Thinking of selling?

Trusted Real Estate Experts in Sierra Vista, Fort Huachuca, Benson, and Bisbee Arizona

  • Nearby me

E-Alert name

Properties

1718046 properties match your criteria

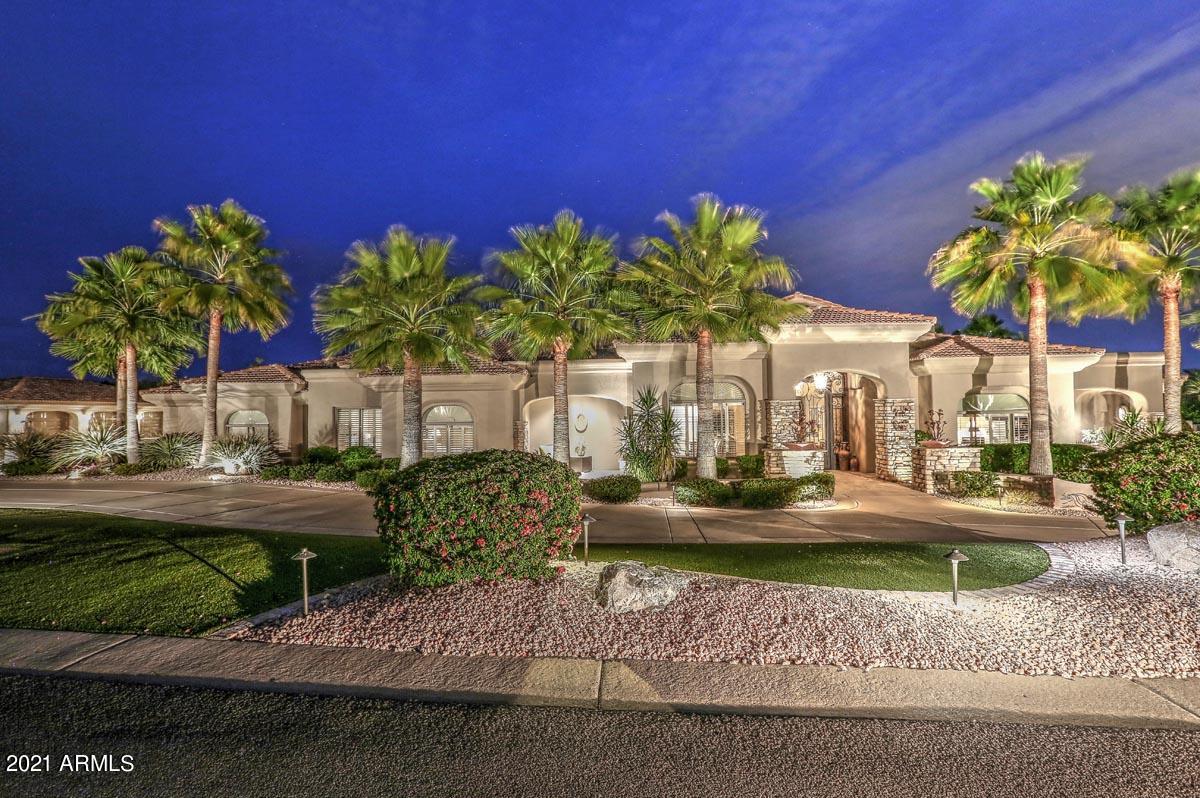
Elegant grand-scale entertaining and family living in this magnificently updated home! Impeccable luxury with over $700k in upgrades including an additional 2 car garage! Split floor-plan w 5 beds/5 bath & 8 car Garage!  Gourmet kitchen with huge Island, 2 Sub-Zeros, Gas Cooktop, Slab Granite, Island, Dinette area and walk-in pantry.  Huge Family Rm w/Gas Stone Fp & Wet Bar!  Impressive Living Rm feature 16Ft Ceiling, Wood Floors, and Quaint Stone Gas fireplace, adjacent to an Elegant Formal Dining Rm w/Butler's Pantry.  Impressive Owners Suite w/ stone fireplace and brand new luxurious master bath with huge shower, double vanities and huge closets.  Upgrades galore including, New HVAC compressors, Newer Roof, Appliances, Plumbing fixtures,  Exterior Paint,  Lights, Fans,
#6243773

Paradise Valley

6735 N 65TH Place

5 Beds

None Baths

5,494 Sq.Ft.

$3,400,000

MLS#: 6243773
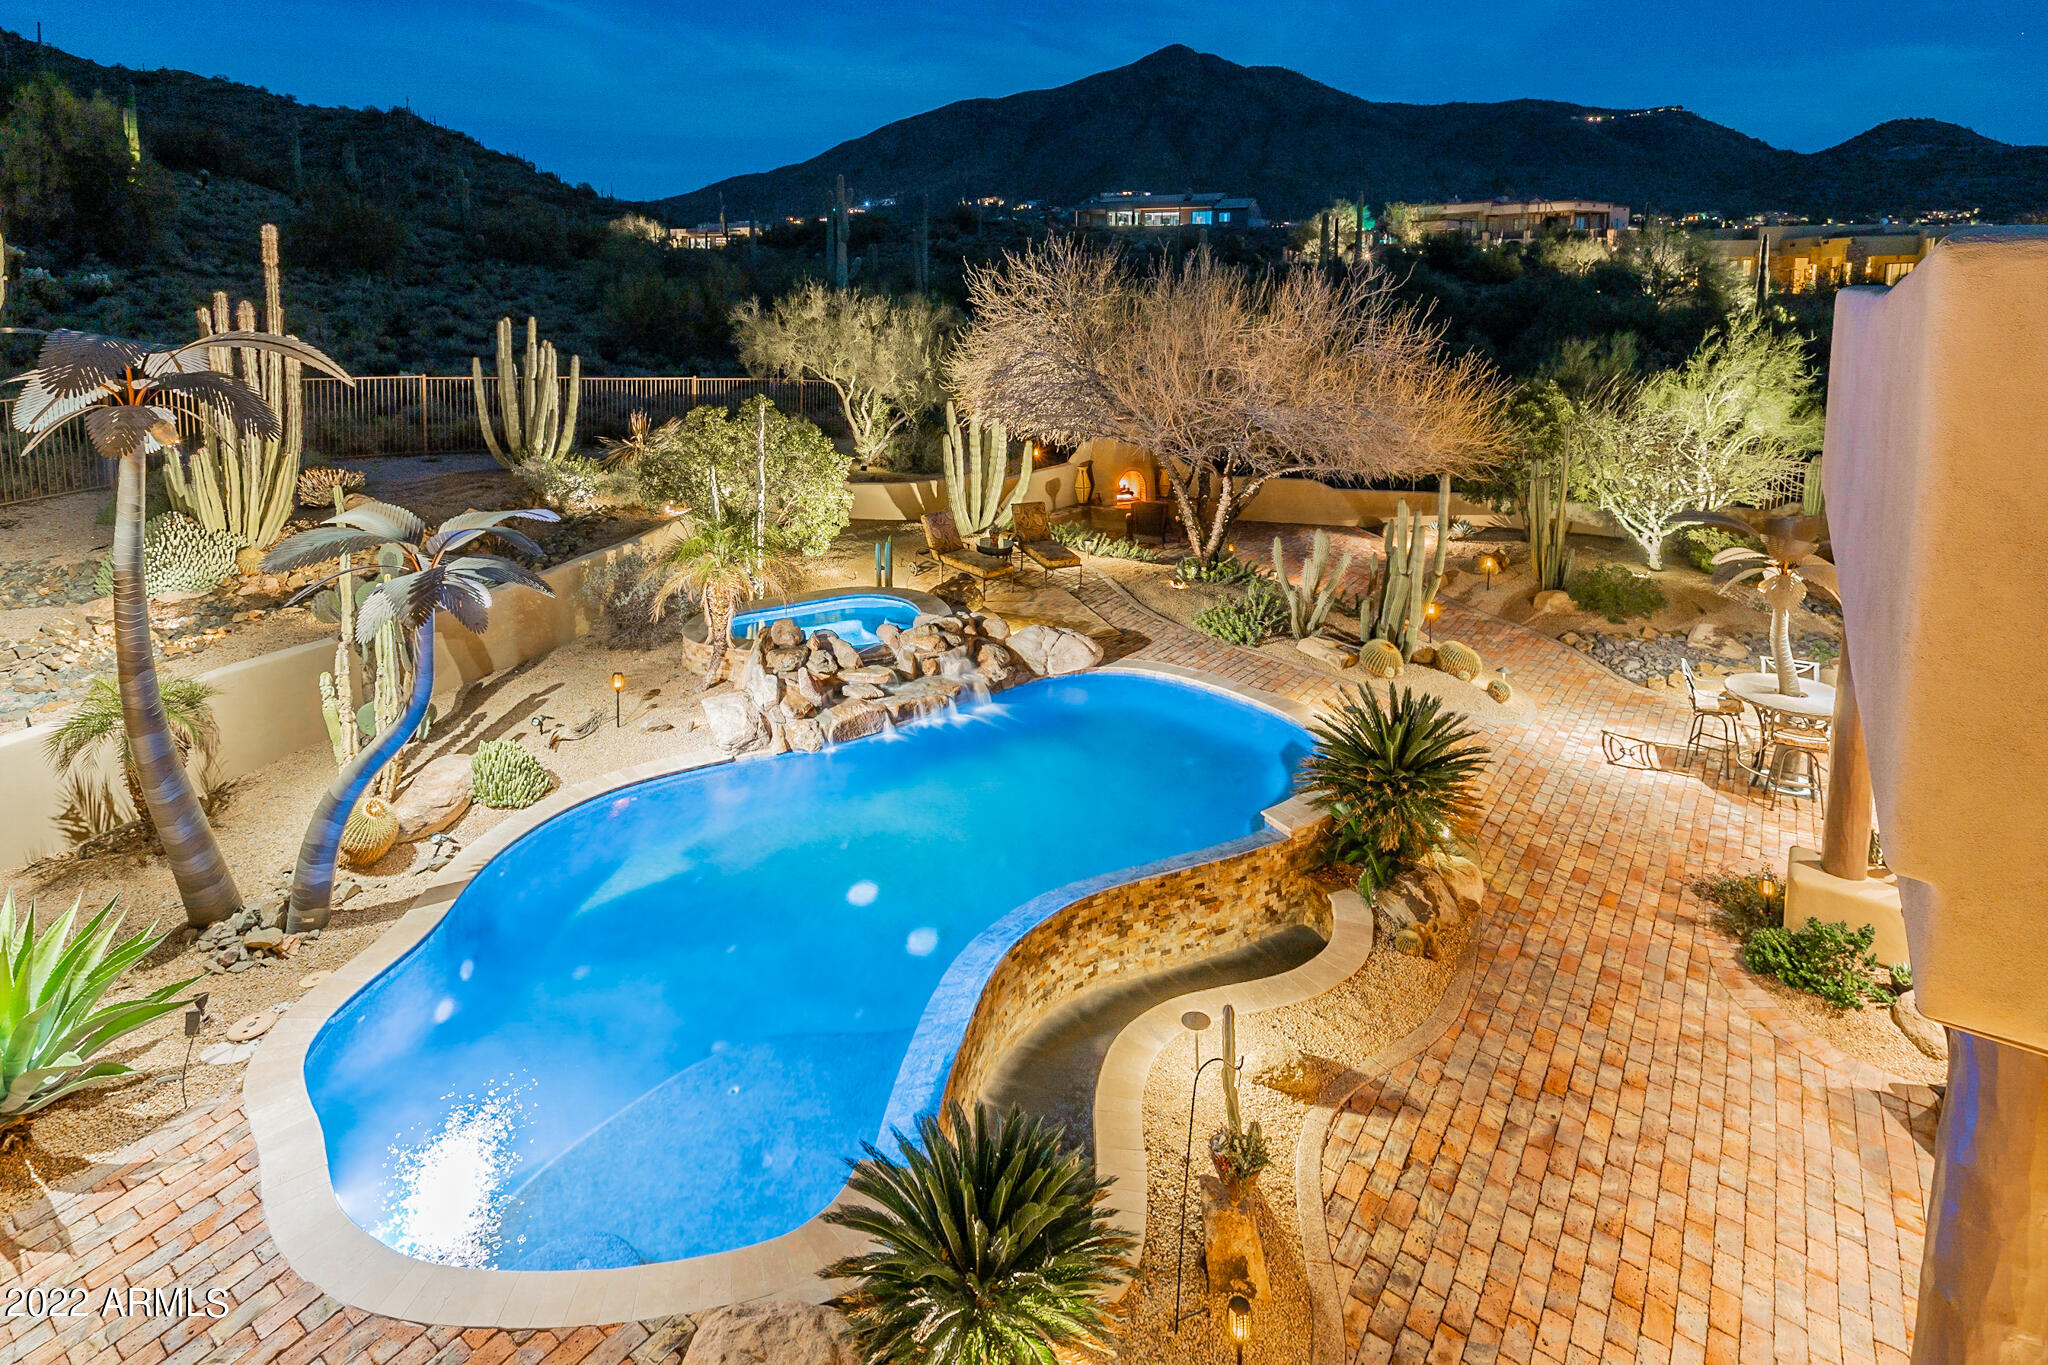
One-of-a-kind Old World inspired Spanish home complete with custom and designer furniture and furnishings. Supreme luxury, architectural appointments and state-of-the-art technology grace the 4184 sq ft main home and 517 sq ft guest house. This stunning property is tucked beside the mountain preserve on a premium 1.92 acre cul-de-sac lot in Canyon Ridge Estates.  The pavered circular drive leads to a private courtyard featuring mature desert landscaping, a view of Black Mountain, and a cozy fireplace. Open floor plan living with thoughtful room separation creates the ideal setting for intimate gatherings or grand affairs. Wood beam Vigas with accent lighting throughout living, dining, family rooms and primary bedroom. Kitchen boasts custom Alder cabinets, accent lights, Rain Forest granite counters, Viking and newer Sub Zero and Fisher & Paykel appliances with center island, cafe dining and breakfast bar. Custom tile barrel ceiling leads you to the impressive owner's suite with a sitting area and fireplace. Three guest ensuite bedrooms, fourth bedroom in the detached casita with a fireplace, kitchenette and sitting and dining areas, custom tiled bathroom and walk-in closet. The resort style-backyard compliments the saguaro-dotted mountain immediately behind. It features multiple seating areas, heated negative edge pool and spa, two fireplaces, built-in BBQ and pool bath. A spiral staircase invites you to the rooftop viewing deck capturing twinkling lights, the splendor of the crimson Arizona sunsets and rugged mountain beauty. Four car extended garage with AC, epoxy floors, ample storage and filtered water wash station. Control 4 Smart Home and Lutron Homeworks lighting system, touch screen sound, reverse osmosis, carbon filtration and salt softeners, and security system.
#6370679

Cave Creek

5578 E BUTTE CANYON Drive

5 Beds

None Baths

4,184 Sq.Ft.

$3,400,000

MLS#: 6370679
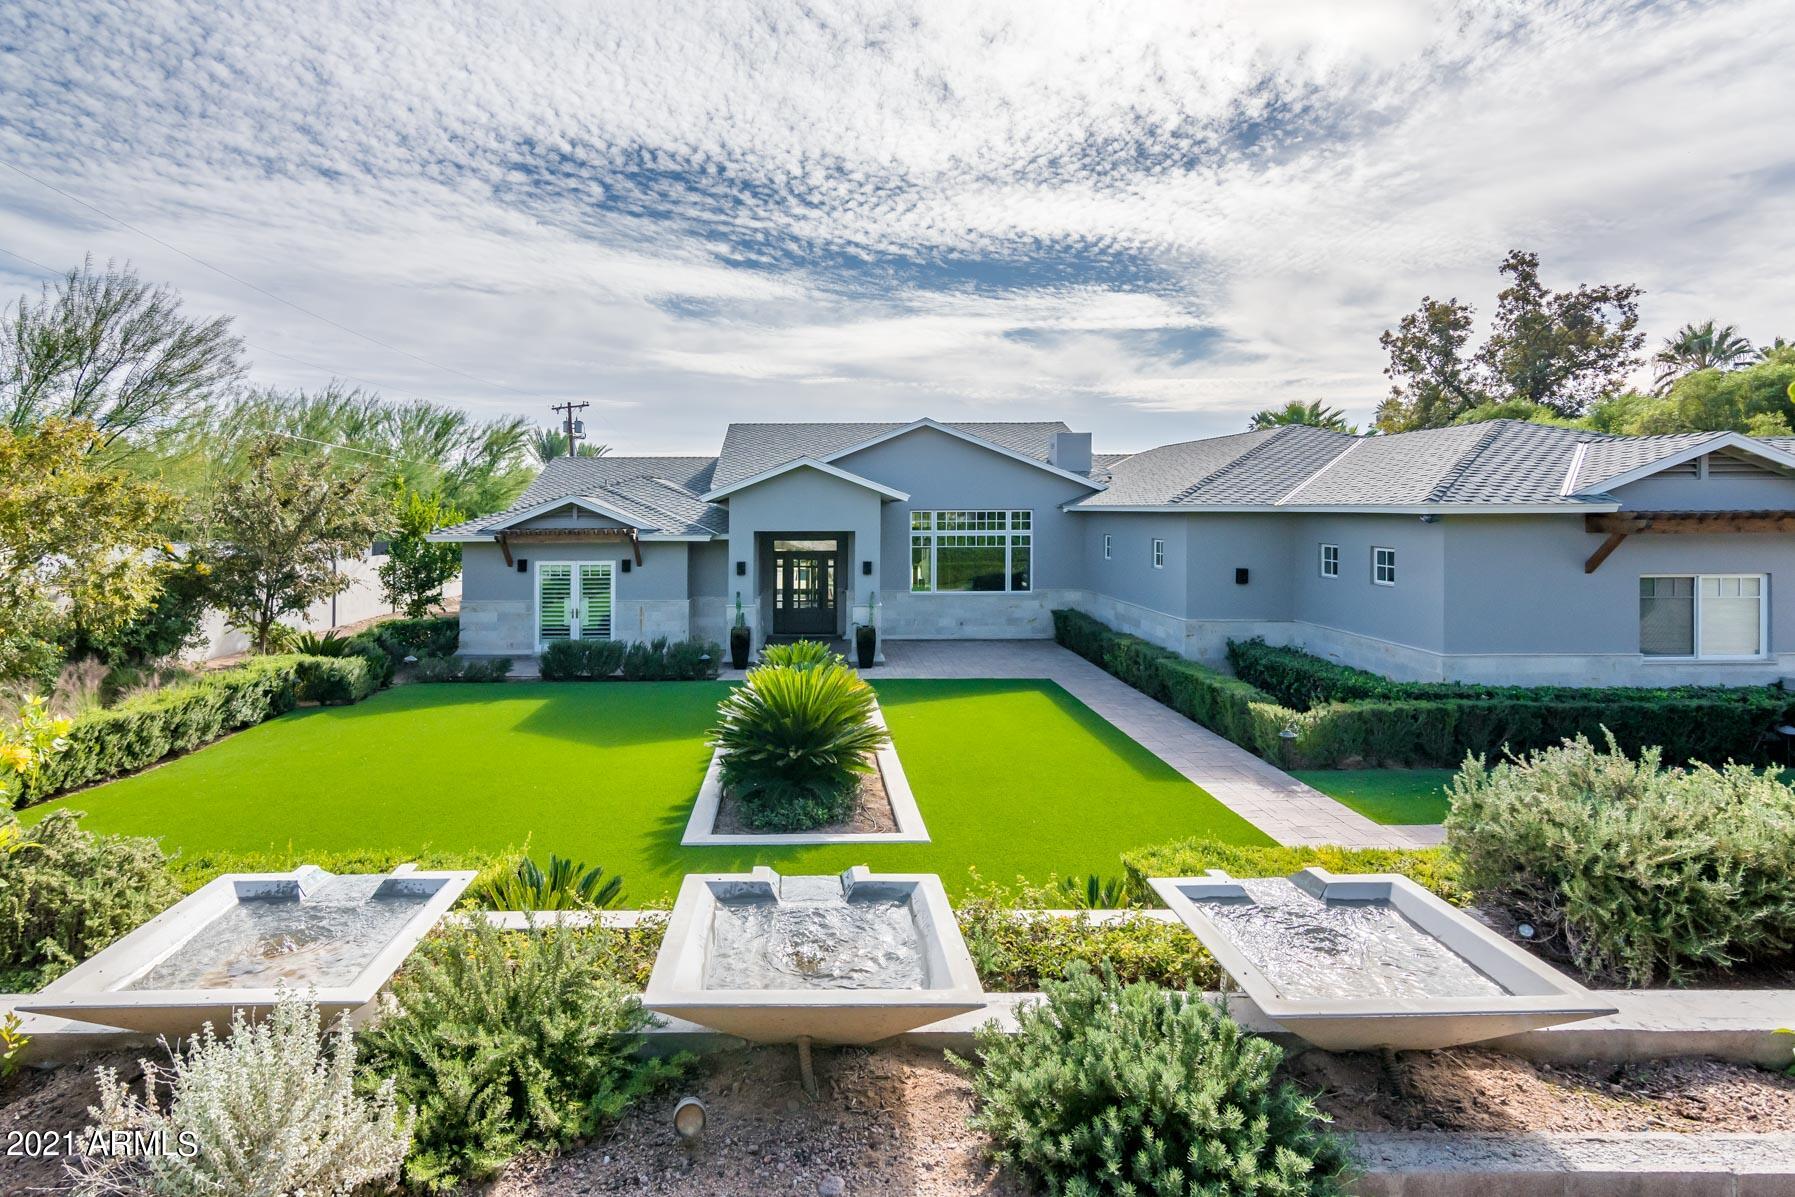
Welcome home to your private retreat located in Arcadia Proper with easy access to Old Town Scottsdale, Arcadia and Biltmore! From the moment you pull through the gated entry of this beautiful home you will be taken aback by the beauty of the mature landscaping, lush green gardens, water features and amazing Camelback view surround the home. The 3,607 sq ft main house features Control 4 automation system,  4 bedrooms, 4 bathrooms and a den/office. Stunning hardwood floors throughout. Gourment kitchen with Wolfe and Sub-Zero appliances. Enormous bay windows in the kitchen look out over park like yard, flowing fountains with unmatched Camelback Mountain views. Truly breathtaking! Open floorplan with soaring 12-foot ceilings in the Great room and kitchen. Spacious master bedroom with spa like master bath and one of the largest walk-in closets you will ever see in a home of this size! All TVs throughout the home will be included with sale. Out back you will find the 695 sq ft Casita that features kitchen, game room, bedroom and pool bath with huge steam shower! Enchanted Gardens designed this amazing park like back yard. Features include misters on back patio, spa overflowing into beautiful pebble pool, large grass play area, amazing Camelback views and lush green mature landscaping in every direction. Back yard features private walkway with direct access into adjacent neighborhood. There is not another home like this one! Call your realtor and schedule your showing today!
#6324967

Phoenix

5905 E CAMELBACK Road

5 Beds

None Baths

4,302 Sq.Ft.

$3,400,000

MLS#: 6324967
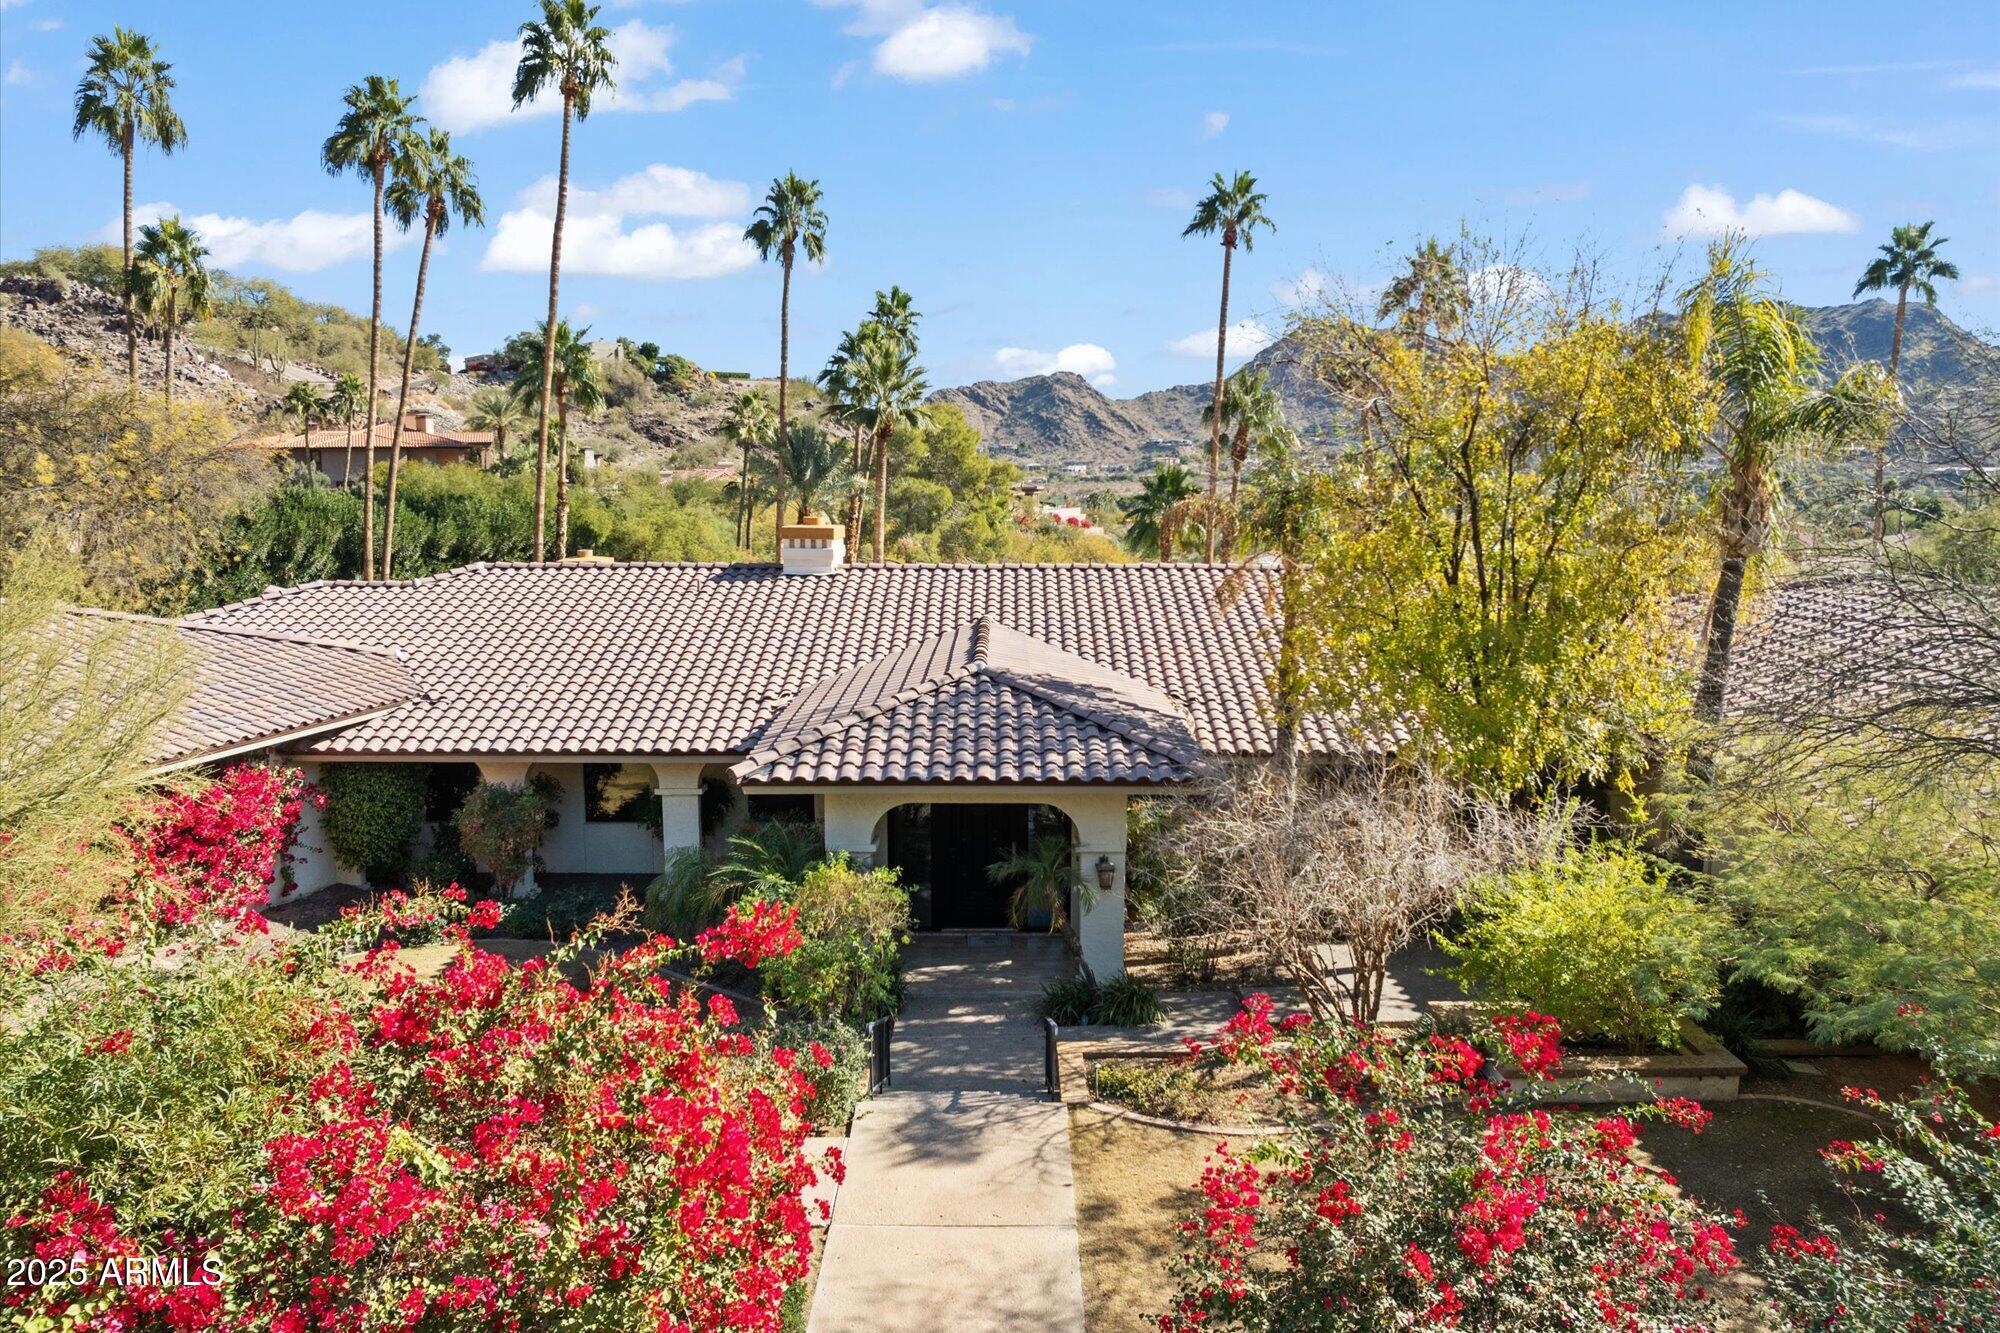
Perched on a premier private lot in the prestigious Tatum Canyon, this exceptional estate, built by Dave Hansen, offers breathtaking panoramic views of Mummy Mountain. Designed for both grand entertaining and comfortable family living, this pristine home boasts timeless elegance and unparalleled craftsmanship. Lush, mature landscaping surrounds expansive covered patios, a built-in BBQ, a private tennis court, and a resort-style diving pool. A beautifully appointed separate guest house enhances the estate's appeal. Inside, polished Italian marble flooring, granite countertops, and top-of-the-line appliances create an atmosphere of refined luxury. The spacious primary suite features a cozy gas fireplace, a spa inspired bath with a multi-head shower, a sunken jetted tub, a private exercise room, and dual walk-in closets. The secondary bedrooms are very spacious with walkin closets and en-suite bathrooms. With an exceptional floor plan and an unbeatable location, this estate is a rare opportunity to experience the finest in Paradise Valley.
#6811868

Paradise Valley

4541 E FOOTHILL Drive

5 Beds

None Baths

5,800 Sq.Ft.

$3,400,000

MLS#: 6811868
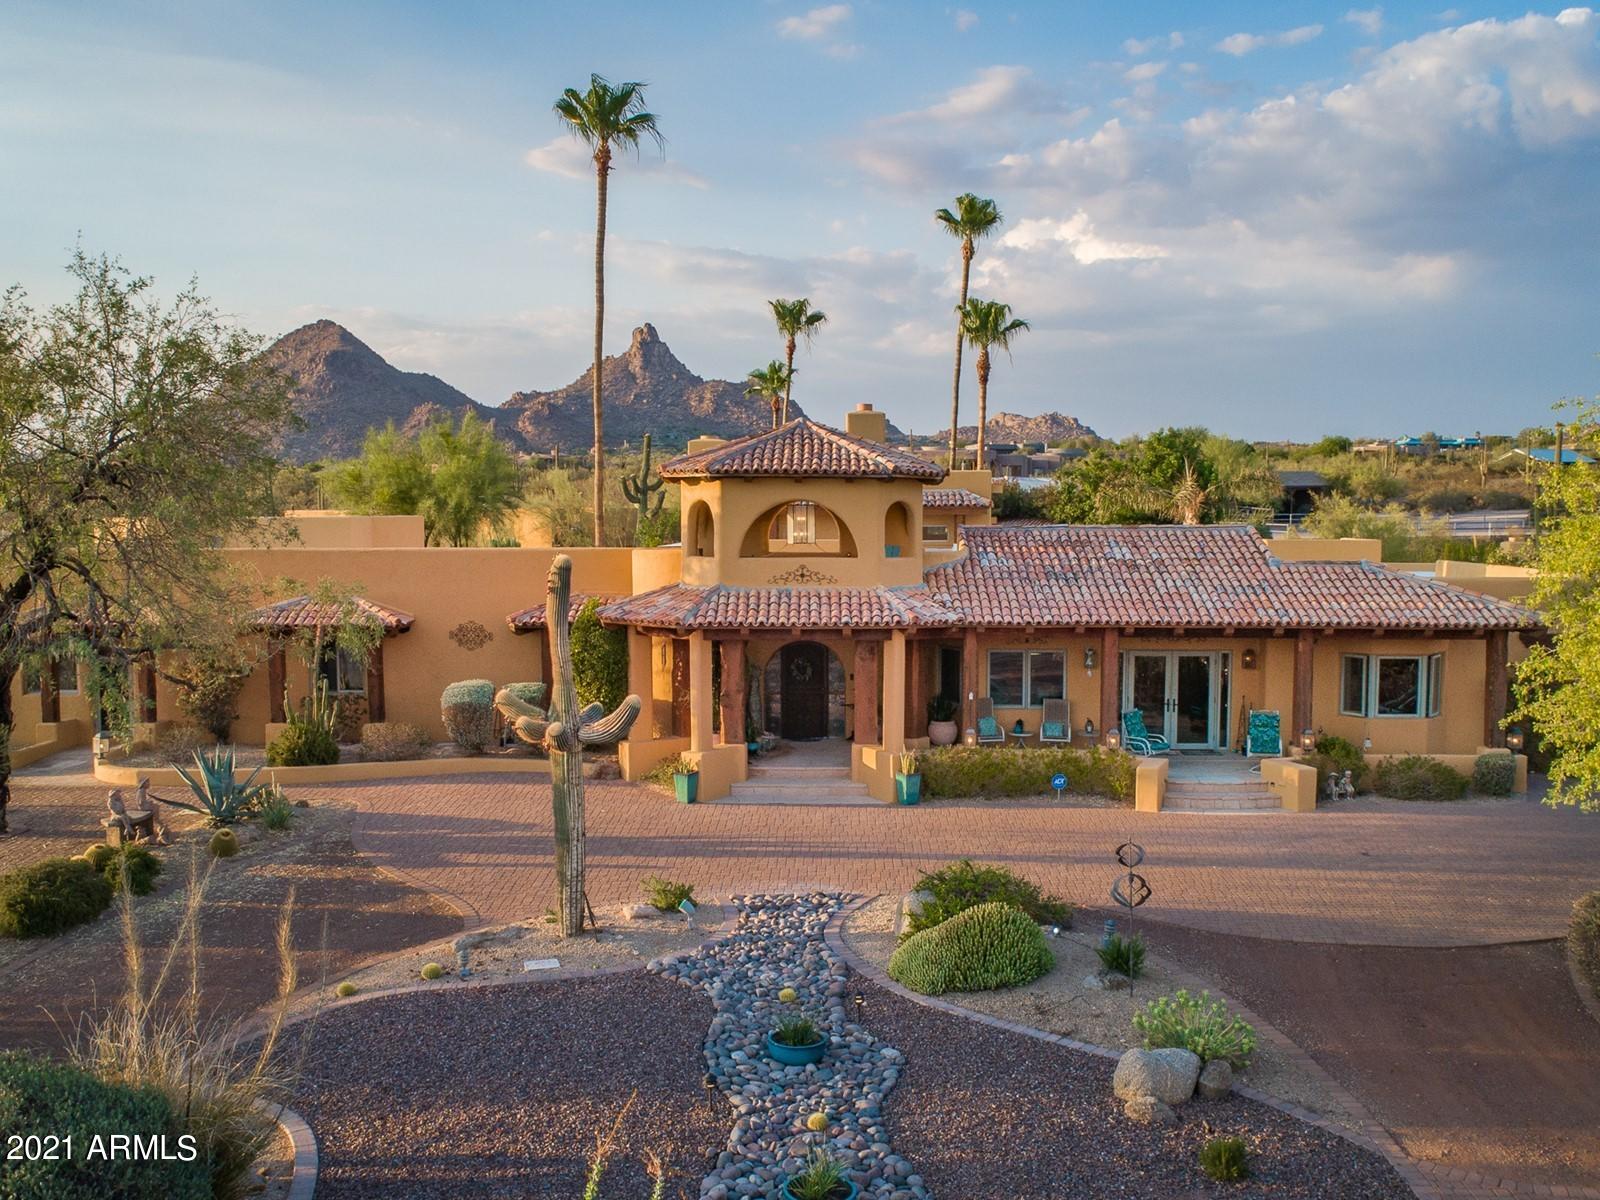
Space! Views! Income potential! Welcome to Tranquility Trail – a retreat that facilitates peaceful living yet offers amazing entertainment space and easy access to all the amenities of North Scottsdale.  Meticulously remodeled in 2019 by Argue Custom Homes, this 4,927 sf south-facing home, plus 1,250 square foot 2 bed / 2 bath guest home (total combined is 6,177sf), sits on a 5-acre horse property. The kitchen features a spectacular 16-foot-long Brazilian tourmaline island that seats up to 10 people, along with beautiful custom cabinets and Thermidor appliances, including a steam oven. The large walk-in pantry has ample custom cabinet space and a second refrigerator and washer and dryer. The spacious master bedroom has dual closets and bathrooms and includes a 2-seated bathtub and...MORE a roomy walk-in shower with multiple showerheads. This fabulous suite walks out onto a large wrap-around porch with views of the rose garden, pool, and beautiful Pinnacle Peak beyond. The sitting area has a cozy gas fire with a wine bar and the great room features a bar, skylights and custom furniture that perfectly suit the space (available on a separate bill of sale). Other fabulous amenities include a dog run, 2-car garage, multiple car ports, two viewing decks with stunning 360-degree views from both the main residence and the guesthouse, workshop, BBQ, outdoor half bath, 2 outdoor fire pits and a sport court that could be transformed into whatever your heart desires  in the past it has been the site of many parties, family gatherings and even a wedding  and the figure 8 entry drive ensures there isn't a traffic jam! There is so much to see and do on this breathtaking property (walking, hiking, cycling), it is a must-see to fully appreciate all of the unique comforts it has to offer!
#6260681

Scottsdale

9716 E Mariposa Grande Drive

7 Beds

None Baths

6,177 Sq.Ft.

$3,400,000

MLS#: 6260681
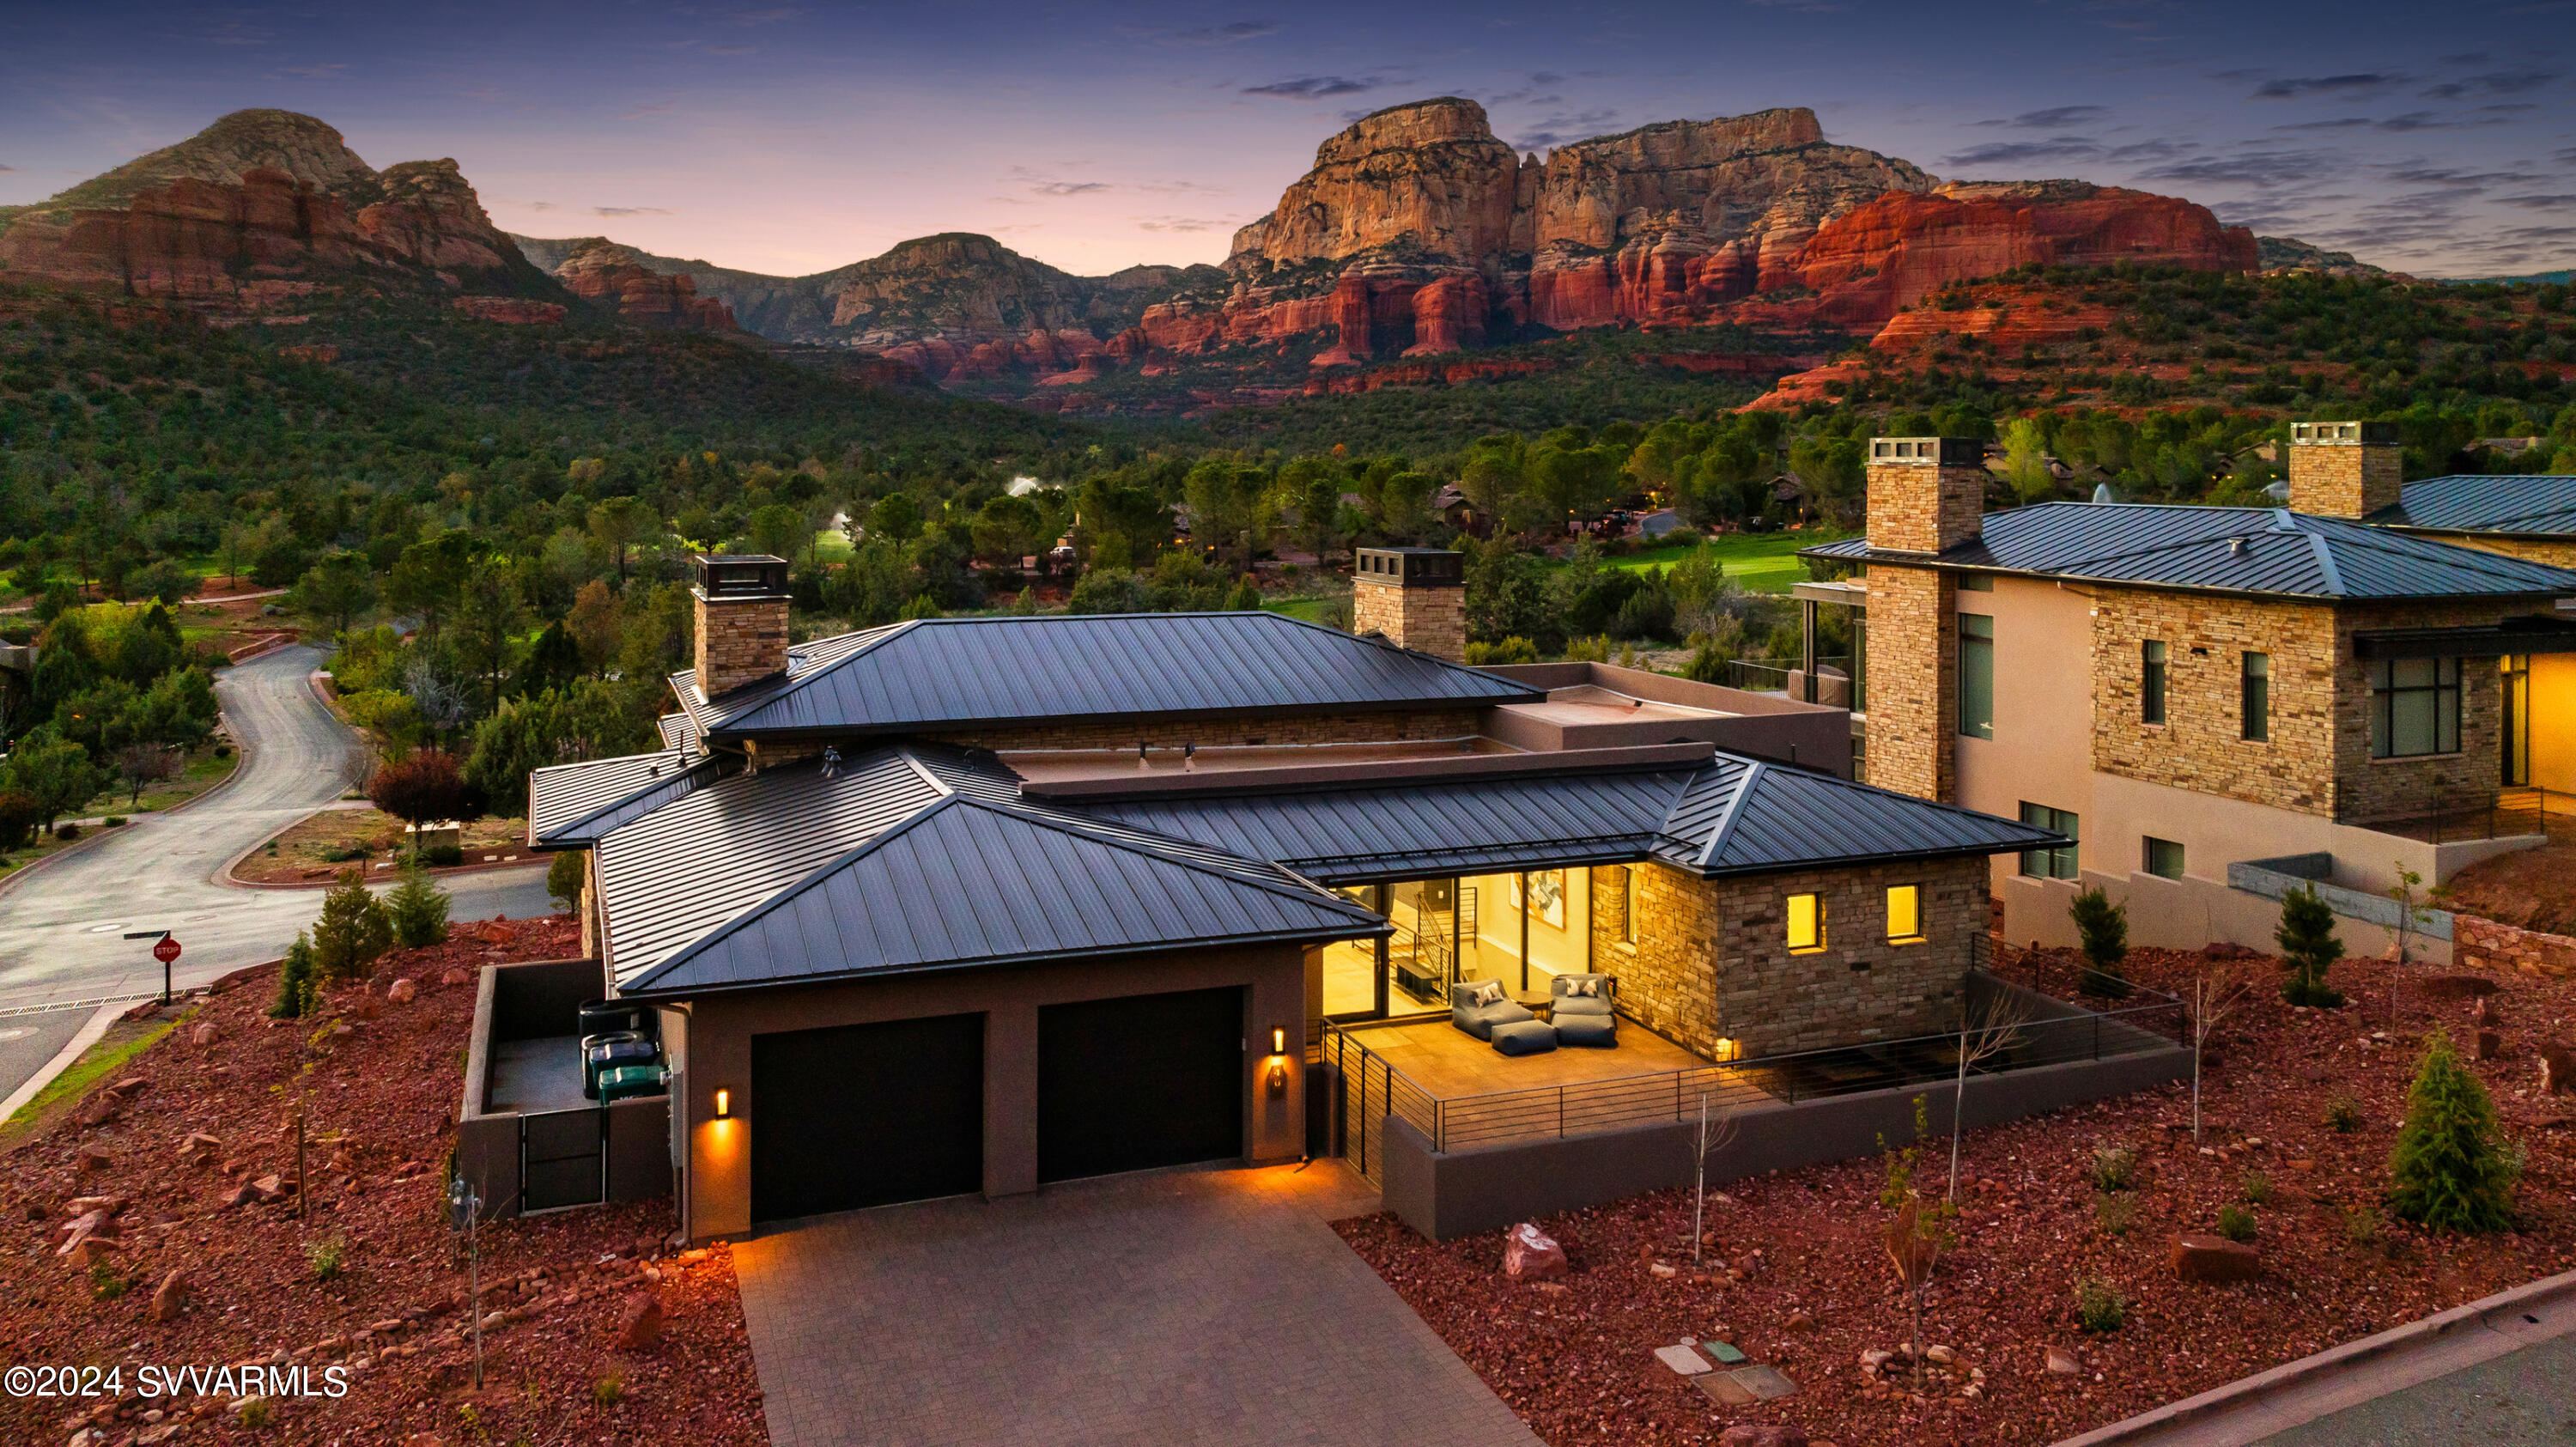
Escape the ordinary and embrace a life of luxury at 40 Sterling Pass - an irreplaceable setting for your Sedona Sanctuary. This light & bright new-build home sits on a double corner lot overlooking the 18th green of the award-winning, Tom Weiskopf designed, Seven Canyons golf course. Situated on the first row of ''The Retreat,''  this location ensures a lifetime of unobstructed views of Red Rock Wilderness. 

Thoughtfully designed and upgraded, this property incorporates technology and top-of-the-line finishes for a lifestyle of serene convenience. See Features, Upgrades & Included Furnishings List attached. A Control4 A/V package includes wiring throughout the whole house for seamless control of the audio system, security system & cameras, recessed motorized blinds, & smart thermostat Other notable features: Wolf/Subzero stainless steel appliances, Aztec lighting package, upgraded hardwood flooring throughout, tile and granite upgrades including waterfall edge, whole house water filtration system, tankless water heater, epoxy garage floor and more. 

The open floor plan comprises 4146 sqft, with over 1000 sqft of outdoor living, seamlessly flowing to provide ample indoor/outdoor space during Sedona's four mild seasons. From the moment you enter, your eye is drawn to the wall of glass, framed by a five panel Pella Bifold door. Main level offers an impressive great room with 17' ceilings, upgraded kitchen, primary suite, half bath & laundry room. Lower level embodies casual chic luxury with a generous sized living space, wet bar, two ensuites, a half bath, and a bonus room perfect for an executive office for the in-home professional or a theater/hobby space. Elevating your outdoor experience, there are three outdoor living spaces. The continuous main deck is a magical place to view the surroundings and night sky with a gas fire table and an outdoor kitchen boasting electric heaters, speakers, built-in BBQ and granite counters. The fenced lower covered patio is wired for sauna & hot tub. Lastly, the enclosed upper courtyard, which was extended with a raised fence & gate is perfect for your dogs and protected gardening beds. A mature low-maintenance landscaping package was recently planted.

Surrounded by Red Rock Wilderness Land and National Forest, there is ultimate privacy and plenty of areas to explore within & around the 24 hour guard gated community. Membership to Seven Canyons Golf Club available for purchase. Every aspect of this exclusive community embodies sophistication. The Club at Seven Canyons' ownership is enthusiastically investing substantial resources into the Club by providing a first-class lifestyle in truly sacred land. If golf is not your passion, you'll be sure to enjoy an active lifestyle with unlimited access to hiking/biking trails at your backdoor and a surplus of club amenities including fitness classes, yoga, year-round heated pool and spa, pickleball, tennis, Clubhouse Restaurant and complemented by a variety of social activities. Come experience why many call Seven Canyons the best scenic private golf community in the Southwest...some may argue the best in the whole Country. This property is sure to be the crown jewel of your real estate portfolio, pictures don't do it justice! Book your private tour today.
#535888

Sedona

40 Sterling Pass Road

3 Beds

3 Baths

4,146 Sq.Ft.

$3,400,000

MLS#: 535888
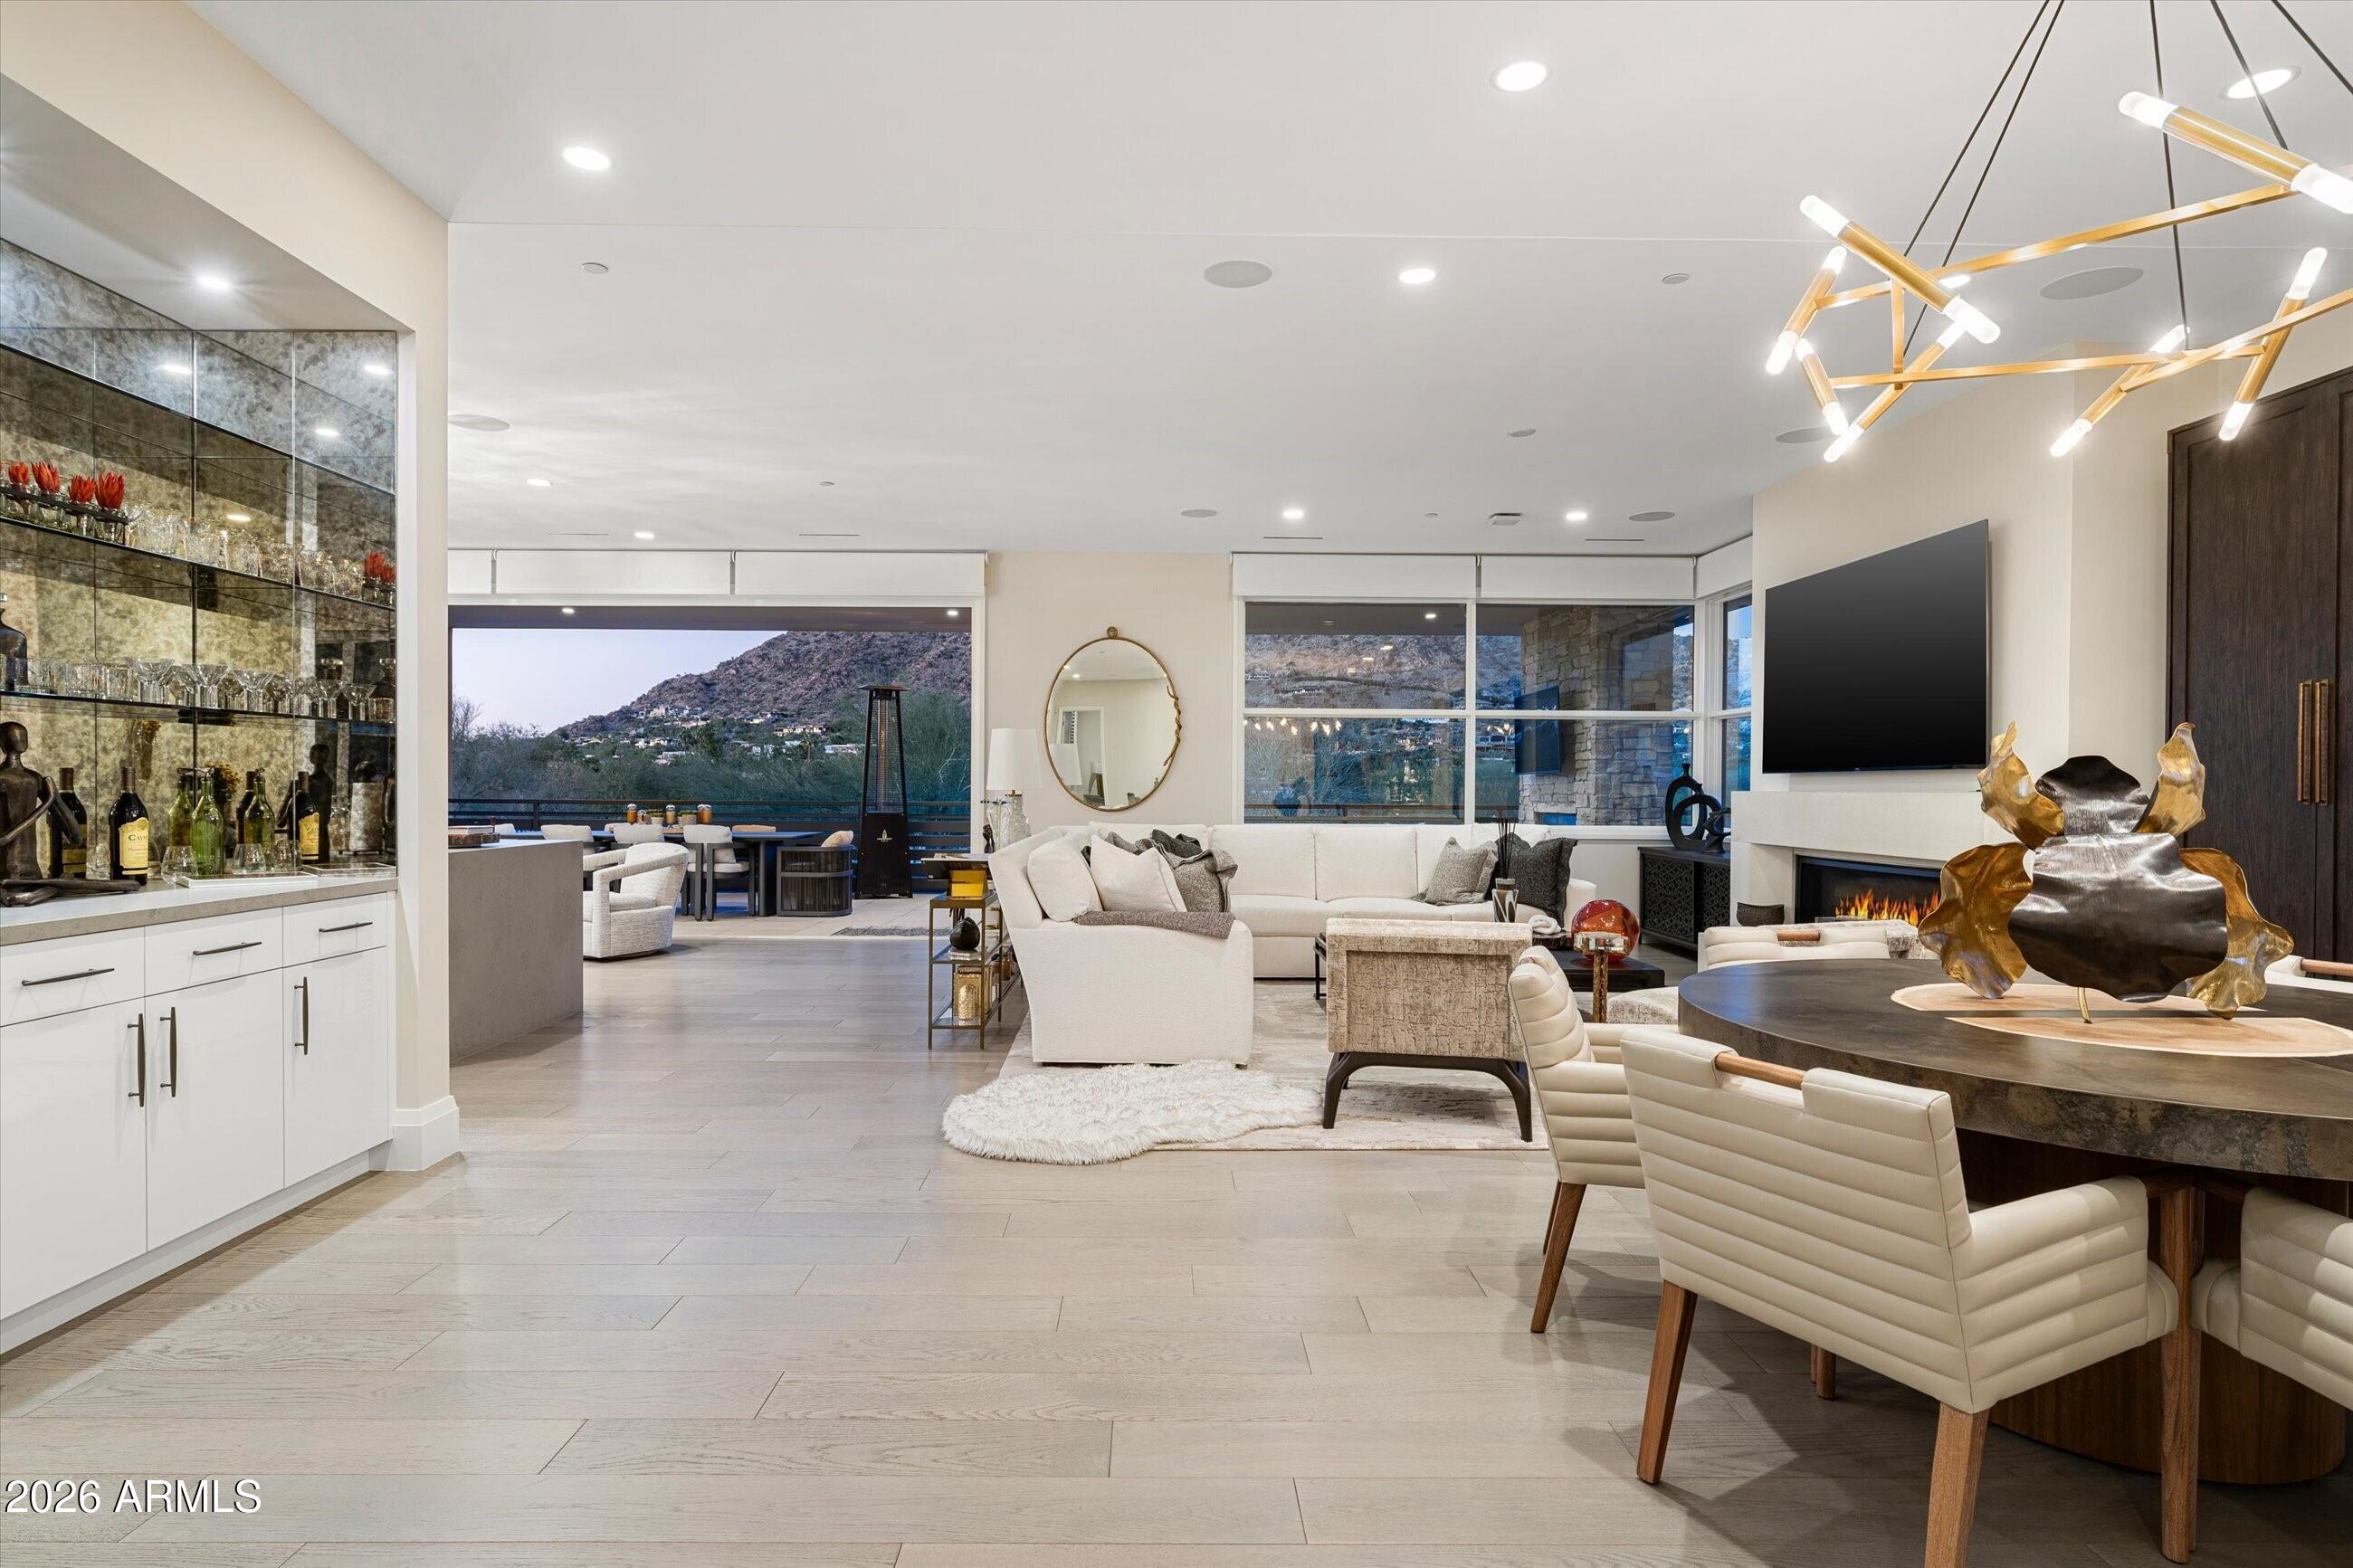
Welcome to this luxury villa located within the exclusive Mountain Shadows Resort community in Paradise Valley. Inside, soaring 10-foot ceilings and rich wood flooring create a refined yet warm atmosphere throughout. The great room is designed for seamless indoor/outdoor living, featuring expansive 9-foot bi-fold doors that open to the outdoors and fill the space with natural light. Both indoor and outdoor gas fireplaces add comfort and ambiance, perfect for entertaining or relaxing year-round. 
The kitchen is a true showpiece, outfitted with premium designer finishes and top-tier appliances, including a Wolf dual-fuel range, convection microwave, steam oven, a 48-inch Sub-Zero refrigerator, Sub-Zero wine tower, Asko dishwasher, and Zephyr hood. Quartz countertops with a waterfall edge complete the sleek, modern aesthetic.
This villa also features Savant home automation, an in-home elevator, motorized shades, and custom wood shutters for ease and convenience. The attached two-car garage includes an epoxy floor, and the home is Energy Star rated for efficiency.
Residents enjoy the peace of mind of a 24-hour guard-gated community, along with access to Mountain Shadows Resort and its full suite of amenities, including concierge services, a 4,500-square-foot fitness center with group classes included, a heated resort-style pool, golf, the Sanctuary Spa, tennis, and more.
#6966185

Paradise Valley

5572 E STELLA Lane

3 Beds

3 Baths

3,620 Sq.Ft.

$3,399,999

MLS#: 6966185
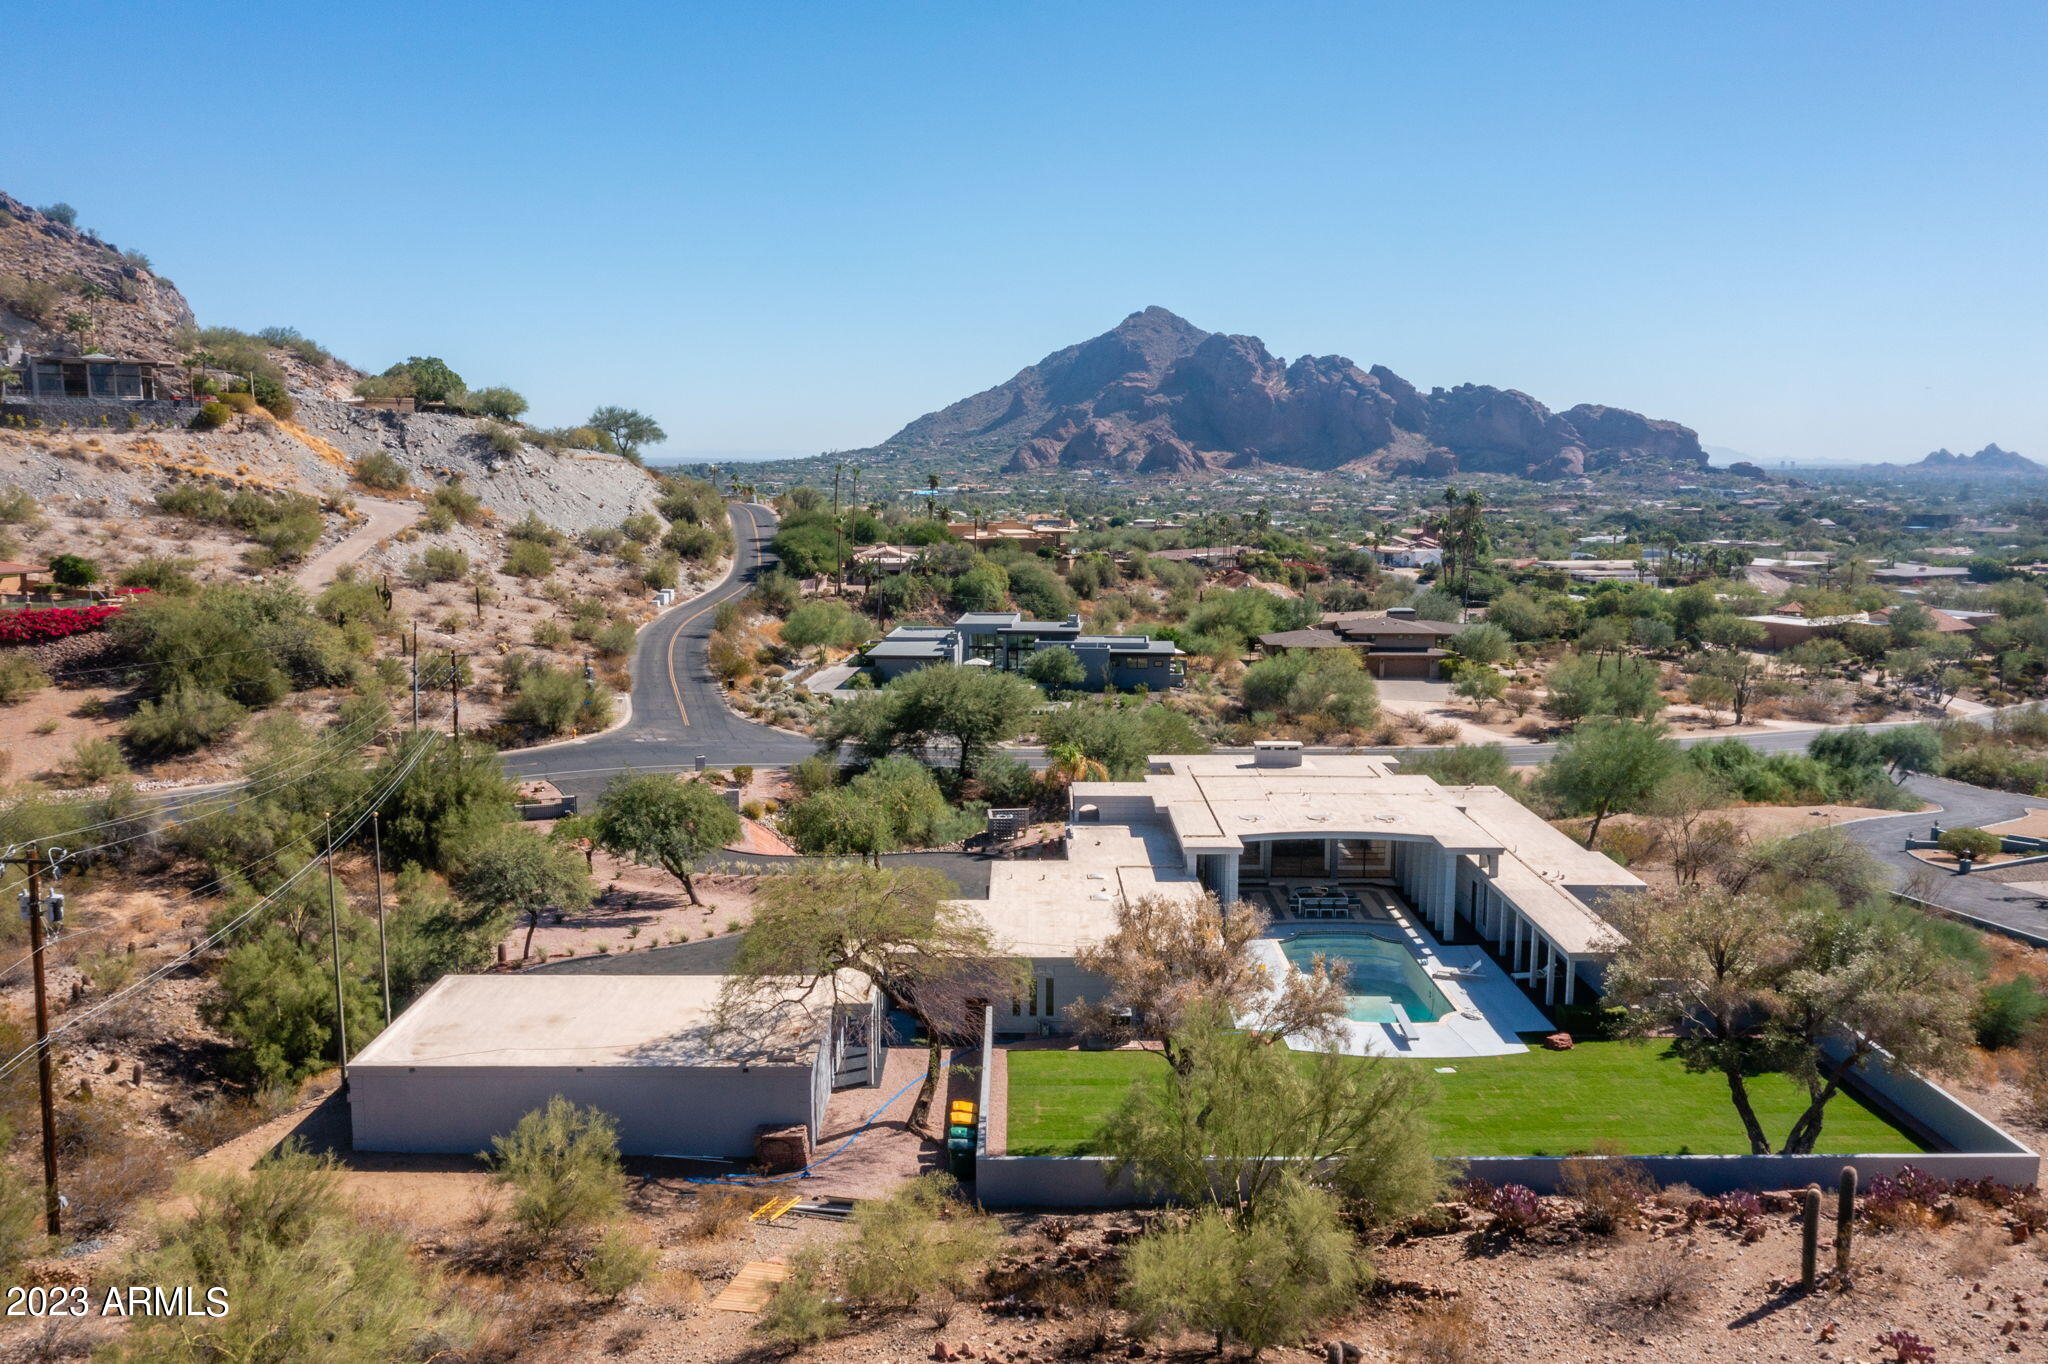
Nestled on over 2 acres, this remarkable art deco remodel is a masterpiece of design & history. Situated in the heart of Paradise Valley, it offers unrivaled views of Camelback Mtn, city lights, & Phoenix Mtn Preserve.  Showcasing iconic art deco elements & neoclassical styles, it exudes timeless glamour & character. Restored with an unwavering commitment to modern design, this mid-century modern gem is one-of-a-kind. Beyond its historical charm, this house boasts modern comfort. Recent upgrades include a new roof, water heaters, and meticulously landscaped grounds. While it cannot be confirmed, the design is reminiscent of the renowned James McNaughton, known for his work with the Goldwater family & other prominent figures of the era. The sale includes the adjacent parcel #169-51-003.
#6658015

Paradise Valley

6664 N 40TH Street

4 Beds

None Baths

4,914 Sq.Ft.

$3,399,999

MLS#: 6658015
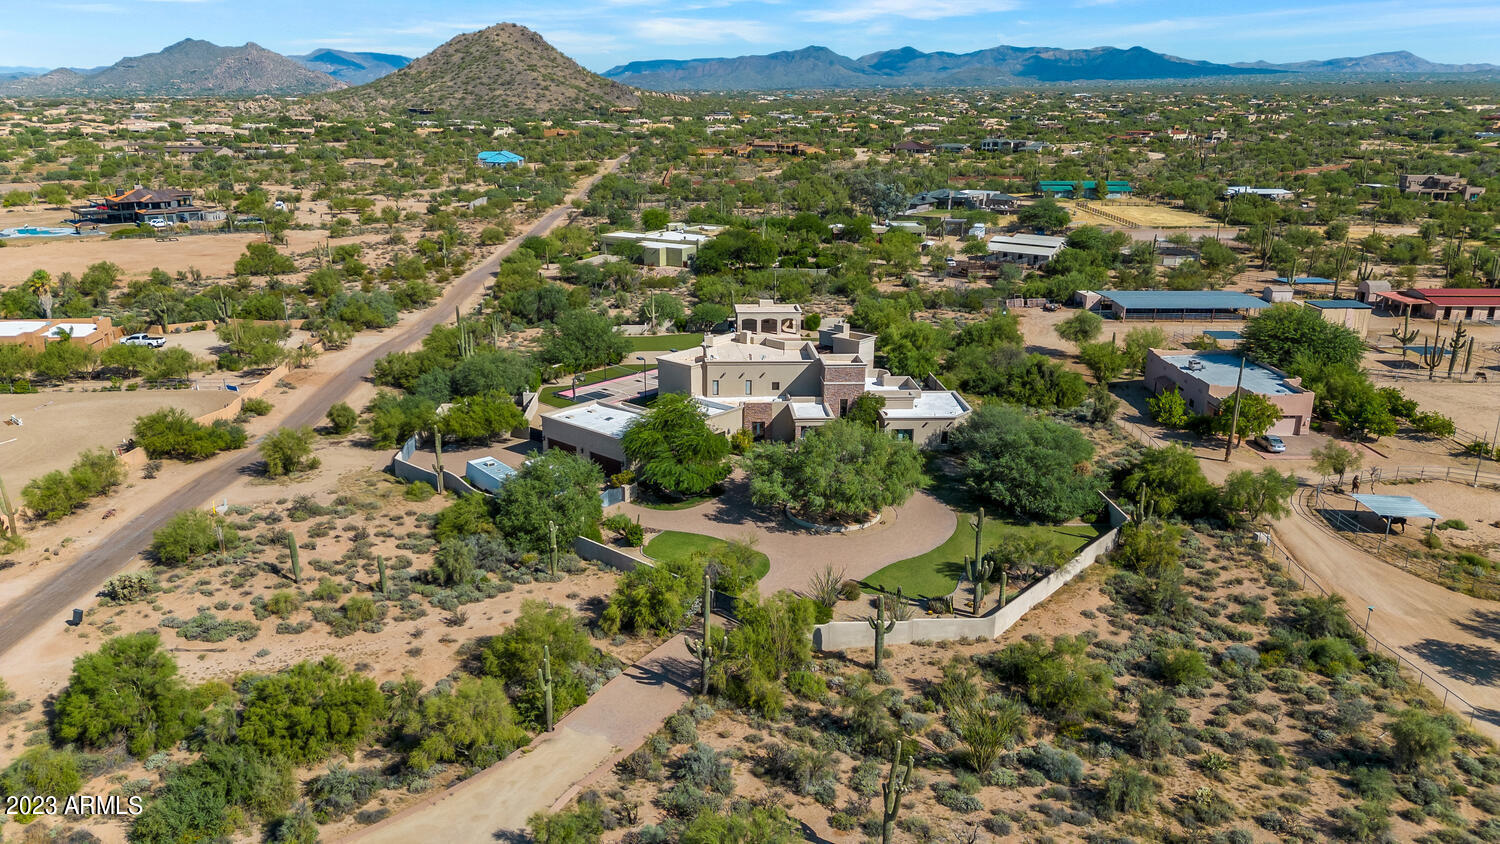
Come see this amazing compound, on  almost 5 acres in the middle of the Scottsdale.  Sprawling gated private estate boasting a full size basketball and volleyball court, a gigantic heated pool and spa, true chefs kitchen with Thermador appliances, custom movie theater complete with fiber optic led lighted room.  You truly have to come see this one of a kind amazing estate for yourself.  Your out in the country on your own 4.5 acre gated compound but your close to amazing dining and shopping.  Drive thru your motorized gates to your new private estate boasting 6 car garage for all the toys. Property also has its own back up generator if the power goes out.   Buyer to verify all information.
#6545531

Scottsdale

29005 N 82ND Street

6 Beds

6 Baths

7,971 Sq.Ft.

$3,399,900

MLS#: 6545531
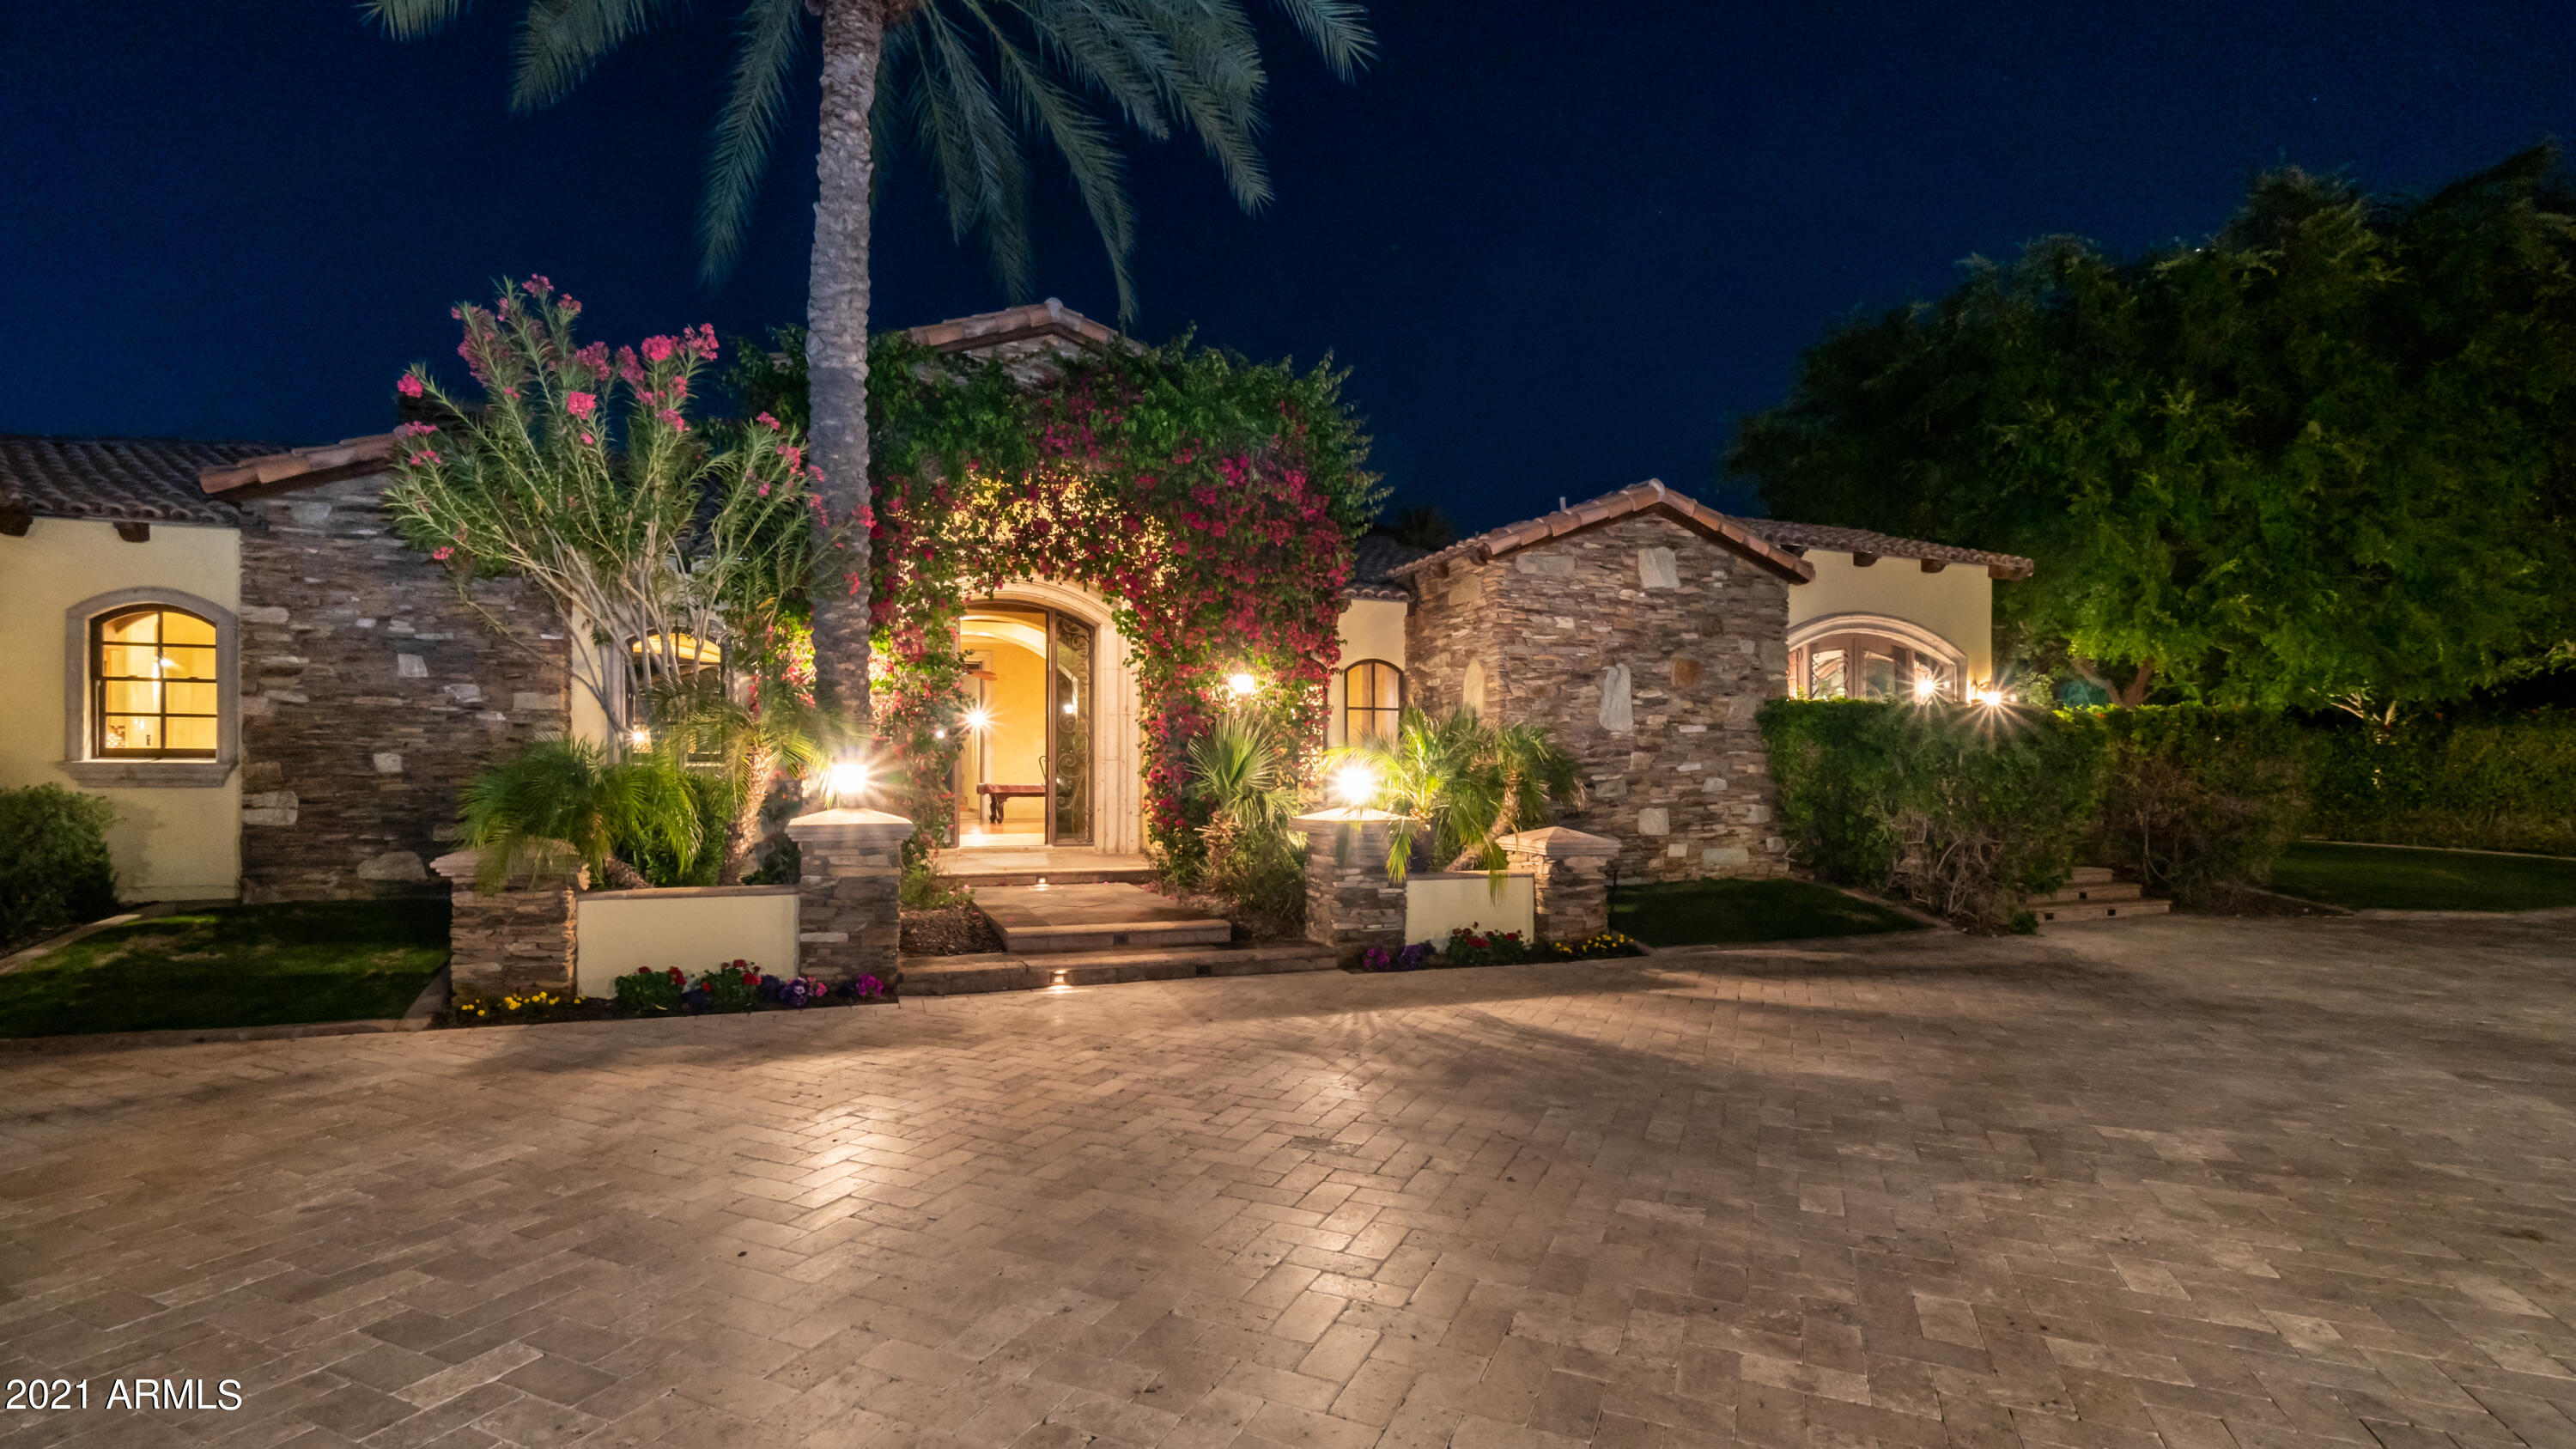
Stunning underprice exclusive Gated community of the  Vineyards at Arcadia against the base of Camelback mountain. Sold as is, aggressively priced for quick sale. Soaring mountain views, Your own private sanctuary  Superb resort style living. Exquisite, single-level, 6 bed, 5.5 bath custom home w/ guest casita. Opulent finishes include hand-carved wood coffered ceiling in great room, exotic granites & stones, dramatic water features & Venetian plaster throughout. Spacious master suite w/ stacked stone wall, sliding glass window walls, fireplace, sitting room, black & white marble bath & walk-in closet. 3 additional bedrooms w/ elegant baths & walk-in closet. Gourmet kitchen w/ high end appliances, breakfast room & formal dining room. Wetbar & wine room Office w/ private bath may be used Additional bedroom. Spacious backyard w/ covered patios, built-in bbq, dramatic pool, spa & fountains. Car enthusiasts garage has built in's, 4 bays and a lift.  Close to shopping and fine restaurants and golf. The ideal entertainers home.
#6226194

Phoenix

4626 N BORGATELLO Lane

6 Beds

None Baths

6,341 Sq.Ft.

$3,399,810

MLS#: 6226194
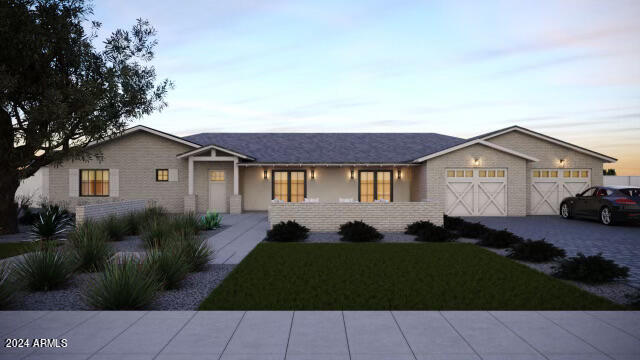
Full rebuild.
#6648380

Scottsdale

6223 E CALLE CAMELIA --

4 Beds

4 Baths

3,522 Sq.Ft.

$3,399,250

MLS#: 6648380
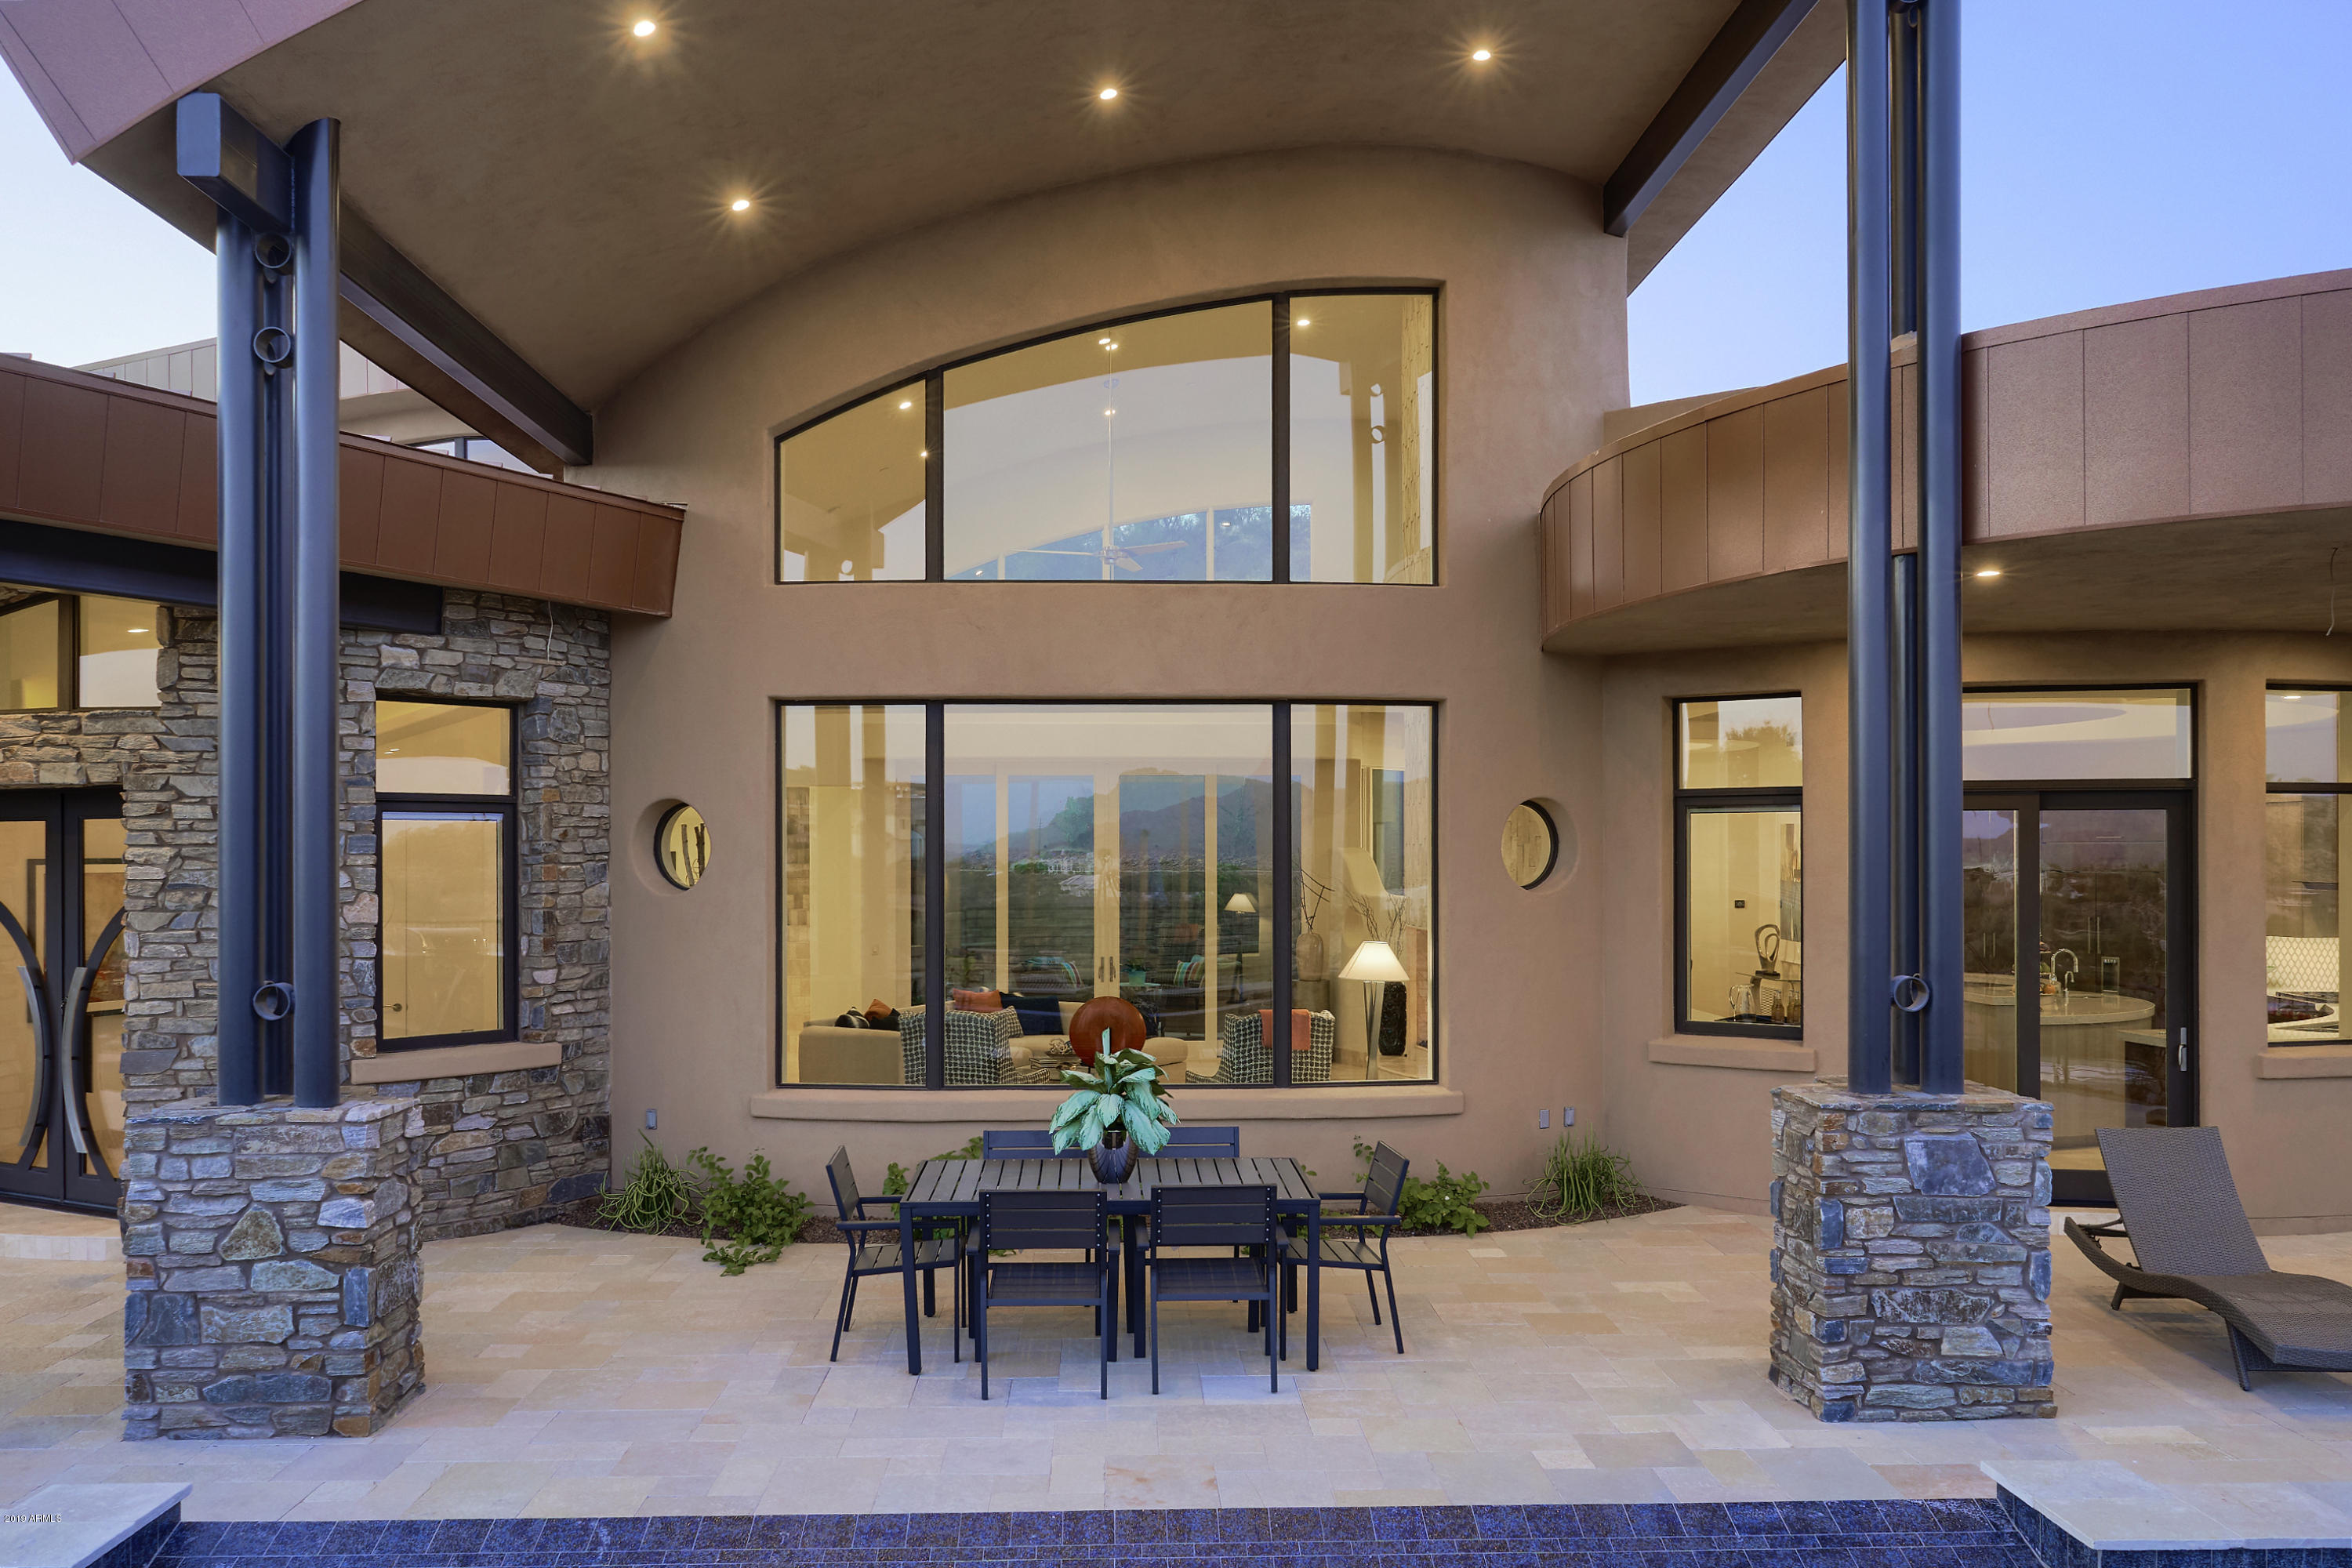
Situated to offer breathtaking views of Red Rock & Four Peaks, this brand new custom built home will inspire you w/ its very livable, casual elegance. While basking in the warm glow of the floor to ceiling Isokern Fireplace in the living room, the incredible views will also warm your heart! Adjacent to the formal dining room you'll appreciate the wine room w/ 2 sub-zero wine closets & wet bar which includes a built-in ice maker. The well appointed kitchen features wolf & sub-zero appliances including 2 dishwashers. You'll be delighted by the coffee bar & beverage center in the master bedroom which features another one of 4 Isokern fireplaces. A spacious walk-through shower awaits you in the master bathroom along w/ a large built-in tub w/ a picture perfect view & separate water closets. Another en-suite bedroom on the main floor features an under the stairs deep closet. Take those stairs up or ease into the elevator & discover the upstairs loft complete w/ an under counter fridge, microwave & sink in the kitchenette. You'll also find a spacious bonus room featuring another fireplace along w/ two en-suite bedrooms w/ custom shower tile & back splashes in the bathrooms. Each guest bedroom boasts a balcony offering exquisite views of their own. Custom designed solid core interior doors throughout add to the uniqueness of this home along w/ custom chandeliers & lighting. There's also a central vacuum system, pre-wired windows for electrical treatments w/ buil-in sunscreens, pre-wire sound system, Control4 smart home system & allowances so you can custom design your master closet & the upstairs floors. More custom designed doors highlight the 3 garages which include an air conditioned storage/work room along w/ Urethane epoxy floors. Just outside the kitchen door you'll find an outdoor grill & refrigerator highlighted by an infinity edge pool & hot tub facing those gorgeous views. And finally a separate detached casita w/ its own kitchenette & full bath creates the perfect guest/in-law accommodation.
#5995992

Fountain Hills

9550 N ROCK RIDGE Trail

5 Beds

5 Baths

5,350 Sq.Ft.

$3,399,000

MLS#: 5995992
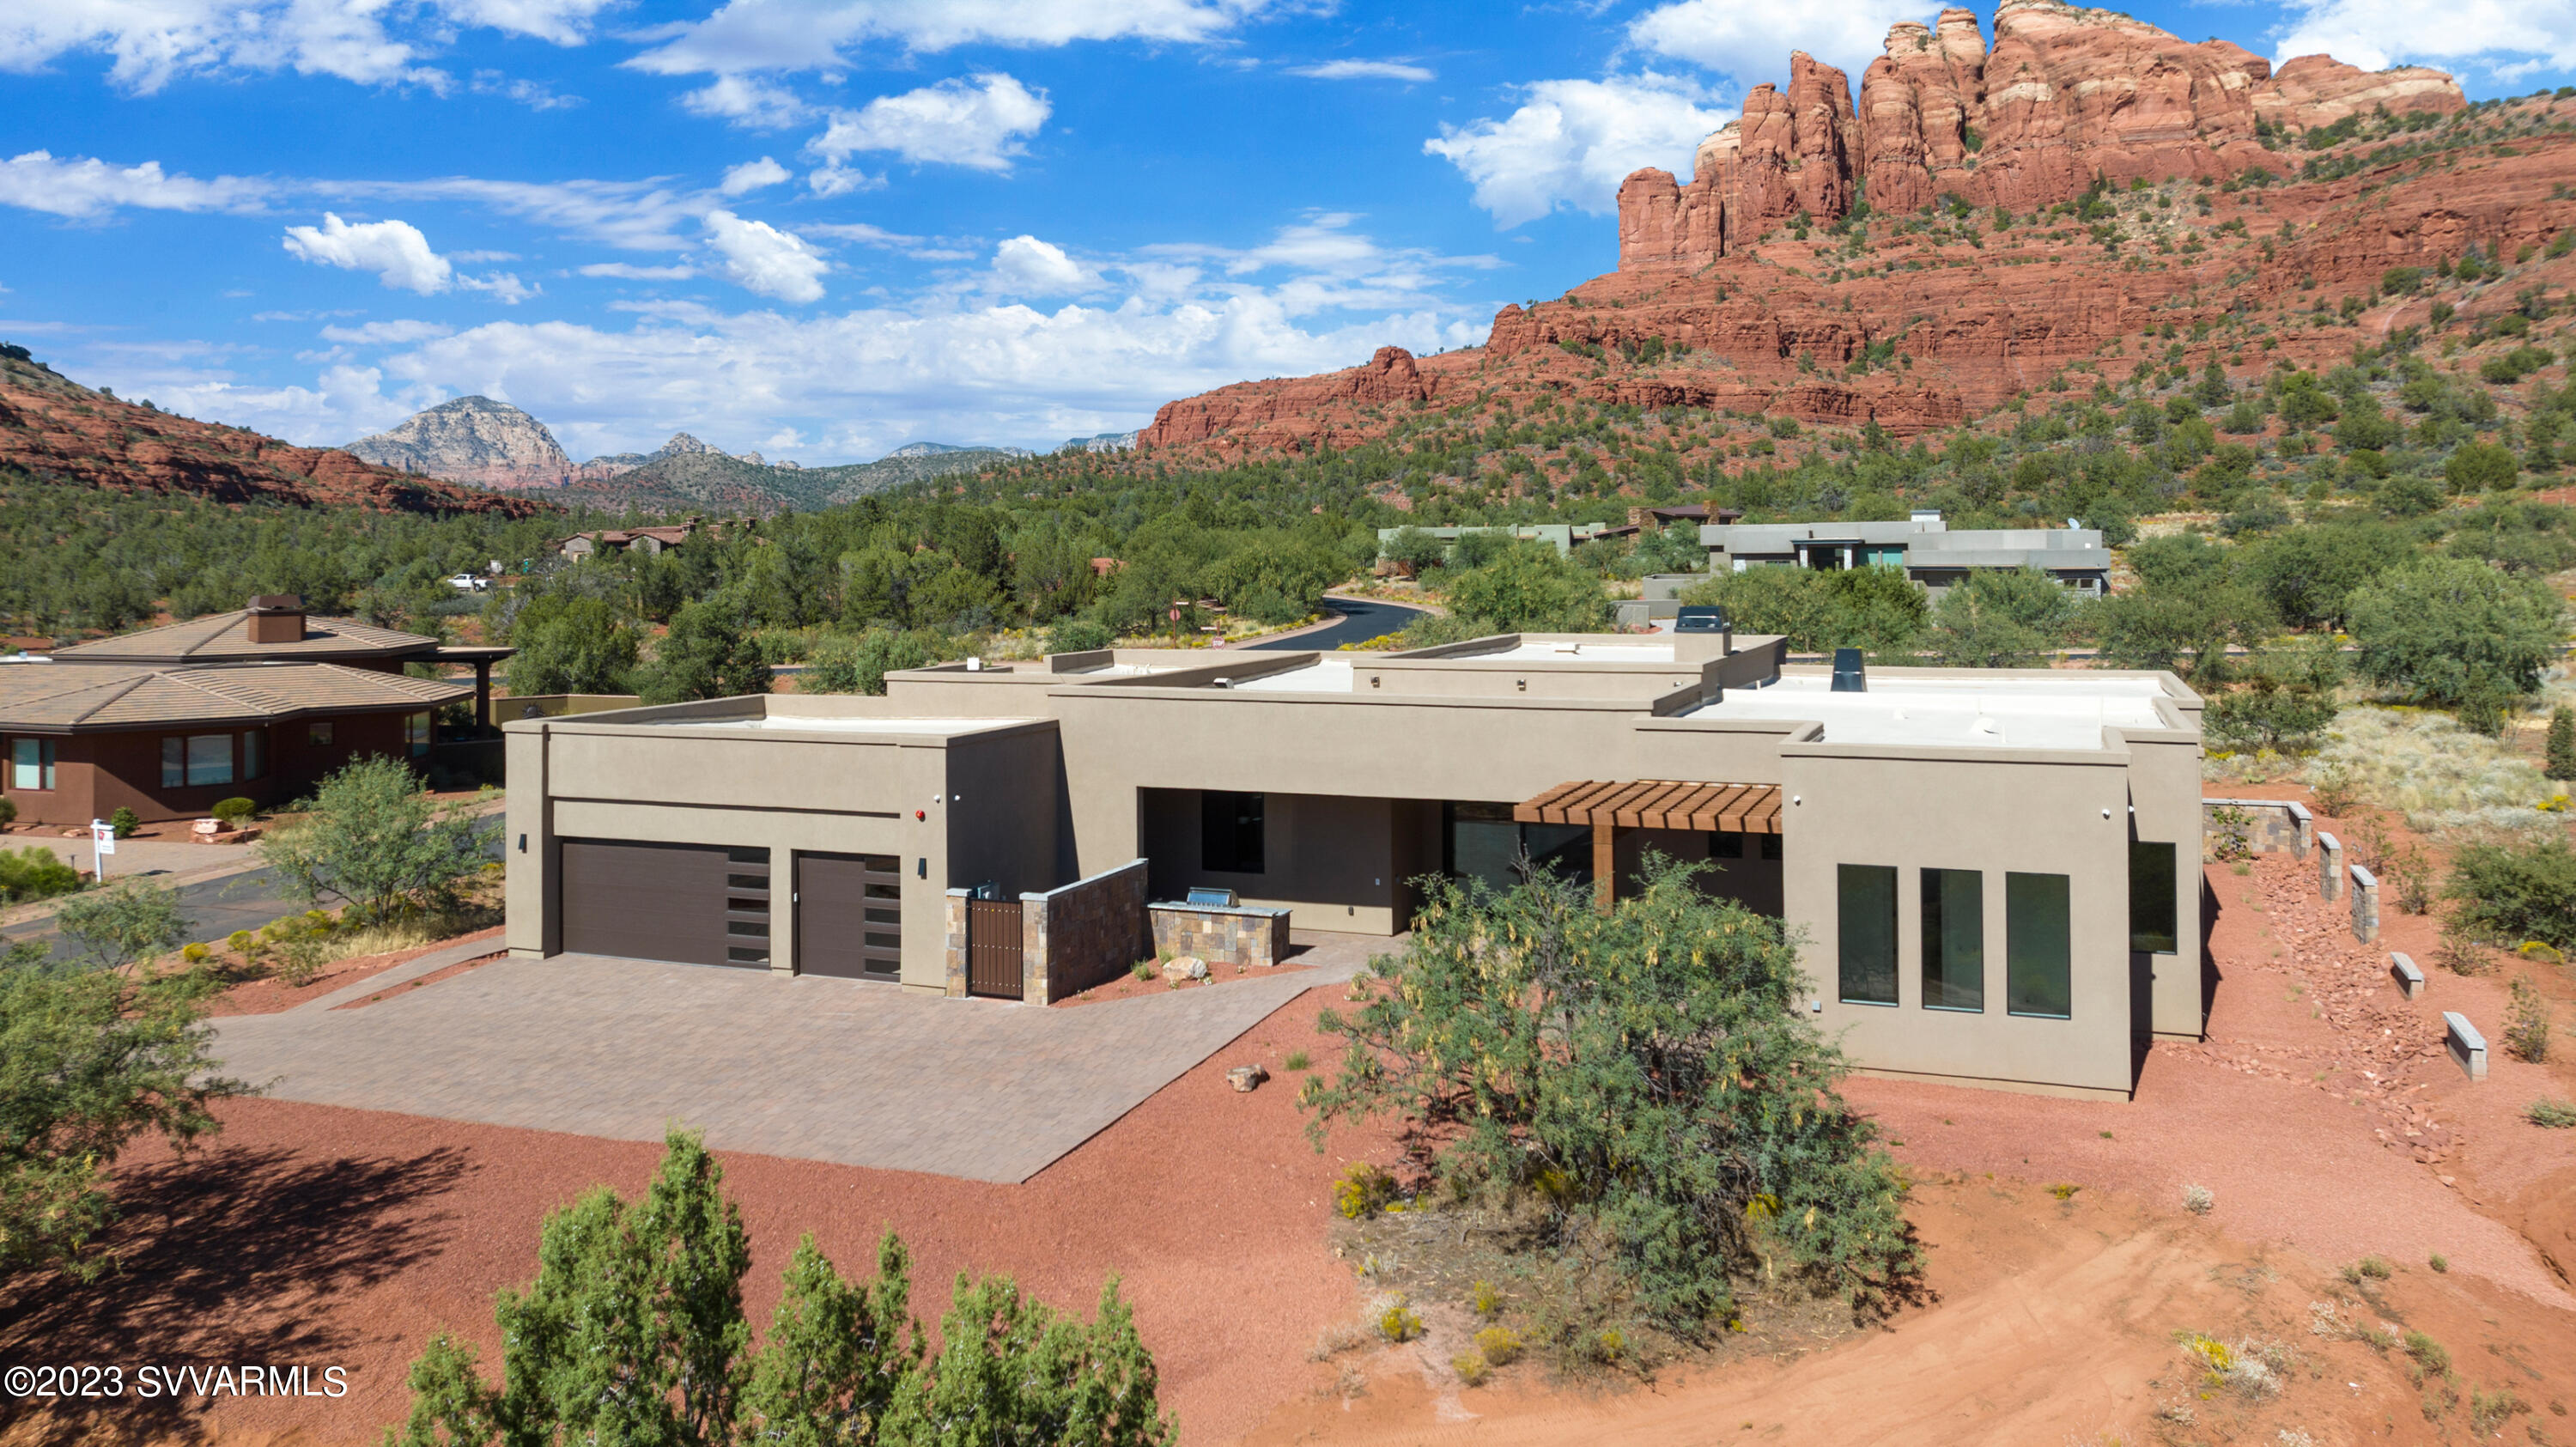
Introducing a STUNNING, NEW LUXURY home offering drop dead gorgeous Red Rock views of Cathedral Rock in the exclusive CR Ranch gated community. Welcome to a truly remarkable residence that effortlessly combines modern design with luxurious details. This single level split floor plan features four bedrooms each with its own ensuite bath, plus an office/yoga/meditation room. The interior showcases beautiful European white oak flooring, accompanied by captivating T & G 14' ceilings with floor to ceiling walls of premier windows to capture the red rock views! This extravagant kitchen offers top of the line appliances including Sub Zero refrigerator and Wolf range. Stunning two toned white lacquer and white rift oak custom cabinetry with spacious Quartz island and modern upscale lighting fixtures. The master suite is special with a sleek contemporary fireplace embellished with fluted wood panel accents and windows to bring in the Red Rocks. Prepare to be amazed by this stunning Primary bathroom with elegantly designed space featuring Mother of Pearl tiled shower with dual heads, body sprays and rain shower and separate soaking tub. Opulent custom walk in closet thoughtfully designed to keep everything organized. Extra room off the master for many purposes. Serviced by two tankless hot water heaters, water filtration system and full house speakers and security system. Your outdoor living space with front and back pavered patios and built in BBQ will bring entertaining to the next level. Schedule your showing today!
#533567

Sedona

115 Rock Ranch Road

4 Beds

4 Baths

4,007 Sq.Ft.

$3,399,000

MLS#: 533567
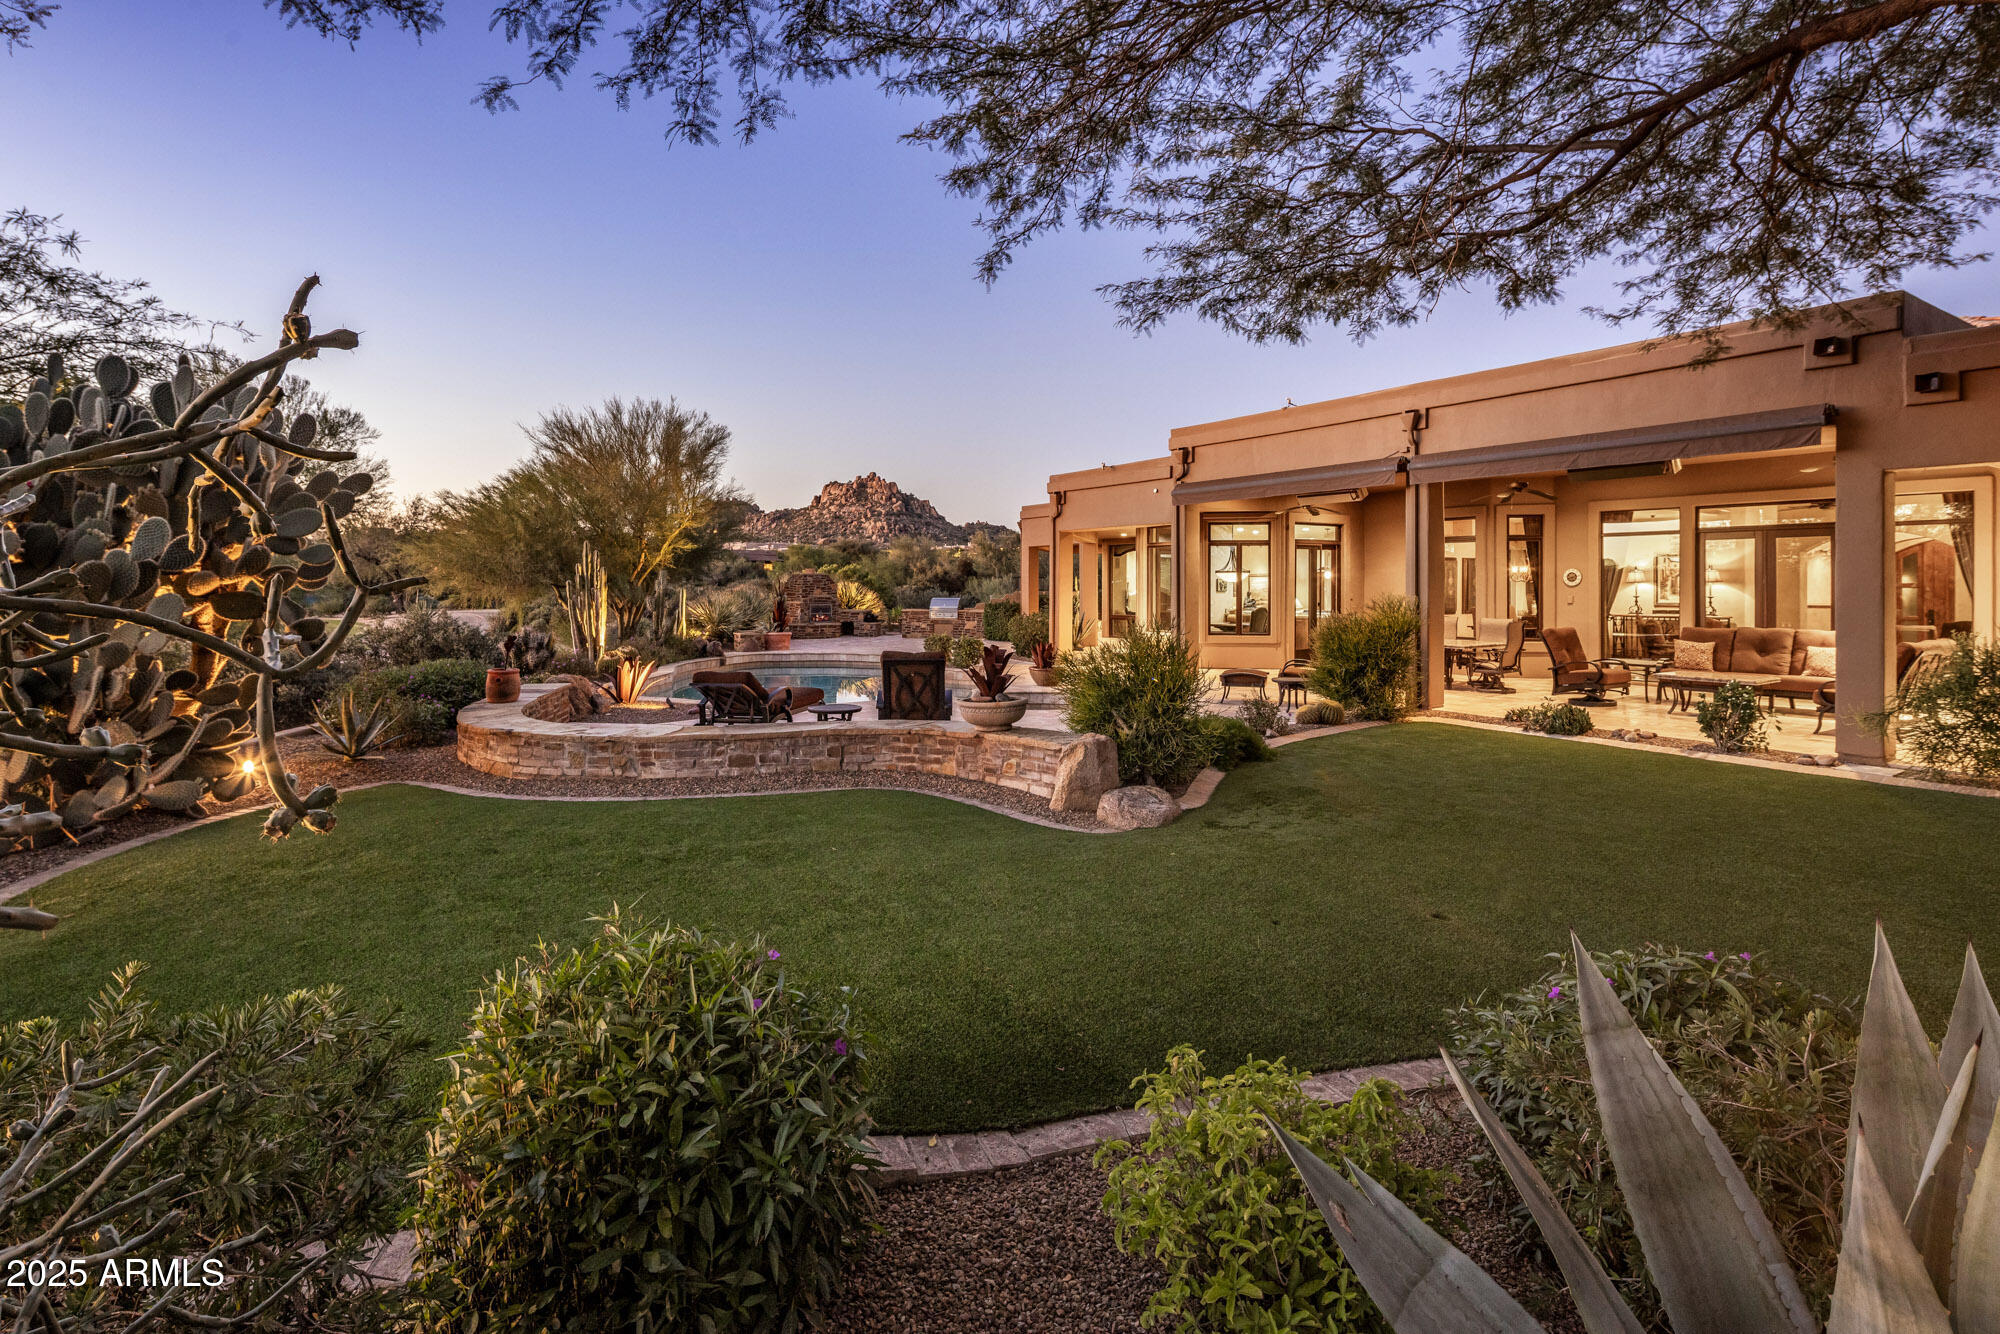
Welcome to a custom-built residence that epitomizes classic Arizona living in exclusive Windy Walk Estates of Troon. Perfectly positioned along the third green of the prestigious Troon Country Club golf course, this single-level home captures breathtaking views of North Scottsdale's iconic Pinnacle Peak, city lights & the lush golf course.  A private desert landscape & elegant circular drive leads to a residence where craftsmanship & comfort unite. Inside, timeless design unfolds through hand-finished walls, rich alder cabinetry, custom built-ins & natural stone finishes that exude warmth & elegance. The chef's kitchen impresses with a generous granite island, double ovens & custom cabinetry including built-in desk - seamlessly opening to the inviting great room & formal living areas, all perfectly oriented to frame the stunning views beyond.  Walls of glass & French doors invite natural light & effortless indoor/outdoor living, opening to the backyard.  A true oasis, complete with expansive lounging areas, pool & spa surrounded by stone decking, fireplace & built-in barbeque, all overlooking the iconic desert scenery & green beyond that defines North Scottsdale living.  Designed for both quiet relaxation & grand entertaining, the outdoor spaces perfectly capture the essence of resort-style living.  Showcasing the ever-changing panoramas of fiery Arizona sunsets & glittering city lights, expansive patios with multiple seating & dining areas create year-round comfort & effortless opportunities for gatherings both large & small.  Inside, every bedroom is thoughtfully appointed as a private suite, including the rare luxury of 2 primary retreats, offering unparalleled comfort & privacy for family & guests alike.  Together, these refined interiors & resort-inspired exterior create a sanctuary of serenity, all within moments of North Scottsdale's finest dining, shopping & world-class golf.  Whether enjoying a quiet morning coffee as the sun rises over Pinnacle Peak or hosting an evening gathering under the desert stars, this home delivers an unmatched sense of serenity, beauty & connection to its surroundings.  Timeless architecture, stunning views & Troon's premier golf lifestyle come together in perfect harmony for those seeking an extraordinary experience of refined elegance, natural beauty & resort-inspired living in one of North Scottsdale's most coveted settings.
#6939713

Scottsdale

26400 N 106th Way

4 Beds

3 Baths

5,294 Sq.Ft.

$3,399,000

MLS#: 6939713
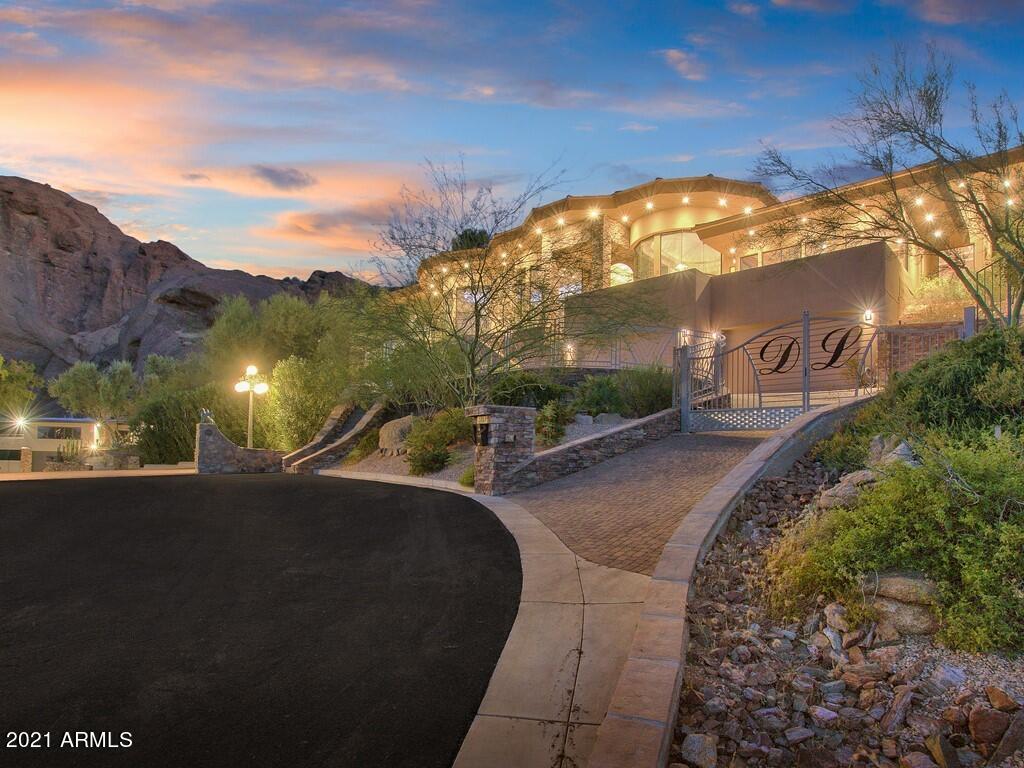
PRIVATELY GATED HILLTOP ESTATE! THIS EXTRAORDINARY HOME BOASTS 7050 SQUARE FEET PROVIDING EXPANSIVE VIEWS OF ECHO CANYON, SQUAW PEAK, MUMMY MOUNTAIN AND TWINKLING CITY LIGHTS. A CAMELBACK MOUNTAIN CUL-DE-SAC LOT. NOTHING SHORT OF SPECTACULAR. DRAMATIC, LARGE GLASS WALL AS YOU ENTER THE GATE. THIS 4 BEDROOM AND 5.5 BATHROOM HOME INCLUDES A 6-CAR GARAGE, NEGATIVE EDGE POOL AND RELAXING SPA, THEATRE OR GAME ROOM WITH A WET BAR, 800 BOTTLE WINE CELLAR, EXERCISE ROOM AND GOURMET KITCHEN. TAKE A STEP THROUGH THE FRONT DOOR TO AN ELEGANT FOYER AND SPACIOUSLY LAID OUT FLOOR PLAN. ON THE MAIN LEVEL ENJOY A GRAND FORMAL LIVING AREA AND SEPARATE FORMAL DINING ROOM WITH EXQUISITE STYLE. 20 FOOT CEILINGS IN BOTH THE LIVING ROOM AND FAMILY ROOM AREAS. SPACIOUS CHEF'S KITCHEN AREA WITH EAT-UP BAR SEATING, CENTER ISLAND WITH PREP SINK AND GAS COOKTOP, DUAL WALL OVENS, MATCHING OVERLAYS, LOTS OF STORAGE SPACE AND WALK-IN PANTRY. EATING NOOK JUST OFF THE KITCHEN AREA WITH INCREDIBLE VIEWS. GREAT ROOM AREA WITH FIREPLACE AND GLASS WALLS TO THE EXTERIOR THAT PROVIDES IMMACULATE VIEWS IN THE BACKDROP. THE MULTI-LEVEL EXPANSIVE OUTDOOR LIVING SPACE ENCOMPASSES A LAVISH POOL, SPA AND DINING AREA. ELEVATOR FOR EASY ACCESS TO THE GARAGE LEVEL. YOU WILL LOVE THIS EXTENDED LUXURIOUS MASTER SUITE WITH IT'S VIEWS! LARGE SEATING AREA AND ACCESS TO PRIVATE VIEWING DECK, YOU'LL NEVER WANT TO LEAVE. MASTER BATH INCLUDES DUAL SINK VANITIES, SOAKING TUB, WATERFALL SHOWERHEAD AND LARGE WALK-IN CLOSET. ALL ADDITIONAL BEDROOMS HAVE FULL EN-SUITE BATHS. CONVENIENTLY LOCATED NEAR UPSCALE SHOPPING, RESORTS, SPAS, VARIETY OF ENTERTAINMENT AND FINE DINING. BETWEEN PARADISE VALLEY AND THE BILTMORE. THE LIST GOES ON AND ON!
#6205961

Phoenix

5659 N CAMELBACK CANYON Drive

4 Beds

None Baths

7,050 Sq.Ft.

$3,399,000

MLS#: 6205961

* Listings identified with the FMLS IDX logo come from FMLS and are held by brokerage firms other than the owner of this website. The listing brokerage is identified in any listing details. Information is deemed reliable but is not guaranteed. If you believe any FMLS listing contains material that infringes your copyrighted work please review our DMCA policy and learn how to submit a takedown request. Ā© 2024. First Multiple Listing Service, Inc.

Categories

Homes Tailored to Your Lifestyle

Buyers Guide

Buying a home is one of the most exciting milestones of your life.

View more

Sellers Guide

Putting your home on the market can be a stressful process, especially when you don’t know what to expect.

View more

Market report

With just a few clicks, you'll gain instant access to valuable insights about the real estate market, including trends, property values, and community analytics.

View more

Home value

Unlike automated valuations, our hands-on review will provide a comprehensive opinion of your home’s value while considering important interior elements and other location intangible factors that machine algorithms so often miss.

View more

Buyers resources

Guides on financing, inspections, and choosing the right Realtor for a smooth home purchase.

Sellers resources

Practical tips on staging, pricing, and preparing your home to attract buyers and maximize your sale.

Send a message

Message successfully sent.

Reason for contacting?

I agree to receive email communication and understand I can unsubscribe at any time.

I agree to be contacted by The Mandy Gold Team | Haymore Real Estate LLC via call, email, and text for real estate services. To opt out, you can reply 'stop' at any time or reply 'help' for assistance. You can also click the unsubscribe link in the emails. Message and data rates may apply. Message frequency may vary. Privacy Policy

Sign In Sign Out

Virtual Assistant

Would you like to take the next step with this property? We can help you schedule a showing or virtual tour, or send you more details.

Yes, I would like more information.

Thank You for Your Reply, One of Our Agents will contact you as soon as possible

No, maybe later.

Thank you, you can always contact me via email, phone number or through the contact form.

Realhub AI

Lucy - Your AI-Powered Realtor

Update Your Temporary Password

Personalize your search

Enter your email and we'll notify you immediately when new listings match what you're looking for.

or enter email address

Already have an account ? Login here

Continue your home search

I agree to receive communications and understand I can unsubscribe at any time.

I agree to be contacted by The Mandy Gold Team | Haymore Real Estate LLC via call, email, and text for real estate services. To opt out, you can reply 'stop' at any time or reply 'help' for assistance. You can also click the unsubscribe link in the emails. Message and data rates may apply. Message frequency may vary. Privacy Policy

Already have an account ? Login here

We use cookies

We use cookies for analytics and to enhance your experience. By accepting, you agree to analytics and marketing cookies. Small functional cookies that count viewed properties and time on site are used regardless of your choice. You can manage your preferences or learn more about our cookies policy.