Thinking of selling?

Trusted Real Estate Experts in Sierra Vista, Fort Huachuca, Benson, and Bisbee Arizona

  • Nearby me

Popular Features

Community Features

Association

Property Features

Waterfront

View

Exterior Features

Interior Features

Style

E-Alert name

Properties

10000 properties match your criteria

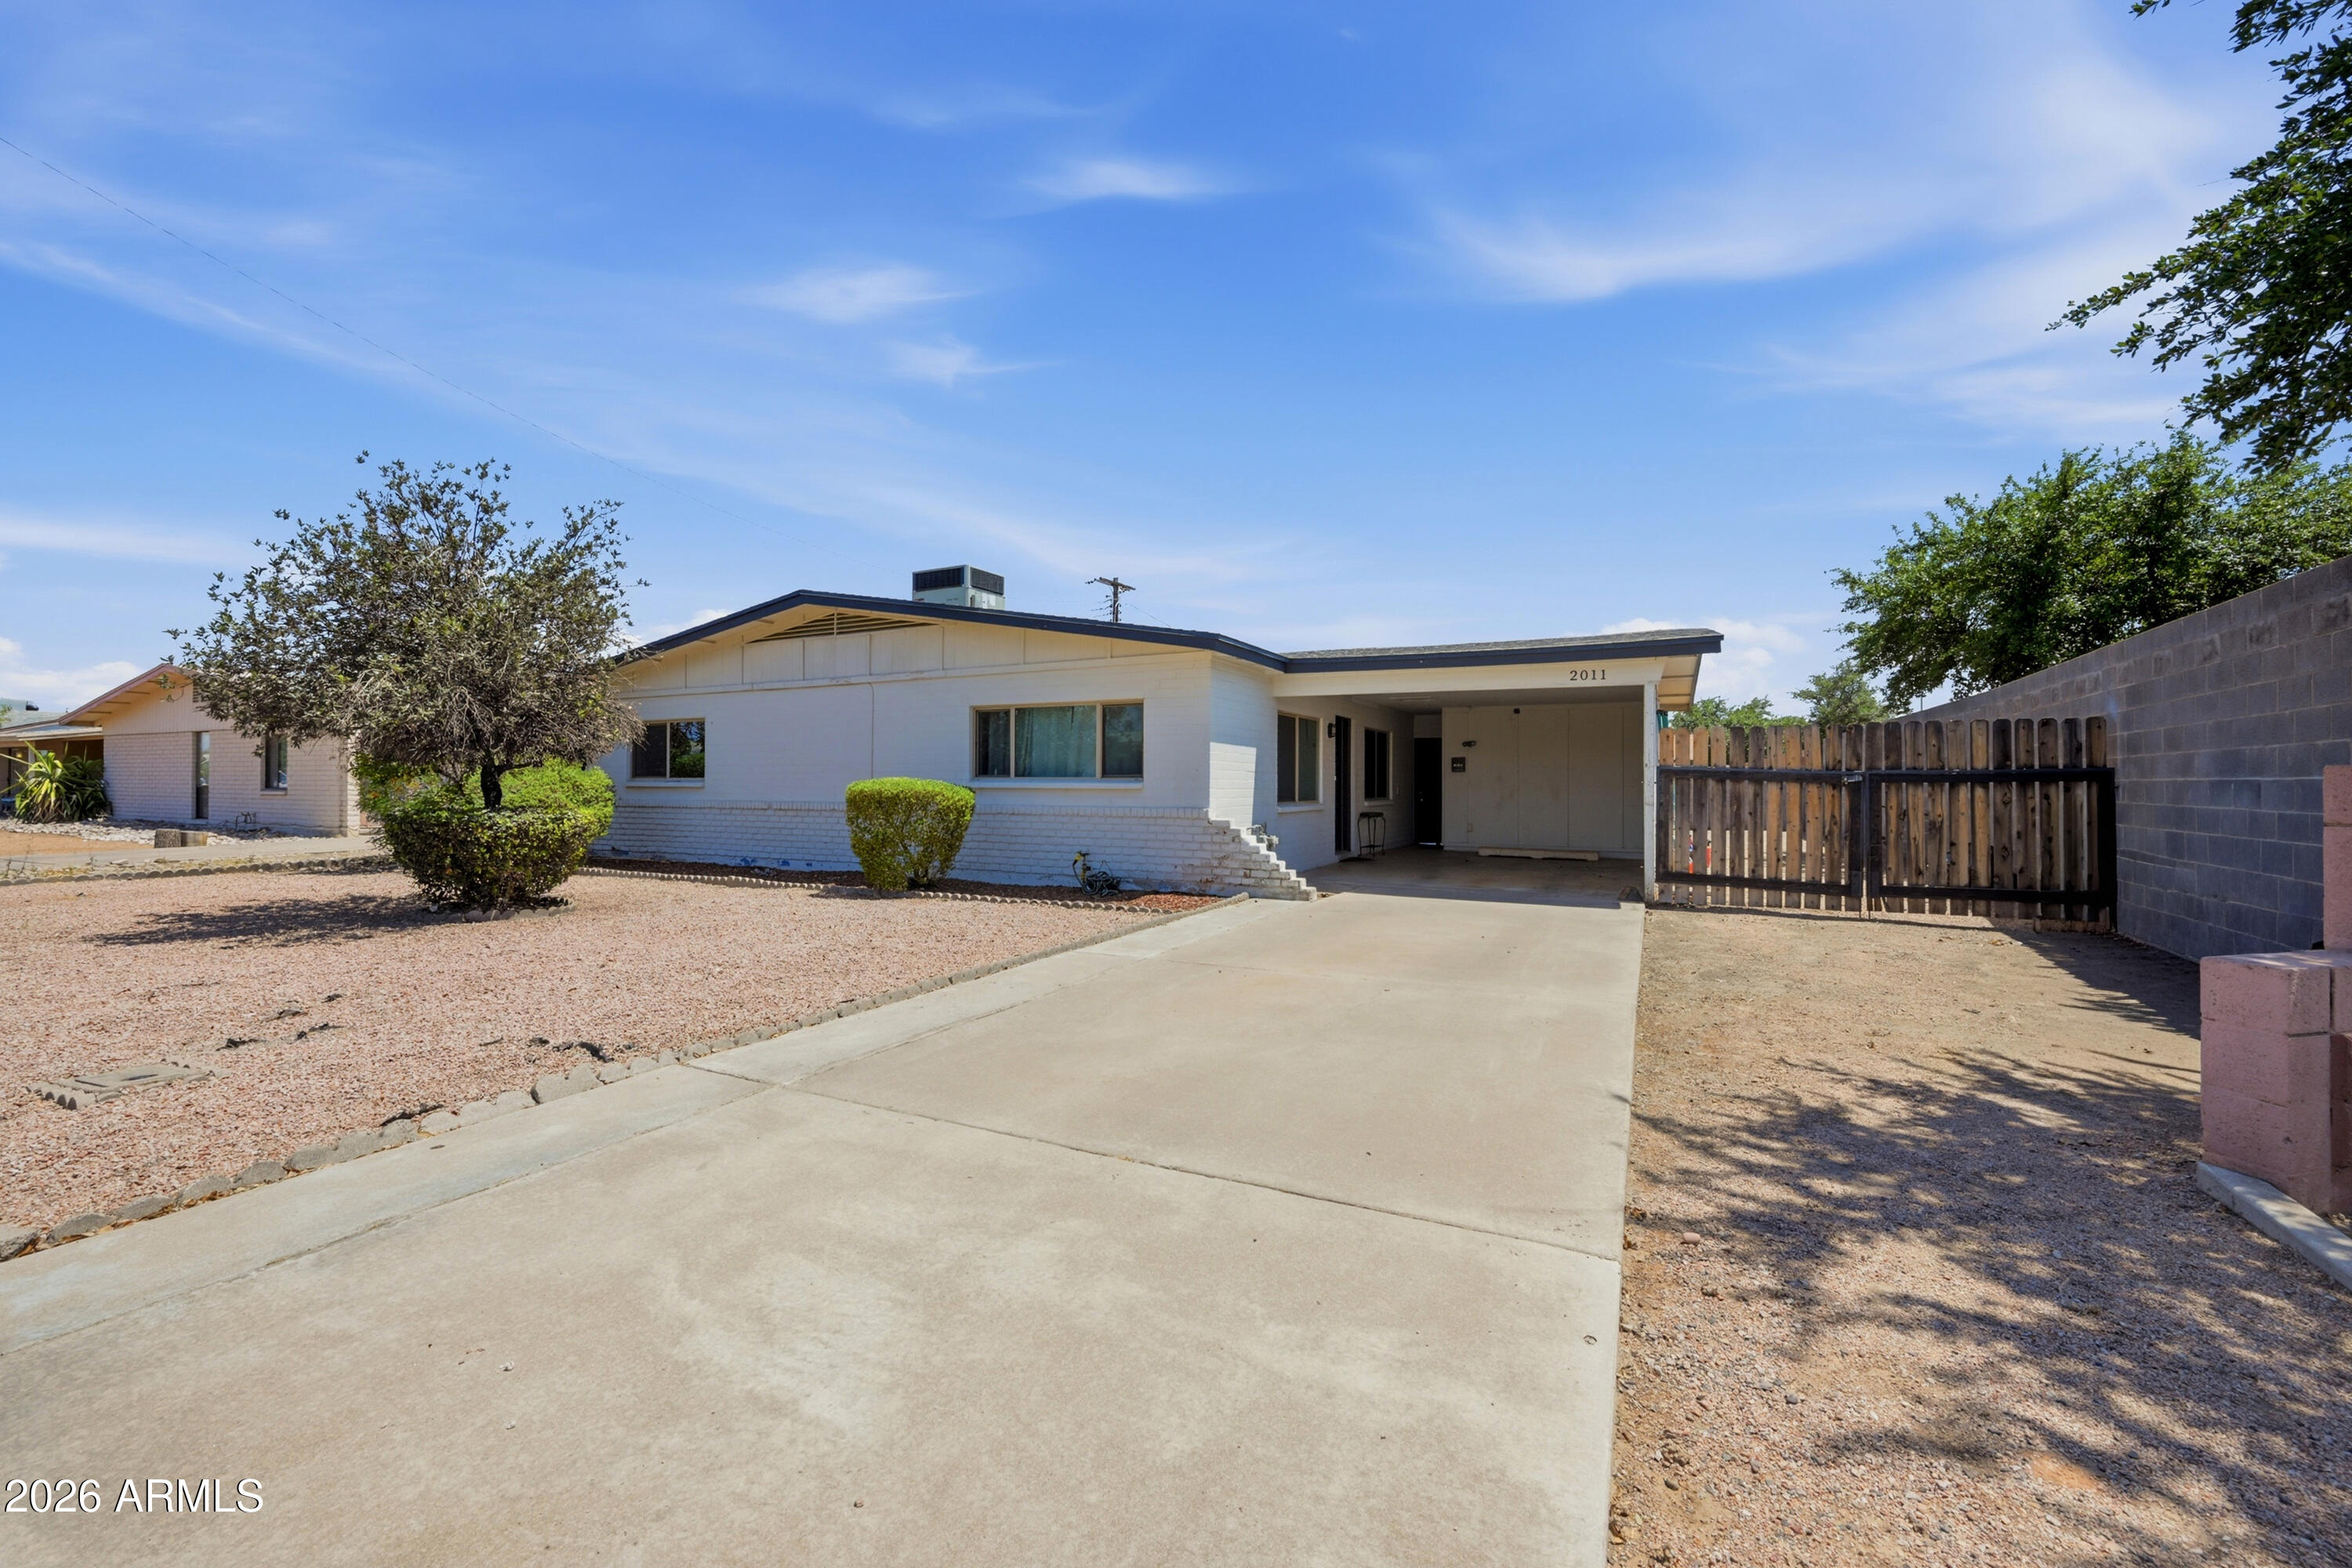
Welcome to this beautifully maintained Mesa home, offering comfort, charm, and a convenient location. Step inside to a bright, open layout filled with natural light, spacious living areas, and a functional floor plan ideal for everyday living and entertaining.

The kitchen features ample cabinetry, generous counter space, and brand-new appliances installed in 2026, including a dishwasher, microwave, and range. A new A/C system installed in 2024 provides added comfort and peace of mind.

Outside, the private backyard offers plenty of space to relax, entertain, garden, or create your own outdoor retreat. Conveniently located near shopping, dining, parks, and freeway access, this move-in-ready home delivers the perfect blend of style, space, and Arizona living.
#7045420

Mesa

2011 E BRAMBLE Avenue

2 Beds

2 Baths

1,152 Sq.Ft.

$350,000

MLS#: 7045420
Welcome in. 

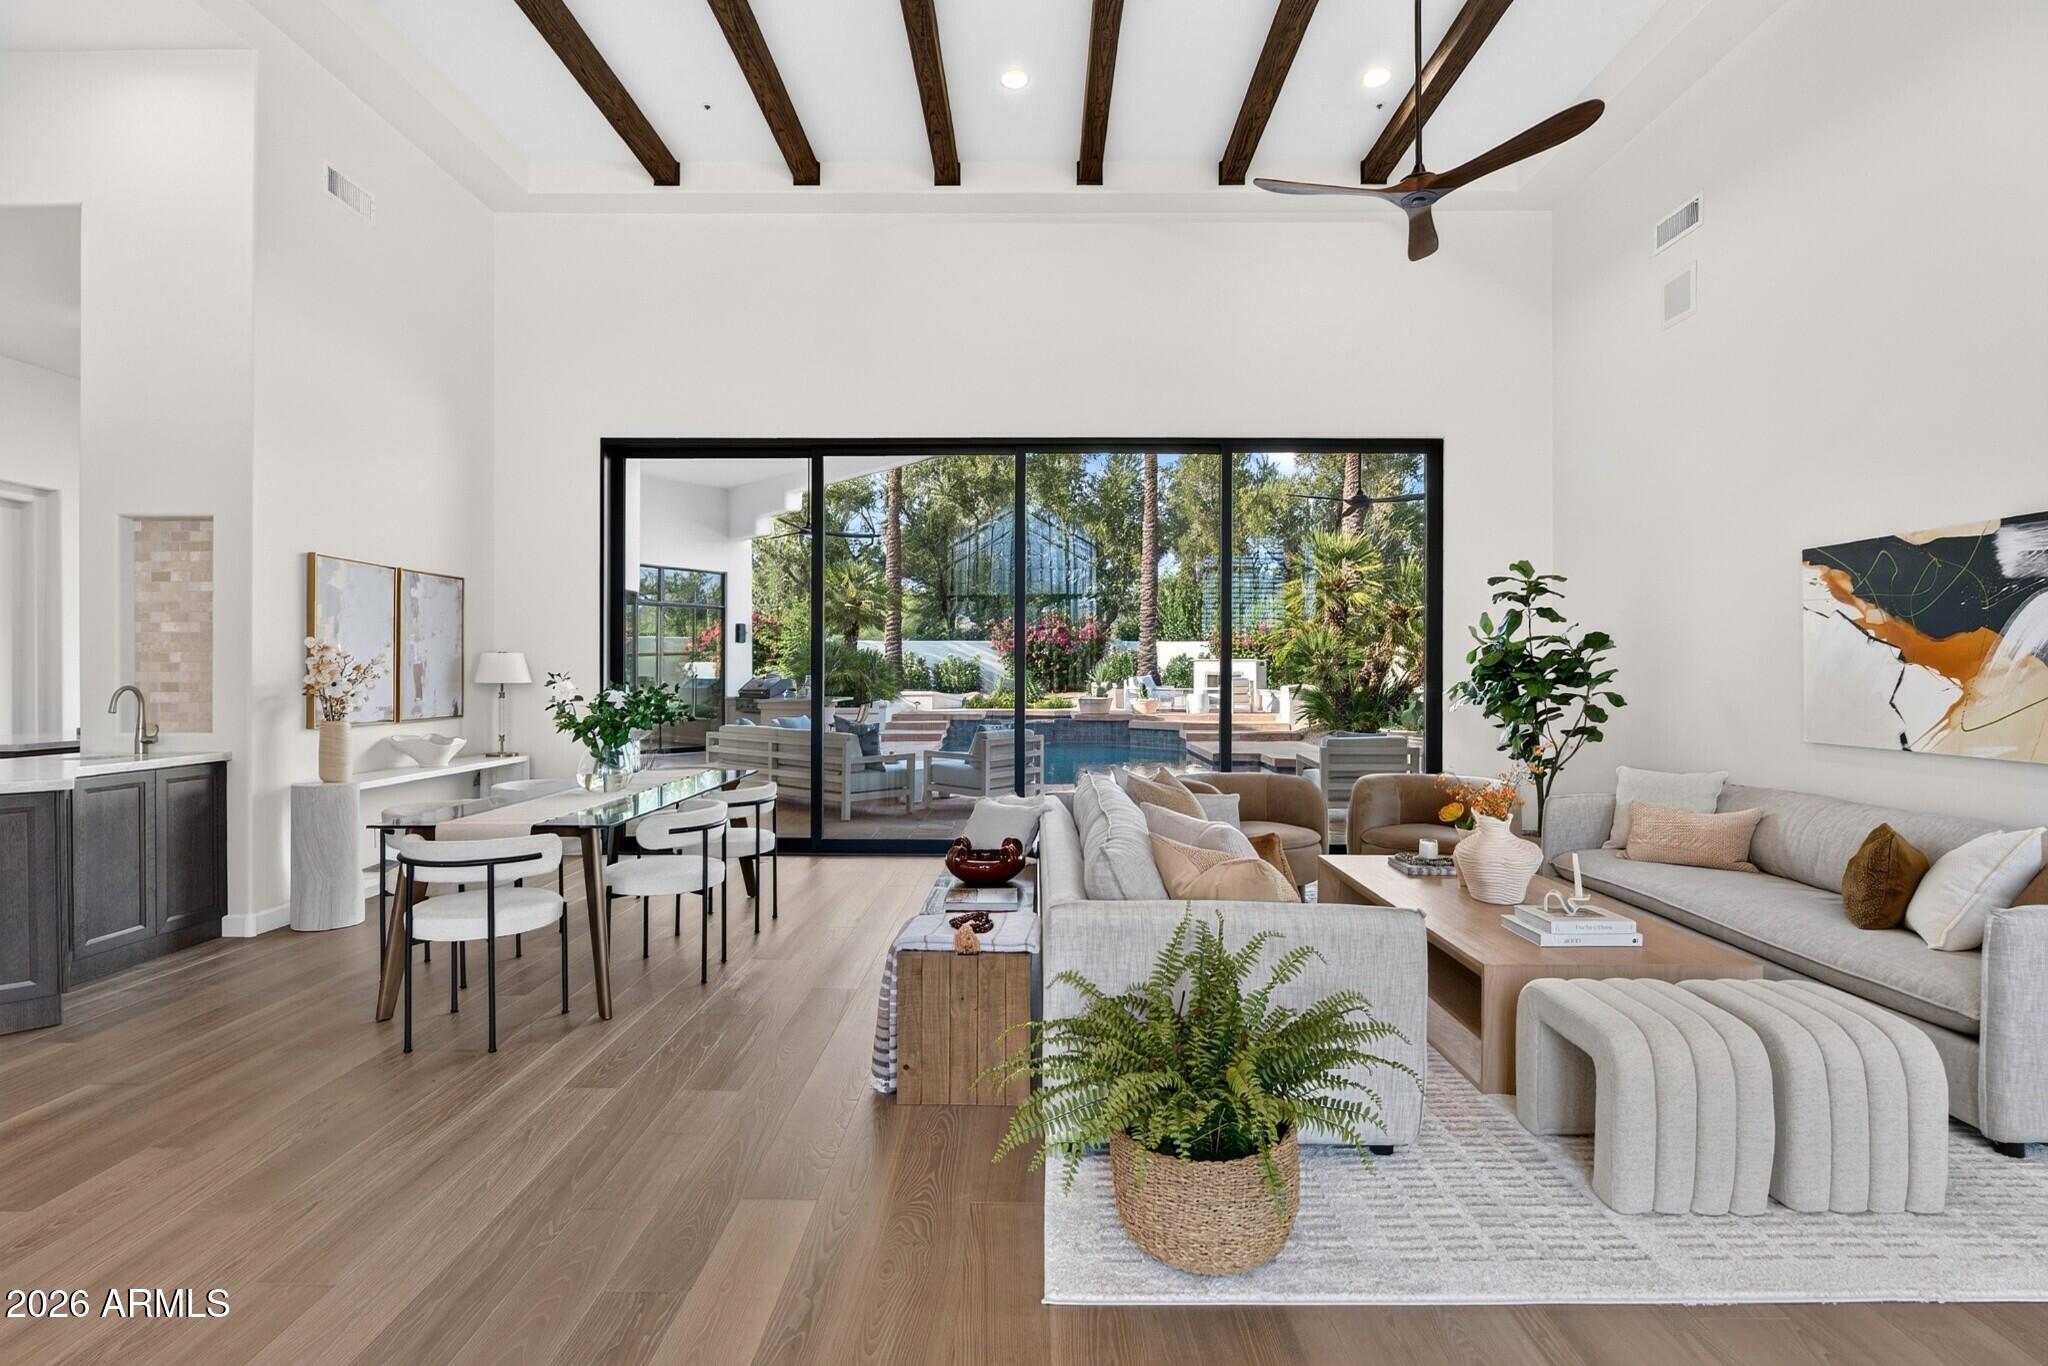
Set within the highly sought-after gated community of Stonegate, this turnkey, beautifully remodeled single-level home has been thoughtfully curated for comfort, design, and everyday luxury. The 5-bedroom split floorplan offers exceptional privacy and flexibility while being steps away from private tennis, outdoor spa, walking trails, and countless other amenities offered within the gated enclave.

Bring the outside in. The custom, 20-foot sliding glass wall, provides seamless flow between the private backyard oasis and gorgeous interior living space. The resort-style pool, outdoor fireplace, turfed lounging, outdoor speakers, beautiful date palms, and Al Fresco dining await; perfect for the spring gathering or intimate fall night. Throughout the home, elevated finishes create a warm and refined feel. From the high vaulted ceilings to the premium wood and stone flooring, every detail is intentionally crafted. The kitchen serves as the heart of the home, balancing function and sophistication with Taj Mahal counters, custom cabinetry, and high-end stainless appliances. Stock the oversized wine cooler and wet bar, and welcome friends and family to your new home.

We invite you to experience this rare lifestyle opportunity in one of Scottsdale's most desirable gated communities.

Please see the document tab for the full list of updates and features.
#7049404

Scottsdale

9372 N 114TH Street

5 Beds

4 Baths

3,603 Sq.Ft.

$2,395,000

MLS#: 7049404
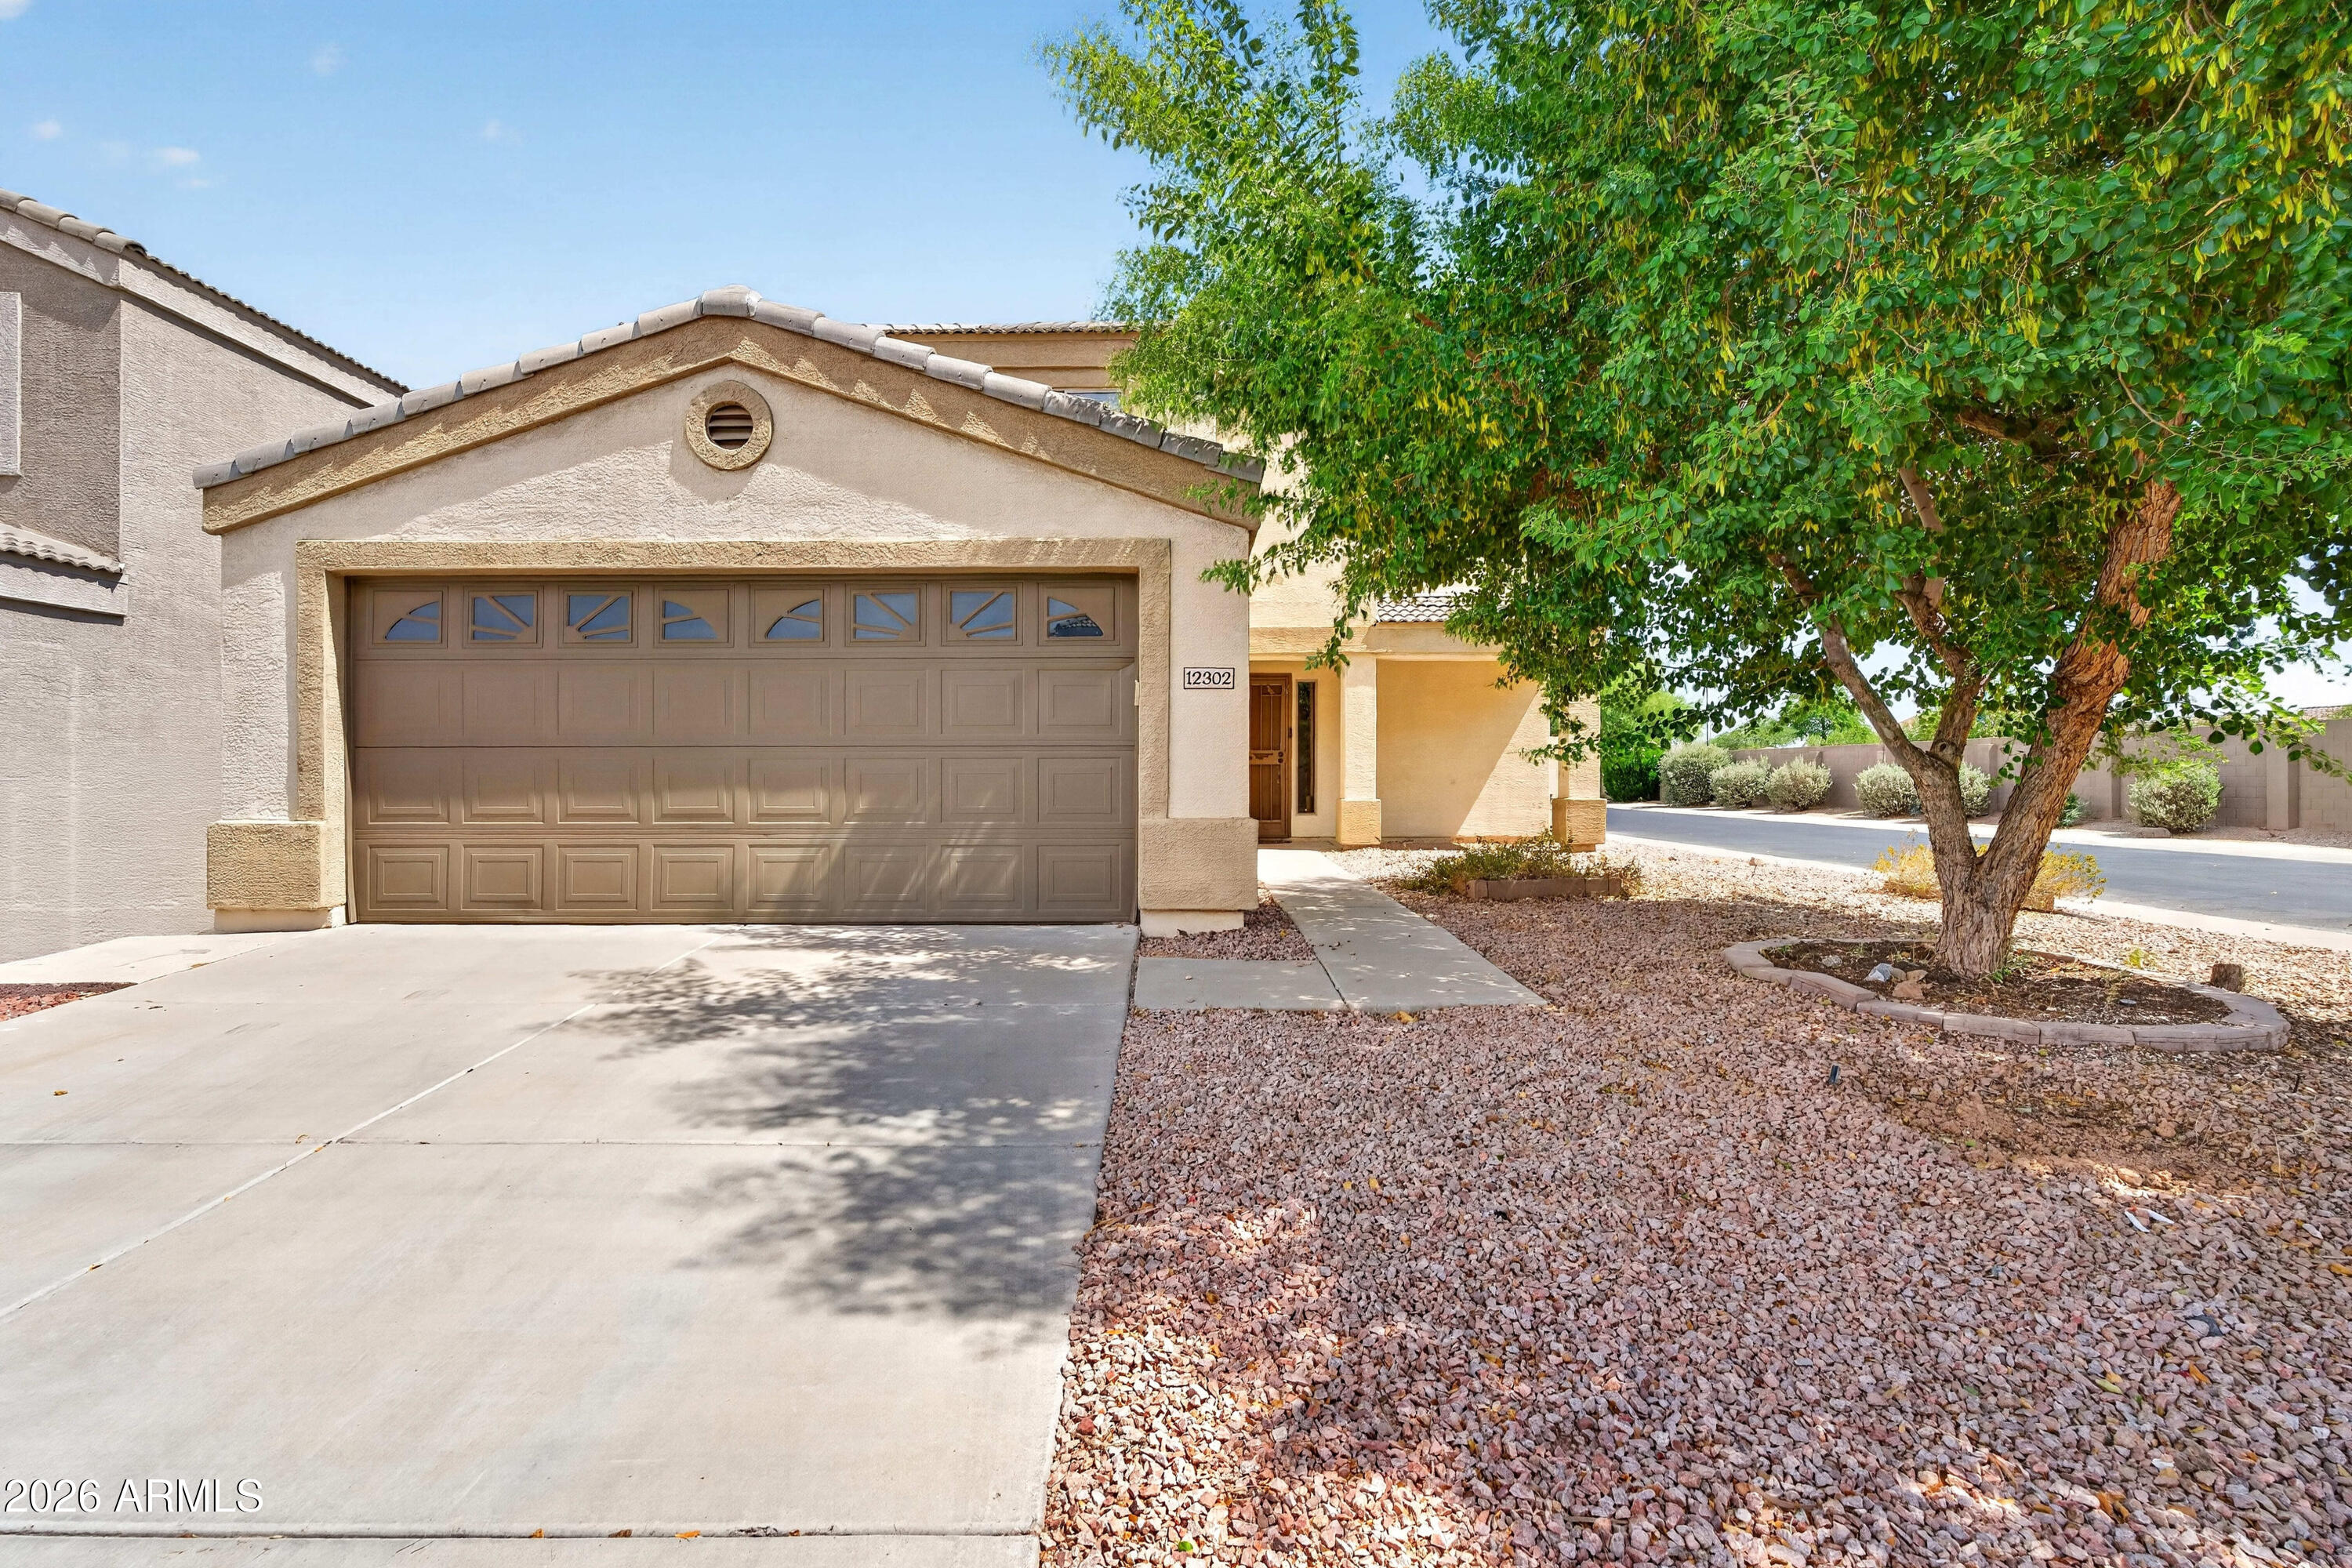
Move-in ready 4-bedroom home on a desirable corner lot in El Mirage with a private diving pool and no wasted space. This spacious floor plan features vaulted ceilings, abundant natural light, a main-level primary suite, and an upstairs loft ideal for a home office, playroom, or second living area. The kitchen offers ample cabinetry, generous counter space, a breakfast bar, and opens to the main living areas for easy entertaining. Step outside to a covered patio overlooking the sparkling pool and backyard. Conveniently located near Dysart schools, parks, shopping, dining, US-60, Loop 101, Loop 303, and Luke Air Force Base, making commuting throughout the West Valley a breeze.
#7053294

El Mirage

12302 W SWEETWATER Avenue

4 Beds

2 Baths

1,978 Sq.Ft.

$380,000

MLS#: 7053294
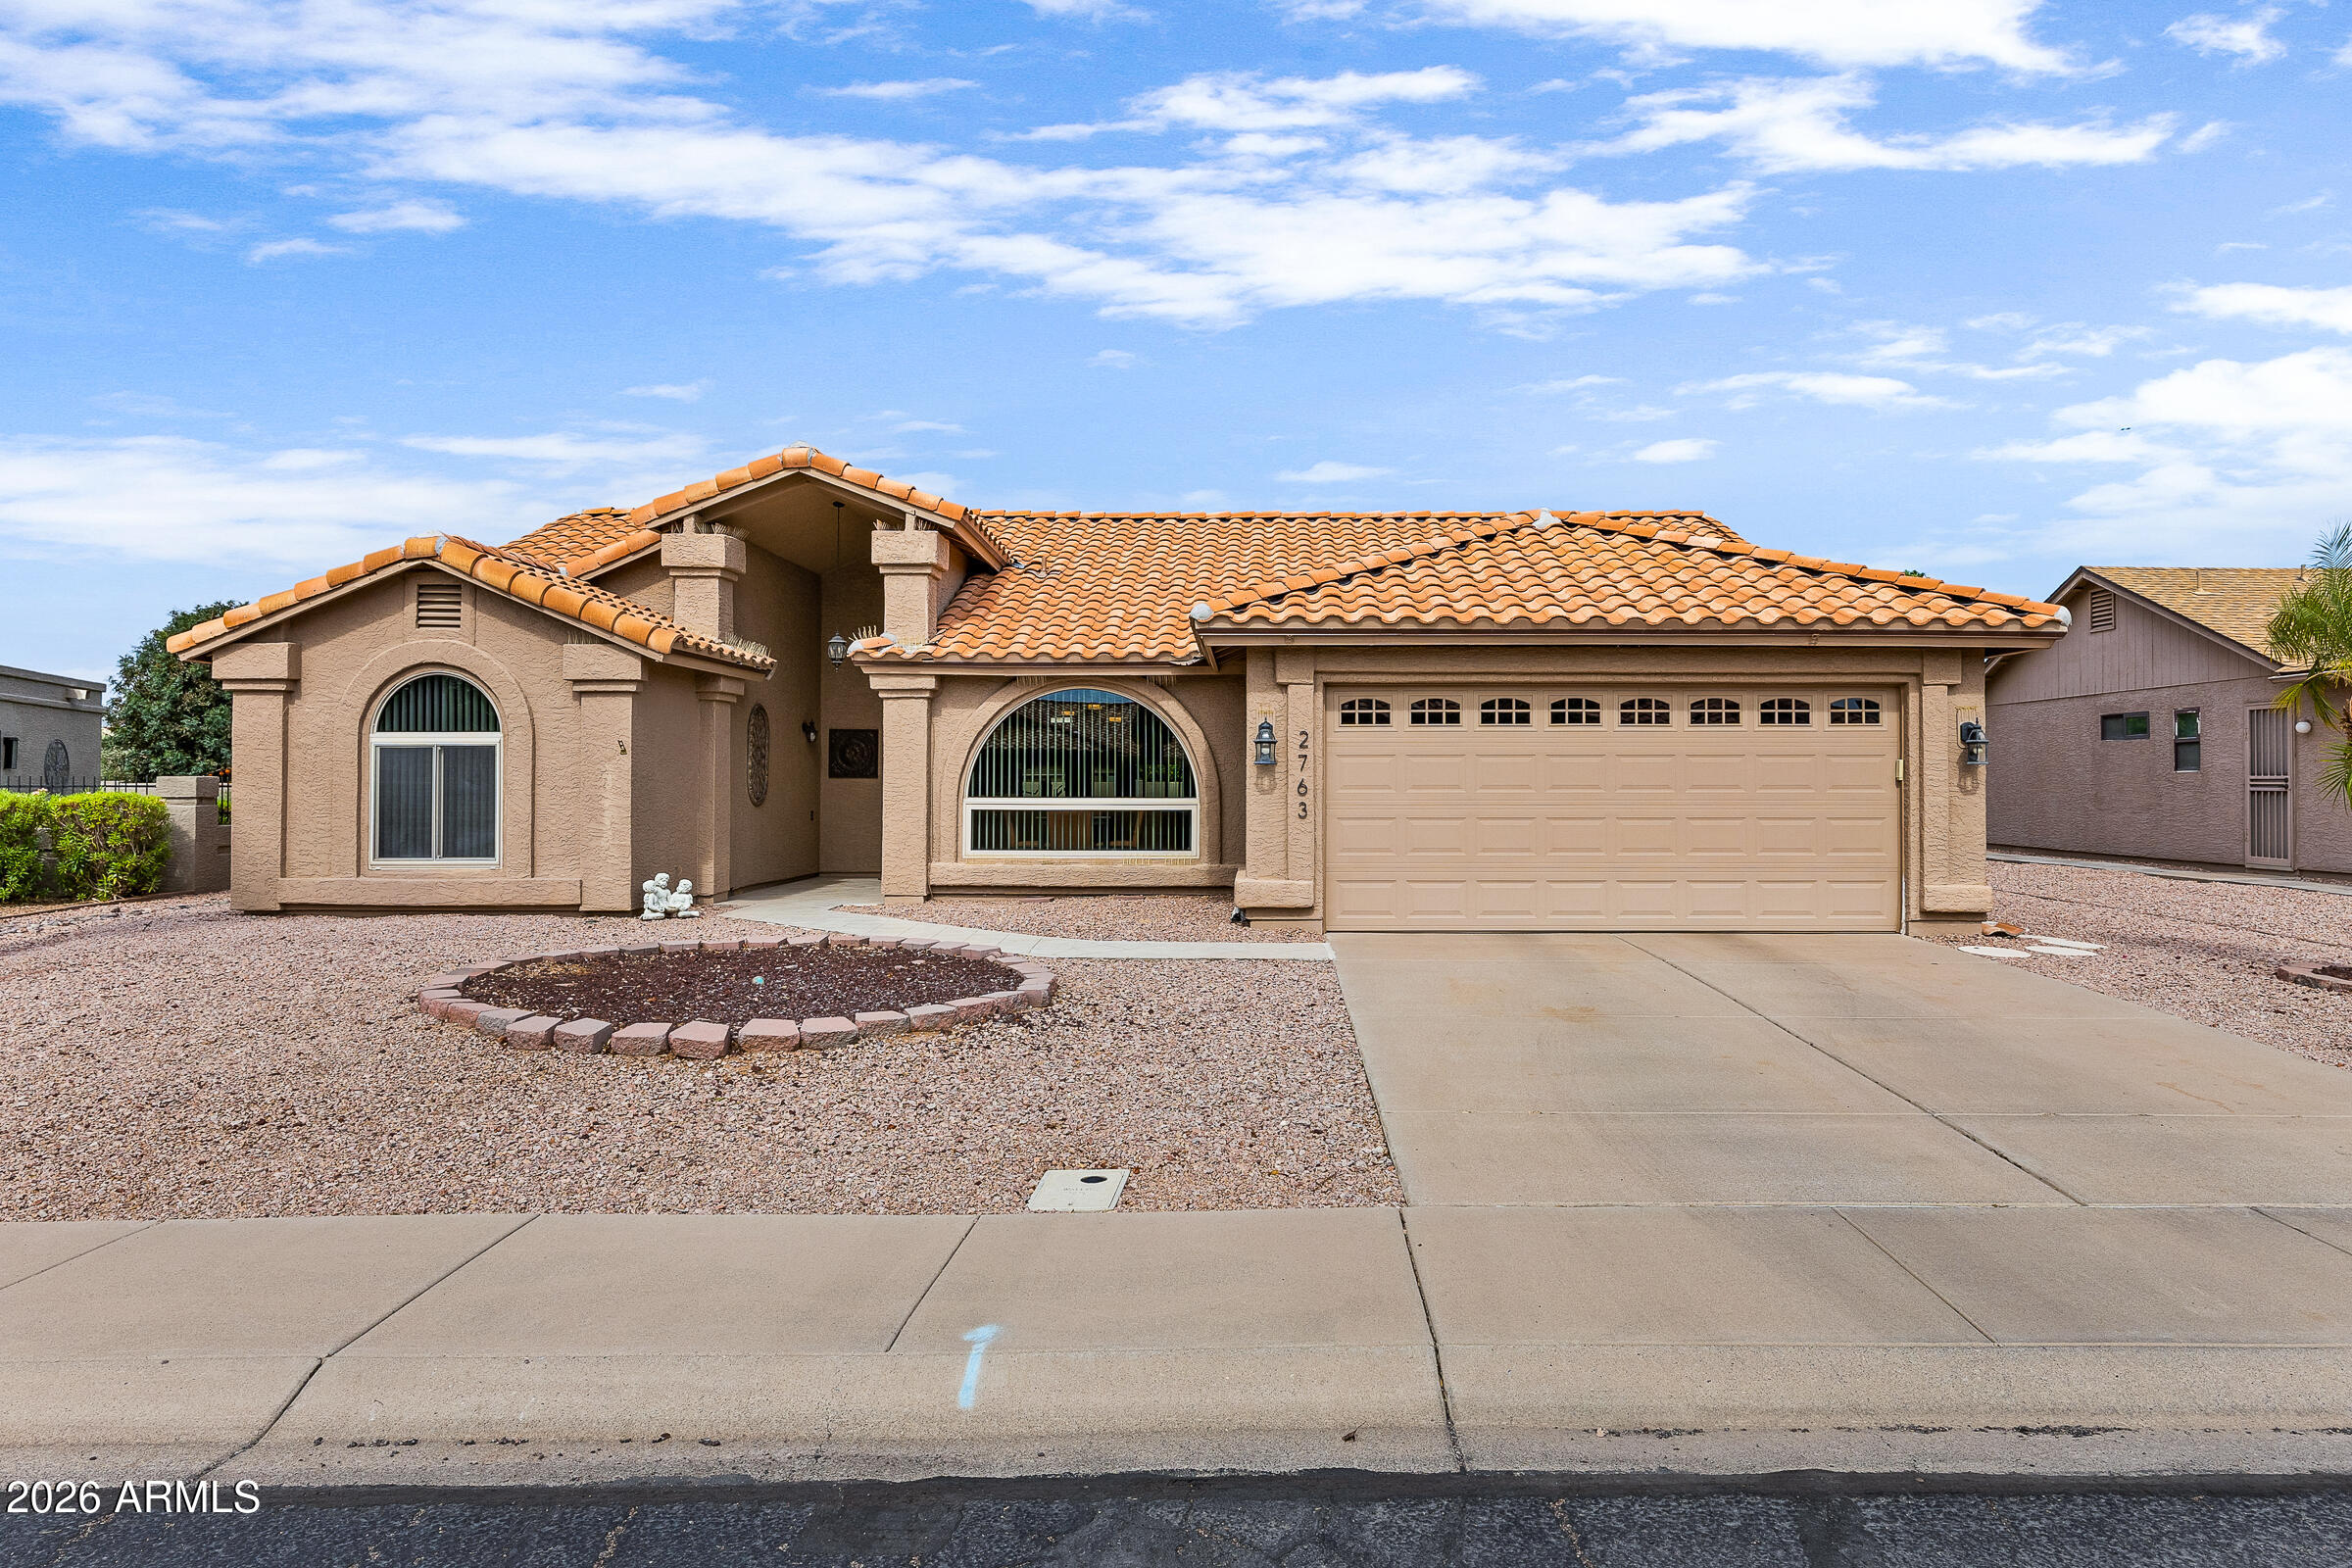
Experience resort-style living in the award-winning, guard-gated community of Leisure World! This beautifully maintained 3-bedroom, 2-bath home offers over 2,100 square feet of light-filled living space with vaulted ceilings, a spacious split floor plan, and thoughtful updates throughout. The kitchen features granite countertops, abundant cabinetry, and a sunny breakfast nook, while the open living and dining areas are perfect for entertaining. Relax in your private backyard with a heated spa or enjoy Leisure World's exceptional amenities, including two golf courses, pickleball, tennis, pools, fitness centers, walking paths, and countless social activities. Arizona retirement living at its finest!
#7055627

Mesa

2763 LEISURE WORLD --

3 Beds

2 Baths

2,134 Sq.Ft.

$509,900

MLS#: 7055627
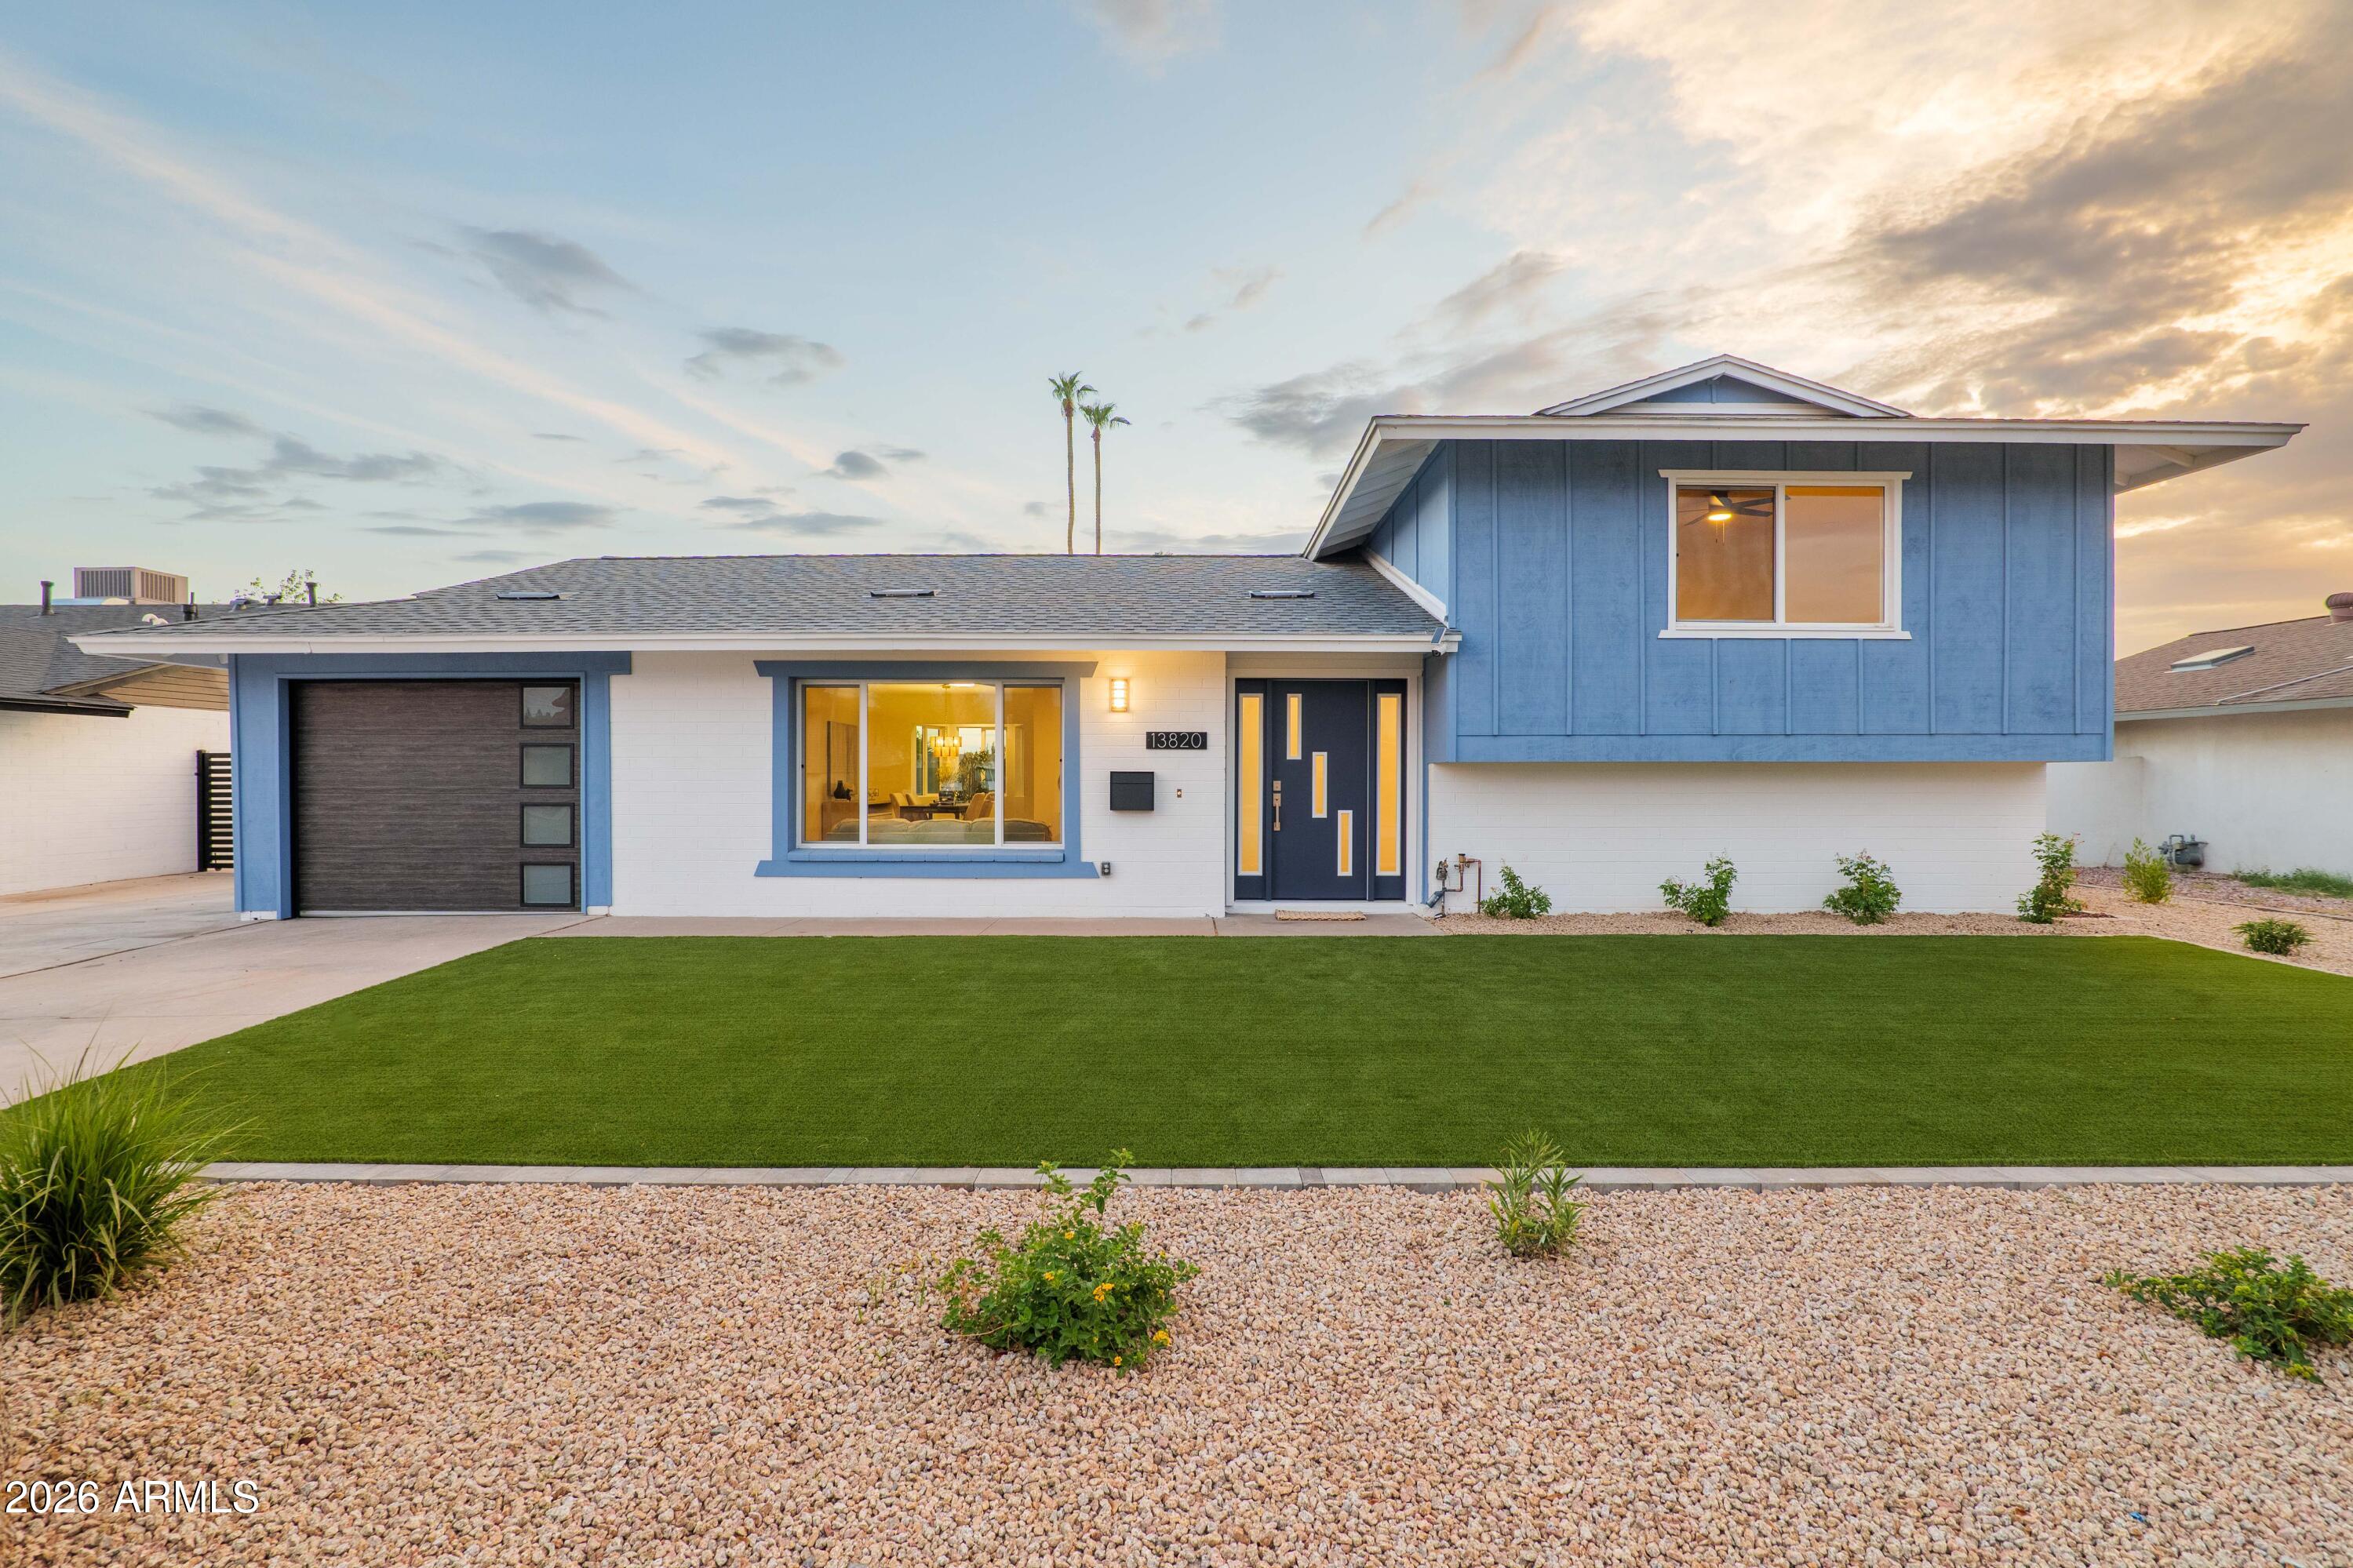
Fabulous 4 bedroom rebuild in Greenway High School District. Not a flip! Essentially a newly-built home and includes all new infrastructure and systems, professionally done by licensed contractors.

A custom solid wood door welcomes you to this amazing tri-level home, with all new systems & infrastructure including new dimensional shingle roof, all-new plumbing, electric, HVAC, studs and drywall, efficient dual pane windows and luxury plank flooring. Best finishes in this price range, includes recessed lighting, hardwood kitchen cabinetry, quartz counters
- even a Clopay garage door!

Exterior landscape is professionally designed and installed for a perfect blend of natural plants and low maintenance, water-wise turf and beautiful custom, limestone patio w/kitchen bar pass thru window
#7057243

Phoenix

13820 N 36TH Avenue

4 Beds

2 Baths

1,596 Sq.Ft.

$450,000

MLS#: 7057243

This beautifully crafted custom-built 4-bedroom, 2.5-bath home offers the perfect blend of comfort, style, and thoughtful design in a highly desirable area.
Step inside to discover a spacious design for both everyday living and entertaining. The main level features generous living and dining spaces filled with natural light, fireplace, a well-appointed kitchen with ample cabinetry and counter space, and seamless flow throughout. 
The primary suite on the main level provides a private retreat, complete with a spacious ensuite shower/tub combo as well as two walk in closets and a linen closet.
Upstairs, you'll find a versatile study/den--ideal for a home office, media room, playroom, or quiet reading space--along with well-sized secondary bedrooms that offer flexibility for family and gue Step outside to enjoy the large patio, perfect for outdoor dining, entertaining, or simply relaxing in your private backyard setting. Whether hosting gatherings or enjoying a peaceful evening at home, this outdoor space adds exceptional livability.

Located in a sought-after neighborhood close to shopping, dining, parks, and top-rated schools, this custom home delivers quality craftsmanship, functional design, and an unbeatable location.

A rare opportunity to own a thoughtfully designed home in one of the area's most desirable communities.
#22617972

Nogales

3133 N Calle Coronado

4 Beds

2 Baths

3,077 Sq.Ft.

$450,000

MLS#: 22617972

Price reduced
Full interior home is being painted, brand new carpet in the bedrooms as well! This stunning estate, located in the prestigious gated community of Cheney Place, showcases exceptional design by Schick Design Group. Set on a private 1.04-acre lot, the home features five bedrooms, a spacious office with its own full bath, six bathrooms, a living room, family room, and a formal dining room complete with a butler's pantry. Bathed in natural light, the open-concept living spaces feel bright and inviting, thanks to expansive windows throughout. The gourmet kitchen is a showstopper, appointed with granite countertops, custom cabinetry with soft-close drawers, and a top-of-the-line Viking appliance package. It seamlessly opens to the dramatic family room, highlighted by soaring 16-foot ceilings... a cozy fireplace, wet bar, and a dedicated wine room. Outside, the backyard is a true private retreat designed for effortless entertaining. Highlights include an oversized covered patio, multiple water walls, a covered ramada with fireplace, a sparkling pool and spa, lush green lawns, and a gentle flowing river winding through mature landscaping featuring date and queen palms, along with citrus trees.
#7048193

Paradise Valley

7407 N 71st Place

5 Beds

6 Baths

5,100 Sq.Ft.

$13,995

MLS#: 7048193

Perfectly positioned in the heart of Morrison Ranch, comes this charming beauty! Inside, every detail of this home has been thoughtfully curated. From the finishes to the decor to the floor plan, every space has been designed with intention, bringing together the perfect blend of modern farmhouse charm and everyday comfort. It's the home that keeps giving with 7 bedrooms, including two master suites, 5 bathrooms and a media room. Step outside into your own backyard retreat, designed for both relaxation and easy maintenance. Enjoy a low maintenance pool, artificial turf and pergola with outdoor seating, perfect for entertaining family and friends. To top it off, the home includes OWNED solar panels, a newer HVAC, new water heater and furniture to stay. Welcome home!
#7055644

Mesa

7339 E PLATA Avenue

7 Beds

5 Baths

4,149 Sq.Ft.

$775,000

MLS#: 7055644

Built 2001 - 3 bed 2 bath 1715 sq. ft. open floorplan in Mona Lisa Heights II! Vaulted ceilings bring beautiful light to the kitchen, dining and family space. Kitchen island with breakfast bar. Appliances included: refrigerator, oven/stove, dishwasher, built in microwave, w/d hook ups.  Split floor plan, nicely sized master suite with dual vanity, and large walk-in closet. Newer plush carpets in bedrooms. Nice landscaped backyard with covered patio. Pets subject to approval - No cats. **Please visit our website for SECURITY DEPOSIT, PET RENT, & NON-REFUNDABLE PET FEE INFORMATION.
#22617945

Tucson

2439 W Rousseau Street

3 Beds

2 Baths

1,741 Sq.Ft.

$1,875

MLS#: 22617945
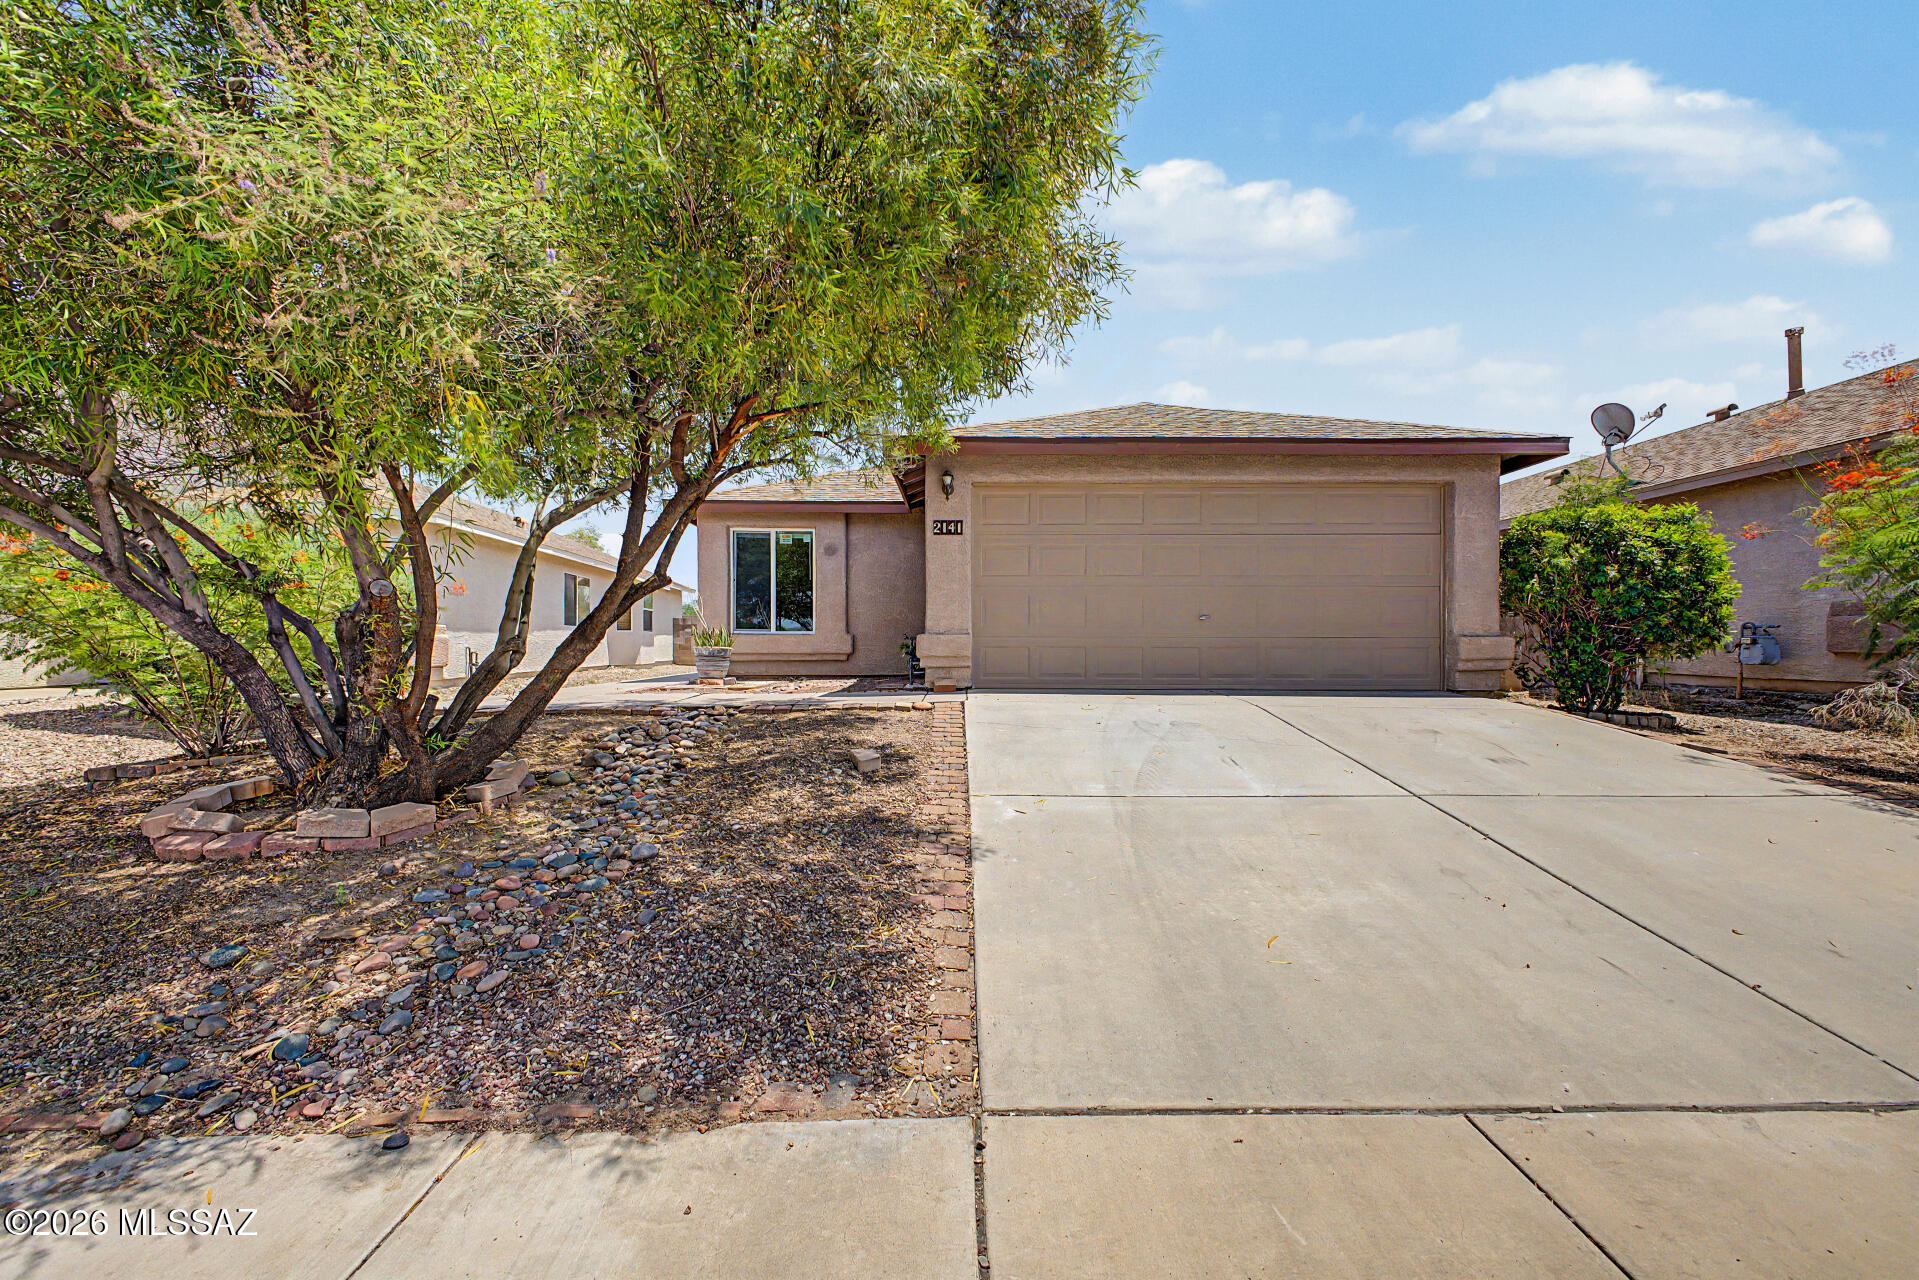
Beautifully updated 3 bedroom, 2-bath home and modern upgrades, an unbeatable location & peaceful mountain views. Recent improvements include a newer HVAC system, new roof, fresh interior / exterior paint, & new flooring throughout, providing comfort and peace of mind for years to come. Inside, you'll find an open, inviting layout with abundant natural light, a spacious living and dining area, and a stylish kitchen featuring quartz countertops, freshly painted cabinetry, a pantry, and SS appliances. The primary suite offers a walk-in closet and private bath, while the covered patio overlooks a backyard with no rear neighbors, creating a private setting to relax and enjoy the surrounding mountain views. Conveniently located near Tucson Marketplace, shopping, i10 & downtown Tucson
#22617901

Tucson

2141 S Saint Suzanne Drive

3 Beds

2 Baths

1,265 Sq.Ft.

$288,000

MLS#: 22617901

Welcome to the Bisque floorplan with Prairie elevation. A thoughtfully designed living space with 3 bedrooms, 2 baths, and a 2-car garage. The Owner's suite features a generous walk-in closet, walk-in shower, dual-sink vanity, and linen closet. The kitchen includes a center island, walk-in pantry, and Whirlpool appliances. Washer/dryer & blinds included for a seamless move-in experience. Backyard landscaping included.
#22617960

Tucson

7470 S Bullseye Way

3 Beds

2 Baths

1,460 Sq.Ft.

$368,008

MLS#: 22617960

Welcome to the Bisque floorplan with Rustic Spanish elevation. A thoughtfully designed living space with 3 bedrooms, 2 baths, and a 2-car garage. The Owner's suite features a generous walk-in closet, walk-in shower, dual-sink vanity, and linen closet. The kitchen includes a center island, walk-in pantry, and Whirlpool appliances. Washer/dryer & blinds included for a seamless move-in experience. Backyard landscaping included.
#22617957

Tucson

5958 E Benburb Lane

3 Beds

2 Baths

1,460 Sq.Ft.

$349,508

MLS#: 22617957

Great location! Refreshed single-family home featuring 3 bedrooms, 2 bathrooms, and a 1-car garage. Enjoy a cozy wood-burning fireplace, luxury plank flooring throughout main living areas, and plush carpet in the bedrooms. The updated kitchen showcases quartz countertops, a chic tile backsplash, beautiful cabinetry, stainless steel appliances, and modern lighting and plumbing fixtures. Bathrooms feature stylish tile shower surrounds. Spacious family room with access to the back patio and side yard--perfect for indoor/outdoor living. A must see--don't let this one pass you by!
#22617893

Tucson

4926 E Timrod Street

3 Beds

2 Baths

1,806 Sq.Ft.

$339,000

MLS#: 22617893
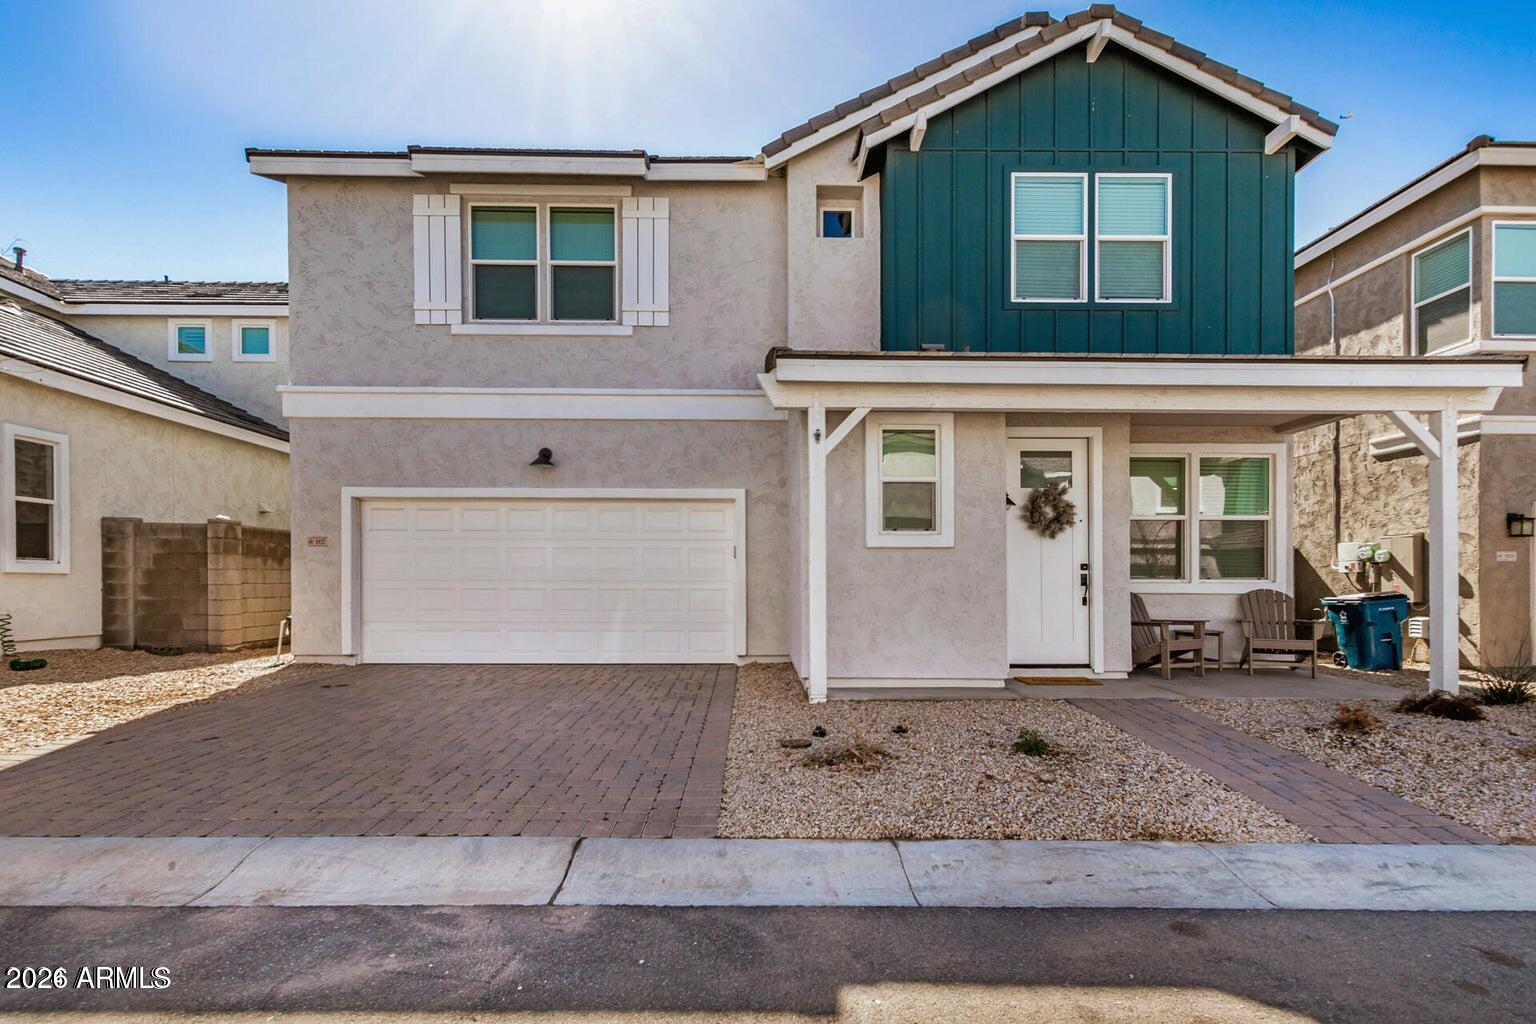
Price reduced
Curb appeal says it all as you pull up to this gorgeous home located in the fabulous gated community (with pool & jacuzzi) at Bella Corona! This updated 3 bedroom and 2.5 bath won't last long! Beautifully upgraded kitchen has shaker  style grey cabinets, quartz countertops, and stainless steel appliances! Bright, open interior has neutral wood plank tile floors throughout downstairs and plush carpet in all the bedrooms upstairs. The primary bedroom has a private ensuite with a walk-in closet. Small loft/desk area & large laundry room located upstairs with 2 other bedrooms! Wood blinds throughout! Perfect sized enclosed backyard has large covered patio, artificial turf and no backyard neighbors! Can be purchased as a subto or lease to own property! All furniture can convey with purchase!
#7056926

Apache Junction

1927 W 23RD Avenue

3 Beds

2 Baths

1,723 Sq.Ft.

$415,000

MLS#: 7056926
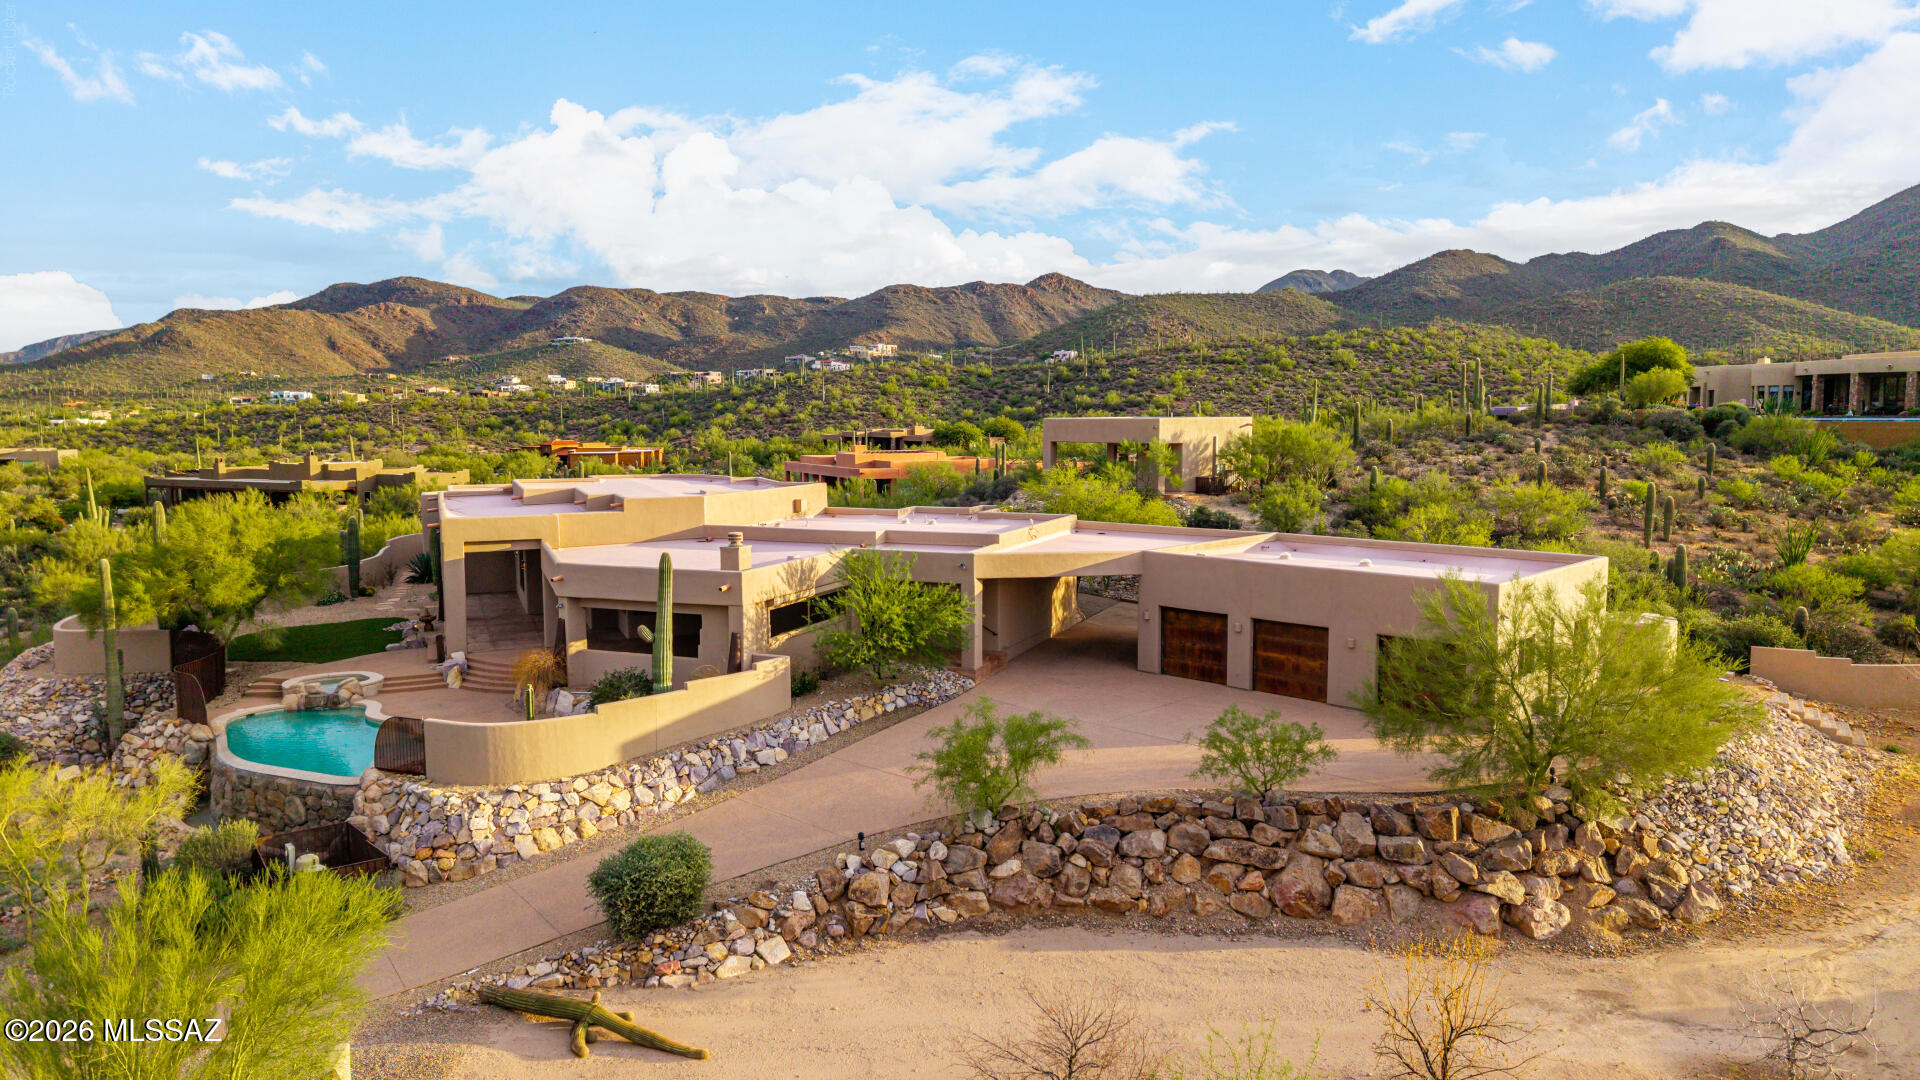
Ascend the stately aggregate drive to an extraordinary modern contemporary architectural masterpiece, gracefully perched atop a private three-acre, saguaro-studded hilltop with commanding panoramic views of the city skyline and surrounding mountain ranges. Masterfully designed and meticulously constructed with eco-friendly Structural Insulated Panels (SIPs), this exceptional residence embodies the perfect balance of cutting-edge sustainability, timeless sophistication, and uncompromising craftsmanship. A dramatic open-concept floor plan unfolds beneath soaring ceilings and expansive walls of glass that frame spectacular desert vistas while flooding the interiors with natural light. Gorgeous tile floors, designer fireplaces, bespoke custom cabinetry, chiseled granite countertops, and a curated collection of premium stainless-steel appliances create an atmosphere of refined elegance. Designed to blur the distinction between indoor and outdoor living, resort-inspired covered terrace featuring a fully appointed outdoor kitchen, multiple lounge and dining spaces, and a breathtaking negative-edge pool and spa that appear to spill seamlessly into the desert horizon. Every sunset becomes a private masterpiece, creating an unforgettable backdrop for both grand-scale entertaining and intimate evenings under the Arizona sky. Offering unparalleled privacy and tranquility without sacrificing convenience, this remarkable estate is located just six miles--approximately ten minutes--from the vibrant dining, arts, and cultural attractions of downtown, delivering an extraordinary lifestyle where world-class contemporary architecture meets the beauty of the Sonoran Desert.
#22617912

Tucson

1567 N Saguaro Cliffs Court

5 Beds

4 Baths

4,542 Sq.Ft.

$1,449,000

MLS#: 22617912

* Listings identified with the FMLS IDX logo come from FMLS and are held by brokerage firms other than the owner of this website. The listing brokerage is identified in any listing details. Information is deemed reliable but is not guaranteed. If you believe any FMLS listing contains material that infringes your copyrighted work please click here to review our DMCA policy and learn how to submit a takedown request. Ā© 2024. First Multiple Listing Service, Inc.
Stunning Views and more

Featured listing

Stunning Views and more

Browse Properties

Categories

Homes Tailored to Your Lifestyle

Buyers Guide

Buying a home is one of the most exciting milestones of your life.

View more

Sellers Guide

Putting your home on the market can be a stressful process, especially when you don’t know what to expect.

View more

Market report

With just a few clicks, you'll gain instant access to valuable insights about the real estate market, including trends, property values, and community analytics.

View more

Home value

Unlike automated valuations, our hands-on review will provide a comprehensive opinion of your home’s value while considering important interior elements and other location intangible factors that machine algorithms so often miss.

View more

Buyers resources

Guides on financing, inspections, and choosing the right Realtor for a smooth home purchase.

Sellers resources

Practical tips on staging, pricing, and preparing your home to attract buyers and maximize your sale.

 - property

Send a message

Message successfully sent.

Reason for contacting?

I agree to receive email communication and understand I can unsubscribe at any time.

I agree to be contacted by The Mandy Gold Team | Haymore Real Estate LLC via call, email, and text for real estate services. To opt out, you can reply 'stop' at any time or reply 'help' for assistance. You can also click the unsubscribe link in the emails. Message and data rates may apply. Message frequency may vary. Privacy Policy

Sign In Sign Out

Virtual Assistant

Would you like to take the next step with this property? We can help you schedule a showing or virtual tour, or send you more details.

Yes, I would like more information.

Thank You for Your Reply, One of Our Agents will contact you as soon as possible

No, maybe later.

Thank you, you can always contact me via email, phone number or through the contact form.

Realhub AI

Lucy - Your AI-Powered Realtor

Update Your Temporary Password

Personalize your search

Enter your email and we'll notify you immediately when new listings match what you're looking for.

or enter email address

Already have an account ? Login here

Continue your home search

I agree to receive communications and understand I can unsubscribe at any time.

I agree to be contacted by The Mandy Gold Team | Haymore Real Estate LLC via call, email, and text for real estate services. To opt out, you can reply 'stop' at any time or reply 'help' for assistance. You can also click the unsubscribe link in the emails. Message and data rates may apply. Message frequency may vary. Privacy Policy

Already have an account ? Login here

We use cookies

We use cookies primarily for analytics to enhance your experience. By accepting, you agree to our use of these cookies. You can manage your preferences or learn more about our cookies policy.