Thinking of selling?

Trusted Real Estate Experts in Sierra Vista, Fort Huachuca, Benson, and Bisbee Arizona

  • Nearby me

Popular Features

Community Features

Association

Property Features

Waterfront

View

Exterior Features

Interior Features

Style

E-Alert name

Properties

10000 properties match your criteria

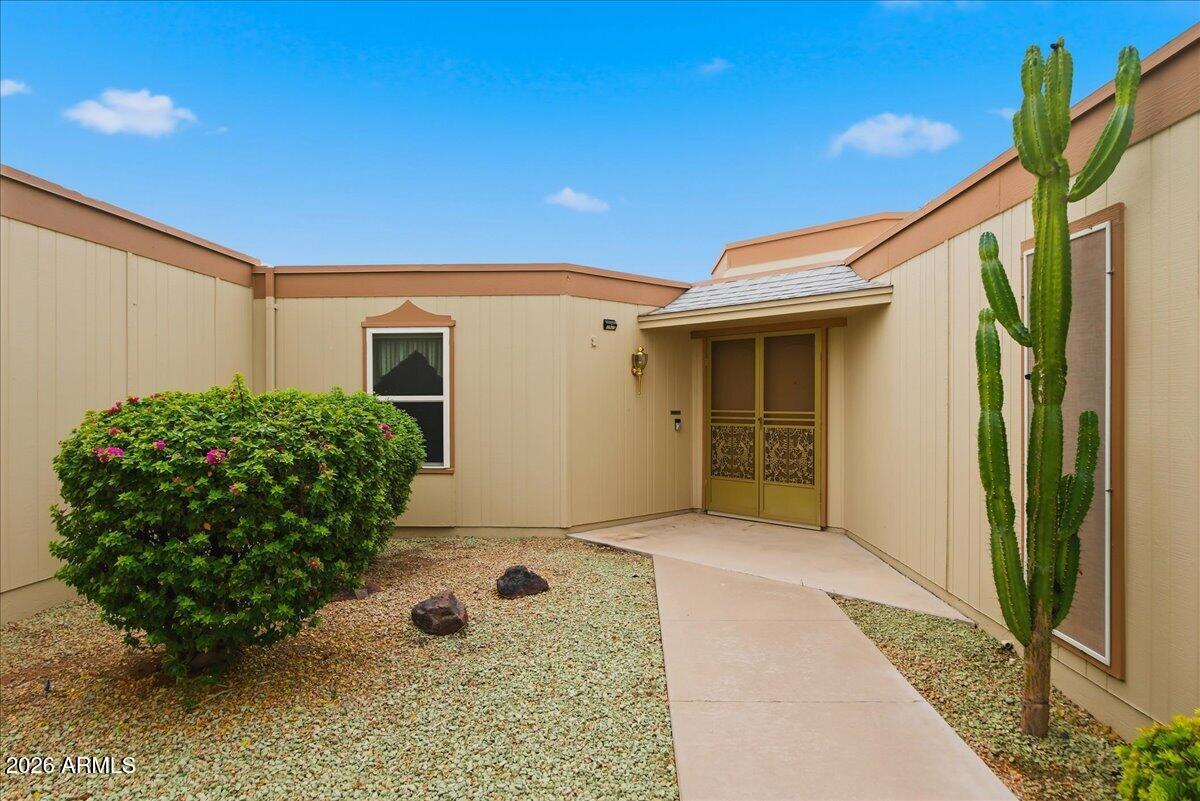
Welcome to easy, low-maintenance living in this inviting two-bedroom, two-bath townhome located in a vibrant 55+ Sun City community. Whether you are looking for a full-time residence or a warm Arizona winter retreat, this home places golf, recreation centers, fitness facilities, entertainment, clubs, & social activities within easy reach.

Step through the double-door entry into a spacious formal living room with a ceiling fan & flex area that can serve as a dining room, game room, office, or additional gathering space. The updated kitchen features beautiful cabinetry, pantry, smooth-top range, built-in microwave, dishwasher, side-by-side refrigerator, ceiling fan, & cheerful dining nook overlooking the private courtyard. Enjoy Arizona's beautiful winter weather in the large, fenced... Enjoy Arizona's beautiful winter weather in the large, fenced courtyard featuring attractive pavers and a ceiling fan--an ideal setting for morning coffee, outdoor dining, or relaxing with friends.

The primary suite includes a private bath with a raised countertop, linen storage, built-in laundry basket, walk-in closet, and ceiling fan. A comfortable guest bedroom and guest bath with a raised countertop and walk-in shower provide privacy for visitors.

Additional highlights include an interior laundry room with washer, dryer, cabinetry, and space for a craft table, plus a two-car garage with built-in cabinets and additional storage.  
Near Boswell Hospital, Medical offices, Shopping and Restaurants.
#7056552

Sun City

13845 N 108TH Drive

2 Beds

2 Baths

1,835 Sq.Ft.

$275,000

MLS#: 7056552
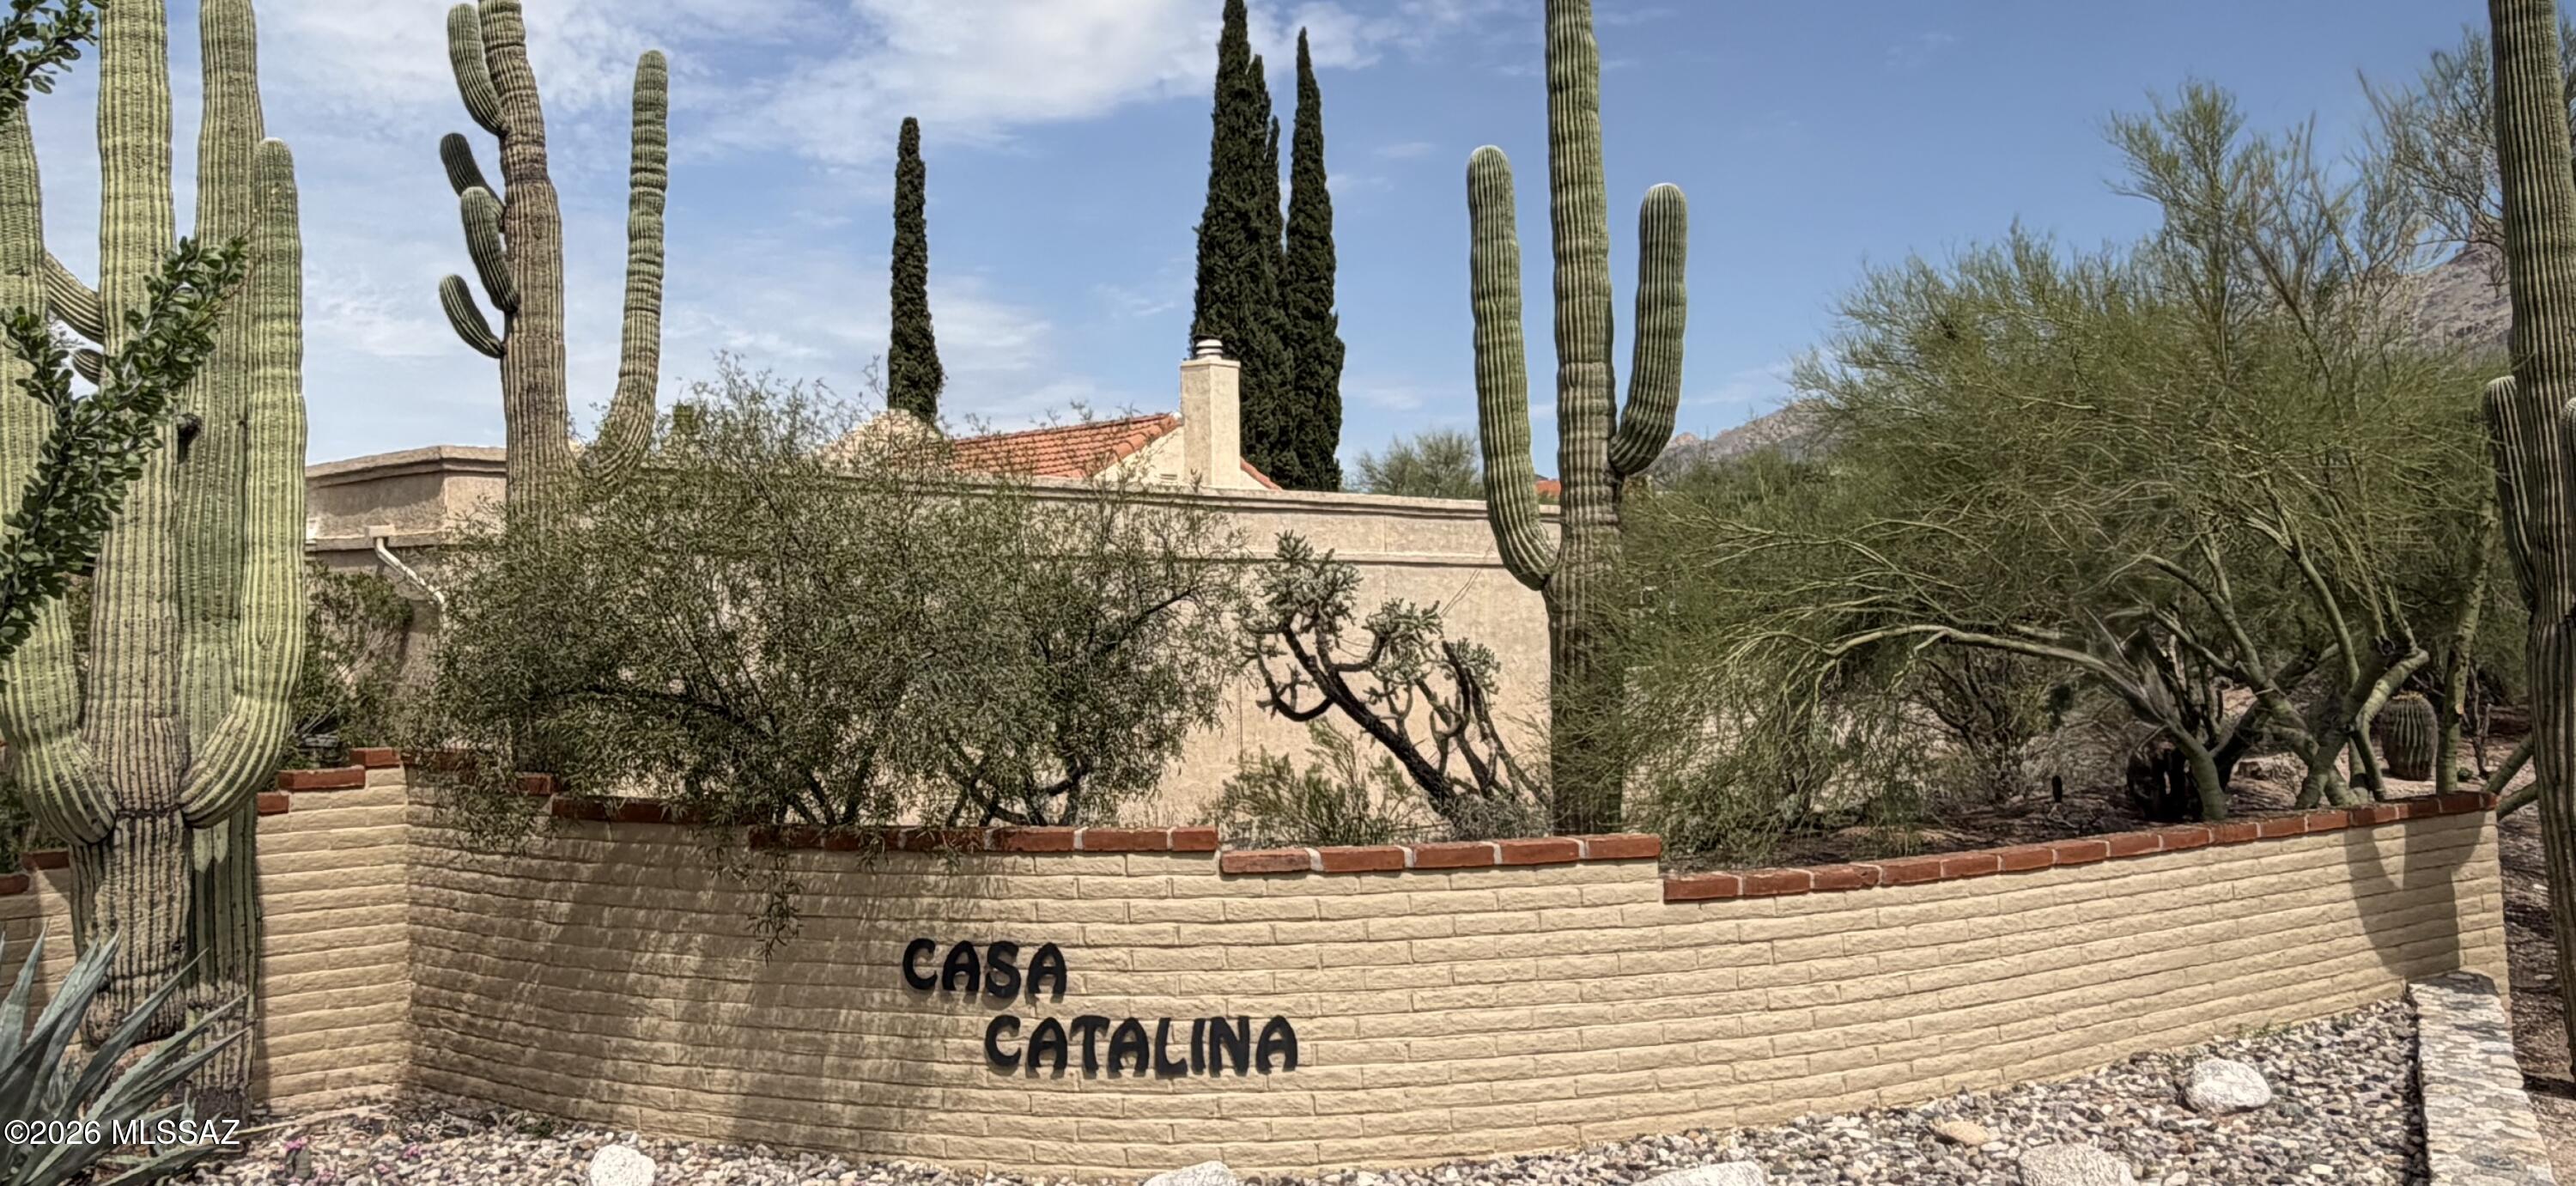
This charming foothills townhome offers a rare opportunity in one of Tucson's beautiful Catalina Foothills communities. This lovely home is one of only 23 townhomes in its intimate subdivision, offering a warm and inviting setting with an open floor plan, large master suite with vaulted ceilings, a gas or wood burning fireplace, a second bedroom suite, an atrium patio, and a north facing patio that captures outstanding views of the Catalina Mountains. Residents enjoy access to a community pool,spa and spacious clubhouse, just a few of the many highlights that make this property and neighborhood so special.
#22617910

Tucson

5863 N Placita Del Baron

2 Beds

2 Baths

2,013 Sq.Ft.

$495,000

MLS#: 22617910
Price reduced
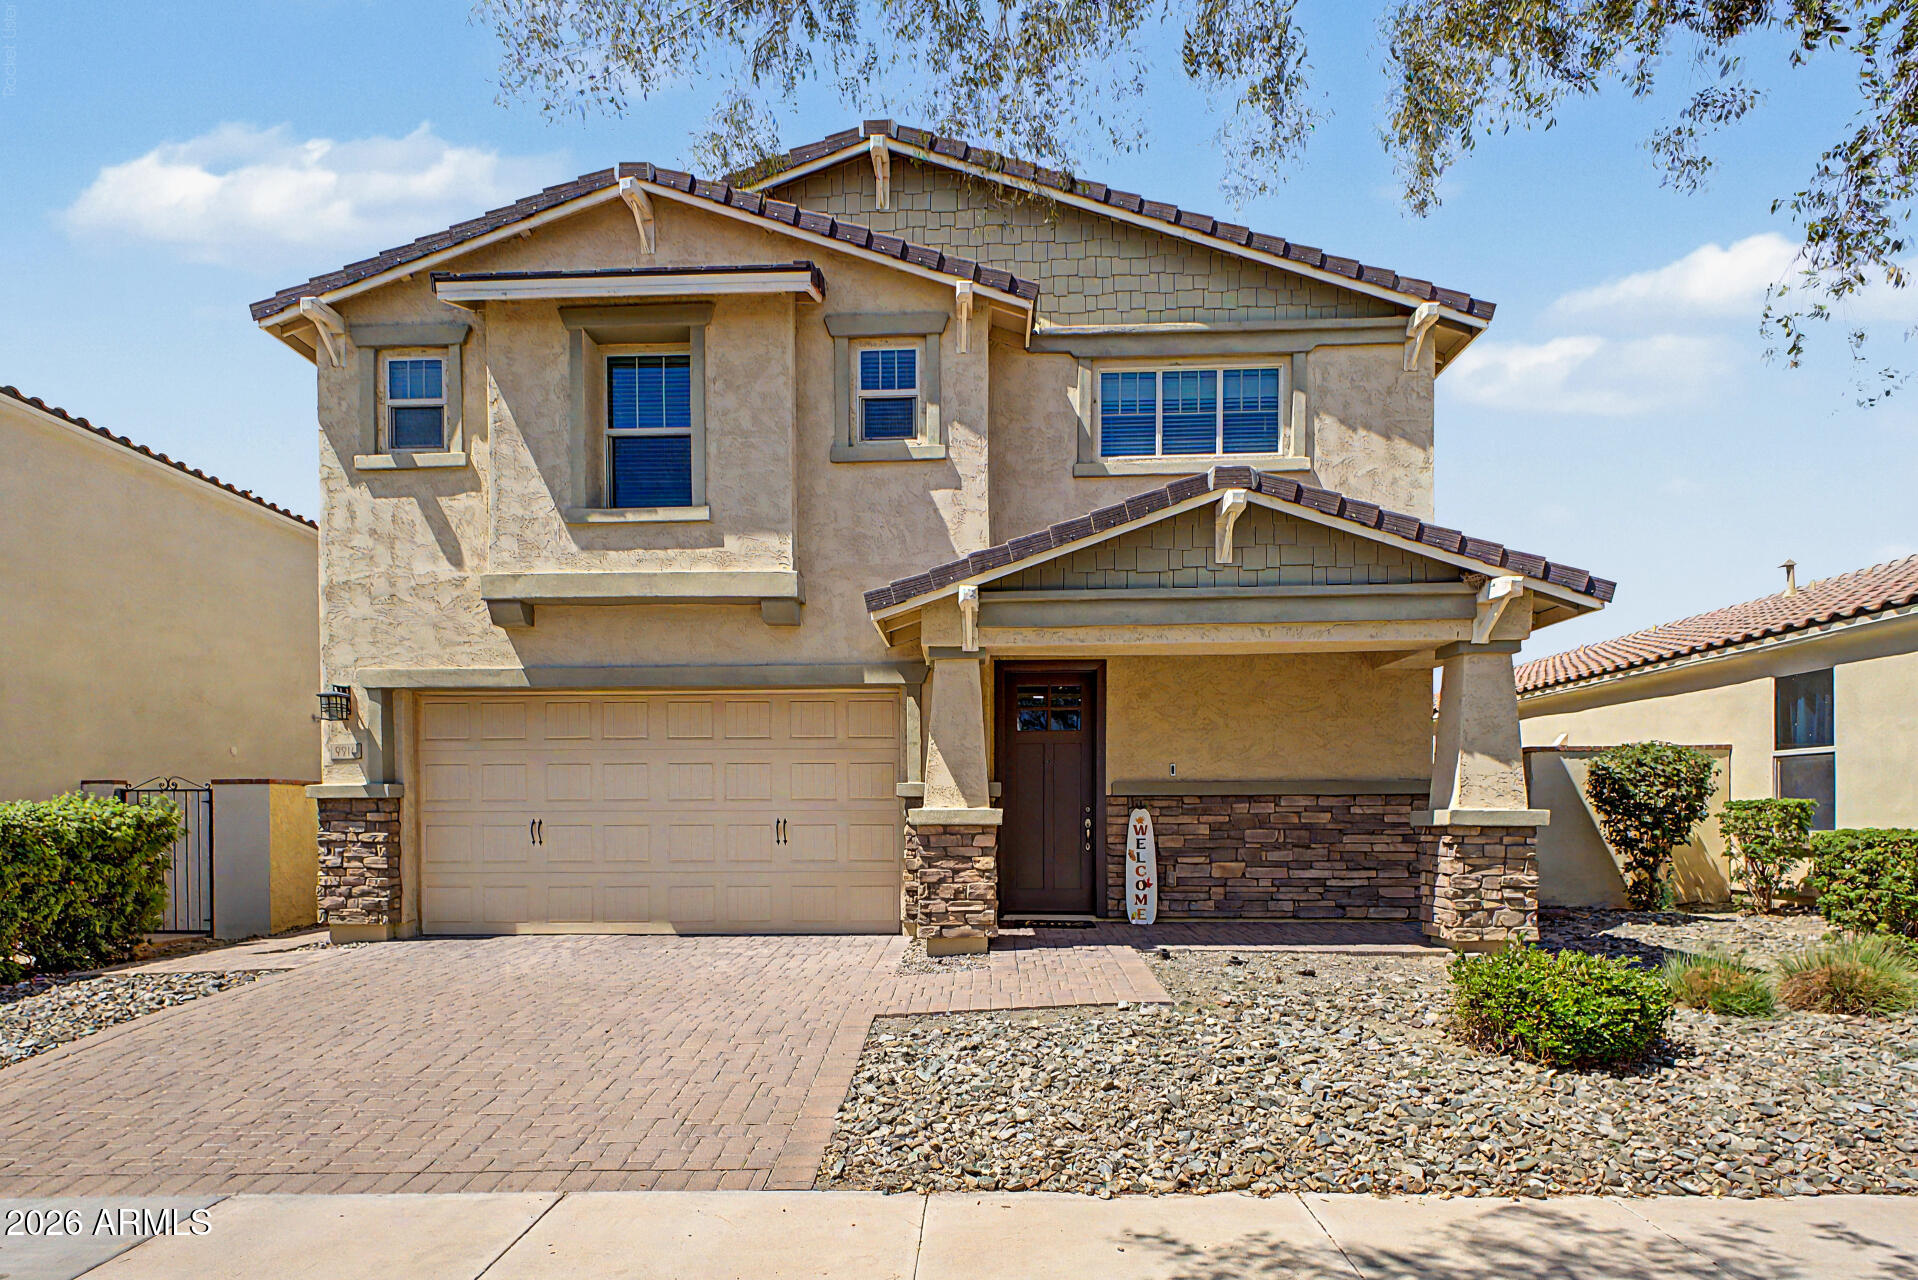
PAID FOR SOLAR AND AN ASSUMABLE LOAN!  This stunning 4-Bedroom, 2 and a half Bath, with OWNED SOLAR is on the tree-lined streets of the very popular private, gated neighborhood of Eastmark.
It features 4 big bedrooms plus an additional upstairs den.  Downstairs has a separate playroom or office. There are plenty of extras in this beautiful home, including a multi-slide glass door, blending indoor/outdoor spaces for an entertainers dream home!
All of this right in the heart of EASTMARK and walking distance to great amenities like Steadfast Farm Coffee Shop,  Sat morning Farmers Market, clubhouse, pool, dog park, play parks, top rated schools and so much more...this is resort style living! 
Don't miss this opportunity!
#7051250

Mesa

9914 E TUNGSTEN Drive

4 Beds

2 Baths

2,751 Sq.Ft.

$599,995

MLS#: 7051250
Price reduced
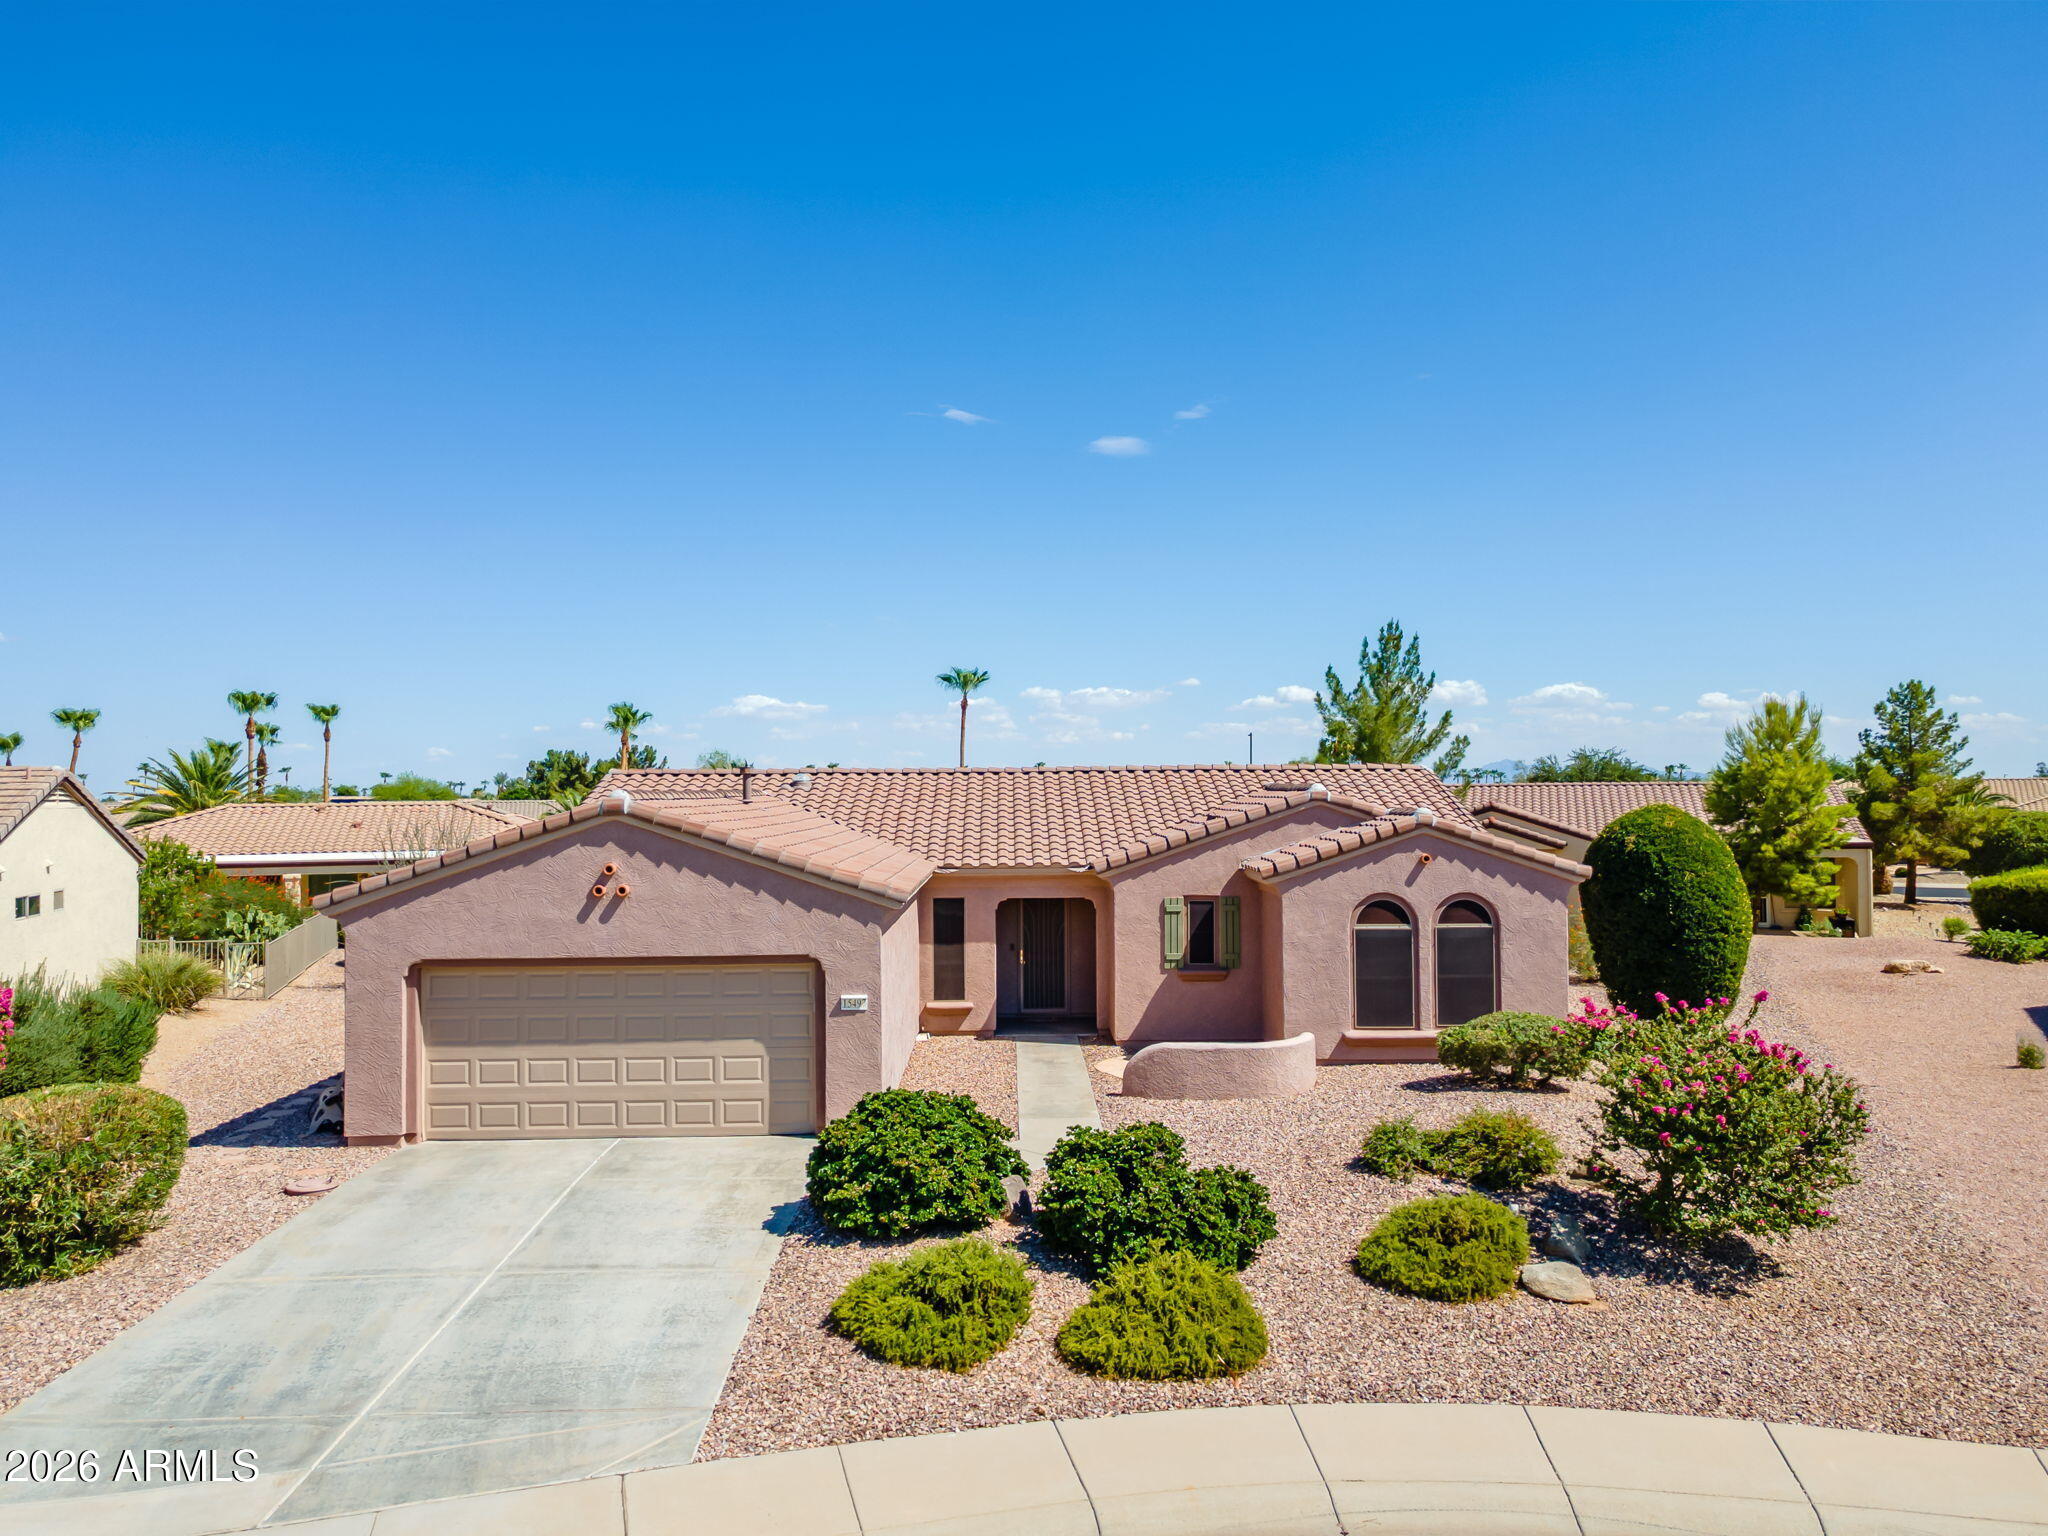
LOCATION, LOCATION, LOCATION! HERE IT IS. This beautiful EXTENDED VALENCIA II PREMIER COLLECTION is the ONE as it is TURN-KEY with some big-ticket items already done. NEW ROOF 2025, NEWER TRANE AC 2019(with warranty), NEW GARAGE DOOR, WIFI LIFTMASTER MOTOR, OPENER & SRPINGS 2025. Large kitchen offers a walk-in pantry, beautiful OAK cabinets and newer SS appliances 2022. Primary bathroom and secondary bath are completely remodeled. Newer carpet in primary and den 2021. Plenty of outdoor space with an extended rear patio cover and artificial turf for low maintenance. Front Patio, office/den, secondary bedroom and backyard have been digitally enhanced to show furniture, wall color and trees, bushes to show what it can look like. So much more to list about this beautiful property. WELCOME HOME
#7056002

Surprise

15497 W MOONLIGHT Way

2 Beds

2 Baths

1,960 Sq.Ft.

$519,000

MLS#: 7056002
Price reduced
Premium wash lot w/ mountain views & 4-car tandem garage. One of the newest homes in Anthem Parkside. 10' ceilings, 8' doors, open light-filled floor plan. Chef's kitchen: cherry staggered cabinetry w/ pull-outs, Level 3 granite, gas cooktop, double ovens, undermount sink, abundant storage, expanded butler's pantry. Primary suite w/ granite counters, dual undermount sinks, spacious bath. Resort-style backyard: sparkling pool, travertine paver patio, pergola, multiple outdoor living spaces. Full home fire sprinkler system (rare Parkside feature, may reduce insurance), garage cabinets, exterior repainted late 2025, AC replaced 2019 & 2025.
#7051755

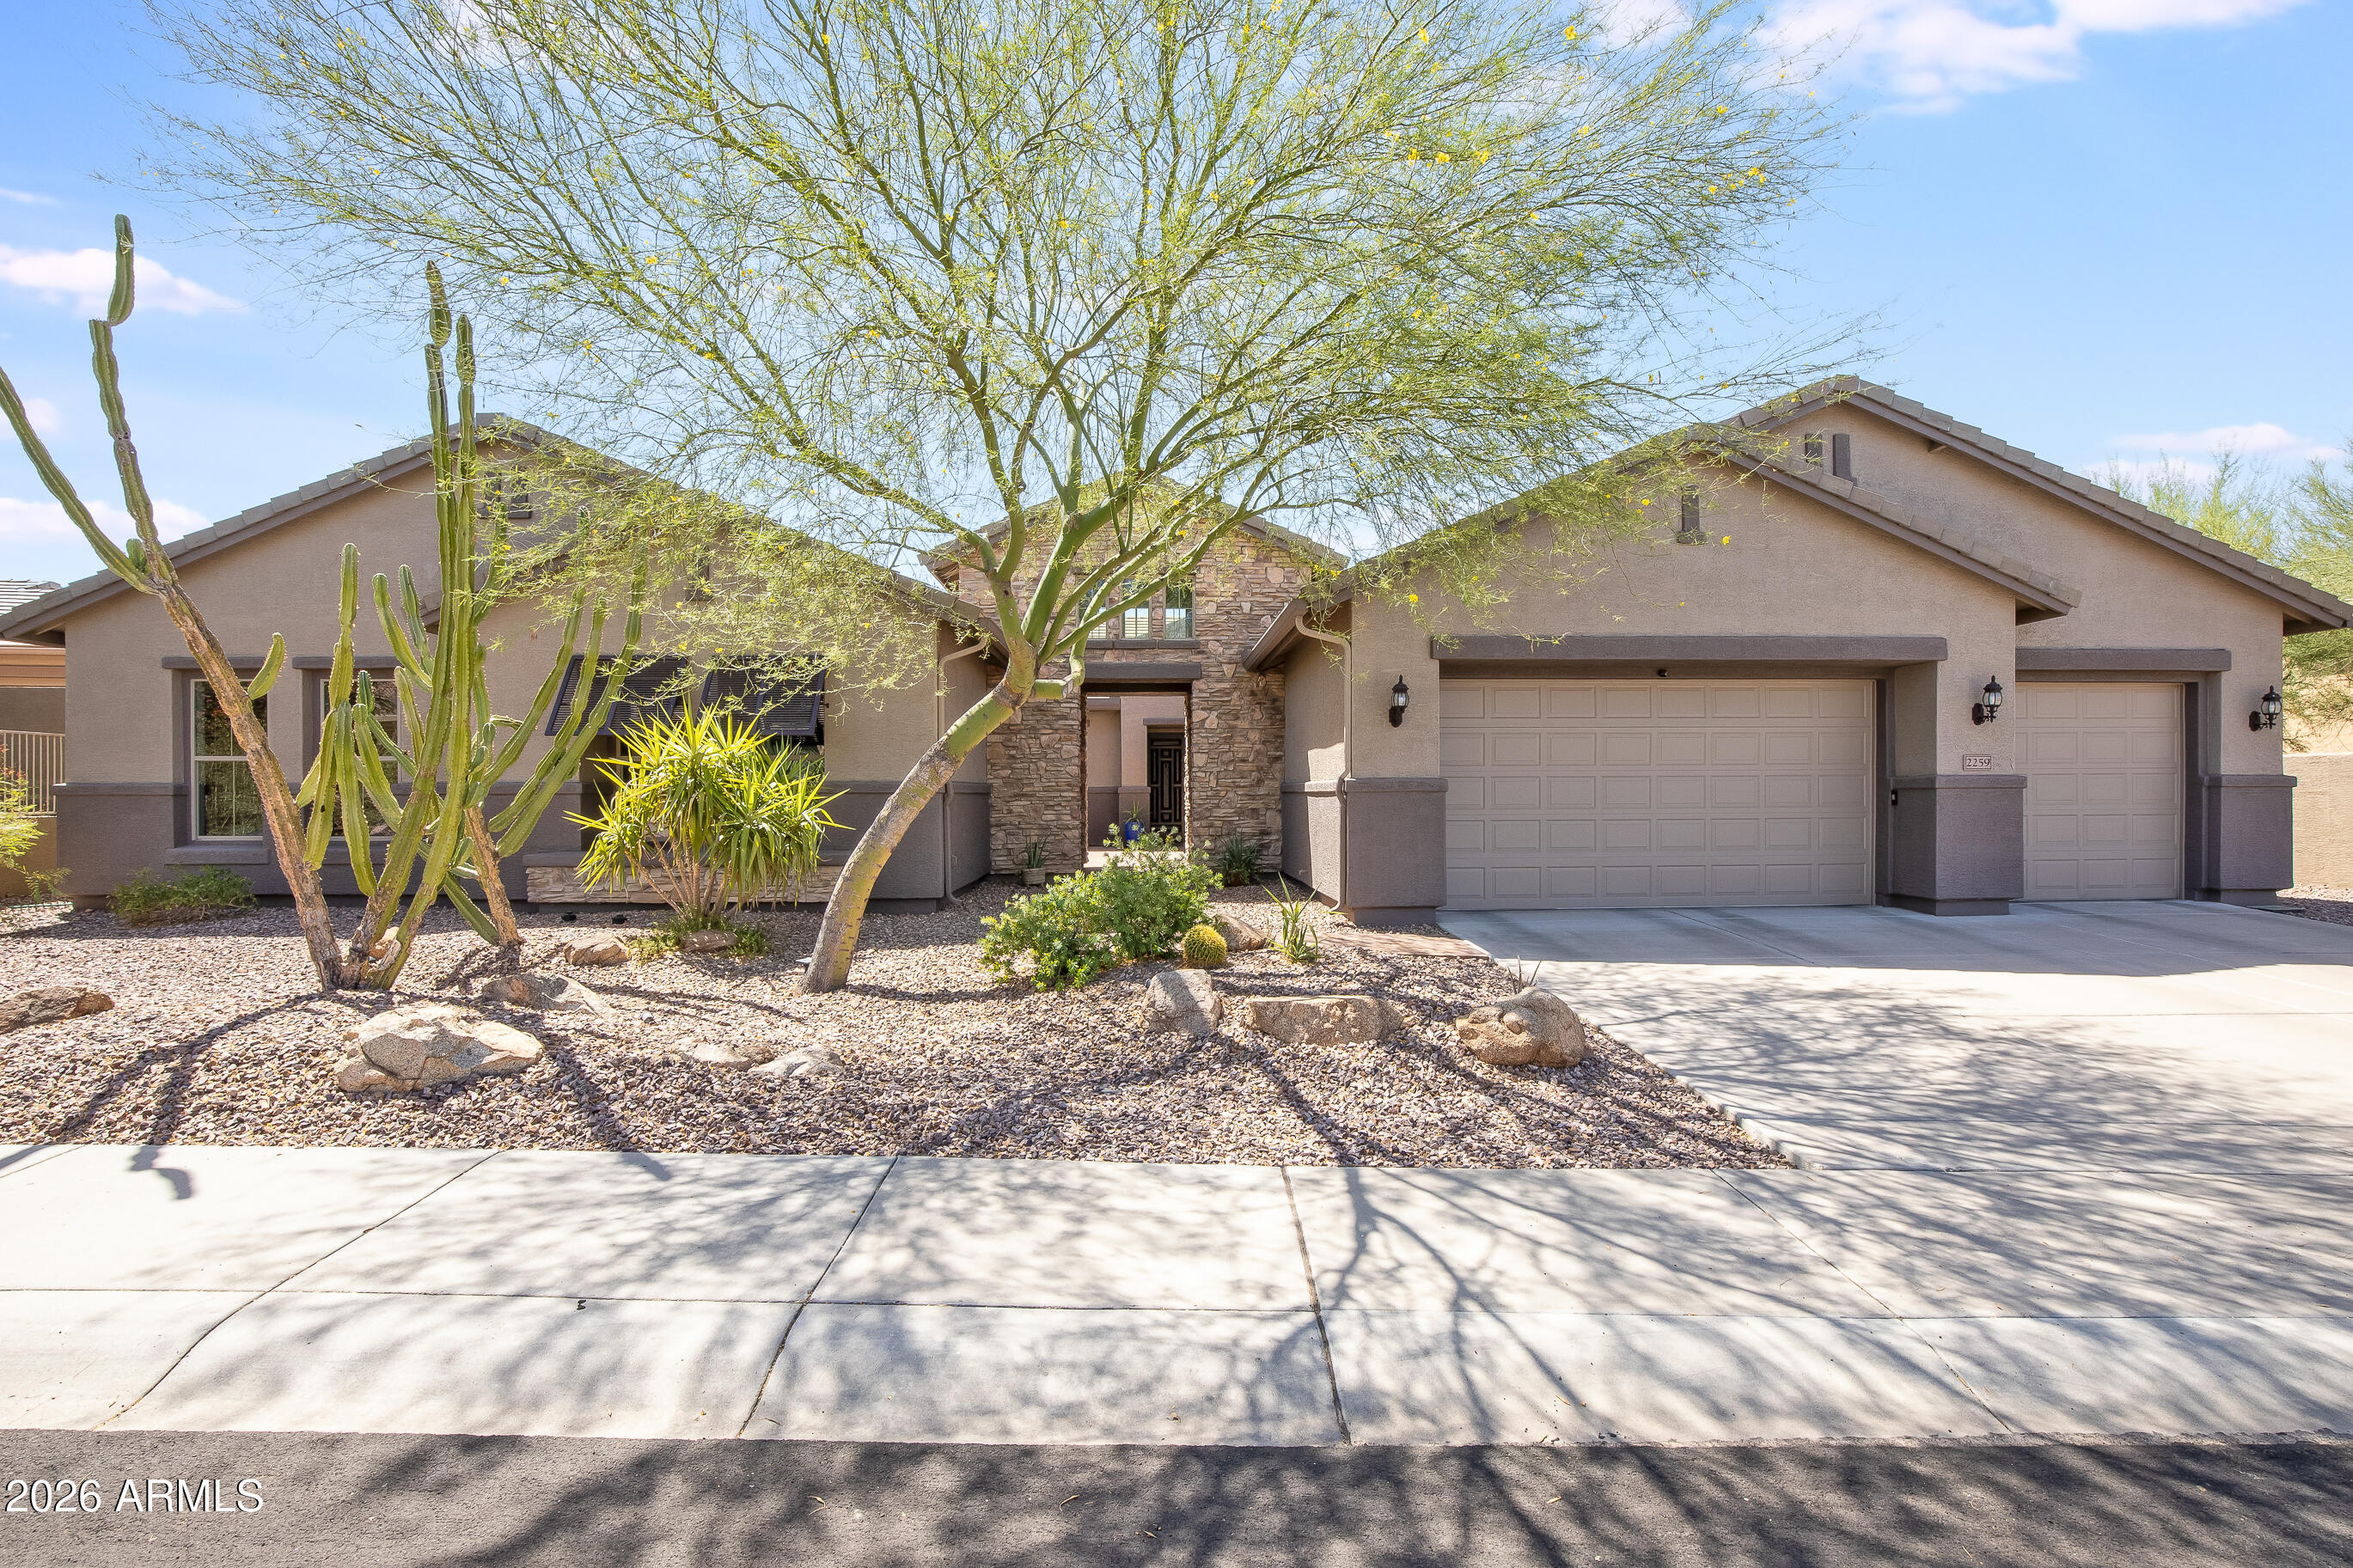
Phoenix

2259 W River Rock Trail

5 Beds

3 Baths

3,890 Sq.Ft.

$1,025,000

MLS#: 7051755
Price reduced
This spacious 3,242 sq ft, 5 bed, 3 bath home w/ a 3 car garage sits on an 8,472 sq ft lot in the conveniently located Greenfield Lakes Golf Community. Built by Hancock Homes w/ numerous recent updates including New Roof, New pool equipment, New interior/exterior paint, New stainless steel appliances, newly painted cabinets w/ granite countertops, updated wood plank floors, & light fixtures. This floorplan is open to inviting living spaces perfect for entertaining & everyday family life. The functional two-story 5-bedroom layout offers down stairs bedroom, Loft, flexibility with ample room for a home office, guests, or growing family. The primary suite provides a private retreat w/ sitting room, and spacious bathroom and closet space Step outside to your private backyard CLICK MORE LINK Step outside to your private backyard oasis featuring a sparkling pool--ideal for Arizona living and relaxation. The 3-car garage adds excellent storage and parking.
This home is located in the desirable Highland High School boundaries and is within 1.5 miles of the San Tan Village entertainment and shopping district. Enjoy the vibrant Greenfield Lakes community with its golf course, lakes, trails, and amenities, plus easy access to Gilbert's top-rated schools, parks, shopping, and dining. Gilbert consistently ranks among the best places in Arizona for families thanks to its excellent schools, low crime rates, abundant parks, and strong sense of community.
Schedule a showing today and experience everything this exceptional property and community have to offer!
#7049962

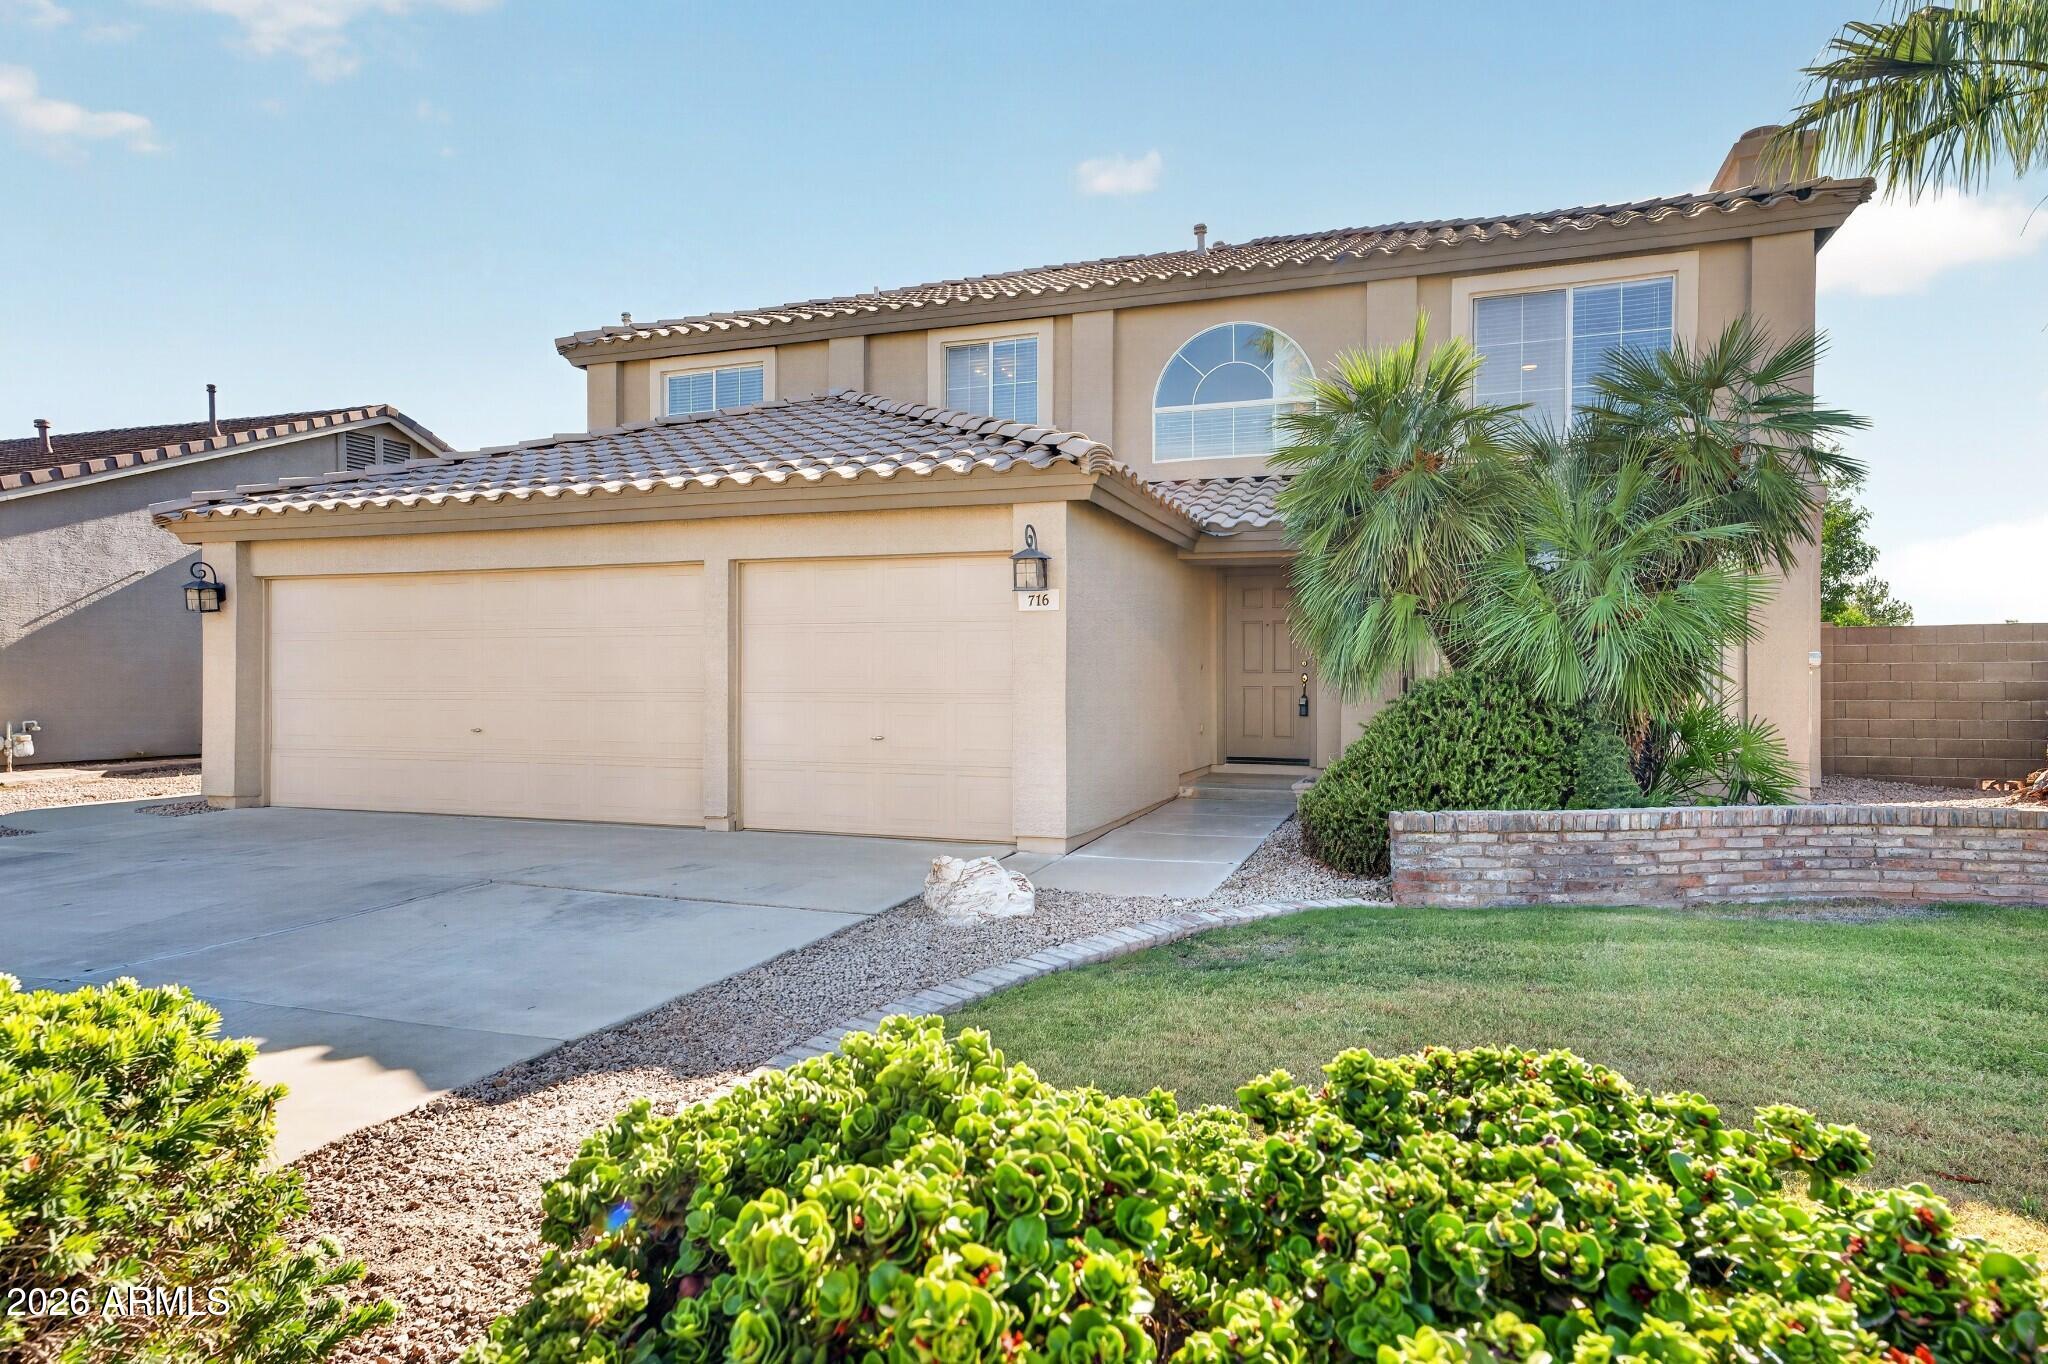
Gilbert

716 S CARDINAL Street

5 Beds

3 Baths

3,242 Sq.Ft.

$695,000

MLS#: 7049962

Stunning 4 bedroom 2.4 bath 2310 square foot house in Royal Ranch facing the greenbelt with no houses behind. Open spacious floor plan, formal living and dining room, tile throughout. Huge kitchen, corian cabinets and island eat in kitchen featuring gas stove, refrigerator and lots of cabinets, powder room (half bath) and den. Second floor loft, master bedroom and bath with separate tub, double shower, double sink and walk in closet. Full bath, laundry room with cabinets and 3 otherbedrooms. Perfect place to call ''home'' close to schools, shopping and amenities!
#7057036

Surprise

15155 N 145TH Avenue

4 Beds

2 Baths

2,310 Sq.Ft.

$2,500

MLS#: 7057036
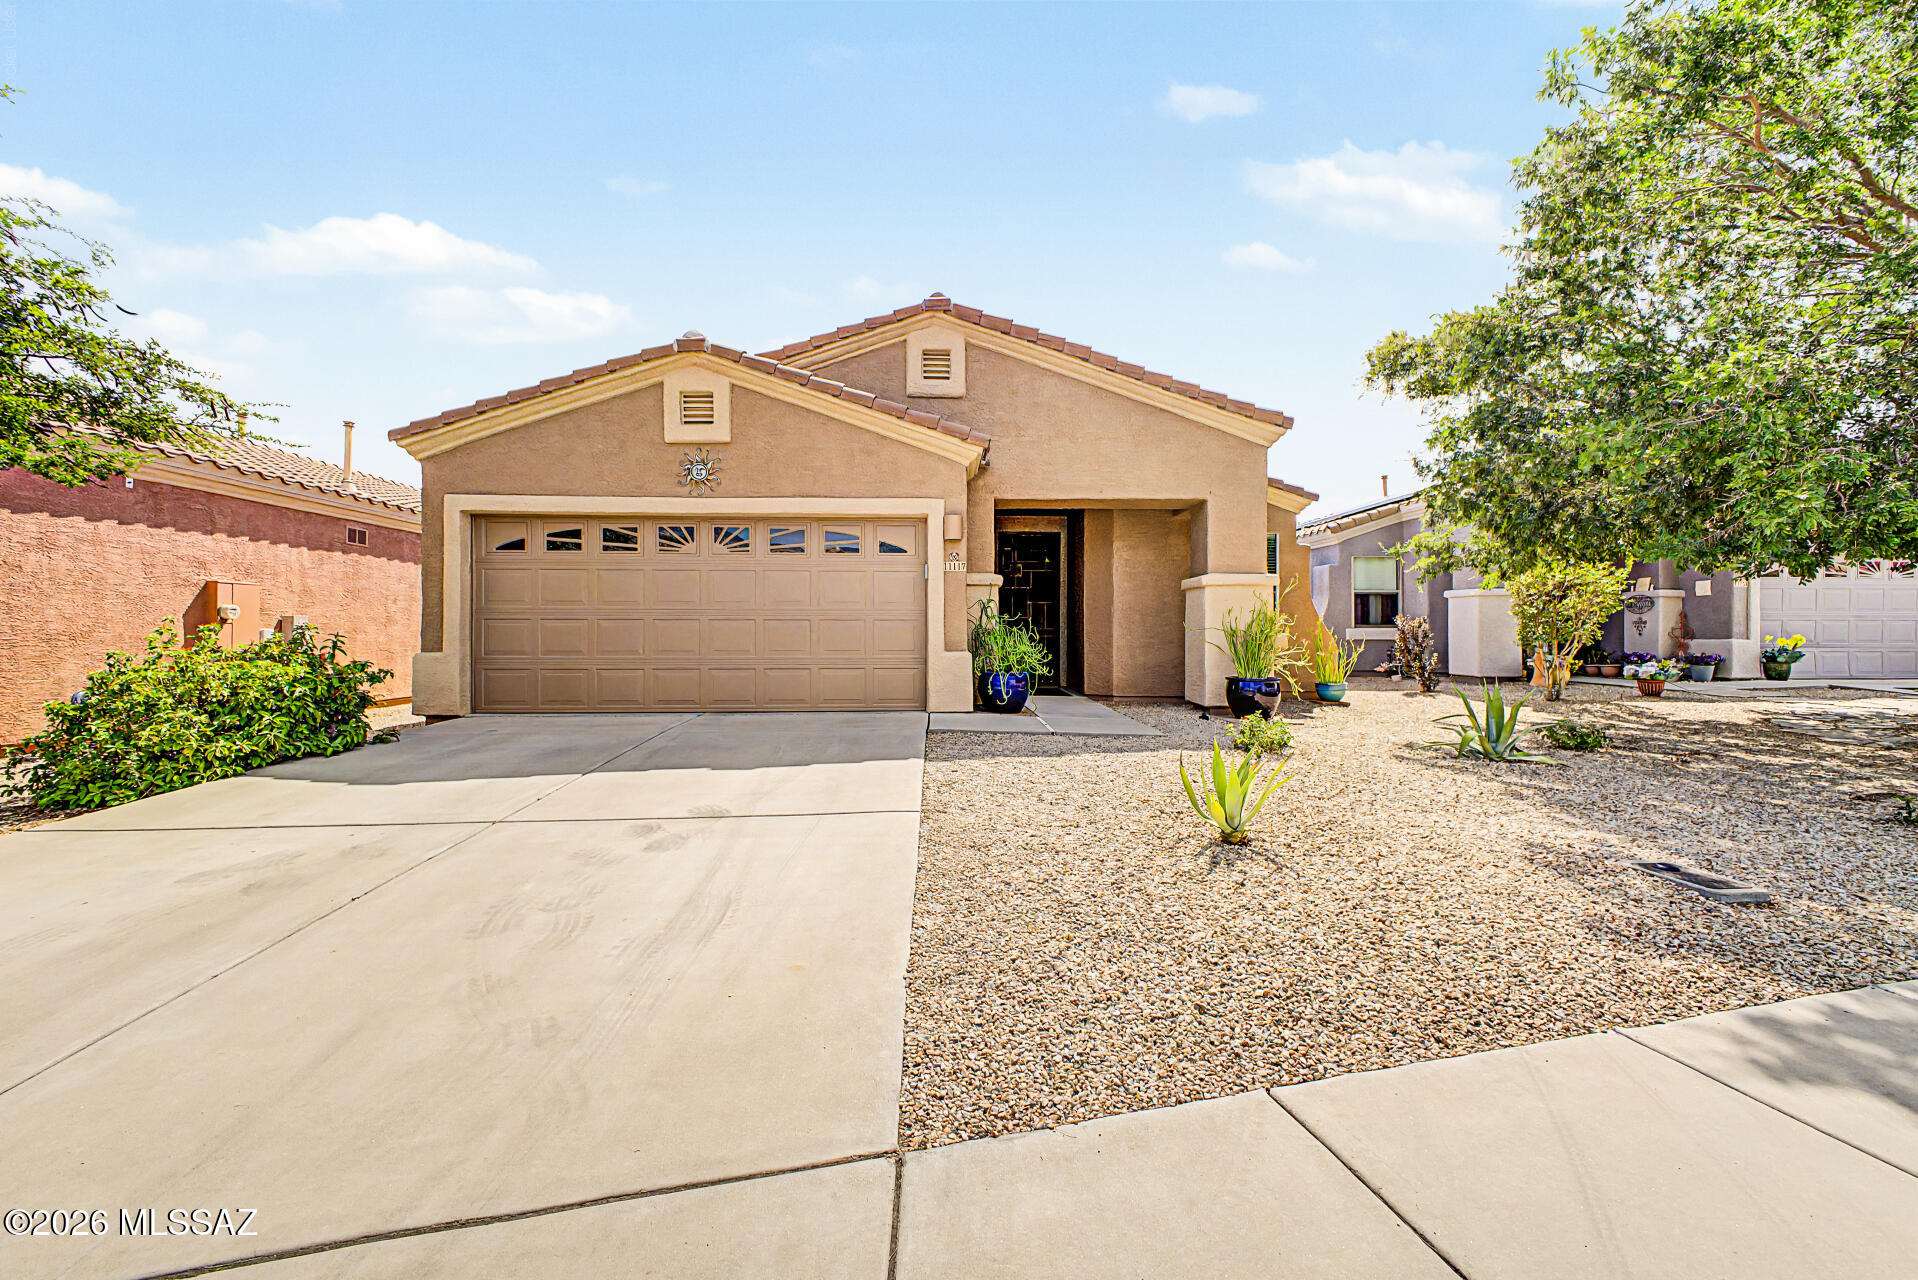
Nestled in an unbeatable location, Rams Pass offers the perfect blend of everyday convenience and outdoor adventure. Exclusive neighborhood park located in the subdivision. With Catalina State Park just moments away, you'll have easy access to breathtaking desert landscapes, scenic hiking trails, and unforgettable mountain views right outside your door. Whether you're exploring miles of hiking, biking, or walking trails, enjoying a round of golf, or discovering the beauty of the Sonoran Desert, there's always a new adventure waiting nearby. 

This home is beautifully maintained, move-in-ready featuring an inviting layout, stylish finishes, and thoughtfully designed living spaces. Designed with 1,759 sq ft and featuring 3 bedrooms, 2 bathrooms, a versatile den, a 2-car garage with epoxy flooring, and low-maintenance landscaping- this home is designed for easy everyday living.

Step inside to an inviting foyer leading to a spacious great room, thoughtfully designed for both everyday living and effortless entertaining. Beautiful tile flooring flows throughout the home, complemented by a neutral color palette that enhances the bright, open feel and offers the perfect canvas to make this home your own.

The gorgeous kitchen offers abundant cabinetry with crown moulding, granite countertops, SS appliances, a gas stovetop/oven, a striking stacked-stone backsplash, recessed lighting, and a two-tier peninsula with a breakfast bar, perfect for casual meals or gatherings with family and friends.

French doors open to a versatile den, ideal for a home office, media room, or flex space. The spacious primary bedroom offers two walk-in closets, and an en-suite bathroom complete with dual vanities with a shower/tub combo for added comfort and convenience. The remaining bedrooms are ample size and share the hallway bathroom. 

Escape to your own private outdoor setting, where green space is directly behind and added privacy creates a peaceful ambiance. The extended full-length covered patio is perfect for hosting gatherings or enjoying quiet evenings, while the artificial turf and beautifully laid paver walkways offer both style and low-maintenance living. Breathtaking mountain views provide the perfect finishing touch to this exceptional backyard. 

You're not just finding a home, you're embracing a lifestyle where nature, recreation, and convenience come together in one exceptional location. When it's time to unwind, you'll appreciate the community's close proximity to shopping, restaurants, medical facilities, and other everyday conveniences, making life as easy as it is exciting. Don't let this gem slip away!
#22617975

Oro Valley

11117 N Rams Horn Trail

3 Beds

2 Baths

1,759 Sq.Ft.

$429,900

MLS#: 22617975

NOT directly on Oracle! Enjoy an ideal Oro Valley location in a charming enclave of burnt-adobe townhomes near Pusch Ridge. This inviting 2-bedroom home offers spacious rooms, generous storage, and a cozy wood-burning beehive fireplace. The private backyard retreat features mature landscaping and a peaceful setting. Recent updates include fresh interior paint, updated fixtures and ceiling fans, and no popcorn ceilings. The sparkling community pool is just two doors away, with James D. Kriegh Park, dog park, sports fields, volleyball, racquetball, and the Aquatic Center nearby. Close to shopping, dining, and everyday conveniences.
#22617932

Tucson

9111-162 N Oracle Road 162

2 Beds

2 Baths

1,081 Sq.Ft.

$1,795

MLS#: 22617932
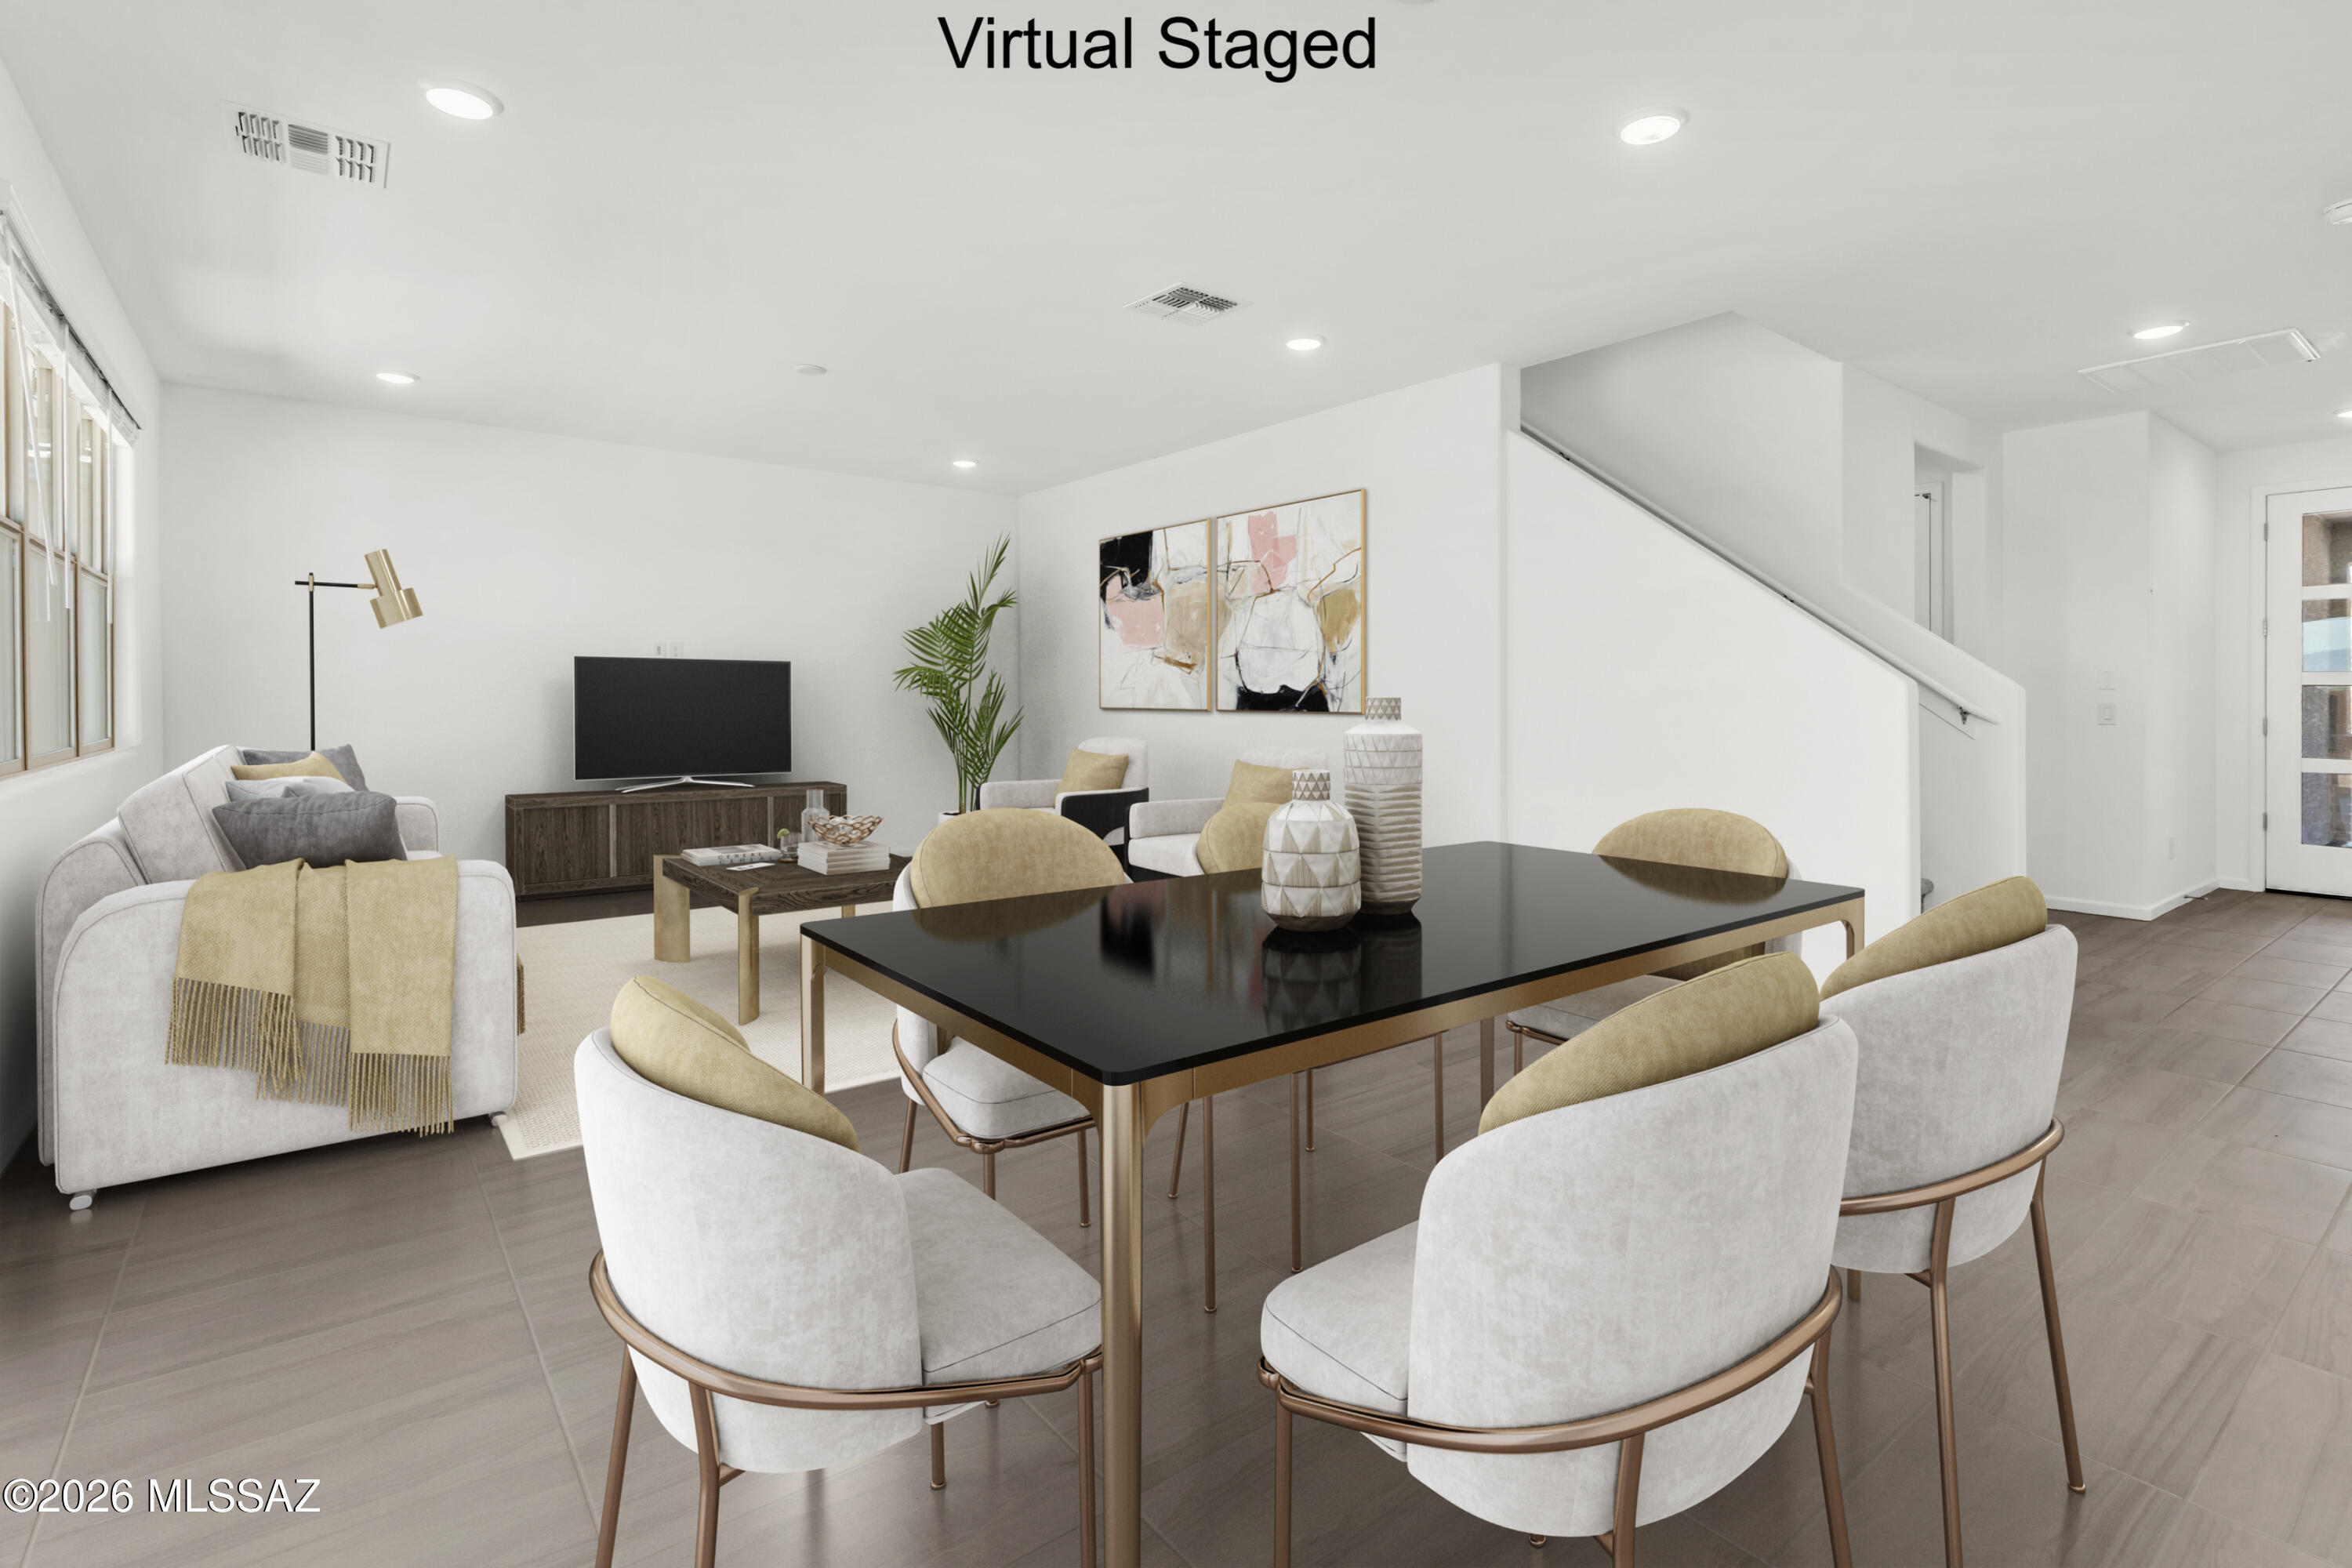
Sienna plan with a Midcentury Modern elevation. Beautiful 2-story home has it all! The welcoming covered front porch adds a touch of charm and leads into the first floor with open Greatroom, dining/kitchen area, spacious Study and powder room. The kitchen is a culinary haven with a roomy center island, gas cooktop, quartz counters & walk-in pantry. Upstairs has Owner's Suite, versatile Loft area and 2 additional bedrooms & bath. The Owner's suite features an oversized walk-in closet, walk-in shower, linen closet & dual sinks. Includes refrigerator, washer/dryer & faux wood blinds. Est completion July '26.
#22617955

Marana

5634 W Carillon Ridge Lane

3 Beds

2 Baths

2,278 Sq.Ft.

$590,700

MLS#: 22617955
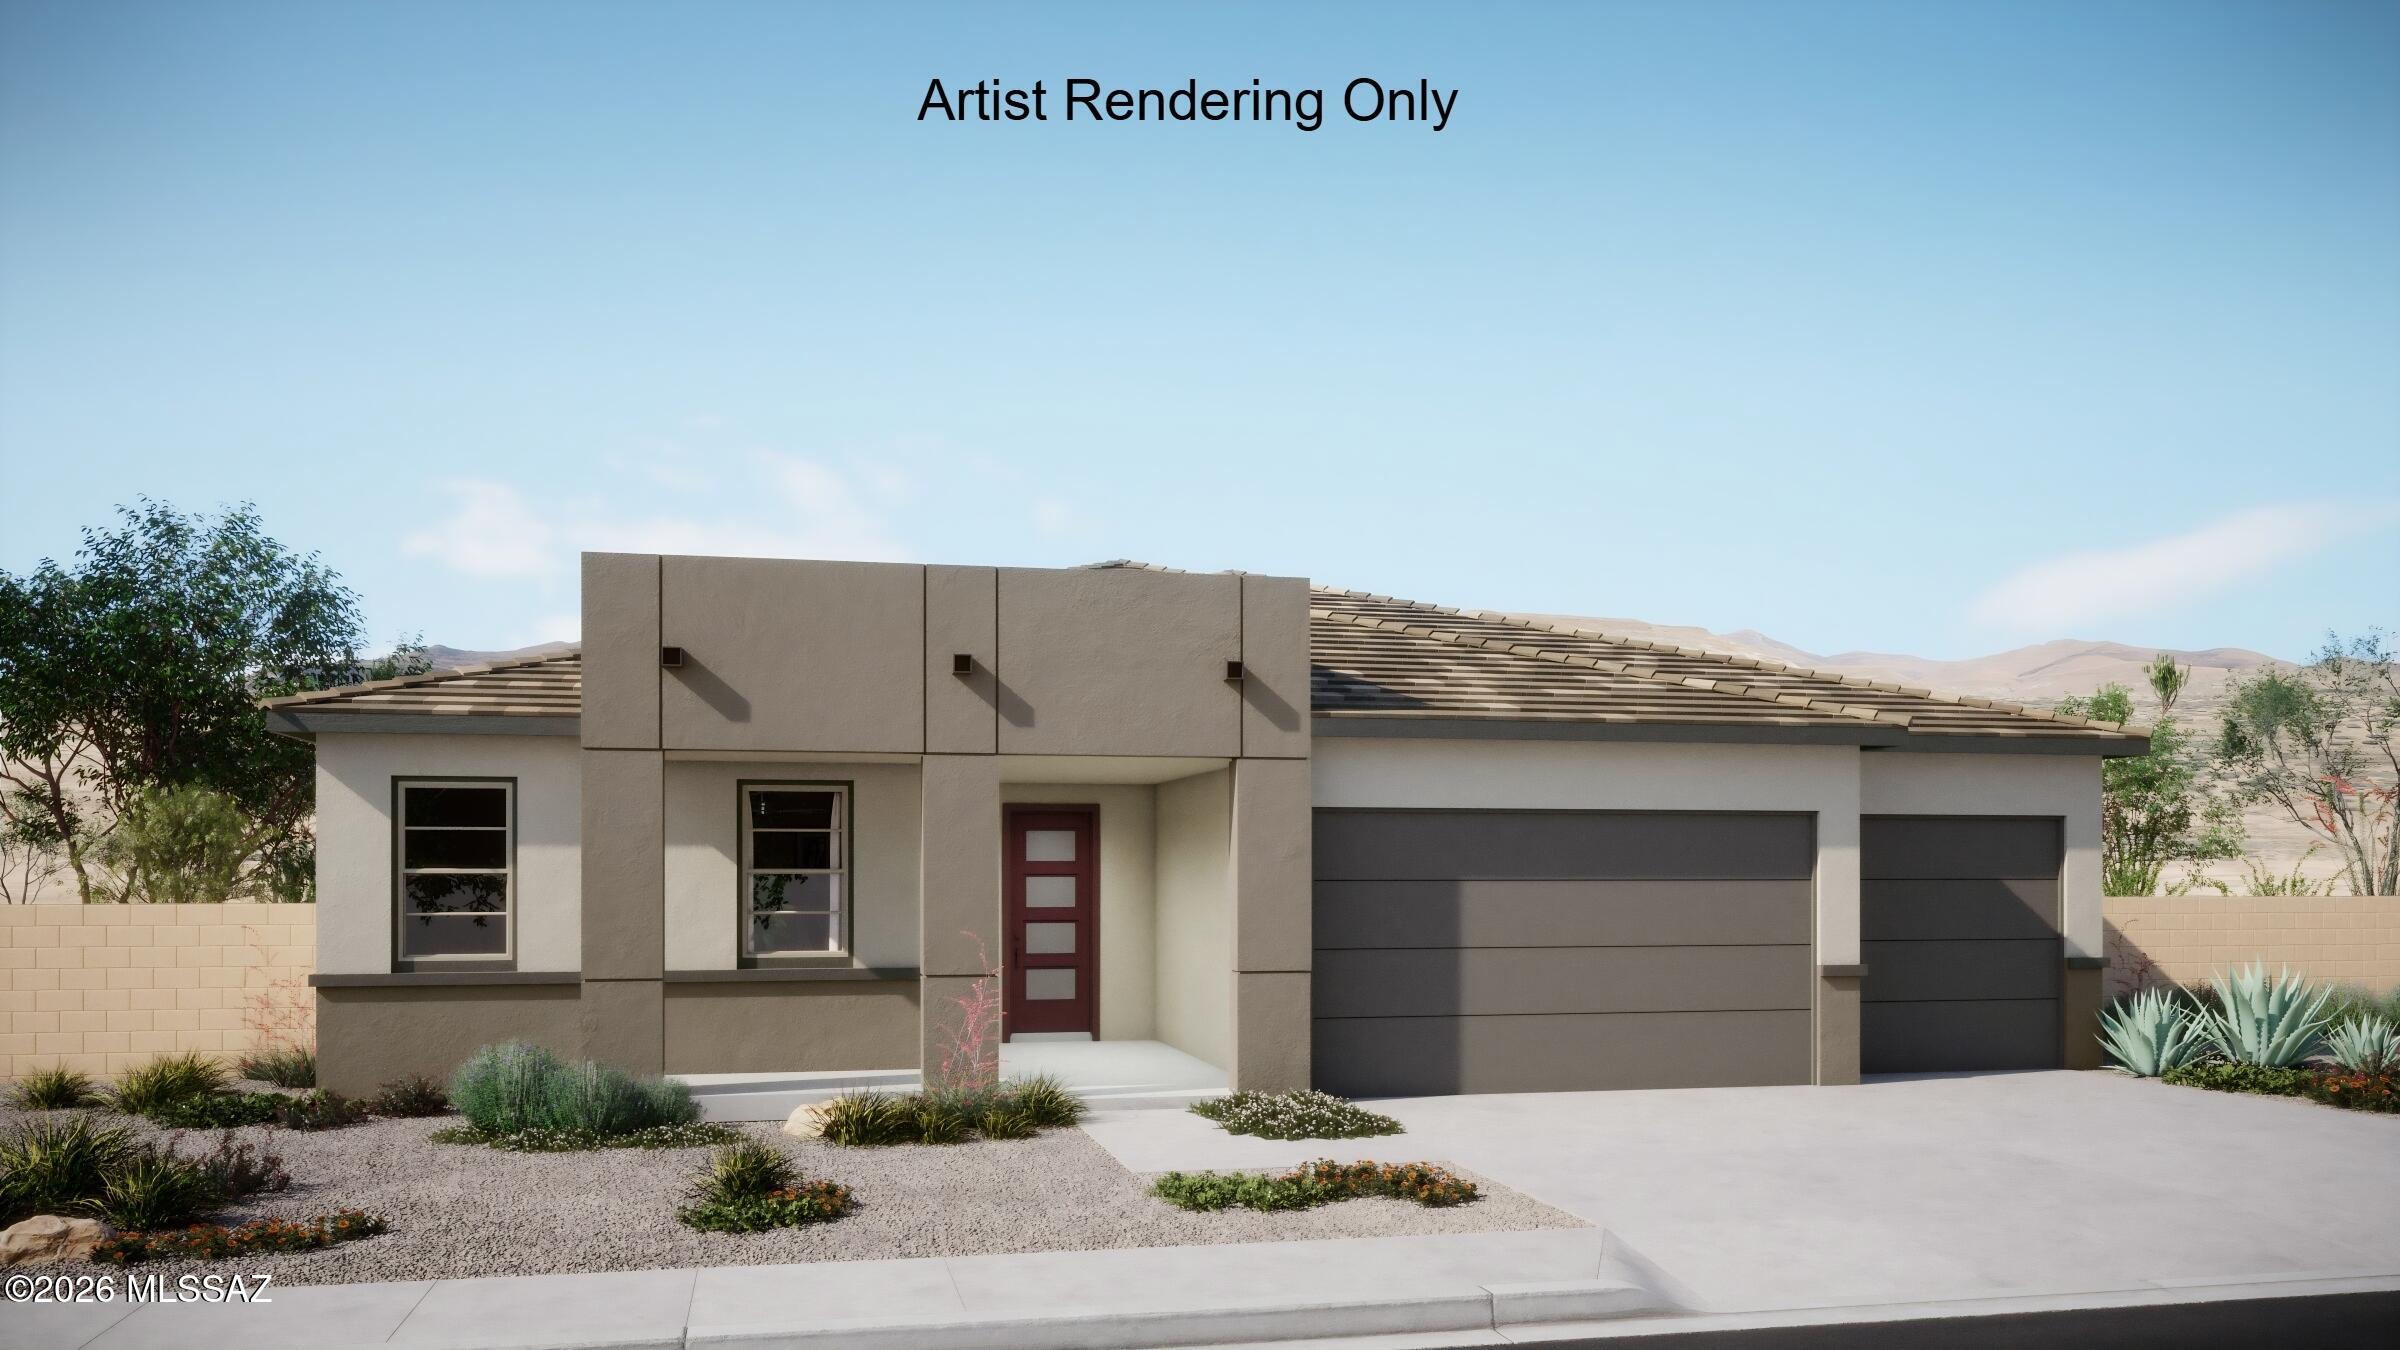
Charming Hunter plan with Desert Modern elevation features open Greatroom layout with great room, dining area & kitchen. Also includes extended covered back patio with 16' centered sliding glass door to bring plenty of natural light. Gourmet kitchen boasts gas cooktop, tons of counter space, cushion-close drawers, roomy walk-in pantry. Owner's suite is a retreat with a generously sized walk-in closet, a beautifully tiled walk-in shower with spa niche, vanity with twin sinks and linen closet. Convenient Stop-n-Drop area add organization & a place to charge your devices. Includes: Refrigerator, Washer/Dryer, tankless water heater, gas BBQ stub-out, LED disk lights, granite counters thru out & faux wood blinds.
#22617964

Vail

13554 S Hathaway Ranch Road

4 Beds

3 Baths

2,614 Sq.Ft.

$729,713

MLS#: 22617964
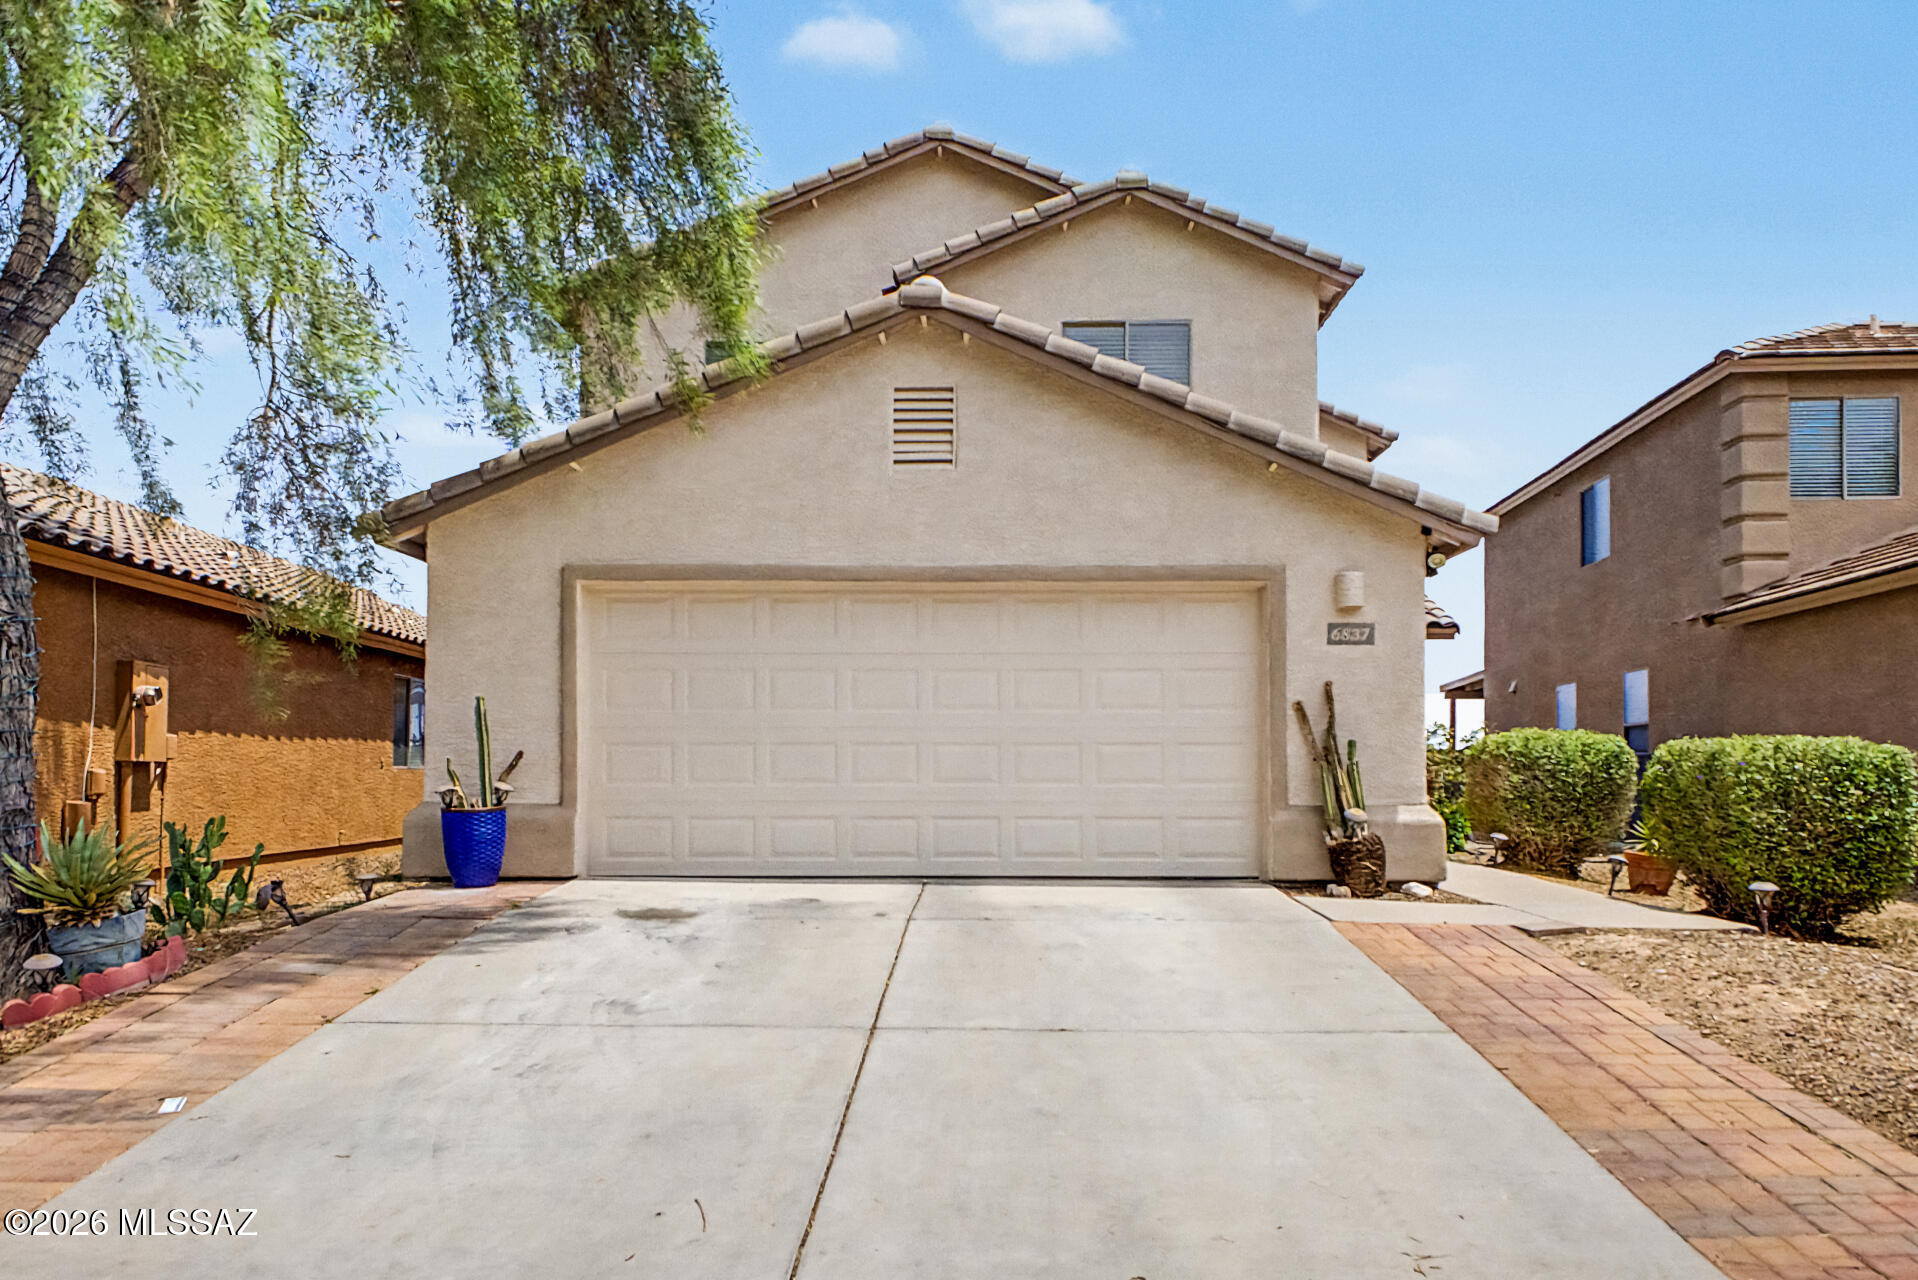
Check out this charming two-story home that perfectly combines comfort and convenience! Discover an inviting open floor plan bathed in natural light, featuring tile flooring, plantation shutters, neutral palette, and ceiling fans throughout. Lovely kitchen displays abundant honey oak cabinets, recessed lighting, stainless steel appliances, granite counters, and a center island with a breakfast bar. Upstairs, you'll find an airy loft ideal for an entertainment area or playroom. Sizable primary bedroom offers a relaxing retreat, complete with plush carpeting and a private bathroom with a sit-down shower. Venture to the spacious backyard, where a covered patio and pergola create the perfect setting for weekend barbecues or quiet evenings spent enjoying the mountain views. Don't miss out!
#22617888

Tucson

6837 S Cottontail Run Avenue

4 Beds

3 Baths

1,935 Sq.Ft.

$325,000

MLS#: 22617888
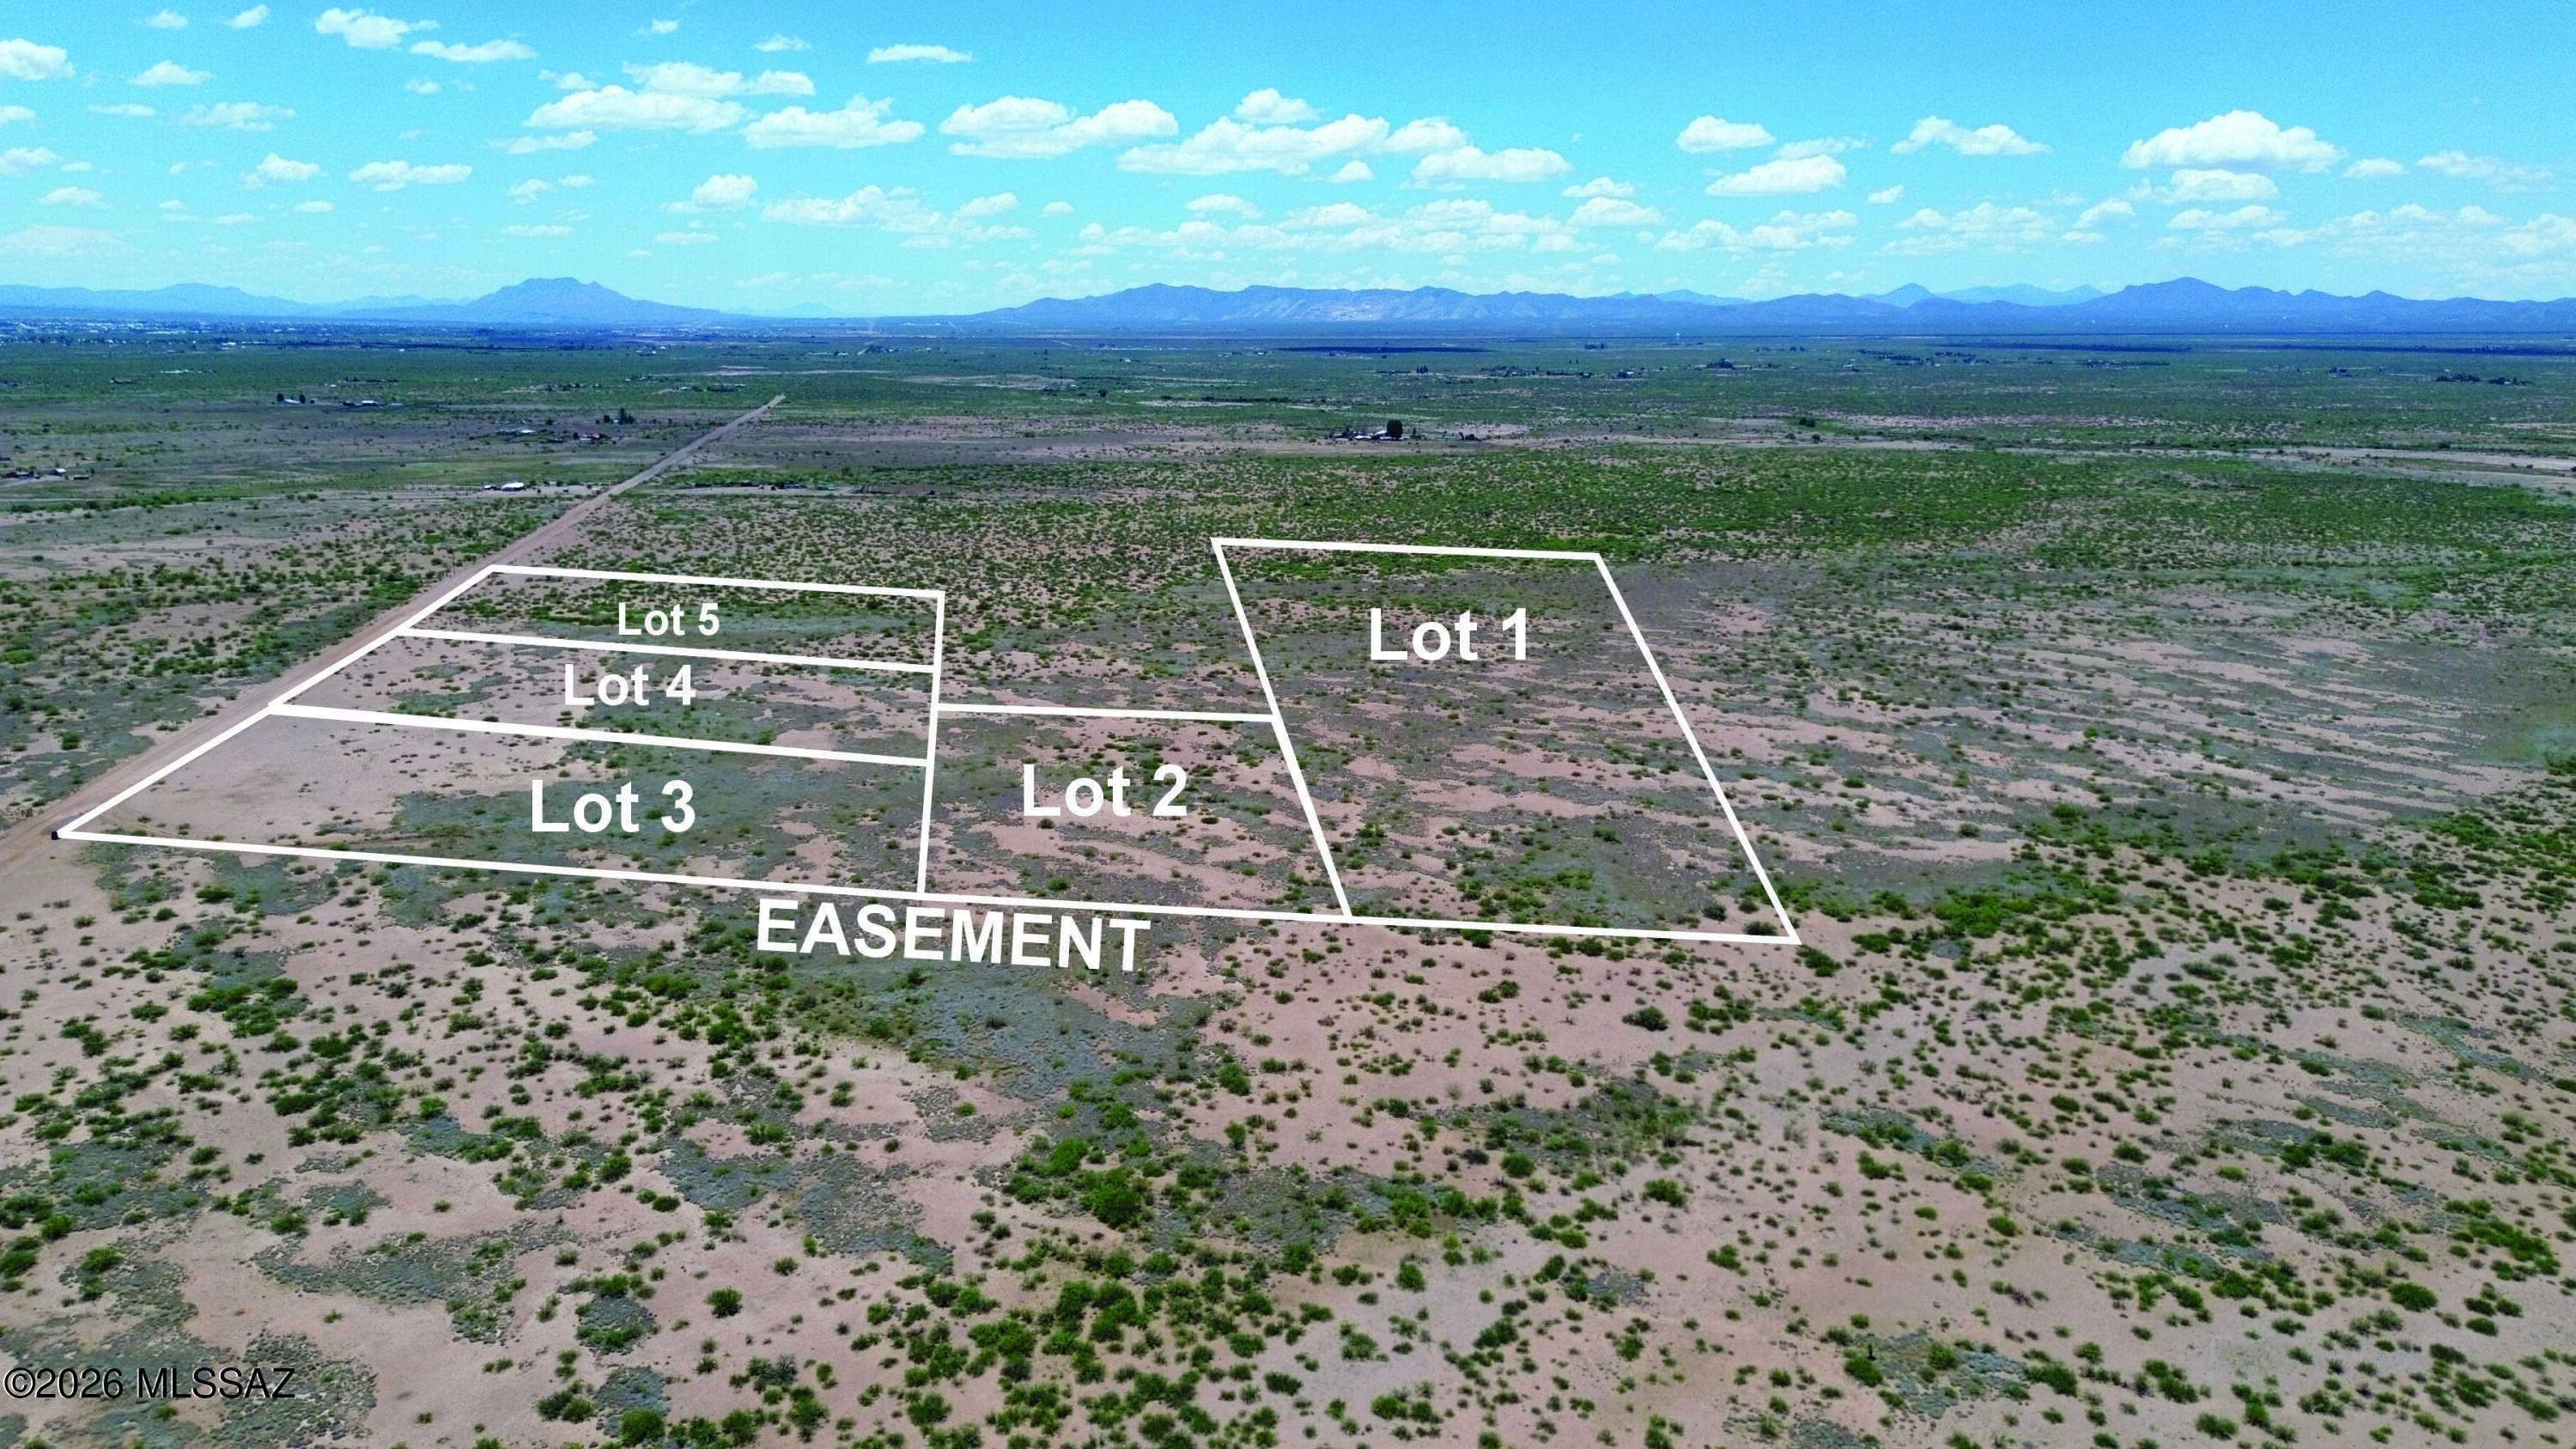
Great 13.48 Acres of Cochise County RU-4 zoned property. Conveniently located just a few miles North of Douglas for your shopping needs. Close to all of the Historic Cochise County sites. With a short drive you can be in Historic Tombstone or Bisbee. Come start your Arizona Outback Dream. Property recently surveyed and all corners are marked. Access road along the easement is being installed. Seller financing available with $3900 Down plus Pioneer Title account setup and closing Costs, for 5 years at 9.9 percent interest. with a payment of $233.18 per month plus Pioneer Title Processing fee and impounded property tax. No prepayment penalty
#22617908

Douglas

13.48 ACRE N Haas Road 4

None Beds

None Baths

13.48 acres

$14,900

MLS#: 22617908

None
#7057065

Scottsdale

7170 E MONTGOMERY Road -

None Beds

None Baths

1.38 acres

$550,000

MLS#: 7057065

Landlord is related to agent who is licensed in AZ.
Stunning 3BR/2.5 BA on .67 of an acre mesquite studded lot. Inviting courtyard entry, soaring tongue & groove ceilings with vega beams. Granite kitchen with newer Bosch appliances. Primary suite features walk in shower with two heads, dual vanity and walk in closet. Private setting with delightful covered patio with fountain, BBQ & two way outdoor fireplace. A desert oasis with beautiful rose garden.  Enjoy split floor plan and great room design with gracious room sizes.  Garage has AC for thouse who enjoy tinkering. Community pool and club house. In a golf couse community of Forty Niner's.  Walk to the driving range.  Rent is seasonal October 1 -April rental amount is $4,900.
#22617903

Tucson

12017 E Claim Jumper

3 Beds

2 Baths

2,279 Sq.Ft.

$3,800

MLS#: 22617903

* Listings identified with the FMLS IDX logo come from FMLS and are held by brokerage firms other than the owner of this website. The listing brokerage is identified in any listing details. Information is deemed reliable but is not guaranteed. If you believe any FMLS listing contains material that infringes your copyrighted work please click here to review our DMCA policy and learn how to submit a takedown request. Ā© 2024. First Multiple Listing Service, Inc.
Stunning Views and more

Featured listing

Stunning Views and more

Browse Properties

Categories

Homes Tailored to Your Lifestyle

Buyers Guide

Buying a home is one of the most exciting milestones of your life.

View more

Sellers Guide

Putting your home on the market can be a stressful process, especially when you don’t know what to expect.

View more

Market report

With just a few clicks, you'll gain instant access to valuable insights about the real estate market, including trends, property values, and community analytics.

View more

Home value

Unlike automated valuations, our hands-on review will provide a comprehensive opinion of your home’s value while considering important interior elements and other location intangible factors that machine algorithms so often miss.

View more

Buyers resources

Guides on financing, inspections, and choosing the right Realtor for a smooth home purchase.

Sellers resources

Practical tips on staging, pricing, and preparing your home to attract buyers and maximize your sale.

 - property

Send a message

Message successfully sent.

Reason for contacting?

I agree to receive email communication and understand I can unsubscribe at any time.

I agree to be contacted by The Mandy Gold Team | Haymore Real Estate LLC via call, email, and text for real estate services. To opt out, you can reply 'stop' at any time or reply 'help' for assistance. You can also click the unsubscribe link in the emails. Message and data rates may apply. Message frequency may vary. Privacy Policy

Sign In Sign Out

Virtual Assistant

Would you like to take the next step with this property? We can help you schedule a showing or virtual tour, or send you more details.

Yes, I would like more information.

Thank You for Your Reply, One of Our Agents will contact you as soon as possible

No, maybe later.

Thank you, you can always contact me via email, phone number or through the contact form.

Realhub AI

Lucy - Your AI-Powered Realtor

Update Your Temporary Password

Personalize your search

Enter your email and we'll notify you immediately when new listings match what you're looking for.

or enter email address

Already have an account ? Login here

Continue your home search

I agree to receive communications and understand I can unsubscribe at any time.

I agree to be contacted by The Mandy Gold Team | Haymore Real Estate LLC via call, email, and text for real estate services. To opt out, you can reply 'stop' at any time or reply 'help' for assistance. You can also click the unsubscribe link in the emails. Message and data rates may apply. Message frequency may vary. Privacy Policy

Already have an account ? Login here

We use cookies

We use cookies primarily for analytics to enhance your experience. By accepting, you agree to our use of these cookies. You can manage your preferences or learn more about our cookies policy.