Thinking of selling?

Trusted Real Estate Experts in Sierra Vista, Fort Huachuca, Benson, and Bisbee Arizona

  • Nearby me

E-Alert name

Properties

1718035 properties match your criteria

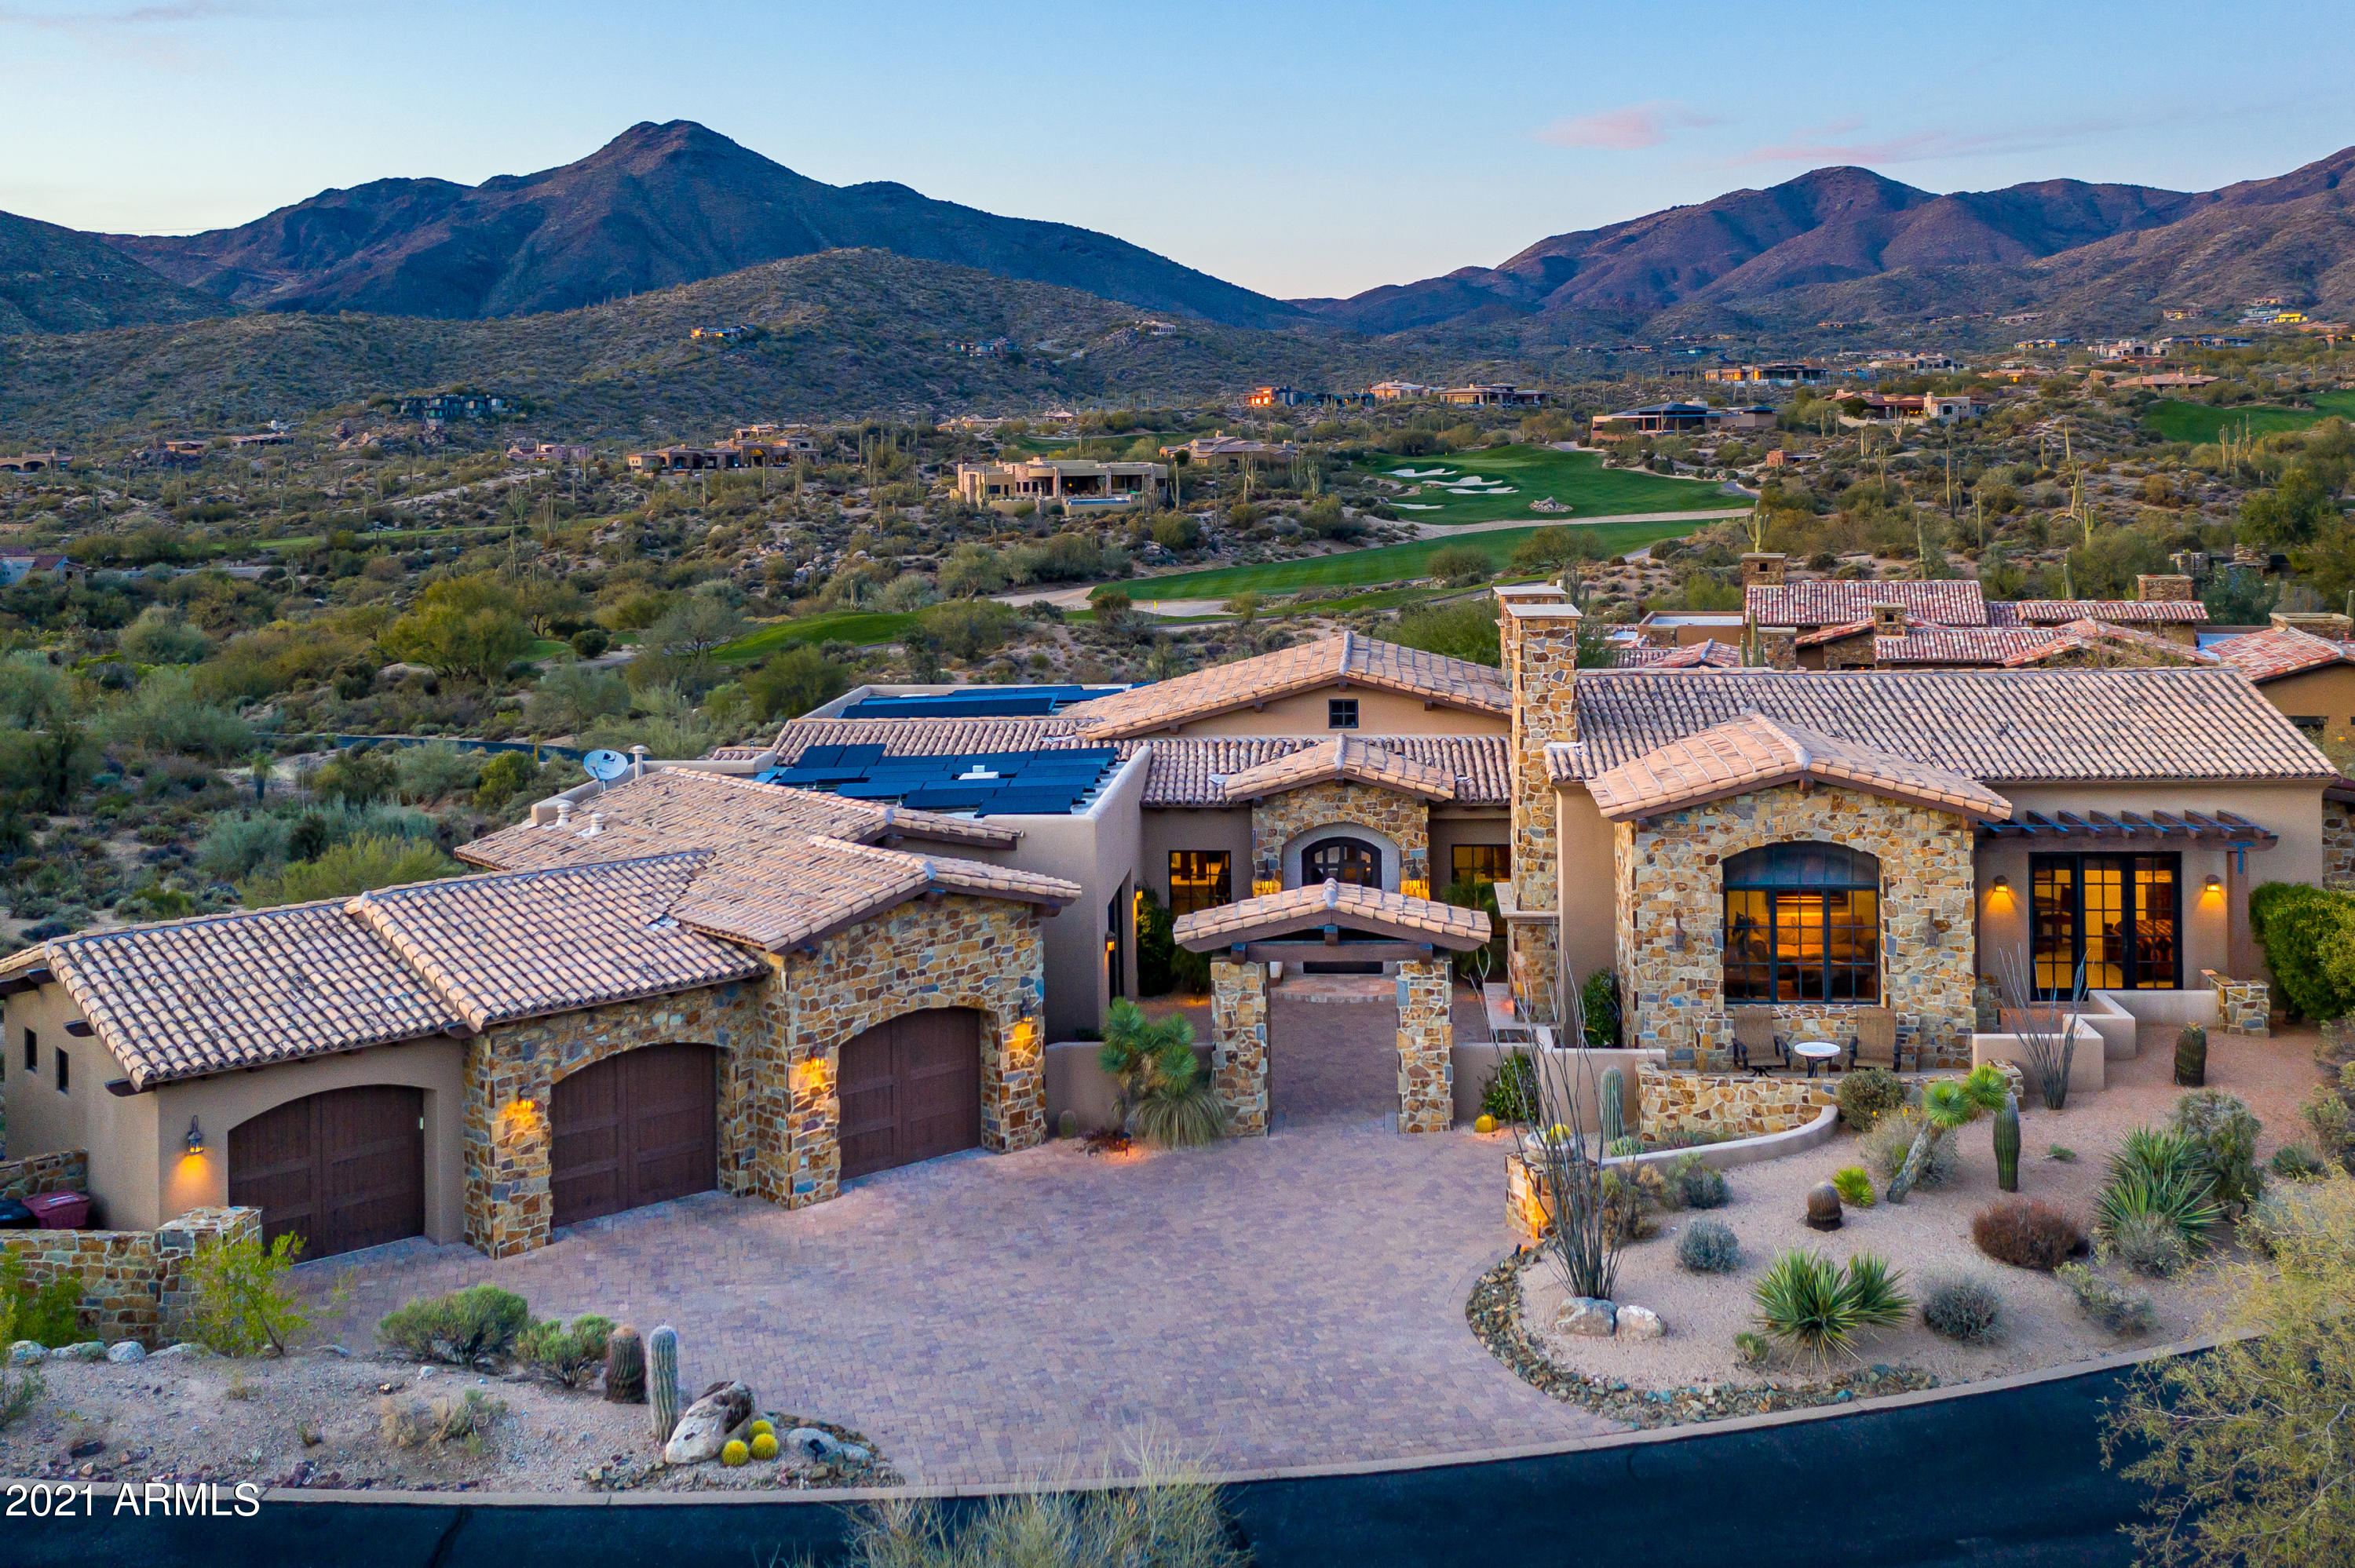
Nestled In the low-density Village of Lone Mountain II, with panoramic & expansive views of the Continental Mountains & Geronimo golf course, you will find this magnificent home.The craftsmanship of this Tierra Custom home is evident at every turn. It is no exaggeration to say it is all in the details: multiple stone fireplaces & accent walls, hand-hewn beam & tongue & groove ceilings, solid 8 ft alder doors & cabinetry to name a few. At the heart of the home is the Great Room with a soaring fireplace, a large wet bar, an adjacent wine room & fully retractable doors that open to one of many outdoor living areas.The private master wing is on the main. Guests will enjoy the casita or the lower level bedrooms with their own theatre room & patio. The home you have been waiting for!
#6177509

Scottsdale

9676 E LEGACY RIDGE Road

4 Beds

None Baths

5,852 Sq.Ft.

$3,350,000

MLS#: 6177509
Price reduced
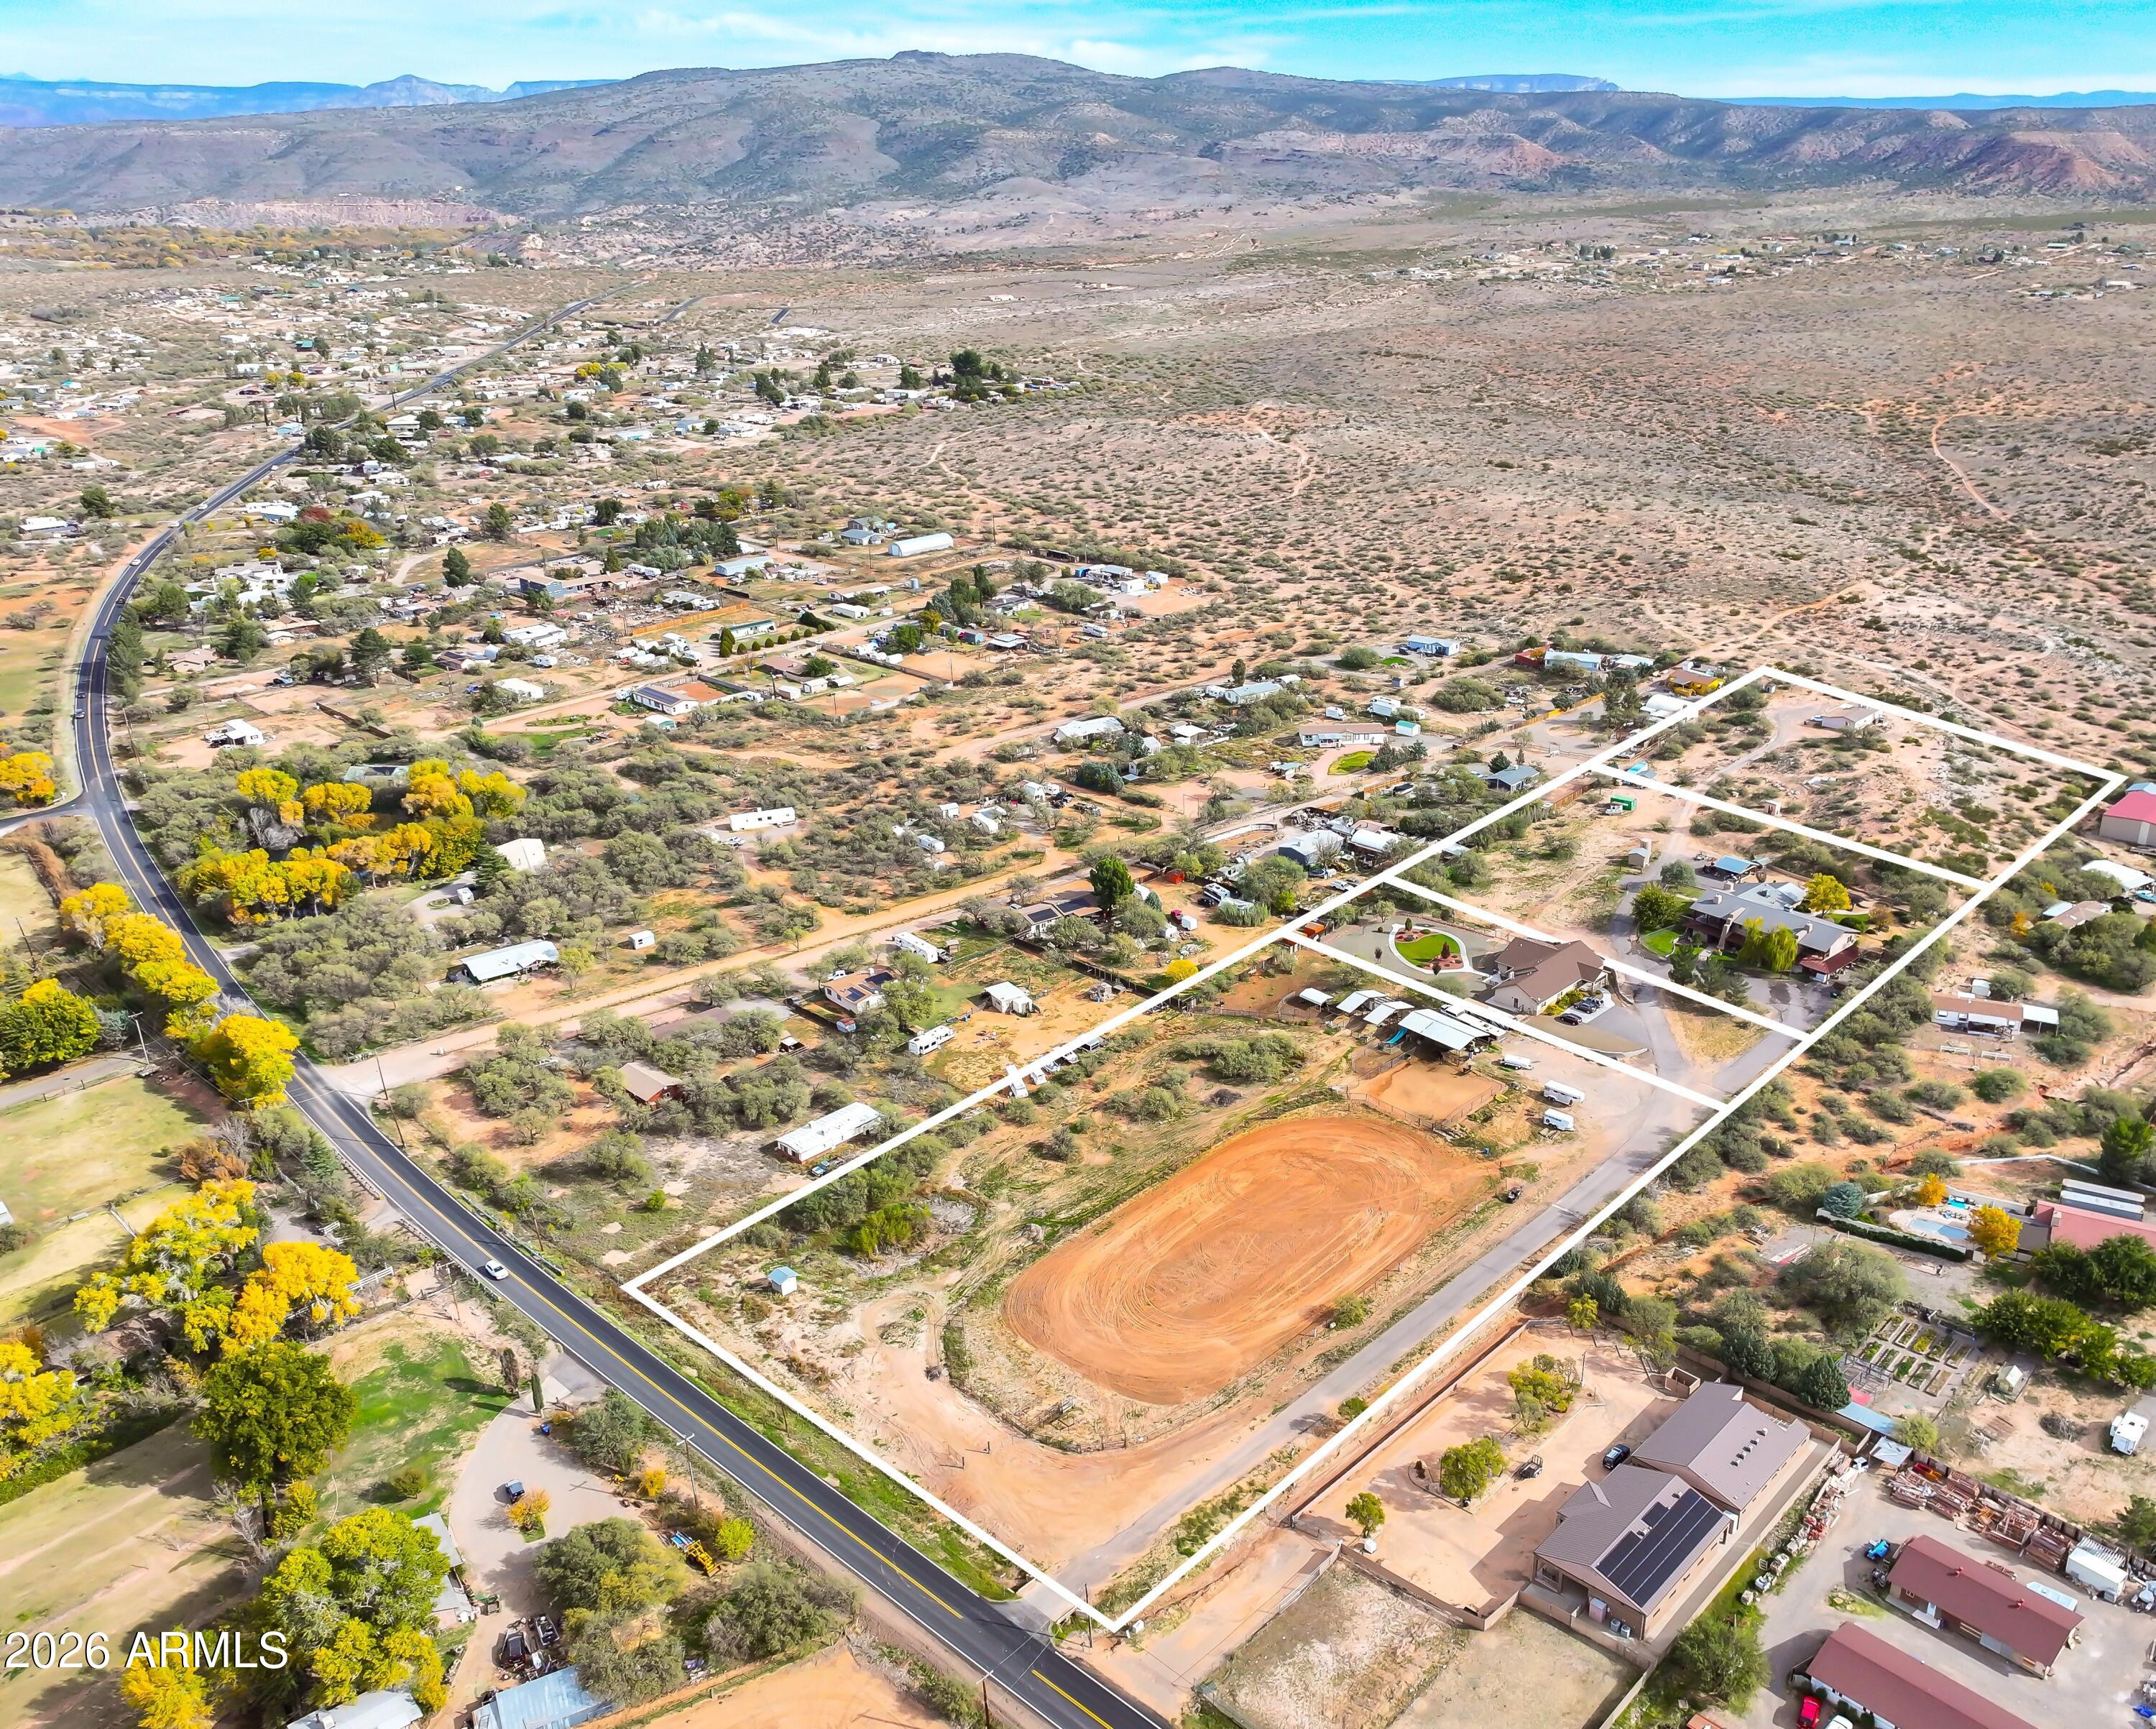
Rare chance to acquire a 10 acre multi parcel estate in the heart of Page Springs. This unique offering includes a large lodge style residence, a newer 2020 built home (currently being leased), a fully improved 4 acre equestrian parcel with an arena, barn, and approximately 345 feet of Page Springs Rd. frontage, and an additional 3 acre parcel backing state owned land with currently leased manufactured home. 

This parcel offers incredible flexibility for a variety of uses including a private estate, retreat center, multigenerational living, or investment opportunity. With a mix of residential, agricultural, and lifestyle features, the possibilities are endless. Home built in 2020 boasts 7 bedrooms, a den, and 6.5 bathrooms while the Main house has 10 bedrooms and 8.5 bathrooms, 3 bonus rooms, a formal dining room, upstairs and downstairs laundry, plus so many more amenities. The beauty, privacy, and setting of this property are something that truly must be experienced in person! 

Manufactured home has 3 bedrooms and 2 bathrooms. 

Enjoy the sweeping views of the Red Rocks and Mingus Mountain, privacy, and proximity to Sedona, Cottonwood, and the Verde Valley Wine Region. Properties with this of versatility and scale are extremely rare. 

Listing includes four parcels: 407-03-031D, 407-03-031F, 407-03-031E, 407-03-031A.
#7028590

Cornville

1005 S Page Springs Road

10 Beds

8 Baths

12,476 Sq.Ft.

$3,350,000

MLS#: 7028590

Open house
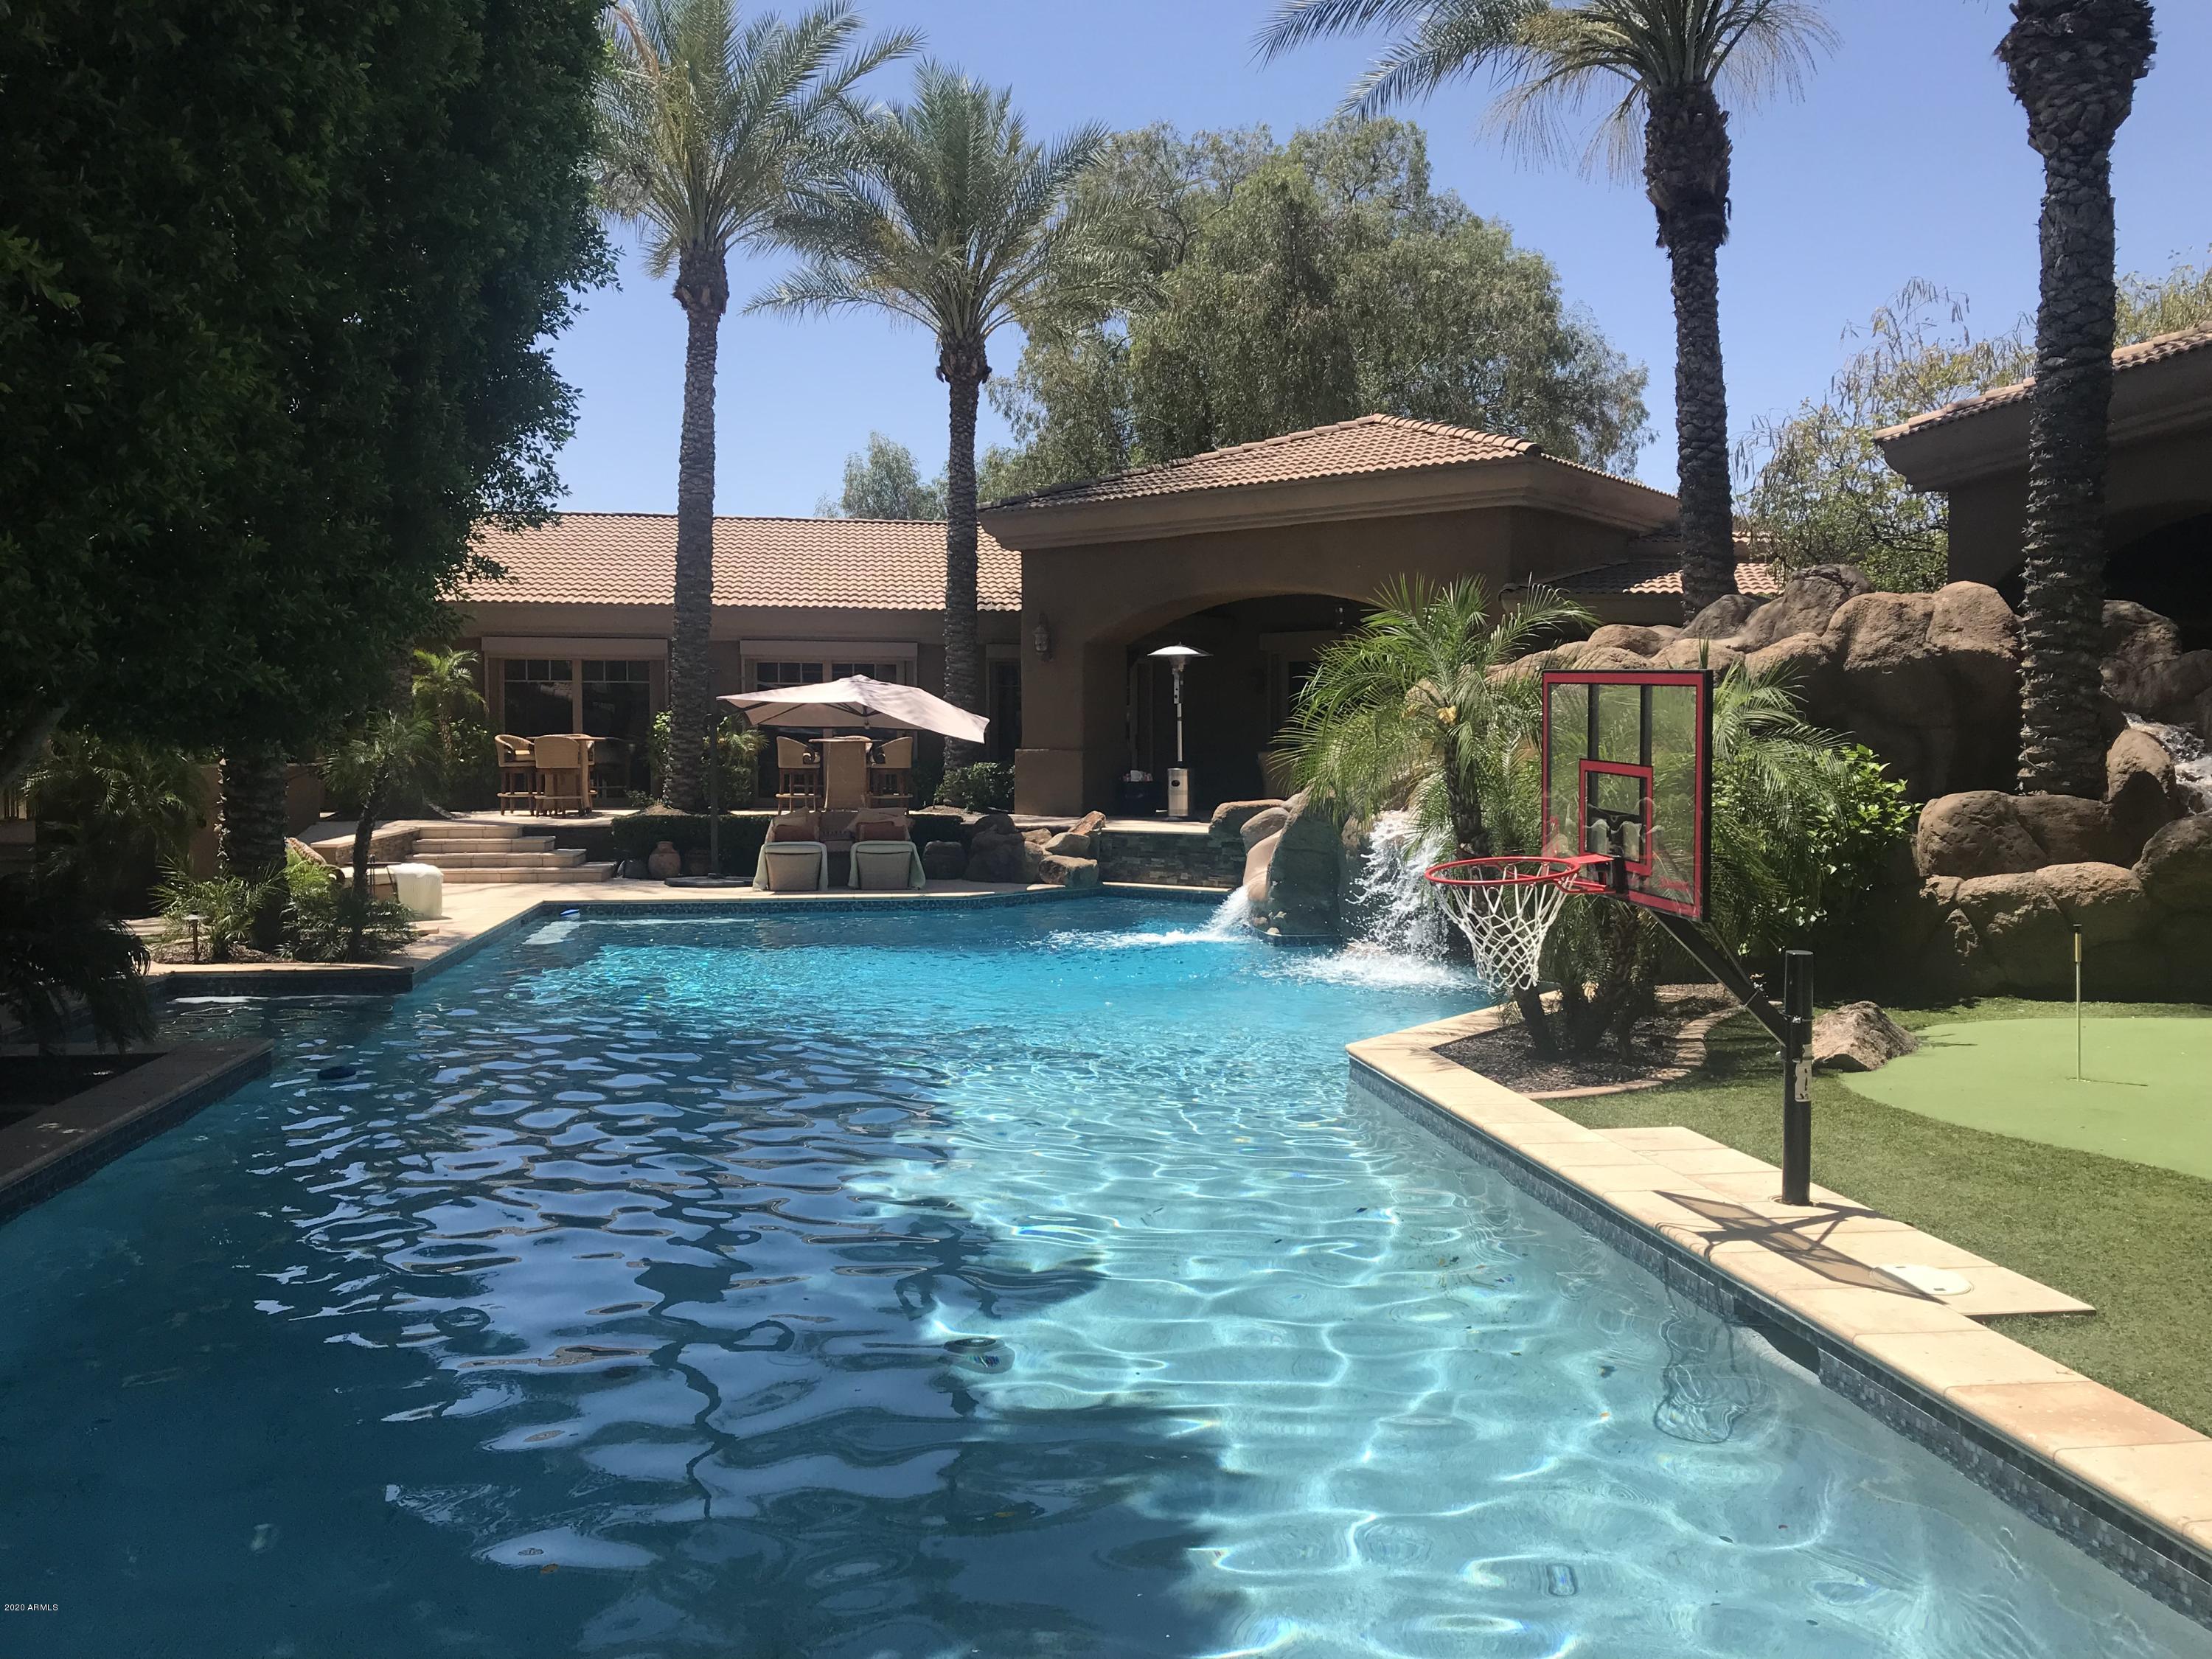
A RARE OPPORTUNITY IN PARADISE VALLEY! This distinctive property offers exceptional possibilities for those seeking an established residence to personalize or an opportunity to create a new luxury estate. Originally built in 1971 and thoughtfully expanded over the years, this cherished family home was beautifully remodeled in 2013 and features 4 bedrooms, 3 bathrooms, 2 additional office/den spaces, a gourmet kitchen, and a private swimming pool. Designed for comfortable living and memorable gatherings, the home offers spacious interiors and a welcoming atmosphere ready for its next chapter. Whether you envision updating the existing home or the potential for a custom built estate, this property presents an exciting opportunity.
#7098414

Paradise Valley

6810 E Doubletree Ranch Road

4 Beds

3 Baths

5,206 Sq.Ft.

$3,350,000

MLS#: 7098414
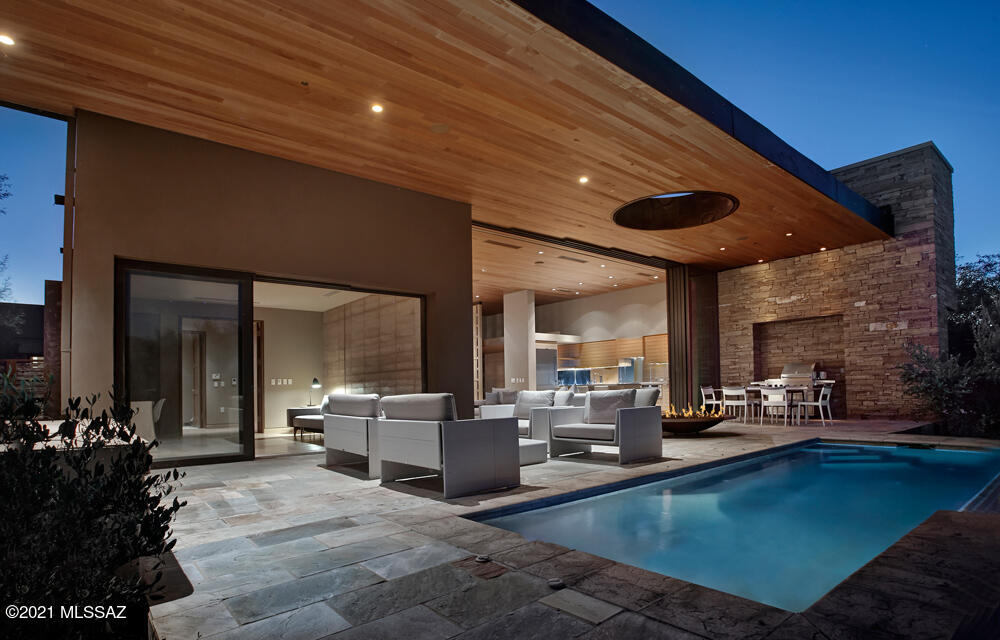
The Villas at MIRAVAL RESORT offer what no other residence can -- one of the world's most acclaimed wellness destinations, at your doorstep.  Life in balance begins here.  

This inspired residence is true retreat. The seamless blend between indoors and outdoors, complemented by unobstructed views of the Santa Catalina Mountains invite you to relax, breathe and connect with nature. Facing east, morning sun illuminates the patio. As light moves throughout the day, the desert unveils different layers of beauty. Colors and materials mimicking those found in the Sonoran Desert have been integrated into the design of this exquisite property. Rammed earth, reclaimed wood, stacked stone, concrete, and quartzite layer texture throughout the space. Each choice made by the architectural team at MITHUN and the award winning design group CLODAGH was done to create both a beautiful and sustainable home. Awarded the Silver LEED certification by the Green Building Council, this property is offered fully furnished.  

With on-site property management, this residence makes an excellent vacation home.  A resort managed rental program is available.
#22122113

Tucson

5000 E Via Estancia Miraval 11

3 Beds

3 Baths

3,095 Sq.Ft.

$3,350,000

MLS#: 22122113
Stunning Tuscan Estate with large guest quarters. Lush one acre property completely private.
#6159913

Scottsdale

11593 E Cochise Drive

5 Beds

None Baths

7,776 Sq.Ft.

$3,350,000

MLS#: 6159913
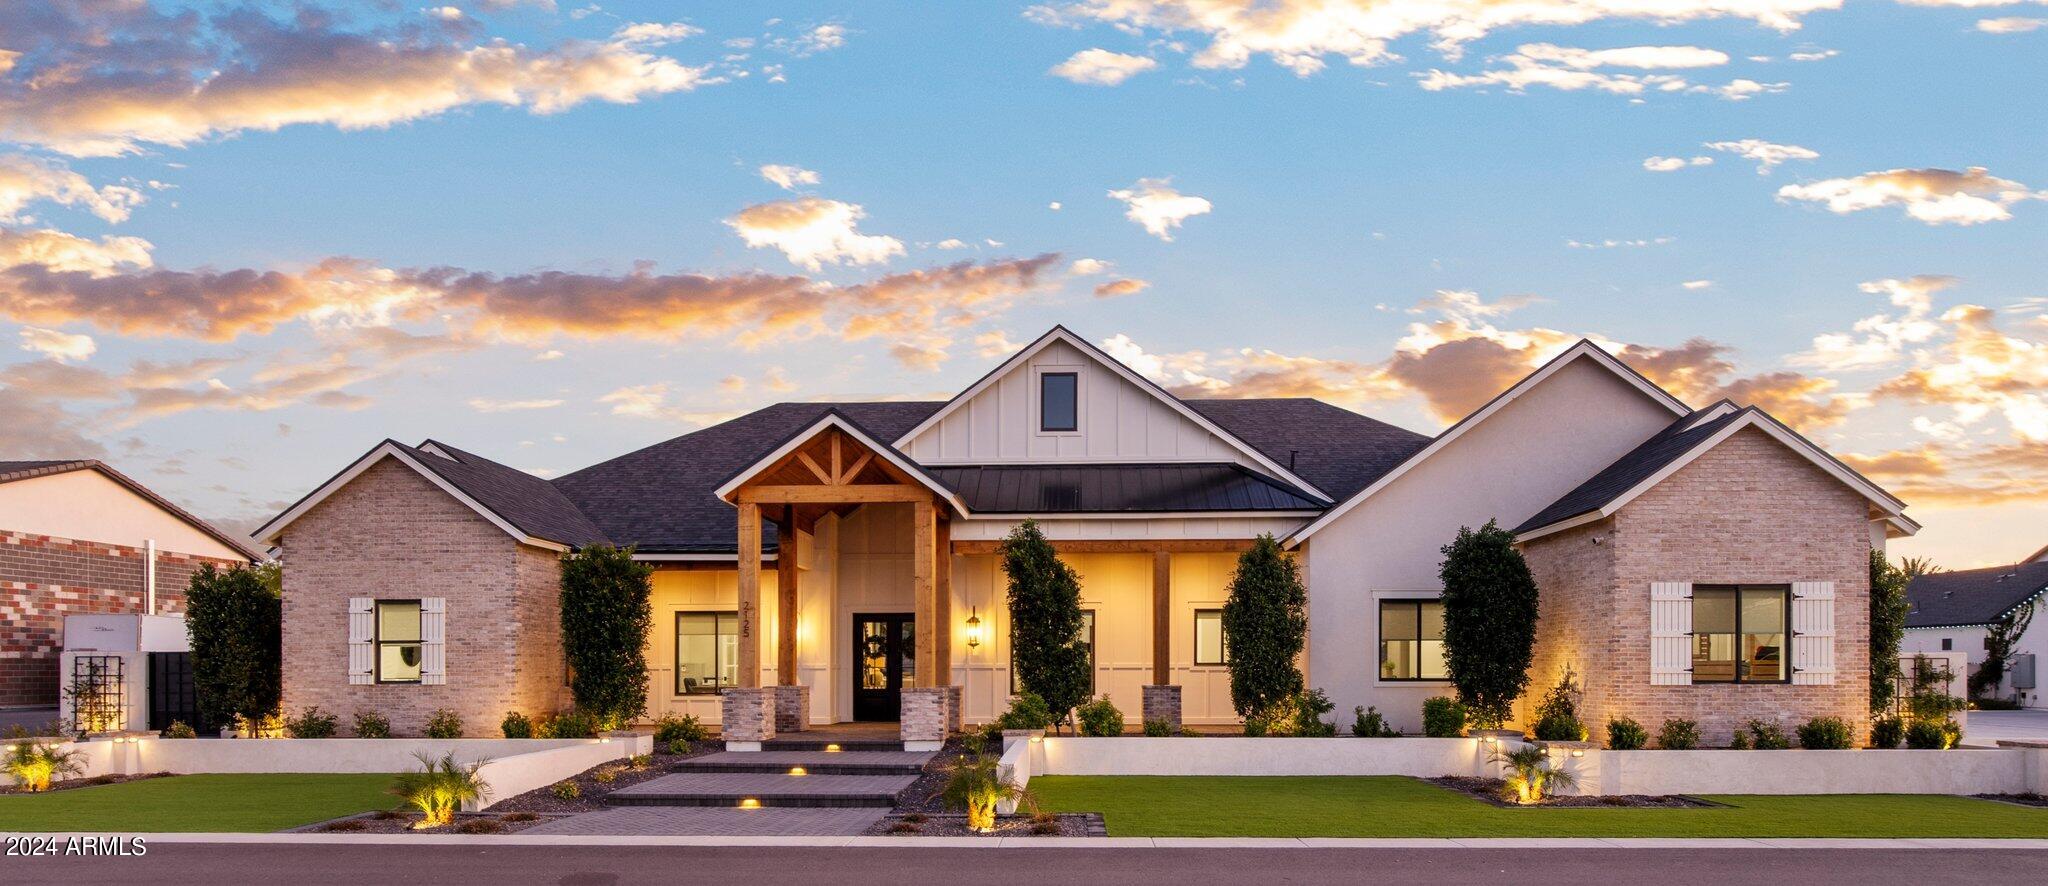
Welcome to this stunning custom-built home situated on an acre lot. This impeccable residence features unparalleled craftsmanship and uncompromising attention to detail throughout.  Natural light pours in from the oversized windows and doors. The heart of this home is the gourmet kitchen with top-of-the-line appliances, (sub-zero/wolf ) a prep kitchen, an RO system, custom cabinets, and two center islands that provide ample space for meal preparation. The open floor plan seamlessly connects the living and dining areas, providing the perfect space for entertaining and creating cherished memories with loved ones. The luxurious primary suite offers a private sanctuary with a spa-like ensuite bath with a steam shower and an expansive walk-in closet. Additional bedrooms are generously sized.
#6661698

Gilbert

2125 E Lexi Lane

4 Beds

4 Baths

5,791 Sq.Ft.

$3,350,000

MLS#: 6661698
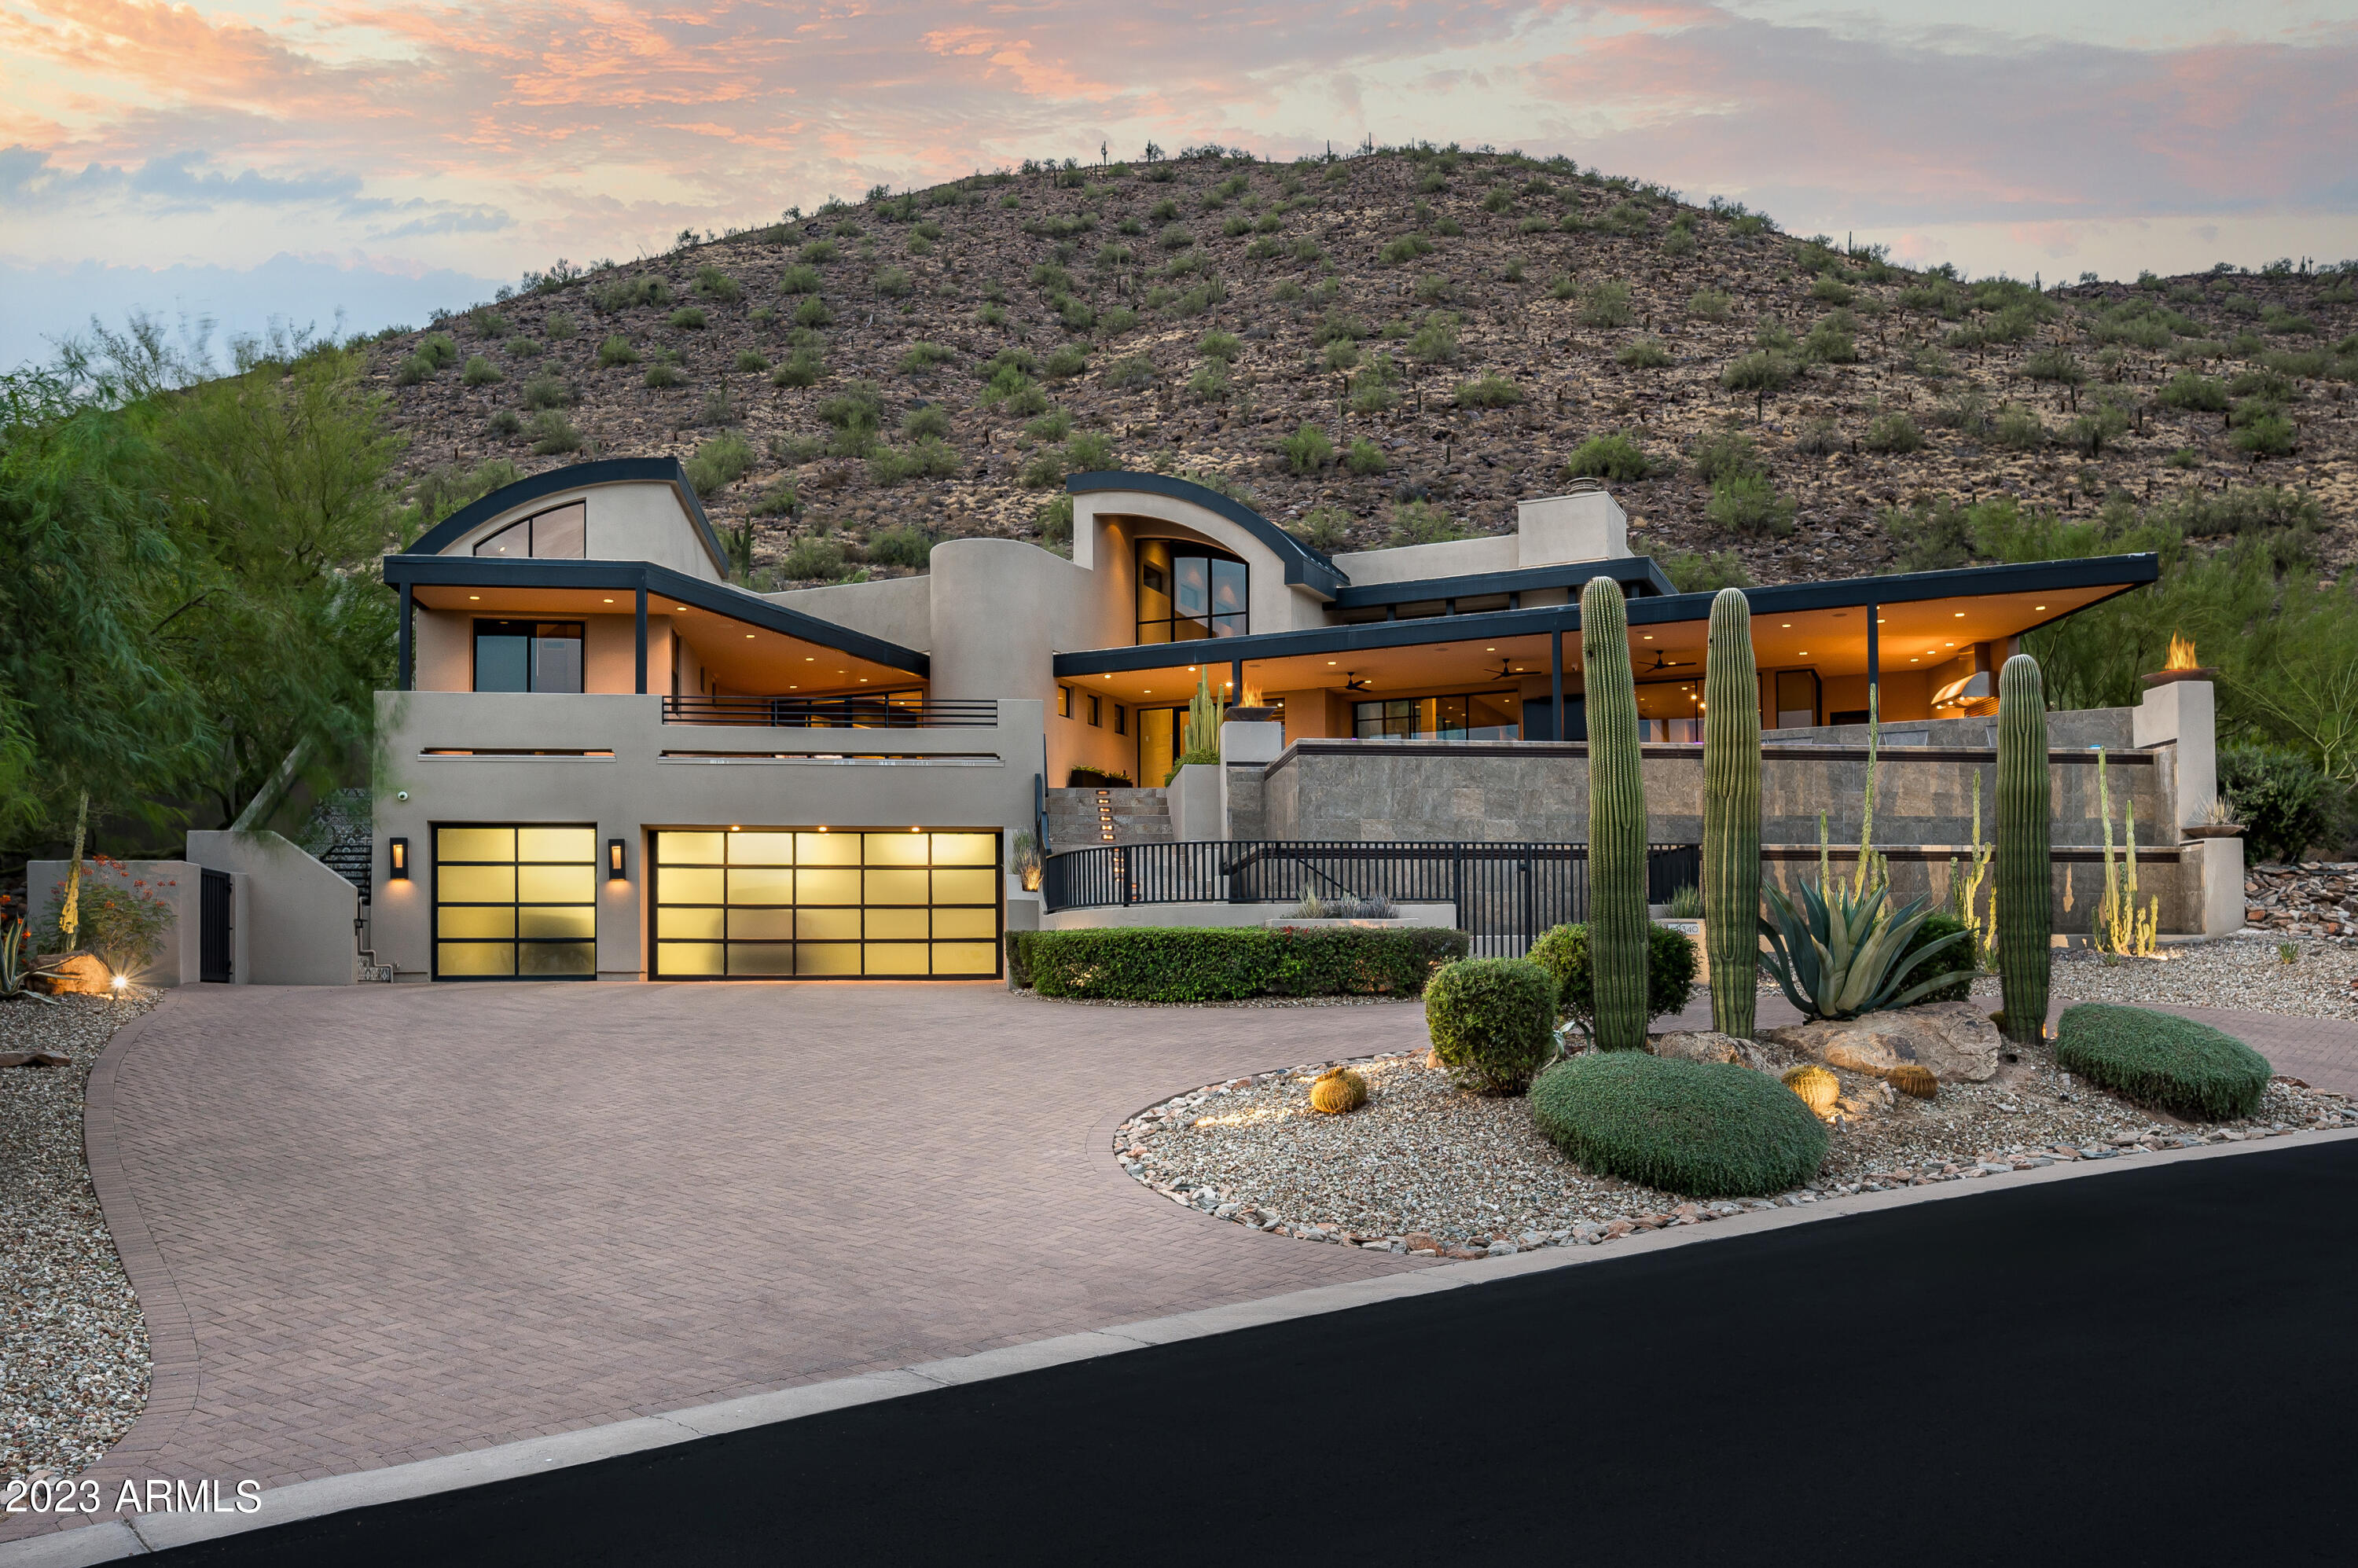
Exquisite and timeless Contemporary Home, designed by Architect George Zajacek and Aaron Jenks, is an Entertainer's Dream! Built on one of the highest Ancala Golf Community Hillside Premium Lots, this exceptional Home features spectacular Mountain, Sunset, City Lights and Desert Views. The Home blends State-of-the-Art Smart Home Modern Design with Luxury and Indoor/Outdoor Resort Living. Enter through the Private Gate, past the cascading Waterfalls, thru the Etched Glass Doors into the dramatic Entry Foyer unveiling soaring curved Wood Ceilings, expansive floor-to-ceiling arched View Windows that fill this ''Five Star Design' Home with natural light. The Open-Concept Interior features a spacious Living Room with a custom-built curved Gas Fireplace, a stylish Dining Room, a custom U-Shape Entertaining Wet Bar, a climate-controlled Wine Cellar and a roomy Family/Game Room. Adjacent to the Living Area is a European designed Chef's Dream Kitchen with sleek Mahogany Cabinetry, high-end Stainless Appliances, a two-tiered Granite Island Breakfast Bar and Breakfast Room. The luxe main level Master Suite features a floor-to-ceiling tiled Gas Fireplace, custom built-ins, private View Deck/Patio, an impressive designer Dressing Room with His/Her Closets, Spa-like Bathroom with His/Her Vanities and Showers, Make-up Vanity and designer details. Guests will enjoy the private large Ensuite Bedrooms and the Separate Guest House with spacious Bedroom, Living/Dining Area, Euro Kitchen, Full Bathroom, Walk-in Closet and private Covered Patio. Also featured inside the home is a well-designed Office/Library with built-ins cabinets, desk and bookshelves plus an exit to a private Garden Patio. Relax in the Theatre/Flex Room complete with acoustic paneling, theater speakers and electronic shades plus a Full Bathroom. Downstairs you will discover a hidden retreat - a custom designed Music/Exercise Flex Room. Completing the Interior is large Laundry Room with wrap-around built-in Storage and Dog Wash Station. As you are drawn back to the Views, an electronic disappearing Wall of Glass Pocket Doors allows for a seamless flow between the spacious Indoor Living Areas and the expansive Outdoor Covered Terrace/Balcony featuring Resort Style Living with a Professional Outdoor Kitchen, U-Shaped Wet Bar, Pool Bath, Misting System, Infinity Edge Pool/Spa and endless Views.  An Elevator is available from the Main Level to the Garage Level where you will find a climate-controlled 4+Car extended Garage with built-in Workshop/Storage, Electric Car Charging Station and Half Bath. Completing this artistic Masterpiece are 2 connected Solar Systems, 5 ACs, numerous Patios and Decks including an elevated Hillside View Deck for relaxing and entertaining while admiring the surrounding Sonoran Nature and endless picturesque Views.
#6604067

Scottsdale

11340 E DREYFUS Avenue

4 Beds

6 Baths

5,952 Sq.Ft.

$3,350,000

MLS#: 6604067
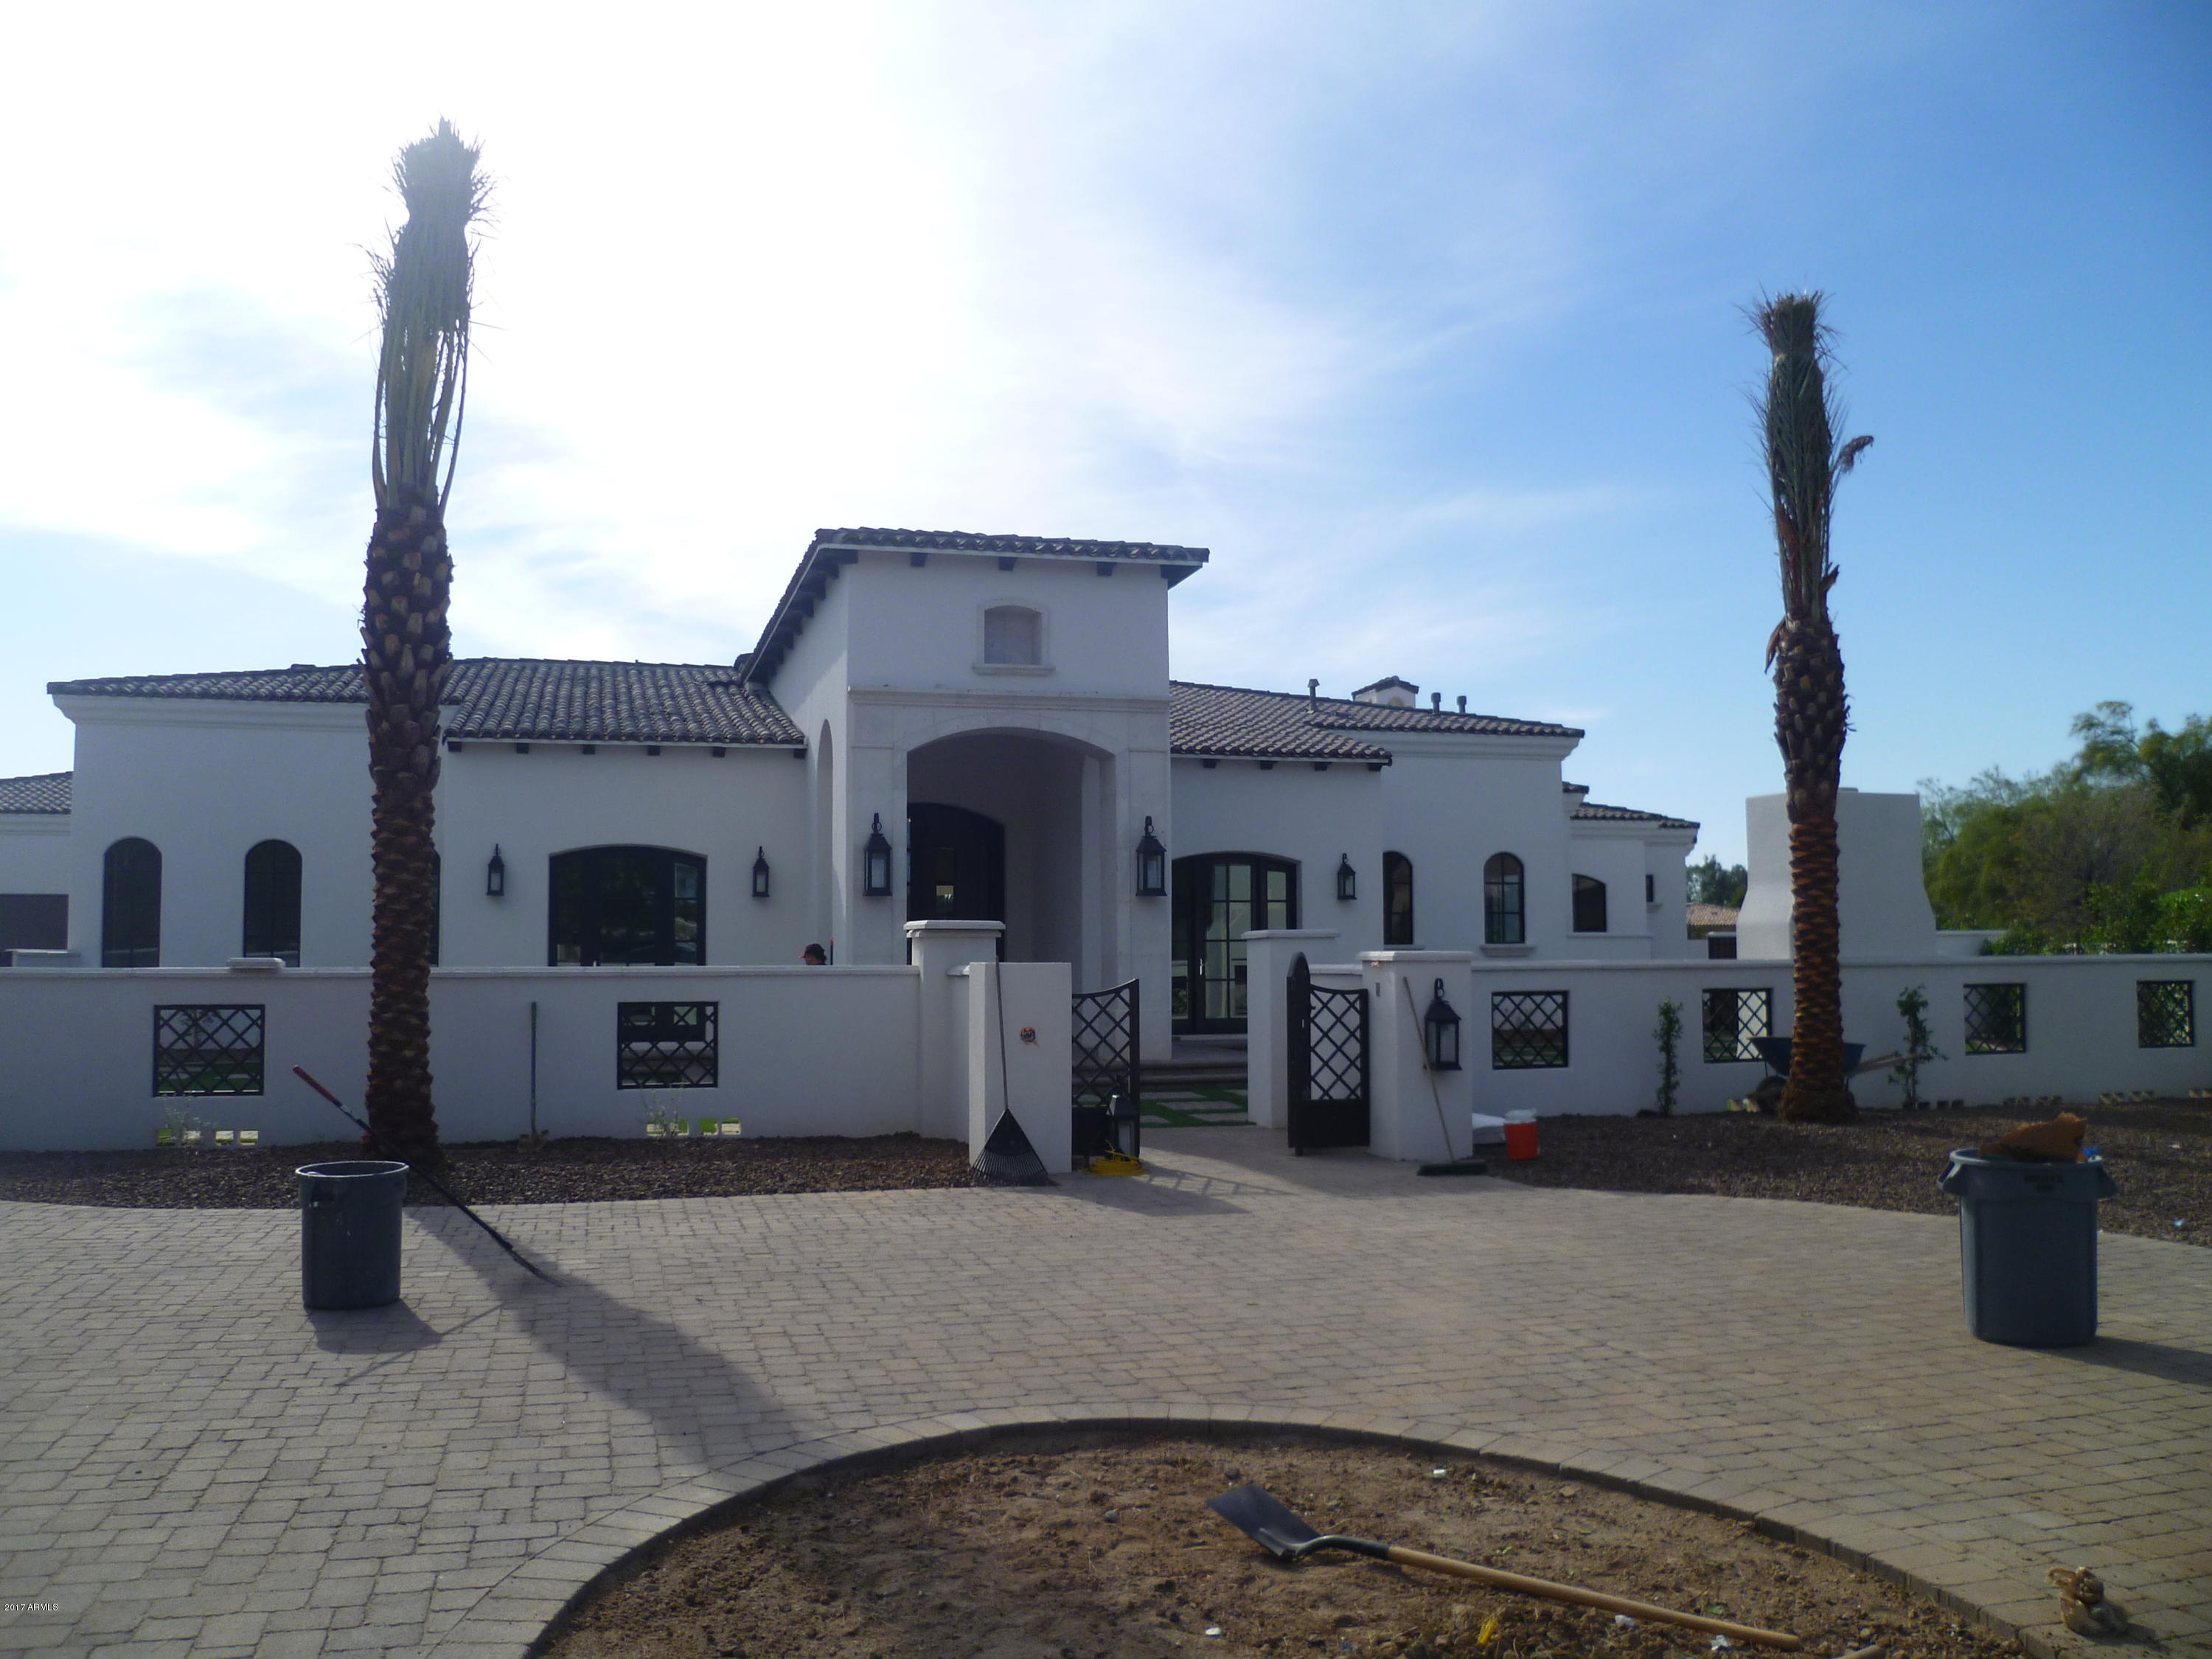
Brand new ''transitional'' style magnificent custom home being built right now by the amazing Regal American Homes!!  This beauty has smashing Mummy Mtn views from your home & the back patio & pool entertaining areas!  Love this quiet cul-de-sac lot w/ sunny south backyard sun exposure & huge covered patios for the best AZ outdoor lifestyle! Your buyers will eat this new custom home up w/ it's spectacular open floor plan, stunning over the top finishes &  quality craftsmanship!  Wood floors for a warm inviting feel---but very clean lines w/ soft grey & white tones & a huge gourmet chef's kitchen in custom white cabinetry w/ white marble  slab counter tops + top of the line Sub-Zero/Wolf/Asko appliance pkg---for your new dream kitchen to entertain your family & friends in style! Palatial master suite w/ a decadent master bathroom + large sep. HIS-HER walk-in closets!
#5493108

Paradise Valley

5919 E Caron Circle

5 Beds

None Baths

7,160 Sq.Ft.

$3,350,000

MLS#: 5493108

At the base of the revered Camelback Mountain sits Ascent at The Phoenician, a private residential enclave adjacent to one of Arizonas most iconic luxury resort destinations. Seamlessly integrated into the Sonoran Desert landscape, this exclusive community offers one of the most coveted locations in the area.
This 3rd floor unit captures sweeping views of Camelback Mountain and city views, paired with contemporary architecture that blends warm, natural materials, expansive glass, and generous outdoor living spaces. Thoughtfully designed, the home reflects refined craftsmanship and modern elegance. This retreat features an oversized 672sqft balcony with pocket doors, creating a seamless indoor-outdoor living experience and unobstructed southeast-facing views. Inside, luxury finishes include 10-foot ceilings, Provenza wood flooring, and Bulthaup kitchen cabinetry throughout the kitchen and bar, complete with an appliance garage, spice rack, cutlery storage, and additional built-in storage, along with Sub-Zero/Wolf appliances, ensuring every detail has been thoughtfully considered. 
The great room, anchored by a beautiful gas fireplace with custom built-in cabinetry, seamlessly connects to the extended, oversized covered wraparound balcony. From one side, enjoy breathtaking golf course and mountain views; from the other, a built-in BBQ and city vistas create the perfect setting for entertaining. Whether dining indoors or out, youll be surrounded by stunning golf course, mountain, and city views.
The primary suite offers a spacious ensuite featuring a freestanding soaking tub, dual vanities, a private water closet, a separate glass-enclosed shower, and a walk-in closet. The guest suite includes its own private ensuite and picturesque golf course views, while the den provides an ideal space for a home office. Additional features include a well-appointed laundry room with floor-to-ceiling cabinetry, a sink, and a stacked washer and dryer, as well as a full guest bathroom with a shower to accommodate visitors. All bathrooms are equipped with LED-lit mirrors offering adjustable temperature light settings. Built-in surround sound throughout the residence is controlled by the AVN system, ensuring a fully integrated luxury living experience.
Offering an exceptional blend of luxury, privacy, and breathtaking surroundings, this residence combines timeless design with modern elegance, complemented by access to the Mountainside Club At Ascent and its exclusive amenities, including a private pool, fitness and movement rooms, social spaces, a reservable dining room with catering kitchen, all within a 24/7 guard-gated community, creating an extraordinary desert retreat unlike any other.
#6984779

Scottsdale

4849 N Camelback Rdg Drive B302

2 Beds

3 Baths

N/A

$3,350,000

MLS#: 6984779
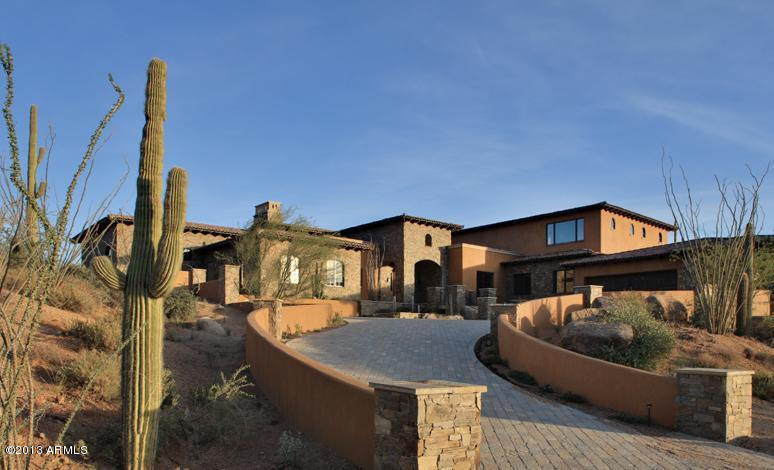
Seller WILL FINANCE with 20% down!! Another REDUCTION of $500k--sellers have over $5M invested! Designed by James Conrad and built by Stonehenge Builders; every detail was thought of. 200 year old reclaimed ceiling Timbers, hand-set limestone driveway pavers and an entire 30 foot wall of electronically controlled retractable glass doors strategically placed to capture the views of the Chiricahua Golf Course. A kitchen equipped with the highest end of quality appliances; spacious and designed for large catering parties and a walk-in 1,200 bottle wine room--simply an entertainer's canvas! Master Retreat  with his & her bathrooms plus two bedrooms all on main living level. Upstairs is a media room with two additional en-suites. Golf membership is included.
#5023750

Scottsdale

41397 N 95TH Street

5 Beds

None Baths

9,300 Sq.Ft.

$3,350,000

MLS#: 5023750
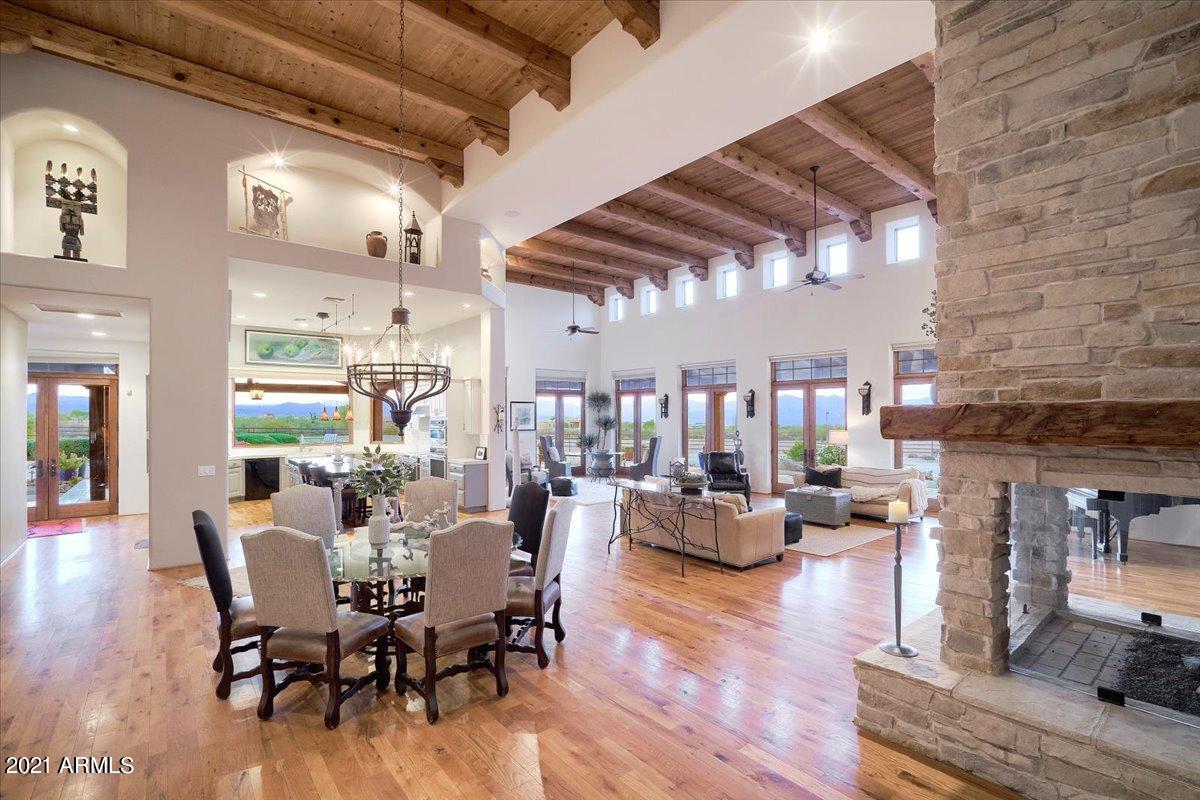
This home is also listed with an additional 5 acres for $3,950,000 under MLS number 6254212.  This luxurious private estate has had only one owner who has meticulously cared for and maintained the property with a recently added new roof, AC units, appliances and an updated guest house.  The open floor plan of the main house offers 5 bedrooms and 5 baths with panoramic mountain views from every room. The dƩcor is tastefully appointed with hand hewn beams supporting 20 ft pine ceilings.  Upstairs is exclusive to the private 2nd Master Suite with all remaining bedrooms and living space on the 1st floor. The Casita and Guest house provides 2 separate guest quarters each with full kitchens and laundry.  The home is well constructed with all external walls containing foam insulation, all outdoor exposed wood beams are Cedar and Pella Doors and Windows.  The 500-gallon buried propane tank fuels 4 fireplaces as well as the grill and pool heater and the private well is 700ft deep with strong flow.   The property has a barn with 6 stalls and 6 connected runs as well as both a tack and feed room. The lighted arena is approximately 150 x 300 ft.  All furniture and artwork can be available as a turnkey.  This equestrian's dream is a must see!!!
#6270995

Scottsdale

14715 E Windstone Trail

6 Beds

None Baths

7,359 Sq.Ft.

$3,350,000

MLS#: 6270995
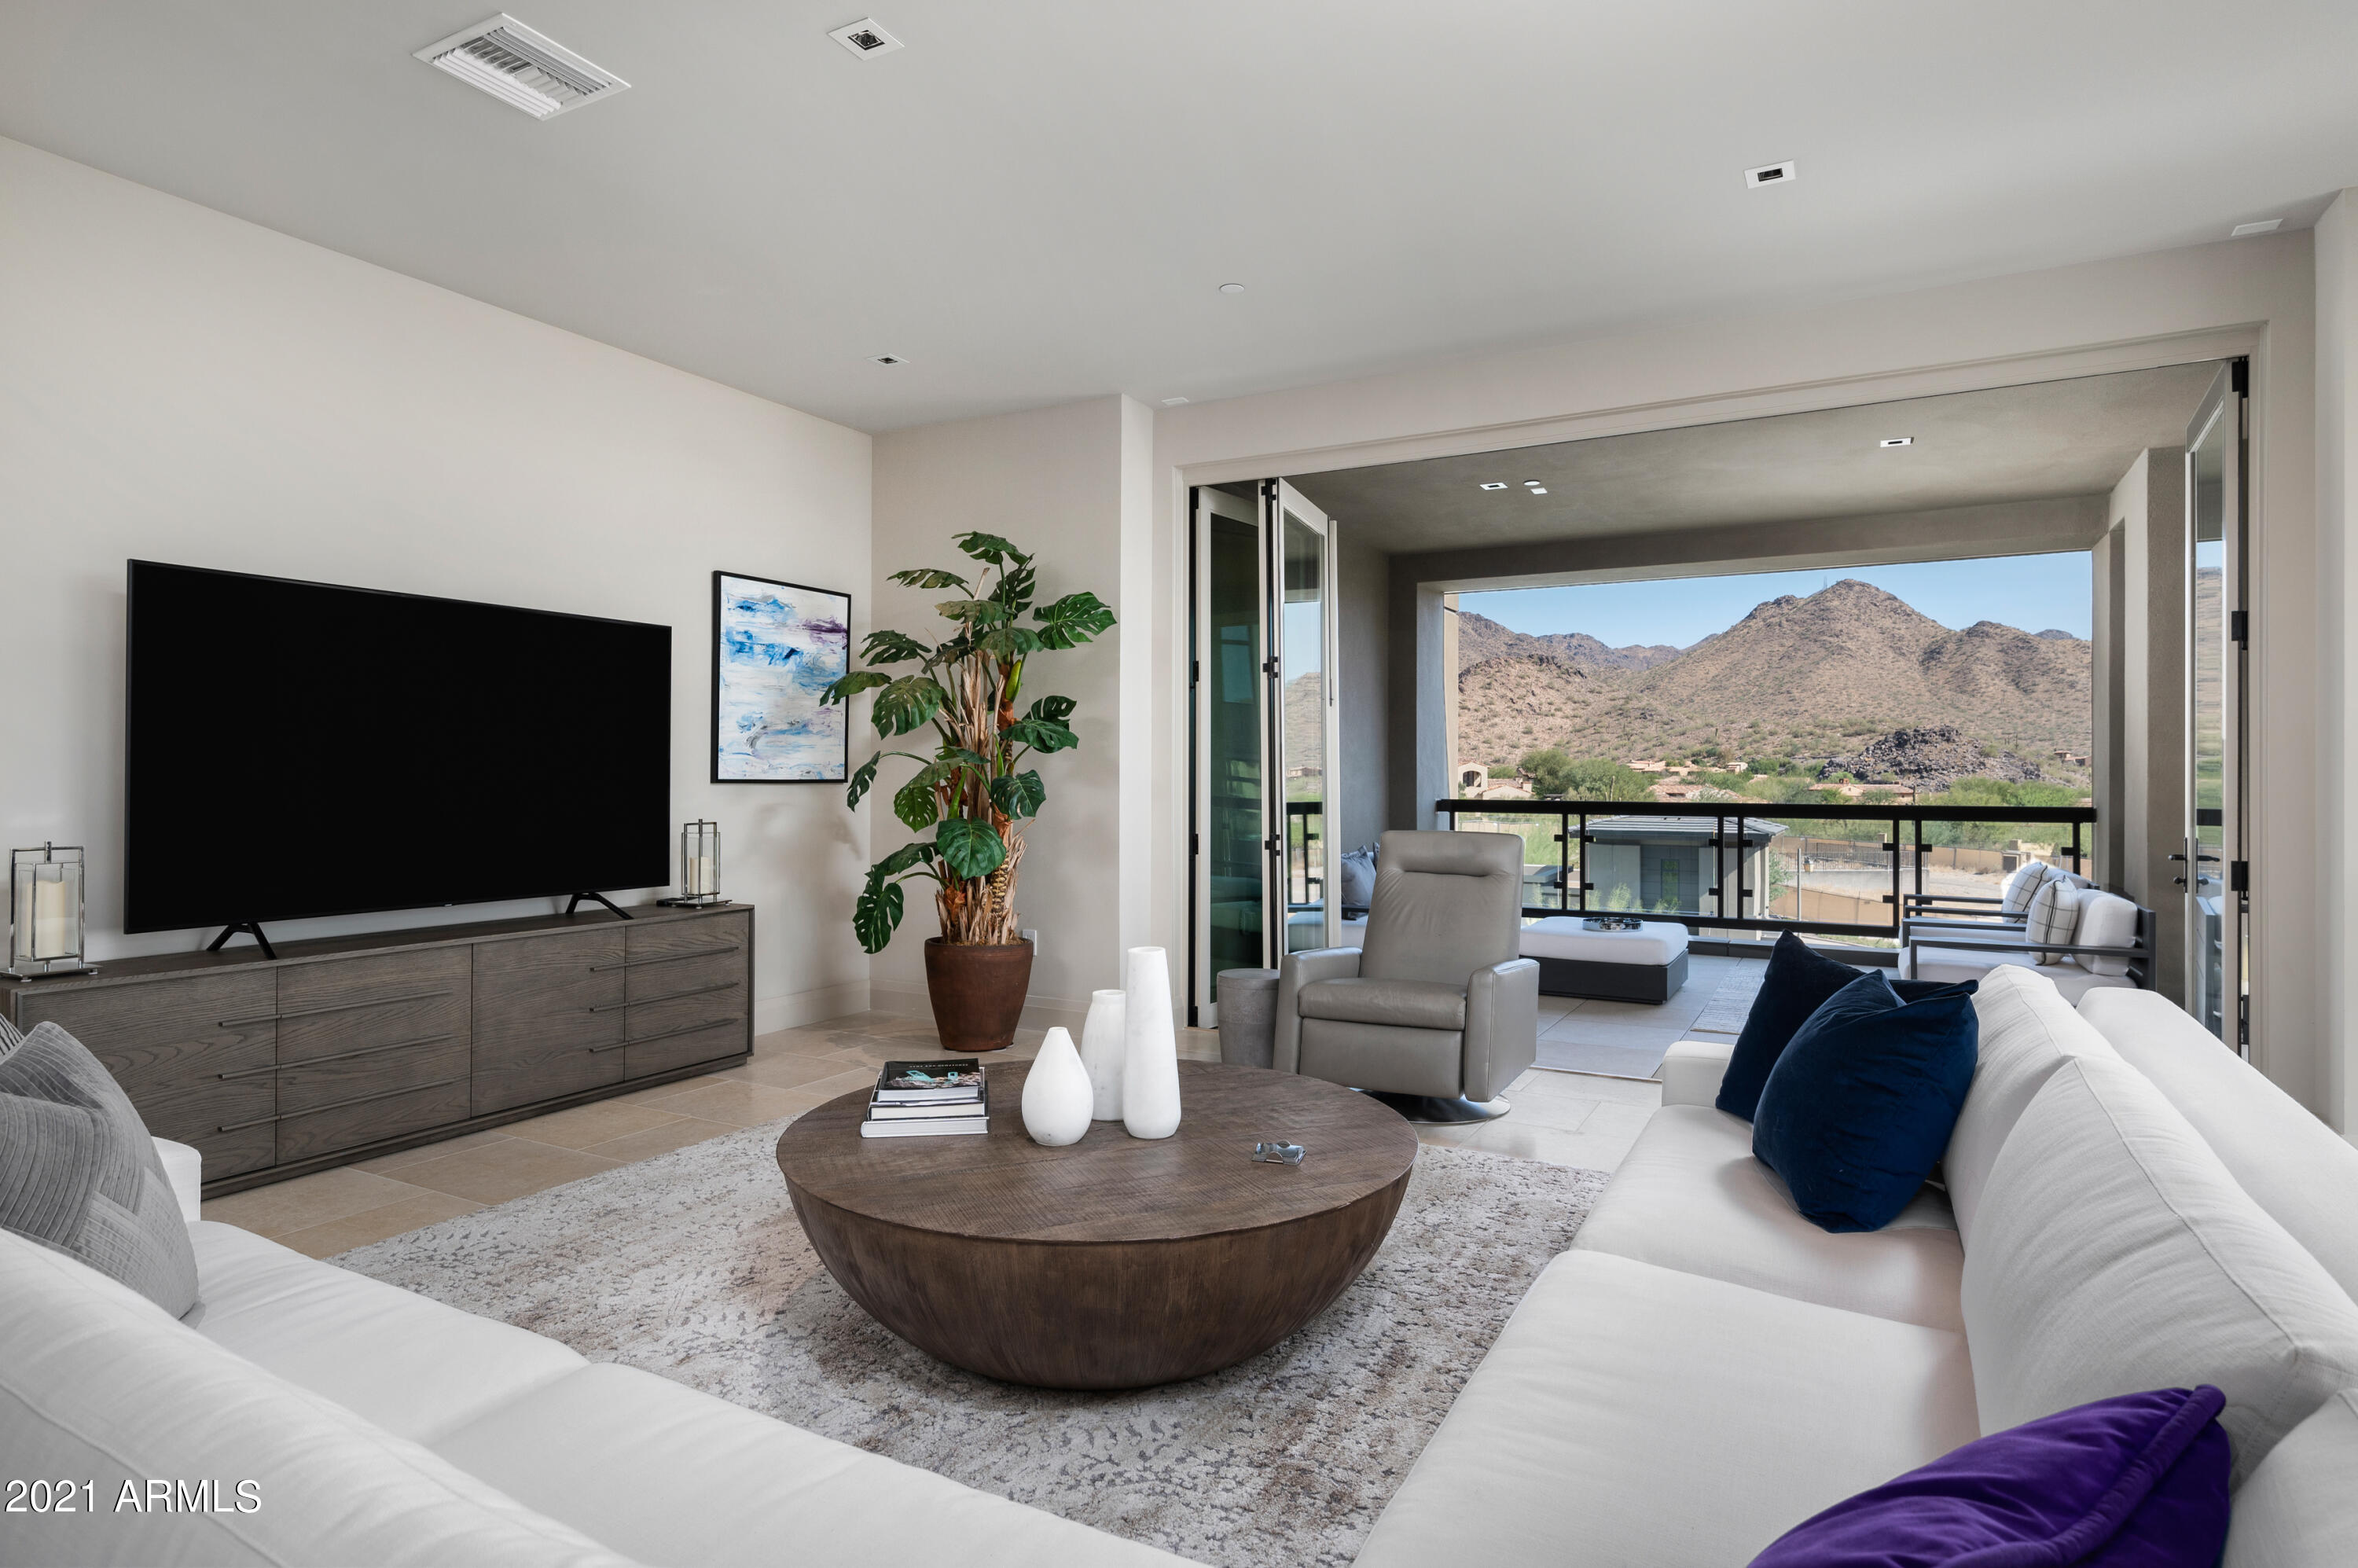
FANTASTIC opportunity to secure a home with mountain views in the first building to be built in ICON at Silverleaf. ICON at Silverleaf offers an unlimited lifestyle with the lock-and-leave luxury of exceptional single-story flats amid the incomparable beauty of Arizona's McDowell Mountains. This rare and unique offering of spacious, open-concept residences affords the very best of all possible worlds, close to the cosmopolitan conveniences of affluent North Scottsdale, yet secreted within the pristine privacy of the Sonoran Desert behind the gates of the truly iconic upscale private resort community of Silverleaf. With twenty-four-hour guard-gated security, semi-private elevators, and luxury designer finishes this dwelling offers security, comfort, and convenience. Each home is marked by superb craftsmanship and meticulous attention to detail. The modern layouts take advantage of the desert space to create light and breezy environments grounded in sound aesthetic design. From its captivating views of city lights and desert canyons to its high-styled residences and thoughtful personal services, you will find ICON at Silverleaf a joy to experience.

Finish samples, location views and options are available. Images are representational and does not depict specific buildings, finishes or future amenity details.

Silverleaf, located in North Scottsdale, Arizona, is a prestigious guard gated community known for its luxurious estates, exclusive golf courses, private Club and stunning desert landscapes. The Tom Weiskopf-designed Silverleaf Golf Course is a highlight for golf enthusiasts. With a blend of Spanish and Mediterranean-inspired architecture, the community offers a high standard of living, including upscale amenities like spas, fine dining, and exclusive shopping. Residents enjoy a harmonious balance between modern luxury and the natural beauty of the desert environment, making Silverleaf a sought-after destination for those seeking an exceptional lifestyle in North Scottsdale.
#6326917

Scottsdale

18720 N 101ST Street 3011

3 Beds

None Baths

3,157 Sq.Ft.

$3,350,000

MLS#: 6326917
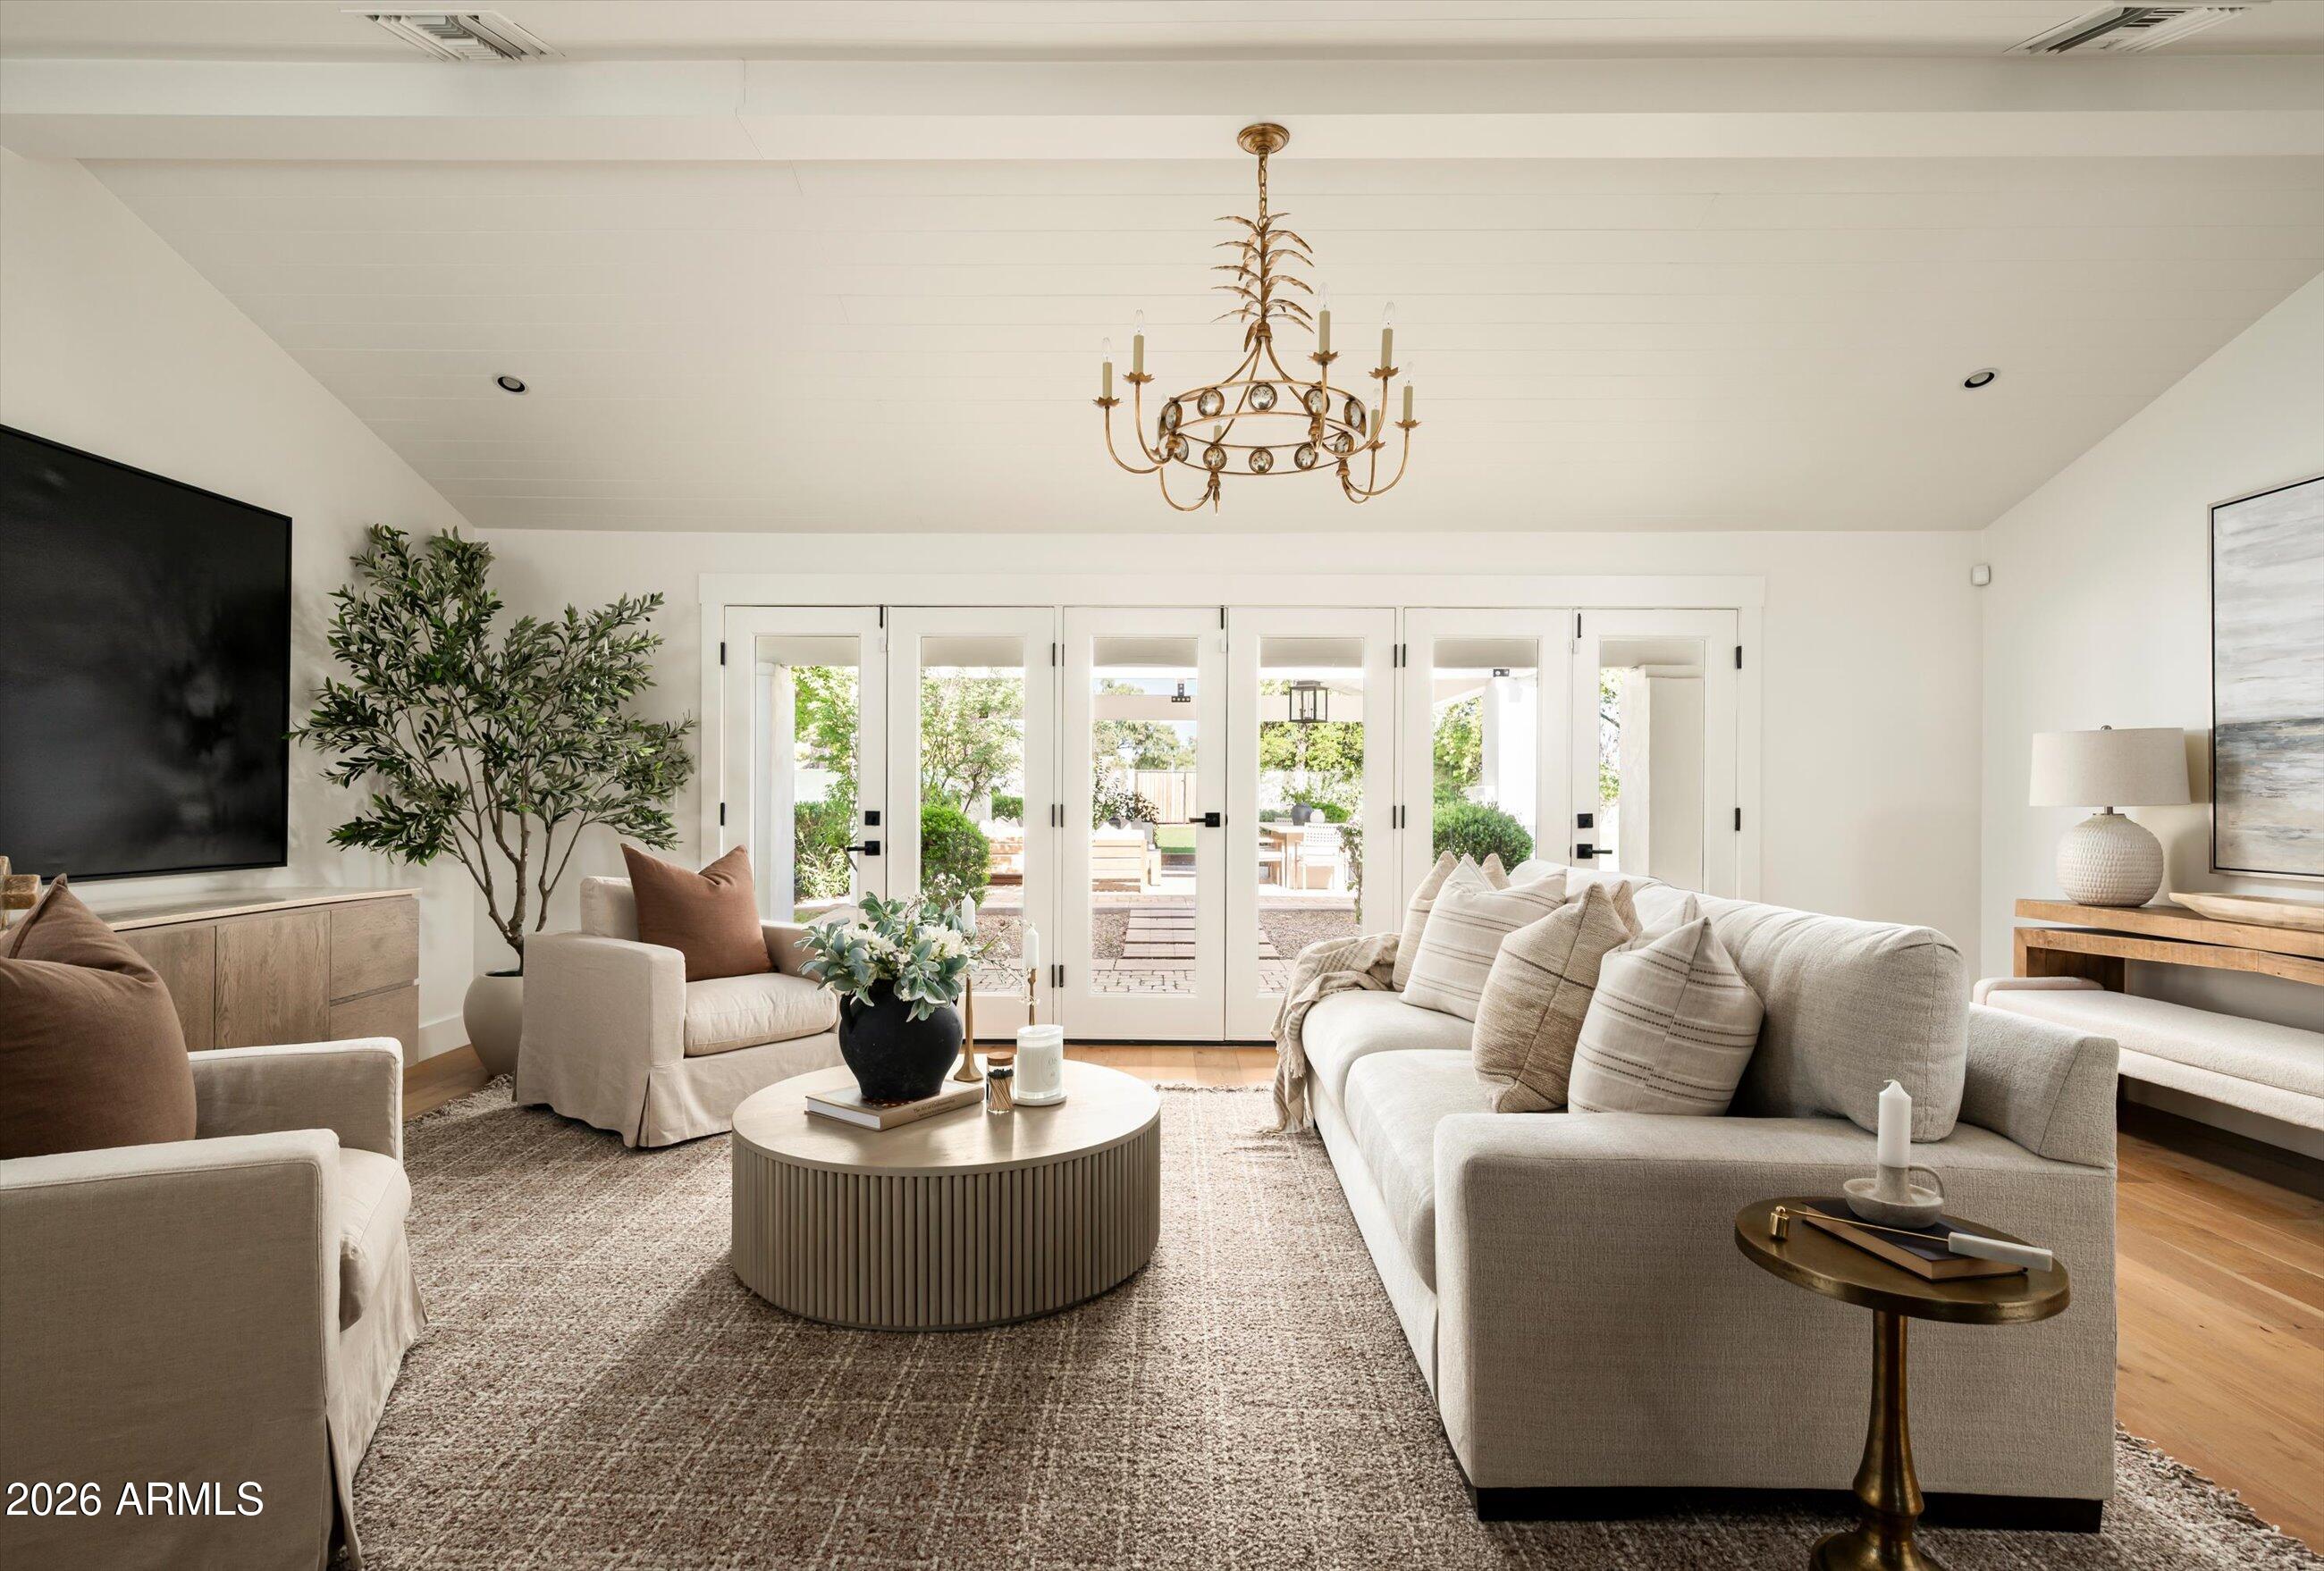
Gorgeous 5 bedroom 5 bath house on a private dreamy 28,662 SF lot on one of the most coveted streets in Arcadia. Welcome to Grove Park Estates where your children can roam freely. Extensively renovated in 2016 by Two Hawks Designs, this home offers a functional layout with custom aesthetic that can be expanded to fit a new addition or ADU. You'll never want to leave the beautifully paved private front porch w gas fireplace, perfect for fireside entertaining & surrounded by lush landscaping & the most beautiful Eucalyptus tree lined street. Once inside, you'll enjoy a well thought split floorplan offering 3766 SF, a bright entry foyer, vaulted family room, formal dining room, breakfast room w red brick fireplace, refreshed kitchen w gas La Cornue range & a gorgeous vaulted Owner's suite w Sitting room, glass French doors, his/hers walk-in closets & Restoration Hardware clad primary bathroom. Don't miss the craft room-laundry room complete with lockers, homework stations, a walk-in storage closet, custom cabinetry, white LG washer/dryer & a newly renovated bathroom. Glass French doors line the back of the house offering Pool & grassy views from the great room, the primary suite & the guest room/office. A covered patio & gorgeous white painted pergola with lantern lighting add more outdoor living spaces & invite you outside to enjoy the Camelback Mountain view to the north. Full lot coverage allows for an additional 3000 plus SF of new living space to be added to this lot! Dream up your new ADU, Pool House or add additional Garages! NEW in 2025: HVAC, two renovated bathrooms, fresh interior & exterior paint, Pebble Pool surface, travertine pool surround, water softener, ceiling fans, fresh epoxy in Garage. Just a quick walk to Archway Veritas Prep, Ingleside, Tavan, Arcadia Park or hop on your bike and head to Vecina, Starbucks & Zoyo! The intangibles of living here are endless. Come see for yourself!
#7014666

Phoenix

3131 N 53RD Place

5 Beds

5 Baths

3,766 Sq.Ft.

$3,350,000

MLS#: 7014666
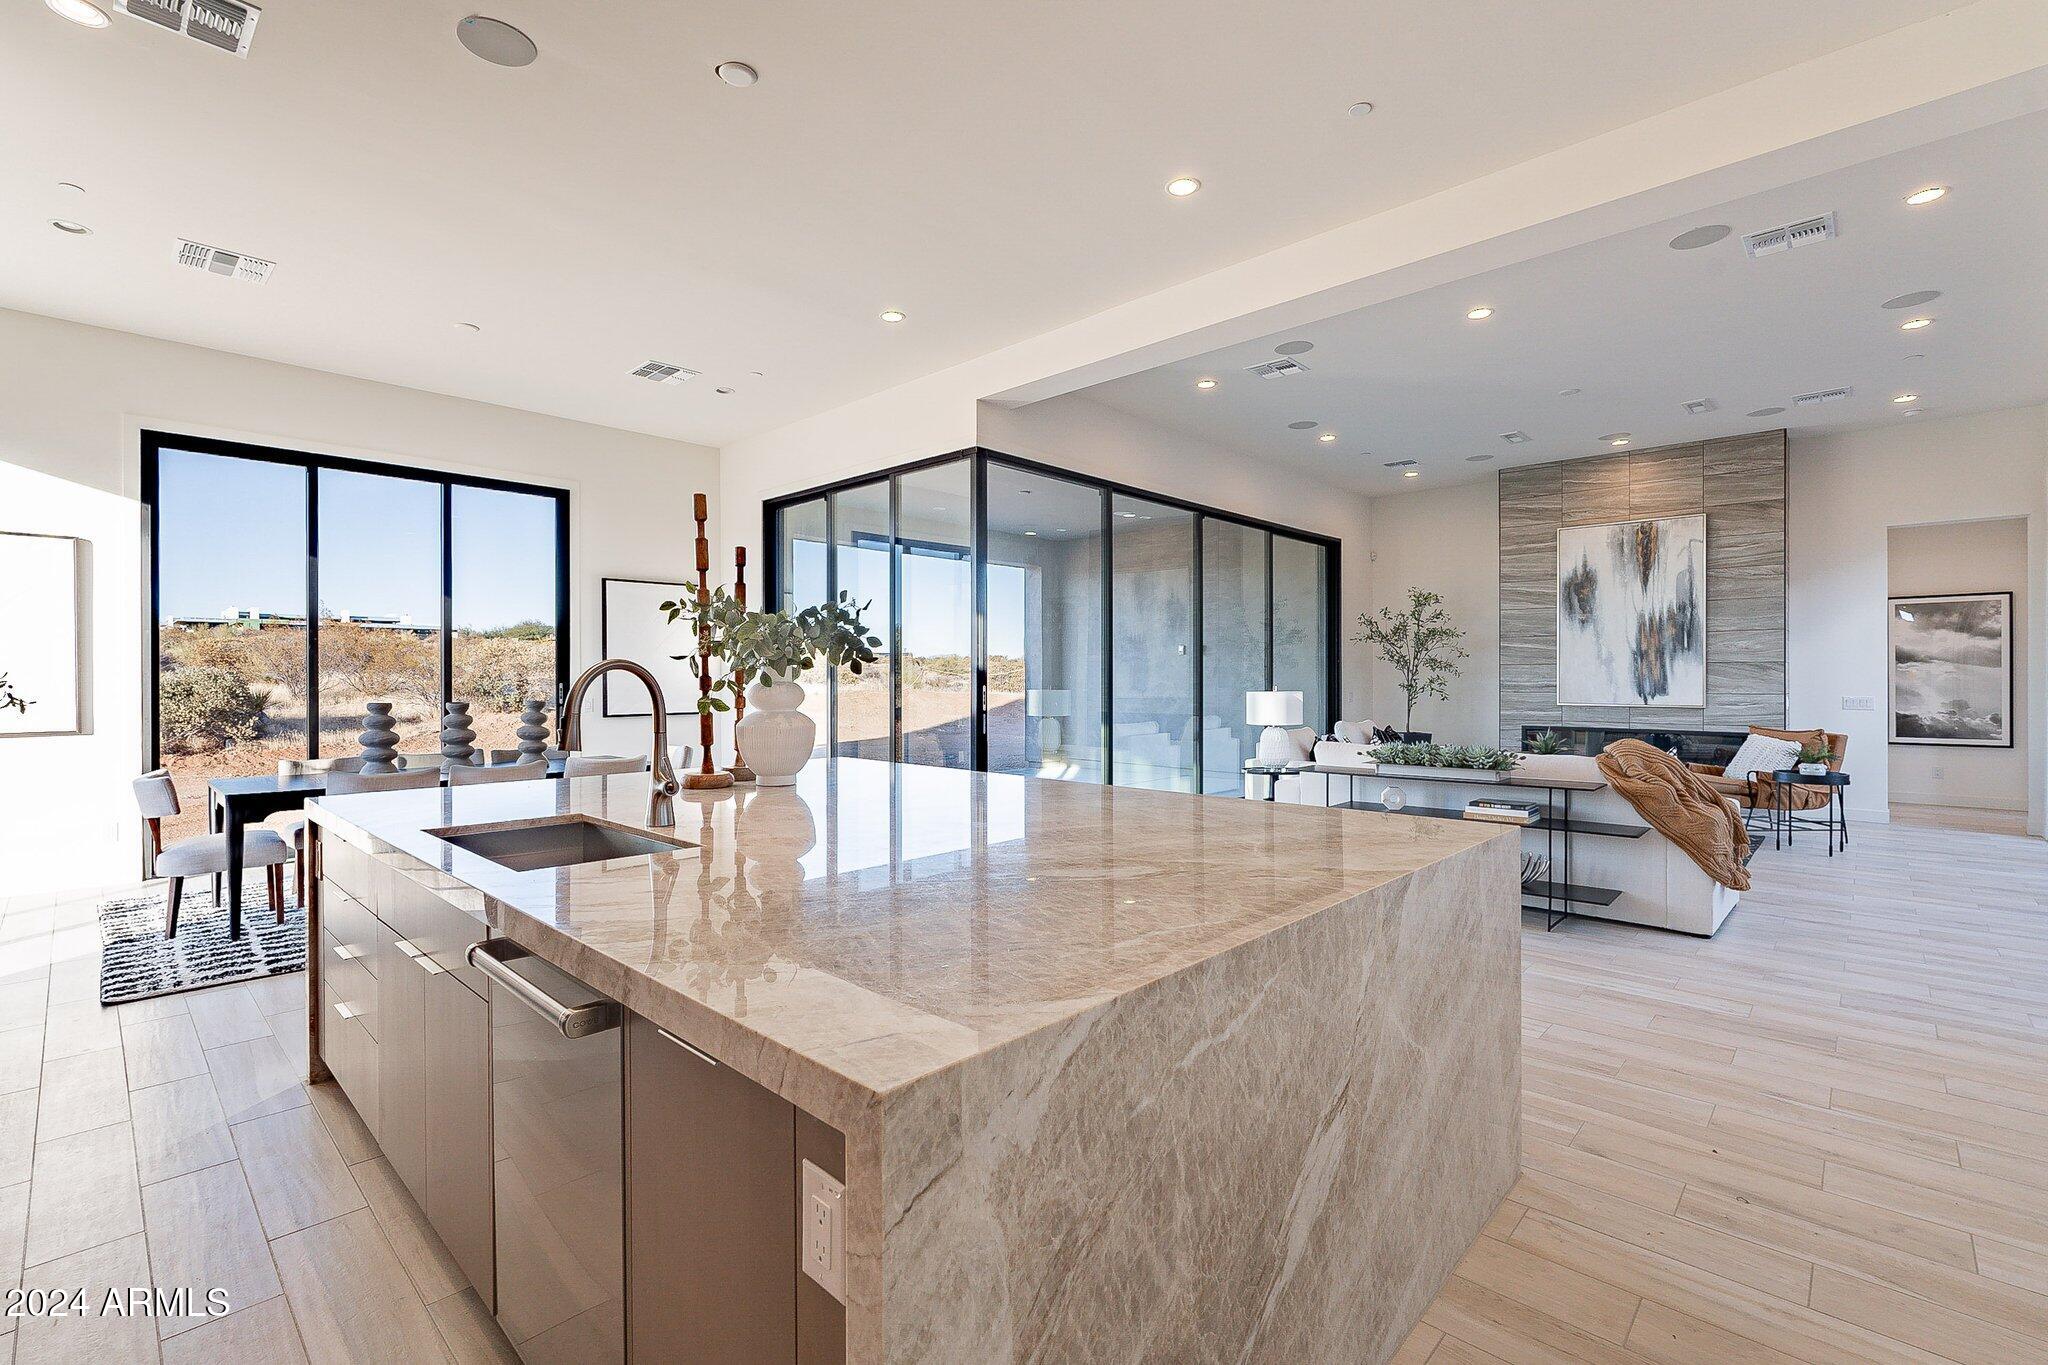
Move-In Ready! Pool, landscaping included in price. This STUNNING plan with award winning design in a gated community can be yours at Toll Brothers at Ranch Gate Estates! Generous 65,600 sqft (estimated) home site size. This Mariola home design boasts dramatic ceilings up to 12' tall with 3 bedrooms, 3.5 bathrooms, a primary retreat, a flex room and an added bonus room. The dramatic interior courtyard welcomes great opportunity for indoor/outdoor living and the perfect ambiance to entertain family and friends. Two sets of large stacking doors off the dining room along with a 90-degree corner sliding door at the great room welcome a light-filled home along with bringing views to the outdoor living from all angles inside the home. Close proximity to the McDowell Mountains.
#6865293

Scottsdale

25564 N 119TH Street

3 Beds

None Baths

4,330 Sq.Ft.

$3,350,000

MLS#: 6865293
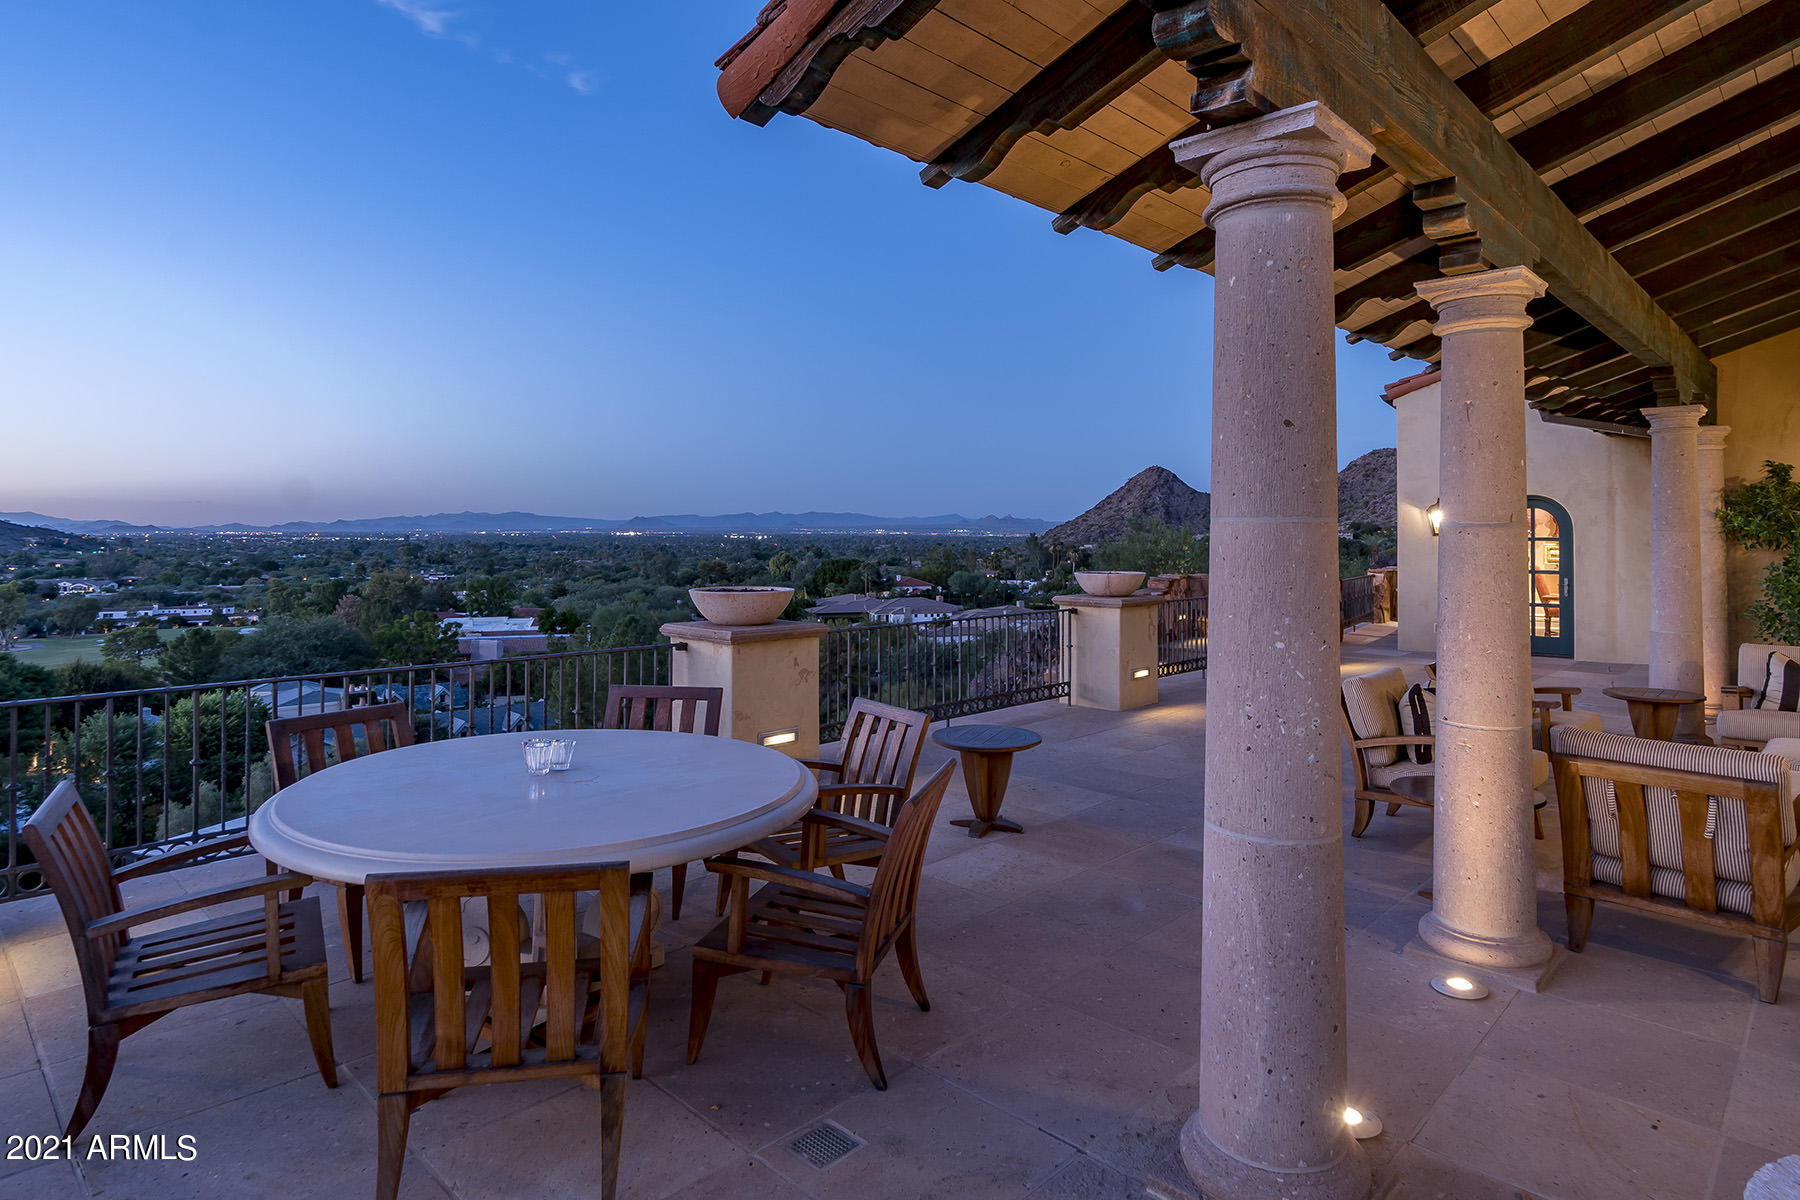
Spectacular 2.8 acres, panoramic views over Paradise Valley Country Club golf course, looking out to the mountains and city lights. A European gem designed with the highest grade finishes: Pecan wood and pillowed stone flooring. Limestone fireplace surround, gorgeous living room ceiling beams, marble bathrooms, separate master baths and closets. Kitchen with charmingly distinctive tile, antique island, fabulous media/game room, wine room, full downstairs kitchen, guest quarters and attached live-in apartment. Commercial grade quality. Scenic pool setting with spa and BBQ, great terrace. Privately gated and located close to the best restaurants, resorts and shopping.
#6188420

Paradise Valley

7400 N SHADOW MOUNTAIN Road

5 Beds

None Baths

10,535 Sq.Ft.

$3,350,000

MLS#: 6188420

* Listings identified with the FMLS IDX logo come from FMLS and are held by brokerage firms other than the owner of this website. The listing brokerage is identified in any listing details. Information is deemed reliable but is not guaranteed. If you believe any FMLS listing contains material that infringes your copyrighted work please review our DMCA policy and learn how to submit a takedown request. Ā© 2024. First Multiple Listing Service, Inc.

Categories

Homes Tailored to Your Lifestyle

Buyers Guide

Buying a home is one of the most exciting milestones of your life.

View more

Sellers Guide

Putting your home on the market can be a stressful process, especially when you don’t know what to expect.

View more

Market report

With just a few clicks, you'll gain instant access to valuable insights about the real estate market, including trends, property values, and community analytics.

View more

Home value

Unlike automated valuations, our hands-on review will provide a comprehensive opinion of your home’s value while considering important interior elements and other location intangible factors that machine algorithms so often miss.

View more

Buyers resources

Guides on financing, inspections, and choosing the right Realtor for a smooth home purchase.

Sellers resources

Practical tips on staging, pricing, and preparing your home to attract buyers and maximize your sale.

Send a message

Message successfully sent.

Reason for contacting?

I agree to receive email communication and understand I can unsubscribe at any time.

I agree to be contacted by The Mandy Gold Team | Haymore Real Estate LLC via call, email, and text for real estate services. To opt out, you can reply 'stop' at any time or reply 'help' for assistance. You can also click the unsubscribe link in the emails. Message and data rates may apply. Message frequency may vary. Privacy Policy

Sign In Sign Out

Virtual Assistant

Would you like to take the next step with this property? We can help you schedule a showing or virtual tour, or send you more details.

Yes, I would like more information.

Thank You for Your Reply, One of Our Agents will contact you as soon as possible

No, maybe later.

Thank you, you can always contact me via email, phone number or through the contact form.

Realhub AI

Lucy - Your AI-Powered Realtor

Update Your Temporary Password

Personalize your search

Enter your email and we'll notify you immediately when new listings match what you're looking for.

or enter email address

Already have an account ? Login here

Continue your home search

I agree to receive communications and understand I can unsubscribe at any time.

I agree to be contacted by The Mandy Gold Team | Haymore Real Estate LLC via call, email, and text for real estate services. To opt out, you can reply 'stop' at any time or reply 'help' for assistance. You can also click the unsubscribe link in the emails. Message and data rates may apply. Message frequency may vary. Privacy Policy

Already have an account ? Login here

We use cookies

We use cookies for analytics and to enhance your experience. By accepting, you agree to analytics and marketing cookies. Small functional cookies that count viewed properties and time on site are used regardless of your choice. You can manage your preferences or learn more about our cookies policy.