Thinking of selling?

Trusted Real Estate Experts in Sierra Vista, Fort Huachuca, Benson, and Bisbee Arizona

  • Nearby me

Popular Features

Community Features

Association

Property Features

Waterfront

View

Exterior Features

Interior Features

Style

E-Alert name

Properties

10000 properties match your criteria

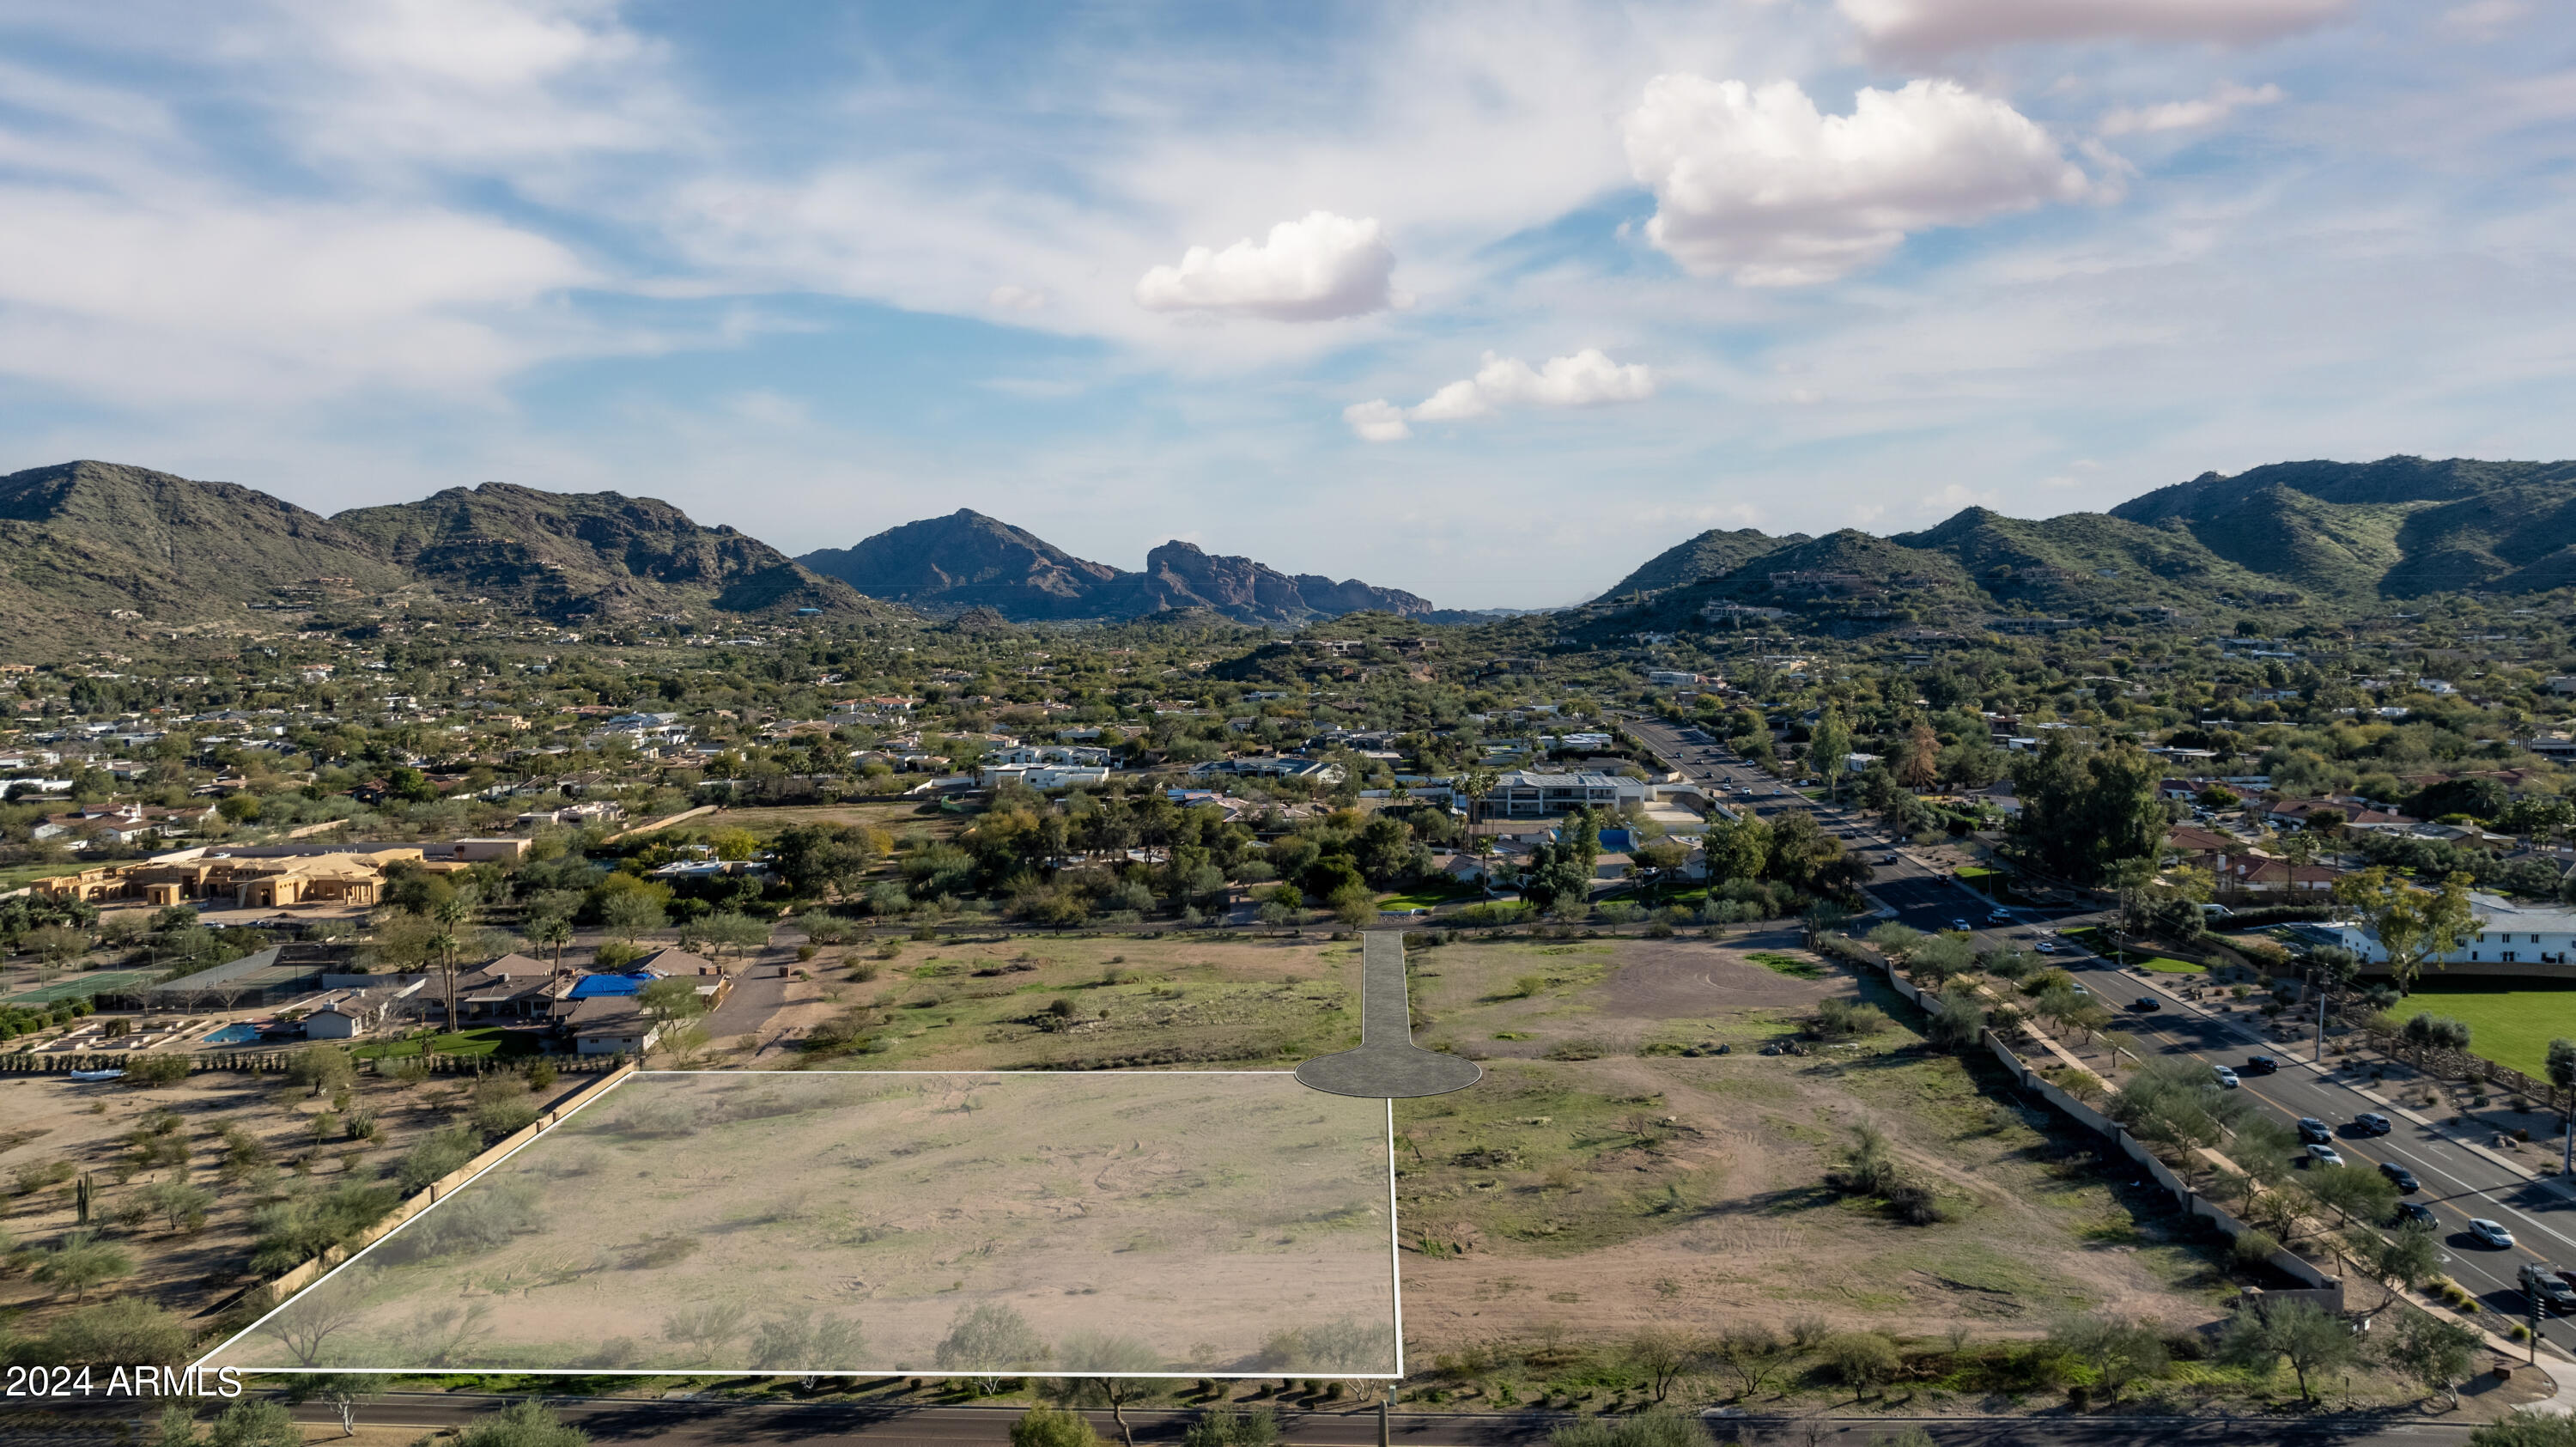
2.1 ACRE FLAT LOT - Discover beautiful modern living at Mummy View Estates in Paradise Valley, a BedBrock Luxury Community. As one of four exclusive homesites, this premier parcel offers a blank canvas awaiting your vision for a custom residence. Whether your aspirations include sprawling yard space, a grand showcase garage for your prized automotive collection, or a family estate, this is your opportunity to design and build a custom dream home with award-winning home builder BedBrock Developers. Situated just minutes from world-class fine dining, gourmet markets, refined shopping experiences and impressive golf courses, this location perfectly blends serene panoramic views with indoor-outdoor living and convenient access to high-end comforts and amenities.
#6756226

Paradise Valley

4817 E DOUBLETREE RANCH Road 2

None Beds

None Baths

2.14 acres

$3,200,000

MLS#: 6756226
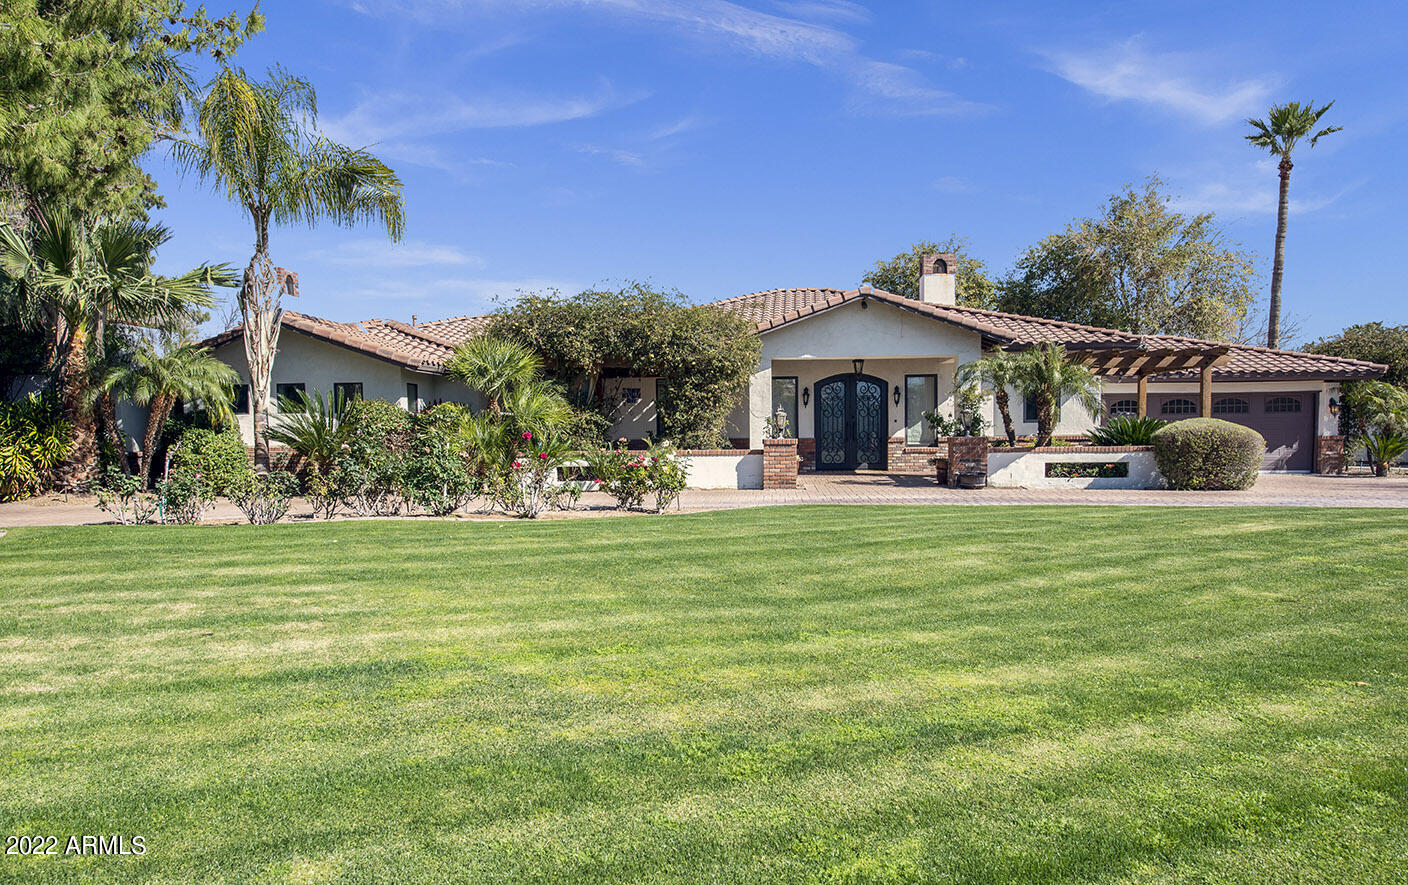
Beautiful Santa Barbara architecture with a thoughtful, single-level floor plan. The great room is adjacent to the open, double-island kitchen, wet bar and dining room areas. The master suite has multiple walk-in closets (three) and a delightful indoor fireplace. The spa-like master bathroom is complemented by a cozy, private heated spa and outdoor fireplace. The backyard is an entertainer's paradise featuring a shaded grill area, a heated pool & spa, a 6-hole putting green and a large grassy, play area. Seller recently replaced all three HVAC units and one hot water heater in advance of going to market. The property has no interior steps. No HOA!
#6367381

Paradise Valley

7014 E PALO VERDE Lane

4 Beds

3 Baths

5,682 Sq.Ft.

$3,200,000

MLS#: 6367381
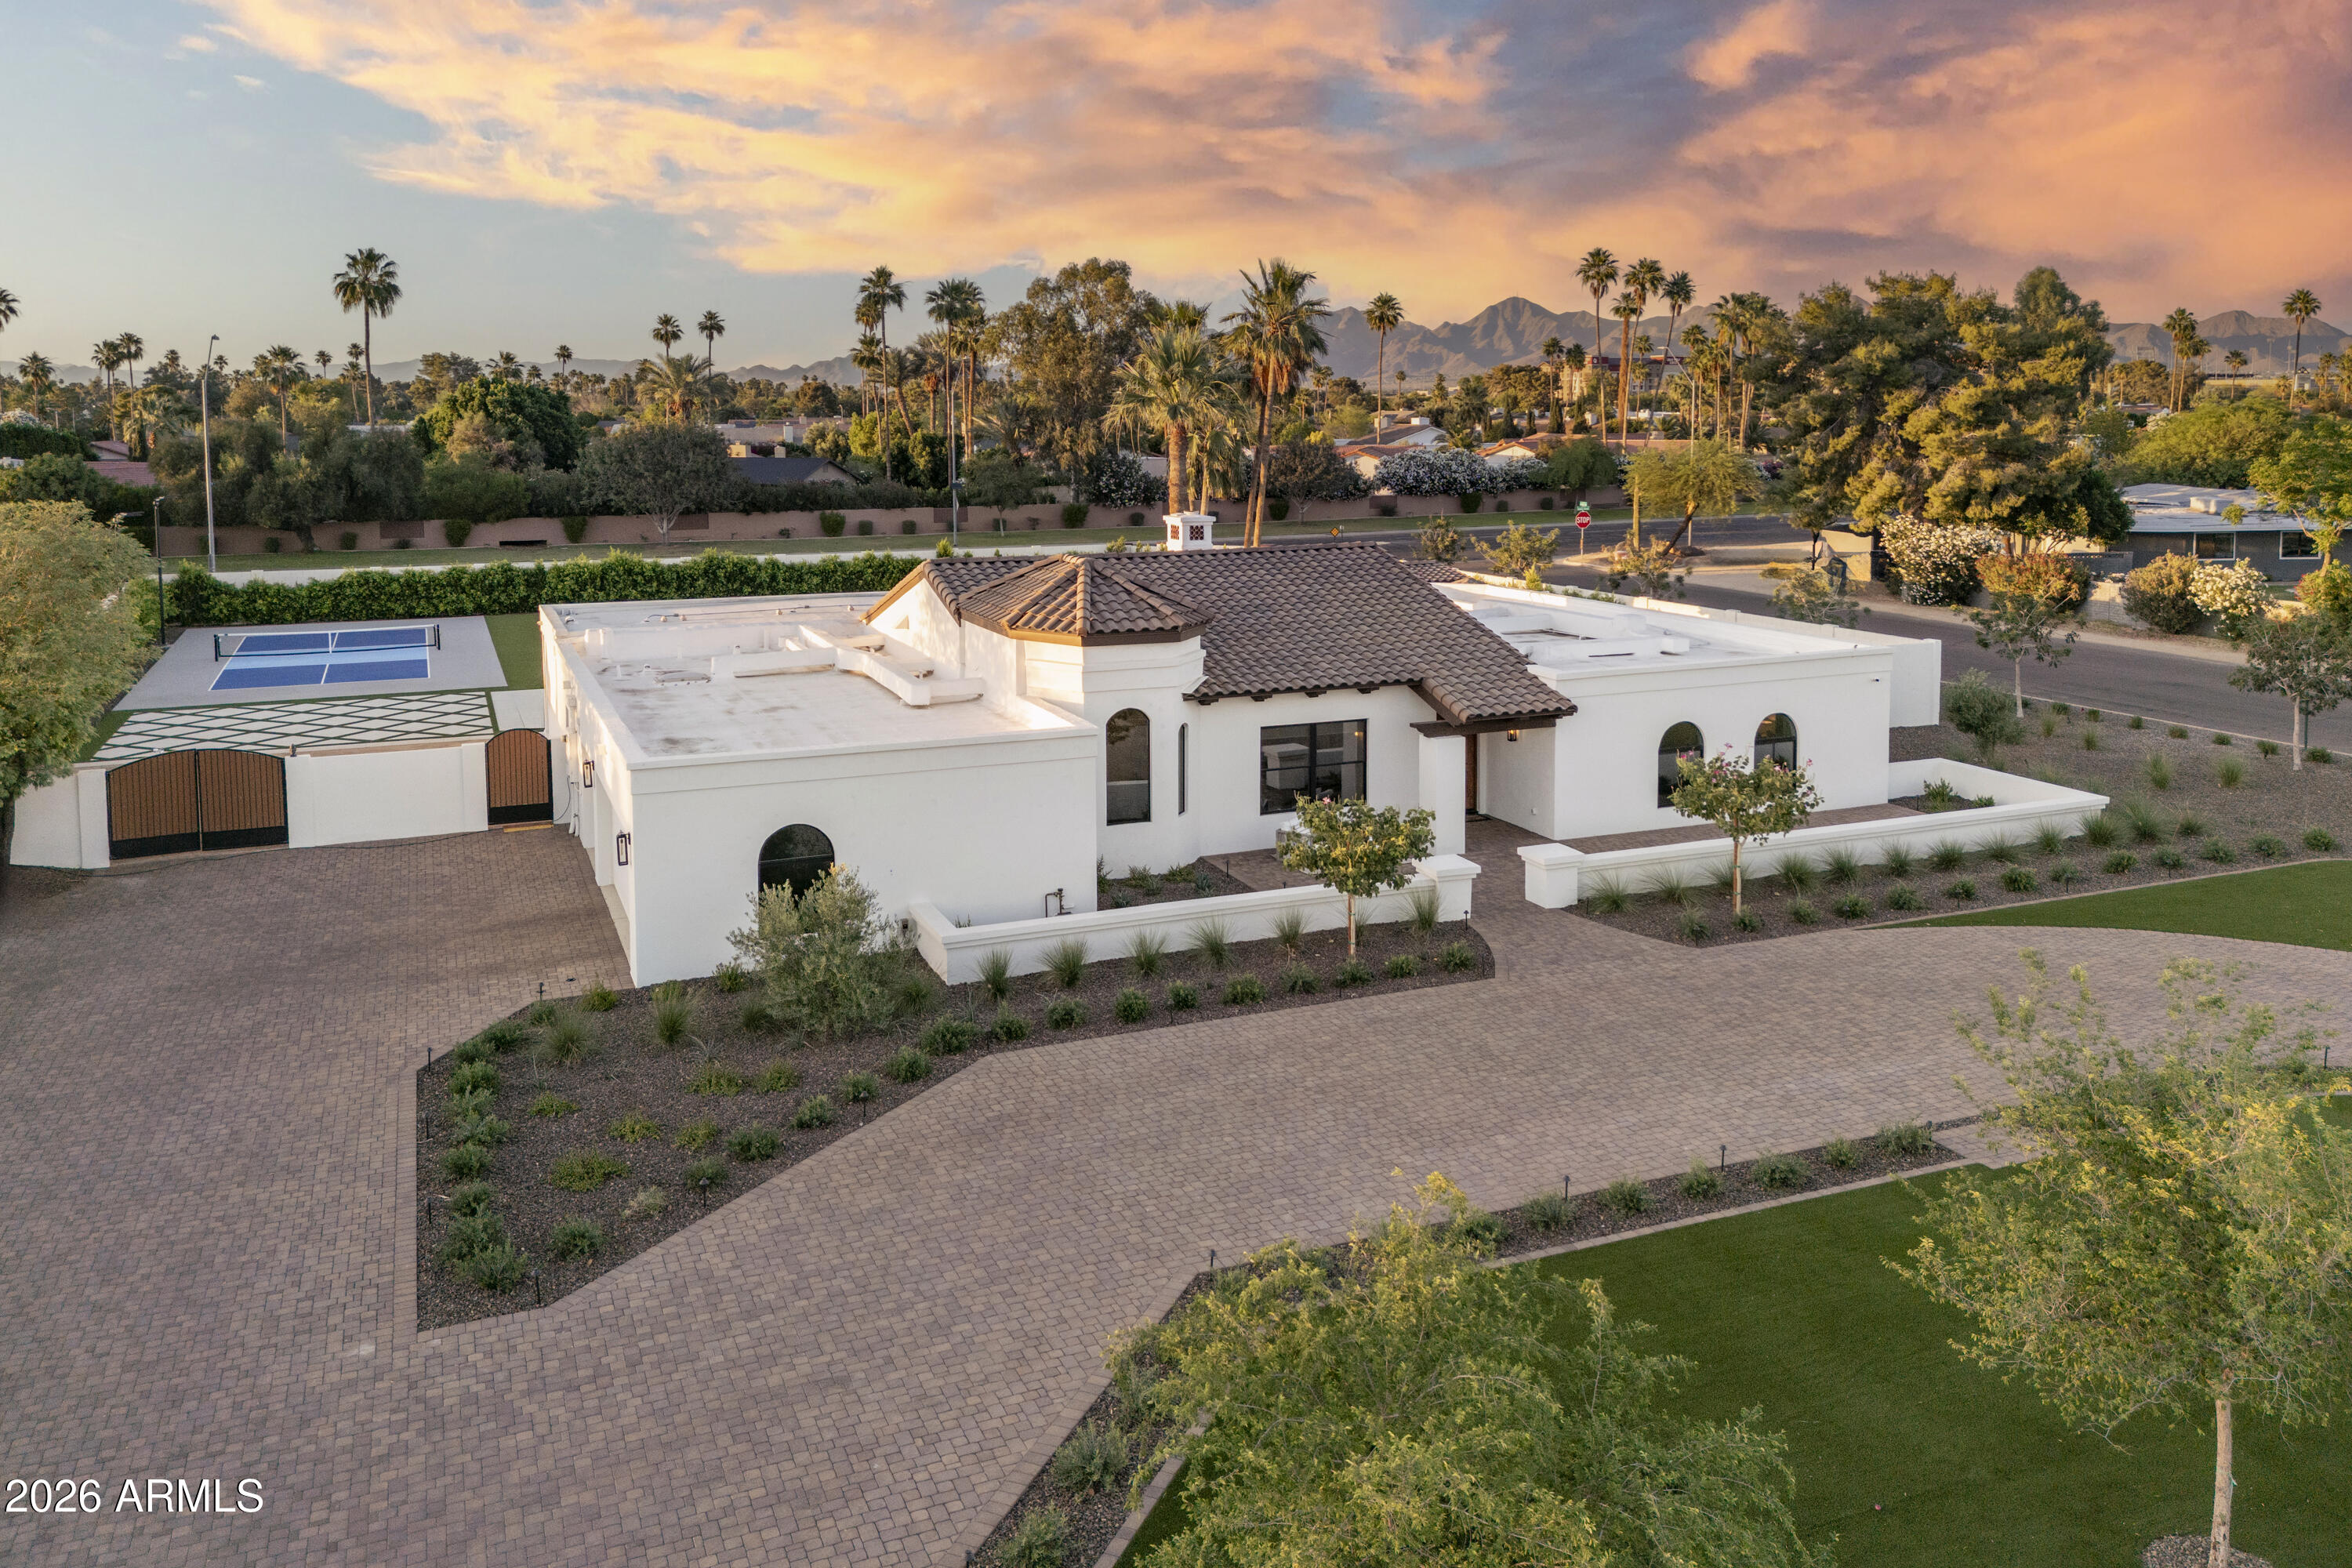
In Indian Bend Ranchos, where land has become one of the last true luxuries, this 38,089 sq ft corner property with only one direct neighbor, stands apart for a simple reason, there is nothing compromised about it. Set within a private collection of custom homes, with no HOA, it offers a kind of freedom that's increasingly rare. 
Every SQFT has been thoughtfully utilized and REBUILT IN 2025 , while still offering the opportunity to expand and create additional value. A warm Santa Barbara sensibility runs throughout, expansive in scale, balanced in proportion, and restrained in tone. Vaulted wood-beamed ceilings give the interiors height and presence, while a quiet palette allows the materials and light to speak for themselves. This estate has been reworked in its entirety, with a level of finish that remains consistent from one space to the next. At the center, the kitchen is substantial, with custom cabinetry, stonework, and a walk-in pantry, opening seamlessly to the main living areas and beyond. The layout is resolved with clarity, including a split primary suite that offers privacy without disconnect.
Outdoors, the property reveals its full advantage. A custom NanaWall system allows the main living spaces to extend directly to the terrace. A covered outdoor living area with a full kitchen anchors the rear of the home, while a private pool and separate pool house introduce flexibility, equally suited for guests or a more personal retreat. Beyond, a fully lighted pickleball court and an uninterrupted stretch of manicured turf create something rarely found at this level: space that is both generous and entirely usable.
A composed arrival, structured landscaping, and a three-car garage with the ability to expand complete the experience. It simply gets it right.
#7014549

Scottsdale

8570 E PEPPER TREE Lane

4 Beds

4 Baths

3,415 Sq.Ft.

$3,200,000

MLS#: 7014549
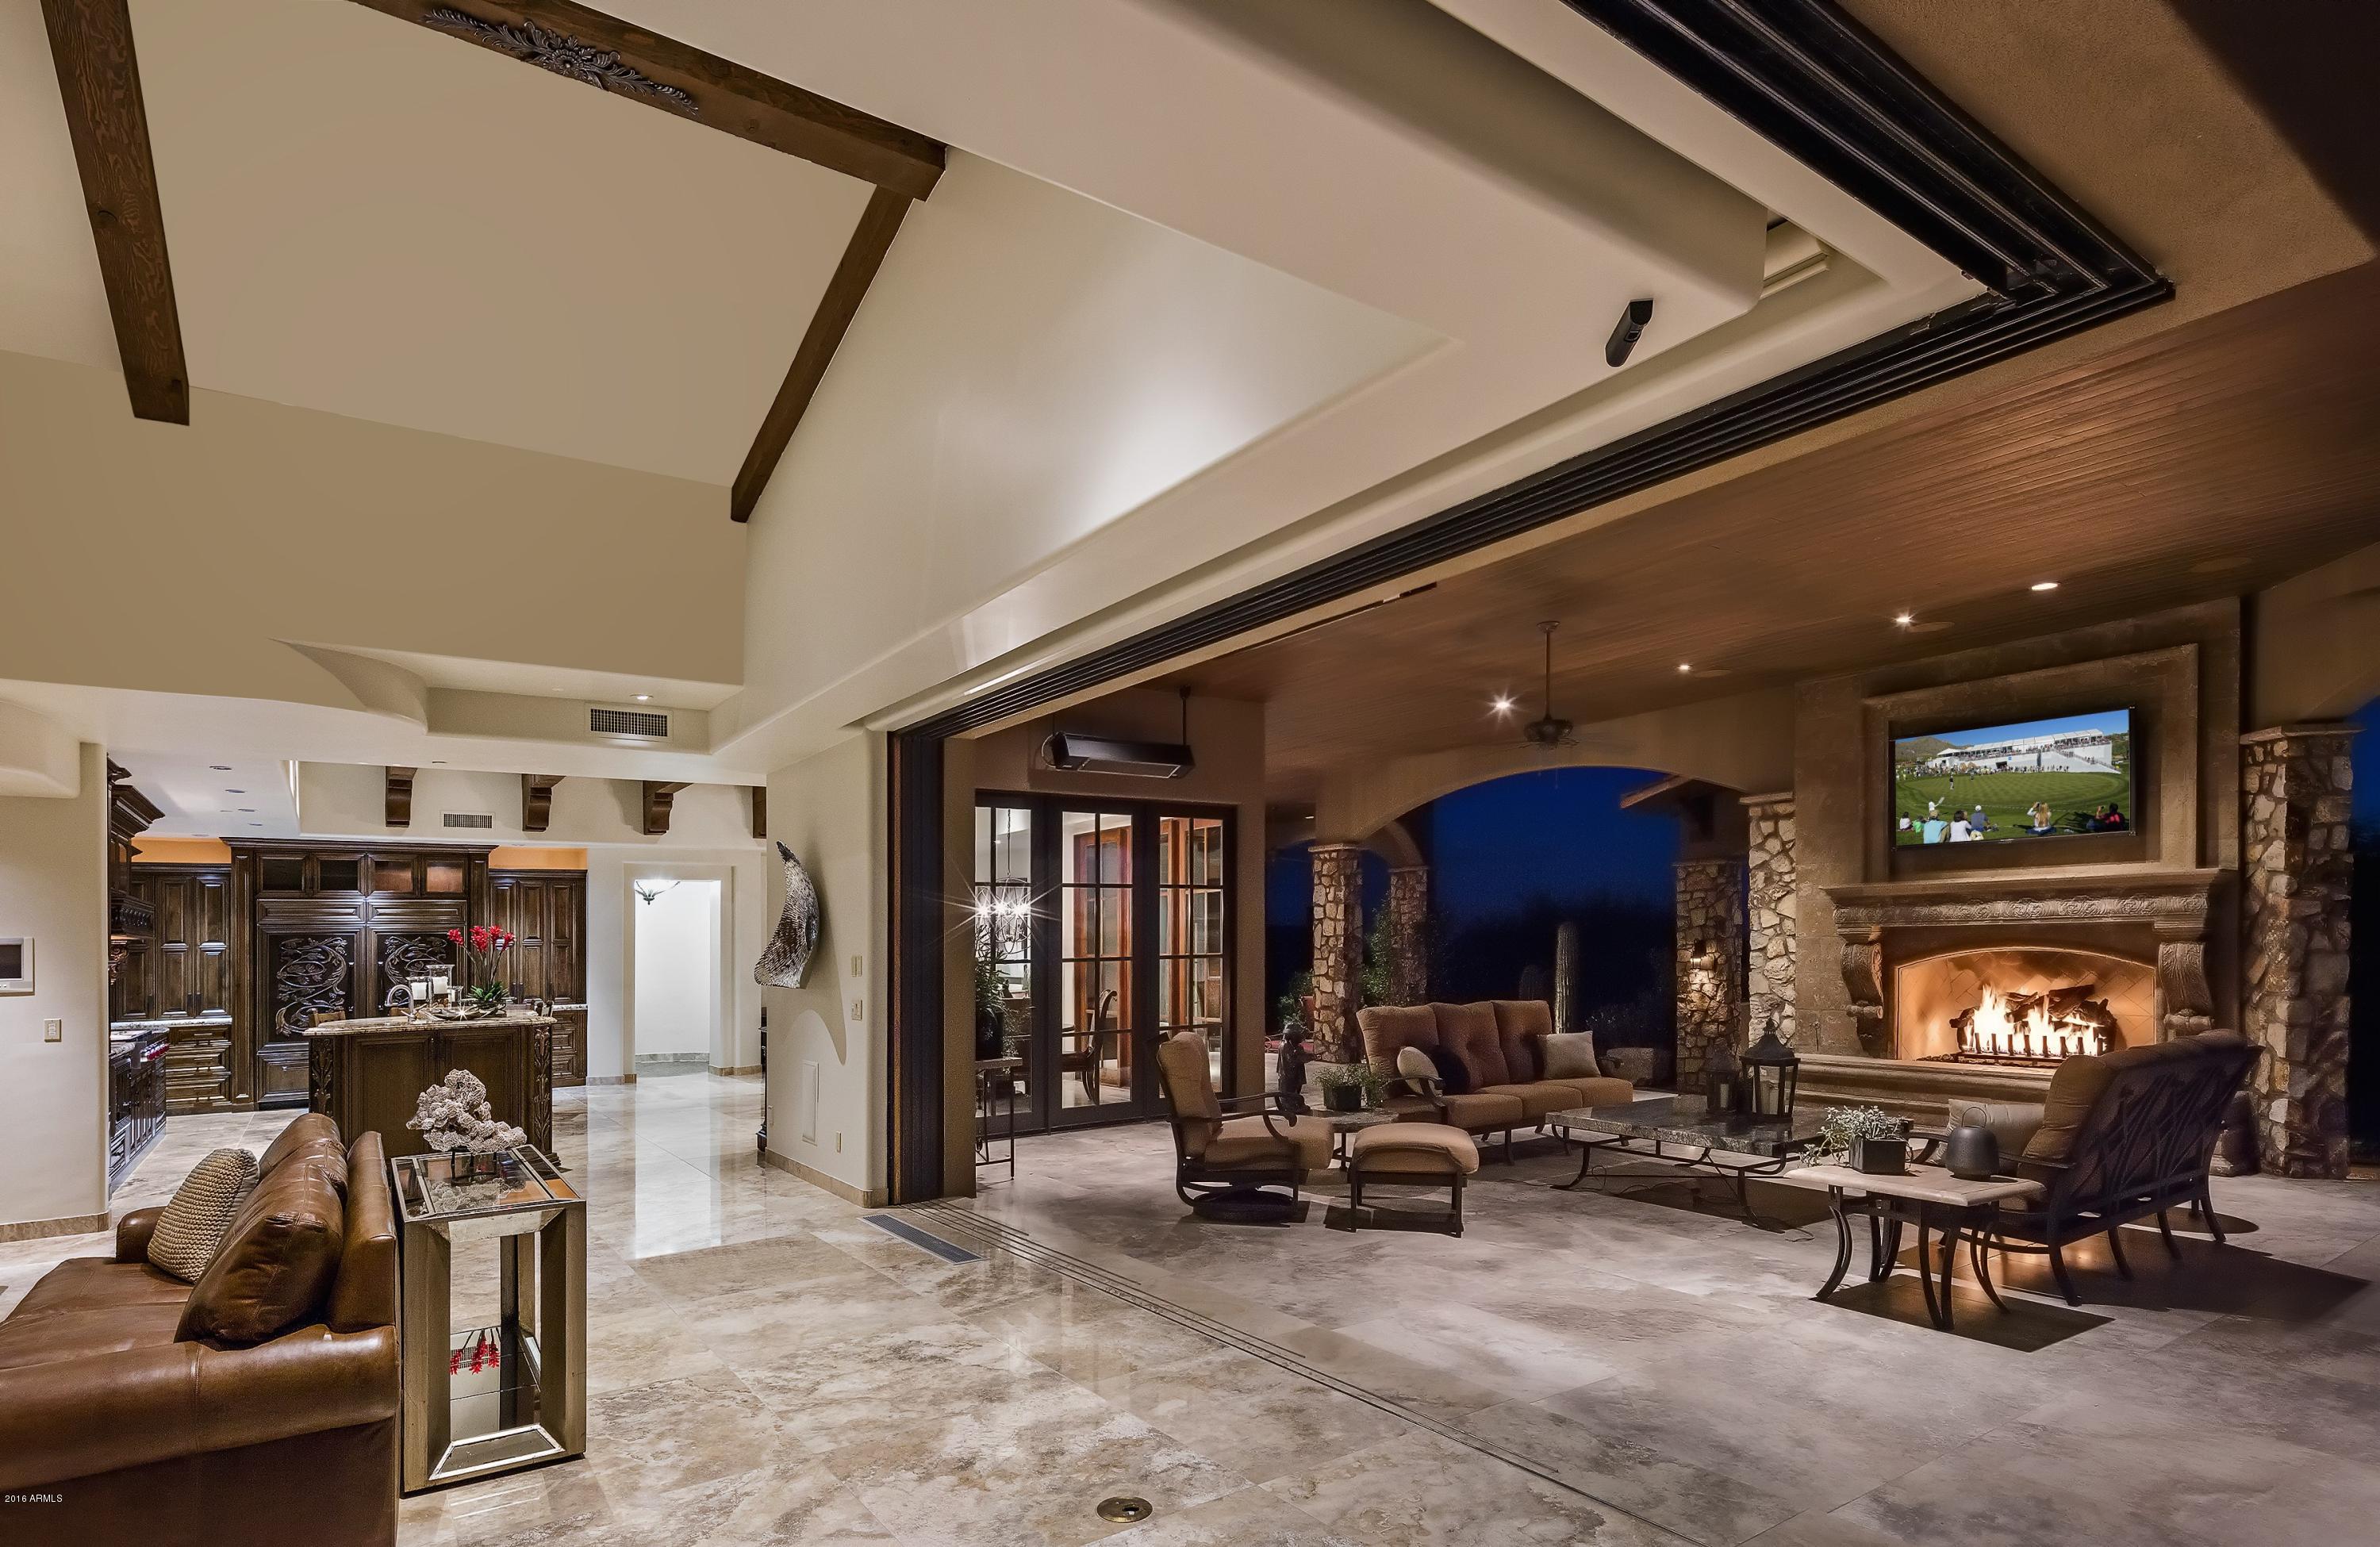
This Desert Mountain gem epitomizes gracious, elegant living, blending soft contemporary styling with extraordinary details and everything you could imagine for living the indoor-outdoor dream. Flowing open interior spaces open seamlessly onto the wonderful outdoor patio area, complete with fireplace/TV seating area, outdoor heaters, a full outdoor kitchen and dining area and negative edge pool with spa. The incomparable unobstructed views of sunsets, mountains and city lights mean you’ll want to linger outside long after dark. Additional features that make this home so special and inviting, consist of an entry courtyard putting green and water feature,  a 1200 bottle wine room with wet-bar, a butler’s pantry, office and a spacious bonus room.  The oversized 4-car garage and 2-room guest casita with mini kitchen & patio make this home especially inviting for guests. The Owner will consider trading for a smaller Desert Mountain property.
#5351394

Scottsdale

42145 N 111TH Place

4 Beds

None Baths

6,465 Sq.Ft.

$3,200,000

MLS#: 5351394
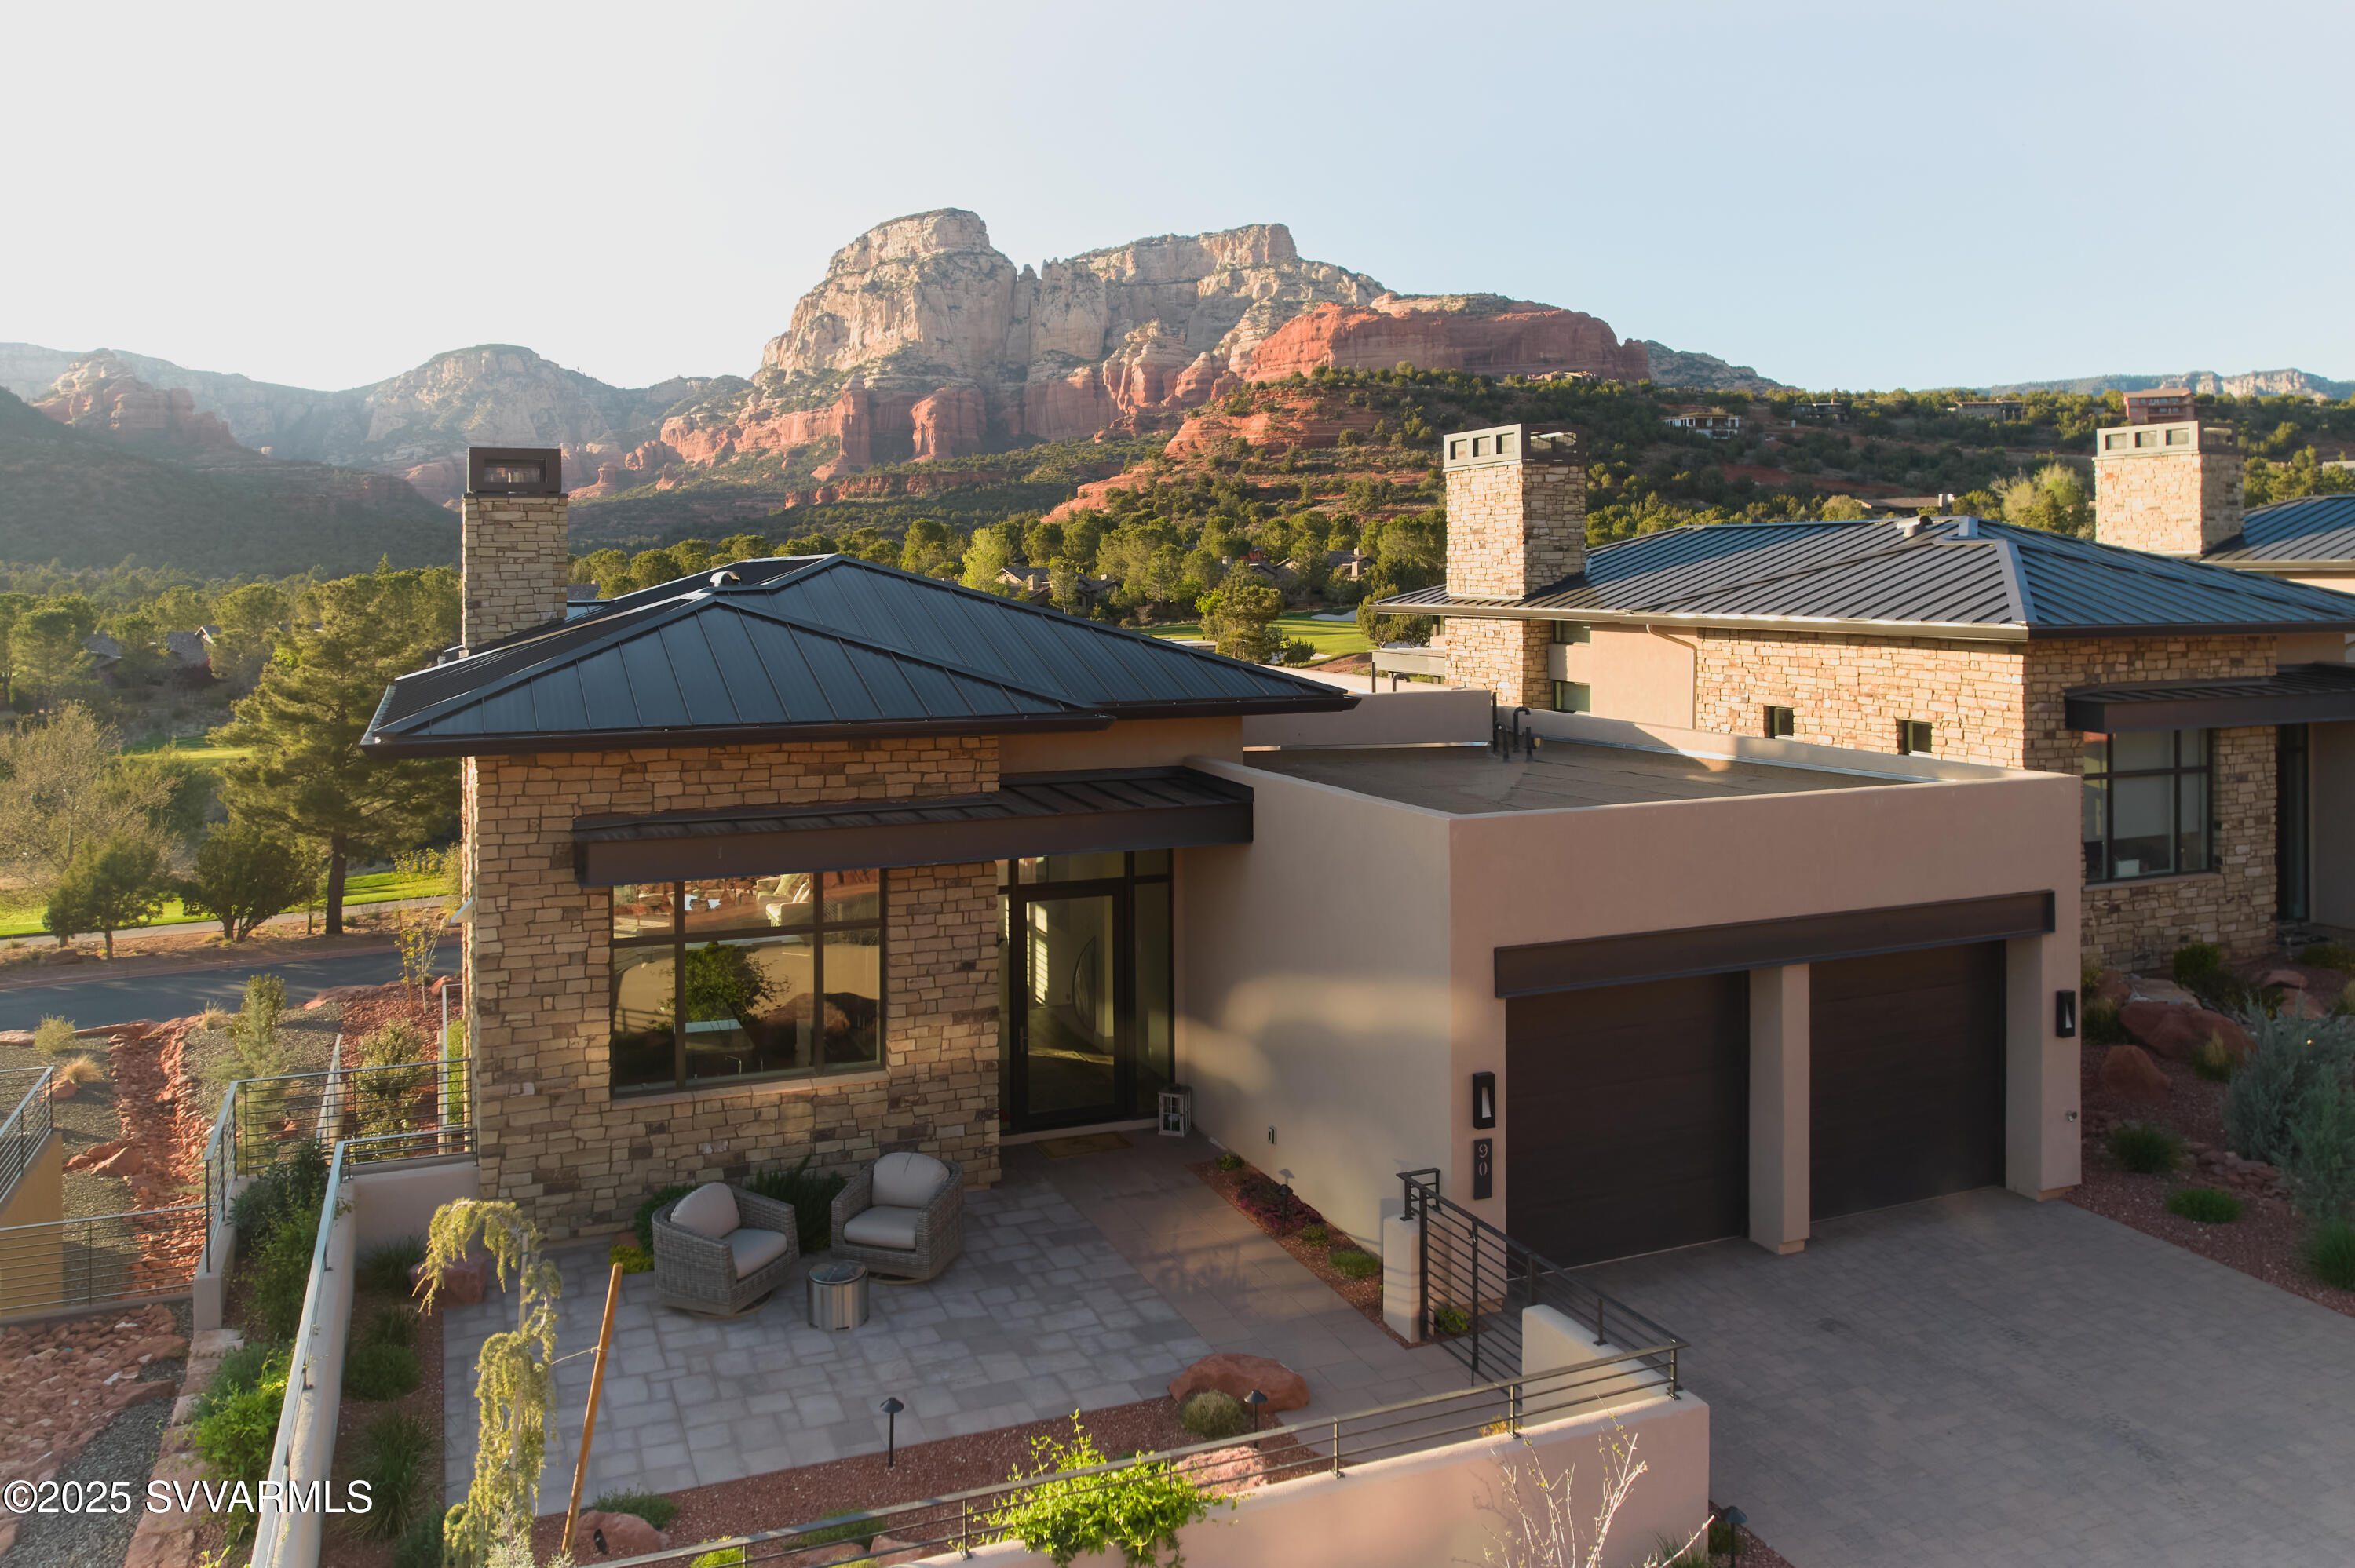
Indulge in the ultimate Sedona lifestyle with this fully furnished luxury retreat at Seven Canyons. Nestled along the famed Tom Weiskopf-designed course, this 3,500 sq ft contemporary residence captures unobstructed breathtaking red rock and sweeping panoramic views. Designed for elevated living, enjoy a grand great room with soaring 14' ceilings, a stunning chef's kitchen, and a private primary suite on the main level. Every detail exudes sophistication, from automatic window coverings to energy-efficient systems. Step outside to a serene covered patio, built-in BBQ, and access world-class club amenities. A coveted Seven Canyons Golf Membership is included (buyer to pay $18,000 transfer fee). Gated privacy, unrivaled scenery, and refined elegance—this is your dream lifestyle property.
#538875

Sedona

90 Sterling Pass Road

3 Beds

3 Baths

3,500 Sq.Ft.

$3,200,000

MLS#: 538875
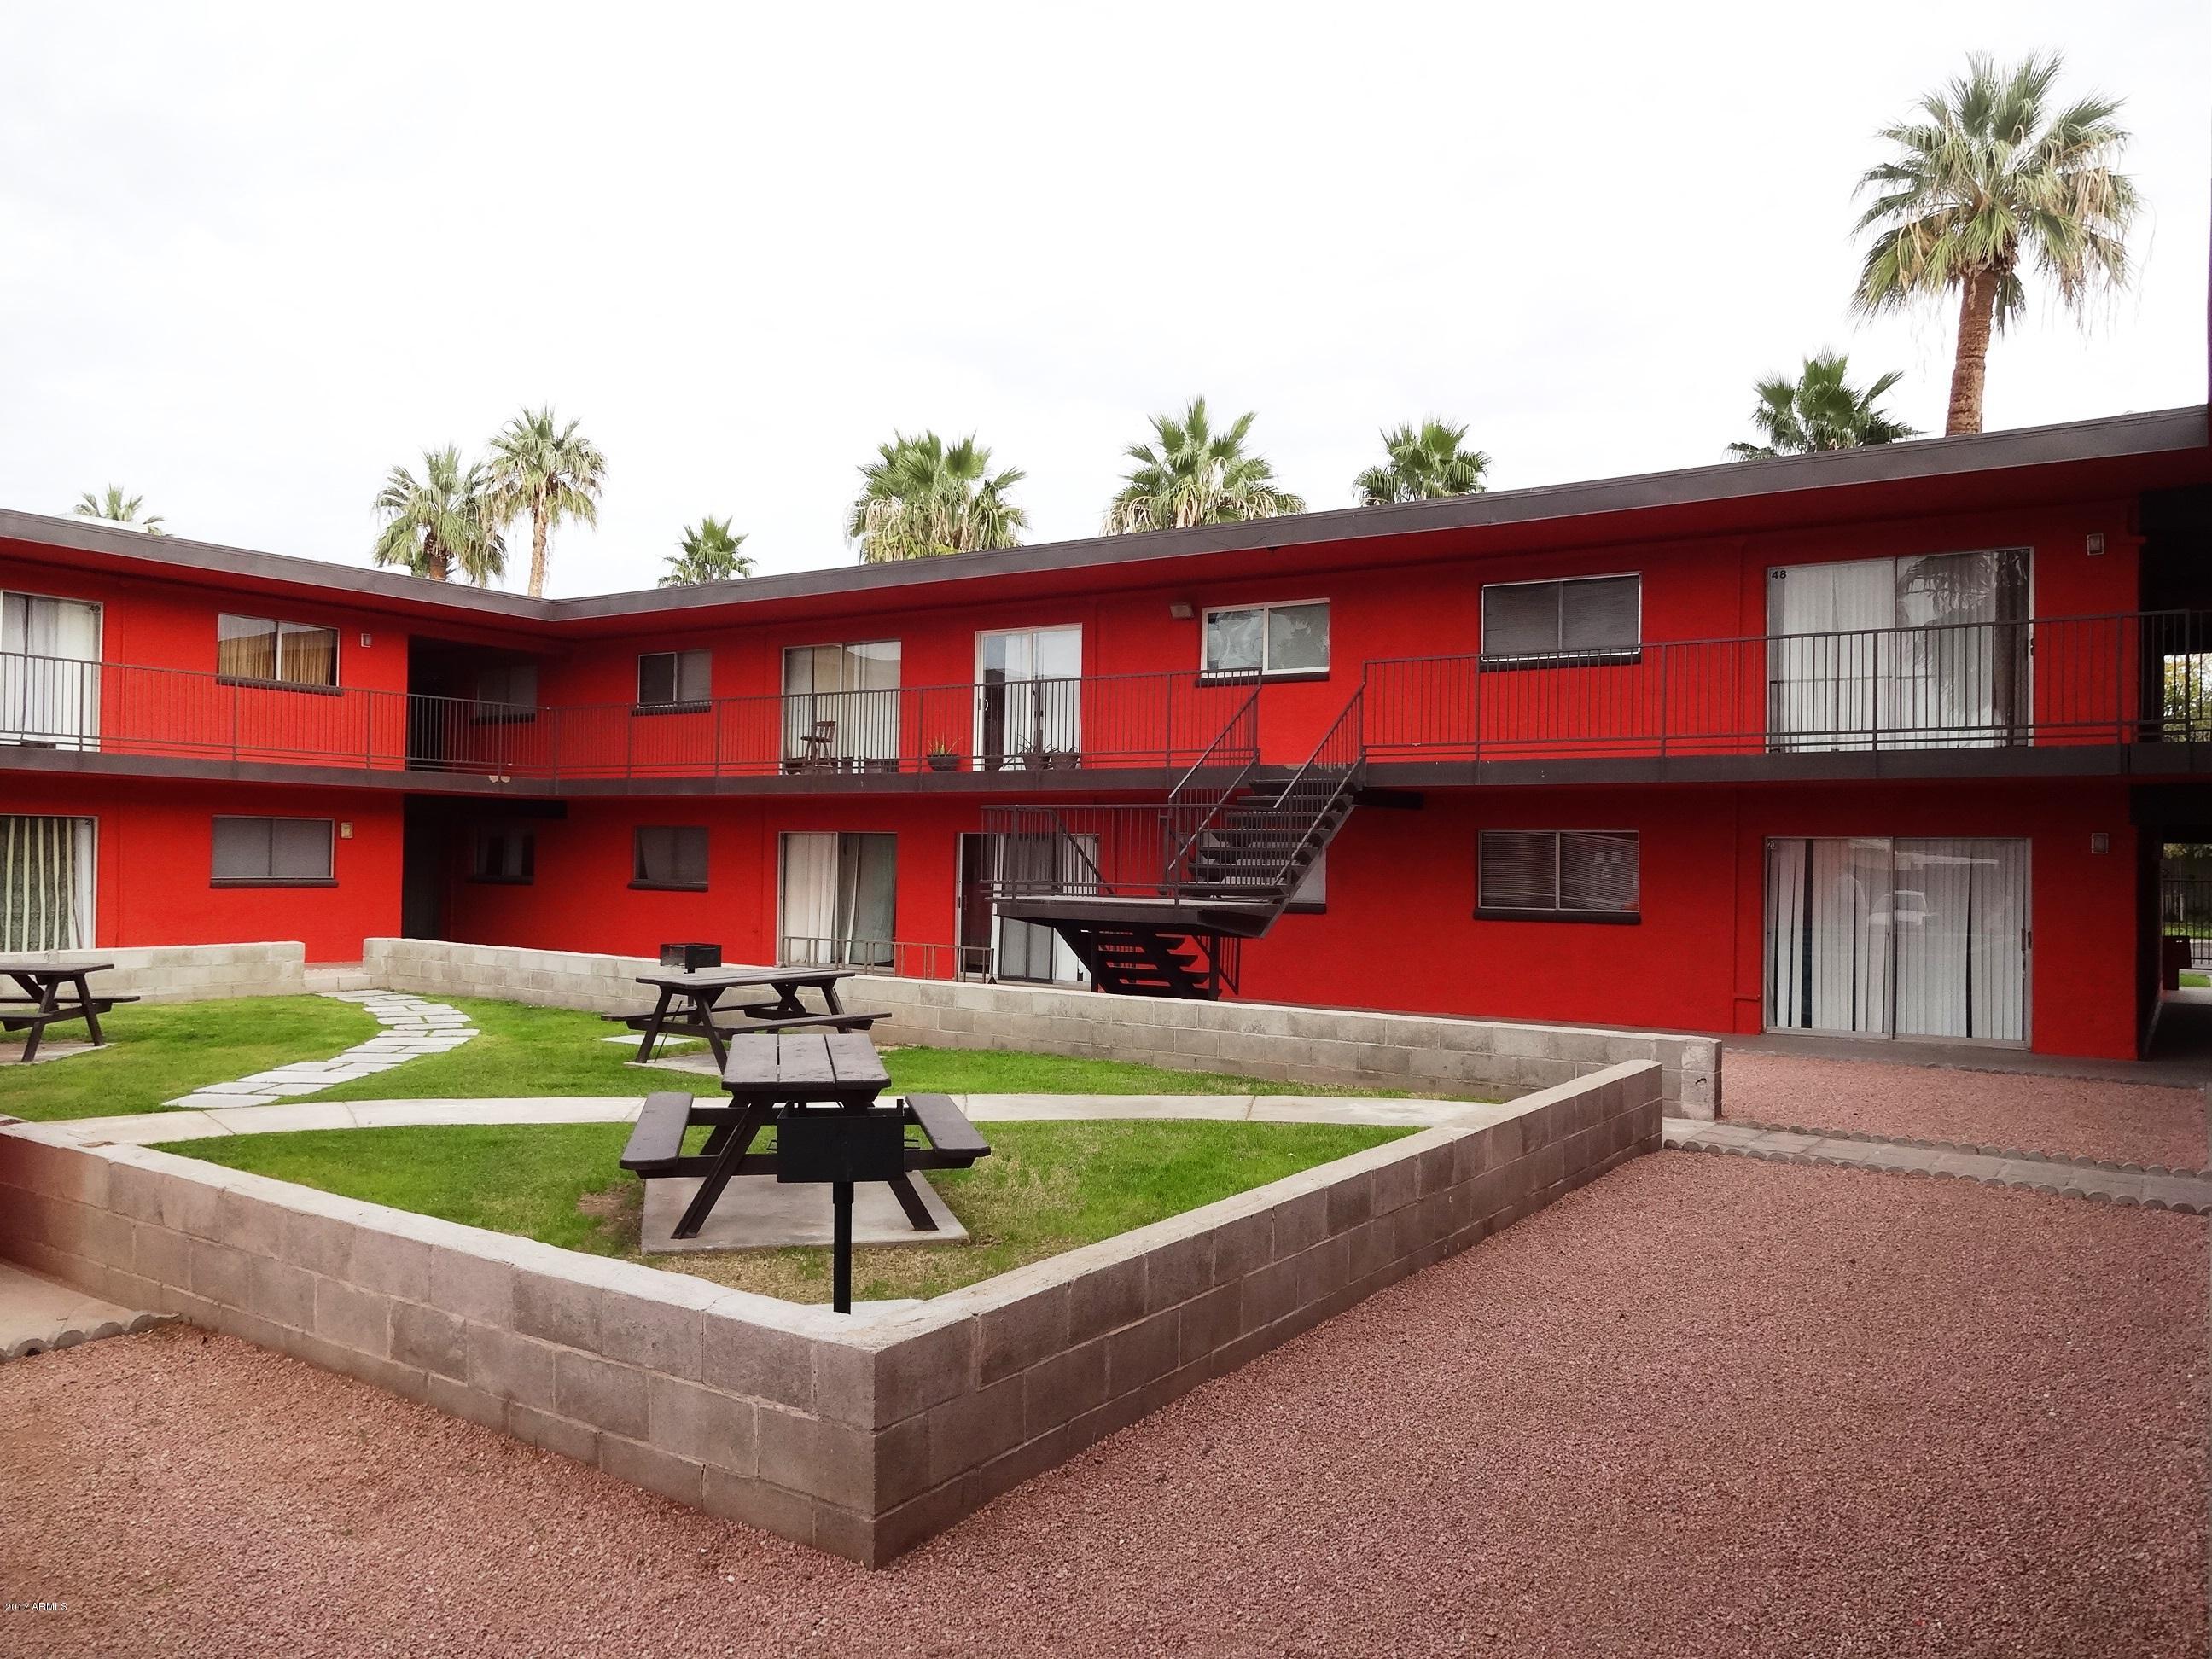
VALUE ADD, UNDER MARKET RENTS Financing Available with as little as 20% Down. Recently remodeled 35 out of 56 units with fully renovated kitchens, granite counters, new cabinets, water heaters, all black appliances, two tone paint, resurfaced parking lot, gated access for both parking and walking, stabilized occupancy but room to grow rents. Nice neighborhood location with high street visibility.
#5564732

Glendale

6320 N 63RD Avenue

None Beds

None Baths

N/A

$3,200,000

MLS#: 5564732
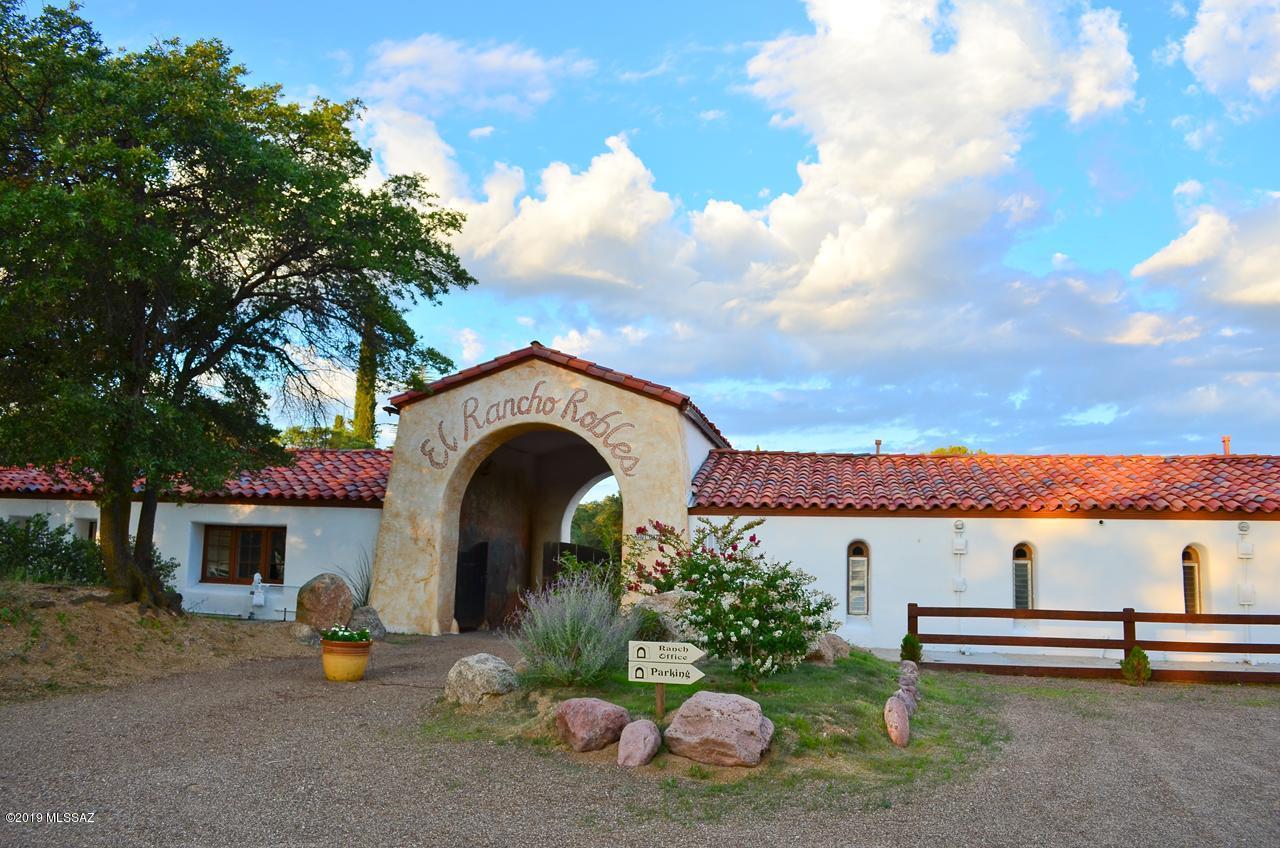
This beautiful property is being offered at as a fully fixtured and furnished guest ranch/event center on approximately 21 acres ,less than 30 minutes from Ina Road in north Tucson. It can accommodate up to 125 people in 23 separate units with
several large and smaller meeting areas, large kitchen, dining hall and much more! A great redevelopment property
too see the draft site plans for this amazing opportunity!
#22129771

Oracle

1170 N Rancho Robles Road

None Beds

None Baths

19,257 Sq.Ft.

$3,200,000

MLS#: 22129771
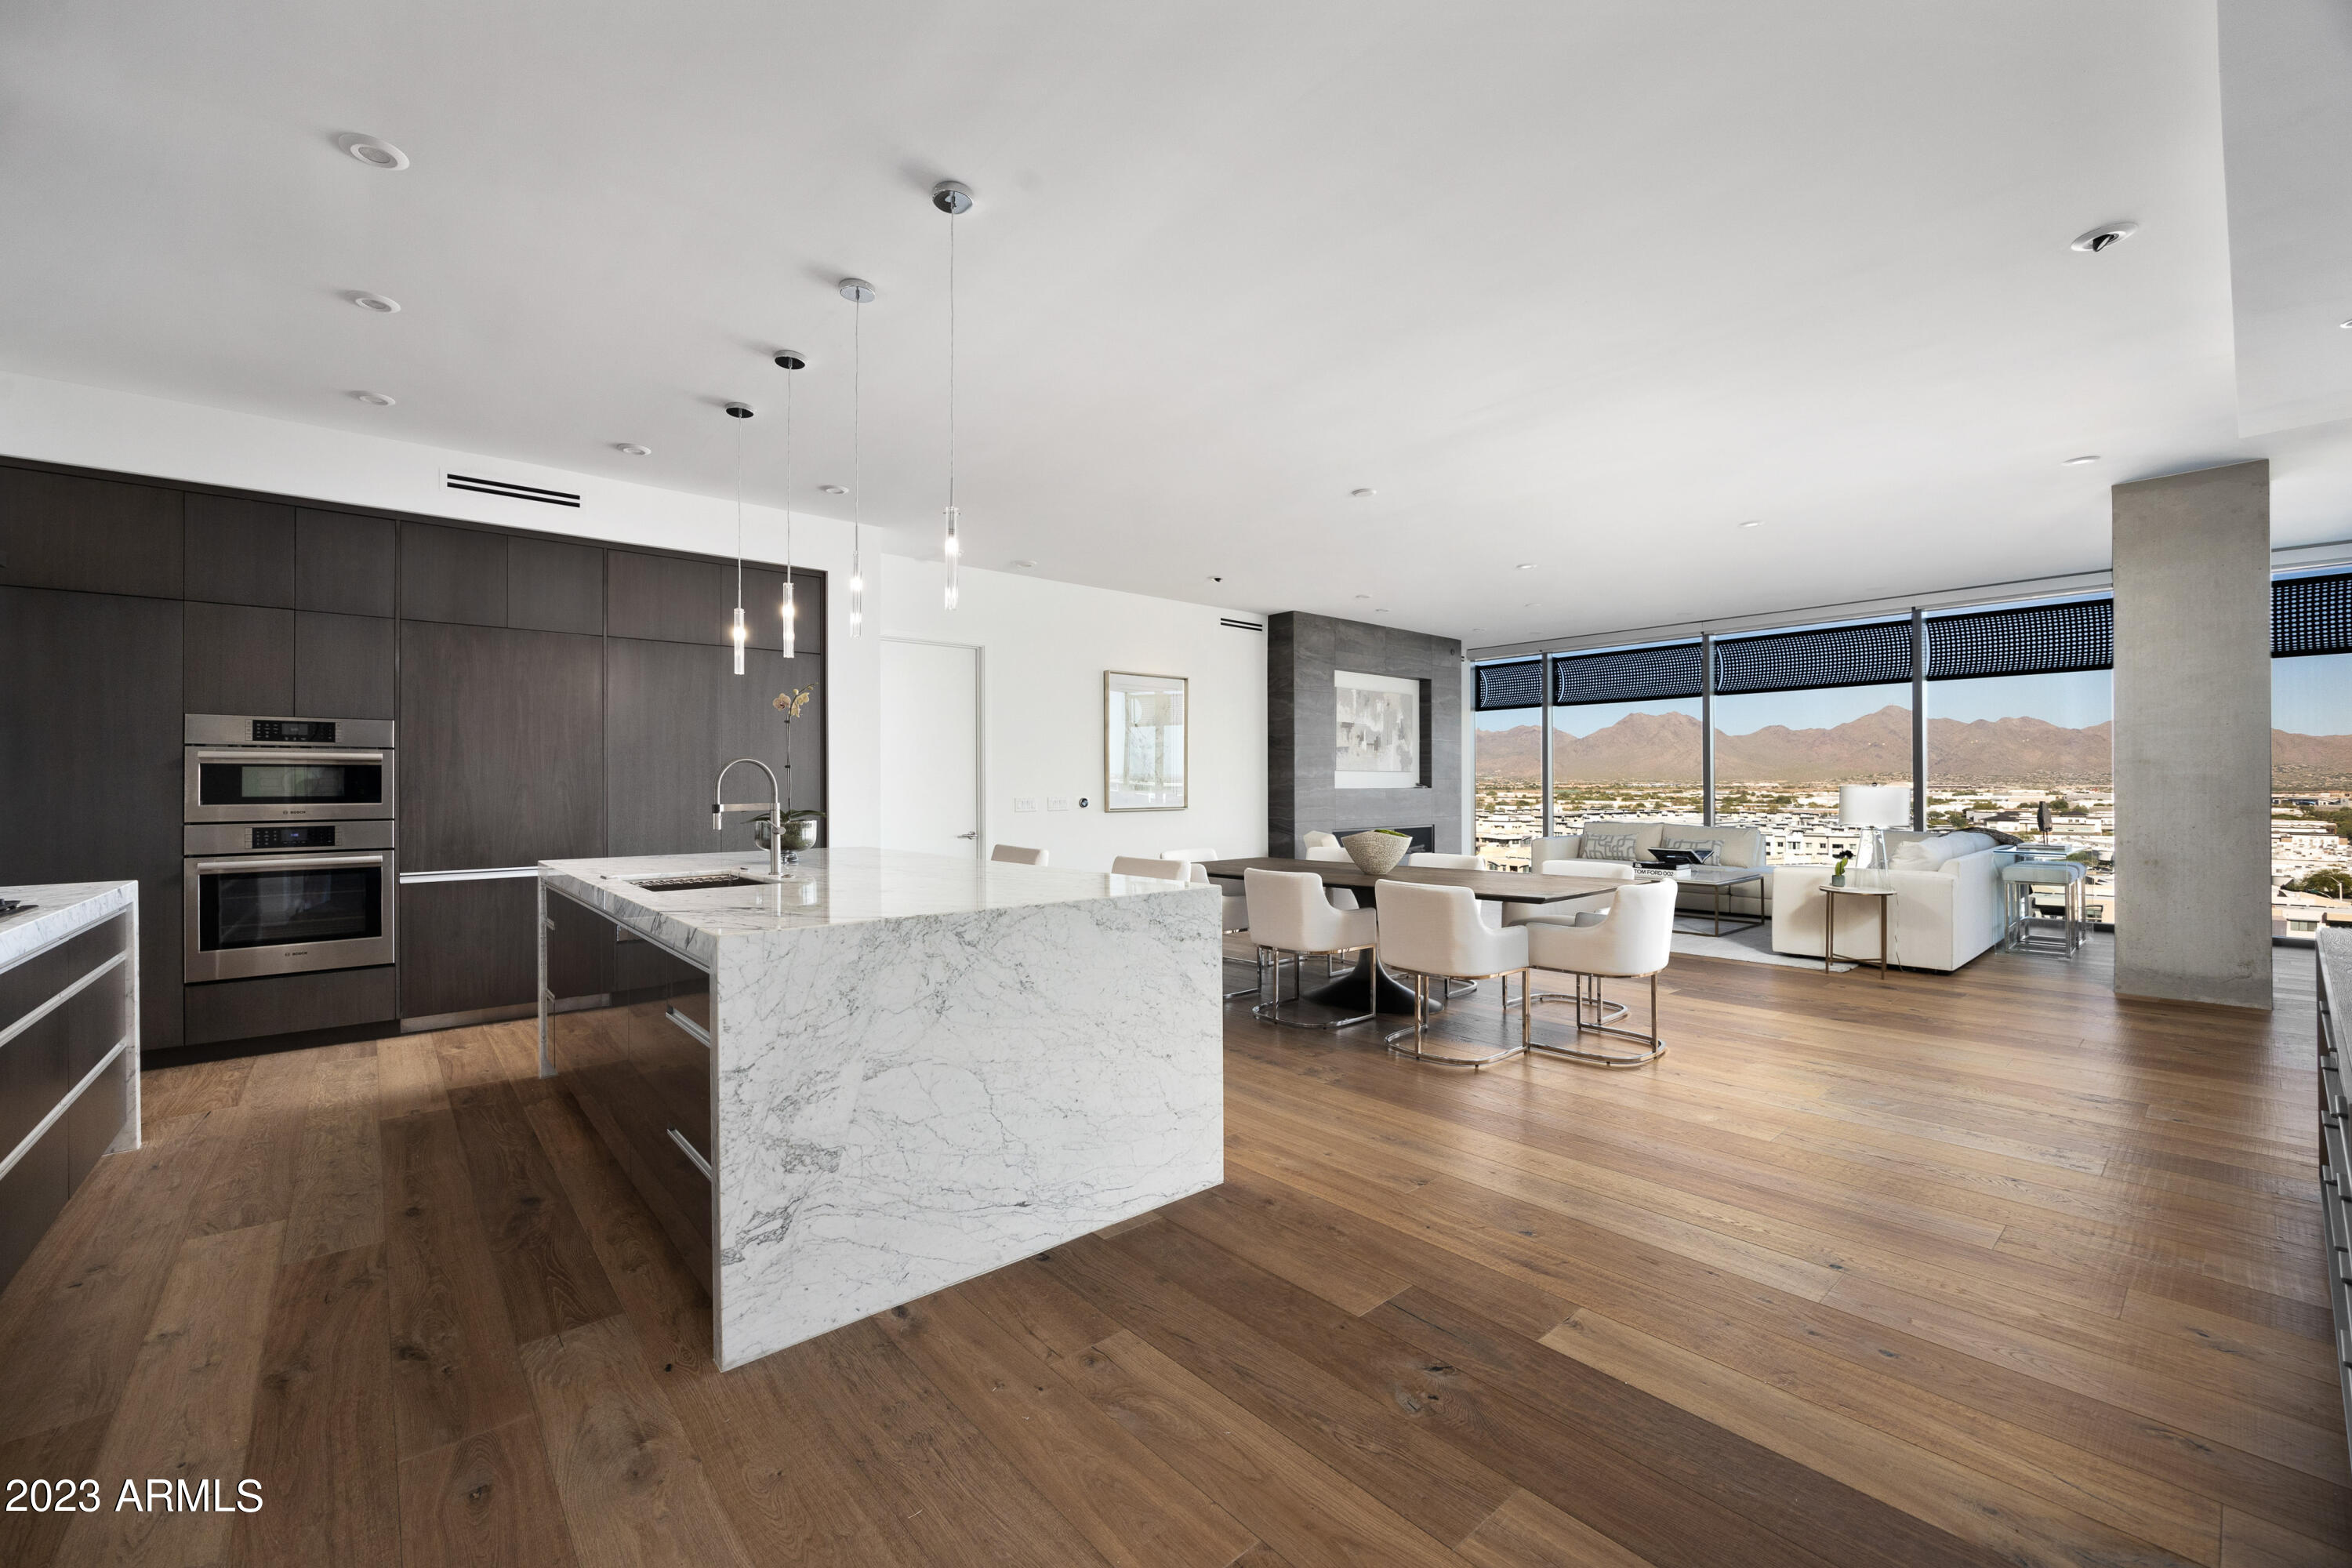
A rare opportunity to own an East-facing 11th floor penthouse with unobstructed views of the McDowell Mountains in the modern Optima Kierland community in North Scottdale. This custom residence was beautifully designed with two large suites, an open floor plan with fireplace, island kitchen, custom cabinetry, extra large butlers pantry, and laundry room. 

The first primary suite offers an extra large walk-in closet with custom cabinetry, a morning bar with storage, spa-style bath with free-standing tub overlooking the mountain and city views, spacious walk-in shower and dual vanity with custom mirrors and back-lighting. 

The second suite offers a large bedroom with sitting or office area, walk-in closet and spacious bath with dual sinks and separate tub and shower. It also offers 3 dedicated parking spaces and 3 combined storage units for additional space. 

Community amenities include a well-appointed fitness center, mens and ladies locker rooms, golf simulator, several community areas, media space, rooftop pool with plunge pool, spa, sauna, outdoor kitchen, underground parking and more. Walkable to Kierland Commons, Scottsdale Quarter and the surrounding areas.
#6391090

Scottsdale

7180 E KIERLAND Boulevard 1113

2 Beds

2 Baths

2,704 Sq.Ft.

$3,200,000

MLS#: 6391090
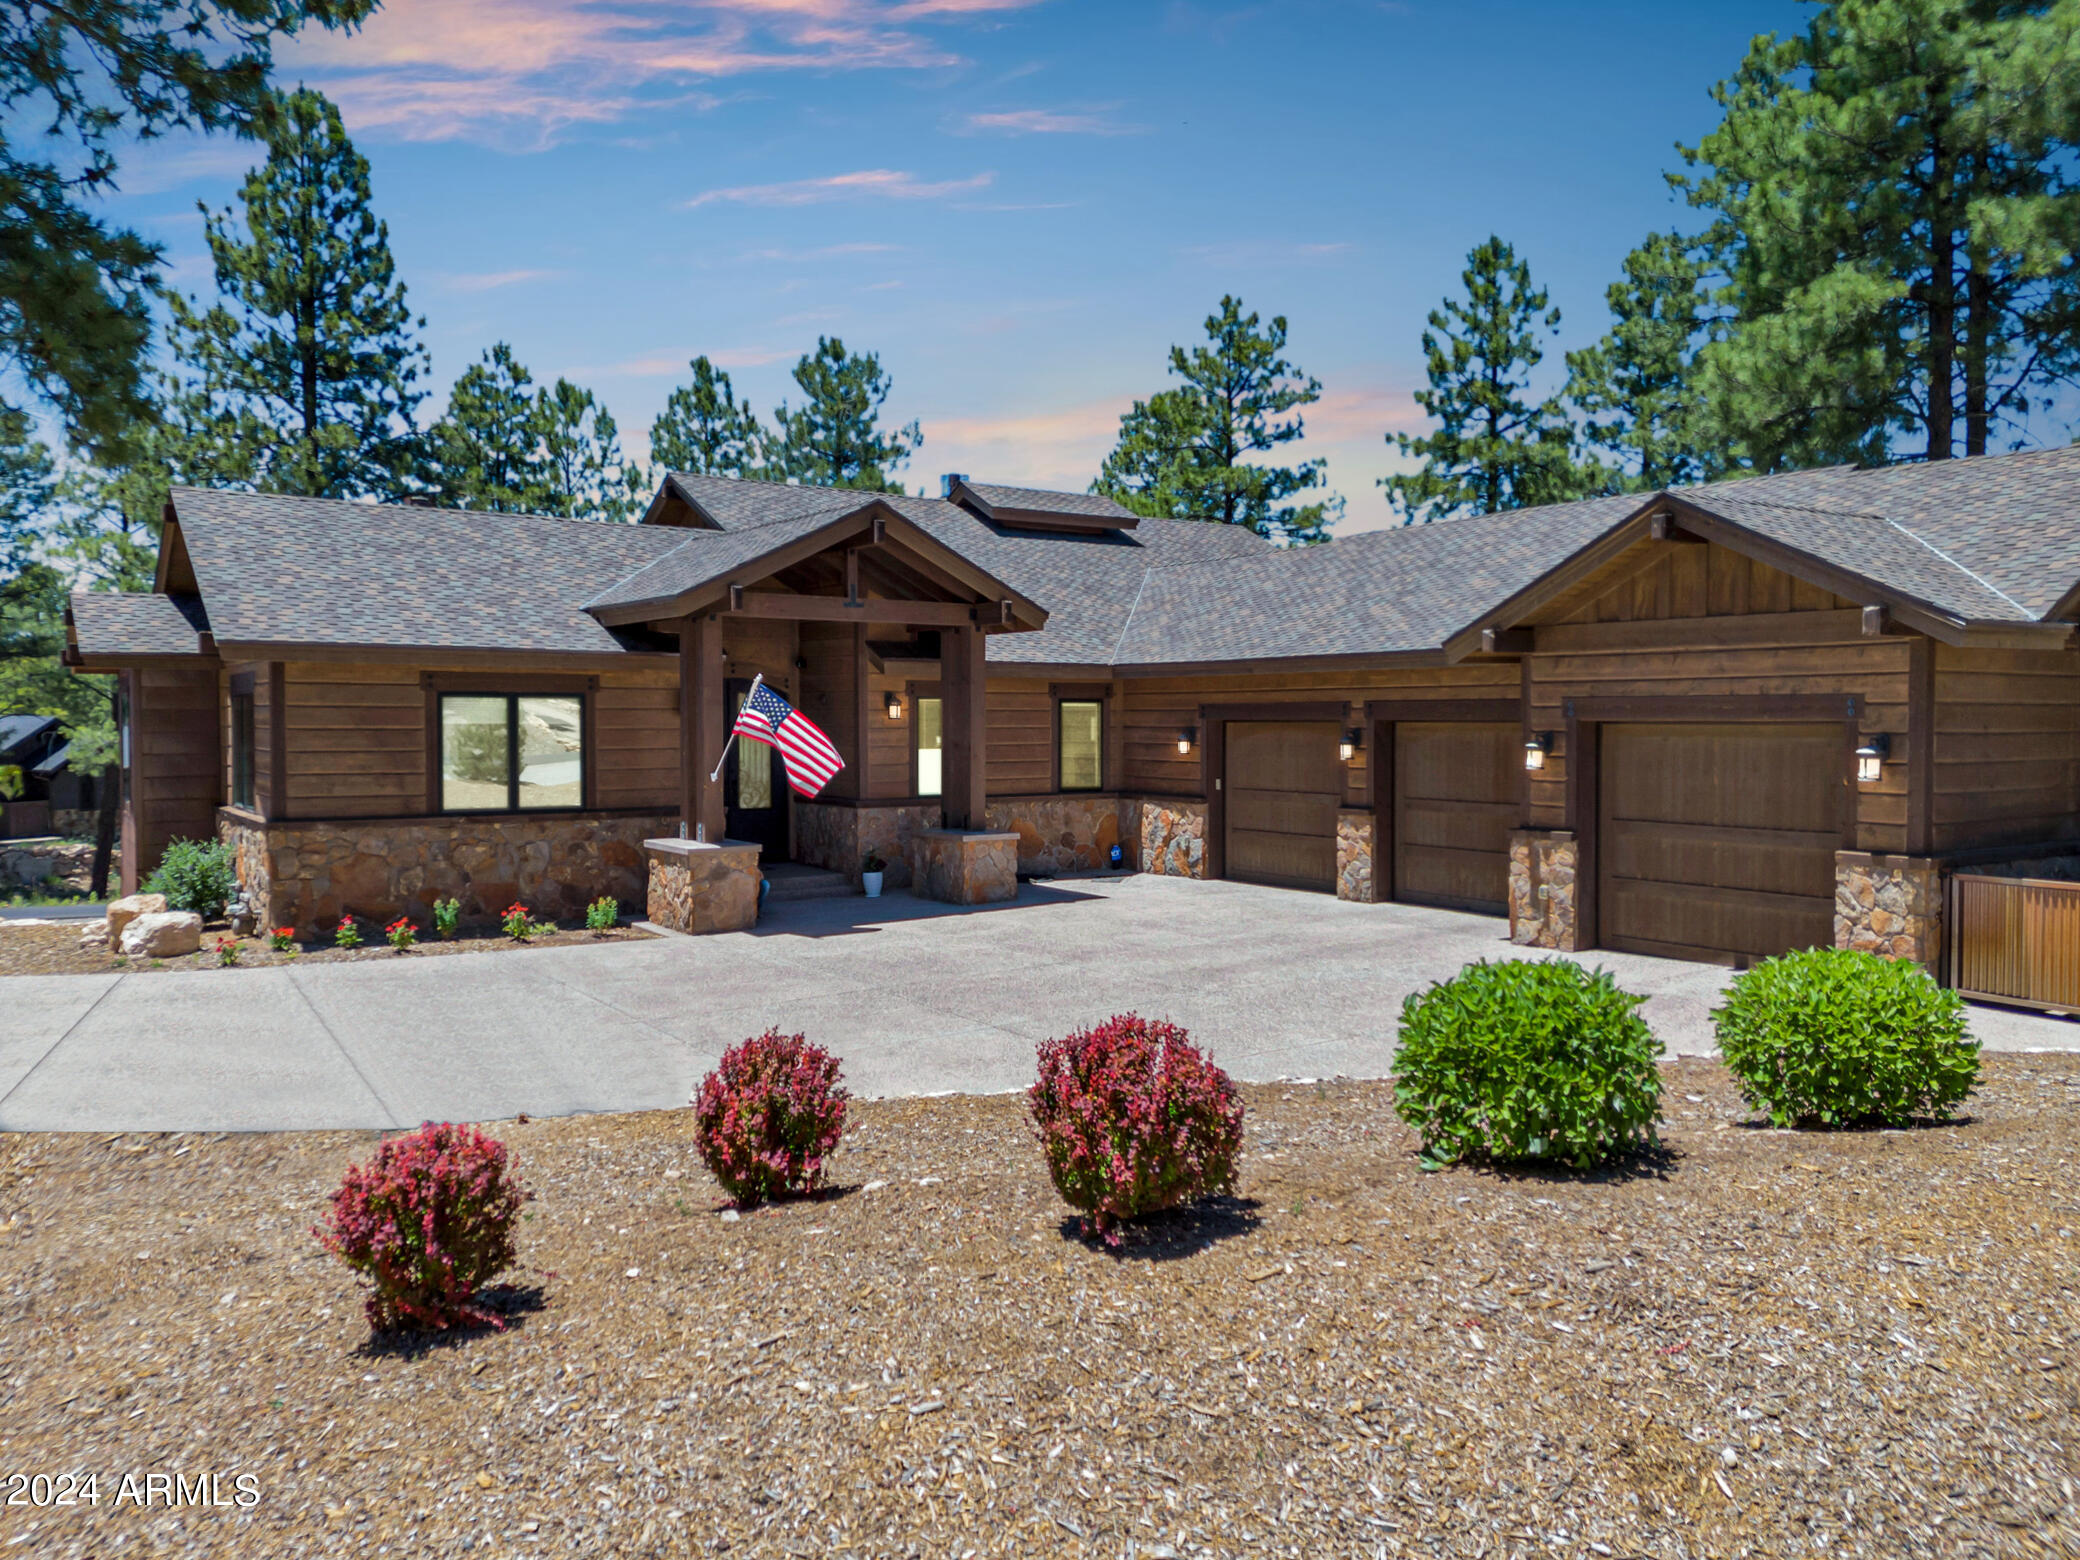
Welcome to your next home located in the coveted Pine Canyon community. This custom home is the perfect opportunity for a mountain retreat to entertain family and friends. At 5,303sqft this home includes 4 bedroom, 4 full, and 2 half baths, large flex room, plus a massive walkout basement, and is perfectly situated in the heart of Pine Canyon.
Lot is currently split from adjoining lot and can be purchased with a separate transaction. Park your vehicles and fun toys in this oversized 1,000sqft 3 car garage, equipped with EV charger. Walk inside to a large mud/laundry room filled with additional storage.  Hang a right and enter your primary suite where you are greeted with a beautifully curated on-suite bath with dual vanity, soaking tub, large walk-in closet and an elegantly tiled floor to ceiling walk-in shower. The primary bedroom offers a wrapped stone fireplace reaching up to a wood beam ceiling, and private access to the main level deck.  As you enter the main level living area you must stop and admire the stunning chef's kitchen with dual islands, Cove dishwasher, wine fridge and a Wolf Subzero appliance package that is sure to impress.  If you can take your eyes off of the kitchen, take a minute to appreciate the large living area with stone floor to ceiling fireplace, hickory wood floors, and multiple pocketing sliders leading out to a built-in BBQ which is anchored by a gorgeous Trex deck with custom iron railing.  Add on a beautiful entry foyer with custom arched front door, powder bath, and an additional on-suite guest room to round out this magnificent main level. 
If that wasn't enough head downstairs to a large walkout basement that is a party planners dream. Featuring a custom stamped concrete floor, wet bar with cooling drawers and pantry, large living area, powder bath, and two additional on-suite bedrooms. Add on an additional flex room located strategically off of that massive family room and the options are endless - game room, study, office, library, man cave, you pick it and make it your own. 
Additional features include: security system with hard wired cameras, two-way Hunter Douglas blinds, downstairs closet equipped for stackable washer/dryer allowing for a 2nd laundry space, two tankless gas water heaters with recirculating pumps and soft water system, two furnaces, two air condensers. 
Golf cart and Most furniture and furnishings available on a separate bill of sale or included with acceptable offer.
#6820385

Flagstaff

1894 E Myrtlewood Court 151

5 Beds

4 Baths

5,303 Sq.Ft.

$3,200,000

MLS#: 6820385
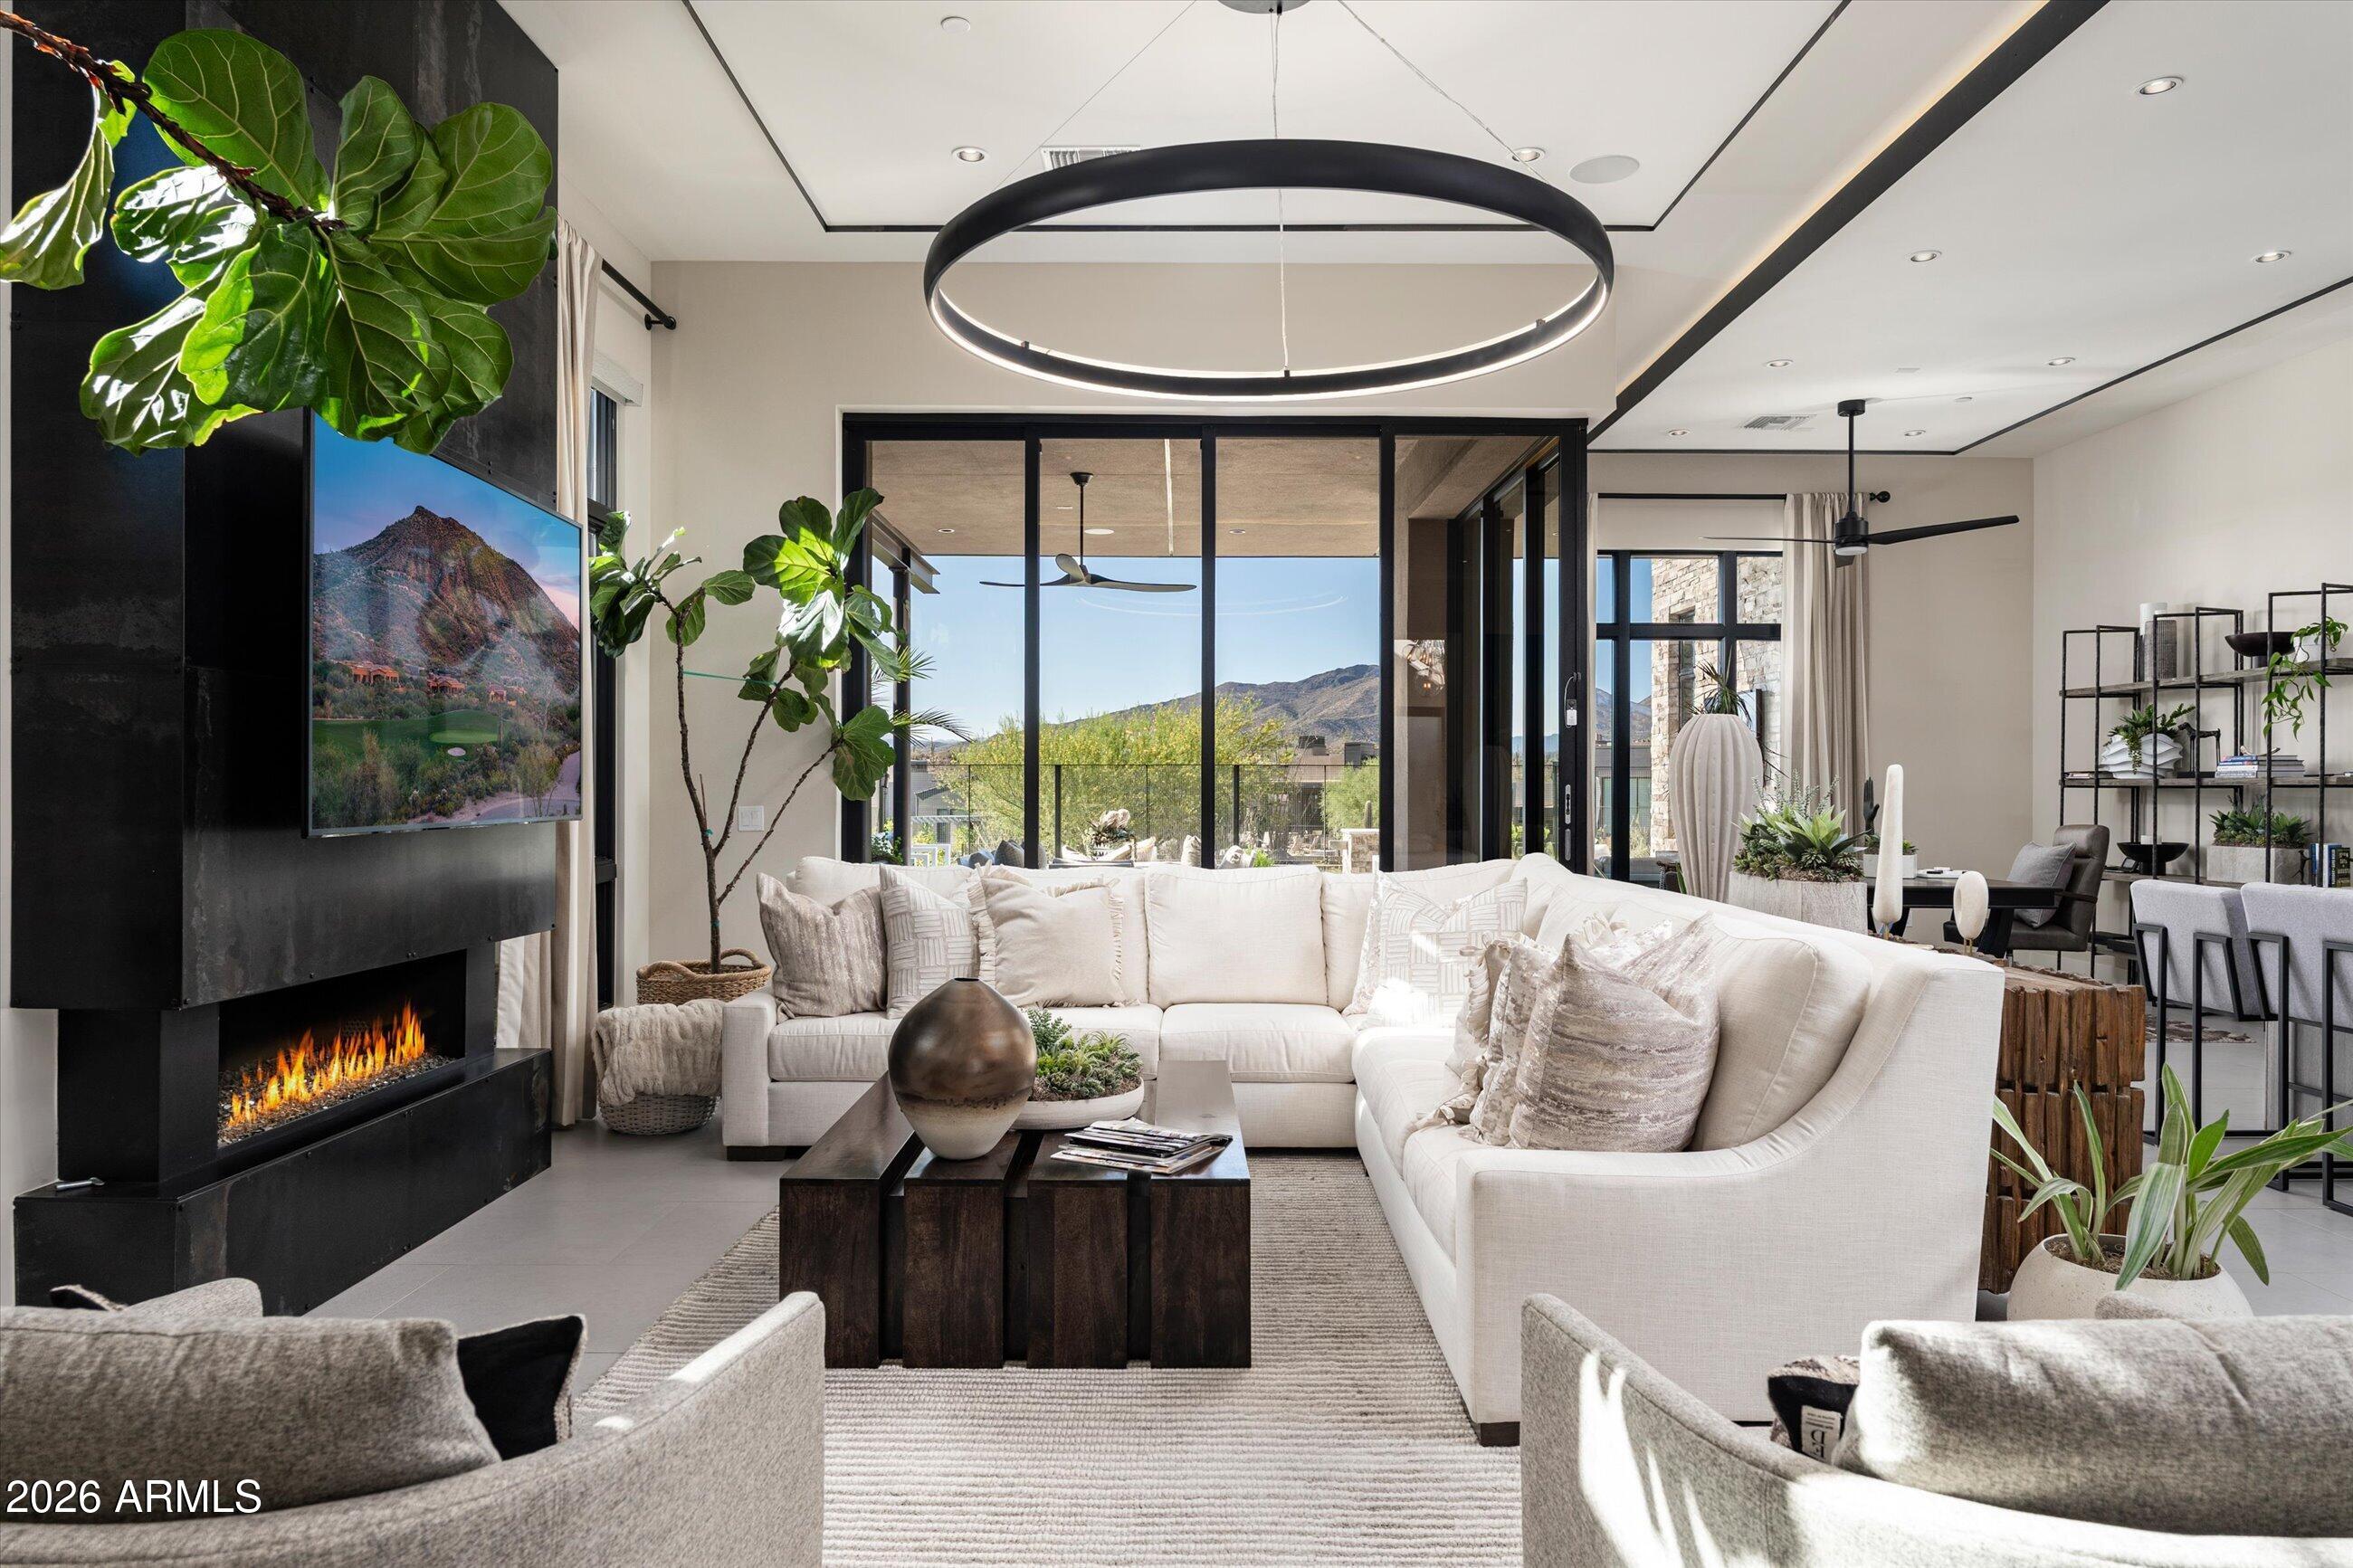
Full Golf Membership available with this stunning, fully furnished contemporary villa in Desert Mountain's coveted Seven community. Built by Camelot Homes and overlooking the 12th fairway, this architectural masterpiece showcases a highly sought-after floor plan designed to maximize seamless indoor-outdoor living, exceptional guest accommodations, and breathtaking mountain vistas with spectacular Arizona sunsets. The light-filled great room opens effortlessly through fully retractable pocketing glass doors to an extraordinary outdoor retreat featuring an expansive covered patio, built-in BBQ island, gas fire pit, outdoor television, heated spool, and private putting green--creating the ultimate setting for entertaining or relaxing year-round. The luxurious primary suite offers a spacious bedroom, spa-inspired bath, and generous custom closet. A comfortable guest suite and a separate-entry casita with two private guest bedrooms provide exceptional privacy and flexibility for family and friends. Thoughtfully appointed with premium finishes throughout, the home features dual kitchen islands, Wolf and Sub-Zero appliances, designer lighting, smart home technology, and impeccable craftsmanship at every turn. With no interior steps and a true lock-and-leave lifestyle, this exceptional residence offers effortless luxury in one of Desert Mountain's most desirable communities.
#7053087

Scottsdale

37200 N CAVE CREEK Road 1059

4 Beds

3 Baths

3,270 Sq.Ft.

$3,200,000

MLS#: 7053087

Private equestrian estate on 2 irrigated acres in Sawyer Estates. This custom home features hardwood and natural stone floors, custom cabinetry, granite countertops, fireplace, and a dedicated garage office. Indoor parking for 5 vehicles. Sparkling pool for relaxing & entertaining. Block-constructed barn with separate electrical meter and enclosed tack room. A rare blend of luxury living in the heart of Gilbert in a private, secluded setting with No HOA.
#7057487

Gilbert

284 S 162nd Street

3 Beds

4 Baths

3,313 Sq.Ft.

$3,200,000

MLS#: 7057487

Located within the gated community of Carefree Ironwood Estates, this re-envisioned residence offers a rare balance of privacy, scale, and thoughtful design--crafted to function as a sophisticated retreat and an exceptional setting for entertaining.

The main house is arranged around a split floor plan, creating natural separation across 4 ensuite bedrooms, along with a den, game room, and expansive living areas that connect seamlessly. A newly constructed 2 bedroom, 1 bath detached casita offers flexibility for guests, extended stays, or multigenerational living.

Comprehensively redesigned between 2022 and 2023 introducing a design-driven aesthetic that blends modern desert architecture with a refined high-end material palette. At the center, is a striking kitchen, featuring custom Scavolini cabinetry, a waterfall island, Caesarstone slab surfaces, and a full Thermador appliance suite with dual dishwashers.

Additional living spaces include a custom bar and dedicated game room, complemented by a curated selection of designer furnishings, lighting, and art that carry throughout the home..

The detached casita functions as a fully self-contained residence, complete with private entrance, two bedrooms, full kitchen, living space, and its own laundry--designed to offer independence without compromise.

Outdoors, the property unfolds into a series of well-considered spaces, including a pool and spa, integrated water and fire features, built-in BBQ, putting green, and multiple areas for outdoor living and dining, all set against desert landscaping and mountain views.

Extensive infrastructure improvements--including HVAC systems, tankless water heaters, plumbing, electrical, lighting, and roof underlayment--have already been completed, allowing for immediate enjoyment without the need for further investment.

A residence defined by intention, balance, and livability--offering a level of finish and completeness rarely found in the market.
#7068393

Carefree

5680 E Villa Cassandra Way

6 Beds

5 Baths

6,131 Sq.Ft.

$3,200,000

MLS#: 7068393
Price reduced
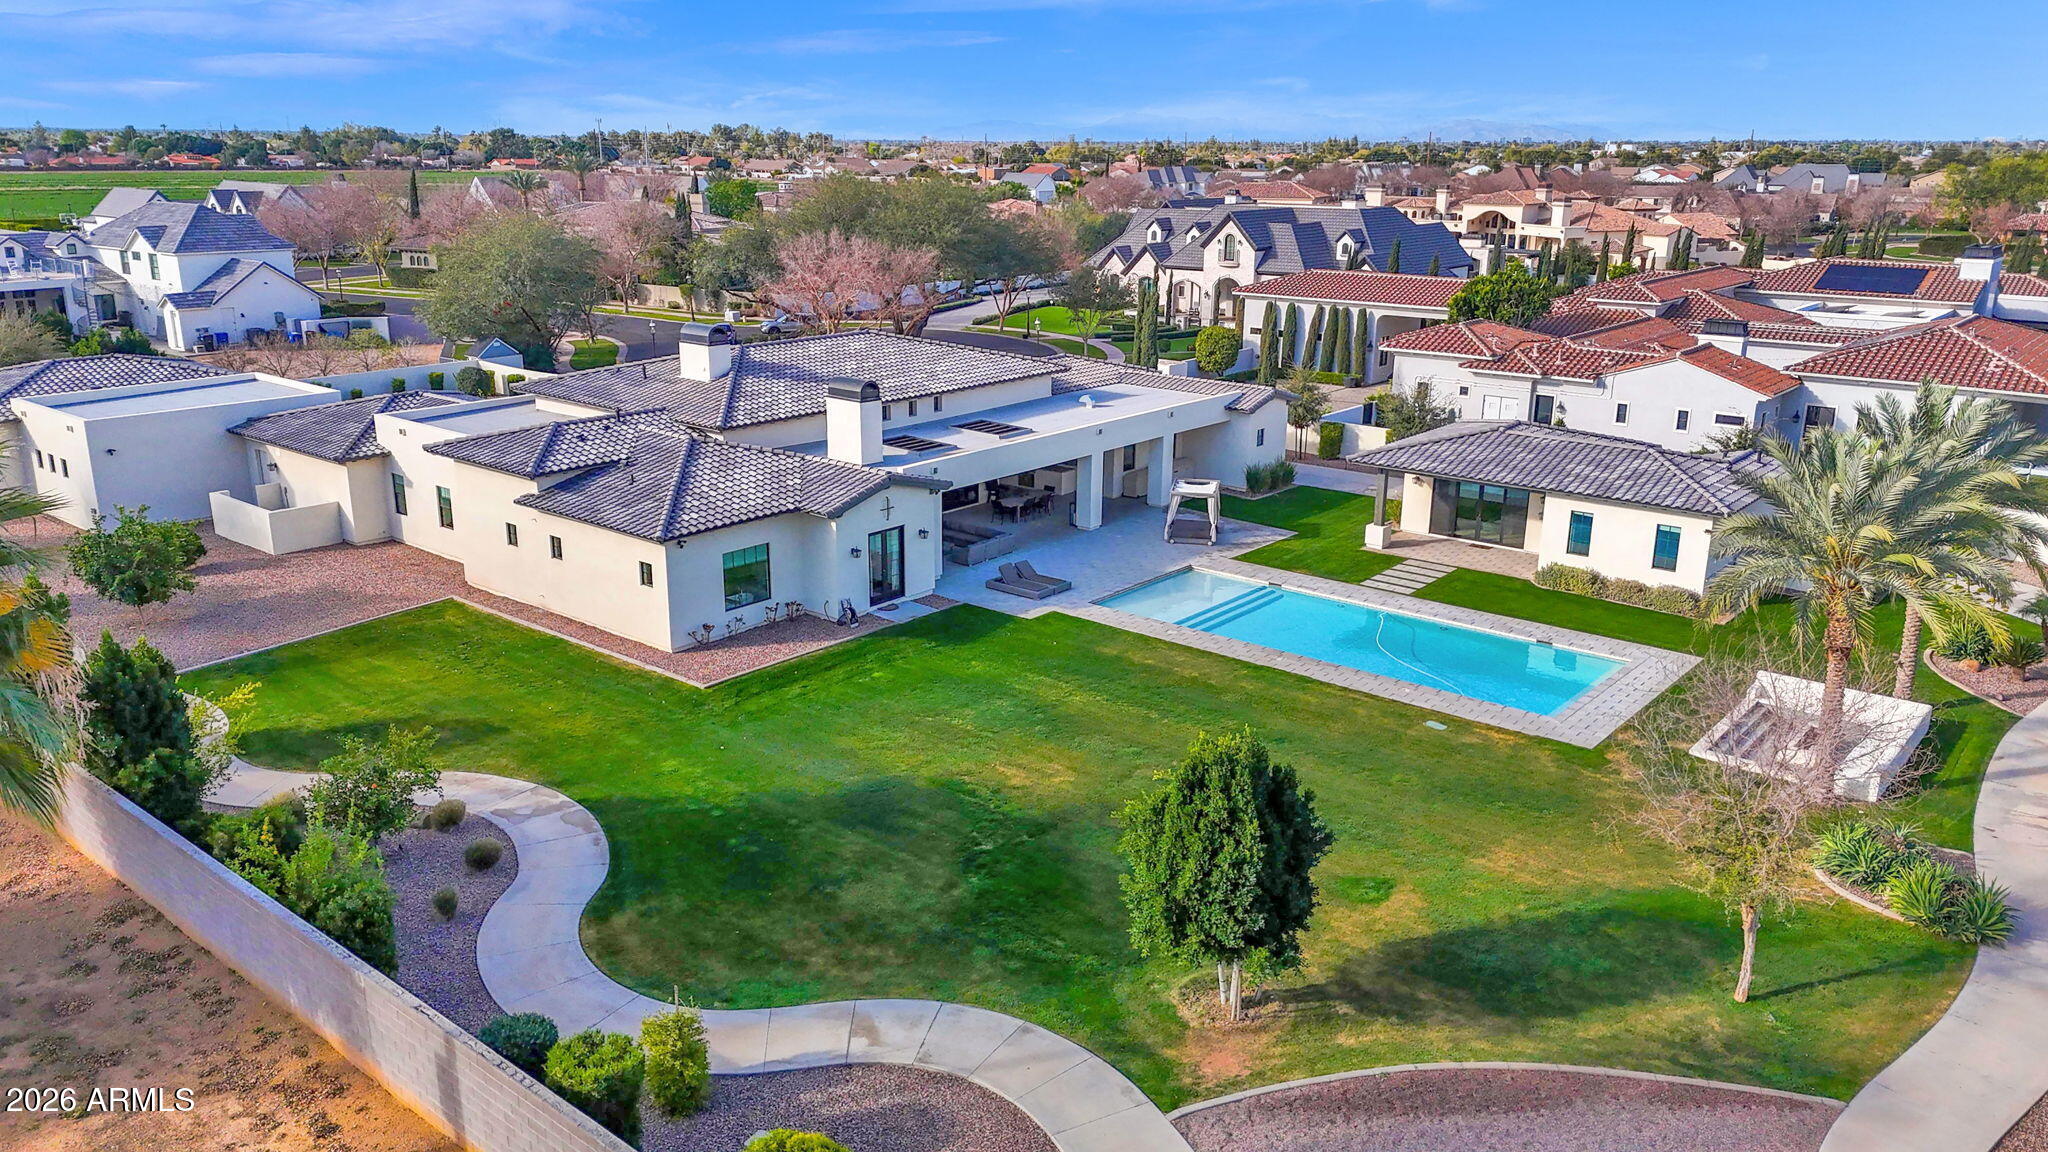
Welcome to an extraordinary custom estate in Mesa. Set on over one acre cul-de-sac lot in the coveted Legacy enclave. Designed for luxury living, grand entertaining, and high-performance fun, this one of a kind property delivers an unmatched lifestyle experience. Step inside to the family room with soaring 14 foot ceilings accented with dramatic all wood beams and an inviting gas fireplace. Massive 30 foot sliding glass doors seamlessly connect indoor and outdoor living. The wide open family room flows into a spectacular double island eat-in kitchen with breakfast bar, quartz countertops,  double sinks & double dishwashers, reverse osmosis system, 6 burner Wolf cooktop with grill, Wolf double ovens, Sub-Zero refrigerator, beverage fridge with wine cooler, ice machine, butler's pantry, hidden 9' x 5' walk in pantry, dedicated coffee bar. This kitchen was built for serious culinary performance and seamless entertaining. The thoughtfully designed split floor plan offers privacy and comfort for all. Primary Suite Retreat has: Gas fireplace, private patio access, 11 foot ceilings, dual closets with stackable washer/dryer, space to add a private steam room, spa like bath with walk in shower, soaking tub, and urinal. There are an additional three en suite bedrooms. All with walk in closets. All three with walk in showers and one with an additional soaking tub. Additional interior highlights include: Private office. Dedicated theater room with Savant stereo system and berber carpet. Oversized laundry room with island, hanging space, and attached 9' x 9' storage room. Powder room bathroom for guests. The home features: White oak engineered hardwood flooring. 8 inch baseboards. Custom tongue and groove cabinetry with soft close throughout. Abundant storage at every turn. Detached Casita is perfect for guests or multi generational living, the private casita includes: Bedroom, bathroom with walk in shower, living space, wet bar with fridge and microwave. The resort style backyard is an entertainer's dream: Sparkling heated 50' x 20' pool with expansive child's play shelf. Theatre style seated fire pit. Huge covered patio with built in misting system. Outdoor Coyote gas BBQ. Dual outdoor TVs. Four zone built in surround sound with directional exterior speakers. Whether hosting gatherings or enjoying a quiet evening under the Arizona sky, this space was designed to impress. The expertly landscaped grounds blend artificial turf and natural grass, highlighted by mature citrus trees including orange, lemon, and tangelo. A large grassy play area provides even more room to enjoy the outdoors. Car enthusiasts and hobbyists will be in awe of the 7 car garage, including one bay with pull through access to the backyard. Outfitted with built in storage, a dedicated workspace. It's as functional as it is impressive. Elegant driveway pavers set the tone upon arrival, while double RV gates open to reveal a truly unique feature. A private go kart race track that encircles the entire property, complete with straightaways, sweeping 90-degree turns, and thrilling hairpin curves. This Legacy masterpiece combines craftsmanship, innovation, recreation, and resort level amenities. All on a rare, expansive lot in Mesa. A truly exceptional property designed for those who expect more. Main house is 5448 sq ft. Casita is 700 sq ft. Total sq ft 6148.
#6987983

Mesa

1457 N CITRUS COVE Circle

5 Beds

5 Baths

6,148 Sq.Ft.

$3,200,000

MLS#: 6987983
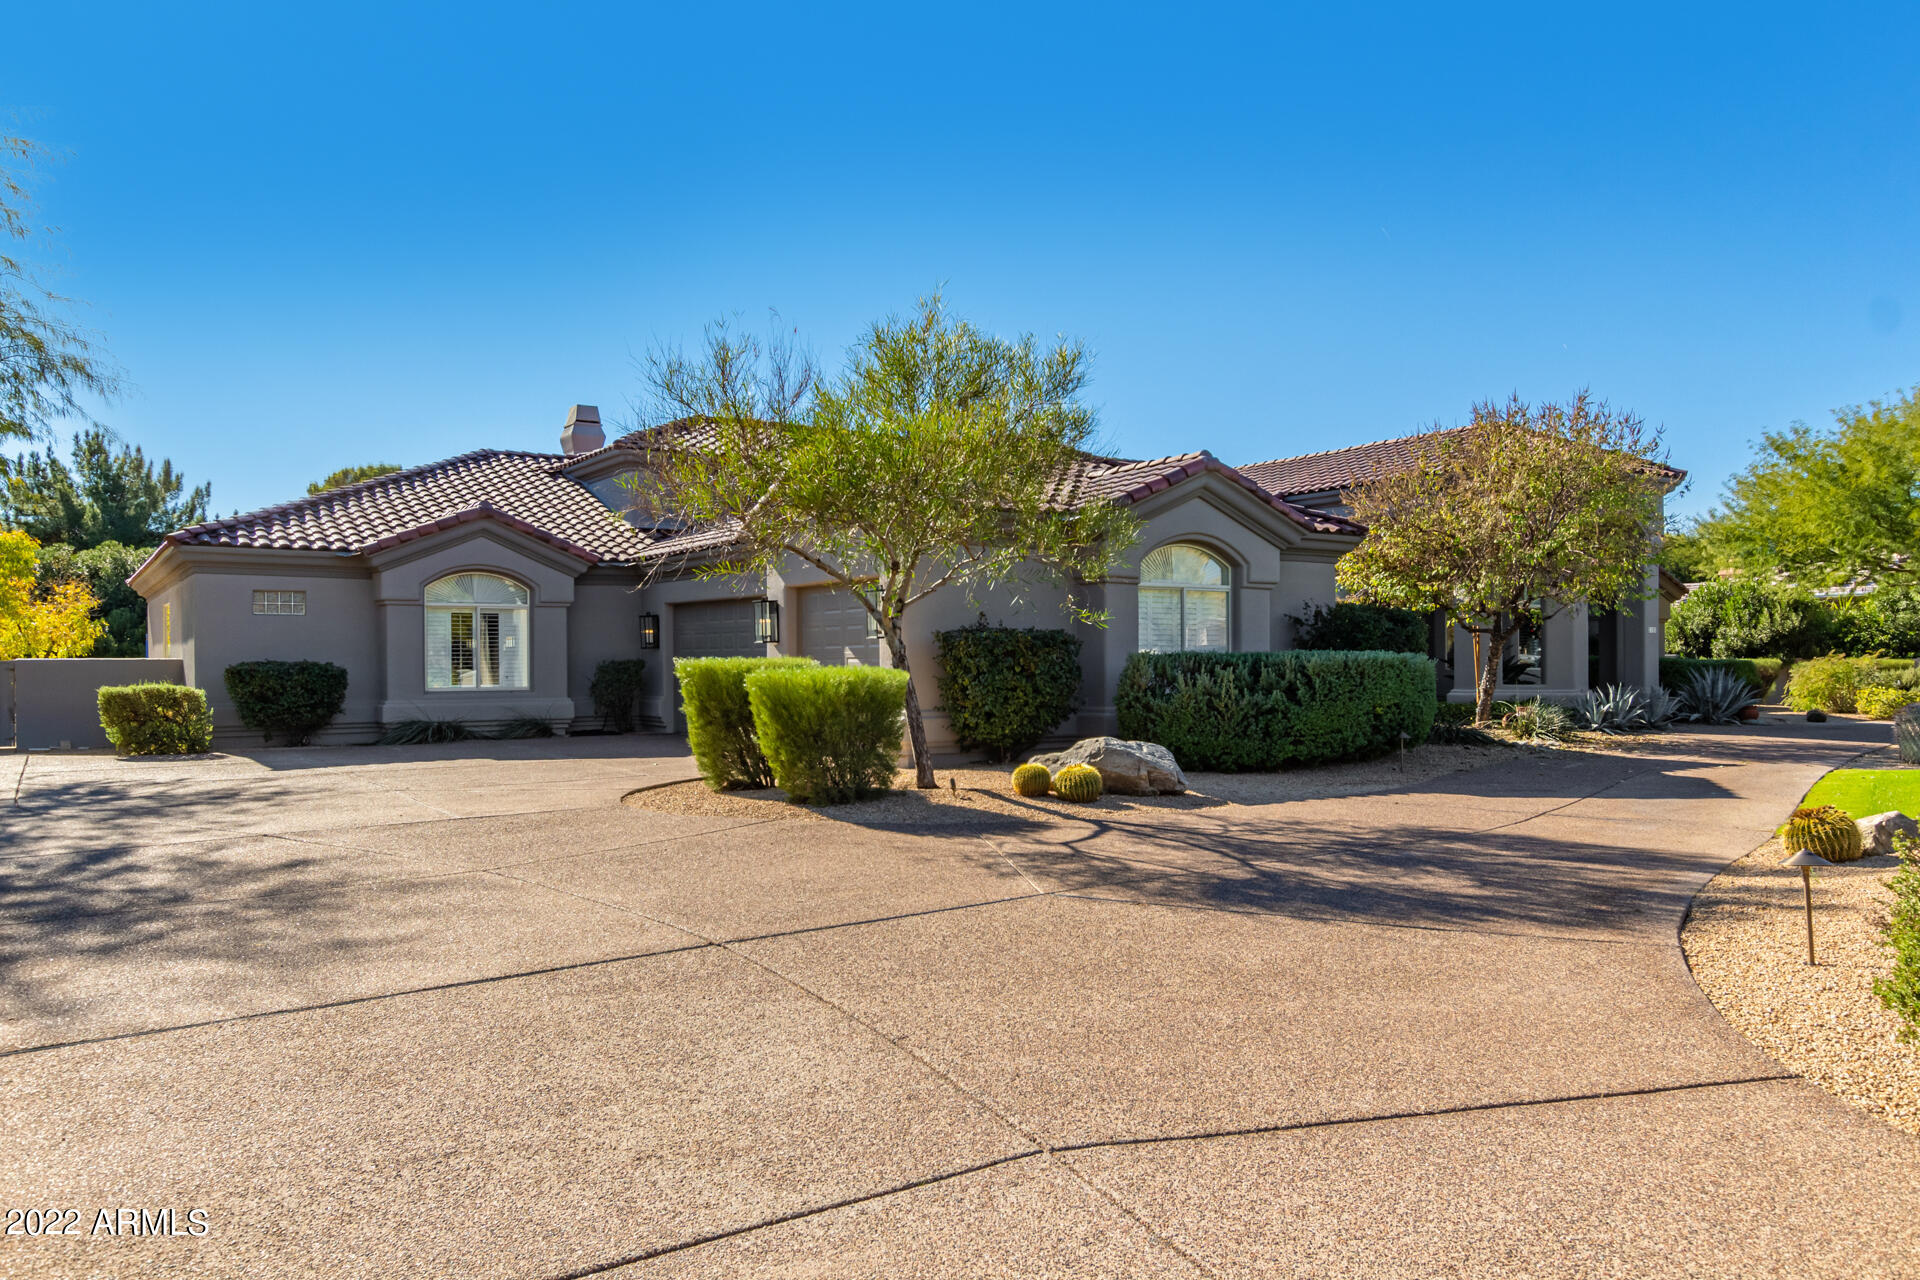
Single story split floor plan with private lot in PV cul-de-sac. 5BR/4.5BA, large great room/kitchen, office, formal living & dining. Spacious master. Tall ceilings throughout. 750 SqFt covered patio overlooks pool/spa/waterfall. Circle entry driveway, 3-car side entry garage, side gate. Surrounded by beautiful estates and blocks to Gainey for shopping and dining. Excellent ''3-C's'' schools. New roof, Subzero refrigerator & freezer, pool heater & pumps, and lighting in 2021.
#6498931

Paradise Valley

7131 E BERNEIL Lane

5 Beds

4 Baths

5,457 Sq.Ft.

$3,199,999

MLS#: 6498931
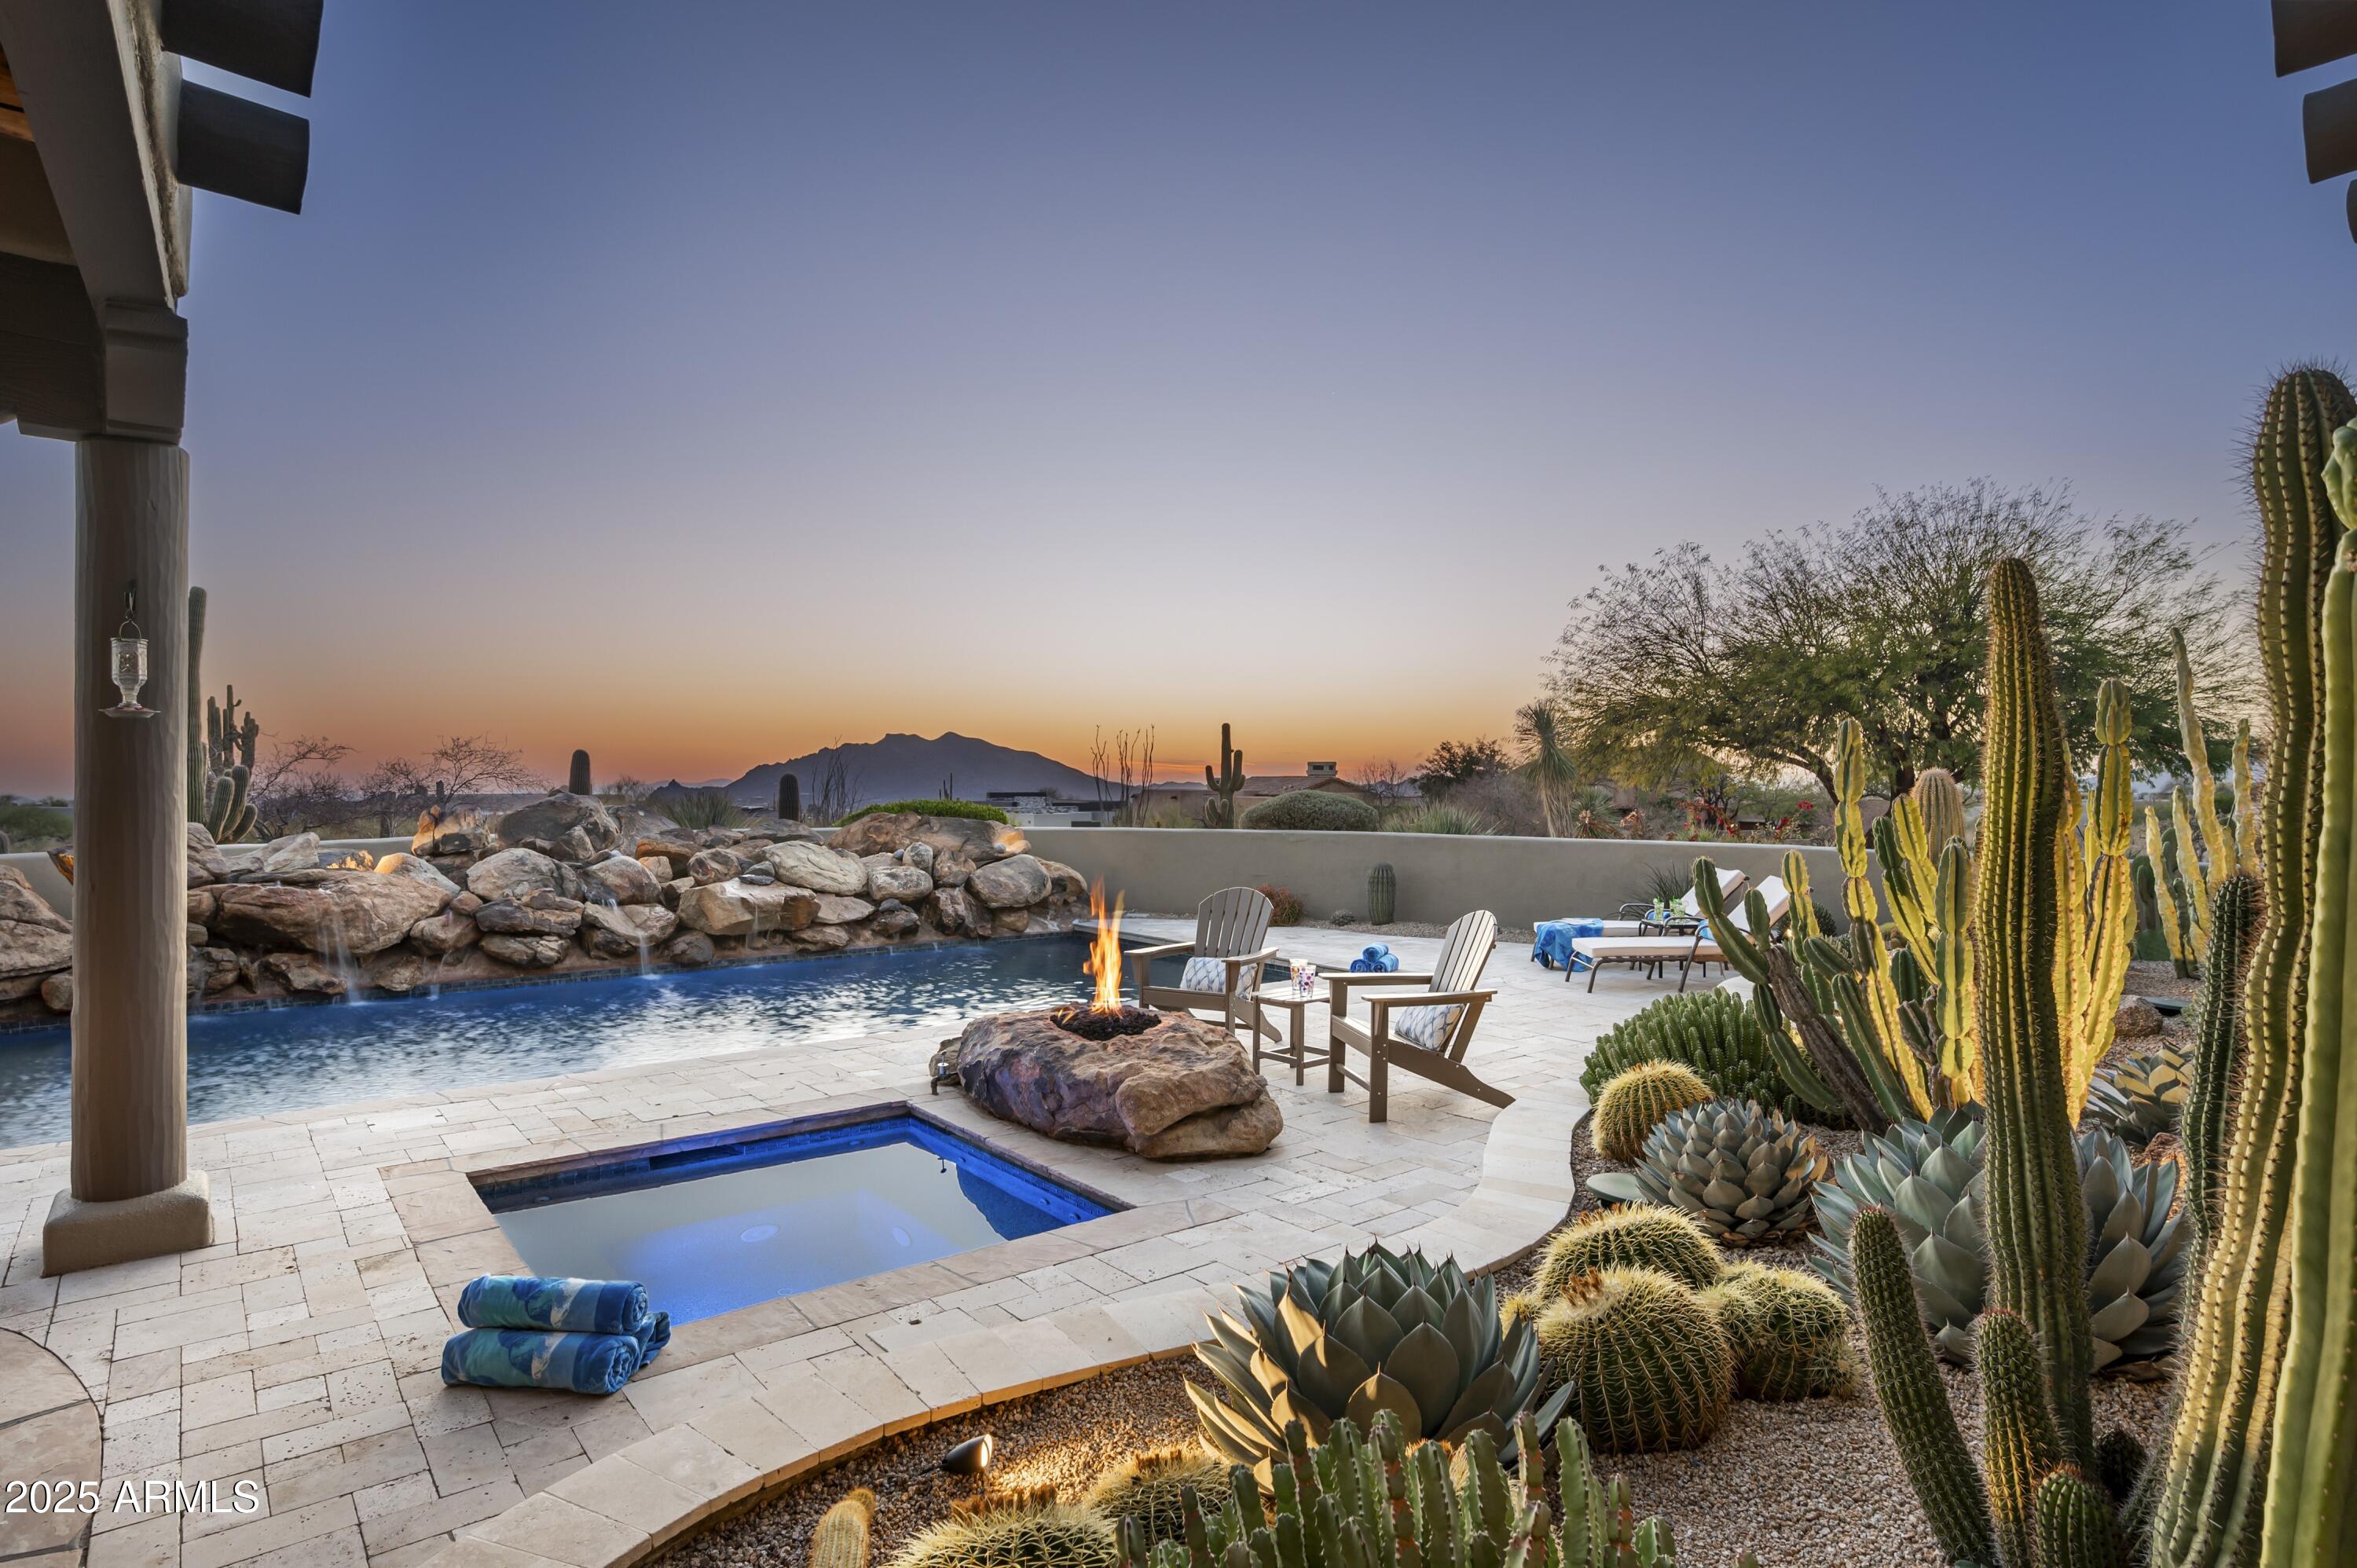
None
#6836063

Scottsdale

9188 E BAJADA Road

4 Beds

None Baths

4,561 Sq.Ft.

$3,199,800

MLS#: 6836063

* Listings identified with the FMLS IDX logo come from FMLS and are held by brokerage firms other than the owner of this website. The listing brokerage is identified in any listing details. Information is deemed reliable but is not guaranteed. If you believe any FMLS listing contains material that infringes your copyrighted work please click here to review our DMCA policy and learn how to submit a takedown request. Ā© 2024. First Multiple Listing Service, Inc.
Stunning Views and more

Featured listing

Stunning Views and more

Browse Properties

Categories

Homes Tailored to Your Lifestyle

Buyers Guide

Buying a home is one of the most exciting milestones of your life.

View more

Sellers Guide

Putting your home on the market can be a stressful process, especially when you don’t know what to expect.

View more

Market report

With just a few clicks, you'll gain instant access to valuable insights about the real estate market, including trends, property values, and community analytics.

View more

Home value

Unlike automated valuations, our hands-on review will provide a comprehensive opinion of your home’s value while considering important interior elements and other location intangible factors that machine algorithms so often miss.

View more

Buyers resources

Guides on financing, inspections, and choosing the right Realtor for a smooth home purchase.

Sellers resources

Practical tips on staging, pricing, and preparing your home to attract buyers and maximize your sale.

 - property

Send a message

Message successfully sent.

Reason for contacting?

I agree to receive email communication and understand I can unsubscribe at any time.

I agree to be contacted by The Mandy Gold Team | Haymore Real Estate LLC via call, email, and text for real estate services. To opt out, you can reply 'stop' at any time or reply 'help' for assistance. You can also click the unsubscribe link in the emails. Message and data rates may apply. Message frequency may vary. Privacy Policy

Sign In Sign Out

Virtual Assistant

Would you like to take the next step with this property? We can help you schedule a showing or virtual tour, or send you more details.

Yes, I would like more information.

Thank You for Your Reply, One of Our Agents will contact you as soon as possible

No, maybe later.

Thank you, you can always contact me via email, phone number or through the contact form.

Realhub AI

Lucy - Your AI-Powered Realtor

Update Your Temporary Password

Personalize your search

Enter your email and we'll notify you immediately when new listings match what you're looking for.

or enter email address

Already have an account ? Login here

Continue your home search

I agree to receive communications and understand I can unsubscribe at any time.

I agree to be contacted by The Mandy Gold Team | Haymore Real Estate LLC via call, email, and text for real estate services. To opt out, you can reply 'stop' at any time or reply 'help' for assistance. You can also click the unsubscribe link in the emails. Message and data rates may apply. Message frequency may vary. Privacy Policy

Already have an account ? Login here

We use cookies

We use cookies primarily for analytics to enhance your experience. By accepting, you agree to our use of these cookies. You can manage your preferences or learn more about our cookies policy.