Thinking of selling?

Trusted Real Estate Experts in Sierra Vista, Fort Huachuca, Benson, and Bisbee Arizona

  • Nearby me

Popular Features

Community Features

Association

Property Features

Waterfront

View

Exterior Features

Interior Features

Style

E-Alert name

Properties

10000 properties match your criteria

None
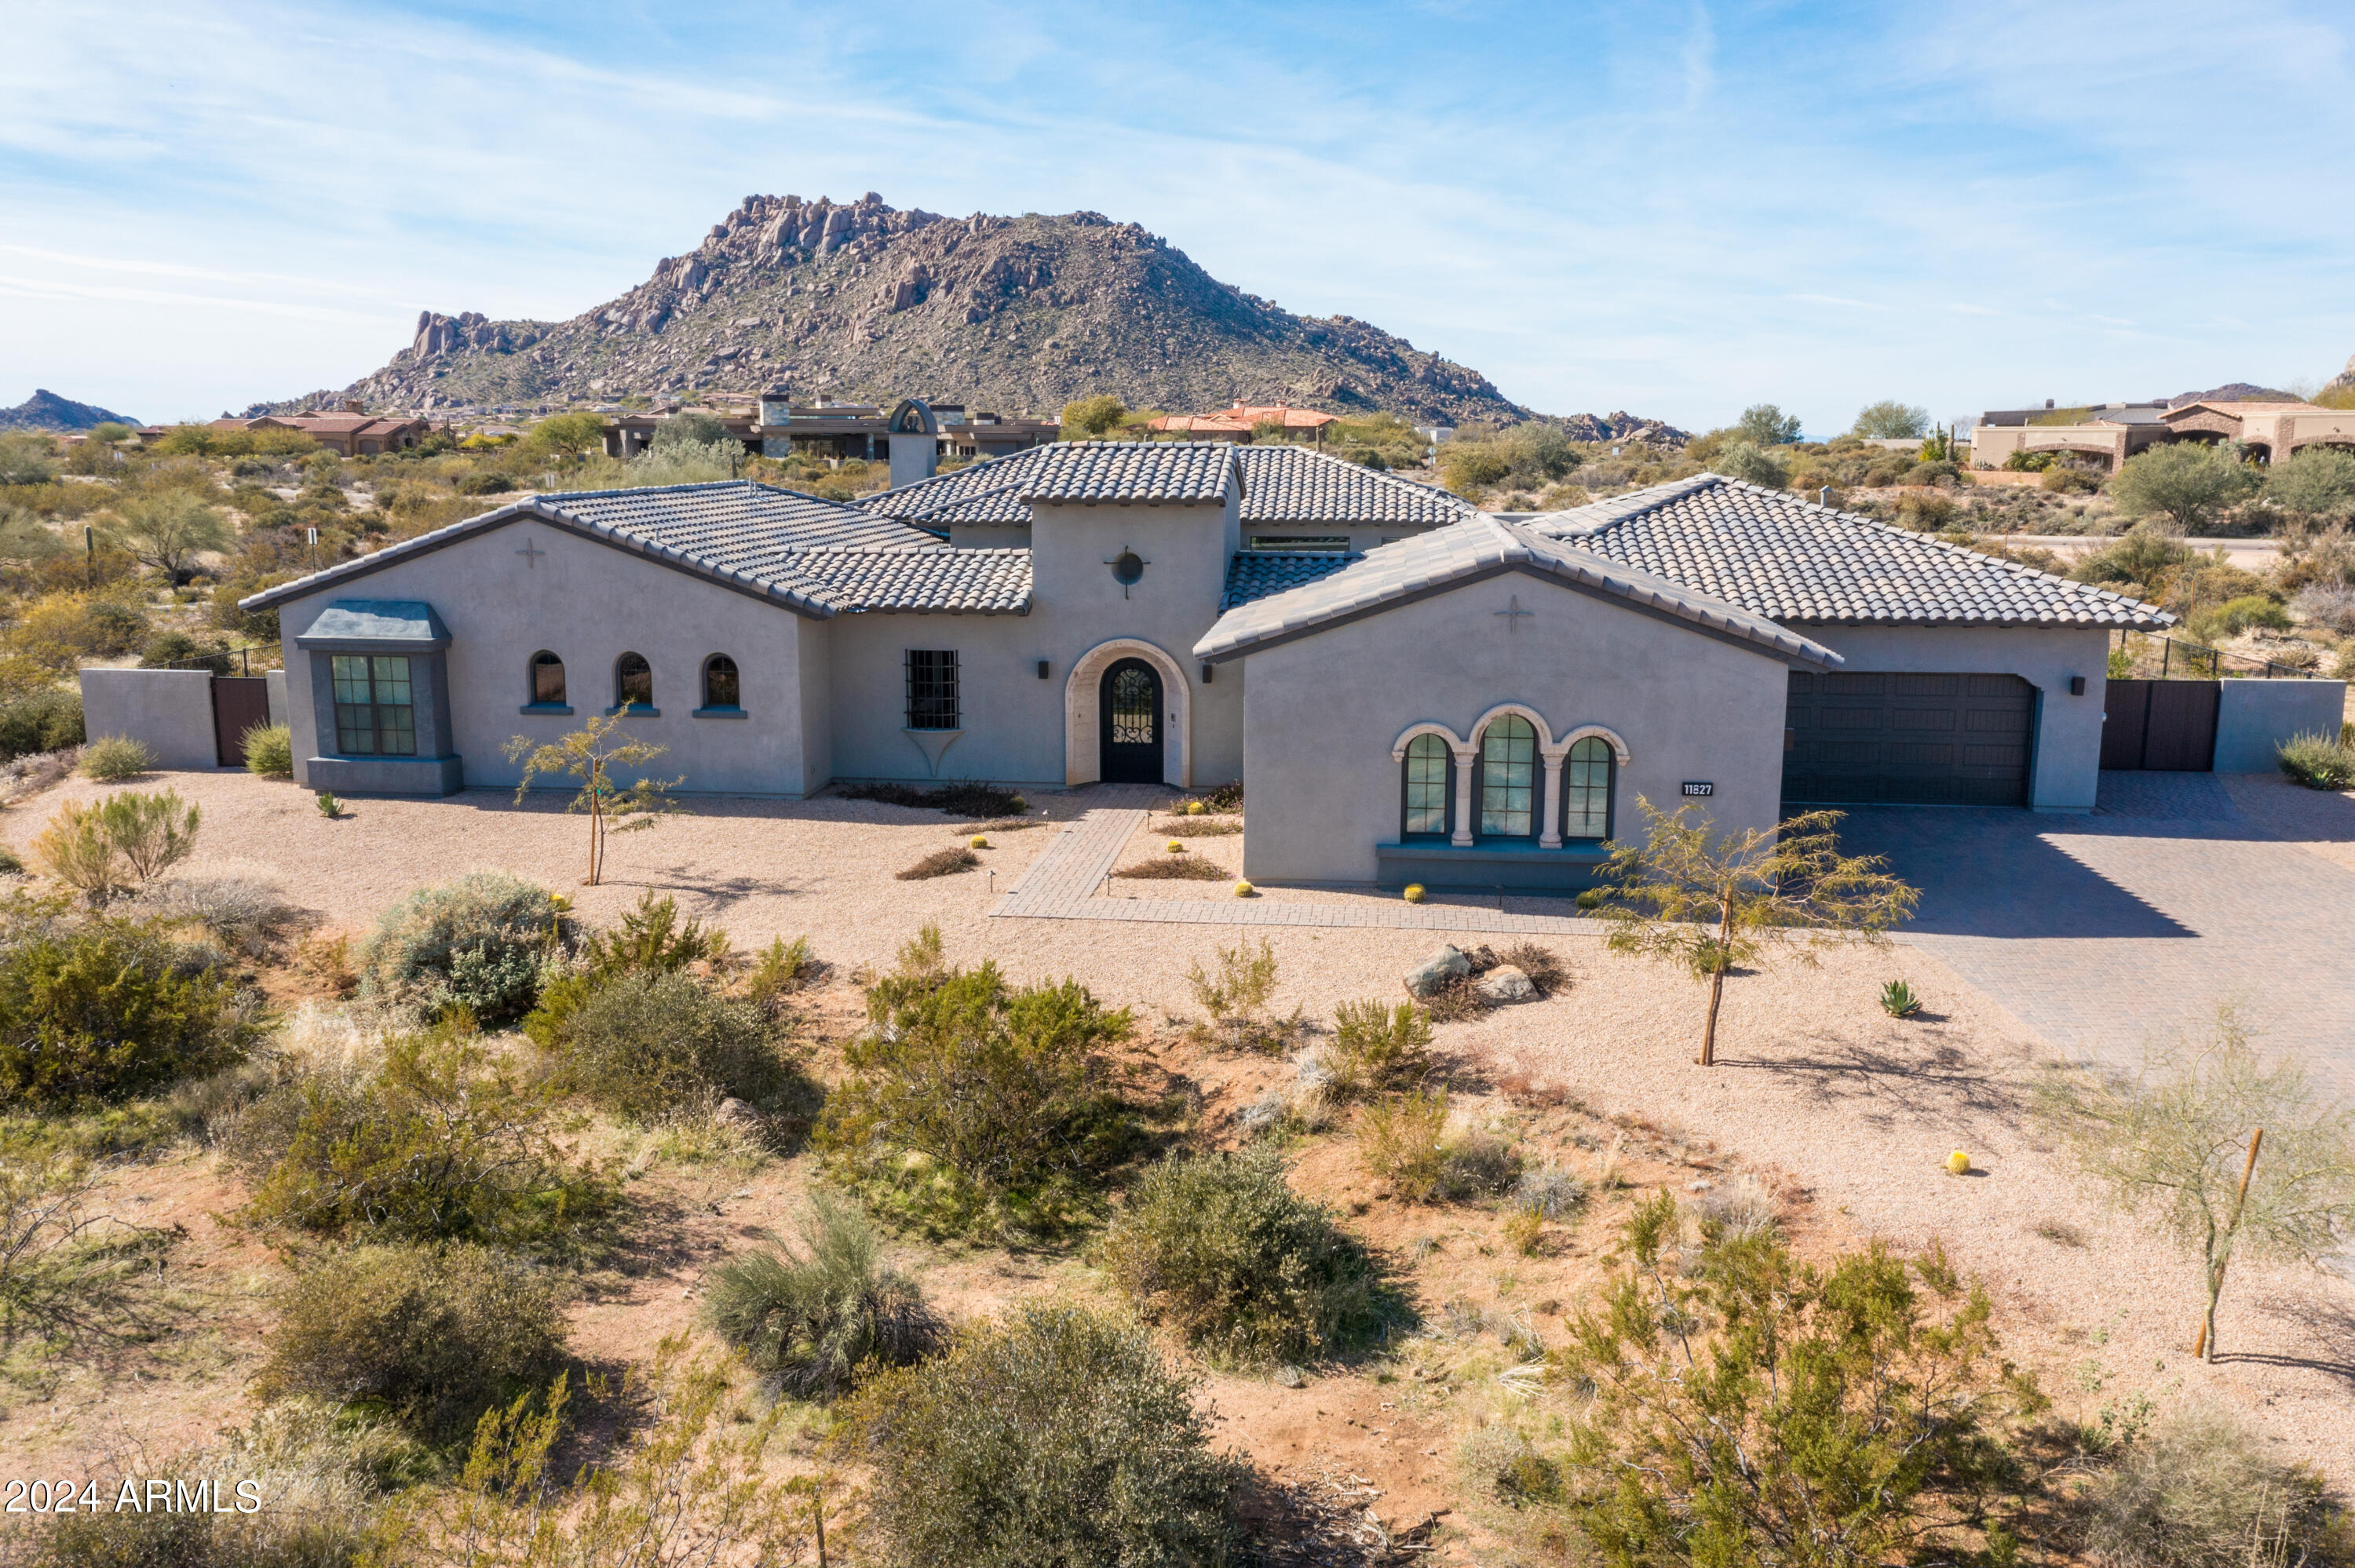
#6640218

Scottsdale

11827 E CAVEDALE Drive

4 Beds

None Baths

4,995 Sq.Ft.

$3,197,000

MLS#: 6640218
Built in 2025 by Toll Brothers, this single-level residence in the exclusive gated enclave of Ranch Gate Estates offers 4,801 square feet of refined desert living on a rare one-acre cul-de-sac homesite with commanding panoramic McDowell Mountain views and professional front landscaping currently underway. The open floor plan flows from a great room anchored by a gas fireplace, 13-foot ceilings, and walls of sliding glass that dissolve the boundary between indoors and the Sonoran desert beyond, to a chef's kitchen with a dramatic waterfall quartzite island, gas cooktop, Sub-Zero & Wolf appliances, and pantry. Eleven-foot ceilings continue through the living areas. A dedicated office and bonus room offer flexible space for work, media, or fitness. Resort inspired master bath with dual vanities, a separate shower, and a soaking tub. Two additional en suite bedrooms offer privacy and comfort for family or guests. A separate 625 square foot two-room casita completes the layout, ideal for multigenerational living or a private guest retreat. An oversized four-car garage, three covered patios designed for seamless indoor-outdoor desert living, and a favorable north/south exposure that maximizes comfort year-round complete the package.

The one-acre lot is a rare blank canvas in 85255. No inherited design decisions. Build your pool, outdoor kitchen, and entertaining space exactly as you envision it, in one of the most coveted zip codes in the country. Steps from the McDowell Sonoran Preserve and 75 miles of world-class trails, minutes from premier golf, dining, and shopping. Toll Brothers quality. Four-car garage. One acre. Unobstructed mountain views. Your backyard and pool. Your vision.
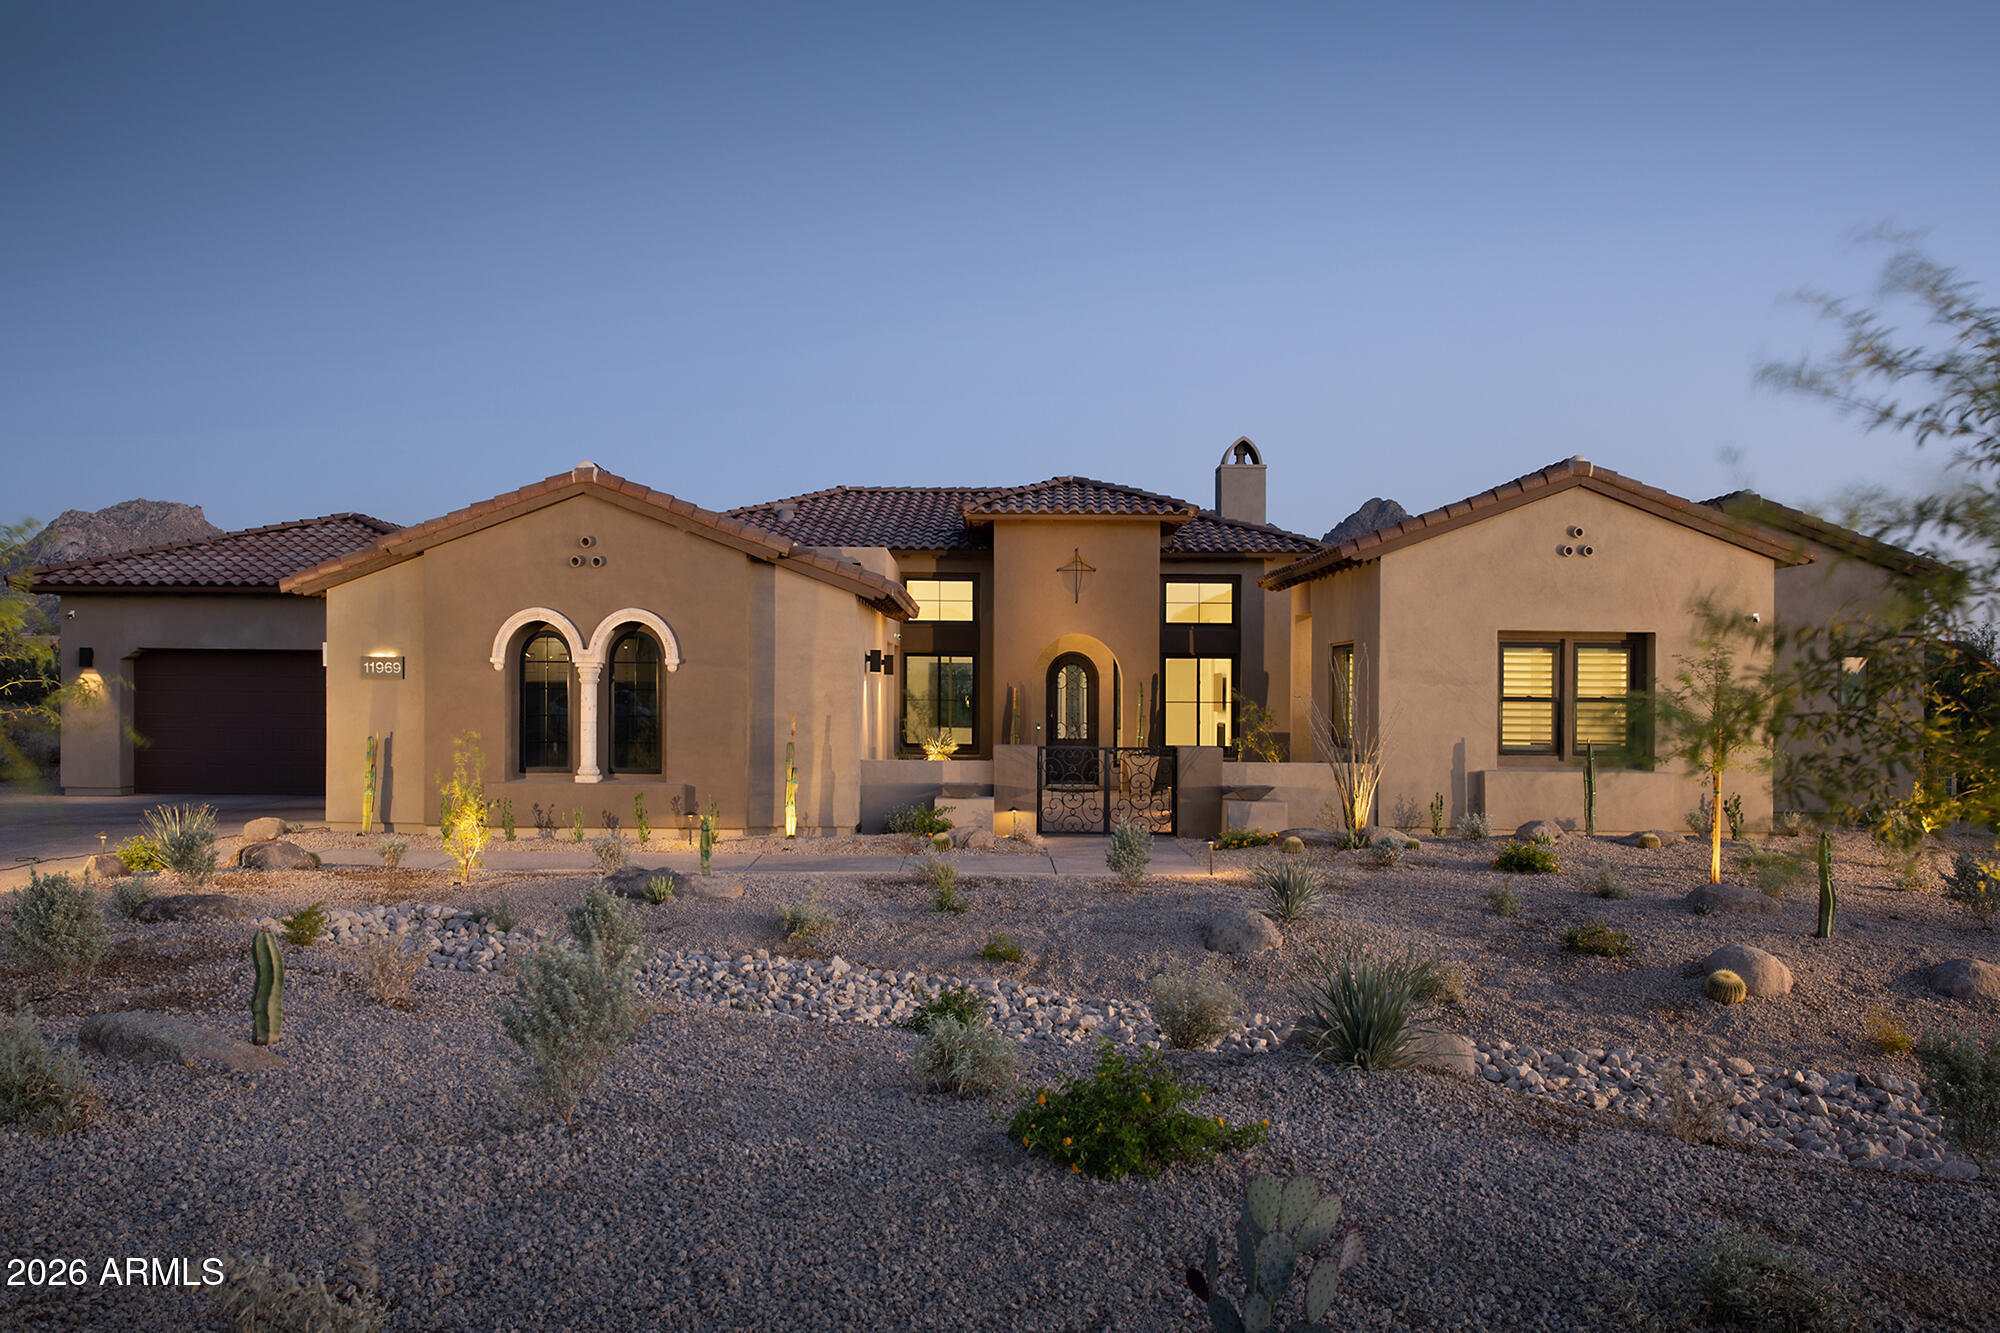
#6997564

Scottsdale

11969 E DESERT WILLOW Drive

4 Beds

4 Baths

4,801 Sq.Ft.

$3,195,900

MLS#: 6997564
Welcome to ''El Castillo'', an architectural masterpiece designed by the renowned Josias Joesler, nestled in the prestigious Catalina Foothills. This privately gated, hilltop estate blends timeless elegance with modern comfort, offering nearly 5,000 square feet of luxurious living space. The main residence features three bedrooms and two and a half baths, complete with an updated gourmet kitchen and beautifully renovated bathrooms. In addition to the main house, the property includes an attached casita with a private ensuite bath, providing the perfect space for guests. There is also a fully remodeled, detached two-room guesthouse equipped with a kitchenette and full bath, offering visitors the finest in comfort and privacy. A heated and cooled office, exercise room, or (continued) art studio gives you a flexible space for work or leisure. Outside, the estate is surrounded by expansive, manicured gardens with desert landscaping and four tranquil fountains that add to the serene ambiance. Multiple patios are designed for year-round enjoyment, offering breathtaking views of the mountains and city lights. The highlight of the outdoor space is the over 1,100-square-foot ramada, complete with a fireplace, large dining and living areas, and a full outdoor kitchen with multiple cooking stations, including a built-in pizza oven. The resort-style pool has been recently refinished with Pebble-Tec, new tile, and upgraded equipment, including a hybrid electric and gas heater. The estate has undergone many modern updates, including a new septic system, new water lines, and an upgraded electrical service that has been enhanced from 200 to 400 amps. The oversized three-car garage provides ample storage space. Set in a magical and private location, El Castillo offers a rare combination of historic charm, modern amenities, and spectacular views. This luxurious estate is an extraordinary opportunity to experience the best of Tucson living.
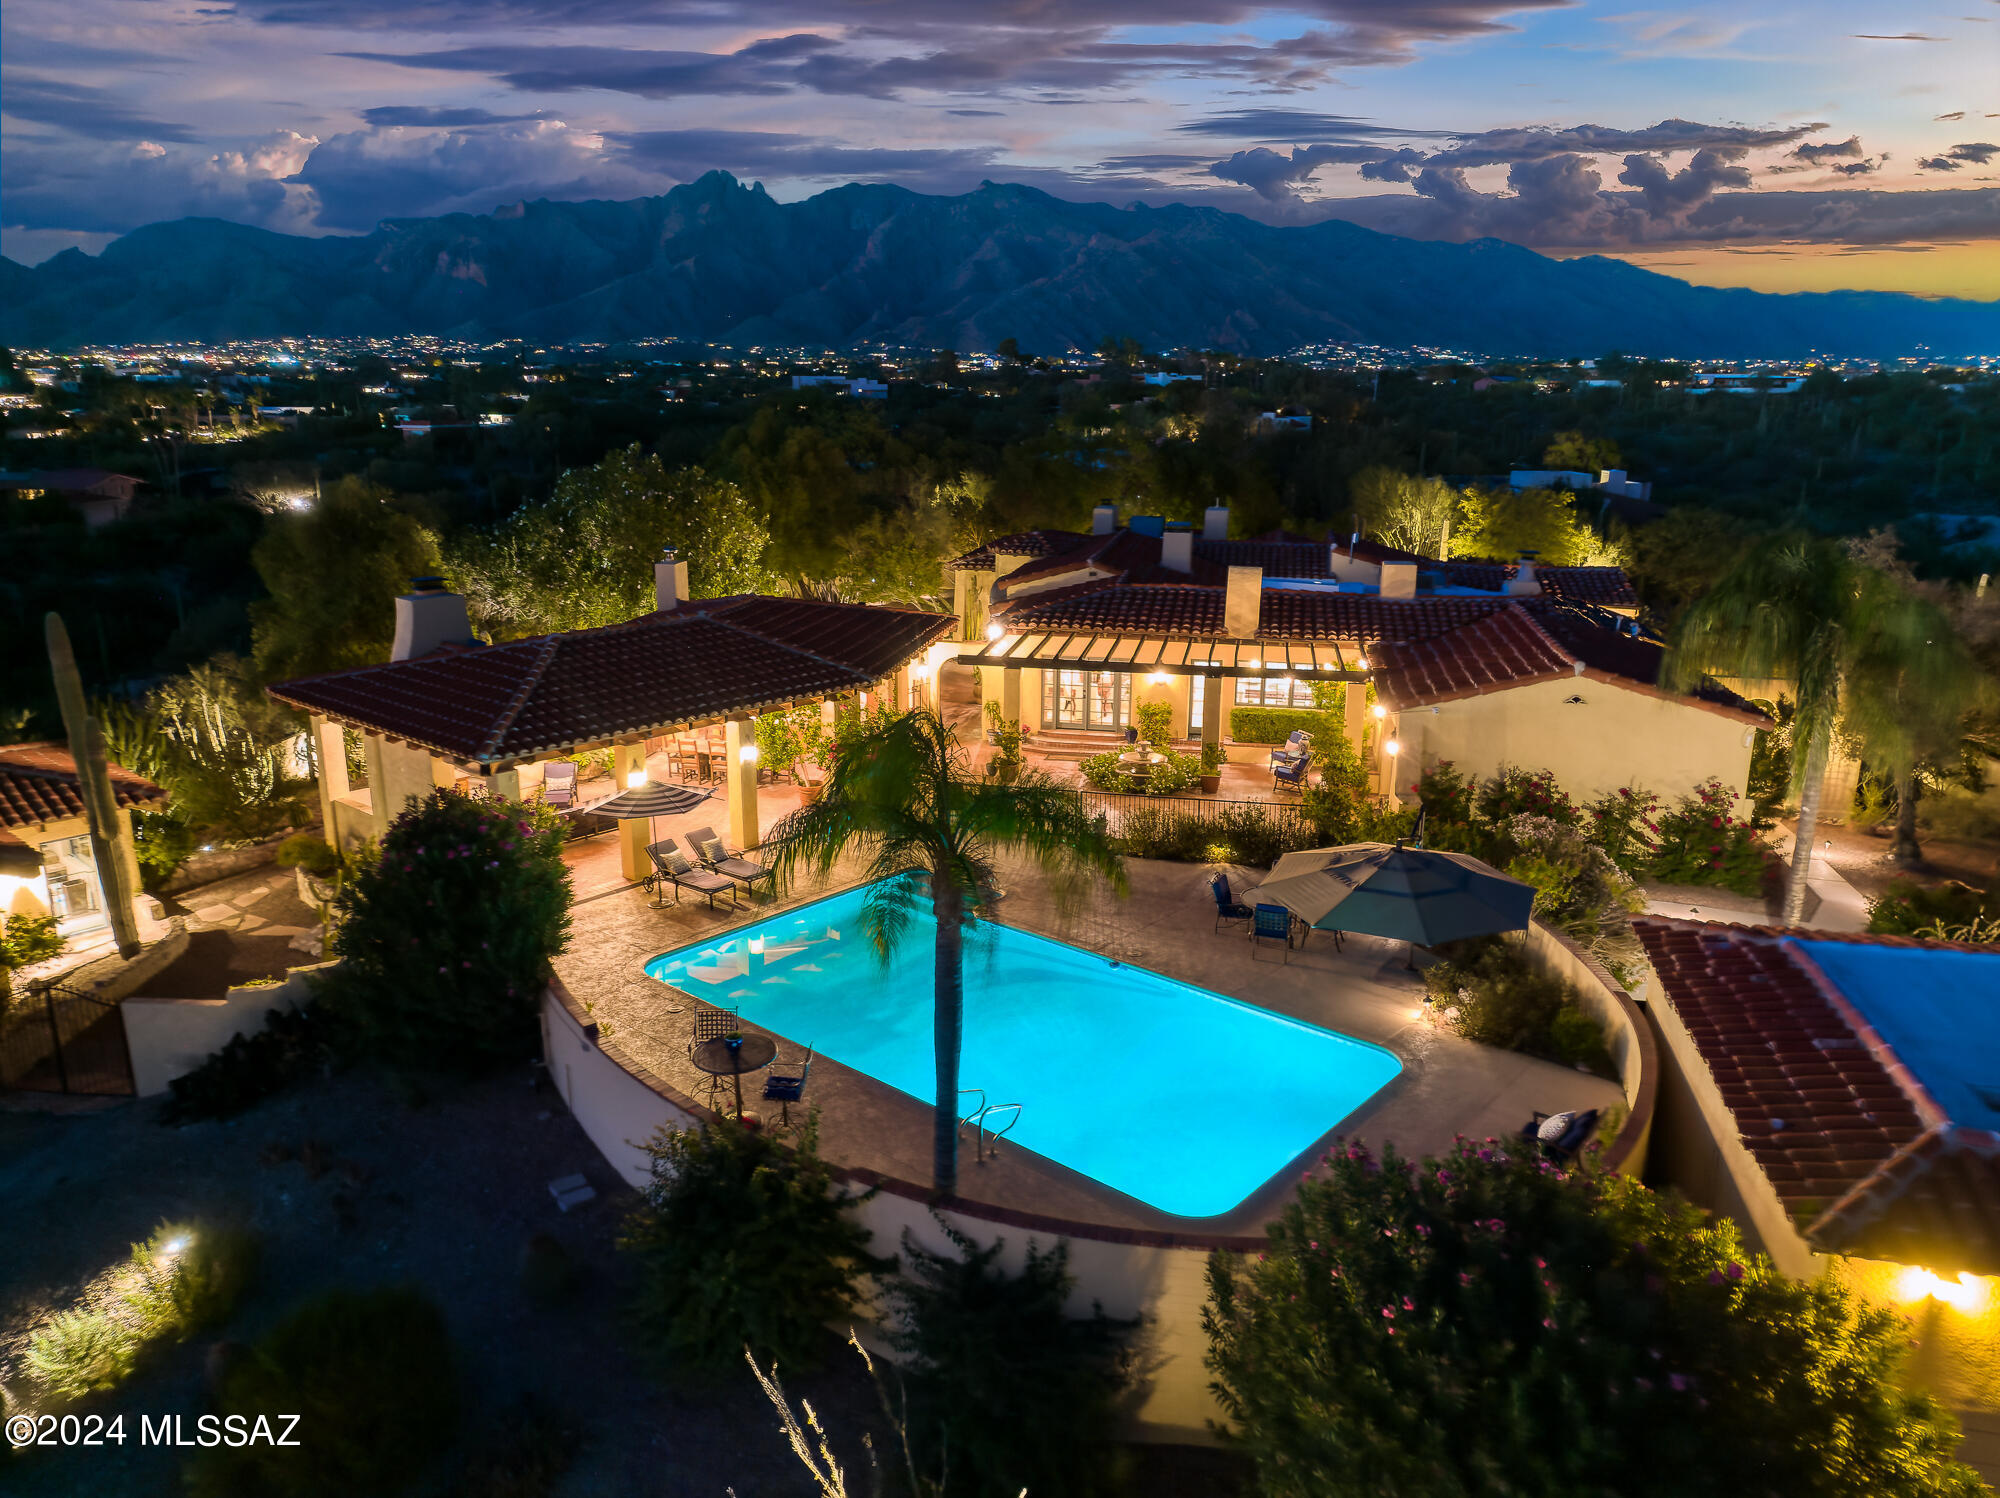
#22424389

Tucson

4801 N La Lomita

5 Beds

4 Baths

4,962 Sq.Ft.

$3,195,000

MLS#: 22424389
New Sterling Estate Villa in Silverleaf, just blocks from the Club! This 4330 sf home was built in 2014 and has had recent amenity updates to make the perfect move-in ready home.  Situated adjacent to a preserve area, this property captures sweeping McDowell Mountain views while enjoying privacy and solitude in the back yard.  Versatile floorplan with owners suite, office and detached guest casita on the main level;  3 additional guest bedrooms plus loft area on the 2nd floor. Home is highly upgraded, featuring new Crestron A/V system and TV's, dedicated wine closet, Wolf/Subzero appliances, wide plank wood flooring, and custom cabinetry and decorative tile accents.  Price includes all the furniture and furnishings! Outdoor living spaces include a front courtyard with firepit/seating area, and a backyard with covered patio/TV area, firepit, heated pool, and BBQ center.  Property located conveniently just blocks from the Horseshoe Canyon gate with easy access to the Silverleaf Clubhouse as well as nearby Market Street, hiking/biking trail system, and the Loop 101.
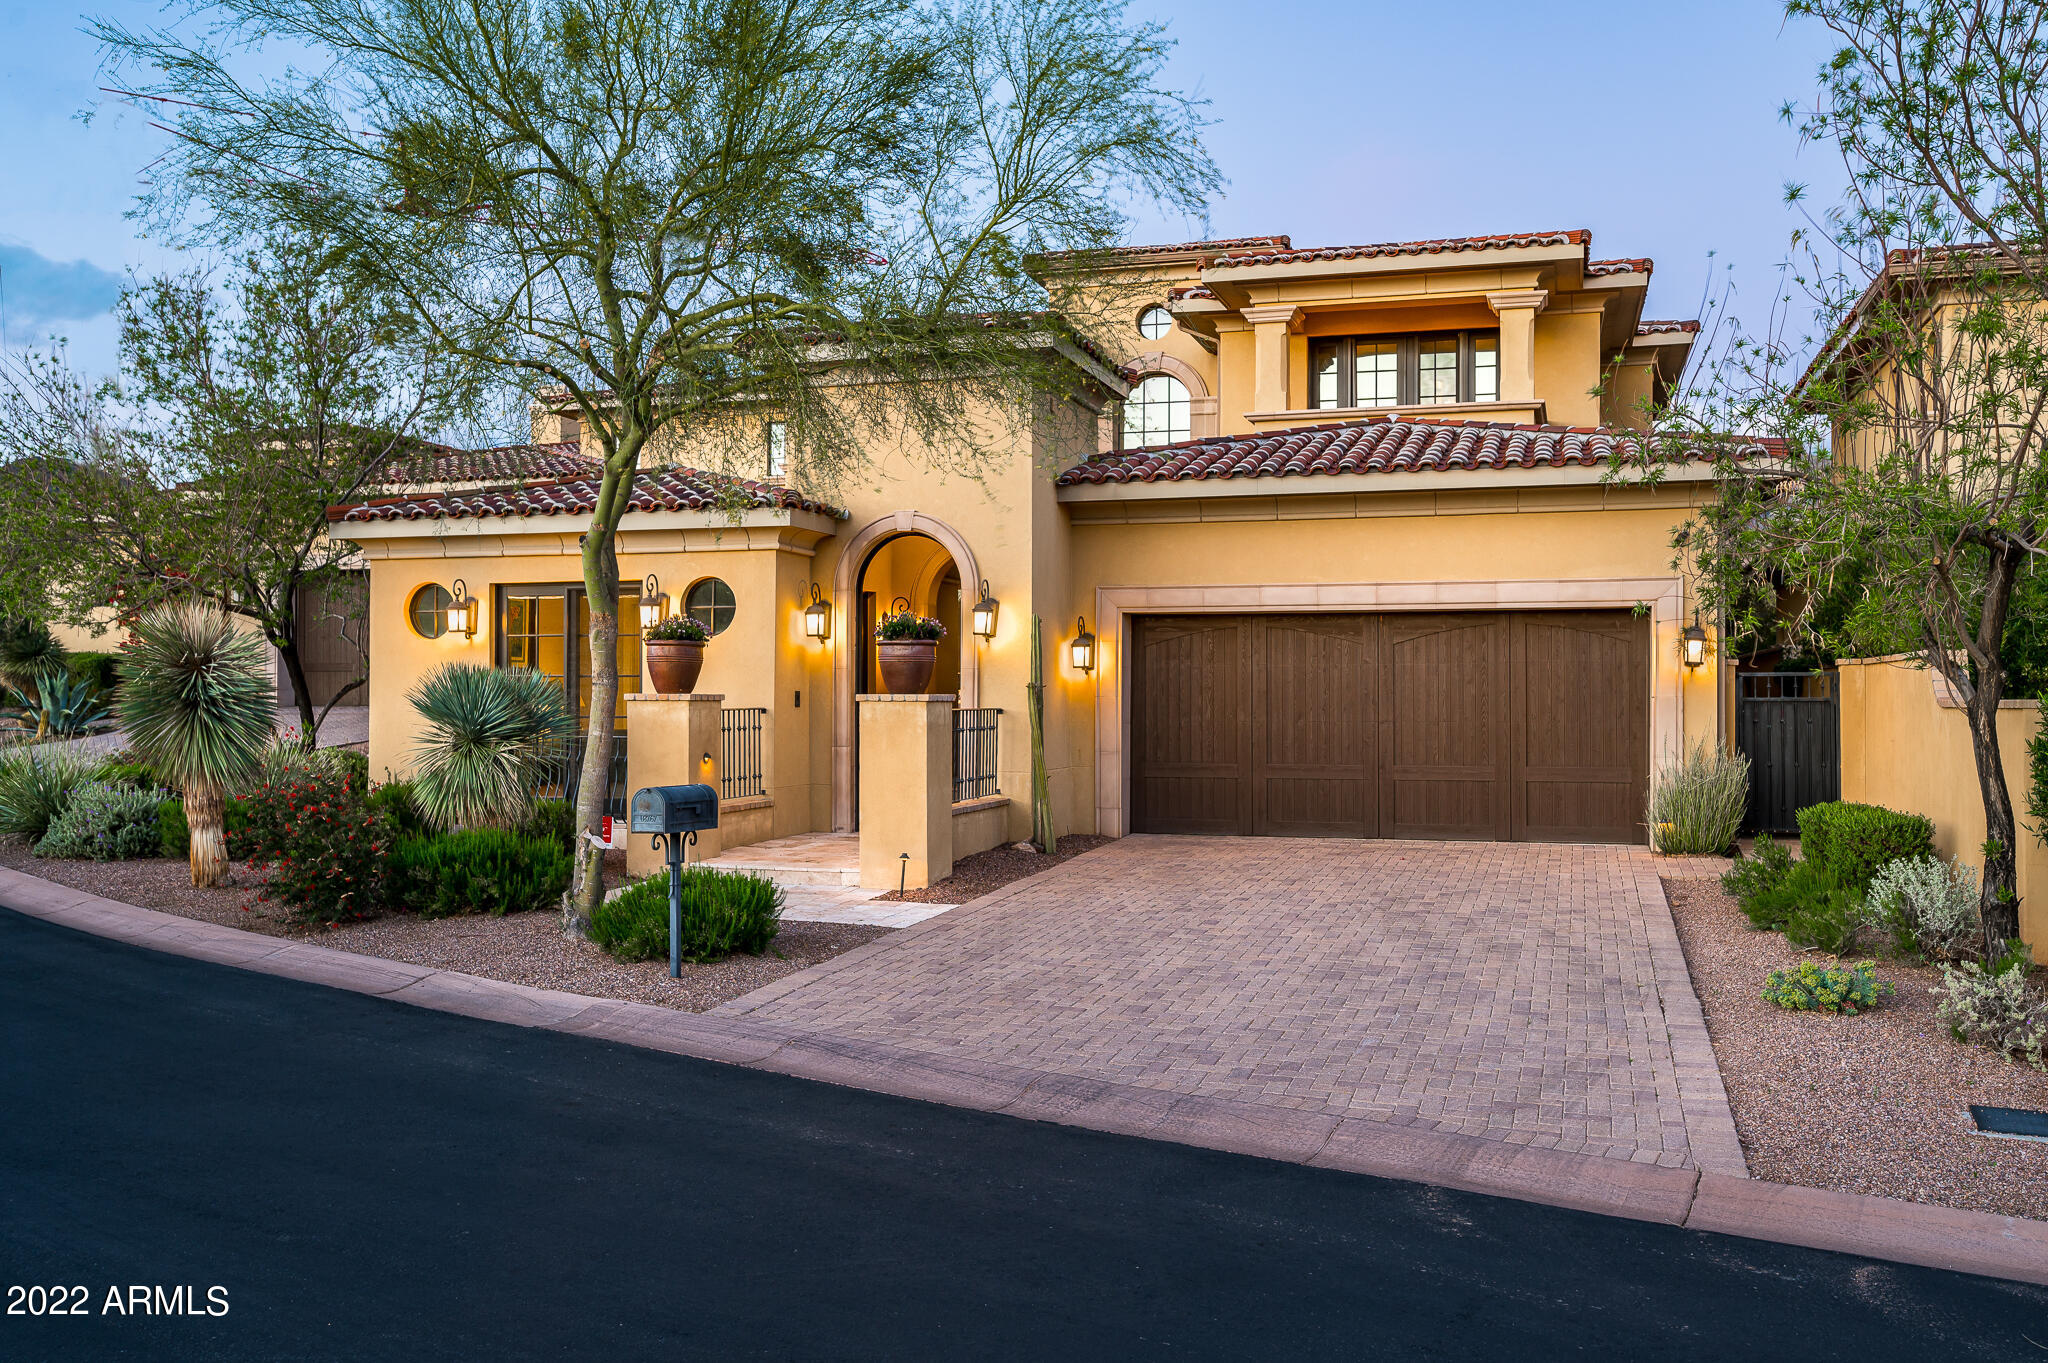
#6374988

Scottsdale

18767 N 101ST Street

5 Beds

4 Baths

4,050 Sq.Ft.

$3,195,000

MLS#: 6374988
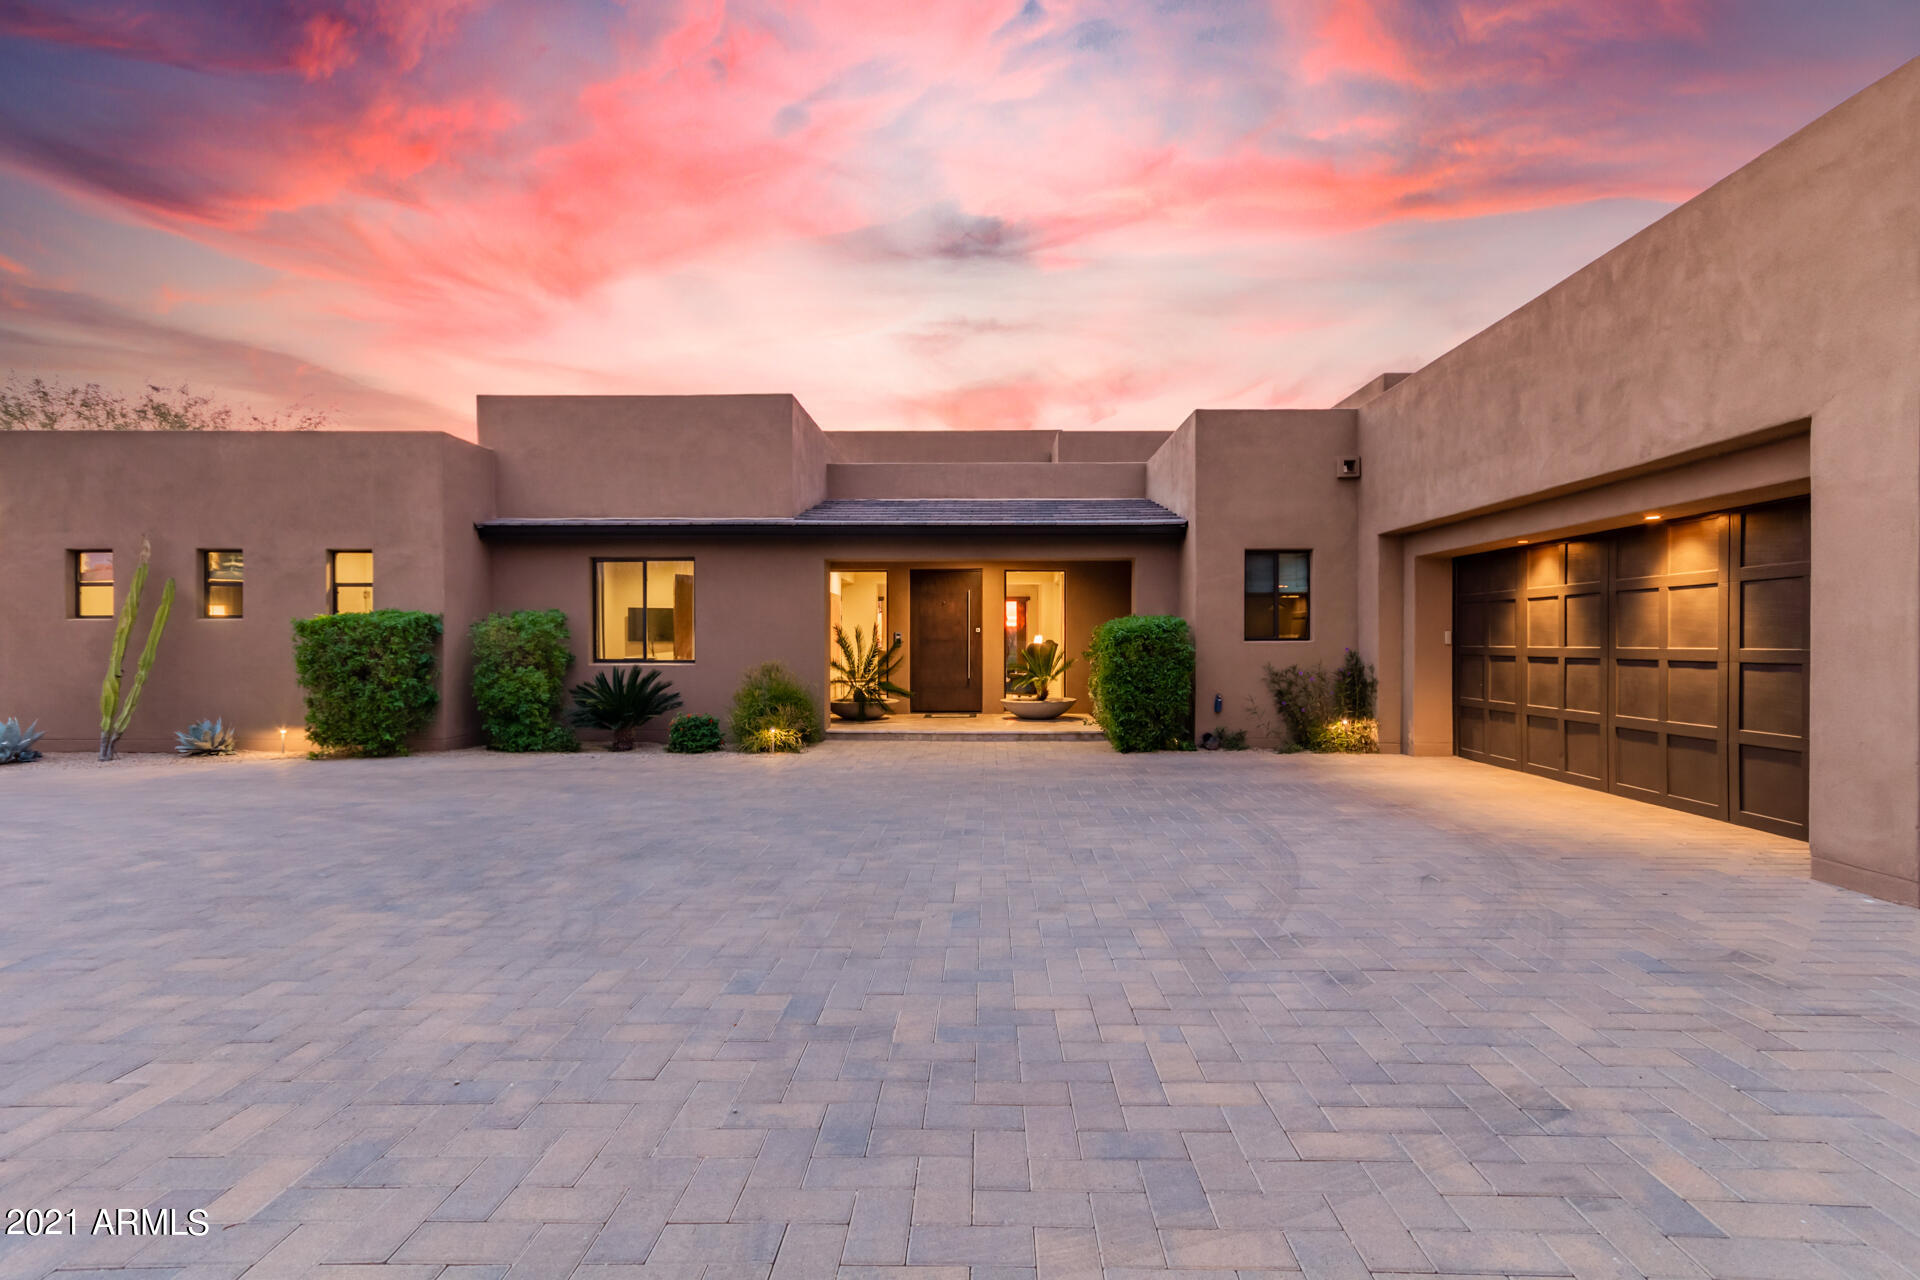
Wow, just WOW!! Spectacular residence of nearly an acre in the gated Community of Desert Mountain! This property has a desert landscape, 3 car garage, & an extended paver driveway. Impressive interior is filled w/natural light & boasts tall ceilings, neutral tile flooring, soothing palette, & multi sliders merging the indoor w/the outdoor making entertaining a bliss. Amazing living room w/fireplace & wet bar. Have a feast in the bright dining area w/amazing views of the backyard & the mountains. Impeccable kitchen features ample cabinetry, a pantry, recessed lighting, granite counters, tile backsplash, island w/breakfast bar, & stainless steel appliances including double wall-oven & a built-in side by side fridge. Romantic primary suite enjoys plush carpet, Arcadia doors to the back patio. & a deluxe ensuite w/dual vanities, soaking tub, & a bountiful walk-in closet. Be amazed by the resort-like backyard offering breathtaking mountain views! Large covered patio w/ceiling fans, fireplace, multiple sitting areas, built-in BBQ , shimmering pool, & relaxing spa complete the picture for this paradise. You'll definitely love this luxurious value! Book your showing today!
#6319629

Scottsdale

37925 N 98th Place

4 Beds

4 Baths

4,257 Sq.Ft.

$3,195,000

MLS#: 6319629
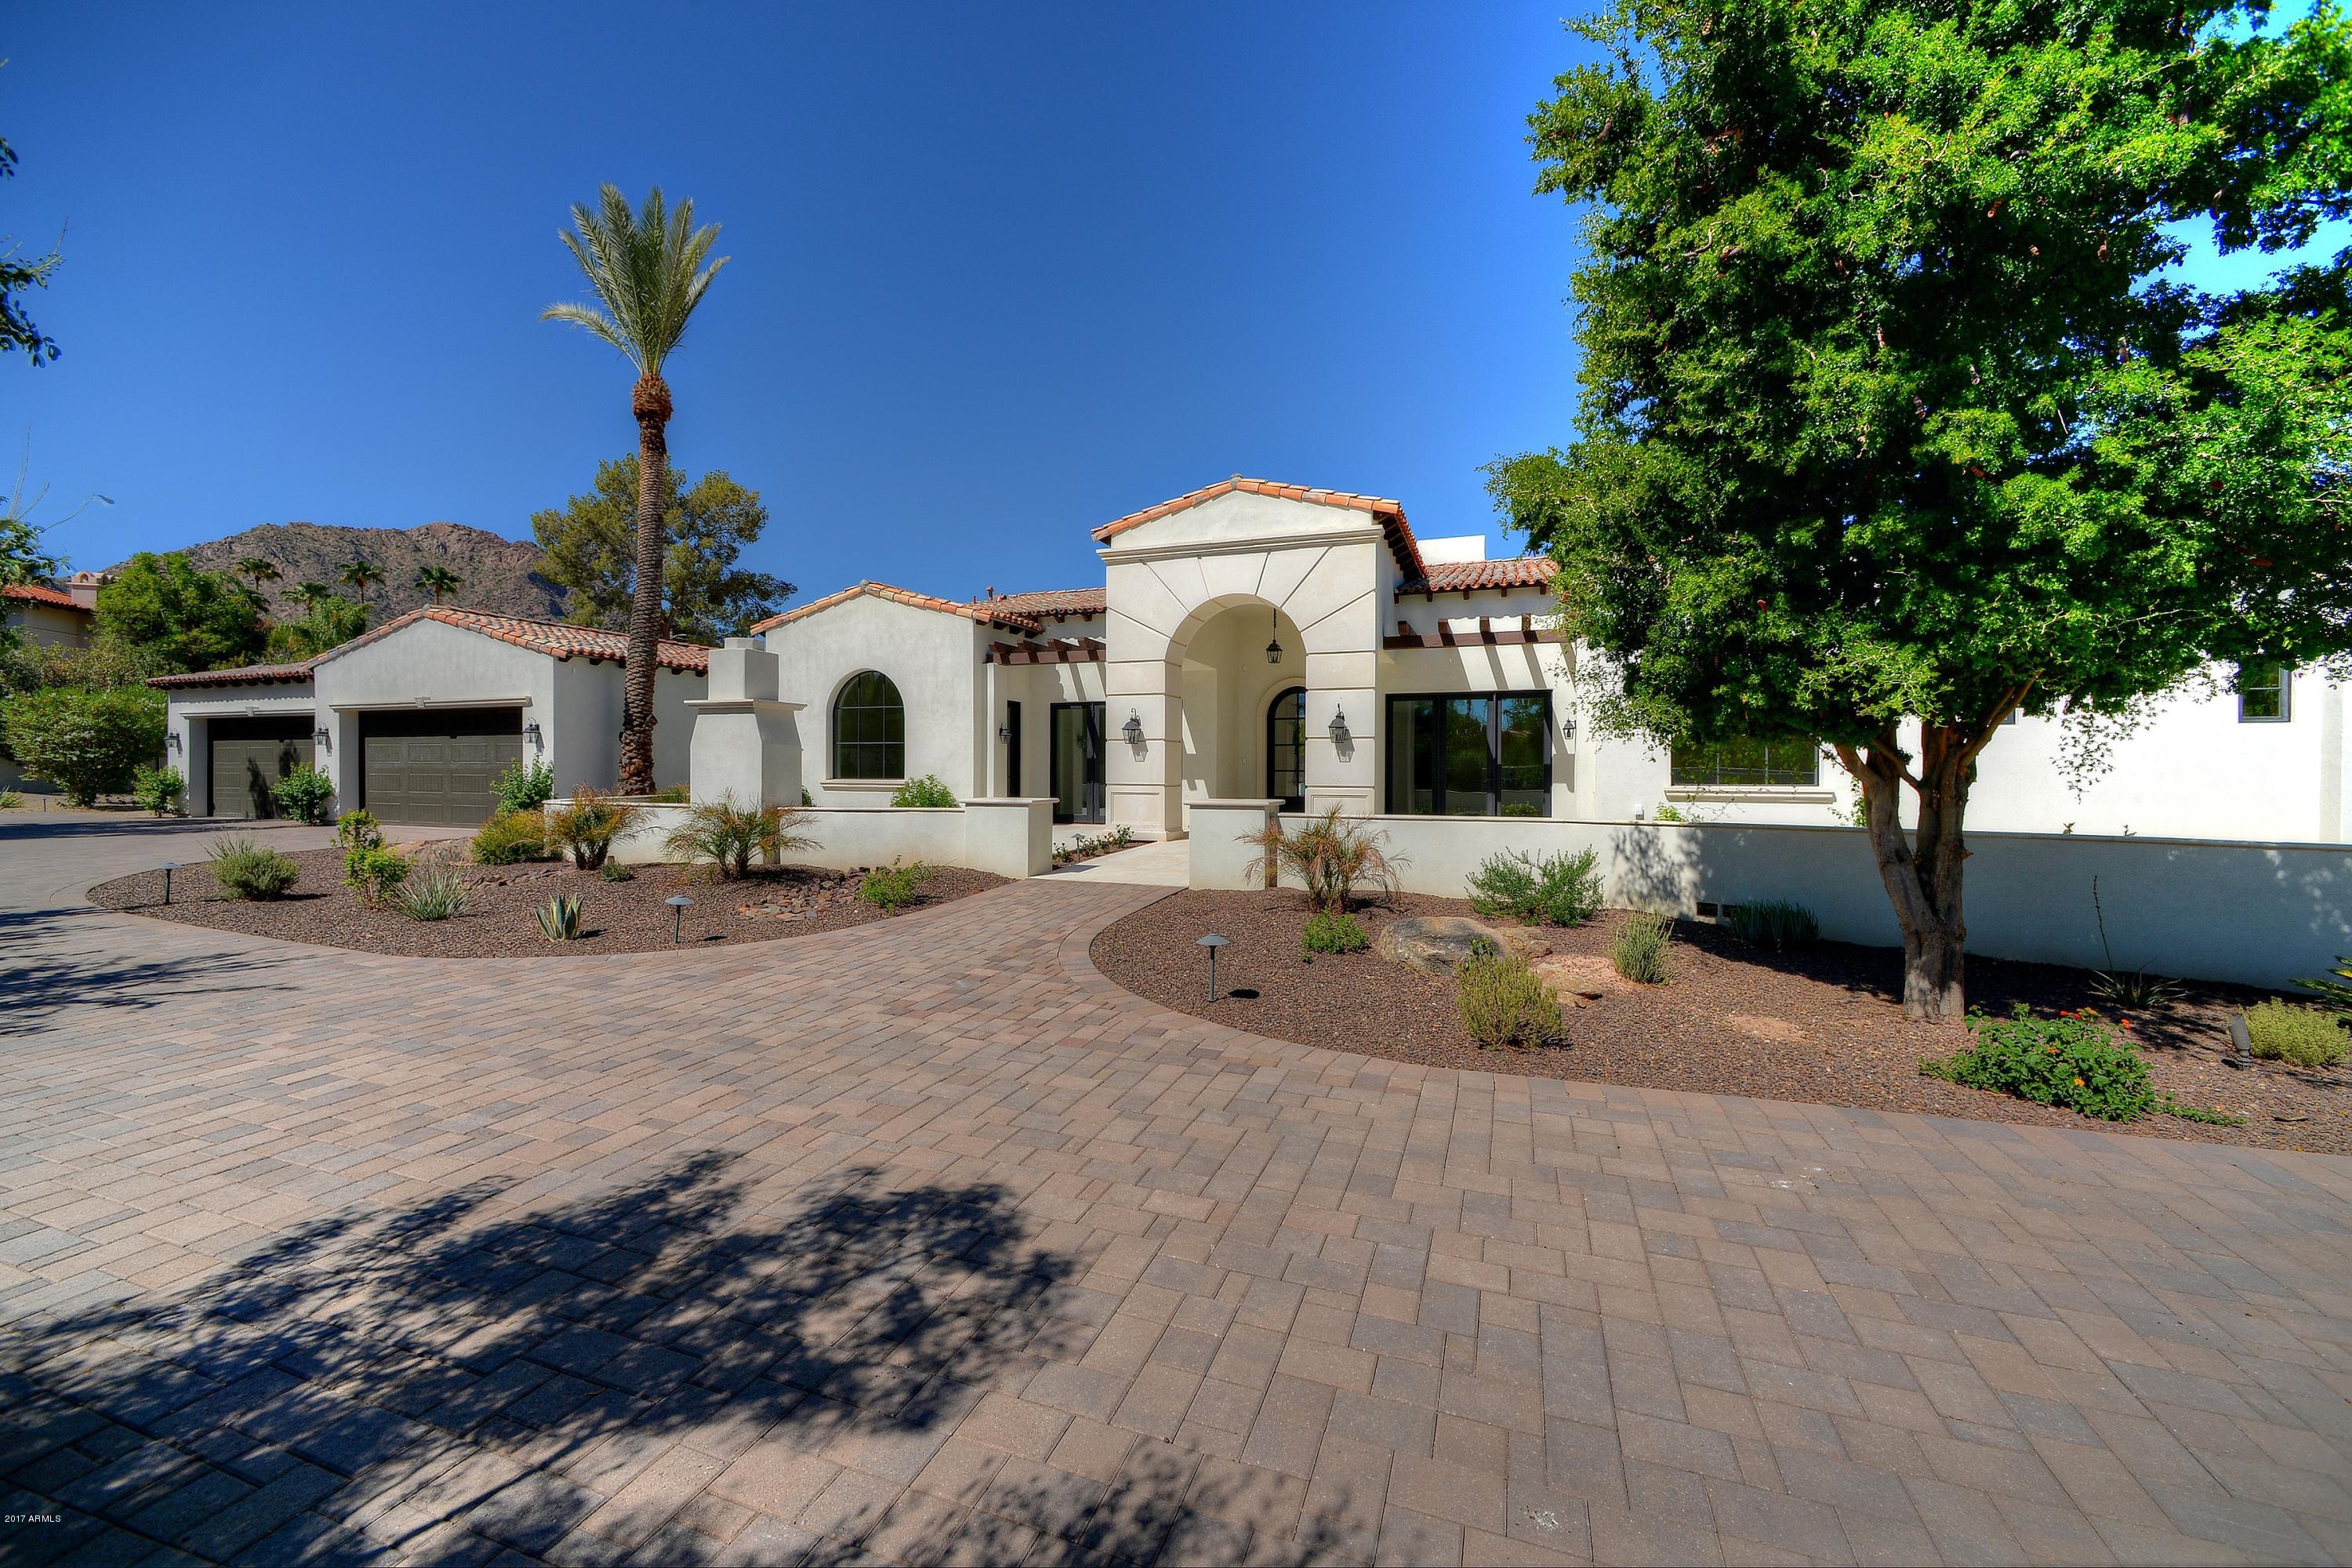
THIS EXQUISITE 2017 NEW CONSTRUCTION PARADISE VALLEY ESTATE PROMINENTLY SITUATED ON A LONG PRIVATE ROAD WITH A 400 FT. DRIVEWAY HAS THE FINEST OF FINISHES THROUGHOUT THE INTERIOR AND EXTERIOR AND IS PERFECT FOR CASUAL AS WELL AS SOPHISTICATED LIVING AND ENTERTAINING. THIS PROPERTY IS NESTLED BETWEEN CAMELBACK AND MUMMY MOUNTAIN AND HAS AMAZING VIEWS. THE MAIN LIVING AREAS FLOW GRACEFULLY FROM ONE SPACE TO ANOTHER. THE GREAT ROOM WITH ITS 10FT. CEILING AND RETRACTABLE WALL OF GLASS BRINGS THE OUTDOOR IN AND CAN BE ENJOYED BY ALL. THIS SIX BEDROOM HOME HAS A HUGE MASTER SUITE WITH TWO WALK IN CLOSETS WITH BUILT-INS, MARBLE BATH AND LARGE STEAM SHOWER. ALL SECONDARY BEDROOMS ARE ENSUITS. THERE IS A GENEROUS PRIVATE OFFICE WITH BATH, ENORMOUS GAME ROOM WITH A PRIVATE BATH AND WET BAR, 1000 BOTTLE WINE ROOM, SEPARATE GUEST HOUSE WITH BEDROOM, BATH, FULL KITCHEN, FAMILY ROOM AND ITS OWN ATTACHED GARAGE. THE MAIN HOUSE HAS A 5 CAR GARAGE. THE RESORT STYLE BACKYARD IS AN ENTERTAINER'S DELIGHT. IT INCLUDES EXPANSIVE COVERED PATIO AREAS, OUTDOOR KITCHEN, RAMADA WITH BAR AND FIREPLACE, FIREPIT, RESORT STYLE HEATED POOL AND SPA, TWO WATERFALLS, AND FOUR FIRE FEATURES. WELCOME HOME.
#5649696

Paradise Valley

6025 E LINCOLN Drive

6 Beds

None Baths

6,699 Sq.Ft.

$3,195,000

MLS#: 5649696
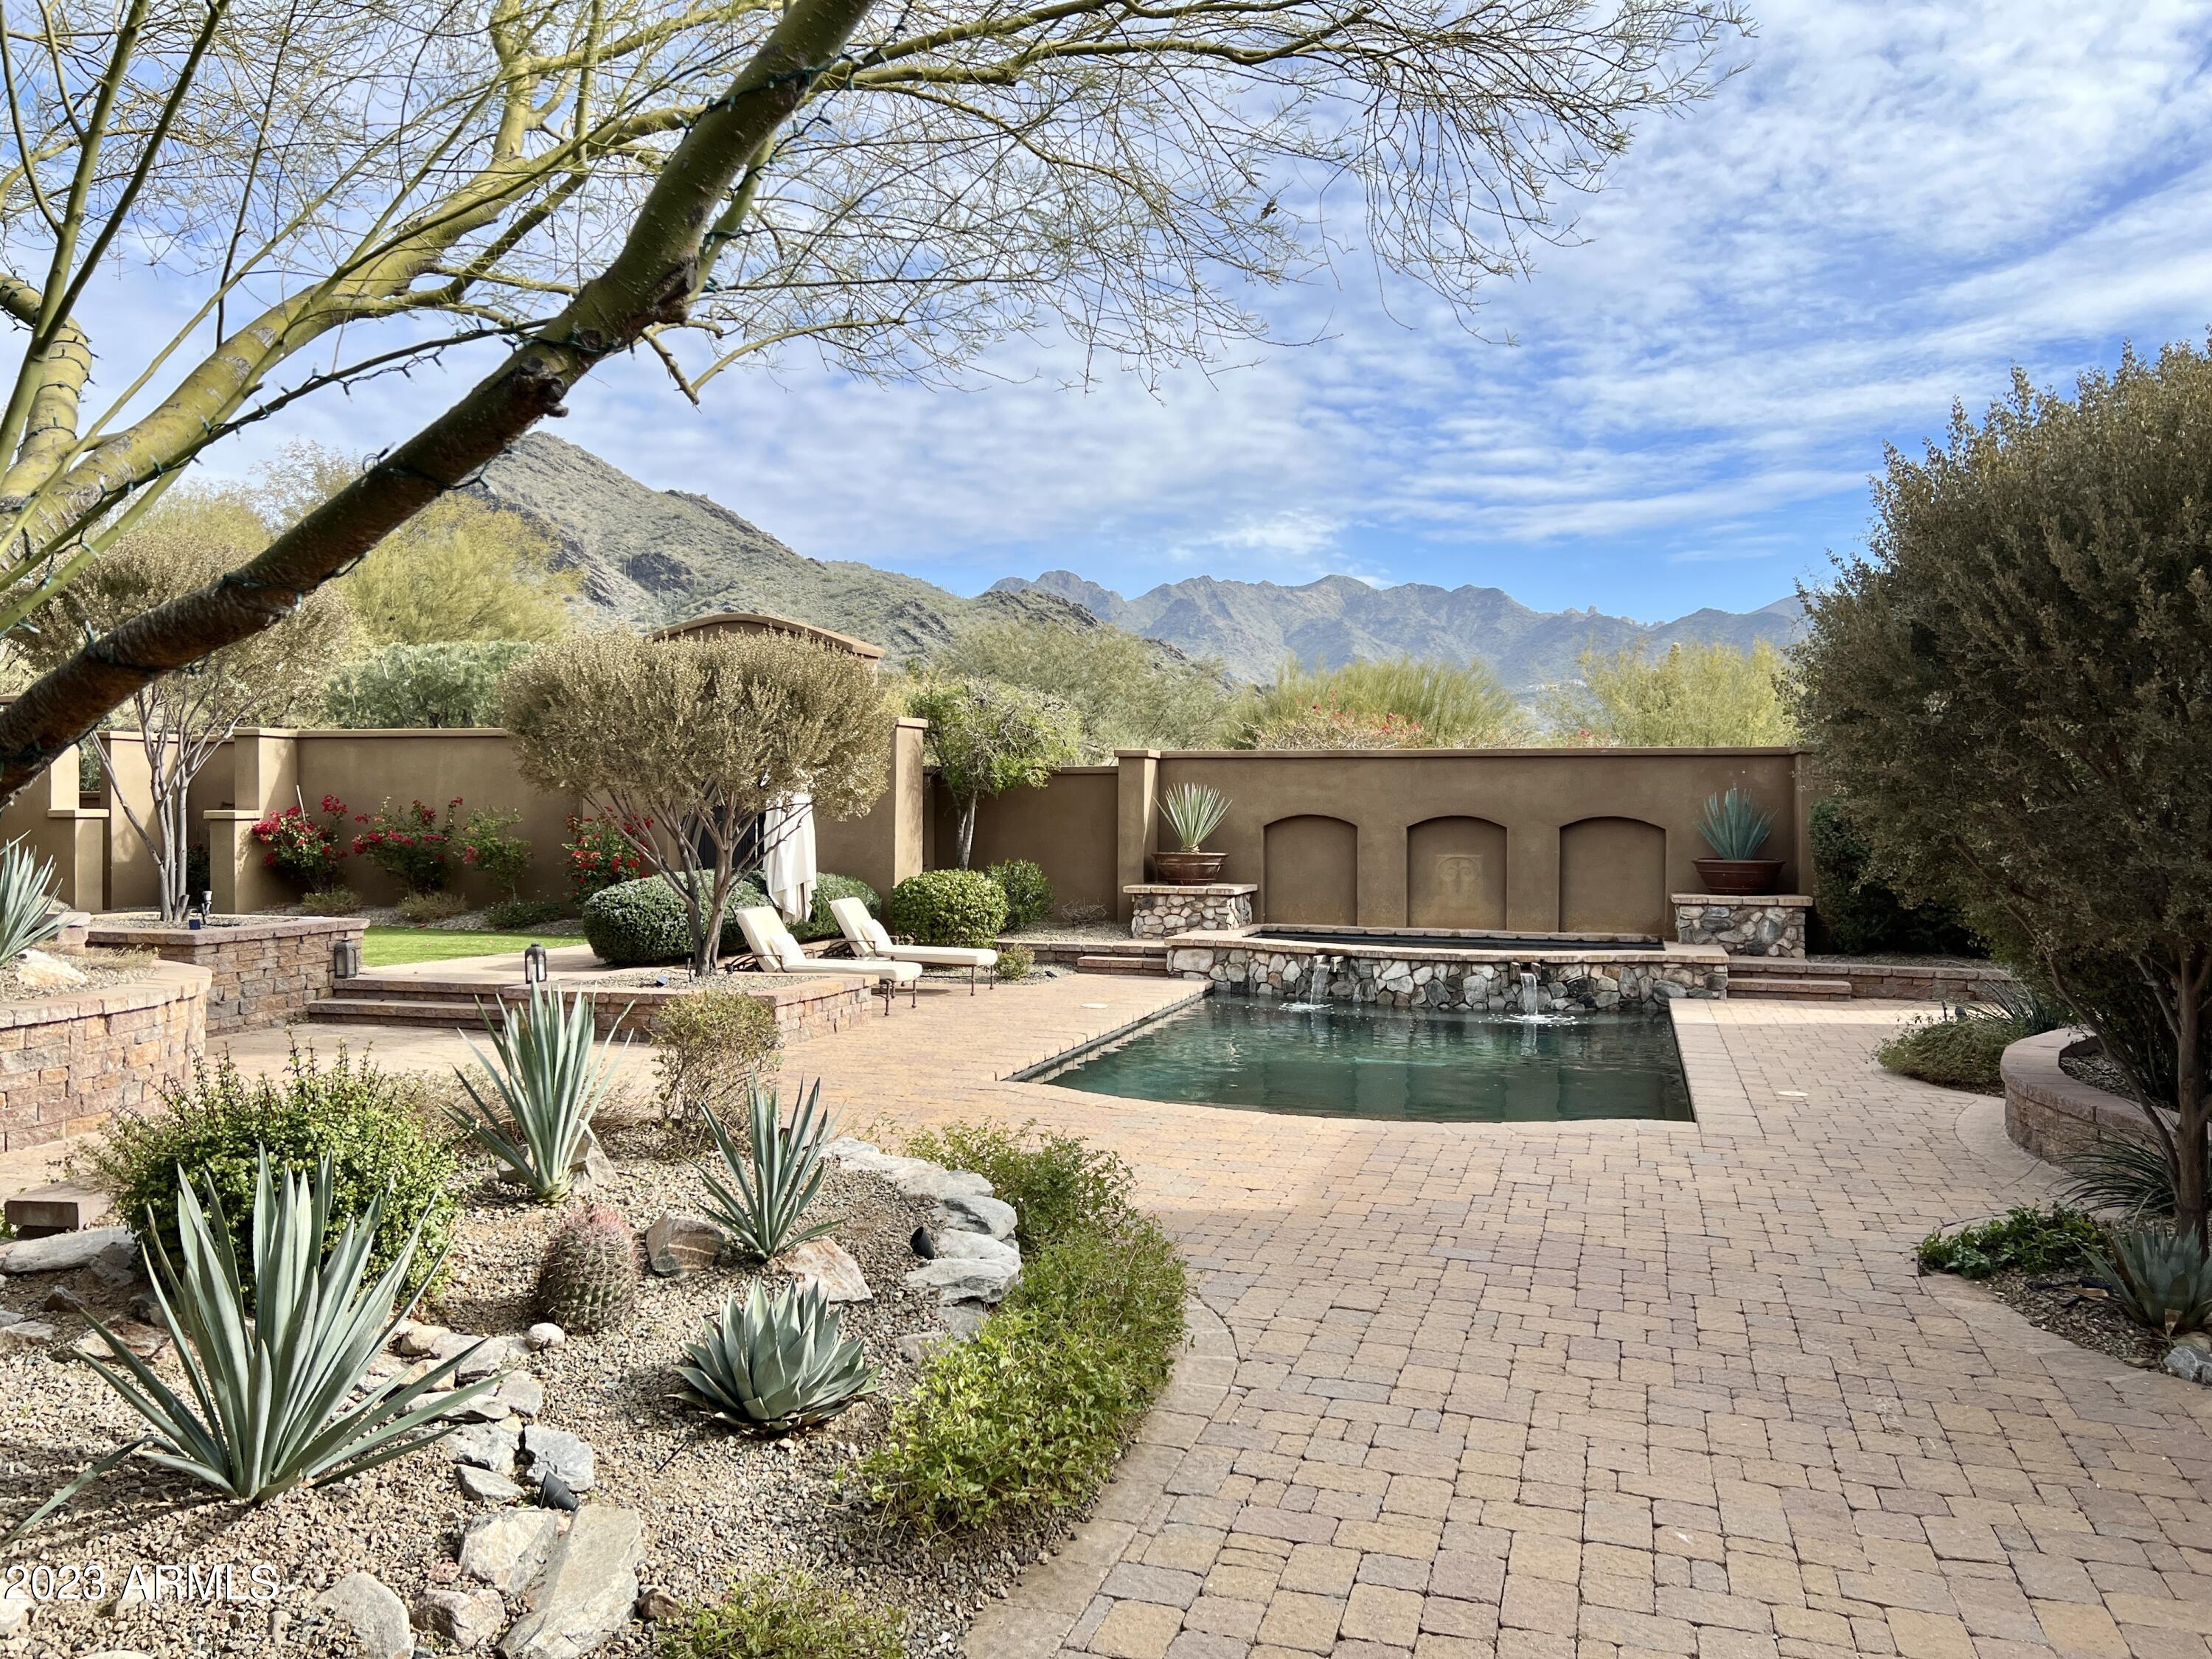
Beautifully designed Spanish Colonial residence in desirable guard gated golf community of DC Ranch Country Club. This extremely private estate on just under an acre, stays true to authentic Spanish design and architecture with exposed wood beams, corbels, wood head lintels and window sills, Cantera stone, Moreno tiled floors, DC Ranch stone, barrel roof tiles, Spanish tiles, antique bronze lighting and hardware and alder stained cabinets and closets with hand cast solid bronze hardware. Concealed from the road with surrounding walls, estate entrance is through 8' mesquite doors into lush central courtyard which acts as the center of the home. The estate layout wraps around lush central courtyard, with multiple exits taking you from indoors to out, seamlessly connecting your home to its environment, creating a sense of relaxation and a connection to nature. Courtyard has multiple private patios for both intimate and large gathering, with extended patio perfect to entertain with gas fireplace, entertainment TV niche, plus ample space for dining table, Dacor gas grill, PebbleTec pool and spa with waterfall, low maintenance artificial turf, large sun patio, and roof deck. The views of McDowell Mountain Range and Tom Thumb from courtyard, roof and every room cannot be understated. As you enter the home, the 15' ceiling entry draws you into this 4,395 sqft 4 bed 3.5 bath one story home. The horseshoe floor plan places the primary suite at the farthest end of the property near the dedicated office. An additional en-suite bedroom is close to the music room and wine cellar which leads to the great room, formal dining room and bar. The gourmet kitchen boasts a Dacor six burner gas cooktop, Dacor double ovens, Miele espresso center, wine and beverage cooler, 48" Sub-Zero side by side with millwork panel doors, Asko dishwasher and gorgeous breakfast room with amazing views to courtyard. The opposite side of the house contains the Home Theatre room, 2 additional bedrooms joined by a jack and jill bath, landing zone right off the 3 car plus garage (space to add your golf cart). DC Ranch has golf course with optional membership plus an extensive community center containing meeting rooms, a workout facility, pool and tennis courts. Please schedule a private showing to appreciate the craftsmanship, charm and uniqueness of the this property!
#6513203

Scottsdale

9830 E THOMPSON PEAK Parkway 909

4 Beds

None Baths

4,395 Sq.Ft.

$3,195,000

MLS#: 6513203
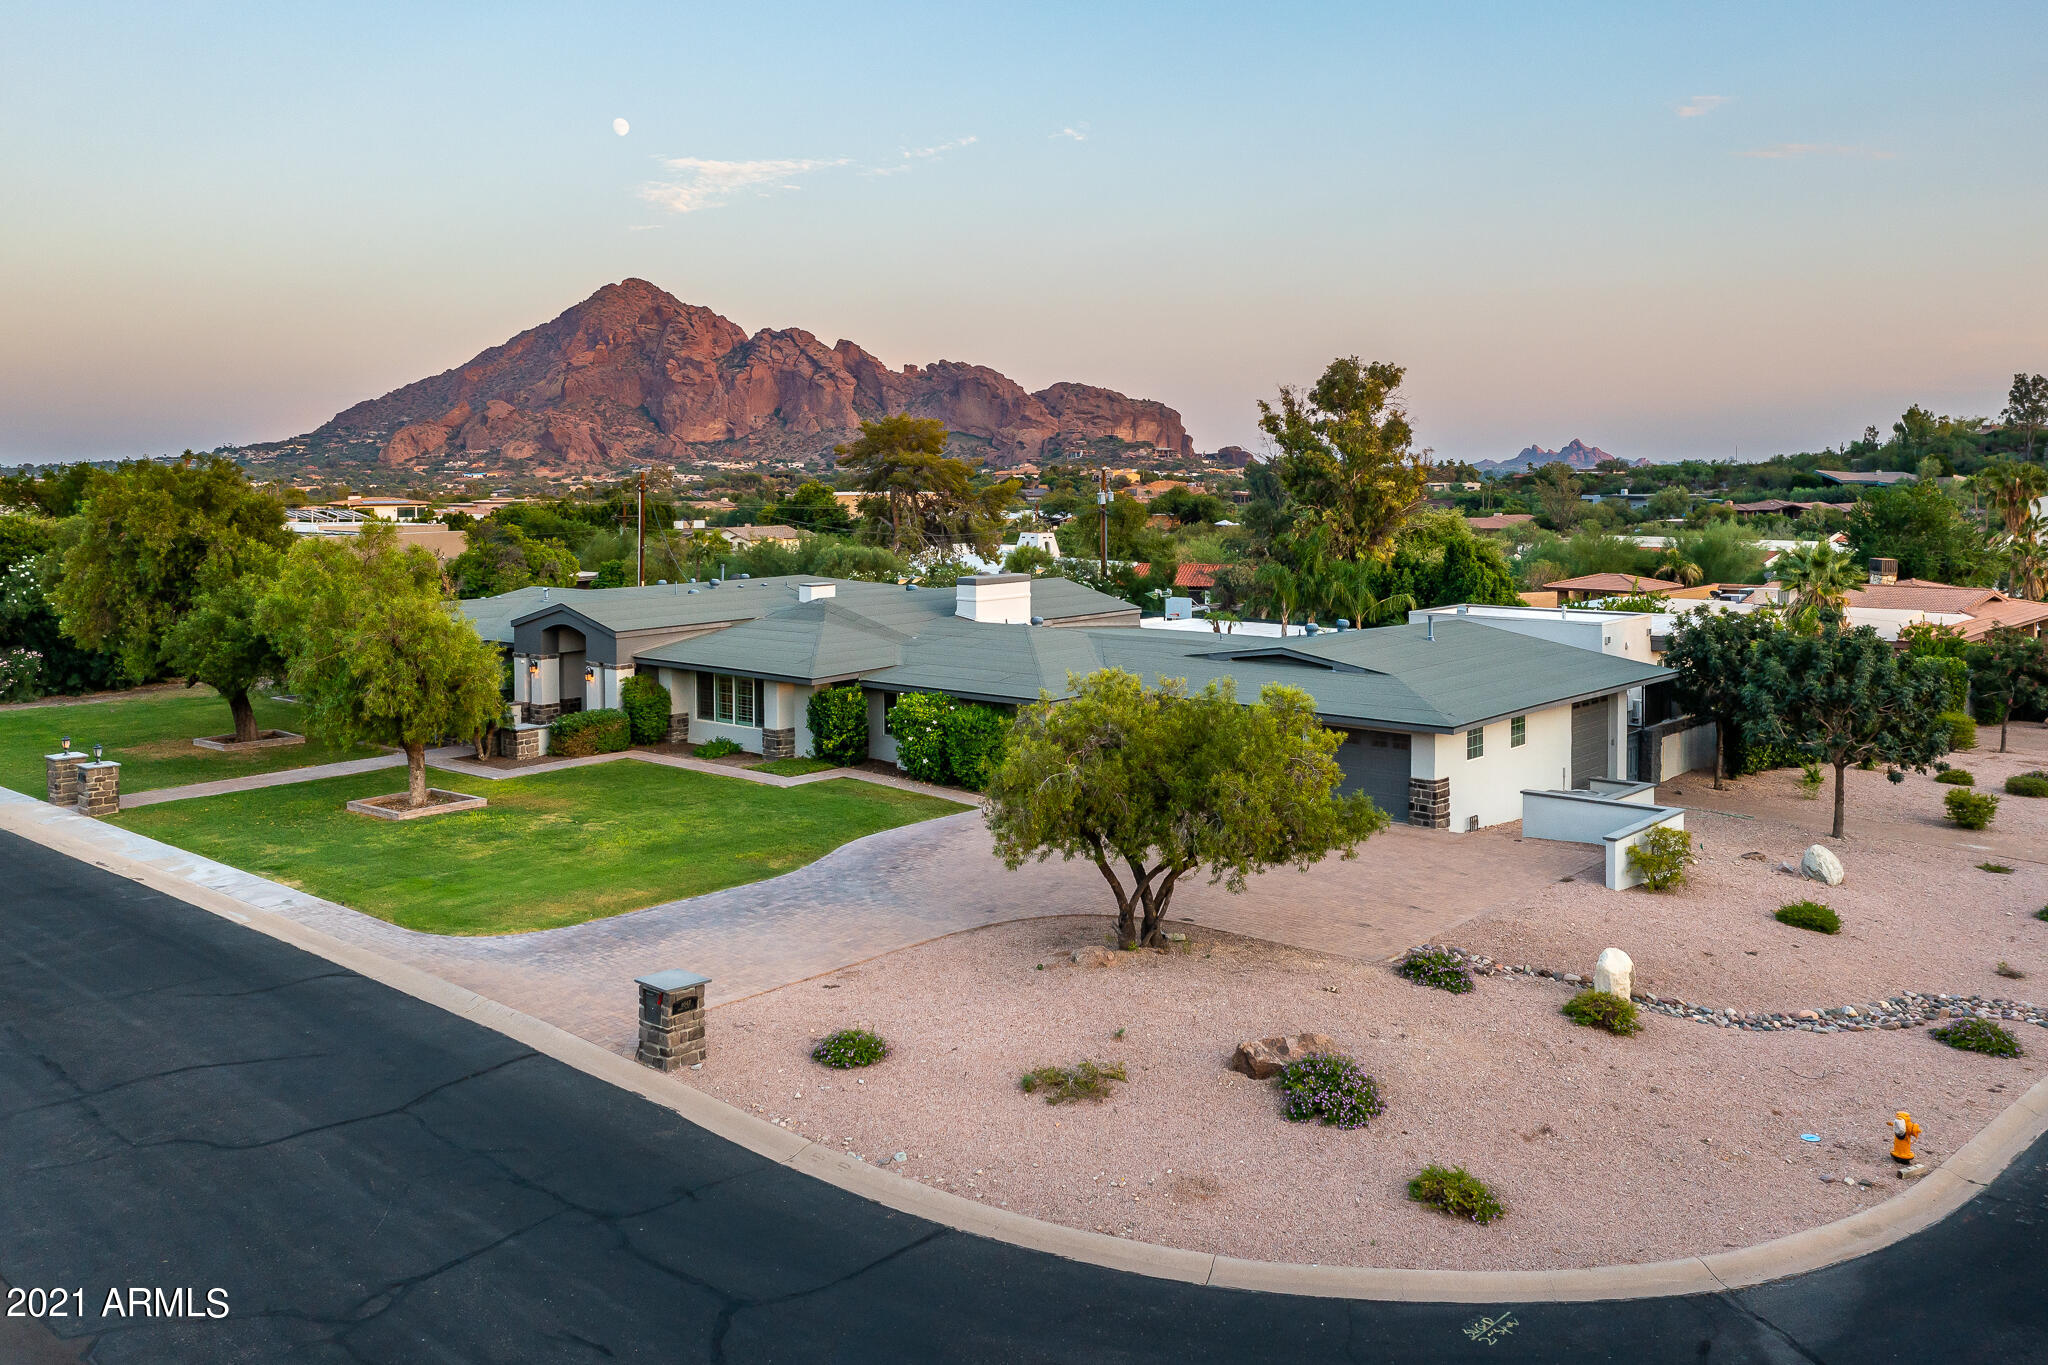
Majestic mountain and city views greet you as you enter this private estate. Built for entertaining, you'll enjoy the gourmet kitchen with luxury Viking appliances, walk-in pantry with commercial fridge, large island and wall of windows with French doors opening up to the ultimate resort styled backyard. Enjoy entertaining friends and family while cooking in your outdoor kitchen, complete with fridge, built-BBQ & warming drawers. Relax in the heated pool/spa. Separate pool house is perfectly situated with wall of windows showcasing mountain view and doubles as a game room or casita. A few steps down, on the lower level of this estate there is an additional guest house with private gated entrance, featuring a kitchen, living room, large bedroom and game room and opens up to your own private lighted tennis courts.  The main house features 5 bedrooms and 4.5 baths.  Gracious primary bedroom has cozy fireplace and French doors that opens to backyard. Secondary bedroom are all generous sized w/several showcasing mountain views.  There is so much more to this beautiful estate which offer warmth and charm along with  an entertainment experience that can be enjoyed by all, you don't want to miss.
#6300016

Paradise Valley

6543 N 40TH Street

7 Beds

6 Baths

5,583 Sq.Ft.

$3,195,000

MLS#: 6300016
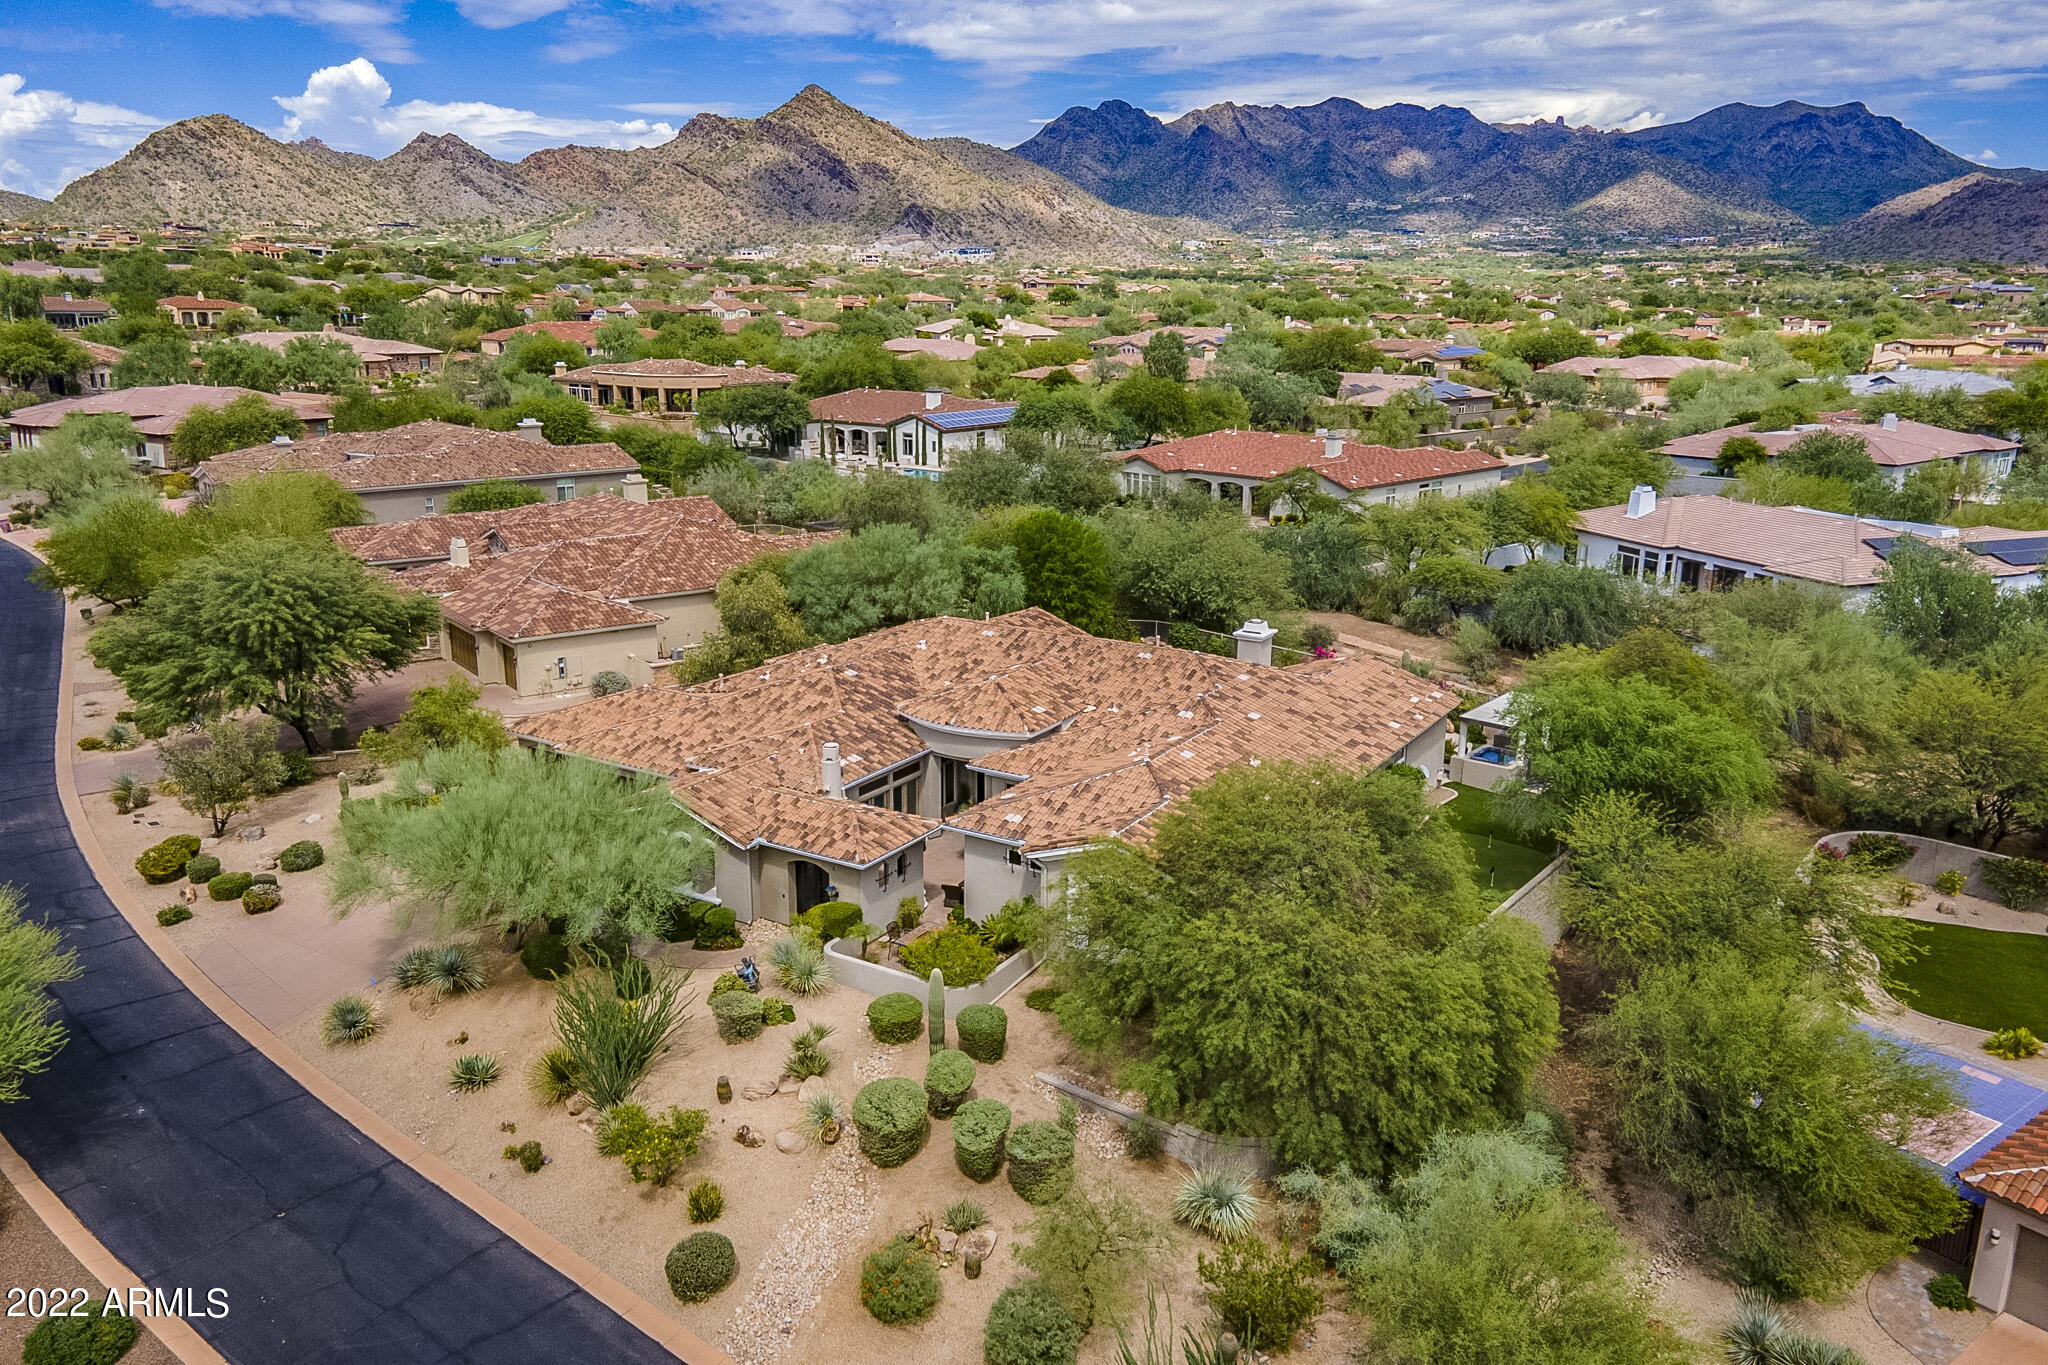
Luxury Living with Unmatched Views.  
Discover refined living in the highly sought-after gated community of La Strada—one of Scottsdale's best-kept secrets, adjacent to DC Ranch. Perfectly situated next to Market Street and just minutes from North Scottsdale's premier dining, golf, hiking, and biking trails, this home offers both convenience and exclusivity.
The residence has been thoughtfully updated, most recently; a complete remodel of the primary bathroom. A chef's dream kitchen features brand-new Wolf appliances and a spacious, functional layout ideal for both seasoned cooks and casual entertainers.
 Every bedroom is an ensuite. Plus, a private attached casita with bathroom perfect for an office or guests. The home's remarkable design showcases soaring cathedral ceilings, glass pocket doors, and a wall of French doors that create seamless indoor-outdoor living. Step outside to your lush backyard retreat, where resort-style landscaping sets the stage for effortless entertaining and relaxation all framed by breathtaking views of the McDowell Mountains.
#6868160

Scottsdale

19947 N 94TH Way

5 Beds

4 Baths

5,702 Sq.Ft.

$3,195,000

MLS#: 6868160
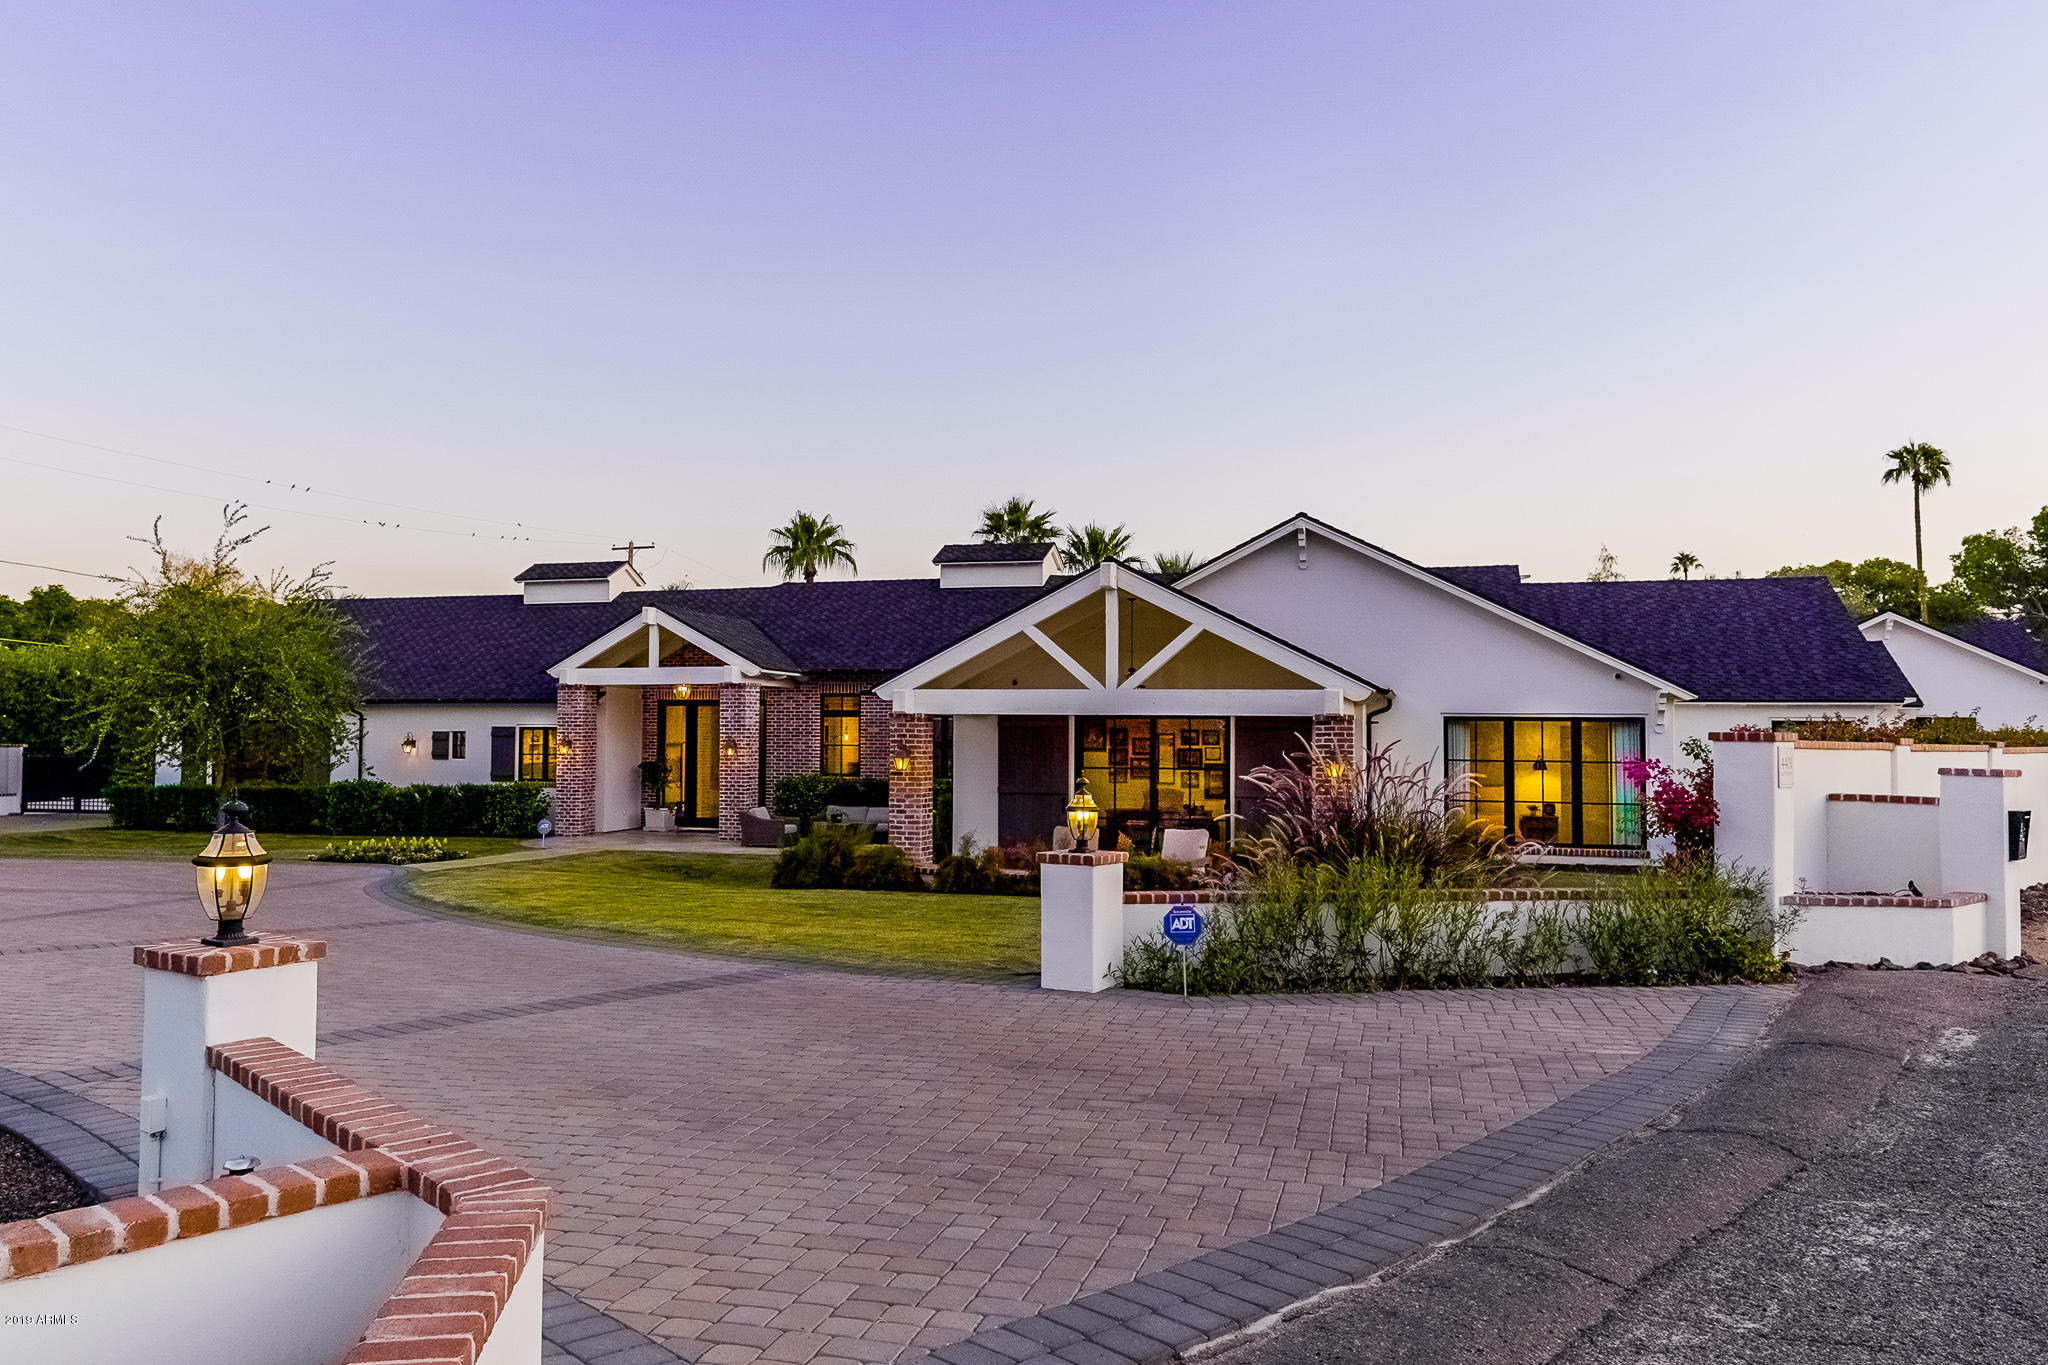
Modern Farmhouse on 1 full acre within a privately gated enclave of only 5 homes.  No detail was spared in the construction or finishes. You will want to become a master chef when you stand in this kitchen! Oversized custom island features a handcrafted walnut top with built in wine fridge and ice maker. Vaulted ceilings with beautiful beams and shiplap add to the charm of this home. Light and bright home office or kids study is located just off the kitchen. Spacious master suite offers a sitting room/office with captivating Camelback Mountain views and private patio. Luxurious bathroom with soaking tub, generous sized vanities and his & hers closets. A one bedroom guest house with living room, full kitchen and laundry hookup, attached to the 3 car garage and French doors framing the sparkling pool. You will love entertaining in this lushly landscaped backyard with total privacy. Inviting Ramada with fireplace frames the backyard with plenty of grass, covered patios and a 38" Grand Turbo infrared gas grill. Enjoy all of the latest technology and necessities including; high definition video security, sound system inside and out, a total home water filtration system and water softener. Finish off your day with a game of tennis or basketball on your lighted courts! Plenty of room for RV or boat parking on the side of the house.
#5998828

Phoenix

4401 N LOS VECINOS Drive

5 Beds

4 Baths

5,210 Sq.Ft.

$3,195,000

MLS#: 5998828
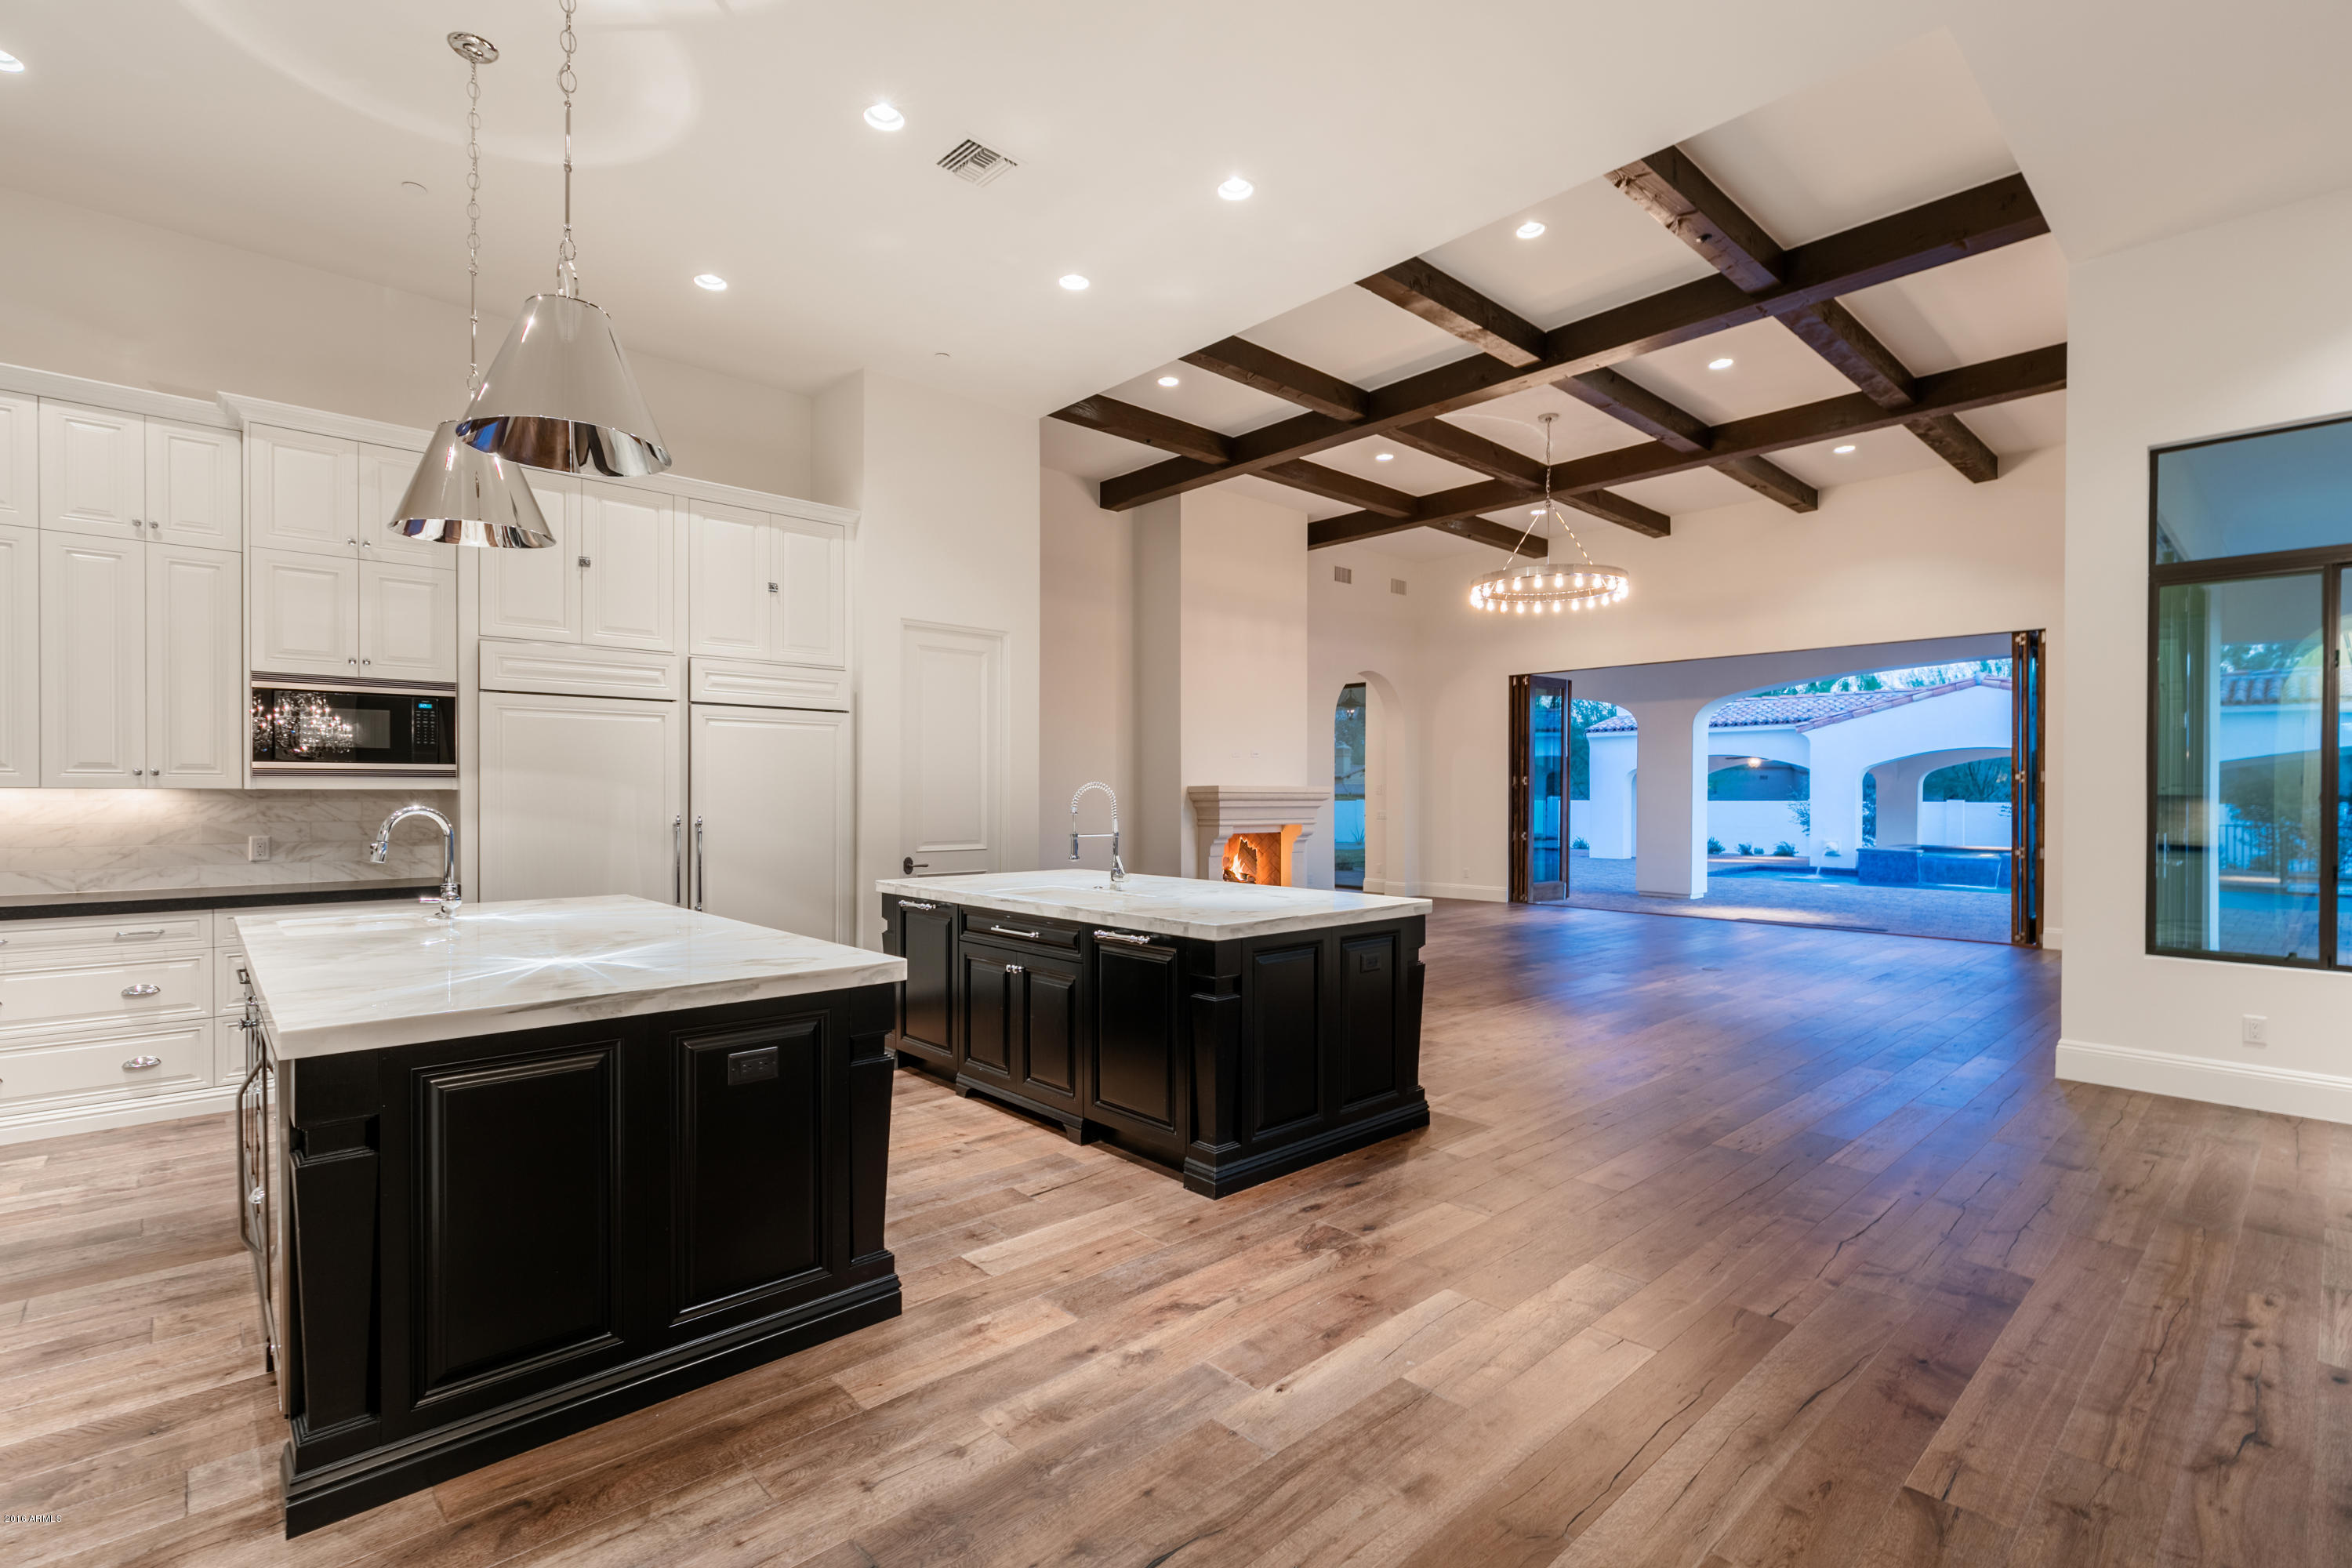
Best Bang For the Buck! A large acre lot with plenty of room to add in the back yard. A very open floor plan which opens up to the outdoors for a complete entertainers dream home. Folding french doors and sliding doors seen throughout, 2 game rooms, a study that could be used as a 5th bed if needed. Her closet is HUGE, large enough to incorporate exercise equipment. A sleek modern like kitchen with dual large islands which look out to the ramada/pool that has a swim up covered bar and two way fireplace. The pool has two large sunshelfs at each end and is long enough for laps. Nothing was overlooked in this home. A stunning master bath with huge master shower and a large soaking tub, her own area for a make up vanity just off of the closet. This home wont last long! Priced to sell.
#5403649

Paradise Valley

6221 E BAR Z Lane

4 Beds

None Baths

7,190 Sq.Ft.

$3,195,000

MLS#: 5403649
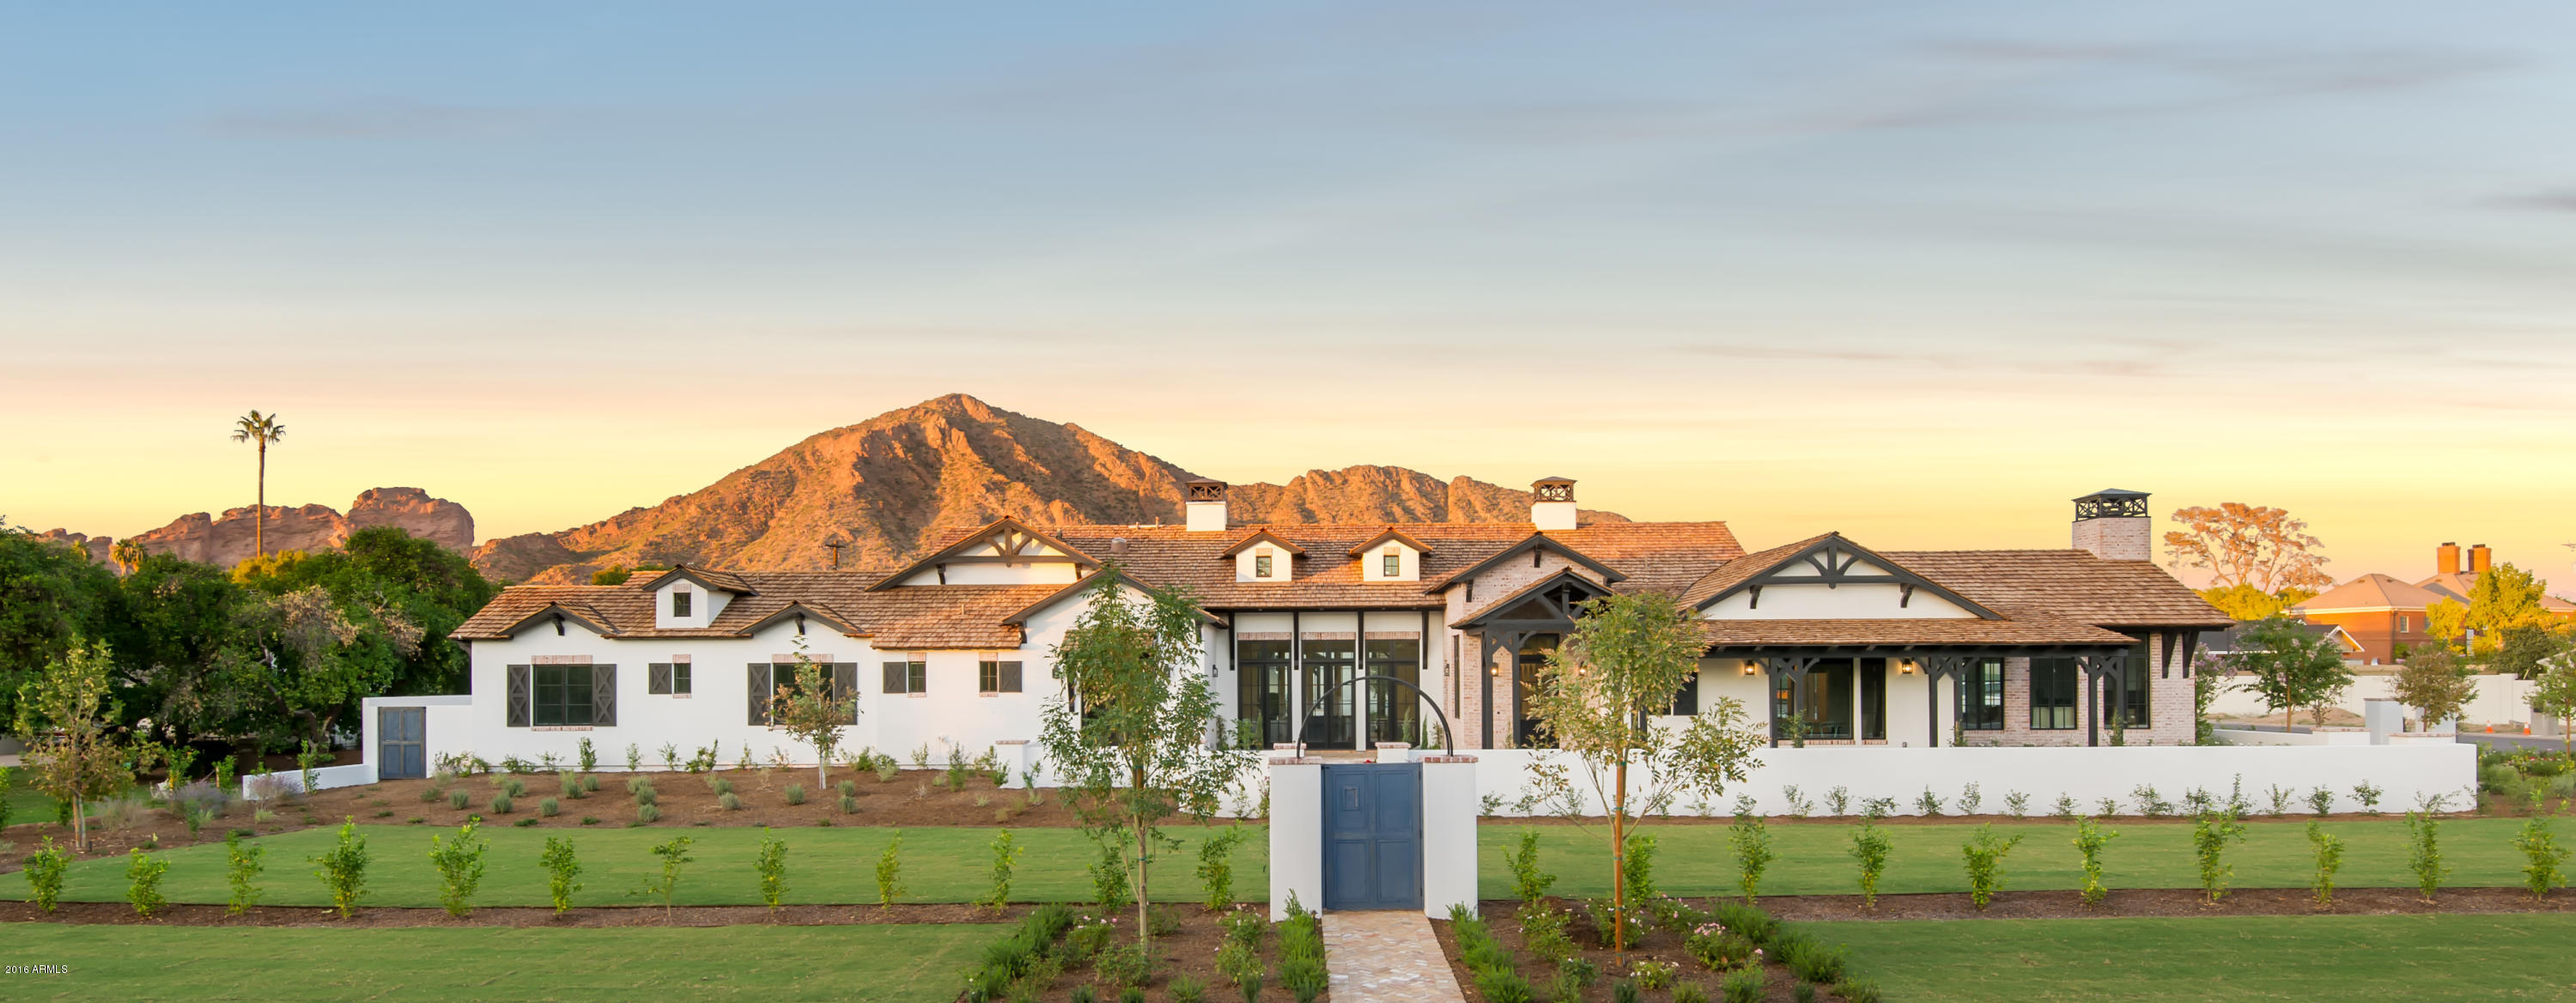
The most spectacular RAFTERHOUSE to date will be completed mid October 2016. This stunning Estate boasts 5900 sq ft of Pure Craftsmanship and Well Appointed Design Attributes on a 3/4 acre lot with Gorgeous views of Camelback Mountain. Nestled in the heart of Arcadia and featuring 5 bedrooms / office  / 6 baths / Chefs Kitchen with Top of the Line Appliance Package / Wide Planked Wood Flooring throughout / Soaring Ceiling Heights / Spacious Great Room /Custom Cabinetry by Burdette / Impeccable Landscape Design by the Acclaimed Refined Gardens and so much more to See, Feel and Love. RAFTERHOUSE has once again created a beautiful home that neighbors and buyers will appreciate for many many years to come.
#5505825

Phoenix

4120 N 54th Street

5 Beds

None Baths

5,900 Sq.Ft.

$3,195,000

MLS#: 5505825
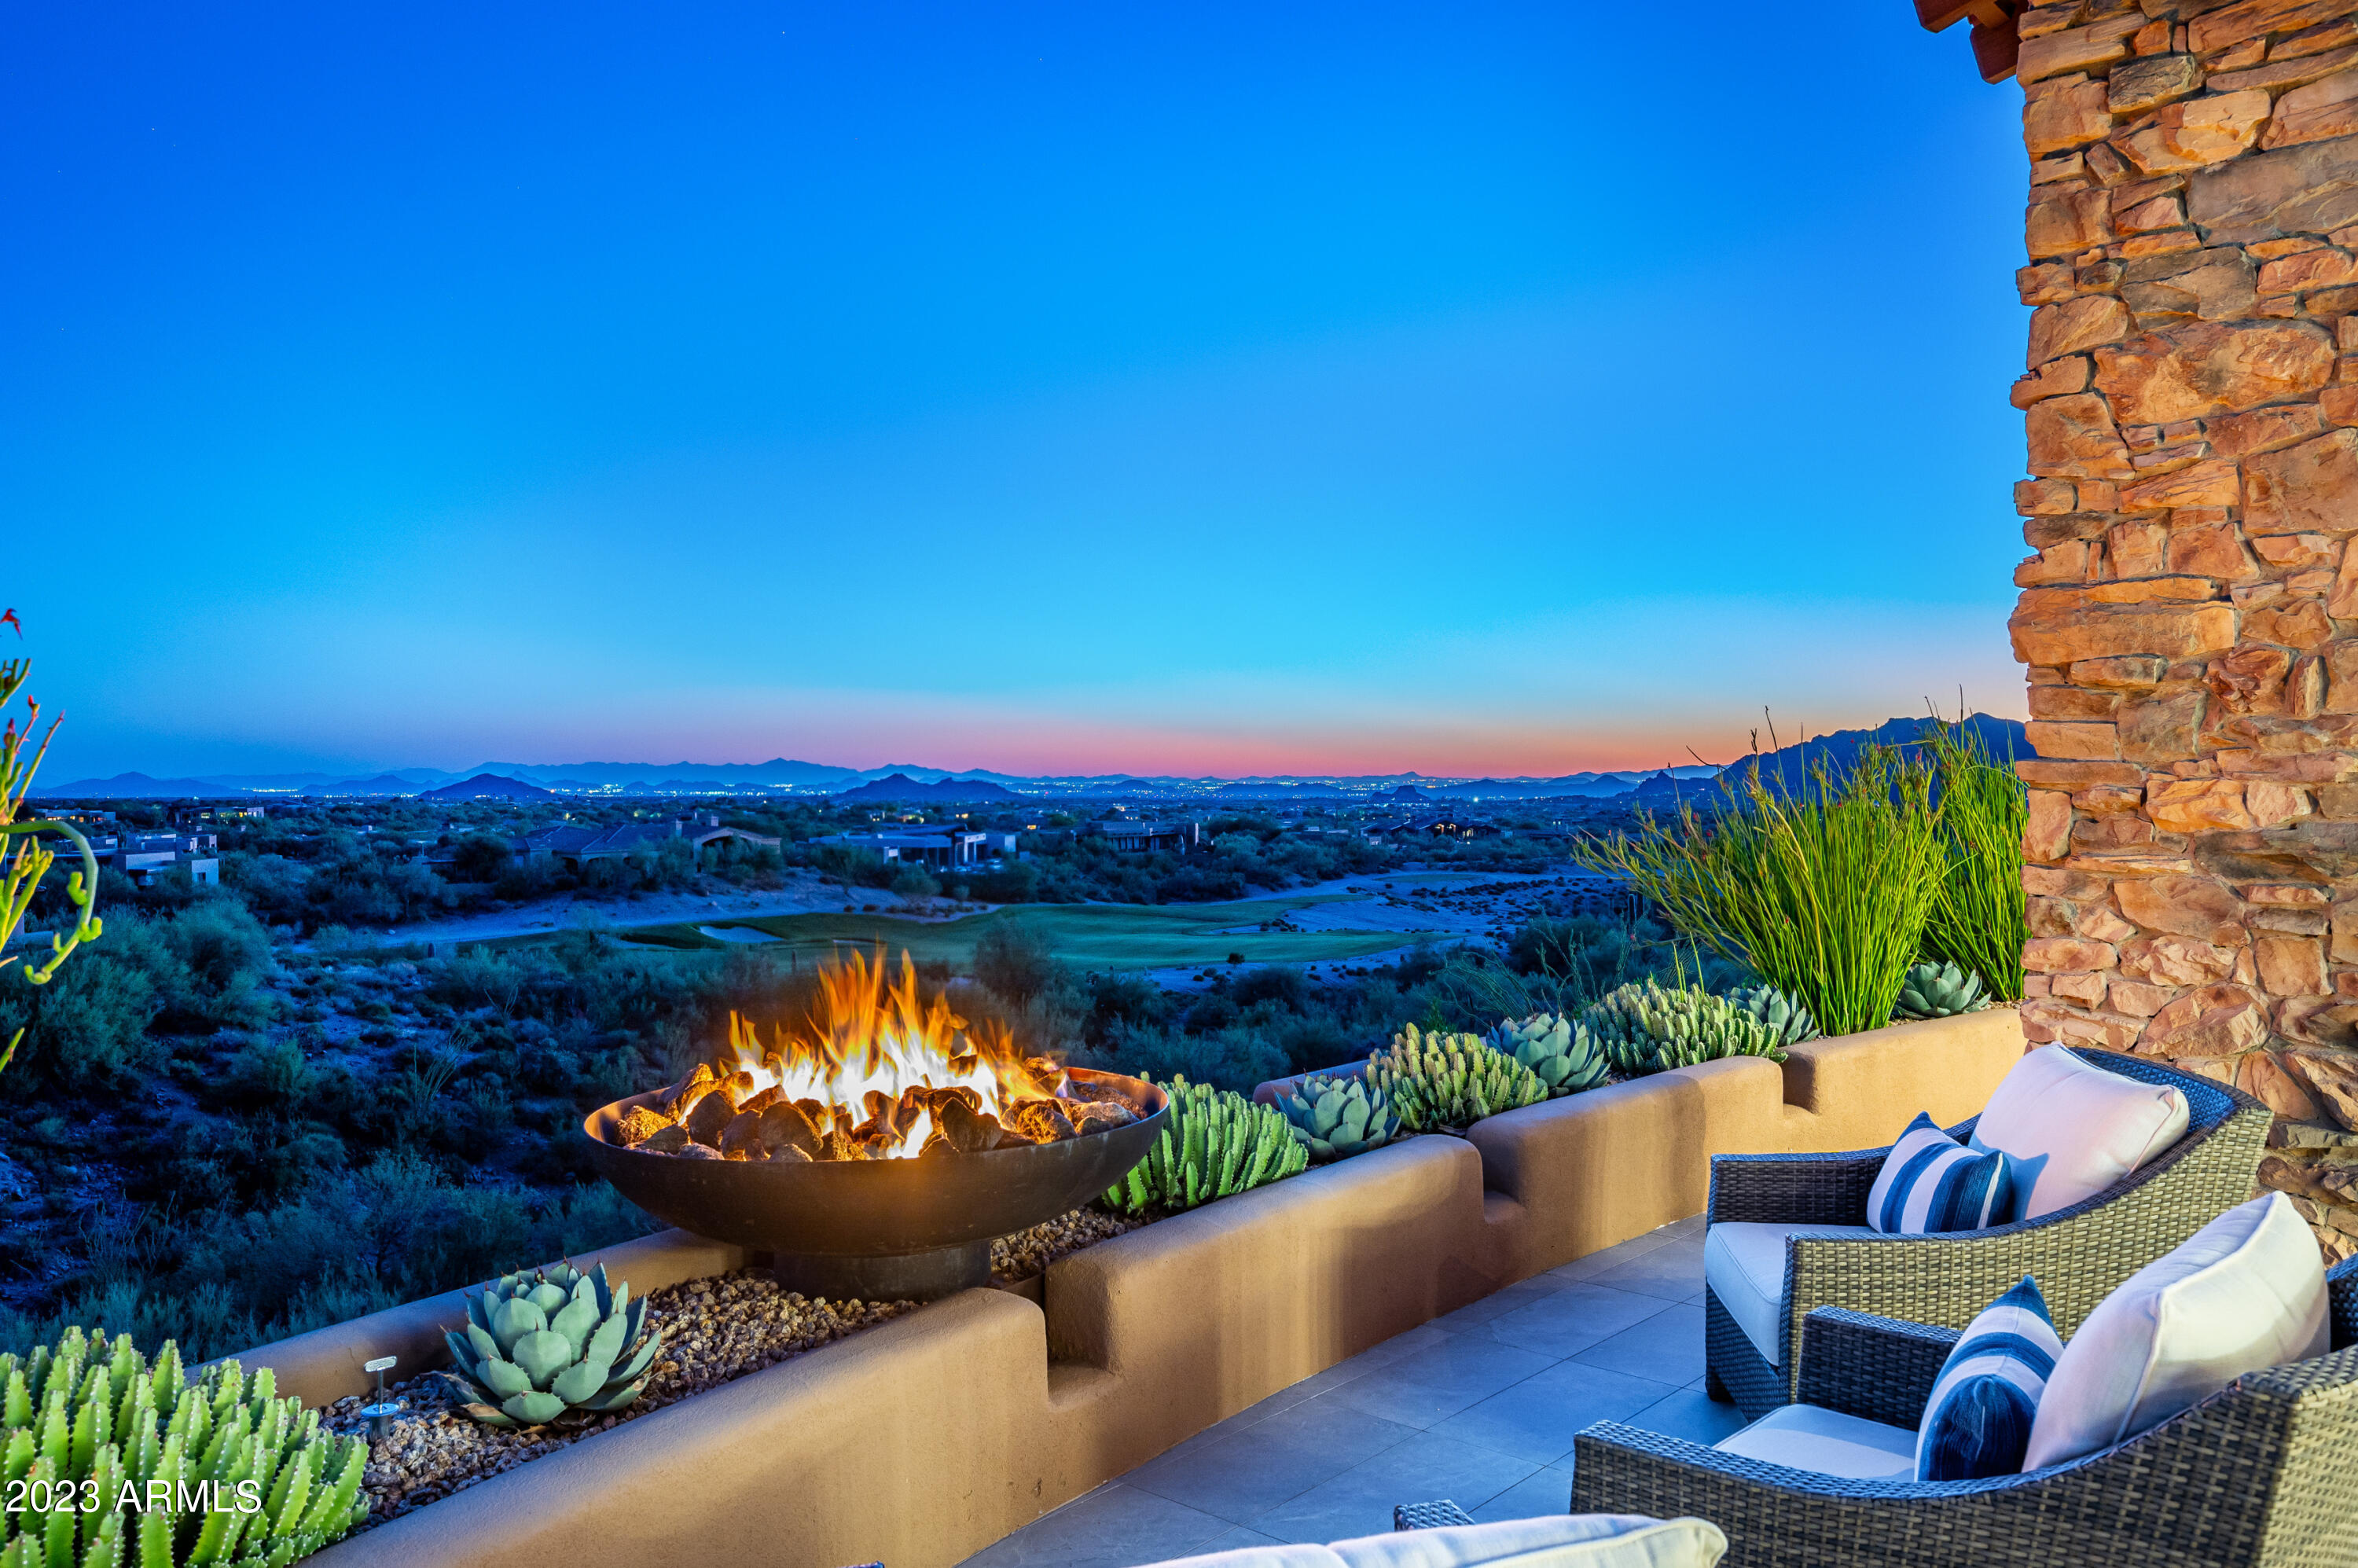
Immediate Golf Membership to the renowned Desert Mountain Club is available with  this inspired, complete remodel in Lookout Ridge Village, impressively sited over Renegade's 18th hole and Valley views. Offered turnkey - fully furnished-  offering effortless luxury desert  living at its finest!  Enjoy this private, spacious resort patio with amenities that include living, dining, fire pit, therapy spa, outdoor kitchen and vistas of dramatic mountains, sunsets, city lights and starry skies.  Significantly upgraded  landscape package including decorative patio landscape pots. TV's & AV System, Lutron shades in Great room and Primary,  and Control 4 lighting.  Club info and Village Map under ''Documents'' tab. Club application and approval process is a 30 day process.
#6982160

Scottsdale

9795 E FORGOTTEN HILLS Drive

3 Beds

3 Baths

3,067 Sq.Ft.

$3,195,000

MLS#: 6982160
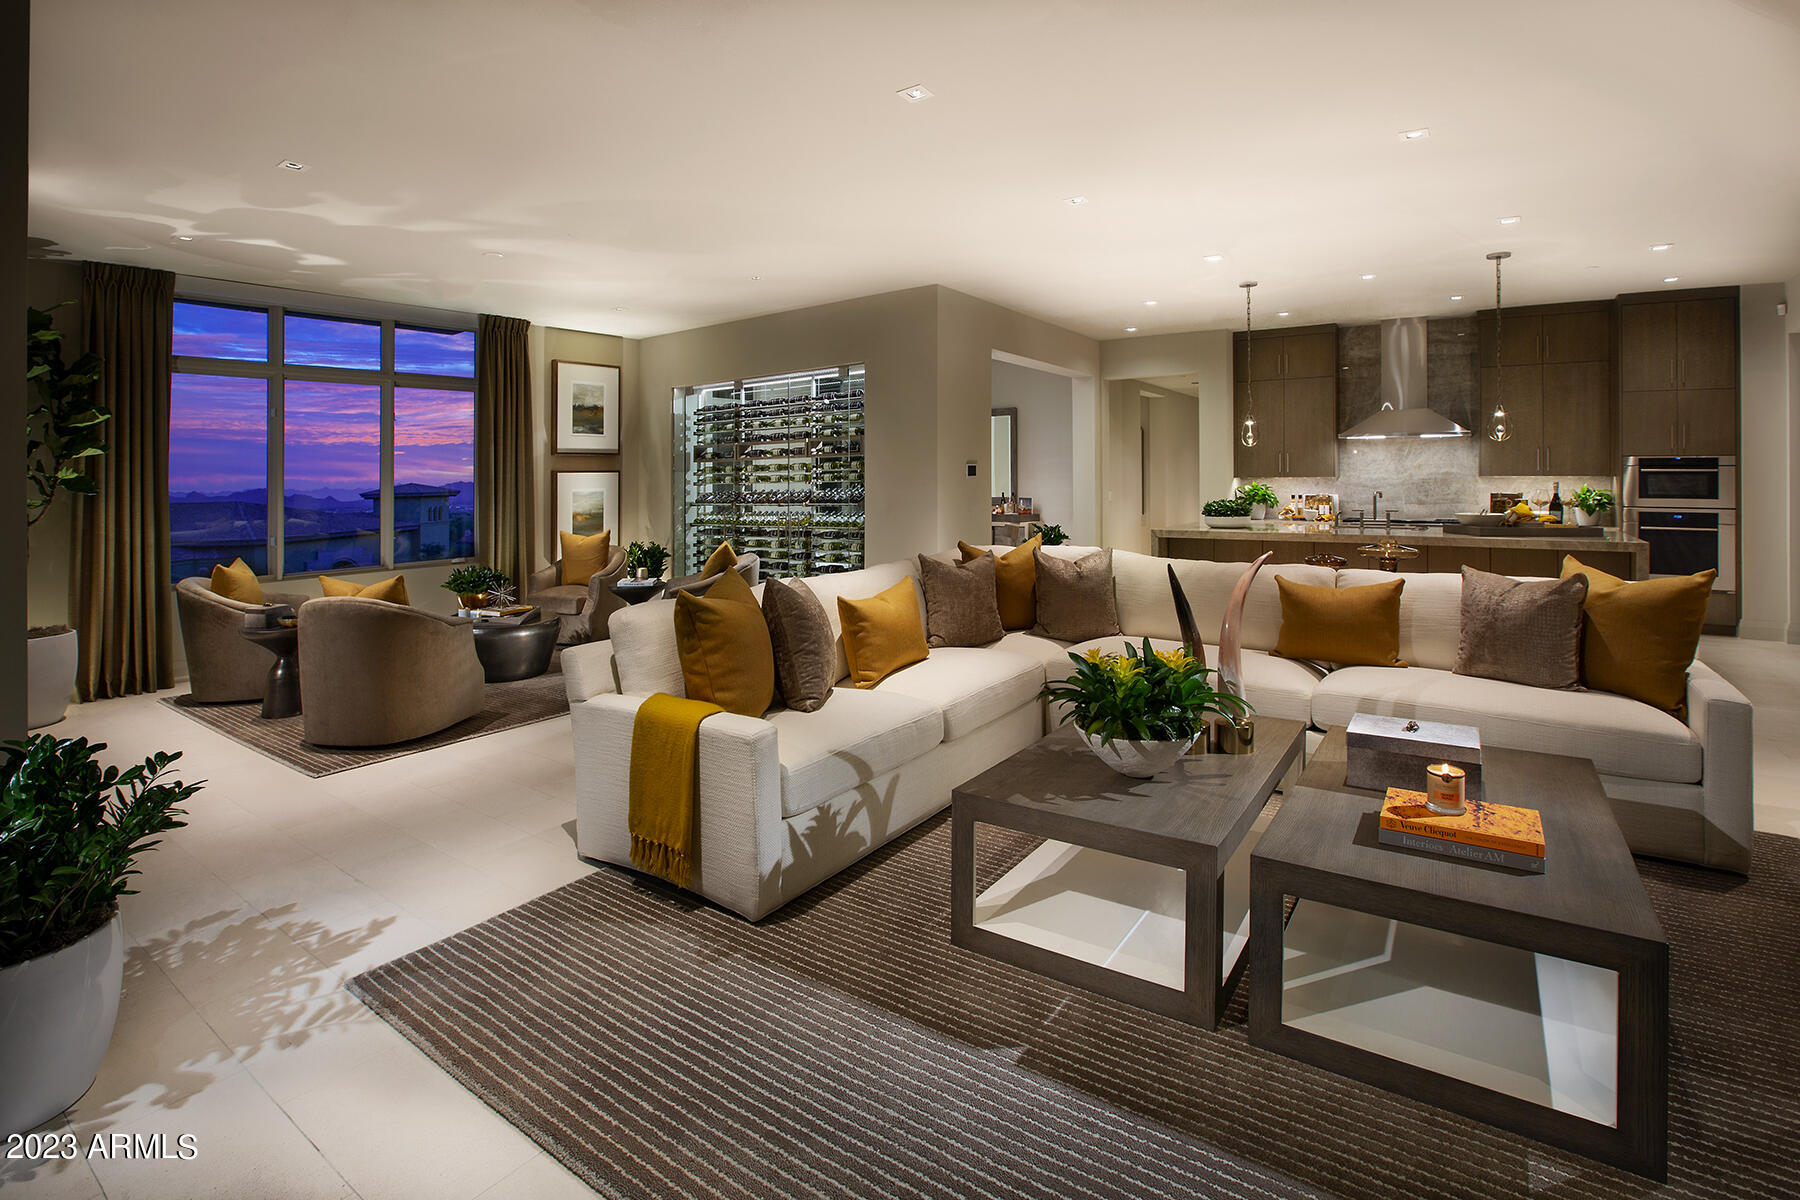
The Best of ICON at Silverleaf – Penthouse luxury level living with private elevator entrance, offered completely furnished and move in ready.  This former model residence has an open floorplan with 2,752 Sq Ft of livable space, 2 bedrooms plus den, 2.5 baths and is beautifully appointed throughout.  Professional interior design finishes include; Walker Zanger tile wall in primary bathroom, double-sided glass temperature-controlled wine wall, fireplace with stone surround, stone flooring, Sub Zero/ Wolf steam oven, cabinet front Sub Zero/Wolf refrigerator and dishwasher. Custom Crestron smart home with security system, auto shades, lighting control and audio-visual integration.  Glass bi-folding patio doors open to allow seamless indoor/outdoor living space. A large patio capturing views of the McDowell Mountains and city lights, south views to the city and Camelback Mountain - overlooking the private ICON community pool and spa amenities.  Enjoy endless views, behind the gate in Horseshoe Canyon within close proximity to the Silverleaf Club and Village Health Club and Spa.
#6531864

Scottsdale

18720 N 101ST Street 4002

2 Beds

2 Baths

2,752 Sq.Ft.

$3,195,000

MLS#: 6531864
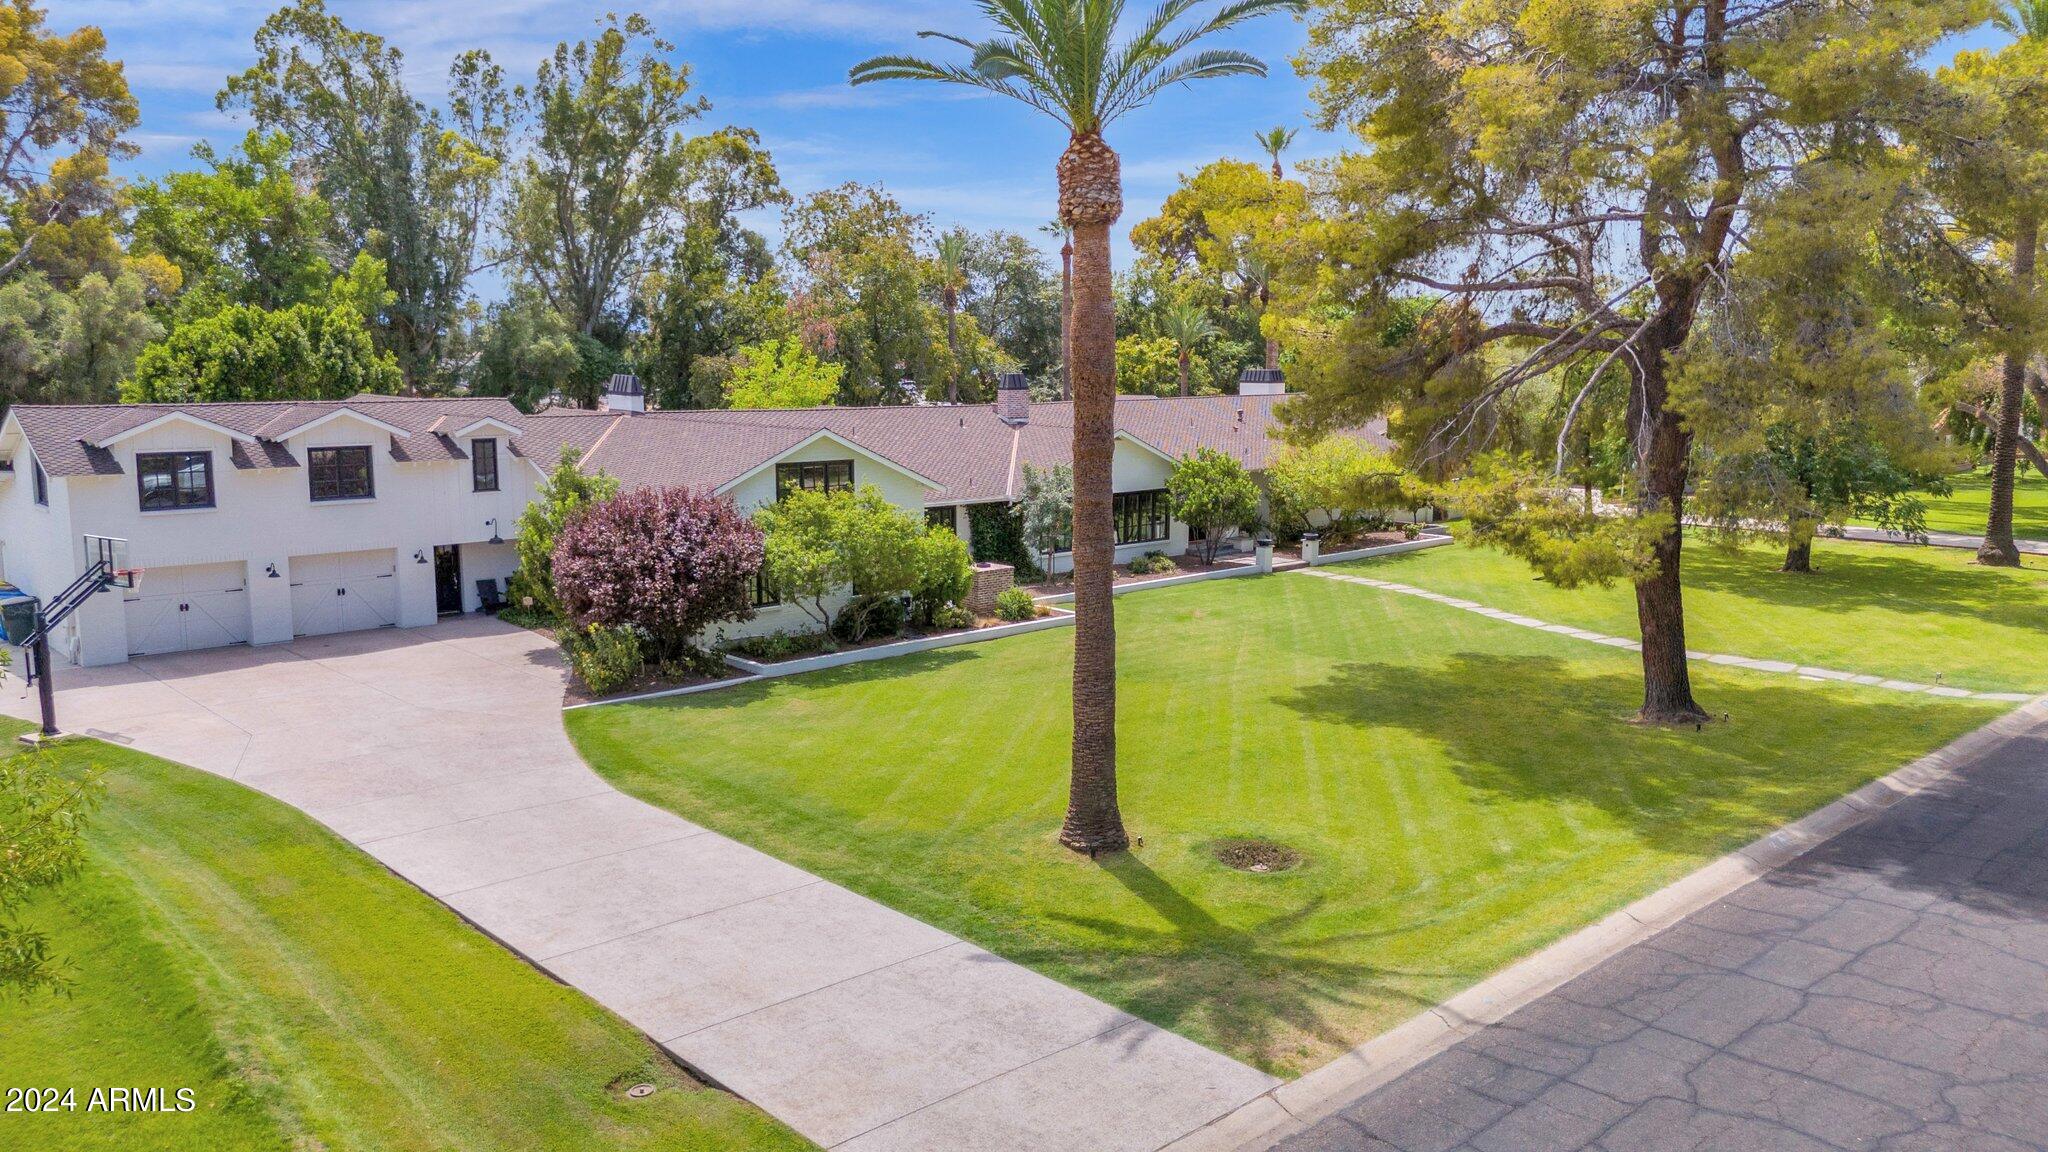
Not many opportunities like this come available. Here's your chance to own this beautiful estate home in N. Central Phoenix. This home sits on a jaw dropping 1.4 acre irrigated lot. Situated on prestigious Berridge Lane. Surrounded by multi-million dollar estates. N/S exposure. 6349 sf of living space while maintaining minimal lot coverage. Massive front/rear yards. Original home was built in 1946 and expanded in 3 separate phases. Home maintains all the classic characteristics, yet modernized. 5 beds/4.5 baths+half at caba. Full in-law suite/guest quarters with private entrance, kitchen, living, and bed/bath. Multiple living areas t/o home. Sitting area off kitchen w/wainscoting & classic wood trimmed pillars. Living room w/fireplace & oversized beamed ceilings looking out to backyard Family room w/10ft+ flat ceilings, original bee-hive fireplace, and french doors to front sitting area with gas fireplace(3 interior fireplaces/2 exterior). Updated kitchen w/farmhouse sink, custom tile backsplash, gas range, B/I fridge/ice maker(24), and drawer micro. Wood floors t/o. Tile at baths. Primary bedroom has an attached office w/fireplace, walk-in closet, and classic bay window. Primary bathroom was renovated in 2018. Oversized walk-in shower, dual vanity, and water closet. All secondary bedrooms are very large in size. 2 of the secondary rooms share an adjoining bath. Farmhouse floating sink, partitioned shower, toilet, and urinal. Expansive rear patio w/separate exits off living and family rooms. Soaring vault w/exposed tung/groove. Beautiful diving pool and cabana was just renovated. New pebble sheen, pool equipment, and tile. Custom decking/outdoor barbecue. Cabana features a renovated half bath, full bar setup, and custom cabinetry. Sour orange trees recently added for privacy. Multiple trees surround the perimeter of the yard. The 2 car garage is tandem setup. Could accommodate up to 4 cars. RV hookup off front drive. New custom all steel front door. New exterior paint and custom metal chimney caps. Classic crank style dual pane windows. Sprinklers/drip front/back(portion). Plenty of room for potential garage, sport court, or additional detached guest quarters. Convenient to downtown, freeways, and all of Uptown's popular eateries. Don't miss this opportunity.
#6742844

Phoenix

525 W Berridge Lane

5 Beds

4 Baths

6,349 Sq.Ft.

$3,195,000

MLS#: 6742844

* Listings identified with the FMLS IDX logo come from FMLS and are held by brokerage firms other than the owner of this website. The listing brokerage is identified in any listing details. Information is deemed reliable but is not guaranteed. If you believe any FMLS listing contains material that infringes your copyrighted work please click here to review our DMCA policy and learn how to submit a takedown request. Ā© 2024. First Multiple Listing Service, Inc.
Stunning Views and more

Featured listing

Stunning Views and more

Browse Properties

Categories

Homes Tailored to Your Lifestyle

Buyers Guide

Buying a home is one of the most exciting milestones of your life.

View more

Sellers Guide

Putting your home on the market can be a stressful process, especially when you don’t know what to expect.

View more

Market report

With just a few clicks, you'll gain instant access to valuable insights about the real estate market, including trends, property values, and community analytics.

View more

Home value

Unlike automated valuations, our hands-on review will provide a comprehensive opinion of your home’s value while considering important interior elements and other location intangible factors that machine algorithms so often miss.

View more

Buyers resources

Guides on financing, inspections, and choosing the right Realtor for a smooth home purchase.

Sellers resources

Practical tips on staging, pricing, and preparing your home to attract buyers and maximize your sale.

 - property

Send a message

Message successfully sent.

Reason for contacting?

I agree to receive email communication and understand I can unsubscribe at any time.

I agree to be contacted by The Mandy Gold Team | Haymore Real Estate LLC via call, email, and text for real estate services. To opt out, you can reply 'stop' at any time or reply 'help' for assistance. You can also click the unsubscribe link in the emails. Message and data rates may apply. Message frequency may vary. Privacy Policy

Sign In Sign Out

Virtual Assistant

Would you like to take the next step with this property? We can help you schedule a showing or virtual tour, or send you more details.

Yes, I would like more information.

Thank You for Your Reply, One of Our Agents will contact you as soon as possible

No, maybe later.

Thank you, you can always contact me via email, phone number or through the contact form.

Realhub AI

Lucy - Your AI-Powered Realtor

Update Your Temporary Password

Personalize your search

Enter your email and we'll notify you immediately when new listings match what you're looking for.

or enter email address

Already have an account ? Login here

Continue your home search

I agree to receive communications and understand I can unsubscribe at any time.

I agree to be contacted by The Mandy Gold Team | Haymore Real Estate LLC via call, email, and text for real estate services. To opt out, you can reply 'stop' at any time or reply 'help' for assistance. You can also click the unsubscribe link in the emails. Message and data rates may apply. Message frequency may vary. Privacy Policy

Already have an account ? Login here

We use cookies

We use cookies primarily for analytics to enhance your experience. By accepting, you agree to our use of these cookies. You can manage your preferences or learn more about our cookies policy.