Thinking of selling?

Trusted Real Estate Experts in Sierra Vista, Fort Huachuca, Benson, and Bisbee Arizona

  • Nearby me

Popular Features

Community Features

Association

Property Features

Waterfront

View

Exterior Features

Interior Features

Style

E-Alert name

Properties

10000 properties match your criteria

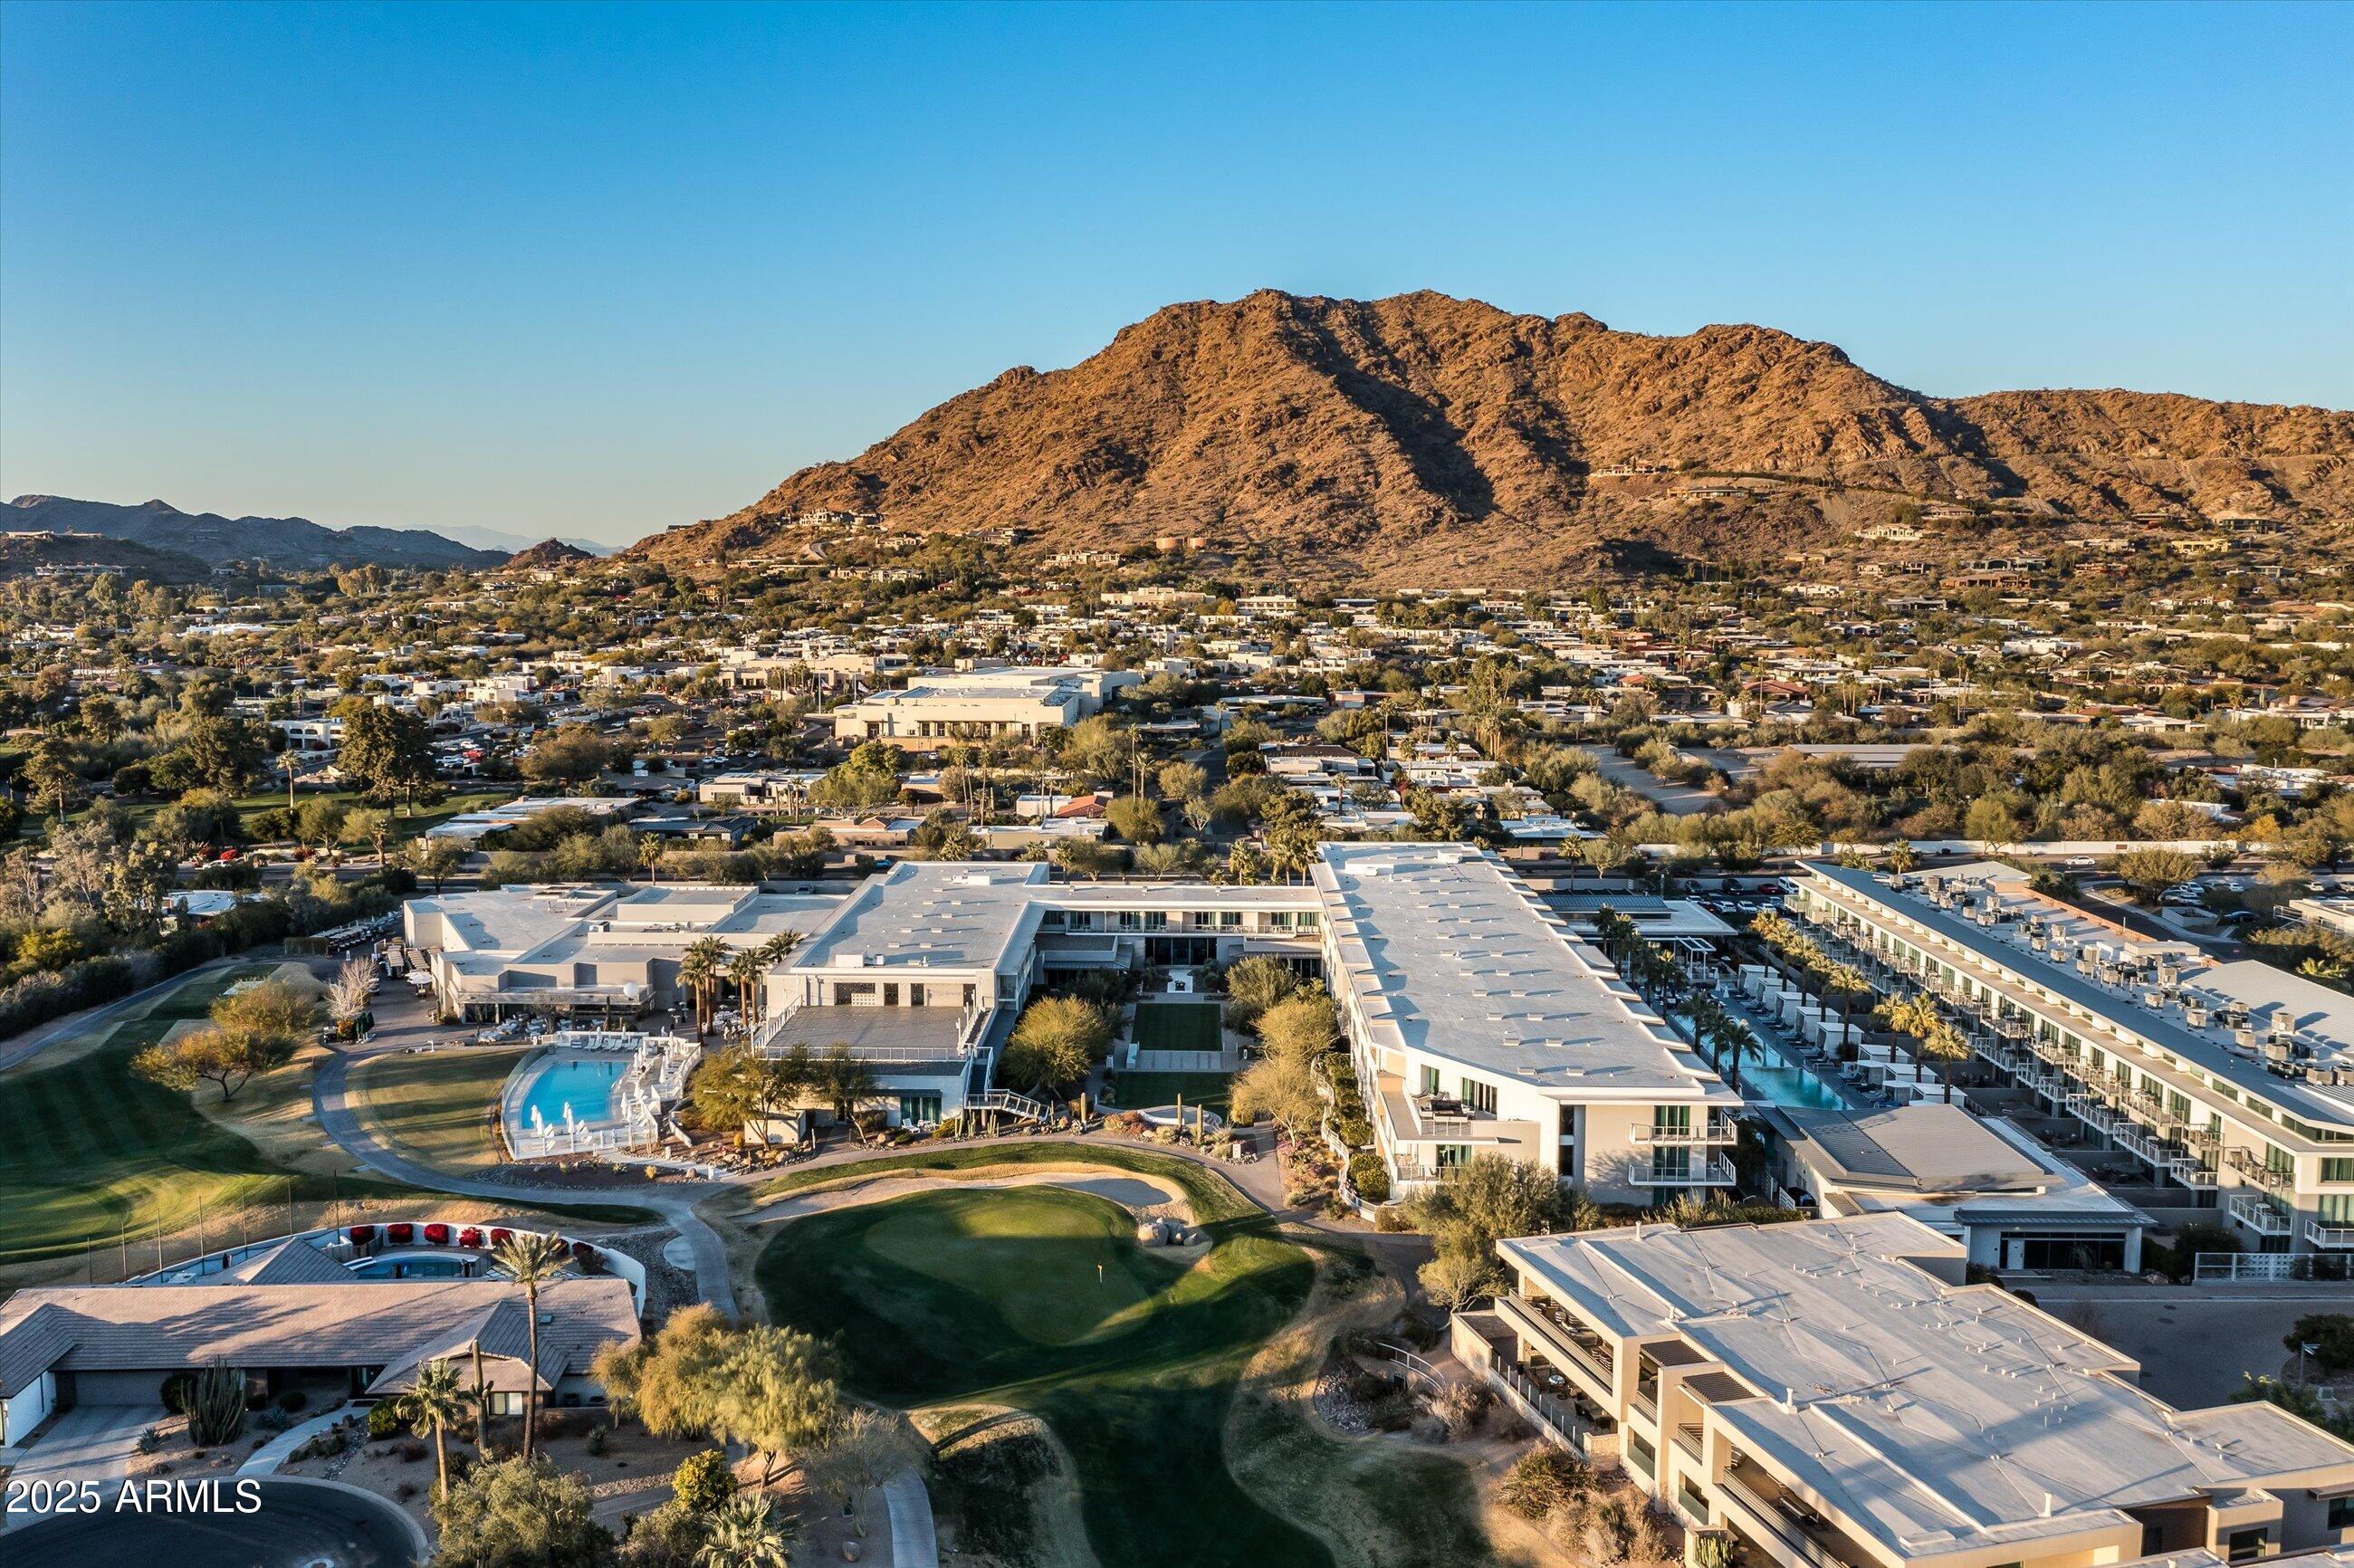
Introducing Mountain Shadows' one and only double-unit guard-gated Penthouse. This expansive residence boasts 3 bedrooms and 3 baths and is a true work of art. Soaring floor-to-ceiling windows bathe the interior in natural light, while rich hardwood floors and exquisite finishes create a sophisticated yet welcoming atmosphere. The chef-inspired kitchen is a true highlight, featuring a striking waterfall island, premium Wolf and SubZero appliances, a wine fridge, and abundant storage. The generous primary suite is a serene sanctuary, complemented by a vast walk-in closet that elevates everyday living. Step out onto your private patio and immerse yourself in the breathtaking vistas of Camelback Mountain, where the sunsets paint the sky in a vivid display of color. At Mountain Shadows Resort, world-class amenitiesgolf, fine dining, a sparkling resort pool, a cutting-edge gym, and a lavish spaare all within reach. This isn't just a residence; it's a lifestyle that invites you to live beyond your expectations.
#6806211

Paradise Valley

5455 E LINCOLN Drive 3002

3 Beds

None Baths

3,015 Sq.Ft.

$3,195,000

MLS#: 6806211
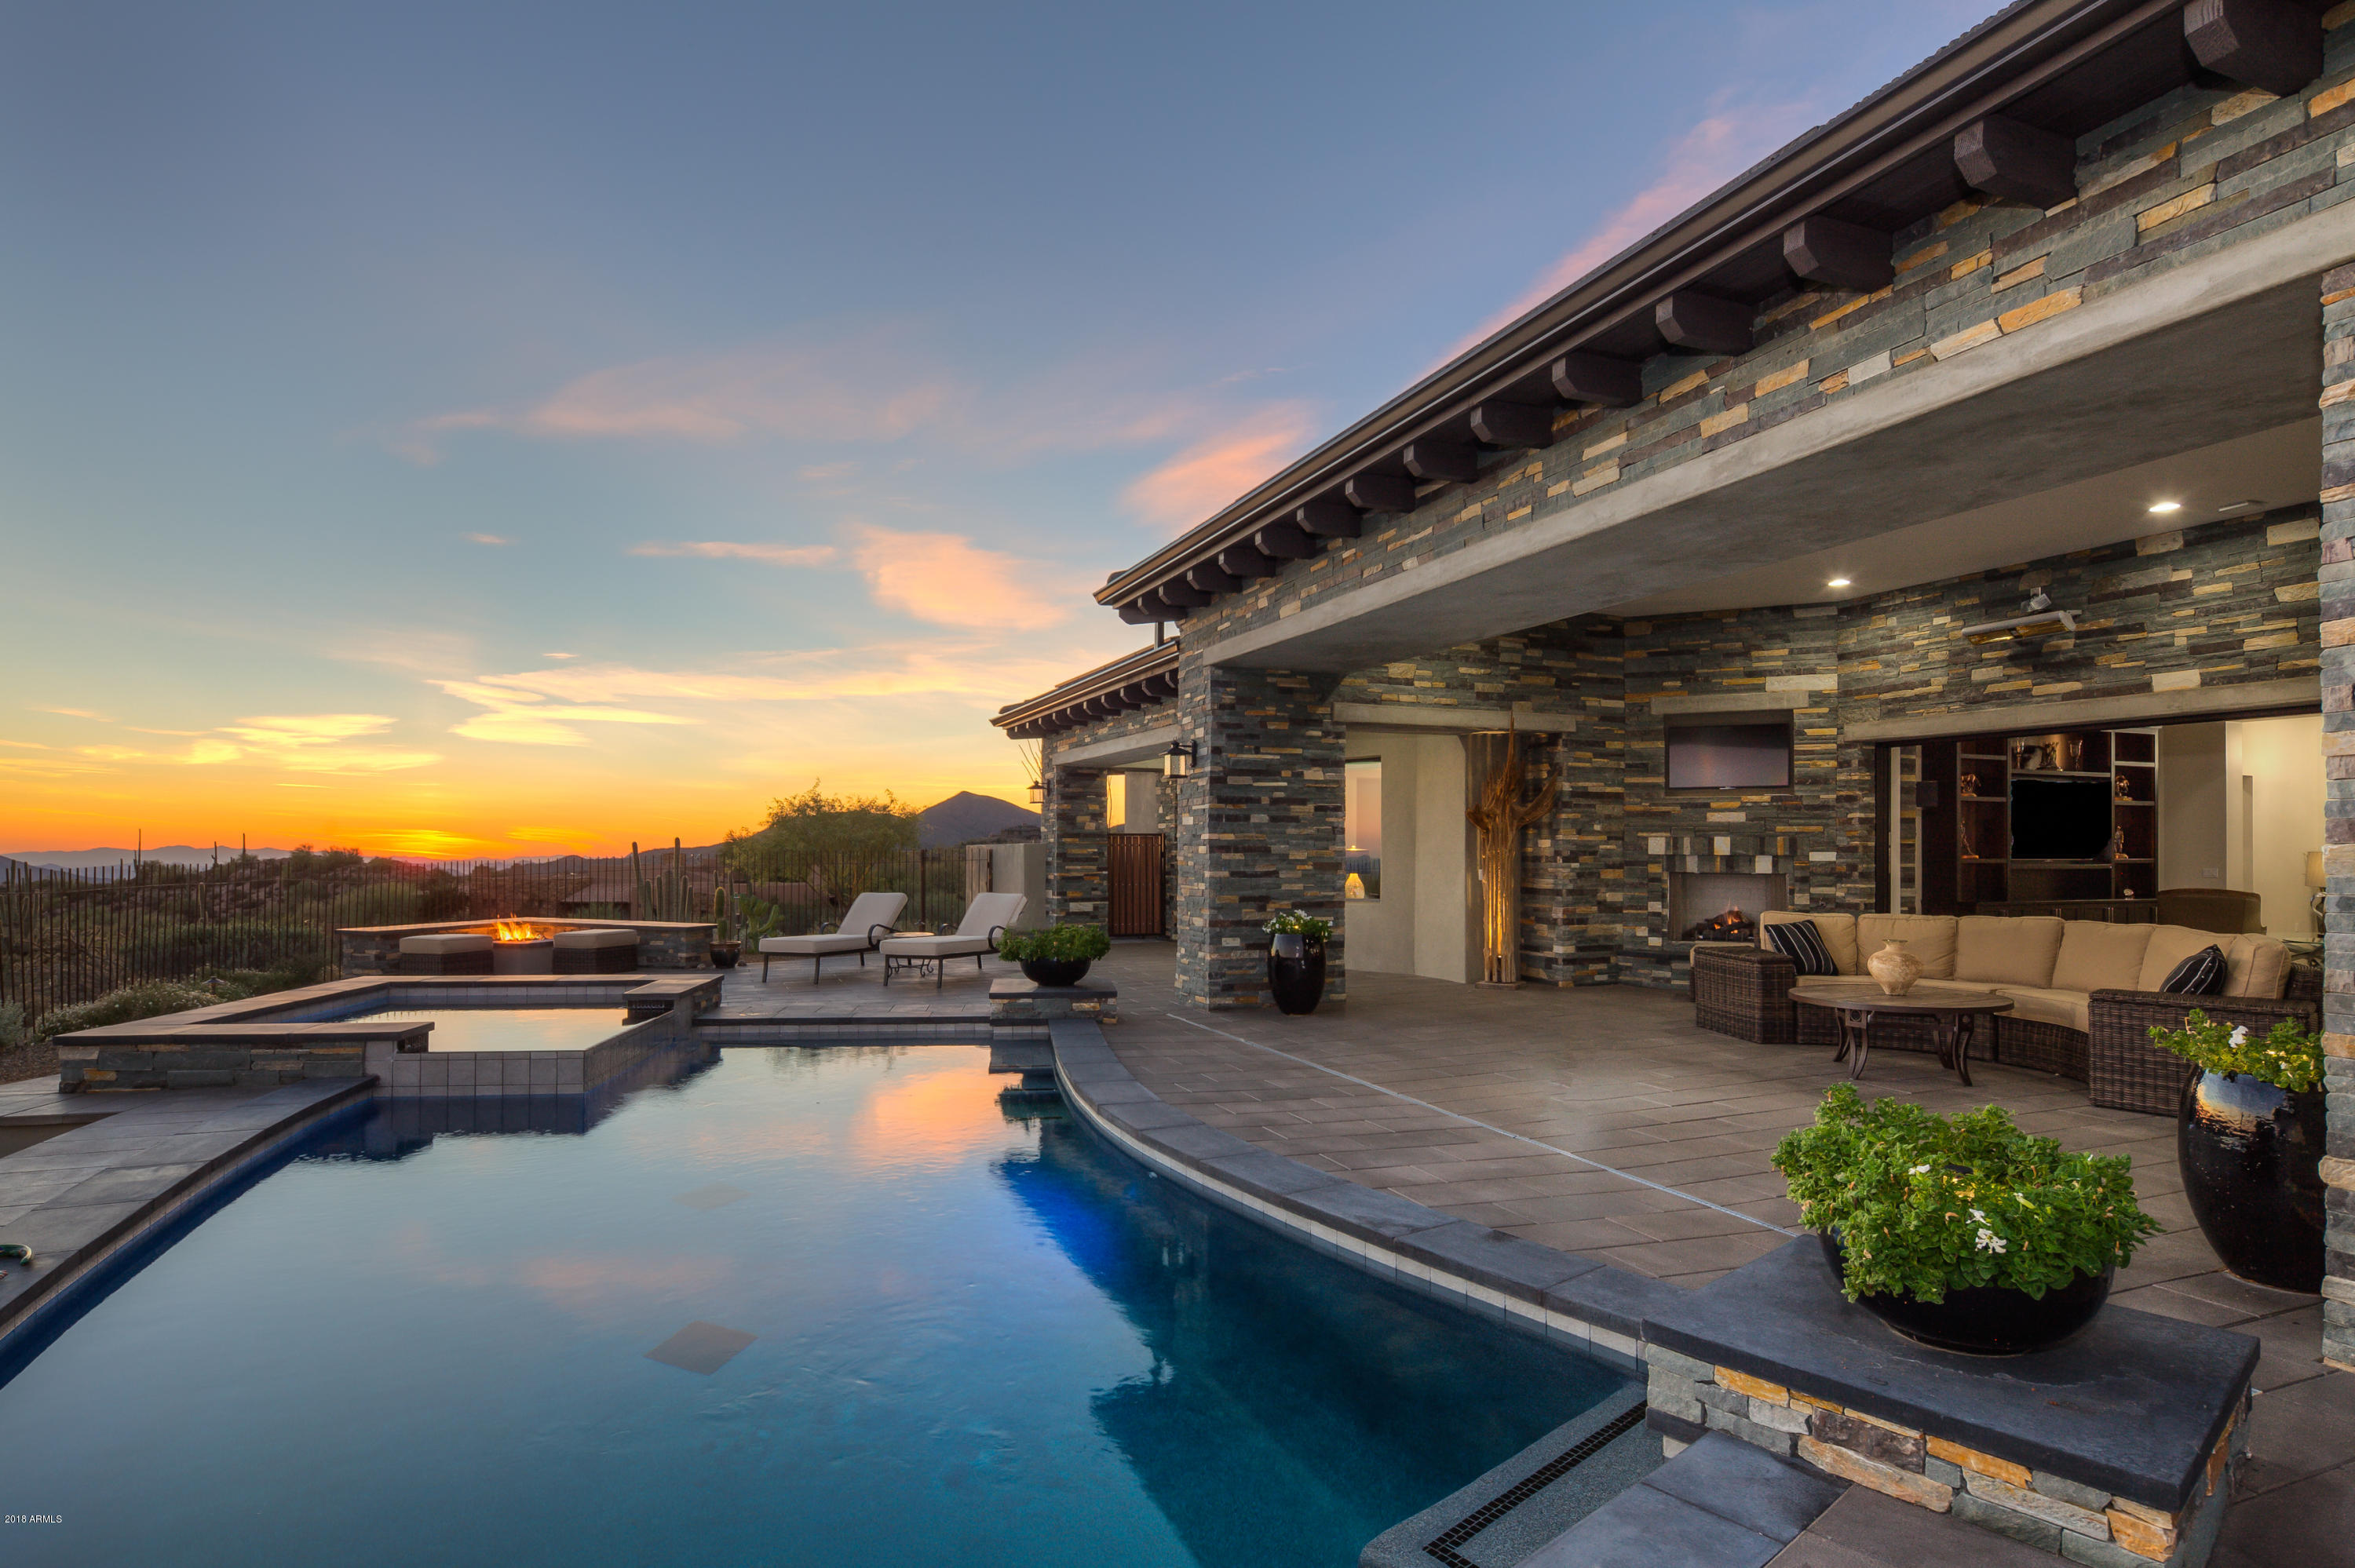
Contemporary overlooking Chiricahua's 7th fairway and stunning Valley views.  Iron works entry door open to a spacious, open plan showcasing all of today's finishes: ash wood floors, a variety of exquisite white granite counter-tops, alder cabinets & doors, and polished nickel fixtures. The Wolf/Sub Zero appliance pkg, LED light package, solar panel system, control 4 electronics and central vacuum, and mounted outdoor heaters incorporate today's technology.  Soft shades of neutral materials are used inside and out, creating an aesthetic continuity of design.  Special features include a generous chef's kitchen, entertaining wet bar, zen master suite with luxury bath & his/her closets, executive office (4th bedroom), air-conditioned workshop and oversized garage. Ultimate Desert Lifestyl
#5839432

Scottsdale

42047 N 105TH Street

4 Beds

None Baths

4,568 Sq.Ft.

$3,195,000

MLS#: 5839432
None
#6805612

Scottsdale

40980 N 97TH Street

4 Beds

4 Baths

4,960 Sq.Ft.

$3,195,000

MLS#: 6805612
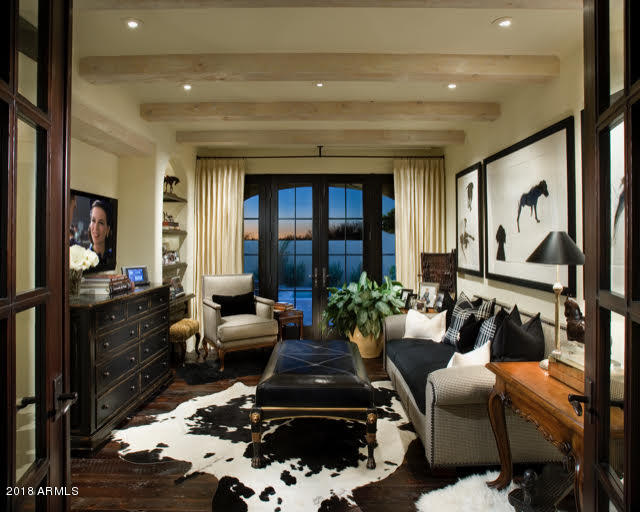
TIMELESS - One of a kind estate, built by Salcito Custom Homes.  Builder's own home. The property is just under 6600 feet and features 5 bedrooms and 6.5 baths.  Every room is inspired perfection including gorgeous custom cabinetry, reclaimed polished wood floors, marble countertops and limestone fireplaces. Included is a spectacular Ralph Lauren custom theater and master retreat featuring TWO Rebecca Salcito designed master closets just for HER - one wardrobe and one for shoes. Both inside and outside living spaces combine all that is sophisticated and elegant, in a light and refreshing European style, including charming courtyards and expansive lawn areas. The grounds are absolutely impeccable. This home sits on one of the nicest and most private lots in all of the Arcadia neighborhood. Truly one of the most charming and well built homes in all of Silverleaf.
#5677457

Scottsdale

19372 N 98TH Place

5 Beds

None Baths

6,587 Sq.Ft.

$3,195,000

MLS#: 5677457
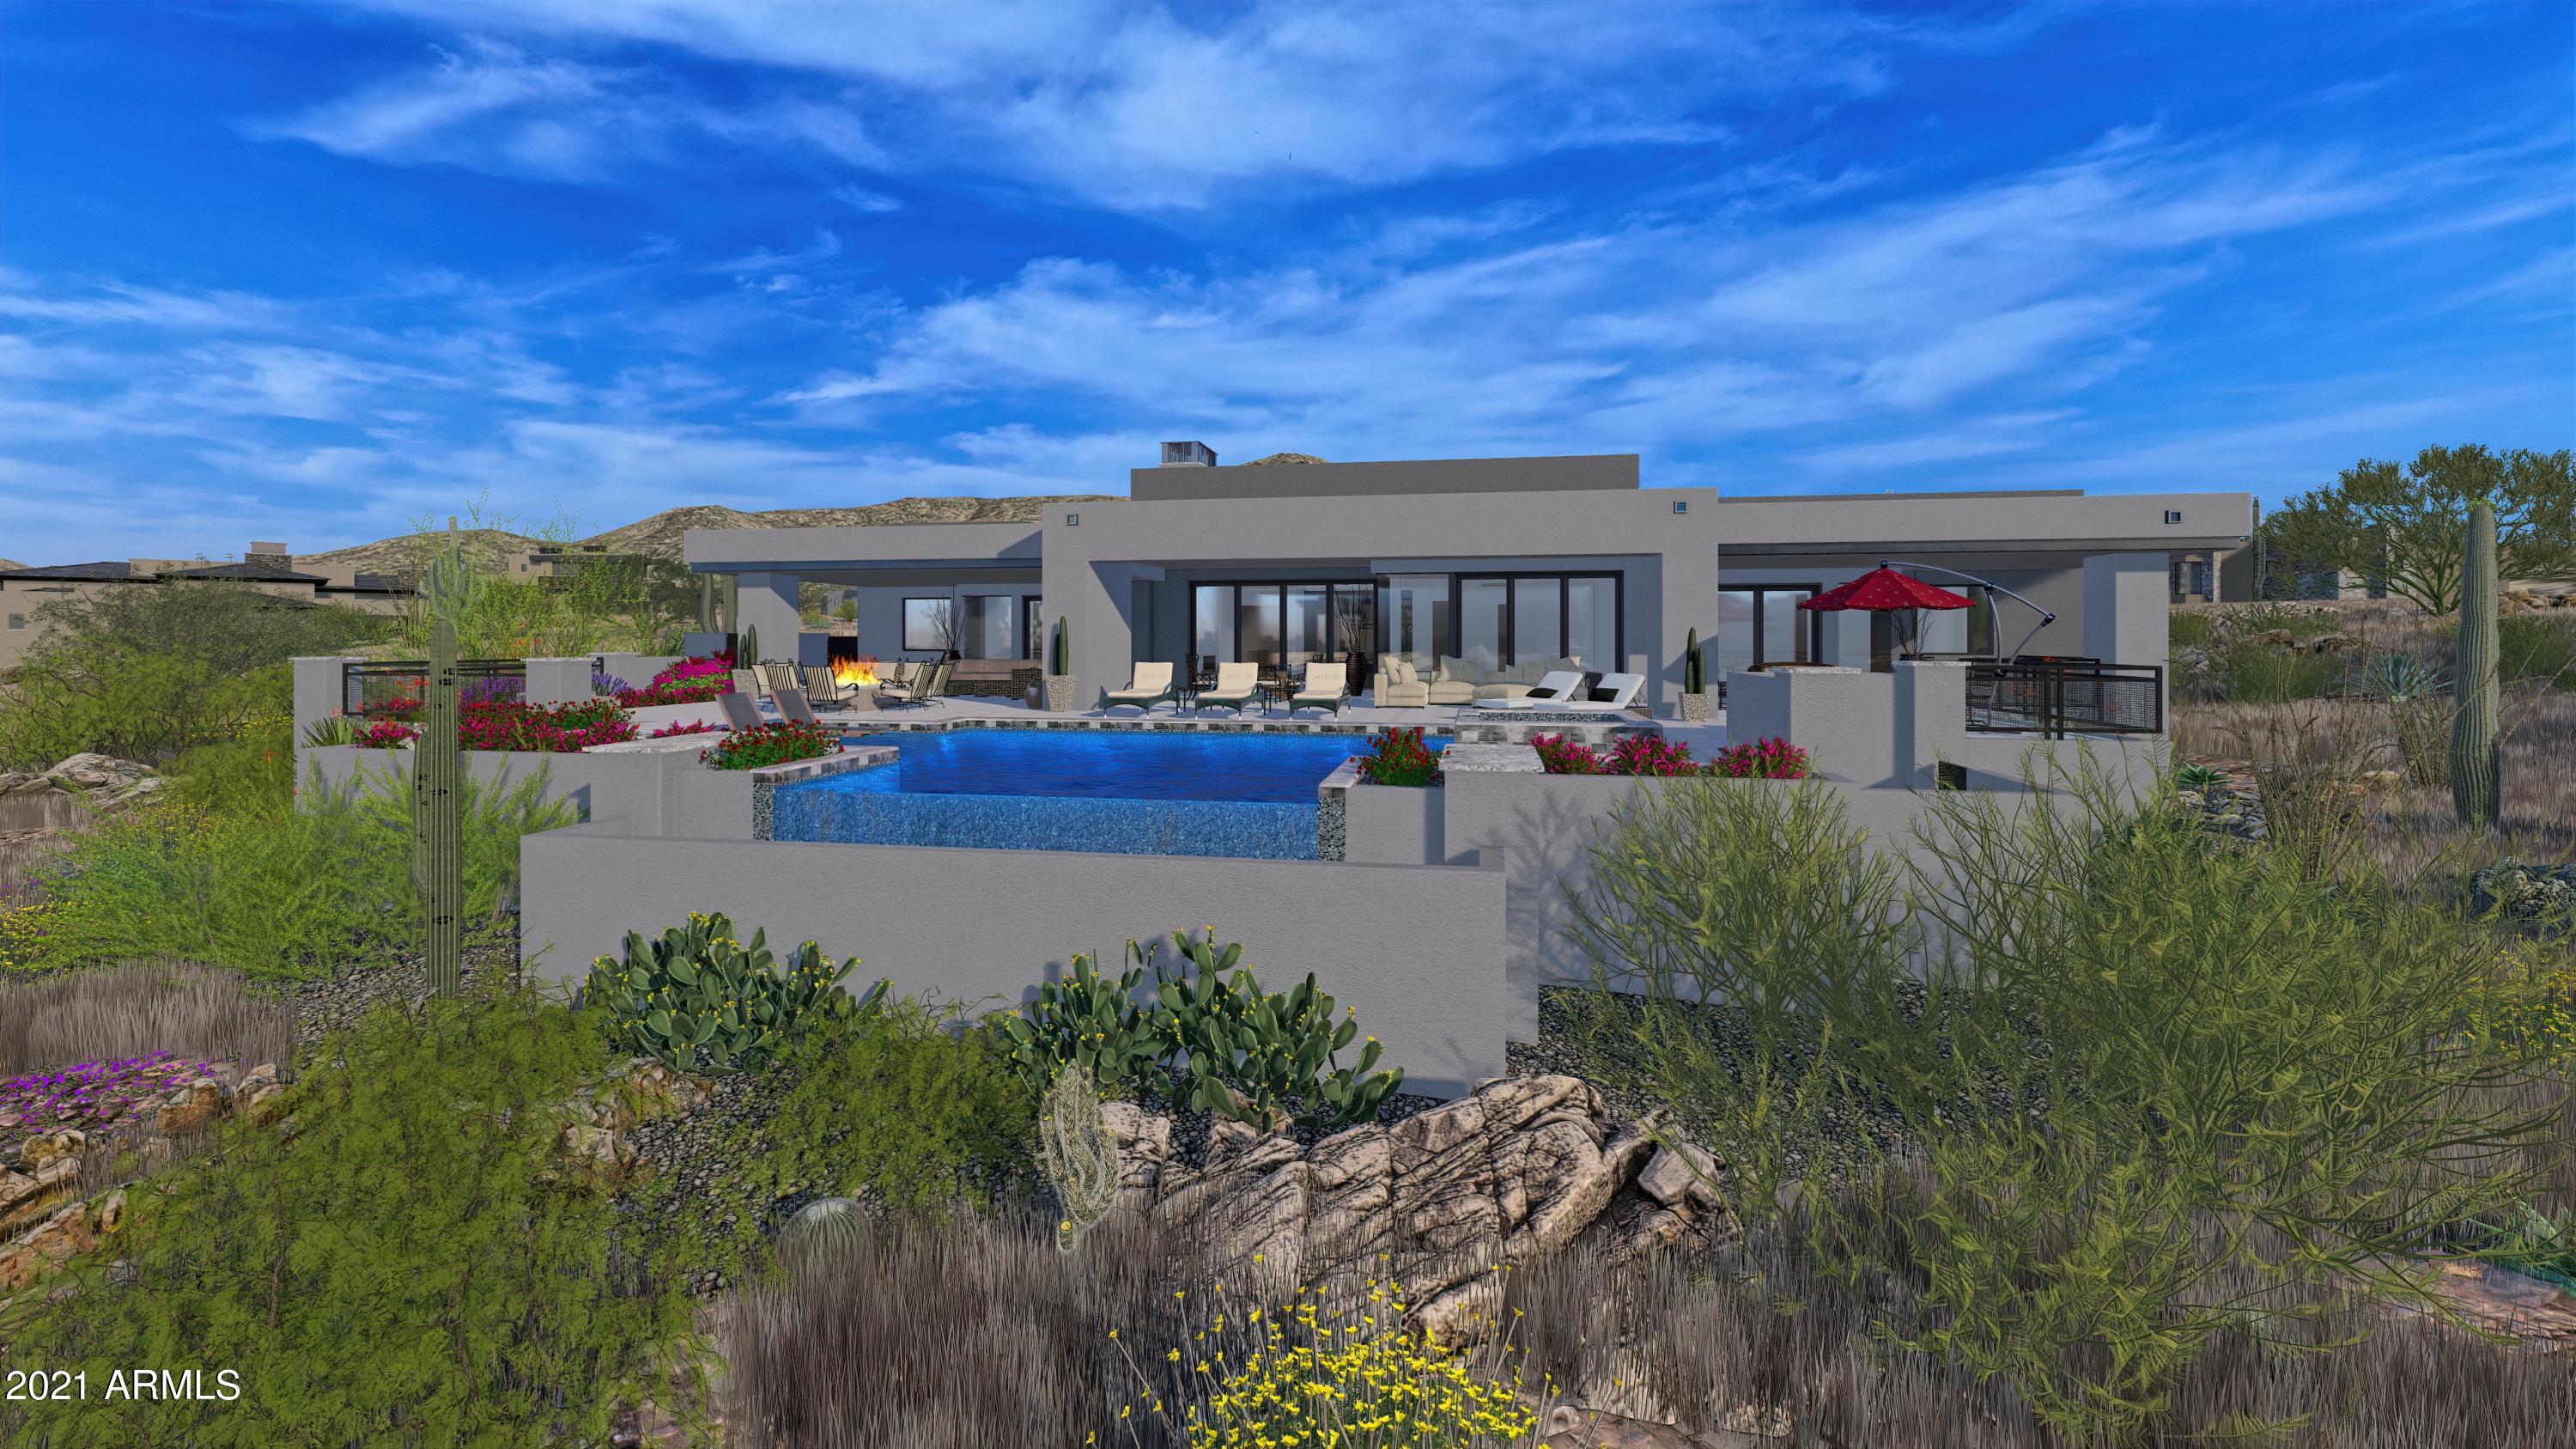
Brand New Mortensen Signature Home. Terrific location right in the heart of Desert Mountain.
This Premier Village of Arrowhead offers elevated lots and great  views. Soft Contemporary single level scheduled to start February 2021 .Gourmet kitchen kitchen extends seamlessly to your great room and resort style pool and spa. Full coverage Veranda spans across the entire rear patio area for additional comfort and living space. Fully landscaped, sprinklered and lit front and rear. This high demand home also has a full furniture package available to simplify you buying experience. Desert Mountain Club Memberships are available by application at extra cost. Photographs are of other Mortensen Signature Homes built and sold in Desert Mountain.
#6179772

Scottsdale

10929 E FORTUNA Drive

4 Beds

None Baths

4,899 Sq.Ft.

$3,195,000

MLS#: 6179772
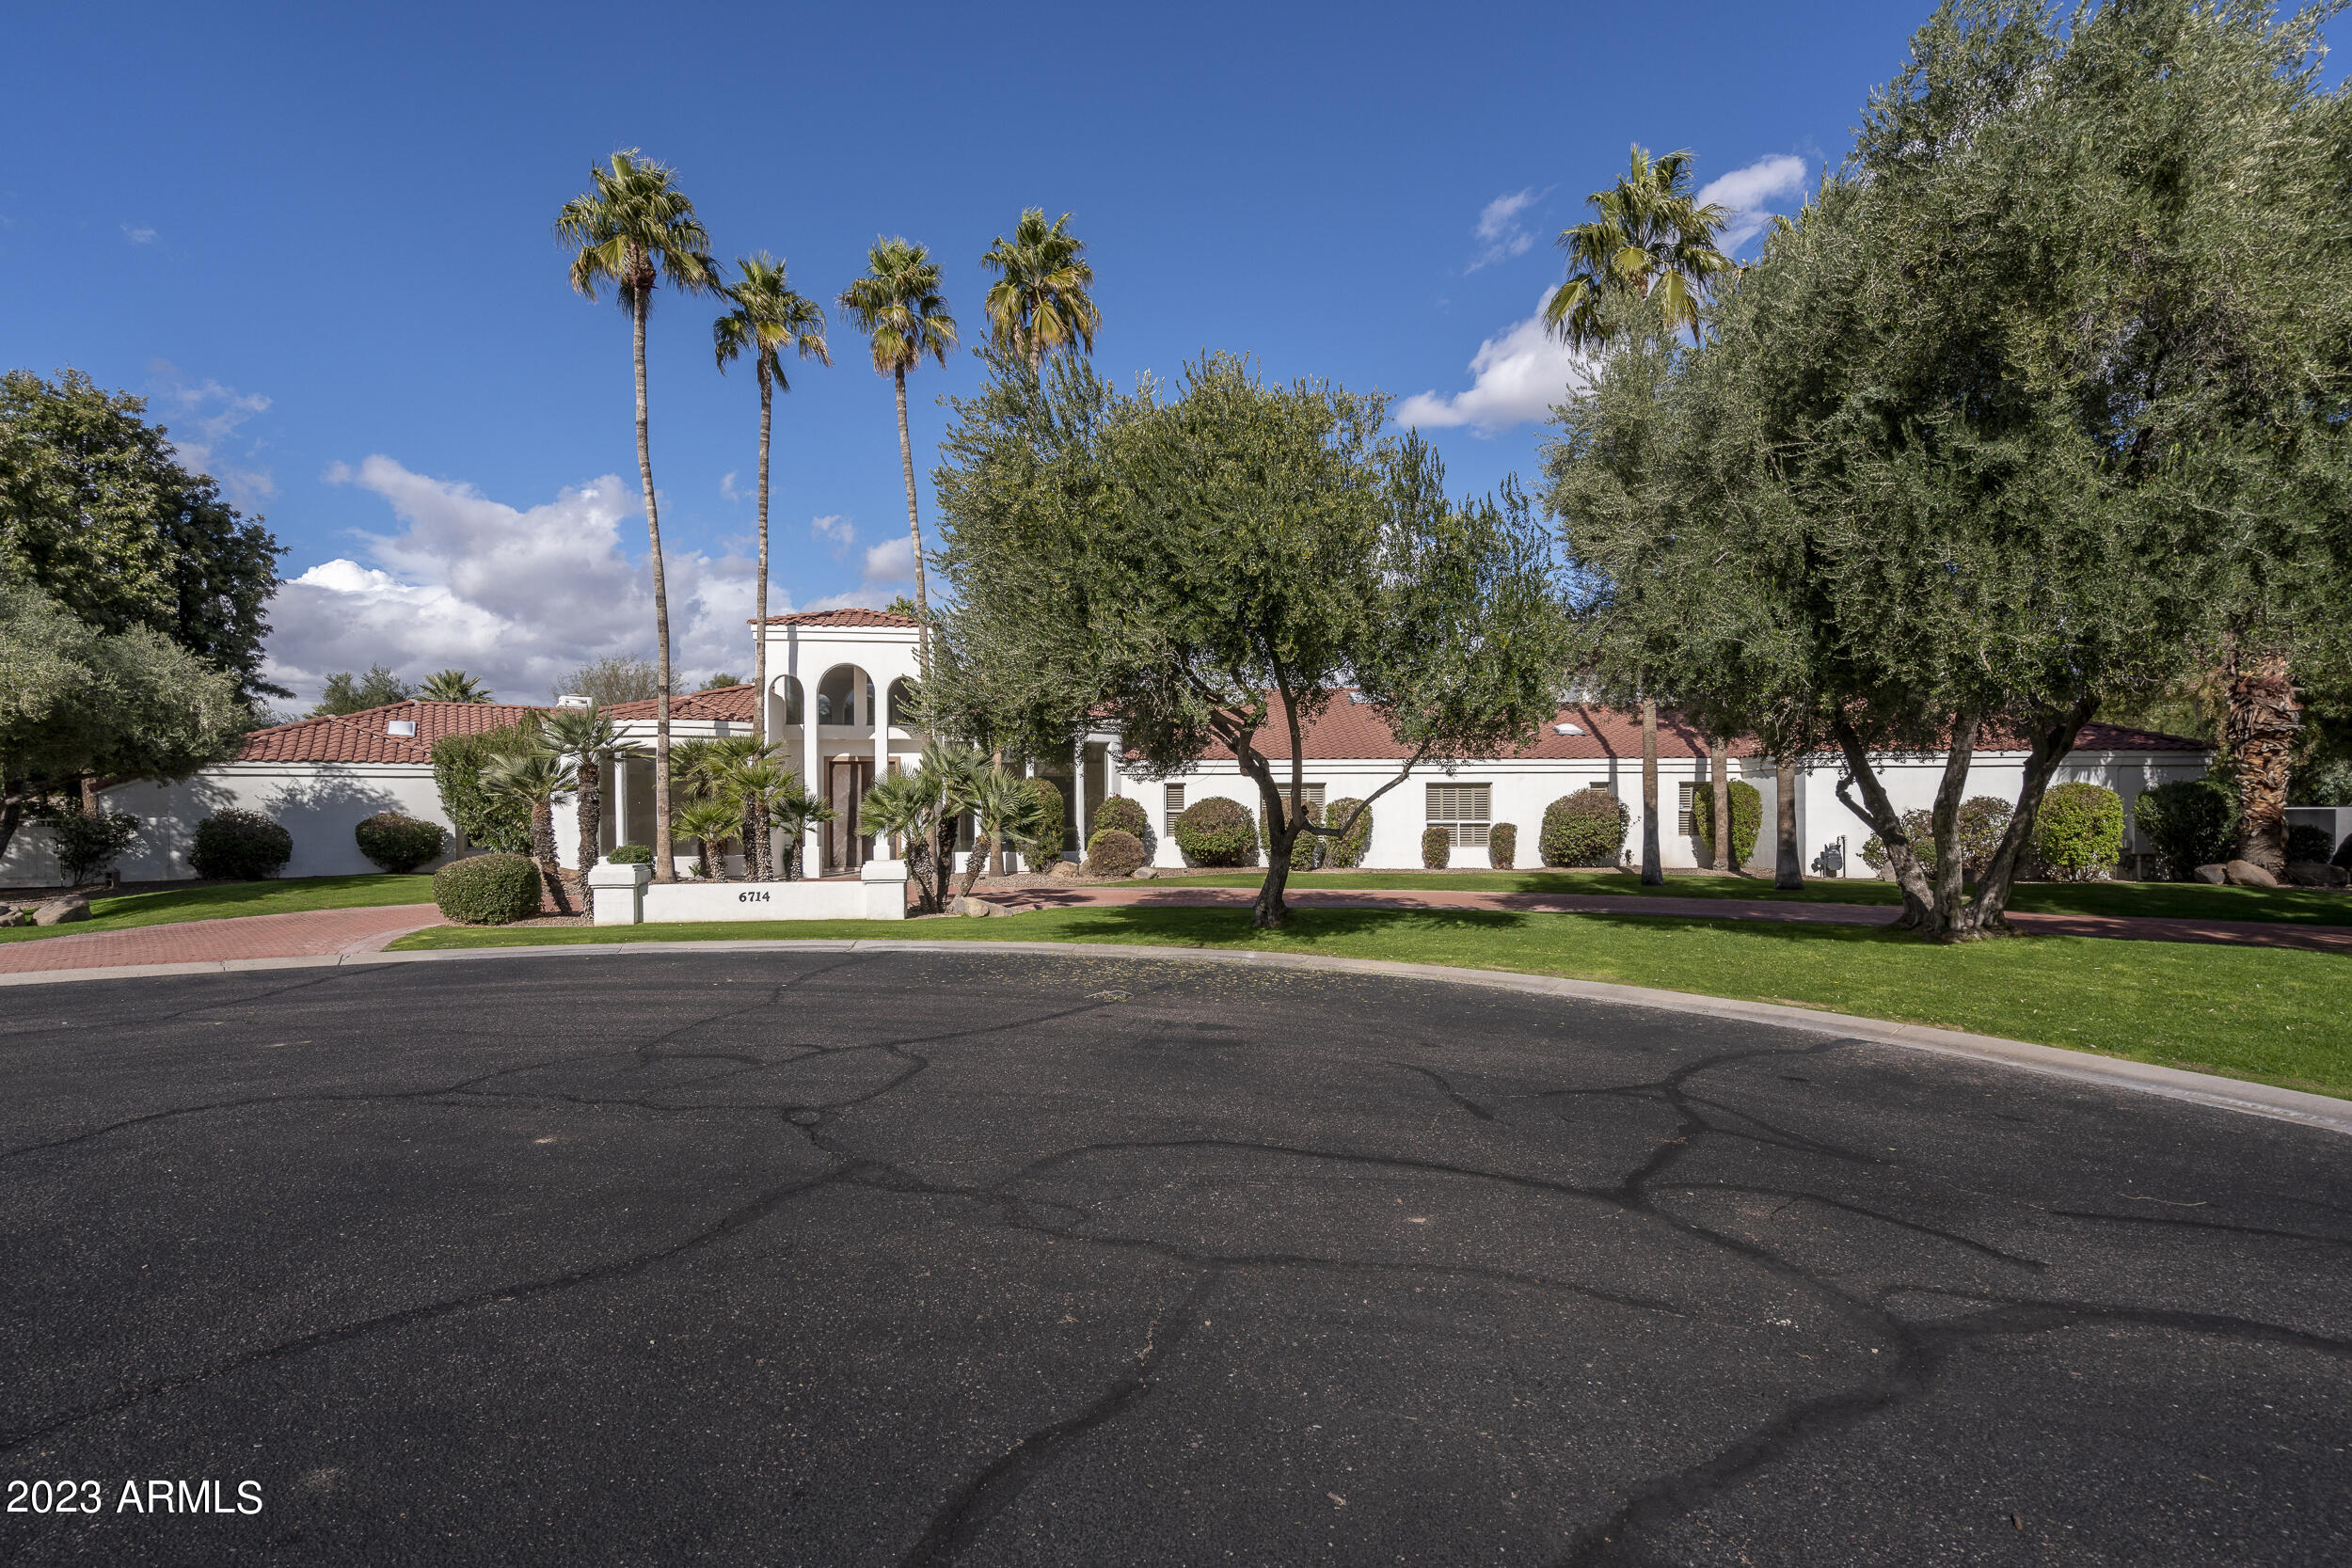
FABULOUS SANTA BARBARA STYLE HOME IN HIGHLY DESIRABLE 3 ''C'' SCHOOL DISTRICT. 4 SPACIOUS BEDROOMS ALL ENSUITE+OFFICE+EXERCISE RM.HUGE GOURMET KITCHEN W/GRANITE COUNTERTOPS,TOP OF THE LINE APPLIANCES OPEN TO FAMILY RM WITH SOARING CEILINGS. LAVISH MASTER SUITE W/3 SIDED FIREPLACE & SITTING AREA,DOUBLE  SHOWERS, SAUNA,SPA TUB & MORE. THROUGHOUT HOME:NEUTRAL PAINT,DESIGN BERBER CARPET,BLACK IRON HARDWARE, SHUTTERS,CUSTOM CEILING FANS,HUGE STORAGE RM IN 3 CAR GARAGE. RESORT LIKE BACKYARD WITH COVERED PATIO THE LENGTH OF HOUSE, POOL WITH H2O FEATURE,SPA, BUILT-IN BBQ & LARGE GRASS AREA GREAT FOR THE KIDS. IDEAL HOUSE FOR ENTERTAINING! PRIME PARADISE VALLEY LOCATION!
#6508988

Paradise Valley

6714 E Berneil Lane

4 Beds

None Baths

7,344 Sq.Ft.

$3,195,000

MLS#: 6508988
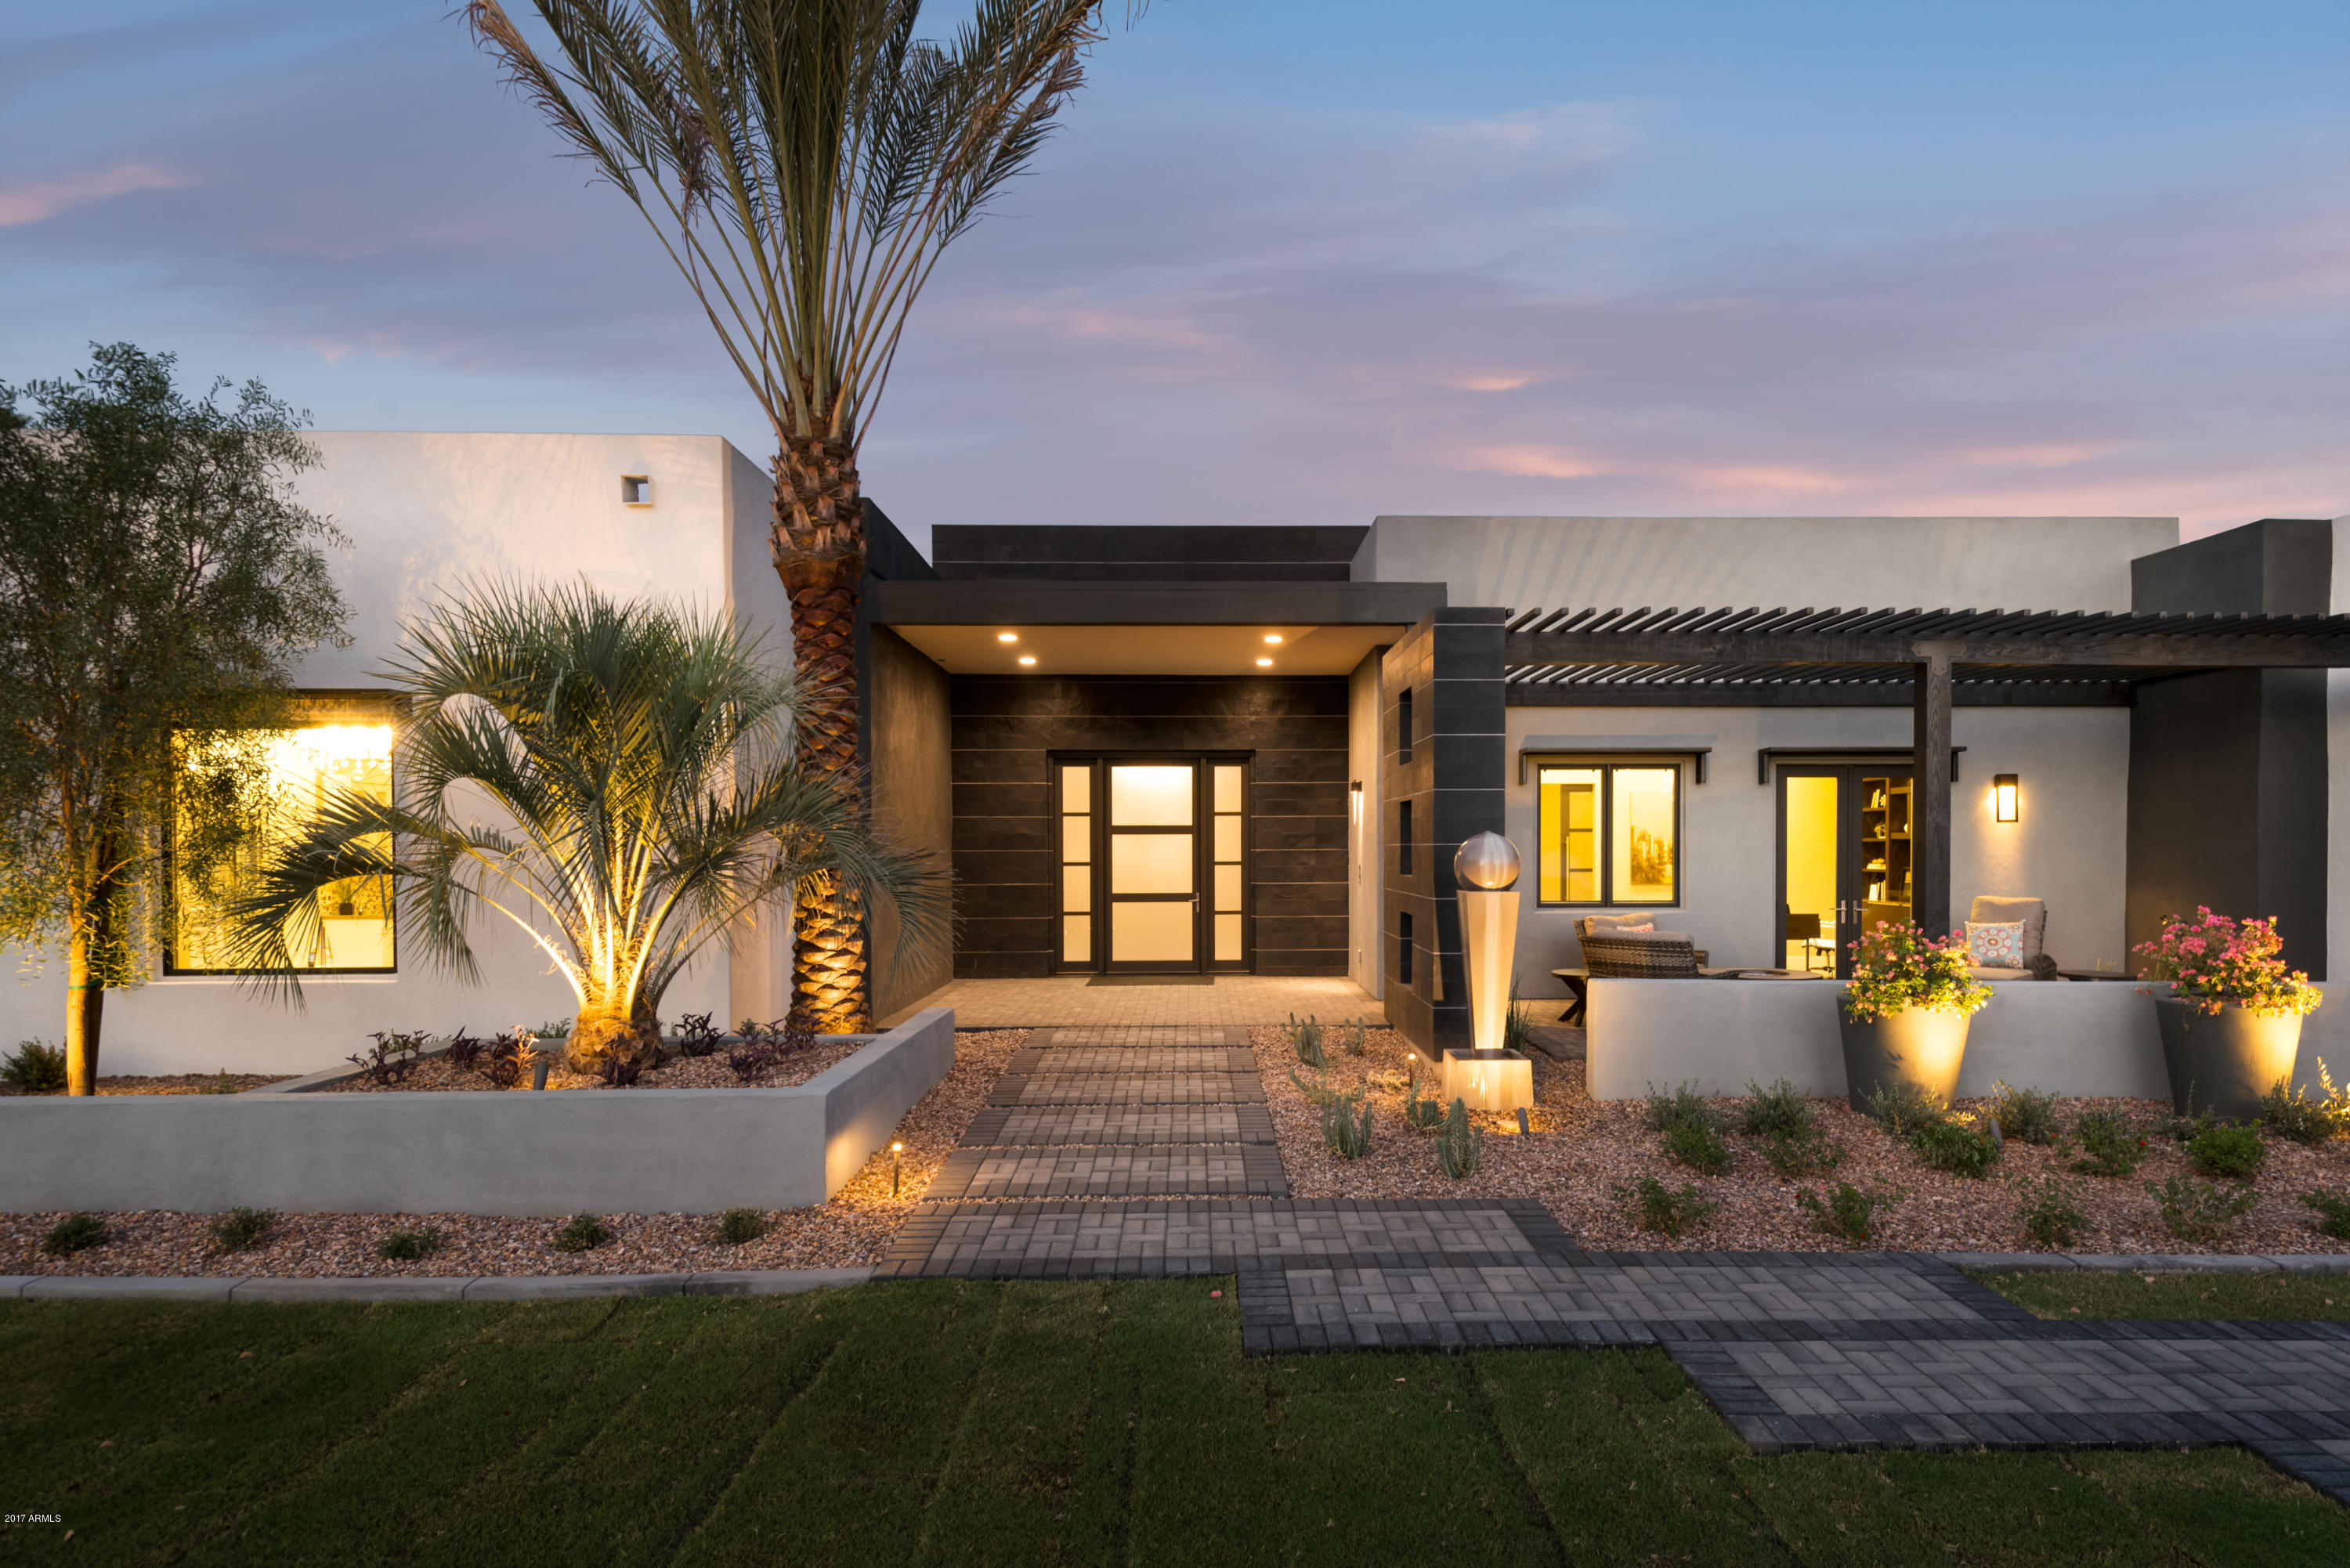
Nestled on a quiet street within Paradise Valley lies the next custom masterpiece by Arco Custom Homes.  This spectacular re-construction boasts a soft contemporary design and thoughtful floor plan.  Sitting on more than an acre and surrounded by mountain views and city lights…. This estate will check all of the boxes.  Exquisite design details include 3 linear fireplaces inside the home, custom marble and stone surrounds, multiple built ins, Smart Home System, Gourmet Kitchen and fully contained guest house with separate bedroom, bathroom, full kitchen and laundry space.  Indoor / outdoor dining is at it’s pinnacle with 10’ telescoping doors opening onto an expansive stone patio, outdoor kitchen with granite counters and top of the line BBQ and appliance package. Enjoy the warm Arizona nights in the outdoor ramada with fireplace and television wall overlooking the oversized pool with sheer descent waterfalls and fire pot accents.
#5648188

Paradise Valley

6101 N 33 Street

5 Beds

None Baths

6,100 Sq.Ft.

$3,195,000

MLS#: 5648188
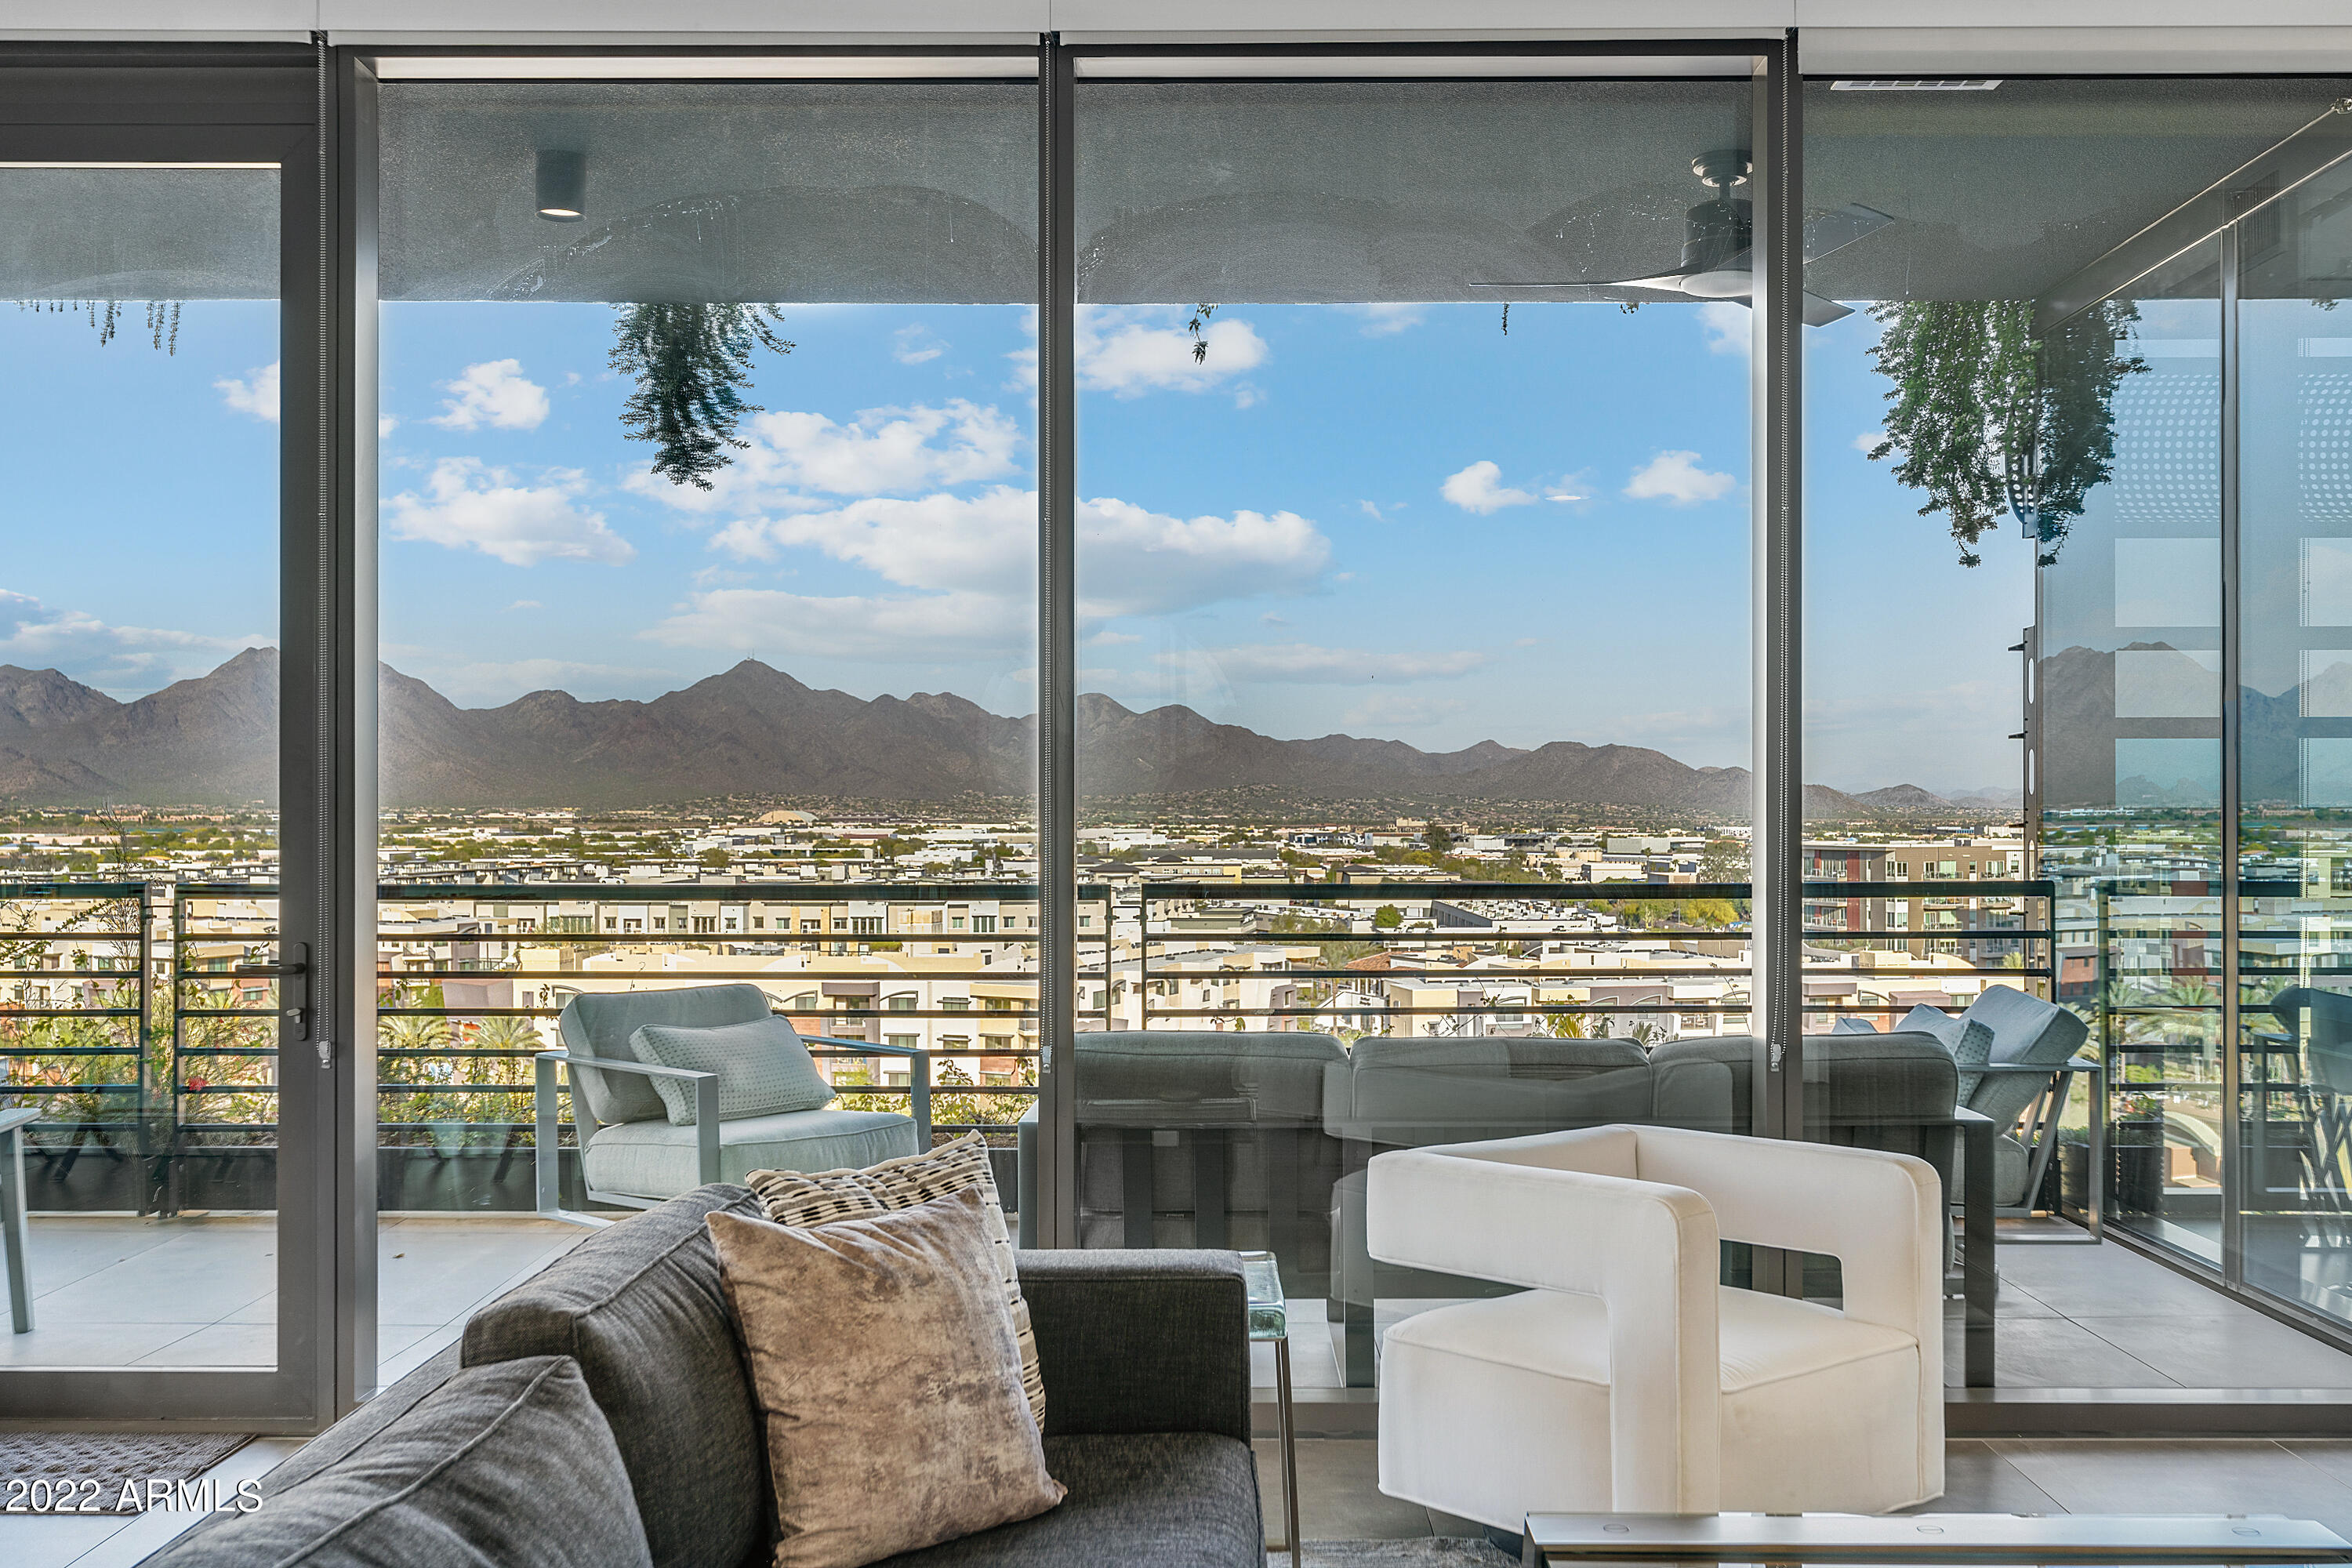
Step into your beautiful new home at the Optima Kierland Tower! One of the only units with 3 bedrooms & 3 bathrooms, this Penthouse location has views from room!  Floor to Ceiling Windows & Sliding Glass Wall open to a large private patio! With 2018 square feet of living space, this spacious floor showcases a sleek design that combines the kitchen, living & dining spaces seamlessly for the ultimate open concept living. Optima amenities include heated pool, sport court, gated entry, 2 assigned parking spaces, as well as close proximity to Kierland Shops, Dining and Lifestyle!
#6386157

Scottsdale

7180 E KIERLAND Boulevard 1008

3 Beds

None Baths

2,018 Sq.Ft.

$3,195,000

MLS#: 6386157
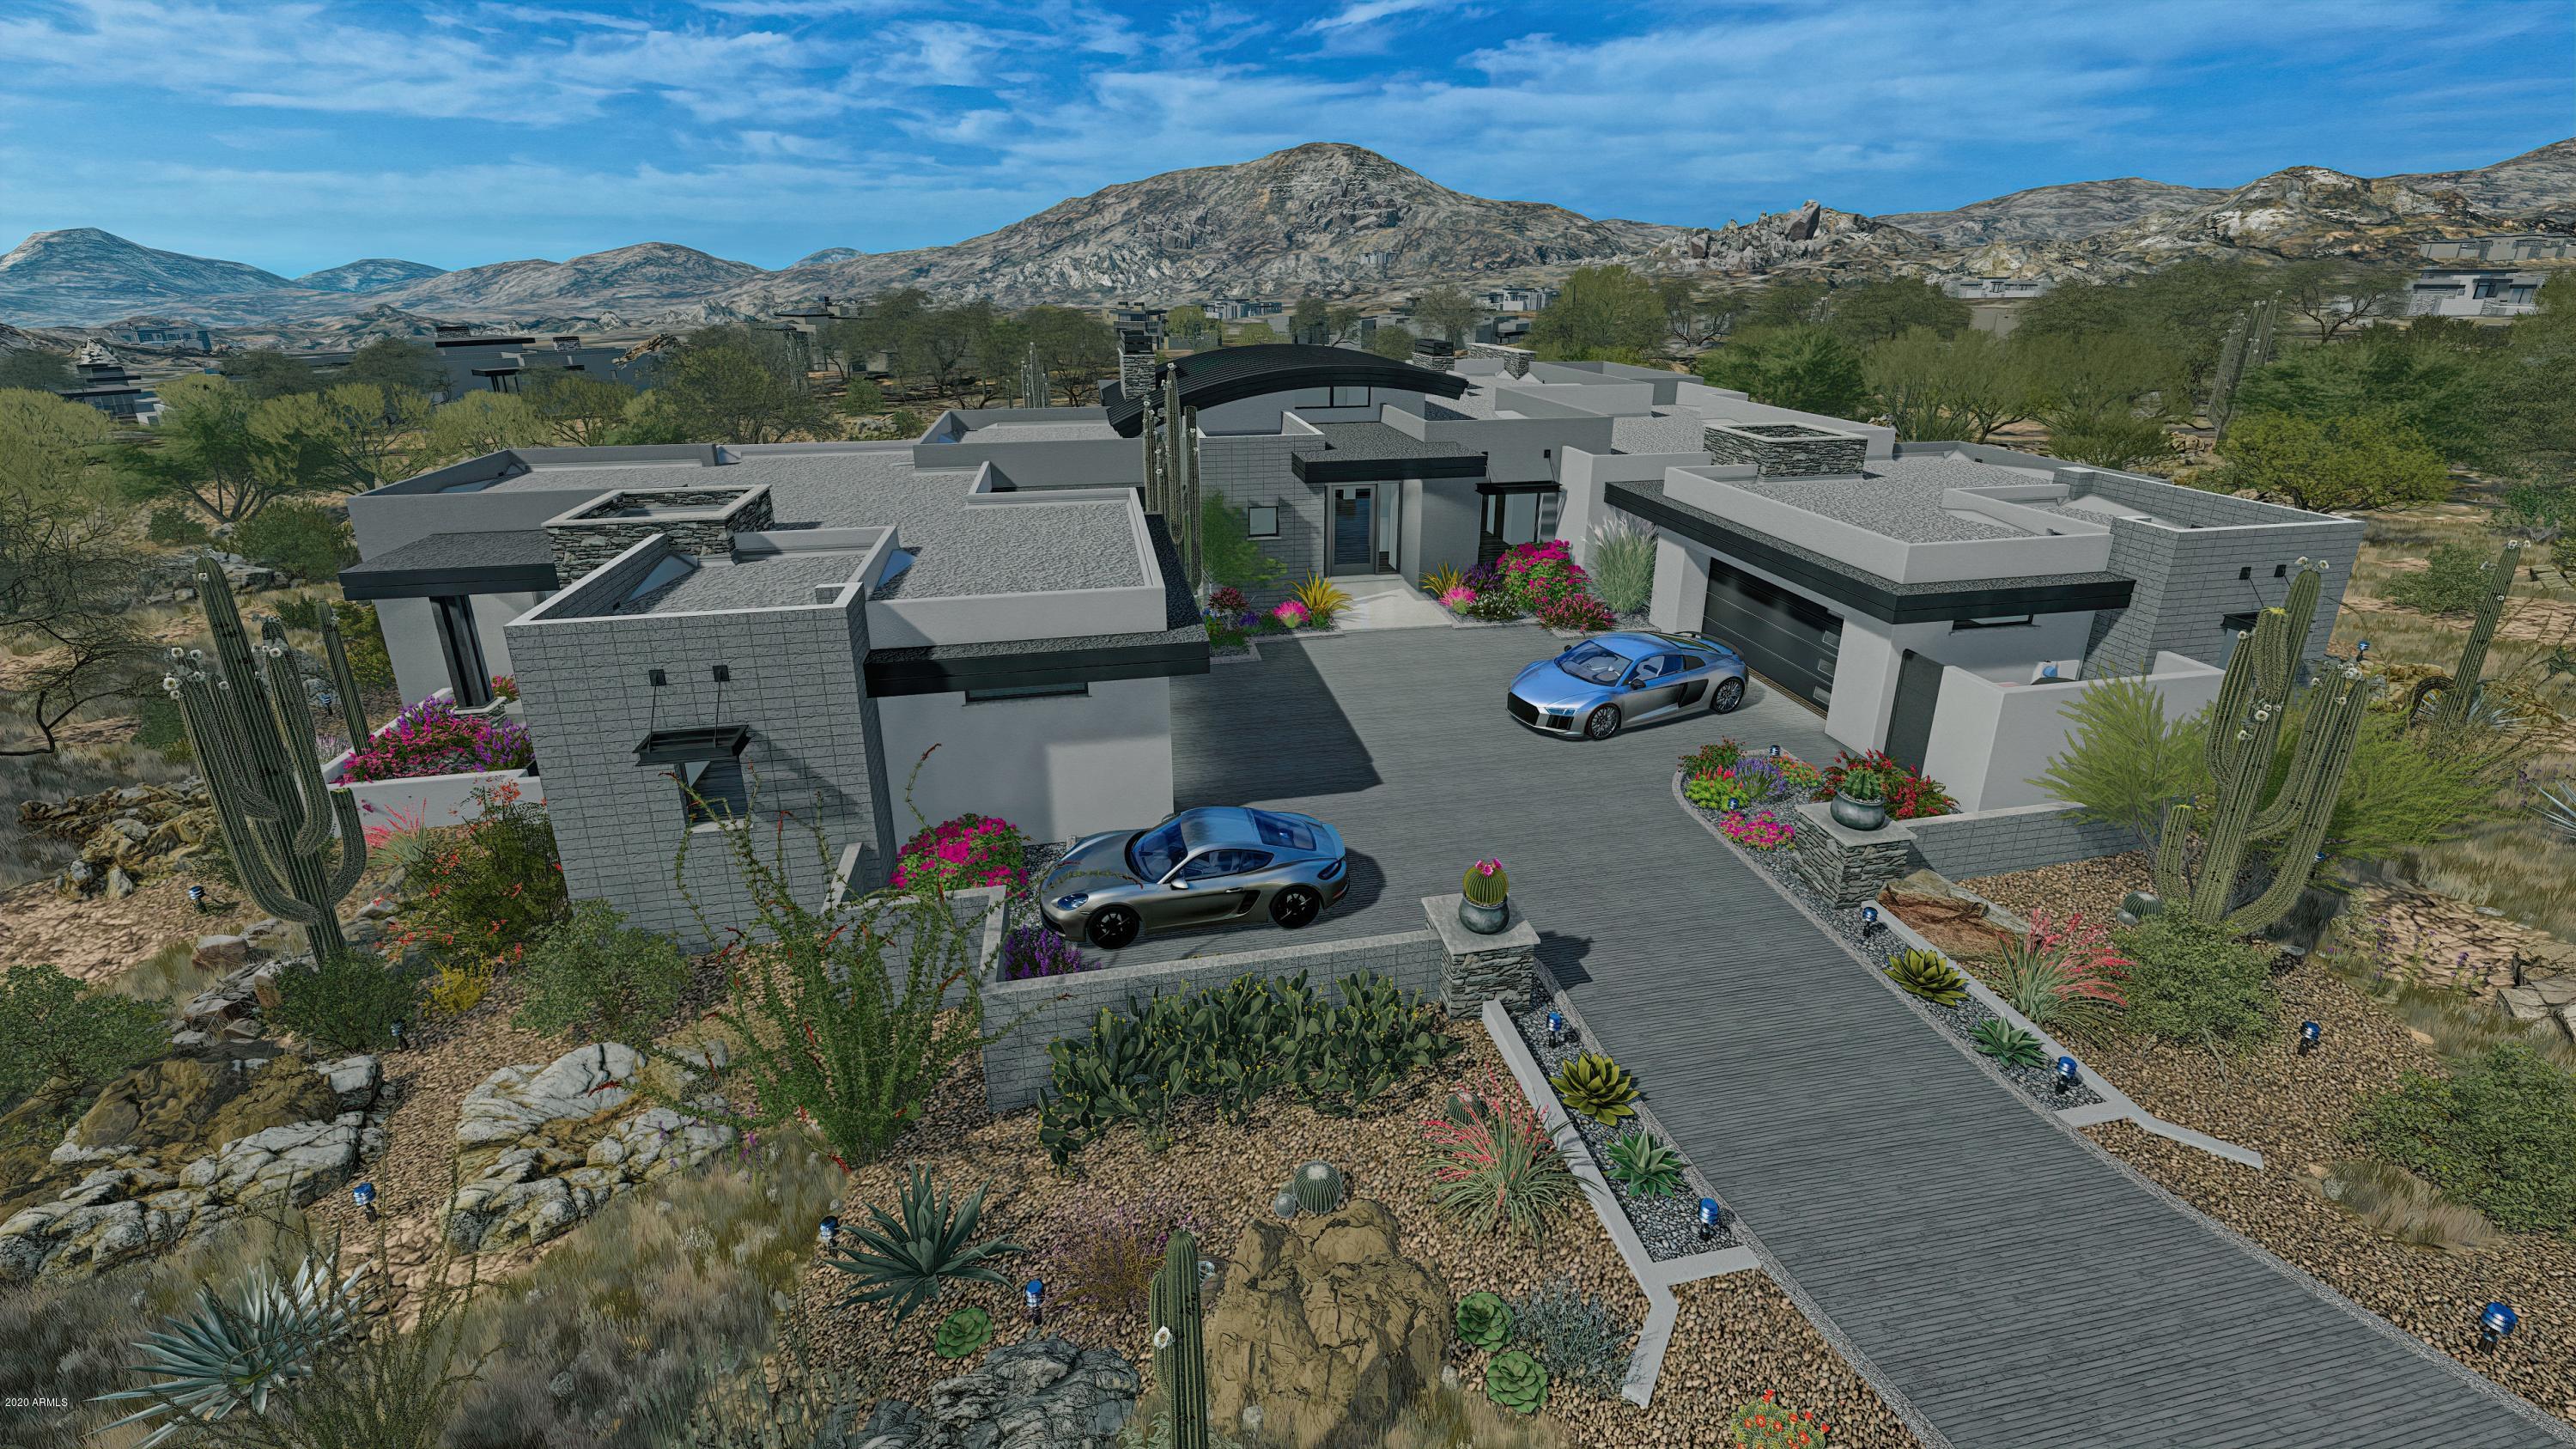
Currently in design review with HOA. This Black Stone soft-Contemporary home, in the Sunrise Village is the perfect combination of indoor/outdoor living! The Great Room floor-plan lends itself to seamless entertaining, both inside and out with spacious patios having both mountain, sunset and city lights views. The ensuite bedrooms are perfect for your guest or family visitors. Fabulous gourmet kitchen with large island, walk-in pantry, wet bar and a wine cellar in the dining room.. Expansive patio has a built in kithchen/BBQ area, sparkling pool & spa with fire pit.  Sunrise village is perfectly situated within DM.  he Village of Sunrise offers convenience to Desert Mountain's main gate for quick access to shopping, dining, as well as additional community amenities. equestrian, & the new $12M Sonoran Fitness Center!

If the home is purchased before construction starts you can influence the material and finishes!
#6159976

Scottsdale

37950 N 99TH Way 292

4 Beds

None Baths

5,390 Sq.Ft.

$3,195,000

MLS#: 6159976
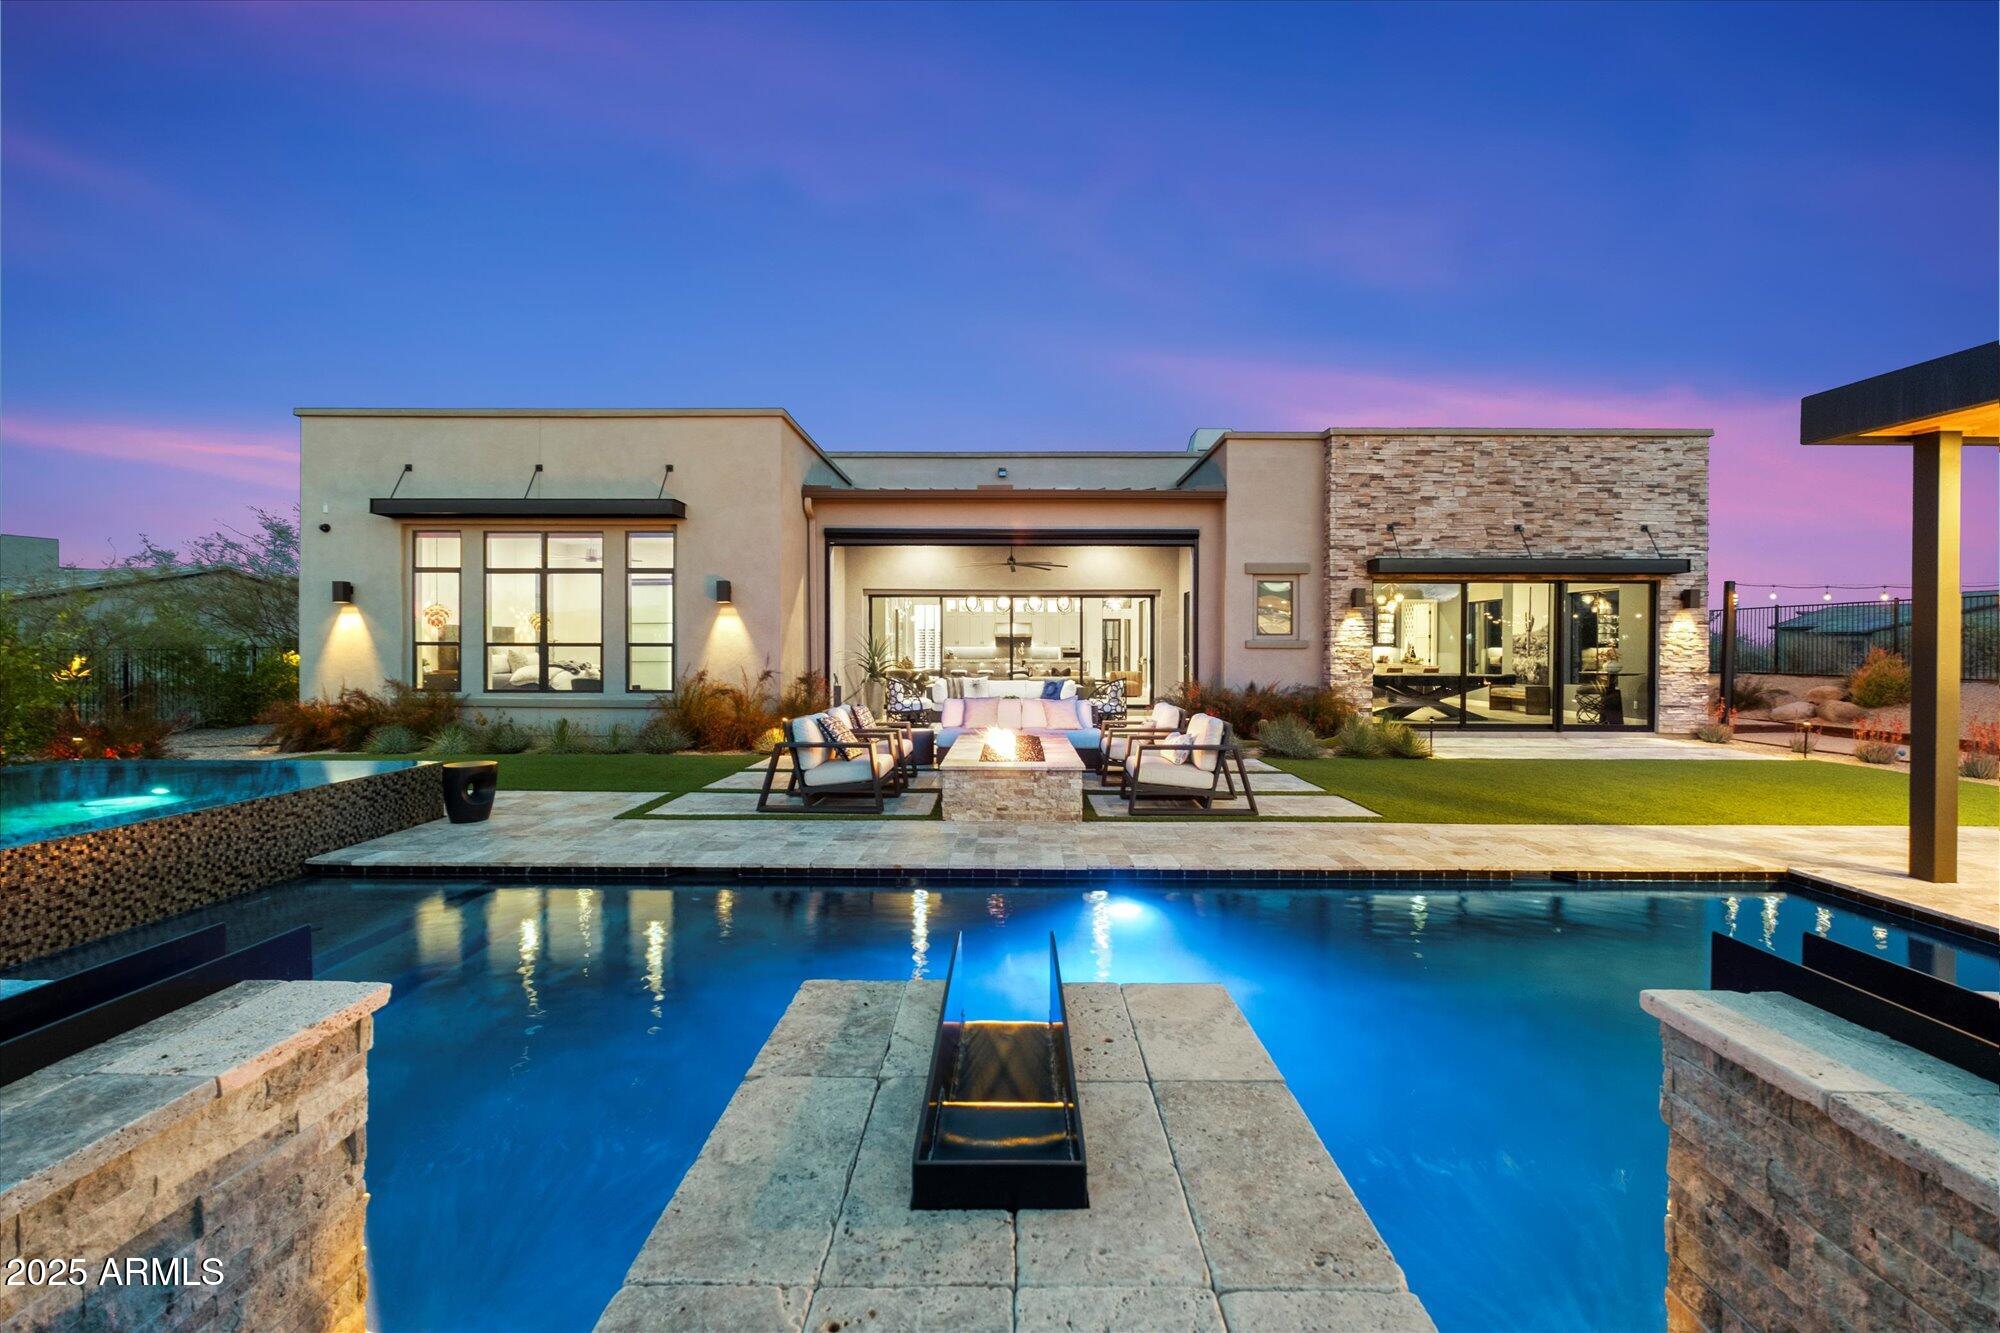
Discover the perfect harmony of elegance, warmth, and modern sophistication in this breathtaking 4,300 sq. ft. residence, tucked away in the prestigious gated community of Boulder Ranch by Toll Brothers with the Sonoran Preserve in the background.  Designed with impeccable attention to detail, this home showcases honed granite countertops, top-of-the-line SubZero and Wolf appliances, and a striking 400 bottle wine wall; a true showpiece for wine enthusiasts. Thoughtfully curated lighting fixtures enhance the inviting ambiance throughout.  The private and spacious primary suite offers a spa-inspired bath and a generous walk-in closet, while the attached casita provides a comfortable ensuite bedroom. A bright and stylish office, complete with a custom iron  barn door, creates the ideal work from home space.
Perfect for effortless entertaining, the open-concept kitchen flows seamlessly into the expansive great room, leading directly to a stunning backyard retreat. Here, you'll find a heated pool and spa, an outdoor kitchen complete with Lynx appliances including gas pizza oven, captivating fire features, and a bocce ball court. A spacious bonus room, complete with its own kitchen and bar with direct backyard access, adds even more versatility for gatherings.
With ample space to further customize your outdoor oasis, this move-in-ready home is a rare gem in a low-density community offering luxury, comfort, and immediate enjoyment (no waiting to build!). Ideally located just minutes from world-class hiking, mountain biking, dining, pickleball, tennis, Troon Golf, and the Rio Verde Country Club. Plus, enjoy breathtaking views of Troon Mountain, Tom's Thumb, and the McDowell & Superstition Mountains,a truly spectacular backdrop to this exceptional property.
#6839679

Scottsdale

26690 N 119TH Street

3 Beds

3 Baths

4,365 Sq.Ft.

$3,195,000

MLS#: 6839679
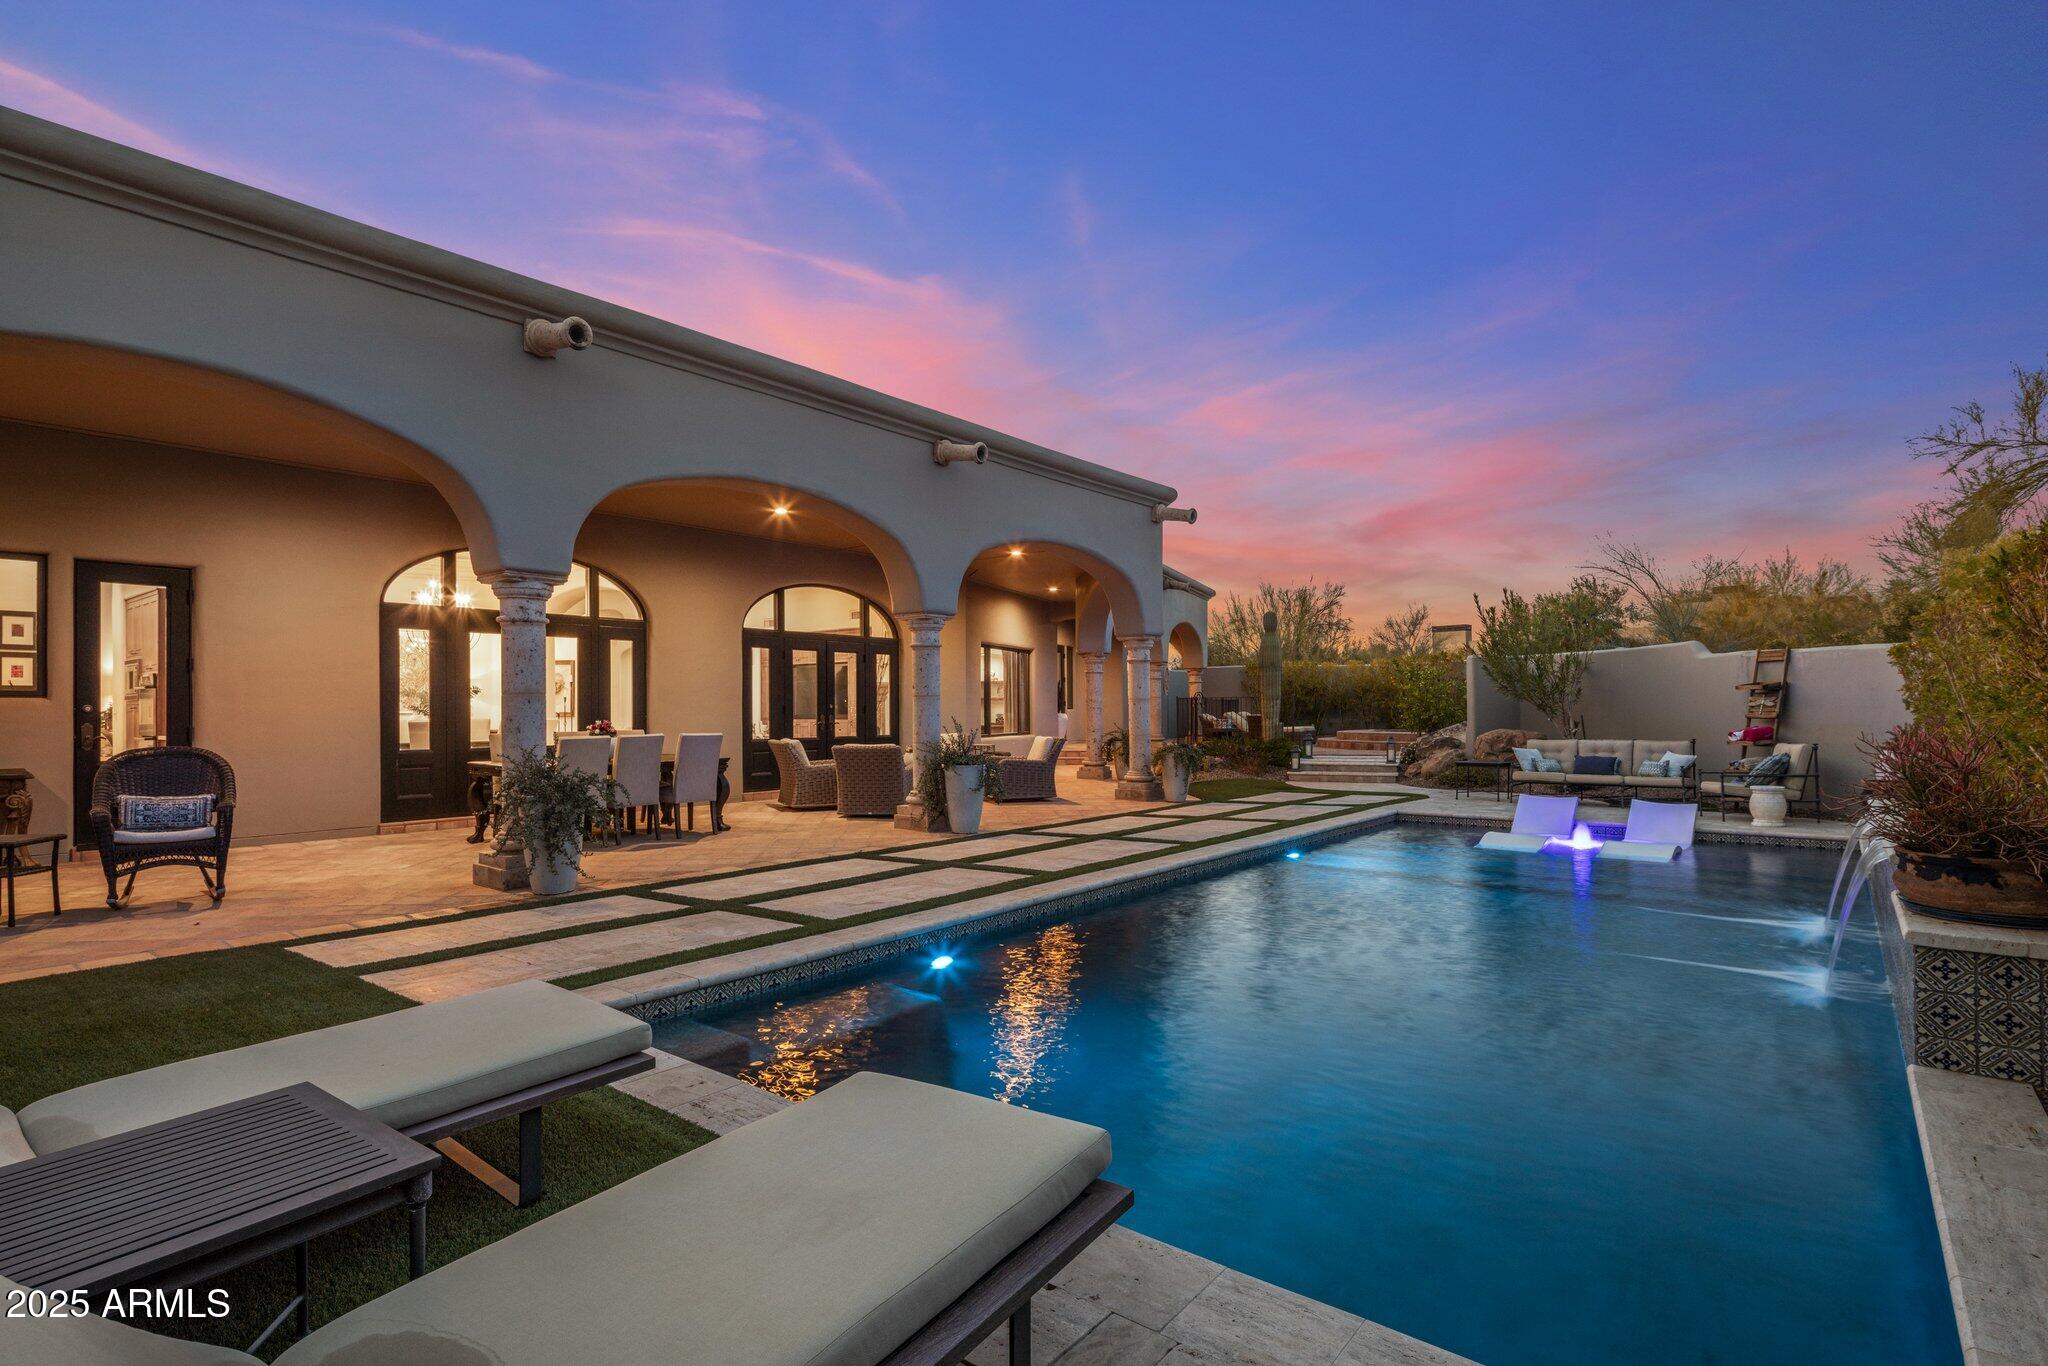
Close escrow in the morning and step into immediate GOLF MEMBERSHIP by afternoon. This stunning, turnkey Santa Barbara-style home seamlessly blends timeless elegance with modern sophistication. Designed for effortless living, the single-level layout features soaring ceilings, a spacious great room, and 3 ensuite bedrooms, plus a dedicated library/studyĆ¢ā‚¬ā€ideal for work or relaxation. At the heart of the home, the remodeled chef's kitchen is a showpiece, boasting Wolf and Sub-Zero appliances paired with quartzite slab countertops and backsplash, delivering both beauty and functionality. Step beyond the arched wood and glass-paneled doors to embrace true Arizona living in your private backyard oasis. A new swimming pool takes center stage, framed by breathtaking mountain views. This serene retreat is designed for entertaining or unwinding, featuring a heated spa, built-in barbecue, and an expansive covered patio for year-round enjoyment.  Located in the prestigious guard-gated community of Desert Highlands, this home provides exclusive access to a world-class lifestyle, complete with exceptional amenities and breathtaking surroundings.
-Jack Nicklaus Signature 18-hole championship golf course
-Gary Panks-designed 18-hole putting course
-State-of-the-art 7,700 sq. ft. fitness center
-13 tennis courts (clay, grass & hard surface)
-Pickleball courts, bocce ball courts, and a scenic walking/biking path meandering through the community
-Fishing pond, dog park, and more
As the day winds down, savor a relaxed meal at Jack's Pub or opt for an elevated dining experience at The Ventana.

Crafted by Nance Construction, this home epitomizes comfortable elegance, exceptional quality, and exquisite attention to detail. Whether you're seeking a full-time residence or a luxurious retreat, this property is a rare opportunity to own a piece of Desert Highlands paradise.
#6824127

Scottsdale

10040 E HAPPY VALLEY Road 289

3 Beds

3 Baths

3,844 Sq.Ft.

$3,195,000

MLS#: 6824127
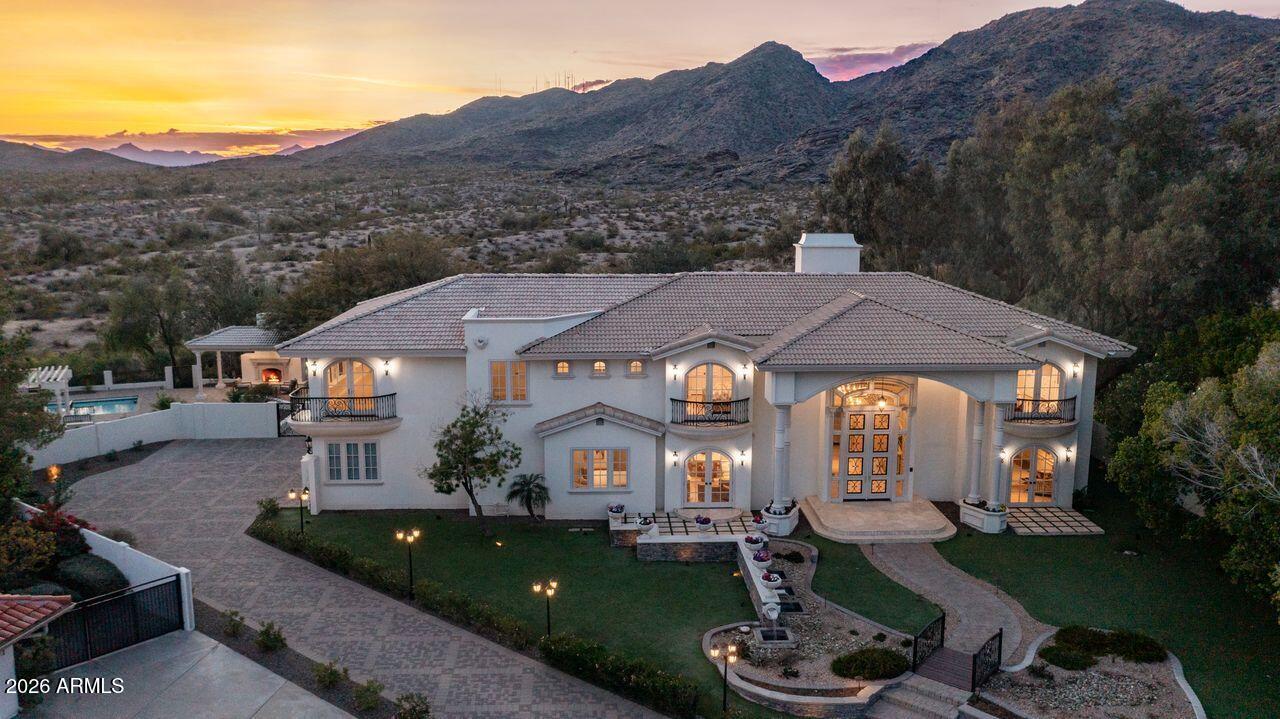
WON BEST HOME ON THE AHWATUKEE LUXURY TOUR!
A true statement of luxury, craftsmanship, and vision, this extraordinary Ahwatukee Foothills estate has undergone an almost $1,000,000 state-of-the-art modern renovation that touches every inch of the property. Designed with uncompromising attention to detail, this one-of-a-kind residence delivers immense luxury, refined functionality, and exceptional flexibility for multigenerational living. Set on a premium preserve lot at the end of a quiet cul-de-sac, the home offers expansive living spaces curated for both grand-scale entertaining and everyday comfort. Multiple living areas provide separation and privacy, while thoughtful design elements throughout create a seamless sense of flow and connection. Elegant entry with custom 14-foot designer door that leads to exquisite split rail staircase. Adjacent to entry are two custom wine closets with glass doors.   At the heart of the home is a fully updated kitchen and kitchenette, each appointed with custom cabinetry, quartz countertops, modern appliances, and elevated finishes--perfectly suited for extended family, guest quarters, or independent living arrangements. Living spaces are enhanced with new flooring, crown molding, custom built-ins, and designer lighting, creating a sophisticated yet welcoming atmosphere.  Open concept with family adjacent to kitchen with beautiful fireplace and French doors to the rear yard with pristine south mountain views.  A fully customized private theater room showcases bespoke millwork, integrated lighting, and built-in cabinetry, offering an immersive entertainment experience. A designer wet bar with statement backsplash, stone surfaces, and beverage refrigeration further elevates the home's entertaining capabilities. Formal living room and dining all with custom French doors to showcase the incredible views.  Gorgeous master retreat with multiple custom French door that lead to an expansive covered balcony with vast views of this private South Mountain location.  New electric fireplace, custom walk-in closet and remodeled spa like master bath.  Guest quarters include a kitchenette, dining area, great room, full bath, bedroom and access to the upper view balcony with separate entrance and access to back yard. Four other good size secondary bedrooms and two full baths completely remodeled. Additional rooms are powder room and remodeled laundry room with pet shower.  
Outdoors, the property unfolds into a resort-style retreat featuring a large pool area with plenty of decking and a sparling diving pool, elegant ramada with fireplace, expansive paver patios, sport court, and serene desert and mountain views--ideal for year-round Arizona living. The preserve backdrop offers privacy and tranquility rarely found at this level. Located in one of Phoenix's most coveted communities, the estate is minutes from top-rated schools, South Mountain trails, golf, dining, and upscale shopping. This is not simply a home--it is a meticulously renovated luxury estate designed to support multigenerational living without compromise! Please see detailed upgrade sheet in document section for more detail's recent renovation and upgrades.
#6989763

Phoenix

12240 S HONAH LEE Court

6 Beds

4 Baths

6,587 Sq.Ft.

$3,195,000

MLS#: 6989763
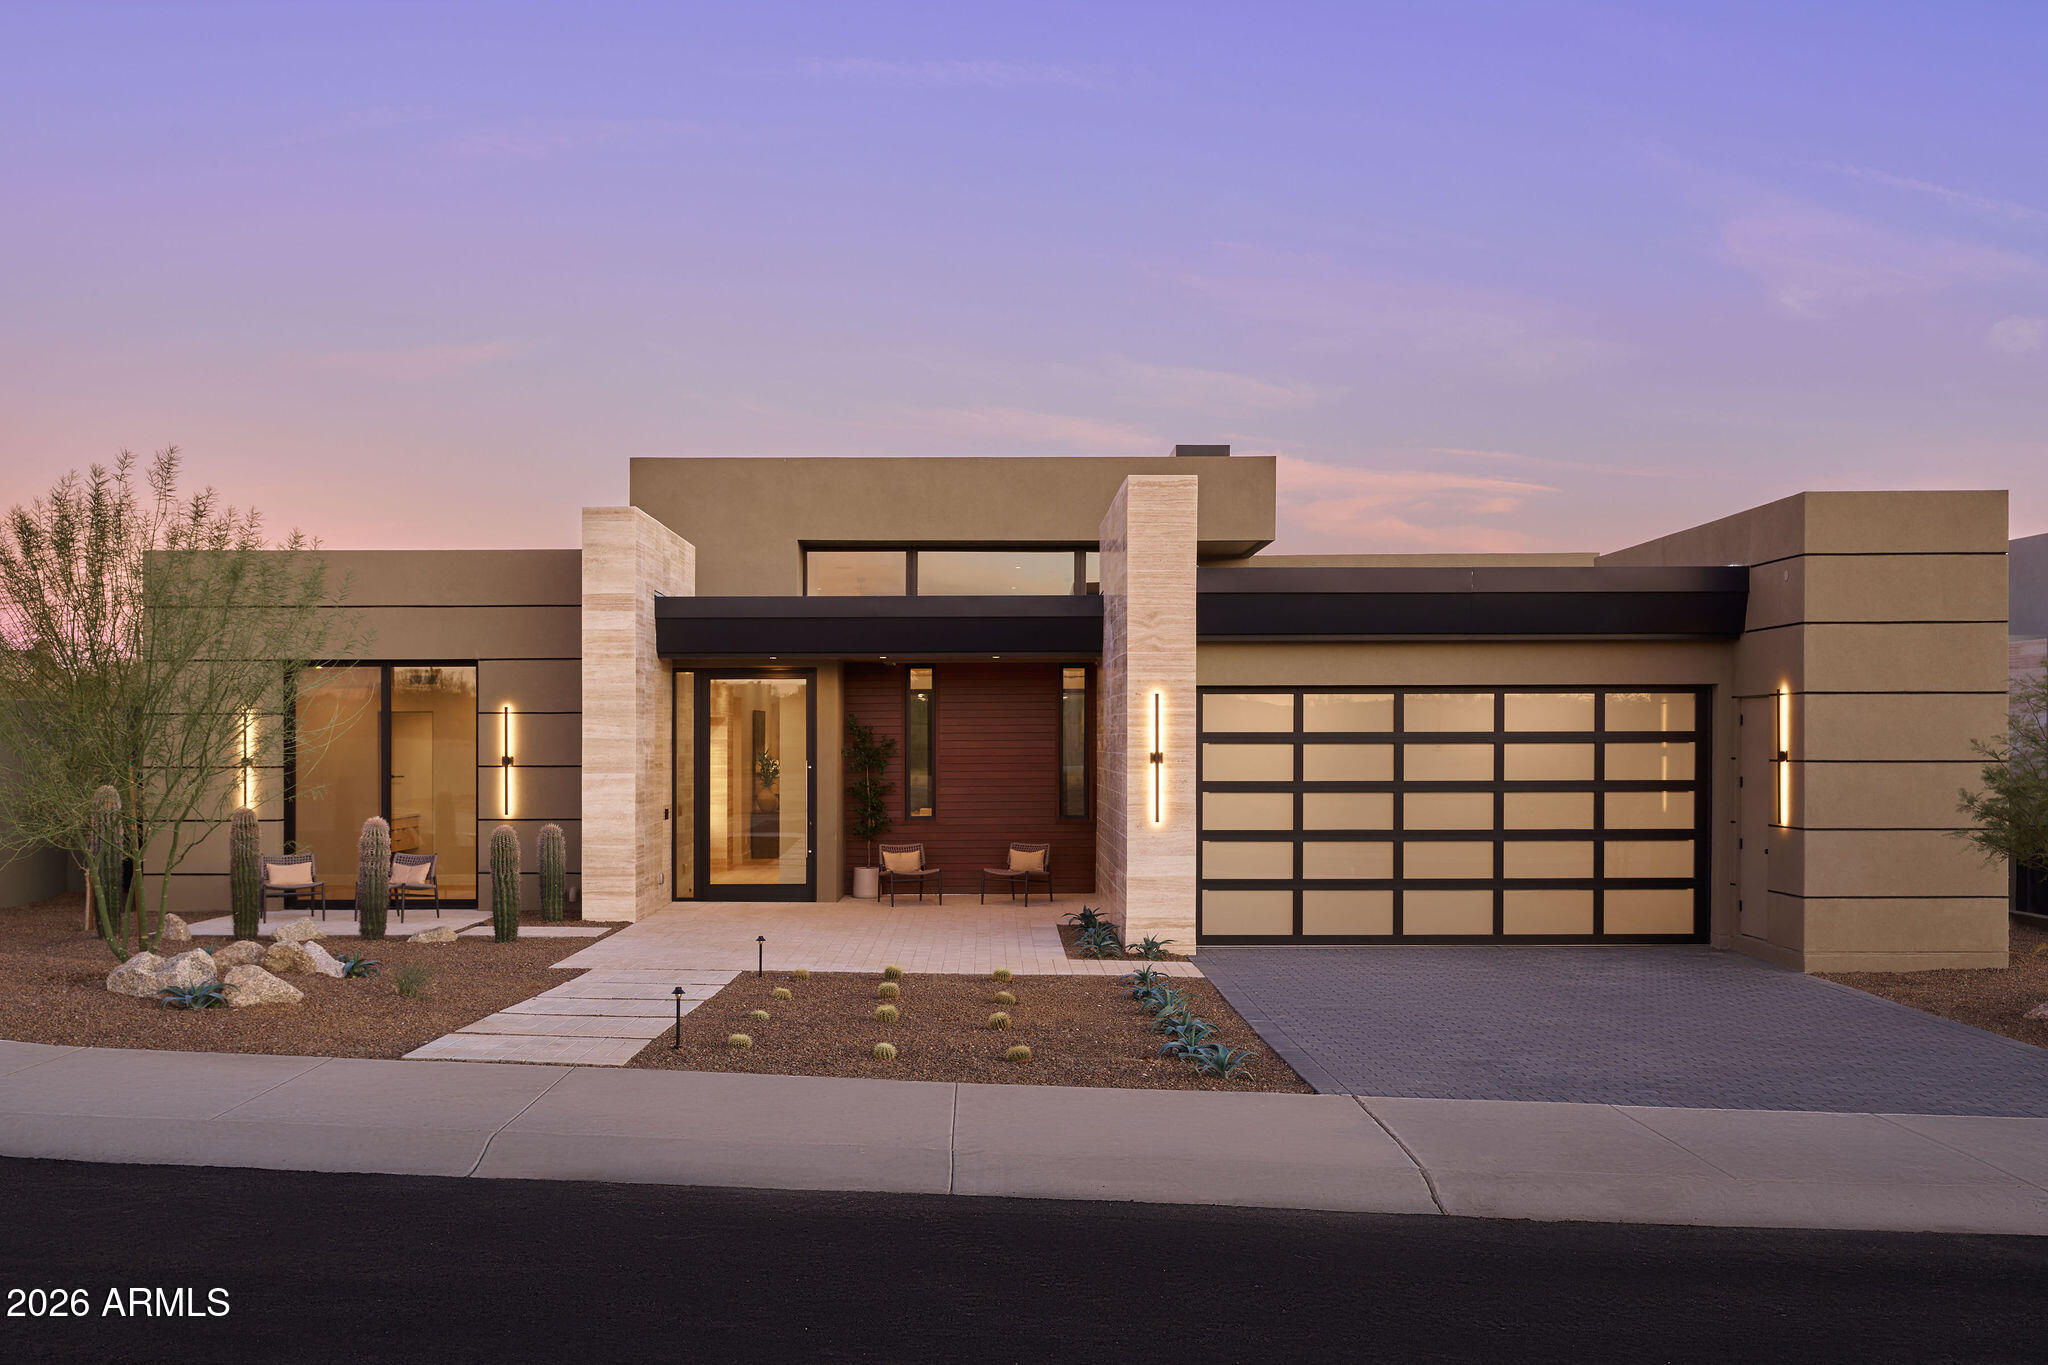
This brand new, ready to move in, 3,290/sf single level contemporary home is located in the 21 home gated community of Serene. Designed by Swayback Architects and built by Sonora West Development, the 4 bedroom 4.5 bath home has highly upgraded interior finishes by EST EST designers including Travertine tiled walls, double sided see through fireplace, double island kitchen, wood flooring, posh primary suite with spa like bath and Appliances by Sub-Zero, & Wolf. The backyard includes a stunning pool, spa and BBQ.  Also included is a 3 car tandem garage, fully landscaped yard. A perfect ''lock and leave'' residence located on the NE side of Pinnacle Peak, close to shopping, restaurants and over two dozen golf courses. Photos shown are of different house same model.
#7025487

Scottsdale

27993 N 109TH Way

4 Beds

4 Baths

3,290 Sq.Ft.

$3,195,000

MLS#: 7025487
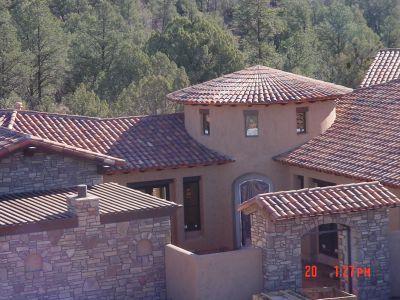
Another Sweet Homebuiders masterpiece. Lot 8 of CRR by Sweet became the talk of the town. This new contruction on lot 33 will be as spectacular! Again this home will exemplify creative finishes new to Sedona along with a functional floor plan capturing every attribute of this F.S. acre lot. A separate collector car garage, gated motor court & gatehouse with stone accent are a few mentioned outside ammenities. An entry rotunda is featured. His & her bathrooms in the master suite. A hearth room, open kitchen w/ dining area & walk in pantry also. Sliding dissapearing glass walls allow you to open the massive gathering room to the outside air and to tranquill covered outside living space equipped w/ a full kitchen & fireplace. Escape to the upper open air ... (see supplement for full remarks) Another Sweet Homebuiders masterpiece. Lot 8 of CRR by Sweet became the talk of the town. This new contruction on lot 33 will be as spectacular! Again this home will exemplify creative finishes new to Sedona along with a functional floor plan capturing every attribute of this F.S. acre lot. A separate collector car garage, gated motor court & gatehouse with stone accent are a few mentioned outside ammenities. An entry rotunda is featured. His & her bathrooms in the master suite. A hearth room, open kitchen w/ dining area & walk in pantry also. Sliding dissapearing glass walls allow you to open the massive gathering room to the outside air and to tranquill covered outside living space equipped w/ a full kitchen & fireplace. Escape to the upper open air viewing deck. An outside spa & water feature are just a few steps from the master suite. Stone, tile, wood & carpet flooring. Commercial grade appliances, granite countertops, knotty alder cabinets set a welcoming kitchen ambience.
#106575

Sedona

85 Cathedral Ranch Dr. 1

3 Beds

None Baths

N/A

$3,195,000

MLS#: 106575
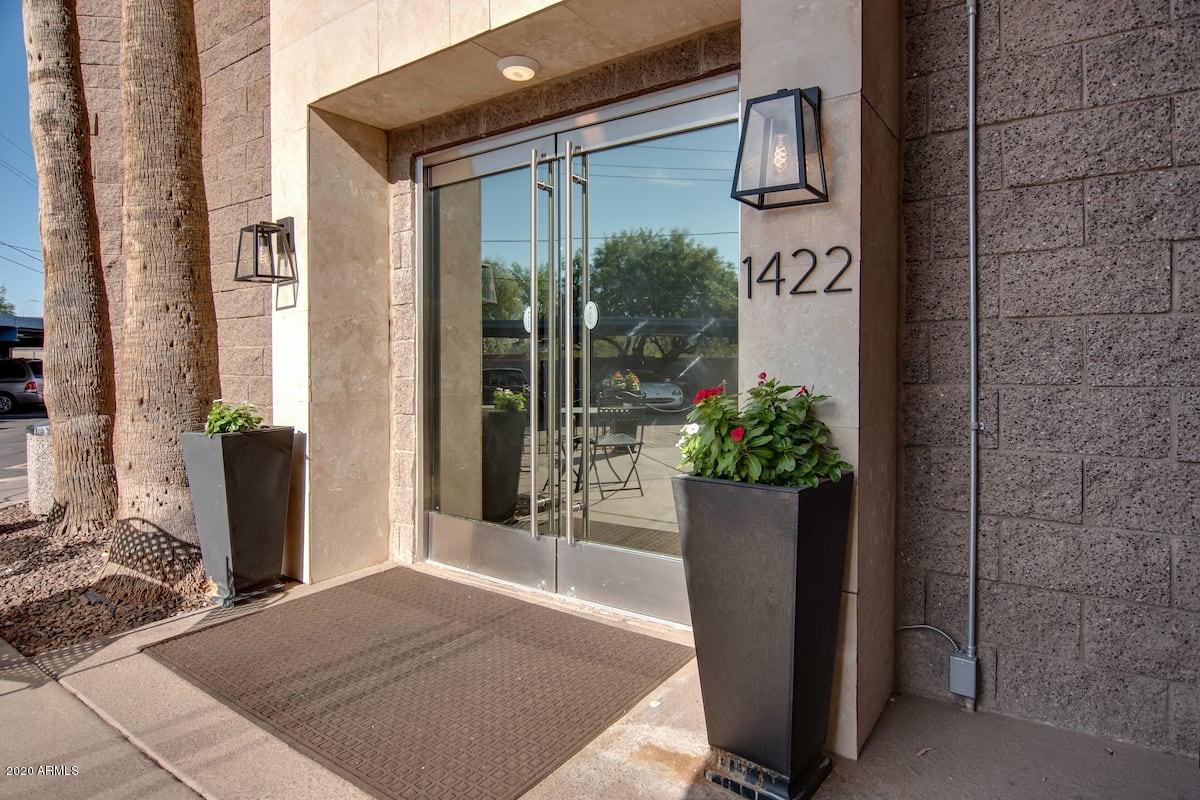
Great opportunity in hospitality!  Beautiful 35 room boutique hotel with spa services, fitness center/gym, managers apartment, Lobby with Gorgeous reception space and cafe/lounge (currently serving hot & cold drinks and repackaged snacks.  Covid safe features include exterior breezeway corridors, individual ac units-no central filter system, no contact check in ability & more! -Renovation in 2016 converted this mason built office suite building w/two common restrooms into this hotel with Luxe touches! Extra parcel included in sale provides 46 total parking spaces: 23 covered, Access from two main roads and less than 2 miles from Sky Harbor! No franchise fees!  Perfect for first time Innkeepers, owner/opporators or distant owners.  Sale includes business, fixtures & real estate.
#6150495

Phoenix

1422 N 44TH Street 0

None Beds

None Baths

14,970 Sq.Ft.

$3,195,000

MLS#: 6150495

* Listings identified with the FMLS IDX logo come from FMLS and are held by brokerage firms other than the owner of this website. The listing brokerage is identified in any listing details. Information is deemed reliable but is not guaranteed. If you believe any FMLS listing contains material that infringes your copyrighted work please click here to review our DMCA policy and learn how to submit a takedown request. Ā© 2024. First Multiple Listing Service, Inc.
Stunning Views and more

Featured listing

Stunning Views and more

Browse Properties

Categories

Homes Tailored to Your Lifestyle

Buyers Guide

Buying a home is one of the most exciting milestones of your life.

View more

Sellers Guide

Putting your home on the market can be a stressful process, especially when you don’t know what to expect.

View more

Market report

With just a few clicks, you'll gain instant access to valuable insights about the real estate market, including trends, property values, and community analytics.

View more

Home value

Unlike automated valuations, our hands-on review will provide a comprehensive opinion of your home’s value while considering important interior elements and other location intangible factors that machine algorithms so often miss.

View more

Buyers resources

Guides on financing, inspections, and choosing the right Realtor for a smooth home purchase.

Sellers resources

Practical tips on staging, pricing, and preparing your home to attract buyers and maximize your sale.

 - property

Send a message

Message successfully sent.

Reason for contacting?

I agree to receive email communication and understand I can unsubscribe at any time.

I agree to be contacted by The Mandy Gold Team | Haymore Real Estate LLC via call, email, and text for real estate services. To opt out, you can reply 'stop' at any time or reply 'help' for assistance. You can also click the unsubscribe link in the emails. Message and data rates may apply. Message frequency may vary. Privacy Policy

Sign In Sign Out

Virtual Assistant

Would you like to take the next step with this property? We can help you schedule a showing or virtual tour, or send you more details.

Yes, I would like more information.

Thank You for Your Reply, One of Our Agents will contact you as soon as possible

No, maybe later.

Thank you, you can always contact me via email, phone number or through the contact form.

Realhub AI

Lucy - Your AI-Powered Realtor

Update Your Temporary Password

Personalize your search

Enter your email and we'll notify you immediately when new listings match what you're looking for.

or enter email address

Already have an account ? Login here

Continue your home search

I agree to receive communications and understand I can unsubscribe at any time.

I agree to be contacted by The Mandy Gold Team | Haymore Real Estate LLC via call, email, and text for real estate services. To opt out, you can reply 'stop' at any time or reply 'help' for assistance. You can also click the unsubscribe link in the emails. Message and data rates may apply. Message frequency may vary. Privacy Policy

Already have an account ? Login here

We use cookies

We use cookies primarily for analytics to enhance your experience. By accepting, you agree to our use of these cookies. You can manage your preferences or learn more about our cookies policy.