Thinking of selling?

Trusted Real Estate Experts in Sierra Vista, Fort Huachuca, Benson, and Bisbee Arizona

  • Nearby me

E-Alert name

Properties

1717985 properties match your criteria

None
#7038363

Scottsdale

41353 N 106TH Street

4 Beds

4 Baths

3,450 Sq.Ft.

$3,250,000

MLS#: 7038363
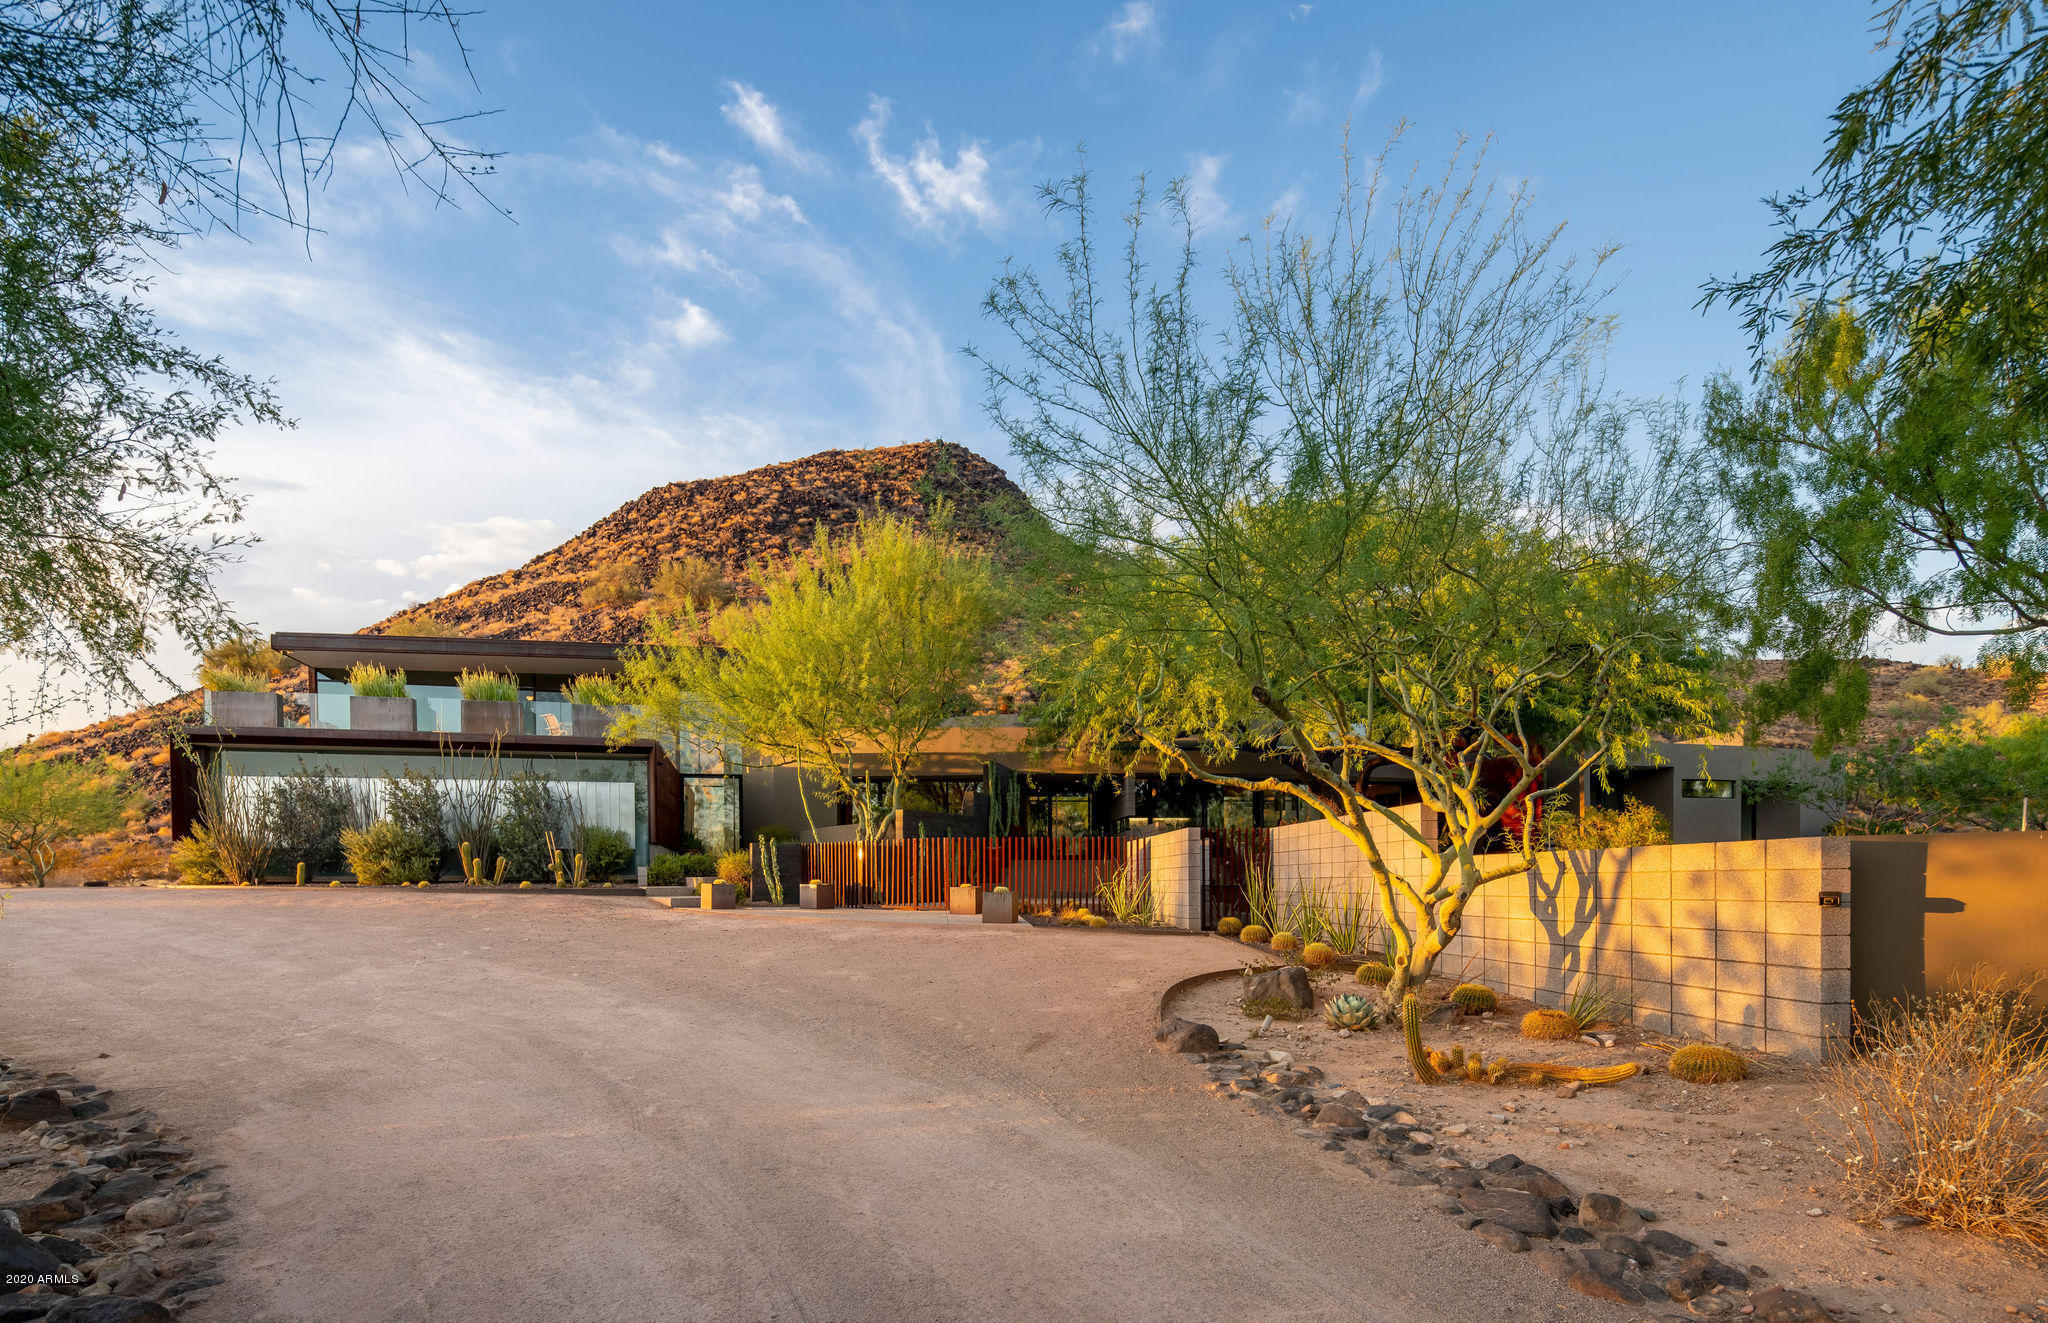
Have it all-Contemporary Style! 5-acre estate view lot has all the goodies for an active lifestyle! Located in booming Shea Corridor, this home includes dramatic modern luxury w/unique details in stone, steel & glass. Room for all: bonus room w/walk-out deck for city-lights and stunning sunsets! Indoor/Outdoor Living w/large patios, picture-perfect pool/spa, ''soccer practice'' lawn. Split plan: 7 generous rooms all w/en-suite baths. Owners suite w/adjacent exercise rm.  Private guest suite. Large spaces perfect for entertaining or relaxing. Pro-style kitchen w/big workspace, w/in pantry. Car lover? HUGE 5-car garage w/conditioned storage. Main living on one level. Location? Shea Corridor healthcare and Mayo Clinic, Scottsdale Schools, Basis, Notre Dame; all close by! EZ access to 101! WOW With a complete 2009 rebuild of this home designed by Riccardo Cattapan from CMDA Design Bureau, this Desert Contemporary design captures the site and the imagination! Nestled on a gentle 5 acre view lot, this home is surrounded by unspoiled natural desert and a unique volcanic boulder field in northeast Scottsdale. The designer is known for his expressive, yet restrained homes and this one is no different: luxurious textures and playful finishes bring joy to every space; natural steel and custom block details connect to our desert with a timeless palette of materials.

The generous interiors offer room for all and an upper view bonus room is complete with walk-out deck of a direct connection to stunning lists, views and Arizona sunsets! The site levels to include abundant lawn and patios spaces, plus a picture-perfect pool, spa and huge "soccer practice field" lawn.

Inside you'll find large public spaces perfect for entertaining or relaxing with friends and family. There is a large private master suite, complete with adjacent exercise room. The split floorpan allows for a private guest suite and seven generous bedrooms all with en-suite baths. The kitchen is a cook's paradise with abundant workspace, natural light and large walk-in pantry. Car lovers will delight in the oversized 5-car garage with height and storage.

A modern, contemporary compound in a private estate setting, this home offers a Shea-Corridor location that leaves you well connected to all the Valley has to offer. For the active: there's no end to the easy access to nearby hiking and trails.
Amenities?? Shea Corridor give you world-class healthcare and Mayo Clinic, Scottsdale Schools, Basis, Notre Dame; all close by! EZ access to 101 and recreational activities such as Saguaro Lake.

You can "Own the Mountain"  in this remote feeling estate setting, all an easy drive to what makes Scottsdale great!  Check the comps: We are priced to SELL!

FEATURES
		Unspoiled 5-Acre Lot Location
		Striking Volcanic Boulder Field Setting
		Generous Interiors with Room for All
		Expressive Textures and Finishes
		Natural Steel and Custom Block Construction
		Abundant Cook's Kitchen Lit by Natural Light
		Open Kitchen Workspace and Large Walk-In Pantry
		Bonus Upper View Room
		Walk-Out Deck to Arizona Sunsets
		Stunning 180 Degree Views
		Large Interior Public Spaces Perfect for Entertaining
		Ample-Sized Private Master Suite
		Adjacent Exercise Room Attached to Master
		Incredible Split Floorpan 
		Private Guest Suite and En-Suite Baths
		Abundant Lawn and Patios Spaces
		Built-In Picture-Perfect Pool & Spa 
		Complete Soccer Practice Field
		In-ground Trampoline & Play Area
		Basketball Court with saw cut lines in concrete
		Oversized 5-Car Garage and Additional Storage
		Shea Corridor healthcare and Mayo Clinic nearby
		Scottsdale Schools, Basis, Notre Dame; all close by! 
		EZ access to 101 and more
#6099285

Scottsdale

13216 E MOUNTAIN VIEW Road

7 Beds

None Baths

8,436 Sq.Ft.

$3,250,000

MLS#: 6099285

Exceptional Opportunity in Camelback CC.

Project is permit ready.

Great house located on property now. Very livable and was an excellent rental. 

Plans, renderings, etc.. available upon request.
#6759169

Paradise Valley

6516 E MAVERICK Road 24

None Beds

None Baths

1.02 acres

$3,250,000

MLS#: 6759169

Offered for sale is a ±16,283 Sq. Ft., Four (4) - Story Retail/Office Building and an additional ±10,062 Sq. Ft. Parking Lot Parcel. Front and rear parking available, additional parking located on northeast parcel (164-56-008-R); 55 Total Parking Spaces. Includes private restrooms on each floor and working elevator. Prominent Monument Signage on East Camelback Rd. Both Parcels Zoned C-2, by the City of Phoenix. Additional parcel 2014 taxes $7,044.
#5269276

Phoenix

1846 E Camelback Road

None Beds

None Baths

16,284 Sq.Ft.

$3,250,000

MLS#: 5269276

Open house
7 Acre Lot split available with only custom home, RV Garage #7054662. Nothing compares to this 27 Acre, 20 car, Dream Equestrian & Workshop property featuring a 3 Bed/2 Bath 2014 Capistrano Custom Home, 2 Bed/1 Bath separate Bunkhouse with 100' x 70' lighted, covered Arena. Barn features a 3/4 Bathroom, Laundry, 2 inside Stalls w/water, Tack Room, Feed Pen, 3 Larger Turnouts w/Feeders & a Round Pen. Owned Solar on both homes, 2 Wells, 2 Generac Back-ups, RV Garage w/50 amp+clean out; Barn Garage 2500sf propane heated (10car), 4 post lift, air compressor for all your workshop needs. Williamson Valley Ranches offers open skies with endless perched views + dark starry skies. ''Miles-from-it-all'' location, paved roads, cross fenced, wildlife, close to shopping, entertainment, downtown & medic
#7048420

Prescott

11600 N COWBOY Trail

5 Beds

3 Baths

2,531 Sq.Ft.

$3,250,000

MLS#: 7048420

Set on a .94-acre hilltop cul-de-sac lot in Forest Trails, this 7,228-square-foot contemporary Prescott home captures sweeping 180-degree views of the San Francisco Peaks, surrounding mountains and city lights from the expansive deck and lower yard. Soaring ceilings, walls of windows and generous living spaces bring the views indoors. The upper-level primary suite offers privacy, while the finished lower level includes an additional bedroom, two baths, a game room, and wet bar-ideal for guests and entertaining. A five-car attached garage with epoxy flooring provides exceptional space for vehicles, hobbies and storage. Additional features include a chef's kitchen with granite counters, formal dining, office, great room, gas fireplace, covered and open patios, and a circular paver driveway
#7076374

Prescott

1300 COVEY Trail

4 Beds

4 Baths

7,228 Sq.Ft.

$3,250,000

MLS#: 7076374

Stunning waterfront estate in the unique and captivating community of Santan Lakeside Estates with ''approximately'' 10K sq ft of open undeveloped space on the north side of the home, offering rare potential for a future casita, sport court, or home addition, subject to HOA/CC&Rs, architectural review and municipal approvals. Buyer to verify all information and requirements.  This luxurious 4 bedroom, 4 bath residence offers 4,133 sq. ft. of beautifully designed living space, a 4 car garage plus a golf cart garage. and an exceptional one-acre homesite along the west side of the lake.
Personalized stone accents, manicured landscaping, artificial turf and an impressive paver driveway lead to the grand entrance..  -see more-                        Enjoy an extraordinary waterfront lifestyle with convenient access to major freeways, commercial & private aviation, upscale shopping and dining, San Tan Regional Park and Seville Country Club. 

An oversized wrought-iron entry door opens to a grand foyer and an unforgettable sightline through the home to the covered patio,negative-edge pool and sparkling lake beyond

The foyer flows effortlessly into the living and formal dining areas, where high beamed ceilings, polished travertine flooring, plantation shutters and warm architectural details create an elegant yet comfortable atmosphere. A dramatic floor-to-ceiling Cantera stone fireplace anchors the living space, while the built-in wet bar with sink, cabinetry, under-bar storage and mini refrigerator makes entertaining effortless.

The gourmet kitchen combines beautiful lake views with exceptional functionality. Rich Alder cabinetry,
leather-finish granite countertops, tile backsplash, walk-in pantry and large center island with breakfast bar are complemented by a Sub-Zero refrigerator, 48-inch Thermador gas range with steam convection, Wolf microwave, Thermador dishwasher and distinctive hand-carved stone farmhouse sink.

The spacious primary suite is a private retreat with beautiful lake and pool views, gas fireplace and separate
patio access. The primary bath features striking stonework, a large glass shower, raised jetted garden tub,
dual sinks, makeup vanity, generous walk-in closet and direct access to the backyard, pool and lake.

Three additional bedrooms provide flexibility for family and guests, with two offering private baths and one offers a walk-in
closets and another bedroom with a walk in closet is currently used as an office. A sizeable media/entertainment room provides another inviting gathering space.
The generously sized laundry room offers abundant storage, cabinetry, a large utility sink, and washer and
dryer that remain with the property. An additional storage room off the hallway features a separate exterior exit to the side dog-run and backyard, doggy door and dedicated mini-split A/C unit.

And then there is the heart of the Santan Lakeside experience--the backyard, pool and lake.
An expansive covered patio creates an exceptional outdoor entertaining environment with a built-in BBQ
finished in tile and stone, pizza oven, television and multiple areas for dining, seating and conversation. The patio is also plumbed for a future misting system.
The heated negative-edge Pebble Tec pool with water feature and adjoining tiled spa appears to flow toward the lake, creating a spectacular setting from morning through sunset. A conveniently located pool bath adds to the functionality of the outdoor living space.

Just beyond is your private boathouse with new TimberTech Advanced PVC decking and new Basta boat lift.
Step aboard from your own backyard and go waterskiing, take family and friends tubing, or enjoy an evening
cruise with your favorite beverage as an Arizona sunset reflects across the water.
Here, the lake isn't simply your view--it is part of your everyday lifestyle.

Recent improvements and distinctive features include new epoxy flooring in all three garage areas, EV Charging, new stonework on the home and boat dock, solid-core 8-foot Alder interior doors, rounded drywall corners, interior and exterior paint, painted fencing, and beautifully polished travertine flooring.

Luxury, privacy, recreation and the freedom of a waterfront and waterski lifestyle come together in one extraordinary Santan Lakeside Estates property.
#7087544

Queen Creek

7489 S TATUM Lane

4 Beds

4 Baths

4,133 Sq.Ft.

$3,250,000

MLS#: 7087544
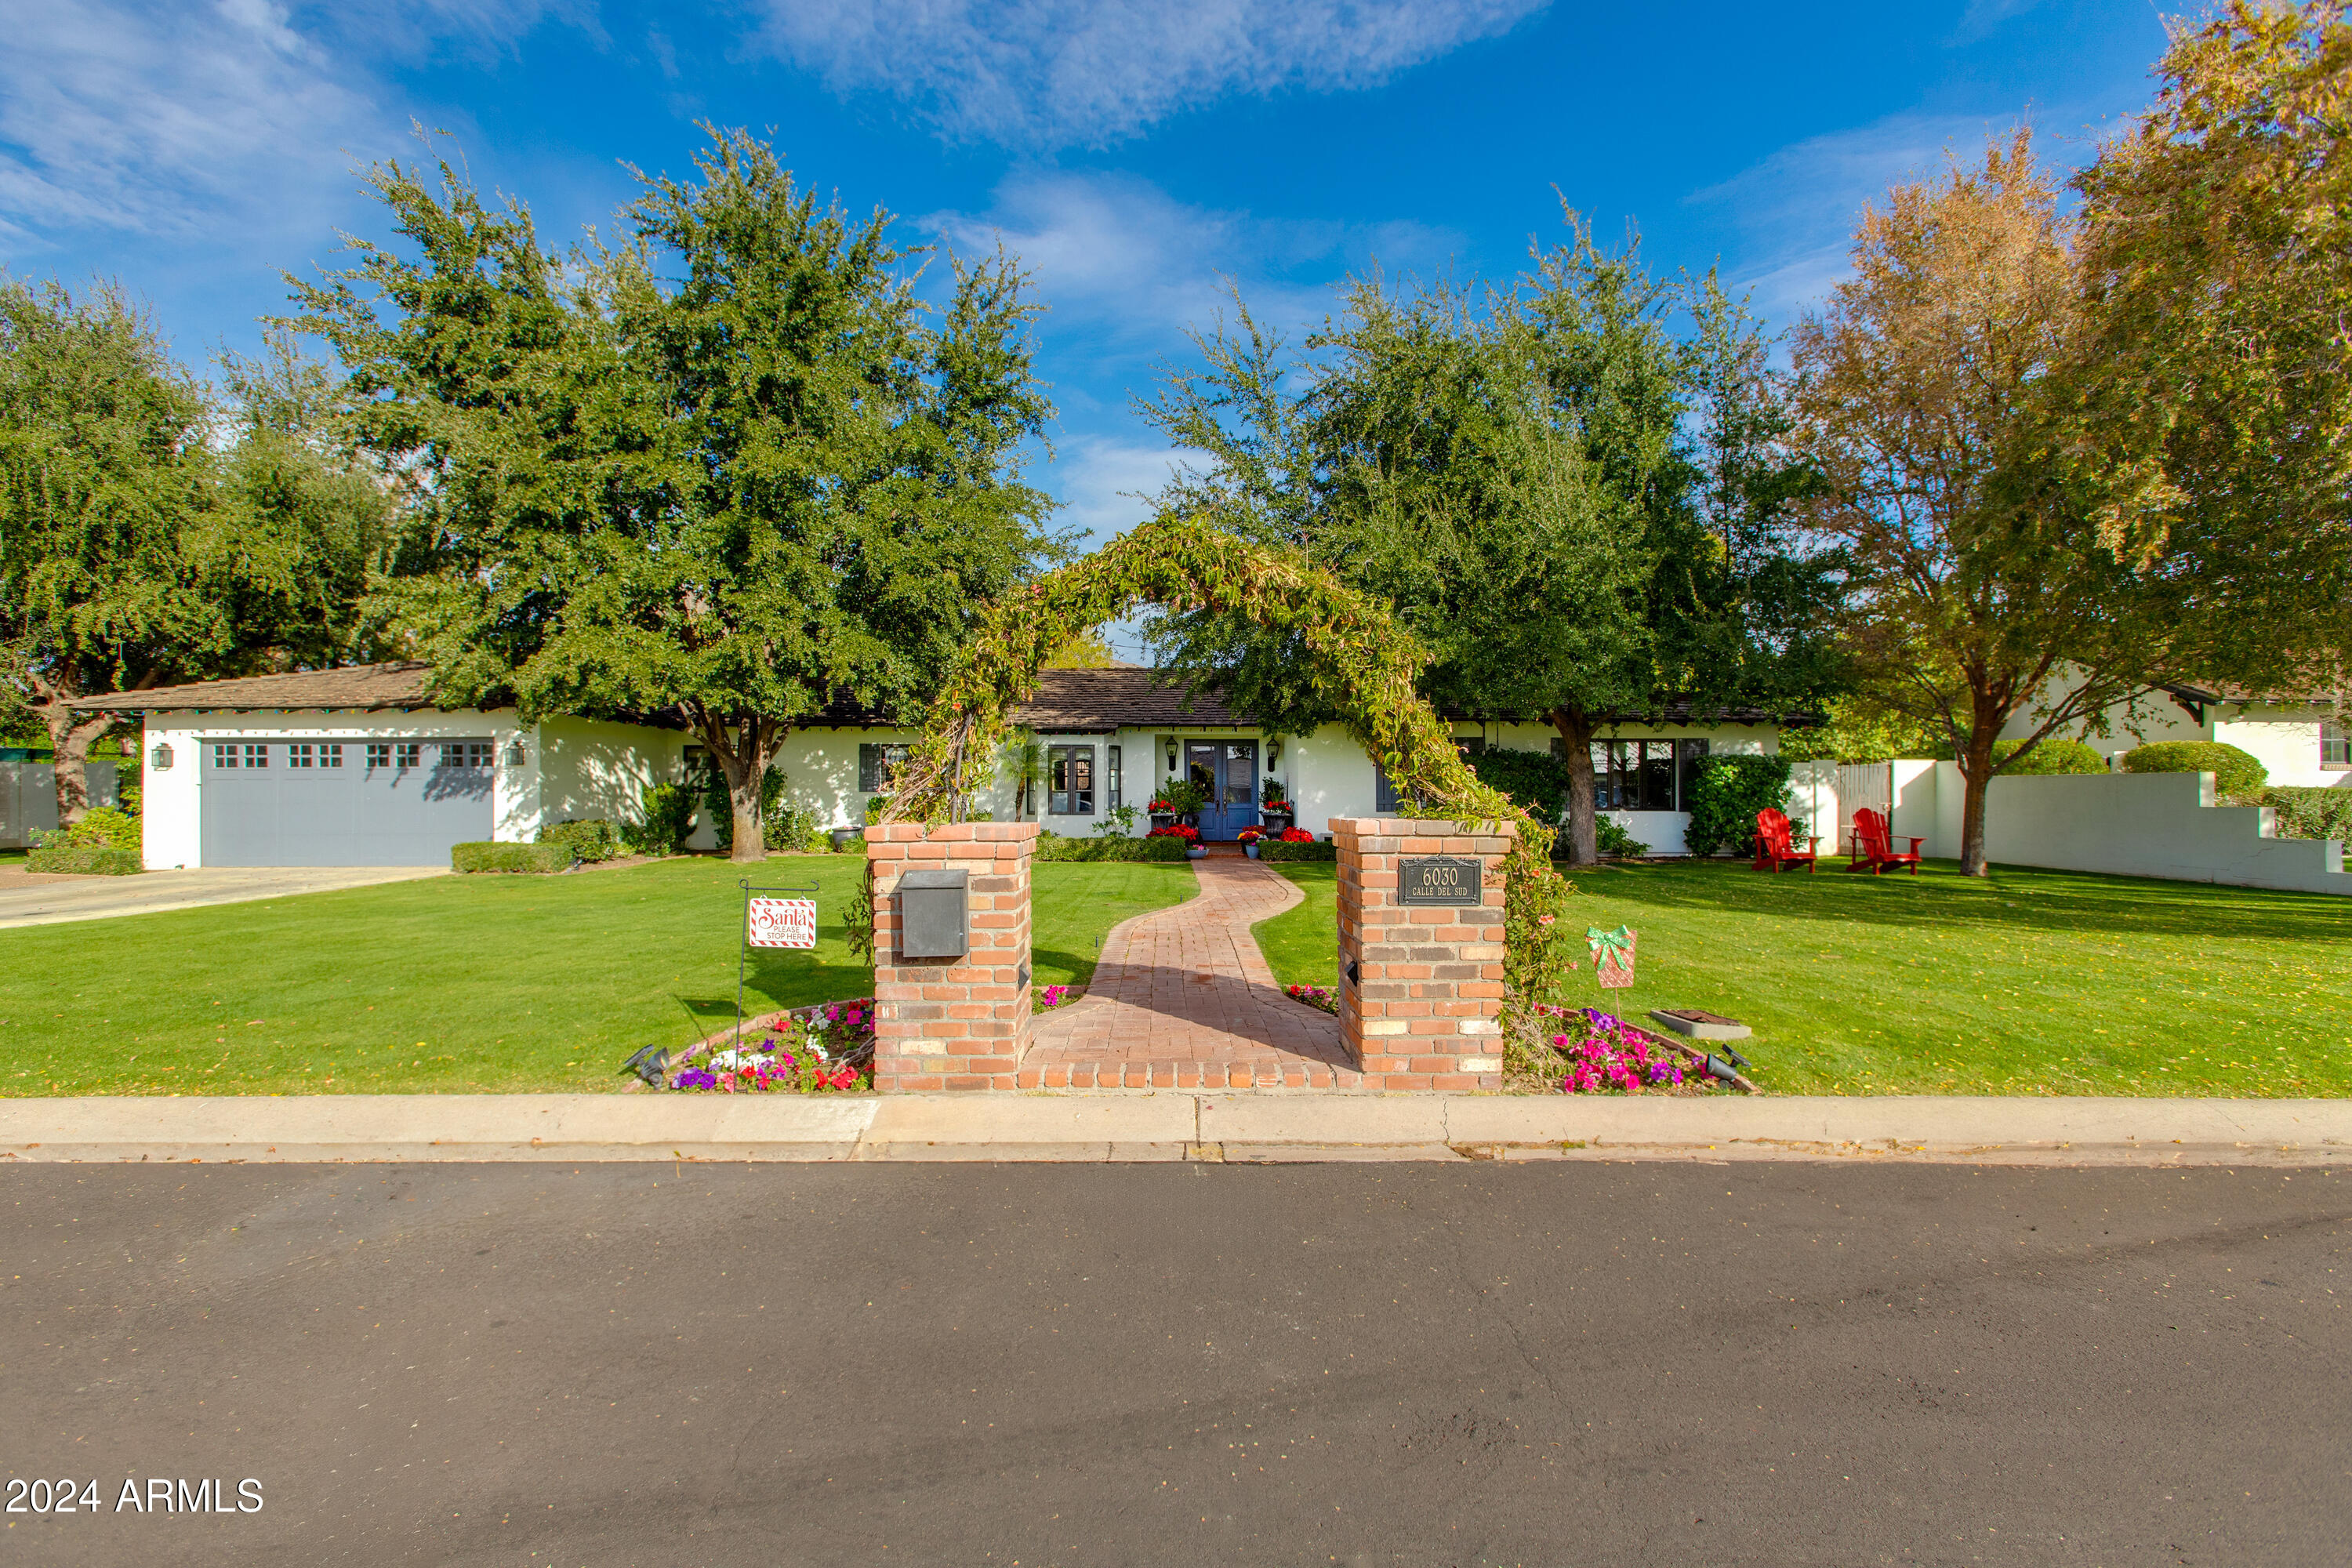
Nestled in the heart of Arcadia, this timeless ranch-style property exudes charm and sophistication. Upon entering, you'll be greeted by stunning wood flooring, elegant beamed ceilings, and a classic white kitchen featuring black granite countertops. French doors lead to a beautifully landscaped backyard, complete with a sprawling, lush lawn shaded by mature trees, and a custom-designed pool and hot tub, perfect for outdoor relaxation and entertaining.

This classic cottage-style home boasts a thoughtfully designed split floor plan, offering four spacious bedrooms, three full bathrooms, and a convenient powder room. Every detail of this home has been curated to create a harmonious blend of comfort and style.
#6795022

Scottsdale

6030 E CALLE DEL SUD Street

4 Beds

None Baths

3,353 Sq.Ft.

$3,250,000

MLS#: 6795022
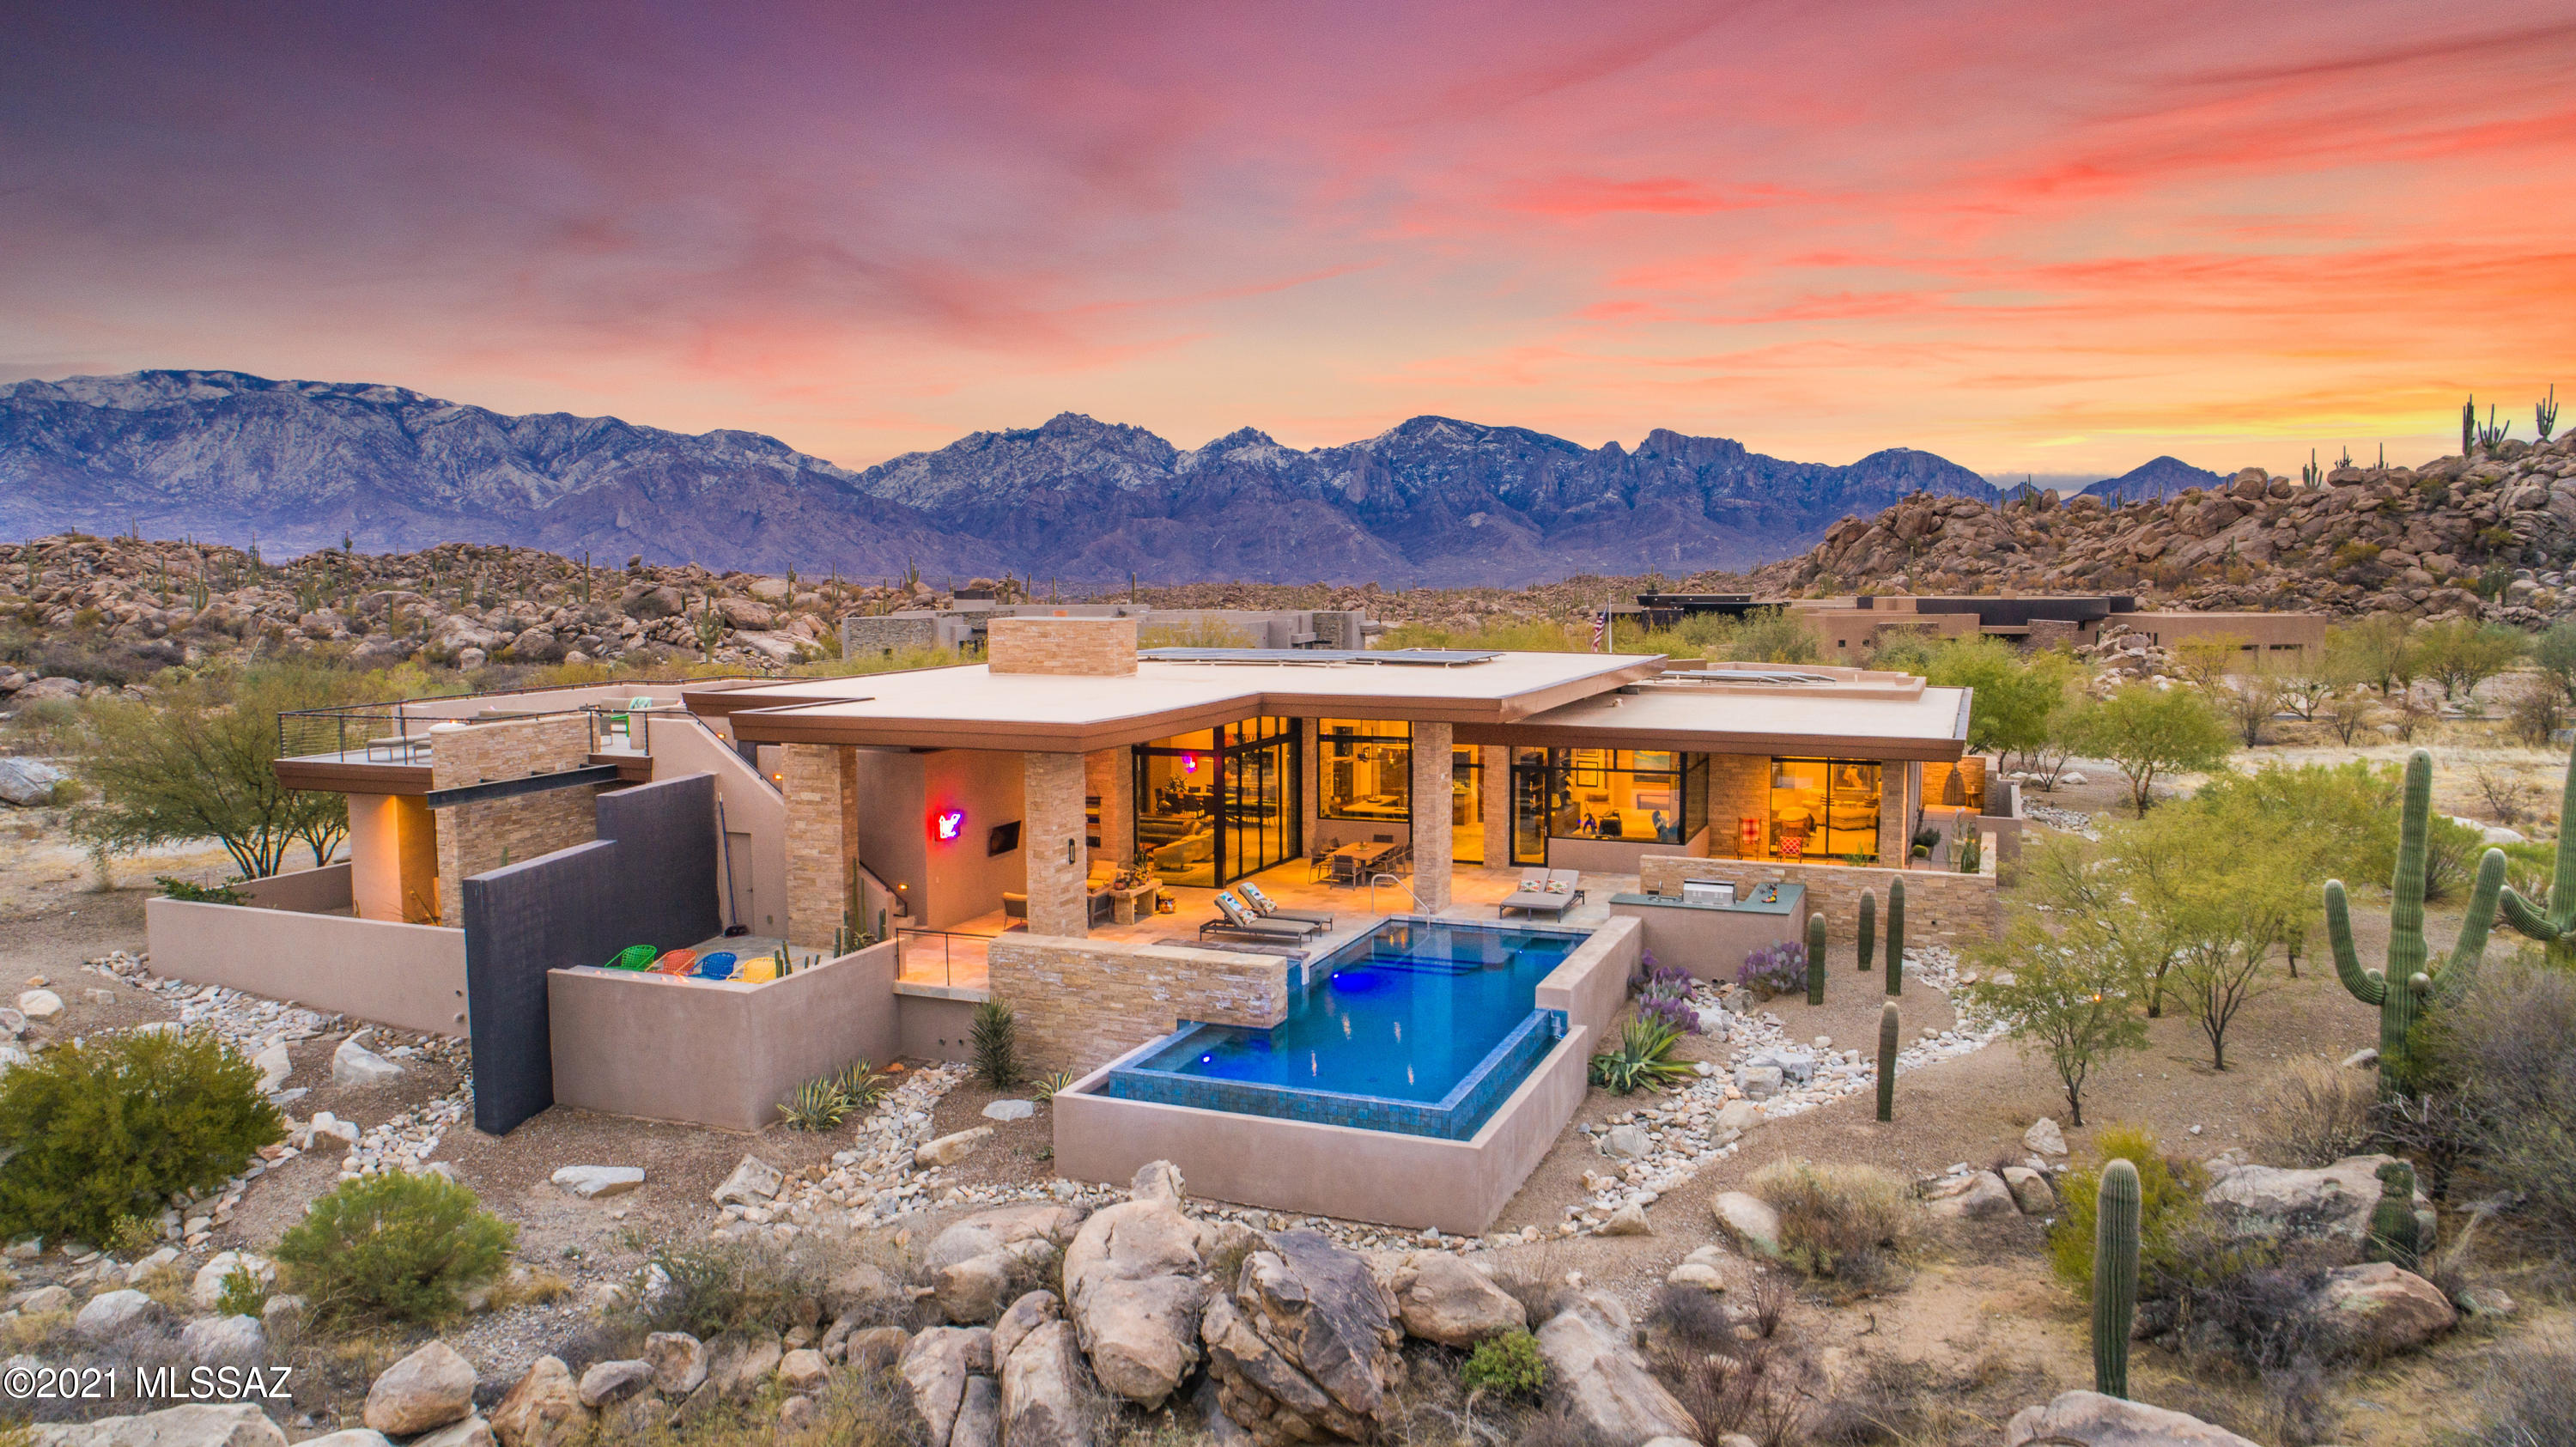
Striking desert contemporary by top local architect Kevin Howard enjoys serene and private vistas of the rugged, saguaro-studded Tortolita Mtns. Located high in Stone Canyon, Phil Mickelson's exclusive guard-gated golf community, this stunning design uses superior natural materials throughout offering every amenity for gracious living:  great room with disappearing window wall & awesome kitchen, 700-bottle wine cellar, large dual office, 2-level theater, 3 guest suites, fabulous master with spa-like bath, separate commodes, snail shwr plus massage/exercise rm. Outdoor amenities offer true AZ style relaxation: neg edge saltwater pool & spa, linear gas firepit & TV sitting areas, BBQ, rooftop deck w/360° views of rugged Tortolita & majestic Catalina Mtns. Furnishings avail. Membership req'd
#22102633

Oro Valley

1509 W Tortolita Mountain Circle

4 Beds

4 Baths

5,325 Sq.Ft.

$3,250,000

MLS#: 22102633
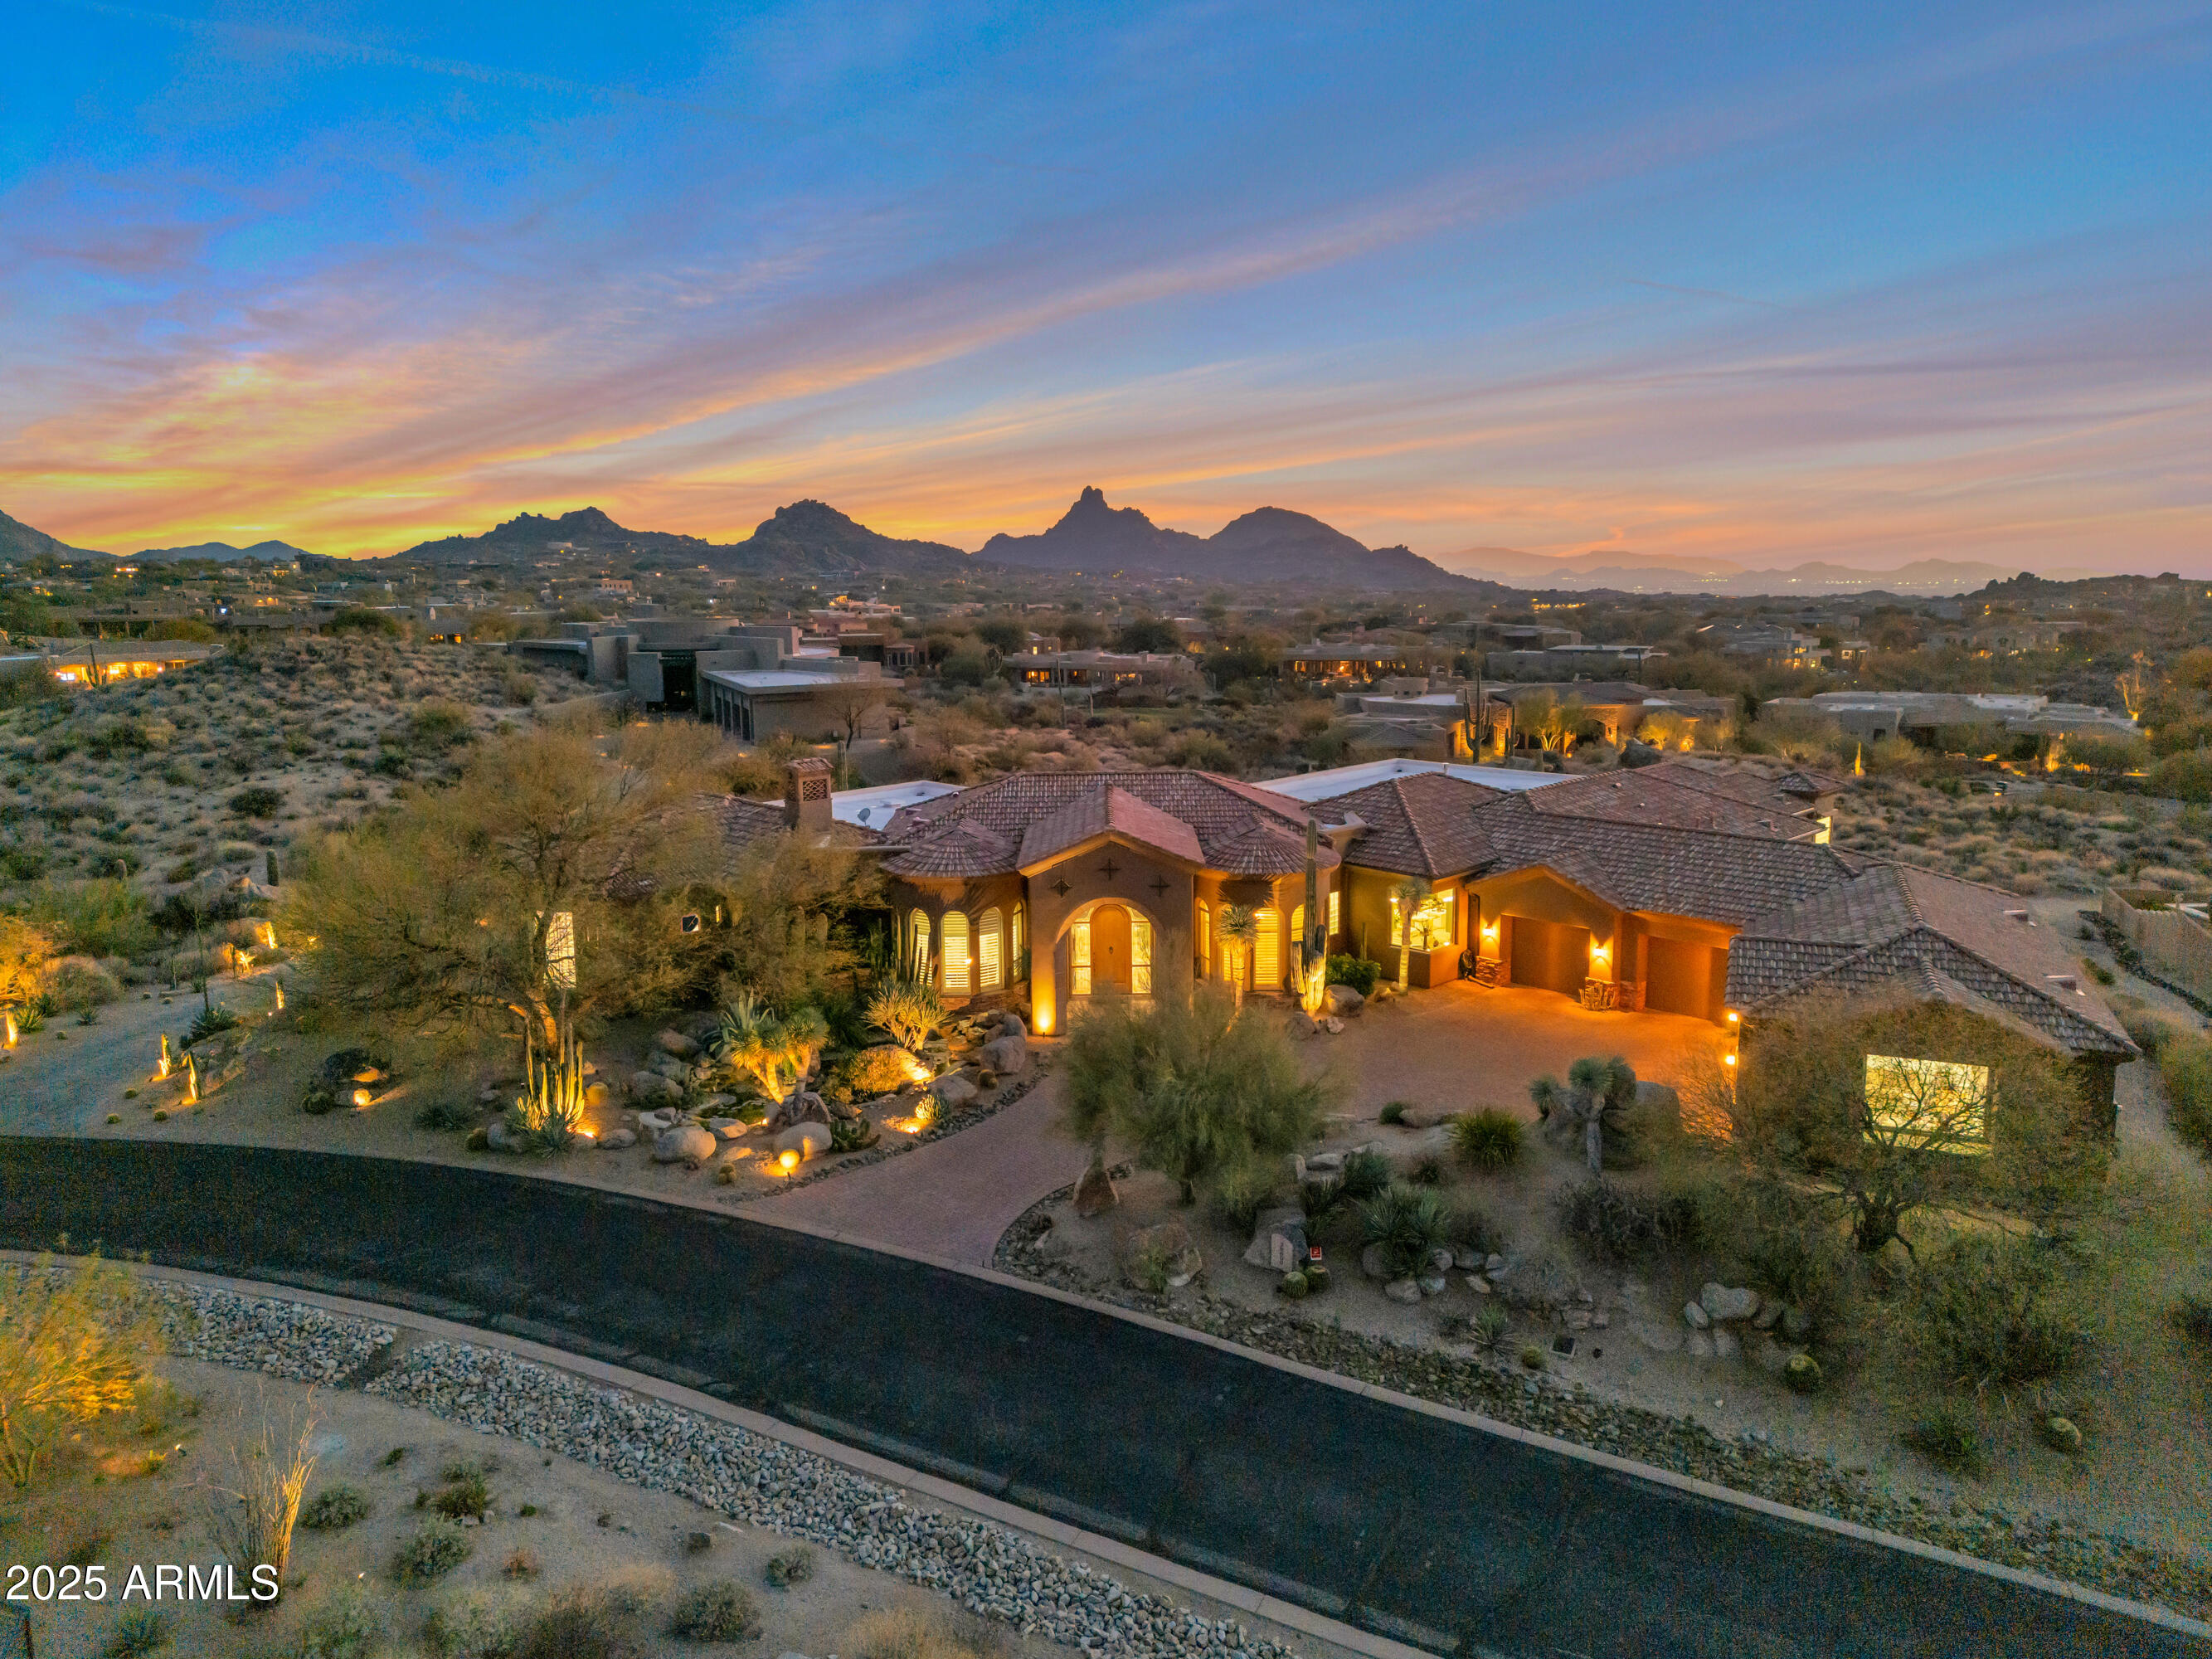
Welcome to this exquisite sanctuary of elegance and sophistication in the gated premier community of Talus in Troon North. This newly listed luxury home epitomizes opulence and transitional contemporary living. The front exterior features a pavers driveway, a quaint meandering stream and waterfall, nestled among the lush landscape. This home also includes an air-conditioned four-car garage with ample storage space, complete with custom built-in cabinets. The gourmet chef's kitchen has top-of-the-line stainless steel appliances and exquisite slab granite countertops. A Spacious Island, complemented by a breakfast bar, serves as the heart of the home. Also, this home includes a private double-door office with a walk-in closet, a great room and breakfast area, **continued** a living room with uncompromised city lights, Pinnacle Peak views, and the surrounding mountains!  The dining room is currently being used as a den/tv room. The primary suite is a private sanctuary featuring a built-in wood sauna, a massive glass walk-in shower with all the bells and whistles, a spa tub, two separate vanities, and his and her walk-in closets including custom built-in storage cabinets. In the primary suite a floor-to-ceiling contemporary gas fireplace enhances the suite's ambiance. The additional three bedrooms each with ensuites, and a timeless floor to ceiling update. A resort-style south-facing backyard includes a negative-edge heated pebble-tec pool, a spa, a boulder waterfall, and an expansive covered patio with a Dynasty gas stainless-steel built-in BBQ, and a stainless steel Al Fresco Pizza Oven.  All TV's remain with the property. Please check for open houses!
#6814353

Scottsdale

29600 N 106TH Place N

4 Beds

4 Baths

5,162 Sq.Ft.

$3,250,000

MLS#: 6814353
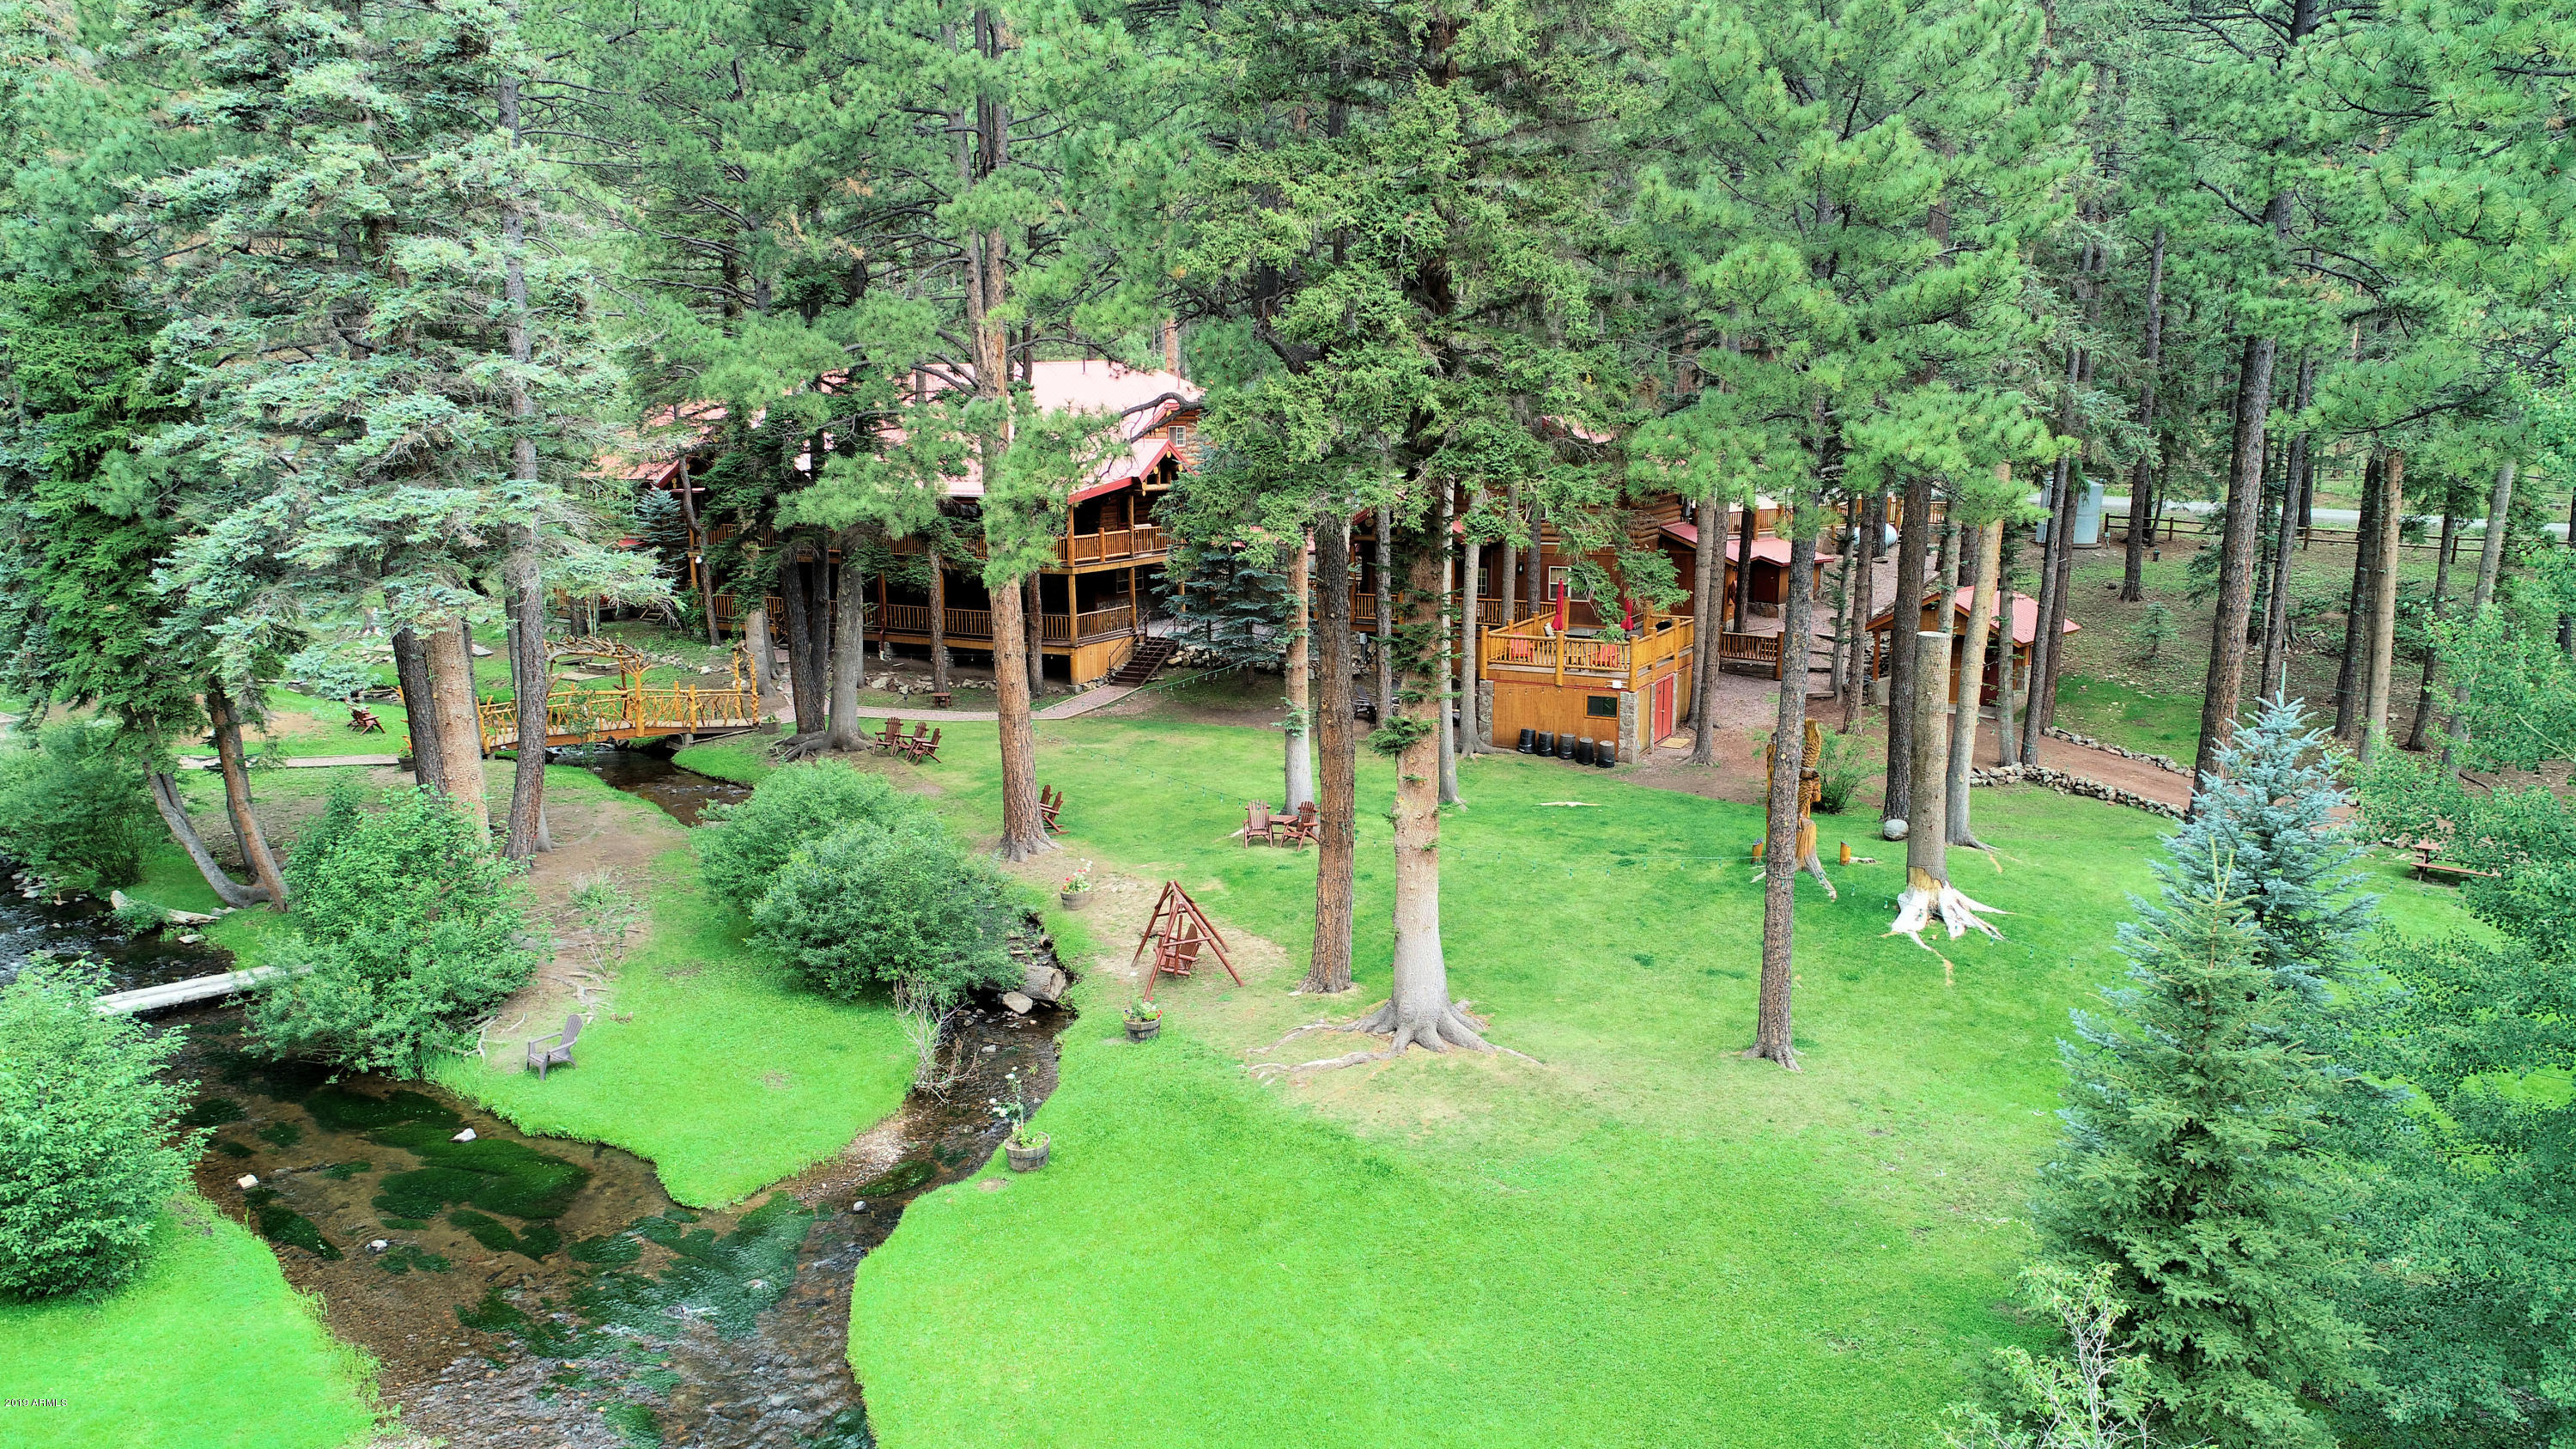
The Little Colorado River runs through this special property. The property is operated as a venue & nightly rental. This listing includes all 4 acres of the property, a 9 bedroom, 9.5 bath Lodge; a 2 bedroom, 2 bath cabin with an approximate 400 sq ft deck (above a storage room for venue chairs & tables); 2 outdoor (1 wheelchair friendly) bathrooms, a 5 bedroom, 3 bath cabin, 2 one bedroom/loft/1 bath cabins & enough land to build another cabin (assuming required permits from the county). The cabins were built with large natural logs, have multiple fireplaces, & large outdoor decks overlooking the property. The grounds have a fire pits & horseshoe pits and 2 bridges.  Go to: www.greerredsetter.com for more details This property is special! Originally a world renowned bed and breakfast, the property is now a wedding venue, reunion spot, business, church and organizational retreat and a nightly rental. Some financial information is available to qualified buyers, who sign the confidentiality agreement. Extensive remodeling has been done since purchased in 2013. Opportunities for Buyer to Consider: 1 - continue to operate as is with a property manager; 2 an Owner/Operator has potential to improve cash flow (versus having a property manager); 3 - return the Lodge to a bed and breakfast with likely increased occupancy and cash flow; 4 - expand capacity by building another cabin on the North end of property. Buyer must honor 2021 rental commitments in place as of the date of closing.
#6084413

Greer

8 Main Street

None Beds

None Baths

13,676 Sq.Ft.

$3,250,000

MLS#: 6084413
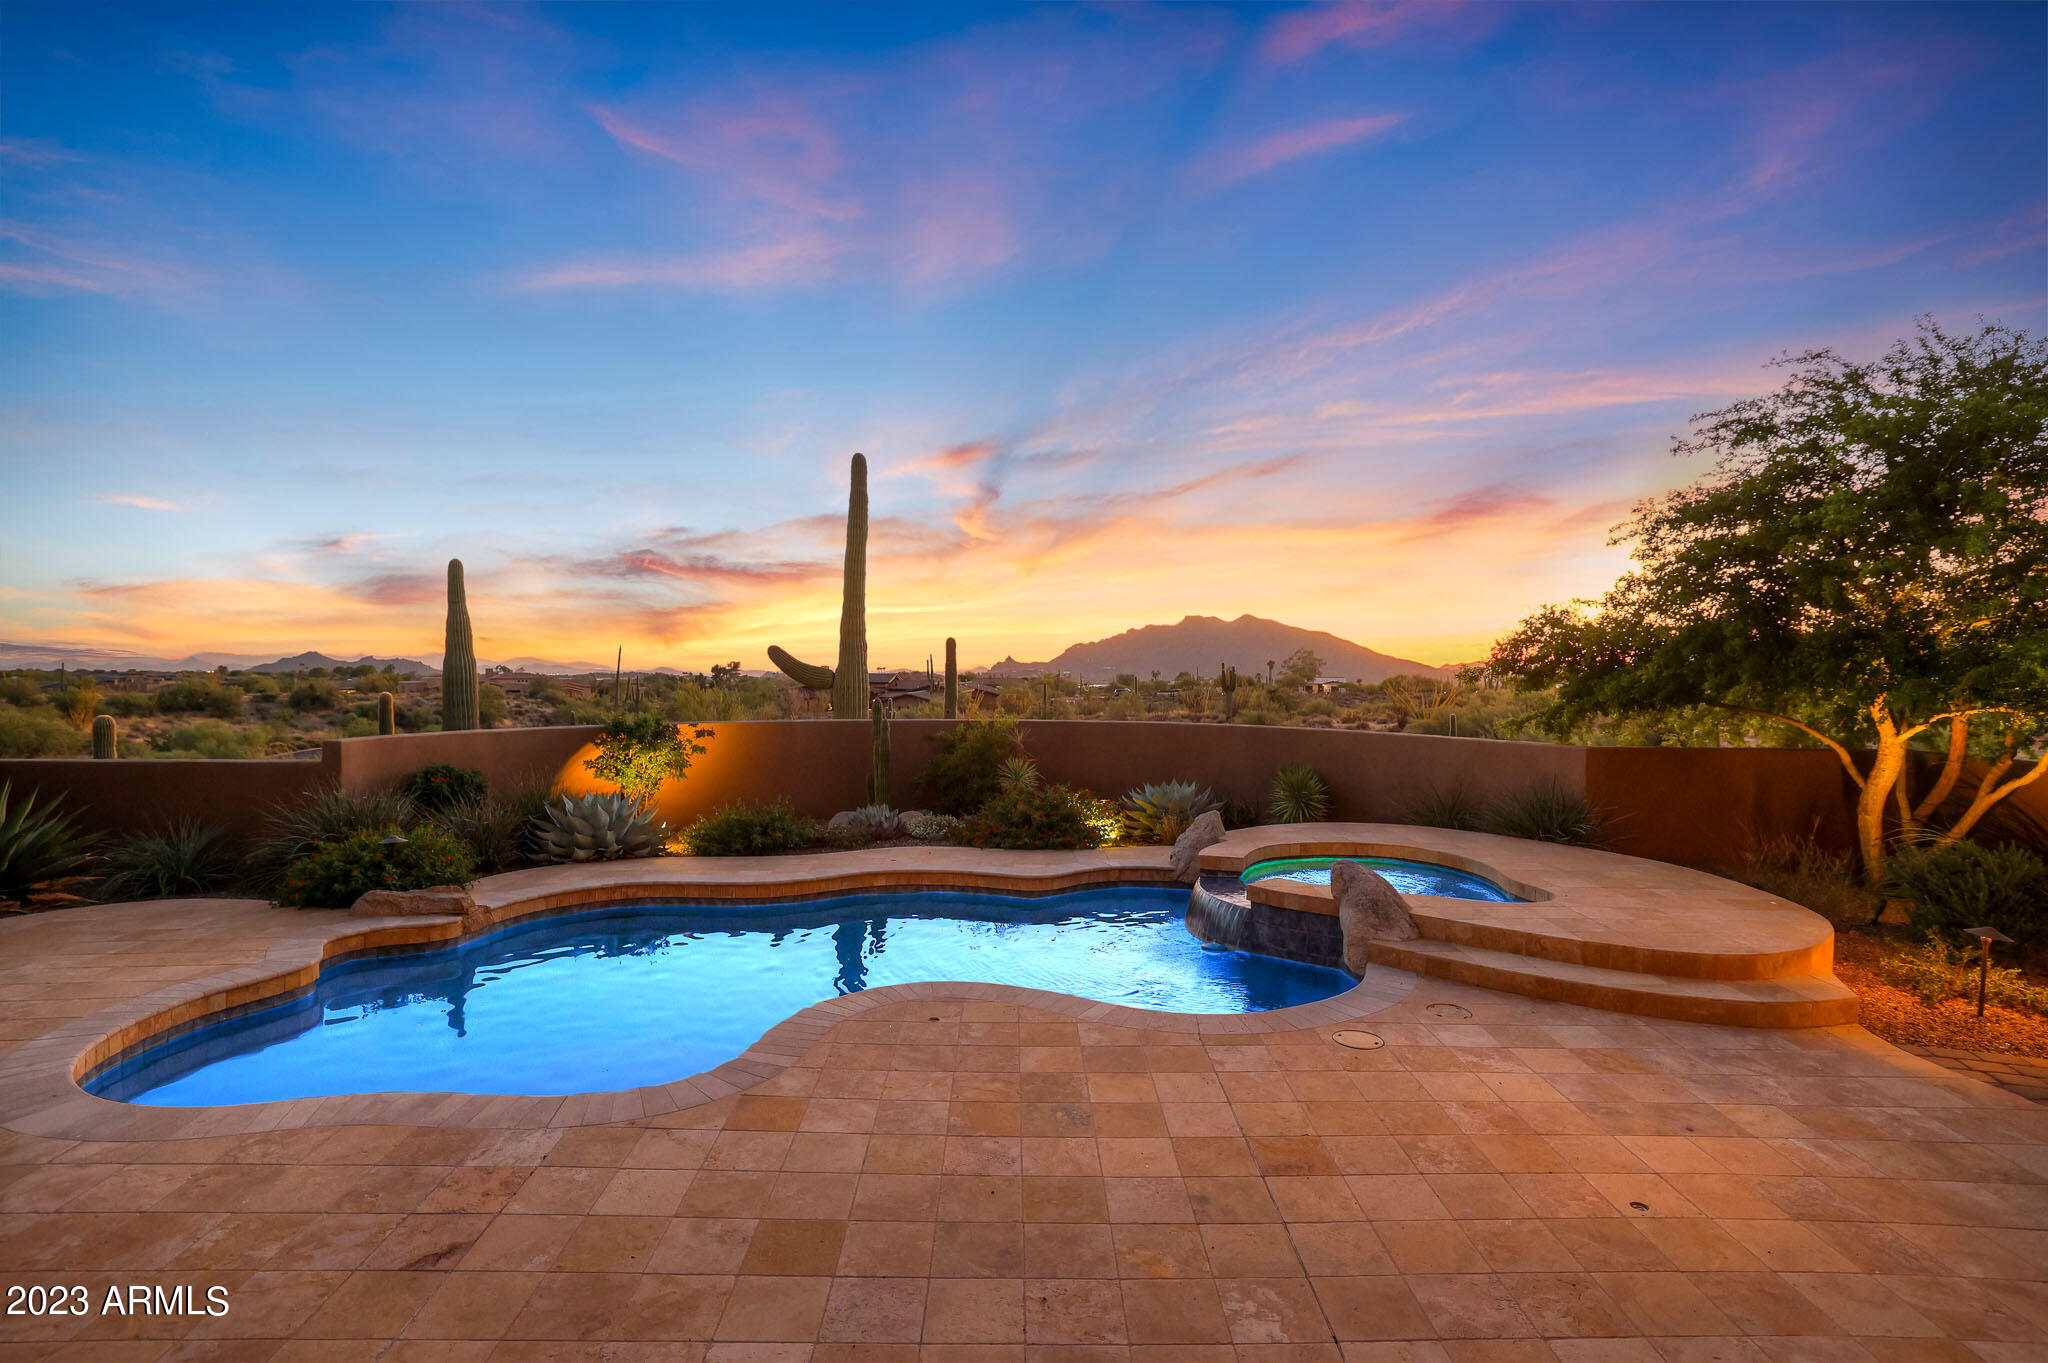
Privacy and unobstructed views abound from this home situated on a 1.2-acre lot tucked away in The Village at Gamble Quail at Desert Mountain.  Desert Mountain Golf Membership available.

Upon entering the home you will instantly be captivated by the artistry and craftsmanship that define this residence. The open floor plan offers a great room ideal for entertaining with 16 foot wood beamed ceiling, a beautiful stone-faced fireplace, a barrel ceiling in the dining room, and wet bar. The kitchen is a chef's dream, featuring custom wood cabinetry, an oversized island, and stainless steel appliances, including a wine fridge, a walk-in pantry, and breakfast nook. The primary bedroom is located off the great room and is the perfect retreat, with a corner stone-faced fireplace, wood-beamed ceiling, and a separate exit to the backyard. The primary bathroom includes his and hers vanities, a separate shower and tub, beautiful wood cabinetry, a private water closet and access to a flexspace that can be used as a gym area or office. Additional rooms include an office off the great room, a grand guest bedroom that has its own ensuite bathroom, and an attached casita space with a sitting area, bedroom, bathroom, and private balcony for your guest's ultimate comfort and privacy.

Step outside to discover a backyard with breathtaking views from Pinnacle Peak to Black Mountain. You'll find a spacious covered patio with a cozy fireplace ideal for entertaining, a refreshing pool with an elevated spa and a built-in barbecue. With its exceptional views and well-designed outdoor living spaces, it's the perfect place to soak in the sunsets and enjoy the serene desert landscape.

Experience the Desert Mountain community, with seven golf courses, 10 restaurants, HealthSpa/ Fitness center, pickleball, tennis, bocce and croquet courts, 20+ miles of private hiking trails, and a myriad of year-round planned activities. Club membership application/approval process is 30 days. Please see membership information under the document tab.
#6623217

Scottsdale

8949 E COVEY Trail

3 Beds

None Baths

4,285 Sq.Ft.

$3,250,000

MLS#: 6623217
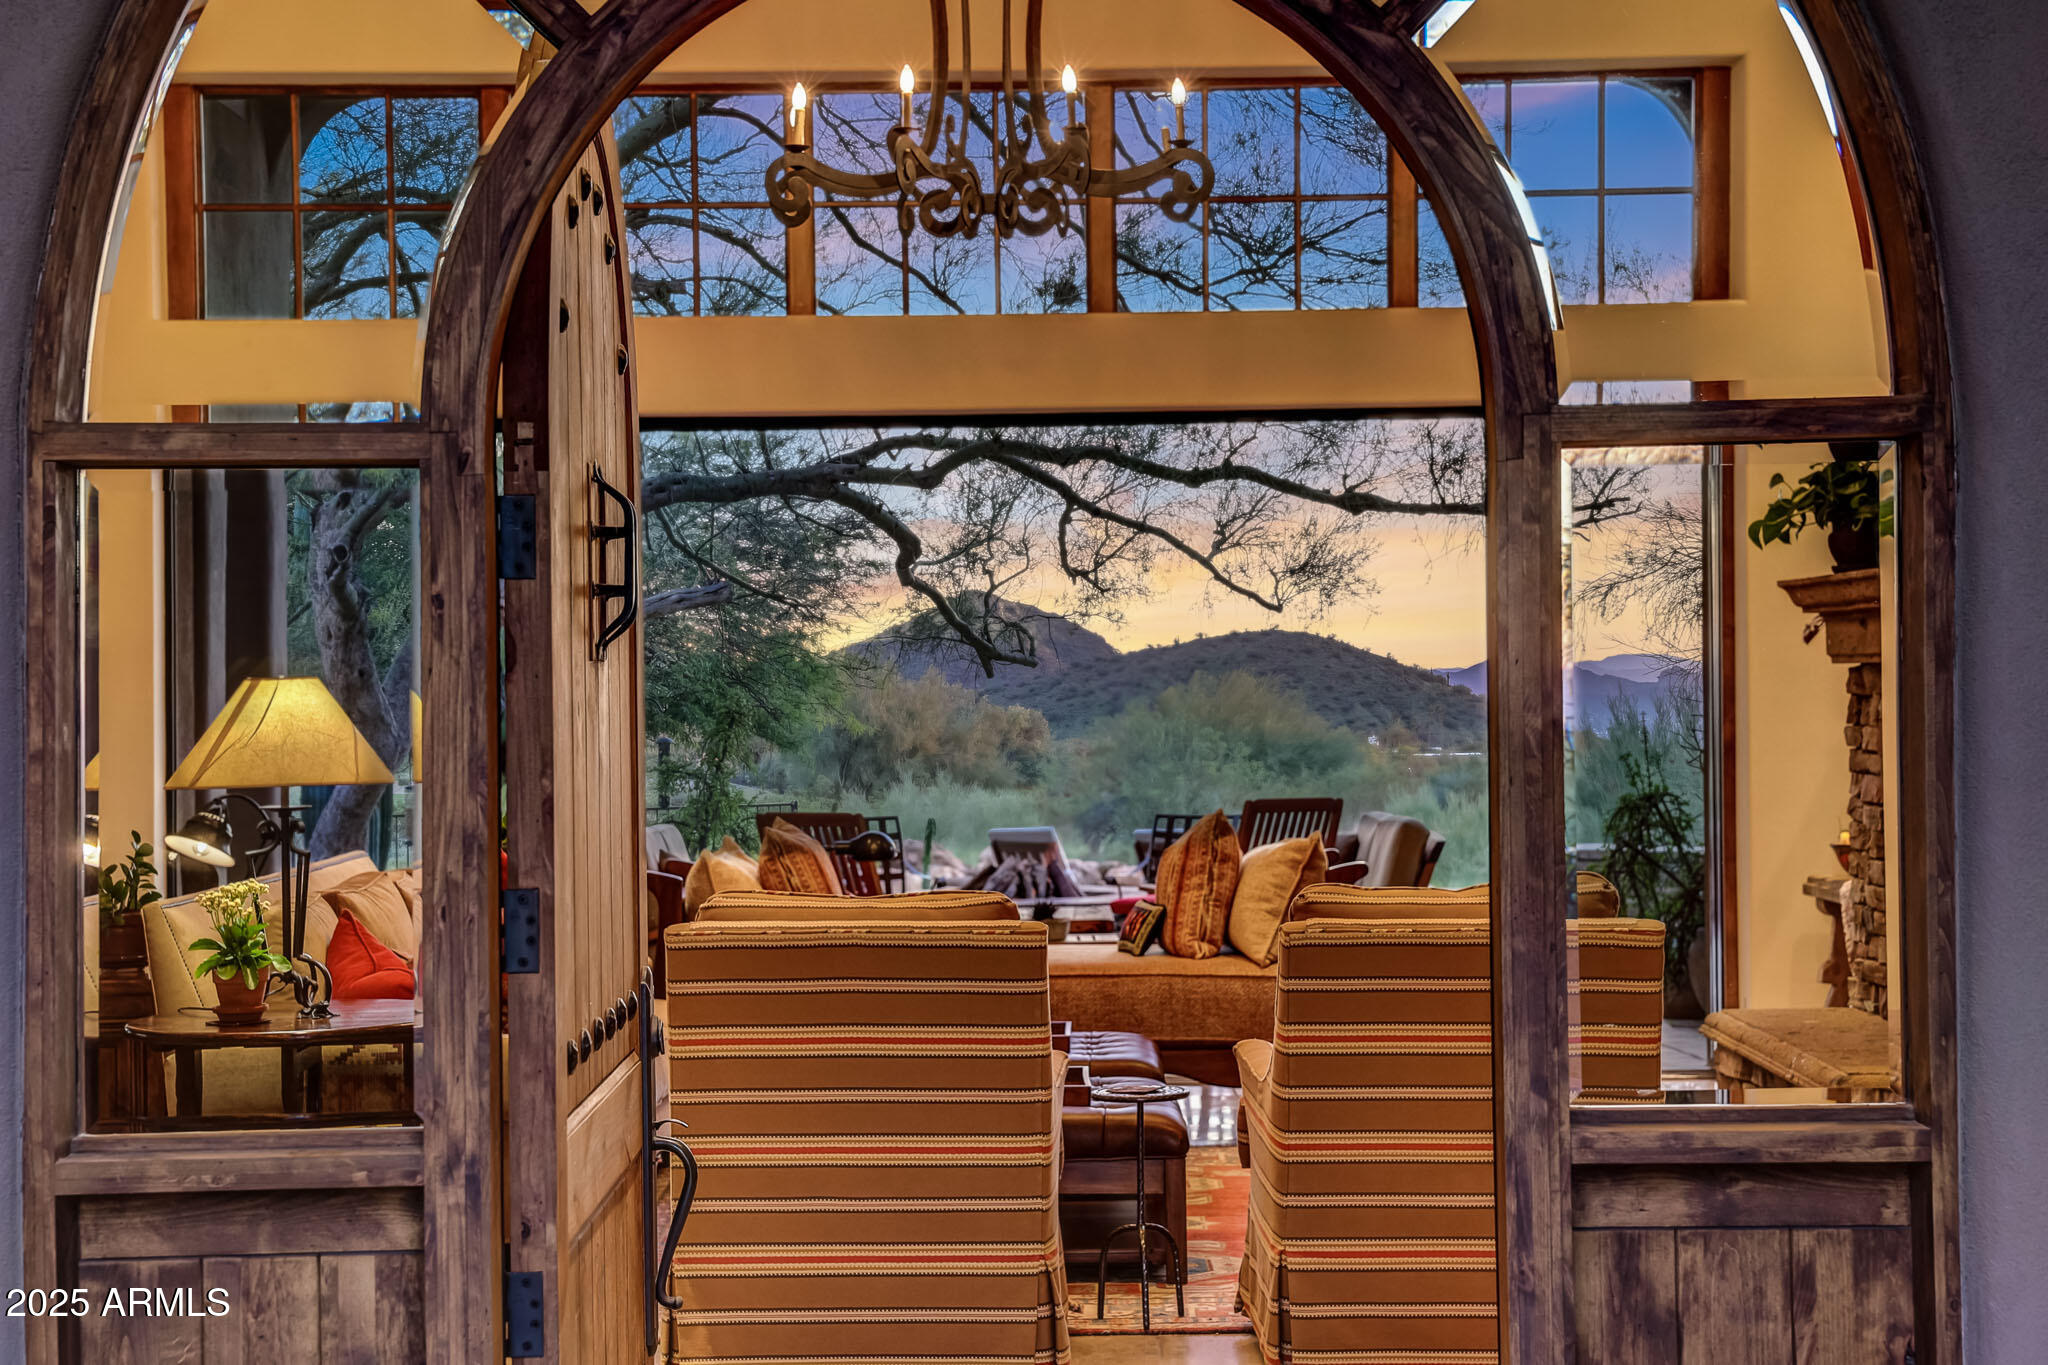
Completely remodeled and reimagined in 2008, this exceptional 4 bedroom, 4.5 bath, 4,112 sq ft home with a 3-car garage is located in the guard-gated community of Glenn Moor at Troon Village. Perfectly positioned to view the 10th hole of the private Troon Country Club Golf Course in its entirety, the home also enjoys stunning down-valley, mountain, and city-light views. Glenn Moor offers 24-hour secured entry, a clubhouse with pool and tennis court, and guest parking. A winding driveway leads to mature landscaping filled with unique specimens, stately trees, and flowering accents. Inside, the home showcases soaring ceilings, clerestory windows, wood casement windows and doors, and travertine flooring throughout the main living areas finished with clean, modern smooth walls. The family room features a stacked-stone fireplace, full pocketing doors that blend indoor and outdoor living seamlessly, and a beautiful arched entry door with sidelights. Formal dining (currently used as a billiards room) offers exterior access.
The chef's kitchen overlooks the backyard and offers stained cabinetry, ogee-edge granite counters, stainless steel appliances, a stainless apron sink, prep sink in the island, gas cooktop, custom hood vent, walk-in pantry, two dishwashers, and a side-by-side fridge/freezer. The kitchen flows into the breakfast nook with a full bar with sink and beverage refrigerator, and an air-conditioned wine room appointed with smooth pebble flooring, ideal for entertaining.

The primary suite features a corner kiva fireplace, private office/reading nook, exterior access, and premium carpeting. The spa-like bath includes dual vanities, an oversized soaking tub, glass-enclosed shower, and a custom closet with exquisite built-ins. Three additional guest suites each offer their own private bath; one includes exterior access and built-in shelving. The spacious laundry room provides abundant storage, a sink, and direct access to the 3-car garage.

The backyard is truly a retreat: a stunning pool positioned at the edge of the yard, a centerpiece fire pit, large covered patio with tall ceilings, a private spa just off the primary suite, raised planters, and lush, thoughtfully designed landscaping. The premium cul-de-sac lot is flanked by open space on three sides, offering exceptional privacy and panoramic views of golf, mountains, desert landscape, and twinkling city lights. A rare opportunity in one of Troon's most desirable guard-gated enclaves.
#6947787

Scottsdale

10801 E HAPPY VALLEY Road 103

4 Beds

4 Baths

4,112 Sq.Ft.

$3,250,000

MLS#: 6947787
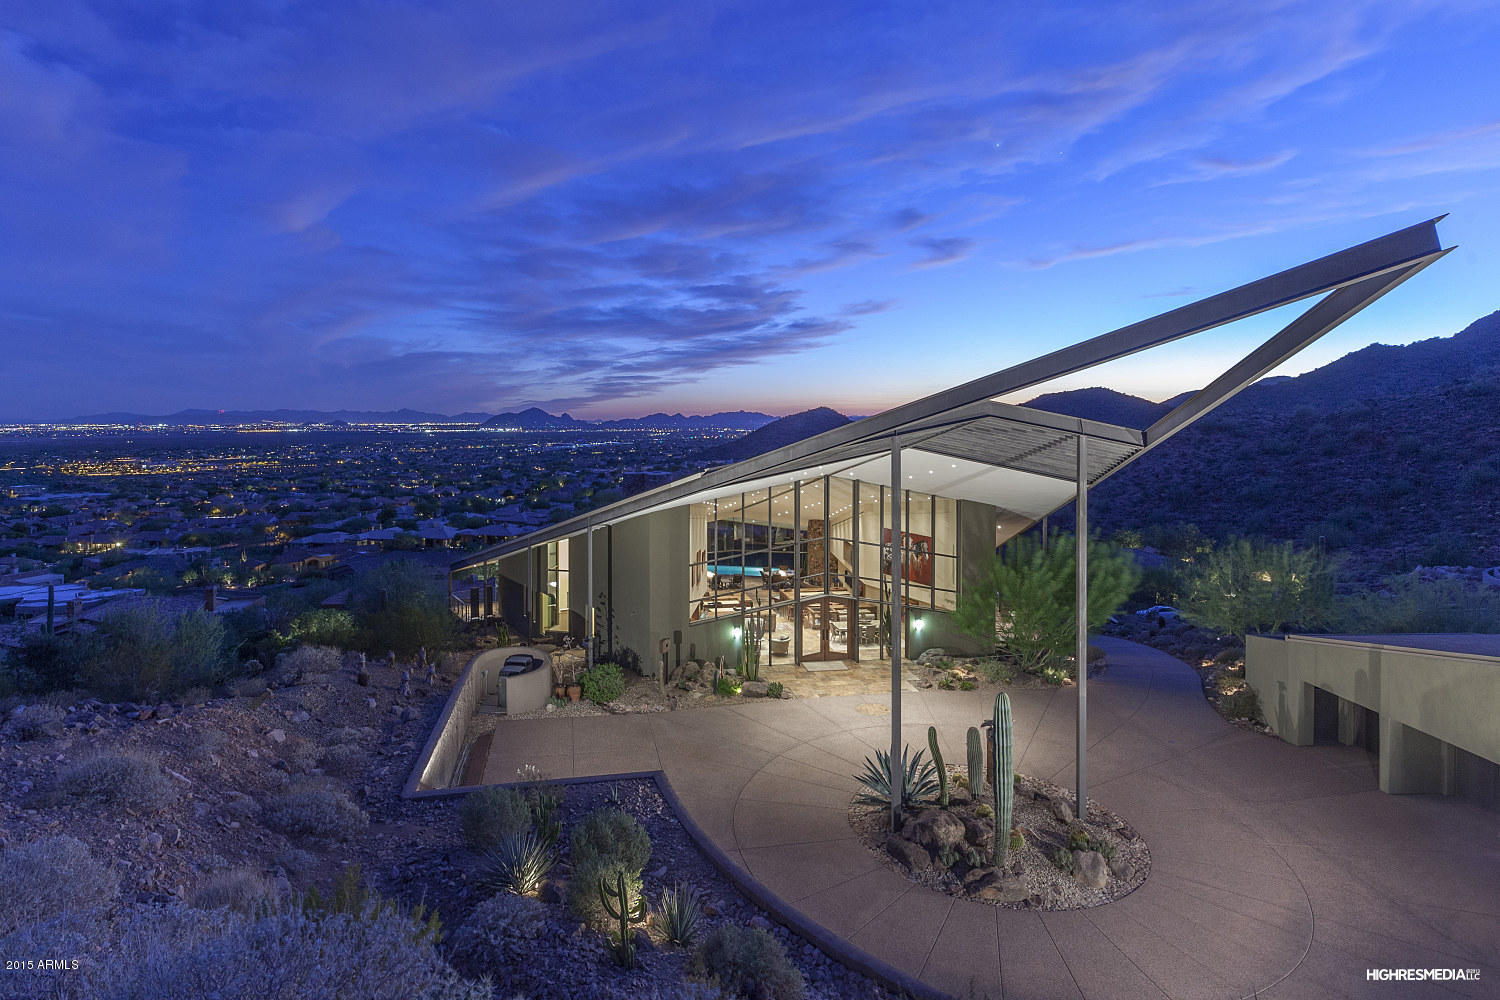
An artfully minded masterpiece, Diamond Estate in Scottsdale Mountain was designed by award-winning architect with impeccable eye for detail. The dramatic diamond design was built with complex engineering and strategic lot orientation to take advantage of one of the highest locations in the community. Sweeping City and Valley views and the unspoiled hillside and mountain preserve surround the home offering the utmost in privacy. Handcrafted interior features include custom carved cabinetry, fireplaces with natural stone harvested on-site, impressive retractable glass walls and a cantilevered steel entry. A smart home, additional features include hidden venting for art walls, art lighting and multi-media system. Separate guest house, integrated solar and so much more.
#5307257

Scottsdale

12493 N 138th Place

5 Beds

None Baths

5,572 Sq.Ft.

$3,250,000

MLS#: 5307257
None
#6563049

Scottsdale

42147 N SAGUARO FOREST Drive

4 Beds

None Baths

4,264 Sq.Ft.

$3,250,000

MLS#: 6563049

* Listings identified with the FMLS IDX logo come from FMLS and are held by brokerage firms other than the owner of this website. The listing brokerage is identified in any listing details. Information is deemed reliable but is not guaranteed. If you believe any FMLS listing contains material that infringes your copyrighted work please review our DMCA policy and learn how to submit a takedown request. Ā© 2024. First Multiple Listing Service, Inc.

Categories

Homes Tailored to Your Lifestyle

Buyers Guide

Buying a home is one of the most exciting milestones of your life.

View more

Sellers Guide

Putting your home on the market can be a stressful process, especially when you don’t know what to expect.

View more

Market report

With just a few clicks, you'll gain instant access to valuable insights about the real estate market, including trends, property values, and community analytics.

View more

Home value

Unlike automated valuations, our hands-on review will provide a comprehensive opinion of your home’s value while considering important interior elements and other location intangible factors that machine algorithms so often miss.

View more

Buyers resources

Guides on financing, inspections, and choosing the right Realtor for a smooth home purchase.

Sellers resources

Practical tips on staging, pricing, and preparing your home to attract buyers and maximize your sale.

Send a message

Message successfully sent.

Reason for contacting?

I agree to receive email communication and understand I can unsubscribe at any time.

I agree to be contacted by The Mandy Gold Team | Haymore Real Estate LLC via call, email, and text for real estate services. To opt out, you can reply 'stop' at any time or reply 'help' for assistance. You can also click the unsubscribe link in the emails. Message and data rates may apply. Message frequency may vary. Privacy Policy

Sign In Sign Out

Virtual Assistant

Would you like to take the next step with this property? We can help you schedule a showing or virtual tour, or send you more details.

Yes, I would like more information.

Thank You for Your Reply, One of Our Agents will contact you as soon as possible

No, maybe later.

Thank you, you can always contact me via email, phone number or through the contact form.

Realhub AI

Lucy - Your AI-Powered Realtor

Update Your Temporary Password

Personalize your search

Enter your email and we'll notify you immediately when new listings match what you're looking for.

or enter email address

Already have an account ? Login here

Continue your home search

I agree to receive communications and understand I can unsubscribe at any time.

I agree to be contacted by The Mandy Gold Team | Haymore Real Estate LLC via call, email, and text for real estate services. To opt out, you can reply 'stop' at any time or reply 'help' for assistance. You can also click the unsubscribe link in the emails. Message and data rates may apply. Message frequency may vary. Privacy Policy

Already have an account ? Login here

We use cookies

We use cookies for analytics and to enhance your experience. By accepting, you agree to analytics and marketing cookies. Small functional cookies that count viewed properties and time on site are used regardless of your choice. You can manage your preferences or learn more about our cookies policy.