Thinking of selling?

Trusted Real Estate Experts in Sierra Vista, Fort Huachuca, Benson, and Bisbee Arizona

  • Nearby me

E-Alert name

Properties

1717918 properties match your criteria

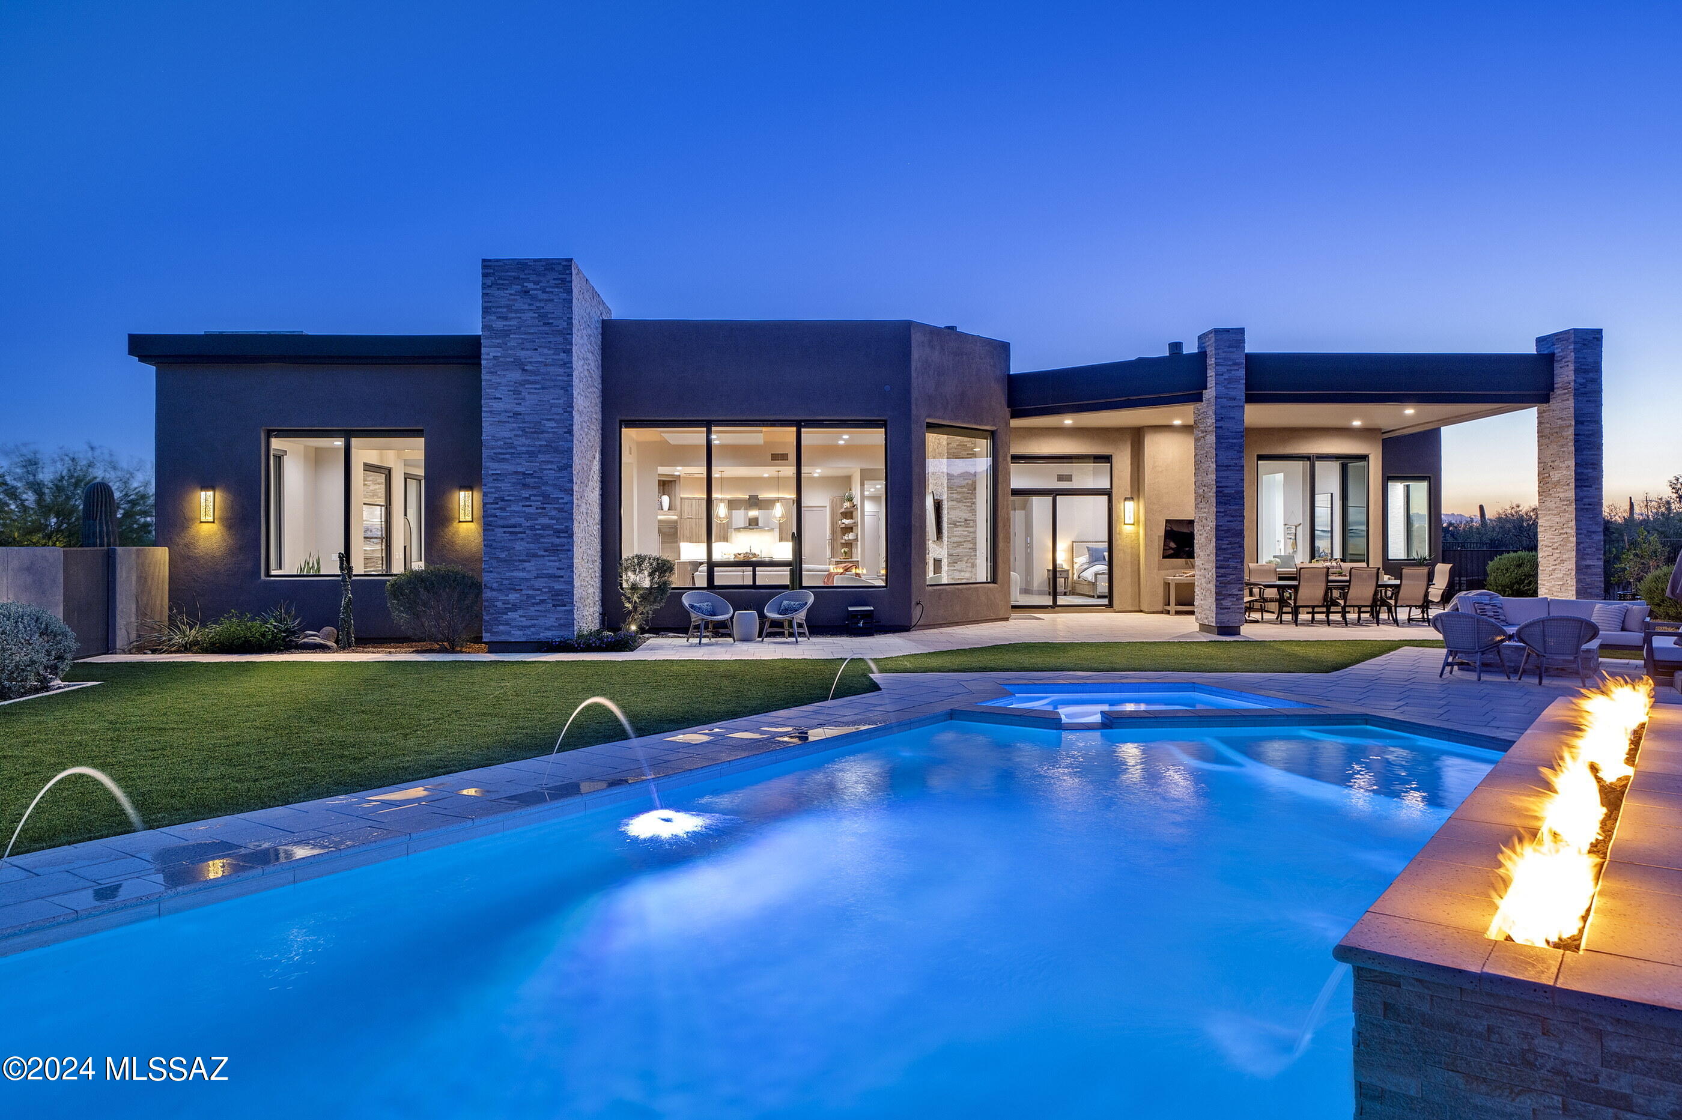
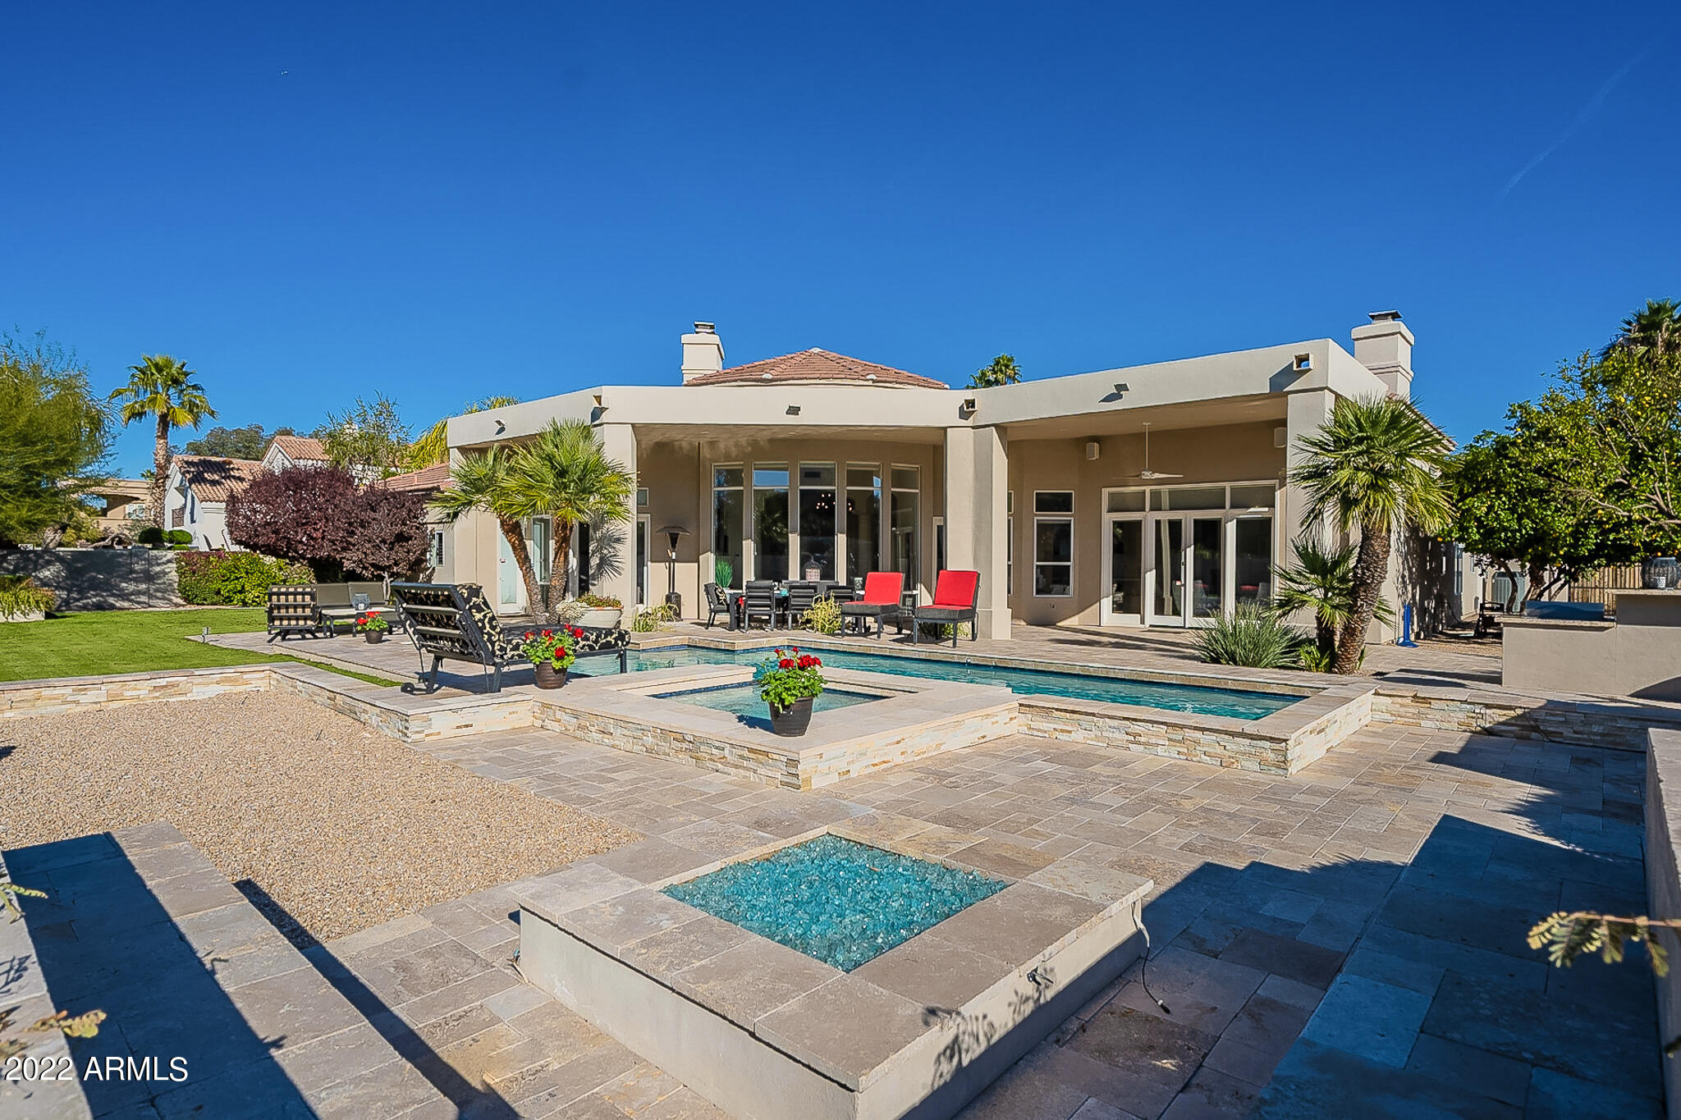
Located in the prestigious Pima Canyon Estates community, one of the finest private communities in the Southwest, and situated behind the secondary gates of Pima Gardens, sits a tranquil respite where one coexists harmoniously within the surroundings. The home's orientation offers soft natural light that filters into the great room through glass faƧades, with unobstructed Catalina Mountain and Pima Canyon views that stretch out over the surrounding desert landscapes. Entering the great room from the large glass front entry, one is immediately immersed within the dramatic mountain views while overlooking the pool and spa, providing a cinematic experience. Throughout the home, programmatic needs flow between indoor and outdoor living spaces that heighten the interior's sense of scale by extending the views outward.

The kitchen design features clean lines and a contemporary aesthetic, seamlessly blending into the surrounding architecture. Countertops offer a soothing natural stone finish, providing ample task space and adding to the kitchen's contemporary feel. Custom millwork, strategically placed for optimal functionality and ergonomic use, is positioned to overlook the great room, fostering a sense of connectivity within the living space. Tile floors line the interior, threading the living spaces together, while providing material continuity to the overall design aesthetic.

The generous owner's suite is privately sequestered on the north end of the residence, featuring an oversized walk-in dressing closet and luxuriously finished primary bath, which includes a large soaking tub, walk-in shower, and floating dual vanities. The balance of three secondary ensuite bedrooms are sequestered on the west wing of this split bedroom floor plan, perfectly suited for family, or guests alike.

Floor to ceiling glass walls spill out onto a back covered veranda, connecting the refuge of the home with the exterior living spaces. The pool and spa with linear fire element act as the centerpiece of the backyard, drawing in the surrounding mountain ranges, with the ever-changing skyline reflecting off the water's surface. Every comfort is considered and detail meticulously crafted, the result being an environment that offers a sense of ease to enjoy both lifestyle and entertainment.
#22418440

Tucson

2191 E Desert Garden Drive

4 Beds

4 Baths

4,873 Sq.Ft.

$3,250,000

MLS#: 22418440
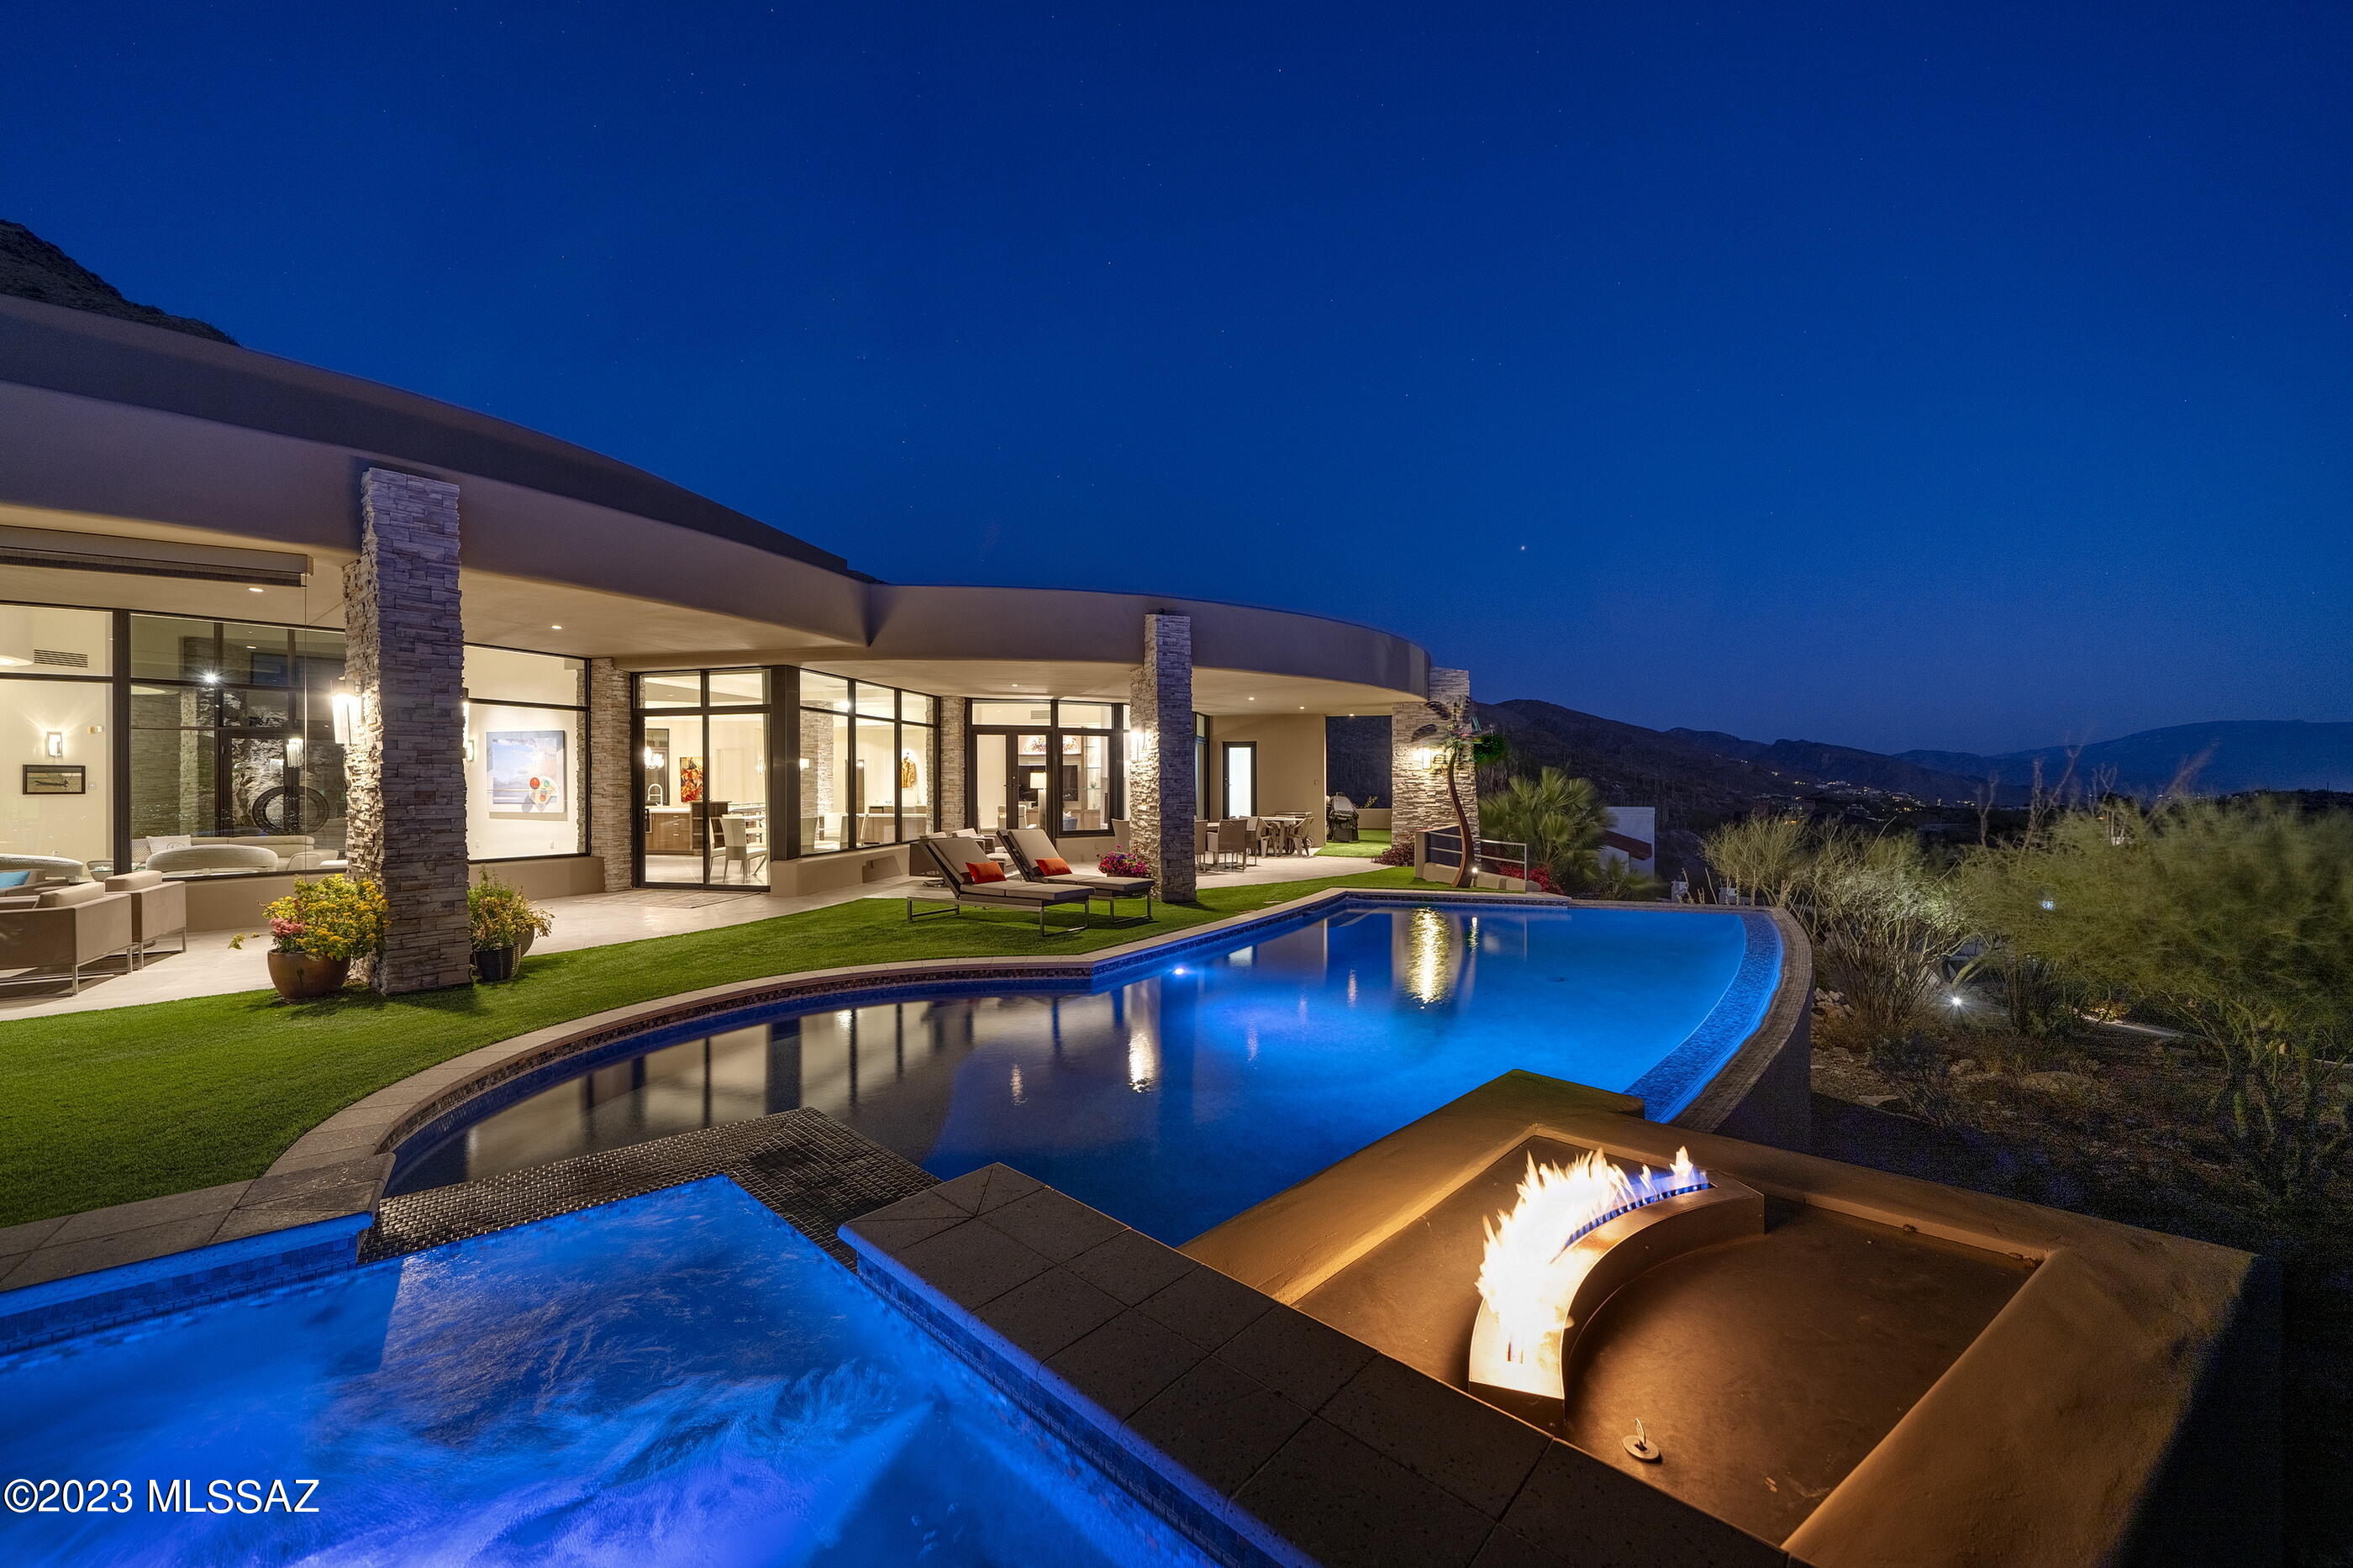
A pure expression of contemporary architecture, located within the prestigious confines of Skyline Country Club, with inspiring city and mountain views that converge in a seamless panorama. Meticulously designed by Kevin Howard and crafted with an architectural vernacular that combines innovation and timeless design, setting a new standard for luxury living. Representing an unwavering commitment to craftsmanship and the tactile quality of materials, where lines and surfaces evoke a sense of perpetual motion, while simultaneously allowing one to become the curator of their own experience. The dialogue between interior and exterior is intentionally orchestrated to blur the distinction between form and nature. Expansive windows frame the surrounding landscapes, infusing each space with the ever-changing cadence of light and shadow. 

The kitchen, acting as a center point of the home, is not solely a culinary workspace, but invites its users to engage in the rituals of daily life, where activities become a sensory experience. Tones and textures, juxtaposed against natural stone and high gloss millwork create an intrinsic beauty found in the authenticity of the materials. At the heart of this epicurean experience is a suite of professional series appliances that merge functionality with a design-forward sensibility, elevating the art of the culinary experience.

The design ethos extends to the primary suite, where form and functionality coalesce. Every detail is carefully considered, from proportions, to the choice of materials, with bespoke cabinetry that seamlessly integrates within the space, while maintaining an uncluttered aesthetic that resonates within the broader design narrative.

Perfectly sited along the Southern edge of the residence, the outdoor spaces, sculpted from the natural topography, create an immersive living environment that echoes the contours of the structure. An elongated covered veranda overlooks the pool and spa, which become more than just amenities, but rather create a symbiotic relationship between the architecture and liquid landscapes, which include an elevated spa, acting as an intimate counterpart to the expansive pool. If you are looking for a home that challenges preconceptions, invites exploration, and leaves an indelible mark on the fabric from which this homesite was selected...look no further!
#22324890

Tucson

6966 N Javelina Drive

5 Beds

6 Baths

5,299 Sq.Ft.

$3,250,000

MLS#: 22324890

Sold in Stone Canyon.
#22613664

Oro Valley

1828 W Mountain Mirage Place

4 Beds

4 Baths

5,471 Sq.Ft.

$3,250,000

MLS#: 22613664
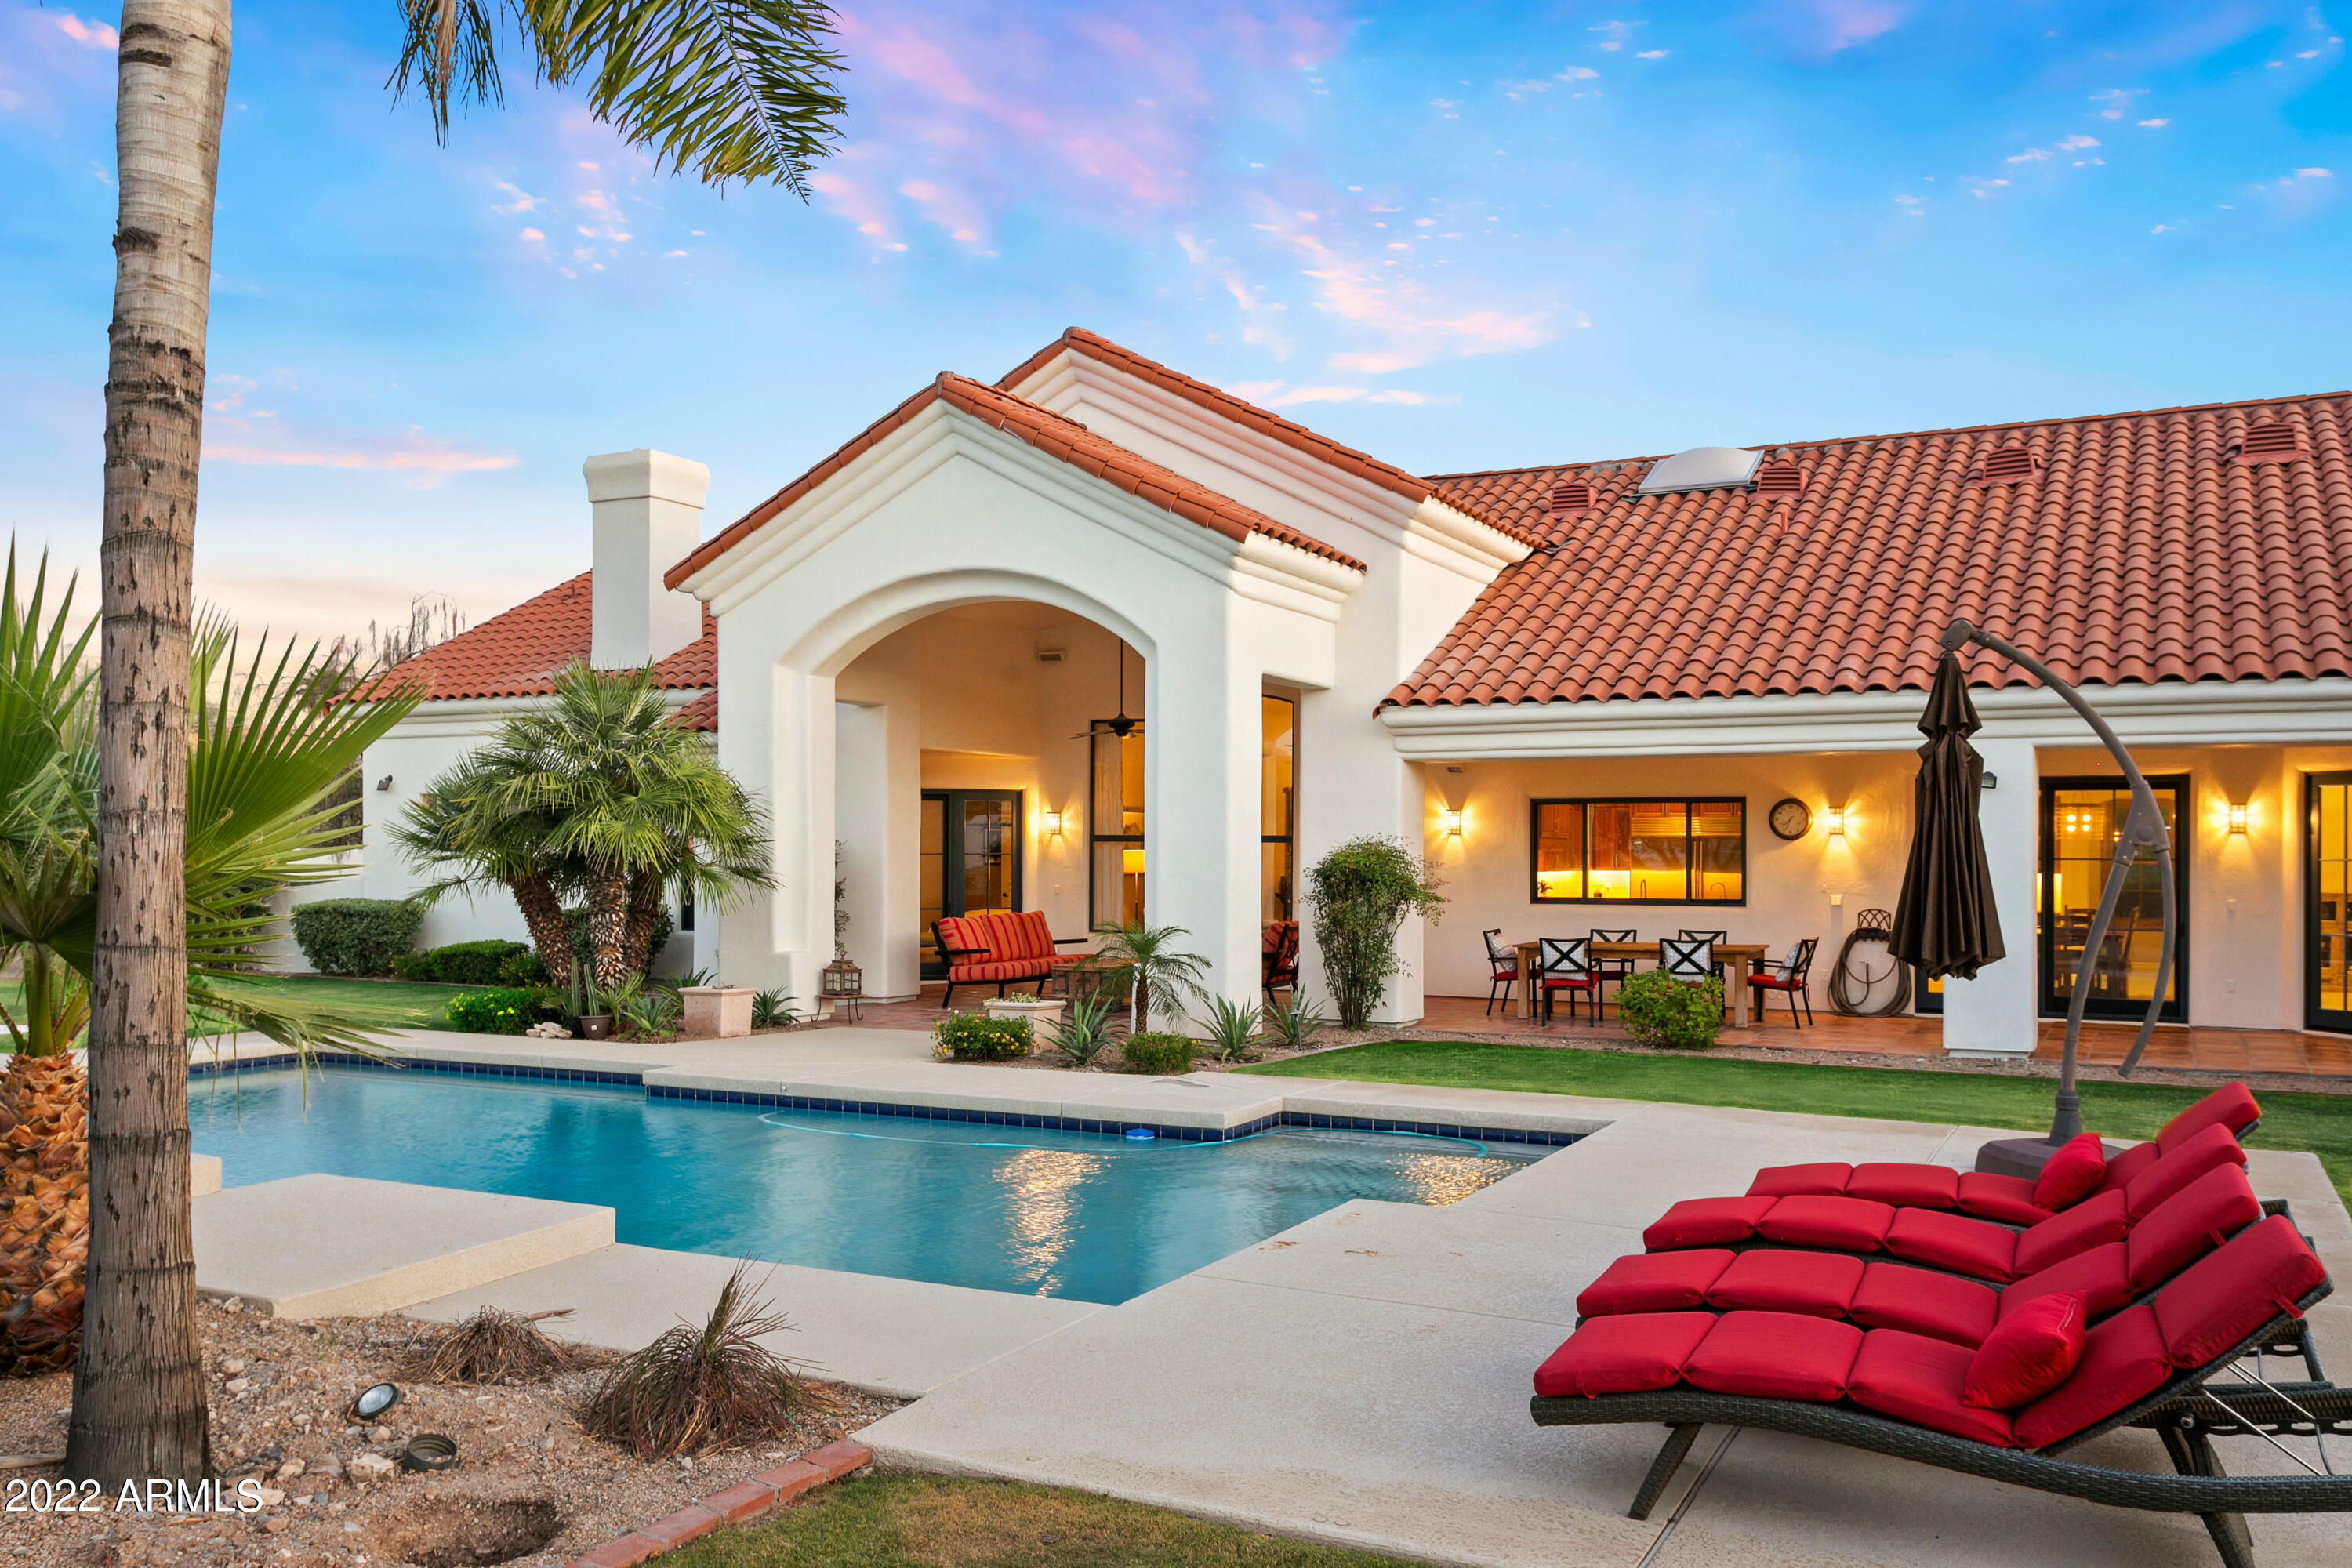
This timeless Santa Barbara home has been tastefully updated with soft transitional touches giving you an understated elegance that is hard to find. As you approach the perfectly situated home, on a quiet cul du sac, you will be awed by dramatic mountain views from every vantage point. Those same views abound from the moment you enter and are greeted by high ceilings and wonderful natural light throughout. But the real show stopper is the magnificent kitchen, with its natural walnut cabinetry, warm sense of home and perfect balance of form and function. And while there are too many things to list, it is worth noting the open great room that overlooks a sparkling pool and huge yard with plenty of room for a casita or sports court, and the oversized split master with his and hers closets.
#6452082

Paradise Valley

5731 N 32ND Place

4 Beds

3 Baths

4,997 Sq.Ft.

$3,250,000

MLS#: 6452082
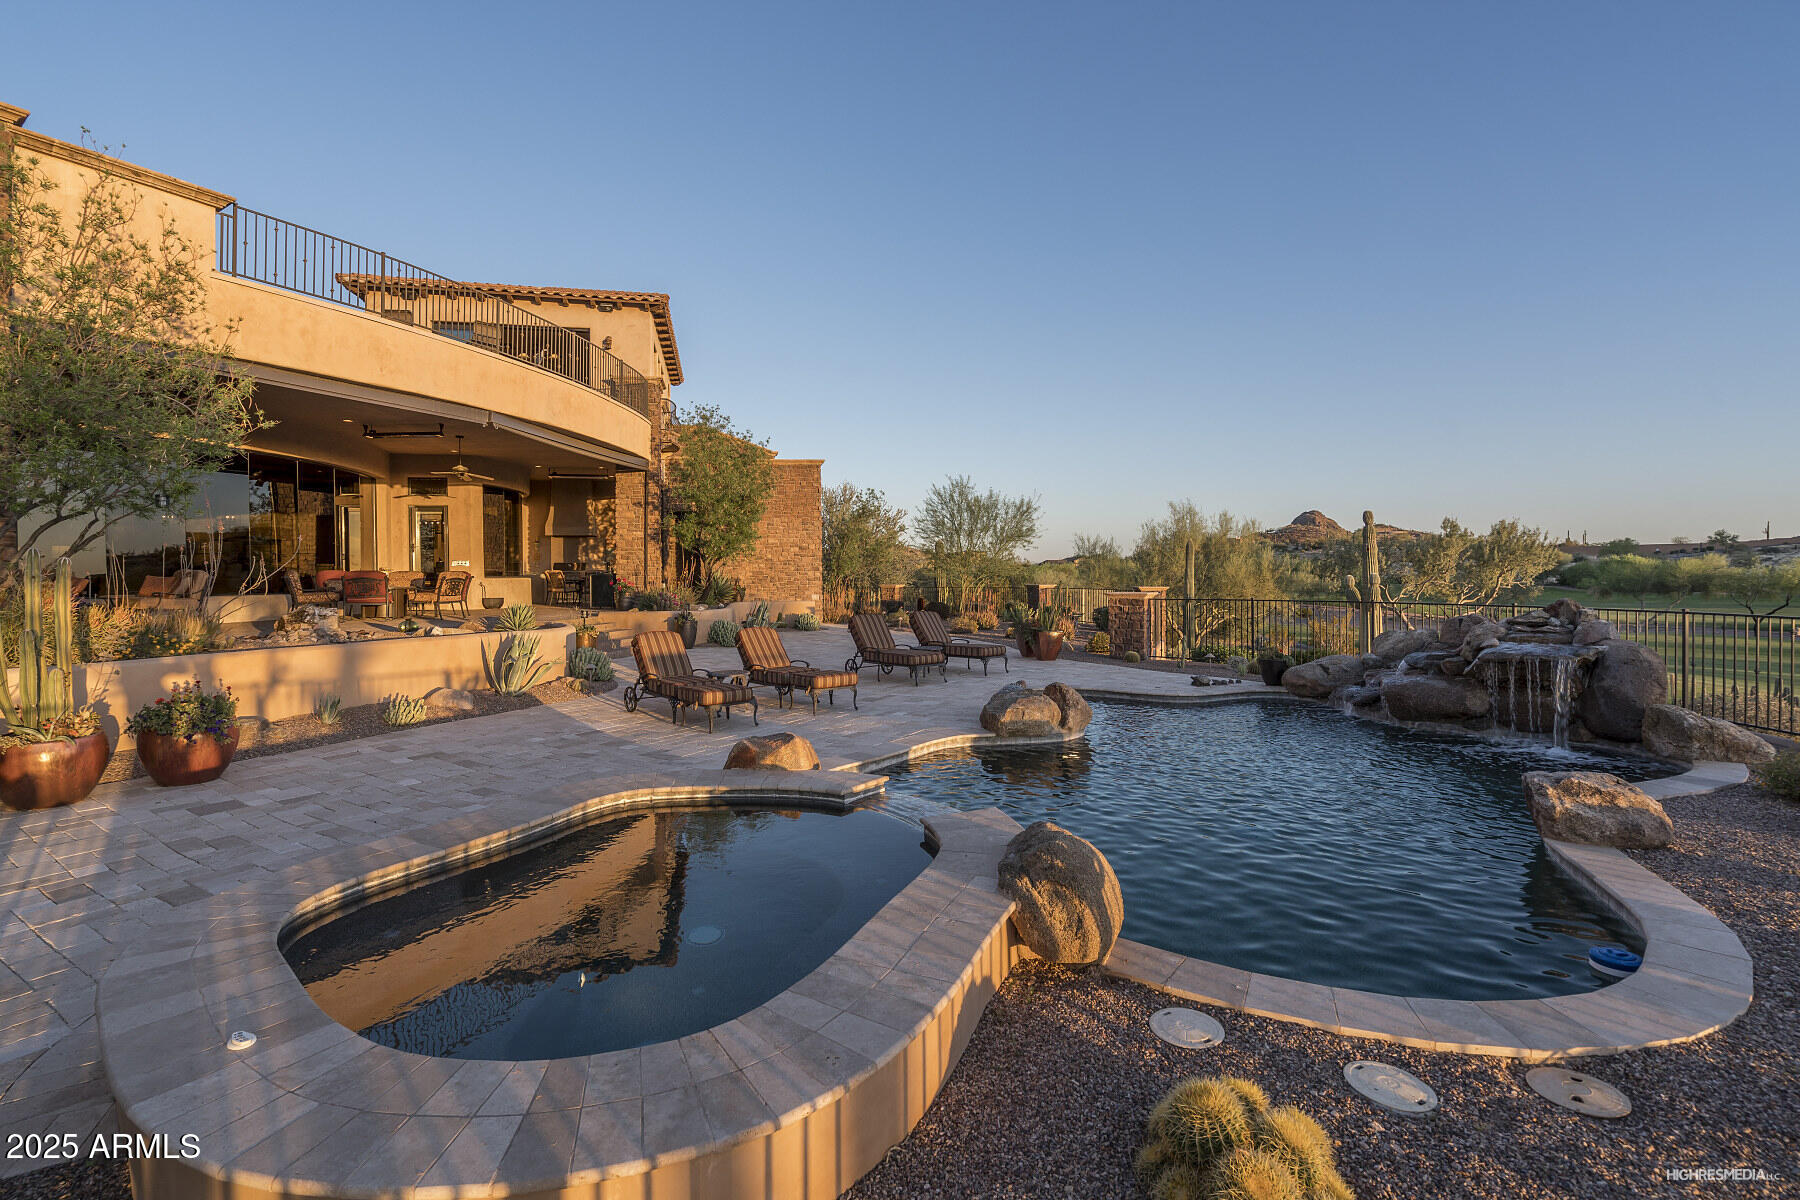
Price Improvement! Stunning staycation custom home is move in ready and available fully furnished. Located on an oversized gentle sloping elevated lot with panoramic views from every angle. Views overlook double fairways of Lost Gold golf course, mountains and sunsets. Impeccable interior design and architectural detail. Great room floor plan built for gathering and entertaining with floor to ceiling panoramic windows overlooking the views. Gourmet chefs kitchen; 4 ensuite bedrooms; separate office; upstairs bonus game room and view deck with forever views; premium resort style outdoor living space with beautiful built in BBQ center, ceiling mounted gas heaters, electronic screens, fountain, resort style heated pool and and spa with waterfall feature and so much more!
#6816888

Gold Canyon

9161 E SUPERSTITION MOUNTAIN Drive

4 Beds

6 Baths

5,614 Sq.Ft.

$3,250,000

MLS#: 6816888
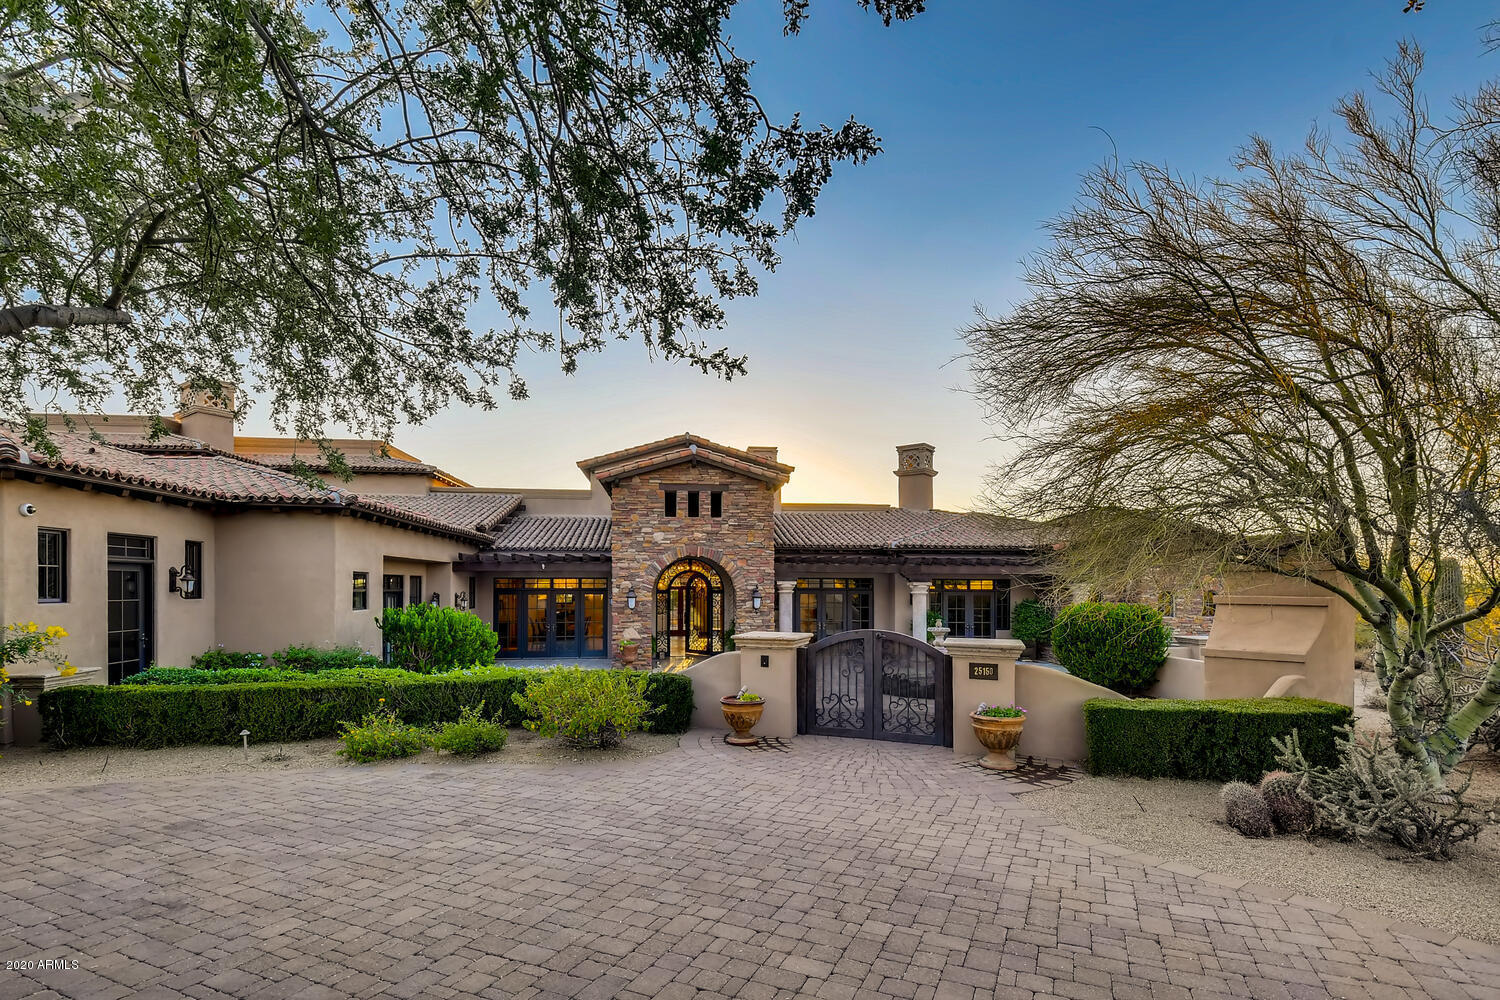
Stunning Estate home in Gated Desert Skyline Estates with Extraordinary Mountain, Sunset and City Views!! Enter through the spacious courtyard with plenty of room for entertaining around one of three outdoor fireplaces. Open floor plan features Gourmet Kitchen, TWO Master Suites, Guest quarters with a separate entrance, a Teen/Guest wing, formal and informal living and dining, Office, Exercise room, workshop and over 2,000 sq. ft. of Outdoor Covered Living space! Perfect multi-generational home or winter retreat. The craftsmanship & design details will amaze and inspire you. An Elan Smart Home controls entertainment, security, lighting, landscaping and HVAC. Close to the best Schools, Golf, Hiking, Shopping & Dining Scottsdale has to offer!
#6151784

Scottsdale

25150 N 93RD Street

6 Beds

7 Baths

7,689 Sq.Ft.

$3,250,000

MLS#: 6151784
Welcome to 2020 East Bethany, a highly desired gated community of 14 homes in the Biltmore area. The HOA community is very friendly, offering multiple gatherings throughout the year. The residence, designed by award winning architect Nick Tsontakis, is beautifully situated on 1+ acre, positioned to provide expansive views of the mountains and landmarks of ''The Valley.'' A long private driveway onto the property makes the the property extremely private. The 16ft coffered ceilings give the heart of the home an open concept, with incredible natural light. The formal dining, family room, breakfast nook and primary suite all have access to the wraparound covered viewing balcony. Exquisite outdoor dining adds to the delights for outdoor entertaining. See Motion Video A secluded primary suite creates a quiet, romantic setting with fireplace, sitting area and private extended covered balcony. The primary spa bath offers double entrance shower and therapeutic tub, completing this relaxing sanctuary. The efficiently designed Chef's custom kitchen features SubZero and Wolf appliances, and center island with built-in breakfast bar make entertaining a joy. The convenient elevator leads to the downstairs wing with three bedrooms, two baths and an all purpose media room. Outside, a large diving pool with water features, manicured mature landscaping and large grassy area, make this perfect for multi-generational living and entertaining. There are garages which can house 5-7 cars with private gate. This home speaks to the love and meticulous care this home has received from its owners.
#6341053

Phoenix

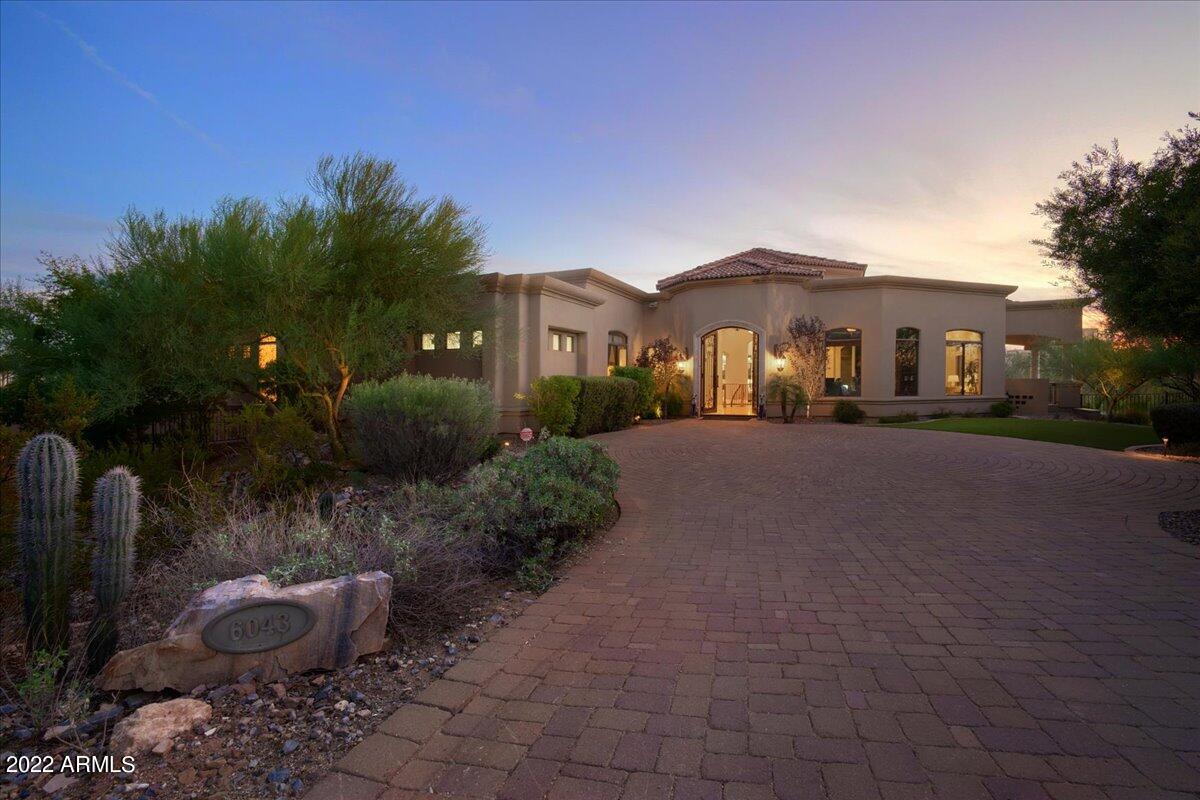
6043 N 21ST Place

5 Beds

None Baths

6,245 Sq.Ft.

$3,250,000

MLS#: 6341053
Stunning custom home located within the highly sought after gated community of Merrill Cantatierra. This contemporary beauty has been tastefully redone throughout. Upon approach you will love the circular drive and beautiful entryway. Once inside the home you will be in awe of the breathtaking views of Mummy Mountain and all the natural light. This home offers a split floor plan with a large master suite which features a fireplace and spa-like bath with soaker tub, walk-in shower and expansive custom closet. The gourmet kitchen offers custom modern cabinetry and top of the line appliances. The home has a beautiful formal dining area that is currently being used for entertainment. The layout is fabulous.  There are 4 additional bedrooms 3.5 additional baths, offering plenty of space for everyone. The backyard is an oasis with a stunning modern pool, extensive covered patio, outdoor kitchen, spa, and beautiful landscaping. Extremely private home with incredible views. Excellent location, tucked away in the center of Paradise Valley. Within minutes of Camelback Golf Club, shopping, dining and outdoor fun. Don't miss this beauty. Call today!
#6338843

Paradise Valley

8336 N SENDERO TRES M --

5 Beds

None Baths

4,670 Sq.Ft.

$3,250,000

MLS#: 6338843
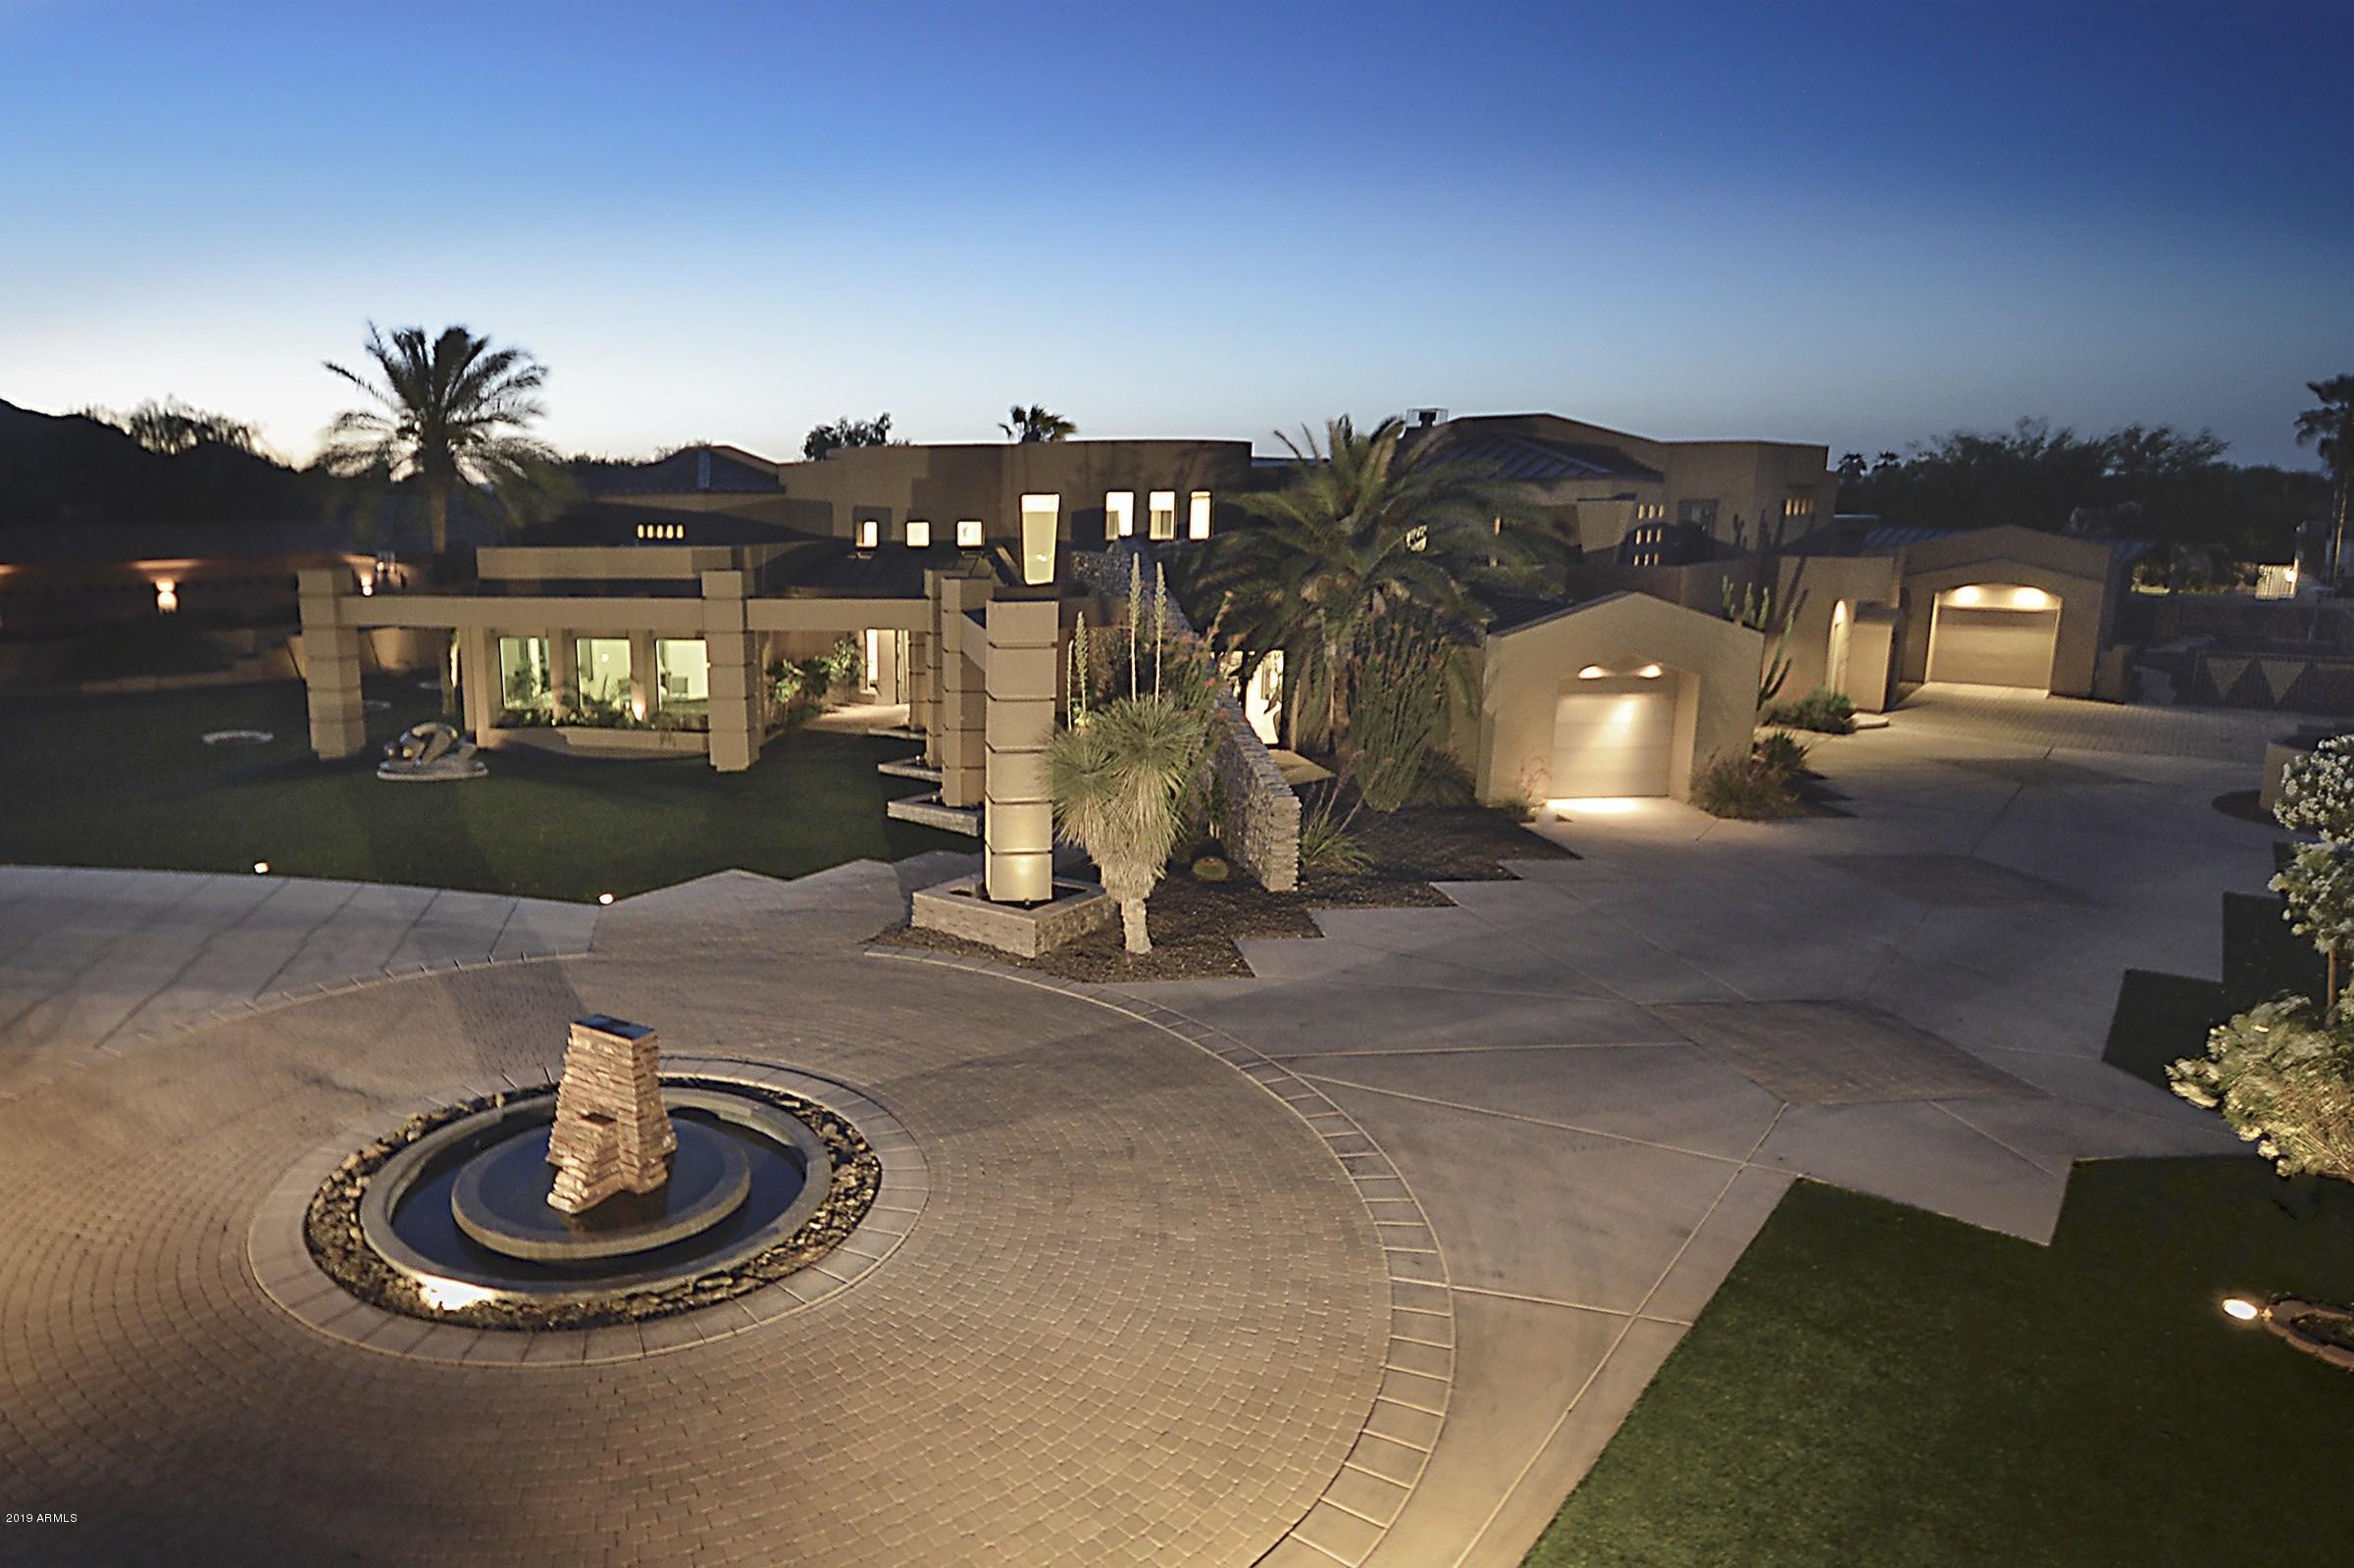
A truly remarkable Edward Chavez masterpiece, featuring 11,300 SF of pure perfection. Featured on HGTV's Celebrity Homes, this privately gated estate perfectly blends its sophisticated modern style with functional, easily living perfect for entertaining, and family functions. From the dramatic foyer to the 62 ft lap pool, this estate covers all the bases. Stunning gourmet kitchen opens to the expansive family entertainment area, butler's kitchen, and dining room. Dazzling circular staircase & elevator lead to dual master suites with private patios overlooking the true resort grade backyard. Generous billiards room with wet bar open to the backyard, accommodating guest house has separate entry, home theater, outdoor living spaces, Ramada, and so much more. See Motion Video - under Photo Tab
#6005492

Paradise Valley

6712 E Cheney Drive

6 Beds

6 Baths

11,300 Sq.Ft.

$3,250,000

MLS#: 6005492
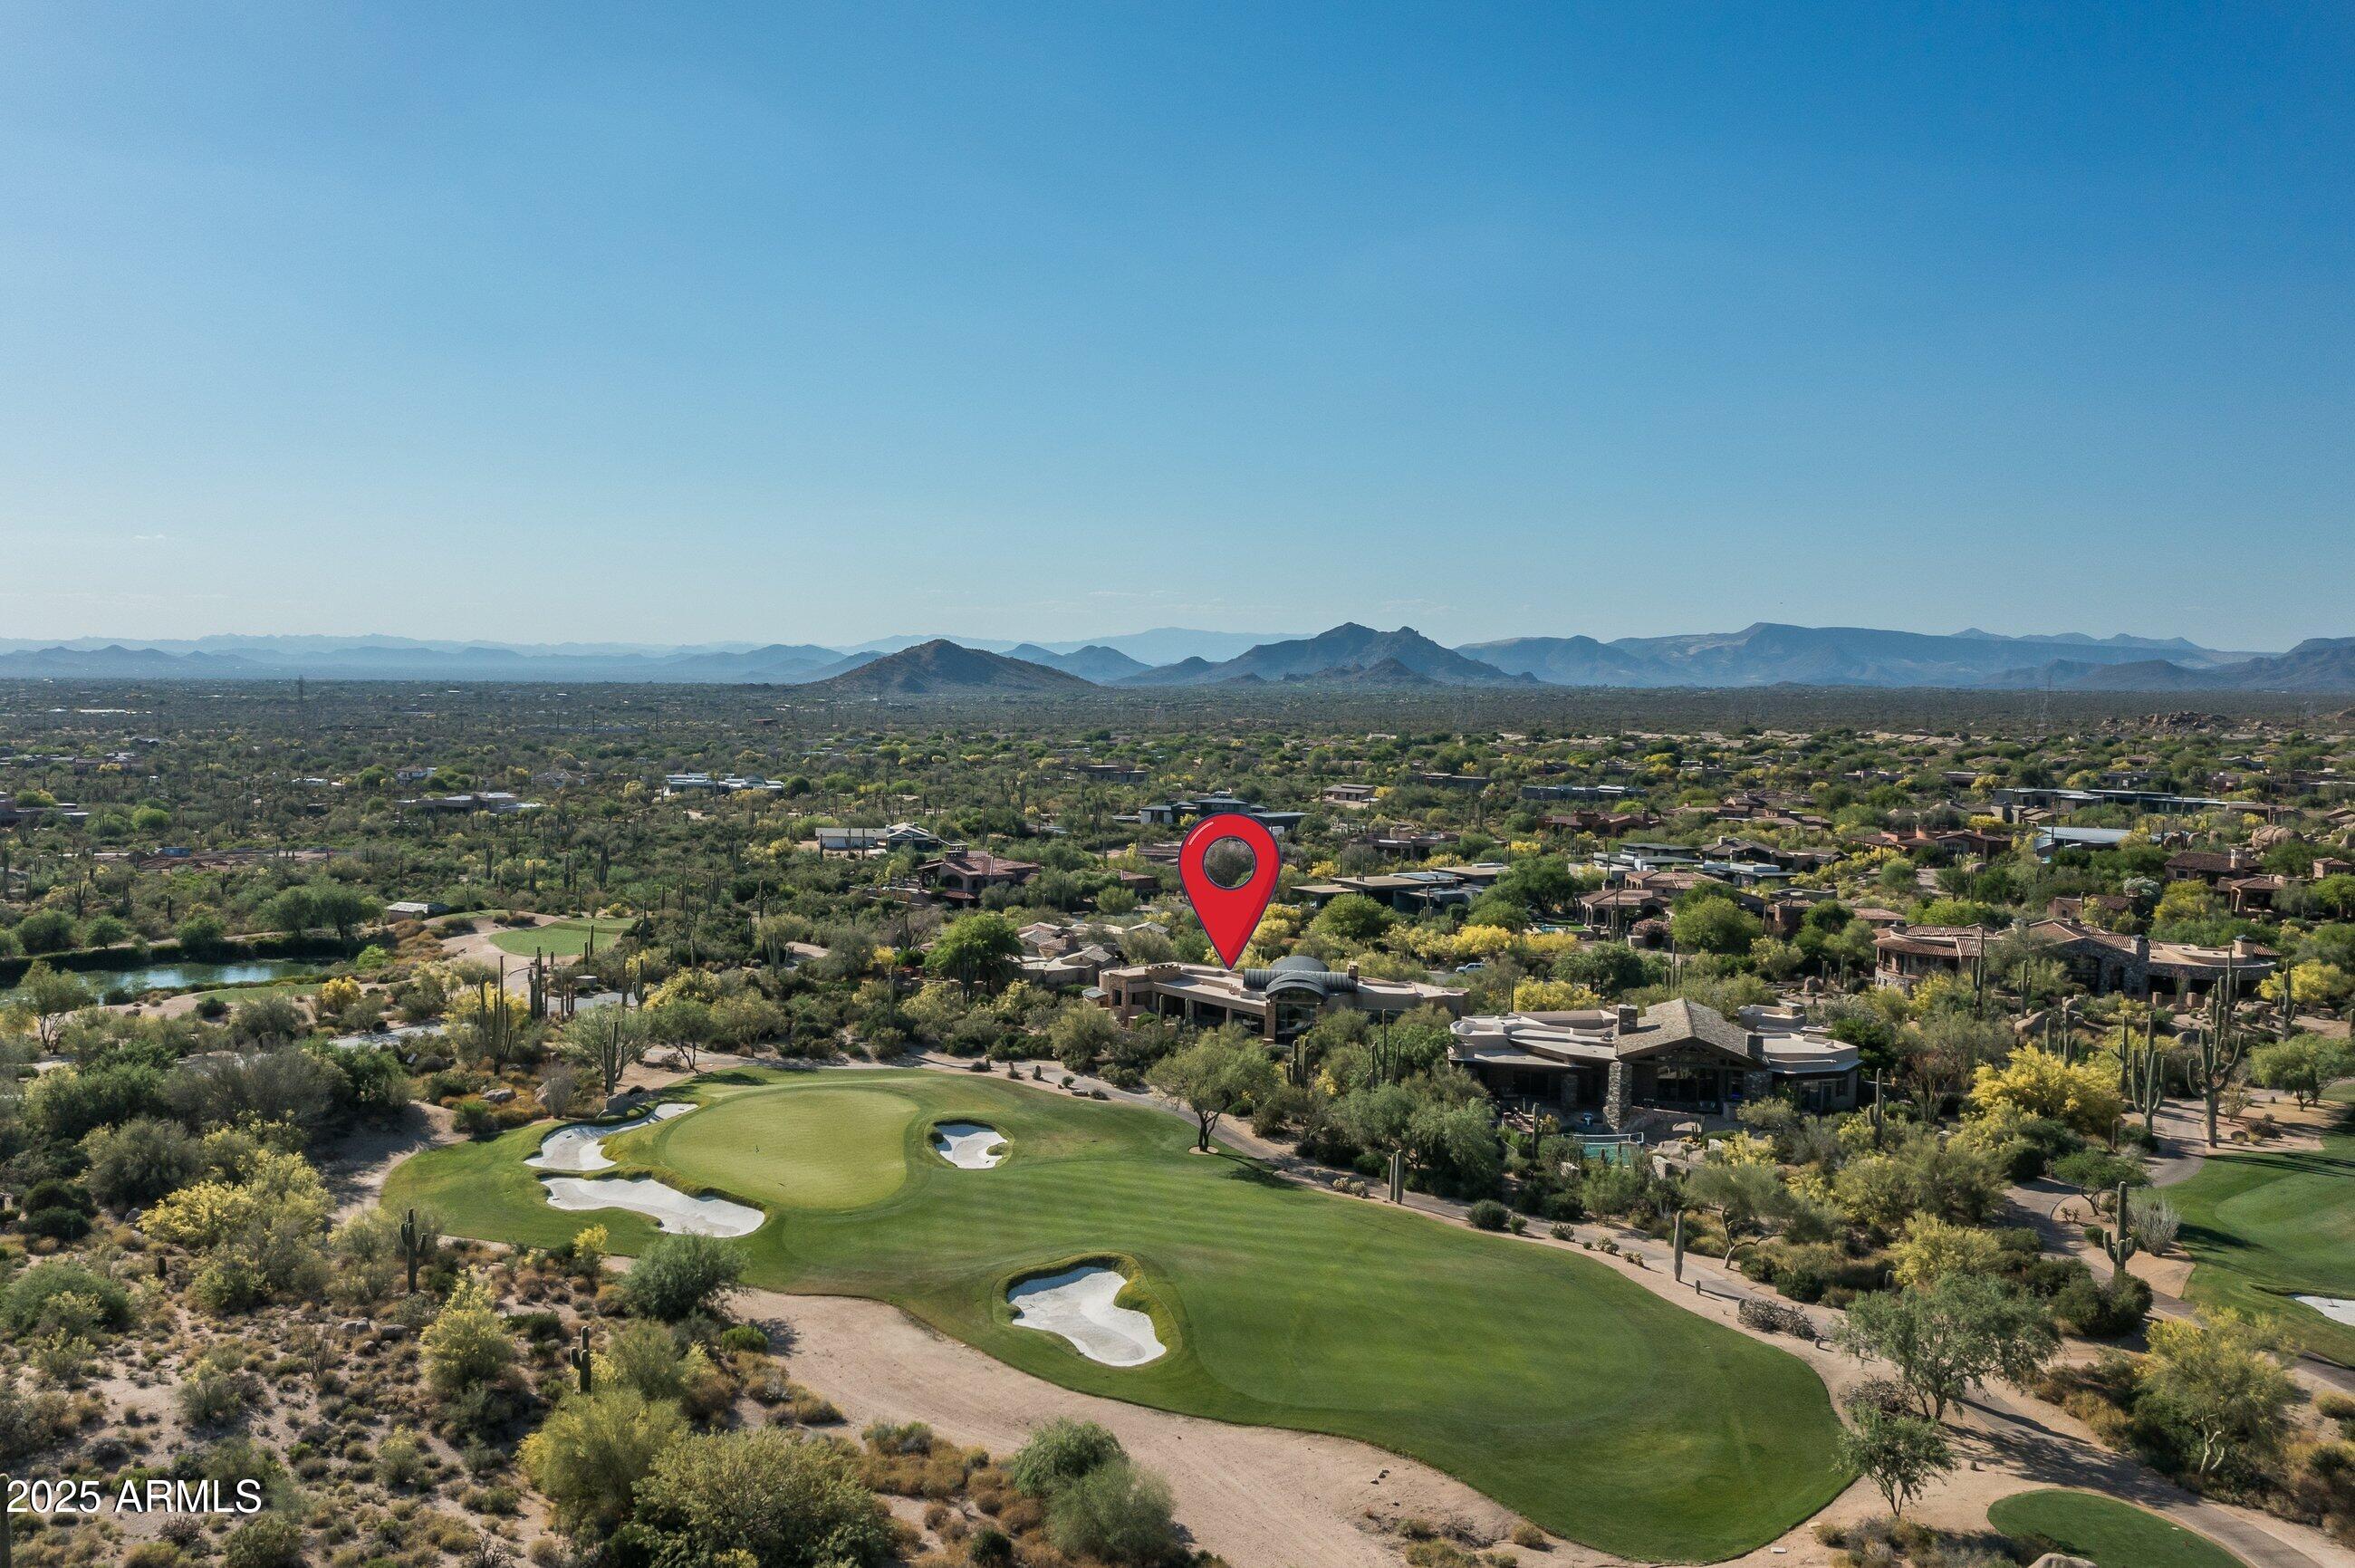
| ESTANCIA GOLF MEMBERSHIP AVAILABLE |  Contemporary architecture sited on the 3rd hole of The Estancia Club with south-facing golf course, Pinnacle Peak and sunset views.  The timeless contemporary design includes a large primary suite, two guest suites and a large office or 4th guest suite.  The oversized great room has a stacked-stone gas fireplace, soaring ceilings with tongue & groove detail and floor-to-ceiling windows framed on Pinnacle Peak. The chef's kitchen includes shaker-style cabinetry, Wolf, SubZero and Bosch appliances complete with a walk-in pantry.  The outdoor living area offers a covered dining/living area, gas fireplace, heated pool/spa, built-in BBQ station and panoramic golf course, sunset and mountain views. The private cul-de-sac lot completes the residence.
#6929814

Scottsdale

9673 E Oberlin Way

3 Beds

None Baths

4,414 Sq.Ft.

$3,250,000

MLS#: 6929814
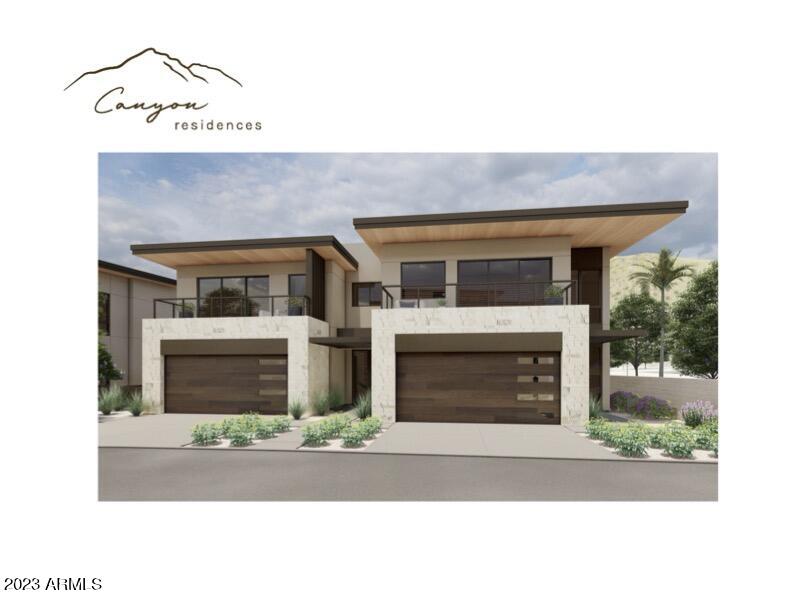
Welcome to Canyon Residences!  A one-of-a-kind, boutique luxury housing enclave located at the base of the famed Camelback Mountain and adjacent to the 16th hole of the Phoenician Golf Course!  With only 5 residences – a select few will enjoy this special offering!  The Canyon Residences are designed with luxury in mind with a soft desert contemporary style, open floorplans and expansive outdoor living spaces.  All units feature 3 bedrooms + 3.5 baths and a private den with a spacious 2 car garage.  Opulent finish quality includes stunning Bulthaup Kitchens, Wolf and Sub Zero appliances, Western Windows and Doors and soft, natural finishes including wood floors throughout, natural stone counters and floors and Rohl plumbing fixtures. The Canyon Residences are thoughtfully designed to enjoy sweeping golf course and Camelback Mountain views, quick proximity to Phoenician amenities and excellent area shopping and dining! Acclaimed partnership of Nelsen Architects, E&S Builders and Floor Landscape create the ultimate in luxurious living both inside and out! These lock and leave homes will please the most discerning buyer!
#6516273

Scottsdale

4575 N Phoenician Boulevard 4

3 Beds

None Baths

3,652 Sq.Ft.

$3,250,000

MLS#: 6516273
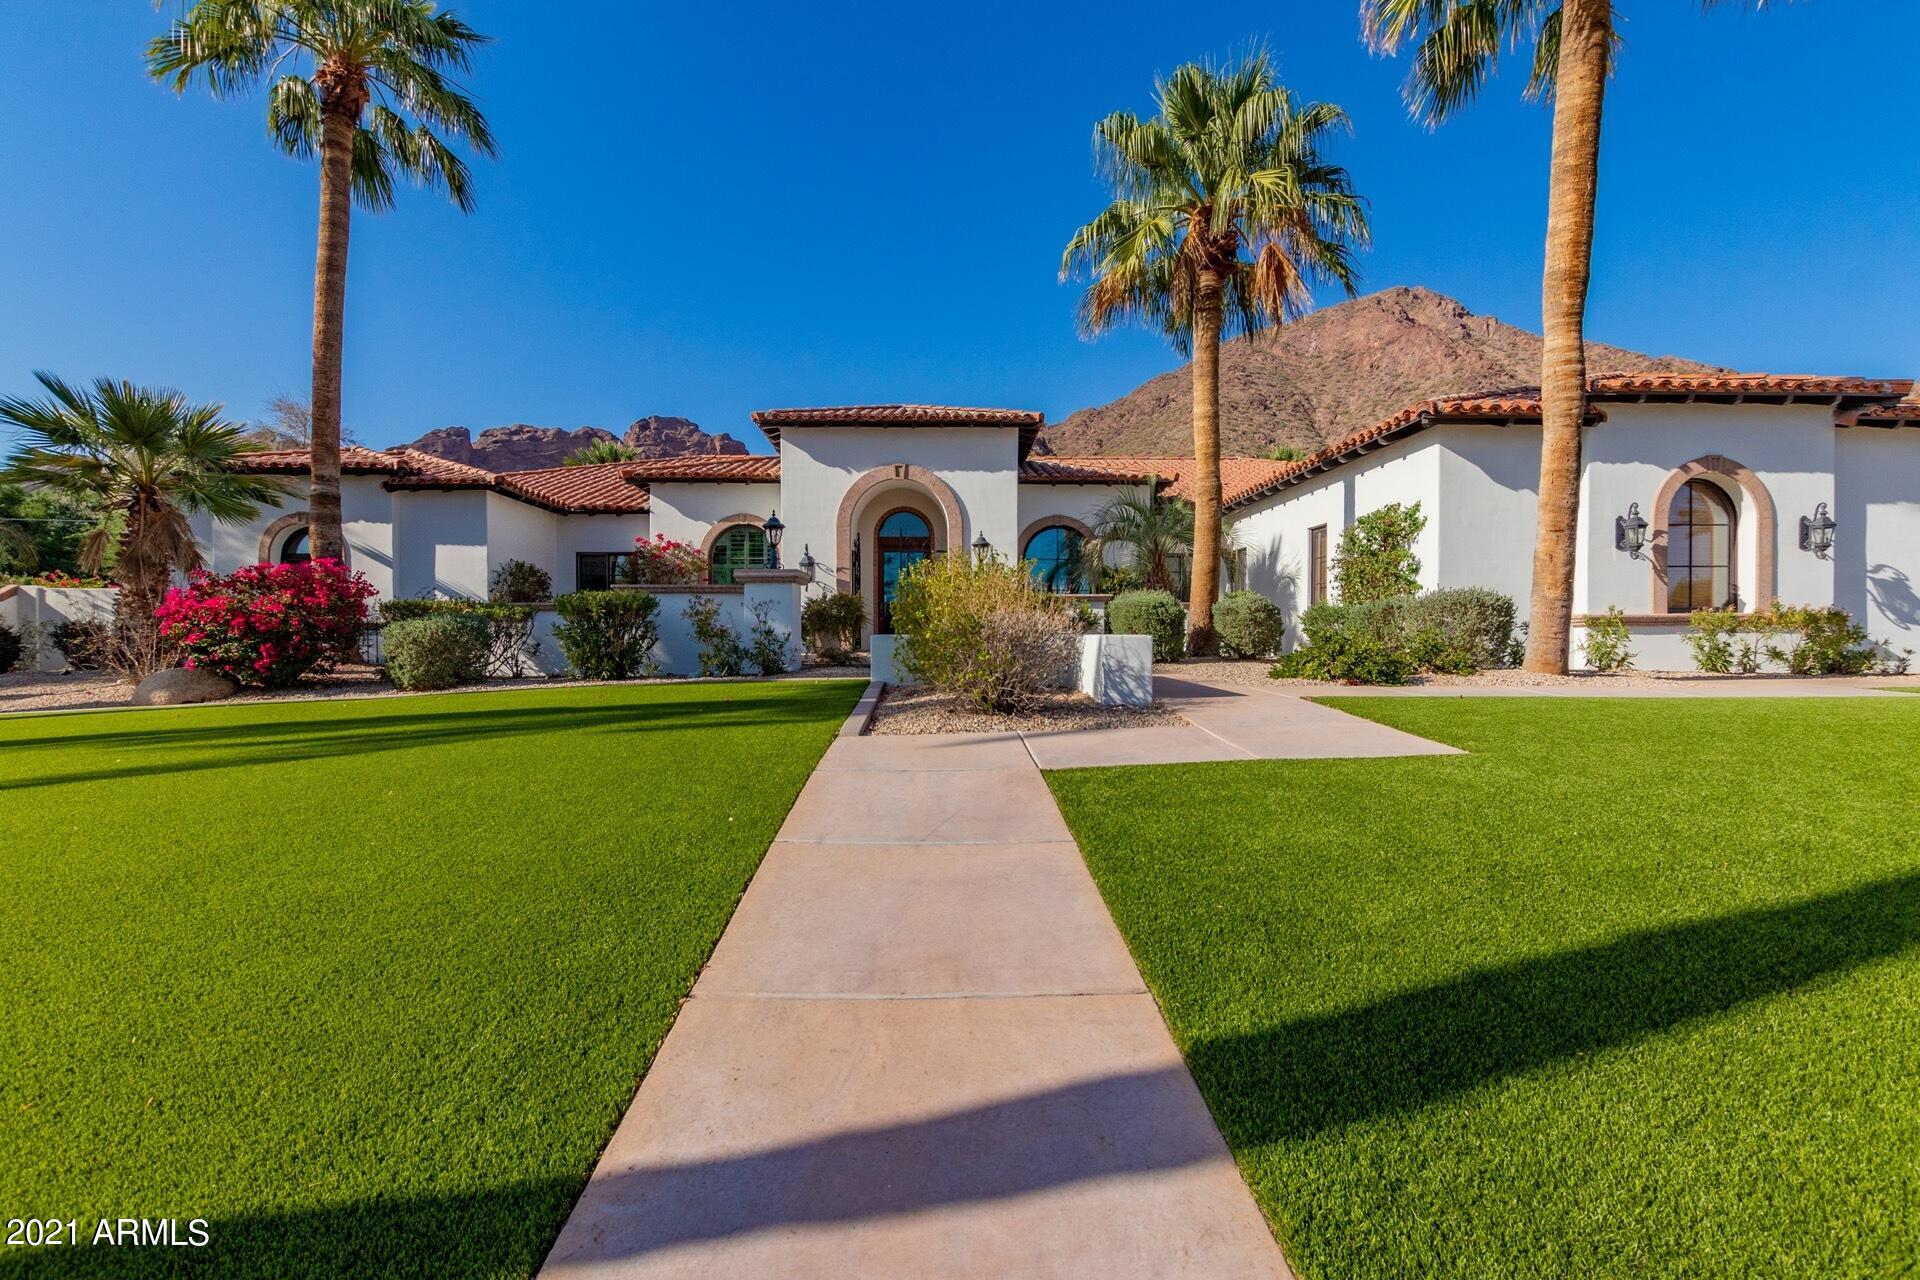
Nestled between the Royal Palms and Phoenician lies this stunning updated high bone coastal Santa Barbara transitional. In the heart of Arcadia, Hopi district close to all of the cities best shops, restaurants and golf the estate boasts a split floorplan of office, guest and master on one wing and separate 3 en-suite bedrooms on opposing. Cascading windows showcase soaring views of Camelback mountain in this north facing 3/4 acre lot. Updated quartz kitchen and bathrooms, his and hers master bath and stand alone soaking tub, private hot tub retreat off of the master. Pickle ball/sport court added to yard behind grotto resort style waterfall pool. Beautiful turf front. Multiple offers anticipated, corporate relocation. Don't miss this change for palm tree lined contemporary desert living.
#6239160

Phoenix

5104 E PALOMINO Road

6 Beds

None Baths

5,079 Sq.Ft.

$3,250,000

MLS#: 6239160
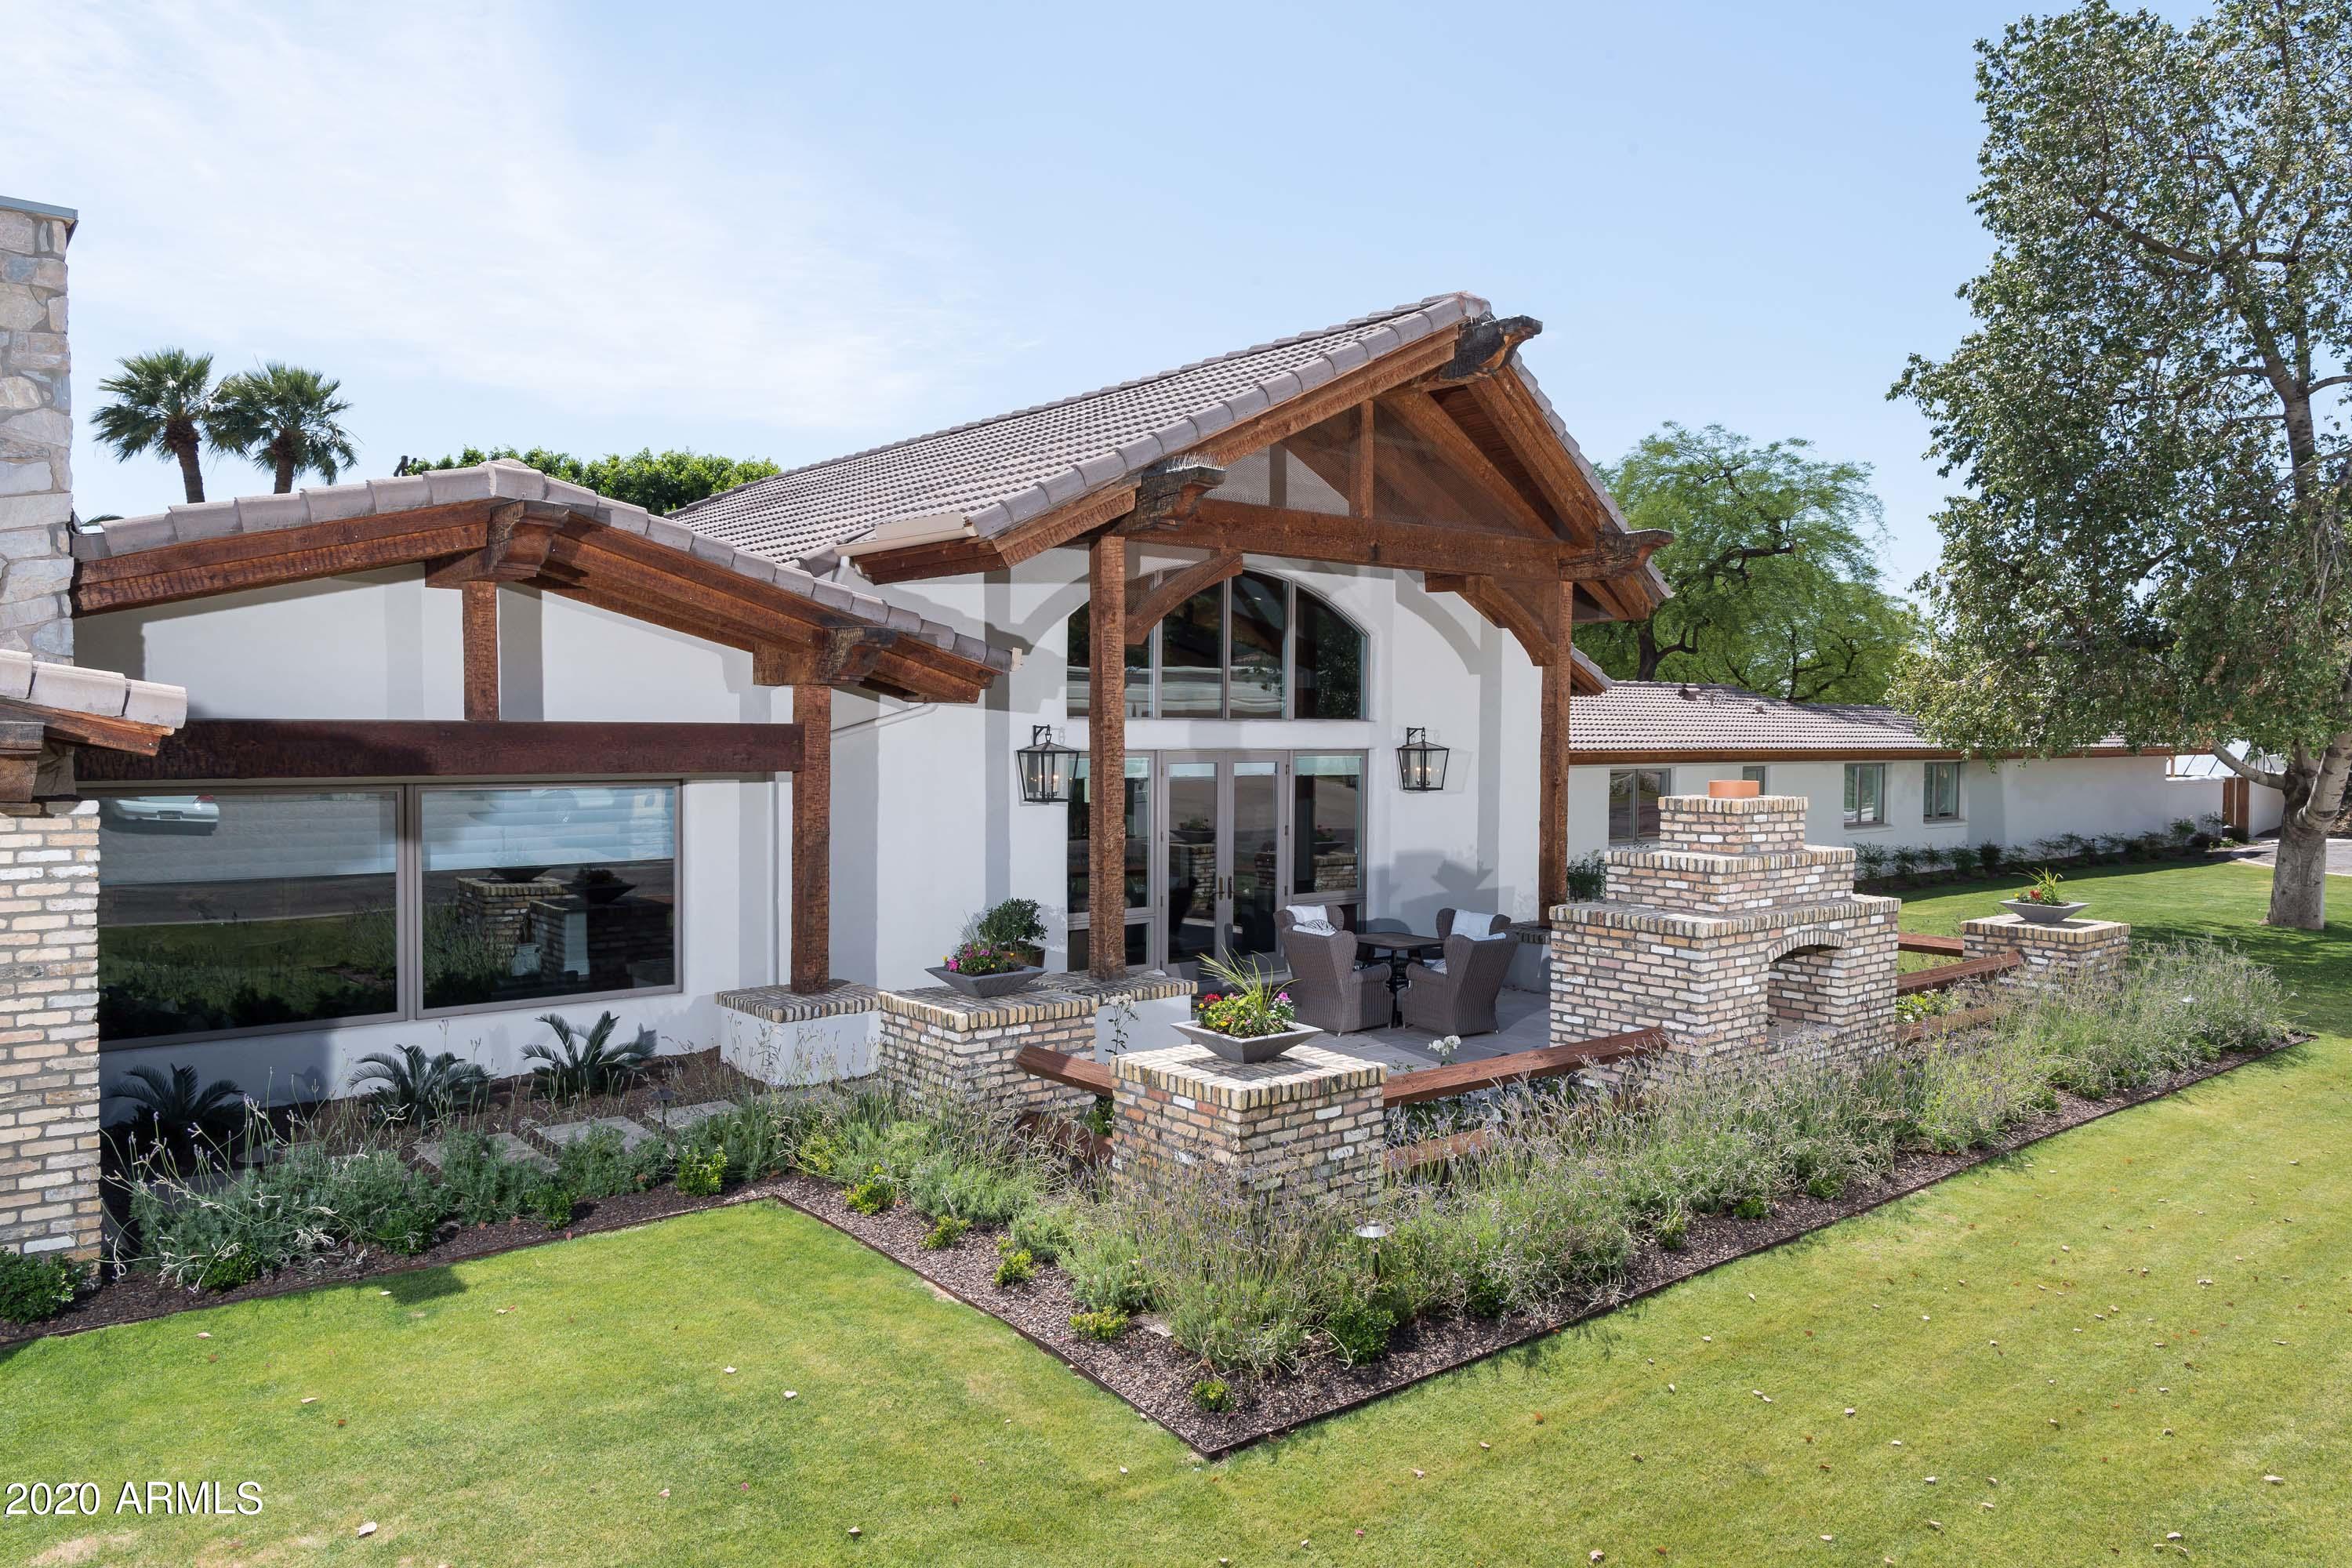
Enjoy this masterfully remodeled Arcadia Estate with spectacular Camelback Mountain views. Featuring 6 en suite bedrooms / large open great room with custom designed kitchen and state of the art appliances / butlers pantry / flex rooms / private court yards / 2017 pool crafted by Create Environment complete with limestone decking and surrounded by lush green landscape / green house and custom built garden boxes and more-designed to perfection.  There will be many hours enjoyed under the meticulously designed ramada complete with outdoor kitchen / Wolfe grill /state of the art mister and heating systems-all ideal for entertaining family and friends. Not a penny was spared and the thoughtful craftsmanship is notable throughout this special property.
#6173039

Phoenix

4602 N ARCADIA Drive

6 Beds

None Baths

6,845 Sq.Ft.

$3,250,000

MLS#: 6173039
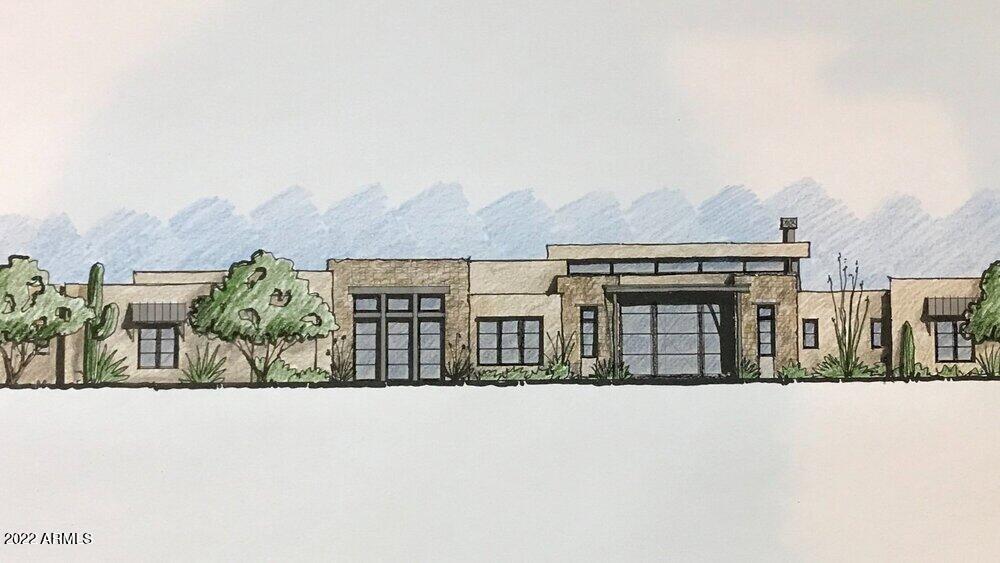
MDF Development and Lauren Wallace Interiors will bring to market this gorgeous single level modern home in the golf community of Mirabel. Clean lines and high ceilings makes this open floorplan an entertainers dream. Architecture done by Matt Thomas in collaboration with Desert Foothills Landscape ensures the best of the best on this project.  Home is currently in for permit but can be purchased early to allow buyer input on finishes and exterior amenities. Interior photos are from other projects completed by the design/build team but not that actual home.
#6343991

Scottsdale

9940 E ALEKA Way

4 Beds

None Baths

4,802 Sq.Ft.

$3,250,000

MLS#: 6343991
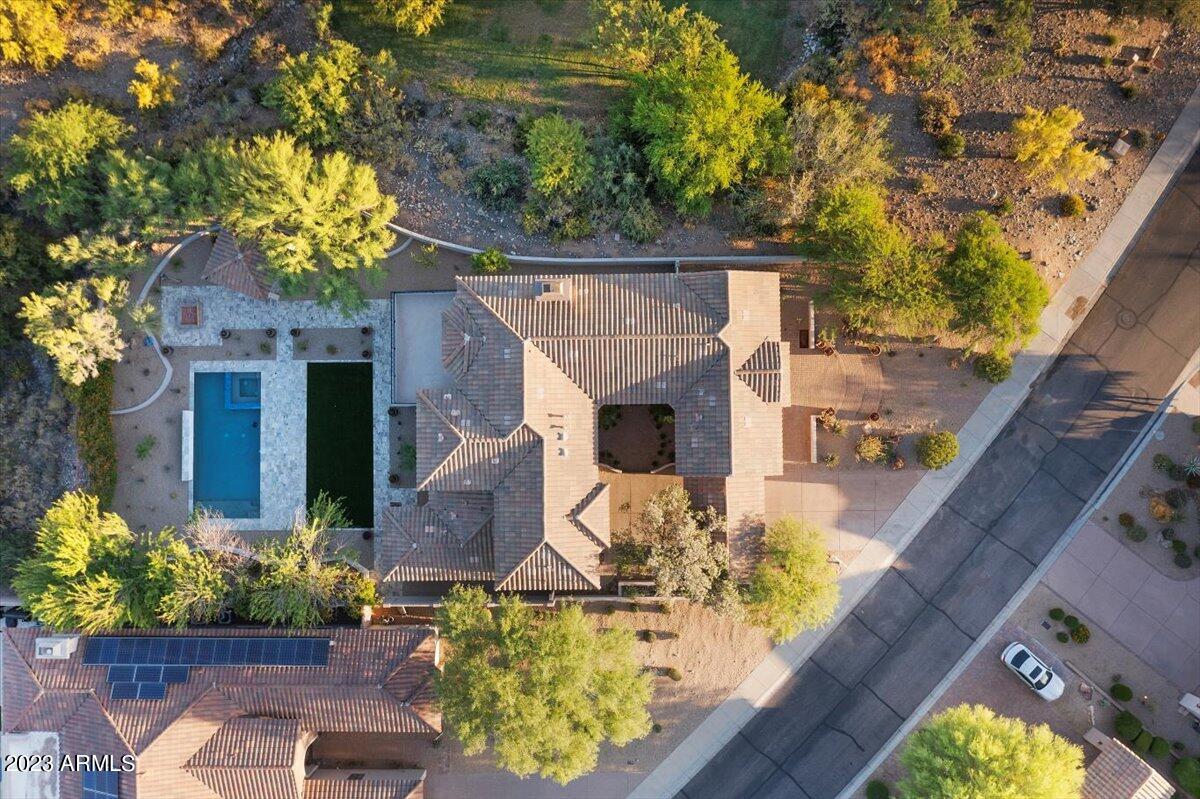
4,955 SQ.FT. / 4 BEDROOM WITH DEN OPTION CONVERSION TO 5 BEDROOMS / 3.5 BATHS
CUSTOM HEATED POOL / SPA WITH ELONGATED WATER FEATURE / STONE FINISHES & COPING
PROFESSIONAL FRONT AND REAR NEW LANDSCAPING W/BBQ AND EXT FIREPLACE 
- COMMERCIAL GRADE HOME APPLIANCE PACKAGE (FRIDGE/OVEN/COOKTOP/COFFEE/HOOD/DISHWASHER/MICROWAVE) 
16' EXPANSIVE AND 10' HIGH STACKABLE WESTERN DOOR SYSTEM. AT FAMILY RM NEW EXT DOORS AND WINDOWS / NEW EXOTIC WOOD ENTRY DOOR W OVERSIZED PULL
HARDWOOD WHITE OAK FLOORS W/HERRINGBONE INLAY AT FOYER / CUSTOM STAIR TREADS 
- PORCELAIN TILE LARGE FORMAT FLOORS / STONE FLOORS
- PORCELAIN TILE LARGE FORMAT WAINSCOTING / STONE WAINSCOTING 
CALCUTTA MARBLE & QUARTZ COUNTERTOPS / WATERFALL EDGE COUNTERTOP - EUROPEAN STYLE CABINETRY ''PRETTY MUCH A NEW - LINEAR LOW PROFILE LINEAR FIREPLACE AT FAMILY ROOM(CUSTOM FURNITURE GRADE CLOSET AT MASTER WALK-IN W/AMBIENT LIGHTING / 
MIRRORS(OVERSIZED MASTER SHOWER WITH BODY SPRAYS/RAINHEAD/HANDHELD FIXTURES 
- CUSTOM OVERSIZED SOAKING TUB AT MASTER BATH COMMERCIAL GRADE LOW PROFILE CANNED LIGHTING SYSTEM THROUGHOUT 
- DESIGNER CHANDELIERS / LIGHT FIXTURES / CEILING FANS Ā· DESIGNER PLUMBING FIXTURES AND FAUCETS T/O(- TOTO TOILETS AND CUSTOM BATH FIXTURES(- 97% SMOOTH DRYWALL COAT FINISH(- NEW INTERIOR / EXTERIOR PAINT 
CUSTOM GARAGE DOOR / MOTOR / ELECTRIC VEHICLE CHARGING STATION / EPOXY FLOORS 
- NEW A/C UNITS / WATER HEATERS(- NEW SYNTHETIC STUCCO FINISH(- NEW PLUMBING LINES / NEW ELECTRICAL WIRING / NEW INSULATION 
CUSTOM IRON HAND FORGED BALCONY RAILING AND STAIRWELL RAILING OVERSIZED TRIM MOLDINGS AND EXTENSIVE MILLWORK AT STUDY / MASTER / FAMILY ROOM - see motion video
#6553765

Scottsdale

9939 E DESERT JEWEL Drive

4 Beds

4 Baths

4,955 Sq.Ft.

$3,250,000

MLS#: 6553765

* Listings identified with the FMLS IDX logo come from FMLS and are held by brokerage firms other than the owner of this website. The listing brokerage is identified in any listing details. Information is deemed reliable but is not guaranteed. If you believe any FMLS listing contains material that infringes your copyrighted work please review our DMCA policy and learn how to submit a takedown request. Ā© 2024. First Multiple Listing Service, Inc.

Categories

Homes Tailored to Your Lifestyle

Buyers Guide

Buying a home is one of the most exciting milestones of your life.

View more

Sellers Guide

Putting your home on the market can be a stressful process, especially when you don’t know what to expect.

View more

Market report

With just a few clicks, you'll gain instant access to valuable insights about the real estate market, including trends, property values, and community analytics.

View more

Home value

Unlike automated valuations, our hands-on review will provide a comprehensive opinion of your home’s value while considering important interior elements and other location intangible factors that machine algorithms so often miss.

View more

Buyers resources

Guides on financing, inspections, and choosing the right Realtor for a smooth home purchase.

Sellers resources

Practical tips on staging, pricing, and preparing your home to attract buyers and maximize your sale.

Send a message

Message successfully sent.

Reason for contacting?

I agree to receive email communication and understand I can unsubscribe at any time.

I agree to be contacted by The Mandy Gold Team | Haymore Real Estate LLC via call, email, and text for real estate services. To opt out, you can reply 'stop' at any time or reply 'help' for assistance. You can also click the unsubscribe link in the emails. Message and data rates may apply. Message frequency may vary. Privacy Policy

Sign In Sign Out

Virtual Assistant

Would you like to take the next step with this property? We can help you schedule a showing or virtual tour, or send you more details.

Yes, I would like more information.

Thank You for Your Reply, One of Our Agents will contact you as soon as possible

No, maybe later.

Thank you, you can always contact me via email, phone number or through the contact form.

Realhub AI

Lucy - Your AI-Powered Realtor

Update Your Temporary Password

Personalize your search

Enter your email and we'll notify you immediately when new listings match what you're looking for.

or enter email address

Already have an account ? Login here

Continue your home search

I agree to receive communications and understand I can unsubscribe at any time.

I agree to be contacted by The Mandy Gold Team | Haymore Real Estate LLC via call, email, and text for real estate services. To opt out, you can reply 'stop' at any time or reply 'help' for assistance. You can also click the unsubscribe link in the emails. Message and data rates may apply. Message frequency may vary. Privacy Policy

Already have an account ? Login here

We use cookies

We use cookies for analytics and to enhance your experience. By accepting, you agree to analytics and marketing cookies. Small functional cookies that count viewed properties and time on site are used regardless of your choice. You can manage your preferences or learn more about our cookies policy.