Thinking of selling?

Trusted Real Estate Experts in Sierra Vista, Fort Huachuca, Benson, and Bisbee Arizona

  • Nearby me

Popular Features

Community Features

Association

Property Features

Waterfront

View

Exterior Features

Interior Features

Style

E-Alert name

Properties

10000 properties match your criteria

Welcome to this stunning Cave Creek home, where modern style and timeless character come together on an oversized lot with a view fence and expansive open-space views. This exceptional tri-level residence offers 5 bedrooms, 3 bathrooms, and the perfect combination of space, privacy, energy efficiency, and resort-style outdoor living.

From the moment you enter, you'll be impressed by the expansive living and dining rooms, soaring vaulted ceilings, designer light fixtures, and an abundance of natural light that fills the home. Neutral paint tones and a tasteful blend of tile and carpet flooring create a warm, inviting atmosphere that complements any dƩcor style. The thoughtfully designed floor plan offers generous living spaces and oversized bedrooms, providing comfort and flexibility for families, guests, or a home office setup.

The separate family room is ideal for entertaining and everyday living, featuring a wet bar that makes hosting friends and family effortless. At the heart of the home is the beautifully appointed kitchen, complete with abundant cabinetry, granite countertops, stainless steel appliances, a mosaic tile backsplash, a built-in desk area, a center island with breakfast bar, convenient pull-out cabinet storage, and plenty of workspace for cooking, organizing, and gathering.

Retreat to the spacious primary suite through elegant double doors and enjoy a private sanctuary featuring dual vanities, a soaking tub, separate shower, and a large walk-in closet. Additional bedrooms are generously sized, offering plenty of room for family and guests alike.

Step outside and discover your own private backyard oasis. The sparkling pool invites you to relax and cool off during Arizona summers, while the built-in BBQ area creates the perfect setting for outdoor dining and entertaining. The expansive lot, open views, and view fencing provide a rare sense of privacy and tranquility, allowing you to enjoy breathtaking sunsets and desert skies with no homes directly behind you.

Enhancing both value and efficiency, this home includes owned solar panels that help lower monthly utility costs and deliver long-term savings. A brand-new roof installed in 2026, backed by a transferable warranty, offers added confidence and peace of mind for the next owner.

Located in one of Cave Creek's most desirable communities, this home offers the space, privacy, and amenities today's buyers are looking for. Whether you're hosting friends, enjoying family time, or simply unwinding by the pool, this property is designed for comfortable Arizona living at its finest.
#7042875

Cave Creek

4341 E MORNING VISTA Lane

5 Beds

3 Baths

3,352 Sq.Ft.

$889,000

MLS#: 7042875

Experience the perfect blend of privacy, space, and stunning desert beauty on this fully fenced 1-acre property with NO HOA and breathtaking mountain views in every direction. This beautifully remodeled home has been thoughtfully updated inside and out, offering the lifestyle you've been searching for.
The property is designed for convenience with block fencing, two RV gates, and a pull-through driveway, allowing easy access across the entire lot--perfect for RVs, trailers, toys, equipment, or future projects. A 1.5-car garage, 3-car carport, and additional storage building provide plenty of room for vehicles and storage.

Inside, you'll find an inviting open floor plan featuring vaulted ceilings, updated tile and carpet flooring, new baseboards, and abundant natural light. The remodele itchen showcases granite countertops, updated cabinetry, and picturesque mountain views visible from the kitchen, living room, and primary suite.

The spacious primary retreat includes a walk-in closet and beautifully updated bathroom with a custom tile shower. Generously sized secondary bedrooms and bathrooms provide comfort for family and guests alike.

Step outside and discover your own private backyard oasis. Enjoy real grass not turf in a huge grass area out back, mature shade trees, a full-length covered patio, paver walkways, a pergola, and an above-ground pool with surrounding deck--creating the perfect setting to entertain, relax, and soak in Arizona's spectacular sunsets and mountain vistas.
Whether you're looking for room to spread out, store your toys, enjoy outdoor living, or simply escape the restrictions of HOA living, this rare acre property delivers it all.

Mountain views, updated finishes, room for all your toys, and no HOA restrictions--14842 W Jomax Rd delivers the Arizona lifestyle you've been searching for. Don't miss your opportunity to make this exceptional property your own.
#7045409

Surprise

14842 W JOMAX Road

3 Beds

2 Baths

1,484 Sq.Ft.

$425,000

MLS#: 7045409

Price reduced
Home sweet home! Charming 3-bedroom, 2-bath residence in Country Place subdivision showcases an appealing open layout with vaulted ceilings, soothing palette, blinds, and durable tile flooring for easy maintenance. The kitchen comes with granite counters, pendant lighting, wood cabinetry, essential built-in appliances, a handy pantry, and a peninsula with a breakfast bar for casual dining. The serene primary bedroom showcases soft carpeting, a convenient walk-in closet, and a private bathroom with dual sinks and a soaking tub. Spend peaceful afternoons in the backyard, which offers a spacious patio along with shade sails to provide plenty of cover from the Arizona sun. Don't miss out on this fantastic opportunity!
#7053959

Tolleson

3337 S 95TH Drive

3 Beds

2 Baths

1,523 Sq.Ft.

$355,000

MLS#: 7053959
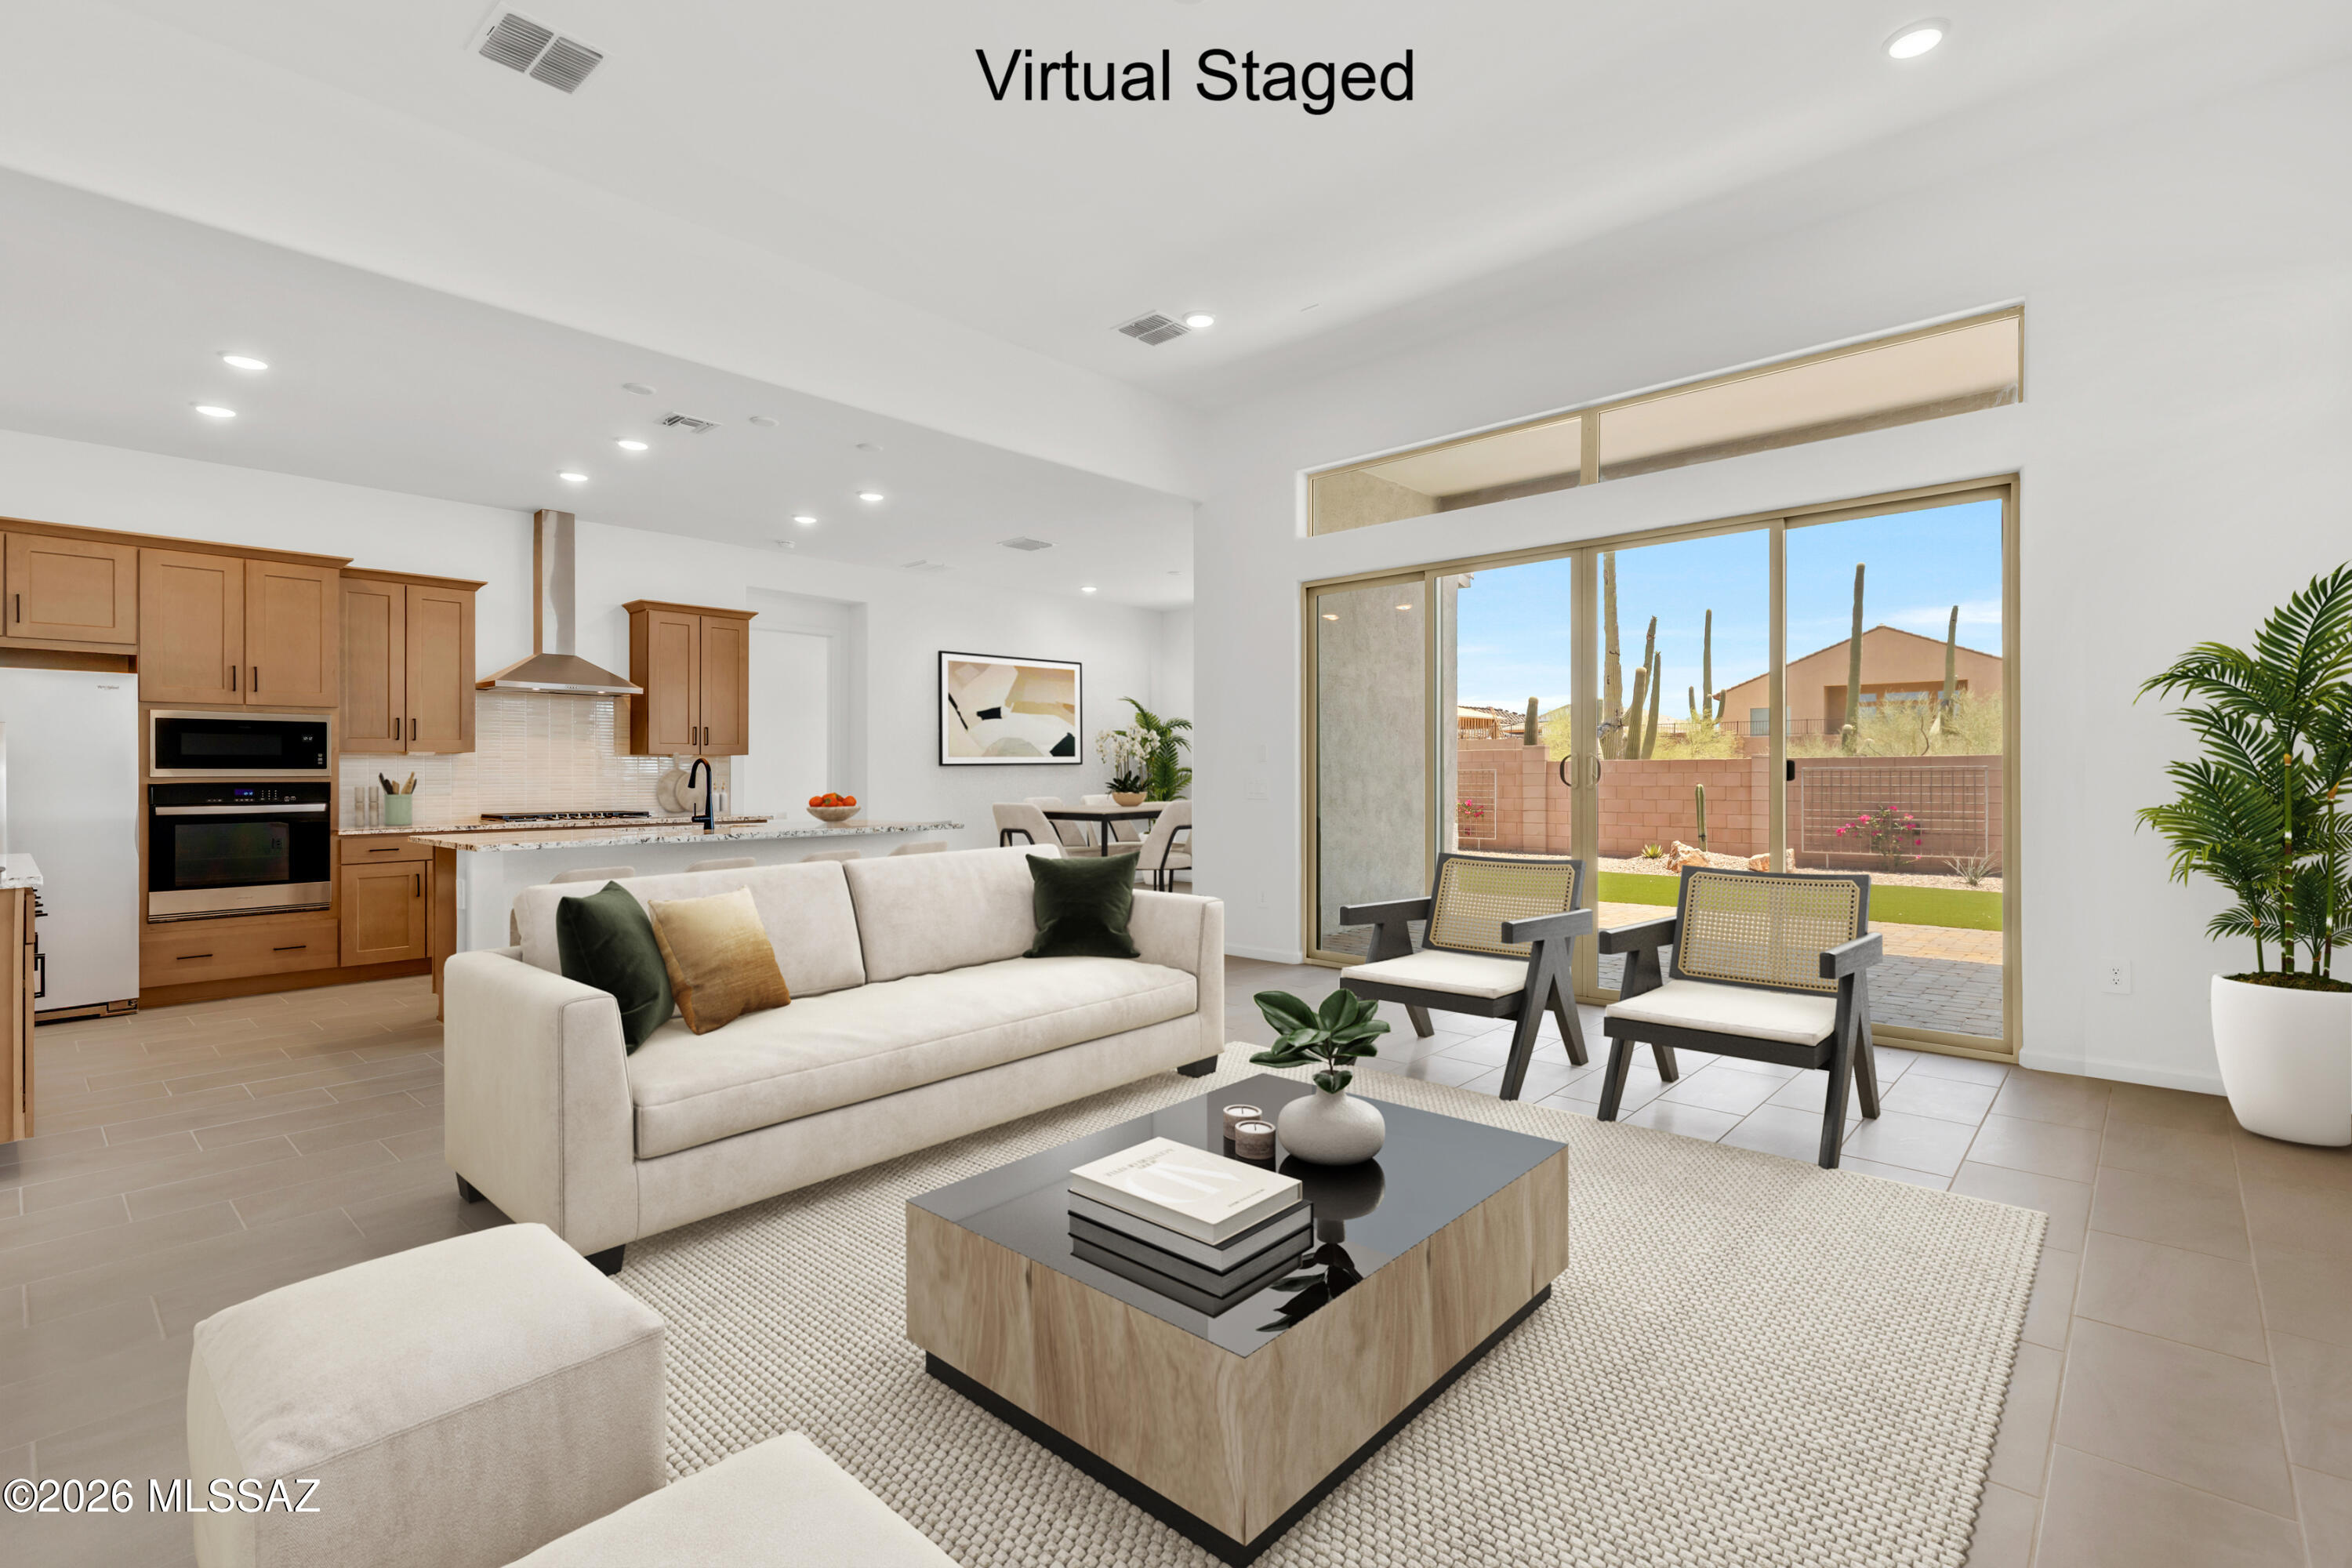
This Mercury plan features Desert Modern elevation. Meet the epitome of modern living with four-bedrooms & three-baths that effortlessly blends style and functionality. The open great room, seamlessly connected to a dining area, provides a welcoming space for gatherings. The well-appointed kitchen features a gas cooktop, granite counters, upgraded cabinets, tiled backsplash, and a convenient walk-in pantry. The Owner's suite is a sanctuary with a huge walk-in closet, walk-in shower & dual vanities. Enjoy outdoor living on the covered back patio. The enclosed study offers multiple uses. Stop-n-Drop area helps with organization & a place to charge all your devices. Est completion May '26.
#22617572

Marana

14782 N Blue Juniper Lane

4 Beds

3 Baths

2,491 Sq.Ft.

$599,277

MLS#: 22617572
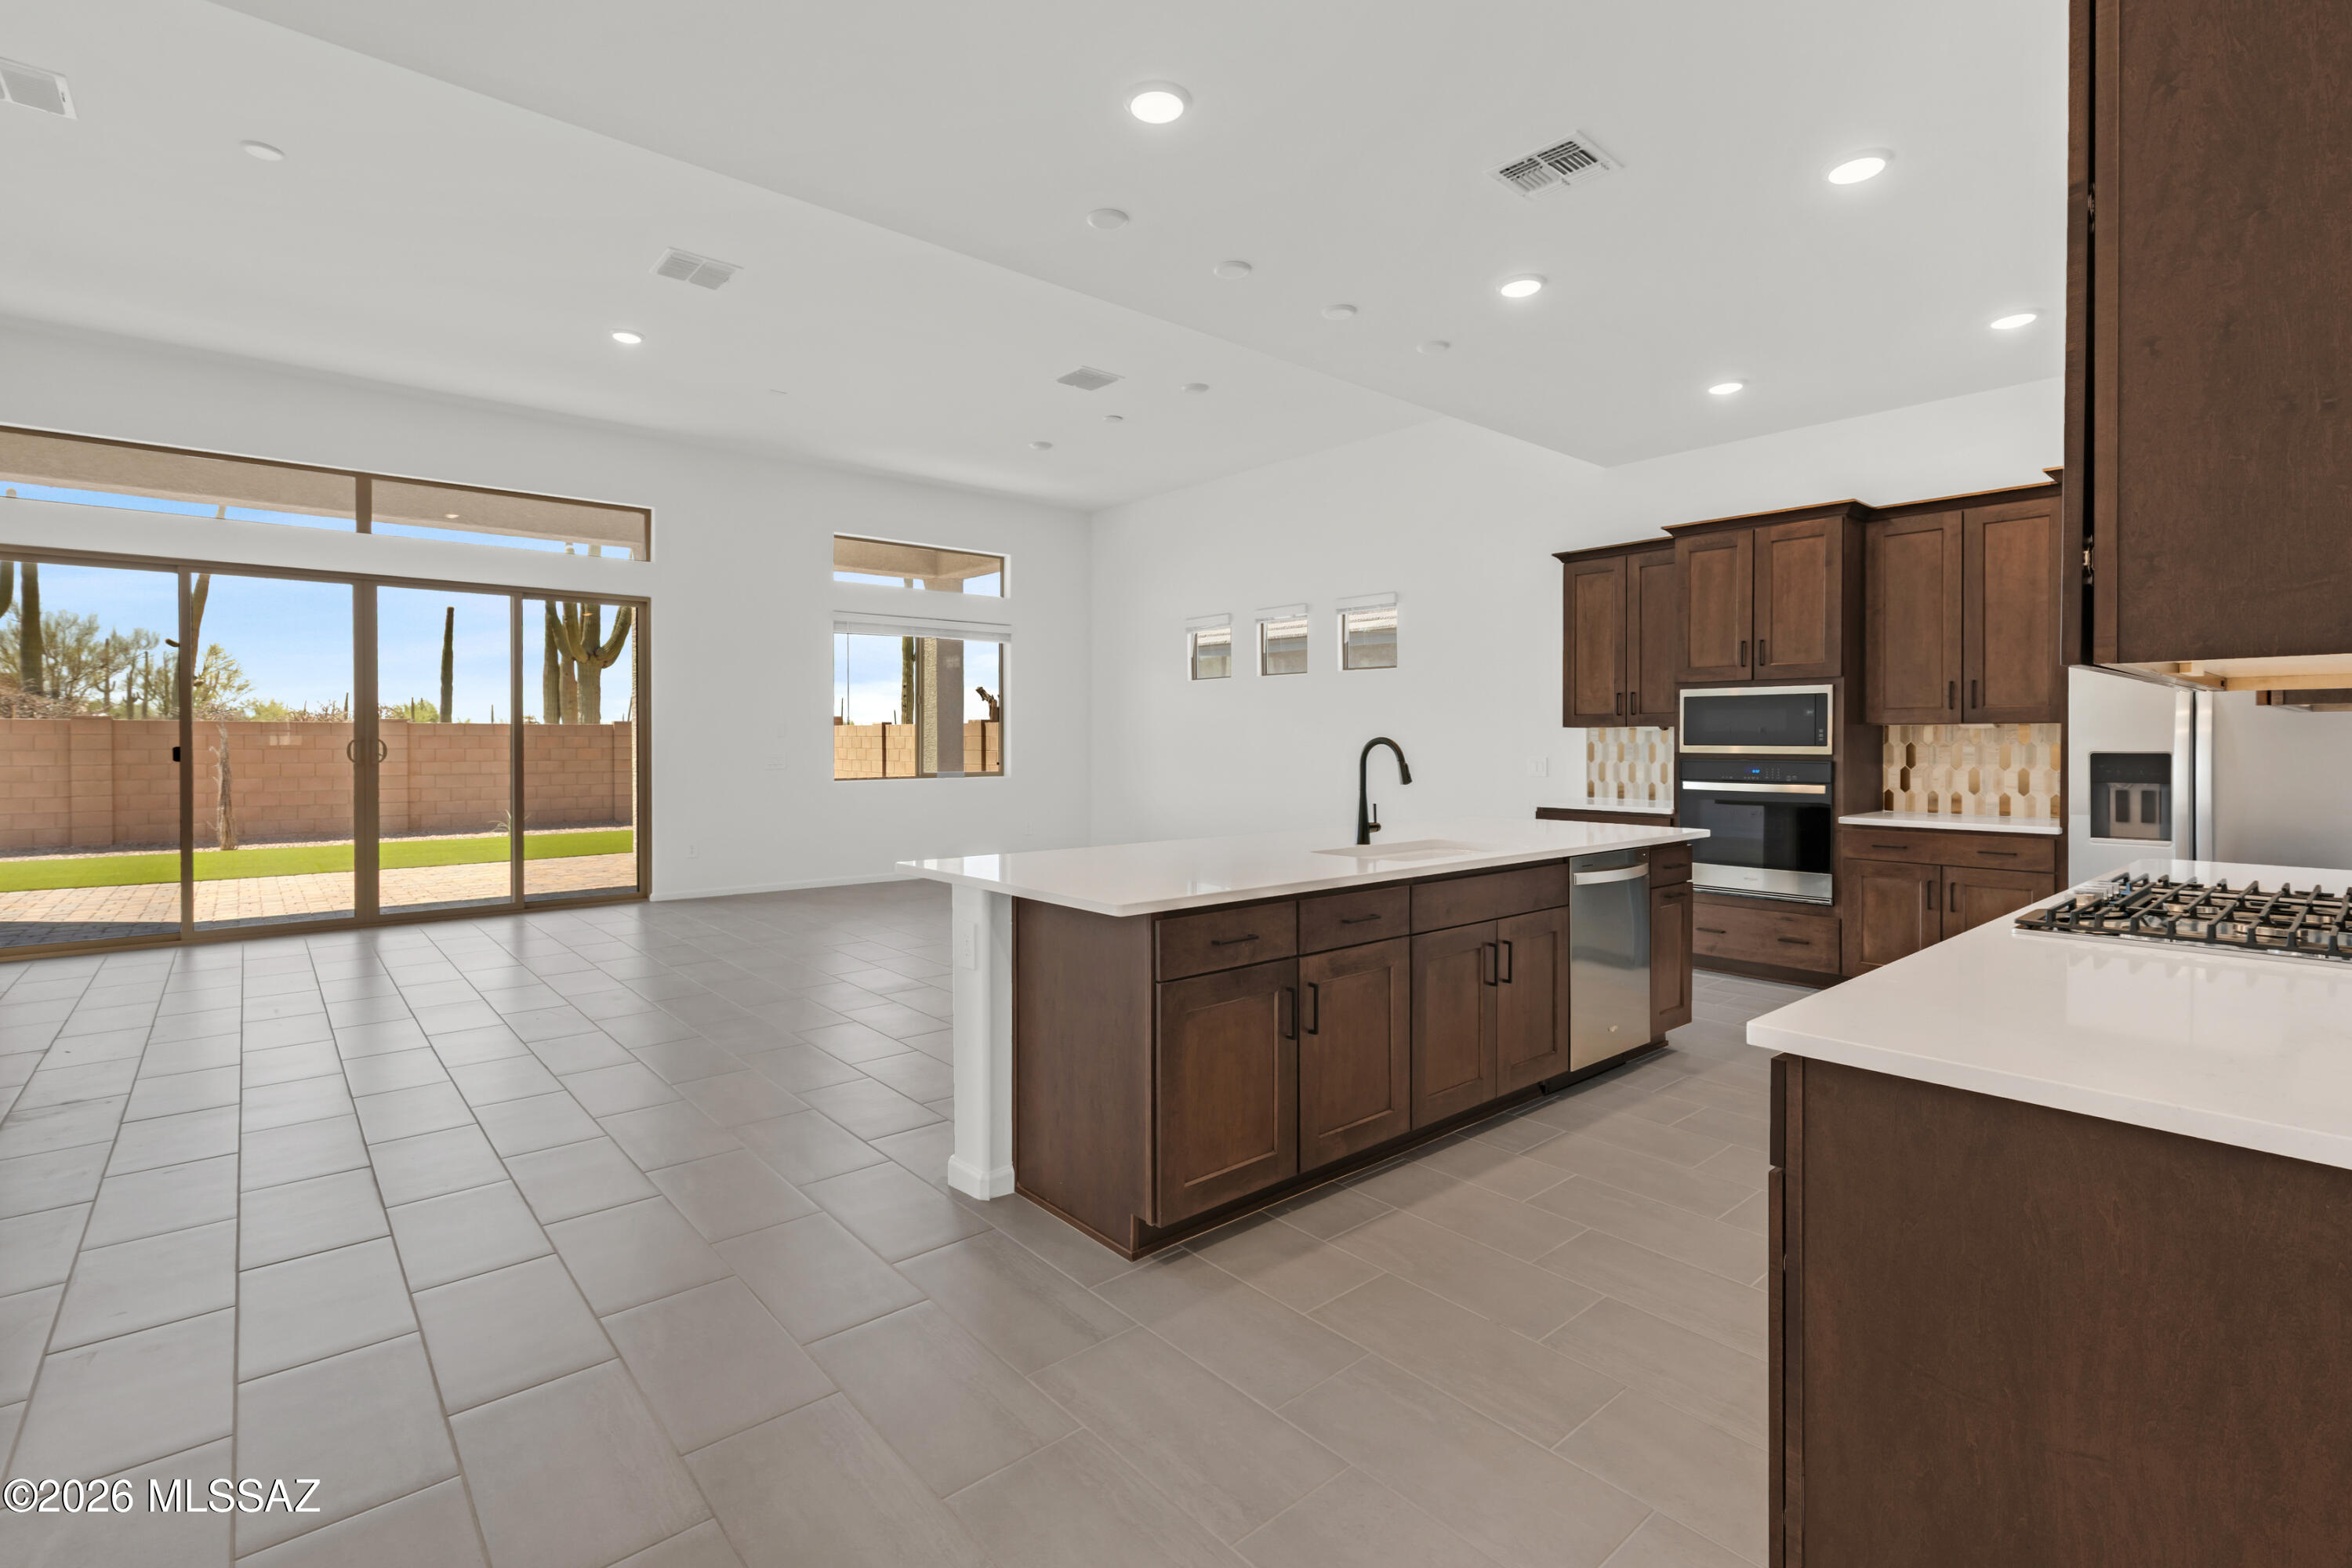
Beautiful Flint plan with Spanish elevation offers spacious elegance in an open Greatroom concept. Covered back patio, seamlessly blends indoor & outdoor living. Kitchen is a chef's delight, featuring quartz counters, gas cooktop, Whirlpool refrigerator, center island & walk-in pantry. 3-car tandem garage provides ample space for vehicles & storage. The Owner's suite exudes luxury with generous walk-in closet with direct access to laundry room, walk-in shower, & extended vanity with dual sinks. Welcome home to comfort & contemporary living. Includes: , 10' ceilings, Washer/Dryer, & faux wood blinds.
#22617577

Marana

14774 N Chicalote Drive

3 Beds

2 Baths

2,205 Sq.Ft.

$549,267

MLS#: 22617577

Price reduced
Welcome to your modern Midtown retreat townhouse. Inside you'll find a spacious primary suite with a walk-in closet, dual sinks, a soaking tub and a walk-in shower. The kitchen shines with granite countertops, stainless steel appliances, a central island and comes fully equipped. Step outside to your private patio, park easily in your two-car garage, and enjoy peace of mind with brand-new AC, a water softener and a whole-house filter. The community features a resort-style pool and a BBQ area, and you're just one minute from the 51 freeway and close to shops, restaurants and cafes.  Pets welcome: dogs OK for approved breeds under 40 lbs, cats OK with owner approval. 12 month min.
#7049432

Phoenix

5550 N 16TH Street 114

3 Beds

2 Baths

1,858 Sq.Ft.

$2,845

MLS#: 7049432
Price reduced
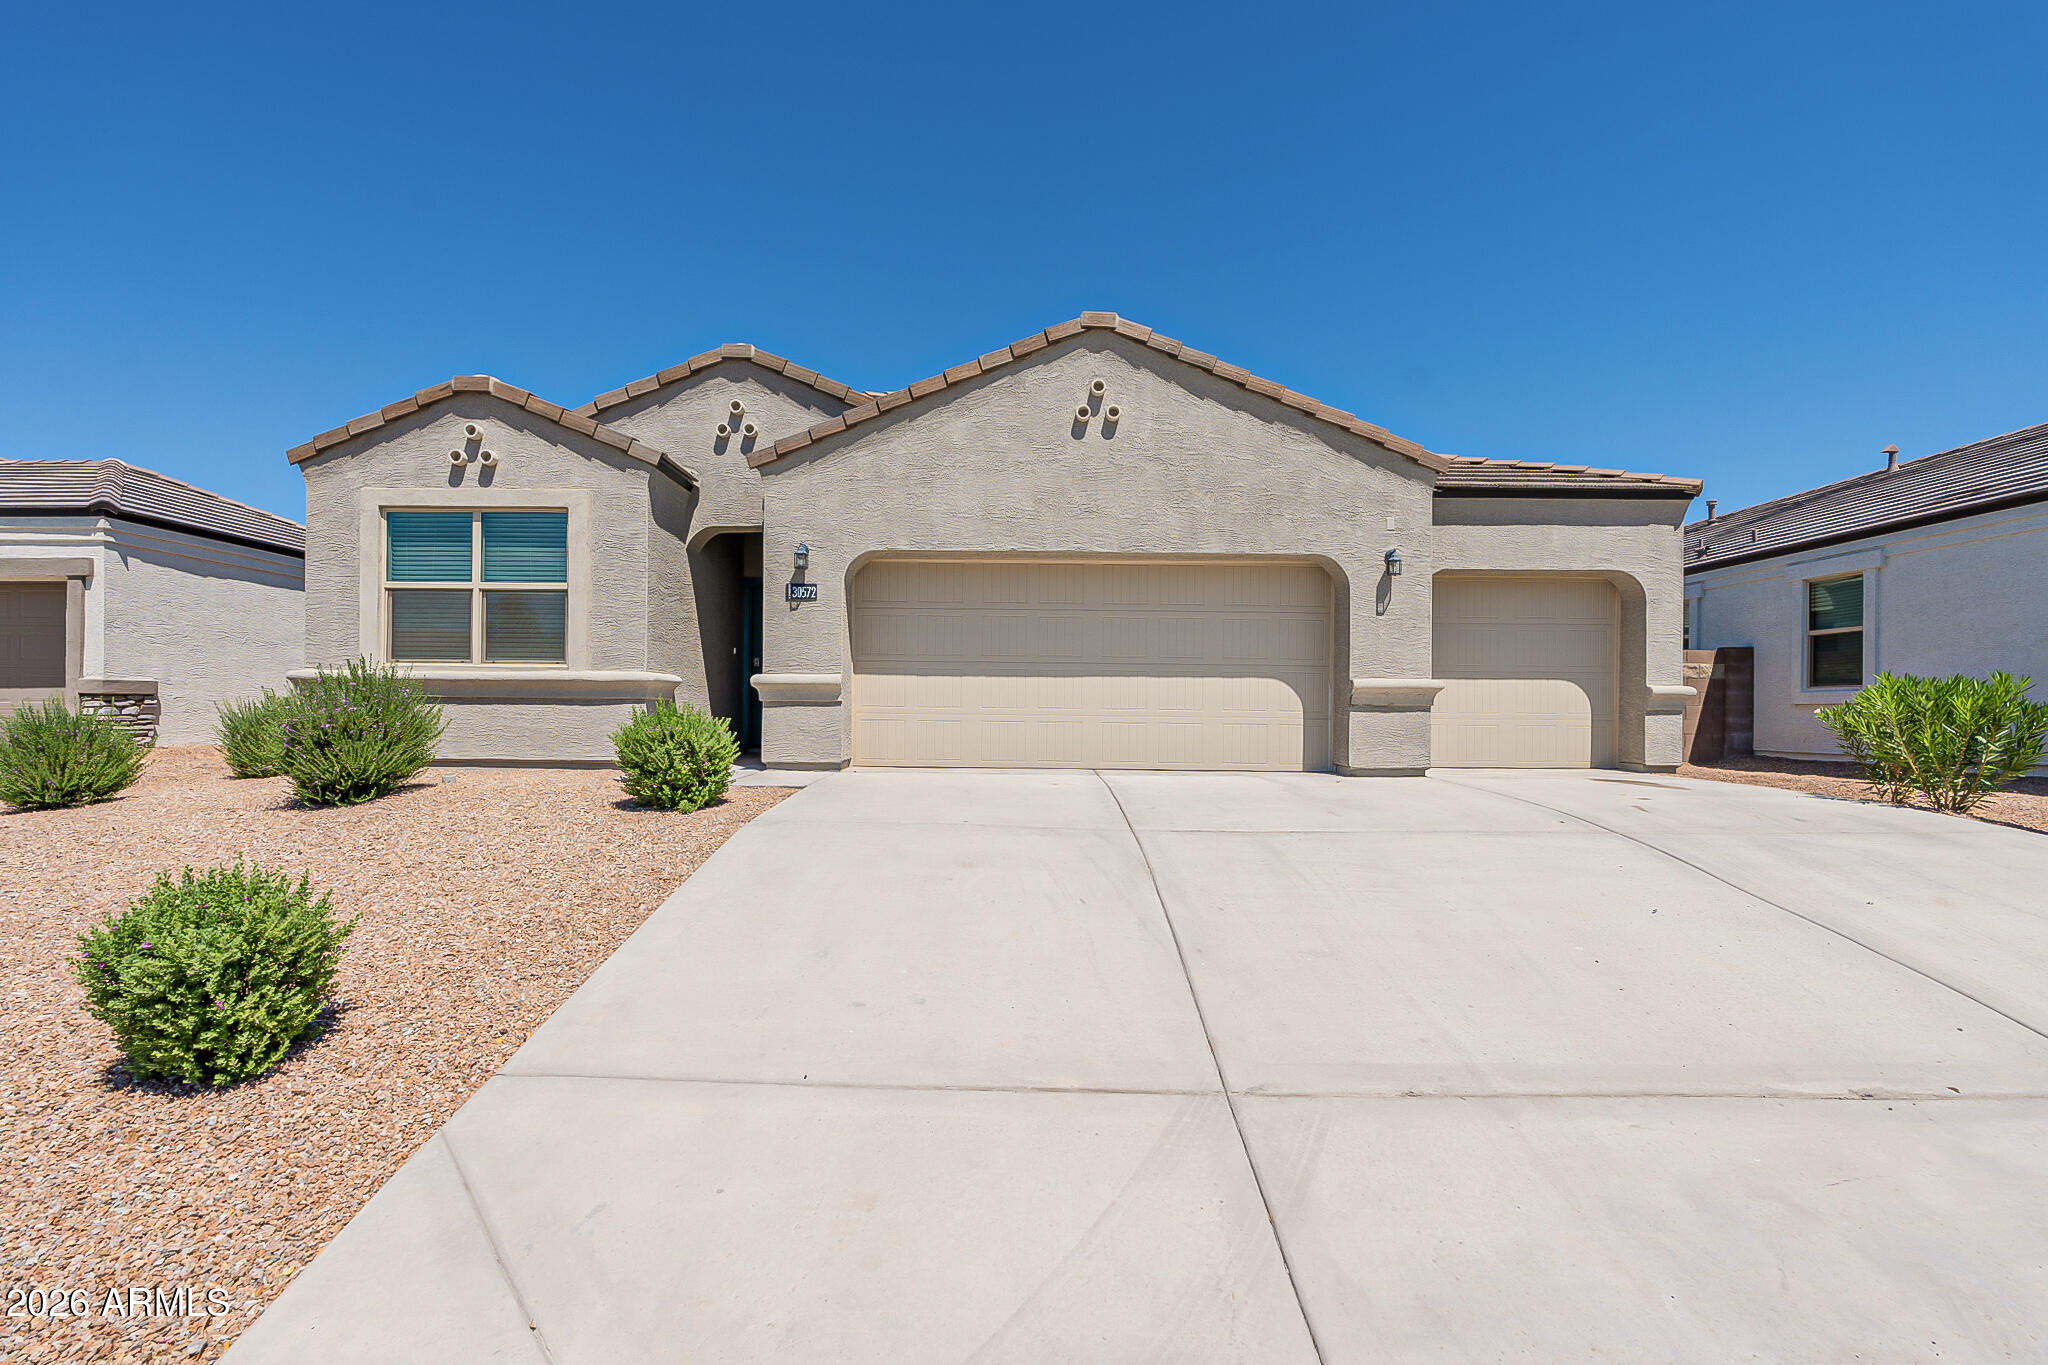
Welcome home to this beautifully maintained 4-bedroom, 2-bath residence in Buckeye that's move-in ready and designed for comfortable living! The open-concept floor plan features stylish tile flooring throughout the main living, dining, and kitchen areas, creating a bright and inviting space perfect for everyday living and entertaining.

The modern kitchen is a true centerpiece, complete with stainless steel appliances, granite countertops, a spacious island with seating, and a generous pantry for extra storage. The split-bedroom layout offers added privacy, with the spacious primary suite featuring dual vanities, a walk-in closet, and a private en-suite bath.

On the opposite side of the home, you'll find three well-sized guest bedrooms with ample closet space and a full guest bathroom The convenient laundry room includes a washer, dryer, and built-in shelving, while the oversized three-car garage provides plenty of room for vehicles, storage, or hobbies.

Step outside to enjoy the covered patio and low-maintenance front and backyard landscaping, offering the perfect space to relax or entertain without the upkeep.

With modern finishes, a functional layout, and move-in-ready convenience, this Buckeye home is ready to welcome its next owners. Schedule your showing today!
#7053972

Buckeye

30572 W CELEBORN Drive

4 Beds

2 Baths

1,787 Sq.Ft.

$349,900

MLS#: 7053972

Price reduced
This charming villa is located in the highly sought-after Sunbird Golf Resort, a premier 55+ gated community. Offering 2 spacious bedrooms and 2 full bathrooms, the home features tile and vinyl plank flooring throughout, stylish accent walls, painted kitchen cabinets, and attractive built-in storage that add both character and functionality.Step outside to your private backyard patio, creating the perfect space to relax with your morning coffee or unwind in the evening.Sunbird Golf Resort offers an exceptional active-adult lifestyle with outstanding amenities, including the Horizon Room restaurant and lounge, clubhouse, fitness center, tennis, bocce ball, shuffleboard, pools, spa, pickleball, library, golf, Enjoy resort-style living in one of Chandler's desirable active communities.
#7054280

Chandler

1952 E AUGUSTA Avenue

2 Beds

2 Baths

920 Sq.Ft.

$1,550

MLS#: 7054280
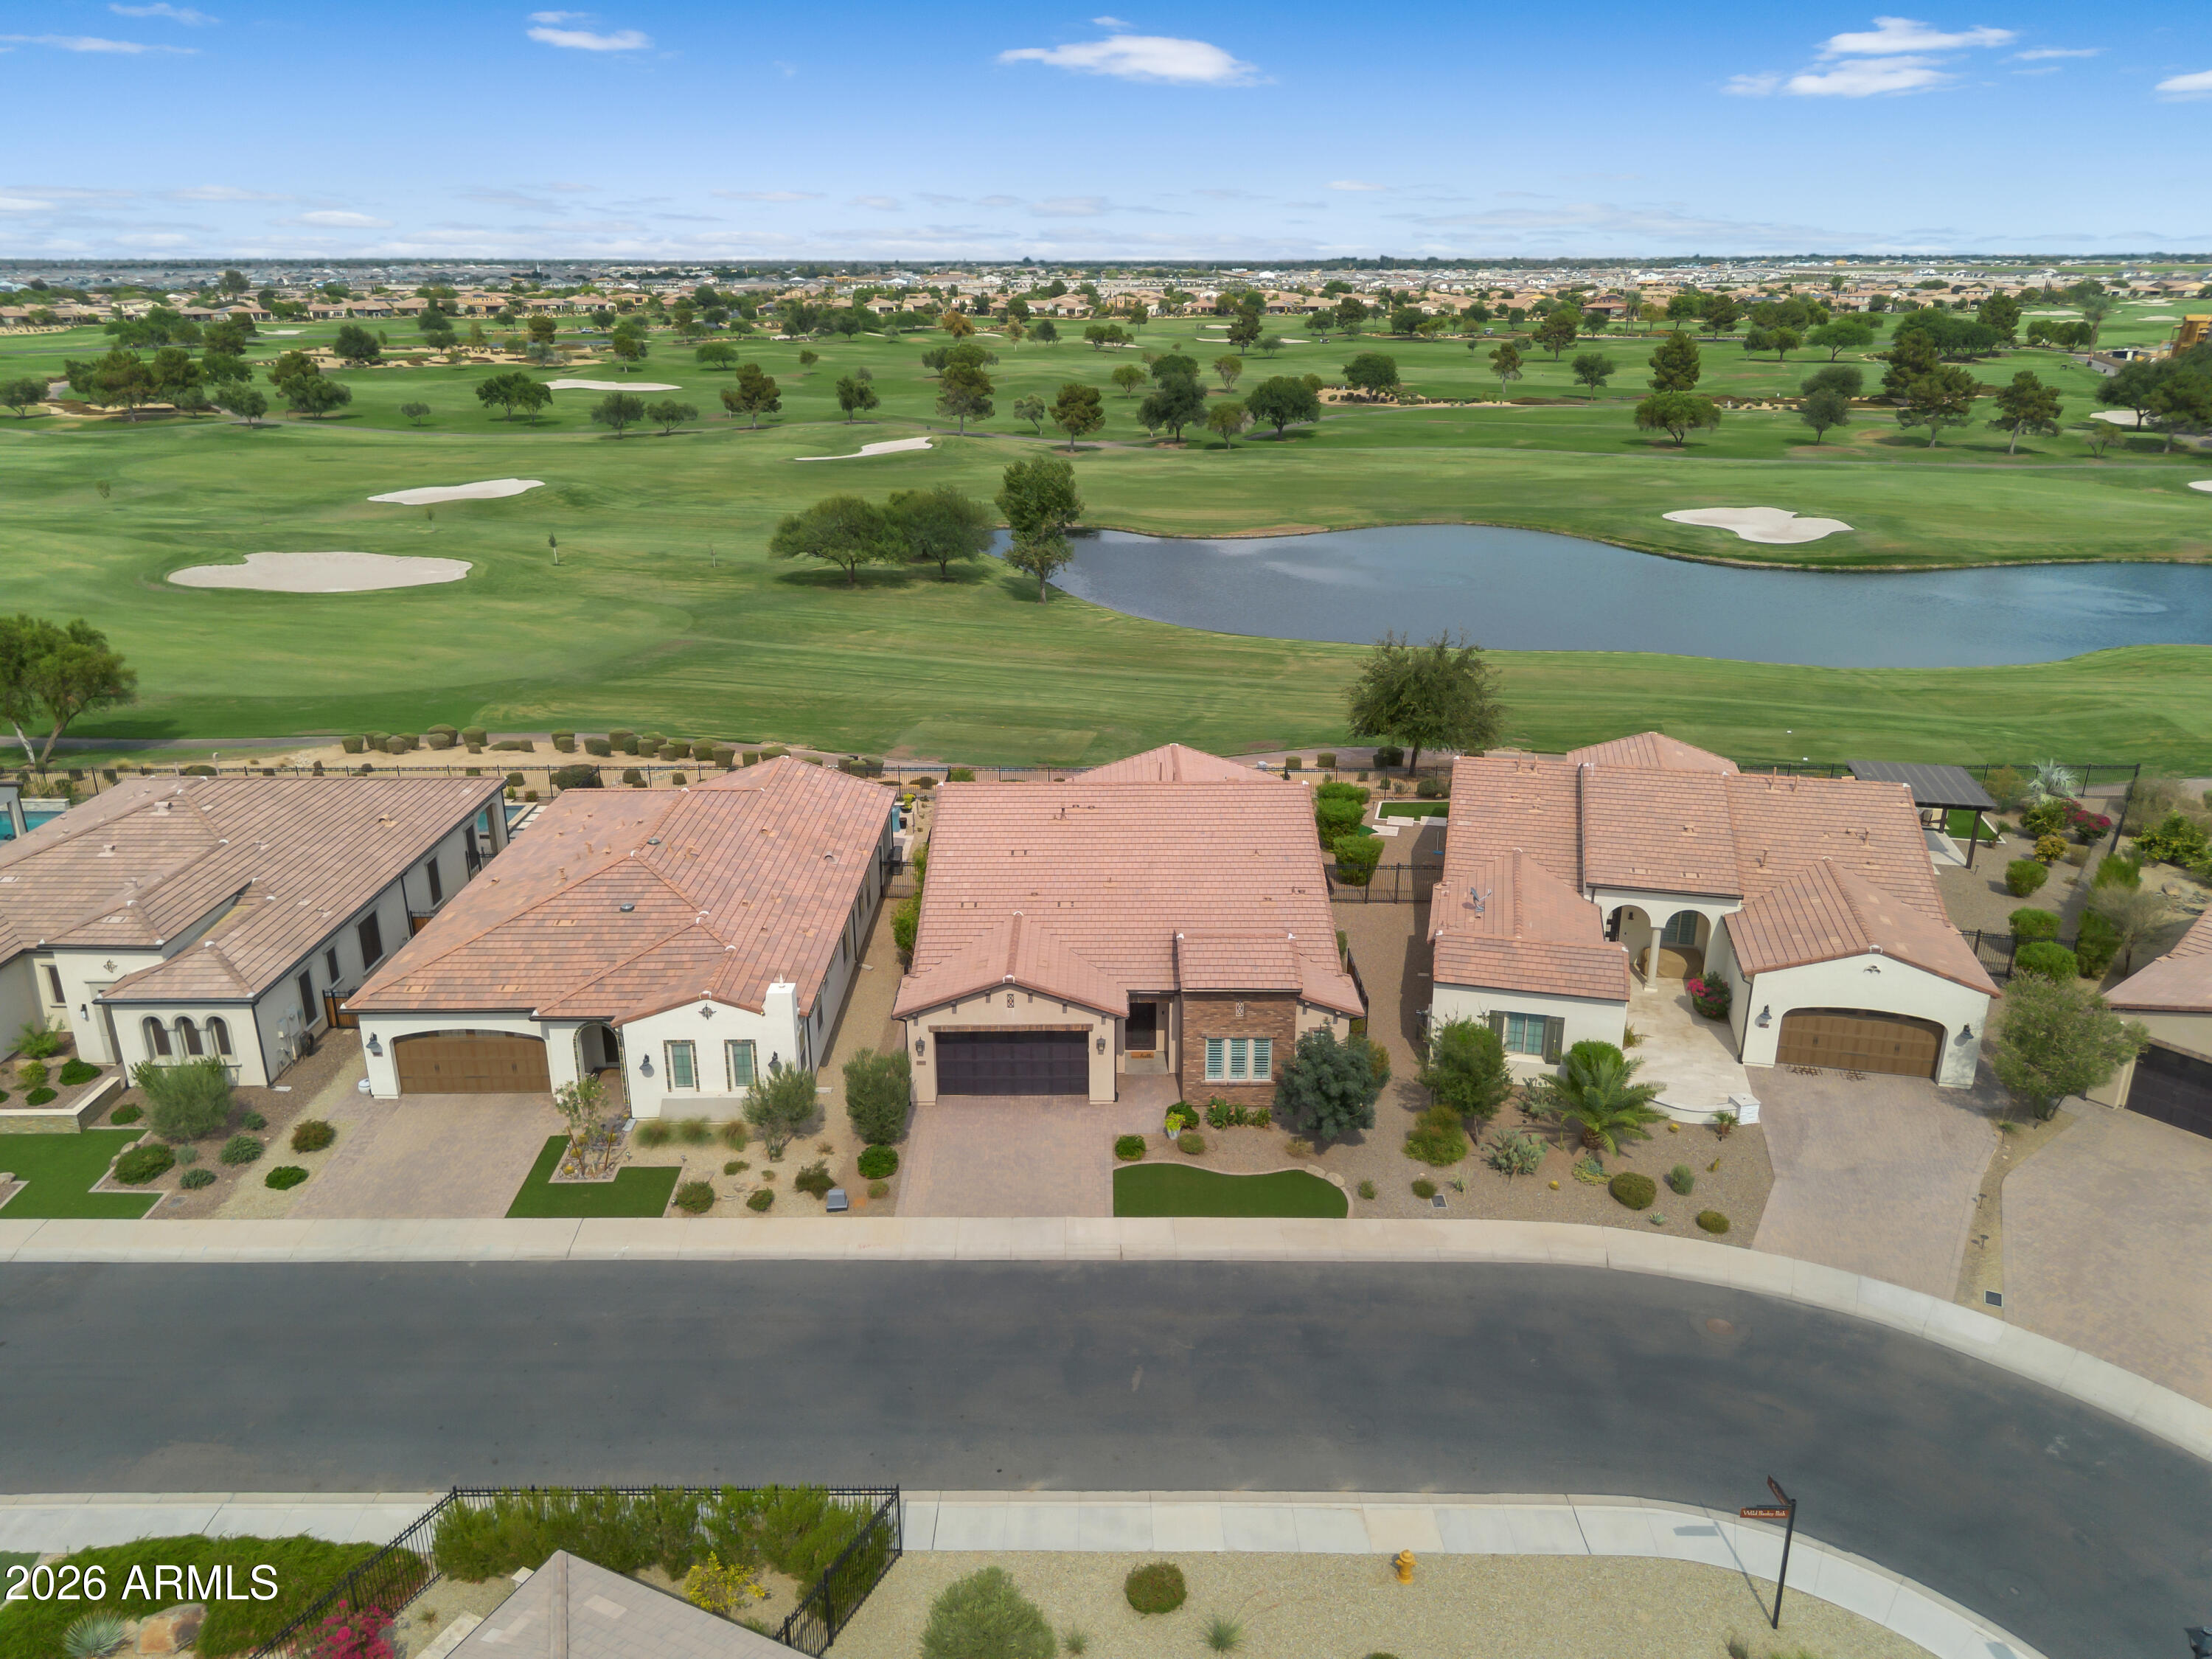
Welcome to one of the most exceptional opportunities available in Encanterra Golf & Country Club. Perfectly positioned on what many consider to be one of the community's premier homesites, this stunning Create model captures breathtaking panoramic views across three fairways, a tranquil water feature, and the signature 17th hole of the private Tom Lehman-designed championship golf course.

Built in 2022 and meticulously maintained, this beautifully upgraded home offers 3 bedrooms, 3 full bathrooms, and one of Encanterra's most sought-after floor plans. Thoughtfully designed for both everyday living and effortless entertaining, the open-concept layout is filled with natural light and seamlessly blends spacious interior living with spectacular outdoor spaces.

A standout feature of this is the expansive front guest suite, offering the feel and privacy of a second owner's retreat. With its generous square footage, luxurious en suite bath, and walk-in closet, it's an ideal space for long-term guests, multigenerational living, or anyone who appreciates exceptional comfort and privacy.

At the center of the home, the chef's kitchen is designed to bring people together, featuring an oversized island, abundant workspace, premium finishes, and an effortless connection to the great room and dining area. Beautiful tile flooring throughout adds both elegance and easy maintenance, while the versatile flex room provides endless possibilities as a home office, media room, fitness space, or hobby room.

Step outside and discover what truly sets this property apart. The resort-style backyard was designed to showcase one of Encanterra's most remarkable golf course settings. Relax year-round in the heated pool and spa while enjoying sweeping fairway views, shimmering water, unforgettable Arizona sunsets, and the peaceful beauty of the 17th hole.

Beyond the home itself, you'll enjoy the award-winning Encanterra lifestyle. Residents have access to the private Tom Lehman-designed championship golf course, exceptional clubhouse dining, resort-style pools, a full-service spa, state-of-the-art fitness center, pickleball, tennis, bocce, miles of scenic walking trails, and an active calendar filled with concerts, social clubs, fitness classes, wine events, and year-round activities that make every day feel like a vacation.

Opportunities to own a newer home on one of Encanterra's premier golf course homesites, combined with panoramic views and priority access to golf membership, are exceptionally rare.

This is more than a beautiful home. It's an opportunity to embrace one of Arizona's premier private club lifestyles in a setting that is truly difficult to duplicate.
#7049406

Queen Creek

36939 N WILD BARLEY Path

3 Beds

3 Baths

2,396 Sq.Ft.

$1,475,000

MLS#: 7049406
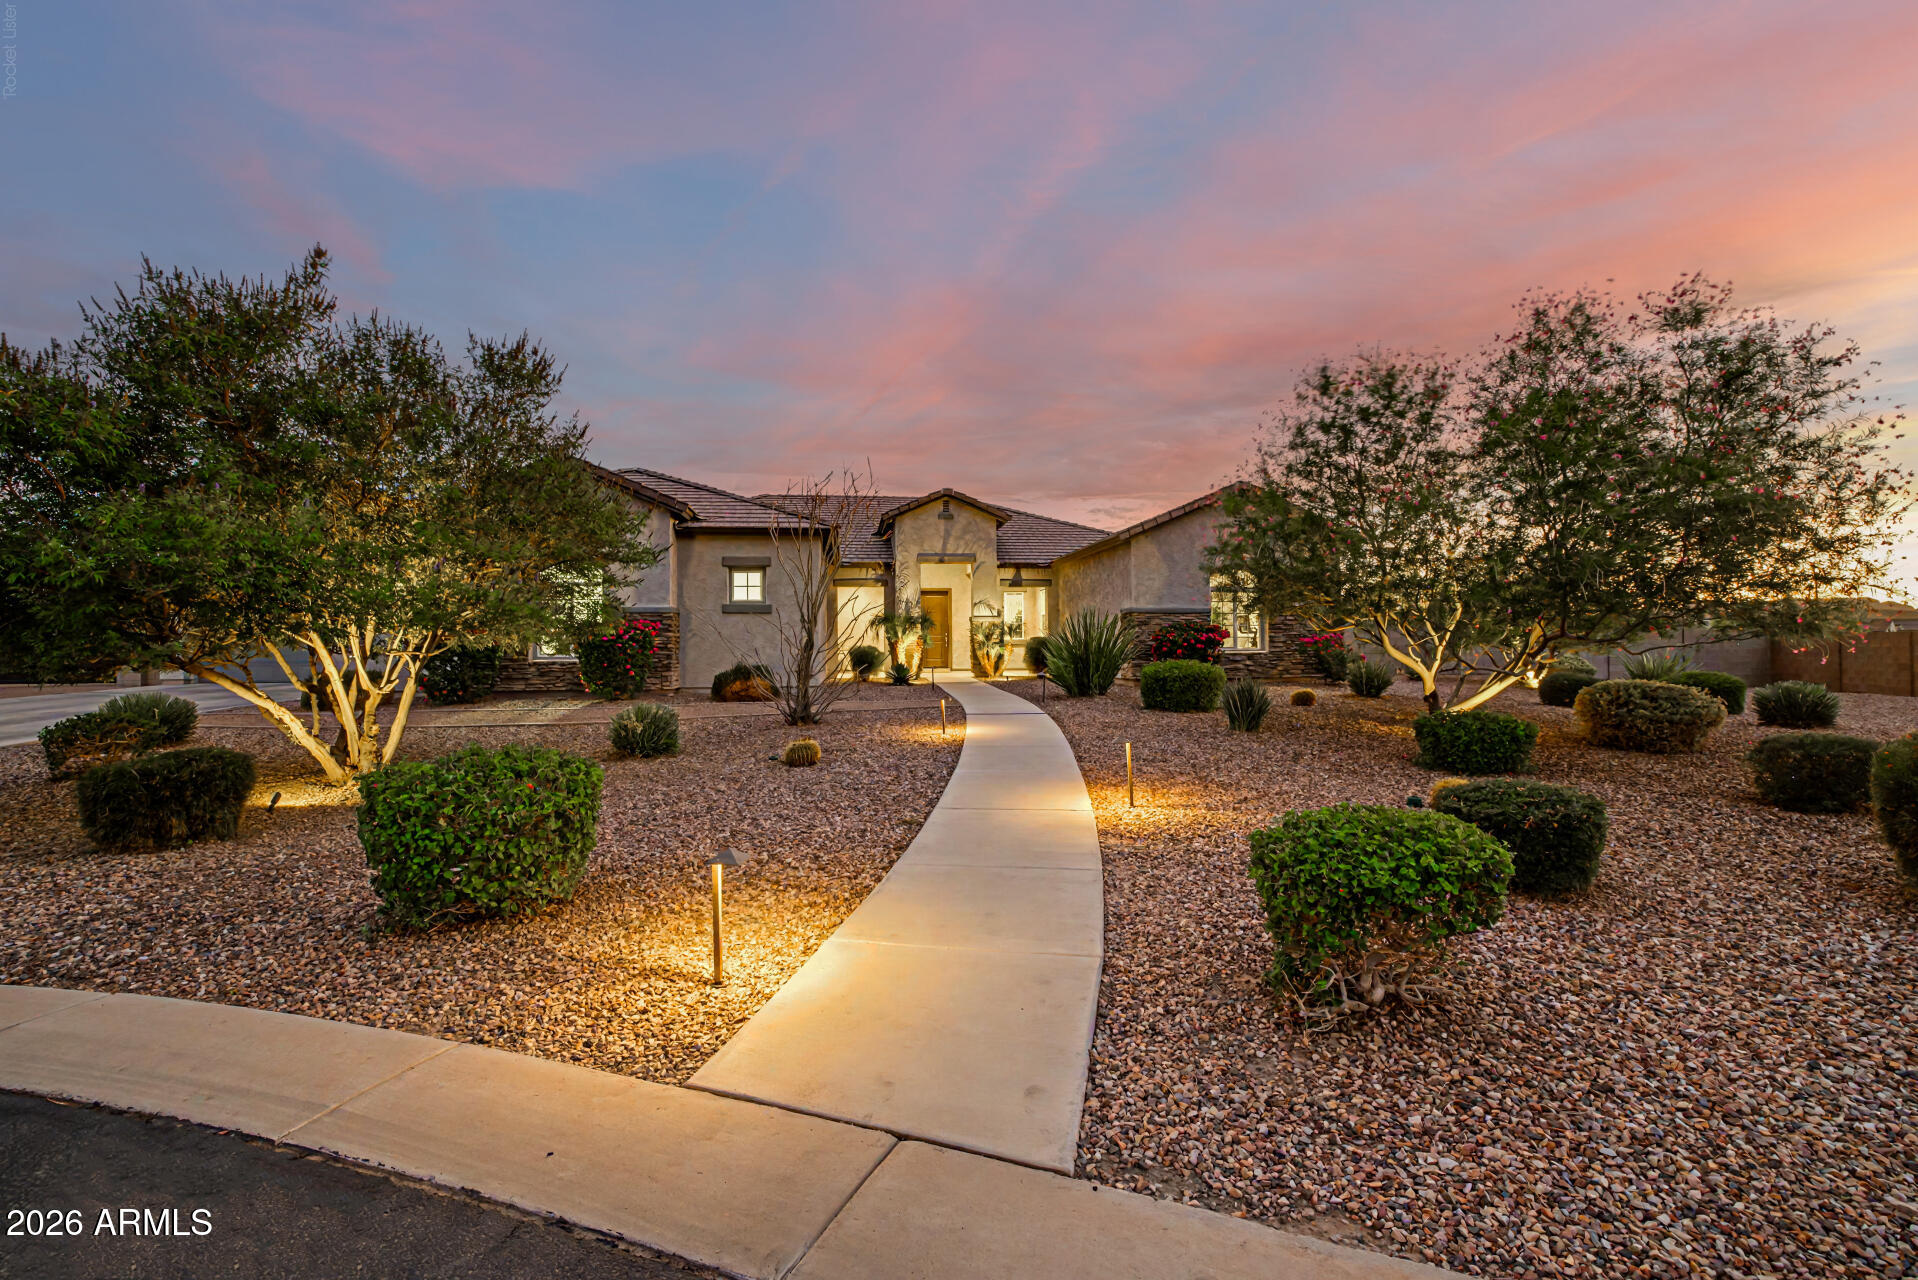
Experience elevated desert living in this exceptional luxury estate on a premium 1-acre lot in an exclusive gated community. Enjoy breathtaking mountain views and Arizona sunsets from your private backyard oasis featuring a heated pool, spa, and sport court. This thoughtfully designed home offers 4 bedrooms and 4 baths, including two bedrooms with private en-suite baths. The luxurious primary suite provides direct laundry room access. The open-concept floor plan features a chef's kitchen and spacious great room. Enjoy an oversized 3-car garage, 44+ ft. RV garage with 30-amp and 50-amp hookups, and an oversized double swing RV gate. Luxury, privacy, and resort-style living await.
#7052949

San Tan Valley

549 W Haxtun Street

4 Beds

4 Baths

2,998 Sq.Ft.

$1,179,000

MLS#: 7052949

Welcome to this beautifully updated home in the desirable Country Gables subdivision, nestled in the heart of North Phoenix. Offering 3 bedrooms, 2 bathrooms, and a versatile bonus room, this home combines modern updates with comfortable living and exceptional outdoor space. The heart of the home is the stunning kitchen, remodeled in 2018 with quartz countertops, refinished cabinetry, updated hardware, and abundant natural light that creates a bright and inviting space for everyday living and entertaining. Both bathrooms were tastefully renovated in 2022 with modern finishes that complement the home's cohesive design. The laundry room was also updated in 2022 with new cabinetry and countertops, adding both style and functionality. New carpet installed in 2025 provides a fresh finishing touch throughout the home. Step outside to your own private backyard retreat. Extensively renovated in 2024, the backyard features a beautiful travertine pool deck, a resurfaced PebbleTec pool, and a new pool pump and filter, creating the perfect setting to relax, entertain, and enjoy Arizona's sunny days. A tranquil water feature and spacious backyard complete this inviting outdoor oasis. On the west side of the home, you'll find an enclosed patio that offers flexible space for outdoor living, a shaded retreat, a hobby area, or additional storage. Adding even more value, the home features a fully owned solar system installed in 2022, allowing the new homeowner to enjoy energy savings without the expense of a leased system. For additional peace of mind, the home's interior and exterior plumbing were completely replaced in 2021. With thoughtful updates throughout, major system improvements, exceptional outdoor living, and a prime North Phoenix location, this move-in-ready home is one you won't want to miss.
#7054439

Phoenix

2913 W MADRAS Lane

3 Beds

2 Baths

1,980 Sq.Ft.

$447,500

MLS#: 7054439
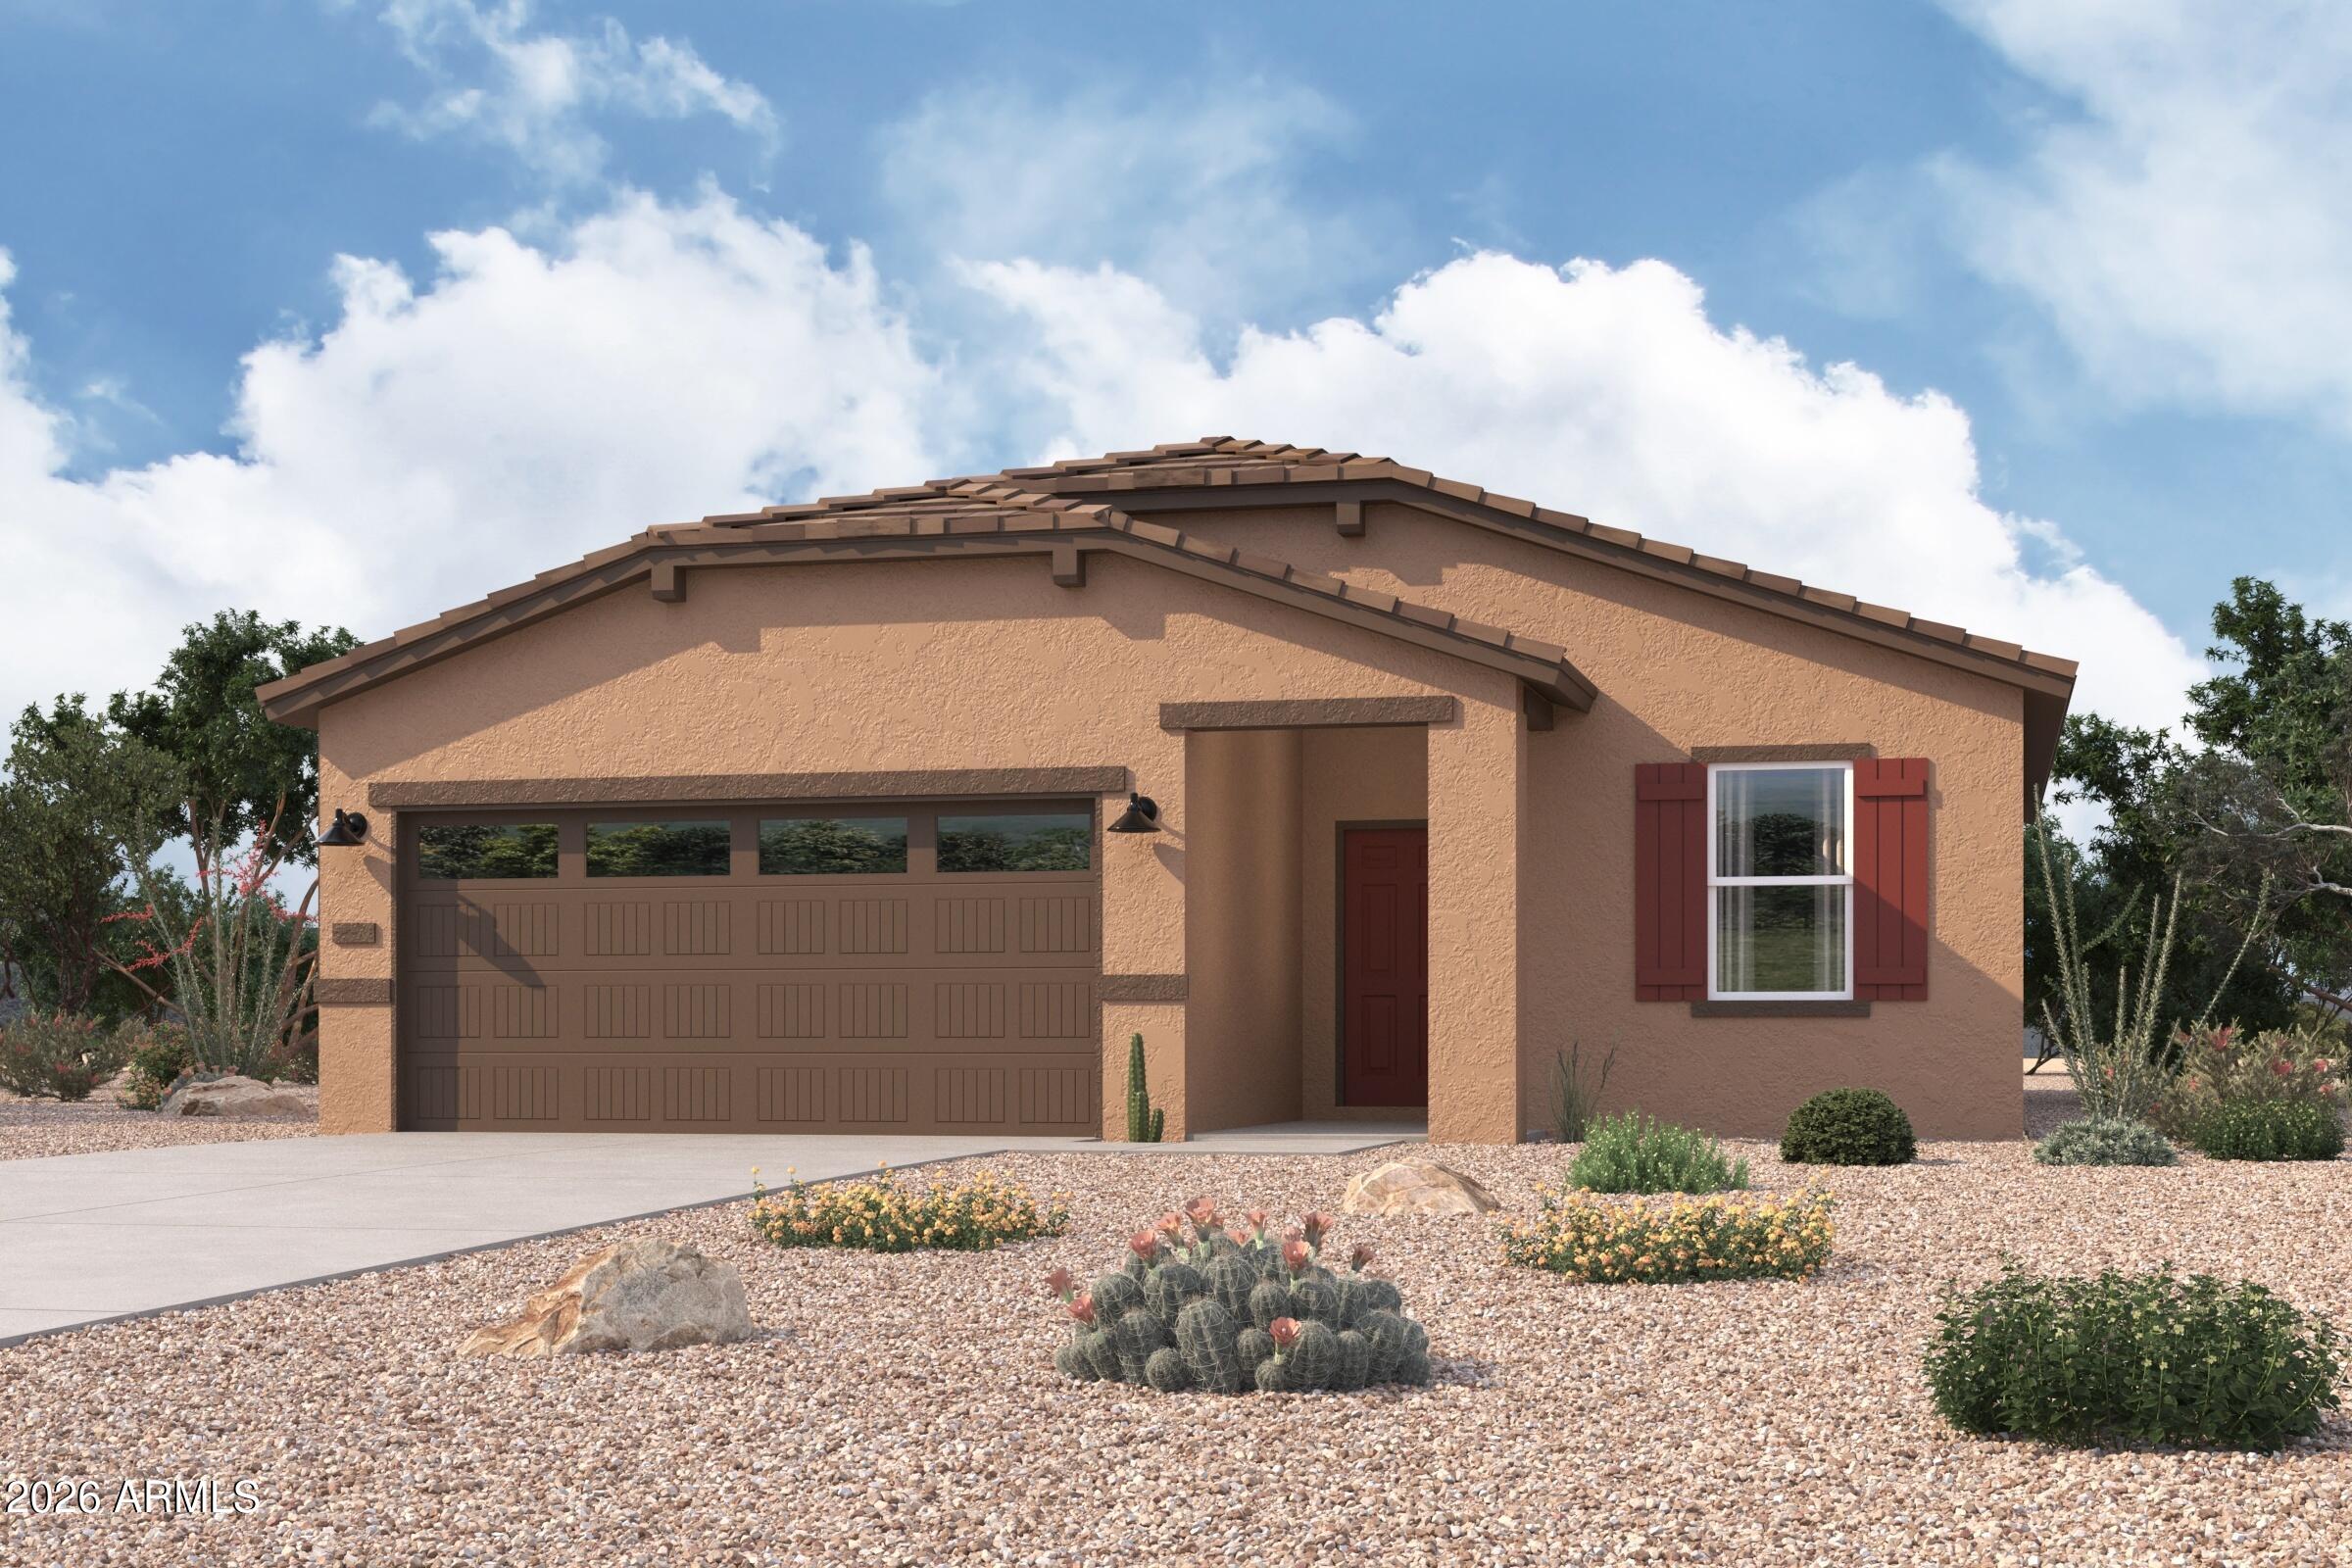
Nestled north of Phoenix among the red rocks of Arizona's breathtaking Verde Valley, Beaver Creek Preserve offers the perfect escape from crowded cities, while staying in easy reach of Sedona. AZ. At Beaver Creek Preserve, homes feature contemporary, open-concept layouts and desirable included features--this exciting new community offers something for everyone.
#7054230

Rimrock

3515 E SUMNER Place

3 Beds

2 Baths

1,738 Sq.Ft.

$356,990

MLS#: 7054230
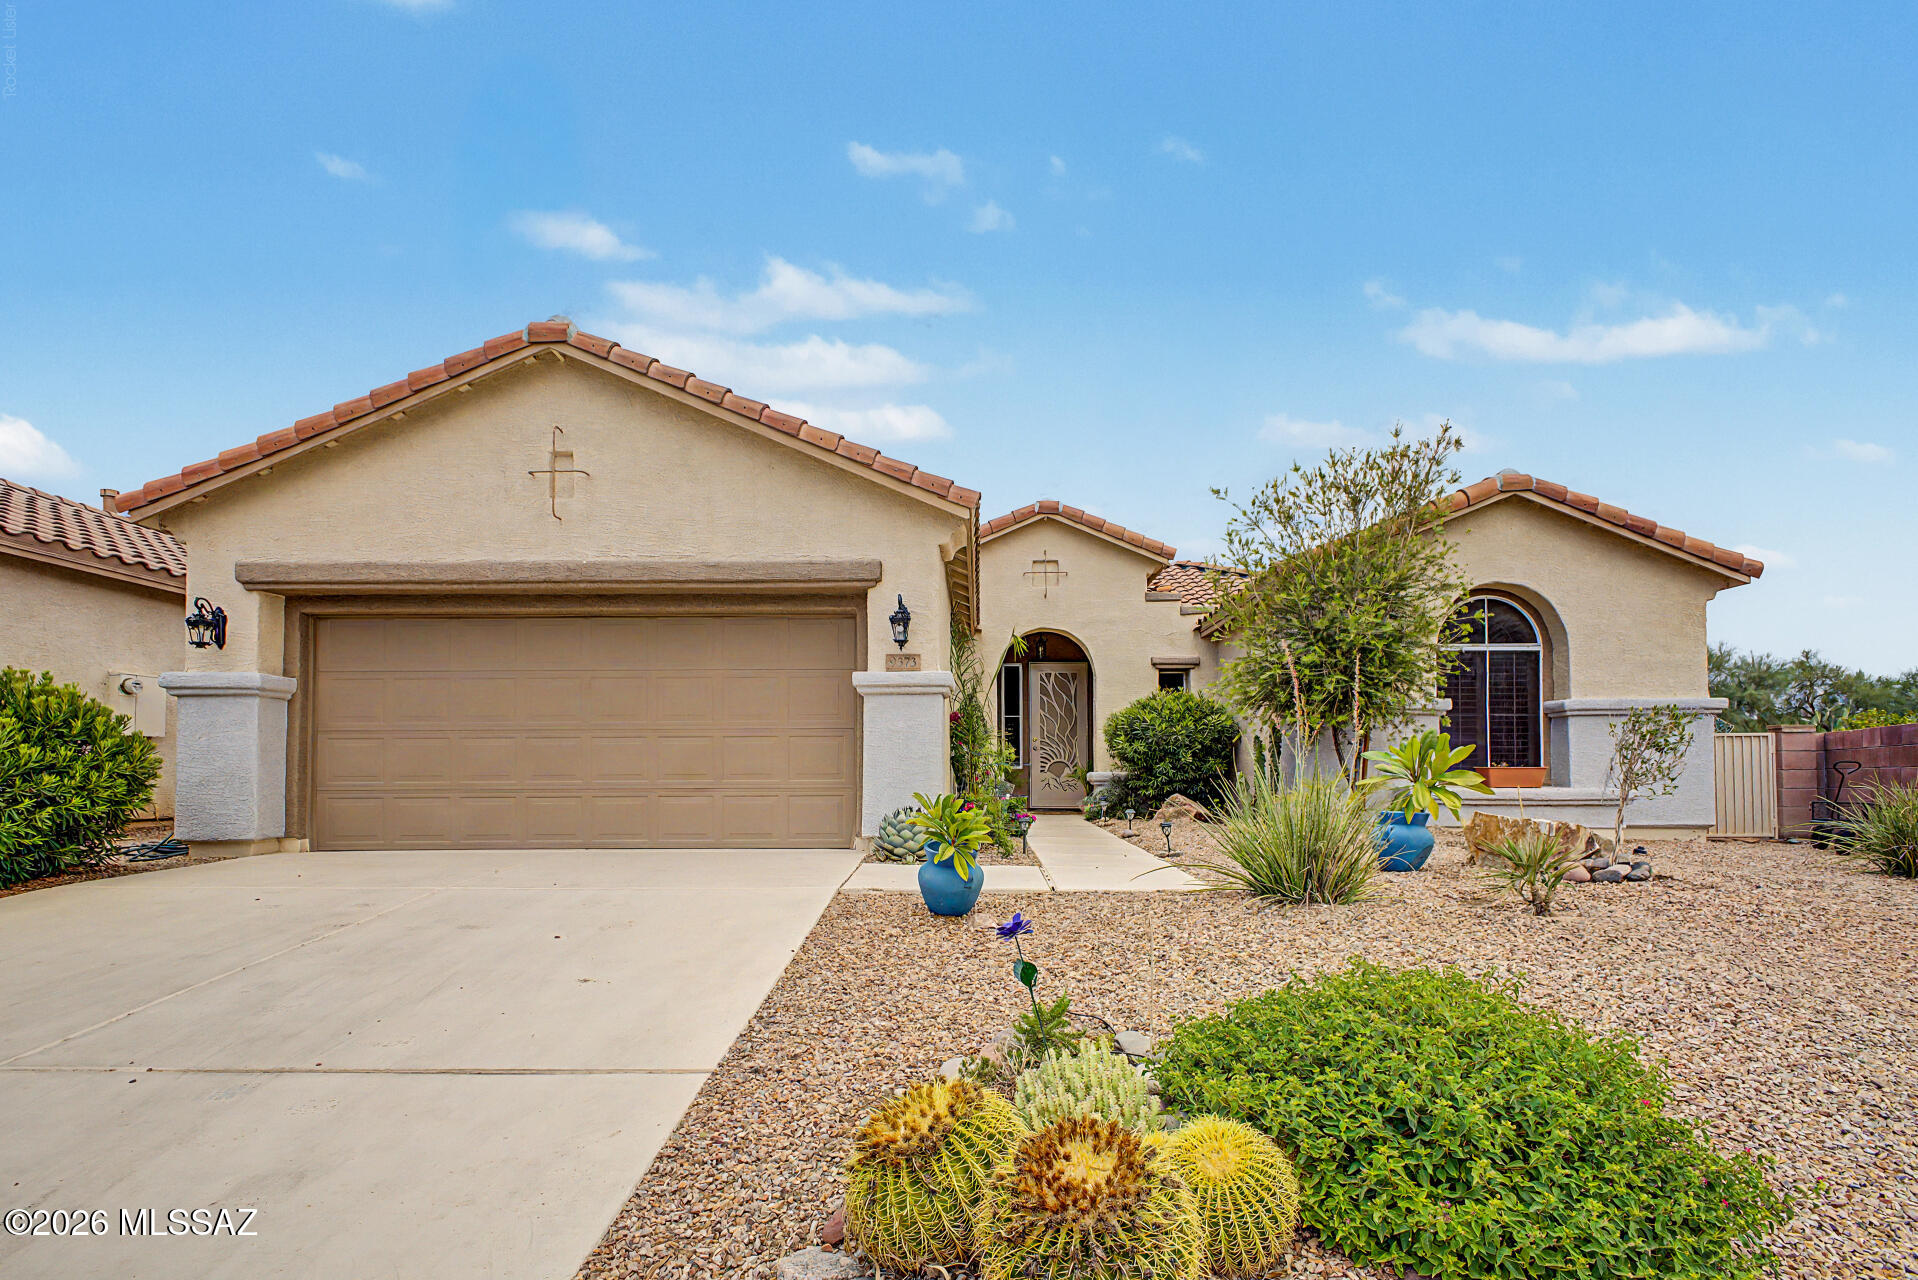
Your dream home is here! This lovely 3-bedroom property welcomes you with a 2-car garage and low-maintenance desert landscape. Fall in love with the captivating open layout featuring wood ceilings with exposed beams for rustic appeal, plantation shutters, a soothing palette, and wood-look vinyl plank flooring throughout. The well appointed kitchen features elegant quartz countertops, a granite island, custom shaker cabinetry, a decorative tile backsplash, a copper sink, a custom range hood, stainless steel appliances, and a breakfast bar for casual meals. The primary suite showcases double vessel sinks, a lavish raindrop shower, and a walk-in closet. Enjoy retractable screens on the covered back patio, perfect for dining al fresco, plus blackout screens on the front and north side for extra comfort. Make this gem yours today!
#22617527

Tucson

9373 N Sombrero Canyon Drive

3 Beds

2 Baths

1,380 Sq.Ft.

$399,000

MLS#: 22617527

Where refined design, desert beauty, and everyday comfort come together in one exceptional home.
This beautifully maintained home backs to a natural wash, offering exceptional privacy and peaceful desert views. The thoughtfully designed floor plan includes a custom dining room addition, ideal for entertaining, and a gourmet kitchen featuring premium appliances, quartzite countertops, a butler's pantry, and abundant custom cabinetry. The remodeled primary suite boasts a luxurious bath and custom walk-in closet, while the additional bedrooms provide flexibility for family, guests, or a home office. Outside, enjoy a sparkling pool, covered patio, and a serene backyard retreat. Conveniently located near North Scottsdale's shopping, dining, golf, and scenic trails, this home offers the perfect blend of luxury, comfort, and Arizona living
#7052289

Cave Creek

27418 N 45TH Way

3 Beds

2 Baths

2,861 Sq.Ft.

$899,000

MLS#: 7052289
Price reduced
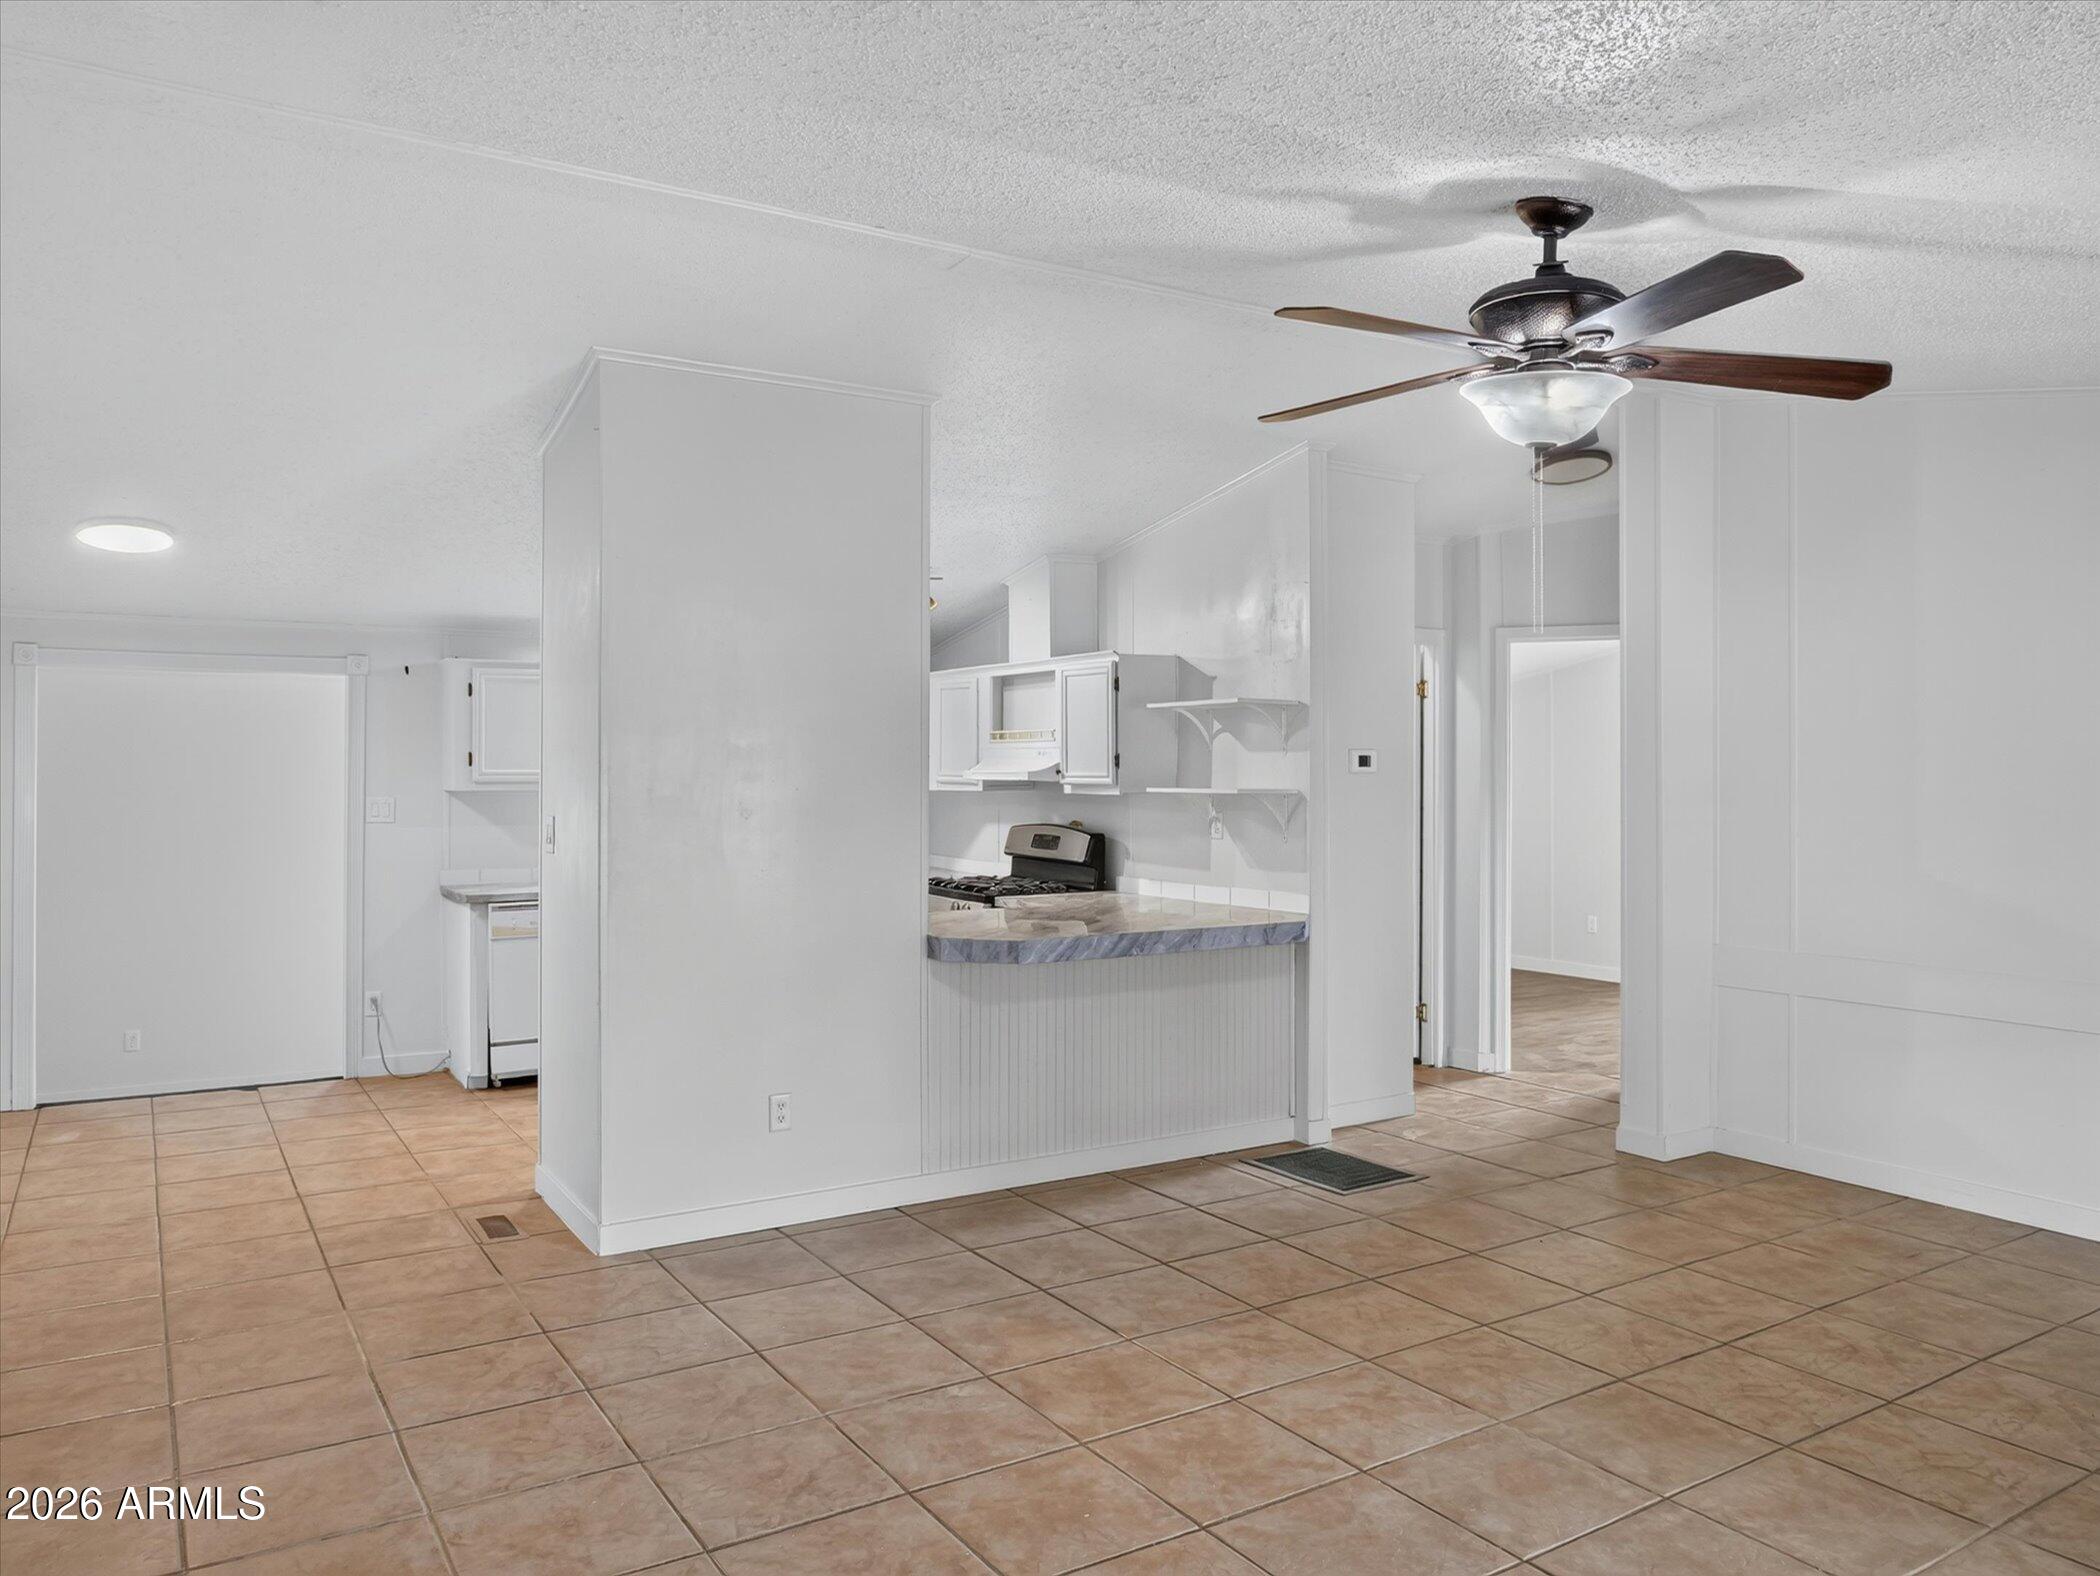
Spacious 4-bedroom manufactured home featuring a large addition with a versatile den/office area and family room with backyard access. Warm-toned tile flooring throughout the main living areas creates an inviting atmosphere. The kitchen includes a breakfast bar. Enjoy a covered front porch, covered parking, and a fully fenced front and backyard, offering privacy and plenty of room to make it your own.
#7047413

Casa Grande

4716 N Bonanza Drive

4 Beds

2 Baths

1,603 Sq.Ft.

$207,900

MLS#: 7047413

* Listings identified with the FMLS IDX logo come from FMLS and are held by brokerage firms other than the owner of this website. The listing brokerage is identified in any listing details. Information is deemed reliable but is not guaranteed. If you believe any FMLS listing contains material that infringes your copyrighted work please click here to review our DMCA policy and learn how to submit a takedown request. Ā© 2024. First Multiple Listing Service, Inc.
Stunning Views and more

Featured listing

Stunning Views and more

Browse Properties

Categories

Homes Tailored to Your Lifestyle

Buyers Guide

Buying a home is one of the most exciting milestones of your life.

View more

Sellers Guide

Putting your home on the market can be a stressful process, especially when you don’t know what to expect.

View more

Market report

With just a few clicks, you'll gain instant access to valuable insights about the real estate market, including trends, property values, and community analytics.

View more

Home value

Unlike automated valuations, our hands-on review will provide a comprehensive opinion of your home’s value while considering important interior elements and other location intangible factors that machine algorithms so often miss.

View more

Buyers resources

Guides on financing, inspections, and choosing the right Realtor for a smooth home purchase.

Sellers resources

Practical tips on staging, pricing, and preparing your home to attract buyers and maximize your sale.

 - property

Send a message

Message successfully sent.

Reason for contacting?

I agree to receive email communication and understand I can unsubscribe at any time.

I agree to be contacted by The Mandy Gold Team | Haymore Real Estate LLC via call, email, and text for real estate services. To opt out, you can reply 'stop' at any time or reply 'help' for assistance. You can also click the unsubscribe link in the emails. Message and data rates may apply. Message frequency may vary. Privacy Policy

Sign In Sign Out

Virtual Assistant

Would you like to take the next step with this property? We can help you schedule a showing or virtual tour, or send you more details.

Yes, I would like more information.

Thank You for Your Reply, One of Our Agents will contact you as soon as possible

No, maybe later.

Thank you, you can always contact me via email, phone number or through the contact form.

Realhub AI

Lucy - Your AI-Powered Realtor

Update Your Temporary Password

Personalize your search

Enter your email and we'll notify you immediately when new listings match what you're looking for.

or enter email address

Already have an account ? Login here

Continue your home search

I agree to receive communications and understand I can unsubscribe at any time.

I agree to be contacted by The Mandy Gold Team | Haymore Real Estate LLC via call, email, and text for real estate services. To opt out, you can reply 'stop' at any time or reply 'help' for assistance. You can also click the unsubscribe link in the emails. Message and data rates may apply. Message frequency may vary. Privacy Policy

Already have an account ? Login here

We use cookies

We use cookies primarily for analytics to enhance your experience. By accepting, you agree to our use of these cookies. You can manage your preferences or learn more about our cookies policy.

