Thinking of selling?

Trusted Real Estate Experts in Sierra Vista, Fort Huachuca, Benson, and Bisbee Arizona

  • Nearby me

Popular Features

Community Features

Association

Property Features

Waterfront

View

Exterior Features

Interior Features

Style

E-Alert name

Properties

10000 properties match your criteria

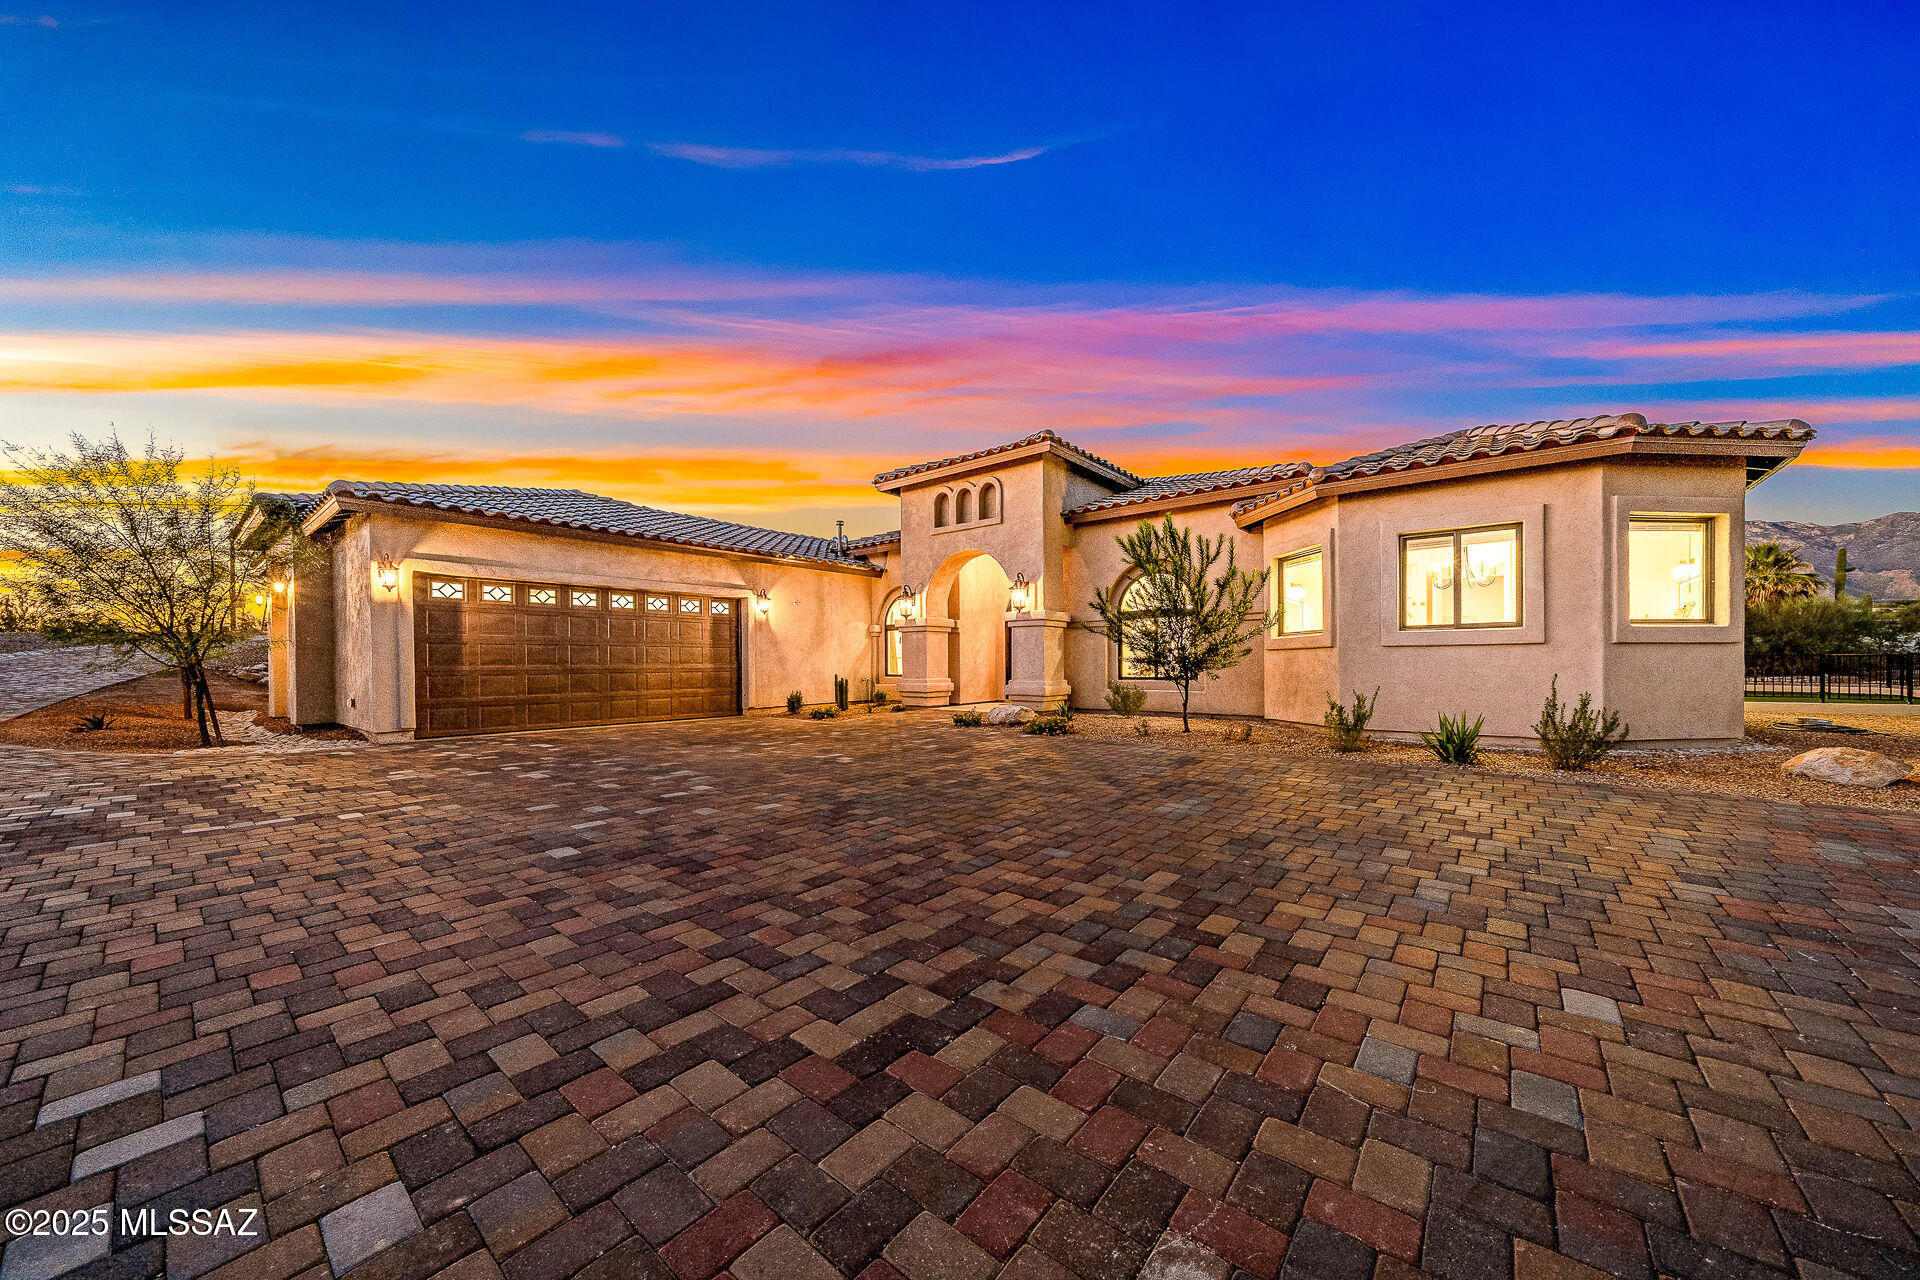
Discover refined desert living in this brand-new luxury residence perfectly situated within Pontatoc Ranch in the Catalina Foothills. Designed for today's discerning buyer, this contemporary masterpiece combines timeless elegance with modern sophistication, offering the perfect balance of privacy, style, and convenience. Set on a 1.03-acre private lot, the home makes an impressive first impression with its expansive paver driveway, mission-tile roof, and a custom iron entry door that sets the tone for the exceptional craftsmanship inside. Step into a spacious, open-concept floor plan with no interior steps, soaring ceilings, and walls of glass. Rich engineered wood flooring and exposed beams add warmth and character throughout. The 3,696 sq. ft. layout offers 5 bedrooms and 5 baths, 4 rooms feature an en-suite for ultimate comfort and privacy. A split-bedroom design includes one suite with direct exterior access, ideal for guests or multi-generational living. The heart of the home is the designer kitchen, providing dolomite countertops, custom cabinetry, a large center island, a breakfast bar, and stainless steel appliances including a professional-grade gas range. The family room, open to the kitchen, features a fireplace, a beamed ceiling, and a breakfast area. The spacious living room, also open to the kitchen, offers a formal dining area, perfect for seamless entertaining. The luxurious primary suite is a retreat, featuring direct patio access, dual vanities, dual walk-in closets, a free-standing soaking tub, and a glass-enclosed shower. The outdoor living space boasts a large, covered patio, lush turf yard, and ample additional space to design your dream backyard oasis, complete with room for a pool, spa, or outdoor kitchen. Located just minutes from high-end shopping, dining, golf, and top-rated schools, this home captures the essence of luxury living in the Foothills. A rare opportunity to own new construction in one of Tucson's most sought-after enclaves. A custom pool designer has created preliminary renderings and conceptual plans for a fully customizable pool build. Some design images are included in the photos for inspiration and orientation. Additional customization, features and enhancements can be incorporated into the final design and included in the purchase price for financing, if desired. See it today before it's gone.
#22617567

Tucson

4140 N Pontatoc Road

5 Beds

5 Baths

3,696 Sq.Ft.

$1,495,000

MLS#: 22617567
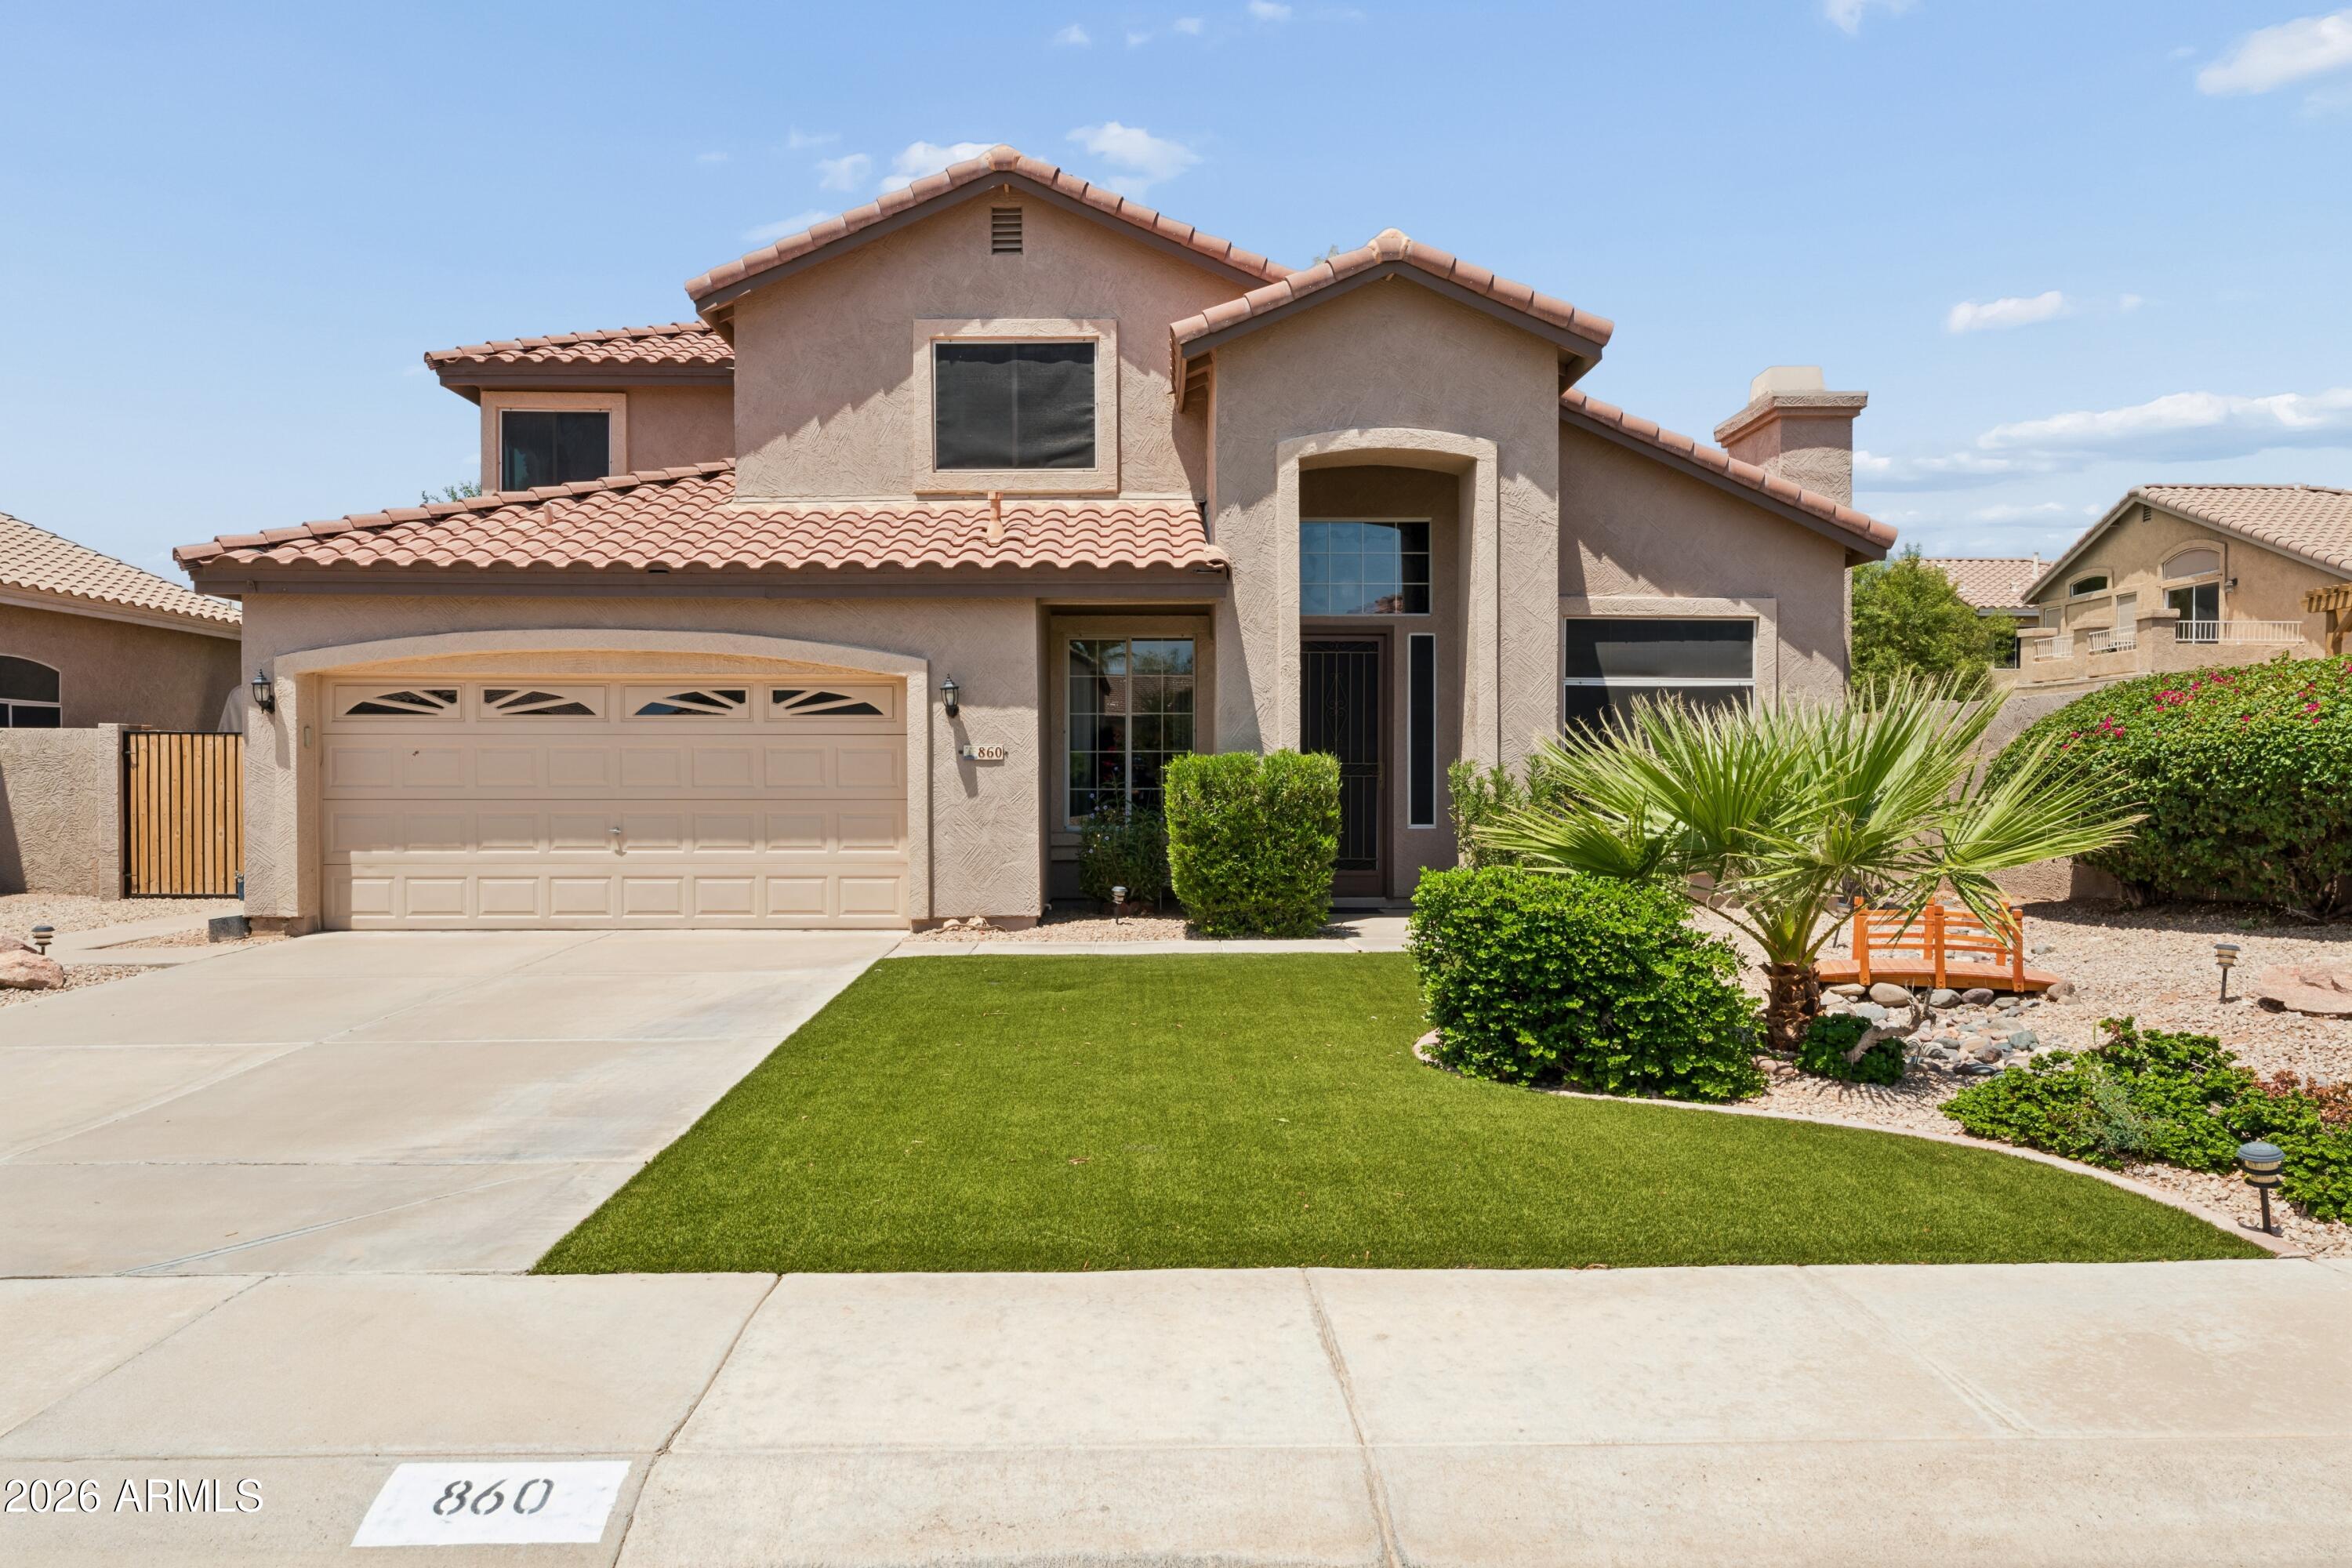
Welcome to the highly sought-after Raintree Ranch community! Situated on an oversized 10,000+ sq. ft. lakefront lot, this well-maintained 4-bedroom, 3-bath home offers a sparkling pool and plenty of space to enjoy Arizona living.
The thoughtfully designed floor plan features a downstairs bedroom with a walk-in closet, perfect for guests or multigenerational living. Upstairs, the spacious primary suite boasts a private walk-out balcony overlooking the community lake, creating a peaceful retreat.
Recent updates include a new HVAC system (2024), newer windows, and a pool resurfacing completed in 2024. Conveniently located near downtown Chandler and within walking distance of shopping, dining, and entertainment, this home is ready for its next chapter and new owners to make it their own.
#7045040

Chandler

860 N WOODBURNE Drive

4 Beds

3 Baths

2,009 Sq.Ft.

$650,000

MLS#: 7045040
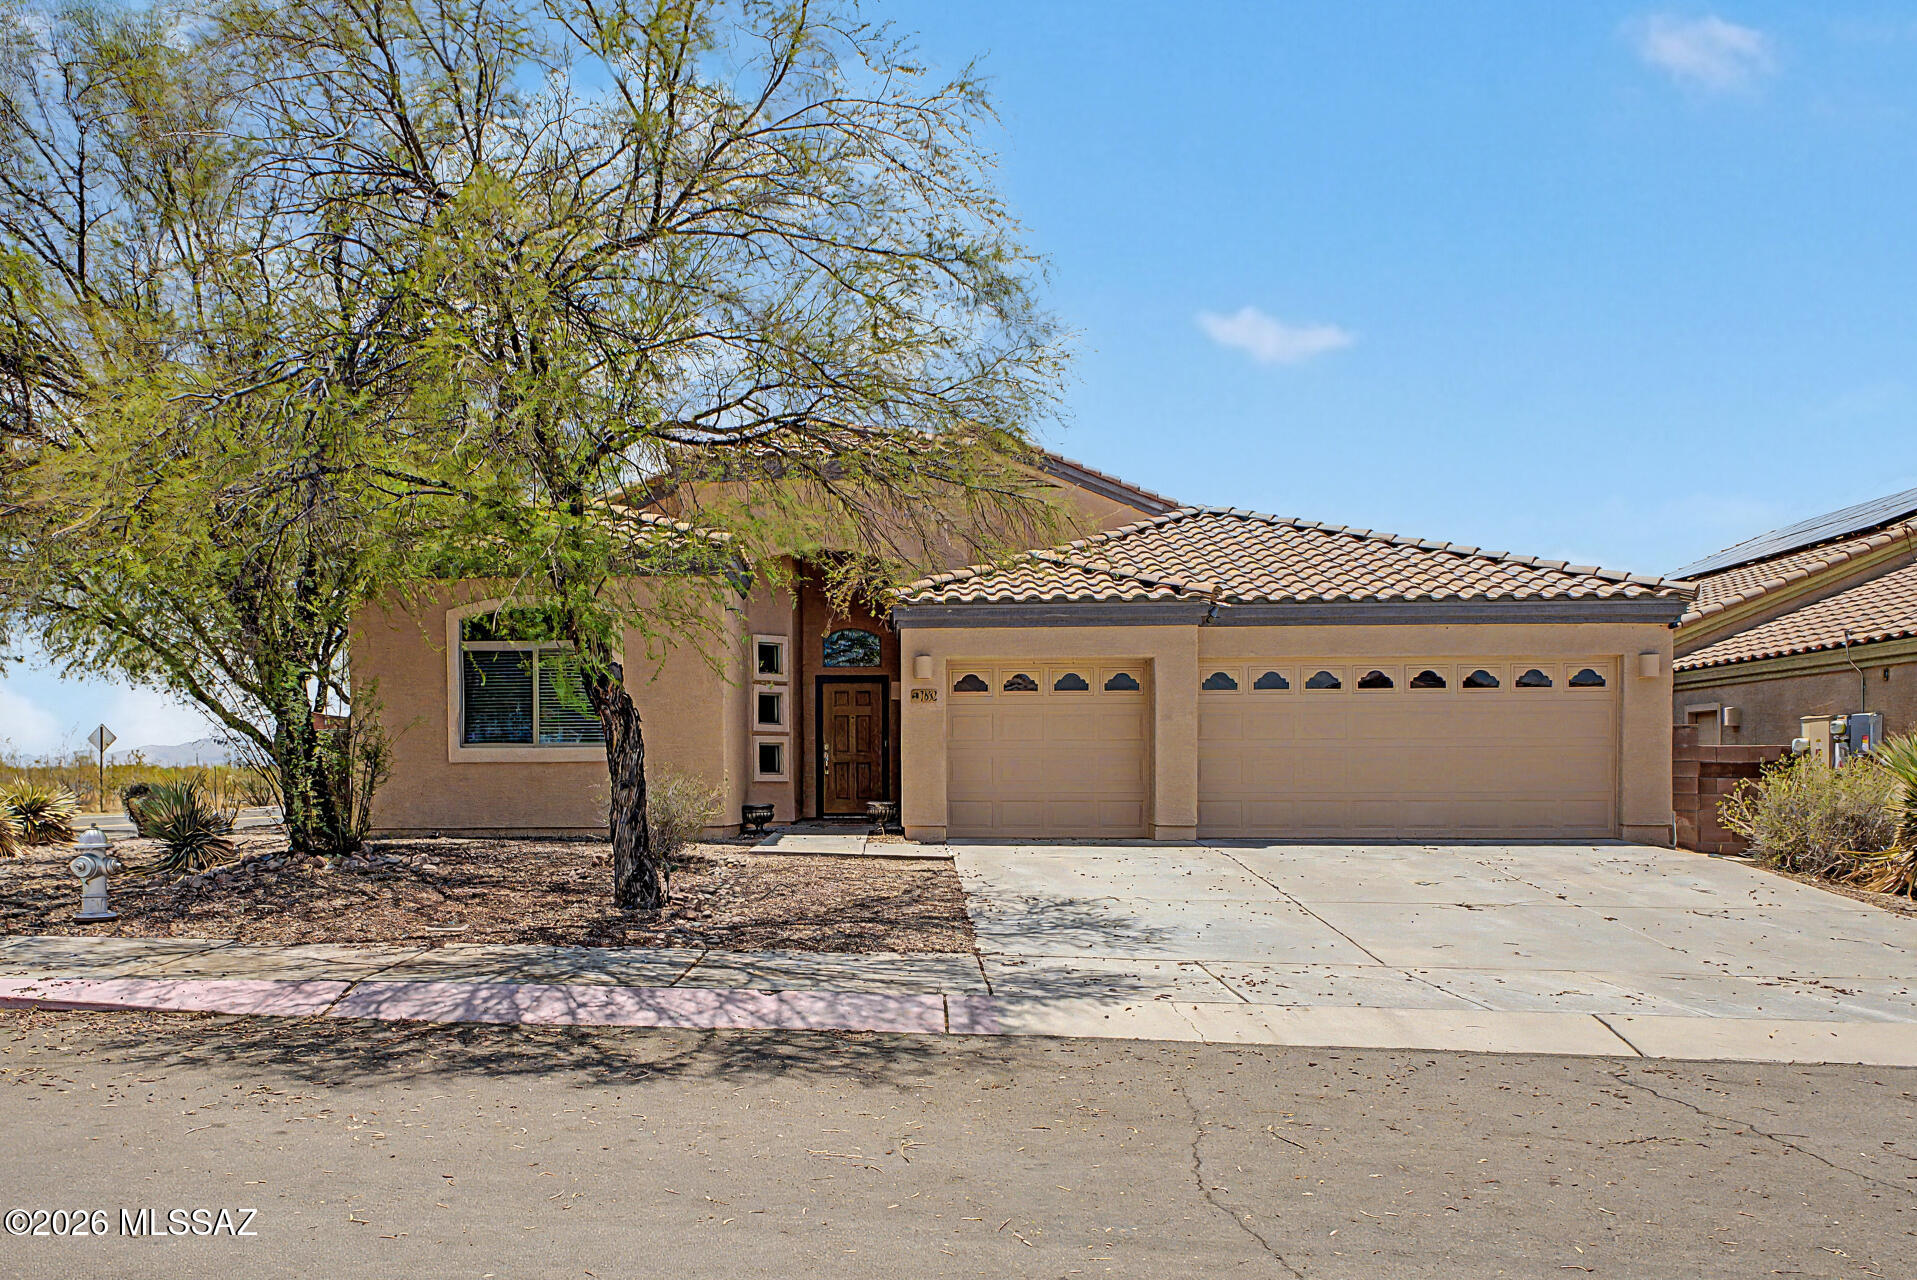
This adorable 4-bedroom, 2-bathroom residence is the one for you! Resting on a desirable corner lot, featuring great curb appeal and a 3-car garage. Inside, you'll discover bright and inviting living areas ready to welcome you and your loved ones, showcasing tile flooring, carpet in all the right places, arched passageways, and a soothing palette. The kitchen boasts ample cabinets with crown molding, granite countertops, SS appliances, and a two-tiered island. Enjoy a good night's rest in the primary suite, complete with a private bathroom with a separate shower & tub, a practical walk-in closet, and direct outdoor access for added convenience. The backyard provides plenty of space for outdoor fun, including a covered patio and a seating space with flagstone flooring. Truly a must-see!
#22617529

Tucson

7882 E New Leaf Place

4 Beds

2 Baths

2,338 Sq.Ft.

$412,000

MLS#: 22617529
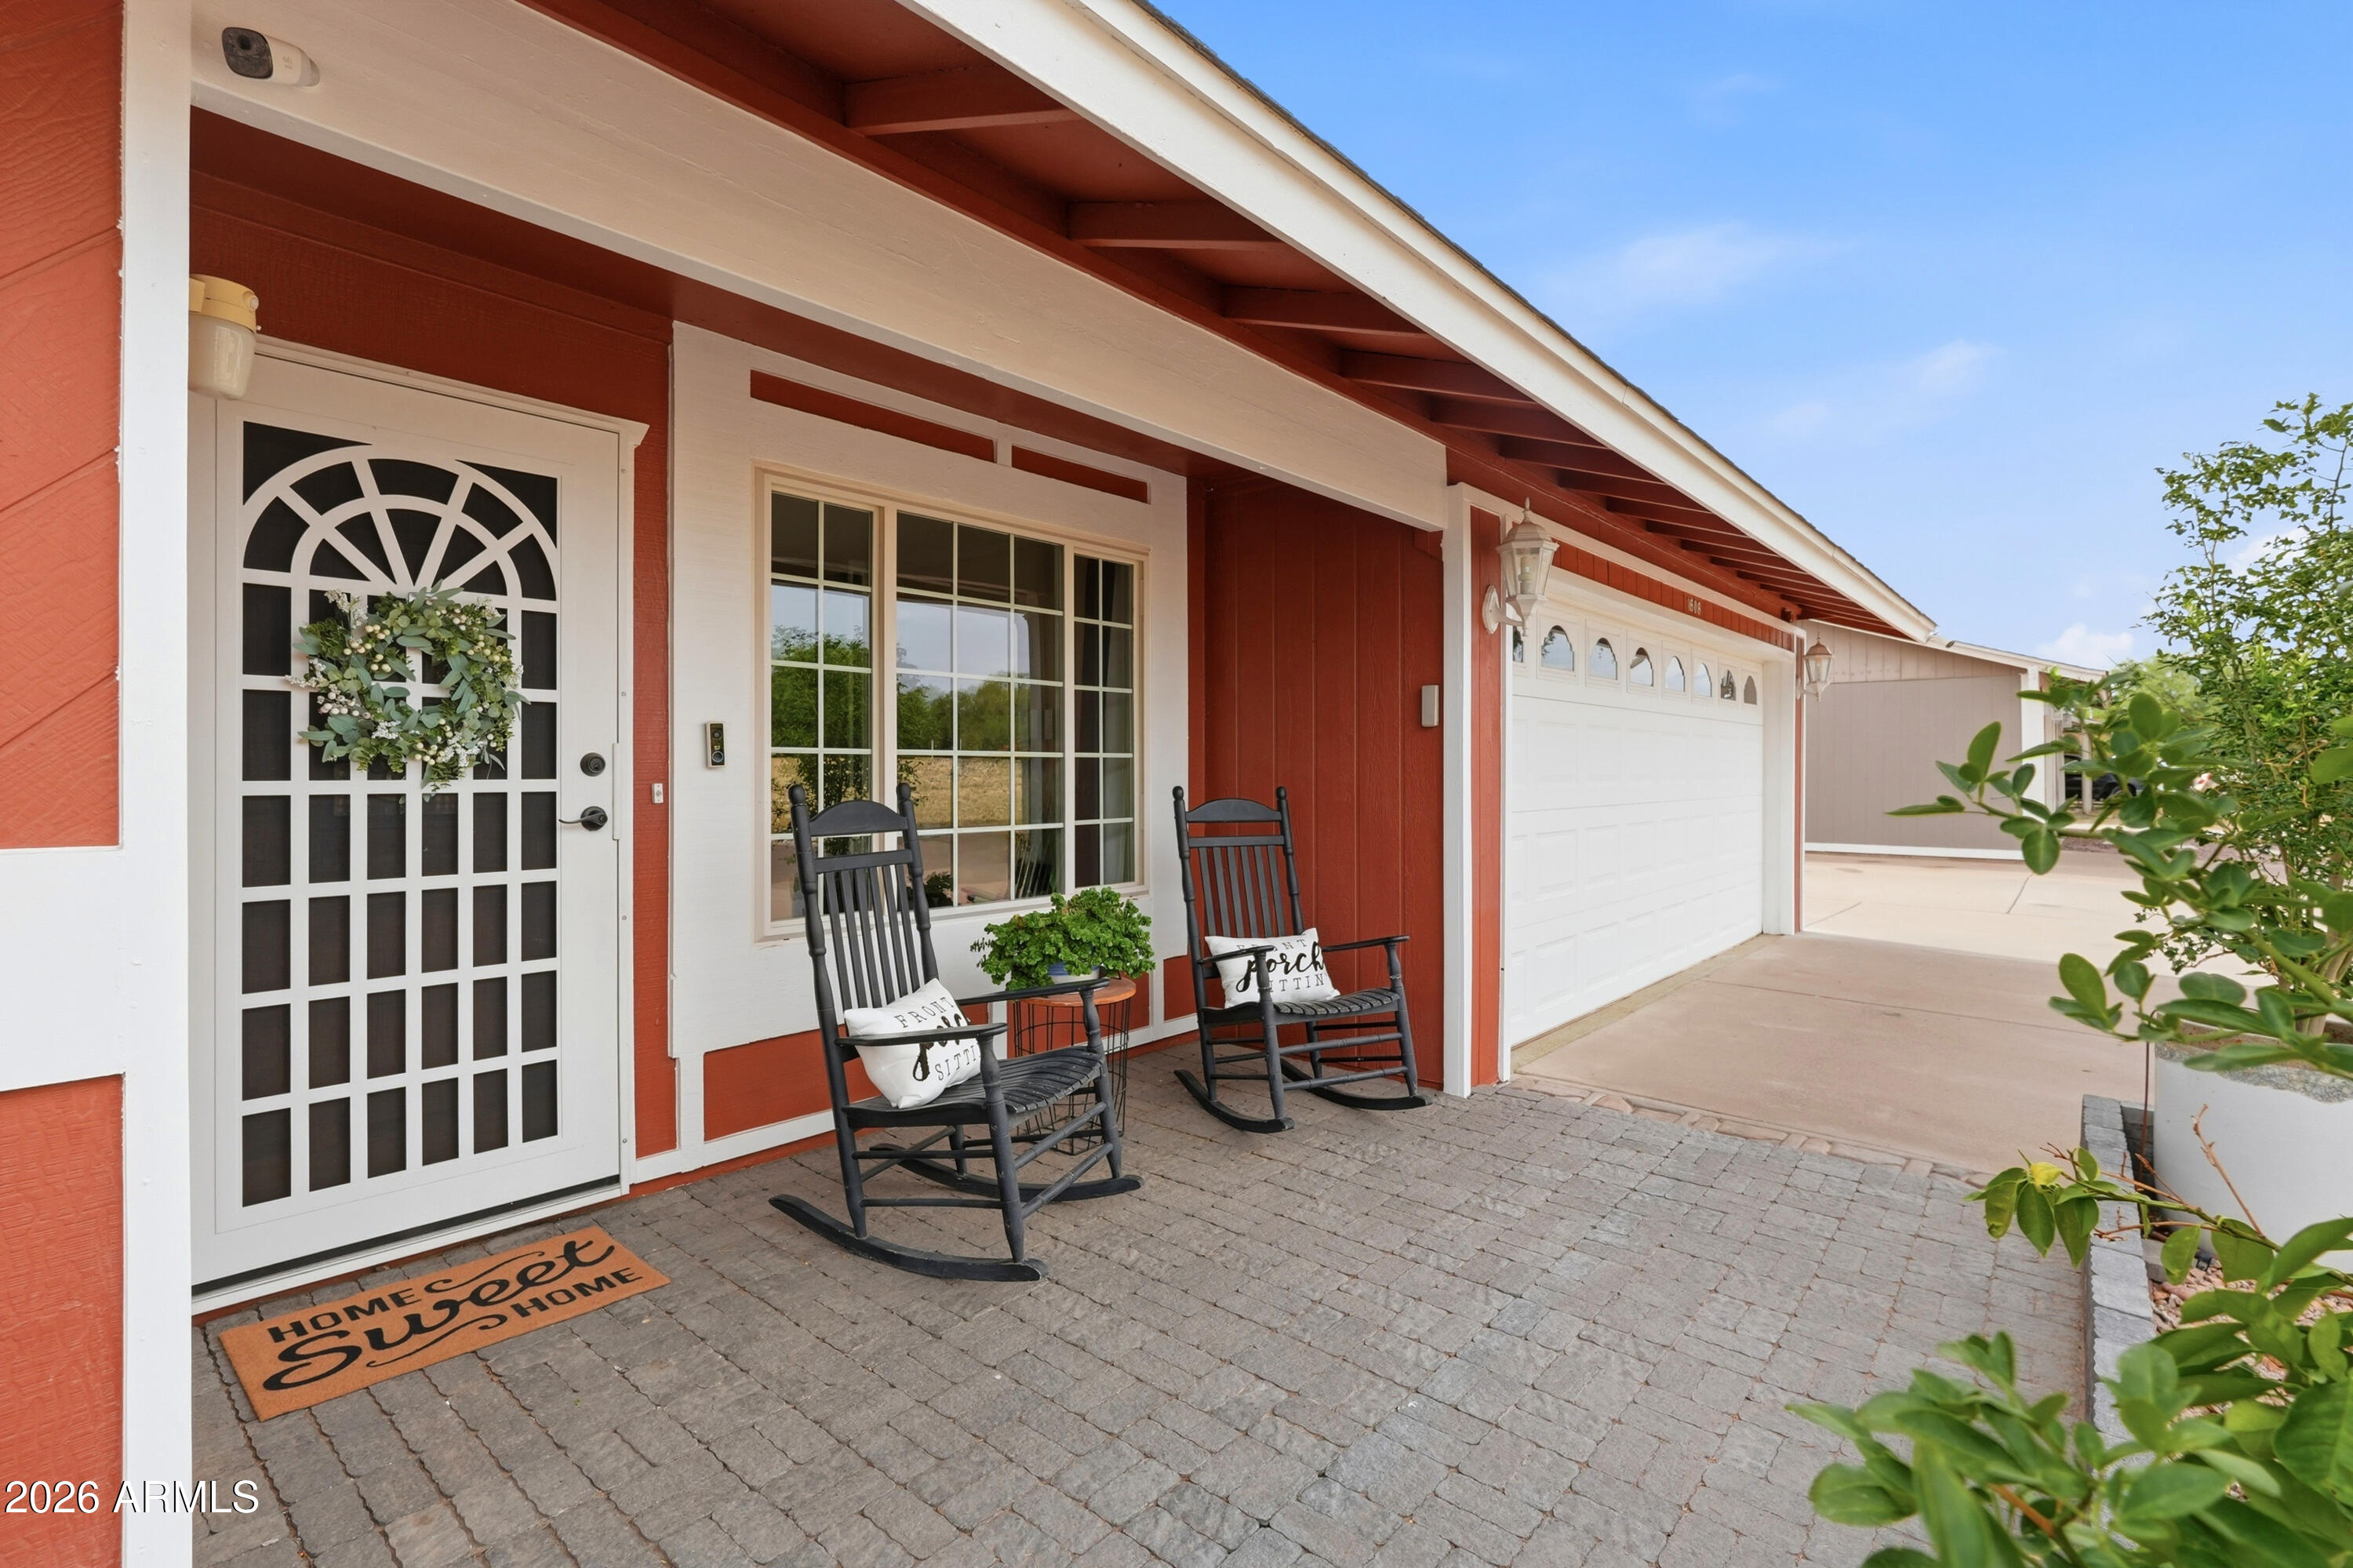
Welcome Home to your corner lot and NO HOA. Remodeled Kitchen (2022) offers white cabinetry, tile backsplash, recessed lighting Stainless appliances and large island with breakfast bar. Don't miss the walk-in pantry with additional built-in workspace and private laundry room with additional storage options. Master Suite includes french doors that open to your own private pool and walk-in closet. Backyard features a fenced pool, new cool deck, covered patio, grass yard, and storage shed. New HVAC installed in 2024 and updated bathrooms. 2 car garage with wall-mounted organization system  for tools, sporting equipment, and household items and epoxy flooring. Conveniently located near Chandler shopping, dining, and freeway  access.
#7054646

Chandler

1608 W ALAMO Drive

4 Beds

2 Baths

1,597 Sq.Ft.

$520,000

MLS#: 7054646
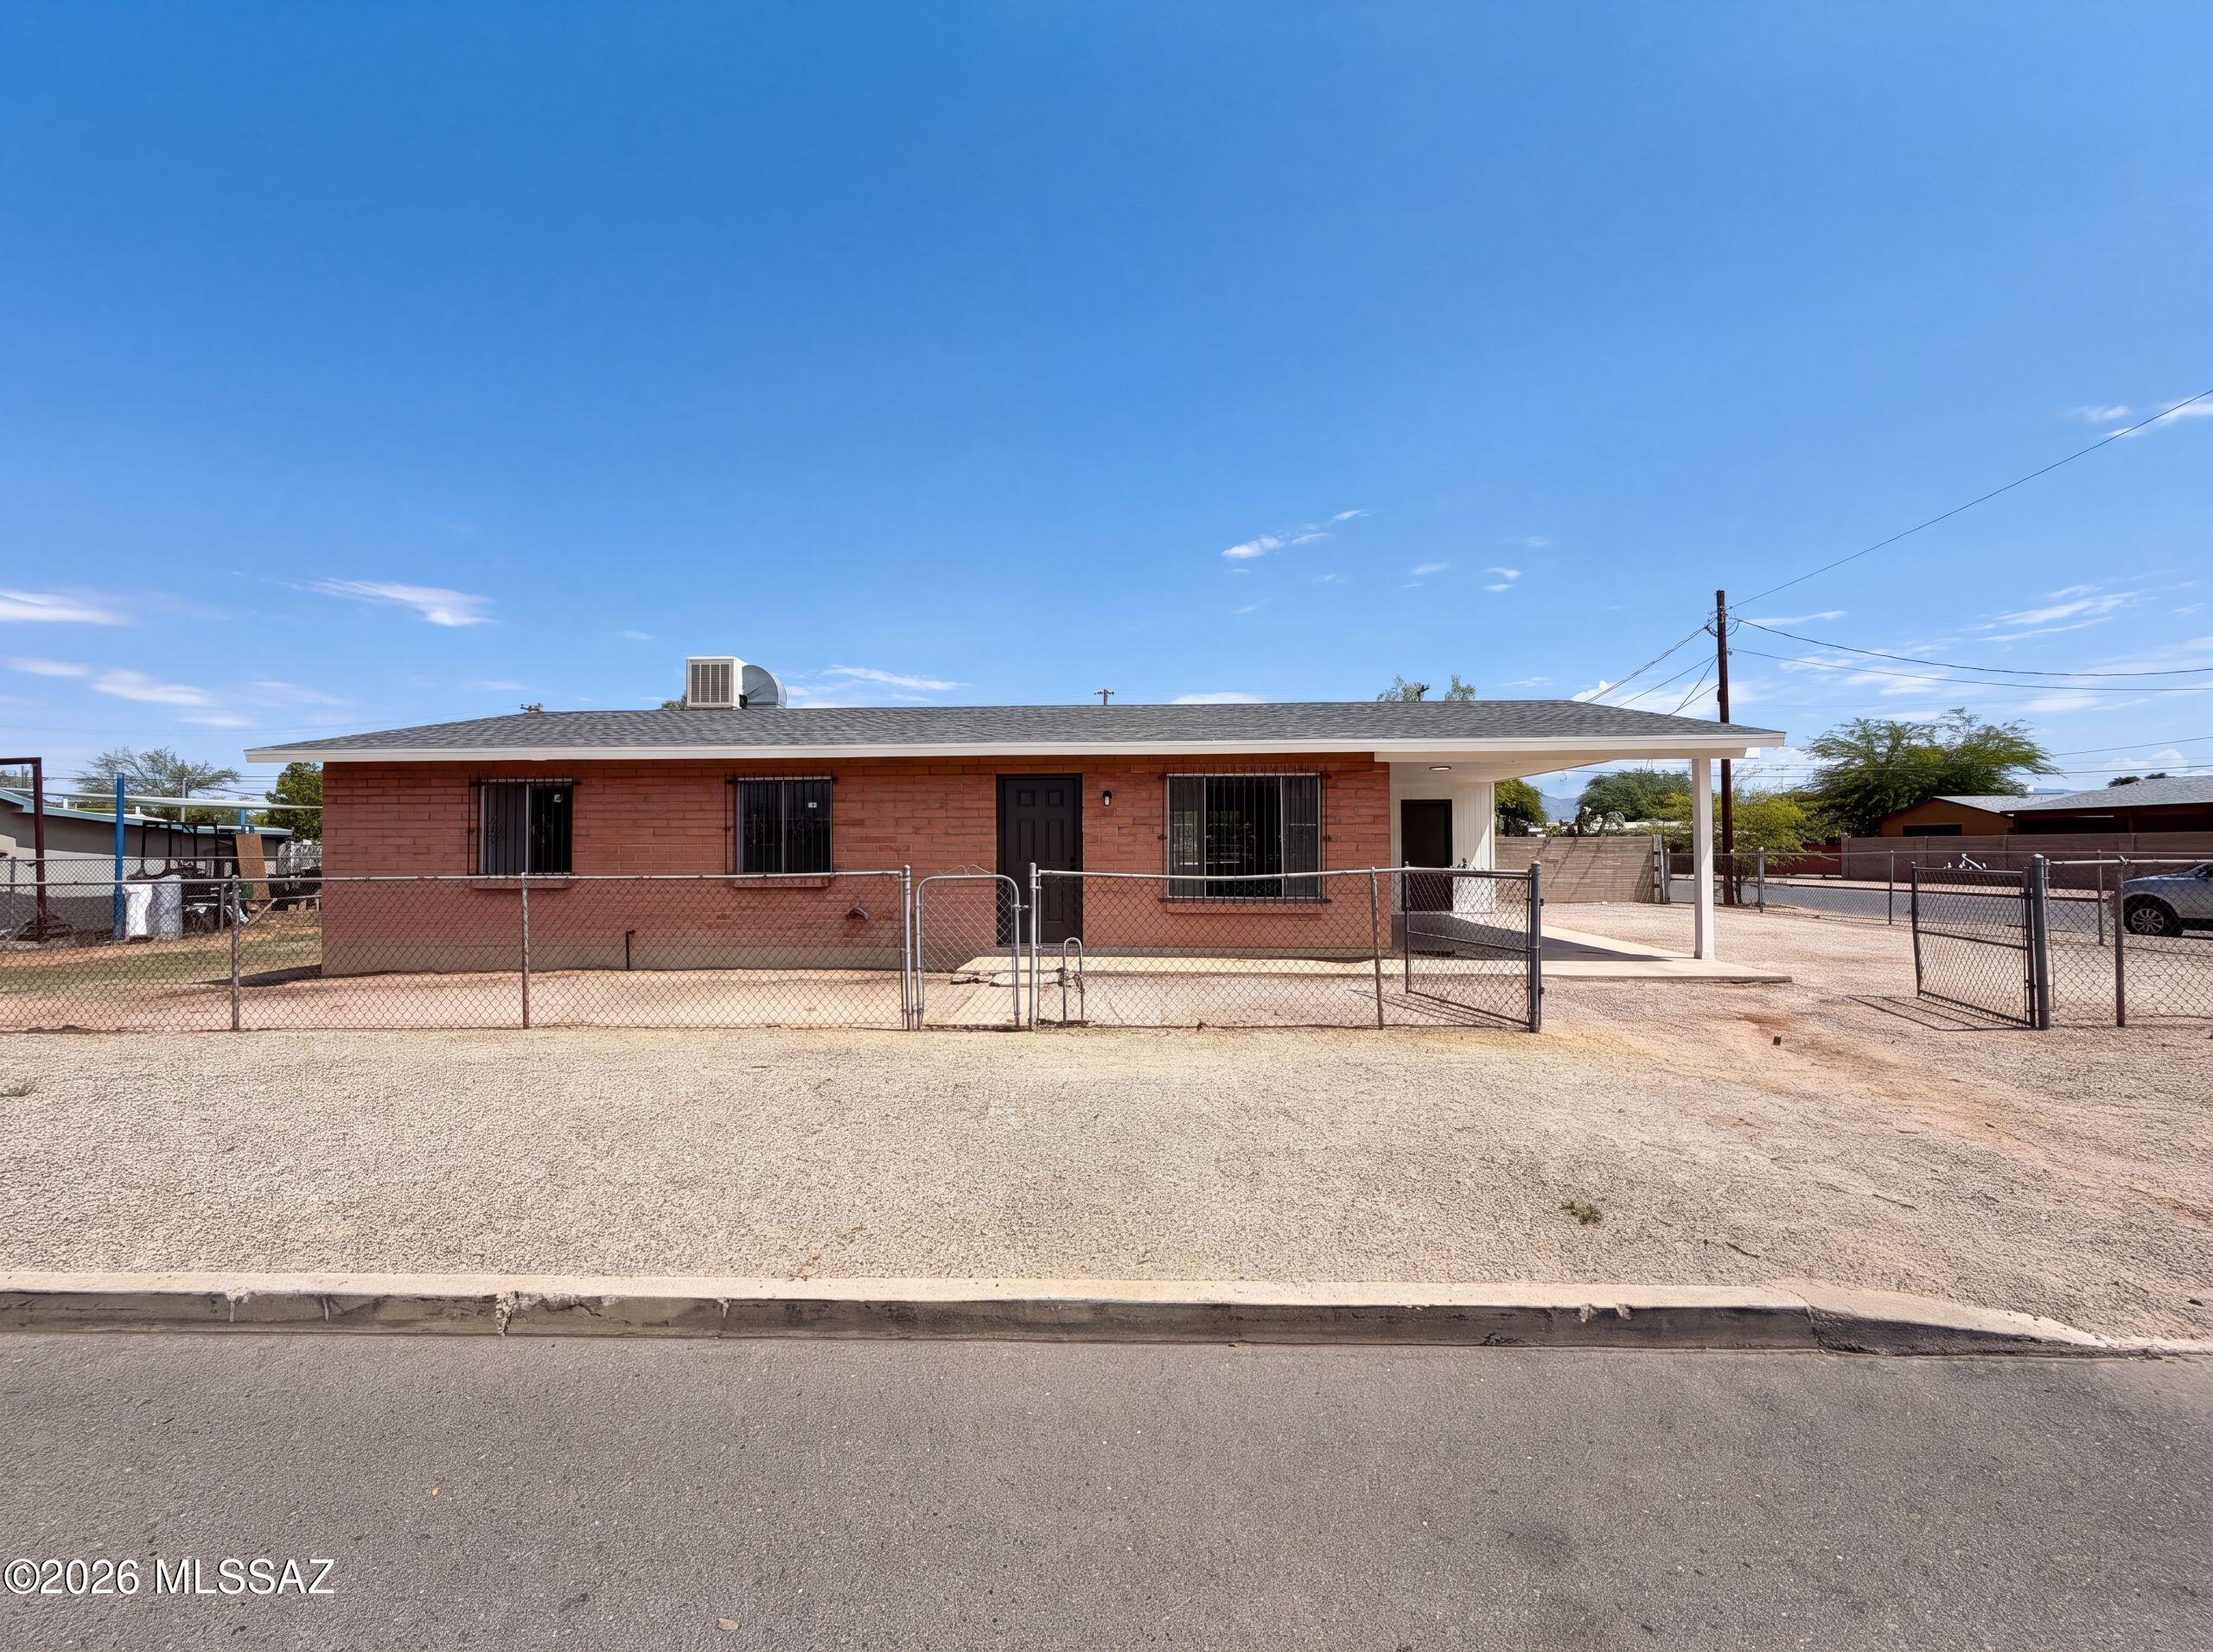
Come see 402 W District St, a residence recently updated with a new roof, ensuring durability for years to come. The property is equipped with low maintenance landscaping, providing straightforward upkeep, and features a secure, fully fenced in backyard for established outdoor use. Experience updated comfort with easy-care living in this must-see home.. Included 100-Day Home Warranty with buyer activation
#22617535

Tucson

402 W District Street

3 Beds

2 Baths

1,196 Sq.Ft.

$249,000

MLS#: 22617535
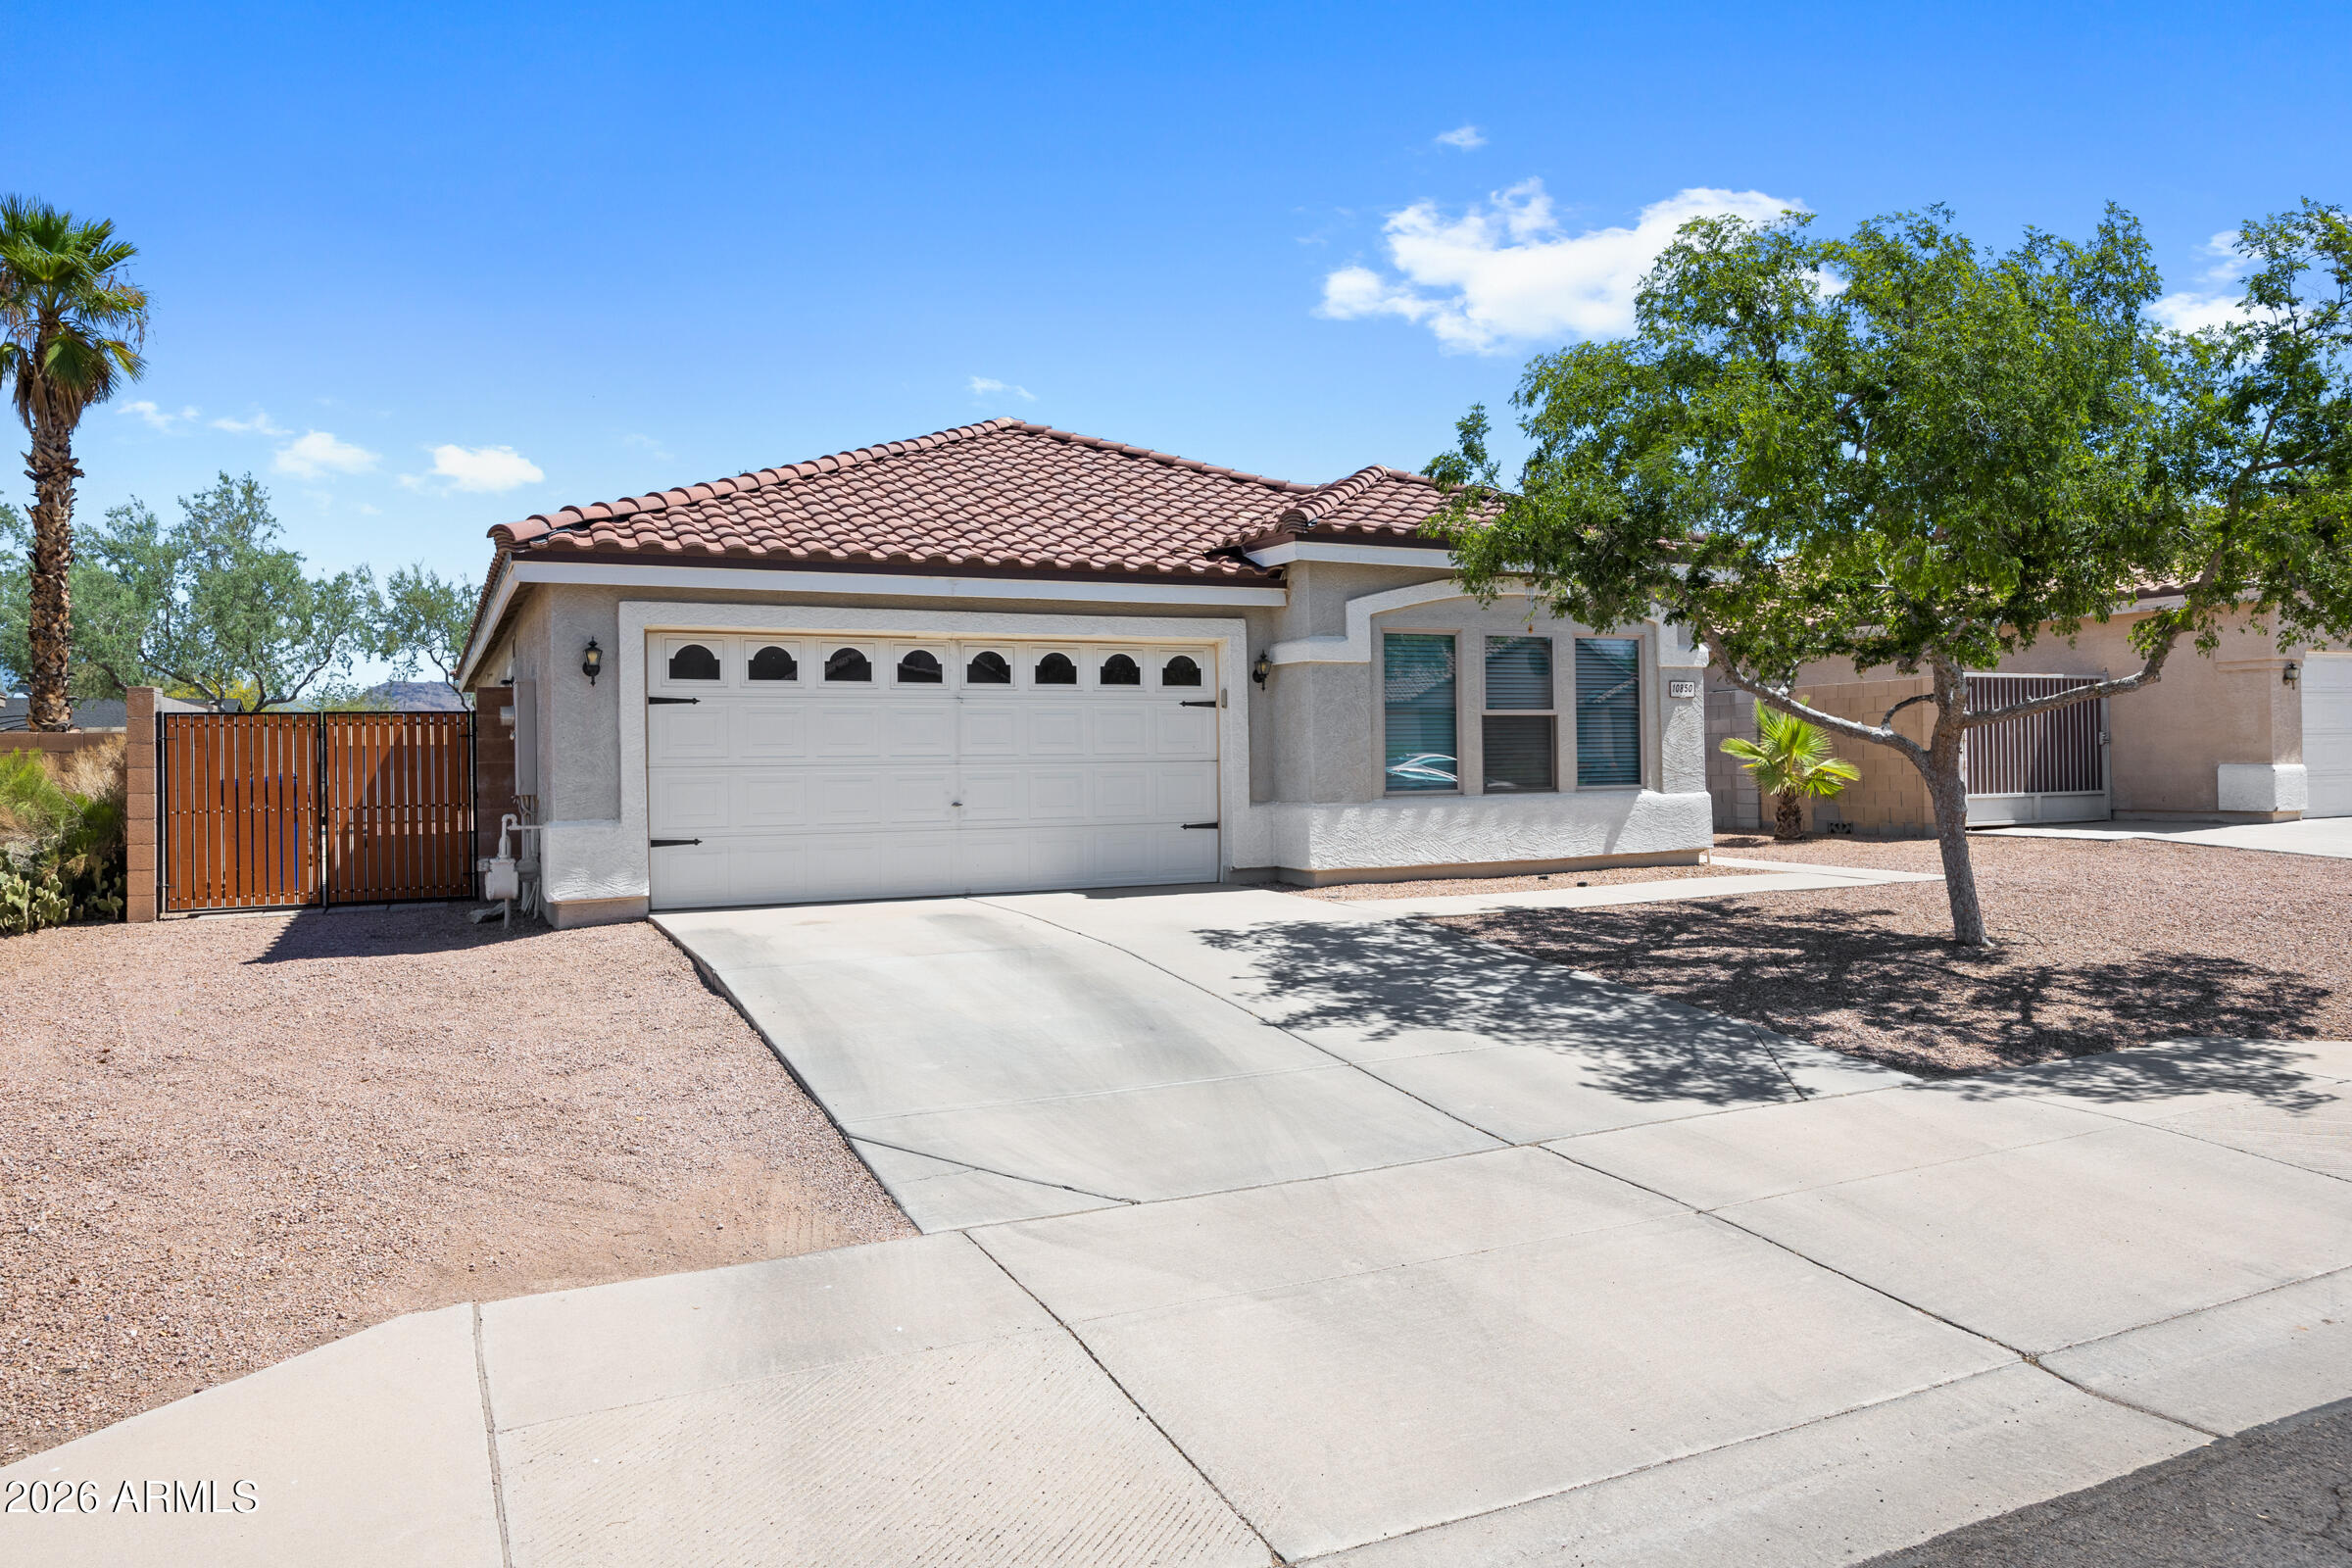
Beautifully updated and move-in ready, this East Mesa gem offers the perfect blend of modern upgrades, functional living, and a prime location. Major improvements have already been completed for you, including a new roof underlayment (2019), HVAC system (2020), water heater (2022), stove/oven (2023), refrigerator (2024), dual-pane windows throughout (2023), and added attic insulation--providing the comfort, efficiency, and peace of mind of a newer home while preserving the spacious lot size buyers love. Step inside to discover attractive wood-look plank tile flooring and a bright, open great room that flows seamlessly into the kitchen. Designed with both style and practicality in mind, the kitchen features crisp white cabinetry, stainless steel appliances, a farmhouse sink, and a walk-in pantry. The spacious primary suite offers an ensuite bath with dual sinks and large closet. Three additional bedrooms provide flexibility for family, guests, or a home office and share a well-appointed secondary bathroom. Added comfort features include extra A/C returns in both the primary bedroom and secondary bedroom #2. Outside, enjoy low-maintenance desert landscaping in the front yard and an easy-care backyard complete with a storage shed, fire pit area, and an 8-foot RV gate with a concrete pad. The desirable north-south exposure helps maximize energy efficiency, and with no direct neighbors behind, you'll appreciate the added privacy and open feel. This home is ready for its next owner to move in and enjoy.
#7047643

Mesa

10850 E FORGE Circle

4 Beds

2 Baths

1,717 Sq.Ft.

$445,000

MLS#: 7047643
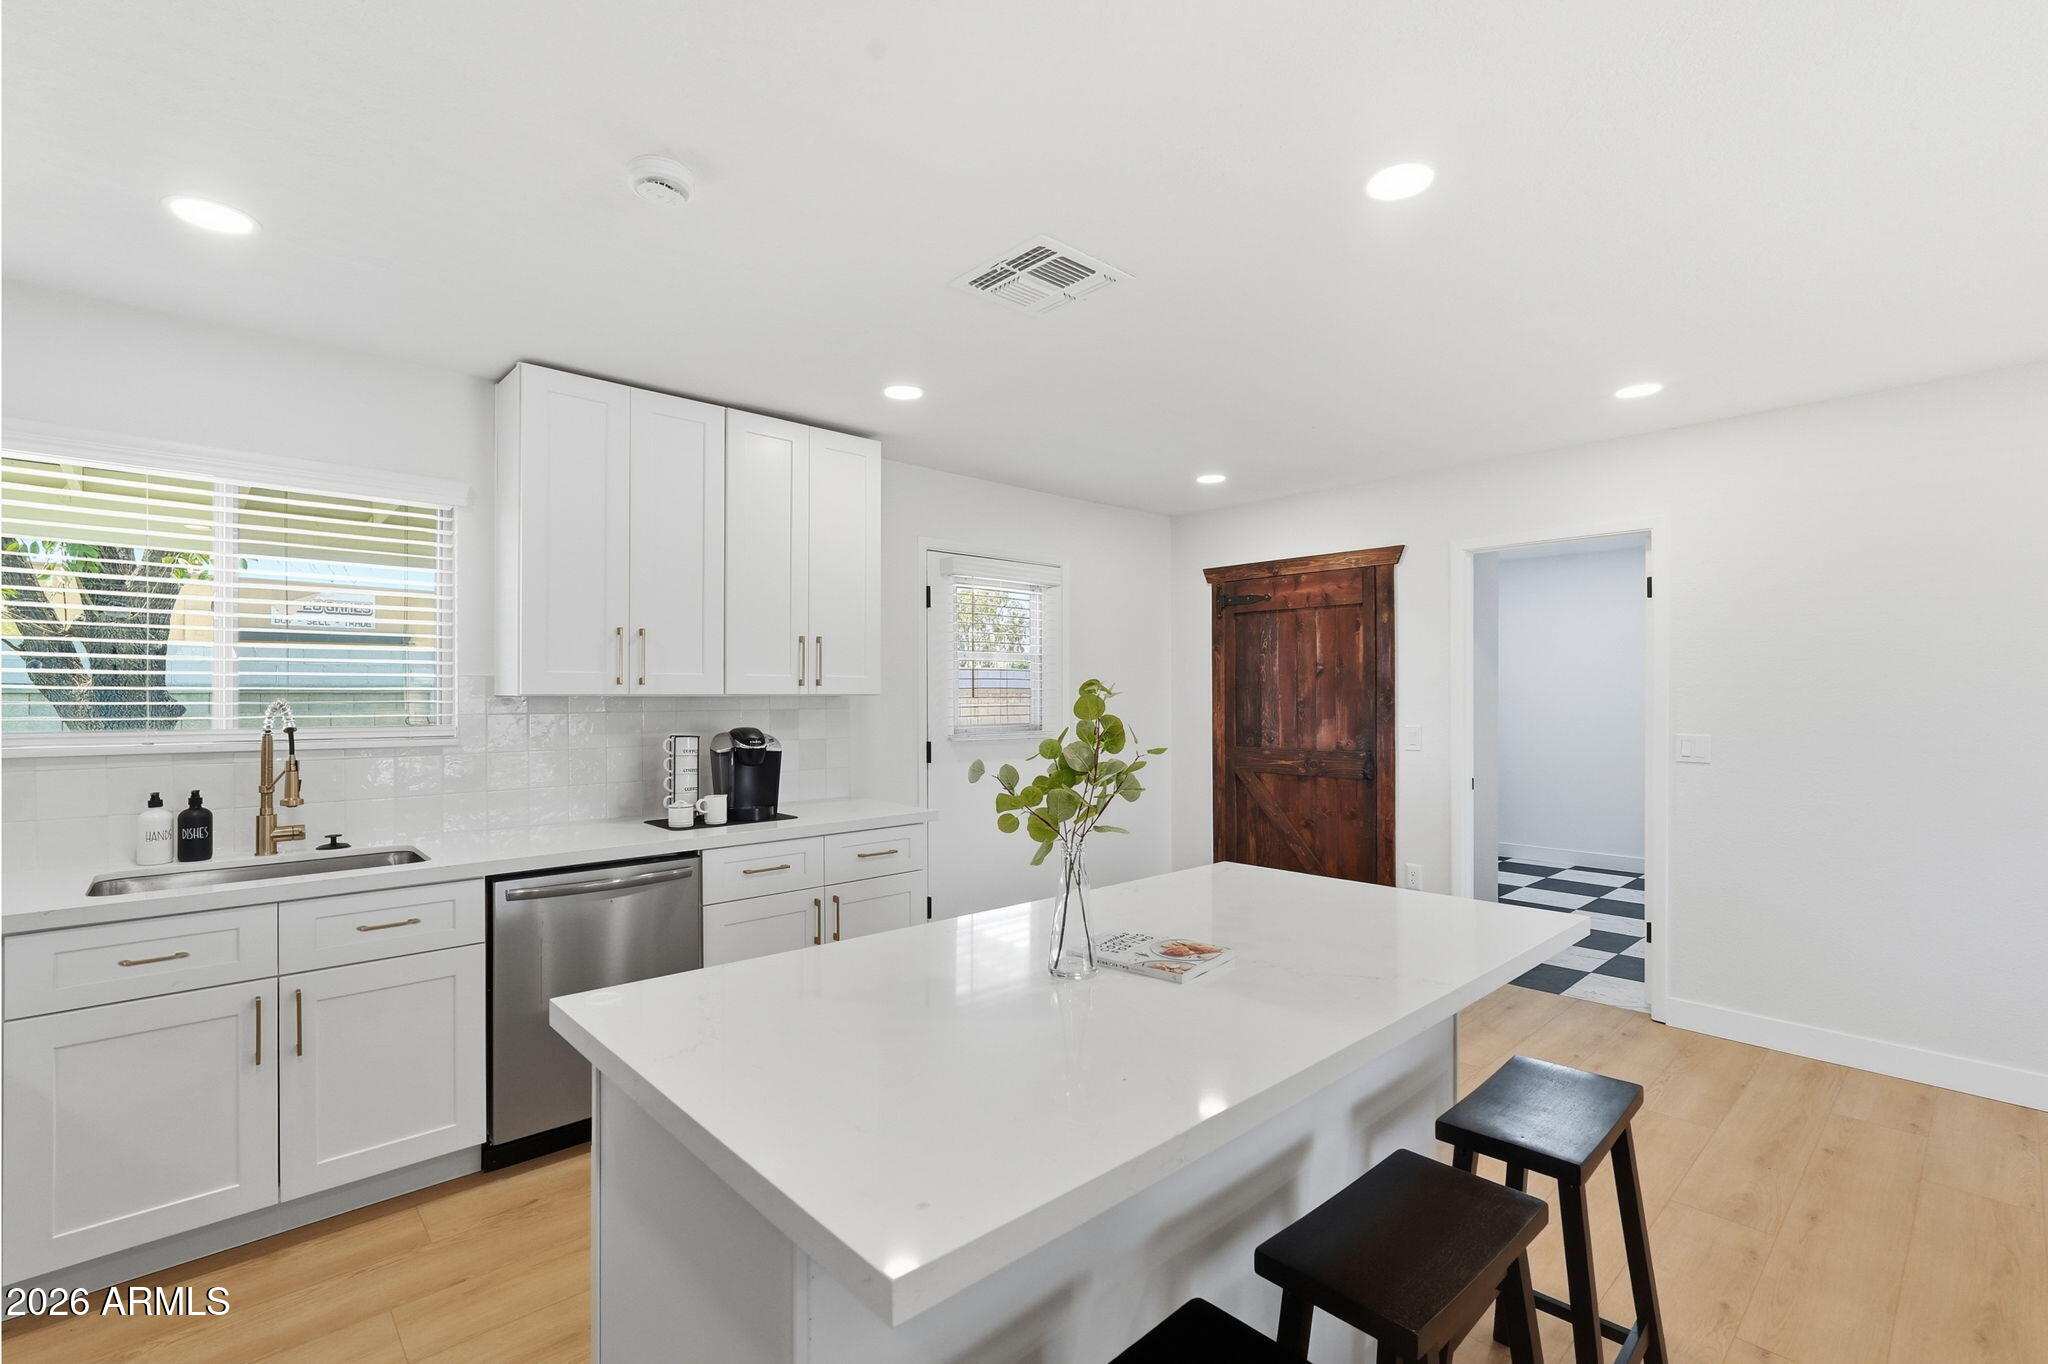
None
#7054356

Gilbert

728 N PINE Street

3 Beds

2 Baths

1,269 Sq.Ft.

$455,000

MLS#: 7054356
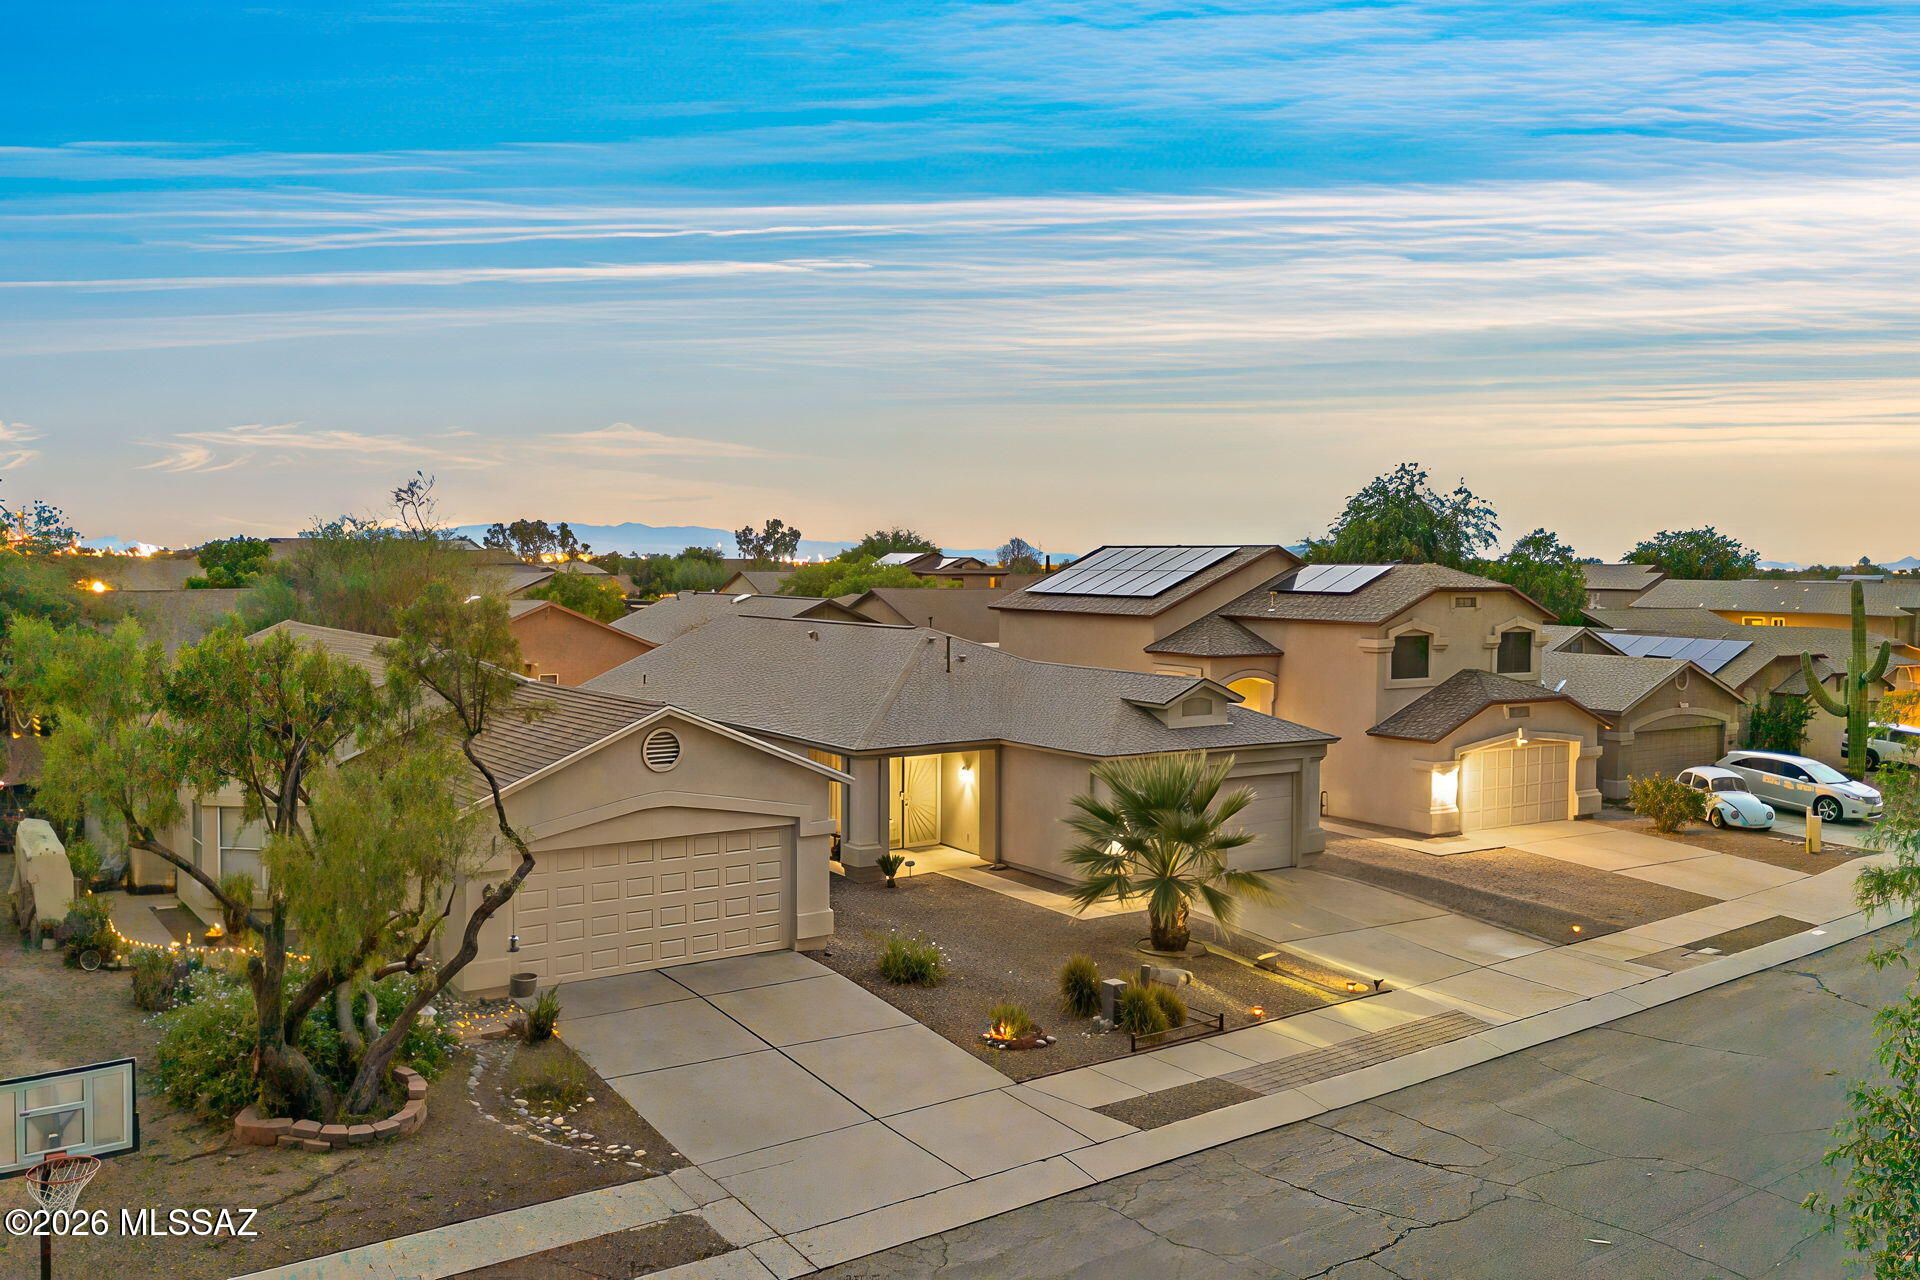
Welcome to desirable Rita Ranch! All of the work & updates have been done for you in this pristine, Move-In Ready, contemporary bungalow. 3 bedrooms & 2 baths Featuring updated interior 2-tone paint, tile flooring, gorgeous updated kitchen & baths with beautifully upgraded cabinetry and granite countertops throughout! Breakfast bar seating, & stainless appliance package included. Reverse Osmosis at all sinks! Beautiful Primary suite with fabulous custom walk in closet system. Additional upgrades completed for you include newer shingle roof, water softener, coated garage flooring, beautifully manicured backyard with extended paver patio, pergola, and just enough turf.  Don't wait! Call to schedule your private showing today
#22617557

Tucson

9168 E Muleshoe Street

3 Beds

2 Baths

1,264 Sq.Ft.

$299,900

MLS#: 22617557

BETTER THAN NEW....Open Floor Plan Alora Model with All the Right Upgrades & Finishing Touches... No Better Location than this within Walking Distance to Oasis Pool & Barbecue Area.... Beautiful Chef's Kitchen with Quartz Countertops, White Slow-Close Cabinetry, Stainless Slide-In Gas Oven, & Beautiful Full Tile Backsplash... Oversized Shower in Primary Bath, Double Sinks, & Spacious Walk-In Closet... Guest Bedroom with Ensuite Bath... Oversized Den that could easily be a Large 3rd Bedroom... Wood Shutters thru-out the Home... So Nothing Left to Do but Move-In... Newer Washer & Dryer... Oversized 2 Car Garage Plus Golf Cart Garage.... Professionally Landscaped Front & Backyard... Paver Bricked Driveway & Sidewalk Right to your Front Door... Backyard offers an Oversized Covered Patio, Large Turf Area, & Extended Paver Area for Firepit or Hot Tub... Do Not Miss this Home that Looks Brand New, So Much to Offer, & Is Priced Incredibly Well... All Located in the Scottsdale of the West....PebbleCreek Golf/Pickleball Community offering 3-18 Hole Golf Courses, 40+ Pickleball Courts, 3 Outdoor Pools, 1 Indoor Pool, Theatre, Art Center, Over 100 Clubs and So Much More!
#7054654

Goodyear

16920 W CORONADO Road

2 Beds

2 Baths

2,044 Sq.Ft.

$615,000

MLS#: 7054654

Price reduced
Scottsdale living feels especially easy in this charming 2-bedroom, 2-bath condominium tucked within Scottsdale Shadows community. Set on the third floor with no neighbor on one side, this home offers a wonderful combination of privacy, comfort, and convenience. The location within the building is equally practical, with easy access to the elevator and trash chute for everyday ease. Inside, a bright and inviting floor plan creates a comfortable place to settle in and make your own. The spacious living and dining areas work beautifully together, offering plenty of room for both quiet evenings and time spent entertaining. Both bedrooms are generously sized, with the secondary bedroom featuring built-in shelving that adds valuable storage and versatility. The two bathrooms provide added convenience, whether you're hosting guests or simply enjoying the extra privacy.

Step outside onto your private balcony and you'll find your own little escape from the day. Enjoy your morning coffee in the Arizona sunshine, unwind in the evening, or simply take a few minutes to enjoy the fresh air without leaving home. And then there's everything Scottsdale Shadows has to offer. Residents have access to three sparkling pools, tennis courts, a nearby golf course, and beautifully maintained walking paths, along with an impressive collection of spaces designed for recreation and connection. Get creative in the art or ceramics studios, spend time in the fully equipped woodshop, or meet up with neighbors in the game room or library. Outdoor patios and community BBQ grills make it easy to enjoy time outside and gather with friends.
Perhaps one of the biggest perks is the location. Old Town Scottsdale is within walking distance, putting restaurants, boutique shopping, galleries, entertainment, and local attractions close to home. Golf courses and spring training facilities are also just minutes away.

Whether you're looking for a full-time home, seasonal getaway, or easy lock-and-leave lifestyle, this Scottsdale Shadows condo offers a peaceful place to enjoy everything Scottsdale has to offer.
#7052091

Scottsdale

7820 E CAMELBACK Road 311

2 Beds

2 Baths

1,379 Sq.Ft.

$289,900

MLS#: 7052091
Price reduced
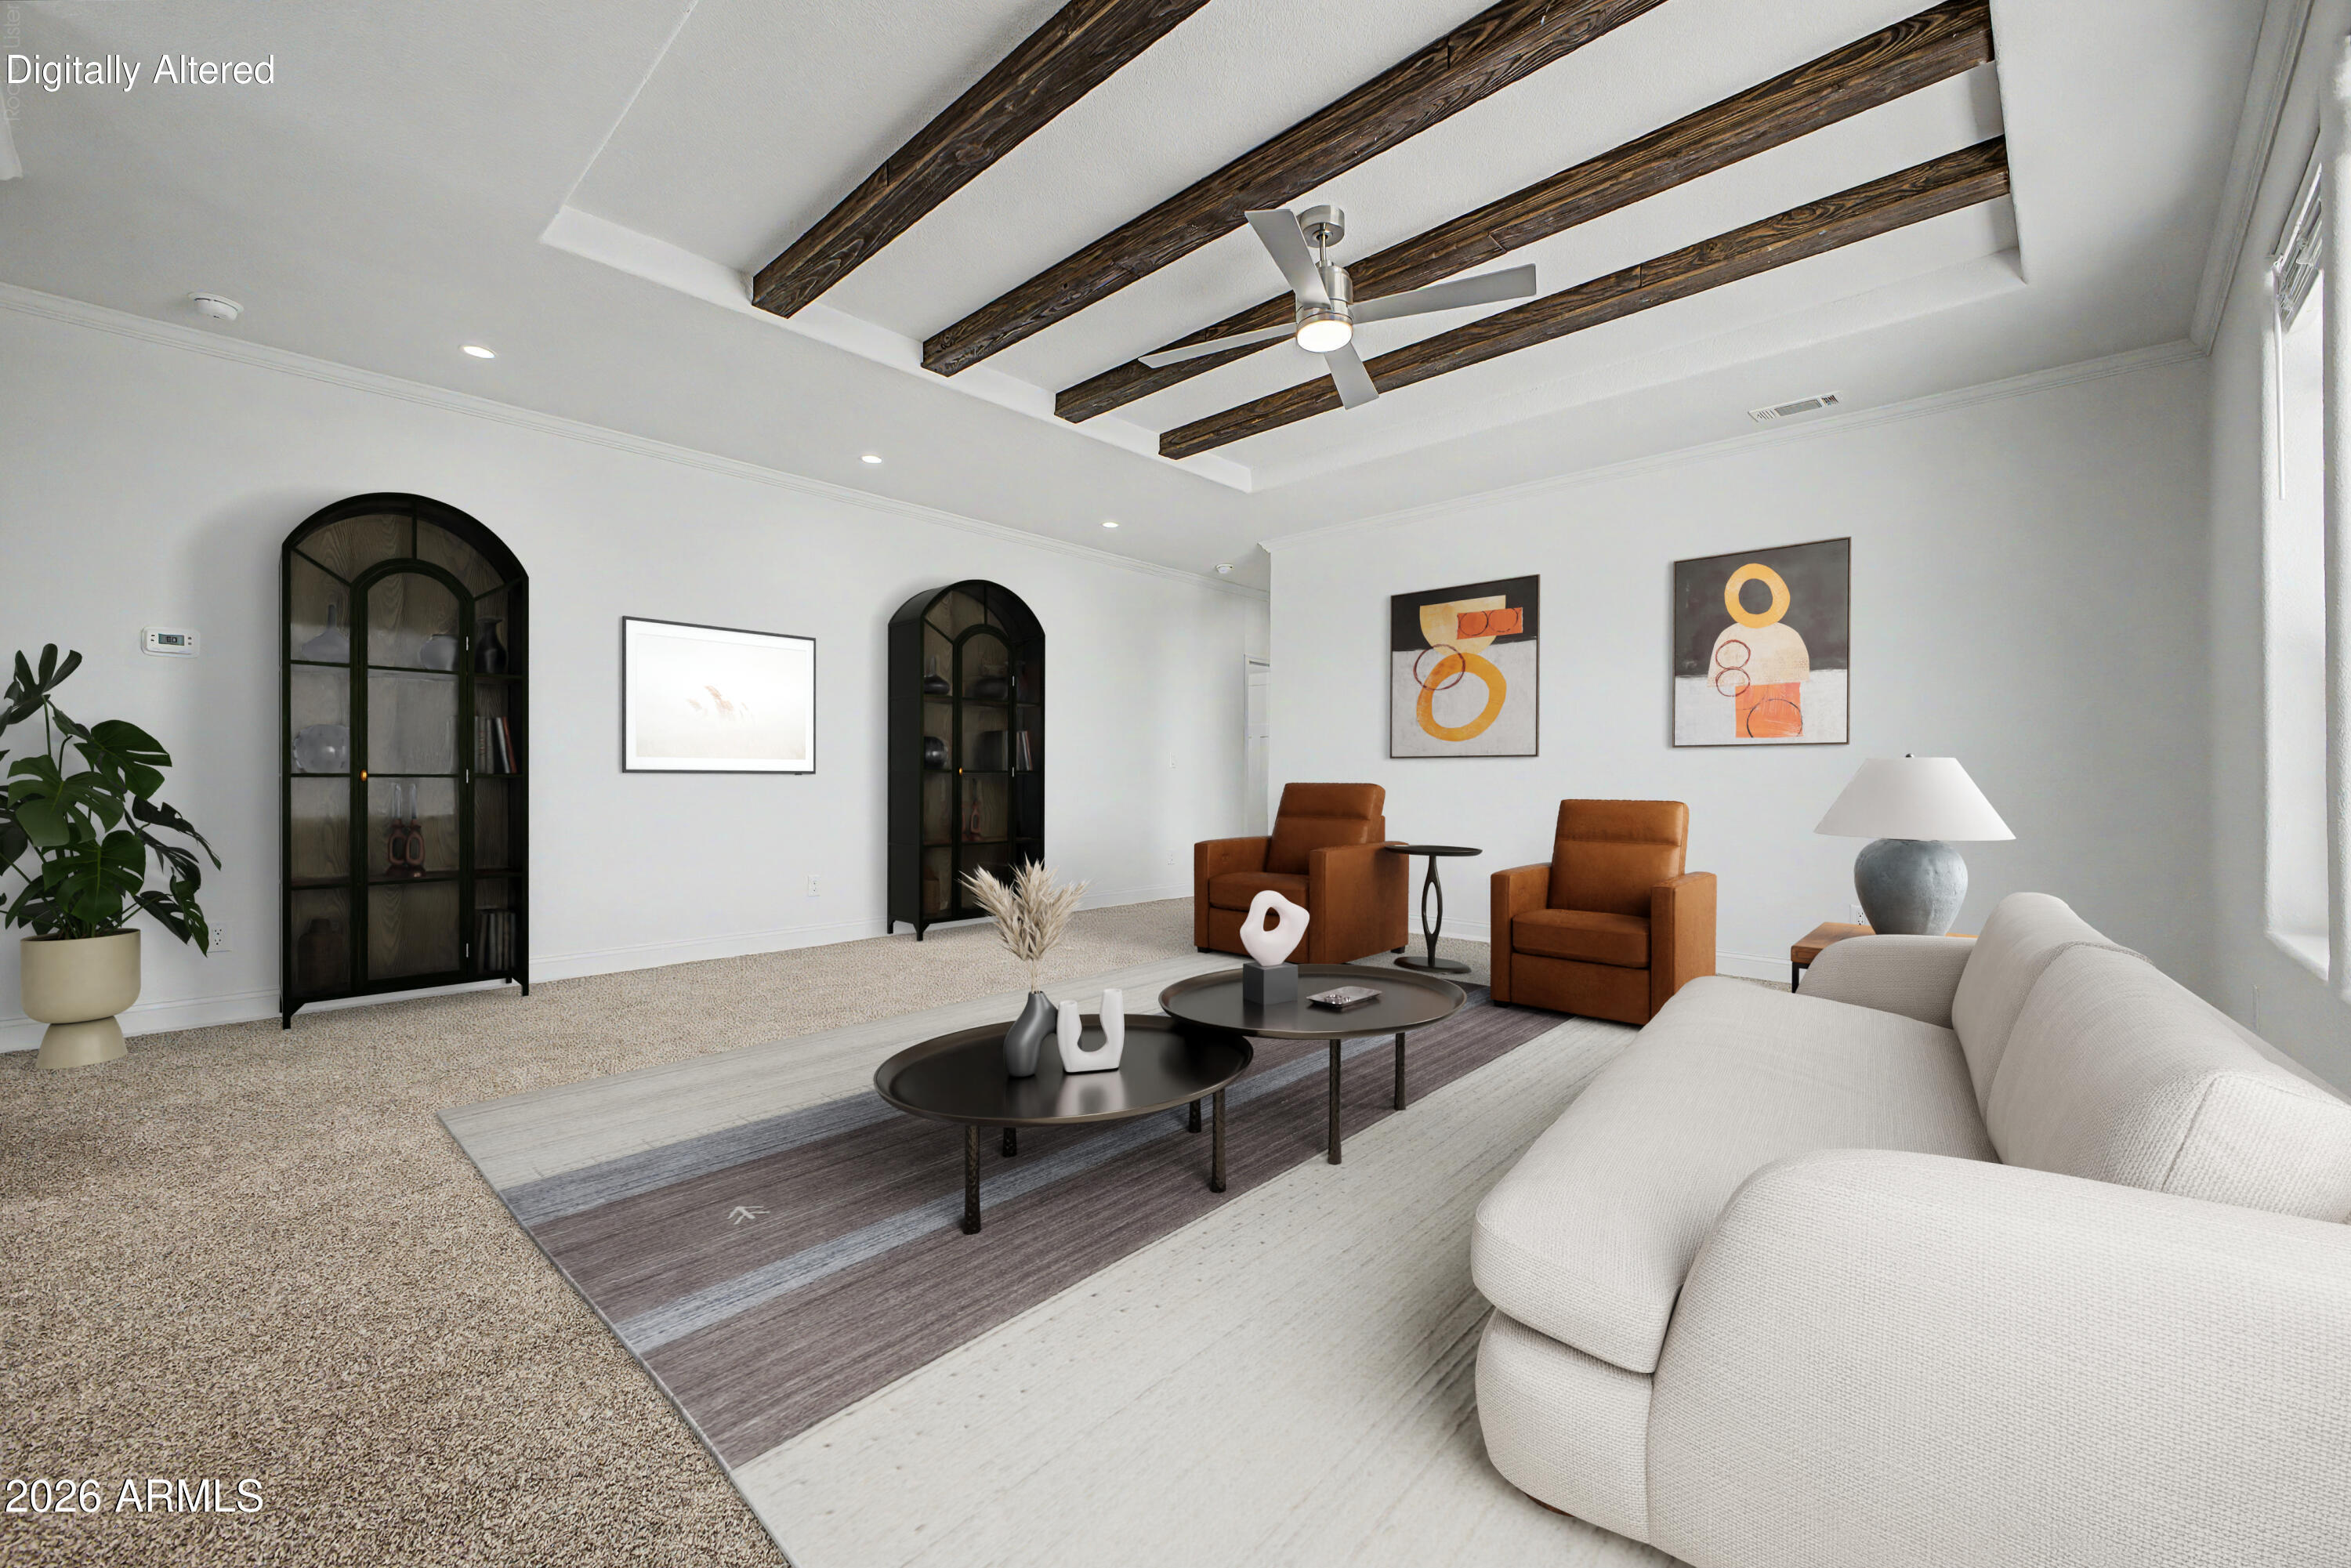
Brand new 2025 Champion Home with an exceptional level of upgrades rarely found in factory-built homes. Thoughtfully designed with premium finishes and enhanced construction throughout, this home stands apart from anything else currently available. Seller offering 3% towards closing costs.

Built with 2x6 exterior walls, 9-foot flat ceilings, foundation-ready construction, energy-efficient Low-E vinyl windows, R-40 roof insulation, and R-19 exterior wall insulation, this home delivers outstanding comfort, durability, and energy efficiency.

The kitchen is a true centerpiece, featuring Wilsonart solid surface countertops, Dover White hardwood cabinetry, sleek 6-inch cabinet pulls, and a full ceramic tile backsplash with decorative inserts. Premium finishes continue throughout the home, bright, modern interior that blends style with everyday functionality.

Additional upgrades include recessed lighting throughout, upgraded interior doors and hardware, enhanced insulation, premium flooring, and quality craftsmanship that set this Champion Home apart. If you've been searching for a new manufactured home without compromising on design or construction quality, this home is a must-see.  
*** More modifications coming to exterior: Stoop cover over front door and staircase, window awnings
#7052969

Scottsdale

16219 E Via Dona Road

3 Beds

2 Baths

1,901 Sq.Ft.

$494,000

MLS#: 7052969

Step into The Diana at Hanson Ridge in Vail, Arizona - a thoughtfully crafted single-story new home designed to offer a perfect harmony of comfort and desert elegance.
As you enter through the inviting front porch, you're welcomed into a bright and airy living space that flows seamlessly into the great room, dining area, and kitchen. This open-concept design is perfect for both casual family living and entertaining. The kitchen, with its Quartz countertops, modern appliances, and a convenient pantry, is both stylish and functional.
The primary suite, located at the rear of the home, provides a private retreat with a spacious bedroom, a large walk-in closet, and an en-suite bathroom featuring dual vanities and a walk-in show closet. Under Construction. Photos are of model home.
#22617583

Vail

12285 E Morris Carson Drive

3 Beds

2 Baths

1,558 Sq.Ft.

$342,900

MLS#: 22617583
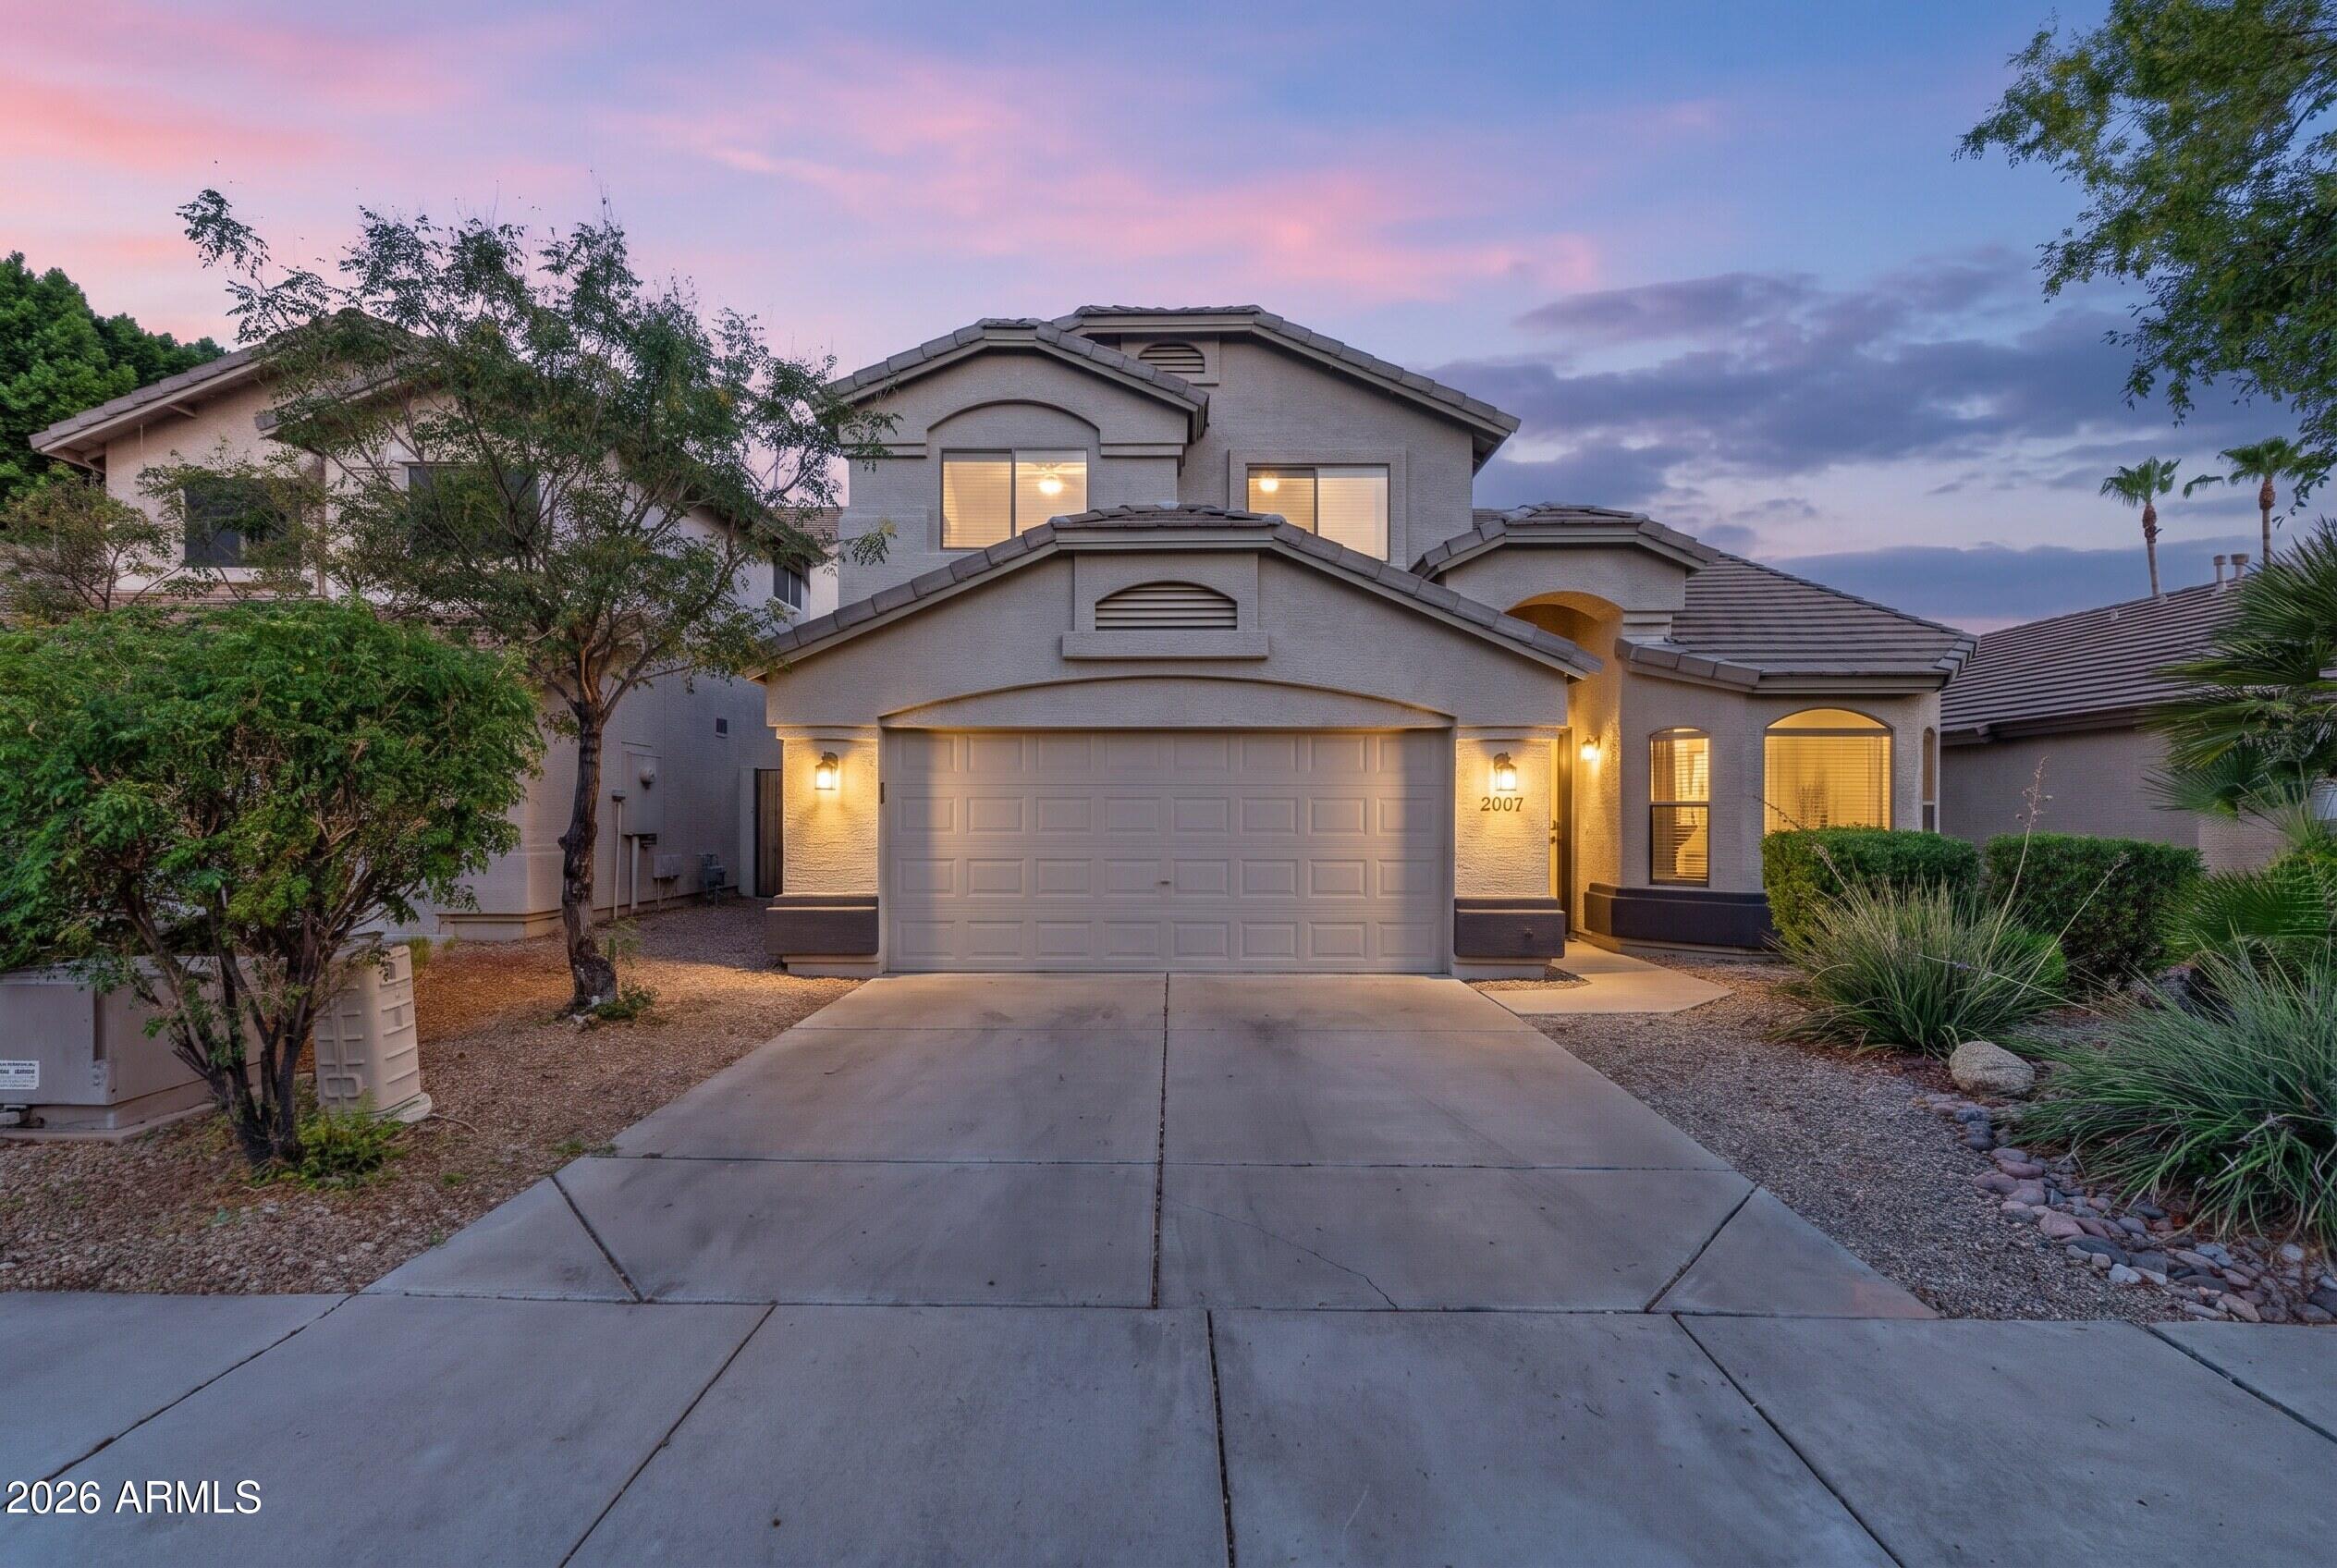
7,500 musical instruments might be right around the corner at the world-famous Musical Instruments Museum, but you don't need to be creative to enjoy this house in Wildcat Ridge! This four-bedroom, two-and-a-half bathroom home with a formal dining room has been updated and it's ready for its next owner. Nest smart home system. Brand new Samsung appliances. Backyard with mature palm trees towering over the heated pool. Covered patio with outdoor TV included. Attached two-car garage with mud room as you enter. All bedrooms located upstairs so your recreation never disturbs anyone's sleep.

Wildcat Ridge is tucked away in the corner of Desert Ridge, walking distance to Fireside Elementary School and Pinnacle High School. It's also a five-minute drive from Desert Ridge Marketplace and restaurants at High Street. Nearby 51 and 101 freeways allow you to access the rest of the Valley with ease.

HOA includes maintenance of the Wildcat Ridge Community Park. Pinnacle Dog Park is also located just across Black Mountain Boulevard.
#7054730

Phoenix

20909 N 37TH Way

4 Beds

2 Baths

2,041 Sq.Ft.

$669,000

MLS#: 7054730
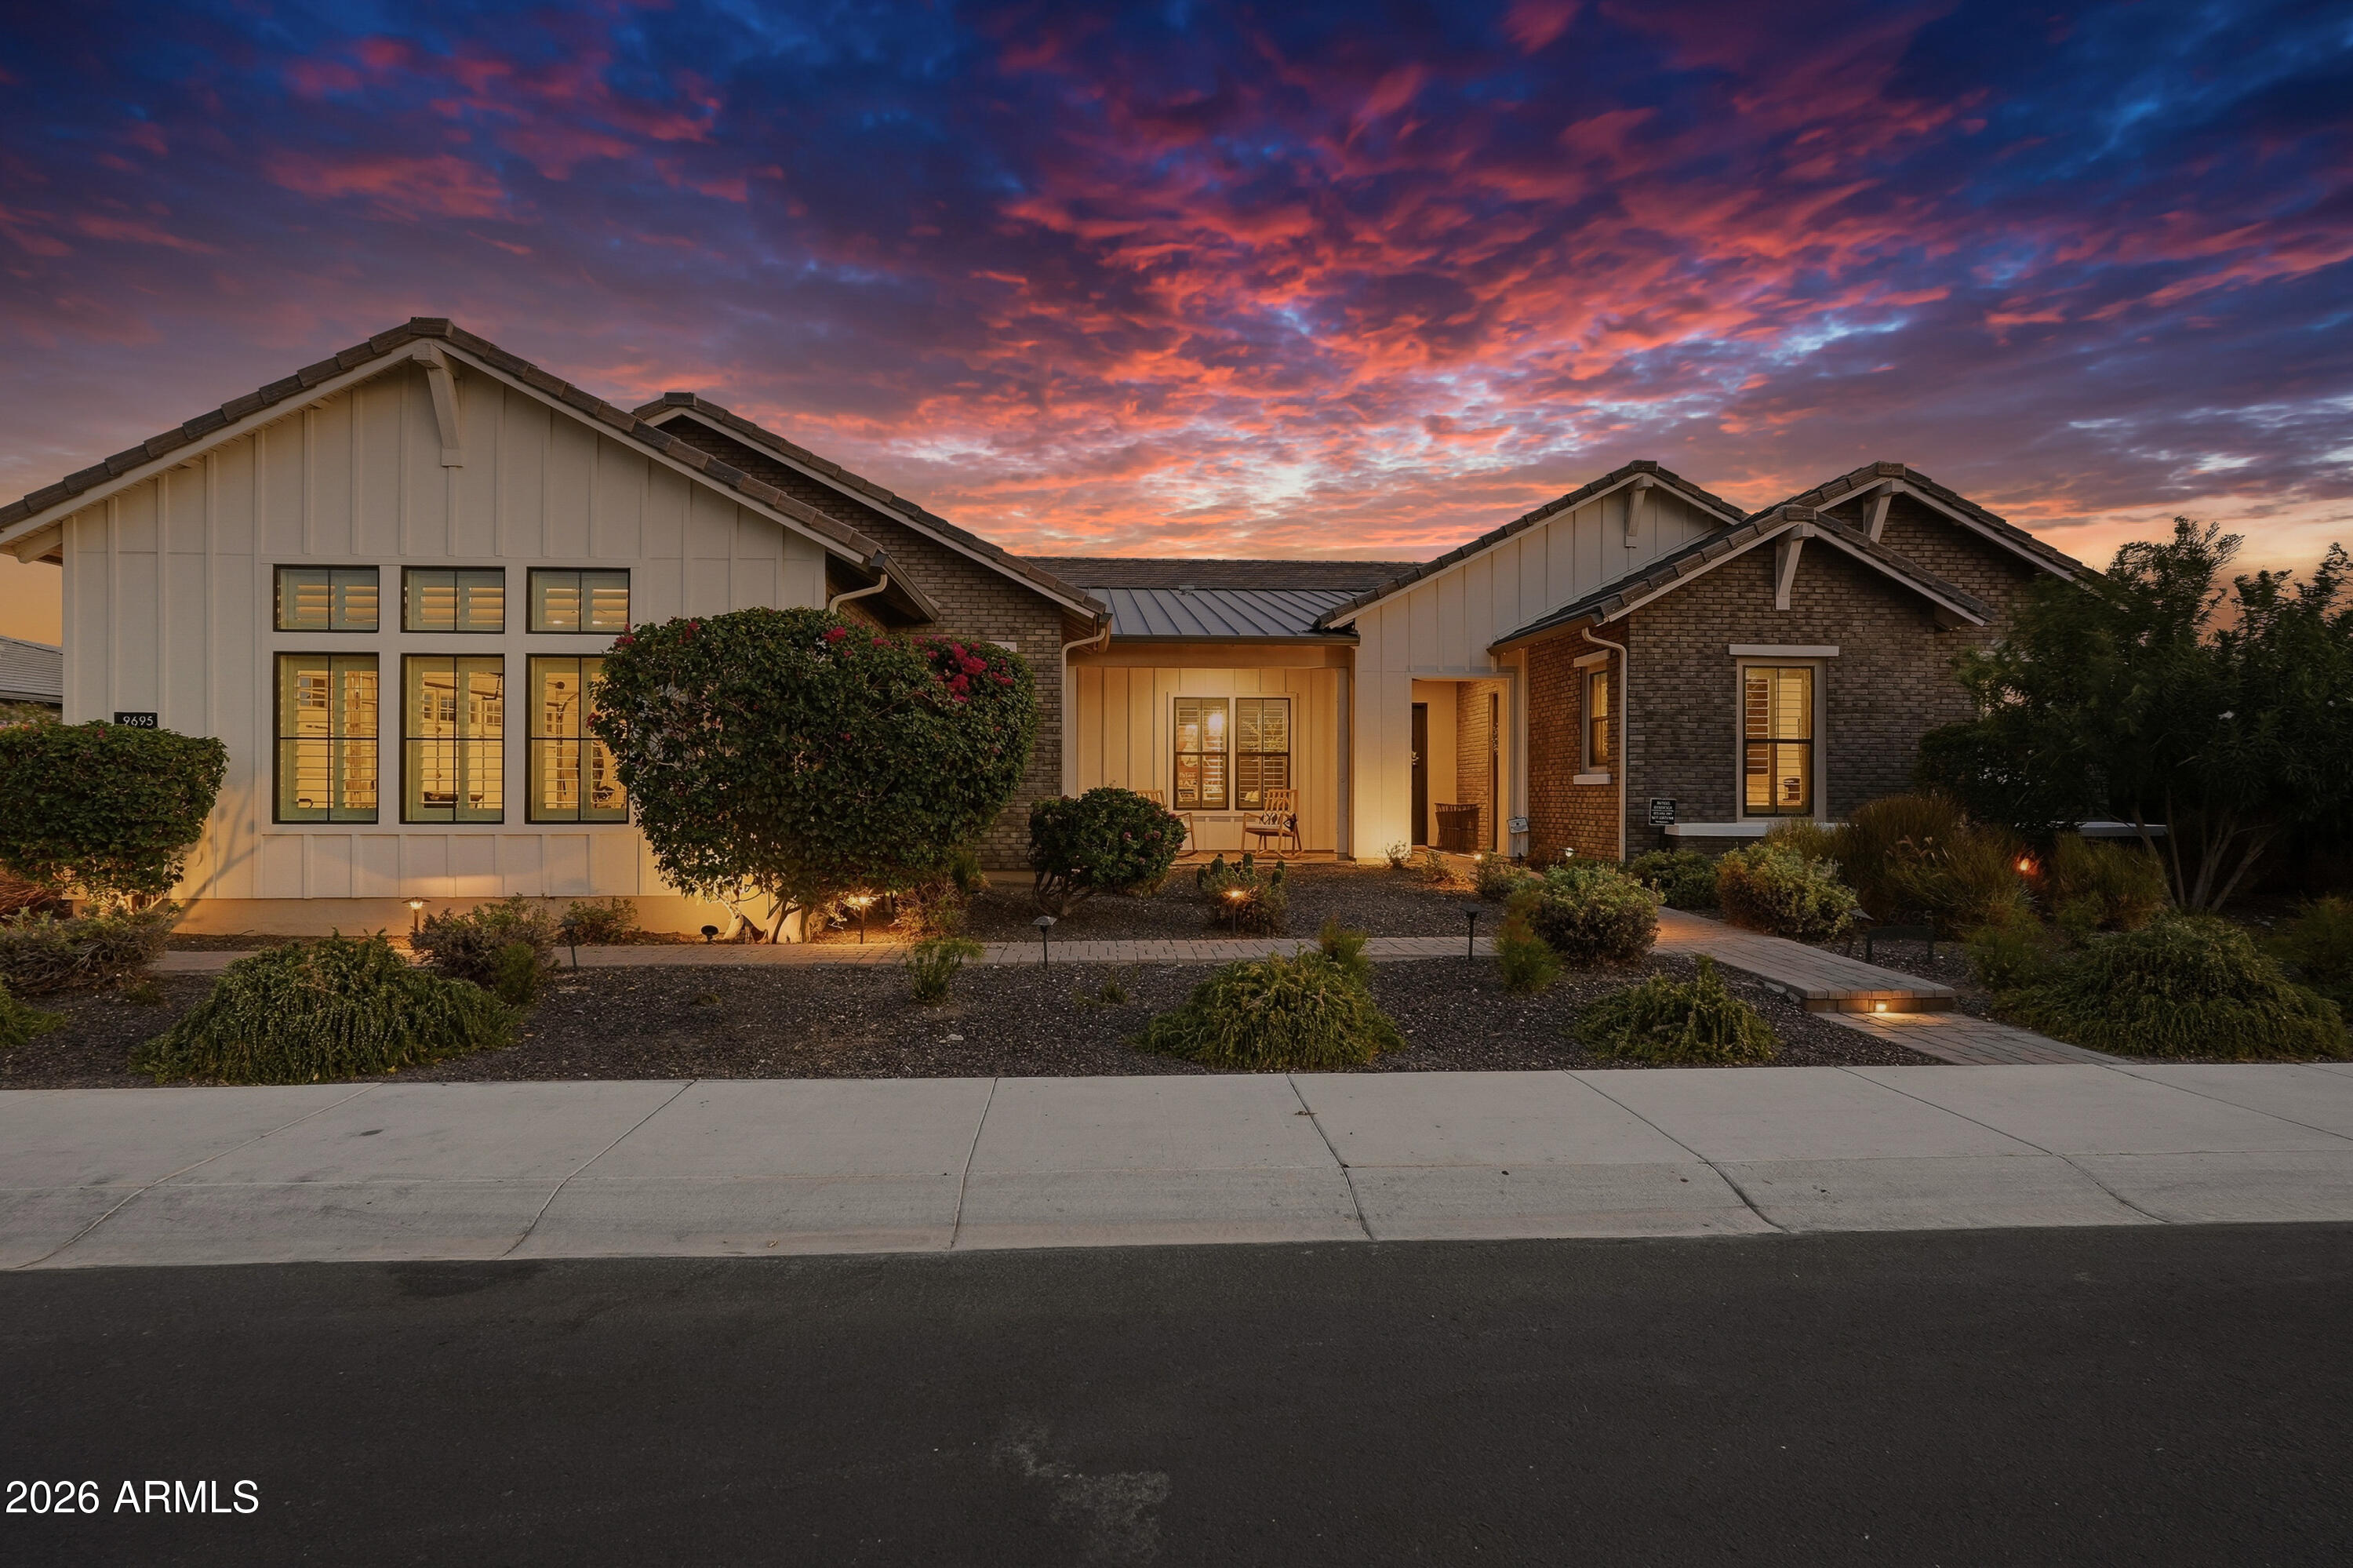
Luxury, space, and resort-style living await on a sprawling half-acre corner estate! This beautifully updated 5 bed / 4 bath home offers 4,280 sq/ft of elegant living in the highly coveted Meadows community. The custom floor plan features a private-entry casita, game room, and den, as well as plantation shutters + blackout shades, wood-plank tile, custom barn doors, a tiled fireplace wall, and fresh interior paint. The luxurious primary suite features custom marble tile, a soaking tub, and beach-entry shower, plus a huge master closet with a door to the laundry room. Throughout the home are 16' ceilings and massive great room at the heart of it all with a chef's kitchen that has top-of-the-line finishes and a large center island, plus a butler's pantry that leads to the formal dining room. Additionally, enjoy seamless indoor / outdoor living with the 24' sliding glass door to the beautiful backyard with new travertine pavers and turf surrounding a heated saltwater pool with water features + color-changing lights, a covered outdoor kitchen, an in-ground trampoline, a batting cage, and mature landscaping. Additional highlights include a 4-car garage with epoxy floors and built-in cabinets, an RV gate, upgraded HVAC, and leased whole-home solar panels.
#7051820

Peoria

9695 W MONTE LINDO --

5 Beds

4 Baths

4,280 Sq.Ft.

$2,200,000

MLS#: 7051820
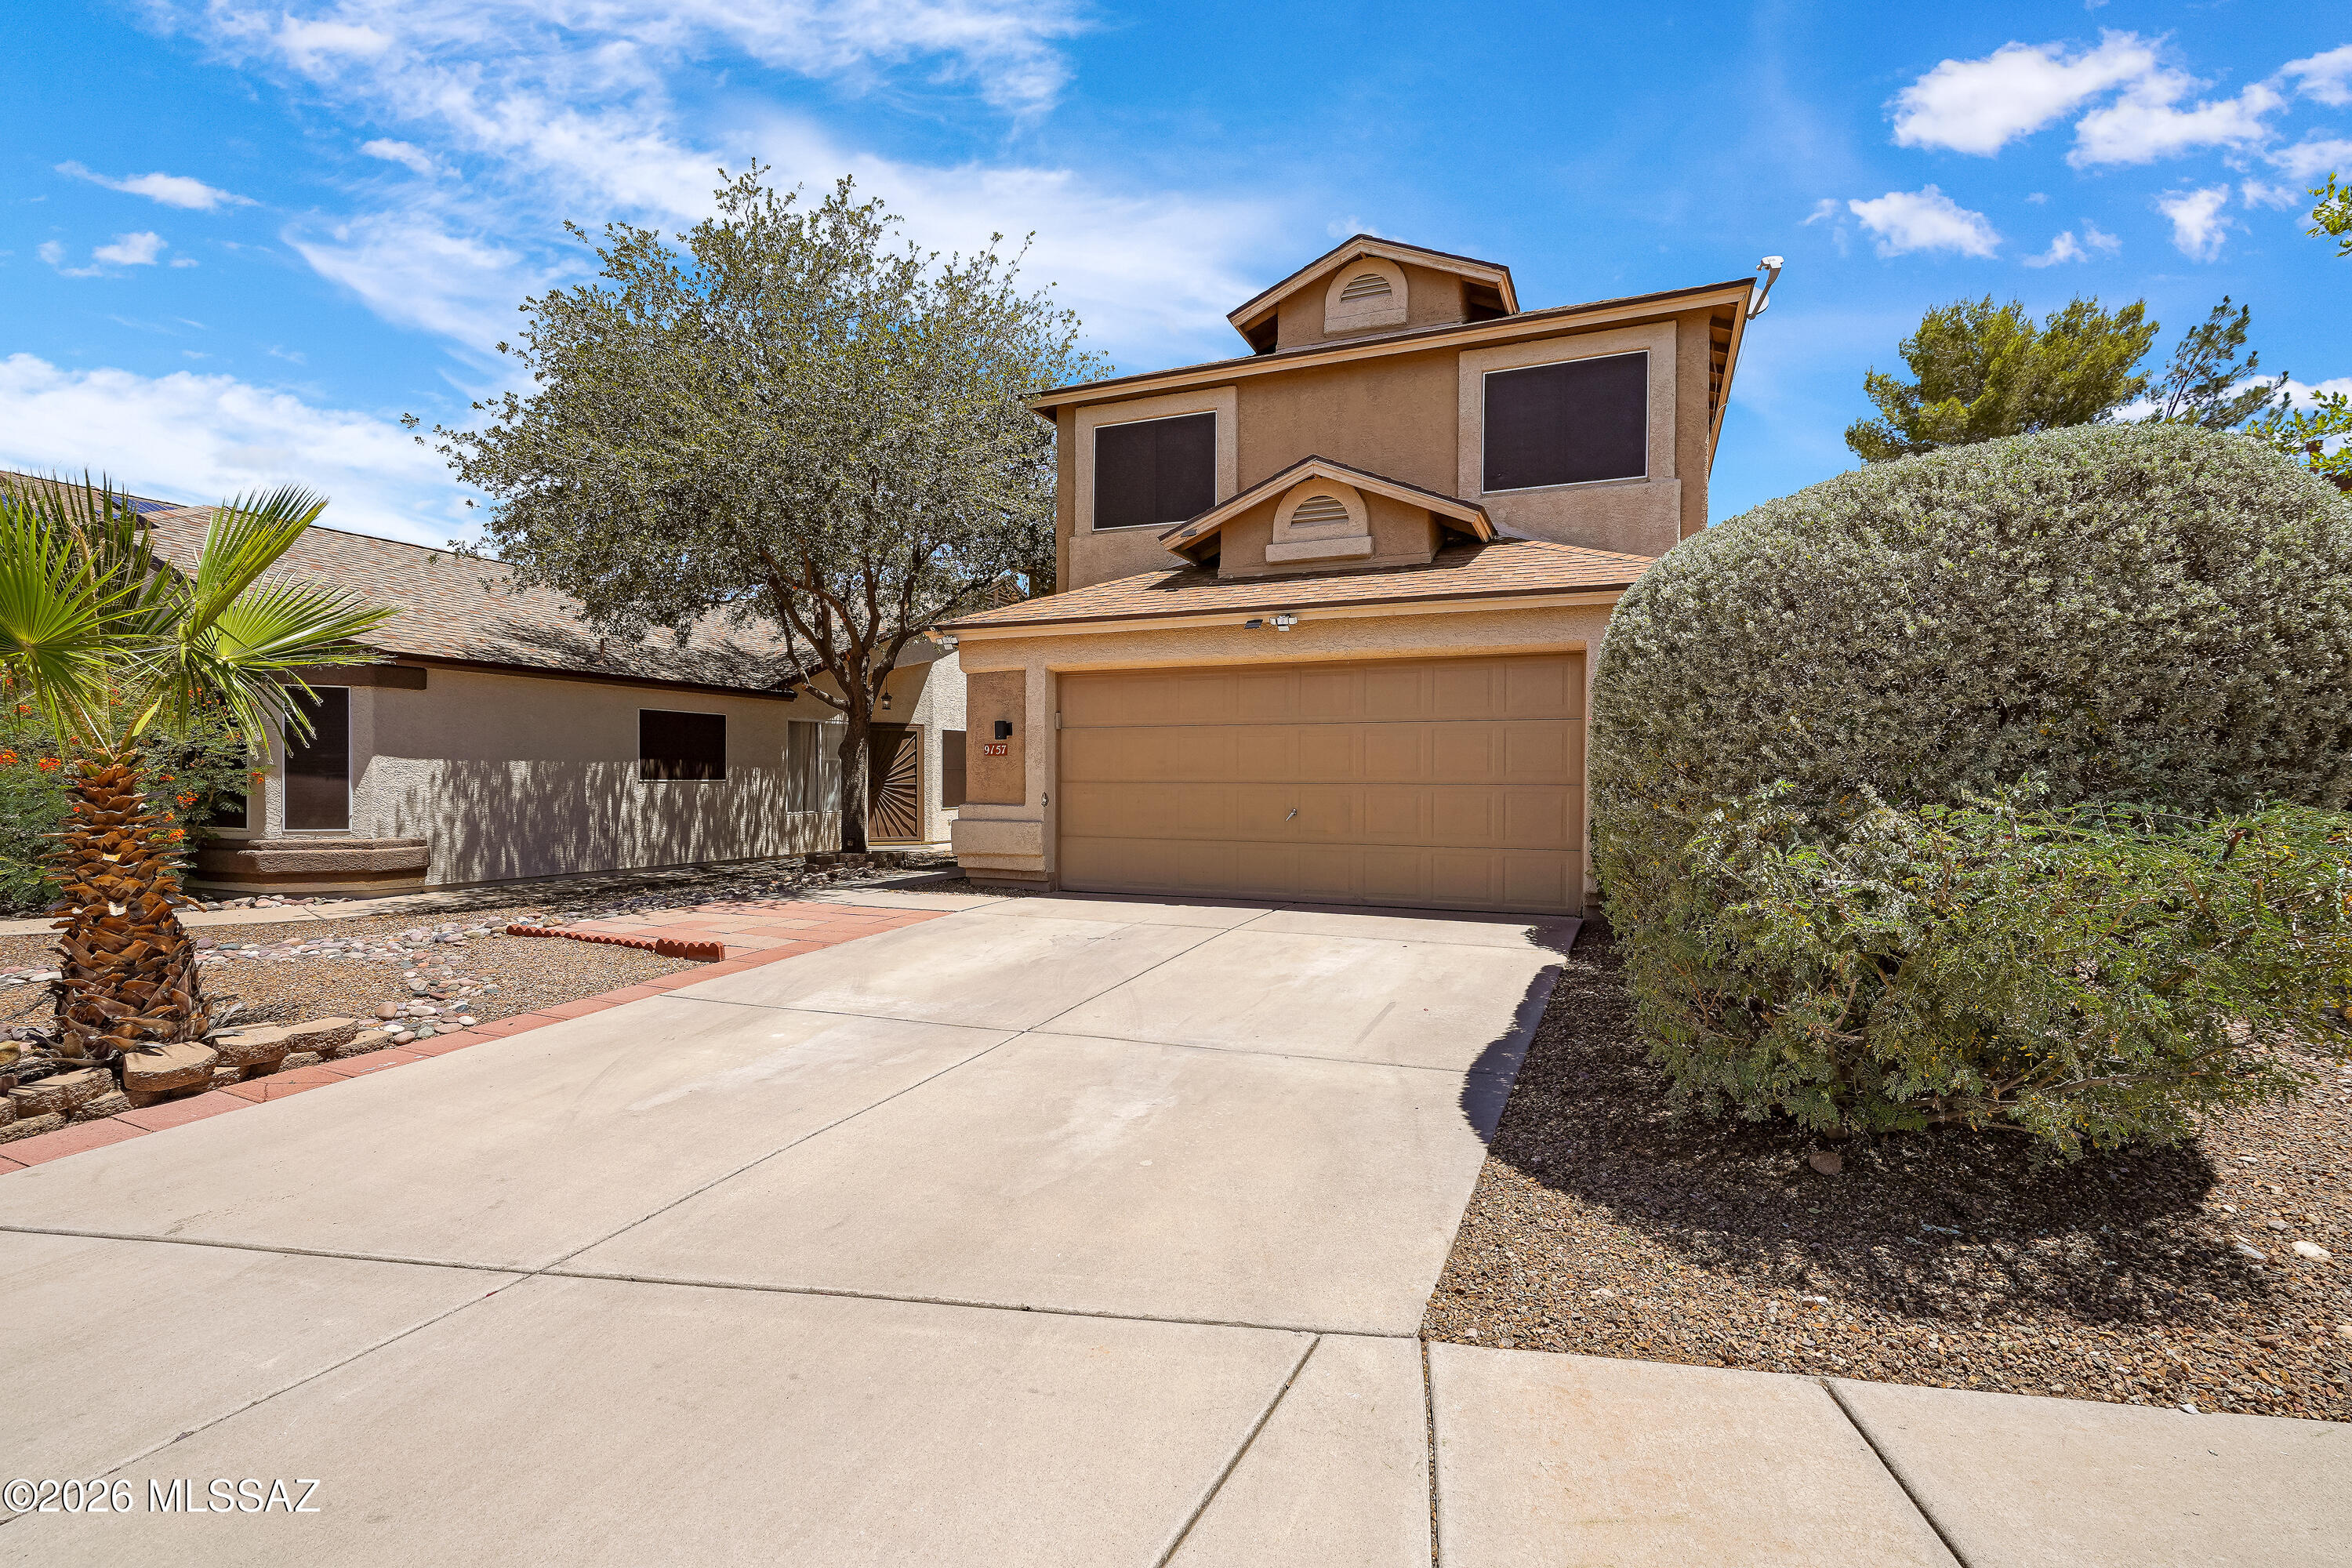
Welcome to your dream home in the award-winning Vail School District! This beautifully maintained 4-bedroom, 2.5-bath home offers space, style, and an unbeatable setup for both everyday living and entertaining.
Step inside to an open-concept layout featuring three distinct living spaces, including a versatile loft -- perfect for a home office, playroom, or media room. The home shines with newer wood laminate flooring, complemented by ceramic tile throughout, and stays cool and comfortable year-round with central air. The kitchen is a true centerpiece, boasting granite countertops and stainless steel appliances ready for the home chef. Retreat to the spacious master suite complete with a relaxing garden tub.
But the real showstopper is the backyard Dive into your private pool -- complete with built-in net anchors for poolside volleyball -- then unwind in the shade of your own cabana/gazebo. Whether you're throwing a summer party or enjoying a quiet evening outdoors, this backyard delivers resort-style living right at home.
Located in a kid-friendly neighborhood within the highly acclaimed Vail Unified School District, you'll love the unbeatable convenience: two grocery stores, Walmart, Home Depot, and a wide variety of restaurants and fast-food options are all just minutes away.
This one truly has it all -- schedule your showing today!
#22615798

Tucson

9157 E Muleshoe Street

4 Beds

2 Baths

2,055 Sq.Ft.

$390,000

MLS#: 22615798

* Listings identified with the FMLS IDX logo come from FMLS and are held by brokerage firms other than the owner of this website. The listing brokerage is identified in any listing details. Information is deemed reliable but is not guaranteed. If you believe any FMLS listing contains material that infringes your copyrighted work please click here to review our DMCA policy and learn how to submit a takedown request. Ā© 2024. First Multiple Listing Service, Inc.
Stunning Views and more

Featured listing

Stunning Views and more

Browse Properties

Categories

Homes Tailored to Your Lifestyle

Buyers Guide

Buying a home is one of the most exciting milestones of your life.

View more

Sellers Guide

Putting your home on the market can be a stressful process, especially when you don’t know what to expect.

View more

Market report

With just a few clicks, you'll gain instant access to valuable insights about the real estate market, including trends, property values, and community analytics.

View more

Home value

Unlike automated valuations, our hands-on review will provide a comprehensive opinion of your home’s value while considering important interior elements and other location intangible factors that machine algorithms so often miss.

View more

Buyers resources

Guides on financing, inspections, and choosing the right Realtor for a smooth home purchase.

Sellers resources

Practical tips on staging, pricing, and preparing your home to attract buyers and maximize your sale.

 - property

Send a message

Message successfully sent.

Reason for contacting?

I agree to receive email communication and understand I can unsubscribe at any time.

I agree to be contacted by The Mandy Gold Team | Haymore Real Estate LLC via call, email, and text for real estate services. To opt out, you can reply 'stop' at any time or reply 'help' for assistance. You can also click the unsubscribe link in the emails. Message and data rates may apply. Message frequency may vary. Privacy Policy

Sign In Sign Out

Virtual Assistant

Would you like to take the next step with this property? We can help you schedule a showing or virtual tour, or send you more details.

Yes, I would like more information.

Thank You for Your Reply, One of Our Agents will contact you as soon as possible

No, maybe later.

Thank you, you can always contact me via email, phone number or through the contact form.

Realhub AI

Lucy - Your AI-Powered Realtor

Update Your Temporary Password

Personalize your search

Enter your email and we'll notify you immediately when new listings match what you're looking for.

or enter email address

Already have an account ? Login here

Continue your home search

I agree to receive communications and understand I can unsubscribe at any time.

I agree to be contacted by The Mandy Gold Team | Haymore Real Estate LLC via call, email, and text for real estate services. To opt out, you can reply 'stop' at any time or reply 'help' for assistance. You can also click the unsubscribe link in the emails. Message and data rates may apply. Message frequency may vary. Privacy Policy

Already have an account ? Login here

We use cookies

We use cookies primarily for analytics to enhance your experience. By accepting, you agree to our use of these cookies. You can manage your preferences or learn more about our cookies policy.