Thinking of selling?

Trusted Real Estate Experts in Sierra Vista, Fort Huachuca, Benson, and Bisbee Arizona

  • Nearby me

Popular Features

Community Features

Association

Property Features

Waterfront

View

Exterior Features

Interior Features

Style

E-Alert name

Properties

10000 properties match your criteria

Price reduced
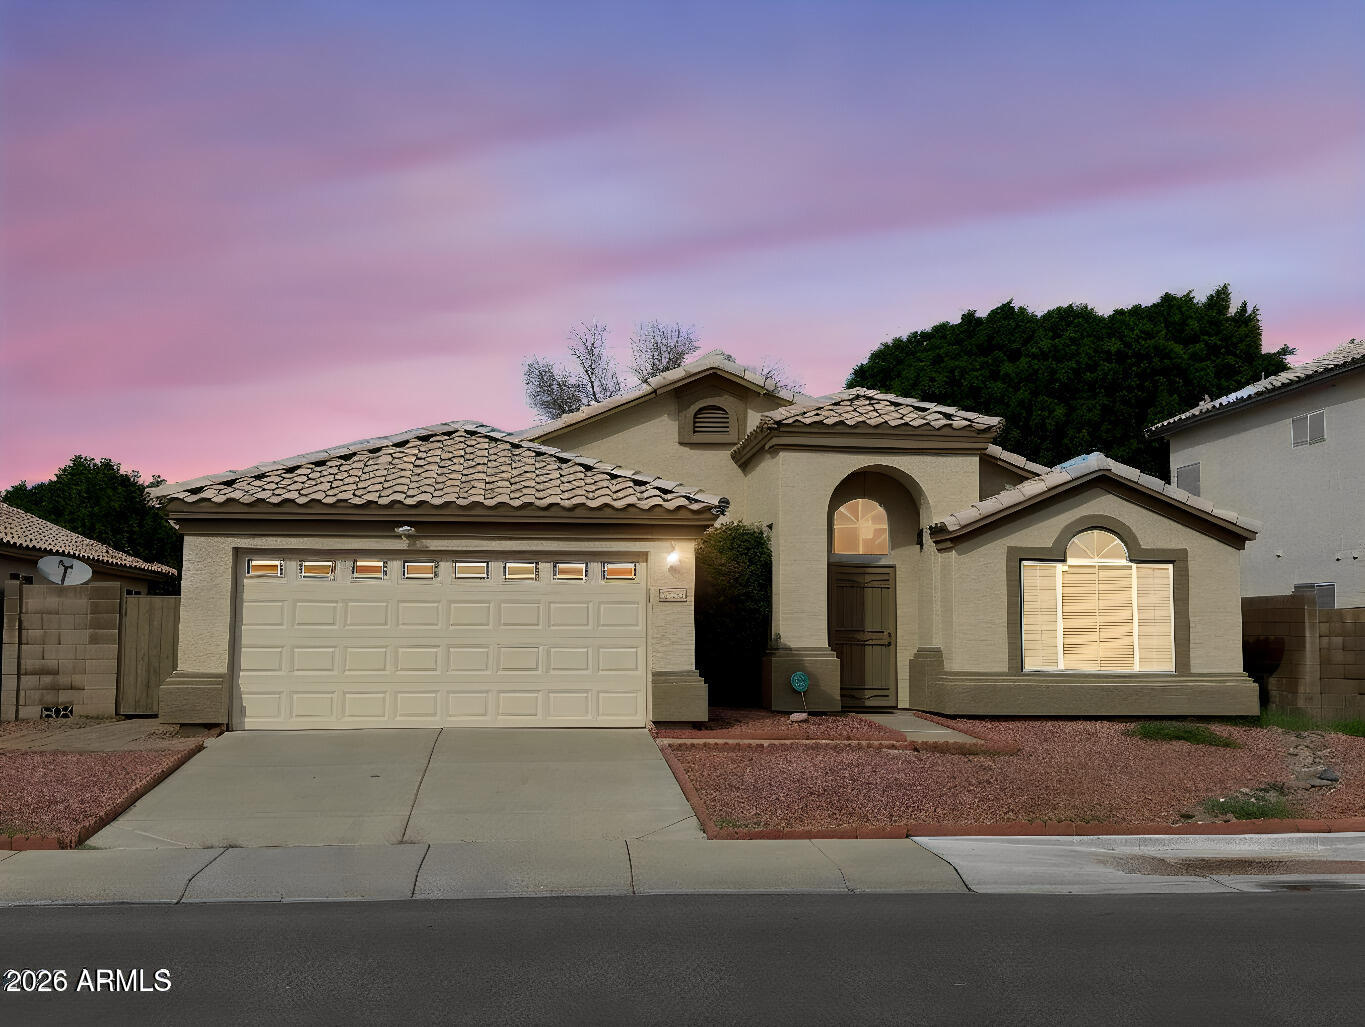
Well-Maintained Single-Level Home in Great Location!
Welcome to this beautifully cared-for single-level home offering 3 bedrooms, 2 bathrooms, and two spacious living areas. The front room features vaulted ceilings, creating a bright and open feel. The large, open-concept kitchen seamlessly connects to the family room -- perfect for entertaining or family gatherings. Enjoy Arizona living with a full-length covered patio and a fully paved, low-maintenance backyard. This home has been lovingly maintained and is located in a desirable neighborhood with convenient access to Loop 101, shopping, dining, and great schools.
#7053474

Glendale

4762 W Taro Drive

3 Beds

2 Baths

1,647 Sq.Ft.

$2,350

MLS#: 7053474
Price reduced
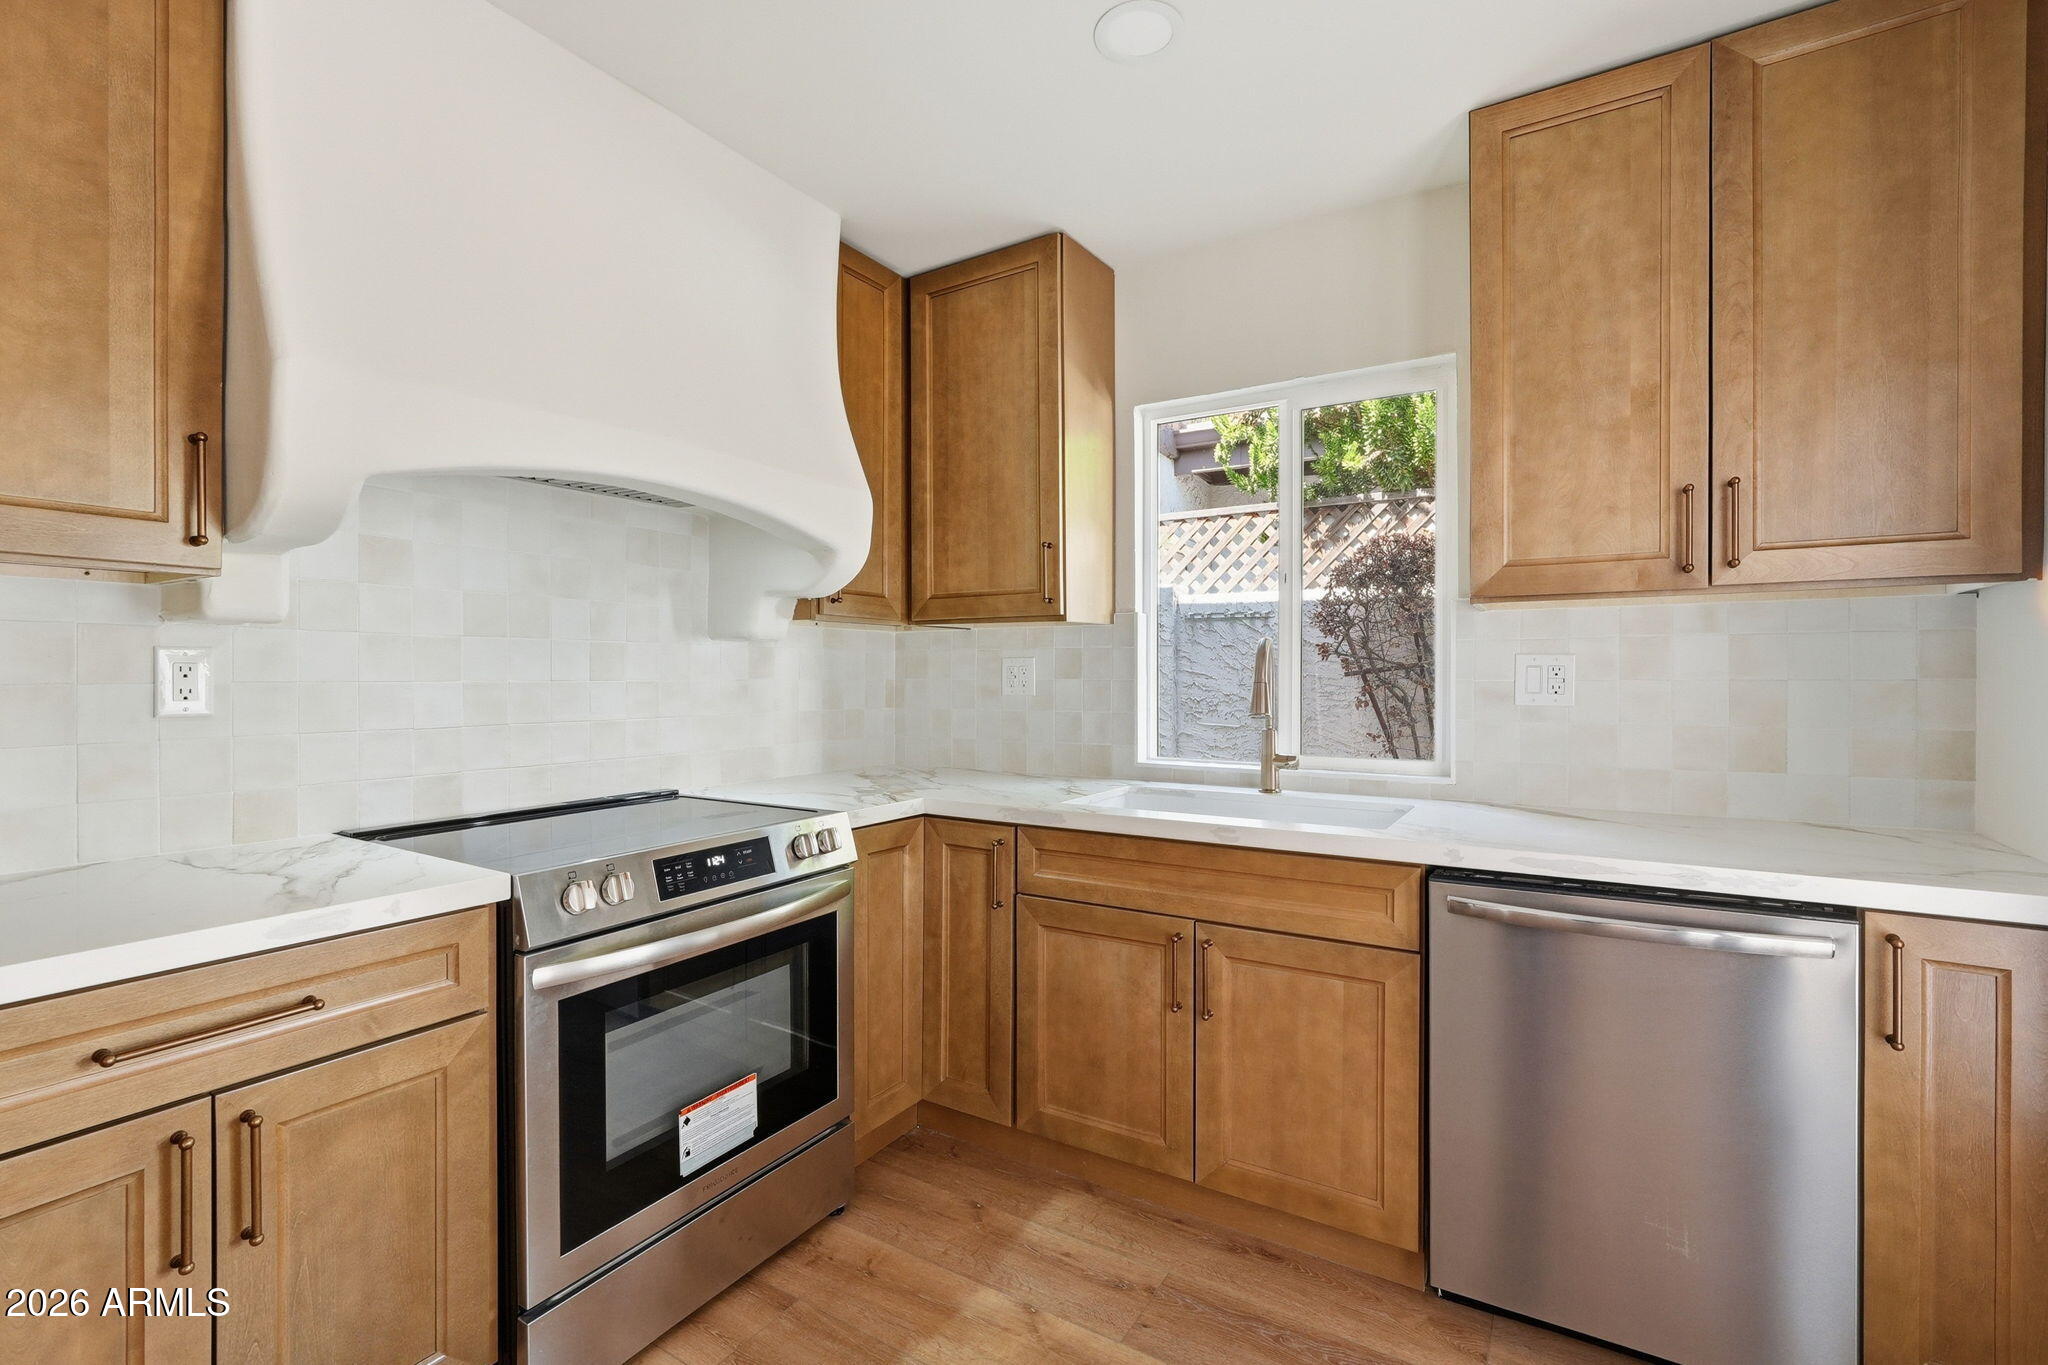
Remodeled 3 bedroom, 2 bath patio home in the heart of McCormick Ranch! The open concept floor plan features vaulted ceilings, abundant natural light, & seamless living, dining, & kitchen spaces. Recent updates include brand-new interior paint, new flooring throughout, new vanities, designer lighting, & custom tile, plus a kitchen w/ a custom hood, zellige-inspired backsplash, & new appliances. The private courtyard & low-maintenance backyard provide multiple outdoor living spaces w/o the upkeep. Residents enjoy a heated pool & spa, mature landscaping, & access to McCormick Ranch's miles of lakes, greenbelts, walking and biking paths. Just minutes from golf, restaurants, shopping, Gainey Ranch, Old Town Scottsdale, Talking Stick, and Loop 101.
#7050696

Scottsdale

8754 E VIA DE LA LUNA --

3 Beds

2 Baths

1,479 Sq.Ft.

$615,000

MLS#: 7050696
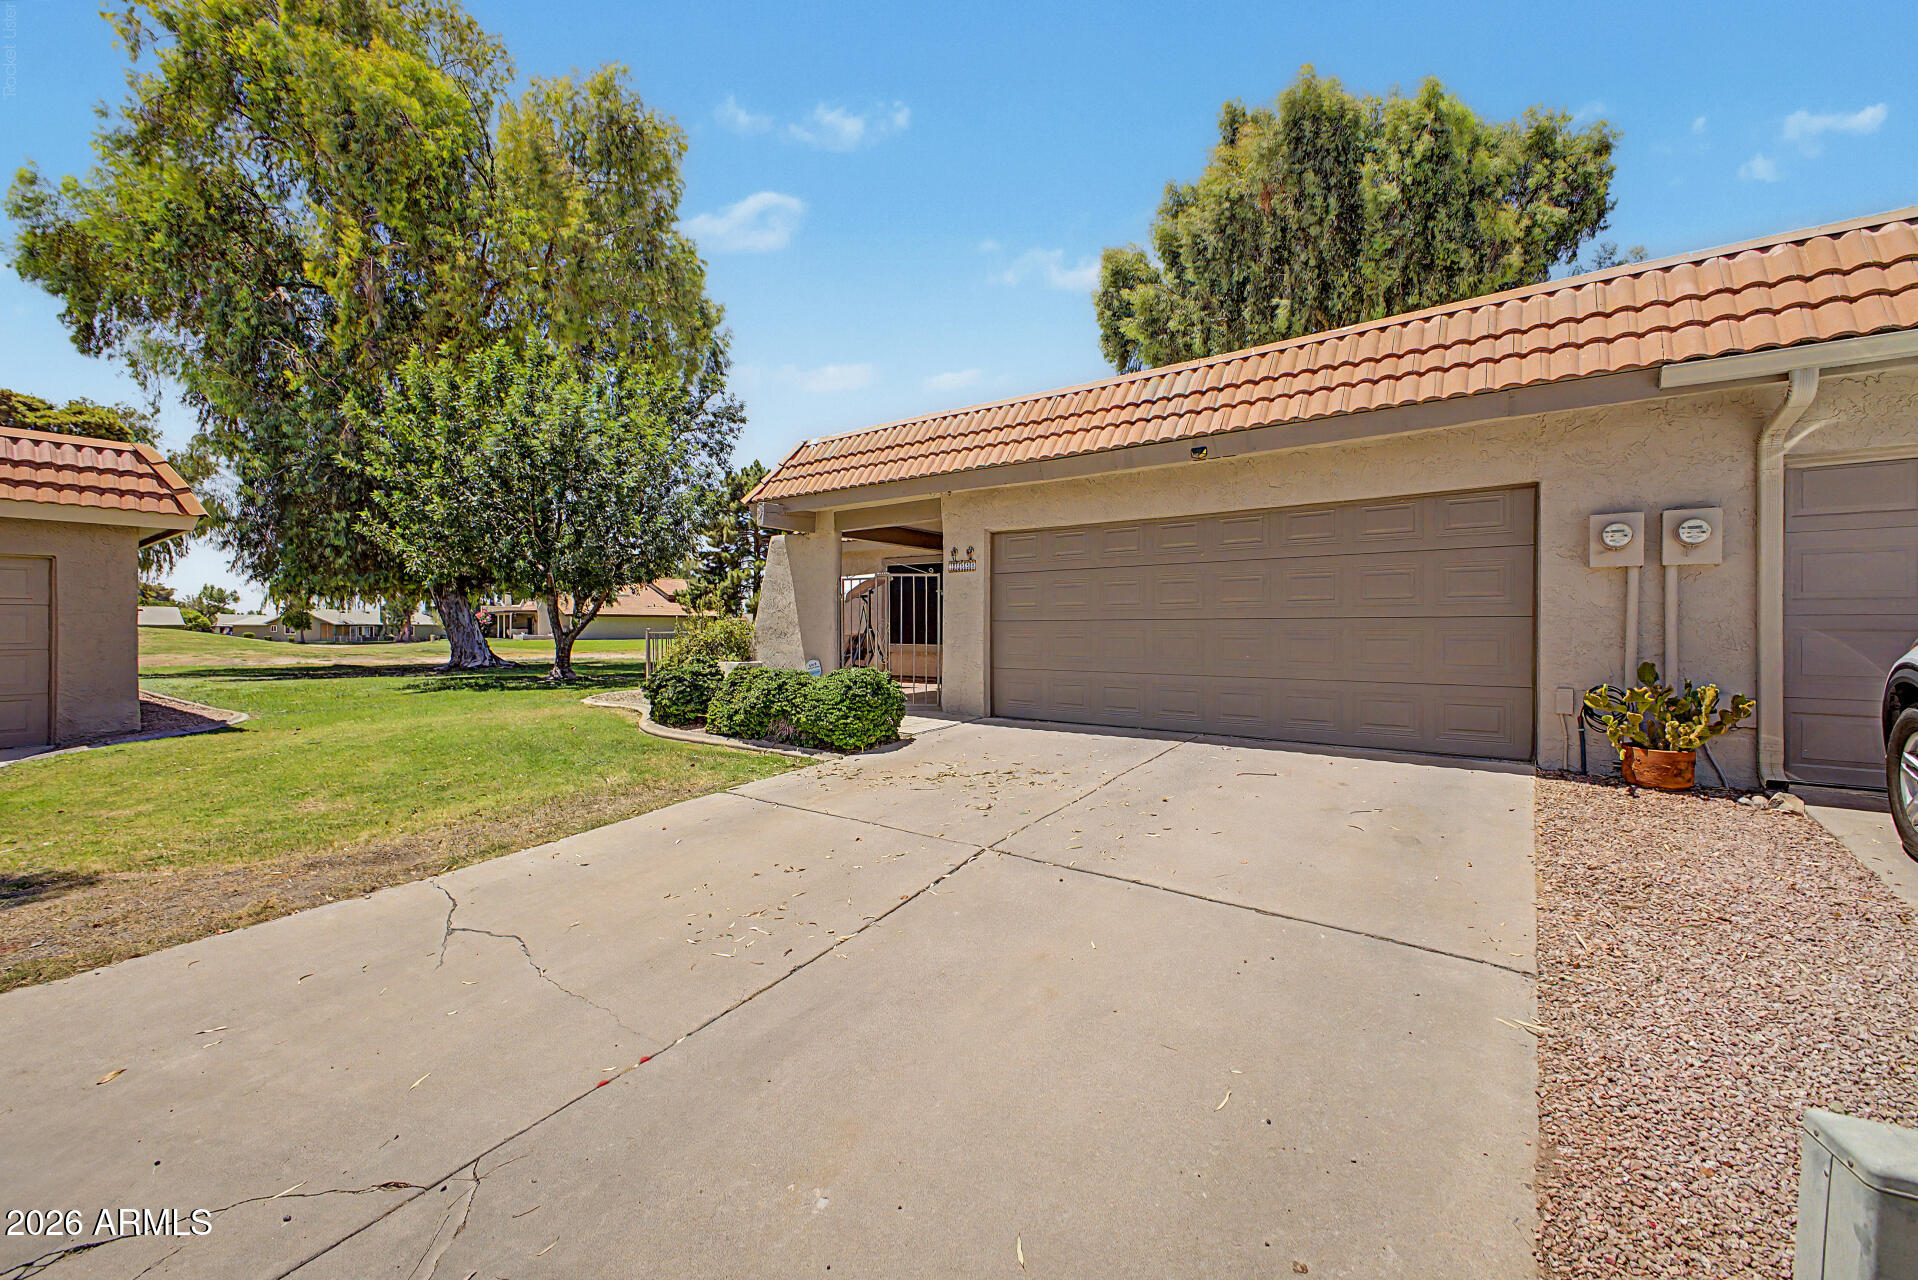
MOTIVATED SELLER!! ASSUMABLE LOAN 2.75%. Fantastic opportunity to own this 2-bed 2-bath home on a peaceful cul-de-sac! You're greeted w/ a 2-car garage, a manicured lawn, & an inviting front patio. Inside, you'll find a serene living room w/ a soothing palette, soft carpeting, & a cozy fireplace. You'll also find a family room for relaxing evenings w/ loved ones. The well-appointed kitchen comes w/ ample wood cabinetry & built-in appliances for a seamless cooking experience. The primary bedroom showcases a built-in closet w/ mirrored doors that enhance the sense of space, sliding door access to the patio, & a private bathroom for added comfort. You'll be delighted by the atrium, which provides abundant natural light throughout. The screened patio offers the perfect spot for dining al fresco or happy hour! Situated on a lot with Mountain Views, perfect for enjoying Arizona evenings and for the 4-legged family members to play. The South Mountain Preserve right in your backyard with tons of trails for easy hiking. Quick access to freeways for easy commuting. World class shopping, restaurants, museums and nightlife right outside your doorstep! Quick access to the I10 and 202 freeways for easy commuting.
#7053311

Phoenix

11222 S TALAVI Lane

2 Beds

2 Baths

1,460 Sq.Ft.

$320,000

MLS#: 7053311
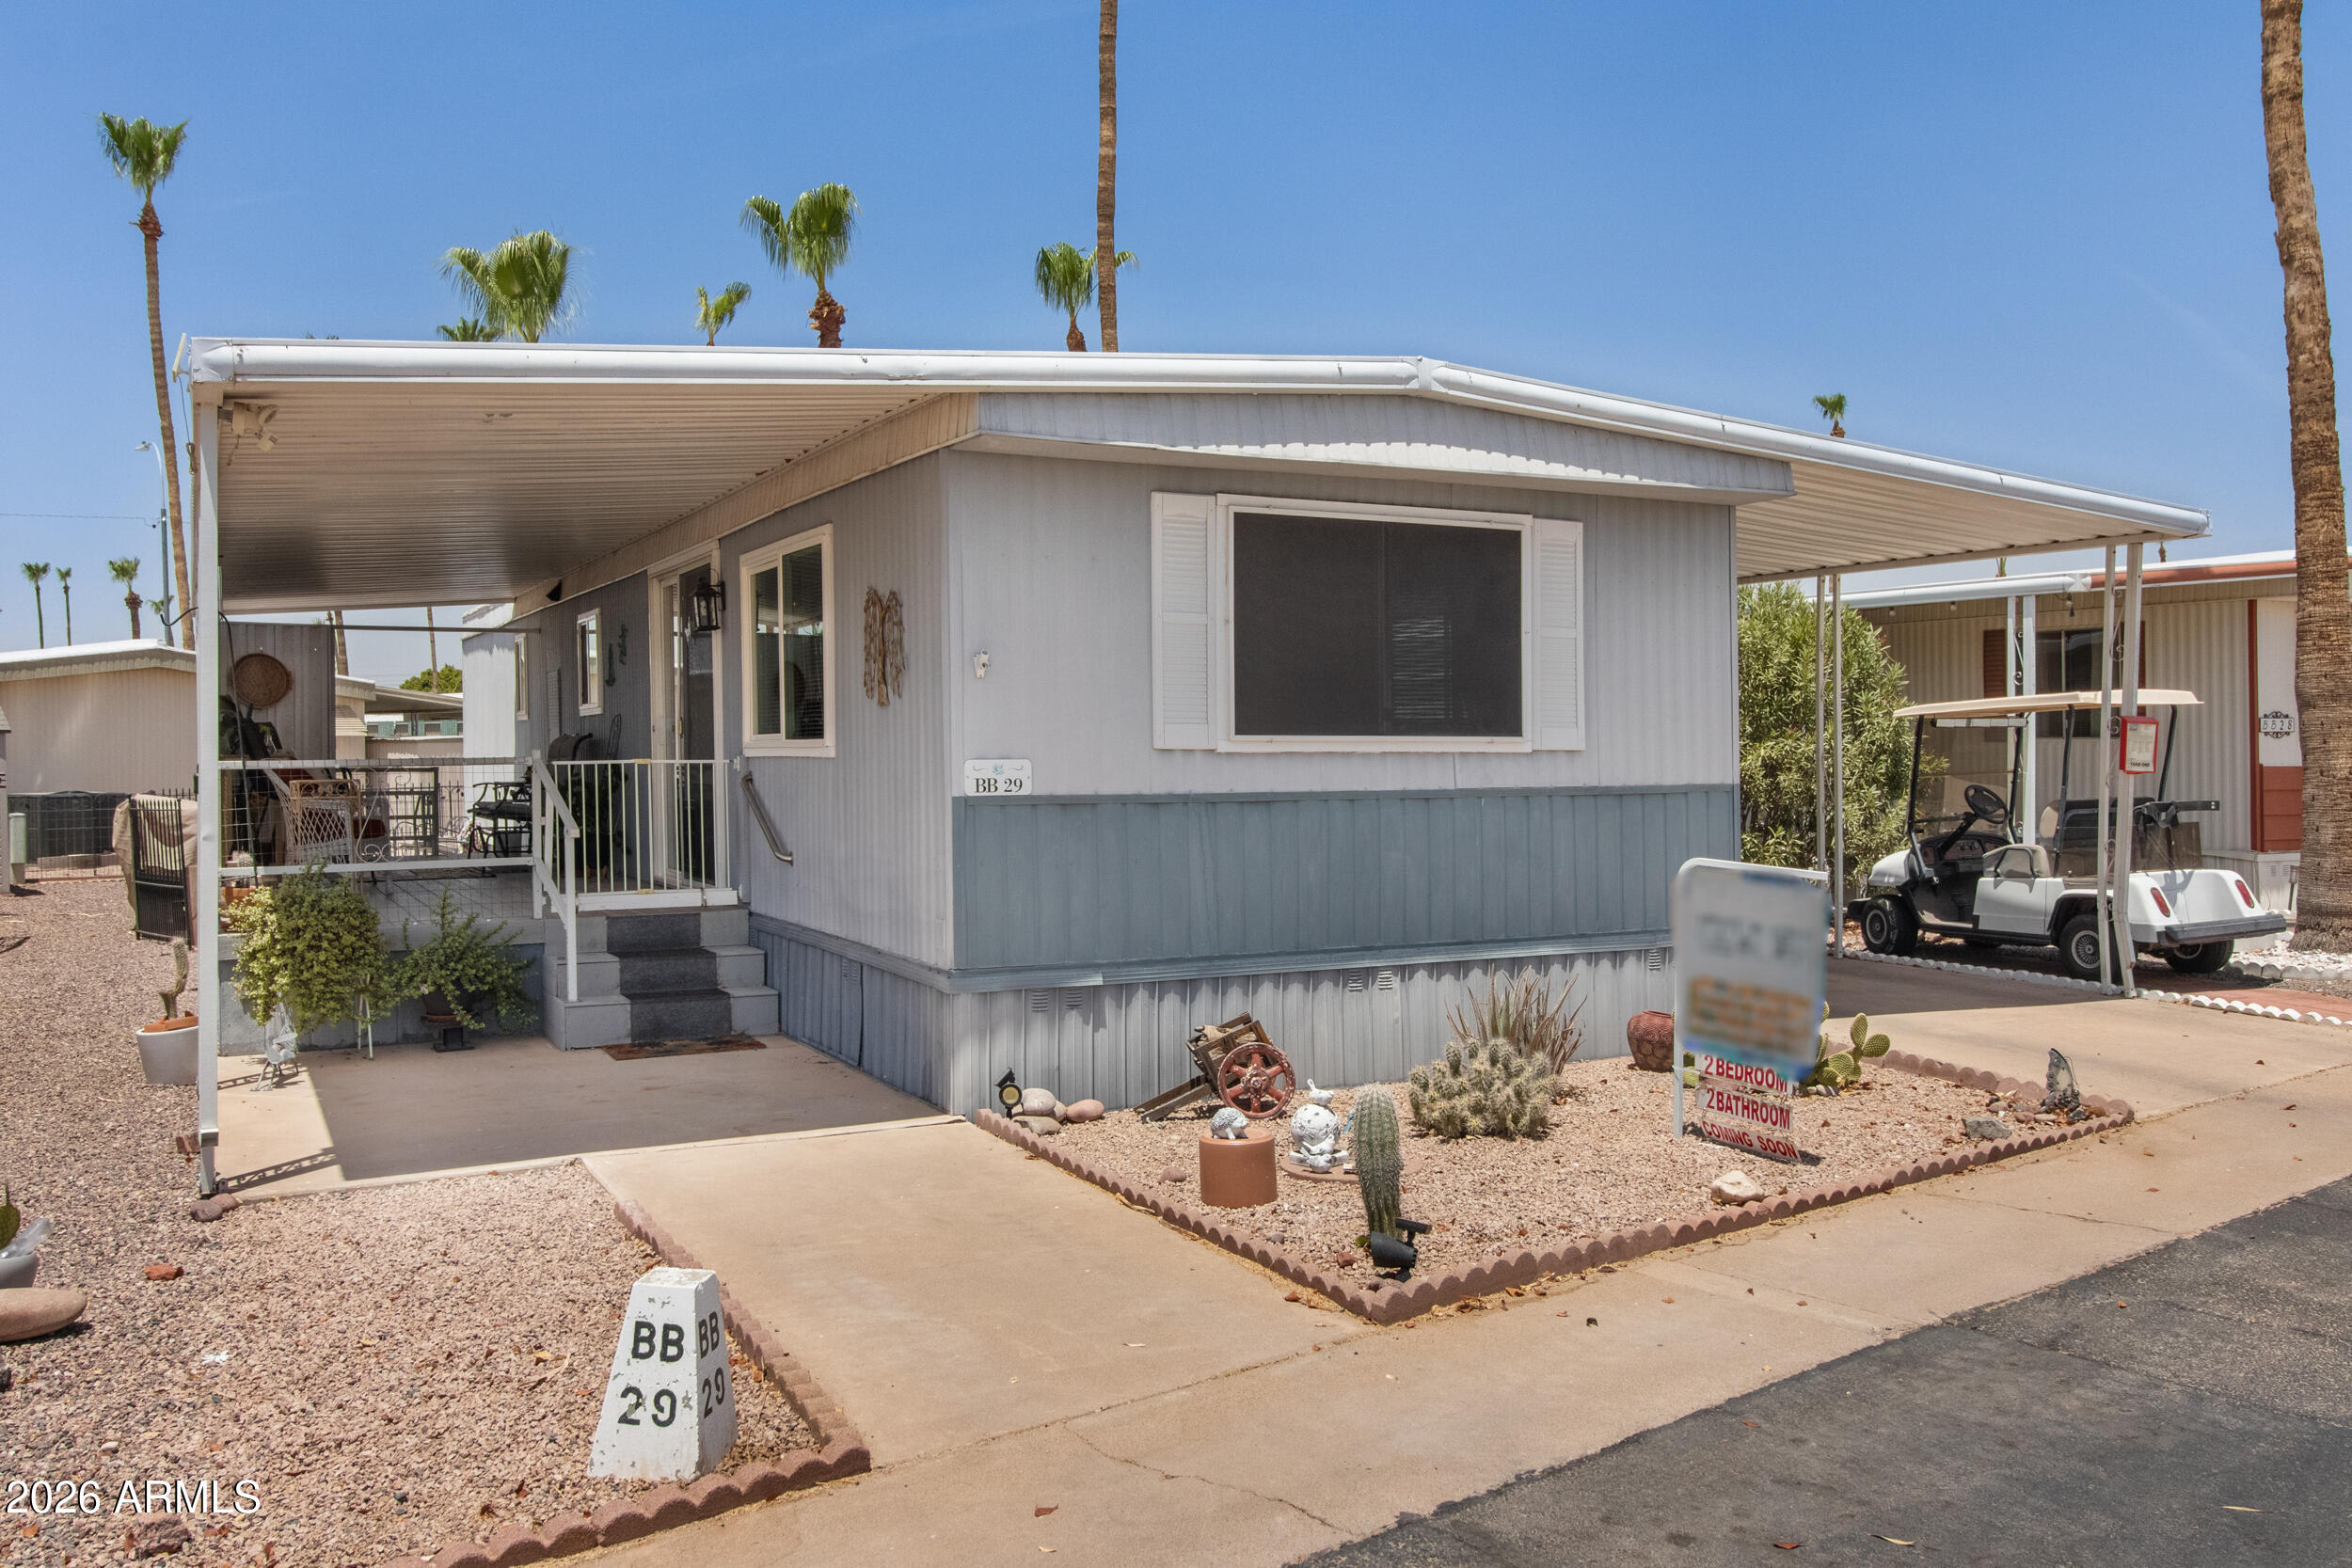
***FULLY FURNISHED***WELL MAINTAINED UPDATED 2 BEDROOM 2 BATHROOM 1975 CAMERON 784 SQ FT, NICE COVERED GATED LARGE COMPOSITE DECK WITH PRIVACY PANELS, FULLY FENCED IN LARGER YARD AND STORAGE SHED, DUAL PANE WINDOWS AND ARCADIA SLIDING GLASS DOOR,2 PANEL ARCHED INTERIOR DOORS, BOTH BATHROOMS HAVE WALK IN SHOWERS & EQUIPPED WITH GRAB BARS, RAISED TOILETS, REMOTE ROLLER SHADE ON MASTER BEDROOM WINDOW,2ND BEDROOM HAS SEPERATE ACCESS FROM CARPORT,BARN DOOR SEPERATES THE 2ND BEDROOM TO HALLWAY AND MASTER BEDROOM, NEW GARBAGE DISPOSAL,AGAVE VILLAGE IS A 55+ACTIVE ADULT,GATED COMMUNITY WITH 2 HEATED POOLS,HOT TUBS,COMMUNITY CENTER,FITNESS ROOM,BOCCE BALL,PICKLEBALL,COMMUNITY PARK,BARBECUE PAVILION,SHUFFLEBOARD,COMPUTER ROOM,ACTIVITIES AND MORE!LOT RENT $885.00 A MONTH,***RENTALS OK***
#7048743

Mesa

7807 E MAIN Street BB-29

2 Beds

2 Baths

784 Sq.Ft.

$57,900

MLS#: 7048743
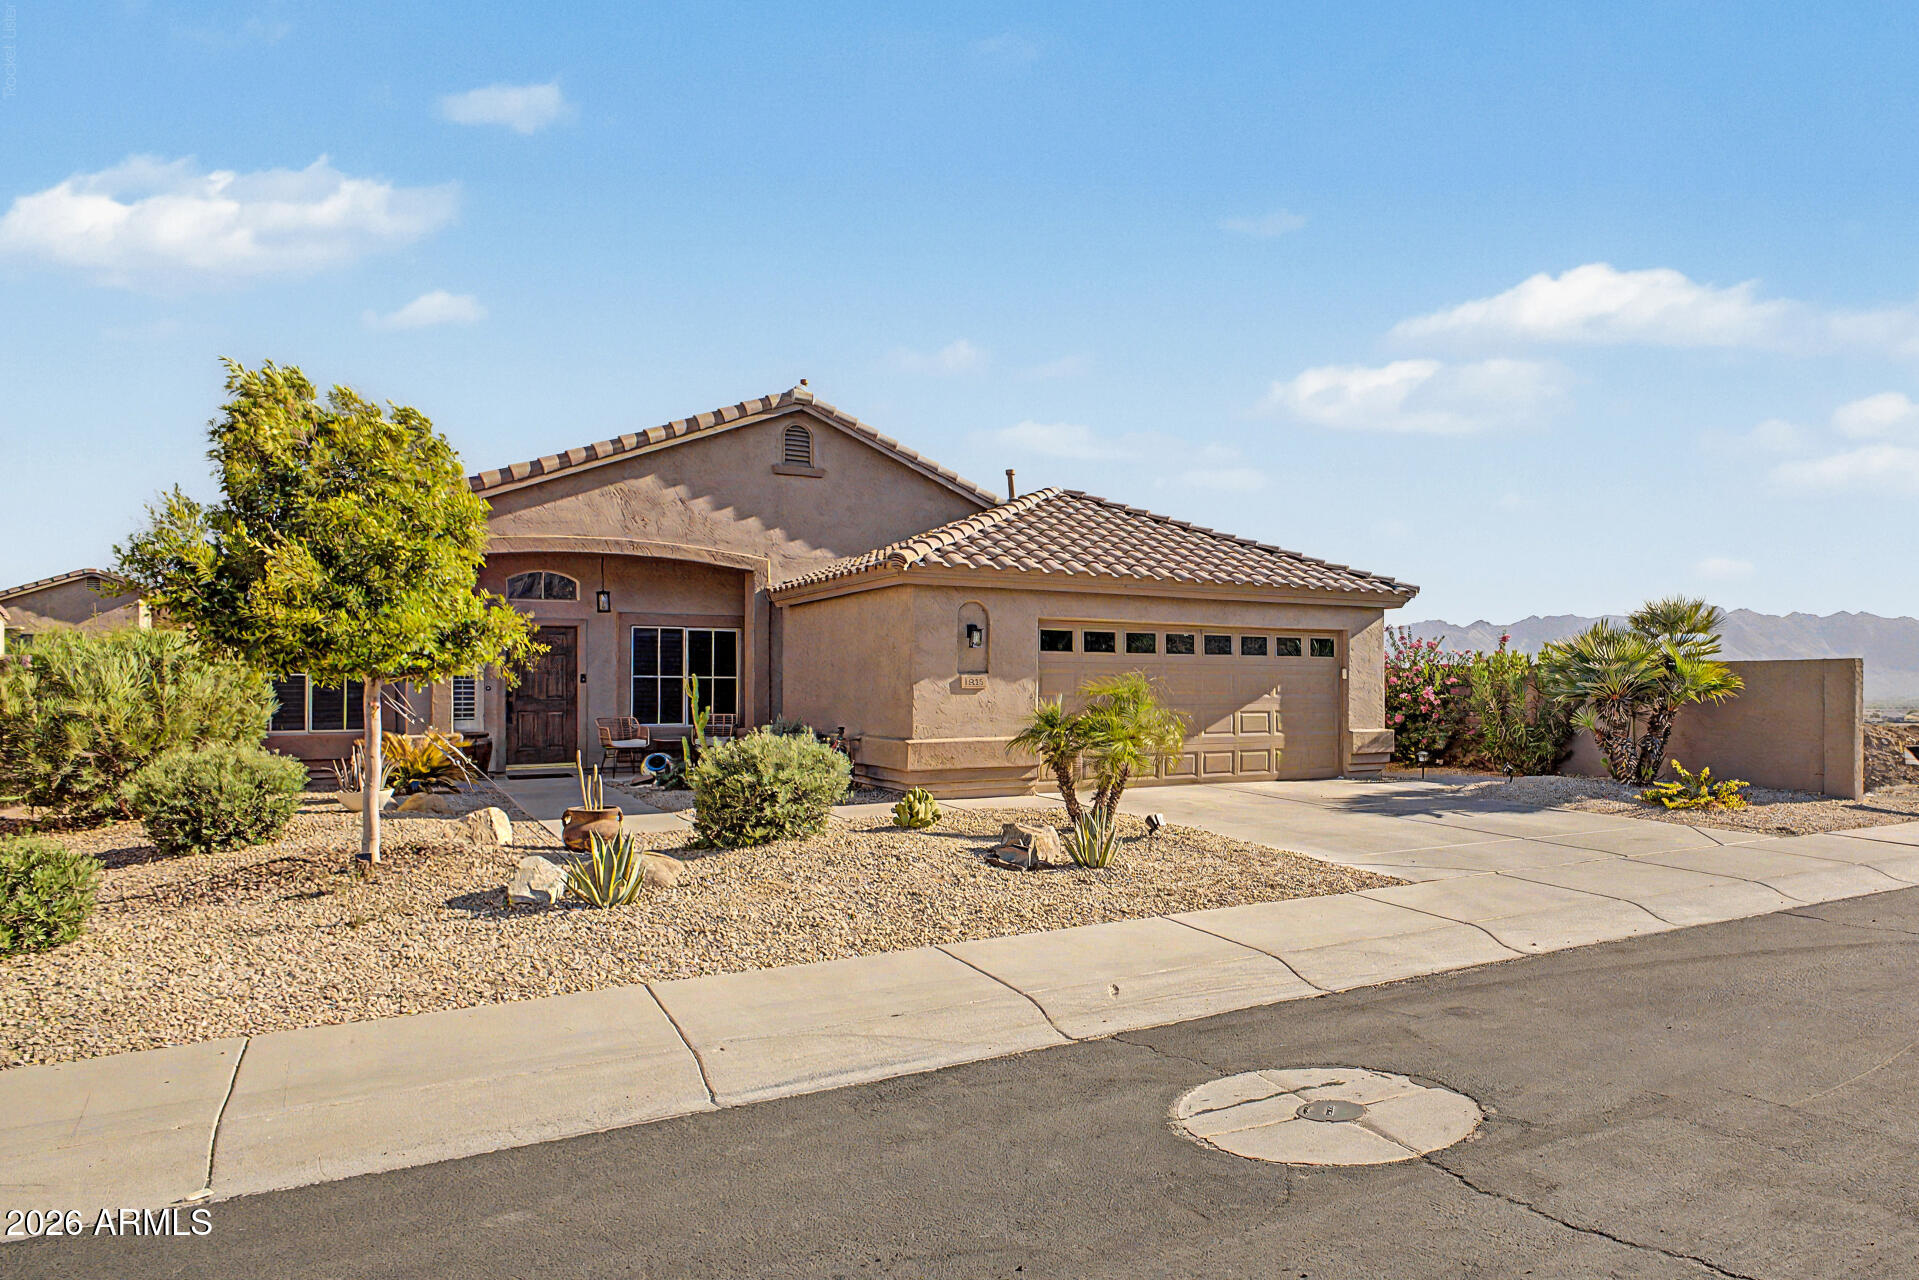
Welcome to 1855 W Hiddenview Dr in Phoenix--this single-level home offers 4 bedrooms, 2 bathrooms, and 1,863 sq ft, set at the end of a cul-de-sac in the Foothills area with mountain views and convenient access to nearby trails, including the 620 Trailhead. Located on a low-traffic street, the backyard is designed for outdoor living with a pool and a travertine patio/pool deck. Inside, the updated kitchen features custom cabinetry, a quartz island, marble backsplash, LED under-cabinet lighting, a gas range, and new appliances. Additional improvements include LVP flooring, new slider doors, wood plantation shutters, reverse osmosis drinking water, an owned water softener, and new closet systems. The primary bathroom includes a remodeled walk-in shower with porcelain tile. The garage offers an epoxy floor, work sink, and insulated door. Roof replaced in 2019, plus a new water heater and upgraded pool equipment with a new salt system.
#7052216

Phoenix

1855 W HIDDENVIEW Drive

4 Beds

2 Baths

1,863 Sq.Ft.

$615,000

MLS#: 7052216
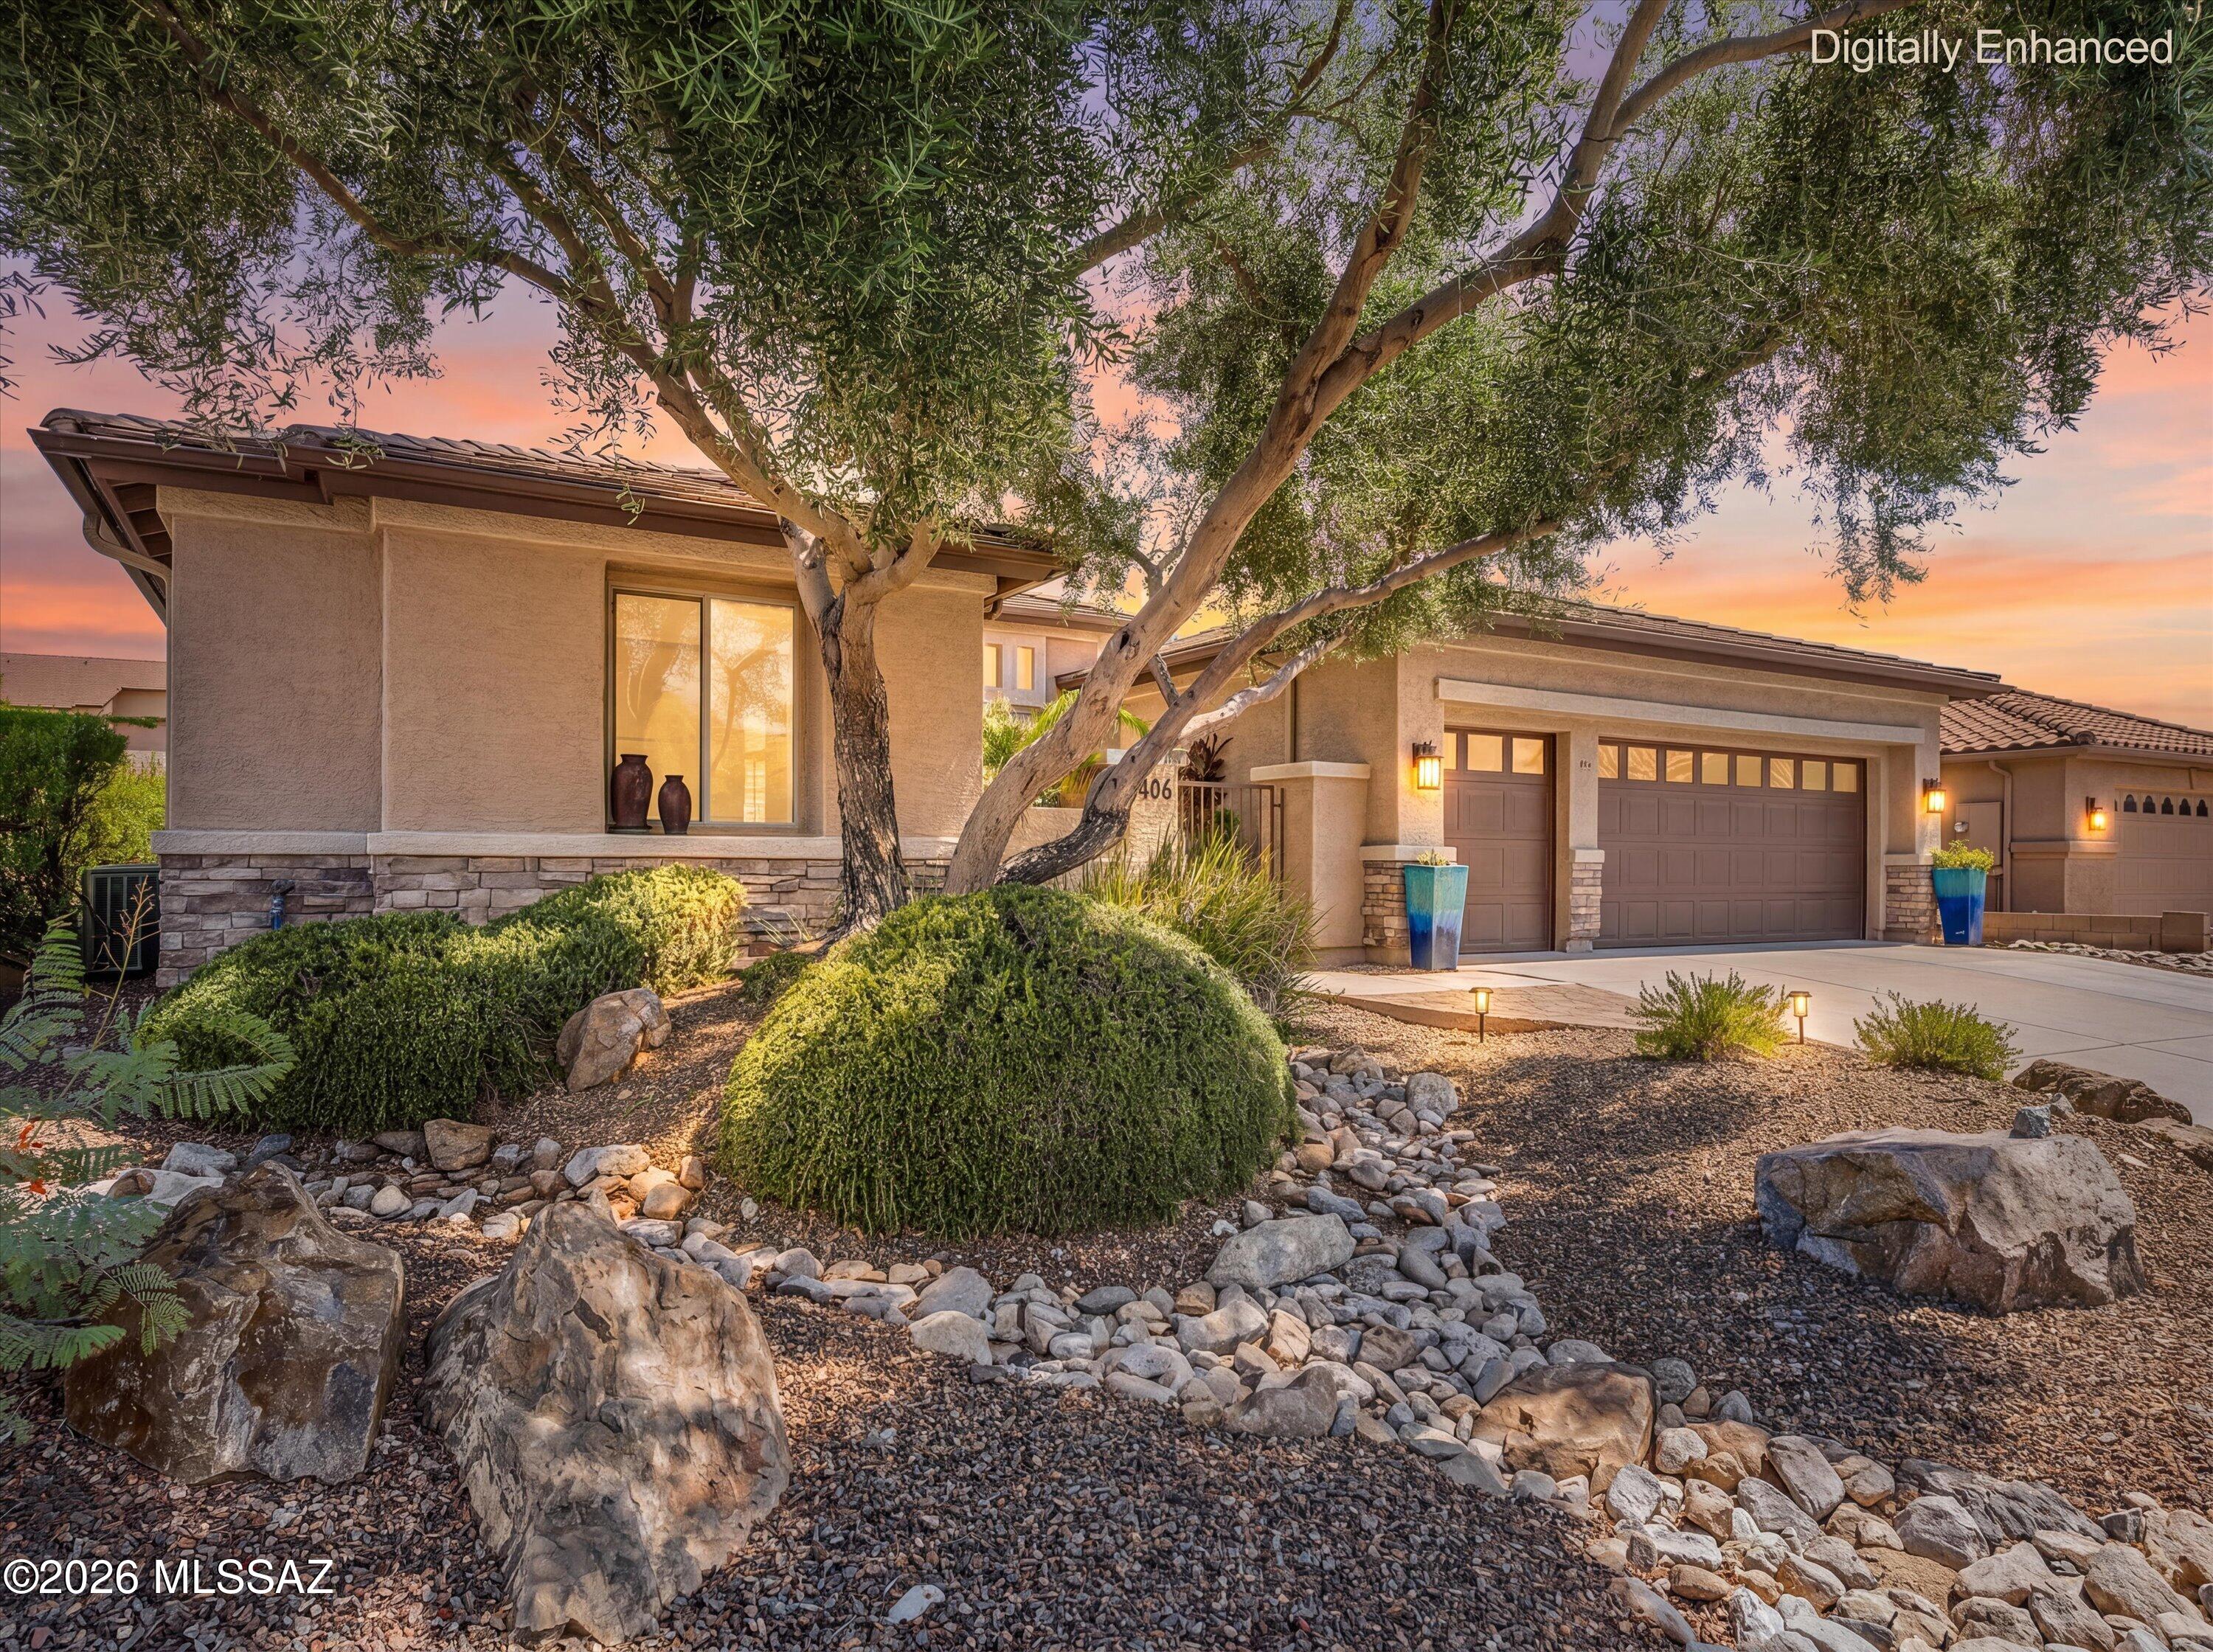
Experience the popular Cimarron model, thoughtfully designed with a private casita and separate golf cart garage in SaddleBrooke's premier active adult community. This spacious open-concept floor plan offers three bedrooms, three full bathrooms, a versatile den, and comfortable living spaces ideal for everyday living and entertaining. The chef's kitchen features granite countertops, stainless steel appliances, a beverage refrigerator, trash compactor, breakfast bar, and a sunny dining nook.
The private casita provides an ideal retreat for guests, while the spacious primary suite offers direct access to the back patio, dual vanities, a custom walk-in closet, and a beautifully appointed walk-in shower. 
Outdoor living is equally impressive with a welcoming front courtyard and an exceptionally private backyard featuring multiple covered and open seating areas, an outdoor fireplace, and a bar area--perfect for relaxing or entertaining year-round. A spacious laundry room and garage storage cabinets add everyday convenience. Lovingly maintained and move-in ready, this exceptional home offers the perfect blend of comfort, privacy, and the resort-style lifestyle SaddleBrooke is known for.
#22617374

Tucson

62486 E Northwood Road

3 Beds

3 Baths

2,631 Sq.Ft.

$689,000

MLS#: 22617374
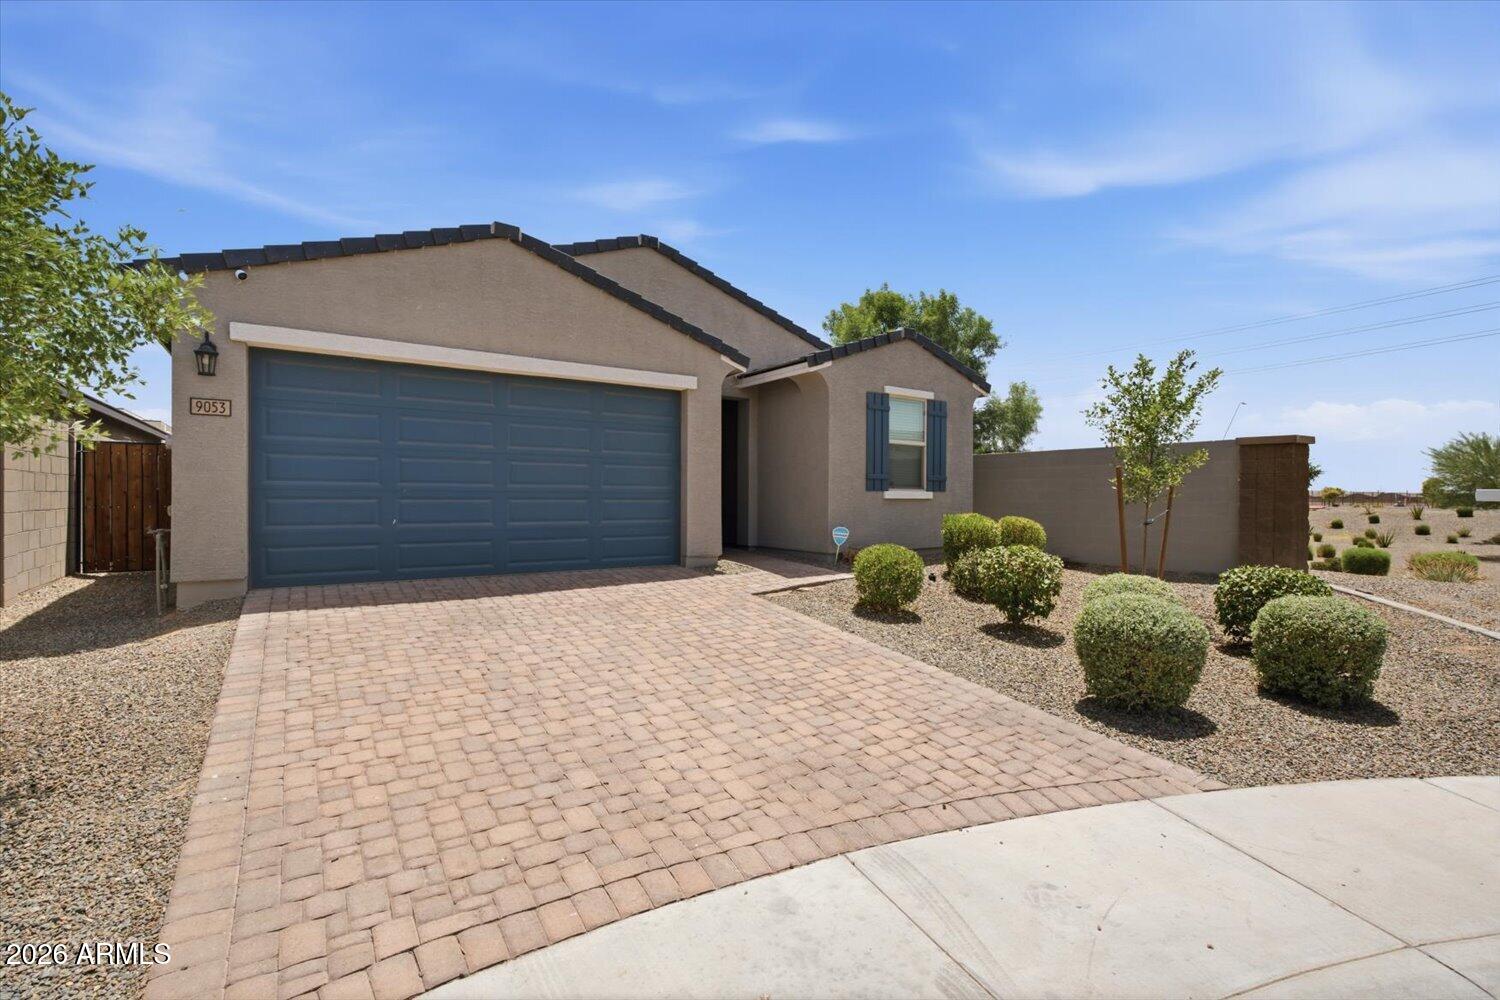
Welcome to this beautifully maintained, nearly new 2024 home in the desirable Hurley Ranch community! This spacious single-level 5-bedroom, 3-bath home offers an open-concept floor plan designed for modern living. The stylish kitchen features ample cabinetry, a pantry, and flows seamlessly into the great room, making it perfect for entertaining. The spacious primary suite offers a private retreat, while the additional bedrooms provide flexibility for family, guests, or a home office. Enjoy a covered patio, low-maintenance backyard, and a 2-car garage. Conveniently located near parks, schools, shopping, dining, and easy freeway access. Move-in ready
#7051659

Tolleson

9053 W AGORA Lane

5 Beds

3 Baths

2,049 Sq.Ft.

$470,000

MLS#: 7051659
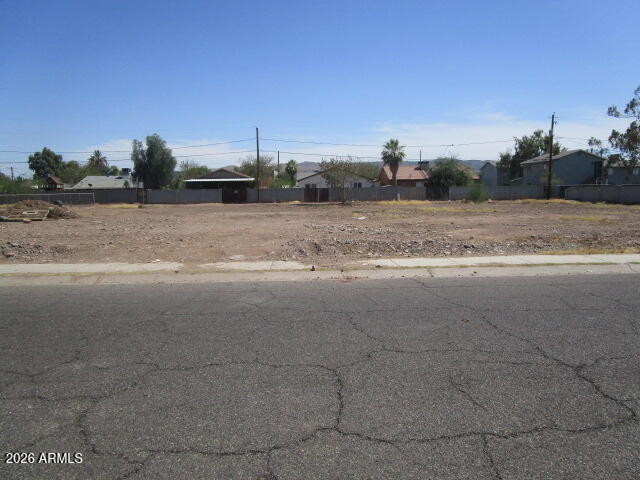
Prime Infill Development Opportunity R-3 Zoning.  3 contiguous lots perfect for custom single-family homes or multifamily dwellings (high density project).   South Phoenix is experiencing continued growth and redevelopment. This is a prime location for builders looking to capitalize on an up-and coming area.  Conveniently located with easy access to freeways, downtown Phoenix, Sky Harbor Airport, shopping and dining.
This site is surrounded by established homes and ongoing development; it's a perfect site for a profitable project.
Listing includes 2 parcels amounting to close to a half-acre of land.(21,893 sq ft.)
3131 E Mobile & 3149 E Mobile are both included in sale.
#7053761

Phoenix

3149 E Mobile Lane 103 & 102

None Beds

None Baths

0.33 acres

$320,000

MLS#: 7053761
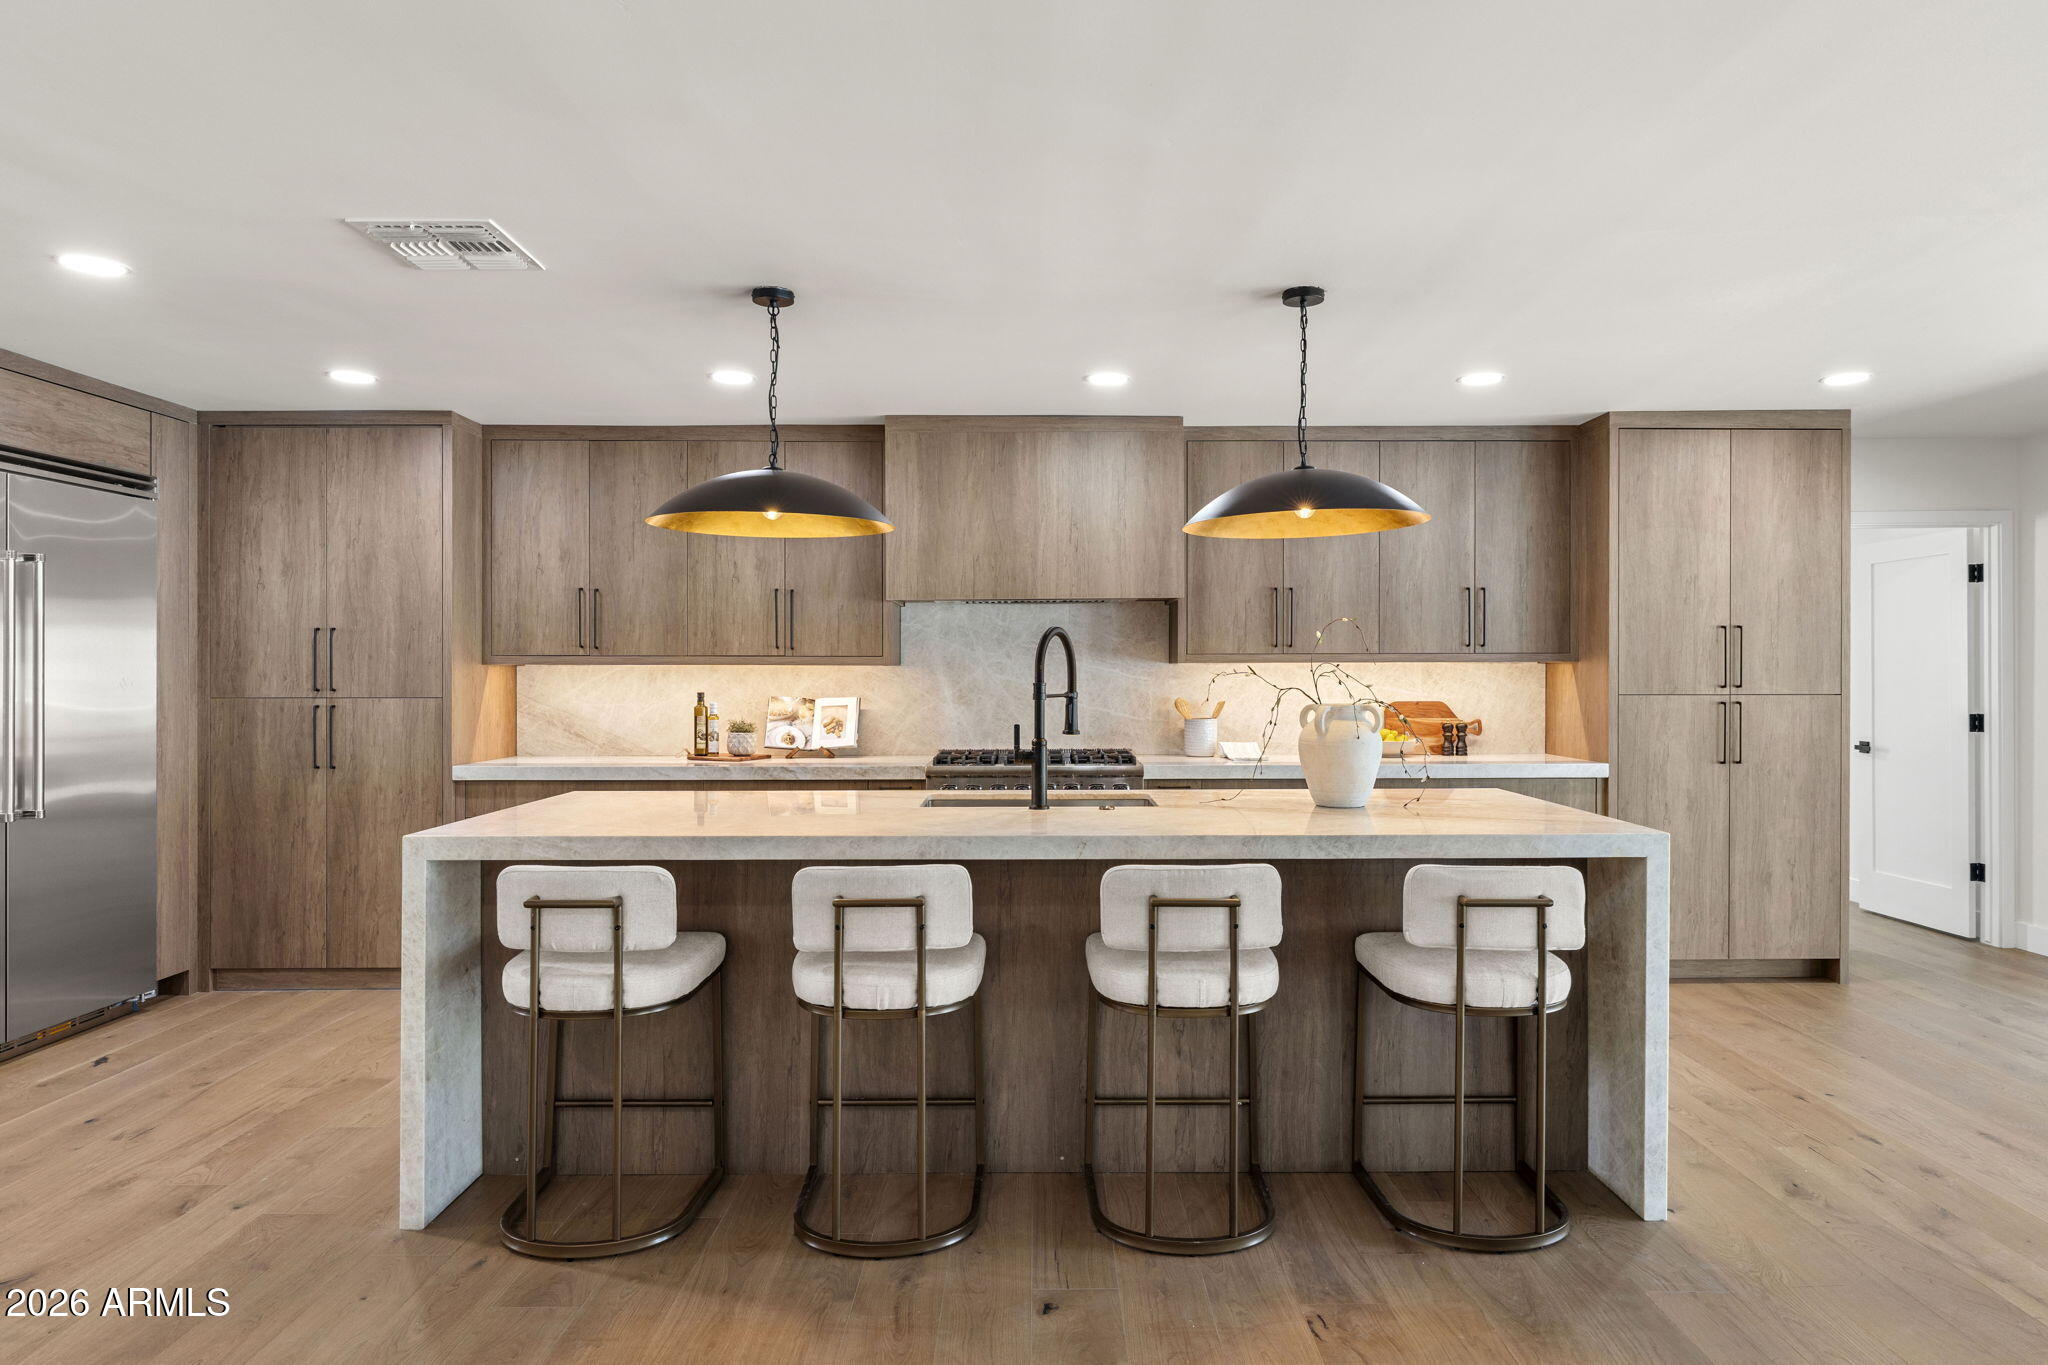
Fully renovated single-story home on a quiet cul-de-sac in McCormick Ranch. 4 beds, 3.5 baths, 2,661 sq ft. Primary suite offers a true retreat with double vanity, quartzite countertops, plus a secondary full en-suite guest bedroom ideal for visitors. Open living and kitchen space features custom cabinetry, quartzite countertops, Viking appliances, Gas Stove and a HUGE BUTLER PANTRY for extra storage and prep space. Two 10 ft sliding doors for great indoor/outdoor living. 2-car garage plus extra slab parking and RV Gate. Private pool and spa framed by mature shade trees, perfect for Arizona evenings.  Spanish-style architecture with arched accents, stucco exterior, and tile roofline.  Amazing location near green belt, fine dining and shopping.
#7053978

Scottsdale

8402 E SHETLAND Trail

4 Beds

3 Baths

2,661 Sq.Ft.

$2,100,000

MLS#: 7053978
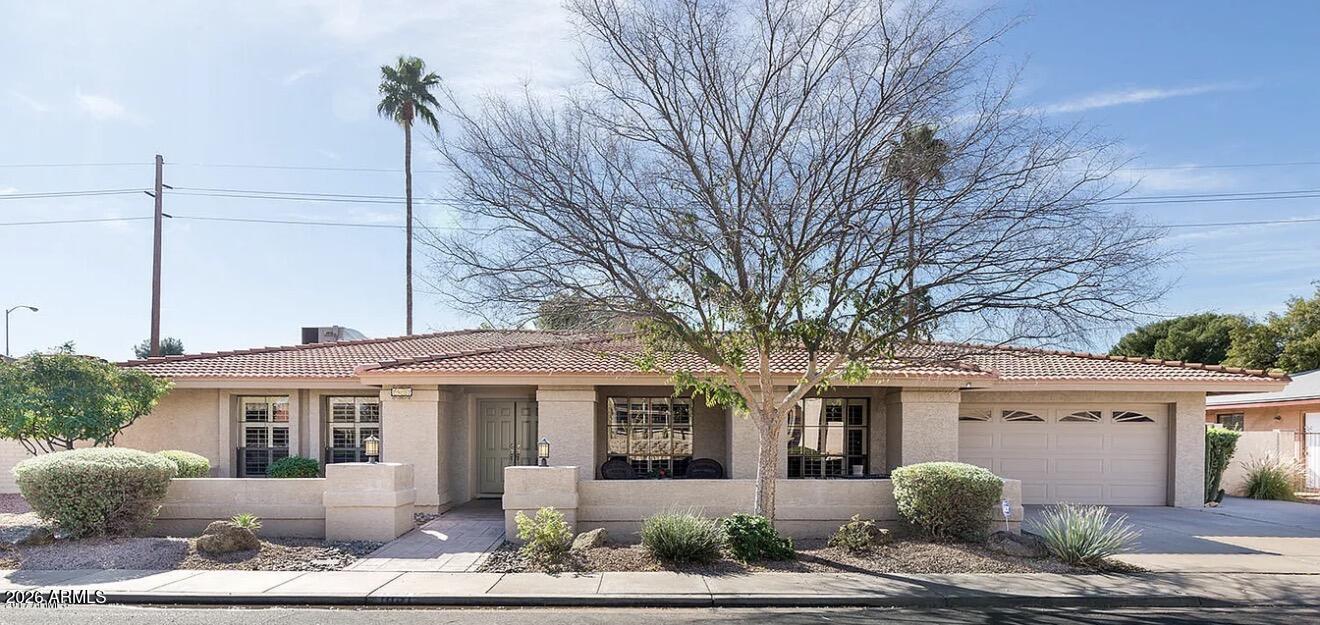
Welcome to this beautifully maintained home in the highly sought-after Dobson Ranch community, where resort-style amenities and an unbeatable location come together. Enjoy access to multiple community pools, scenic lakes, tennis courts, parks, a clubhouse, golf course, and miles of walking and biking paths, all with convenient access to the US-60 and Loop 101.

This spacious ranch-style home offers an exceptional floor plan with multiple living areas, including a formal living room, formal dining room, and an inviting family room. A stunning dual-sided fireplace creates the perfect centerpiece between the living spaces, while soaring vaulted ceilings with custom wood beam accents, recessed lighting, ceiling fans, neutral finishes, and newer carpet add warmth and character throughout. The beautiful kitchen is designed for both everyday living and entertaining, featuring granite slab countertops, a large center island, stainless steel appliances, a sunny breakfast nook, and a convenient butler's area with additional storage and workspace.

Retreat to the spacious secondary bedrooms, each offering generous room sizes and abundant closet space. Outside, you'll find your own private backyard oasis with mature shade trees, lush green grass, newer cool decking, and a sparkling Pebble Tec pool--the perfect setting for relaxing or entertaining family and friends.

With incredible living space, timeless charm, and one of Mesa's most desirable communities, this home truly has it all. Don't miss your opportunity to make this Dobson Ranch gem your own--this one won't last long!
#7053430

Mesa

1831 W NARANJA Avenue

4 Beds

3 Baths

2,885 Sq.Ft.

$635,000

MLS#: 7053430
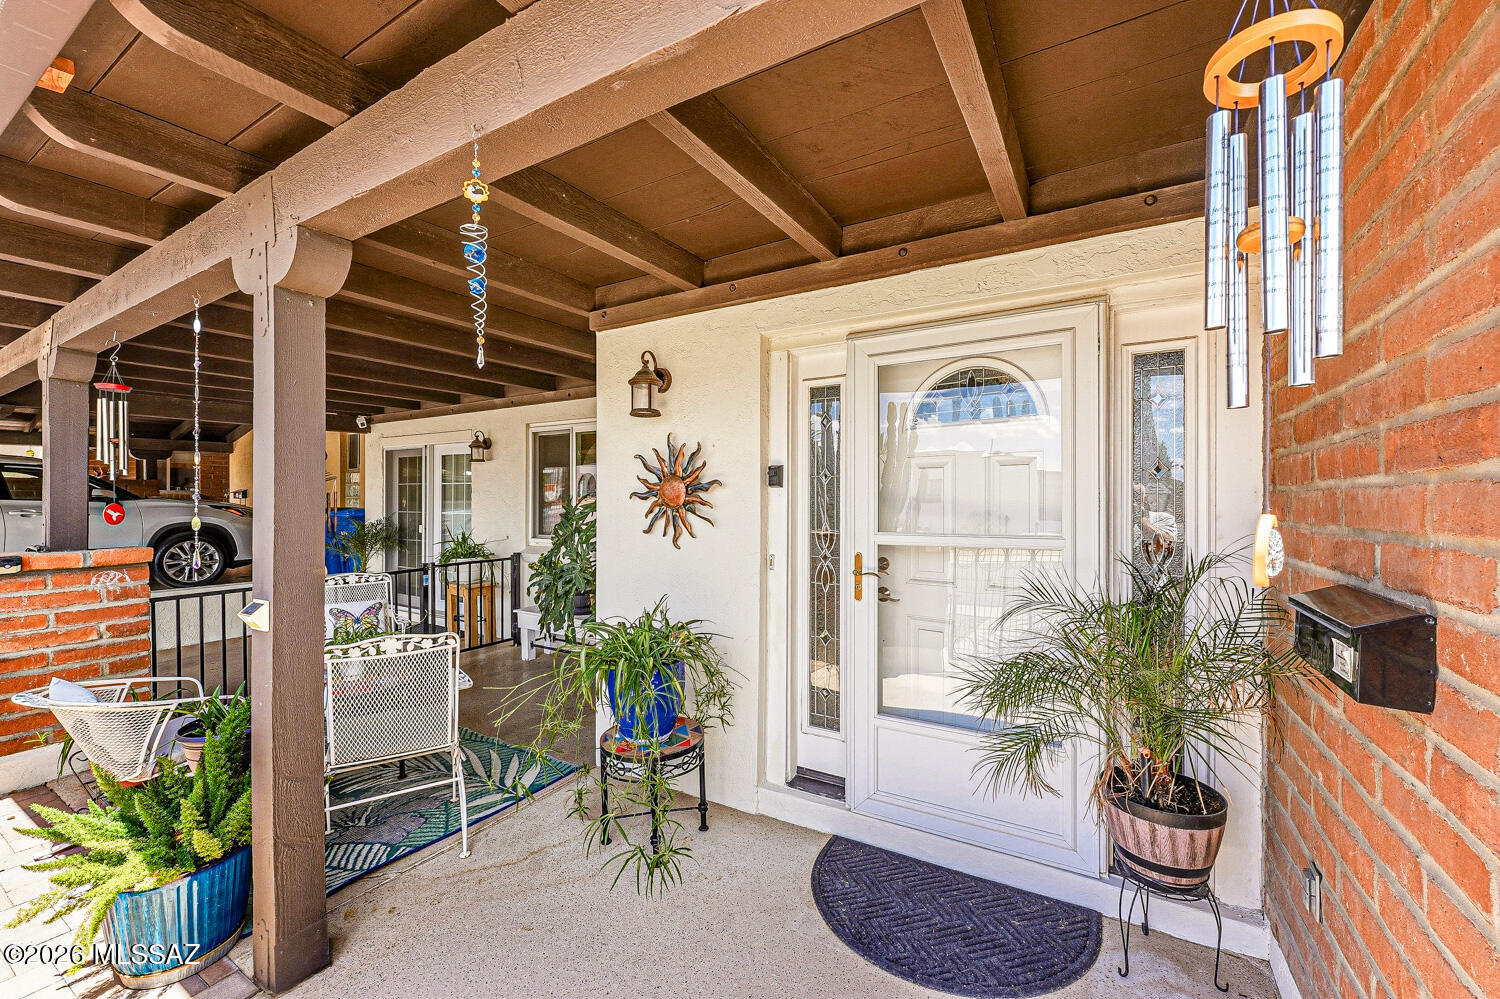
Come to this HAPPY PLACE!  As soon as you walk into this home, it feels right.  Bright and open with a newly remodeled kitchen and remodeled AZ room to extend the main living area.  A new pergola provides shade for relaxation in the outdoor courtyard.  Newer windows, newer doors, tile throughout, HVAC new in 2008 and roof was re-coated 2 years ago.  This is a must see ''and feel'' kind of place.  Also did I mention a LOW HOA?!  Great location to walk to many different amenities including Walgreens and AZ Family Restaurant.  Most furniture (and it is very nice) is available by separate bill of sale.
#22617268

Green Valley

158 W Los Robles

2 Beds

2 Baths

1,279 Sq.Ft.

$237,500

MLS#: 22617268
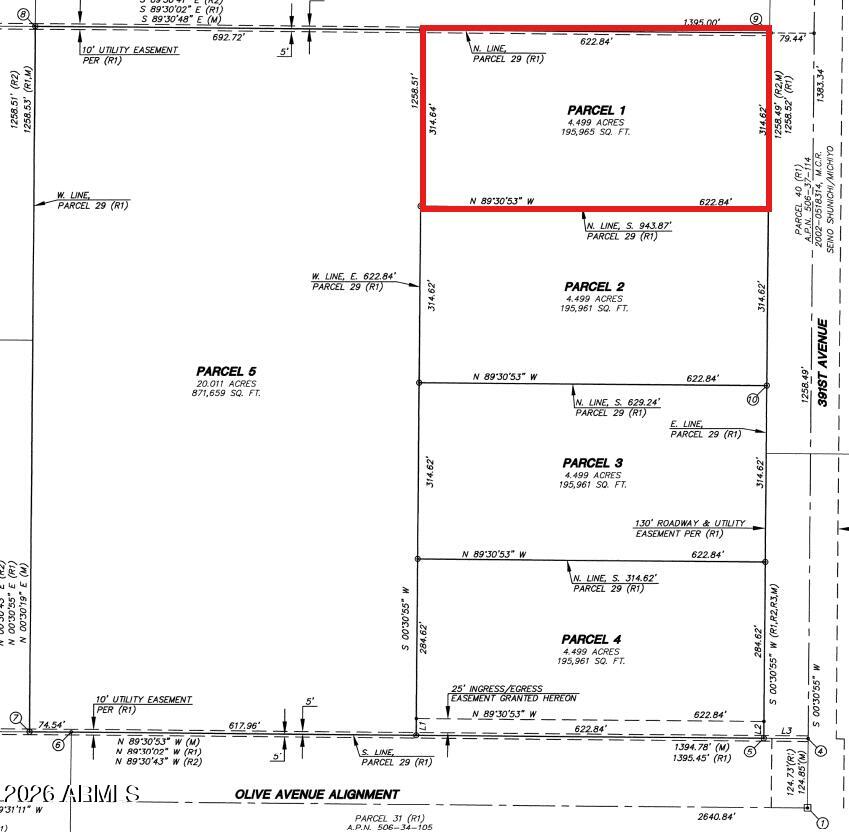
Price reduced
Country living starts here! Beautiful 4.5-acre parcel in desirable Silver Star Ranch with endless possibilities. Build your custom home and create the ranch lifestyle you've always wanted with room for horses, livestock, toys, and wide-open Arizona skies. No HOA.
#7053720

Tonopah

391XX W Olive Avenue Parcel 1

None Beds

None Baths

4.5 acres

$54,900

MLS#: 7053720
Price reduced
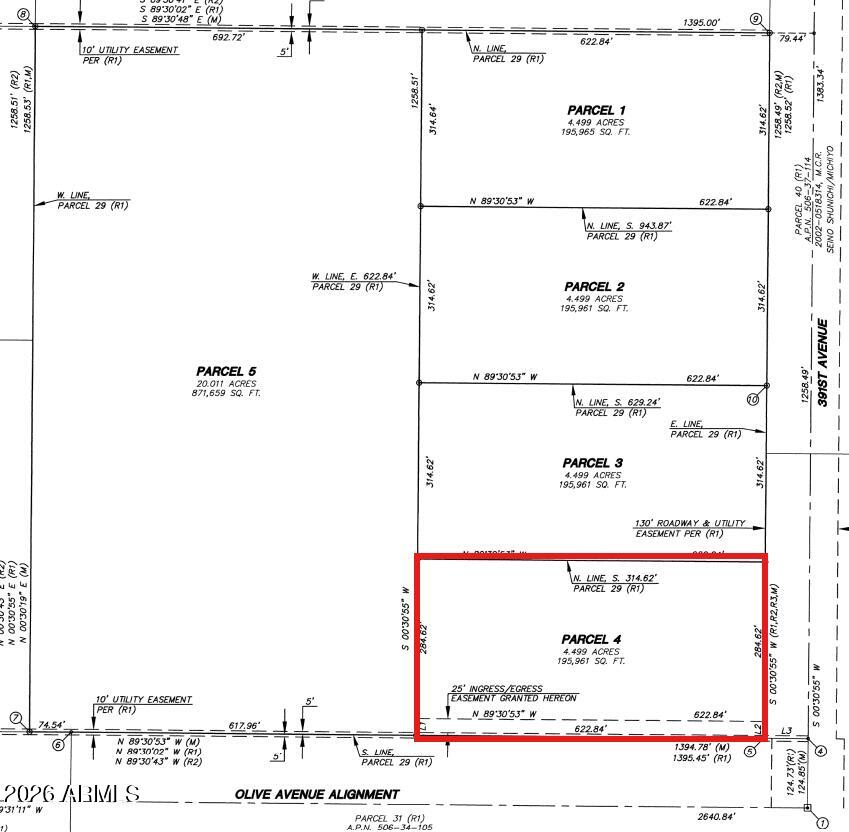
Escape the city and enjoy the freedom of country living on 4.5 acres in Silver Star Ranch! Build your dream ranchette with room for horses, cattle, sheep, goats, chickens, barns, shops, RVs, and more. Wide-open views, peaceful surroundings, and plenty of space to create the lifestyle you've been dreaming of. No HOA.
#7053724

Tonopah

391XX W Olive Avenue Parcel 4

None Beds

None Baths

4.5 acres

$54,900

MLS#: 7053724
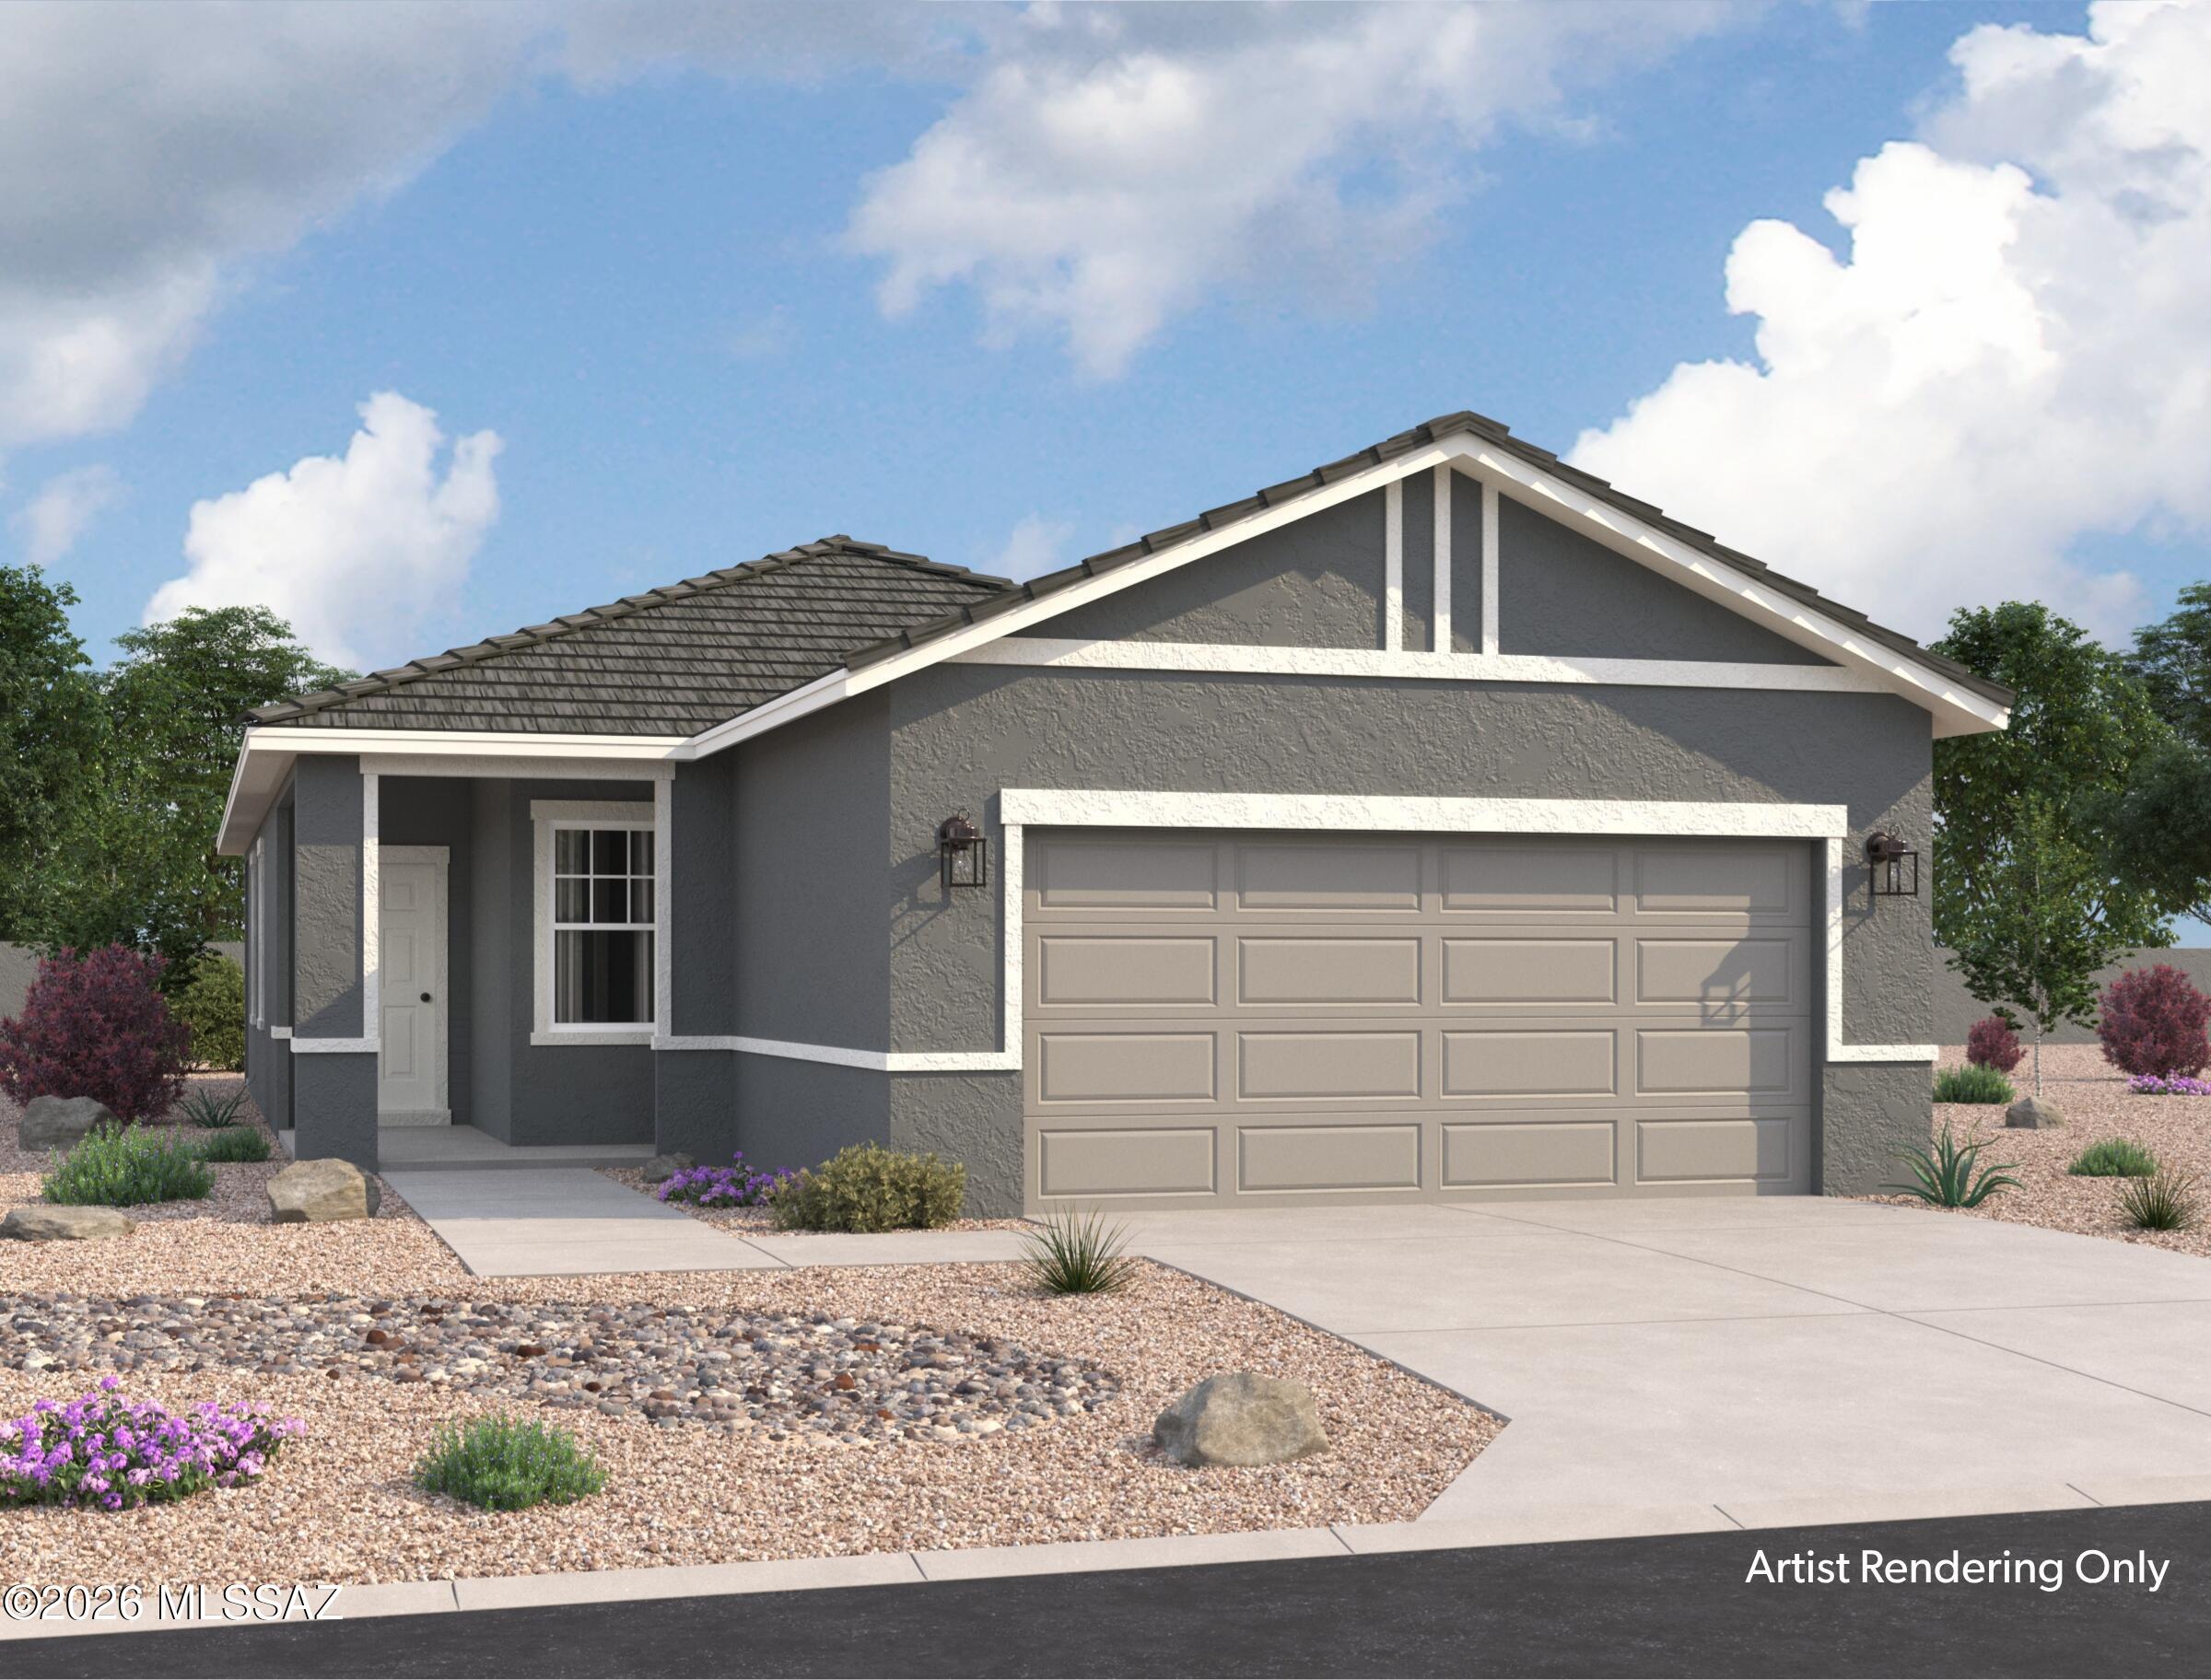
Welcome to the Cawthorne, a thoughtfully arranged home designed to keep everyday living simple and comfortably. From the front porch, you step inside and are guided into the open kitchen, dining area, and family room, where the layout creates a natural space for gathering and relaxing. A covered porch just off the family room adds an easy extension for outdoor living. The kitchen is centrally located with a pantry and convenient access to the main living areas, making it easy to stay connected throughout the home. Nearby, the laundry room and additional storage spaces are positioned for everyday functionality. The primary bedroom is privately situated and features a walk-in closet and a spacious primary bath. Two additional bedrooms are located on the opposite side of the home and share a full bath, offering flexibility for a variety of needs. With a two-car garage and a layout designed for both comfort and convenience, the Cawthorne makes it easy to feel right at home. Beautiful, brand-new homes featuring thoughtfully designed floorplans in the scenic Tucson community of Star Valley! Conveniently located with easy access to I-19 and major Tucson destinations, this community offers the perfect balance of comfort, convenience, and outdoor living. Homes showcase desirable upgrades including 9' ceilings, white shaker cabinets, Shaw 17" x 17" tile flooring, and granite kitchen countertops. Each home comes move-in ready with stainless steel kitchen appliances, including a refrigerator, washer, and dryer. Energy-efficient features include Low-E dual-pane windows and a Wi-Fi programmable thermostat to help maximize comfort and savings. Exterior highlights include front yard desert landscaping with irrigation, covered patios, and spacious backyards designed for enjoying Tucson's beautiful sunsets. Residents enjoy community amenities including large park with soccer fields; walking paths and natural trails; children's play area; basketball courts; tennis courts; pickleball courts; natural-area dog park and incredible mountain views everywhere! This welcoming community offers the perfect combination of modern living and the natural beauty of the Tucson desert.
#22617333

Tucson

6560 W Sandyfield Way W

3 Beds

2 Baths

1,230 Sq.Ft.

$286,990

MLS#: 22617333
Price reduced
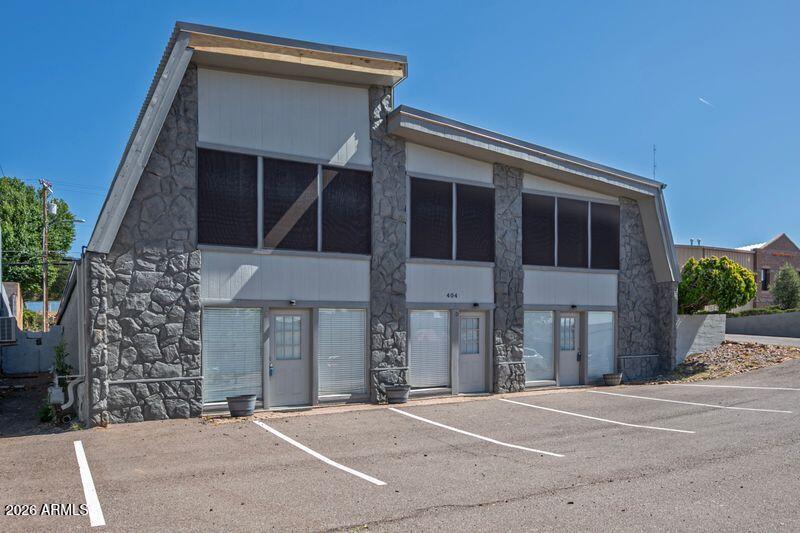
Remodeled Payson Commercial  Building*  Retail/Medical suites for lease-  2,300 sq ft upstairs unit (15.00 sq ft/yr  $2,875 a month-  1,730 sq ft upstairs unit (15.00 sq ft/yr  $2,162 a month- 1,100 sq ft- downstairs unit (15.00 sq ft/yr) $1,375 a month- 700 sq ft downstairs unit (15.00 sq ft/yr  $875 a month* brand new 100K metal roof*  freshly painted interior and exterior* newer beautiful upgraded gray laminate hardwood * freshly painted exterior and interior* newer LED light fixtures throughout* monument sign in front for great signage* built in 1982* zoned C-3* had nice medical suites upstairs in the past* lots of possibilities for this building* great downtown Main Street historical district*  beautiful building!
#7053989

Payson

404 W Main Street

None Beds

None Baths

5,830 Sq.Ft.

$2,875

MLS#: 7053989

* Listings identified with the FMLS IDX logo come from FMLS and are held by brokerage firms other than the owner of this website. The listing brokerage is identified in any listing details. Information is deemed reliable but is not guaranteed. If you believe any FMLS listing contains material that infringes your copyrighted work please click here to review our DMCA policy and learn how to submit a takedown request. Ā© 2024. First Multiple Listing Service, Inc.
Stunning Views and more

Featured listing

Stunning Views and more

Browse Properties

Categories

Homes Tailored to Your Lifestyle

Buyers Guide

Buying a home is one of the most exciting milestones of your life.

View more

Sellers Guide

Putting your home on the market can be a stressful process, especially when you don’t know what to expect.

View more

Market report

With just a few clicks, you'll gain instant access to valuable insights about the real estate market, including trends, property values, and community analytics.

View more

Home value

Unlike automated valuations, our hands-on review will provide a comprehensive opinion of your home’s value while considering important interior elements and other location intangible factors that machine algorithms so often miss.

View more

Buyers resources

Guides on financing, inspections, and choosing the right Realtor for a smooth home purchase.

Sellers resources

Practical tips on staging, pricing, and preparing your home to attract buyers and maximize your sale.

 - property

Send a message

Message successfully sent.

Reason for contacting?

I agree to receive email communication and understand I can unsubscribe at any time.

I agree to be contacted by The Mandy Gold Team | Haymore Real Estate LLC via call, email, and text for real estate services. To opt out, you can reply 'stop' at any time or reply 'help' for assistance. You can also click the unsubscribe link in the emails. Message and data rates may apply. Message frequency may vary. Privacy Policy

Sign In Sign Out

Virtual Assistant

Would you like to take the next step with this property? We can help you schedule a showing or virtual tour, or send you more details.

Yes, I would like more information.

Thank You for Your Reply, One of Our Agents will contact you as soon as possible

No, maybe later.

Thank you, you can always contact me via email, phone number or through the contact form.

Realhub AI

Lucy - Your AI-Powered Realtor

Update Your Temporary Password

Personalize your search

Enter your email and we'll notify you immediately when new listings match what you're looking for.

or enter email address

Already have an account ? Login here

Continue your home search

I agree to receive communications and understand I can unsubscribe at any time.

I agree to be contacted by The Mandy Gold Team | Haymore Real Estate LLC via call, email, and text for real estate services. To opt out, you can reply 'stop' at any time or reply 'help' for assistance. You can also click the unsubscribe link in the emails. Message and data rates may apply. Message frequency may vary. Privacy Policy

Already have an account ? Login here

We use cookies

We use cookies primarily for analytics to enhance your experience. By accepting, you agree to our use of these cookies. You can manage your preferences or learn more about our cookies policy.