Thinking of selling?

Trusted Real Estate Experts in Sierra Vista, Fort Huachuca, Benson, and Bisbee Arizona

  • Nearby me

E-Alert name

Properties

1717489 properties match your criteria

Social membership available for Buyer to purchase upon approval from the Desert Mountain Club. 
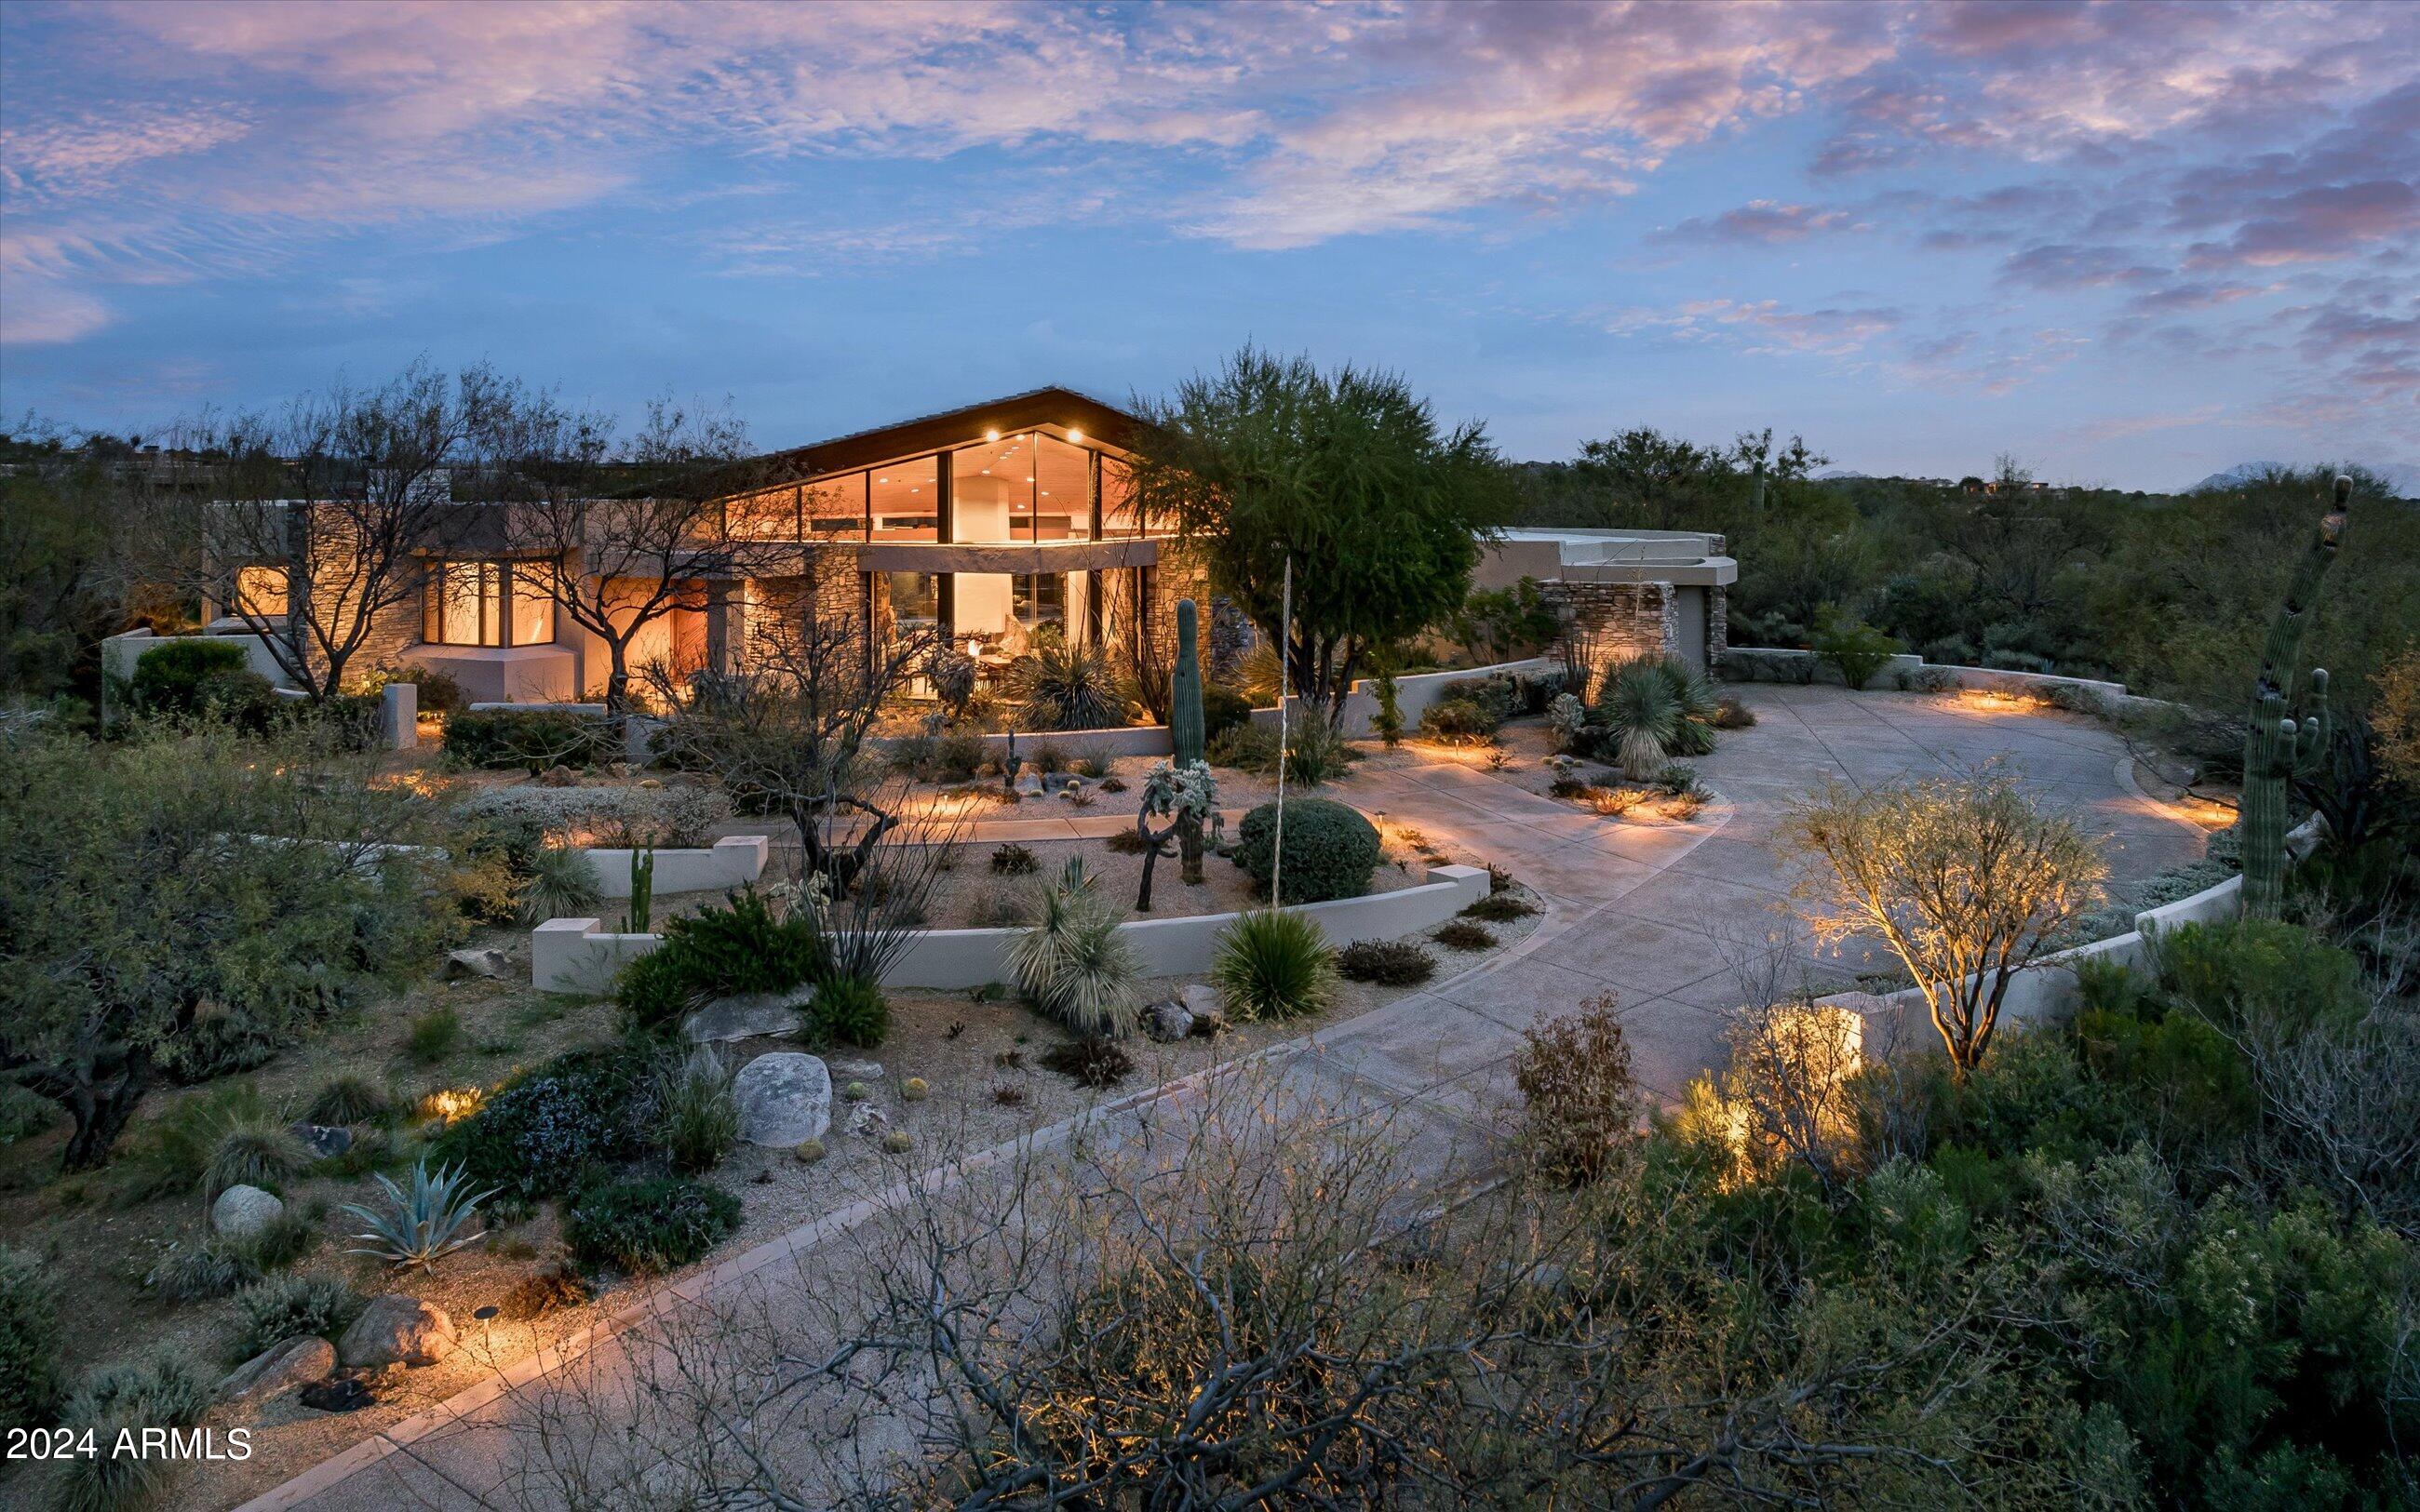
This charming gem nestled in village of Painted Sky offering spectacular mountain and golf course views is  centrally located within Desert Mountain.  A  prime location this property provides easy access to all golf courses, clubhouses, trails, fitness center, pickleball and tennis courts making it ideal for living on the mountain.  As you step inside you're greeted by a warm and inviting atmosphere. The soaring wood ceilings and walls of glass set the tone for the spacious great room area that features more than ample natural light creating a bright and airy ambiance perfect for relaxation or entertaining guests.  The open floor plan seamlessly connects the living space to the dining area and kitchen.  The guest wing features a living area with two with well-appointed bedrooms and baths each providing a peaceful retreat at the end of the day.  Additional bed and bath with bamboo floors allows maximum space for family and friends.  Enjoy working from the elevated office space all while enjoying the natural surrounds of the desert.  The owners suite is generous and private with two walk-in closets and bathroom that is sure to please offering a luxurious oasis for rest and rejuvenation.  Golf course views can be enjoyed from  the backyard also providing a serene escape with pool, private spa, multiple patio areas and BBQ/ bar.  Social membership available for Buyer to purchase upon approval from the Desert Mountain Club.
#6656175

Scottsdale

11109 E MESQUITE Drive

4 Beds

None Baths

4,489 Sq.Ft.

$3,000,000

MLS#: 6656175
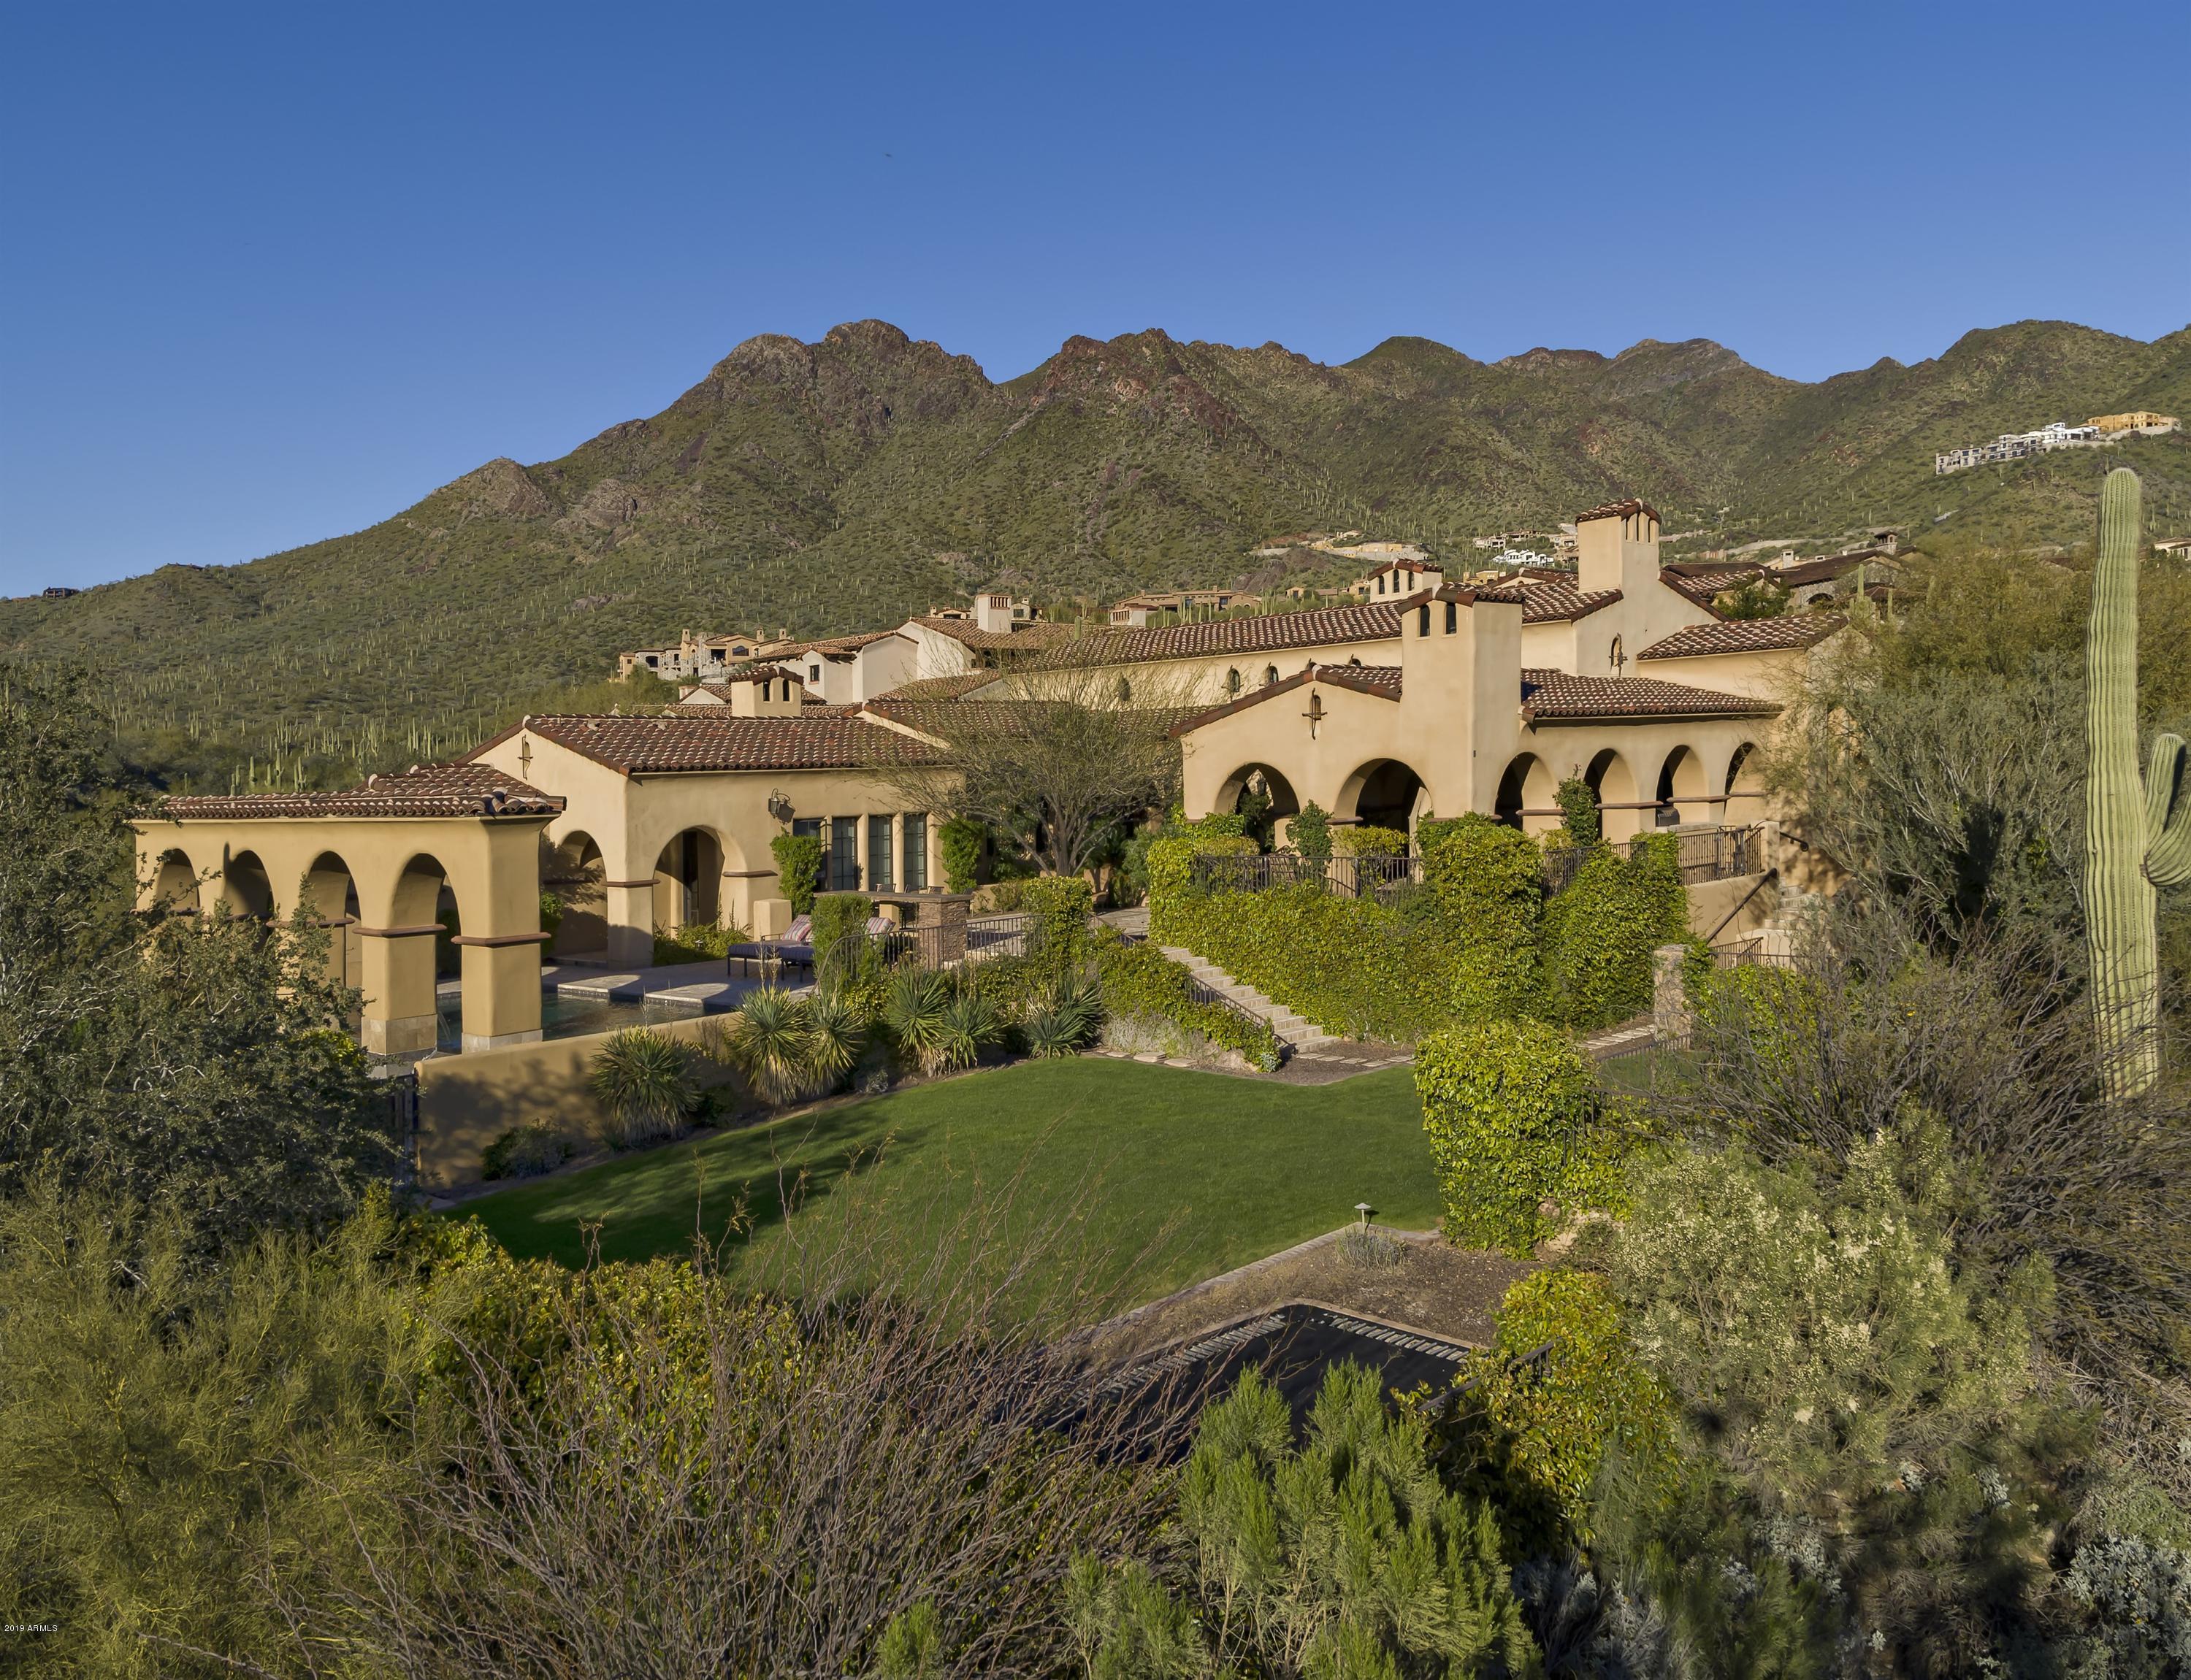
Celebrate the good life in this spectacular custom sanctuary boasting city light views, exceptional sunsets and pristine mountain vistas in every direction. Privacy is the cornerstone of this home, tucked away on 2 generous acres backing to the preserve in the Upper Canyon, in the prestigious community of Silverleaf. This single story, split floor-plan house is the 'right size' at just under 5700 square feet. It is light and bright and captures the very essence of desert living with generous indoor & outdoor venues for entertaining or relaxing. Luxurious finishes and superior craftsmanship raise the standard of the property by featuring an extensive use of hardwood floors, hand hewn wood beams, custom cabinetry, and superior brick, stone and metal craftsmanship. A spectacular gourmet kitchen anchors the home and is designed for easy entertaining, with a center island, custom cabinetry, and the high-end appliances one would expect in a home of this caliber. 
 
The generous master retreat is luxurious and split from the two en-suite bedrooms. Oversized windows capture light and views, and the bath and closet space compliment the space perfectly.
 
 
The executive office makes working from home a joy, while the theatre room is on point for entertaining and movie night. There is little room for excuses, with easy access to a personal in-house gym. And family and friends will delight in the private guest casita, located upstairs, with access from the main home as well as the front courtyard. The casita includes a bedroom, bath, sitting area with kitchenette and balcony with stellar views of the McDowell Mountains. 
 
Outdoor living at its best, with a pool and spa that overlook a mountain through an arched decorative wall. An outdoor dining area complete with BBQ, fireplace and TV, plus a center plaza and an event lawn with in ground trampoline, provide plenty of space for larger outdoor events. 
 
The 4 car garage has epoxy flooring and enjoys lots of storage space with custom cabinetry and extra room for toys. This home has it all and is not to be missed!
 
*Silverleaf residents enjoy amenities such as guard gated entry, roving security, hiking trials, walking baths, community centers with fitness, lap pool, spa, (2) lighted tennis courts as well as basketball courts and children's park. There are also (2) country clubs with golf and social memberships available: Silverleaf Country Club and DC Ranch Country Club.
#5900464

Scottsdale

10744 E WINGSPAN Way

4 Beds

4 Baths

5,667 Sq.Ft.

$3,000,000

MLS#: 5900464
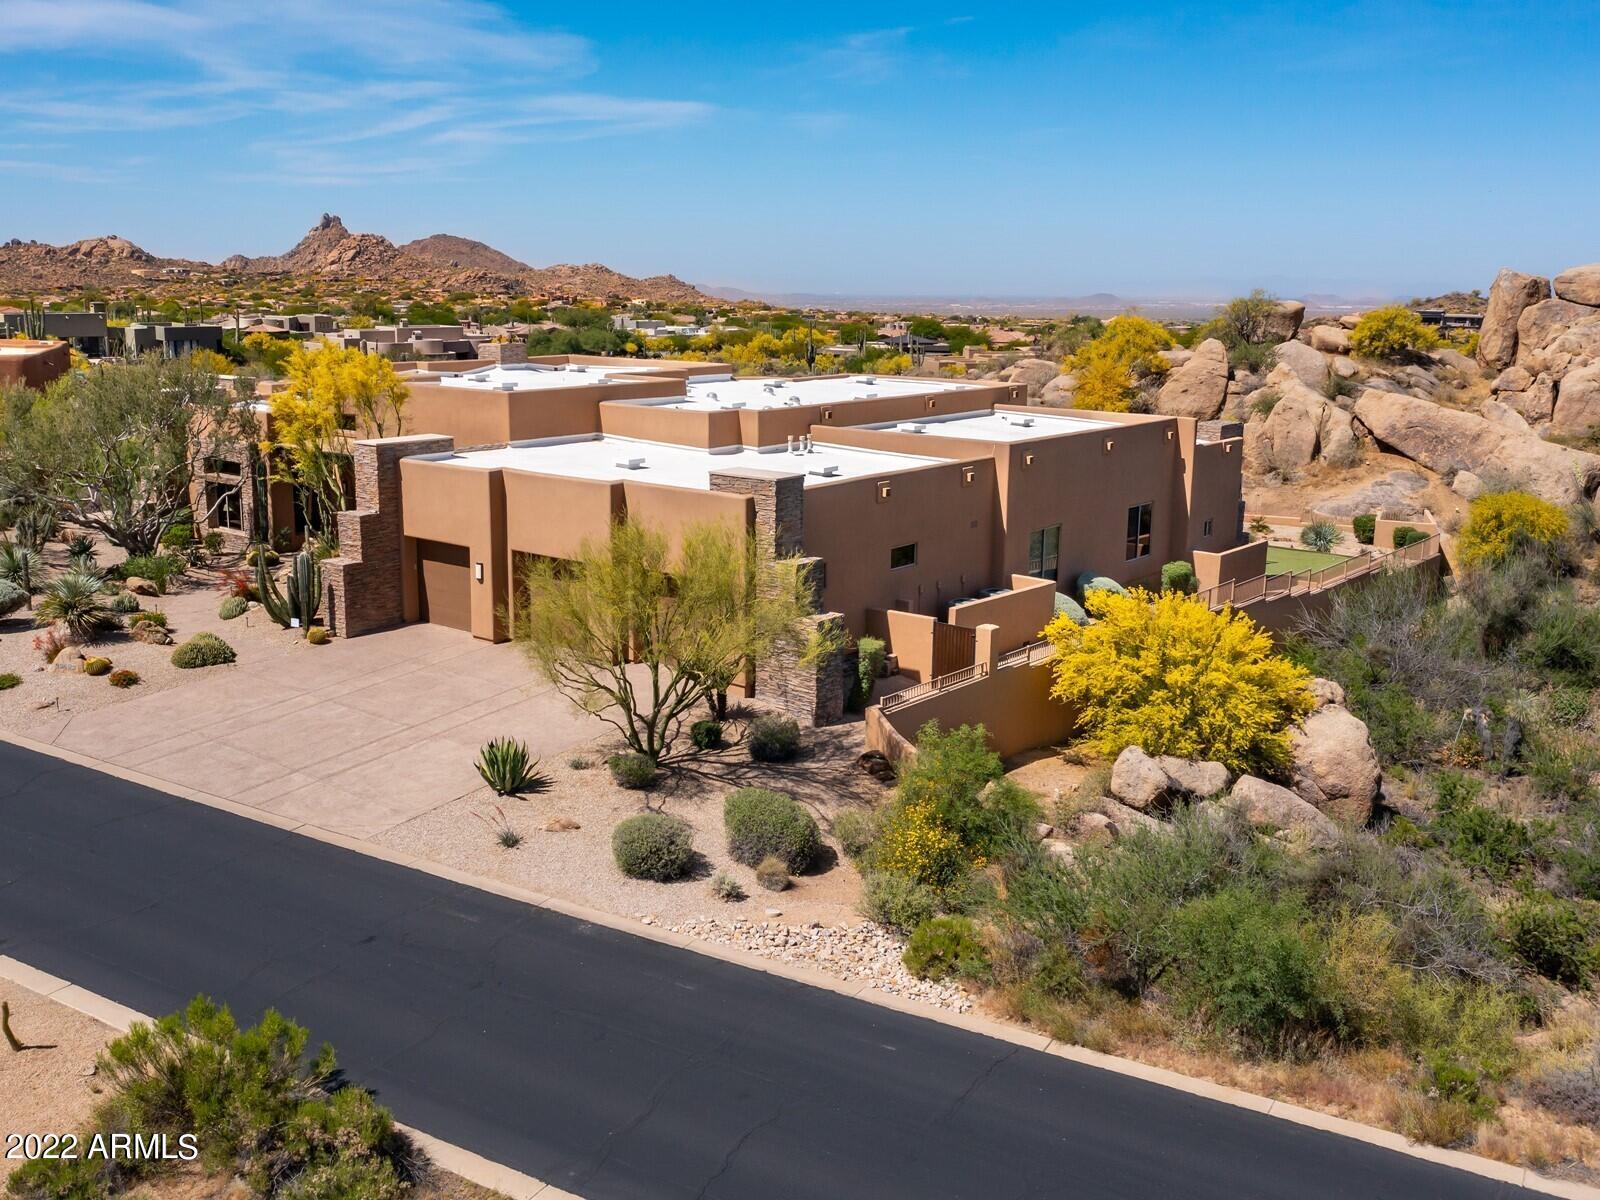
Troon North's Timeless Private Contemporary built by Regency Homes on 1.3 acres. Views can be had everywhere on the property. The Backyard is truly a resort style Backyard featuring gigantic boulders, multiple fire features and flowing bubbling waters from the spa at the top of the patio down below to the crystal clear heated pool. To your right is the sports court/putting green and the entrance to the Casita. Moving left, takes you past the Master Patio area and you arrive at the stairs that elevate you to the upper deck with stunning views in every direction. Back at the top of the patio you'll find a 2-way fireplace, TV, built in BBQ and a powered awning for shade when needed. Top end finishes are tastefully distributed throughout the home and there are a total of five ensuites. The Master Bath holds the sauna. The Kitchen opens to Family and Great Rooms. It has top end appliances, granite counters and a large center island. There is a generous Dining Room with its own walk-in wine room. Centrally located is a full-sized wet bar with ice maker and refrigerator. There is also a flex room currently being used as a workout room which can be utilized as an Office or Theatre Room. Sure to please.
#6399677

Scottsdale

29492 N 111TH Way

5 Beds

5 Baths

5,903 Sq.Ft.

$3,000,000

MLS#: 6399677
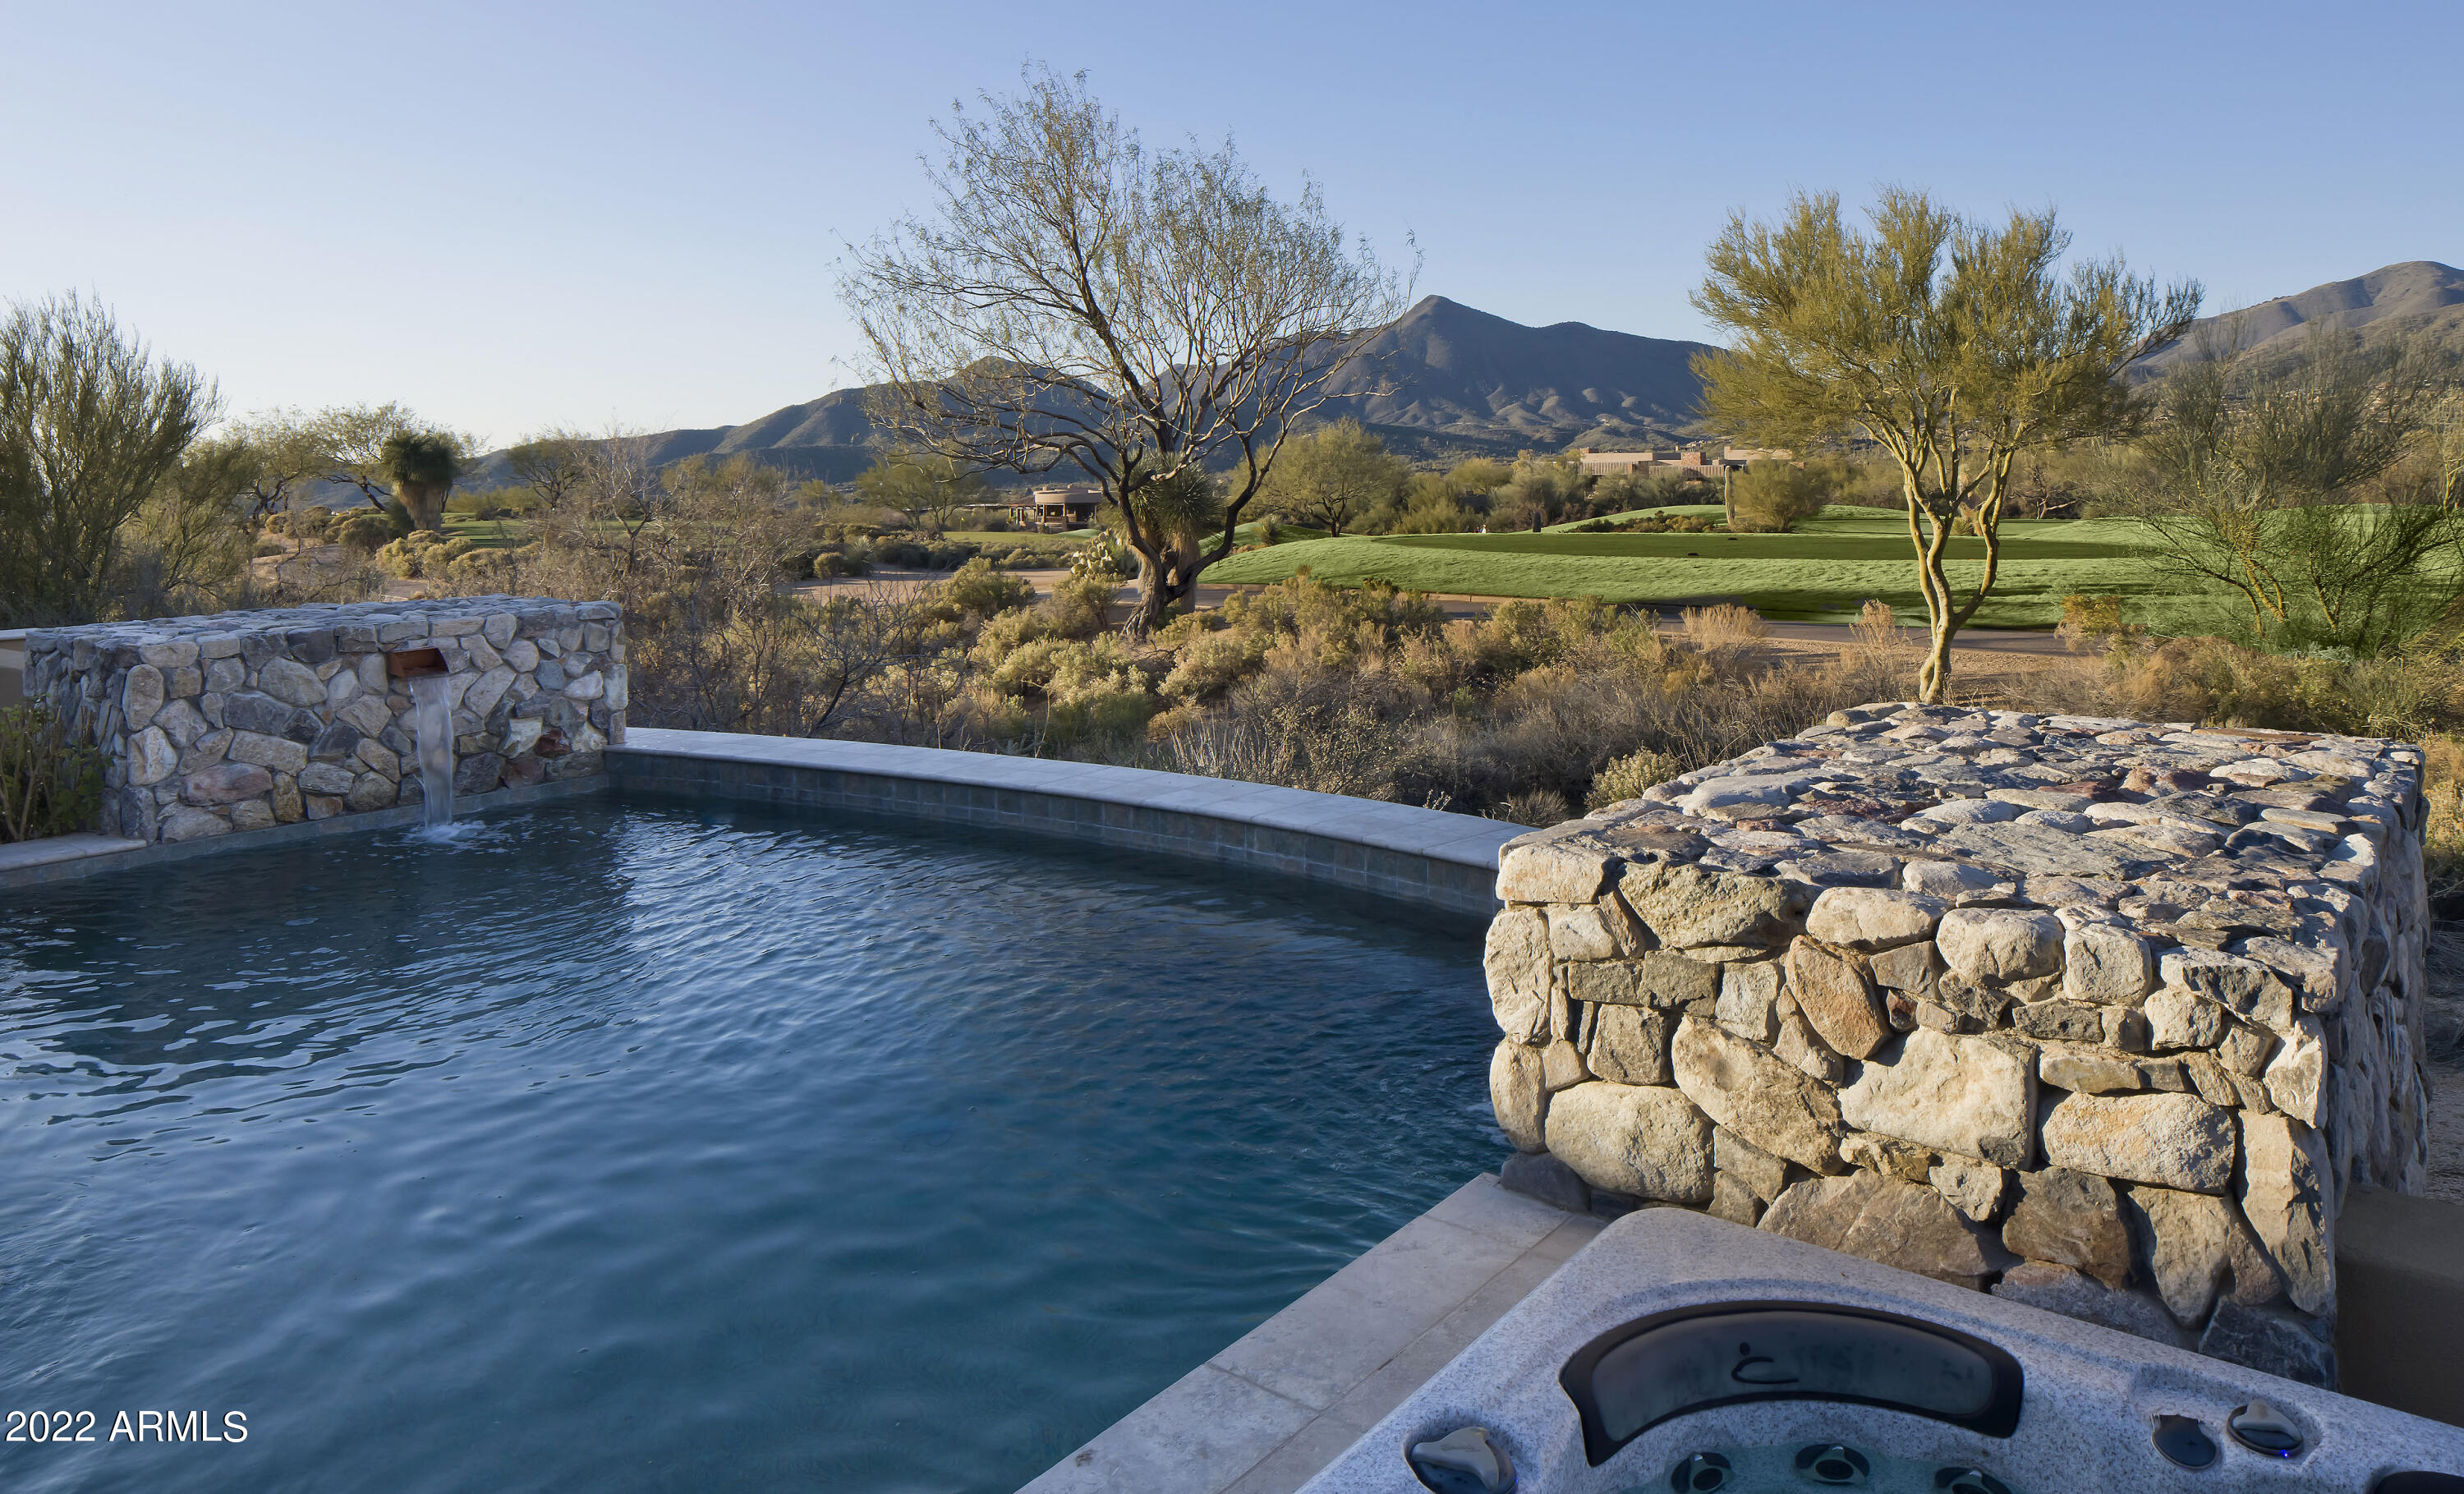
Golf course lot home in the private guard-gated exclusive Community of Desert Mountain in Village of Turquoise Ridge offers northwest views of the Mountains, Sunset Views, and overlooks the 4th hole of Cochise Golf Course.  The Great Room opens to Chef's Kitchen, breakfast bar, granite counters, Wolf/Sub-Zero appliances, and Dining Room with Fireplace.  Exquisitely designed floor plan, this 5134 square foot estate offers 3 bedroom, 3.5 bath, office, Bar/Game Room, and 2 bonus rooms (could be used as additional bedrooms). Cascading glass doors in the family room open to large covered patio space with multiple areas for entertaining including a built in Bar-B-Que, Fireplace, Fire-Pit, Pool and Spa, and front courtyard viewing deck with spectacular city light view. Furnishings available.
#6370675

Scottsdale

10418 E PALO BREA Drive

3 Beds

3 Baths

5,134 Sq.Ft.

$3,000,000

MLS#: 6370675
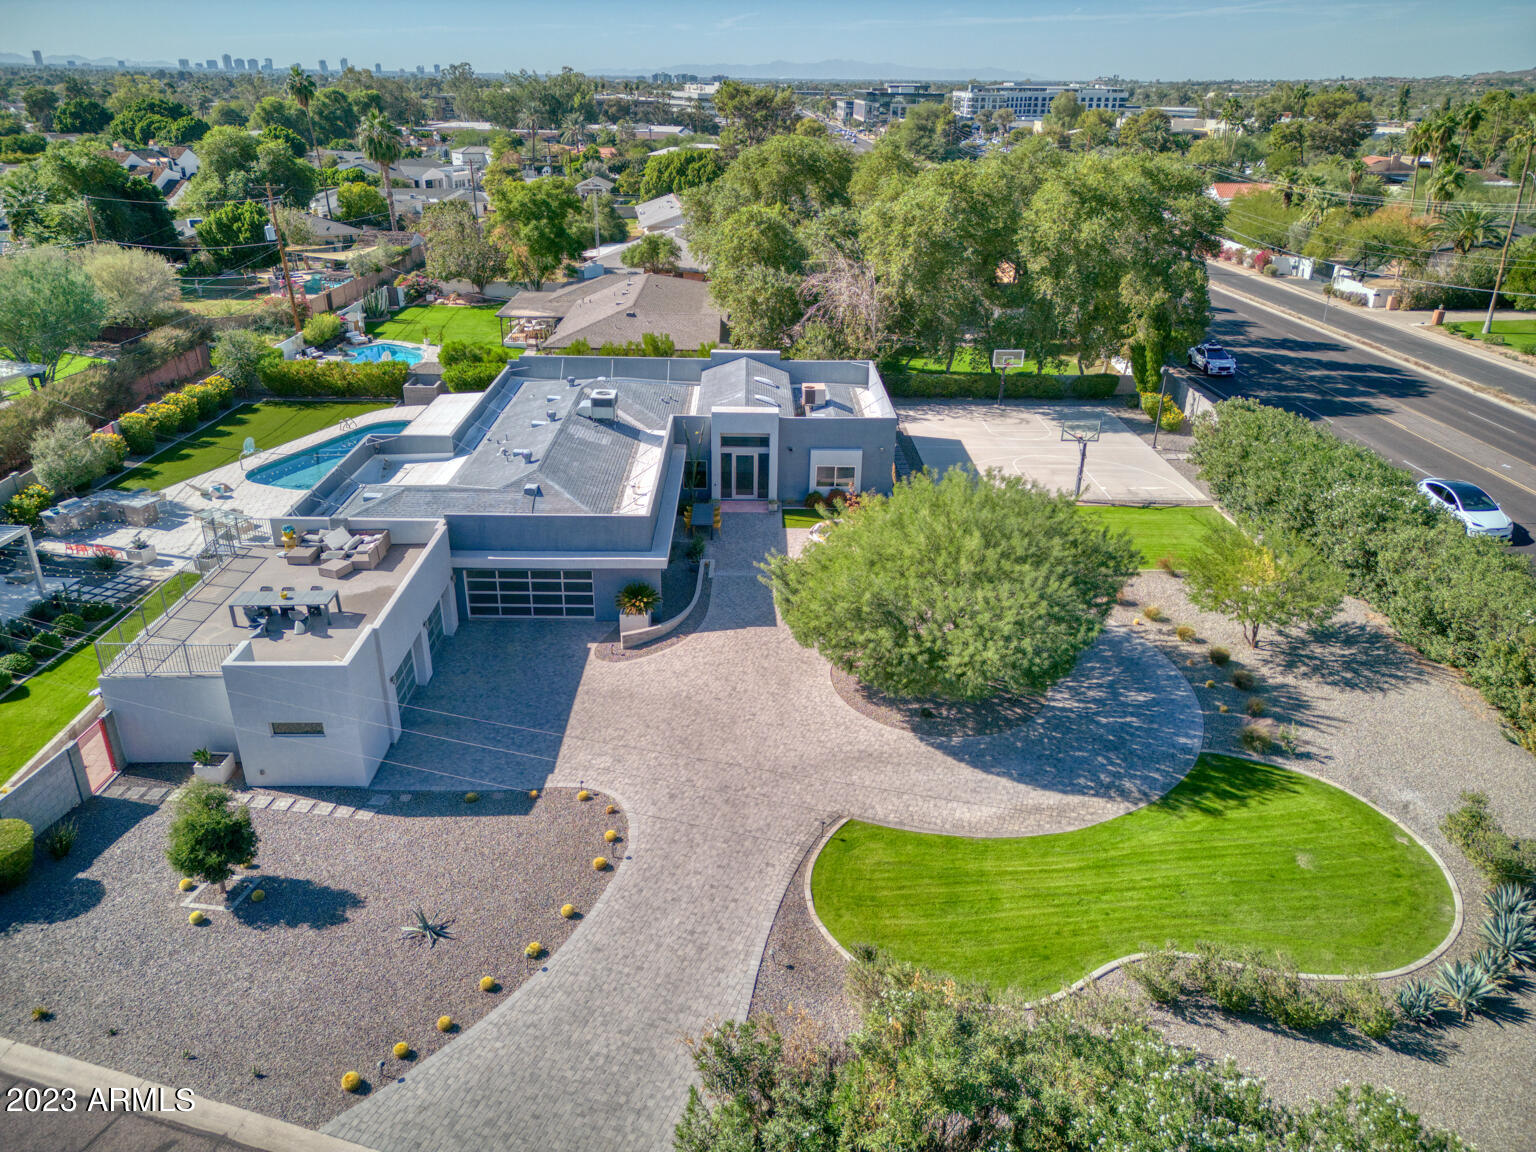
The circular driveway beckons, leading to an outdoor haven framed by Camelback Mountain's majestic silhouette. Awaiting at the forefront is an inviting seating area surrounding an outdoor fireplace, where laughter and conversations gather around. A basketball court stands ready for the next game, hinting at the lively spirit that permeates the space. Venture to the rear, and a dazzling free-form pool adorned with elegant white limestone decking invites indulgence. A breezy ramada, a crackling firepit, and a built-in BBQ, complete with a serving bar opening with rollup windows to the garage and unveils a large screen TV and access to an upper view deck. Inside, a world of modern refinement unfolds. A pivoting glass door welcomes guests, while a brick interior wall and hardwood tiled floors set a tone of warmth and sophistication. The open floorplan creates a sense of expansiveness. The kitchen, adorned with high-gloss cabinets, stainless steel appliances, and sleek countertops, becomes a focal point for both culinary and casual gatherings. In the adjoining family room, a 20-foot glass wall effortlessly retracts, dissolving the boundary between indoor and outdoor space. The primary bedroom, a sanctuary of comfort, boasts a dramatic vaulted ceiling, brick accent wall and a cozy sitting area,. Dual closets offer ample storage, while the spa-like primary bath promises relaxation. Each bedroom, a haven unto itself, boasts a modern bath, custom lighting, and fixtures. this home is a canvas for a lifestyle sought aftera tapestry woven with elegance, recreation, and the joy of outdoor living.
#6628906

Phoenix

4950 N 46TH Street

4 Beds

None Baths

4,143 Sq.Ft.

$3,000,000

MLS#: 6628906
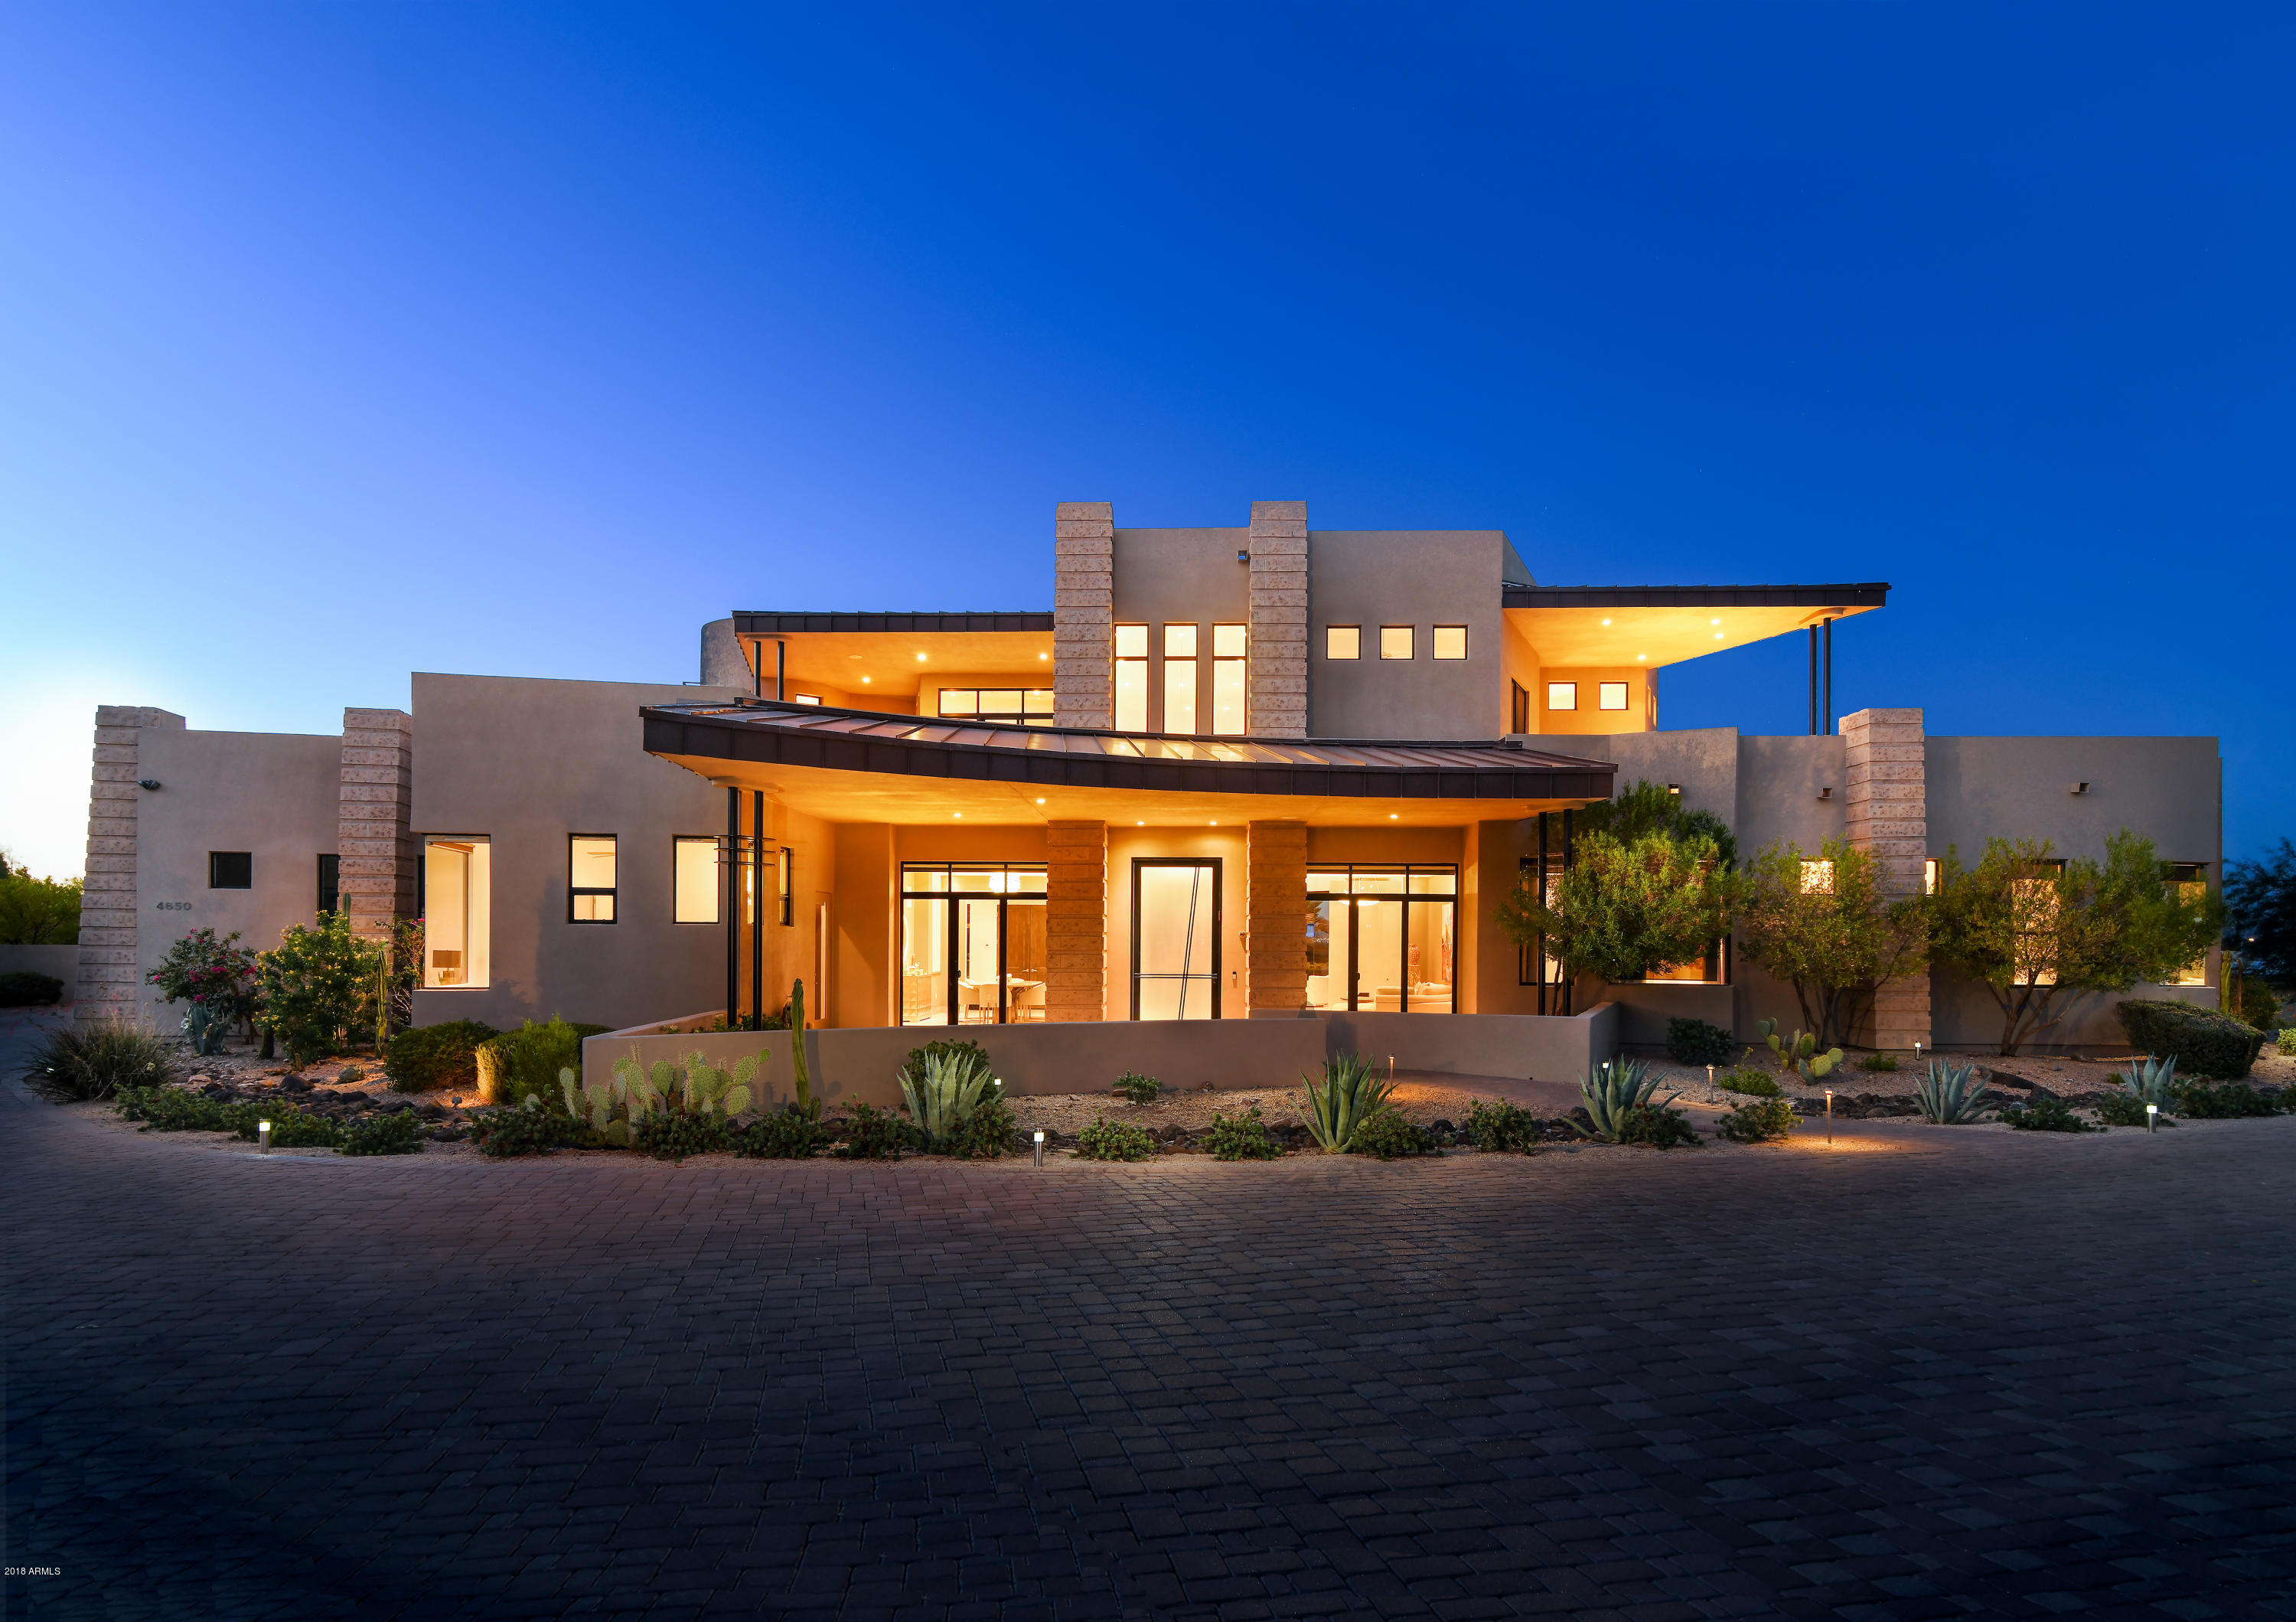
Panoramic City Lights & Towering Mountain VIEWS on all sides of this unique contemporary home situated on a flat, acre lot, built with special permission to 30' tall. Very Private while still taking full advantage of views to four mountain ranges & City Lights, some ceiling heights soaring as tall as 26'. The main floor has 5 en suite bedrooms + all the main living spaces & fantastic sight-lines with open-concept living. The upper floor has 1 en suite bedroom + a gym, a large screening room, & 4 stunning view patios. As a bonus, a rare third-floor patio provides permanent views to The Valley's iconic Four Peaks Mtn Range over 100 mi NE of the home! Sure to impress you with beautifully sourced, timeless finishes,  state-of-the-art conveniences, and unique flair, make sure to visit soon!! The home is completely turnkey having been incredibly maintained, and is certified as a SMART® home, many of it's features being operated by the owner's phone from anywhere in the world. Fantastic levels of detail in each finish selection, including Fentini fixtures, multiple Swarovski crystal chandeliers, fine french fabrics, and imported wall coverings perpetuate the home's consistent sense of style and quality. Serving as a perfect example of Tsontakis's award-winning design - a measure of harmony, and the sophistication of simplicity - this timeless contemporary delivers on style and design like no other home available.
#5822681

Paradise Valley

4650 E Mockingbird Lane

6 Beds

None Baths

7,094 Sq.Ft.

$3,000,000

MLS#: 5822681
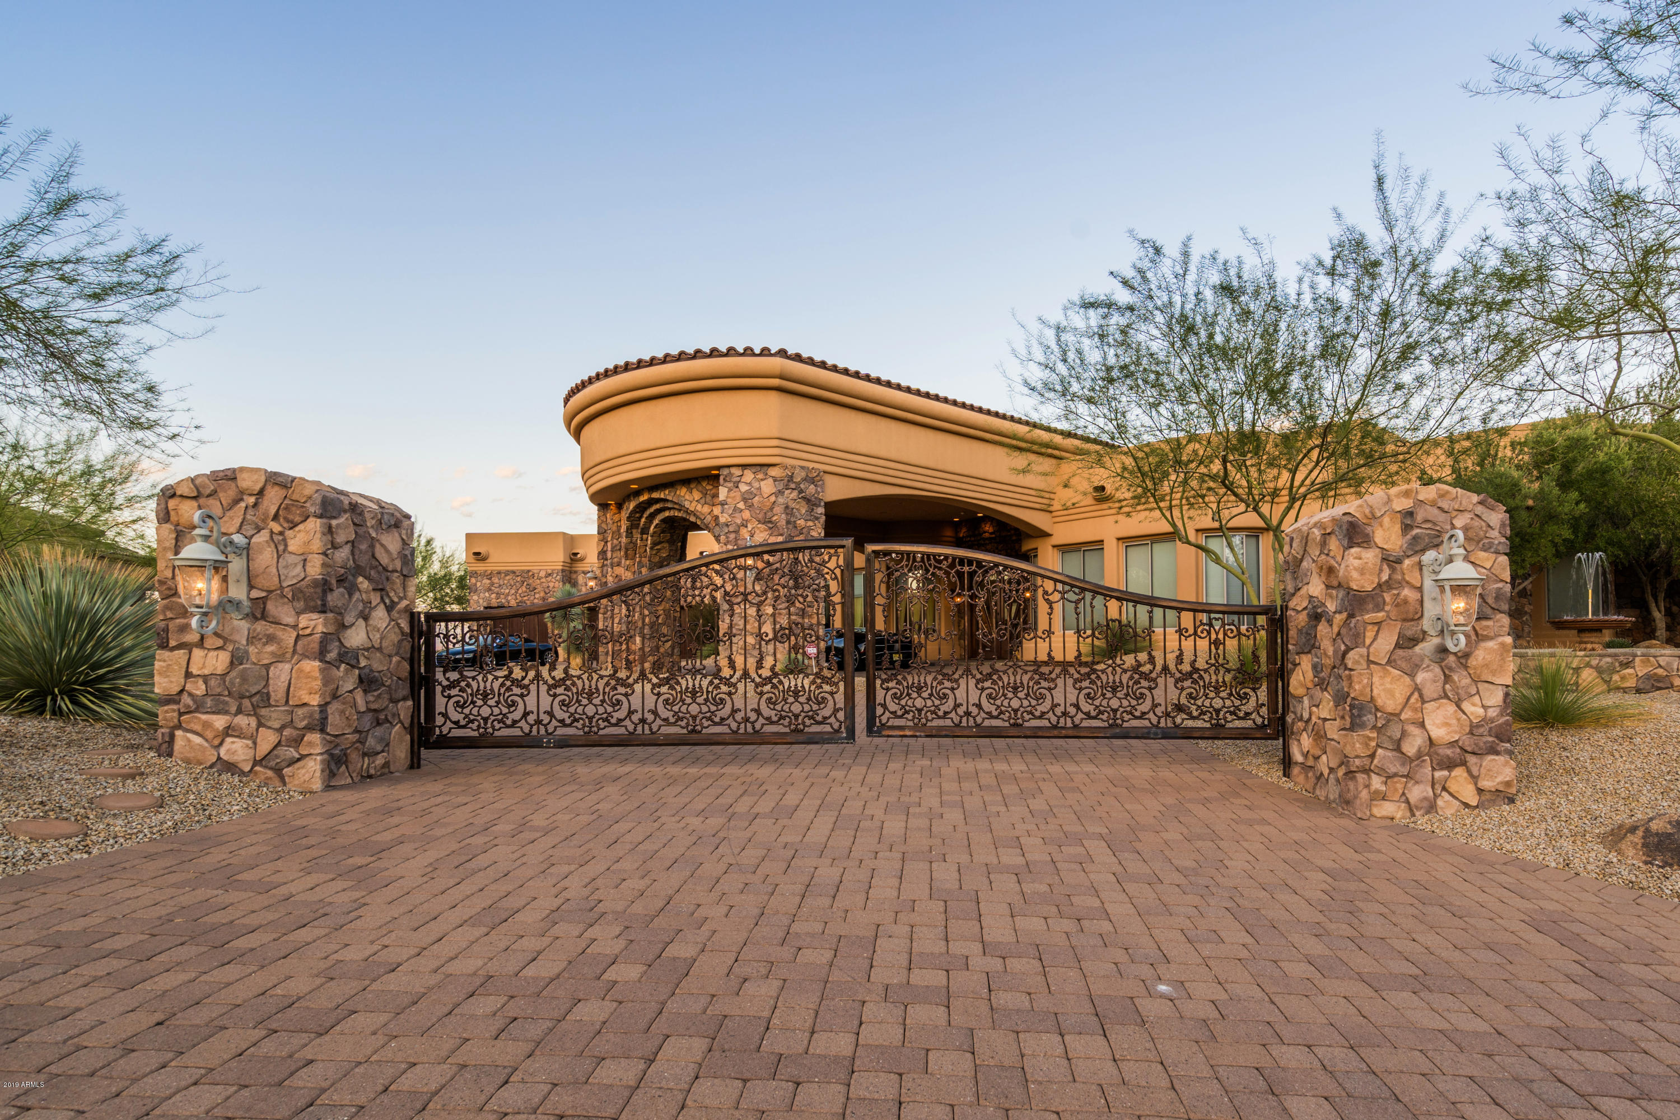
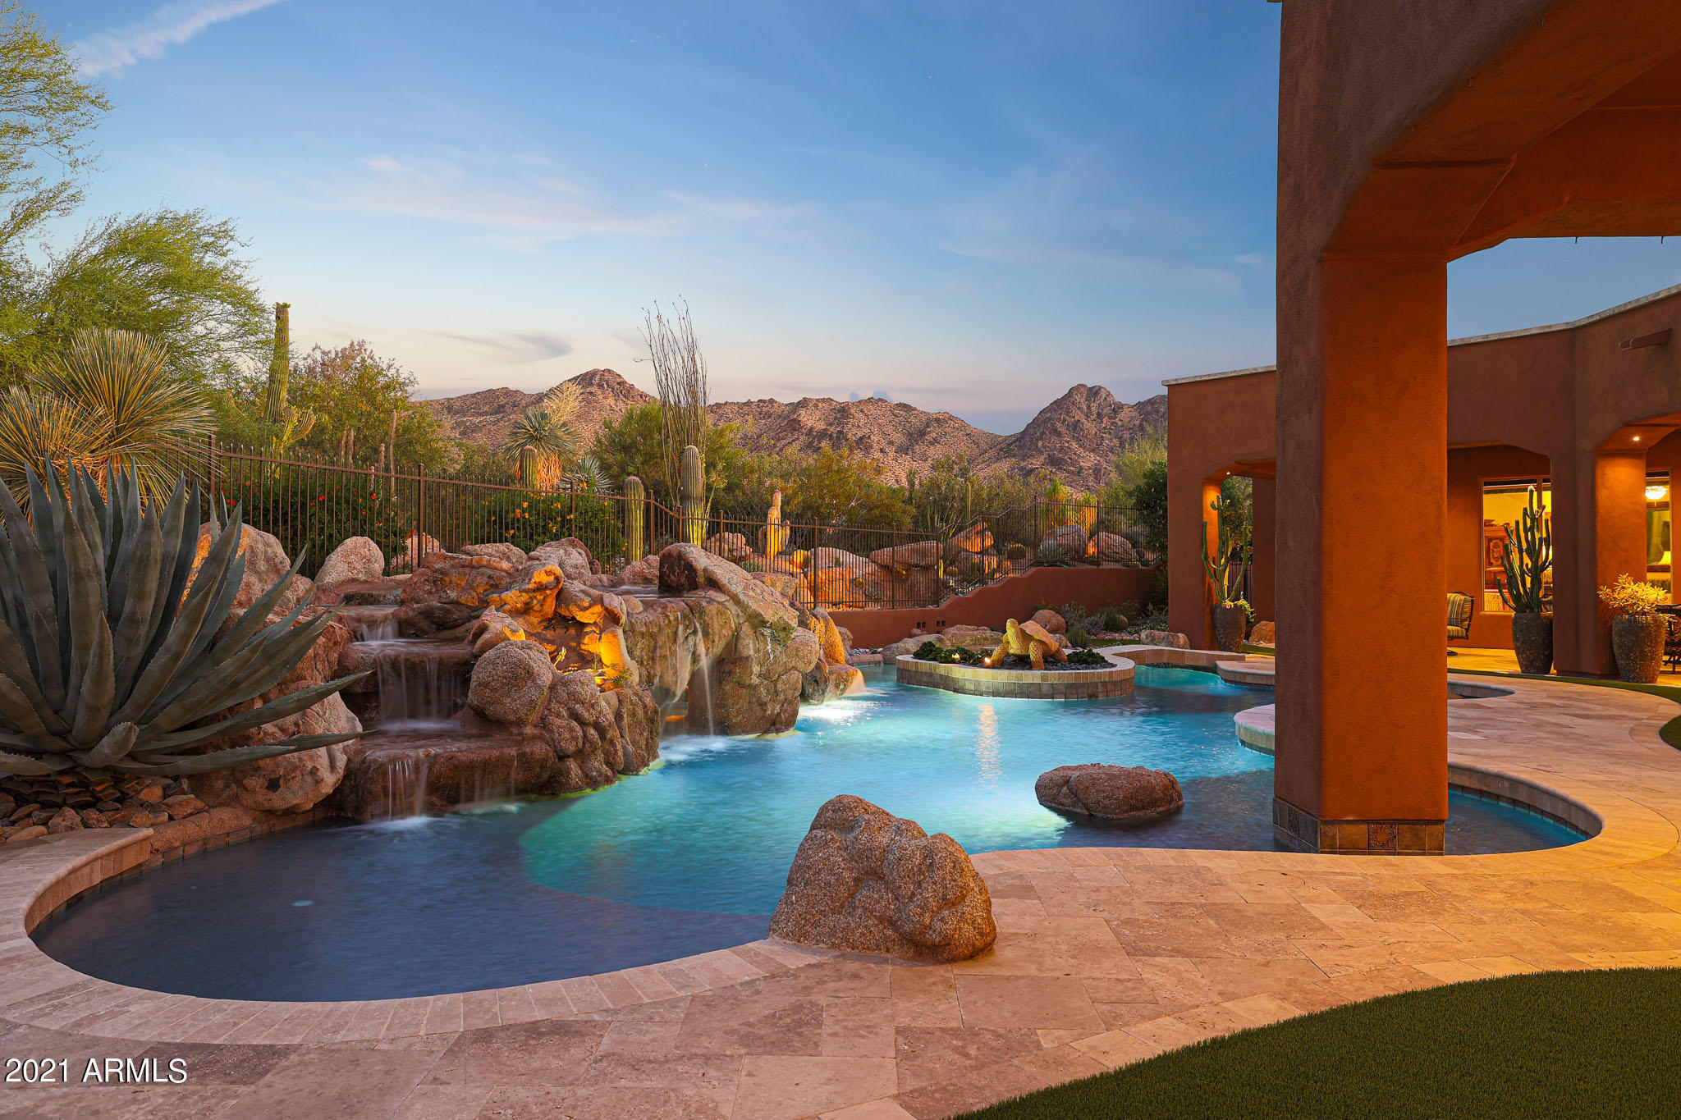
Showing by appointment. Privately gated, luxurious and meticulously maintained Tuscan estate settled on 3.3 acres. This Mountain Top property features two Master-Suites, split floor plan + 2 additional Jr suites and guest quarters! 12-seat movie theater wet bar, and state of the art kitchen with its very own Italian 750 bottle Wine Cellar. Step out to a Resort backyard with spectacular mountain with 365 degree unobstructed views, multiple pools, jacuzzi, Grotto waterfall, streams and outdoor kitchen/BBQ. It features: Over-sized windows, abundant natural light & remote control chandeliers! The Chef's kitchen boasts granite counter-tops, custom Alder cabinetry, dual dish-washers, Subzero fridge & Dacor appliances! Don't miss Air-conditioned 8 car garage. SEE MOTION VIDEO under PHOTOS
#6073277

Fountain Hills

15647 N CERRO ALTO Drive

5 Beds

5 Baths

8,550 Sq.Ft.

$3,000,000

MLS#: 6073277
Gated Sonoran Crest in North Scottsdale and the McDowell Mountain range lay the backdrop for this stunning extensively upgraded estate.  Featuring five bedrooms (one is set up as an office with built-ins), five and a half baths and a five car garage. In addition to the ensuite bedrooms there is also a den and a media room/bonus space. Upgraded features include: Control 4 all home automation system, interior and exterior LED lighting, hardwired sunscreens, 4 Trane high efficiency HVAC systems, new elastomeric roof and so much more. This former model, single level home features smooth white walls, beautiful wood details on the ceiling and trim, natural stone floors and surfaces, and a separate entry casita with a full kitchen, great room and private bedroom and bath. At over an acre, this lot has an eastern exposure backyard that is an entertainer's dream with a large pool with rock grotto waterfall, spa with entry bridge, built-in table and seating, baja shelf, beautifully redesigned landscape and lighting, artificial turf, new travertine hardscape, built-in barbecue, and a large covered patio extending the length of the yard. 
Providing a true chef's experience, the kitchen is outfitted with four ovens, granite counters, gas cooktop with griddle, custom wood cabinets with matching hood vent, large center island and countertop seating. The kitchen is flanked by the full wet bar with additional seating, all open to the family room with centerpiece fireplace and built-in entertainment center, basket weave wood ceilings, stacked stone accents and numerous view windows overlooking the backyard and mountain views. The owner's retreat has a fireplace, exterior access, sitting area, wood floors, and a large bathroom with dual vanities, large soaking tub, walk-in shower, and his and hers closet space. (
#6244683

Scottsdale

24231 N 120TH Place

5 Beds

5 Baths

6,685 Sq.Ft.

$3,000,000

MLS#: 6244683
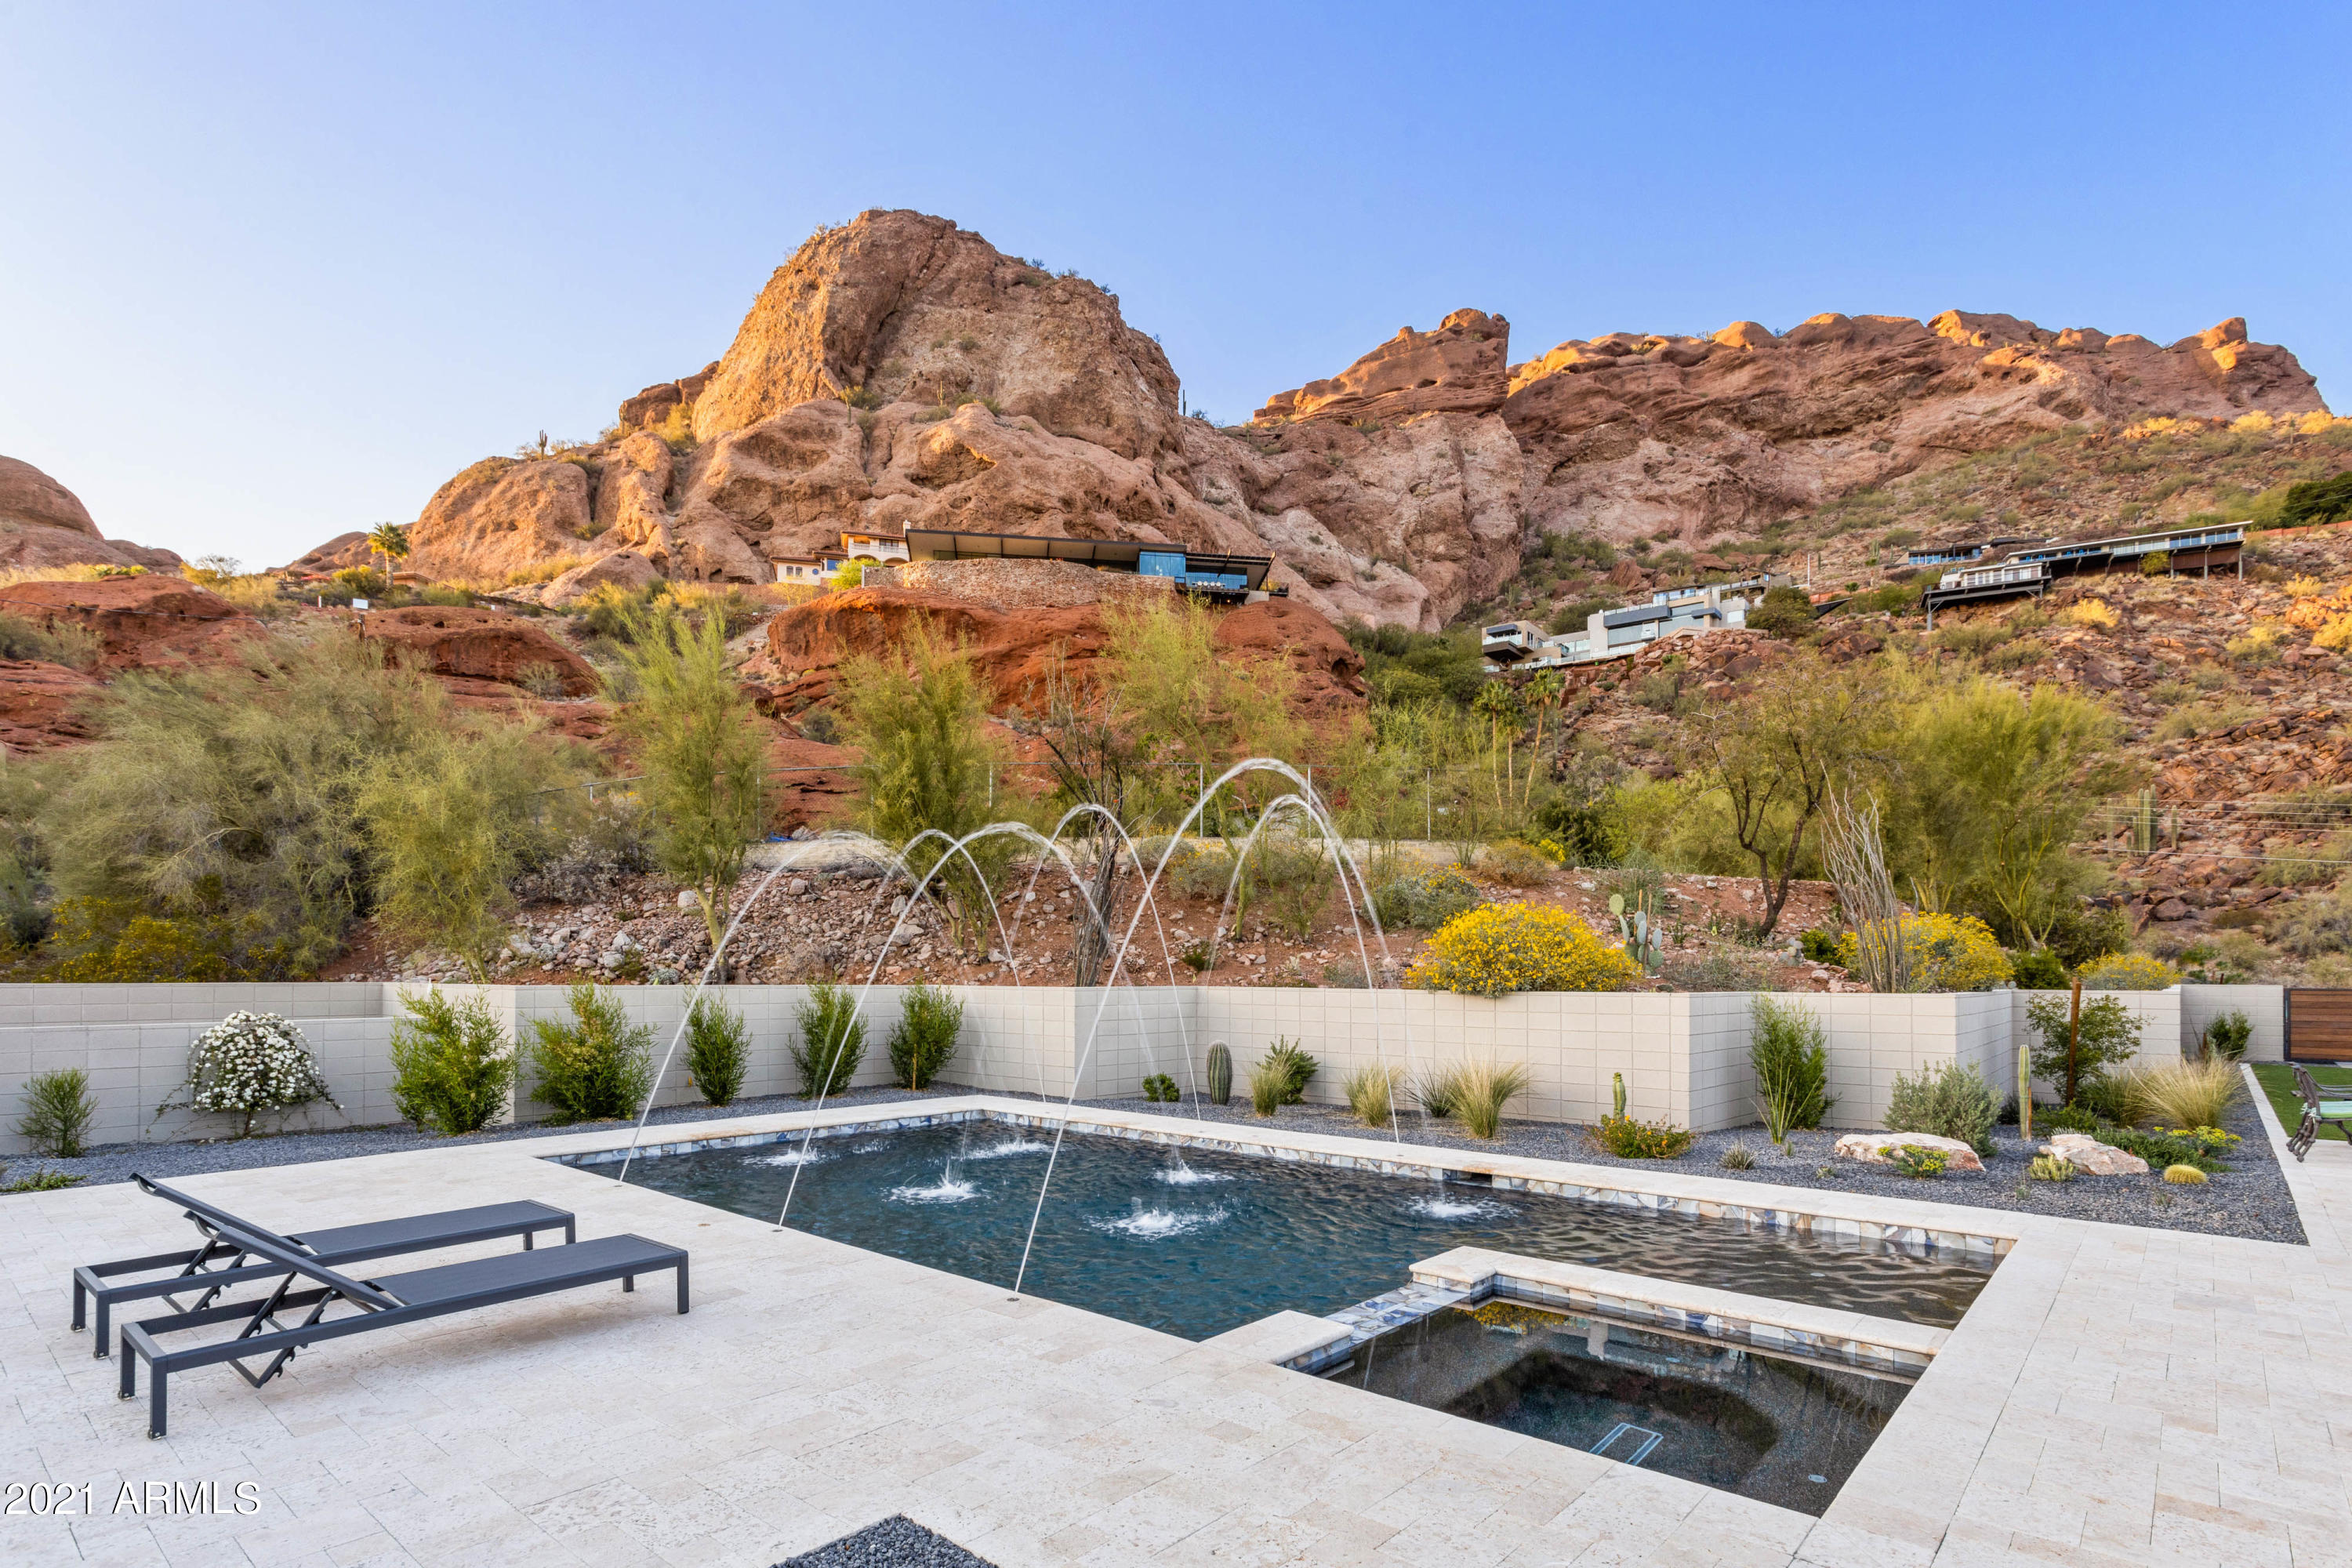
Just fell out of escrow...Your Gain! Jaw dropping Camelback Mountain views with sleek mid century inspired architecture. Completely rebuilt in 2018 with no cost spared. This open concept home features 4 bedrooms, 4 bathrooms, 3+ car garage and incredible indoor/outdoor entertaining space. Wood floors, automatic shades, gas fireplace, surround sound and high end finishes. Stunning kitchen with clean lines, large island, Wolf range, Sub-Zero fridge/freezer, Asko dishwasher, walk-in pantry & wine fridge. Spacious master bedroom with two beautiful walk-in closets and designer bathroom featuring marble flooring, dual vanities, private water closet, soaking tub & a generously sized shower. Panoramic city & mountain views with unobstructed lines of sight to Camelback, Papago & South Mountain. The exquisite backyard which boasts a heater pool, jacuzzi, water features, turf, meticulous landscaping and covered bbq.  The Marbella Shellstone pavers are ideal for AZ, regardless of outside temperature, the pavers do not get hot.  This home will not last long, so schedule your private showing today.
#6221723

Phoenix

4949 E GRANDVIEW Lane

4 Beds

None Baths

3,739 Sq.Ft.

$3,000,000

MLS#: 6221723
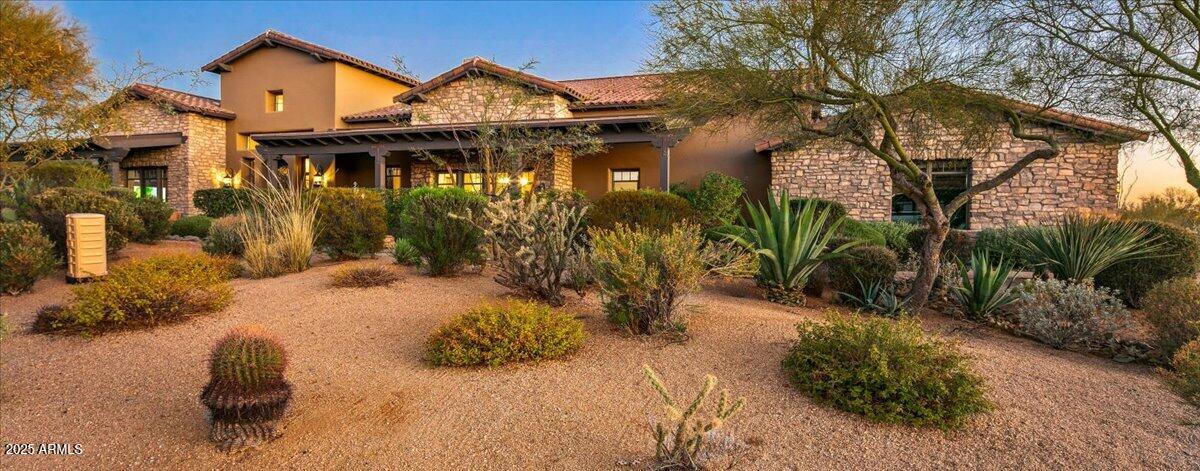
Nestled within the prestigious guard-gated Whisper Rock Estates, this custom home exudes European elegance and timeless style, boasting exquisite high-end finishes throughout. Situated on a spacious and private lot, the property is enveloped by lush, mature landscaping, creating a serene retreat. The chef's kitchen is a culinary masterpiece, featuring top-tier Wolf, SubZero, and Dacor appliances, a massive granite island with bar seating, refrigerated drawers, and a walk-in pantry. Whether you prefer casual dining in the kitchen or hosting guests in the formal dining room, this home offers the perfect setting for every occasion.
The master suite is a true sanctuary, showcasing a stunning two-way carved Canterra stone fireplace, separate vanities, a luxurious soaking tub, and a walk-in shower with multiple showerheads. A versatile den/office or extra bedroom provides flexible living space to suit your needs. Designed for seamless indoor-outdoor living, the family room opens directly to an expansive patio, where Arizona's breathtaking outdoor lifestyle awaits. Enjoy the sparkling pool, rejuvenating spa, and a fully equipped outdoor kitchen, all set against a backdrop of privacy and tranquility. The covered patio ensures ample shade, making it the perfect spot to unwind. An oversized three-car garage offers abundant built-in storage and a dedicated workspace. Experience the perfect blend of luxury, comfort, and sophistication in this exceptional Whisper Rock Estates residence.
#6833509

Scottsdale

7413 E LOWER WASH Pass

4 Beds

3 Baths

5,200 Sq.Ft.

$3,000,000

MLS#: 6833509
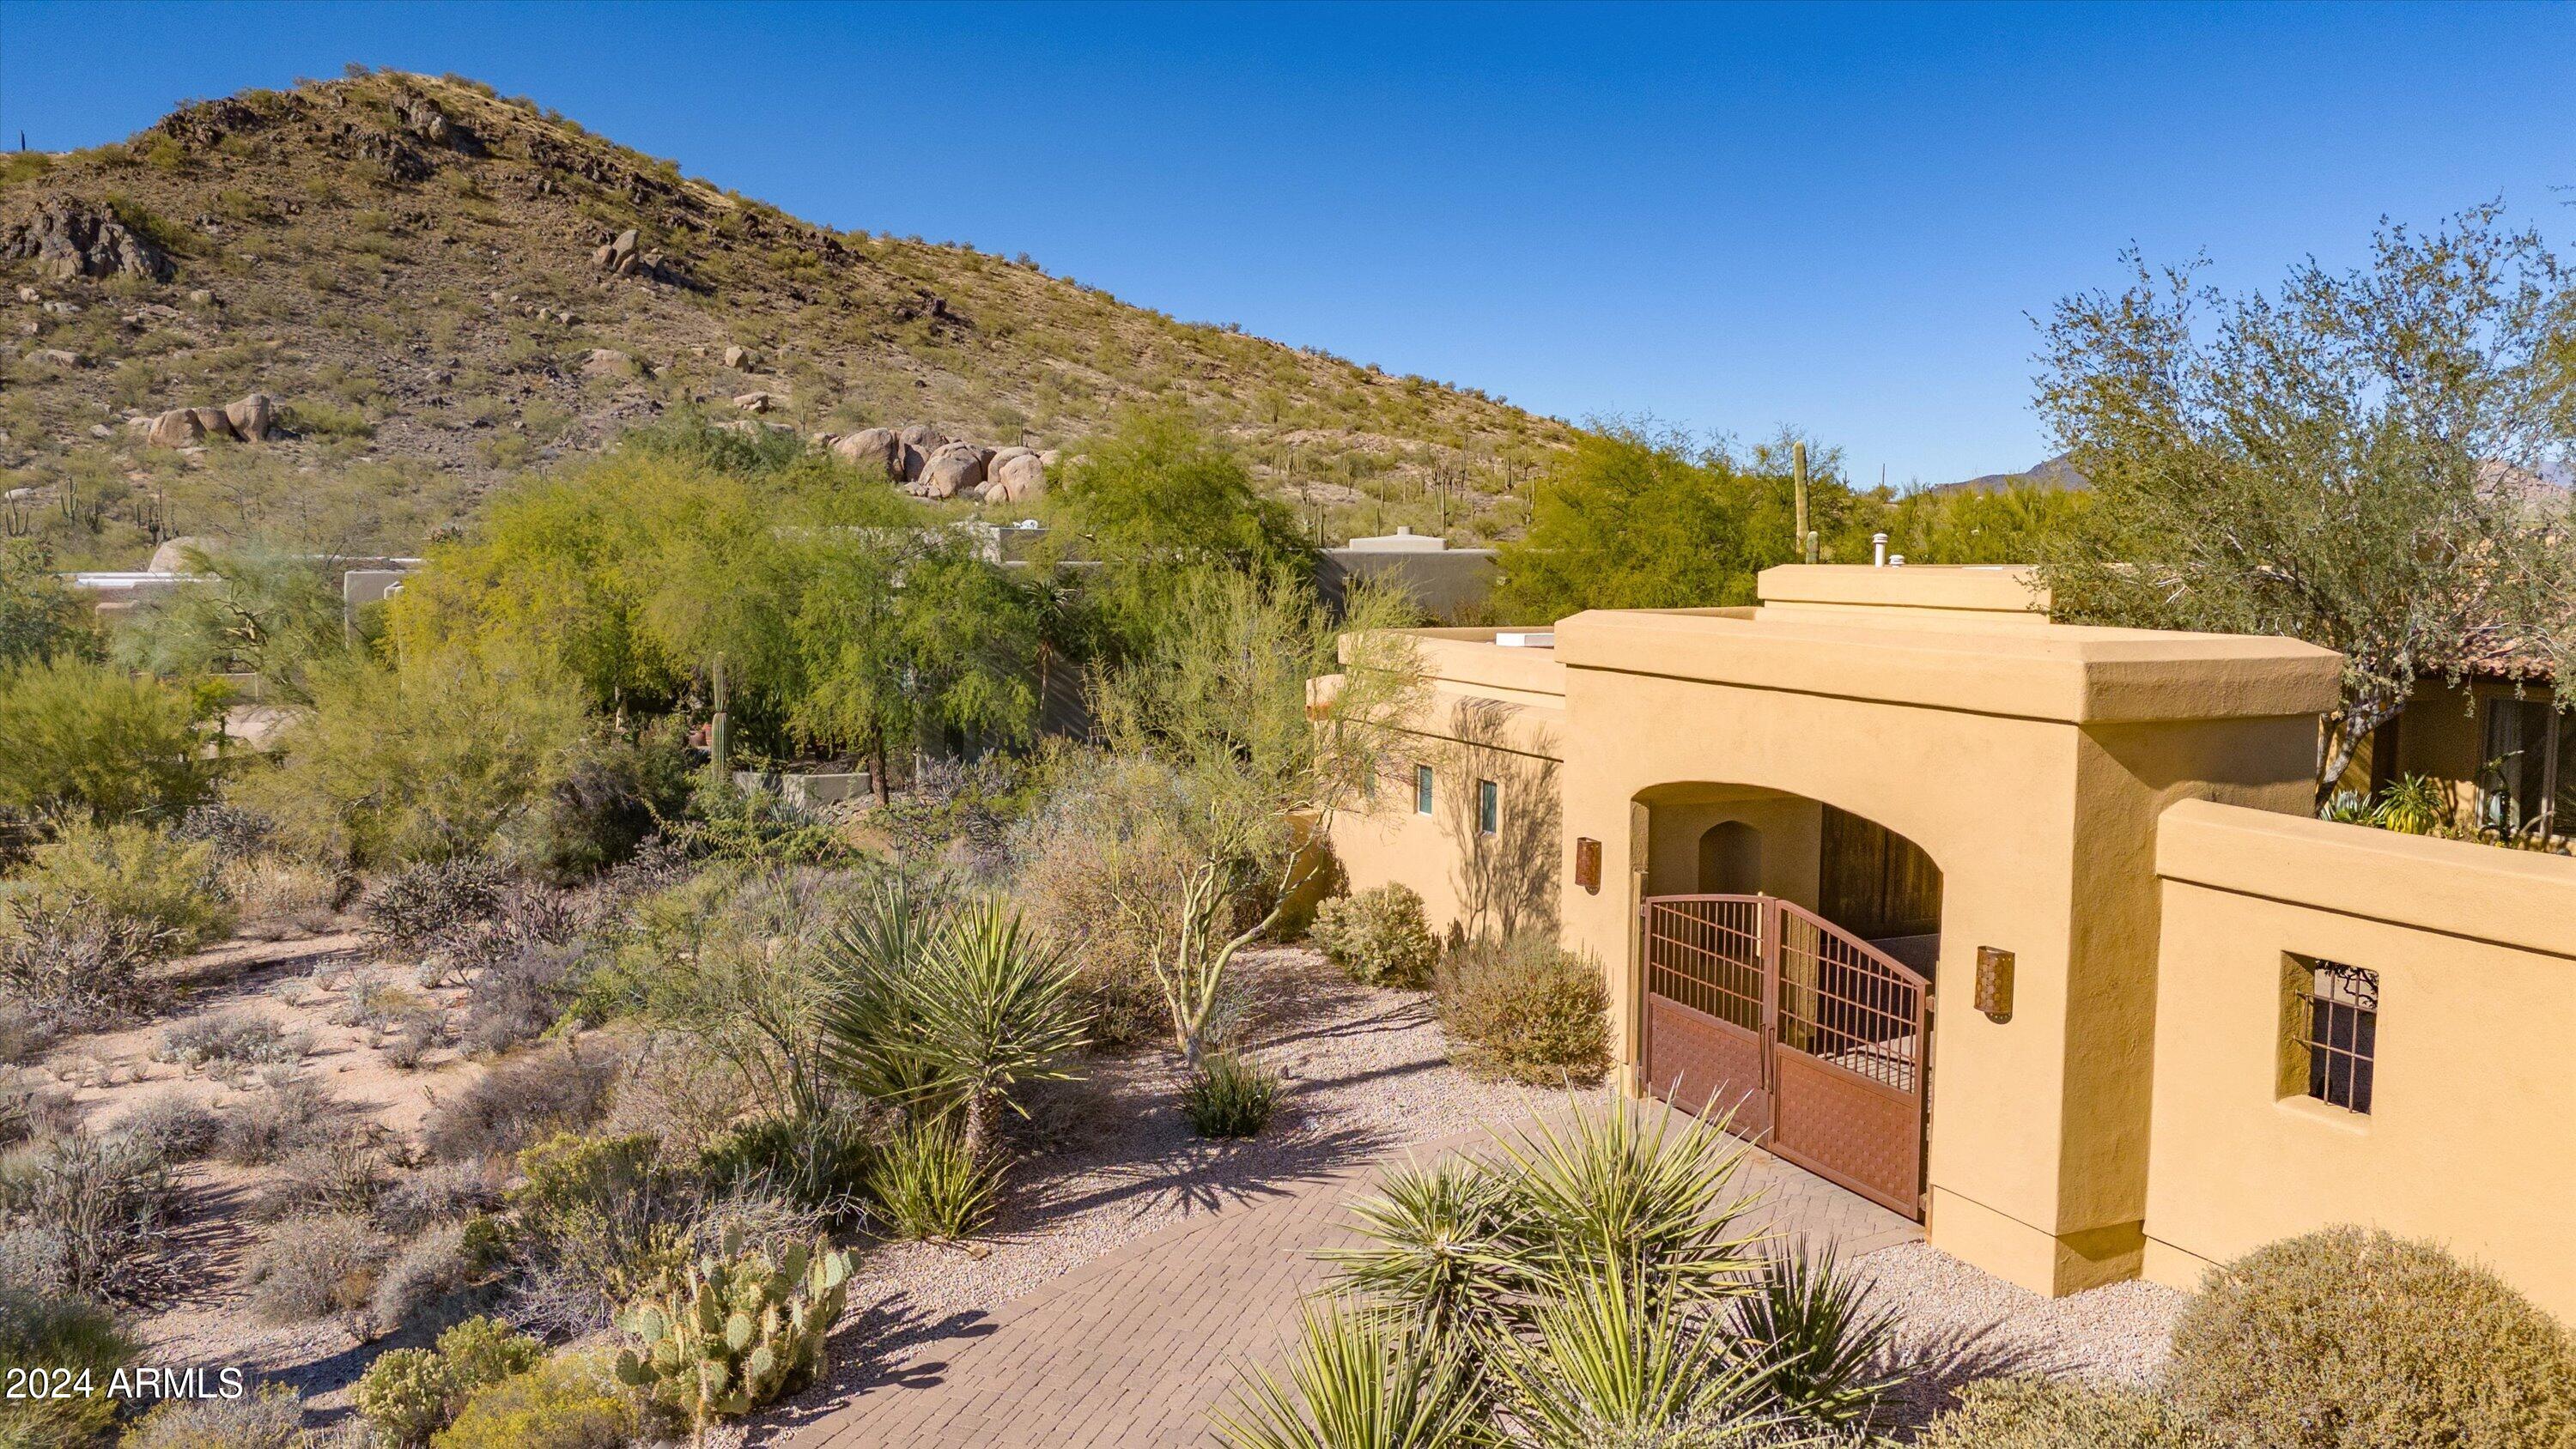
Discover timeless elegance in this custom-built hacienda style home on a sprawling acre in the prestigious, guard-gated community of Sincuidados. Surrounded by mountain views and natural open space, this property is a true Arizona sanctuary. The main home spans 4,800 square feet with an additional 488-square-foot guest casita, offering a thoughtful, zero-step single-level design. Every detail reflects enduring style and craftsmanship, blending warm, rich materials with impeccable finishes.  The living room features a striking limestone fireplace, vaulted wood-beamed ceilings, and charming brick flooring, while the library offers custom cabinetry, travertine flooring with cherry wood inlays, and French doors that open to a private patio. The chef's kitchen is a masterpiece, complete with a massive island quartz countertops, a seating peninsula, walk-in pantry and an array of top-tier appliances. Adjacent is a dining area with a built-in bar and dual wine refrigerators, perfect for entertaining.  

The primary suite is a serene retreat with a Canterra stone fireplace, French doors leading to a private sitting area, and a spa-like bathroom with dual vanities, a soaking tub, and a separate shower. Each additional bedroom boasts its own ensuite bath and walk-in closet, while the guest casita, accessible through the main courtyard, offers privacy and convenience with a full bath.  

Designed for relaxed desert living, the backyard is an oasis with a heated pool and spa, a built-in grill, over 1,500 sq ft of covered outdoor spaces, and a two-sided fireplace, all framed by mountain views. Additional features include solid wood beams, 12-foot ceilings, low-E dual-pane windows, a central vacuum system, indoor/outdoor sound system, and over 1,000 sq. ft. garage space for four cars.

The Sincuidados community enhances the lifestyle with amenities such as tennis and pickleball courts, hiking trails, and a clubhouse with kitchen facilities. Conveniently located near top-rated schools, golf courses, fine dining, shopping, and healthcare facilities, this home offers a perfect blend of luxury, seclusion, and accessibility. Experience the enduring beauty and tranquility of this North Scottsdale sanctuary.
#6791792

Scottsdale

8300 E DIXILETA Drive 218

5 Beds

None Baths

5,392 Sq.Ft.

$3,000,000

MLS#: 6791792
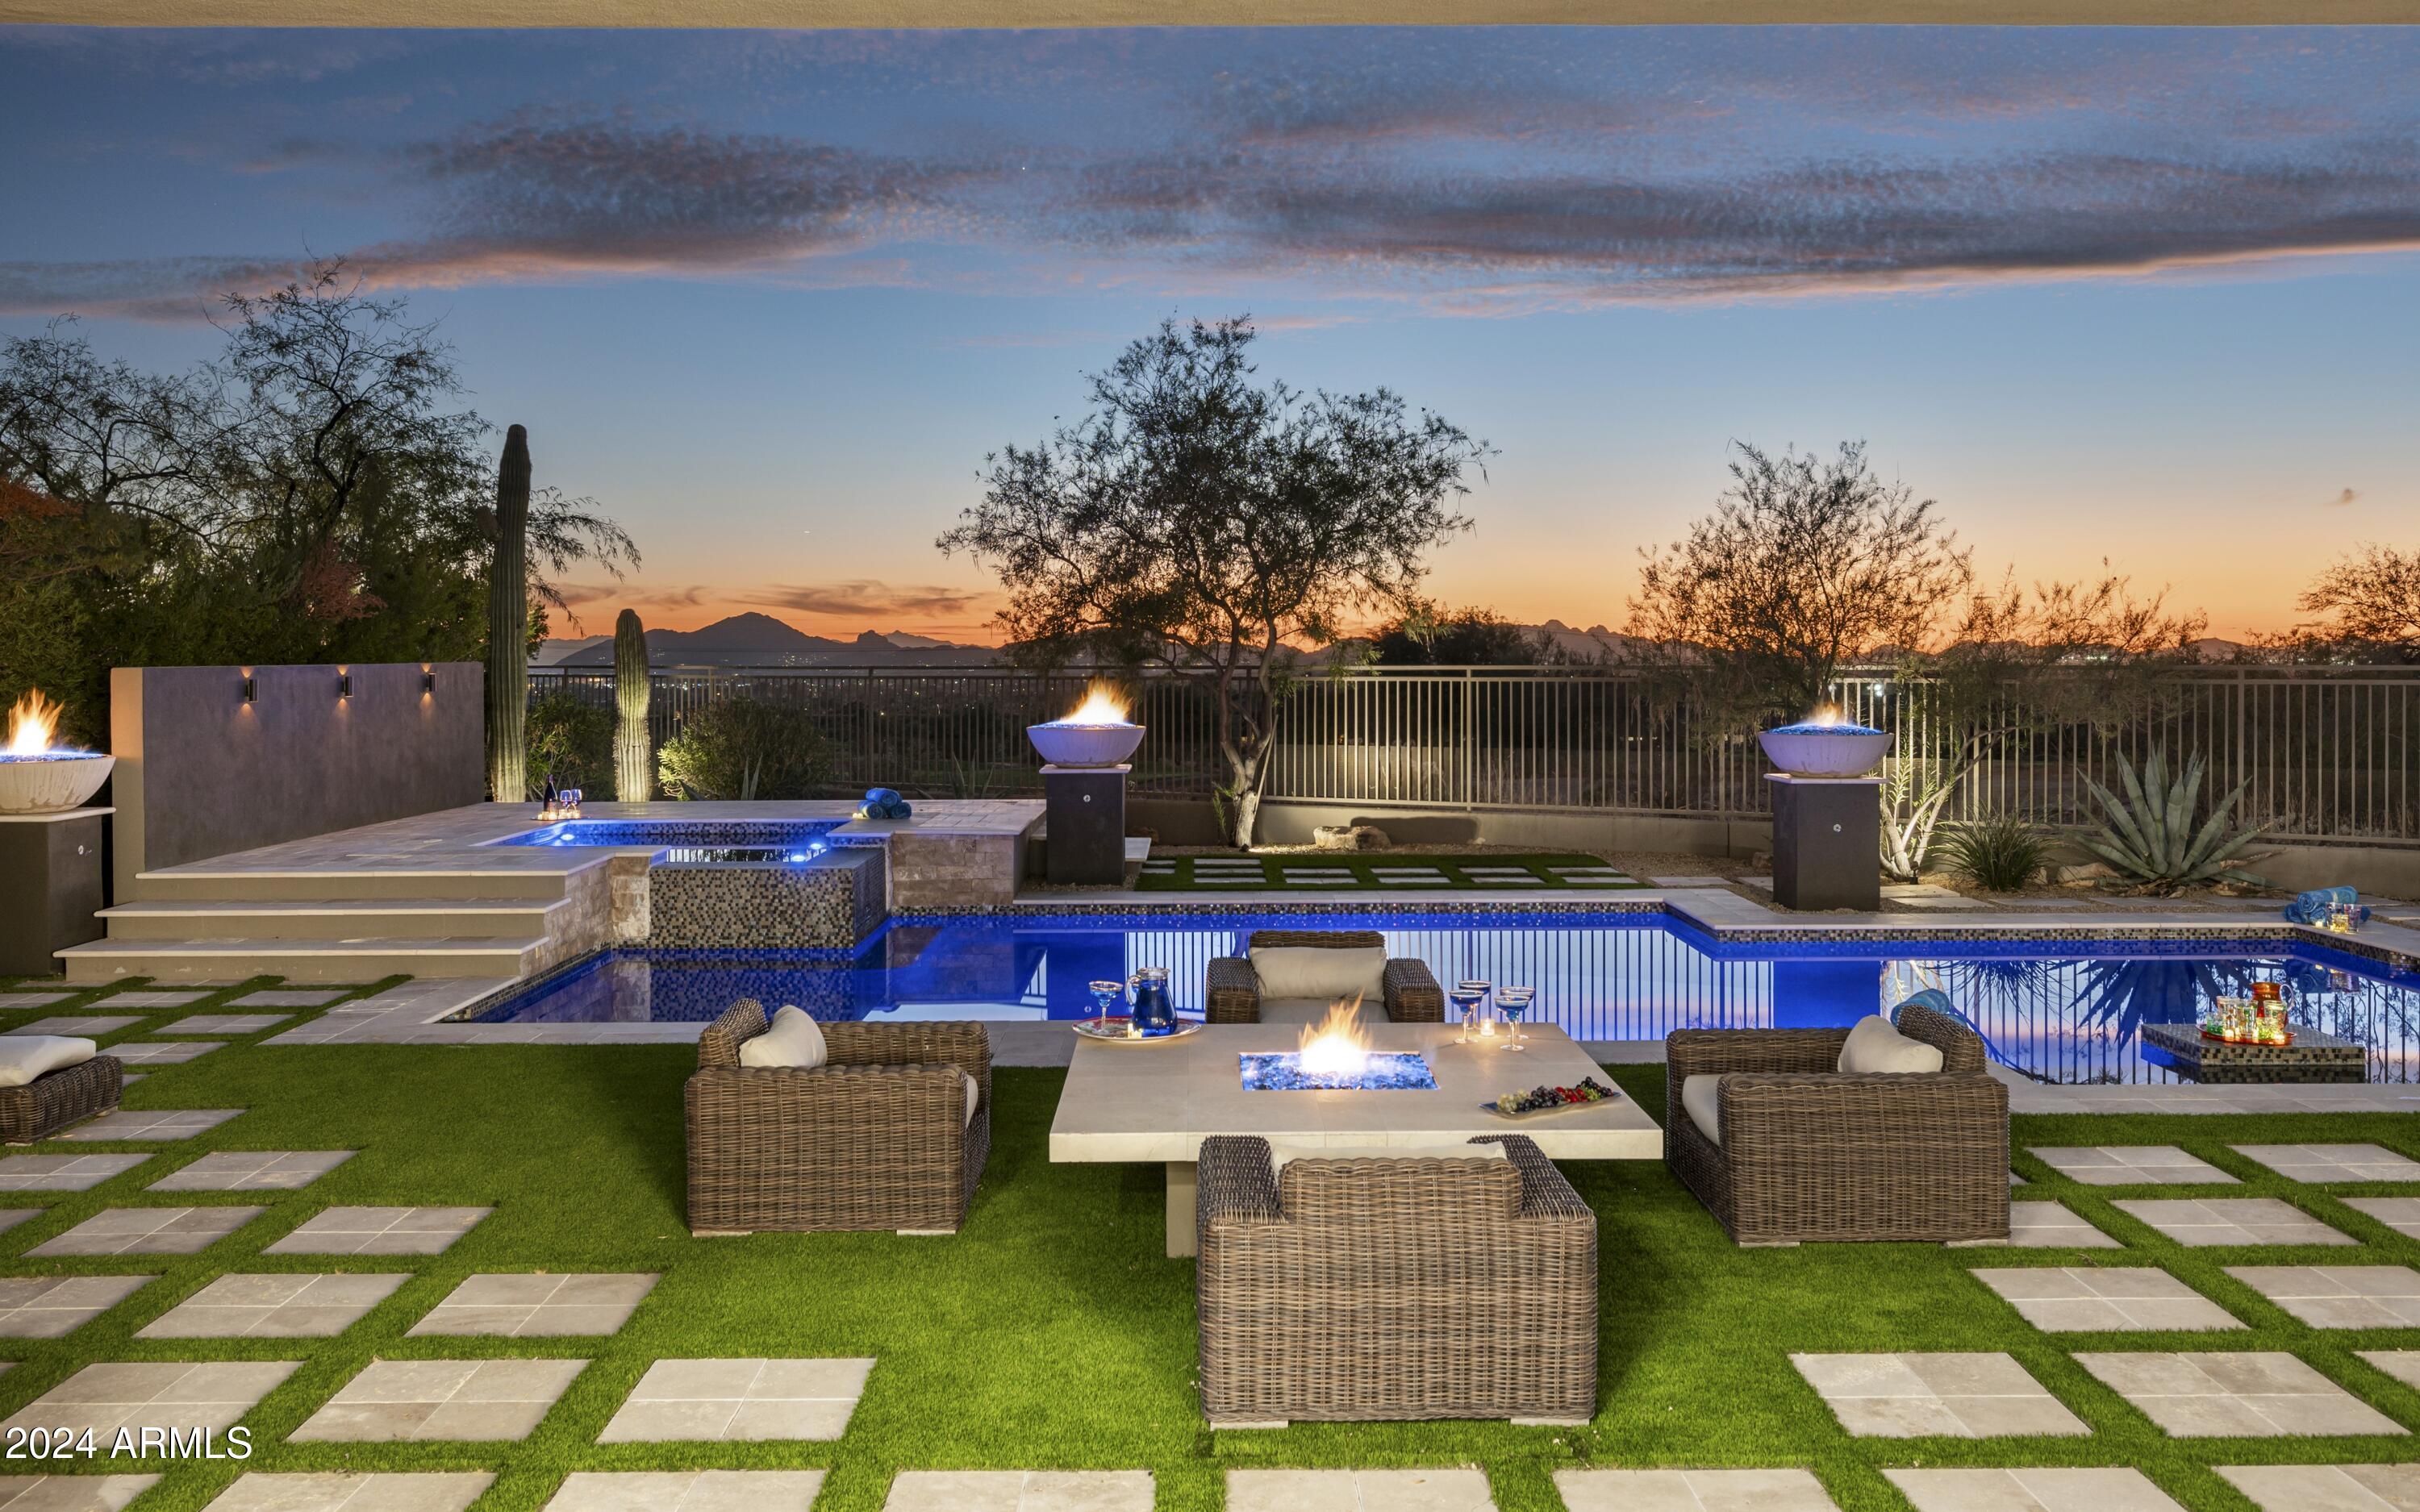
This stunning, remodeled 5-bedroom home offers the ultimate in luxury and comfort.
#6793105

Scottsdale

14146 N 106TH Way

5 Beds

None Baths

3,904 Sq.Ft.

$3,000,000

MLS#: 6793105
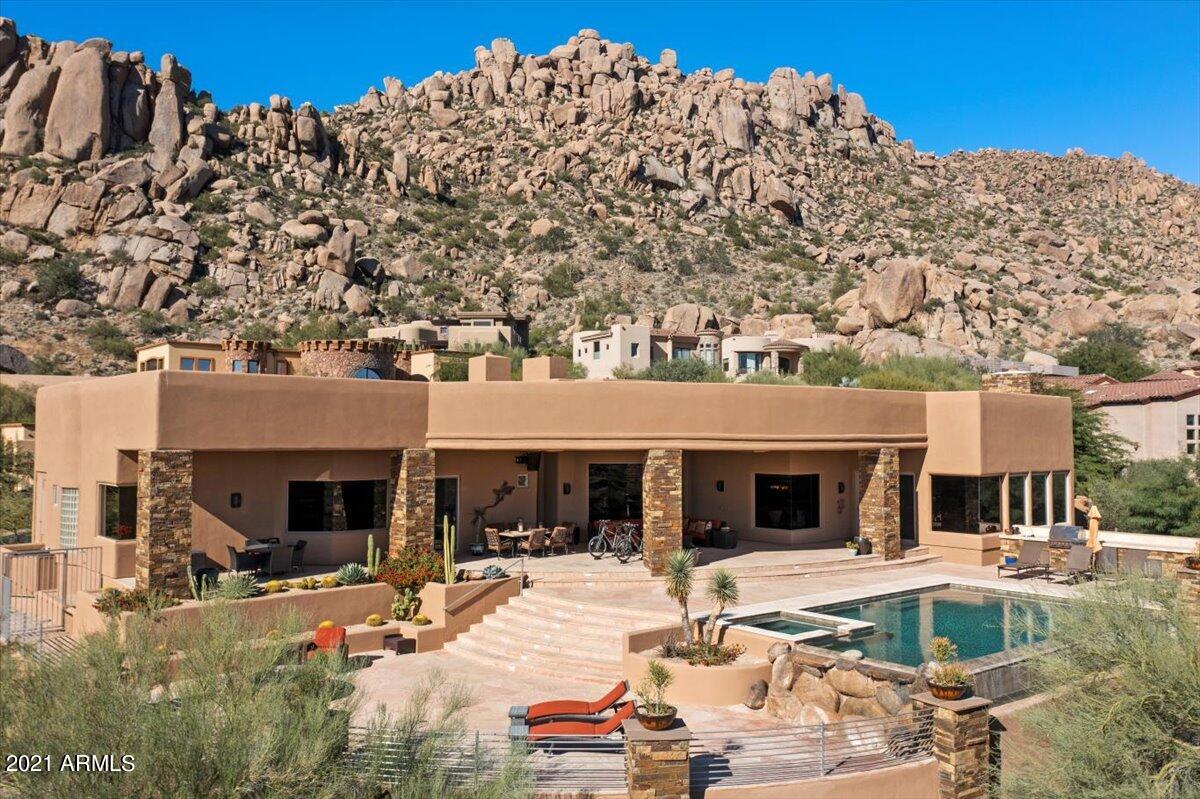
Impressive Troon Ridge Estates home featuring exceptional 360 degree views with a gorgeous negative edge pool & spa to enjoy! Open floor plan with 4 bedrooms, 5.5 bathrooms plus an office. Chef's kitchen with gas Wolf appliances and grand island for entertaining. Come fall in love with the beauty of Troon!
#6319092

Scottsdale

25121 N 114TH Street

4 Beds

5 Baths

5,627 Sq.Ft.

$3,000,000

MLS#: 6319092

Mobile Home/Rv Park In The Heart Of The Red Rock Of Sedona. Apprx. 9.1 Acres On Oak Creek At The Base Of Schnebly Hill. 75 Rented Pads. Call Listing Office For A Package.
#339278

Sedona

135 Bear Wallow 75

None Beds

None Baths

N/A

$3,000,000

MLS#: 339278
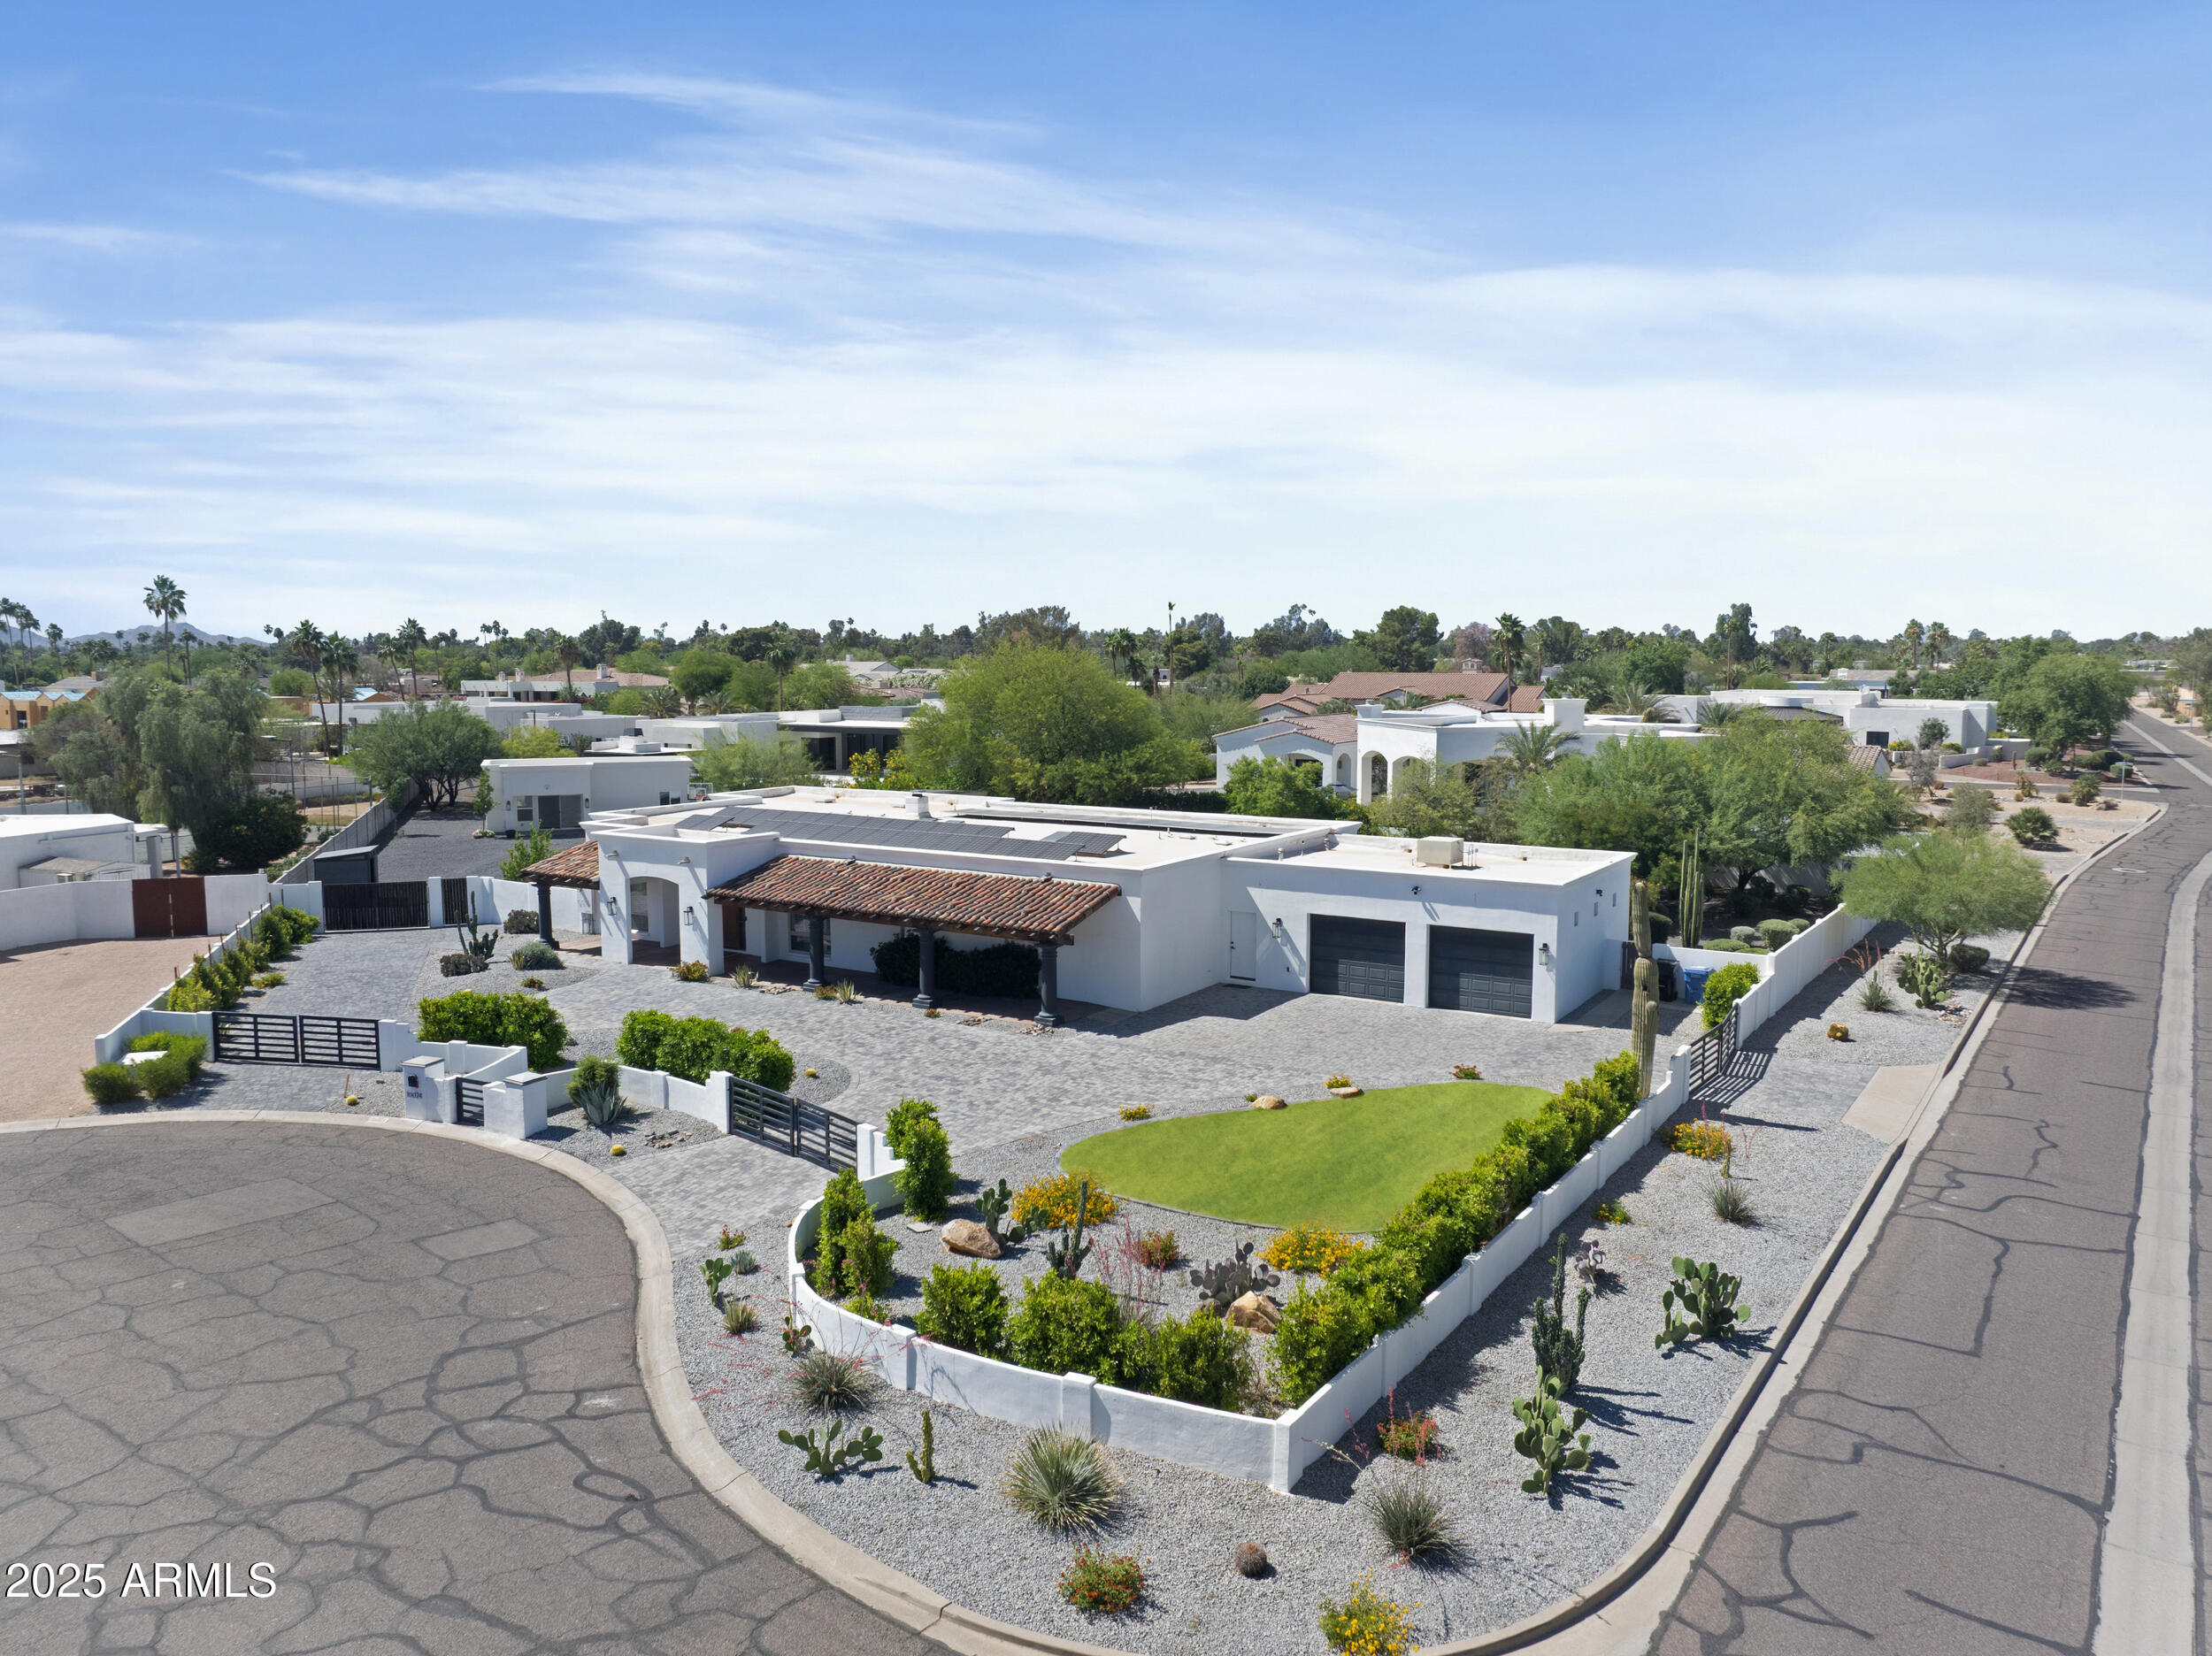
This thoughtfully designed residence offers the perfect balance of luxury, functionality, and family-friendly living. Set on nearly an acre and zoned for the top-rated SUSD ''C'' schools, the main home features a spacious primary suite, a versatile two-room junior suite ideal for older children or guests, and three additional bedrooms. The open-concept kitchen and great room create a welcoming space that flows seamlessly into the expansive backyard, complete with a sparkling pool and multiple entertaining areas. A detached two-room guest house and separate office structure provide excellent flexibility for extended family, visitors, or remote work. Additional highlights include a large laundry room, garage with evaporative cooler, and owned solar. Make this home yours today!
#6870321

Paradise Valley

10024 N 61ST Place

6 Beds

4 Baths

4,122 Sq.Ft.

$3,000,000

MLS#: 6870321

* Listings identified with the FMLS IDX logo come from FMLS and are held by brokerage firms other than the owner of this website. The listing brokerage is identified in any listing details. Information is deemed reliable but is not guaranteed. If you believe any FMLS listing contains material that infringes your copyrighted work please review our DMCA policy and learn how to submit a takedown request. Ā© 2024. First Multiple Listing Service, Inc.

Categories

Homes Tailored to Your Lifestyle

Buyers Guide

Buying a home is one of the most exciting milestones of your life.

View more

Sellers Guide

Putting your home on the market can be a stressful process, especially when you don’t know what to expect.

View more

Market report

With just a few clicks, you'll gain instant access to valuable insights about the real estate market, including trends, property values, and community analytics.

View more

Home value

Unlike automated valuations, our hands-on review will provide a comprehensive opinion of your home’s value while considering important interior elements and other location intangible factors that machine algorithms so often miss.

View more

Buyers resources

Guides on financing, inspections, and choosing the right Realtor for a smooth home purchase.

Sellers resources

Practical tips on staging, pricing, and preparing your home to attract buyers and maximize your sale.

Send a message

Message successfully sent.

Reason for contacting?

I agree to receive email communication and understand I can unsubscribe at any time.

I agree to be contacted by The Mandy Gold Team | Haymore Real Estate LLC via call, email, and text for real estate services. To opt out, you can reply 'stop' at any time or reply 'help' for assistance. You can also click the unsubscribe link in the emails. Message and data rates may apply. Message frequency may vary. Privacy Policy

Sign In Sign Out

Virtual Assistant

Would you like to take the next step with this property? We can help you schedule a showing or virtual tour, or send you more details.

Yes, I would like more information.

Thank You for Your Reply, One of Our Agents will contact you as soon as possible

No, maybe later.

Thank you, you can always contact me via email, phone number or through the contact form.

Realhub AI

Lucy - Your AI-Powered Realtor

Update Your Temporary Password

Personalize your search

Enter your email and we'll notify you immediately when new listings match what you're looking for.

or enter email address

Already have an account ? Login here

Continue your home search

I agree to receive communications and understand I can unsubscribe at any time.

I agree to be contacted by The Mandy Gold Team | Haymore Real Estate LLC via call, email, and text for real estate services. To opt out, you can reply 'stop' at any time or reply 'help' for assistance. You can also click the unsubscribe link in the emails. Message and data rates may apply. Message frequency may vary. Privacy Policy

Already have an account ? Login here

We use cookies

We use cookies for analytics and to enhance your experience. By accepting, you agree to analytics and marketing cookies. Small functional cookies that count viewed properties and time on site are used regardless of your choice. You can manage your preferences or learn more about our cookies policy.