Thinking of selling?

Trusted Real Estate Experts in Sierra Vista, Fort Huachuca, Benson, and Bisbee Arizona

  • Nearby me

Popular Features

Community Features

Association

Property Features

Waterfront

View

Exterior Features

Interior Features

Style

E-Alert name

Properties

10000 properties match your criteria

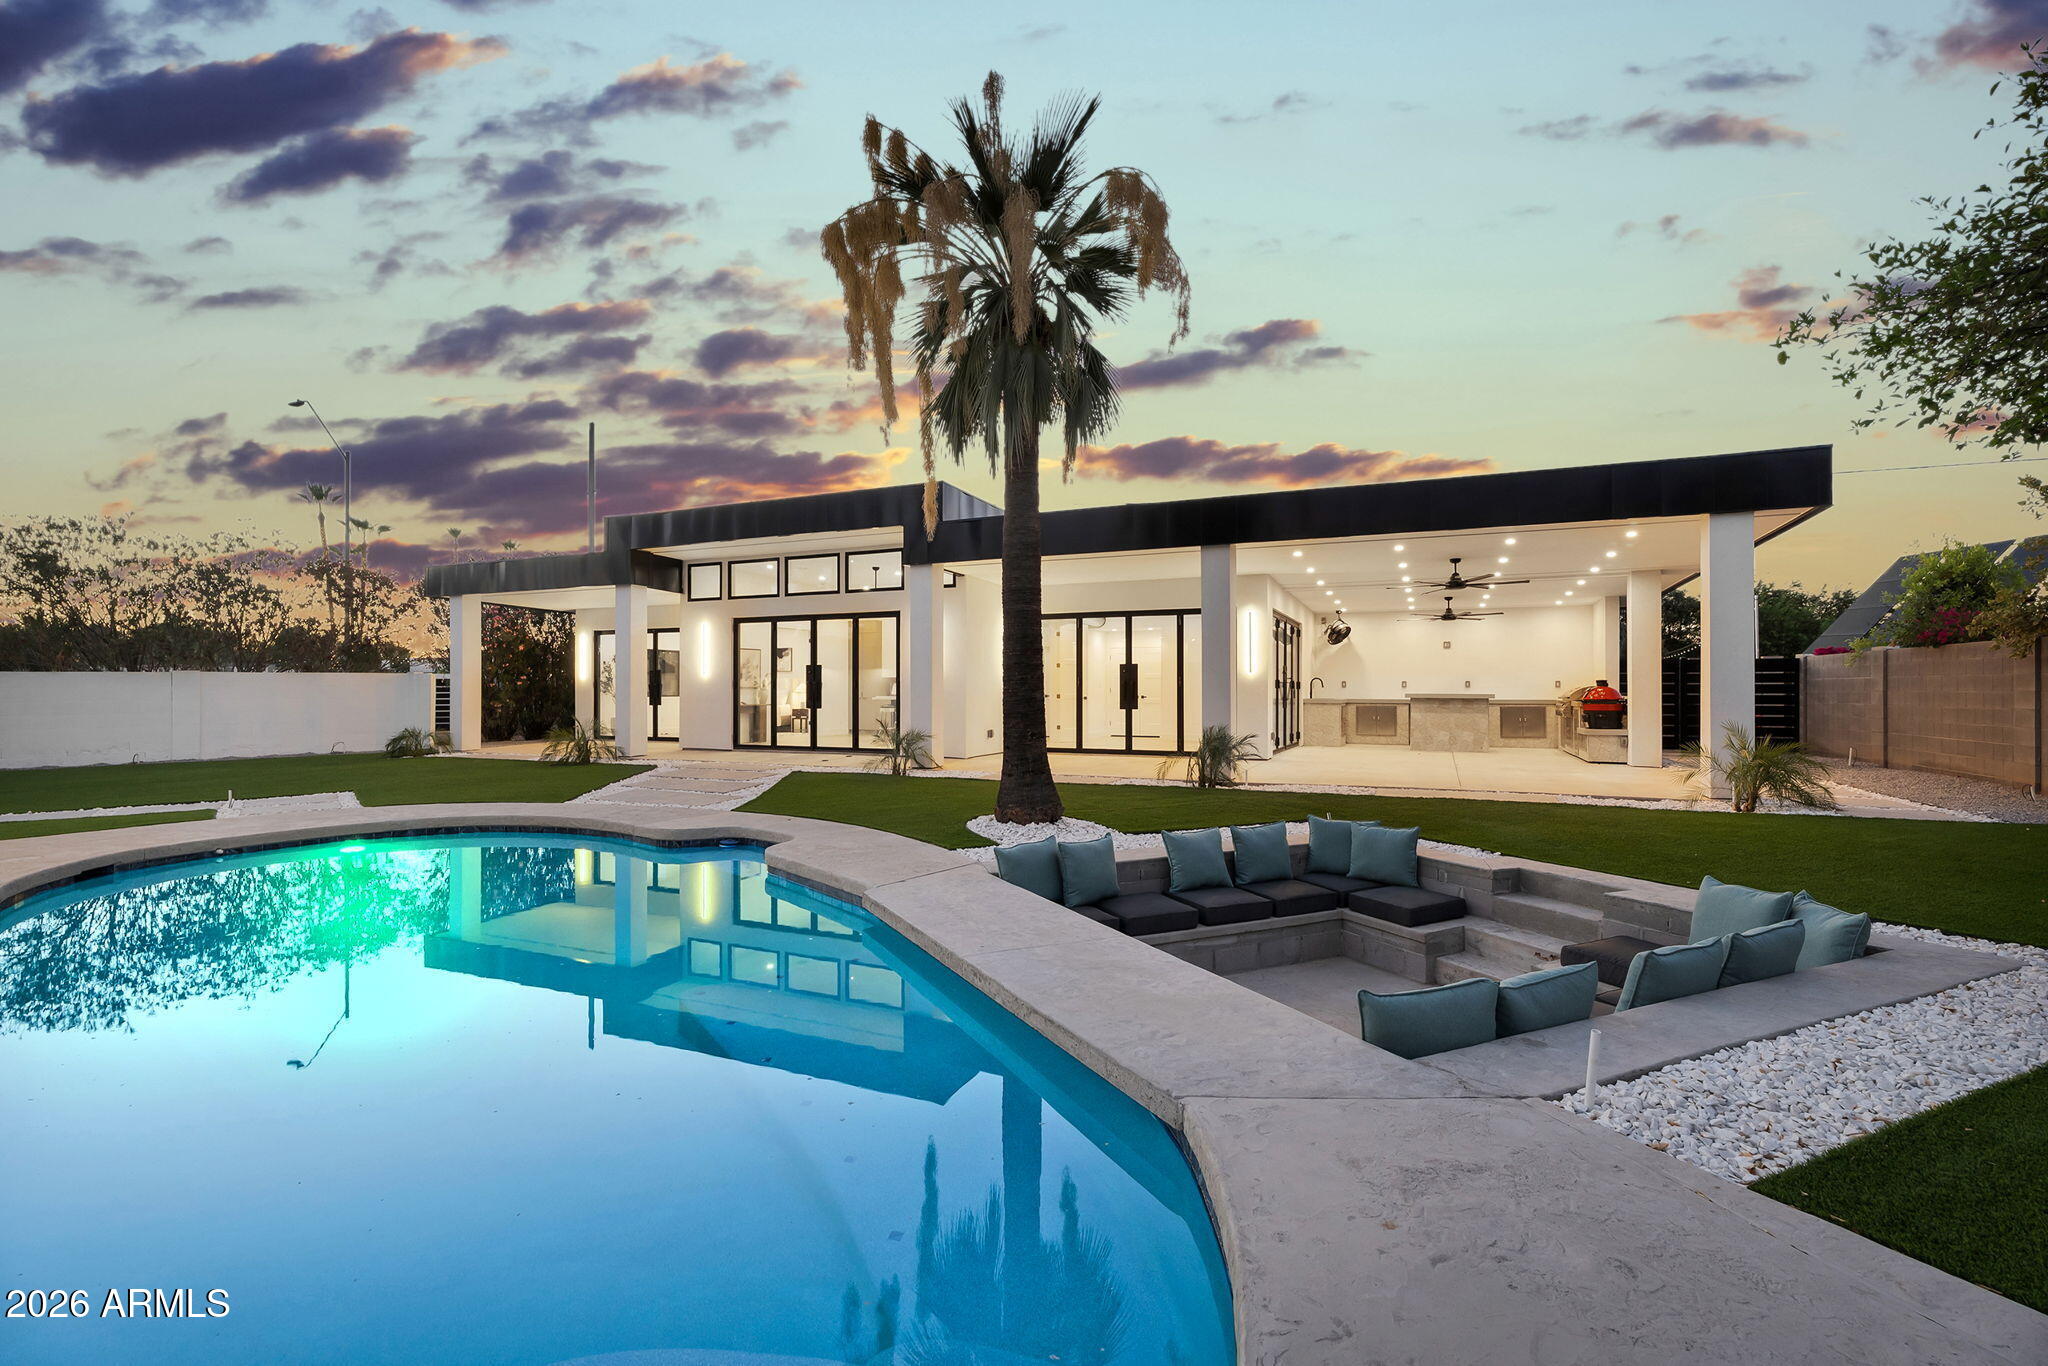
An exceptional Scottsdale luxury estate offering the perfect blend of modern craftsmanship, resort style living, and versatile multigenerational design. Situated on an expansive corner lot with no HOA, this completely reimagined property features a 7 bedroom, 5 bathroom residence inclusive of a beautifully detached guest house with a dual primary suite secondary living space, ideal for guests, multigenerational living, executive quarters, or extended stays.

Thoughtfully rebuilt with quality and longevity in mind, this home has undergone an extensive top to bottom renovation featuring 100% new plumbing above and below ground, a new electrical system with underground fed 400 amp service, new HVAC systems, a new roof, and comprehensive infrastructure upgrades throughout. Inside, soaring vaulted ceilings and an expansive open concept floorplan create a grand yet inviting atmosphere. Multiple living spaces offer warmth and sophistication with both a natural wood burning fireplace and an elegant electric fireplace, while expansive folding glass doors, oversized windows, and skylights flood the home with natural light. Thoughtfully designed architectural overhangs provide comfort and efficiency by minimizing direct sunlight exposure.

At the heart of the home, the chef's kitchen is designed to impress, featuring quartz countertops, stainless steel appliances, designer tile backsplash, pendant lighting, an oversized island with breakfast bar seating, and dedicated wine storage, perfectly designed for both entertaining and everyday living.

The luxurious primary suite serves as a private retreat with direct backyard access, a spacious walk in closet, dual vanities, soaking tub, and a separate walk in shower. Adding an elevated level of comfort, each bedroom features independent temperature control, allowing for personalized climate settings throughout the home.

Step outdoors into your private resort style oasis where luxury and functionality seamlessly meet. Enjoy a sparkling pool, sunken poolside lounge, built in BBQ, designer xeriscape landscaping, extensive parking, and exceptional indoor outdoor flow. The property also includes a mature citrus orchard with orange, tangerine, and grapefruit trees, creating a uniquely Arizona experience.

A fully fenced flexible use area offers endless possibilities, ideal for RV parking, a basketball court, recreational amenities, or future customization to fit your lifestyle.

A rare opportunity in Scottsdale to own a meticulously rebuilt luxury property that combines designer finishes, major system upgrades, resort style amenities, and unmatched versatility, all with no HOA.
#7040885

Scottsdale

6402 E LARKSPUR Drive

7 Beds

5 Baths

4,454 Sq.Ft.

$2,950,000

MLS#: 7040885
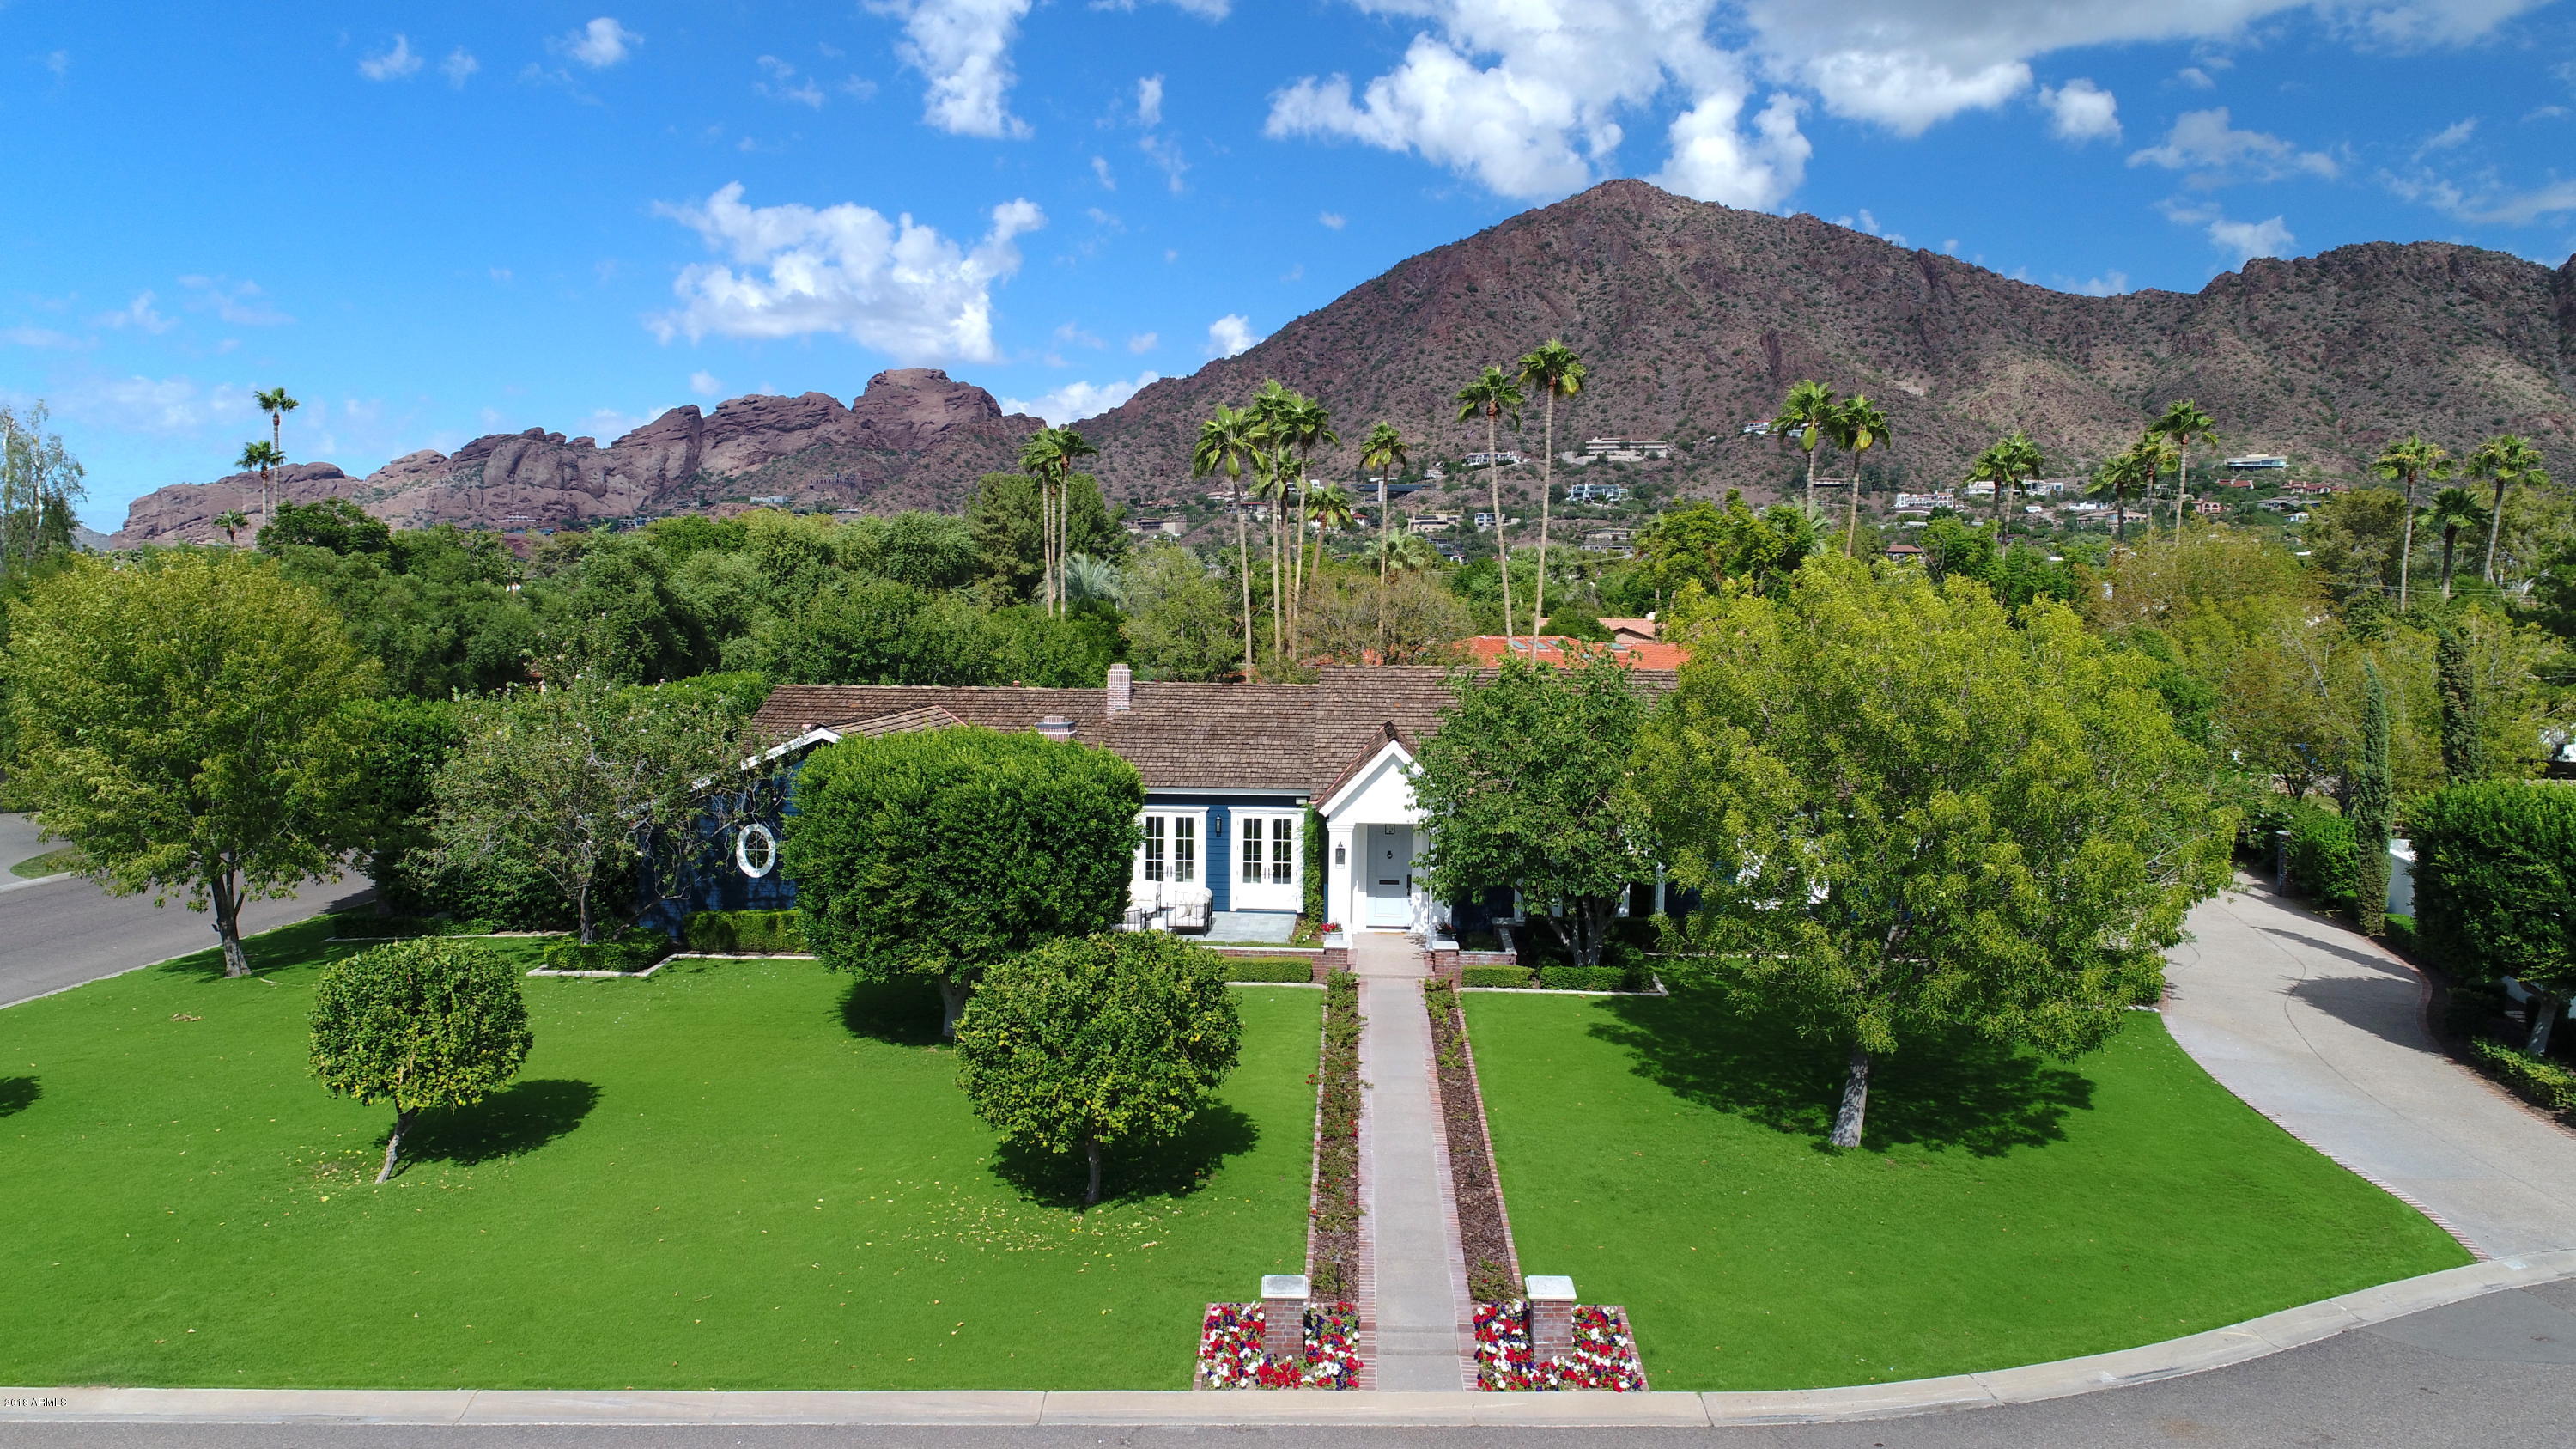
Arcadia warmth & charm is evident from the moment you pull up to the curb of this beautiful home. This 4 bedroom/5 bath home complete w/media room & library/den is understated in its outward appearance making it even more special as you enter through the front door. Built in 2008 on a large north/south lot, this home sits directly under Camelback Mountain with stunning unobstructed views, beautifully landscaped grounds and large brick and bluestone patios.  It was built to take advantage of our perfect AZ climate, flowing freely from inside to out, front to back, making entertaining in this home a wonderful experience. Constructed by its owners of the highest quality and classic in nature, this meticulously cared for home will stand the test of time. Some other details of the home include: 3/4" quarter sawn, rift cut white oak plank flooring throughout the home 
-Natural stone and marble flooring in each of the four en-suite bathrooms
-Hand-painted European style Christopher Peacock cabinetry in the kitchen and butler 's pantry
-A combination of honed marble countertops and soapstone throughout
-High end kitchen appliance package including a 6-burner gas Wolf range, Sub Zero glass front refrigerator, 150 bottle Sub Zero wine refrigerator, two Bosch dishwashers, and a Miele speed oven
-Top of the line Toto toilets and high end plumbing fixtures throughout
-Large Antique French crystal chandelier in the dining room
-Interior French door sets with beveled glass leading to the dining room
-High end lighting fixtures throughout
-Large Walk in closets in each of the bedrooms
-Extra large walk in master closet with built in cabinetry and a stackable washer/dryer
-Separate kids wing laundry room with full size LG Washer/Dryer
-Built in cabinetry in mud/hobby room
-Built in floor to ceiling book shelves in the office/library
-Outdoor brick fireplace in the cozy, front courtyard
-Pool, sport court and outdoor Kitchen Aid barbecue in the large, grassy back yard
-Fully mature and professionally maintained landscaping along with beautiful outdoor landscape lighting in the front and back yard
-Weathershield casement and double hung tilt windows
-Weathershield French doors throughout including bi-fold French doors opening to the rear yard
-Crown molding and 8" baseboards throughout
-Painted paneled wood in the den/media room and one powder room
-Beautiful Ralph Lauren burlap wallpapered master powder room 
-Rocky Mountain hardware throughout
-Decorative steel registers in all public spaces including the master bedroom
-(3) Trane 2 Stage high efficiency A/C units, serviced semi-annually
-(3) Rinnai tankless water heaters, serviced annually
-Nuovo whole house water softener system and R/O System
-Surround Sound speakers in all public spaces including outdoor patios and master bedroom
-Exterior of the home: HardiePlank Lap Siding & Azek Trim
#5838552

Phoenix

5402 E MONTECITO Avenue

4 Beds

None Baths

5,049 Sq.Ft.

$2,950,000

MLS#: 5838552
Experience luxury living in this stunning 5,000 sq. ft. residence situated on a premium corner lot in Tatum Foothills, one of the most sought-after gated communities in the Paradise Valley area. Located in the coveted 3C's school district, this exceptional home features 3 spacious bedrooms plus an office and 4.5 baths.  Inside you are met by a grand foyer, and dramatic circular office with floor-to-ceiling windows that creates the perfect executive workspace. Entertain in style with a formal dining room showcasing a 350-bottle climate controlled wine wall, a contemporary chef's kitchen with matching Thermador appliances, and a beautiful modern bar in the expansive family room. The private second-floor primary retreat offers direct access to a bridge leading to the resort-style backyard oasis, complete with a sparkling pool and spa. An additional two ensuite bedrooms offer a private space for other family members or guests.  This home is a rare blend of sophistication, design, and indoor-outdoor living.  It was a featured home in the popular Street of Dreams publication.
#7041226

Phoenix

4647 E SANNA Street

3 Beds

4 Baths

4,932 Sq.Ft.

$2,950,000

MLS#: 7041226
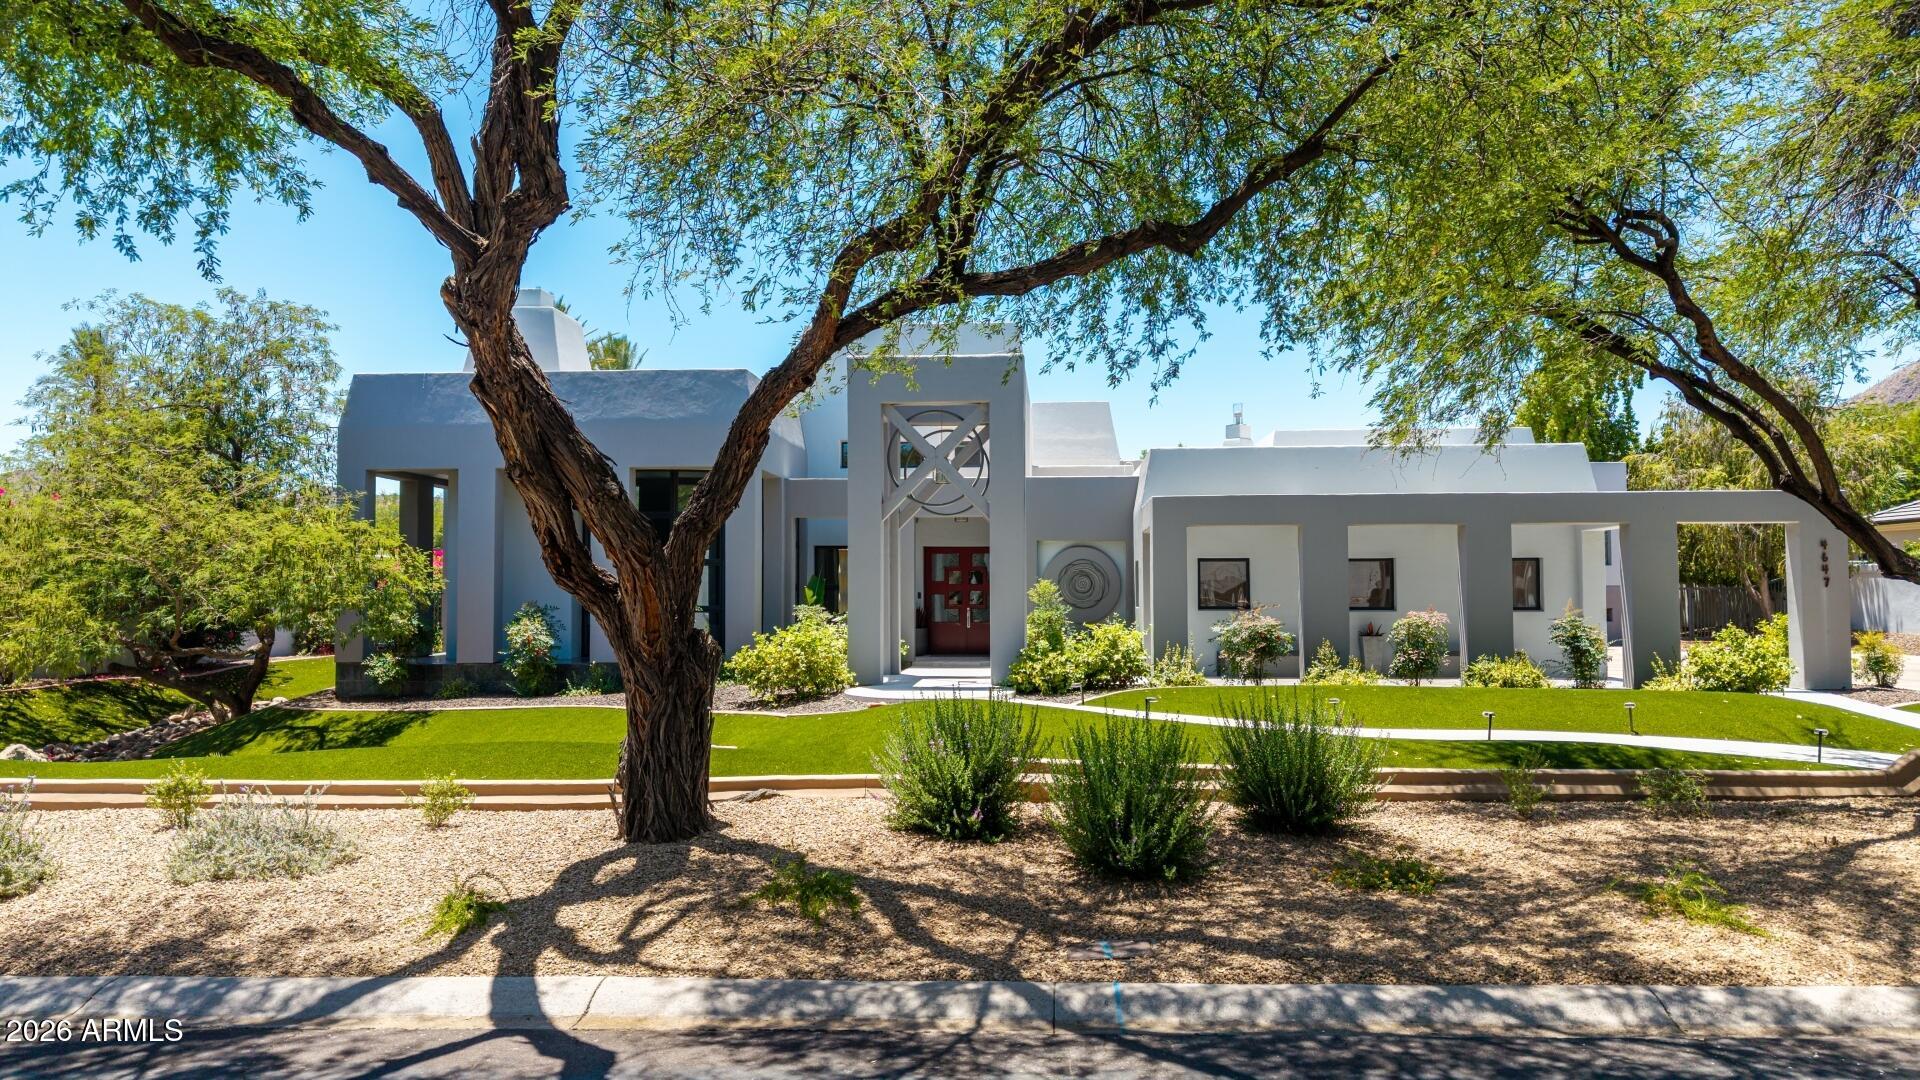
The Tonto home design offers effortless entertaining for family and friends. Welcoming courtyard at the front entryway leads into the main living areas. Stunning great room with double sided 60' fireplace and grand multi-slide stacking door.  Great room, casual dining, and kitchen have soaring ceilings and open to a generously sized covered patio for indoor/outdoor Arizona living at its finest. Varying ceiling heights throughout the home from 10' up to 14'. The well-appointed kitchen has plentiful counter and cabinet space in addition to a generous walk-in pantry. The expansive primary bedroom suite is inclusive of dual vanities, large soaking tub, and a luxe shower with seat. Private casita can be used for a separate guest suite, gym, or secluded home office. Home is offered to-be-built.
#7048001

Scottsdale

12760 E CHAMA Road 607

4 Beds

4 Baths

4,737 Sq.Ft.

$2,950,000

MLS#: 7048001
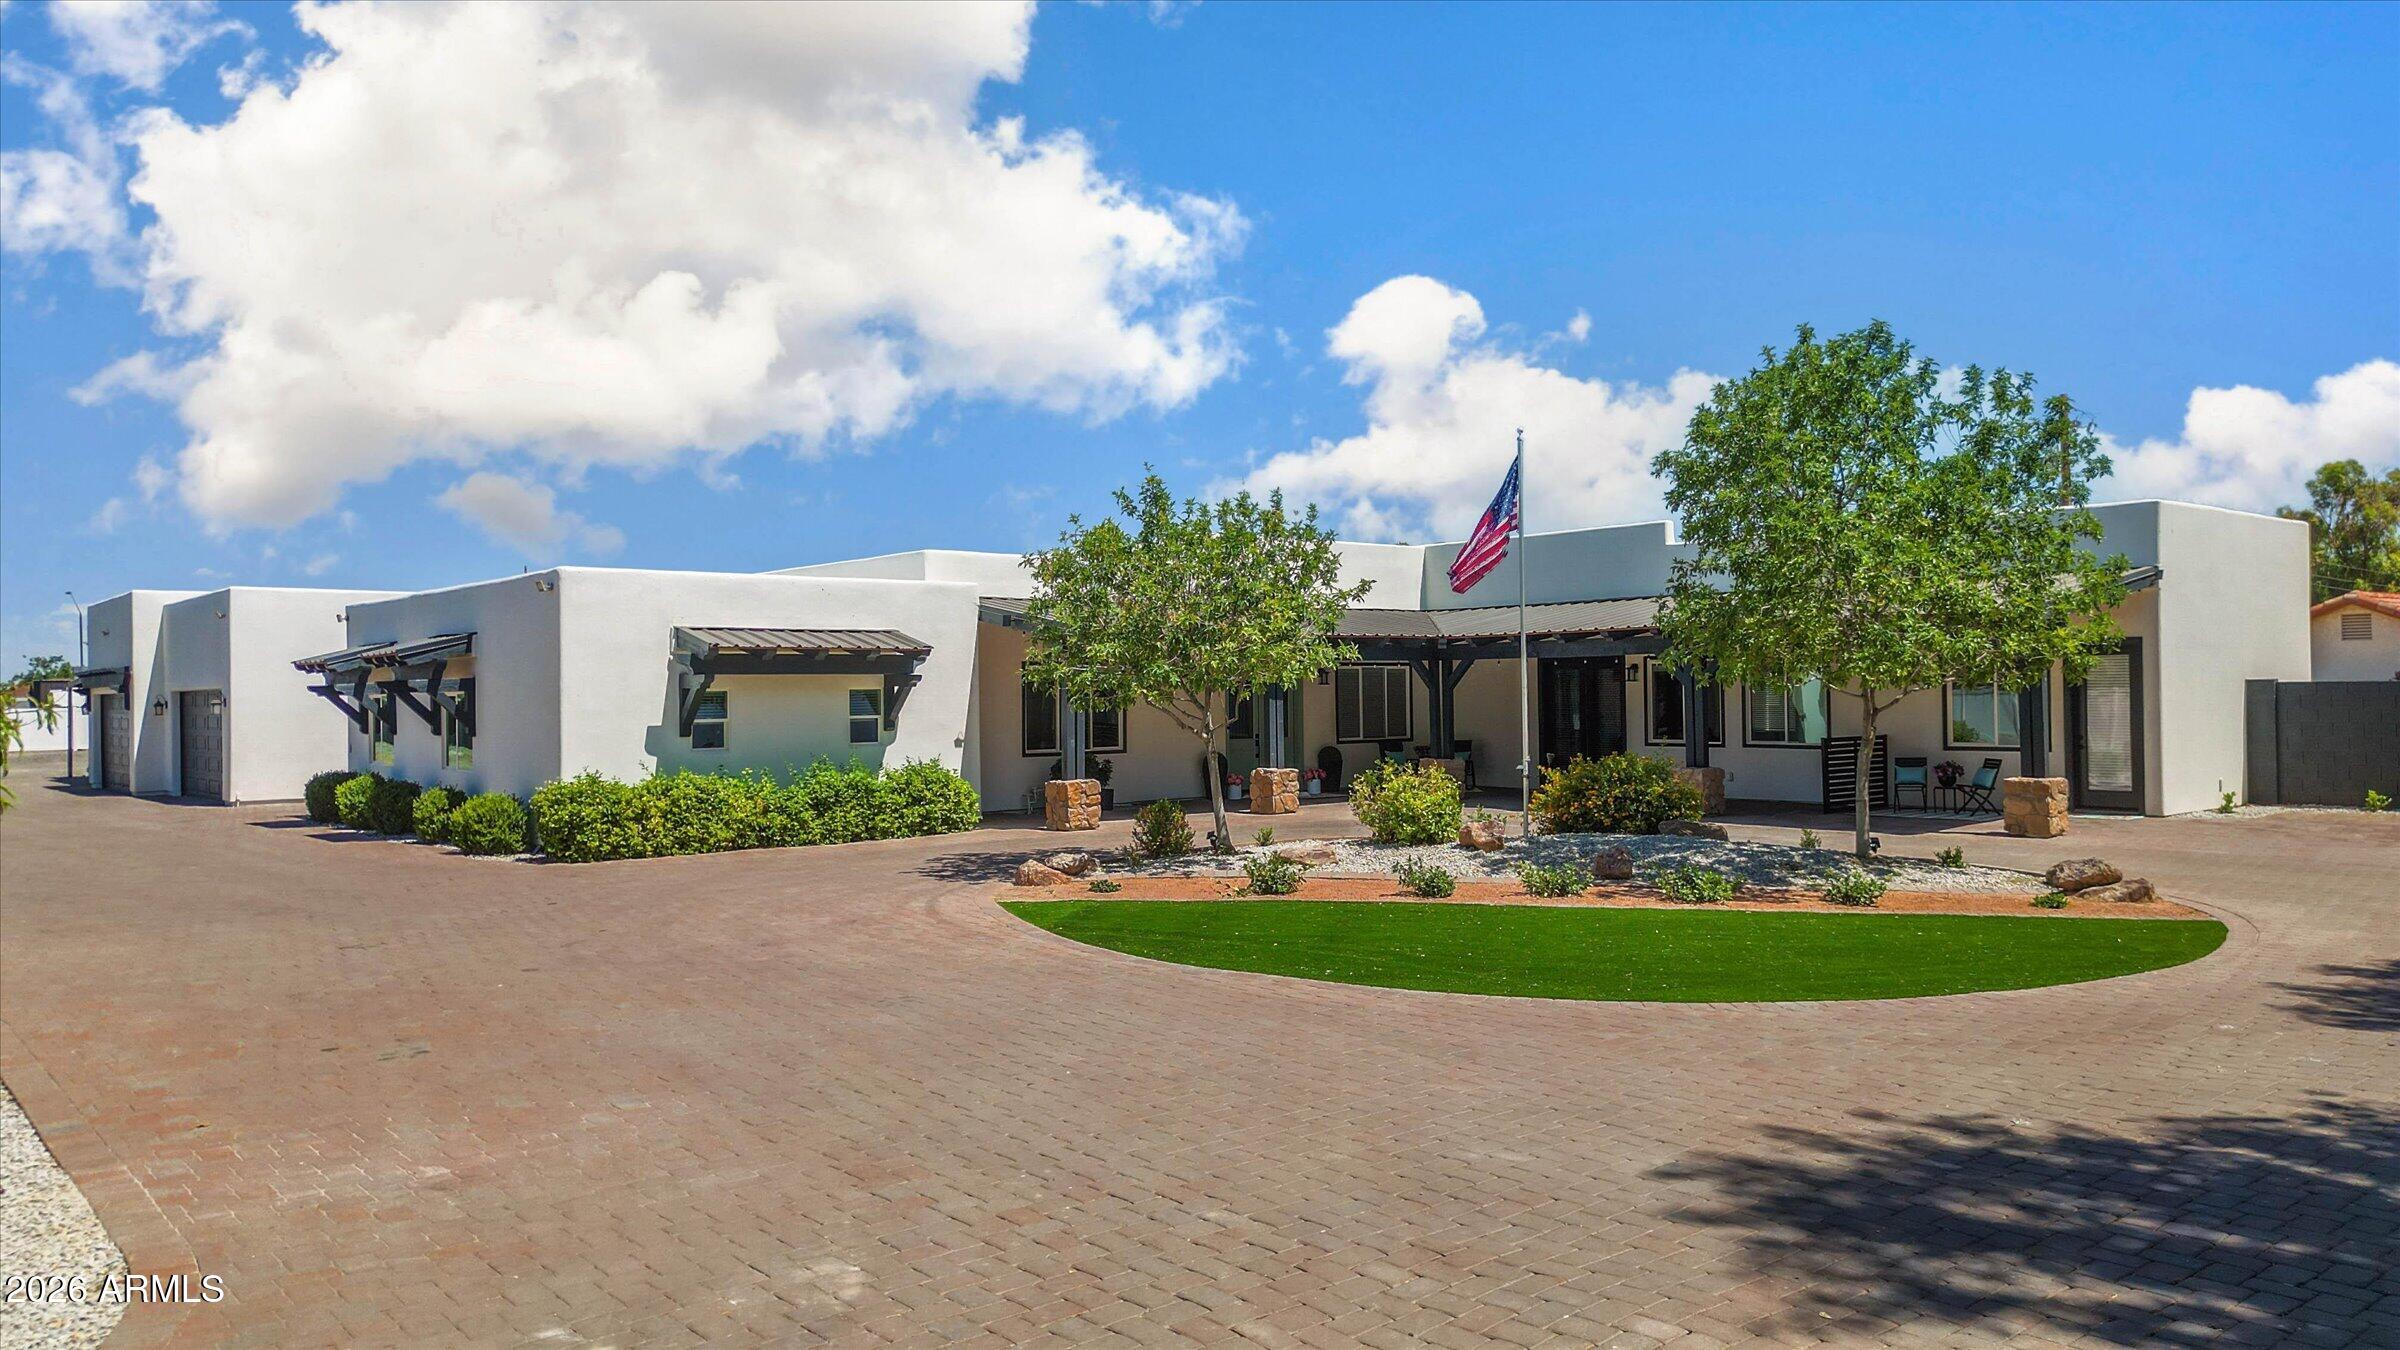
Experience cozy country living w/NO HOA! 1 mile from San Tan Village's upscale shopping, fine dining, & premier amenities! This recently remodeled 5650 sqft estate with guest house shows like a new home, including Control4 and Surround Sound Speakers. Privately situated at the end of a paved easement in one of Gilbert's most desirable areas, this rarely-available location is ideal for family safety. It's secluded setting enhances the property's peaceful & exclusive atmosphere. This 8-bed, 9.5 bath multi-generational estate offers ensuite bedrooms providing exceptional privacy & flexibility for extended family & guests w/ample separation of space while maintaining a sense of connection throughout the property. Step outside to expansive covered patios ideal for entertaining & relaxing.
#7029702

Gilbert

3475 S 159TH Street

8 Beds

9 Baths

5,650 Sq.Ft.

$2,950,000

MLS#: 7029702
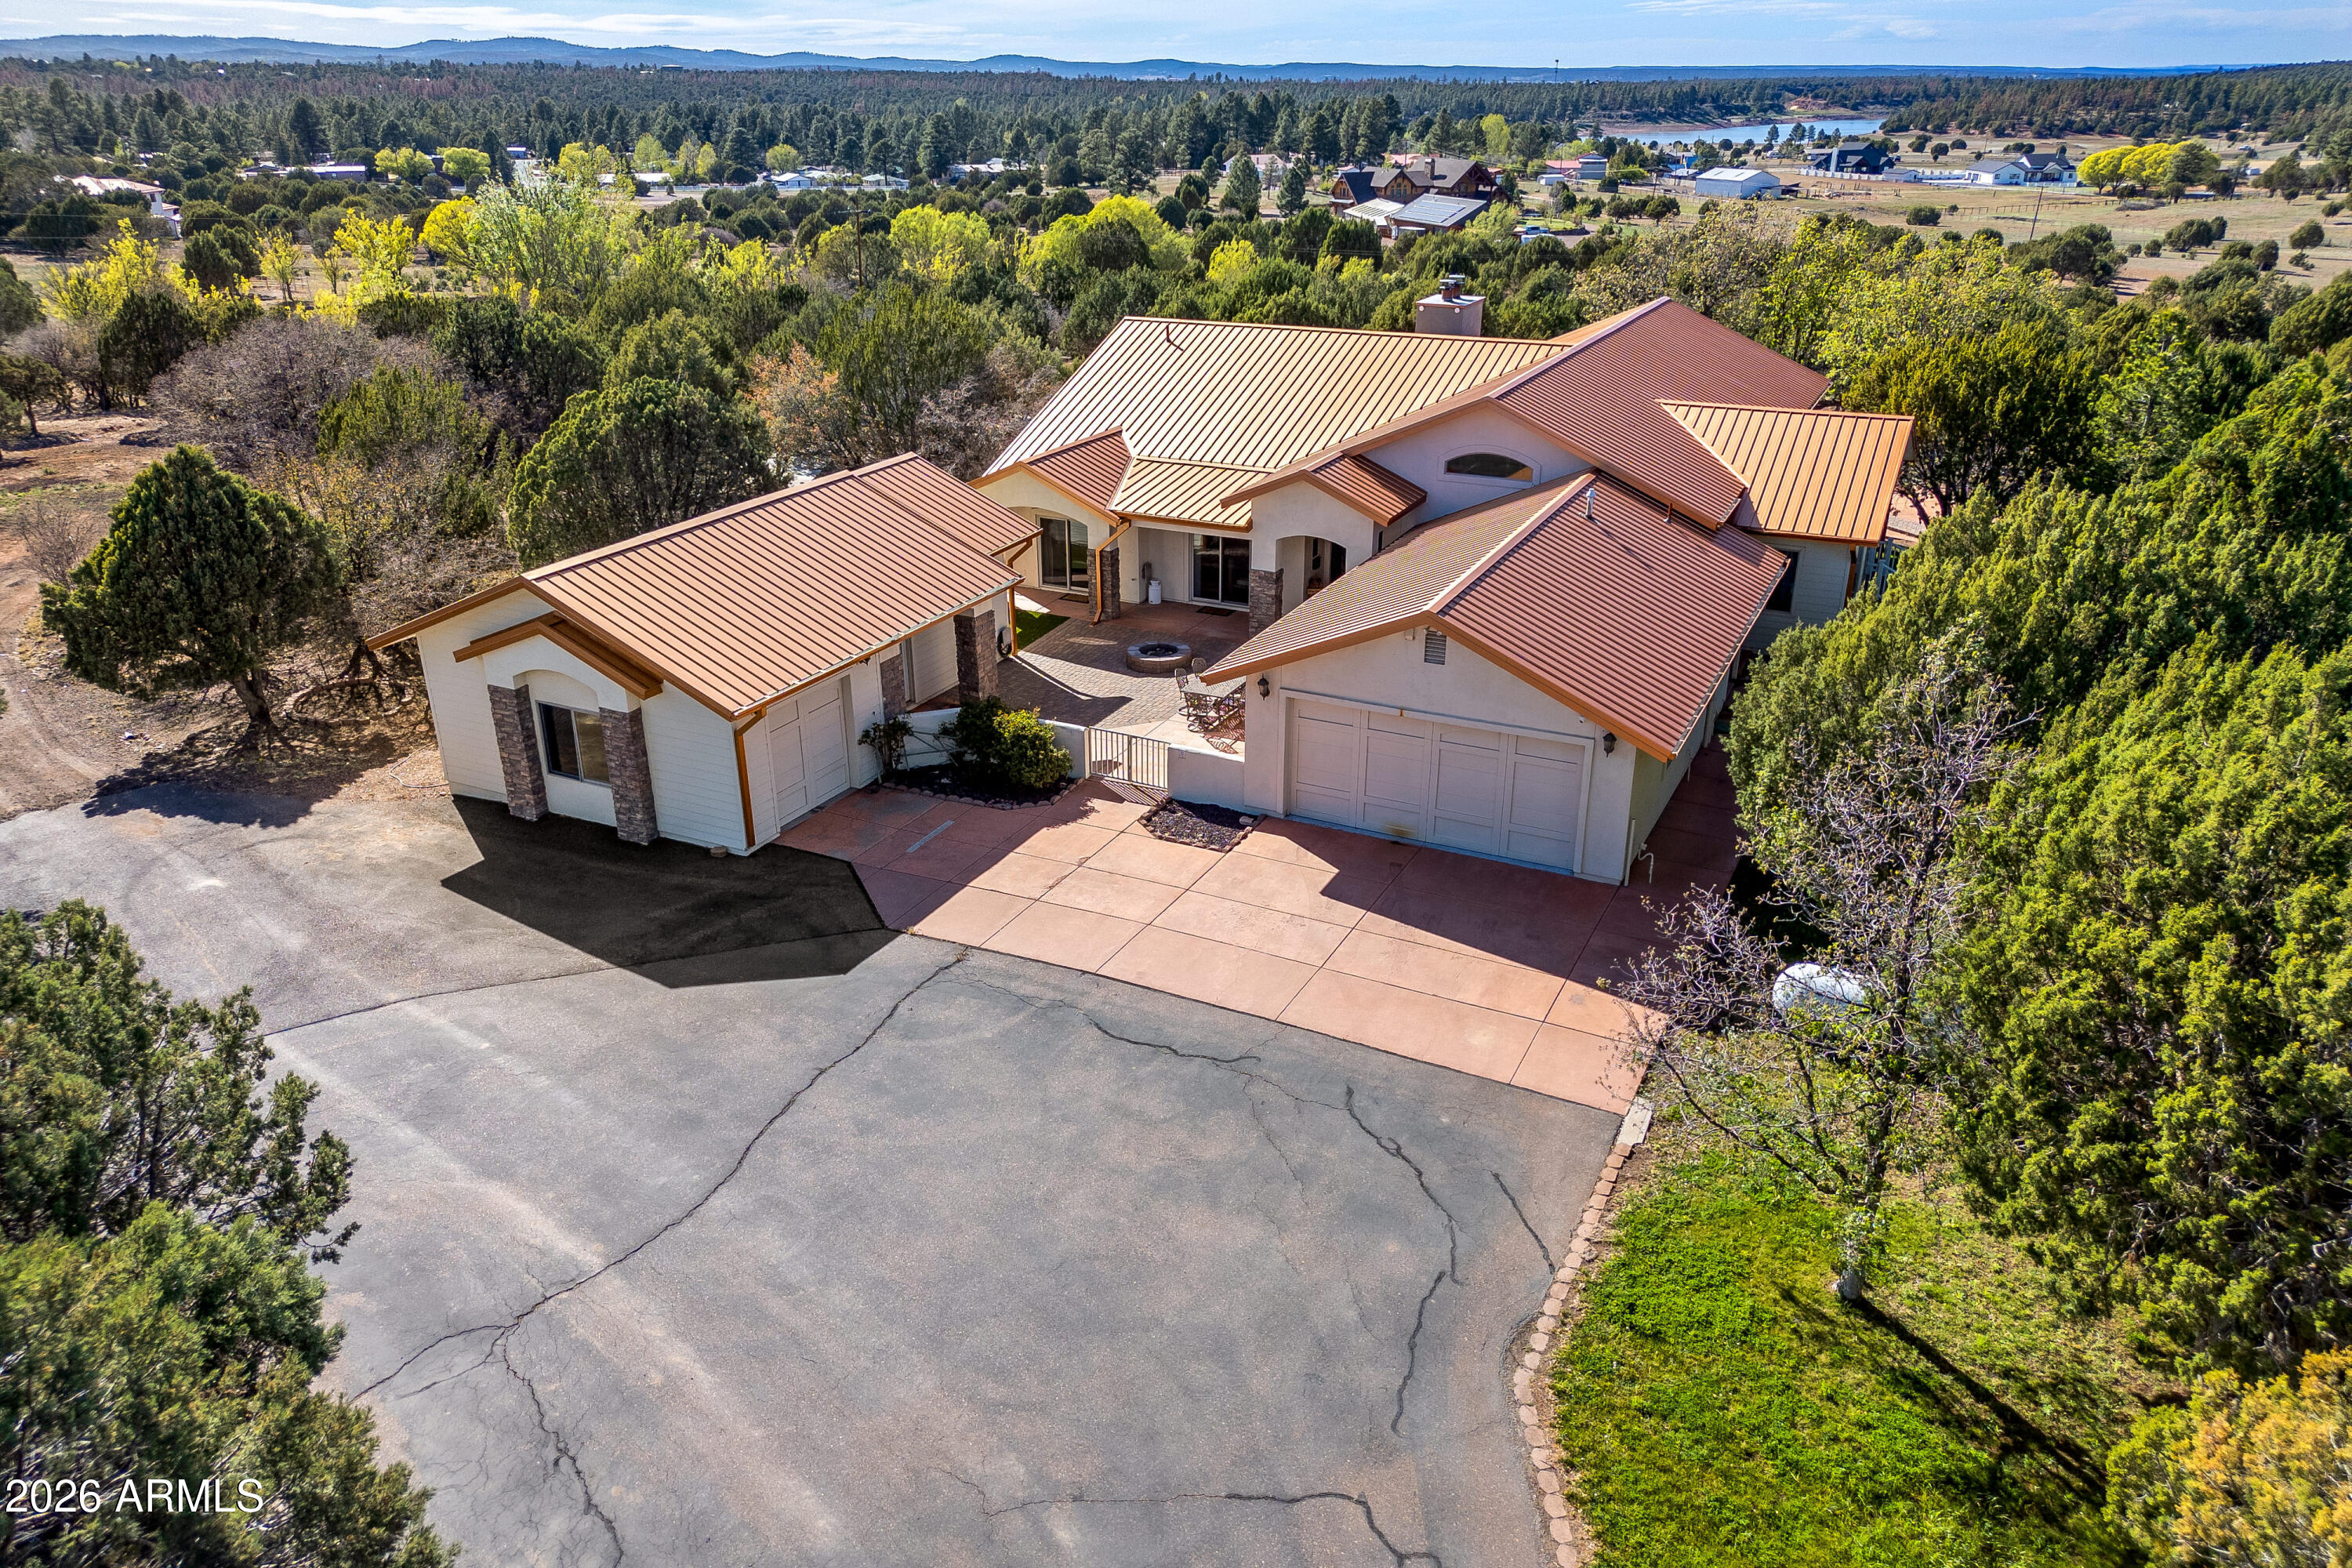
This expansive 50-acre ranch offers the perfect blend of rural charm and in-town convenience. The property features a beautifully maintained 3-bedroom, 3-bathroom main home with spacious living areas, highlighted by a large, stunning kitchen designed for both everyday living and entertaining, along with a full bar and a dedicated coffee bar for added comfort and style. A separate guest house provides another bedroom and bathroom, the ideal space for visitors or extended family. Two oversized garages, each accommodating up to four vehicles, offer exceptional versatility--one of which has been uniquely transformed to include a classic-style diner and a private movie theater, creating a one-of-a-kind entertainment space. The ranch is also equipped with two private wells, ensuring a reliable and independent water source. The land itself is thoughtfully arranged with open pastures, an irrigation system with 33 irrigation shares, and three picturesque ponds that enhance both the beauty and usability of the ranch. Whether you're seeking a working ranch, a private retreat, or a luxurious property with room to entertain, this rare in-town estate delivers unmatched space, character, and opportunity.
#7026789

Show Low

1600 N 16th Avenue

4 Beds

4 Baths

3,835 Sq.Ft.

$2,950,000

MLS#: 7026789
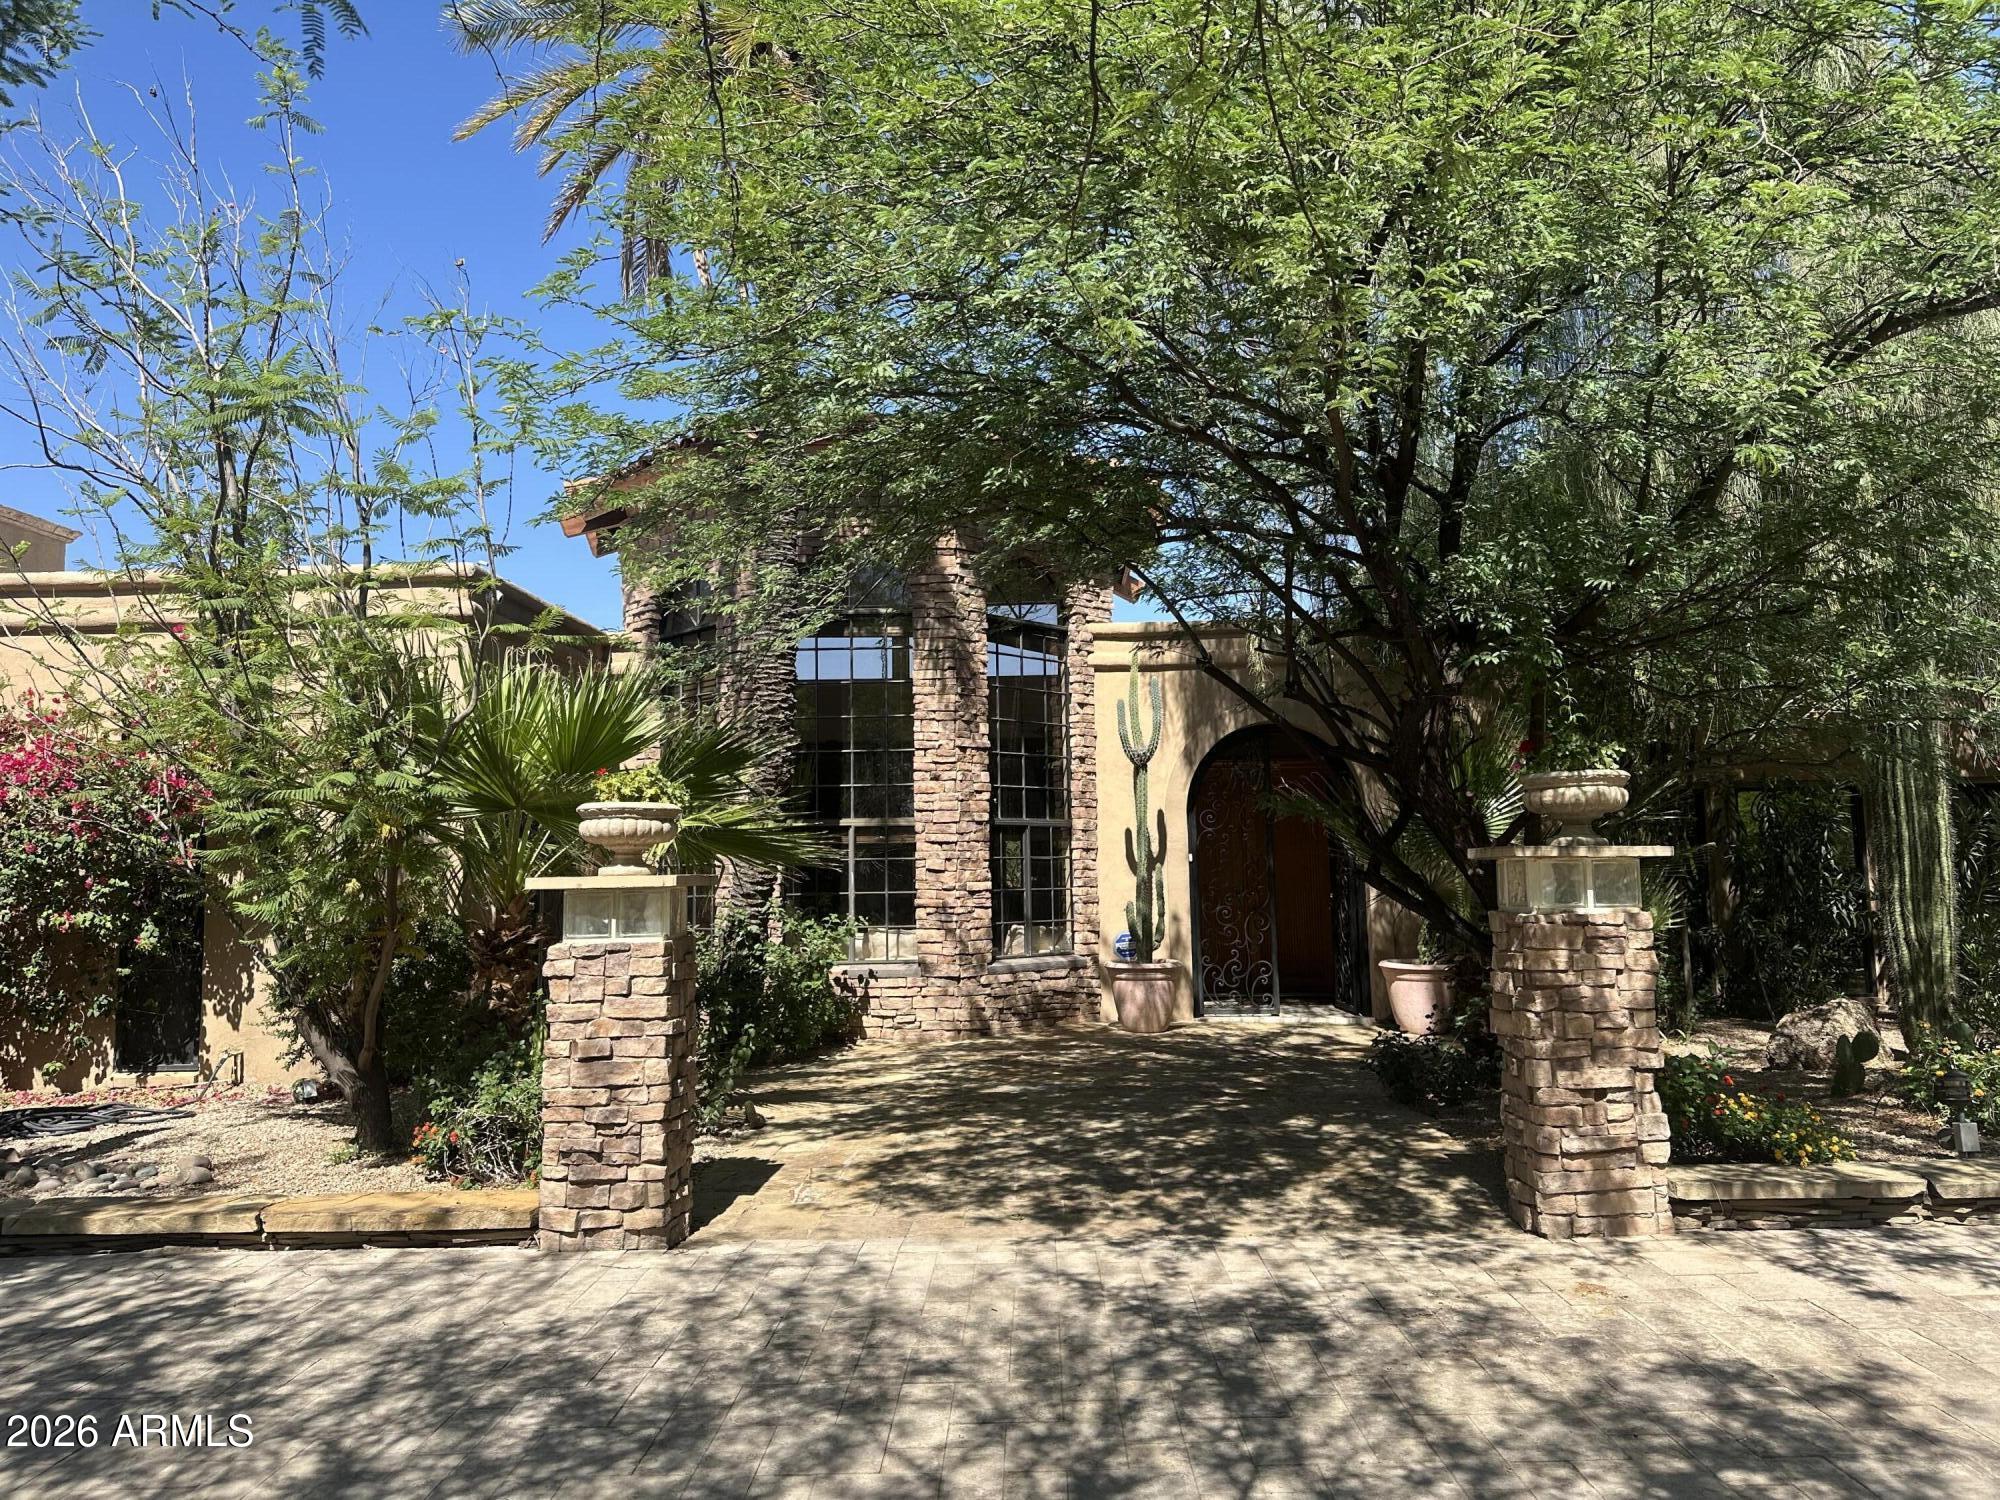
A car collector and golfers dream home!  This gated property is set on 1 acre with incredible mature landscaping both front and back. Freshly restored to a high level of elegance and useability.  Over 2,400 sq.ft. of garages including large RV building with a triple car lift and 2 other  garages for up to 11 cars.  Highlight of the property is an incredible back yard with a 1700 sq. ft. putting green, large pool, Roman style cabana with fire pit, fire place and a waterfall surrounded by lush desert plants with over 10 large Saguaro cactus. Interior of the house has large open rooms highlighted with epoxy floors artistically done to look like a giant sheet of marble.  Lots of granite counter tops, travertine ,slate, custom office  and several chandeliers make this a very special property!
#7014244

Scottsdale

12004 N Sundown Drive

3 Beds

3 Baths

4,800 Sq.Ft.

$2,950,000

MLS#: 7014244
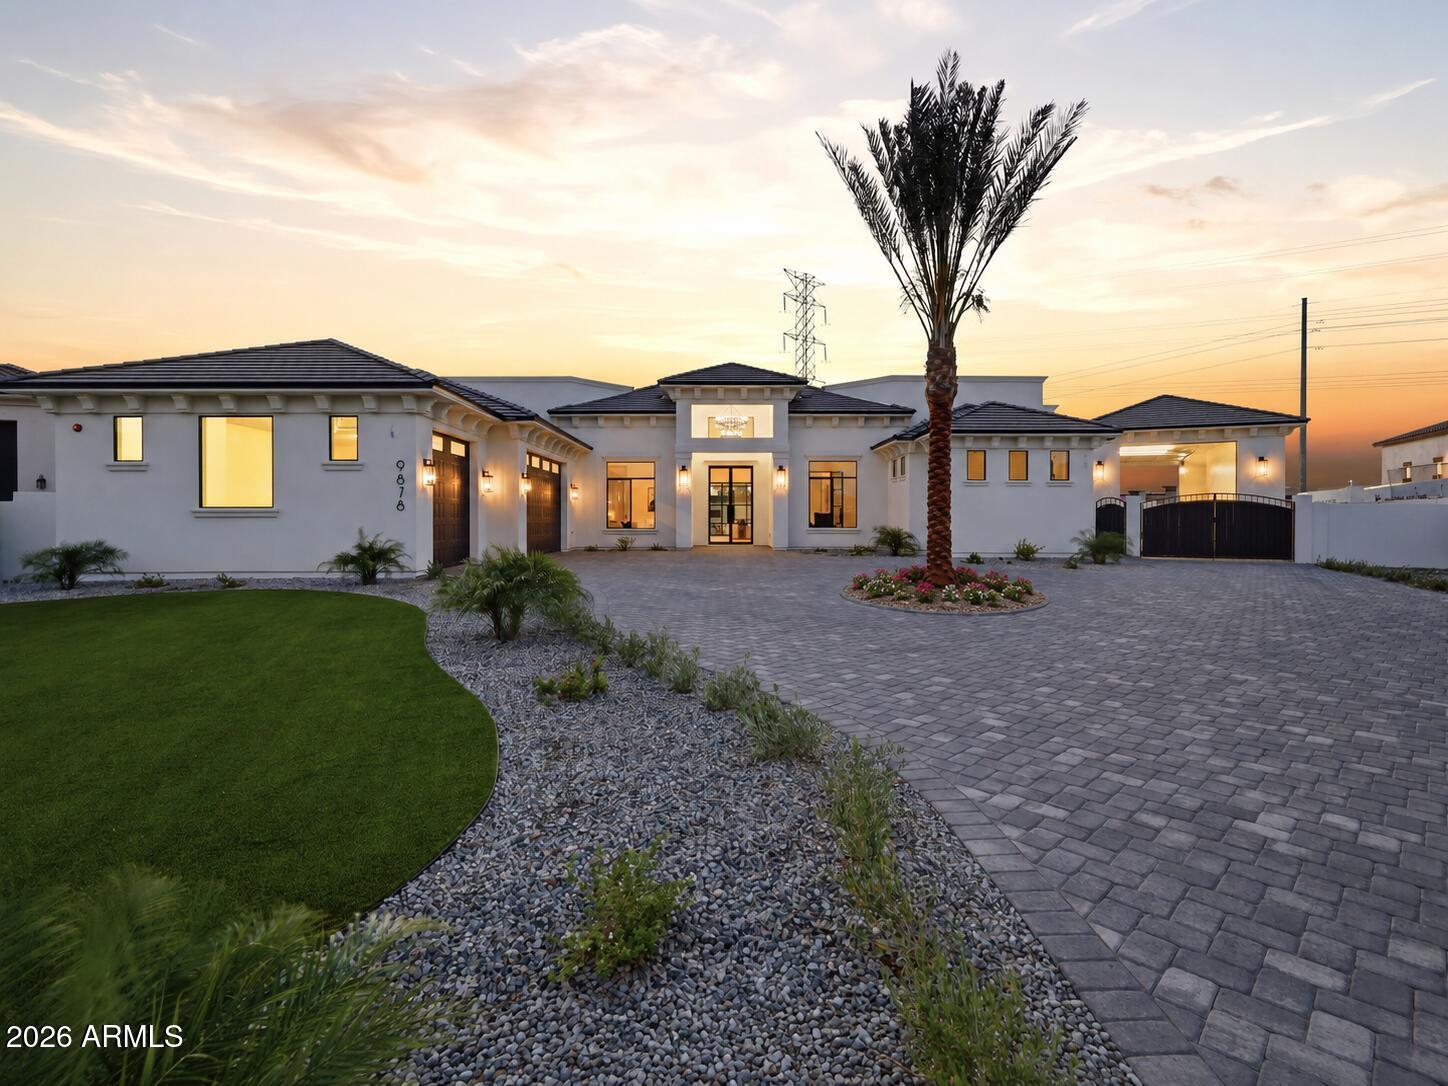
Welcome to the pinnacle of luxury living at Melton Ranch, a prestigious gated community tucked into North Peoria. Enjoy a lifestyle surrounded by mountain views, hiking and biking trails, and quick access to Lake Pleasant for boating and water sports, all while being minutes from Four Corners, top restaurants, shopping, and freeway access. This stunning estate features European white oak floors, marble finishes, Taj countertops throughout, and en suite bedrooms in every room, and a hidden pantry! Designed for elevated living and entertaining with a resort style pool, spa, marble patio and pool deck, plus a private acrylic pickleball court. Oversized RV garage and expansive garage space, while still having ample yard space. If you care about luxury details, you have to see this home!
#7028591

Peoria

9878 W JJ RANCH Road 58

4 Beds

4 Baths

4,847 Sq.Ft.

$2,950,000

MLS#: 7028591
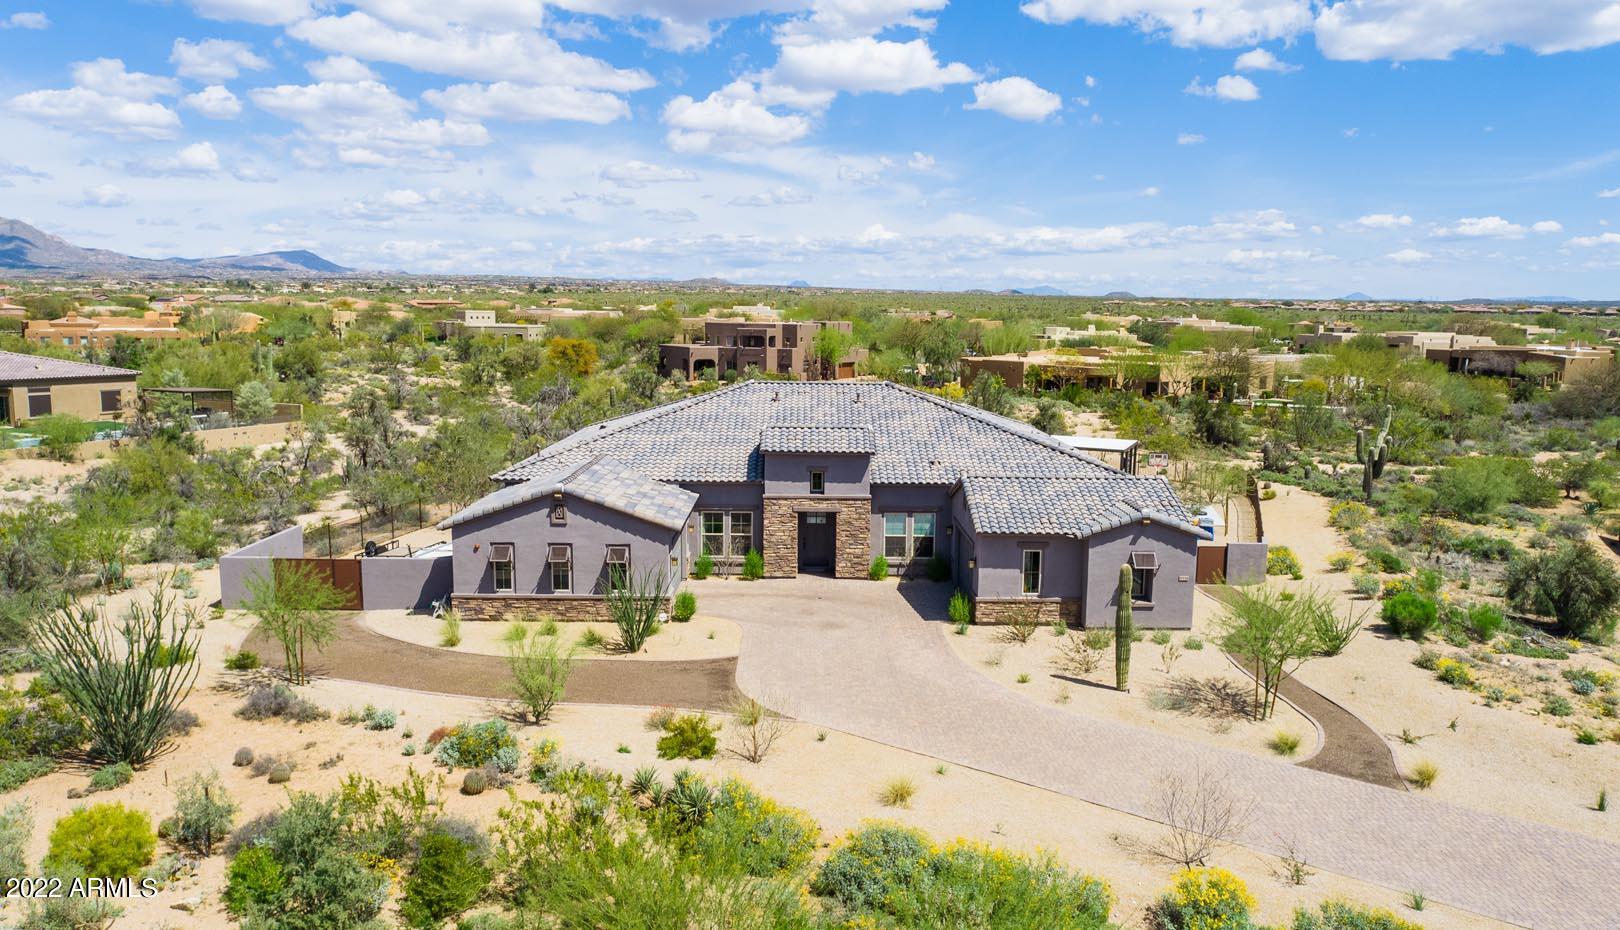
NEW HOME WITH MODERN FINISHES. COMPLETED IN JUNE 2020.  12 FT CEILINGS THROUGHOUT.  UPGRADED CHEF'S KITCHEN WITH WOLF APPLIANCES AND SUB ZERO REFRIGERATOR.  BEAUTIFUL DOUBLE ISLANDS IN THE KITCHEN.  CUSTOM TRIM WORK THROUGHOUT HOME.  CUSTOM BUILT-IN PARTNER DESK IN OFFICE.  INSTANT HOT WATER MAKER.  LARGE 4-CAR GARAGE WITH OVERHEAD STORAGE.  EN SUITE BATHROOMS IN ALL BEDROOMS.  HOME AUTOMATION WITH CONTROL 4.  LARGEST LOT WITH BEST VIEW IN THE NEIGHBORHOOD.  OVER AN ACRE WITH MOUNTAIN VIEWS ALL AROUND.  UPGRADED FLOORING THROUGHOUT.  CAL POOLS CUSTOM DESIGN POOL AND YARD WITH 4K INSULATED ALUMINUM PERGOLA W/ TV AND OUTDOOR SPEAKERS.  HEATED POOL AND SPA.  NO WORK NEEDS TO BE DONE, HOME IS MOVE-IN READY WITH MODERN DESIGN.
#6384289

Scottsdale

8534 E Cavalry Drive

3 Beds

3 Baths

4,345 Sq.Ft.

$2,950,000

MLS#: 6384289
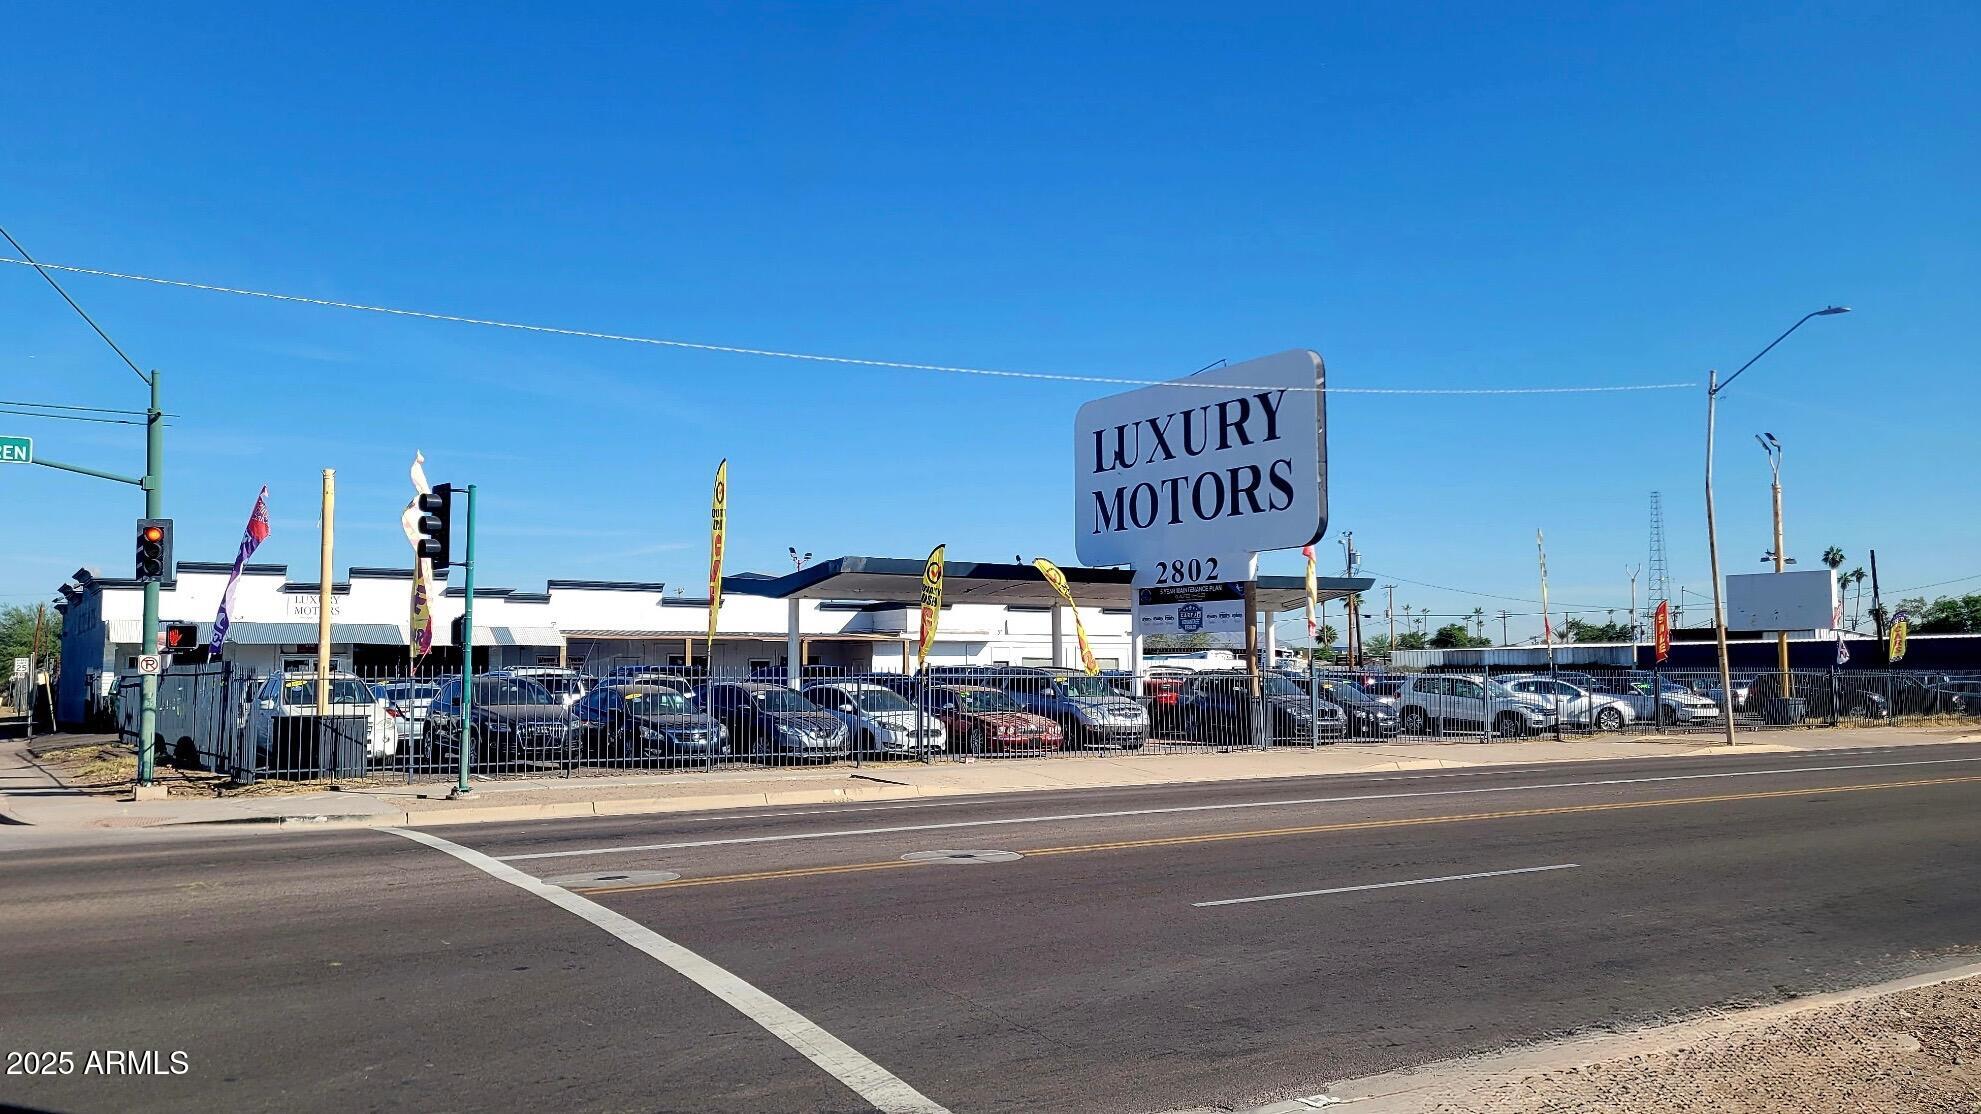
Prime C-3 / I-1 zoned commercial property located along high-traffic E. Van Buren St., just minutes from Loop 202, I-10, and I-17. This well-positioned site offers over 1.5 acres with five structures, including a block building, multiple storage/workshop areas, and three large covered stalls equipped with three-phase power, water, and gas. Secure gated yard areas on both the north and south sides provide excellent functionality for industrial, automotive, contractor, or service-based users. Convenient access to Sky Harbor Airport and downtown Phoenix.

Please do not disturb tenants.
#6944063

Phoenix

2802 E VAN BUREN Street

None Beds

None Baths

5,586 Sq.Ft.

$2,950,000

MLS#: 6944063
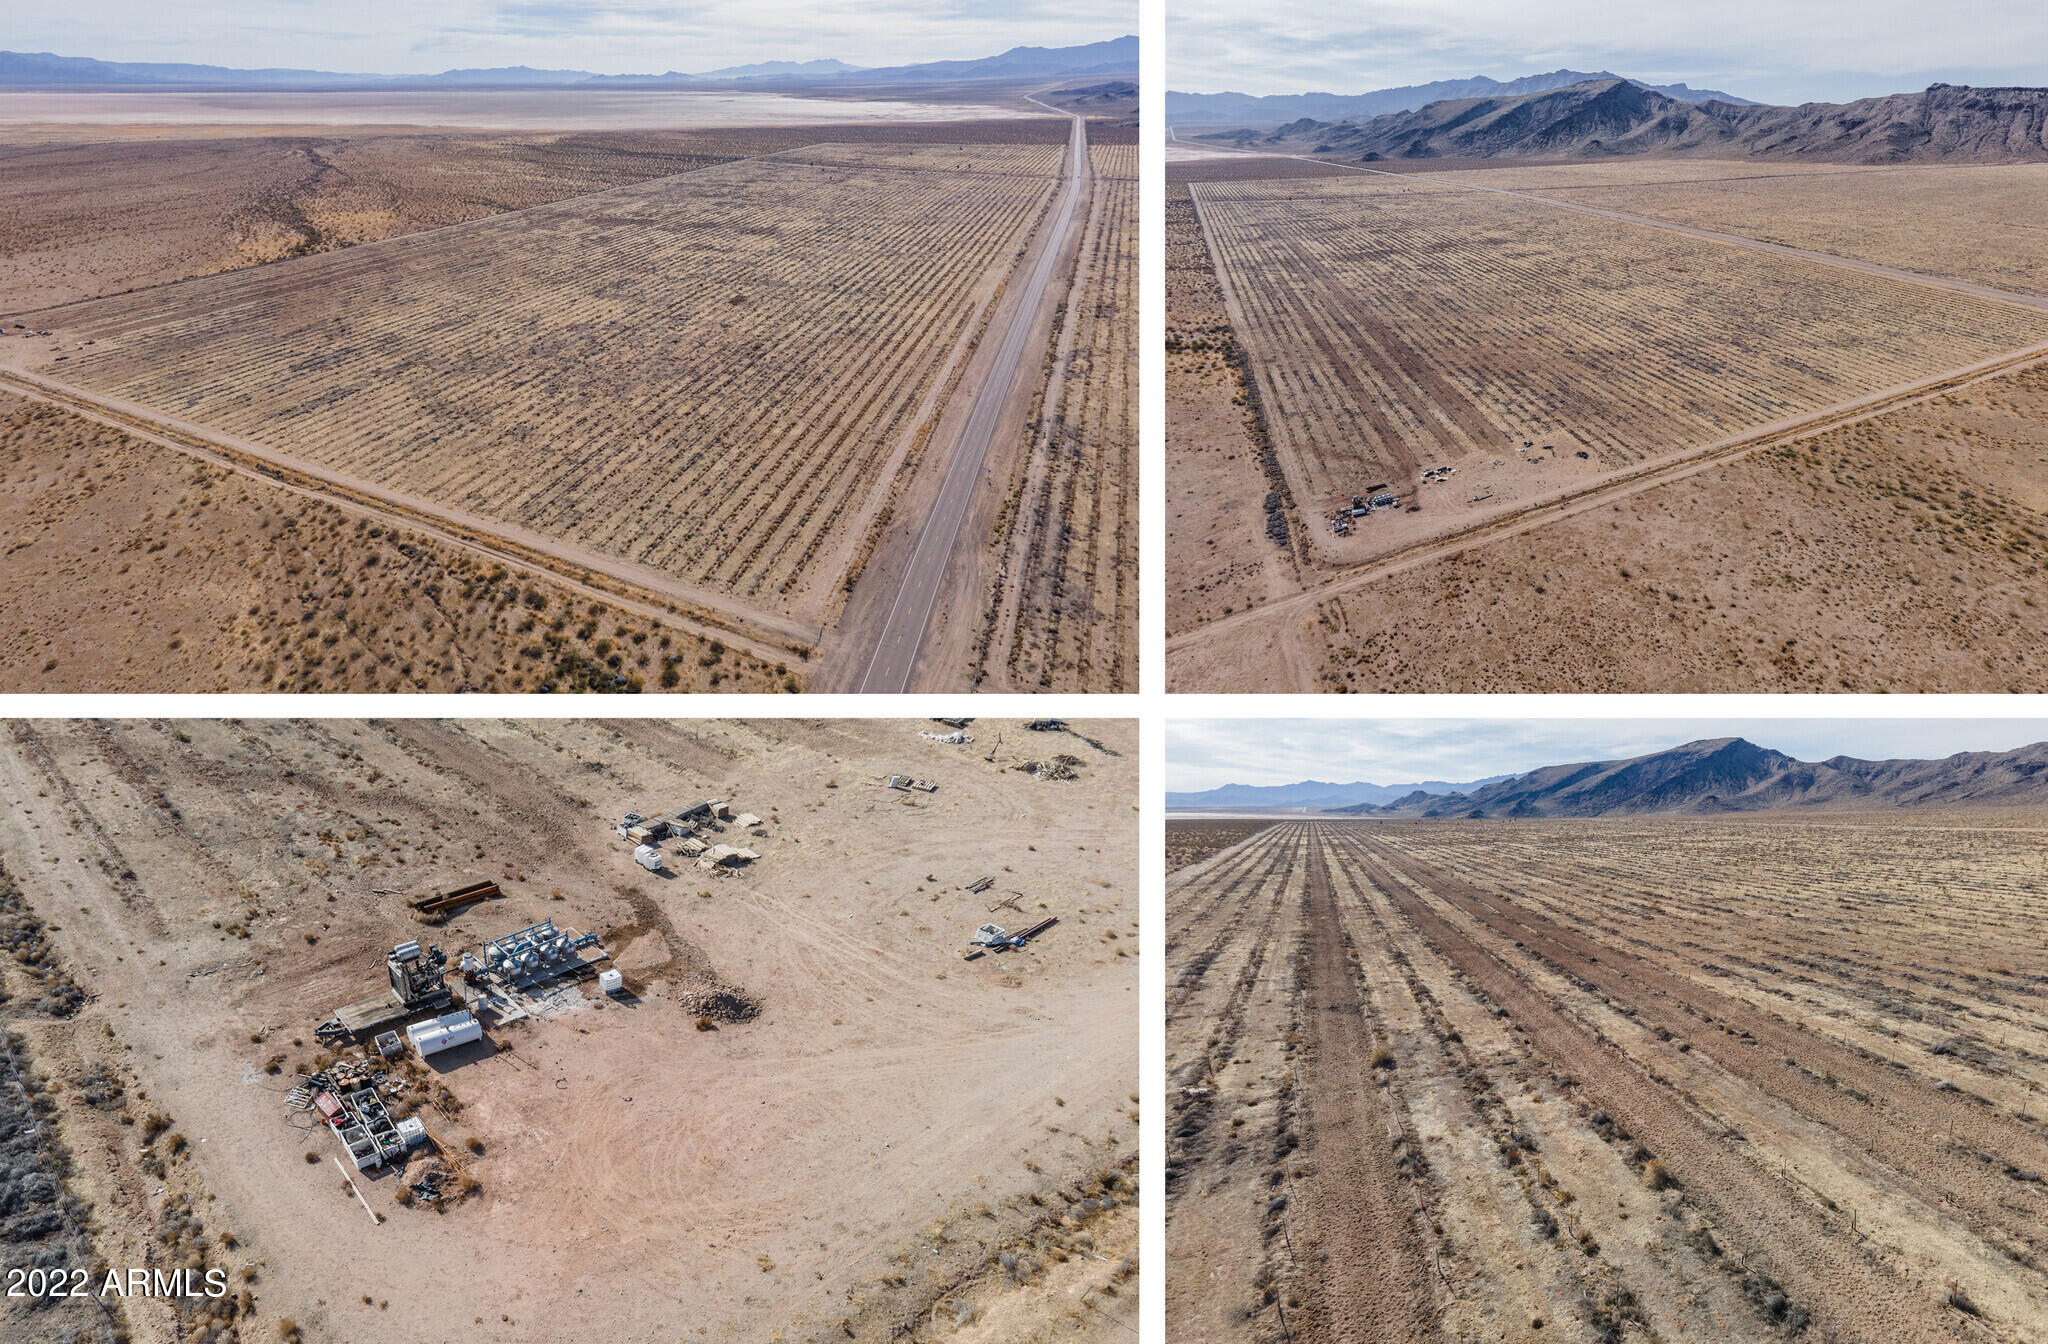
The Kingman Farm is 1,920 acres (83,635,200 SF) of prime agricultural land located on a paved road north of Kingman, Arizona.   With ±560 acres previously under drip irrigation and two sections fully fenced, this farm offers a perfect opportunity to grow a variety of cash crops.    Historically planted with pistachio trees, the agricultural zoned property is located in Mohave County and offers unrestricted water production via its two irrigation wells.  The property offers an excellent opportunity for pistachio growers, other deciduous trees, hay or a variety of cash crops.  In addition,  the site presents as an ideal location for a solar utility, land or water bank.
#6412857

Kingman

TBD N Stockton Hill Road -

None Beds

None Baths

1903.48 acres

$2,950,000

MLS#: 6412857
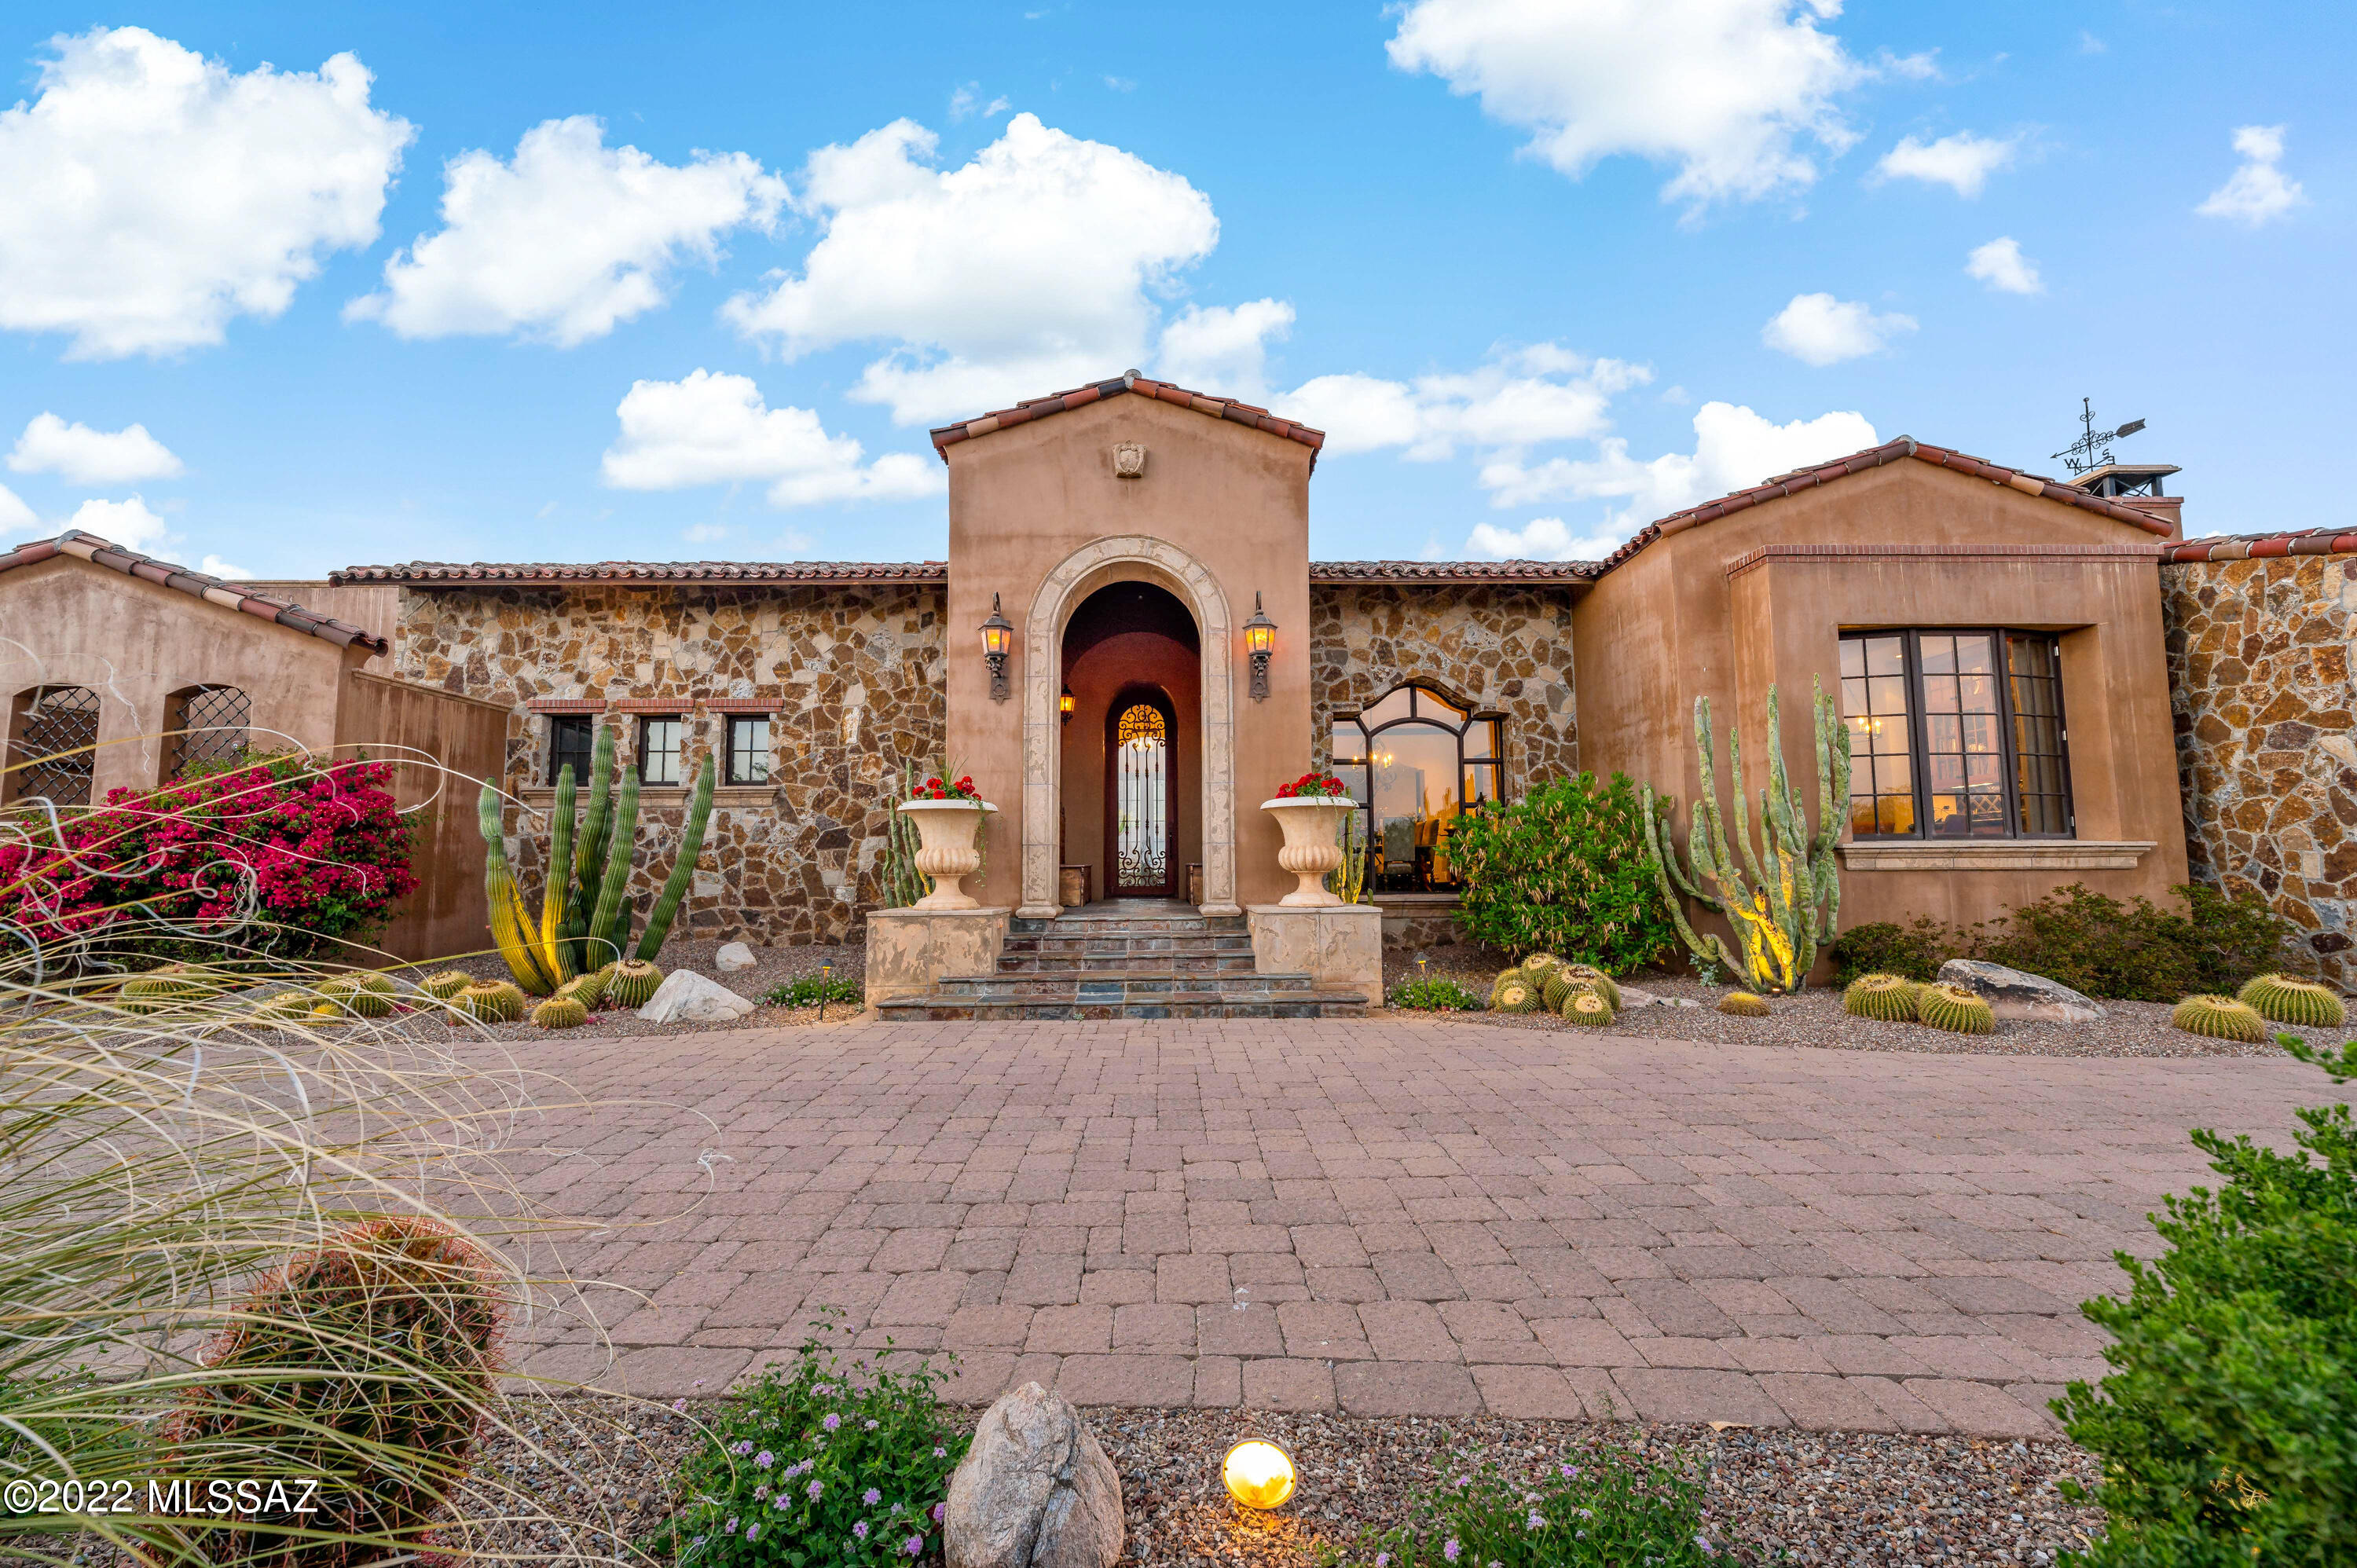
Hacienda Excepcional |  Fully-Furnished Home with Stunning, Unobstructed  Mountain Views-- Protected Infinitum. Centrally located in the coveted gated community of Stone Canyon Golf Club, this 4BR/4.5BA  residence simply dazzles with Santa Barbara-inspired architectural styling, rarely-found solid masonry construction, and a meticulously landscaped 1.97-acre lot. Masterfully designed by Ron Robinette and professionally constructed by builder, Jeff Willmeng, this one-of-a-kind property delivers an elevated living experience with an organically flowing floor plan, high ceilings, quality premium finishes throughout, an enormous living room, stunning wood beam ceilings, ebony hardwood floors, rustic slate stone flooring, and a gourmet kitchen featuring a Wolf Sub-Zero appliance package, a stainless-steel center island, handmade custom cabinetry, a breakfast nook, with an adjoining dining room. Unparalleled entertaining opportunities abound in the courtyard, which has a gorgeous elevated saltwater swimming pool, a covered veranda, exceptional nature views, an outdoor Wolf-brand BBQ, built-in big-screen TV and outdoor fireplace seating. 1BR casita displays blue Spanish tiles with plenty of room for a family stay. Tranquility and restful sleep are discovered in the primary bedroom with dual closets and a luxurious en suite. All bedrooms are generously sized with dedicated closets and en-suites, while one garage was perfectly converted to a dream-worthy man cave with built-in cabinetry (operable garage door for easy conversion). Other features: attached 3-car garage, laundry room, two fireplaces, Control-4 audio/video system throughout the home/courtyard, huge storage room off garage; extensive house and pool door alarms; active fire sprinkler and smoke alarm system; first-class community with swim, tennis, golf, and health facilities, close to shopping, restaurants, and schools.
#22211355

Oro Valley

1836 W Mountain Mirage Place

4 Beds

4 Baths

5,438 Sq.Ft.

$2,950,000

MLS#: 22211355
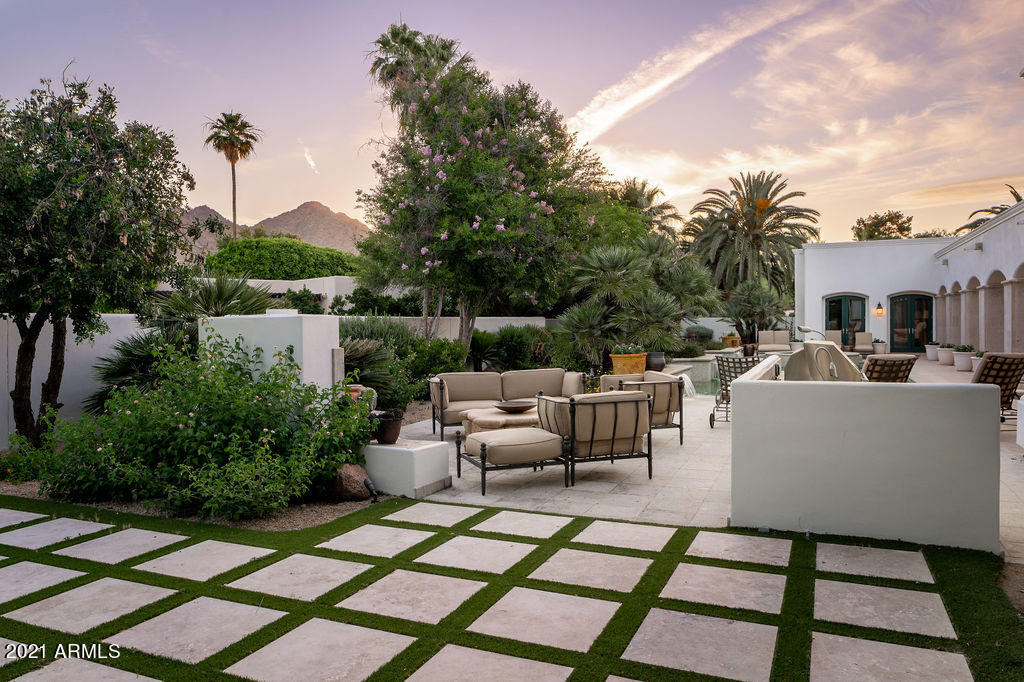
Situated within the guard gated Casa Blanca Estates, this beautiful home showcases a grand entry with soaring ceilings and abundant natural light opening to the oversized living room. Complete with a winding staircase up to a private library that could double as an additional bedroom this home is sure to impress. Gorgeous wood floors throughout the home offers a luxurious and warm feeling. The chef's kitchen is open and perfect for entertaining. The owner's suite boasts an office and/or flex space. The guest bedrooms wrap around the backyard showcasing a sparkling pool and spa with oversized patios, a bocce ball court and putting green. Situated on a pristinely landscaped lot complete with water features and sitting areas this home will not last long!
#6186022

Paradise Valley

5131 N SAFI Way

5 Beds

5 Baths

6,583 Sq.Ft.

$2,950,000

MLS#: 6186022
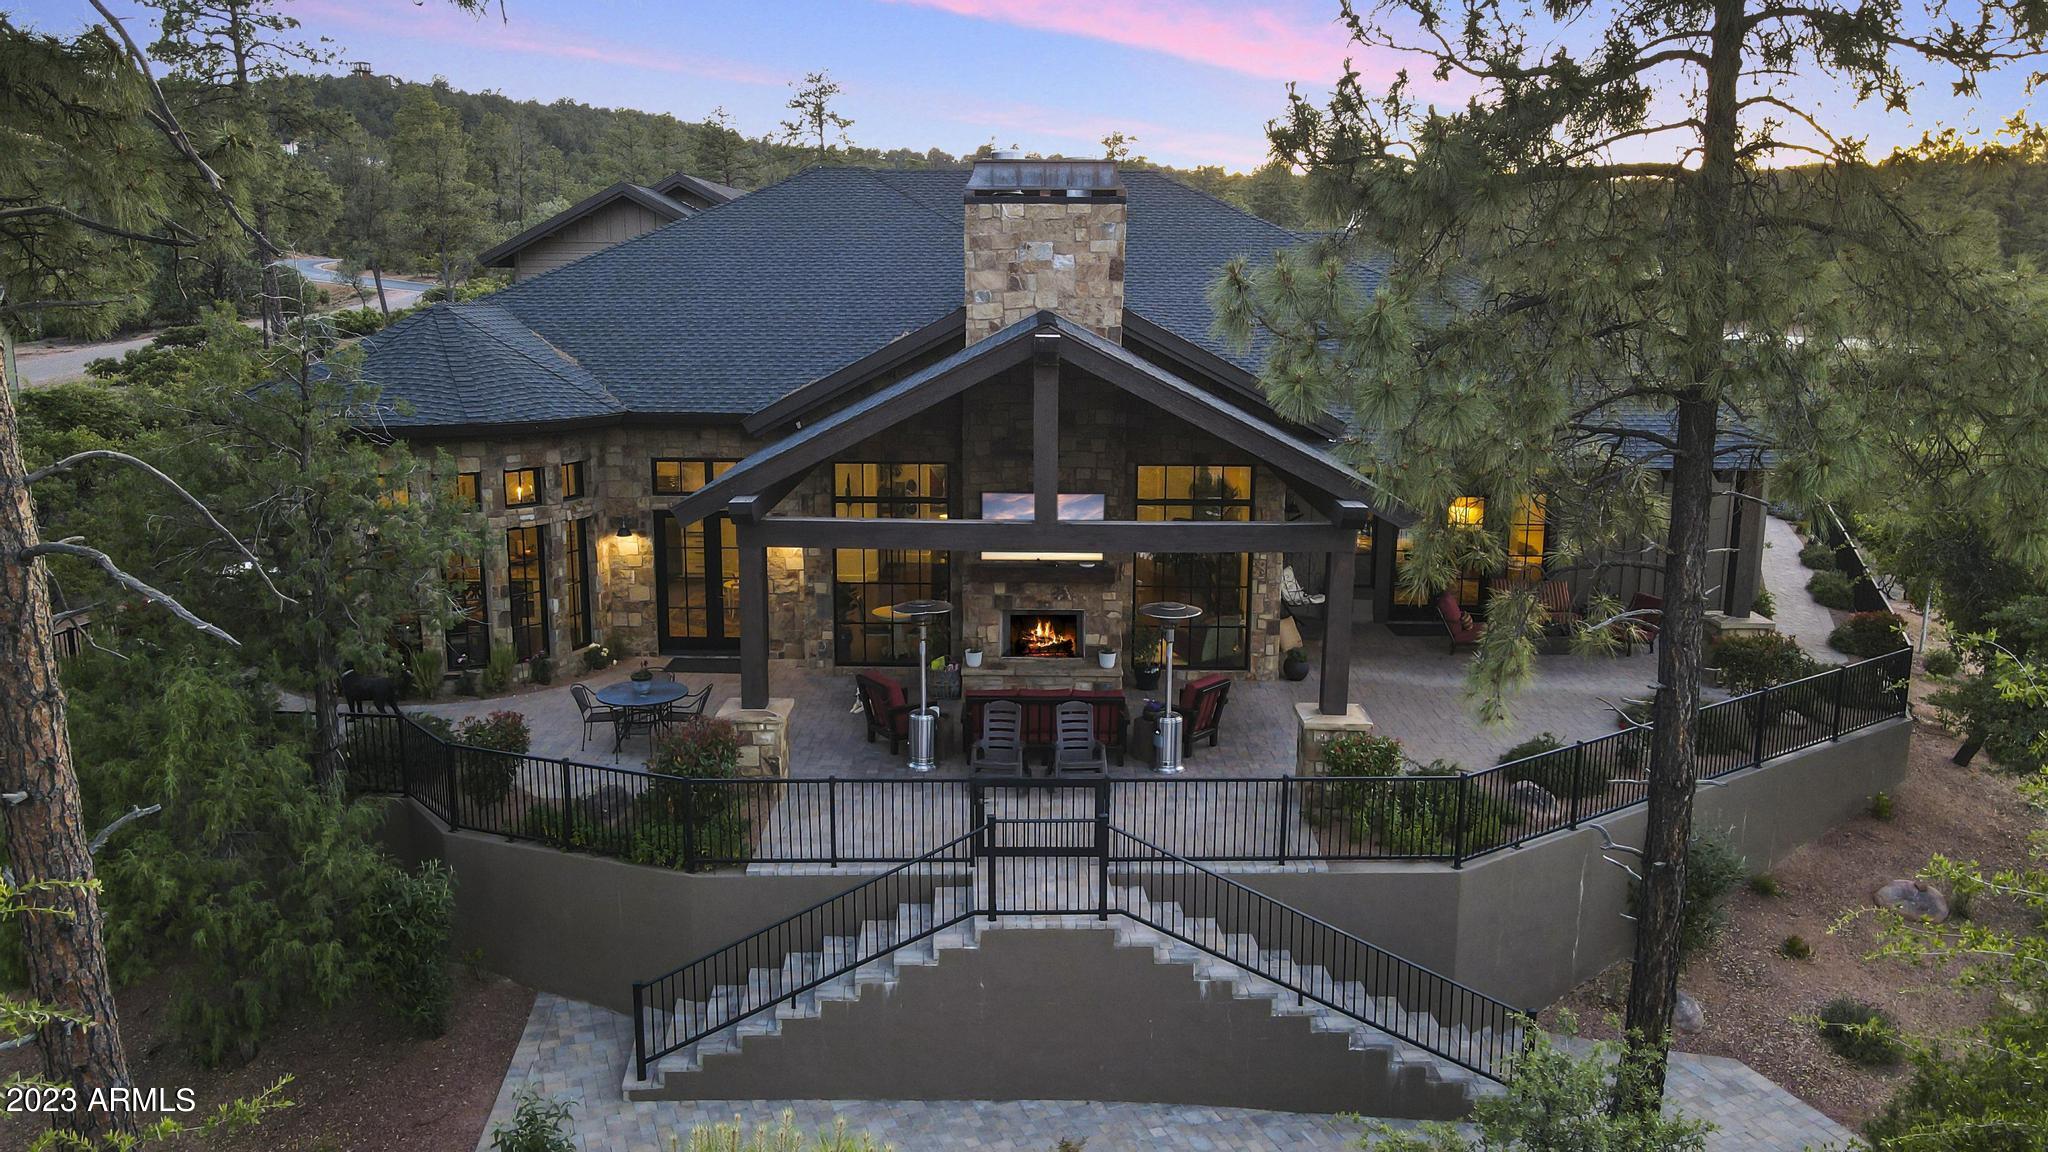
Mountain elegance with the WOW factor! Built by a builder for himself, so much to admire and appreciate. This beauty is nestled on just under 1 acre of landscaped art and has water on 2 sides with mountain views. Driveway and patios are oversized and done in Aker 4 piece desert blend pavers. Siding is a concrete board with a 50 year GAF asphalt composition shingle roof with metal accents. Custom large front door is highlighted by elegant chandeliers both inside and out. Flooring is engineered hard wood throughout and Italian marble in all baths. 14' ceilings boast faux beams and all fireplaces are gas and covered in Telluride blend stone to match the exterior of home. Kitchen is an entertainers delight and a chefs dream. All appliances are SS Wolfe Subzero and cabinets are solid wood soft close with upgraded handles and lots of storage. Large kitchen island can seat many guests and Butler's Pantry can host wonderful evening gatherings. Home has 4 bedrooms with a possible 6, 2 offices, 3 bedrooms are located above garage, 2 family rooms, formal dining room, separate sitting room with FP, Childs play room, and a heated and cooled work out room with mirrors. Energy efficiency is a trademark of this builder with spray foam insulation and all electric minus the FP's and gas cooktop. Garage is a dream and holds 5 cars and has epoxy flooring. Outdoor living can easily be done from the covered patios and built in BBQ and there is even a firepit to enjoy the cool starry nights. So much to mention with all this home holds. Please visit the documents tab for the Features Sheet and further description. You won't want to miss this one.
#6569396

Payson

609 N REDBUD Circle

4 Beds

None Baths

6,667 Sq.Ft.

$2,950,000

MLS#: 6569396
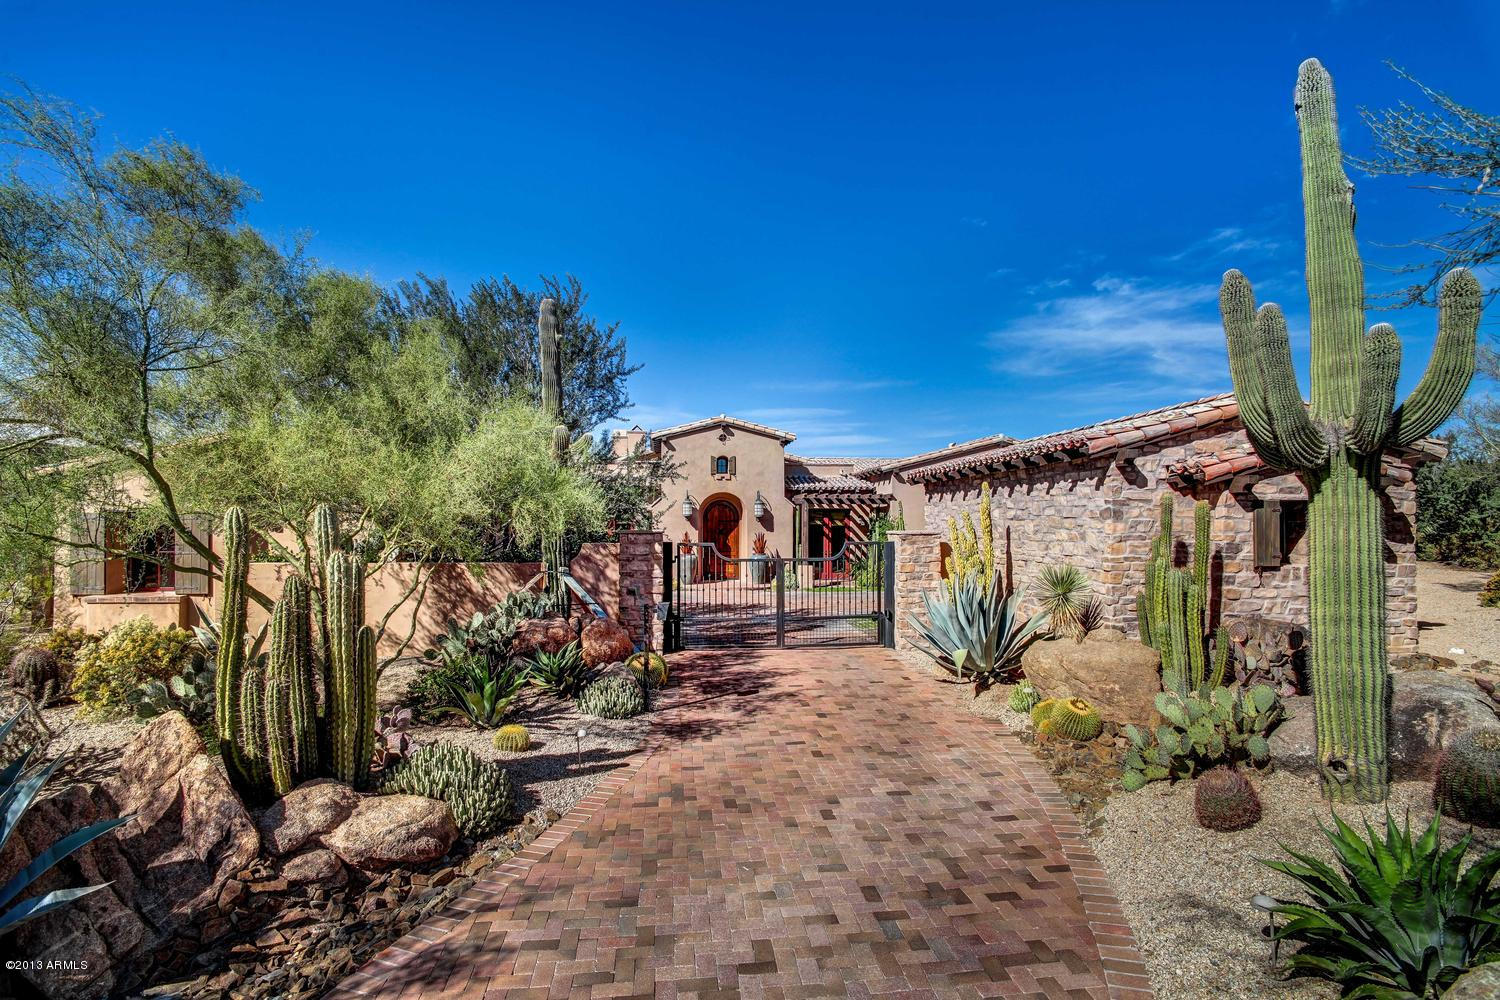
Truly Astonishing Spanish Hacienda style home built to perfection by Casas del Oso. Great Room with pocket doors opens the whole house up to the resort like backyard overlooking the 7th hole of the Mirabel Club golf course with amazing mountain and sunset views. Split floorplan with master and office on one side and two guest suites on the other. The 4th bedroom is an attached casita with seperate living quarters and bedroom. Back yard is as pretty as they come with multiple areas to sit and relax and enjoy the beautiful setting. True wine cellar underground with room for a tasting table. This home is being offered furnished with some exclusions.
#6148013

Scottsdale

10986 E WILDCAT HILL Road

4 Beds

None Baths

5,301 Sq.Ft.

$2,950,000

MLS#: 6148013

* Listings identified with the FMLS IDX logo come from FMLS and are held by brokerage firms other than the owner of this website. The listing brokerage is identified in any listing details. Information is deemed reliable but is not guaranteed. If you believe any FMLS listing contains material that infringes your copyrighted work please click here to review our DMCA policy and learn how to submit a takedown request. Ā© 2024. First Multiple Listing Service, Inc.
Stunning Views and more

Featured listing

Stunning Views and more

Browse Properties

Categories

Homes Tailored to Your Lifestyle

Buyers Guide

Buying a home is one of the most exciting milestones of your life.

View more

Sellers Guide

Putting your home on the market can be a stressful process, especially when you don’t know what to expect.

View more

Market report

With just a few clicks, you'll gain instant access to valuable insights about the real estate market, including trends, property values, and community analytics.

View more

Home value

Unlike automated valuations, our hands-on review will provide a comprehensive opinion of your home’s value while considering important interior elements and other location intangible factors that machine algorithms so often miss.

View more

Buyers resources

Guides on financing, inspections, and choosing the right Realtor for a smooth home purchase.

Sellers resources

Practical tips on staging, pricing, and preparing your home to attract buyers and maximize your sale.

 - property

Send a message

Message successfully sent.

Reason for contacting?

I agree to receive email communication and understand I can unsubscribe at any time.

I agree to be contacted by The Mandy Gold Team | Haymore Real Estate LLC via call, email, and text for real estate services. To opt out, you can reply 'stop' at any time or reply 'help' for assistance. You can also click the unsubscribe link in the emails. Message and data rates may apply. Message frequency may vary. Privacy Policy

Sign In Sign Out

Virtual Assistant

Would you like to take the next step with this property? We can help you schedule a showing or virtual tour, or send you more details.

Yes, I would like more information.

Thank You for Your Reply, One of Our Agents will contact you as soon as possible

No, maybe later.

Thank you, you can always contact me via email, phone number or through the contact form.

Realhub AI

Lucy - Your AI-Powered Realtor

Update Your Temporary Password

Personalize your search

Enter your email and we'll notify you immediately when new listings match what you're looking for.

or enter email address

Already have an account ? Login here

Continue your home search

I agree to receive communications and understand I can unsubscribe at any time.

I agree to be contacted by The Mandy Gold Team | Haymore Real Estate LLC via call, email, and text for real estate services. To opt out, you can reply 'stop' at any time or reply 'help' for assistance. You can also click the unsubscribe link in the emails. Message and data rates may apply. Message frequency may vary. Privacy Policy

Already have an account ? Login here

We use cookies

We use cookies primarily for analytics to enhance your experience. By accepting, you agree to our use of these cookies. You can manage your preferences or learn more about our cookies policy.