Thinking of selling?

Trusted Real Estate Experts in Sierra Vista, Fort Huachuca, Benson, and Bisbee Arizona

  • Nearby me

E-Alert name

Properties

1717744 properties match your criteria

''Coming Spring'' 2027:Brand-NEW 24' X 22' Craftsman Double Garage with Stone Pillars and Custom Carriage Doors!  This isn't just a mountain home. It's a handcrafted chalet--six years in the making, sculpted from the highest peak in Montana and rooted in the heart of Flagstaff. Privately gated. 1.29 acres. Minutes to Snowbowl. But miles from anything ordinary.
Massive 12-inch Western timber--hand-peeled, hand-placed. No drywall, just raw wood and pure intention. Inside, every beam carries the fingerprint of craftsmanship. The fireplace? Faced in Malpais rock pulled straight from Flagstaff's volcanic soil. The same stone flows into a waterfall feature that hums like the forest after rain. The kitchen--designed by a 3-star Michelin chef. Bertazzoni steel. Granite counters.  Step into the owner's suite through a timber log keyhole entrance. Inside, hand-carved river rock from Flagstaff runs across the bathroom Malpais again. Earthy, grounded, unforgettable.

Outside, coffee on the deck an expansive deck stretches over 50 feet wide your front-row seat to the San Francisco Peaks. It's where the sun sets in slow motion, painting the sky in gold and fire. And sometimes, elk wander past like they've lived here longer than we have.

And after a day on the slopes, the soaking tub lets you unwind with that same view. You're not just surrounded by nature you're in rhythm with it.
#6909596

Flagstaff

6645 W LEONARD Lane

3 Beds

2 Baths

3,090 Sq.Ft.

$2,999,000

MLS#: 6909596
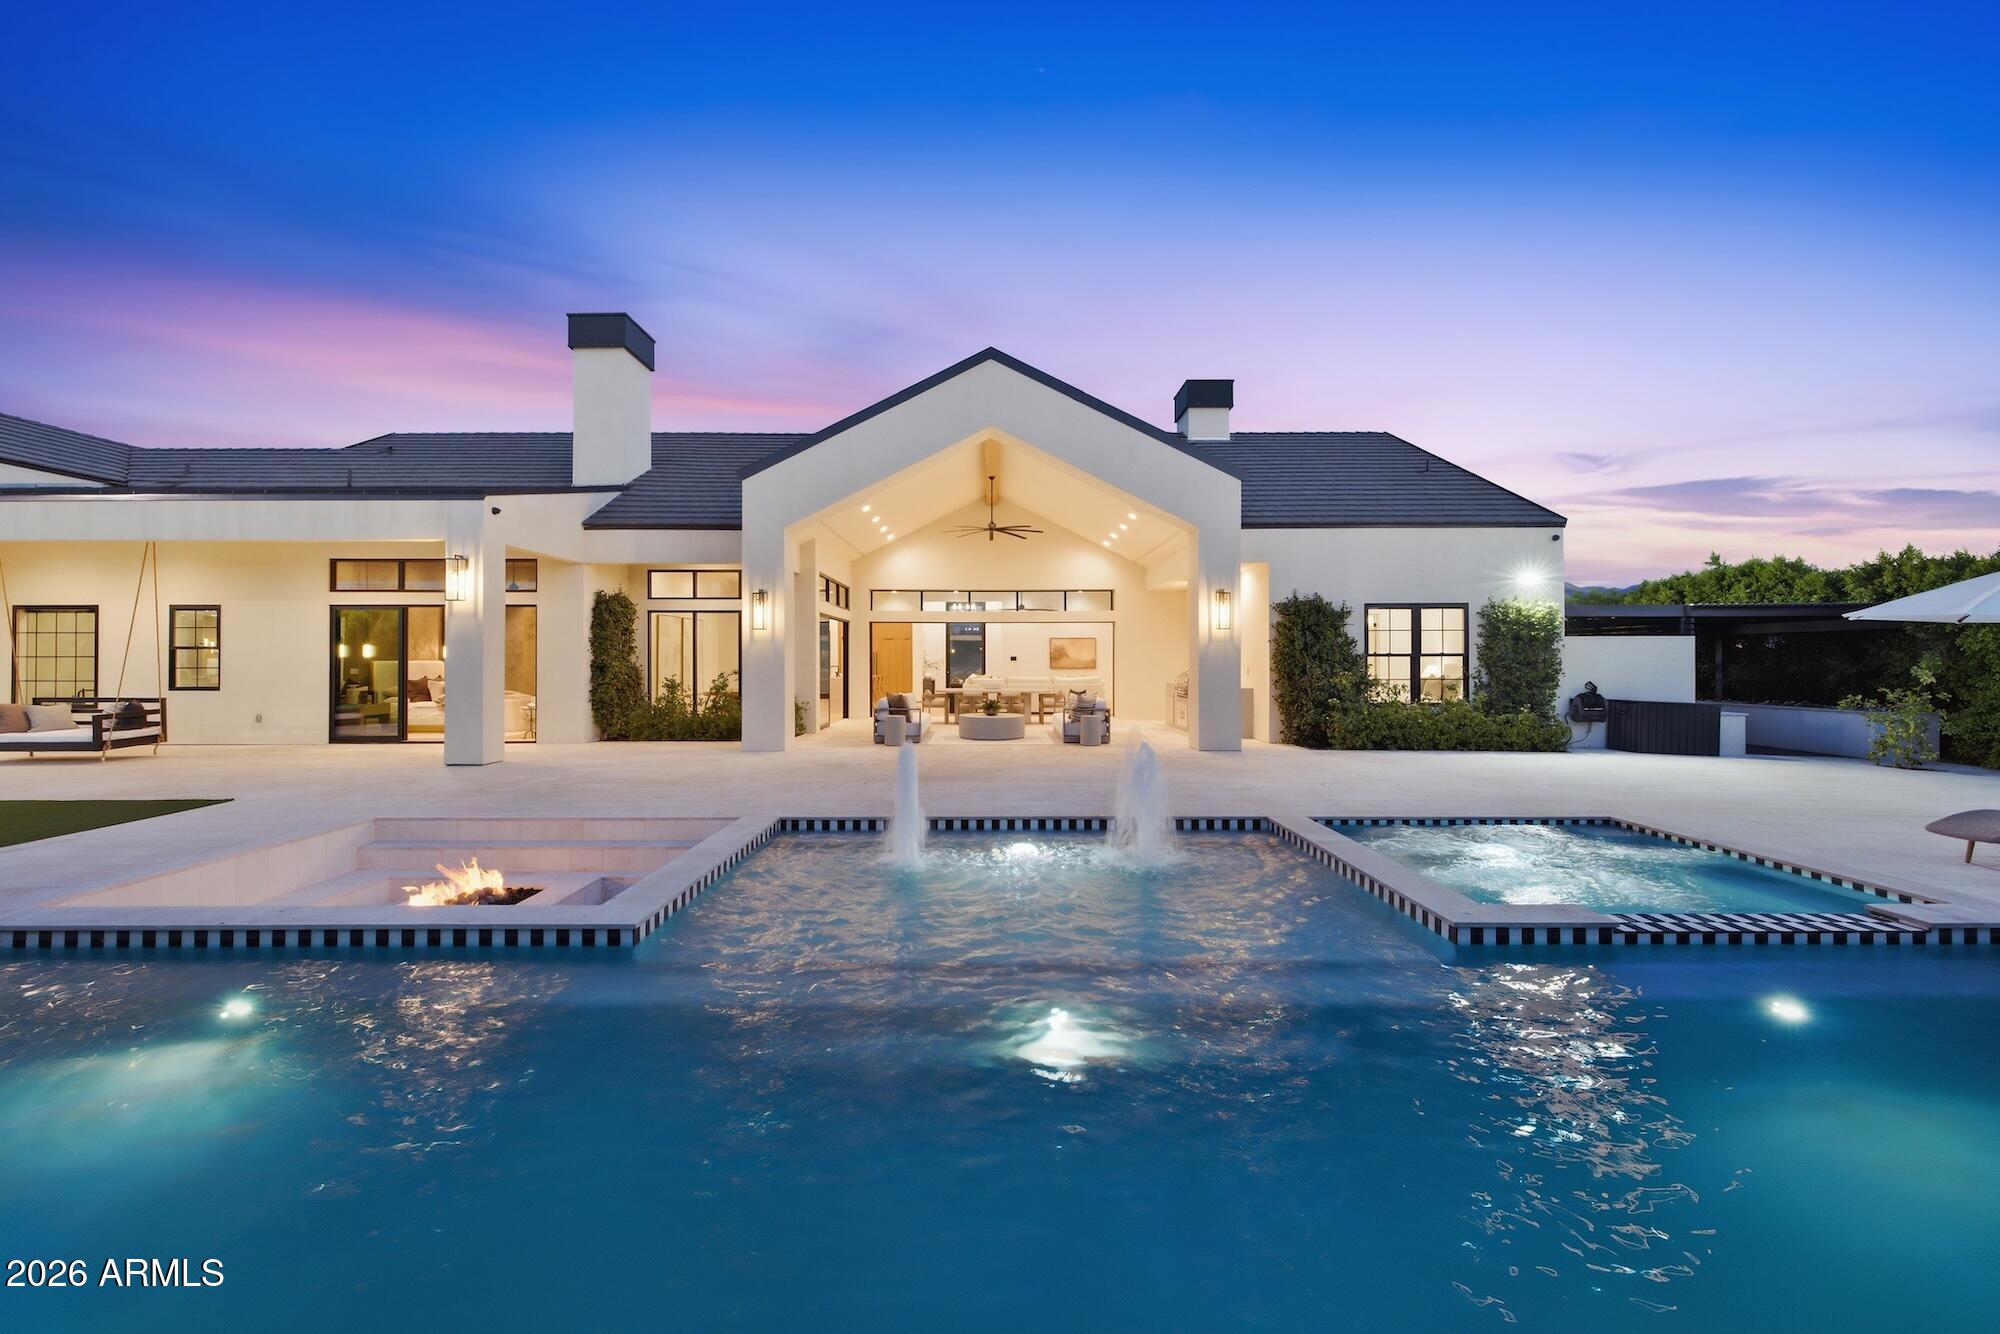
Rare opportunity to own a custom estate built by Carder Construction and professionally designed by The LifeStyled Co. Situated on over 0.8 acres with no HOA, this thoughtfully crafted property offers 4,937 sf between the main residence and a private attached casita, creating exceptional flexibility for multigenerational living or long-term guests.

The main home showcases warm organic finishes throughout, highlighted by white oak hardwood flooring, soaring ceilings, Andersen pocketing sliders, custom built-ins, and a stunning chef's kitchen featuring Taj Mahal quartzite, custom cabinetry, premium Monogram appliances, double dishwashers, and an impressive butler's pantry. The luxurious primary suite is designed as a true retreat with a fireplace, walk-in closet, direct access to laundry room, and a spa-inspired bathroom with an oversized walk-in shower and tub.

The attached two-bedroom, two-bath casita offers its own private entrance, full kitchen, laundry, living room, and secluded outdoor space.

Designed for year-round Arizona living, the backyard is an entertainer's dream with a resort-style pool and spa, waterfall, pickleball court, sunken fire pit, sunken trampoline, expansive limestone patio, covered outdoor living spaces, garden pergola, BBQ area, and mature ficus trees creating exceptional privacy.

Additional highlights include a fully air-conditioned RV garage, Control4 smart home automation, four-car garage, natural gas, and oversized parking. A truly one-of-a-kind opportunity combining custom craftsmanship, thoughtful design, and luxury living in one exceptional Queen Creek estate.
#7043693

Queen Creek

18920 E AUGUSTA Avenue

7 Beds

6 Baths

4,937 Sq.Ft.

$2,999,000

MLS#: 7043693
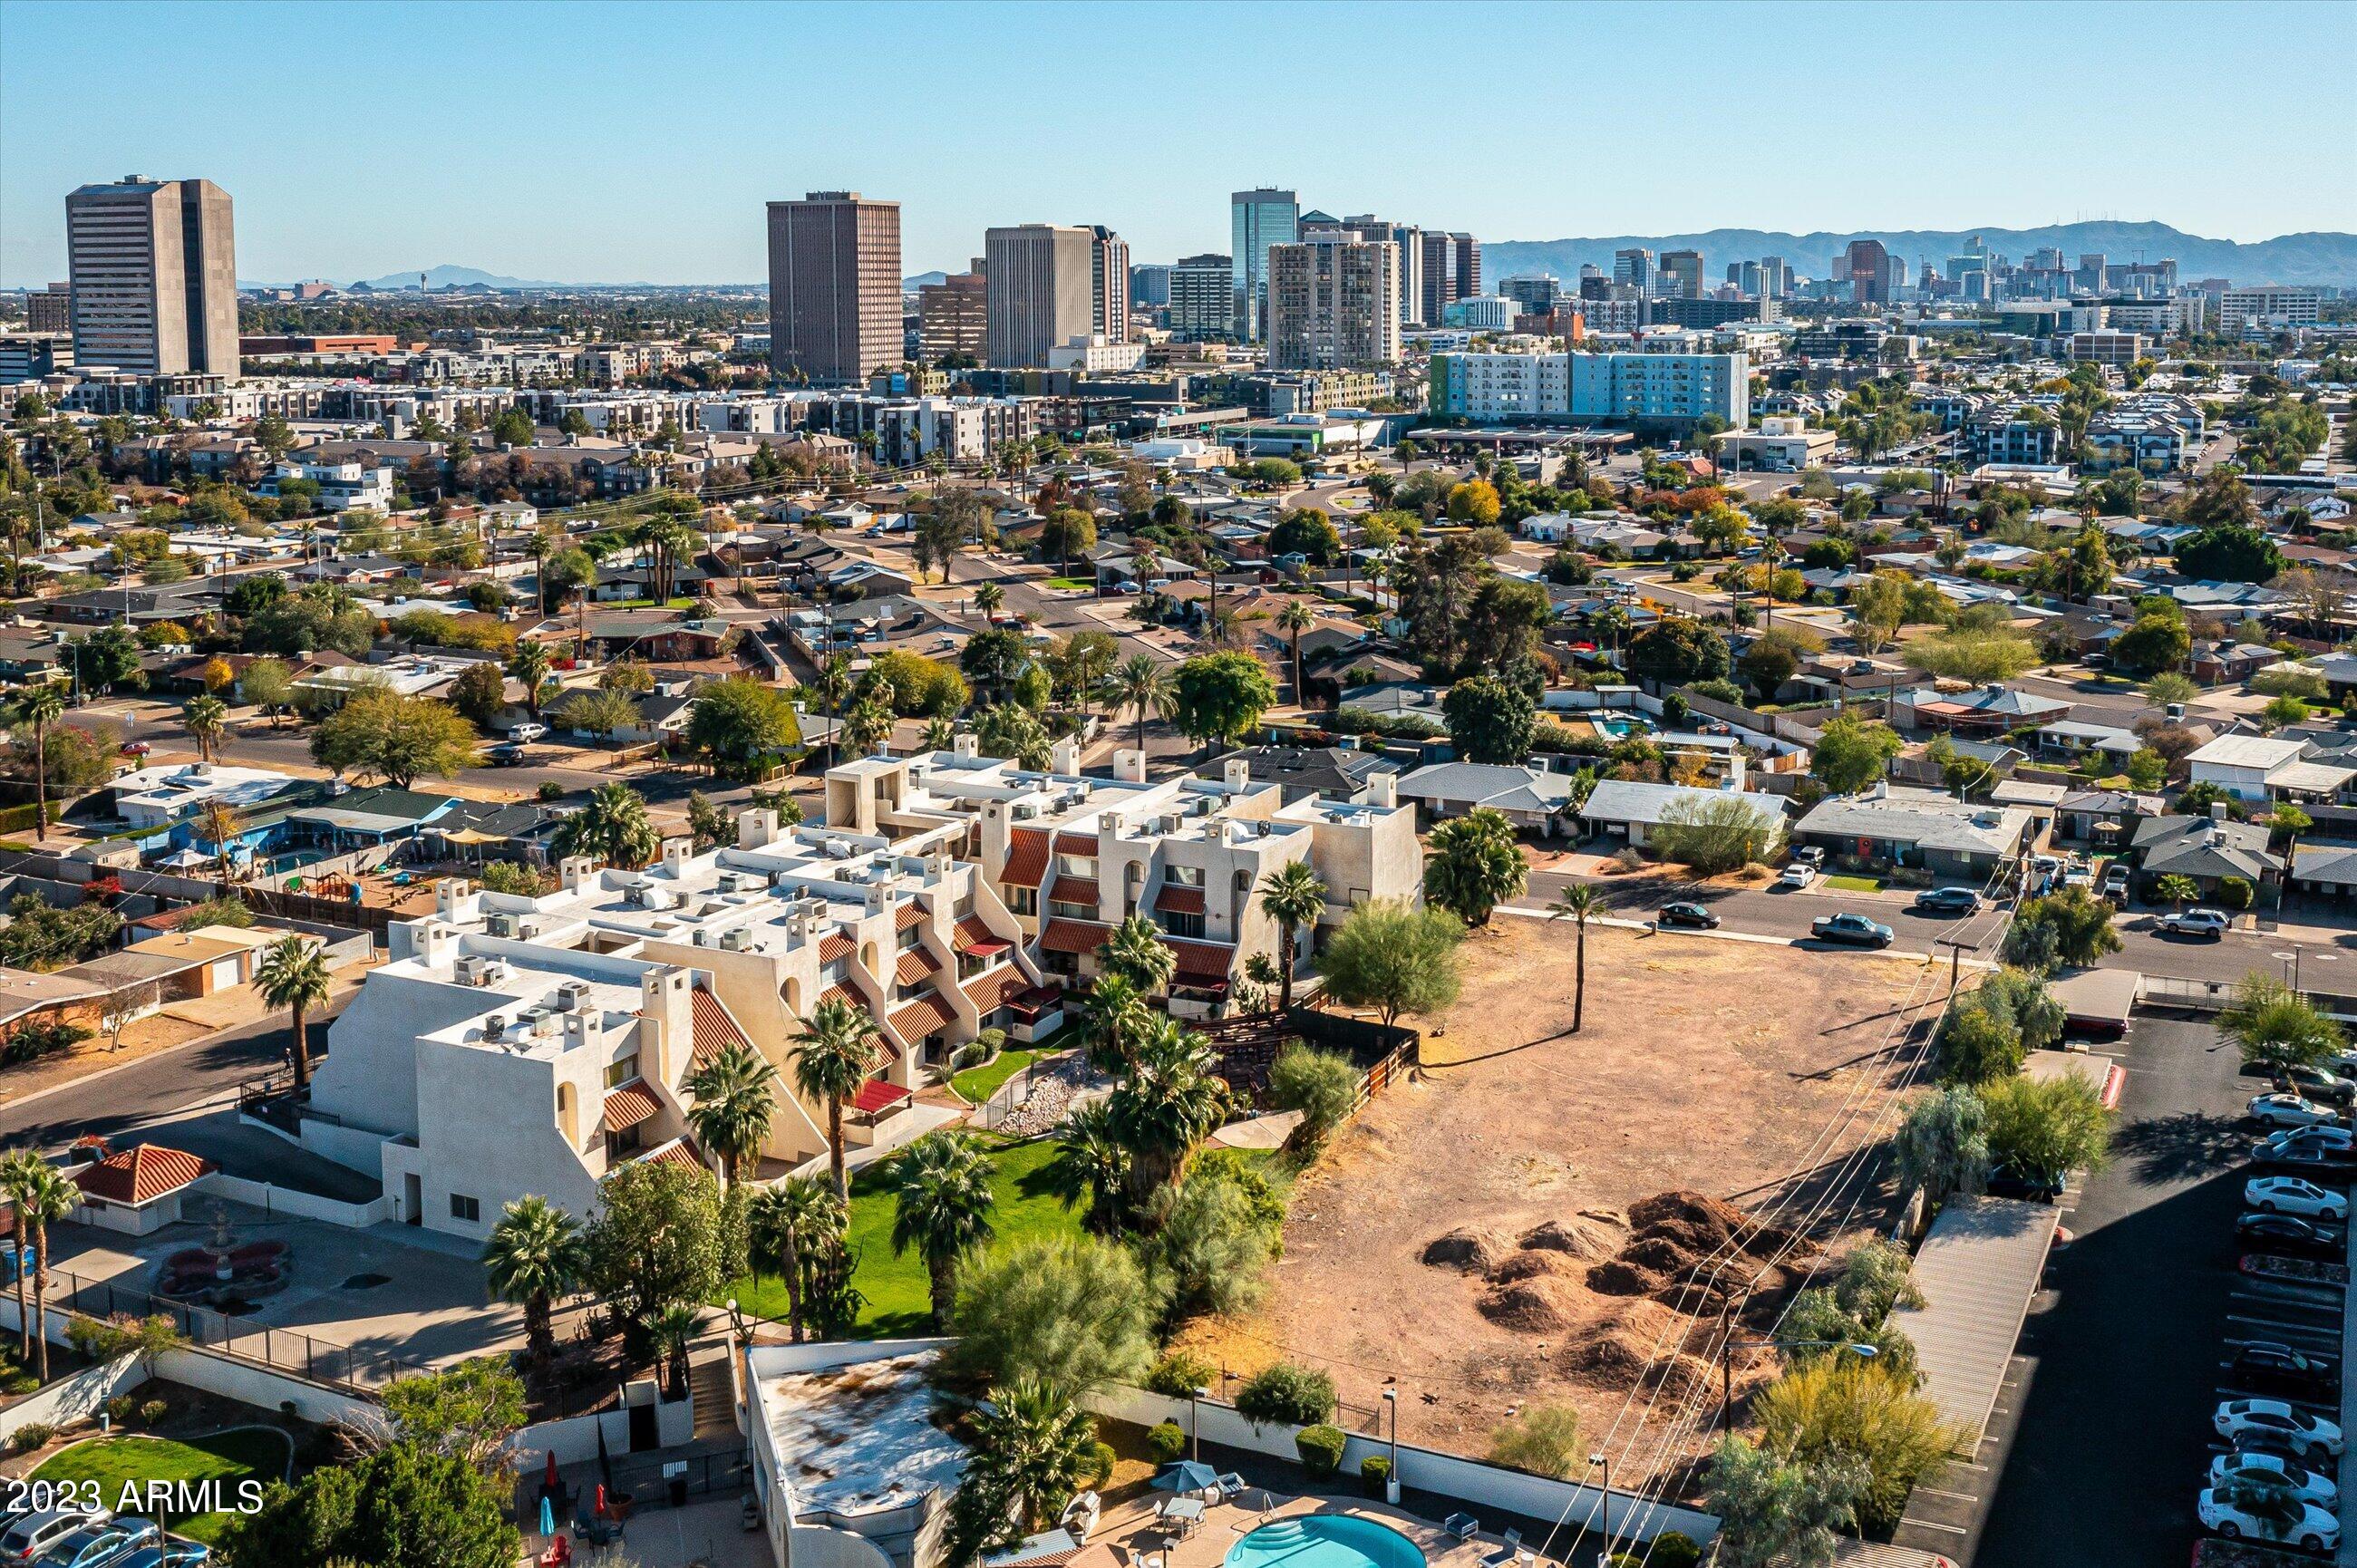
Discover an unparalleled opportunity in the heart of Midtown Phoenix's Melrose District with this extraordinary 2.43-acre parcel of land, presenting a prime multifamily builder opportunity. Boasting approved plans for a 39-unit condominium/apartment building, this property is poised for immediate development. Special financing terms make this venture even more enticing, and with a remarkable 83 Walk Score, future residents will enjoy convenient access to a plethora of amenities. Don't miss out on this chance to shape the landscape of the vibrant Melrose District. Inquire about special seller financing! This is a rare and promising investment opportunity that awaits your vision and creativity.
#6886048

Phoenix

519 W GLENROSA Avenue

None Beds

None Baths

N/A

$2,999,000

MLS#: 6886048

Located on a desirable corner lot in Arcadia Lite, this home offers a spacious and thoughtfully designed layout. Soaring ceilings and natural light create an inviting atmosphere throughout, while the open concept design connects the living, dining, and kitchen areas for a seamless flow ideal for both daily living and entertaining. A separate bonus room adds flexibility, easily adapted to suit a home office, playroom, fitness space, or additional lounge area. Outside, the backyard is a true retreat featuring mature landscaping, a sparkling pool, and a large covered patio. Perfectly positioned near shopping, dining, parks, and convenient freeway access, this home blends comfort, function, and location in one exceptional package.
#7058624

Phoenix

3802 E HIGHLAND Avenue

5 Beds

4 Baths

3,522 Sq.Ft.

$2,999,000

MLS#: 7058624
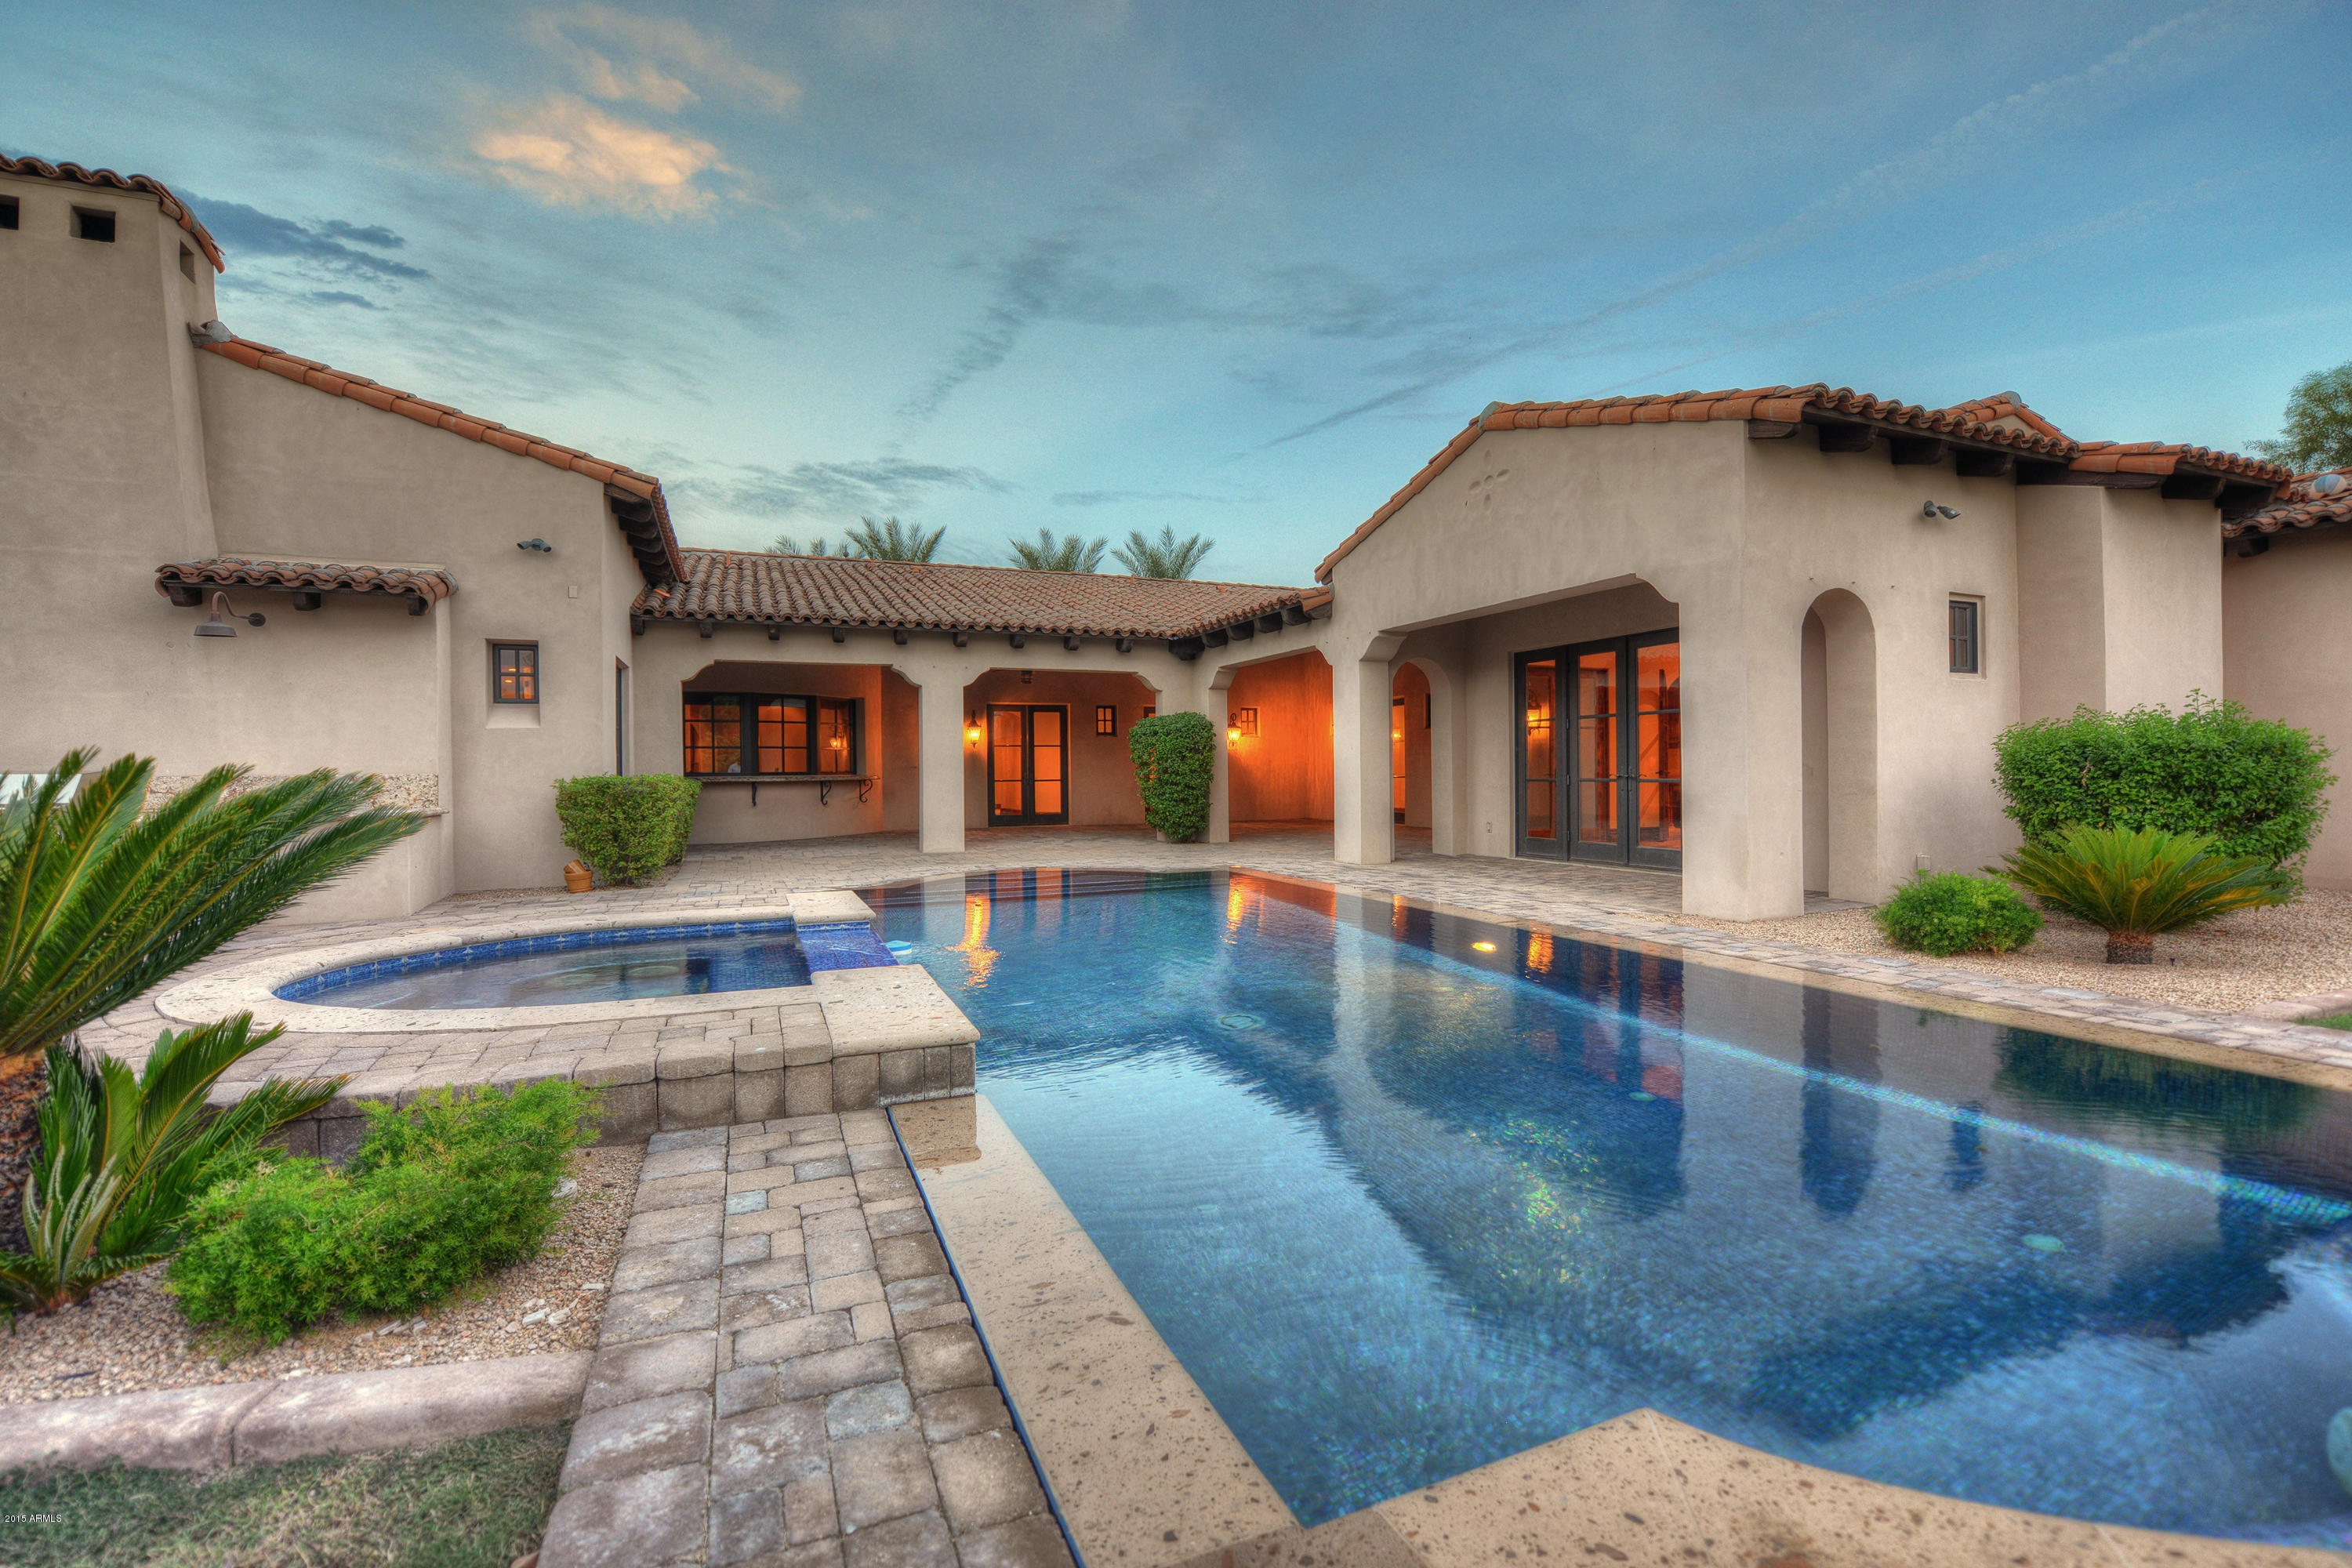
SHORT SALE APPROVED AT $2.5 MILLION. First time to market, by original owner. Wonderful detail & finishes, quiet beautiful cul-de-sac acre w/circle drive & garden-gated courtyard entry complete w/fireplace & fountain. Custom architecture stone accents throughout create an exceptional ā€˜old world’ style estate. All the right details, features, and quality, including iron entry door, formal living & dining rooms, gourmet kitchen (custom cabinetry, granite & custom wood island, Viking appliances, including gas 48'' stove) & walk-in pantry, beautiful rounded breakfast room with custom draperies, refrigerated wine room & butler pantry. Split floor plan with private master suite (steam shower, his & her baths & custom closets, jetted tub, exercise room, sitting area & fireplace), office (with bath & closet) Indoor/outdoor pool service bar, & media/game room. Private, gated motor court, pavers. and, the coveted three ''C'' schools! Multiple courtyards, multiple fountains, hand-scraped hickory floors, wood beams, built-ins, multiple fireplaces, wood clad windows, alder doors, beautiful fixtures, negative-edge inground heated pool & spa, Fox Sport Court & much more.
Clay Scrivner, Scrivner Design Group, was the architect and Jon Wall, JM Wall Development, was the builder.
#5333457

Paradise Valley

5350 E ORCHID Lane

5 Beds

5 Baths

7,200 Sq.Ft.

$2,999,000

MLS#: 5333457
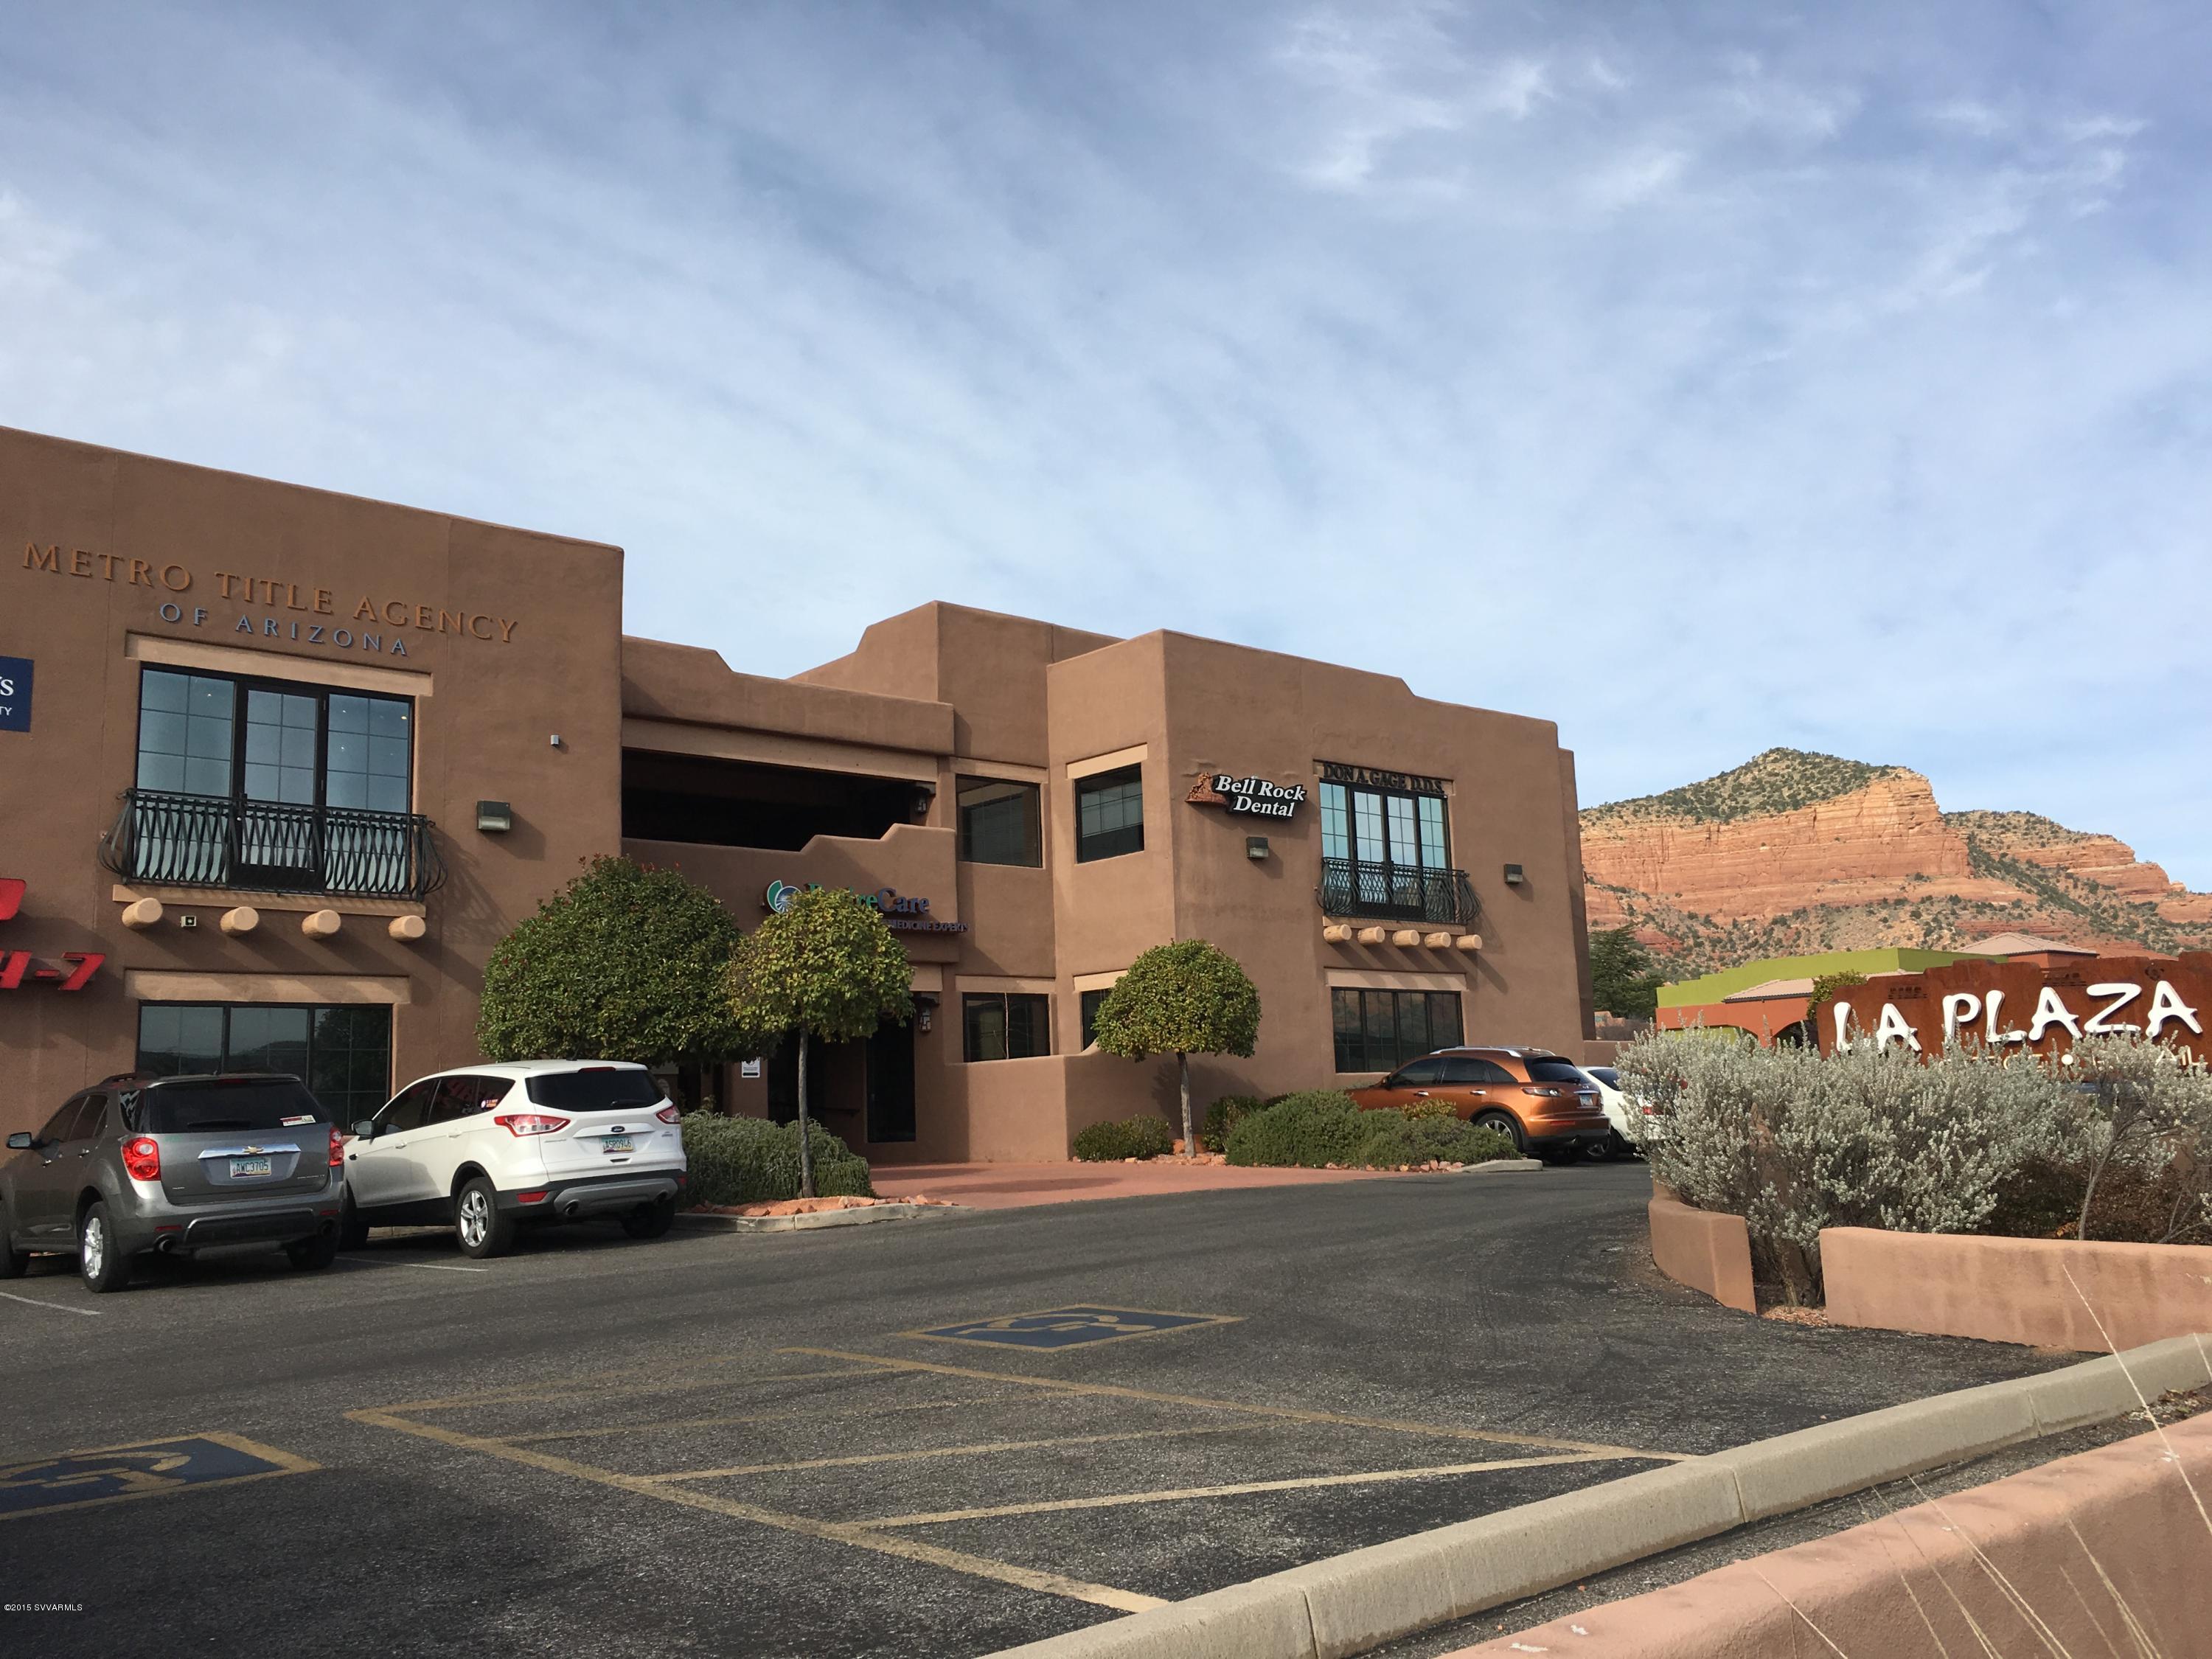
Two - Story Retail Office Building in the heart of the Red Rocks in Sedona, AZ. Great investment opportunity!!! Investor or Owner User. 7.93% Cap Rate. Currently 62% occupied. 90 PARKING SPACES. 

***PRICE SUBJECT TO A SUCCESSFUL CLOSE BETWEEN 12/1/2016 AND 3/1/2017.***

Suites also available for lease.
#508816

Sedona

6560 State Route 179

None Beds

None Baths

25,631 Sq.Ft.

$2,999,000

MLS#: 508816
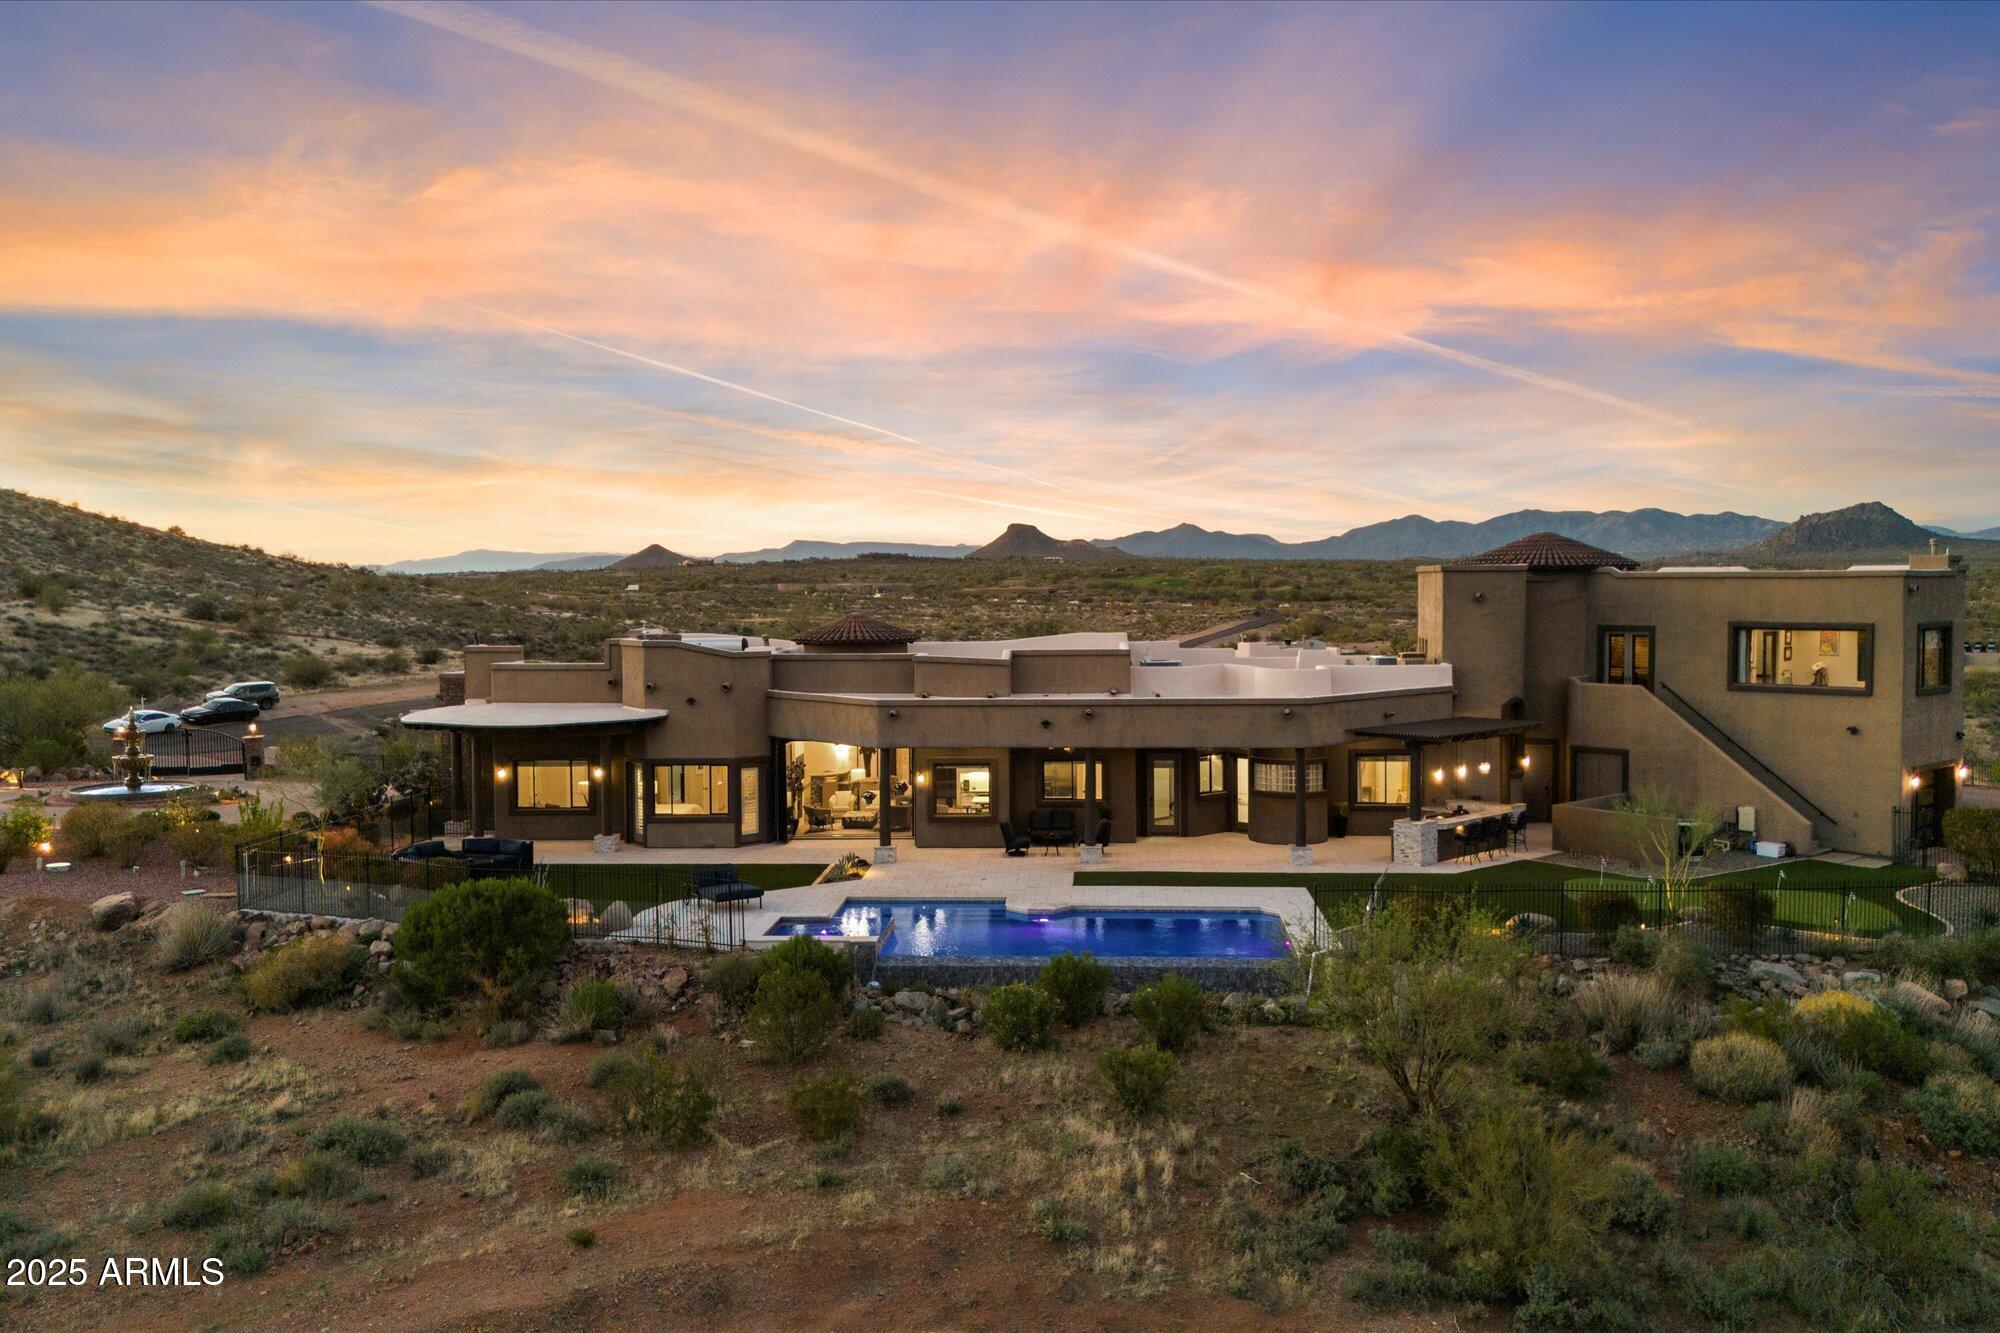
Outstanding value in N. Scottsdale! Upscale luxury meets desert serenity at this 5,110 sq. ft. custom Scottsdale estate on 2.98 elevated acres with sweeping mountain views. A show-stopping 5-car glass-door garage welcomes car lovers. Inside: five ensuite bedrooms offer sanctuary and seclusion, each with private patios and curated views, a chef's kitchen flowing to a spectacular signature living area with 16-ft sliding glass wall, opening to a south-facing yard with infinity pool, spa, misting system, putting green and outdoor kitchen. Enjoy a professional grade home theater and commercial-grade internet. Minutes to Scottsdale National and the Four Seasons. The best of Scottsdale living. Where luxury meets the desert sky. 27411 N. 120th St. 2023-2025 Home Upgrades and Enhancements
Exterior
120th Street was privately paved in 2024 by homeowner from Dynamite Blvd. to the driveway-note that Google Maps may not yet reflect this.
Backyard & Pool/Spa Renovation:
Automated pool equipment and plumbing;
Pool resurfaced with PebbleTec finish;
Full outdoor kitchen with built-in BBQ, smoker, and sink;
Wraparound misting system on terrace;
Cool deck pavers installed throughout backyard;
Artificial turf with custom putting green;
Outdoor lighting system around the entire property;
Renovated irrigation system;
Front flagpole added along with a second putting green; and,
Full exterior stucco painting.
Interior Upgrades
16-ft. folding glass door system with retractable screen in great room;
Professional Home Theater System;
Projector and surround sound system integrated into walls and ceiling (media room);
Equipment housed discreetly in media room closet;
Epoxy-coated floors in garage sized to accommodate a sports car lift;
Three new full-view glass garage doors installed;
Designer chandeliers and sconces throughout;
Dining room detailed with grasscloth wallpaper; and,
Remodeled powder room with updated finishes.
Technology & Electronics
Exterior surveillance camera system;
Commercial-grade wired internet; and,
Whole-home Sonos sound system.
#6842705

Scottsdale

27411 N 120TH Street

5 Beds

5 Baths

5,110 Sq.Ft.

$2,999,000

MLS#: 6842705
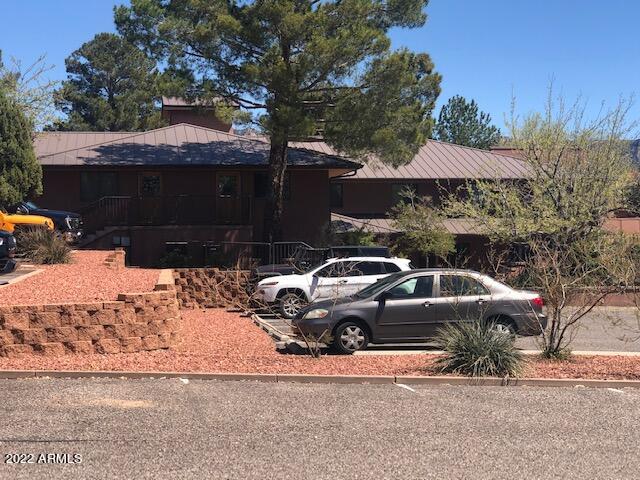
Professional Class A office/retail building situated on 1.06 acres with lodging zoning. Property was extensively remodeled in 2005 with many upgrades and finishes.  Although the property works well with the current uses, the lodging zoning allows for hospitality use which may be the highest and best use of the property due to the high demand in the tourist town of Sedona, AZ.
#6404865

Sedona

75 Kallof Place

None Beds

None Baths

9,868 Sq.Ft.

$2,999,000

MLS#: 6404865
Hillside mountain masterpiece home that is beautifully situated on a cul-de-sac  lot featuring 5 bedrooms and 5 bathrooms. This amazing  layout has two master suites. The Gorgeous remodeled gourmet kitchen features a walk in pantry, built in appliances including a 48 inch gas cook top, dual wall ovens, built in ice maker and so much more. Enjoy the media room, office and huge family room with wall of glass to the back yard. You will love the Soaring 20+ foot ceilings, plus the beautiful stone and brick accents throughout. This open floor plan has new large format porcelain floors, all new base boards plus all new bathrooms. This home has a fabulous layout for entertaining! The backyard features a mosaic tile pool and spa, plus a huge outdoor kitchen with  built in bar and BBQ. Enjoy sunsets and  the putting green plus fabulous mountain views. front courtyard offers amazing sunsets and city light views plus a beautiful fireplace and don't forget the loft offering beautiful views of the valleys. so much to see and enjoy and plus this home is MOVE In READY!
#6722214

Mesa

8535 E REGINA Circle

5 Beds

None Baths

6,025 Sq.Ft.

$2,999,000

MLS#: 6722214
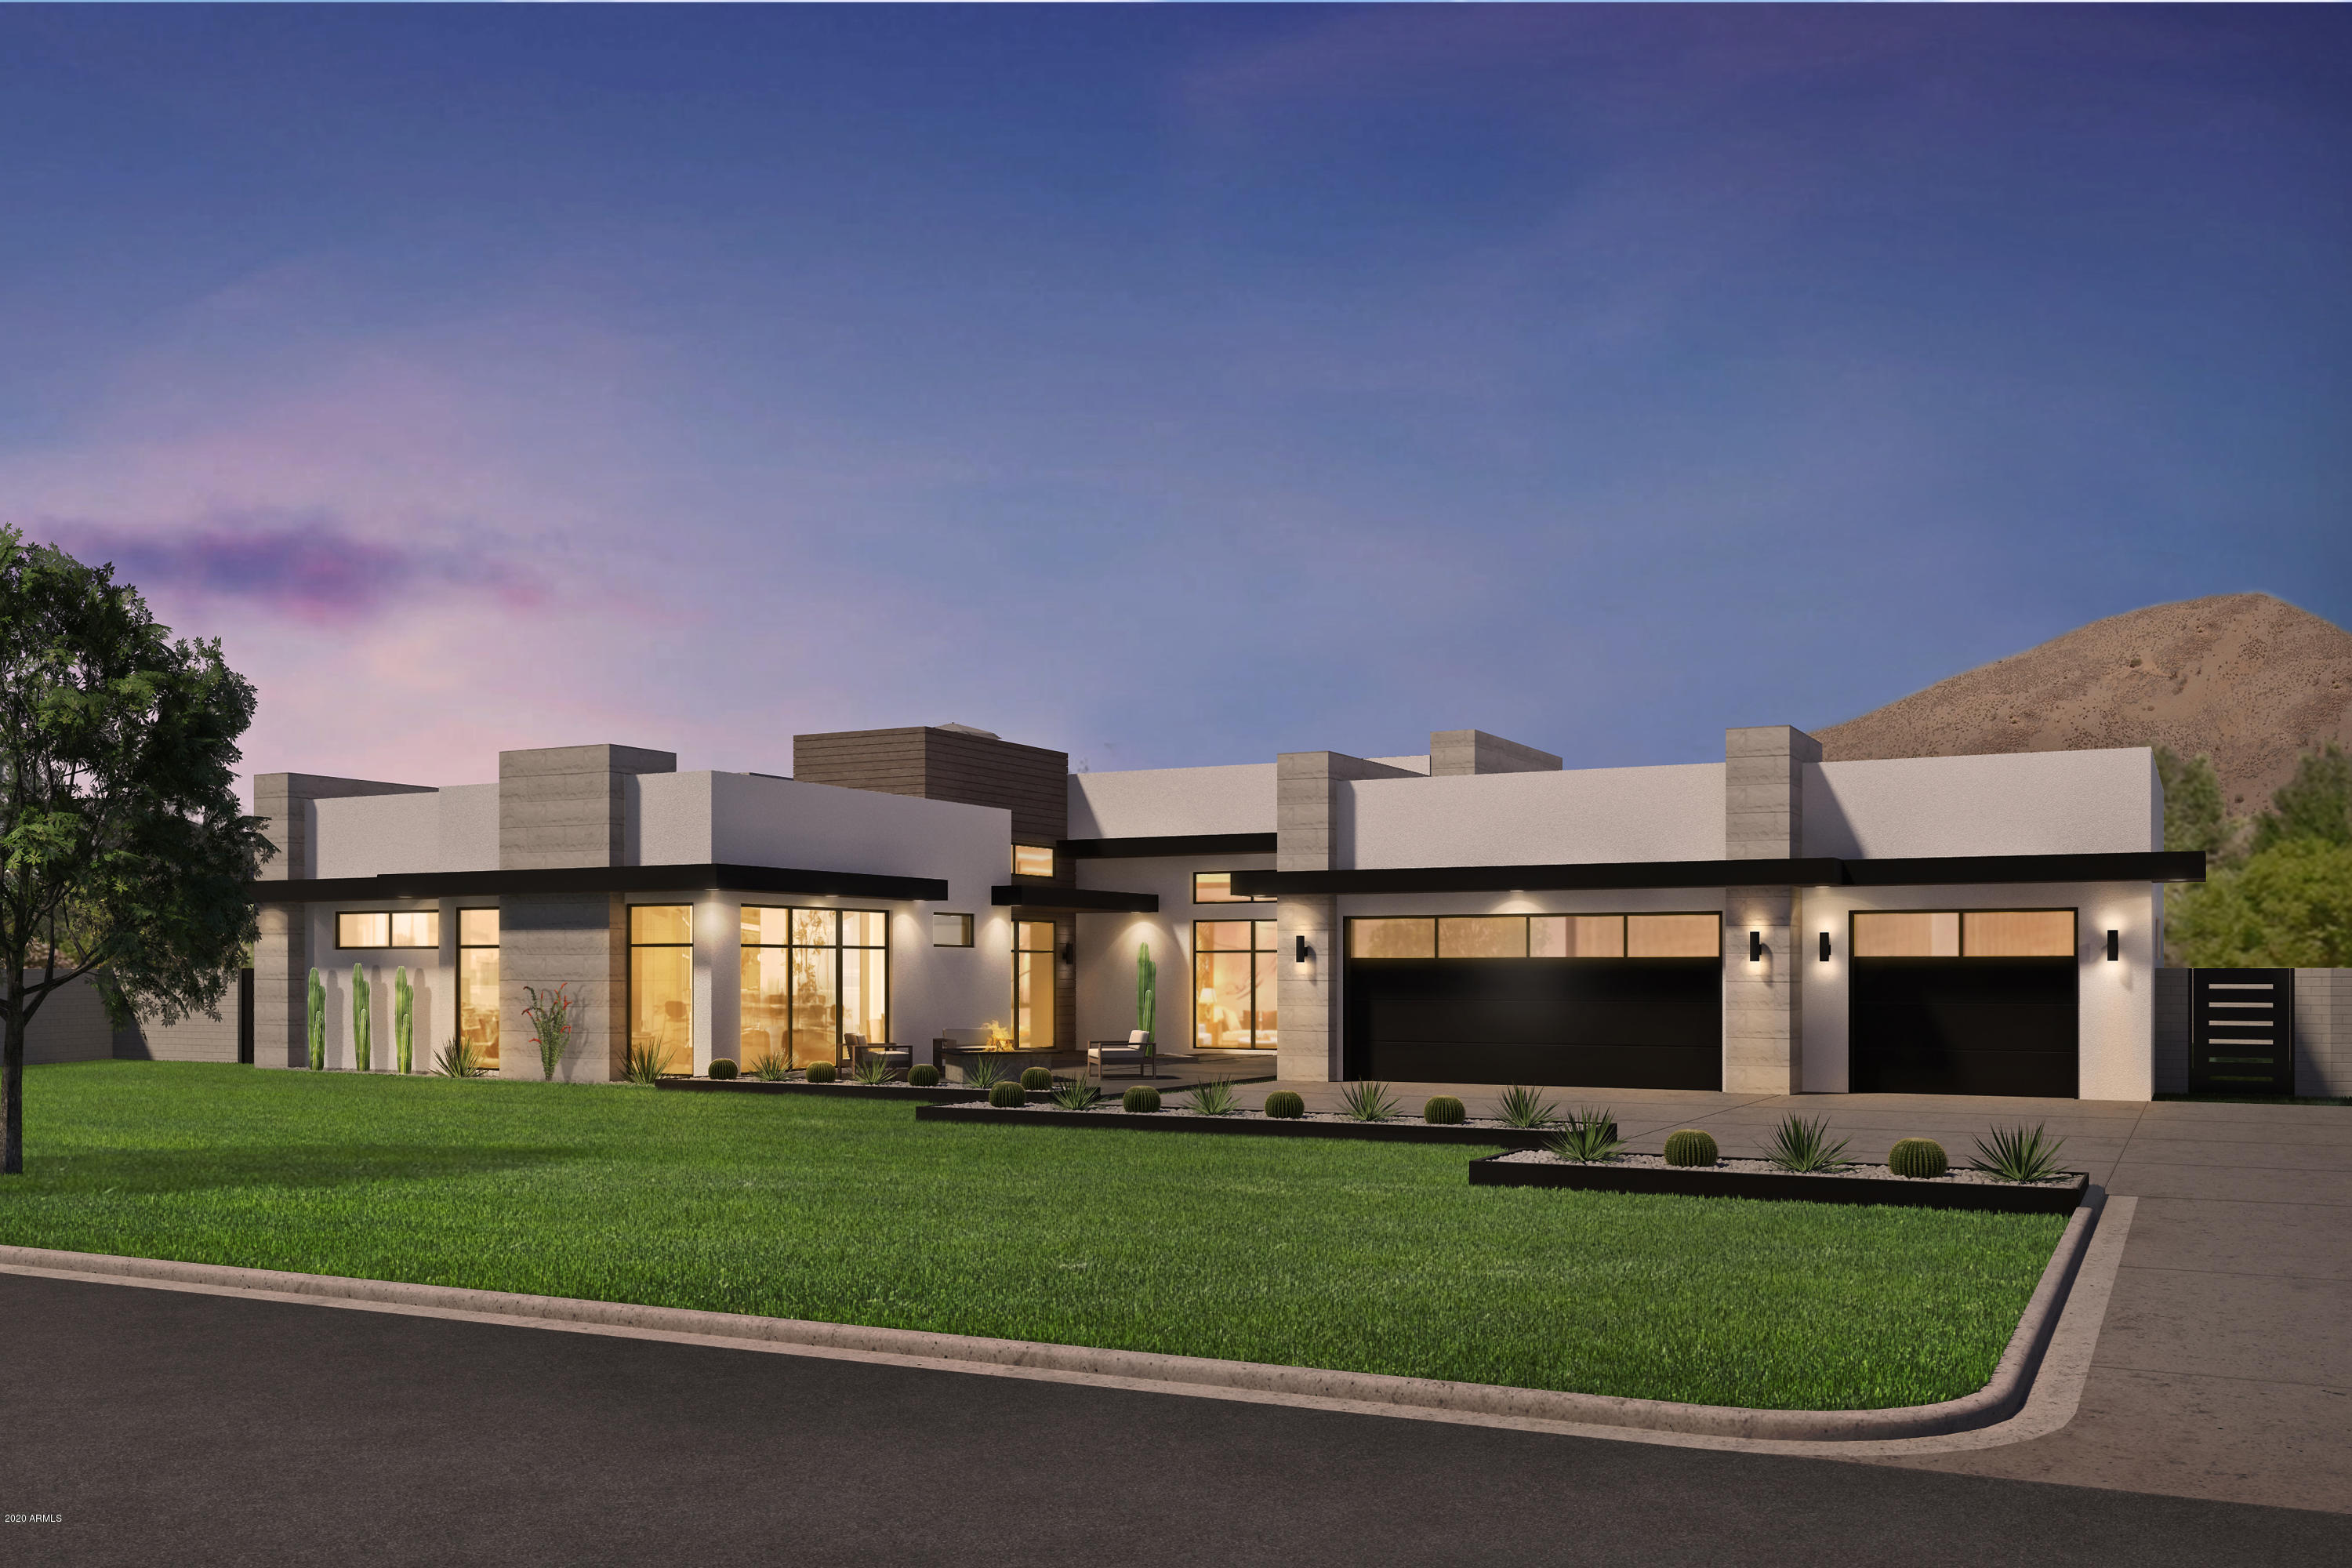
None
#6071918

Phoenix

4726 E LAFAYETTE Boulevard

5 Beds

5 Baths

5,388 Sq.Ft.

$2,999,000

MLS#: 6071918
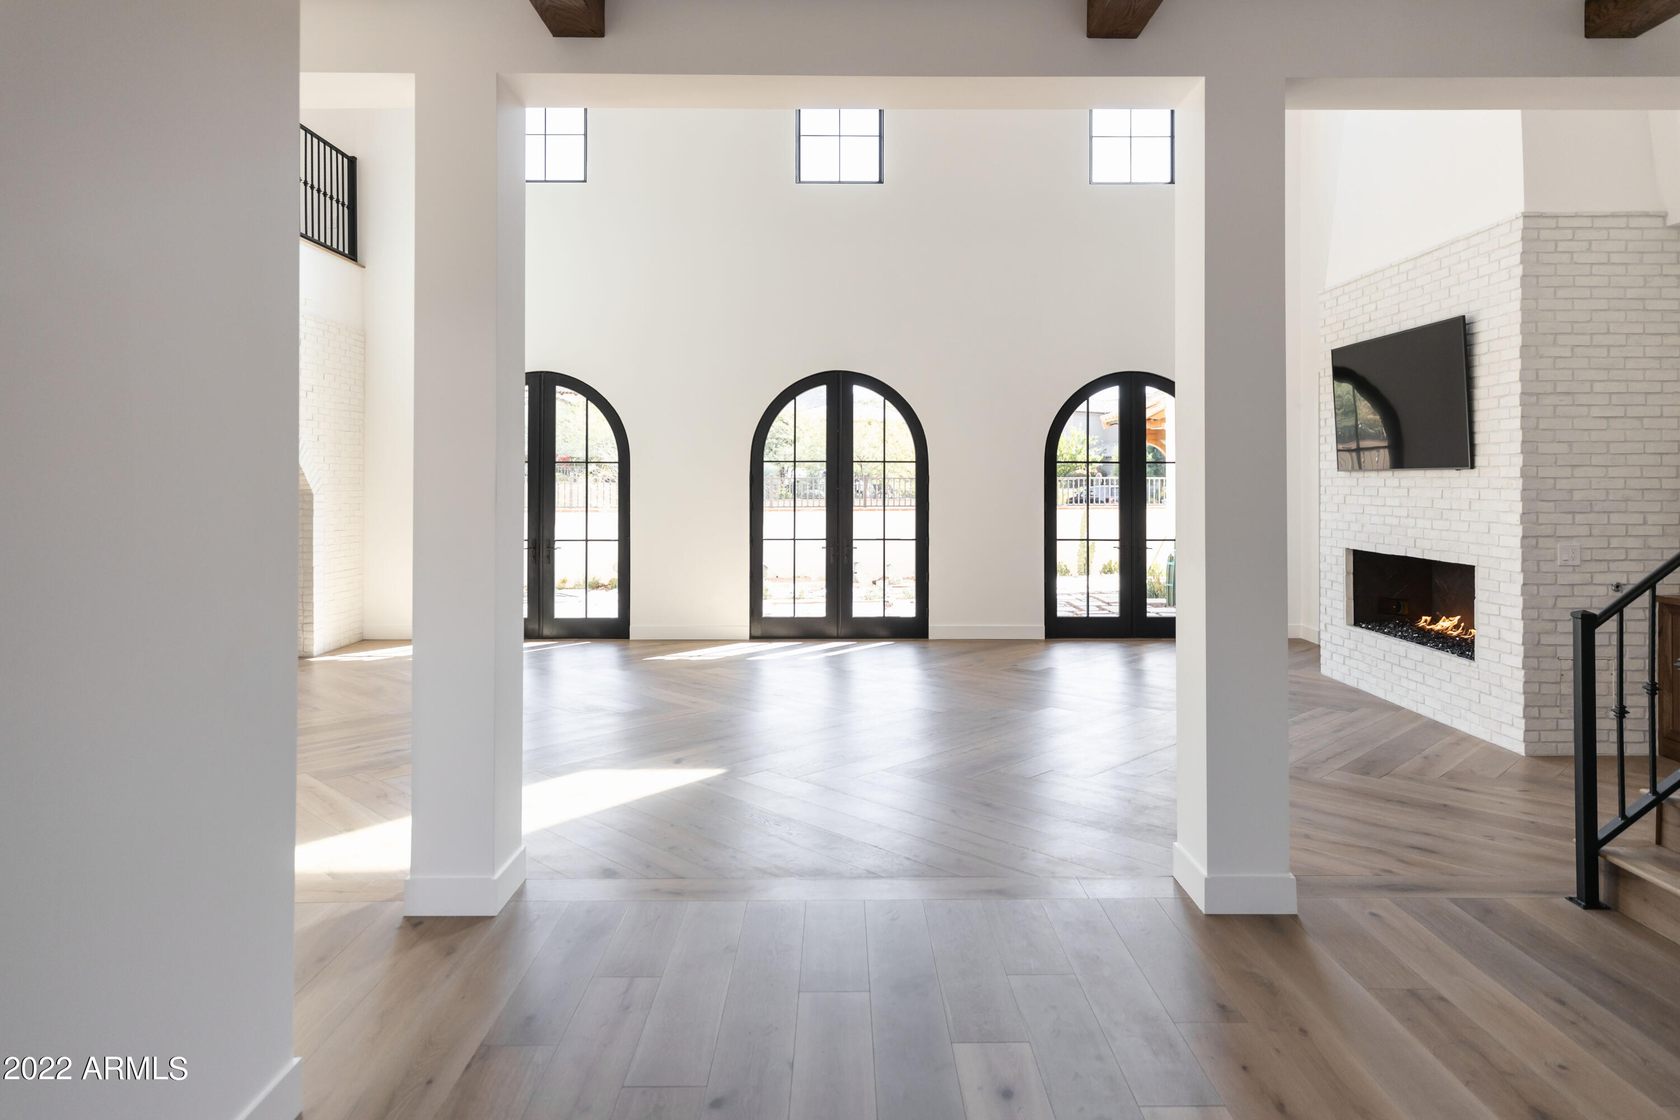
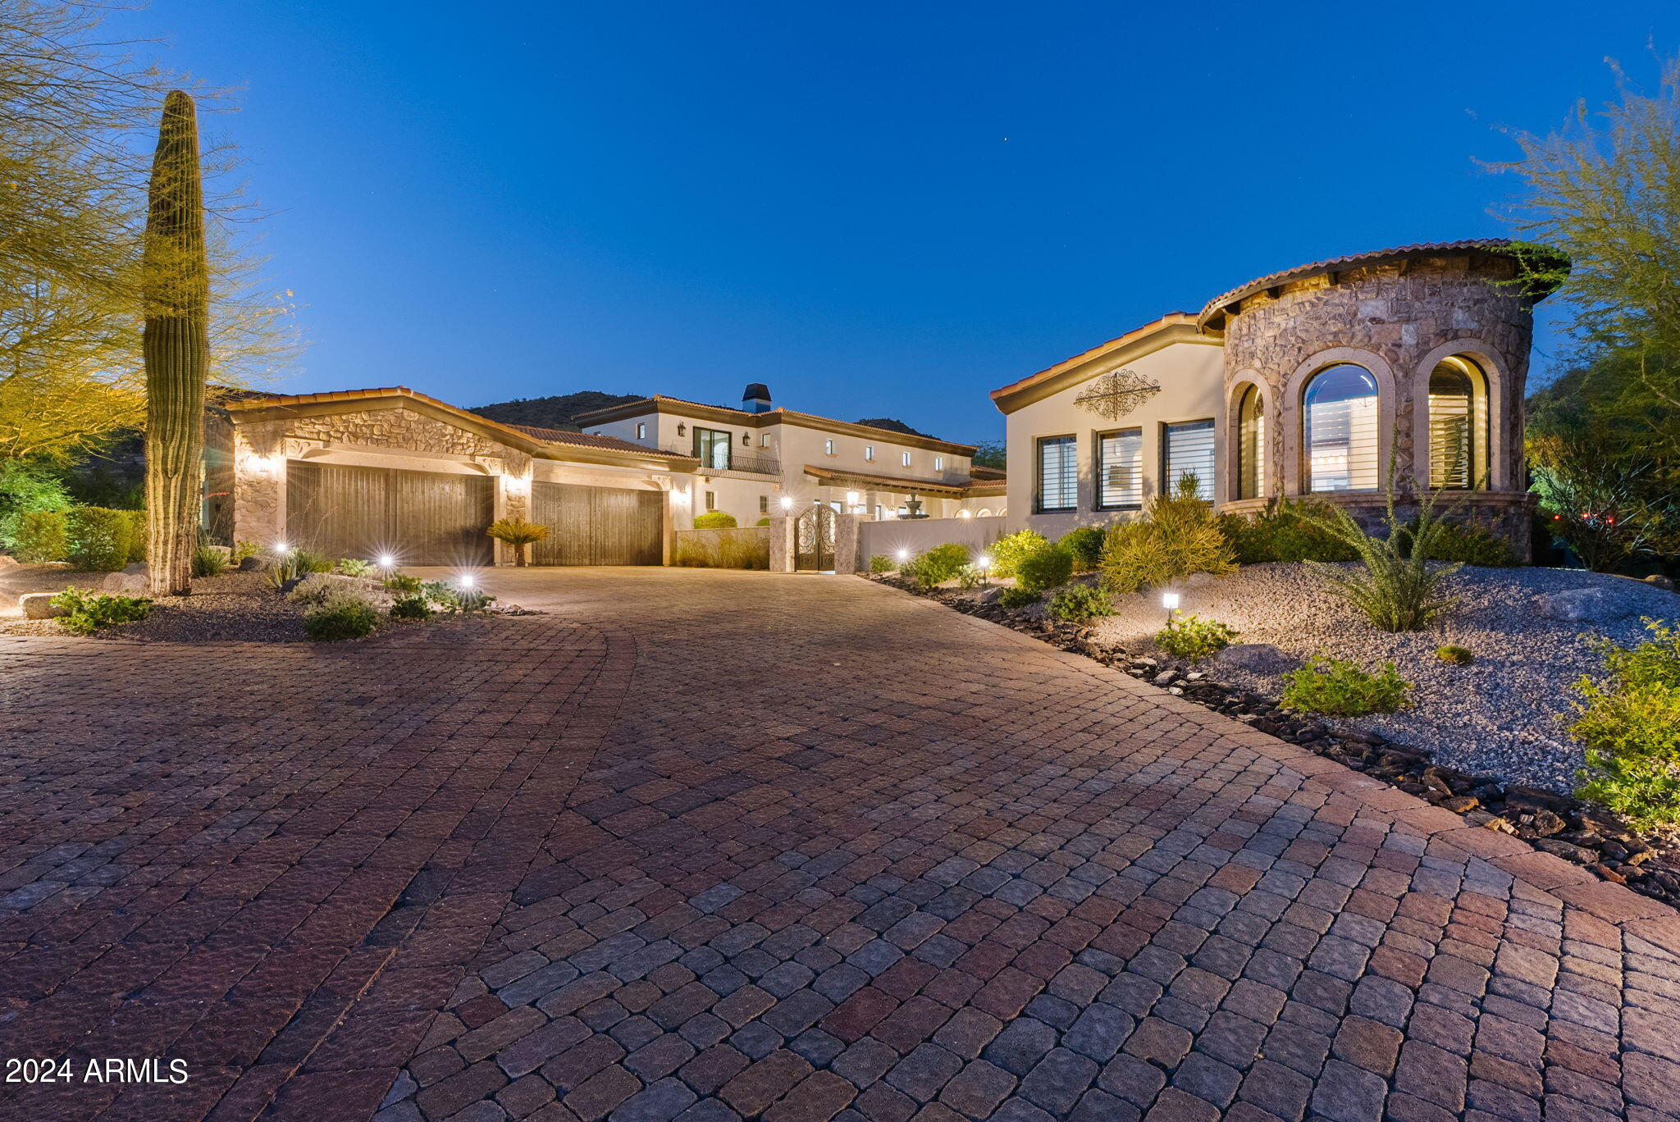
DNP HOMES - Custom modern mediterranean residence located in a 24/7 guard gated community, bordering the Phoenix Mountain Preserve. 4,548 SF home, 3,137 SF main level with amazing master suite and en suite office with its own separate entrance & bathroom. 1,411 SF second level with two additional en suite bedrooms, a loft and an open-air overlook seating area. A modern design and custom organic finishes keep the light & bright theme throughout this home. 3-car garage, private pool adjacent to the wash for privacy. A lanai sits next to the kitchen for outdoor cooking, eating, entertaining and mountain views. A beautiful dining room opens to the backyard / pool / lounging area. Modern decor, attention to detail, combined with lush landscaping, ample city light and mountain views. DNP HOMES.
#6212045

Paradise Valley

6555 N 39TH Way

4 Beds

None Baths

4,548 Sq.Ft.

$2,999,000

MLS#: 6212045
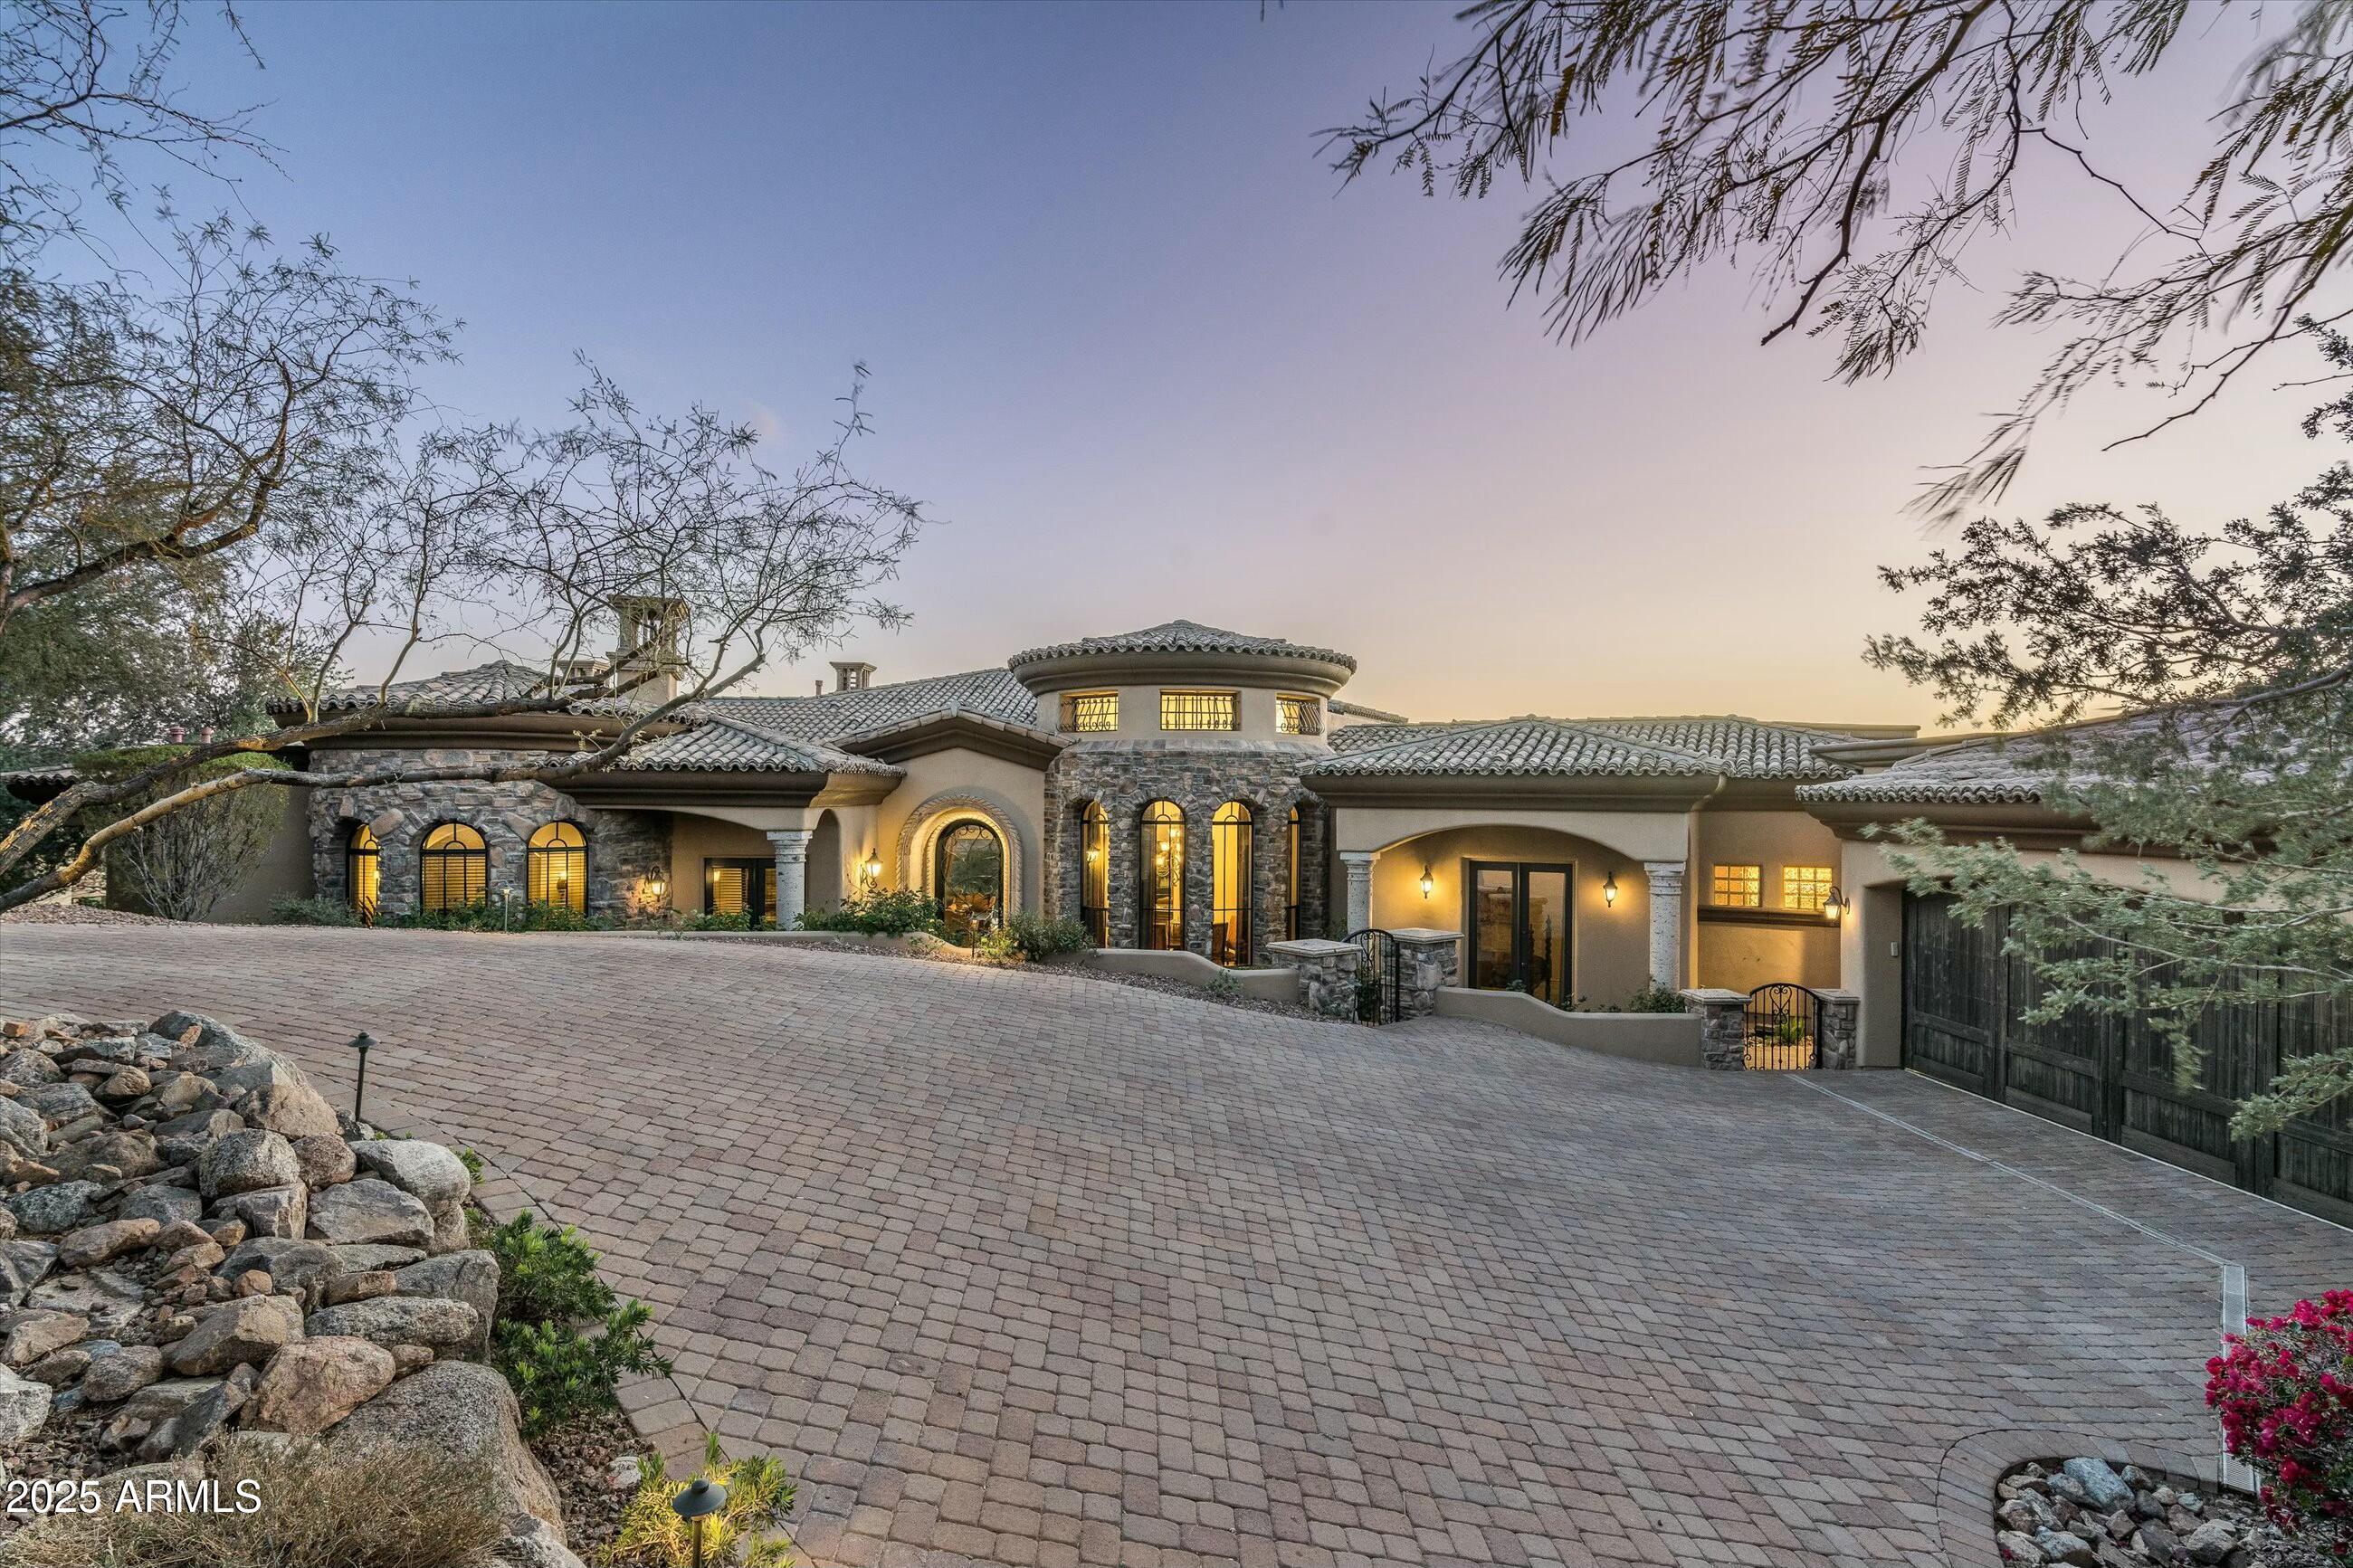
Discover the epitome of elegance and comfort in this stunning Fountain Hills residence, perfectly nestled in a prestigious gated community of Firerock. This single-level home boasts an expansive 4,688 square feet of living space, including four luxurious bedrooms and 4.5 bathrooms. Each bedroom offers its own sanctuary, with ample space and serene views. The heart of the home features a chef's kitchen, equipped with top-of-the-line appliances and an open layout that makes cooking a joyous event. 

The adjacent living areas are adorned with interior designer furnishings that blend seamlessly with the natural beauty visible through pocket sliding doors, which also provide an effortless transition to the outdoor living space. Speaking of outdoors, redefine relaxation in your own private oasis where the views are second to none. Patio features exterior heaters, outdoor television, fireplace and grilling area.

Functionality meets luxury with a split floorplan that ensures privacy for the primary bedroom while maintaining an inviting flow throughout the home. The detailed design touches and high-end finishes speak volumes of the craftsmanship invested in this property. 

Community features are just as enticing, with the Firerock Clubhouse just a stone's throw away. Target, Frys, Safeway and access to the 87 highway ensure convenience is at your doorstep. This home isn't just a place to live, it's a lifestyle waiting to be embraced. Make it yours and experience unparalleled living every day.
#6806491

Fountain Hills

15402 E CRESTED BUTTE Trail

4 Beds

None Baths

4,688 Sq.Ft.

$2,999,000

MLS#: 6806491
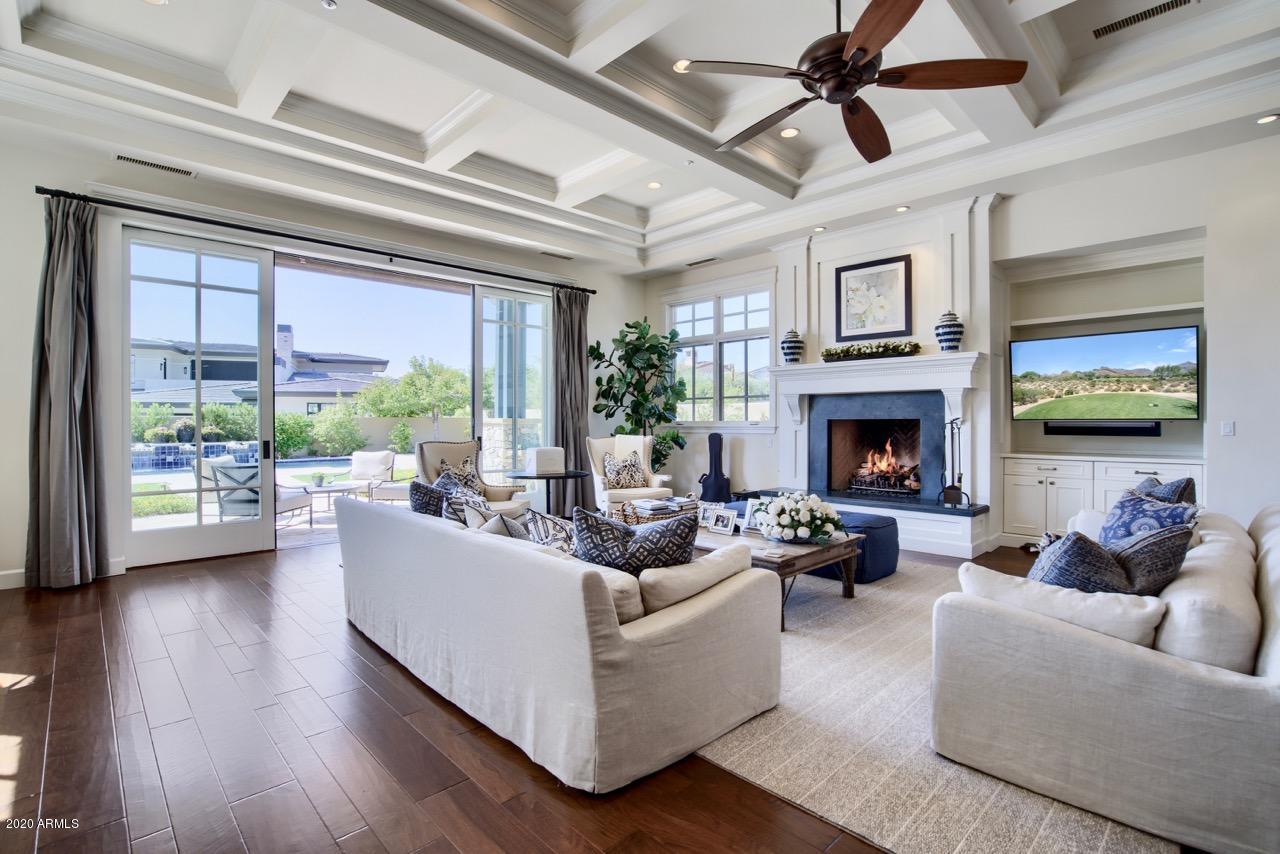
Beautifully appointed & open great room floor plan in Arcadia at Silverleaf fronting to a large grassy park. Built by Sonora West, this home offers classic finishes including crown molding, coffered ceilings & wainscoting. Enjoy mostly single level living with just two secondary bedrooms & a large bonus room upstairs. The first floor offers a spacious great room with breakfast area, wet bar, a formal dining room that opens to an outdoor patio with fountain, a wine room, a gorgeous master bedroom suite and 2 additional guest bedrooms. The kitchen offers soapstone and Quartz countertops, SubZero & Wolf appliances. The lushly landscaped backyard features a sparkling pool, spa, fireplace, putting green, multiple patio areas and charming Pergola covering the built-in BBQ & outdoor dining area. Located just a few miles from the 101 Freeway in North Scottsdale, Silverleaf is a neighborhood within the master-planned community of DC Ranch.  Silverleaf/DC Ranch provides incredible recreational and lifestyle amenities. There are nearly 33 miles of trails throughout the community for resident use that connect the various neighborhoods and their 47 community-maintained parks. The paths and trails also lead to the retail complexes within the neighborhood, Copper Ridge School, the community centers, two private country clubs, and the hiking trails that are part of the McDowell Sonoran Conservancy and the Gateway Trailhead.  Between the two community centers, residents have free access to a fitness room, a heated lap pool, a wading pool for toddlers, locker rooms, playgrounds, tennis courts, sports courts, pickle ball courts, and a community theater.

Silverleaf Club and The Country Club at DC Ranch are both located within the communities of Silverleaf and DC Ranch.  These are both private membership clubs.
#6138427

Scottsdale

18884 N 98TH Street

5 Beds

4 Baths

5,904 Sq.Ft.

$2,999,000

MLS#: 6138427
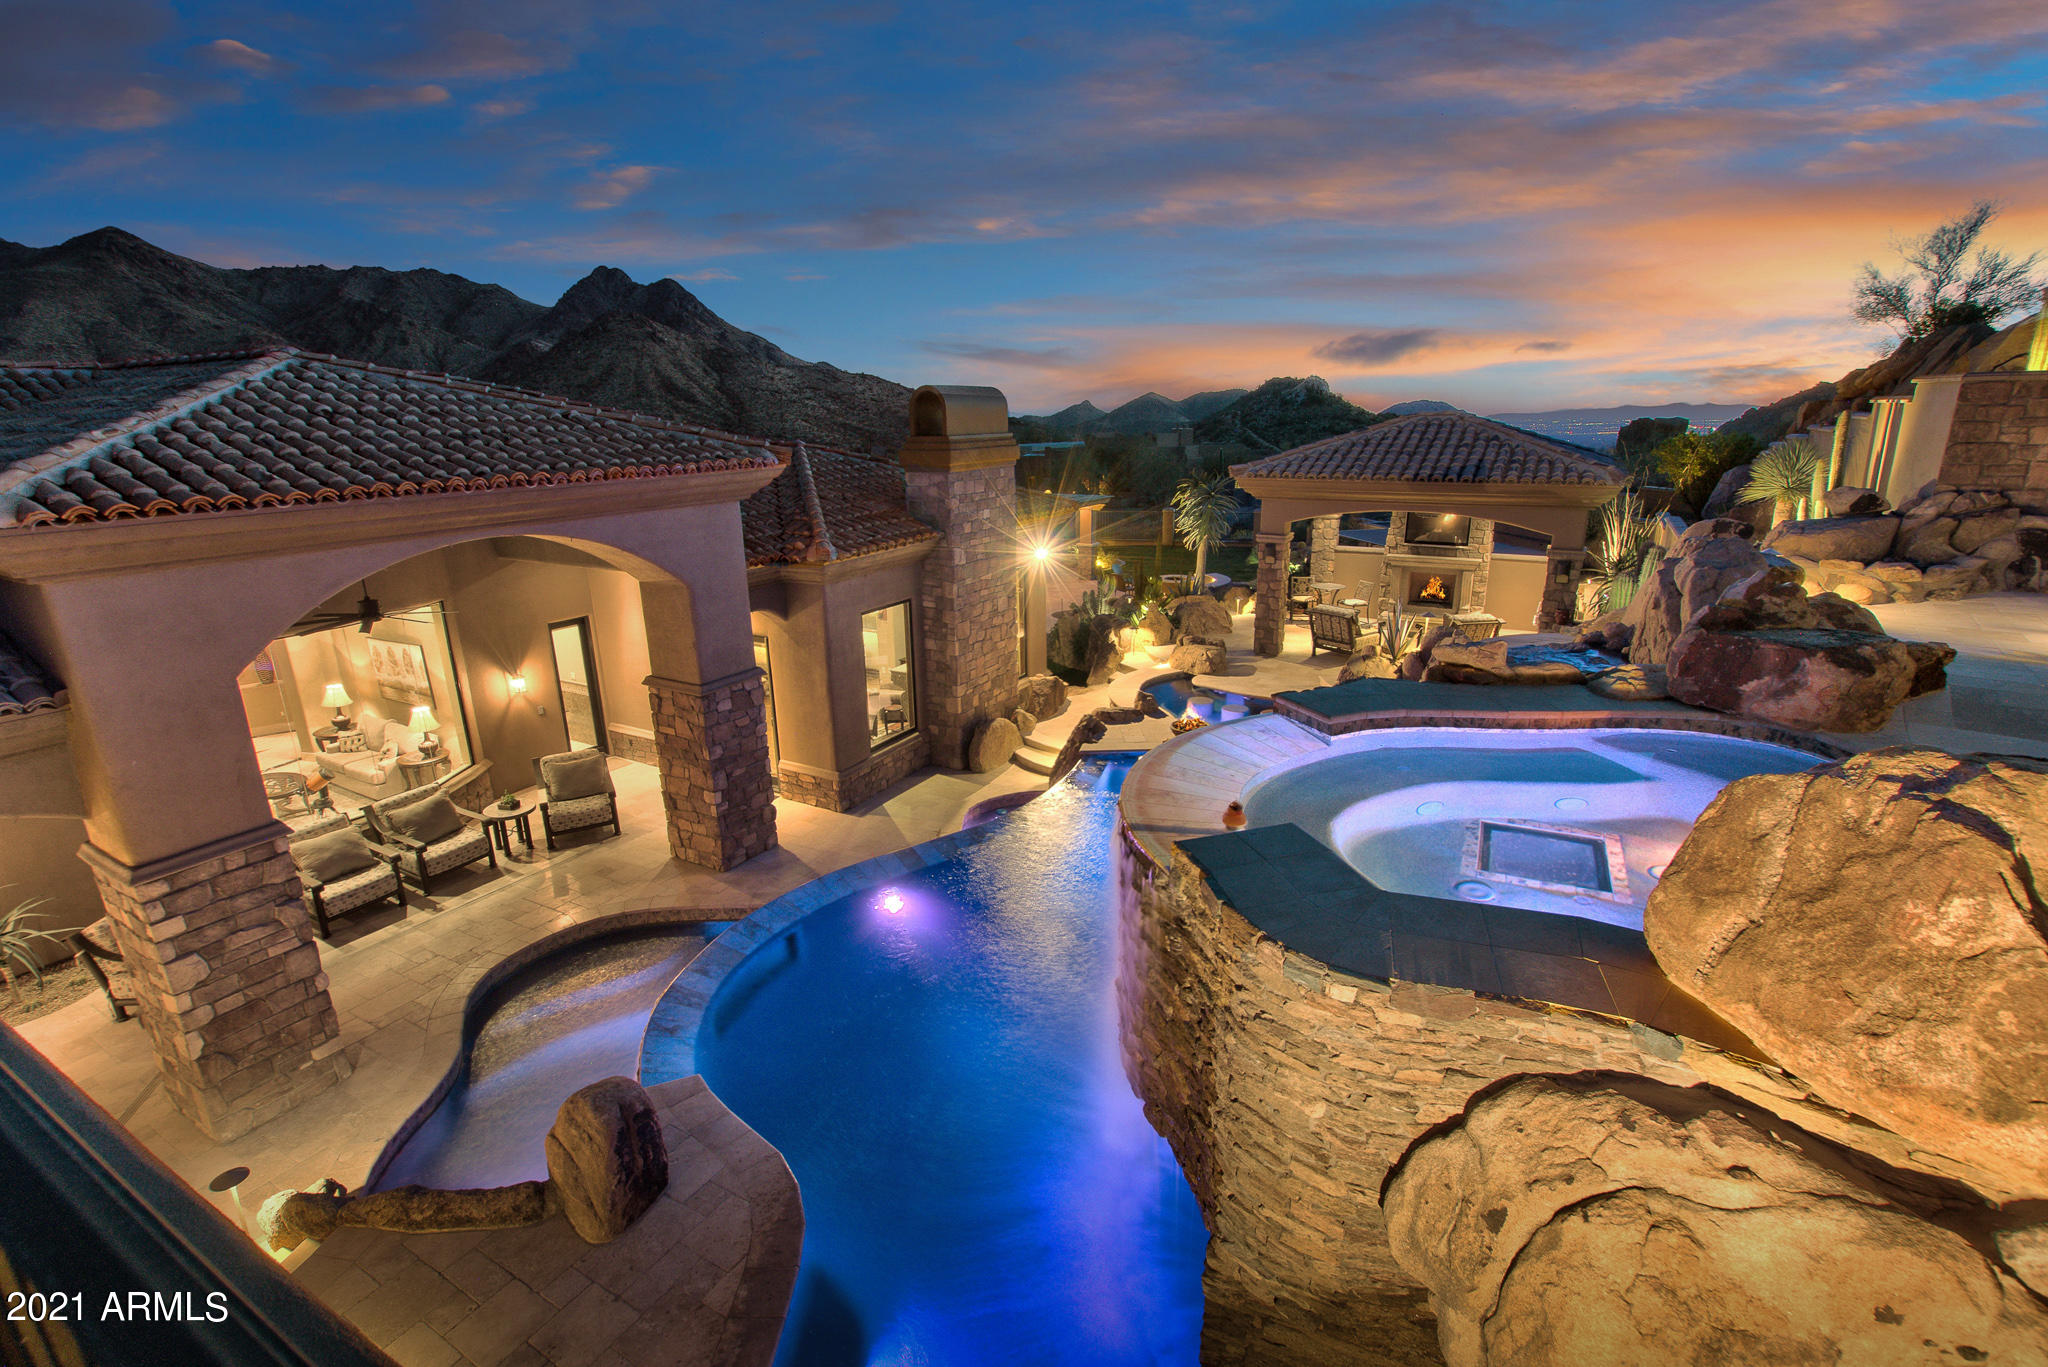
Magnificent Elevated Sonoran Desert Retreat with one-of-a-kind 3-tiered swimming pool/spa.  Elevated spa with city and mountain views and Plexiglass floor to view grotto below.  11-foot-deep diving pool, additional pool, multiple water features, custom lighting and swim up bar!  Simply AMAZING!  Luxurious custom home with honed limestone floors, knotty alder cabinets, custom closets, custom ceiling details in every room, all custom toilets, 6'' stone baseboards, extensive custom faux designer touches, a 48'' gas wolf oven with griddle pot filler double oven, a butler's pantry located within the chef's gourmet kitchen, a Miele espresso room, 2nd master, open family room, kitchen, game room, and oversized 4 car garage.  Multiple patios, ramadas, fireplaces, and view deck for stargazing and city light and mountain views.  Open floorplan with 20 foot automatic all glass pocket door that opens from the great room, game room and wet bar to the patio and pool area. Absolute sophistication!  A must see!
#6217462

Scottsdale

24634 N 120th Place

4 Beds

5 Baths

5,829 Sq.Ft.

$2,999,000

MLS#: 6217462
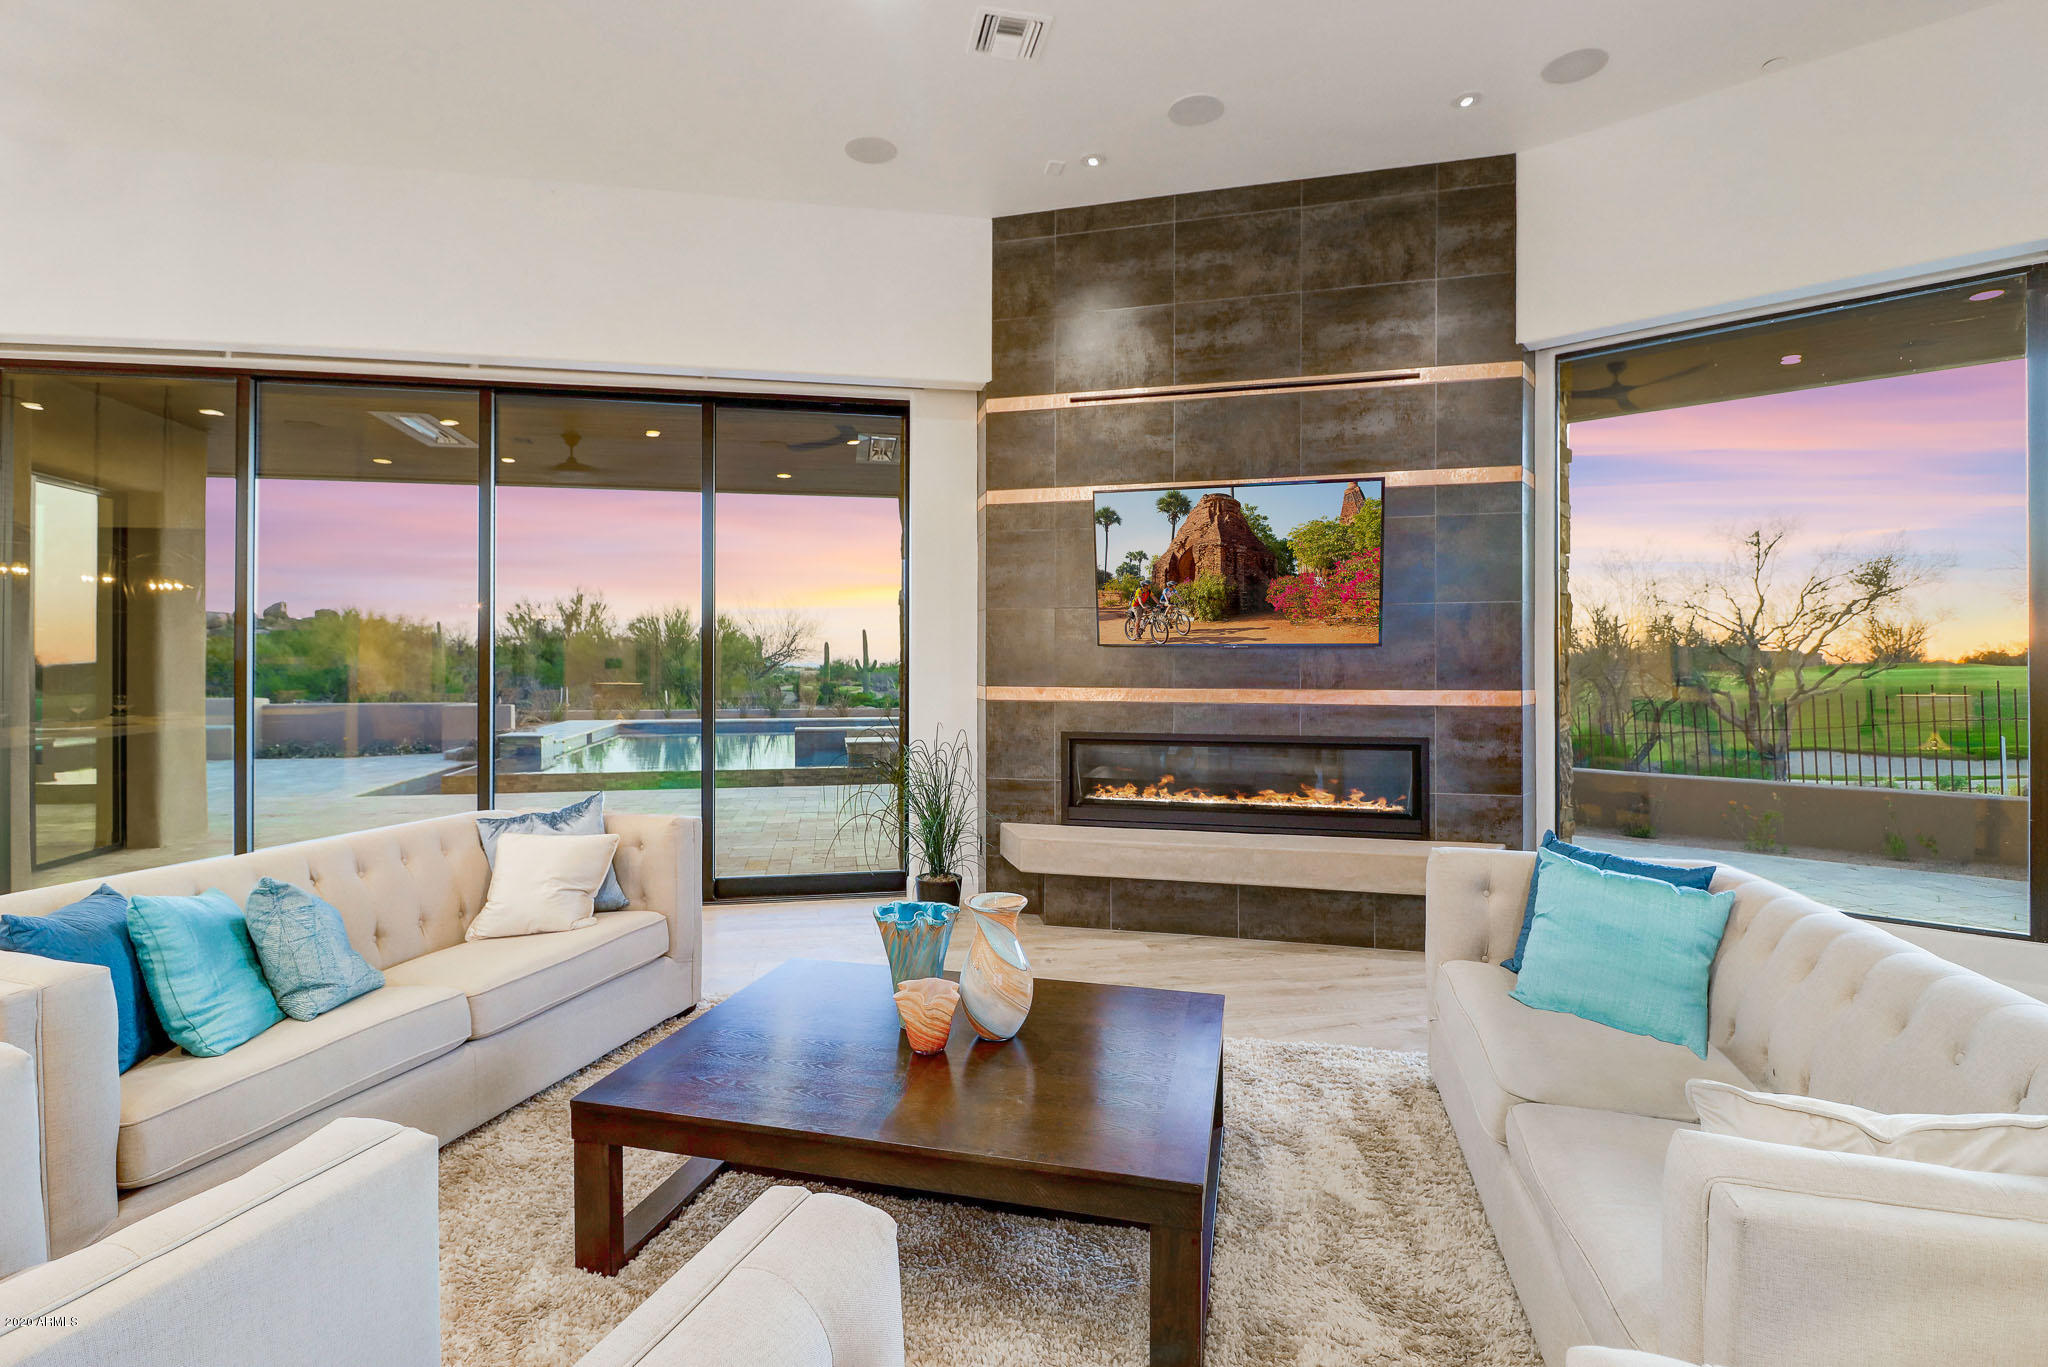
Welcome to Boulder Point, luxury living in the Reserve at the Boulders. This one of  kind, custom soft contemporary home is positioned on two golf holes including the 18th home hole and features stunning 270 degree views of the mountains.  An entertainers dream home and the only newly constructed home in the Valley on two golf holes!  The home itself features a master wing split from the other 2 bedrooms in the main house. Professionally designed the home features Quartz counters, real wood flooring, custom lighting, incredible cabinet package and top of the line Sub Zero and Wolf appliances. Tons of glass and golf course views from EVERY single bed/living room. 3 car oversized air conditioned garage with car charging port can be expanded to 4 car capability with pre designed lift. (MORE) Casita features and additional separate garage for guests with a fully functional kitchenette, bath and W/D.  This "smart home" features full Control 4 wiring and integration (not just pre wired) . Lutron lighting, HVAC, pool, electronic shades , surround sound, fireplaces, ceiling fans etc all fully integrated and ready to use immediately upon move in. The backyard is an entertainer's dream with breathtaking views in every direction, reverse infinity edge pool, built in gas BBQ, fire pit, misting system with built in heaters.  
Extensive video and Matterport walk throughs available for you to see from your computer - contact agent today!
#6062344

Scottsdale

7699 E Black Mountain Road

4 Beds

None Baths

5,466 Sq.Ft.

$2,999,000

MLS#: 6062344

* Listings identified with the FMLS IDX logo come from FMLS and are held by brokerage firms other than the owner of this website. The listing brokerage is identified in any listing details. Information is deemed reliable but is not guaranteed. If you believe any FMLS listing contains material that infringes your copyrighted work please review our DMCA policy and learn how to submit a takedown request. Ā© 2024. First Multiple Listing Service, Inc.

Categories

Homes Tailored to Your Lifestyle

Buyers Guide

Buying a home is one of the most exciting milestones of your life.

View more

Sellers Guide

Putting your home on the market can be a stressful process, especially when you don’t know what to expect.

View more

Market report

With just a few clicks, you'll gain instant access to valuable insights about the real estate market, including trends, property values, and community analytics.

View more

Home value

Unlike automated valuations, our hands-on review will provide a comprehensive opinion of your home’s value while considering important interior elements and other location intangible factors that machine algorithms so often miss.

View more

Buyers resources

Guides on financing, inspections, and choosing the right Realtor for a smooth home purchase.

Sellers resources

Practical tips on staging, pricing, and preparing your home to attract buyers and maximize your sale.

Send a message

Message successfully sent.

Reason for contacting?

I agree to receive email communication and understand I can unsubscribe at any time.

I agree to be contacted by The Mandy Gold Team | Haymore Real Estate LLC via call, email, and text for real estate services. To opt out, you can reply 'stop' at any time or reply 'help' for assistance. You can also click the unsubscribe link in the emails. Message and data rates may apply. Message frequency may vary. Privacy Policy

Sign In Sign Out

Virtual Assistant

Would you like to take the next step with this property? We can help you schedule a showing or virtual tour, or send you more details.

Yes, I would like more information.

Thank You for Your Reply, One of Our Agents will contact you as soon as possible

No, maybe later.

Thank you, you can always contact me via email, phone number or through the contact form.

Realhub AI

Lucy - Your AI-Powered Realtor

Update Your Temporary Password

Personalize your search

Enter your email and we'll notify you immediately when new listings match what you're looking for.

or enter email address

Already have an account ? Login here

Continue your home search

I agree to receive communications and understand I can unsubscribe at any time.

I agree to be contacted by The Mandy Gold Team | Haymore Real Estate LLC via call, email, and text for real estate services. To opt out, you can reply 'stop' at any time or reply 'help' for assistance. You can also click the unsubscribe link in the emails. Message and data rates may apply. Message frequency may vary. Privacy Policy

Already have an account ? Login here

We use cookies

We use cookies for analytics and to enhance your experience. By accepting, you agree to analytics and marketing cookies. Small functional cookies that count viewed properties and time on site are used regardless of your choice. You can manage your preferences or learn more about our cookies policy.

