Thinking of selling?

Trusted Real Estate Experts in Sierra Vista, Fort Huachuca, Benson, and Bisbee Arizona

  • Nearby me

E-Alert name

Properties

1717744 properties match your criteria

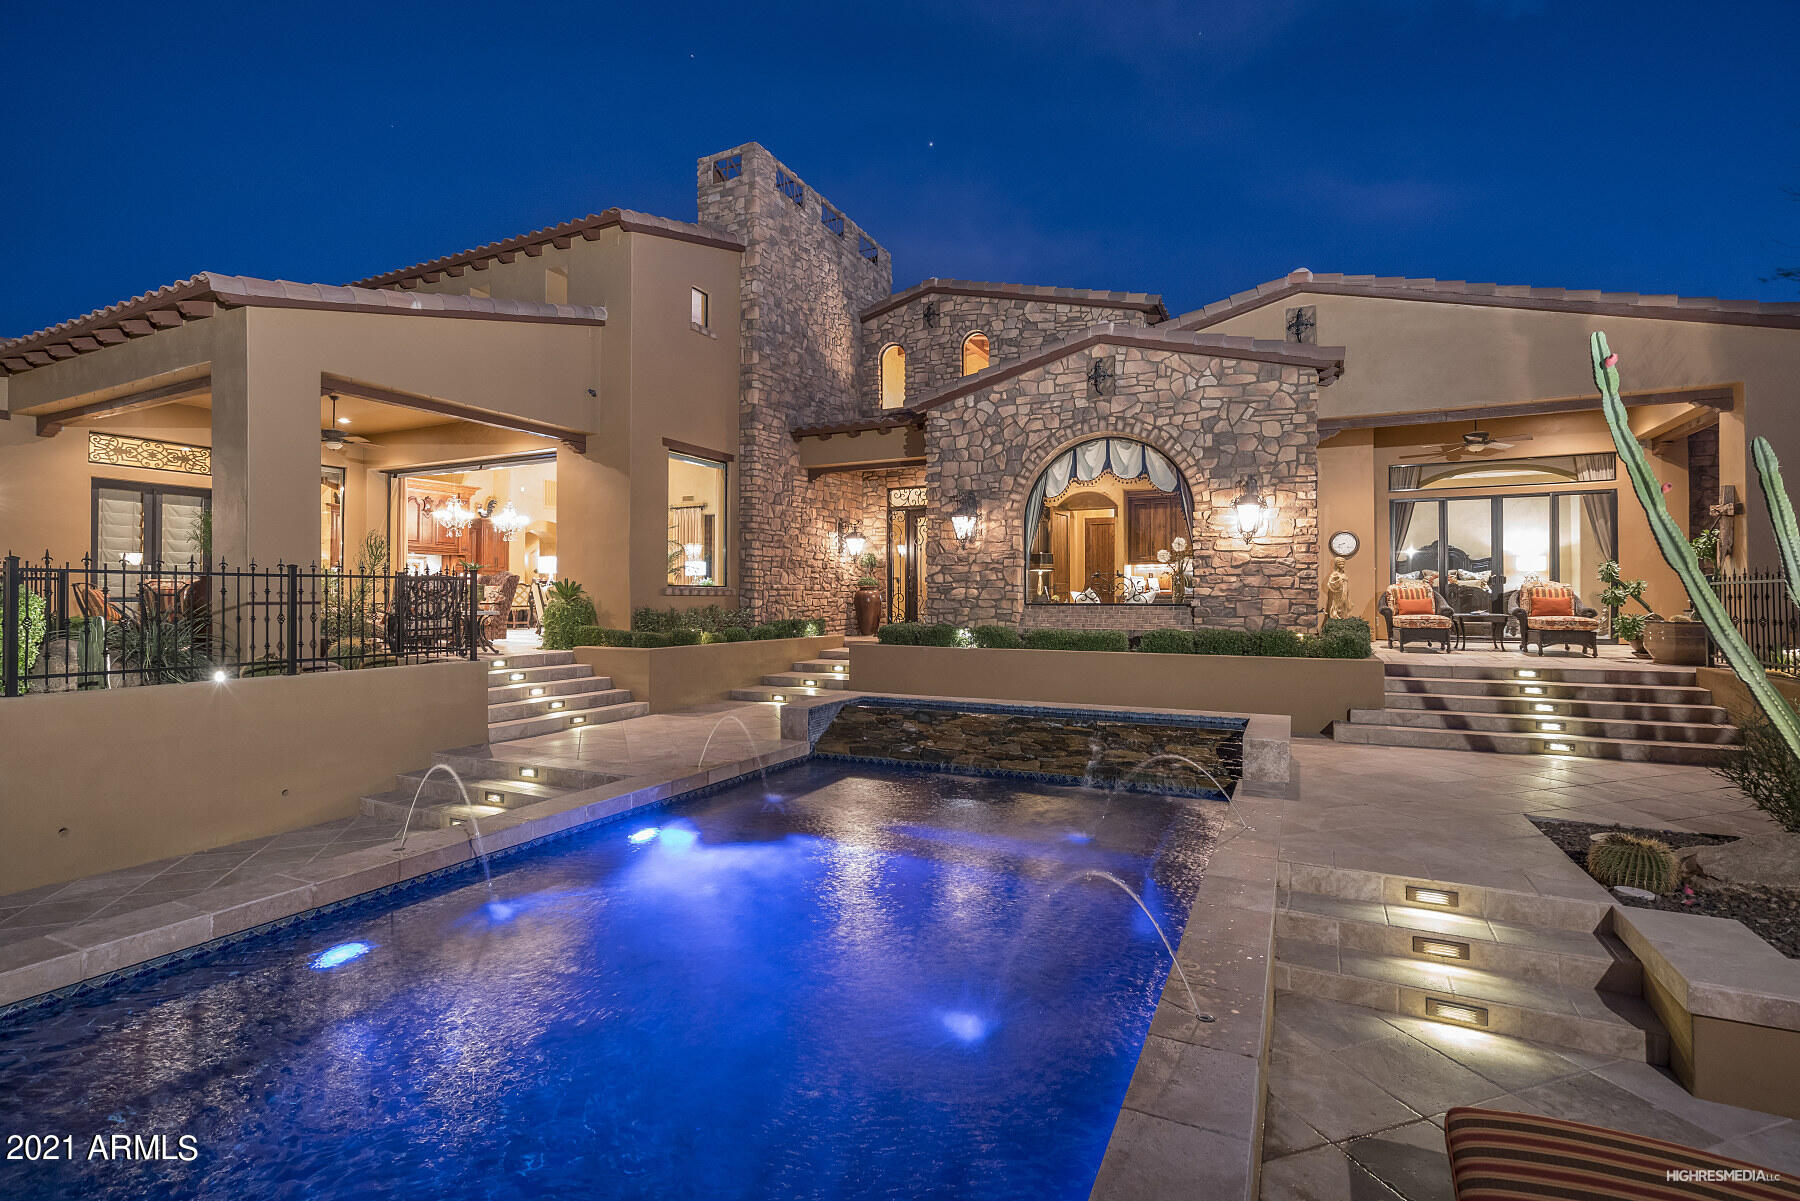
Stunning Mediterranean estate exquisite curb appeal, is nestled on a desirable elevated N/S exposure, oversized corner lot, in the exclusive demanded community of Las Sendas. Architecture rich this well-designed MASTERPIECE is focused on deliberate detail maximizing views of Red Mountain and seamless indoor/outdoor living & functionality. You CANNOT FIND a finer built home, inside and out! Four en-suite bedrooms/baths plus designated office w/spectacular views, powder room, and 2nd office in loft!. Amazing game room w/bar, teen TV room. Limitless living opportunities w/glass automated doors & blinds opening to seamless outdoor living w/outdoor chef's kitchen, fireplaces,  negative-edge pool w/water features & fire pots! Enjoy the Private Heated spa outside Master Bedroom door! (More.... Walk in this iron door entry to Sensational soaring 20 ft. ceilings w/wooden beams throughout. Finest of fabric custom draperies and valances throughout the home.  The kitchen and Bar area have amazing slabs of granite carved from around the world w/2 sinks.
Sub-Zero 72" refrigerator, gourmet Wolf gas range, warming drawer, dbl. ovens, microwave etc. Custom black steel exhaust hood over Gas stove. 2nd Dishwasher found in Wet bar and several beverage refrigerators through the home! VENETIAN PLASTER WALLS and ceilings ONLY SEEN IN THE FINEST OF HOMES! Sitting on almost 3.5 acres of land (Lot alone is worth $750K+) There is potential to add perhaps a casita behind the home or extra parking, a large "man cave" or anything else with HOA approval of plans.
Roof Deck is easy access from back patio with city light views where you can enjoy yet a 3rd fireplace and beverage refrigerator for entertaining.
Misting system cools the back patio at time of need.
Huge Chef's OUTDOOR kitchen area with Gas BBQ, Beverage Refrigerator and added cooking features exist.
3 zoned Air Conditioners exist for optimum cooling. Blown in cellulose in all exterior walls. Automatic Sunscreens on inside of house for all windows facing North to keep totally private home and efficiency in heating and cooling. Whole house audio/music system in essential areas both inside and out for optimum entertainment! Executive office has built-in Murphy bed for extra company!
This home truly trumps many in Scottsdale and Paradise Valley areas at 1/2 the price on market yet sits at 1800 Ft. Elevation in the Phoenix Valley backing to the Tonto National Forest! 22 minutes to Sky Harbor Airport, Mins. to all shopping and still only 15 minutes to Saguaro or Canyon Lakes for boating and water sports!  
You won't find a better place to live in the valley!  Las Sendas Master planned community offers, 2 Community Pools (one heated year round)tons of tennis courts, (6) pickleball courts, basketball courts, splash pad for the kids, soccer and baseball fields....and the Trailhead Club which is home to an excellent private spa/fitness center (separate fee) all for only $121.96 per month HOA dues!
Then add one of the top ranked Semi-Private Golf Courses in the State....Walk over to the clubhouse/restaurant and 18 holes of perfectly maintained paradise! Call for golf and membership rates.
#6305174

Mesa

7533 E EAGLE CREST Drive

4 Beds

4 Baths

5,629 Sq.Ft.

$2,995,000

MLS#: 6305174
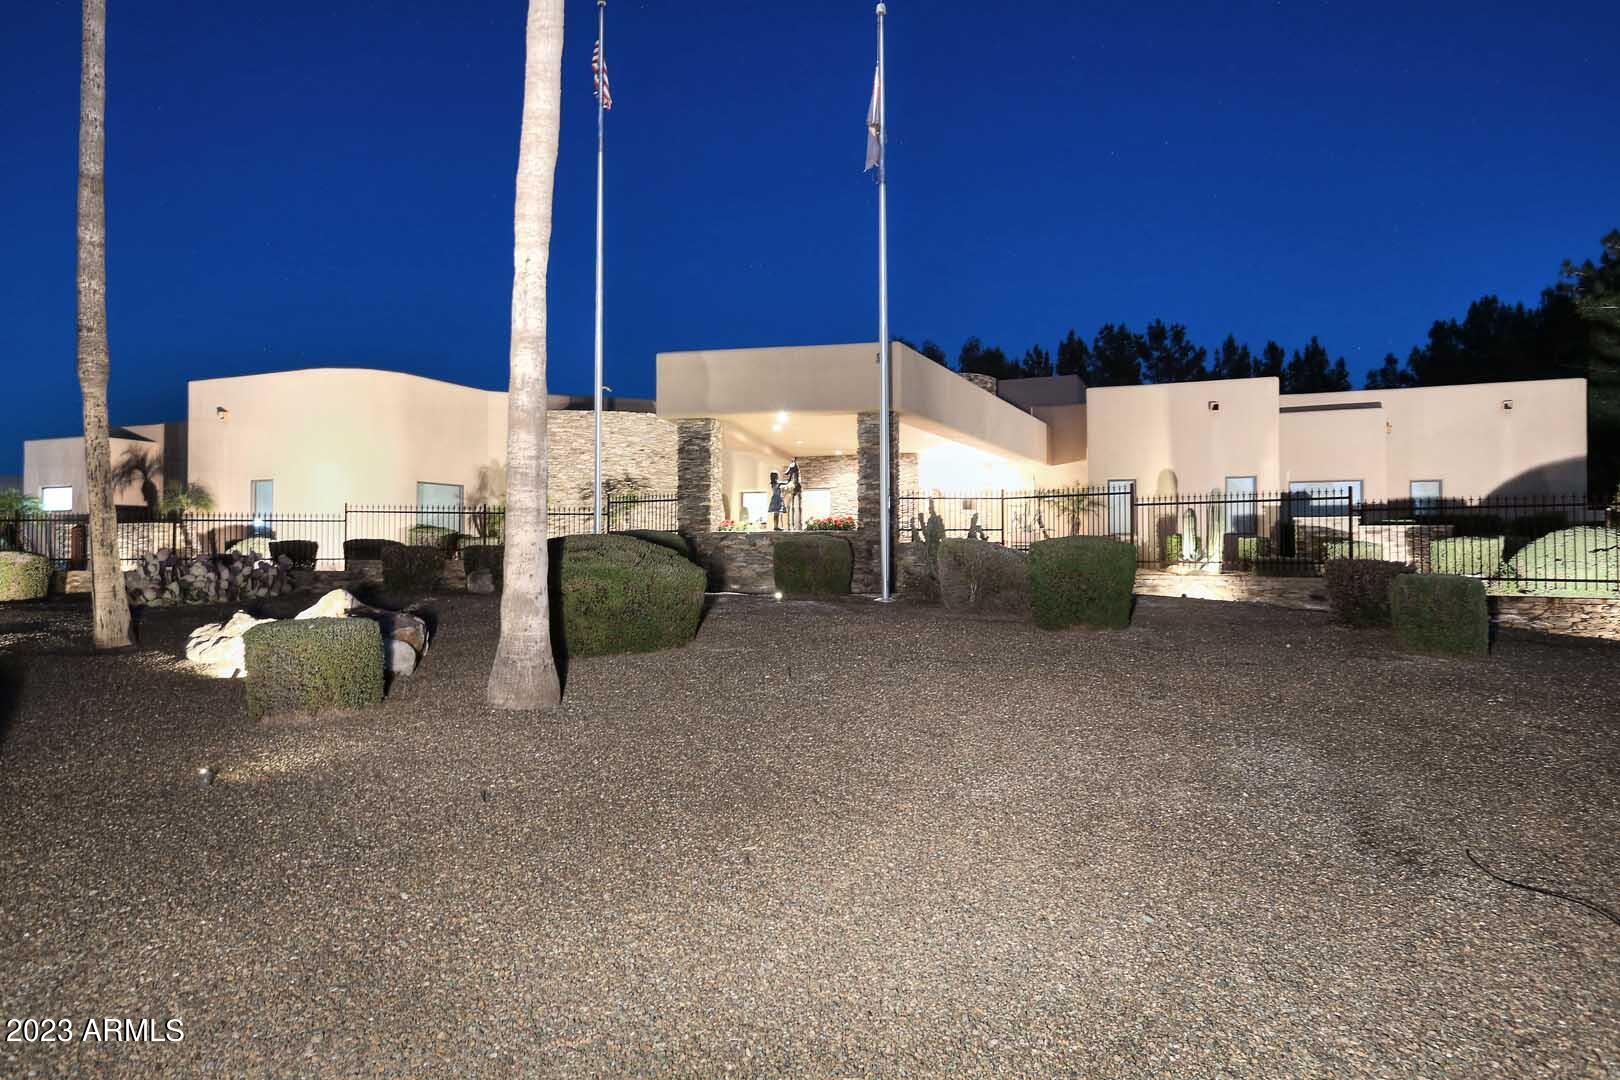
Luxurious custom home on just over 1 acre in the heart of Scottsdale minutes away from Hwy 101 and top retail, restaurants and public and private schools.  Home features include 2 separate master suites, all bedrooms have ensuite baths, high quality construction with custom finishes situated on a large lot with a private pool/spa and 4 parking spaces.   See the 3rd photo for floor plan layout.  Home does not have any interior steps.
#6553503

Scottsdale

10845 N 85TH Place

4 Beds

None Baths

5,799 Sq.Ft.

$2,995,000

MLS#: 6553503
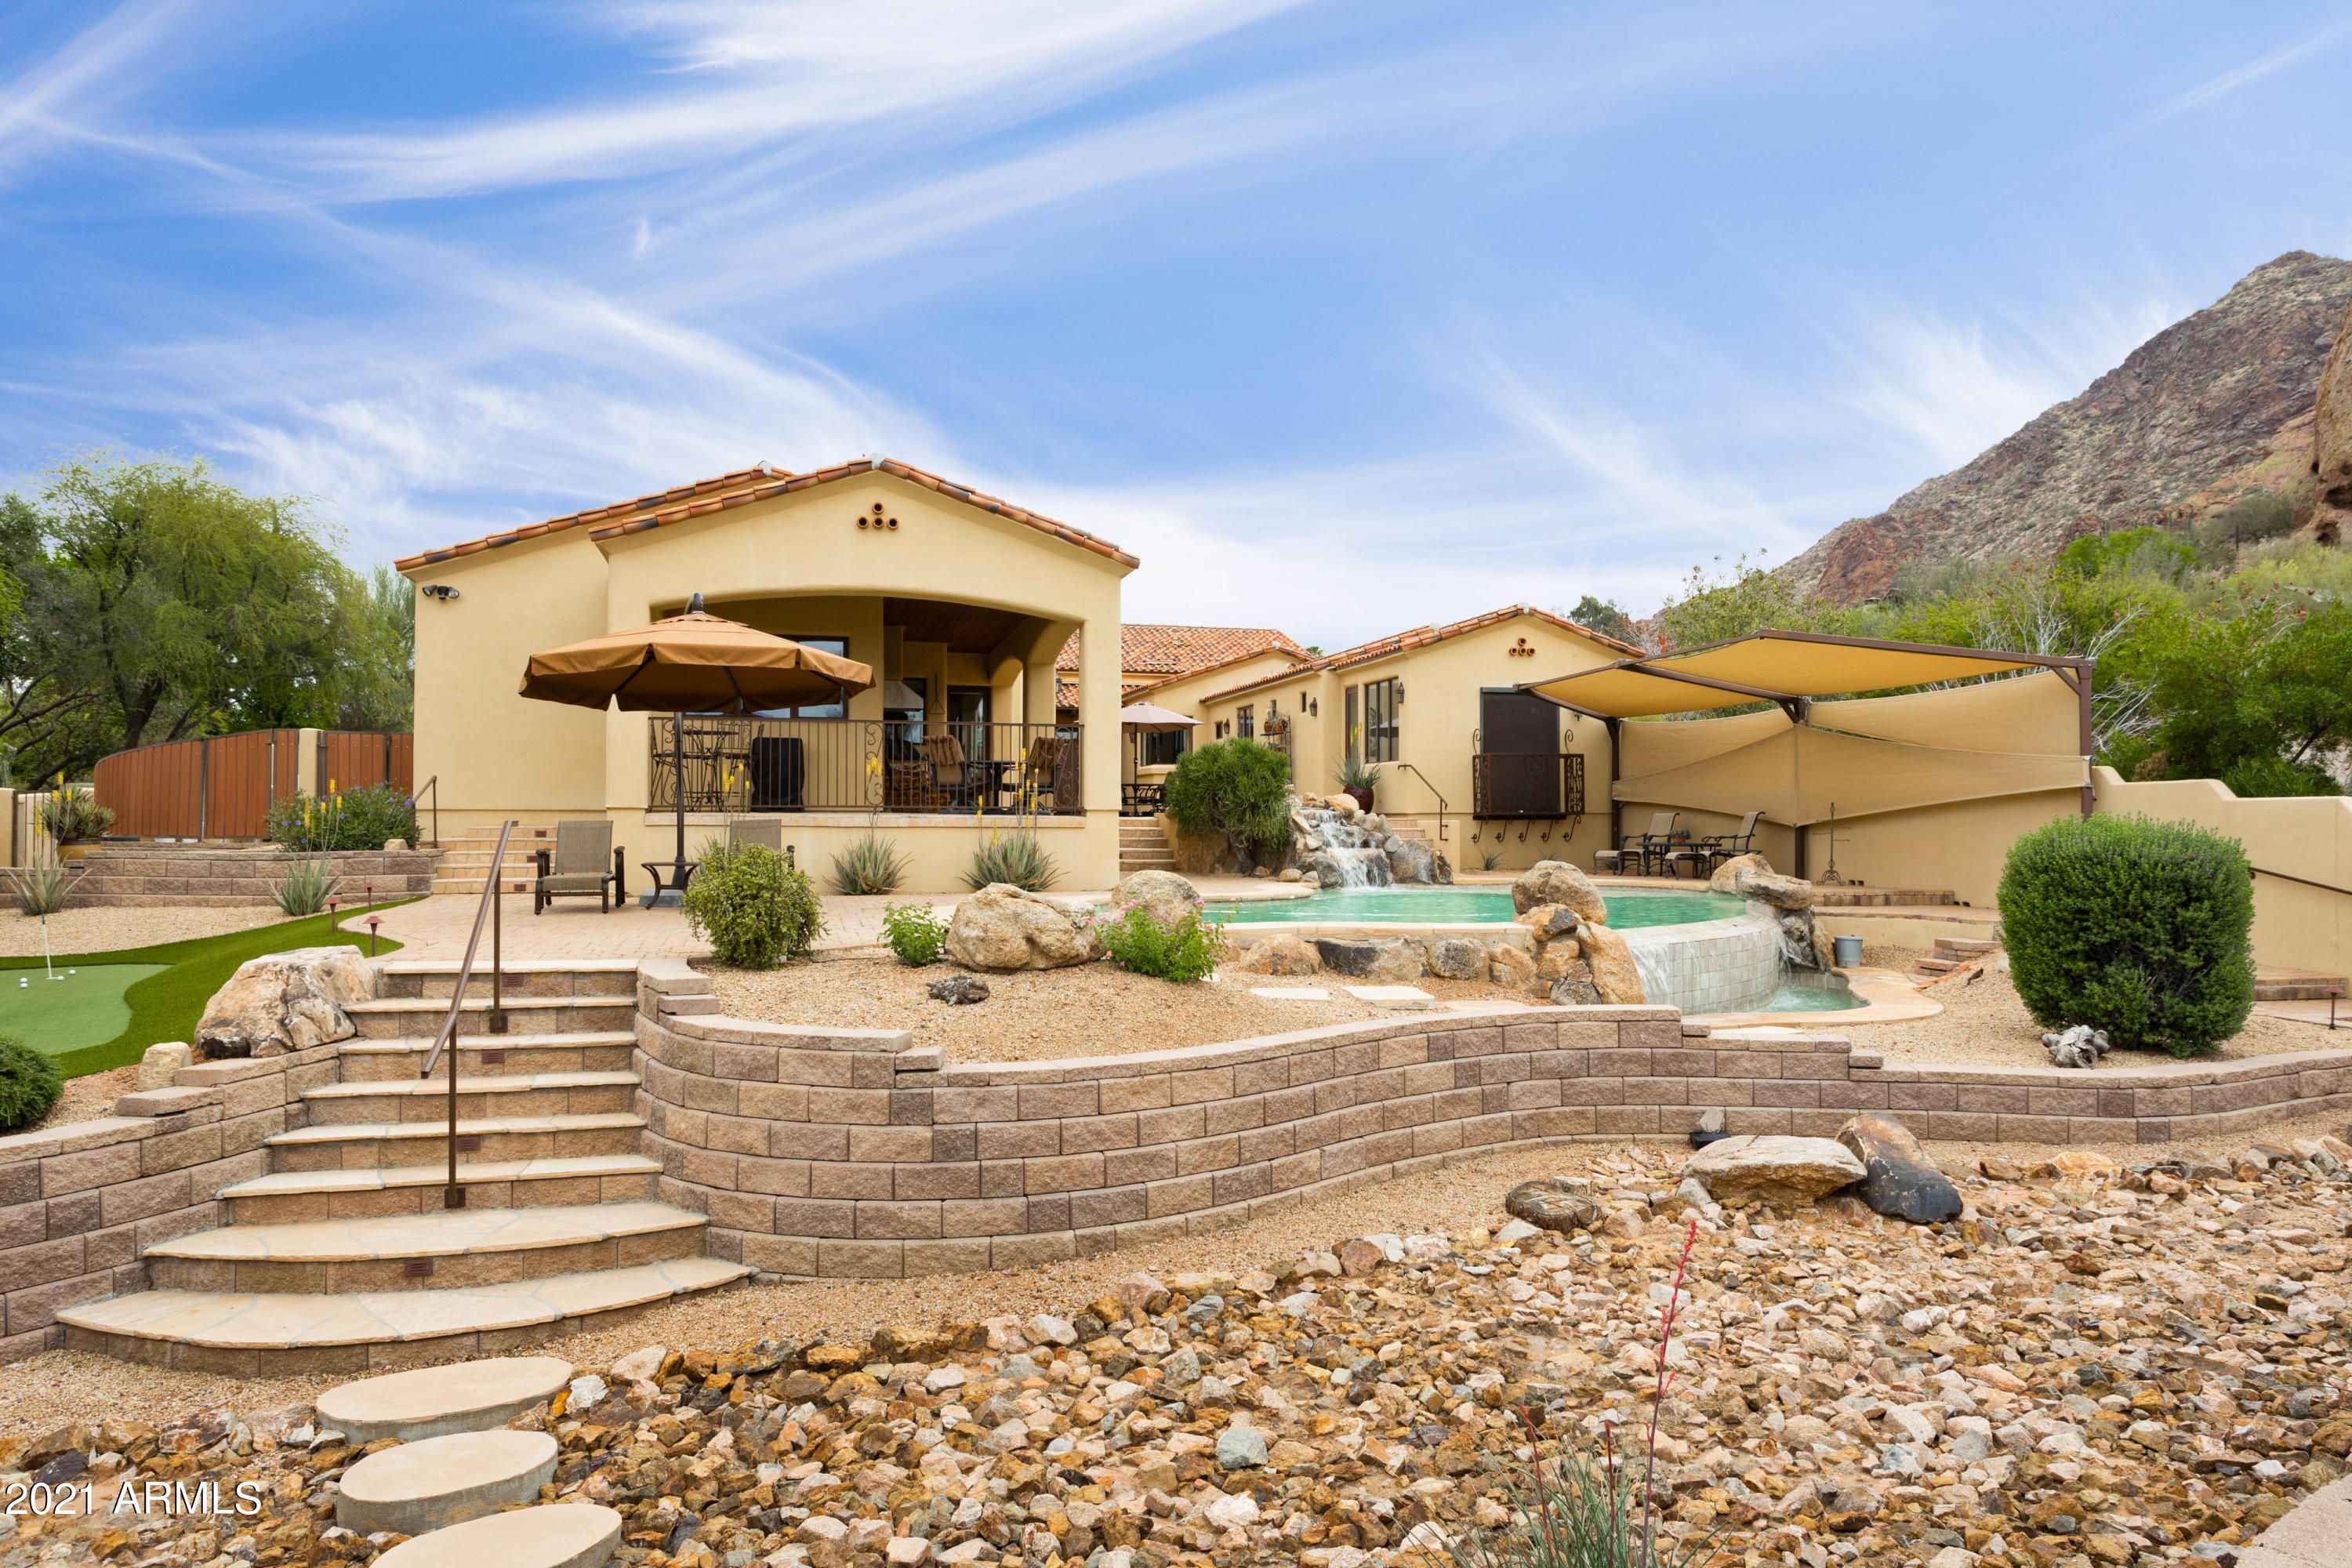
Exceptional Paradise Valley location at an outstanding value. Captivating mountain views combined with impeccable landscape create a wonderful background for this George Christianson designed home. Inside you will find beamed & wood plank ceilings offering a warm, flowing floor plan with ample space for everyone! The bright kitchen comes equipped with high end, stainless steel appliances. Great home entertainment for the family with both a media room AND a game room. The master suite includes an exercise room overlooking the pristine pool and has direct access to the large center patio. Separate guest casita and wood shop offer additional sf options. The backyard boasts two putting greens, an outdoor arroyo, terraced patios, and dramatic views.
#6225489

Paradise Valley

6004 N 51ST Place

6 Beds

None Baths

6,792 Sq.Ft.

$2,995,000

MLS#: 6225489
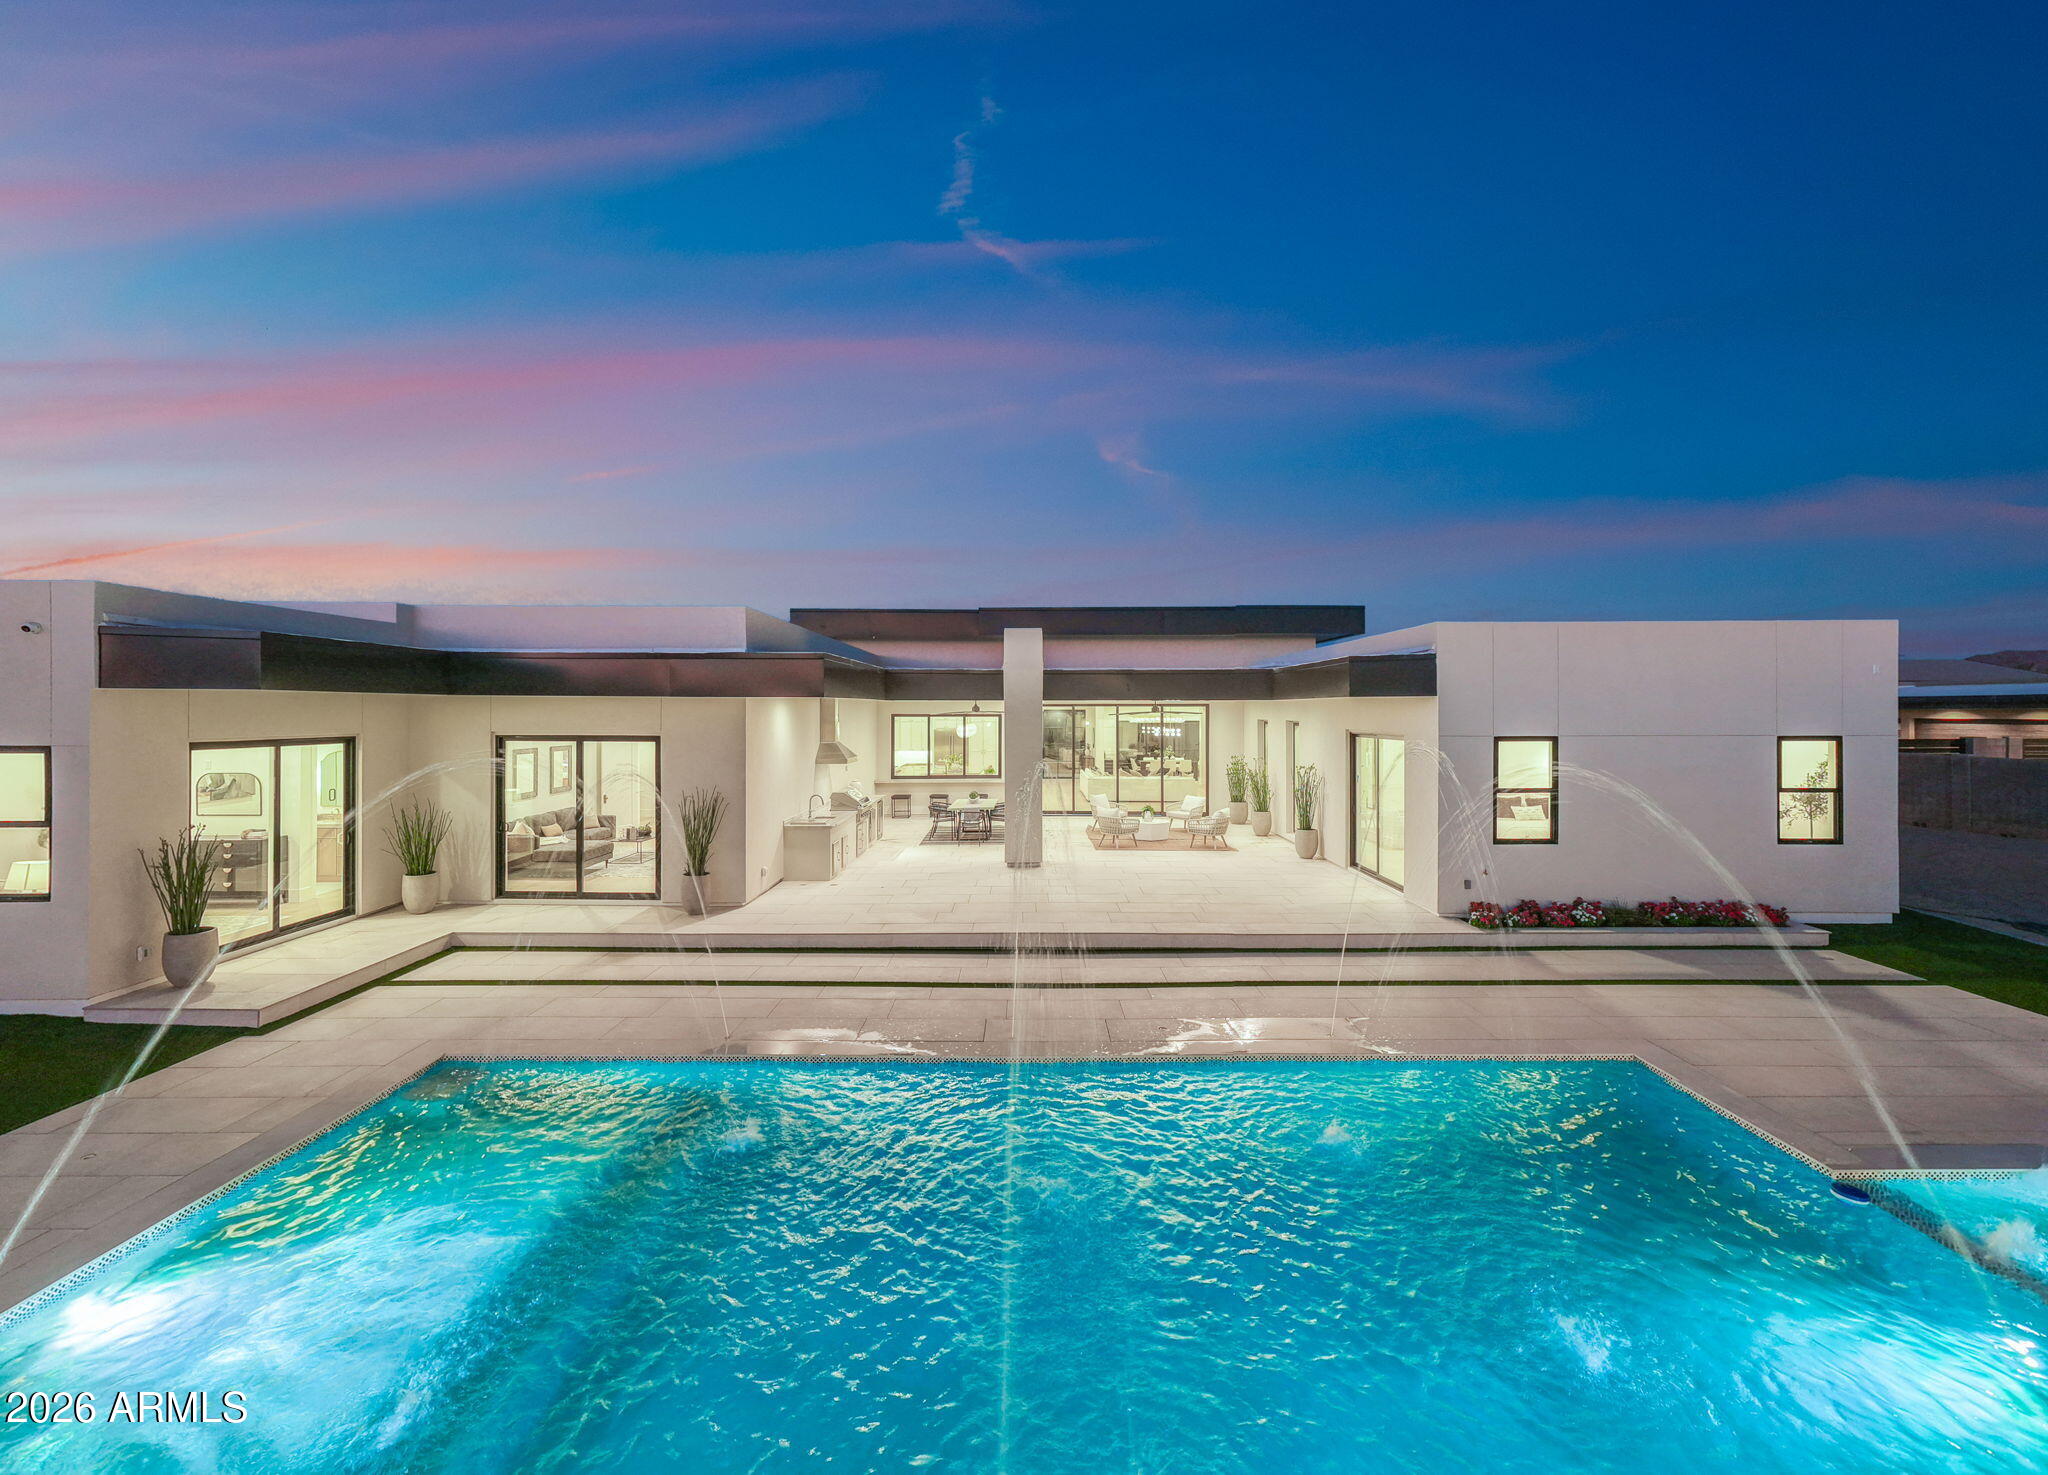
Beyond the gates of Equestrian Estates stands a modern masterpiece where timeless architecture and resort-inspired living converge. Set on a private 1.1-acre homesite, soaring 13-foot ceilings, walls of glass, and designer finishes define this extraordinary custom estate. A showpiece chef's kitchen is complemented by a concealed prep kitchen hidden behind custom cabinetry. The backyard unfolds as a private resort featuring a pool, spa, Baja shelf, water features, outdoor kitchen, and expansive covered patio. The spa-inspired owner's retreat, detached guest casita, executive office, hidden bonus room, Thermador appliances, four-car garage, horse privileges, mountain views, and direct gated access to Casteel High School complete this exceptional residence.
#7046792

Queen Creek

24506 S 186TH Place

5 Beds

5 Baths

5,902 Sq.Ft.

$2,995,000

MLS#: 7046792
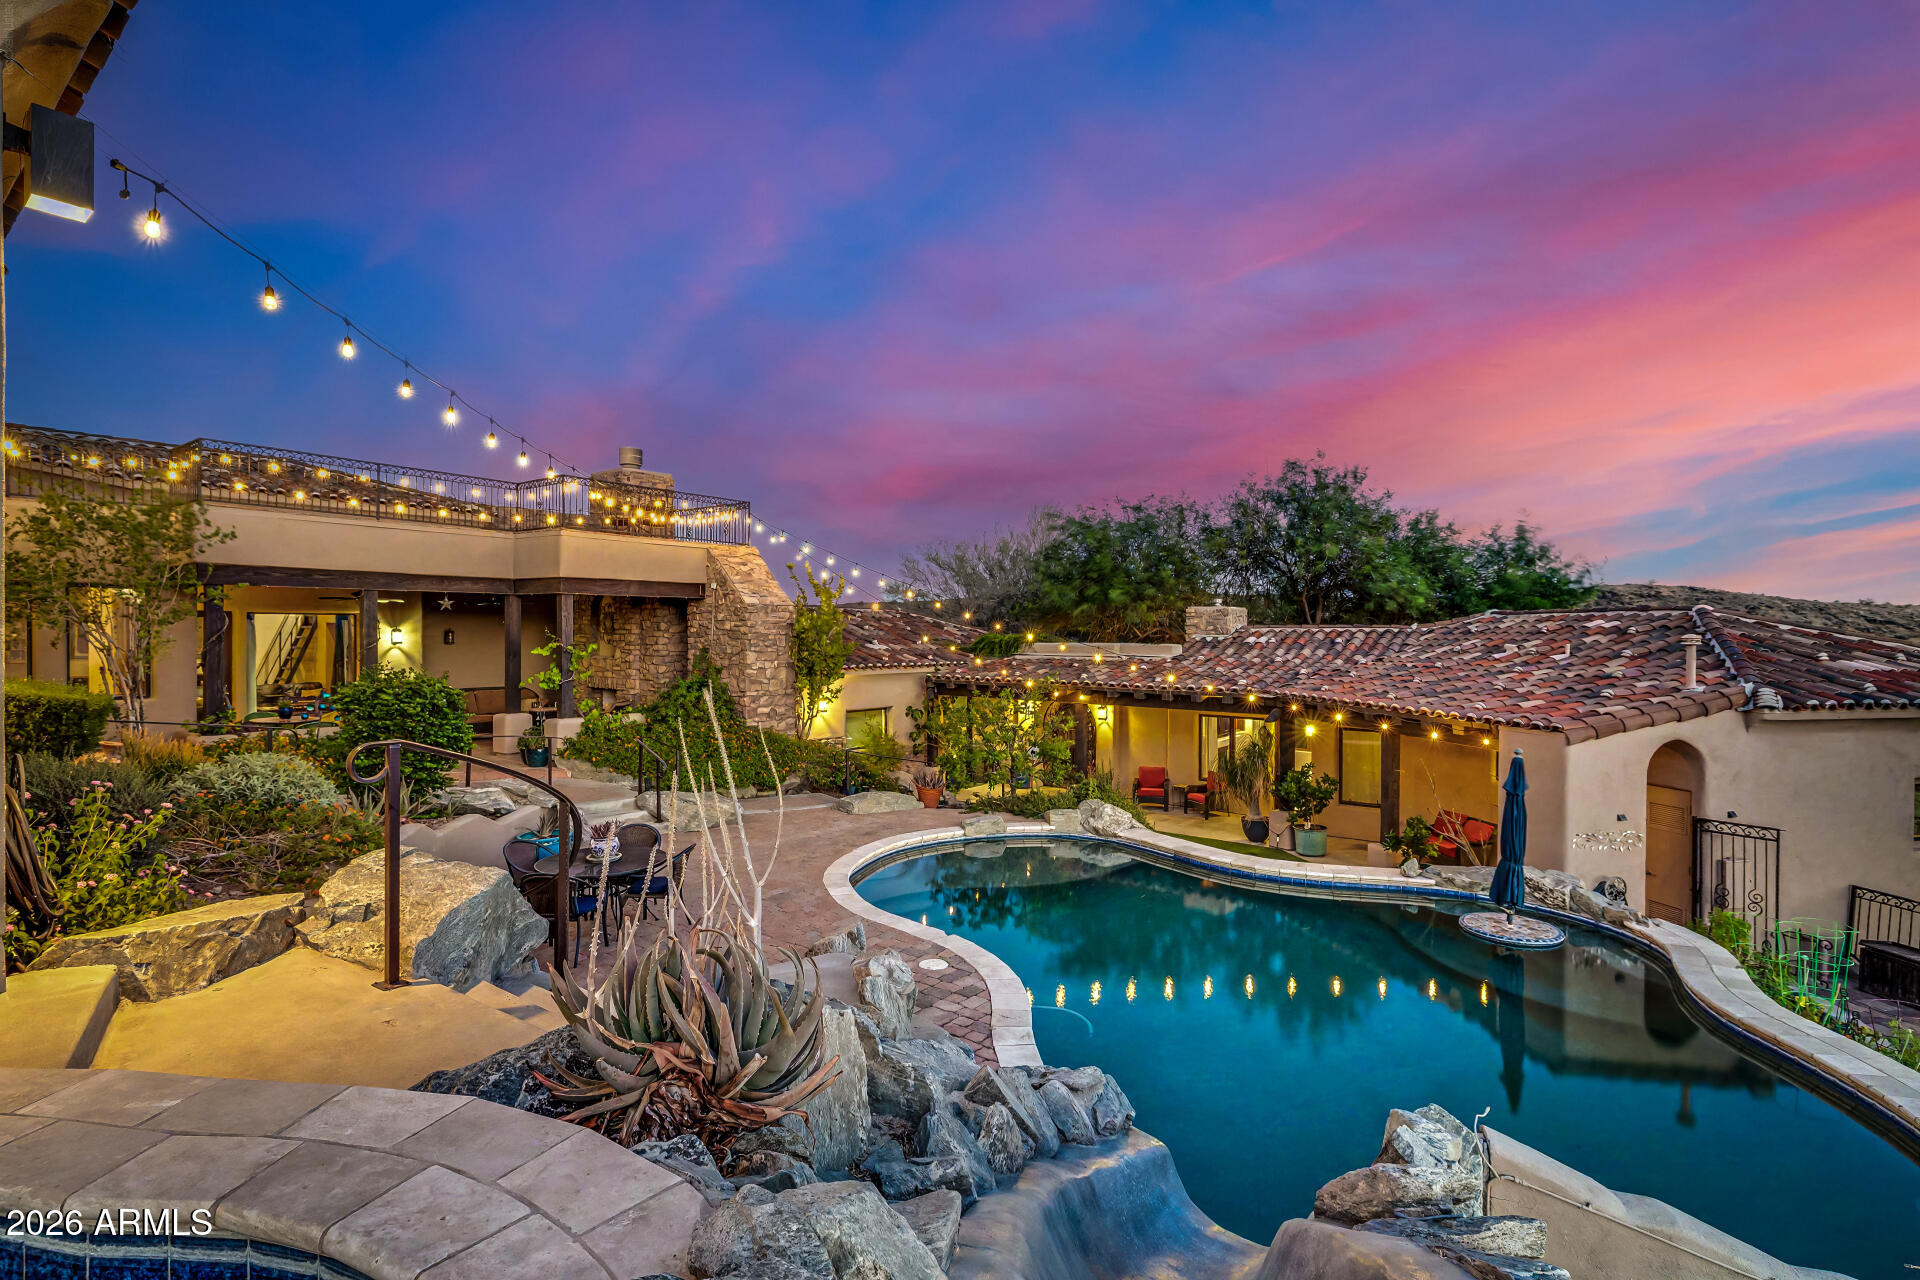
This is the one! Experience the luxury, peace, and breathtaking mountain views of this stunning residence. This home boasts the best panoramic mountain views of the Estrellas, unmatched by the entire neighborhood. Its 3.46 acre lot backs up to the South Mountain Preserve guaranteeing privacy. Architects Butler + Giesen placed emphasis on preserving the natural slope and desert landscape of South Mountain, with a design inspired by the classic ''Old World'' charm of Tuscany. From the gorgeous facade, rare 6-car garage with a huge paver driveway, to the beautifully manicured landscape, everything about this home is sure to impress. The generous living spaces are filled with natural light, boasting elegant touches throughout- soaring ceilings, dramatic arches, a fireplace to add warmth, Floor-to-ceiling windows, exposed beams that add rustic charm, and a soothing palette make every space ideal for entertaining and comfortable everyday living. The thoughtful design of the formal living room references The Abbey of St. Peter in Assisi, Italy. It features soaring Gothic arches interlaced with ribbed wooden ceiling beams and a large rose window looking up the mountainside. Turkish travertine flooring is featured throughout the formal living spaces, and the seabed limestone of the upper level is embedded with shells and fossils.  

The kitchen is a chef's dream, complete with abundant cabinetry adorned with crown molding, tile backsplash, granite countertops, a large walk-in pantry, high-end appliances including double ovens, two dishwashers, a warming drawer, and a large island, perfect for meal prep and entertaining. The west wing of the home is a true retreat, including large windows and a private balcony that offer beautiful mountain views, a spa-like bathroom with a separate shower & whirlpool tub, and a walk-in closet with washer/dryer hookups. The office features a queen-size Murphy bed to accommodate additional guests. The adjacent bath opens up to the outside jacuzzi. The den and upper level add flexibility, for a total of 3 additional bedrooms with ensuite bathrooms, providing space and privacy for multi-generational living. Another great feature of this home is the spacious detached casita complete with a separate entrance and garage, bedroom balcony with views of the Estrellas, including a cozy fireplace, and kitchenette. The casita garage is constructed to convert easily into an additional bedroom. The courtyard oasis is a dream, offering a serene landscape with mountain views you can enjoy from the view deck and covered patio with an outdoor gas fireplace. You Can Host gatherings and relax in the ample seating space inside and out. Let's not forget the sparkling pool, water slide, and spa! This gem truly has it all! Just WOW!
#7003953

Phoenix

14604 S 1ST Street

5 Beds

5 Baths

N/A

$2,995,000

MLS#: 7003953
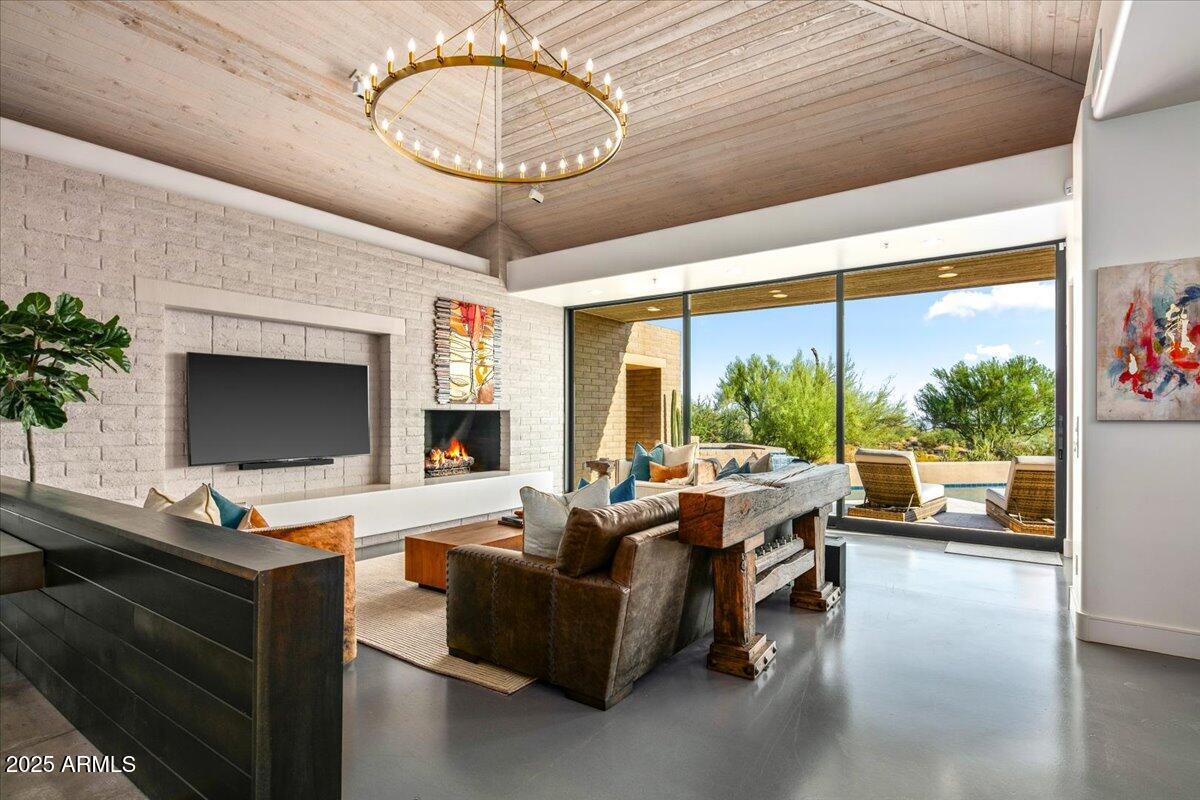
Awaken to sweeping desert vistas where Pinnacle Peak, sparkling city lights, and Apache's 4th fairway come together in a private, turnkey sanctuary—uniquely positioned with open space on both sides for ultimate serenity. Step into a completely reimagined farmhouse-contemporary retreat, thoughtfully designed for seamless entertaining and everyday comfort. At the heart of the home, a striking wood-and-granite island anchors the gourmet kitchen, surrounded by dove-gray cabinetry and a soft, cloud-hued backsplash—creating a refined yet tranquil ambiance.
All guest suites are smartly separated to ensure privacy, while the open-concept living spaces flow effortlessly to a south- and southwest-facing patio—ideal for enjoying sunsets, city lights, and the ultimate indoor-outdoor lifestyle. The backyard oasis features a sparkling pool and spa, fireplace, built-in BBQ, and brand-new travertine pavers.  Please refer to the documents section for a complete list of recent updates.
This is truly a must-see property!
#6907319

Scottsdale

10791 E GRAYTHORN Drive

4 Beds

4 Baths

4,050 Sq.Ft.

$2,995,000

MLS#: 6907319
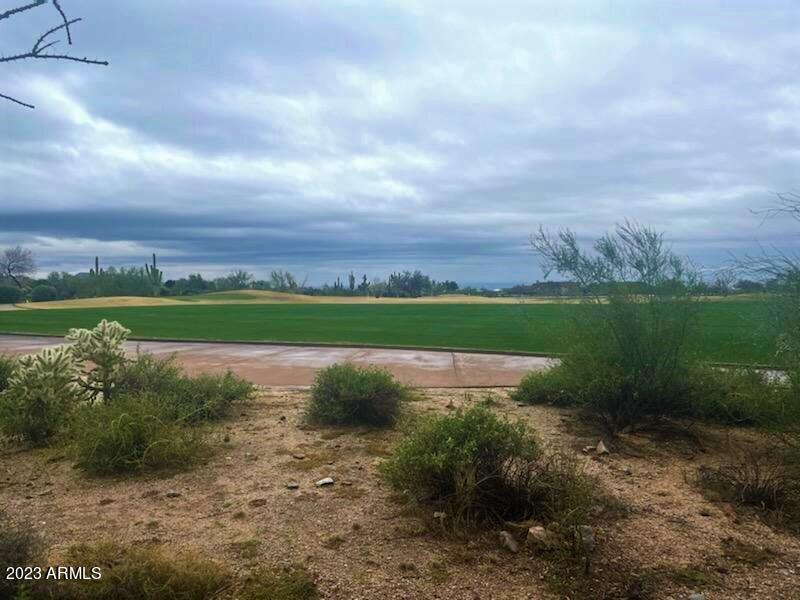
The perfect opportunity in the Country Club neighborhood of DC Ranch.   Located on a quiet and private cul-de-sac, this jewel box sits on an amazing view lot, picking up wrap around golf views and city lights.  The open floor plan includes a formal dining room, three en-suite bedrooms and an office.  Two outdoor patios for enjoying the views, relaxing in the spa or conversing around a firepit.
#6507957

Scottsdale

9820 E Thompson Peak Parkway 503

3 Beds

3 Baths

3,702 Sq.Ft.

$2,995,000

MLS#: 6507957
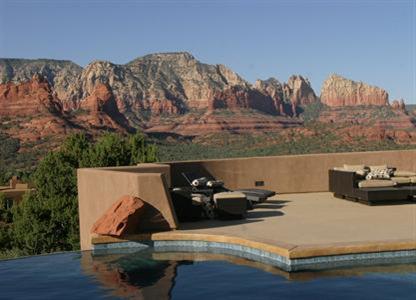
The View - The Setting - The Home - The Privacy. These are the qualities discriminating buyers want. This home has it all in spades. No homeowners associaton, this is metes & bounds property. One of the best homes on the market today. One of the finest 5.35 acre settings in all of Sedona. Highest elevation in the Soldiers Pass area & bordering National Forest Service. Gated to ensure your privacy and seclusion. So many amenities: Double negative edge pool/hot tub/ waterfall, Five suites, all with double vanities, walk in closets, fireplaces. 2500 bottle wine cellar, Movie theatre, 5 car garage, gym, game room. Chefs kitchen with Sub Zero/ Viking/Dacor appliances. Exotic stone work throughout. Great value for the price. One of the Sellers is a licensed Real Estate Broker in NJ.
#130280

Sedona

70 Eagle Dancer Road

5 Beds

None Baths

N/A

$2,995,000

MLS#: 130280
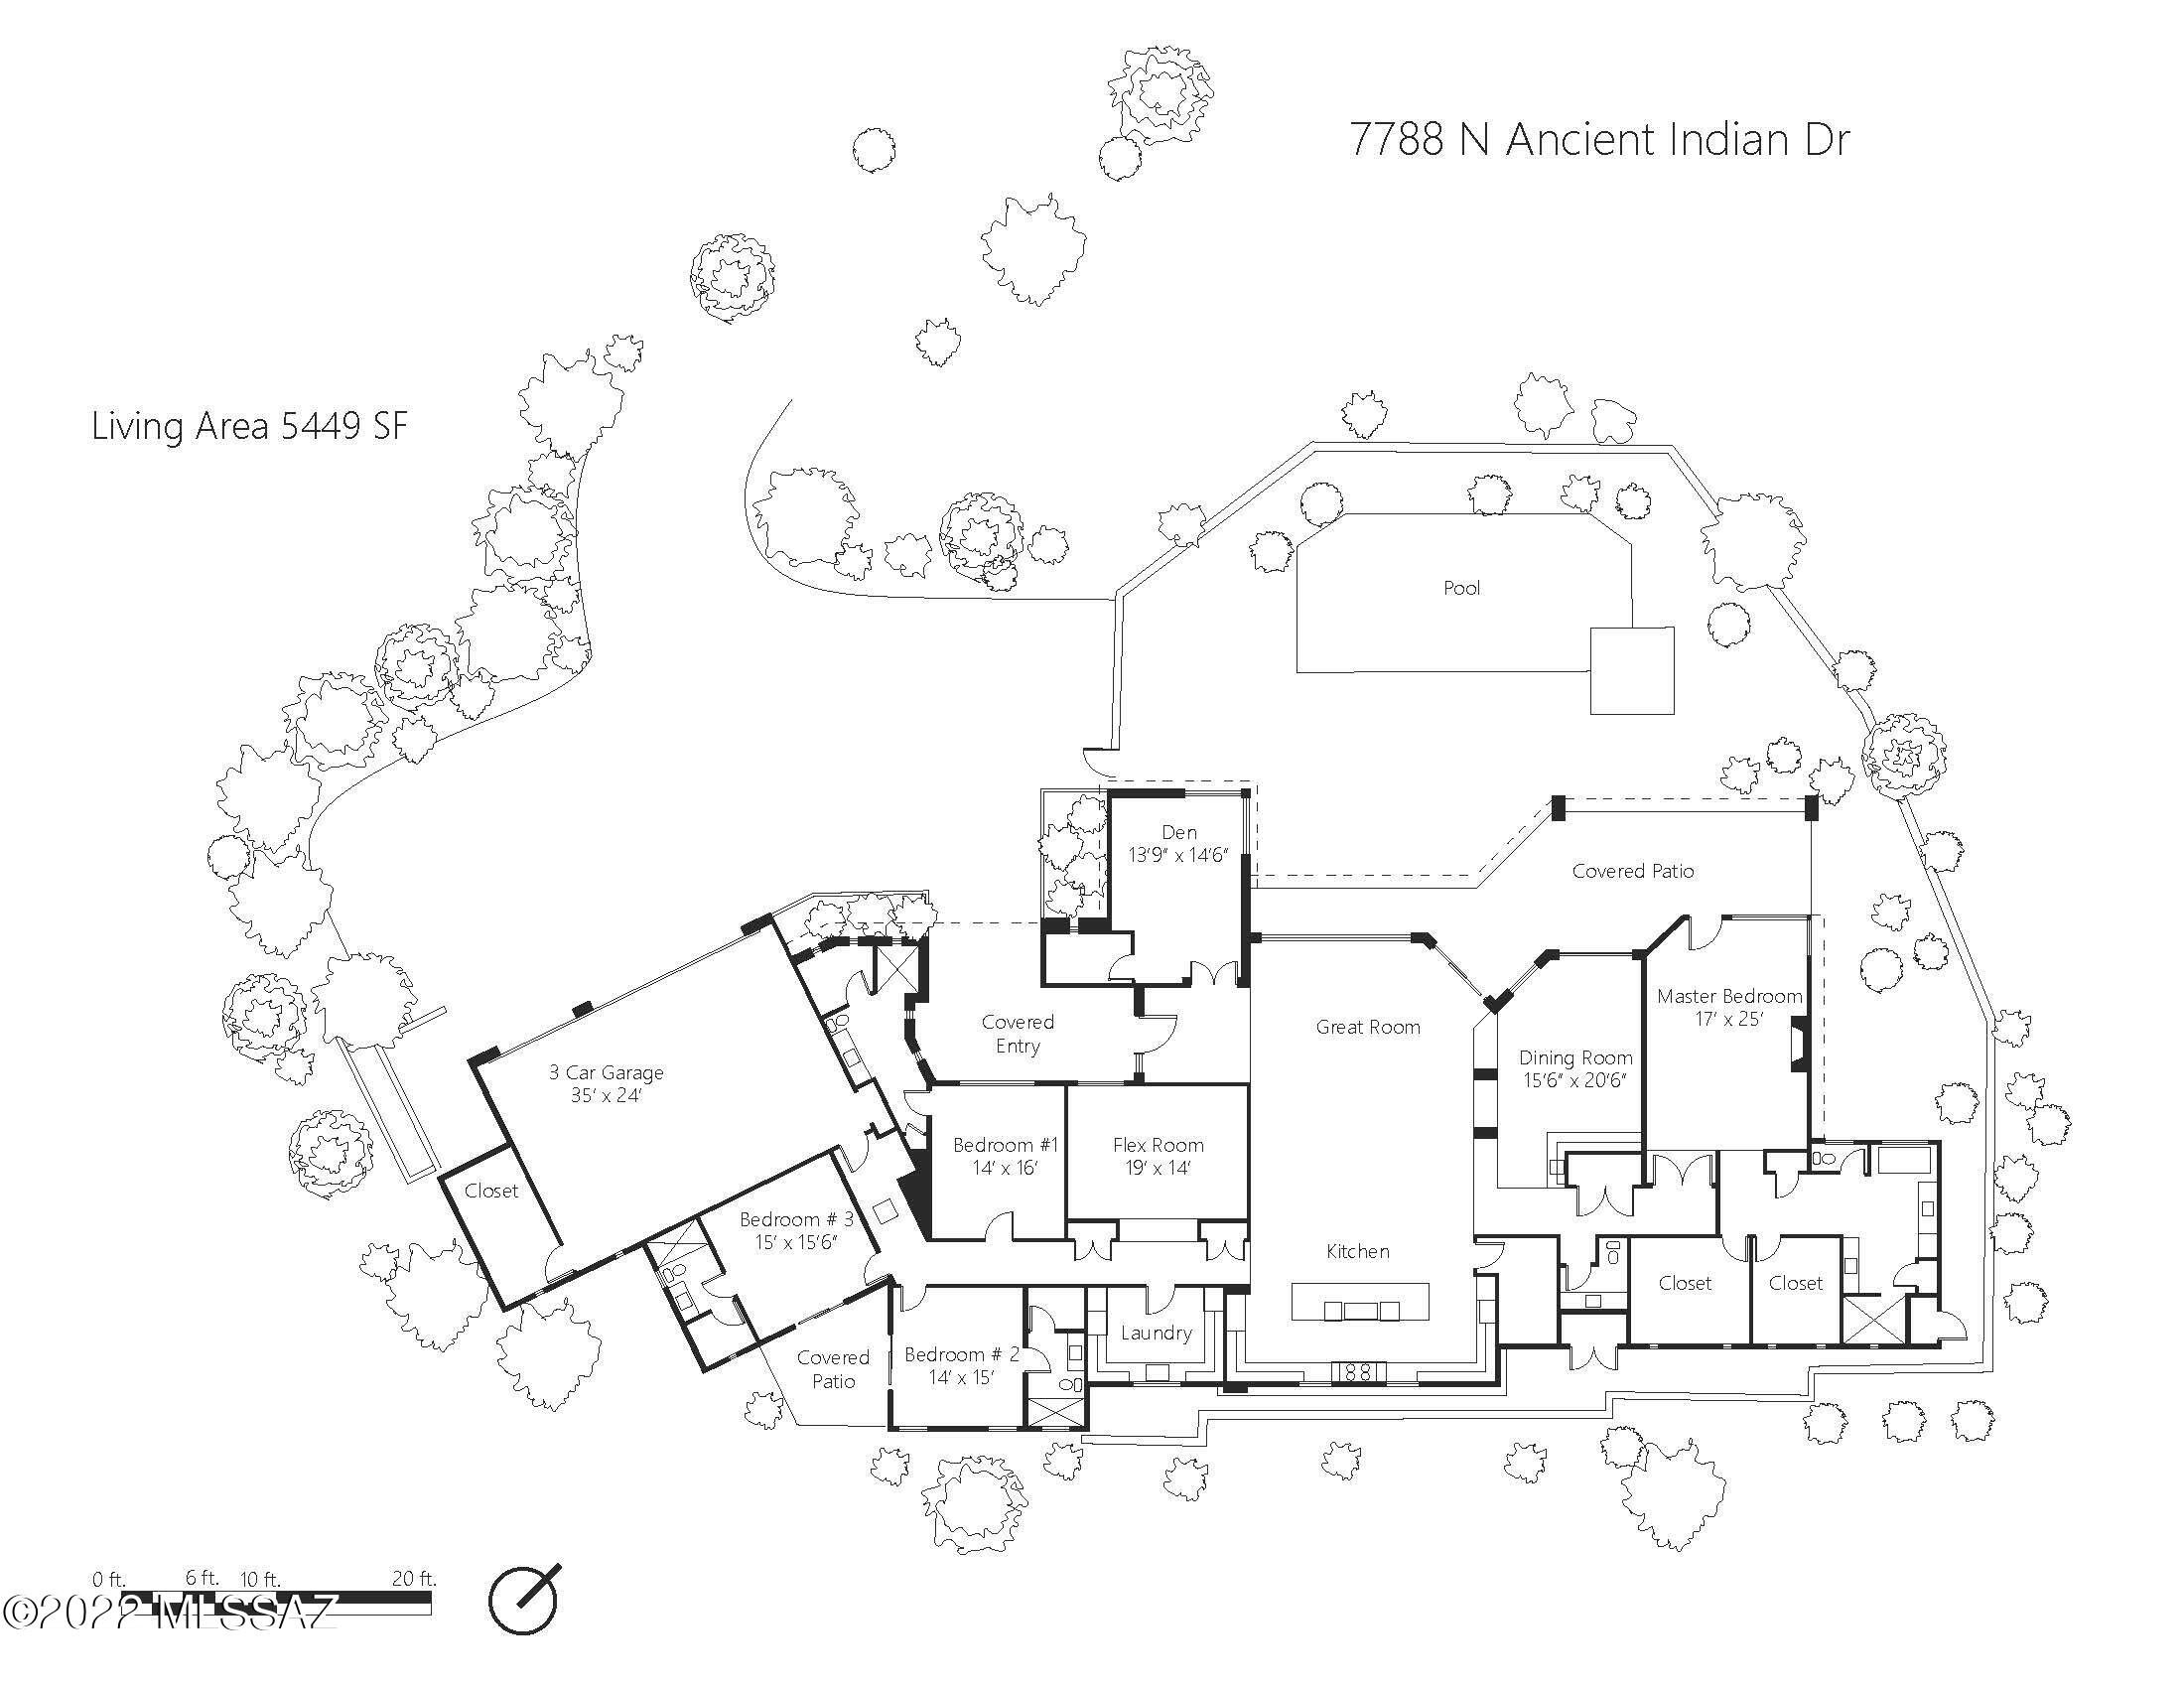
This BRAND NEW 2023 contemporary home has the beautiful Catalina Mountains at your back door with classic Tucson sunset views and a carpet of city lights from the Southwest Vista in the prestigious Pima Canyon. Enter through gorgeous wrought iron custom door into the great room with huge wall of windows. The desirable layout of this stunning home boasts 5,400 sq. ft. and features a true chef's kitchen with an oversized waterfall island, custom cabinets, top of the line stainless steel appliances, and granite/quartz counters. Additional luxurious appointments include, 8 ft. solid doors, 2 FPs, large format porcelain tile  and a freestanding soaking tub. The backyard oasis features a pool, spa and a built-in BBQ.
#22318099

Tucson

7788 N Ancient Indian Drive

5 Beds

4 Baths

5,449 Sq.Ft.

$2,995,000

MLS#: 22318099
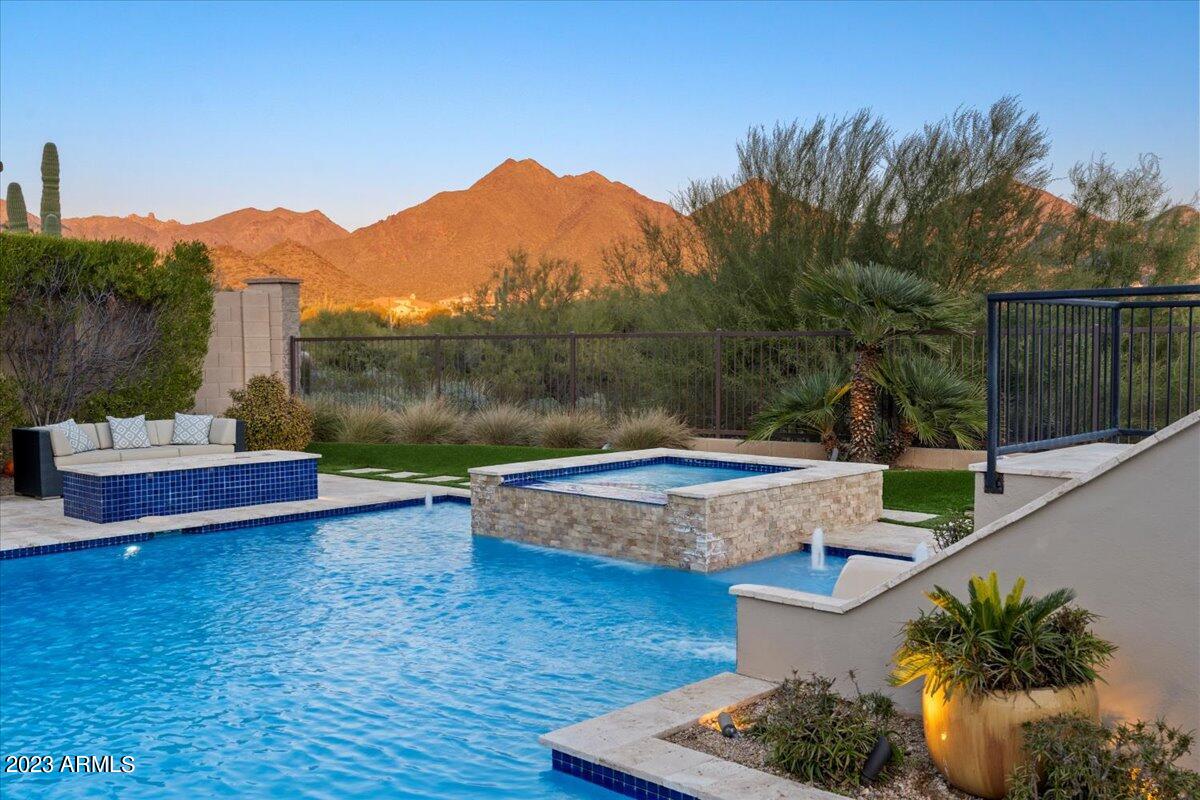
SPECTACULAR WINDGATE home showcasing the coveted McDowell Mountains in the backdrop!  Nearly all areas captures the magical mountain views!  This residence has been so highly cared for, timeless designer finishes from the entry gate of the courtyard to the resort like yard featuring newly updated heated pool, spa, color wheel, firepit, basketball court with low lights, turn (easy maintenance), putting green, slide, firepit and exterior cabana with televisions and misters!  Truly a custom home for this semi custom builder!  The main level offers primary, two generous offices (one with double doors), customized casita/full bath and private entrance.  One of the only retractable glass doors at great room ! The primary room frames the majestic mountains and extended the master closet bath (oversized).
The dining area opens to the court yard with rock backdrop of waterfall and accent lighting.  The spacious second level has room to grow and move!  Four oversized bedrooms, walk in closets and two shared baths with designer showers and hard surfaces.  There are desk built ins and a murphy bed!  STUNNING
#6513301

Scottsdale

18017 N 99TH Street

6 Beds

4 Baths

5,402 Sq.Ft.

$2,995,000

MLS#: 6513301
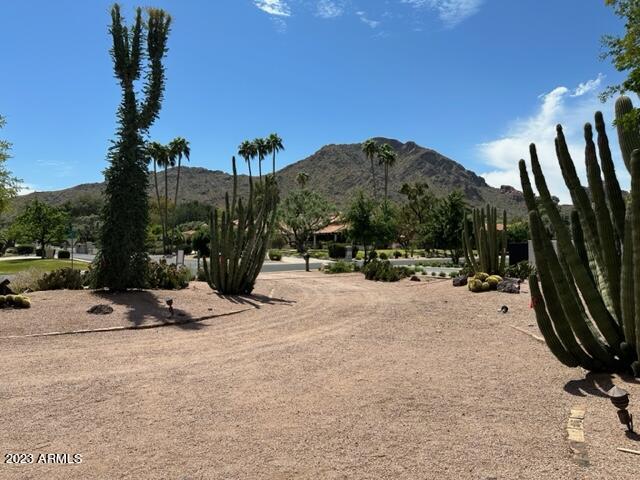
Extraordinary opportunity in Paradise Valley's premiere guard-gated community of Finisterre. 1.12 perfectly proportioned flat acres with North/South exposure, stunning views of both Camelback and Mummy mountains in a tranquil setting among multimillion dollar homes. Fully approved plans by award winning architect Mathew Thomas for a one-story, 6461 sqft home with casita. HOA approved landscape plan by Greey-Pickett. Start immediately to build the home of your dreams.
#6545536

Paradise Valley

6100 N 61ST Place 42

None Beds

None Baths

1.12 acres

$2,995,000

MLS#: 6545536
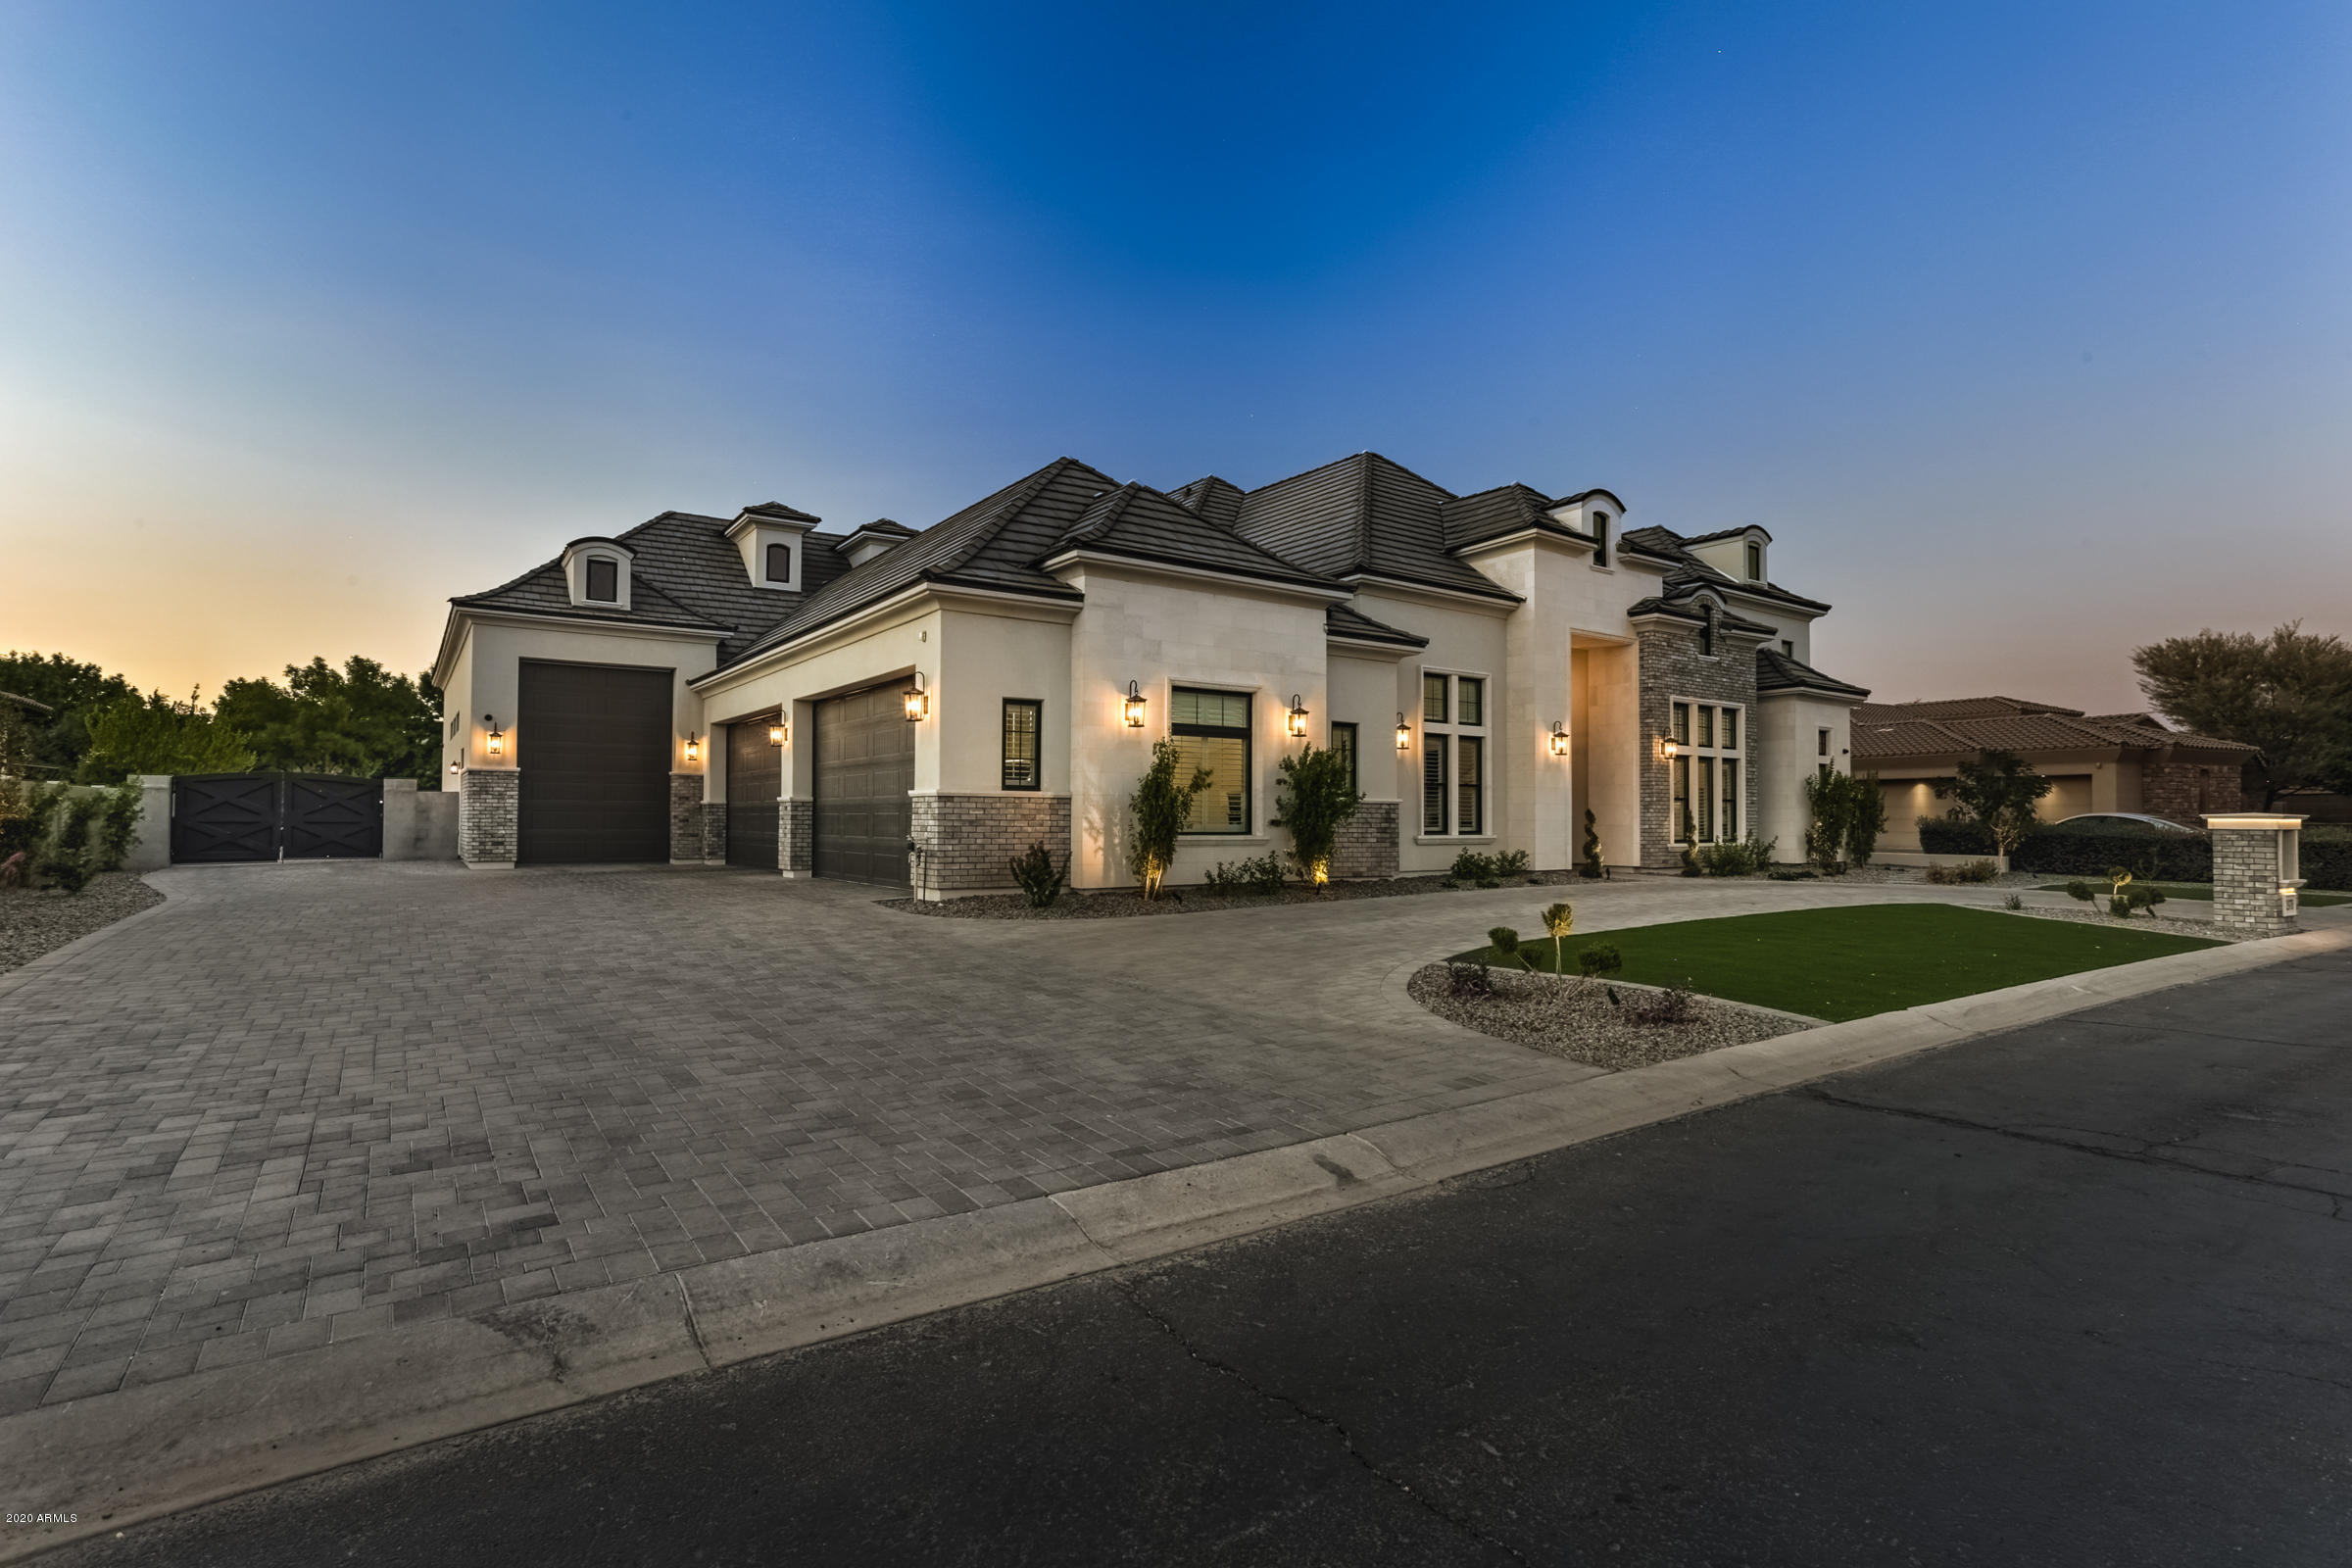
*Full details in docs tab* Stunning energy-efficient basement home in the prestigious gated community of Whitewing at Higley on a premium lot backing to acres of grass & walking paths. Extraordinary French Country Transitional curb appeal with limestone & brick exterior detail.  Interior boasts sophistication & is an entertainer's dream! Featuring 6 bedrooms, den, 7 full bathrooms & 2 half baths (including a pool bath and all en-suites), a TWO-STORY 800sf master closet with laundry, theatre built for stadium seating, vault room, game room, gym/fitness center, Control 4 automation & much more.  The kitchen is a chef's delight with Subzero and Wolf appliances, 4 ovens, Scotsman nugget ice machine & beverage drawers.  An air conditioned 4 car garage & extended 46'x14' RV garage.Schedule today
#6107537

Gilbert

2978 E WATERMAN Way

6 Beds

None Baths

9,980 Sq.Ft.

$2,995,000

MLS#: 6107537
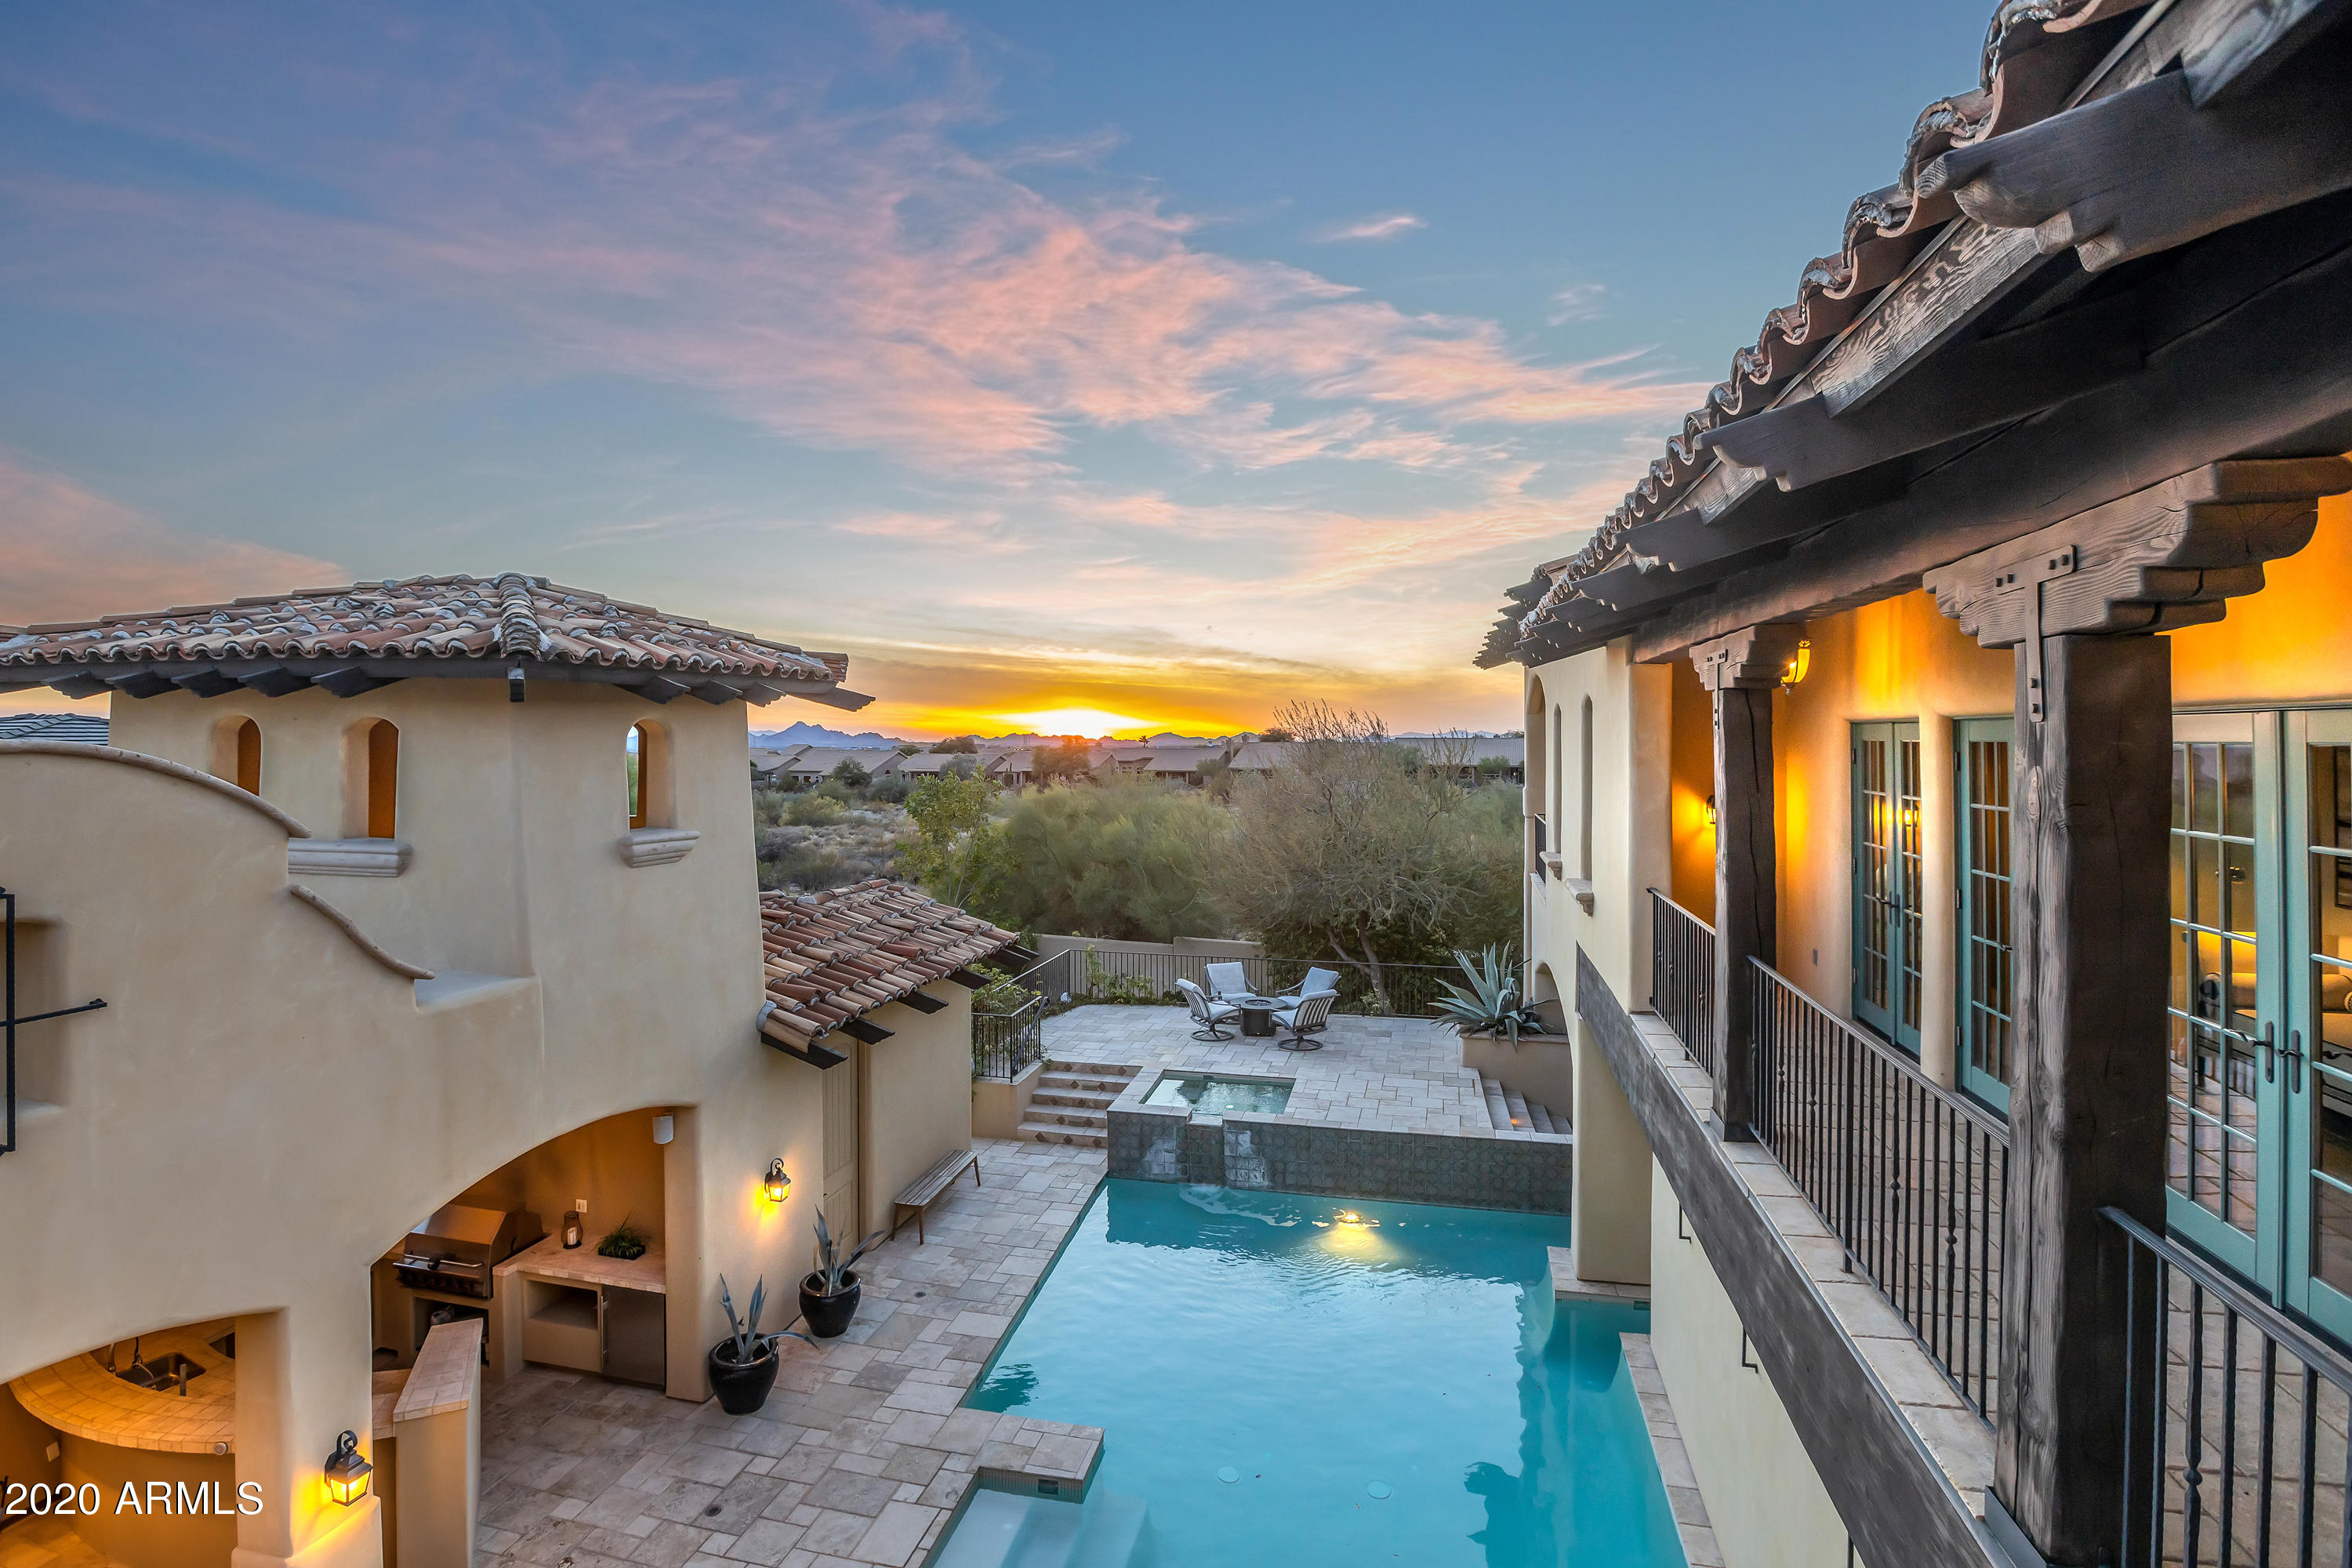
Nestled in the quiet, picturesque Arcadia neighborhood of Silverleaf at DC Ranch, this Spanish Contemporary home rises majestically above the tree lined street.  The abundance of glass, and glimpses of soaring spaces inside are captivating as you approach the front entry. The foyer is flanked by an open staircase to the upper level & an appealing sense of awe as the great room fireplace rises to meet the expansive timbered vaulted ceilings. The home boasts full wall electronic disappearing glass doors between the great room & the courtyard creating a beautiful blend of indoor/outdoor living. Next, a cooking delight. Spacious kitchen with island, Wolf range, oven & walk in pantry. Full size atmospherically controlled wine room located conveniently by the formal dining. Cont. The French doors lining the upstairs hallway lead to a surprise outdoor balcony & viewing area, perfect for sunset gazing. Dual master bedroom suites and two additional bedrooms boast spacious closet space & balconies. Office space, ample laundry & access to 3 car garage, from the Main floor. Intimate pool and spa area with travertine pool decking, generous pool house with private bath, and access to guest quarters. The upper patio provides perfect seating for the desert climate. Spacious guest quarters are complete with fireplace, bar, full bath, washer & dryer hookup & a private entrance off the driveway. Exceptional community, exceptional home, exceptional life.
#6171728

Scottsdale

18838 N 97TH Place

6 Beds

None Baths

6,163 Sq.Ft.

$2,995,000

MLS#: 6171728
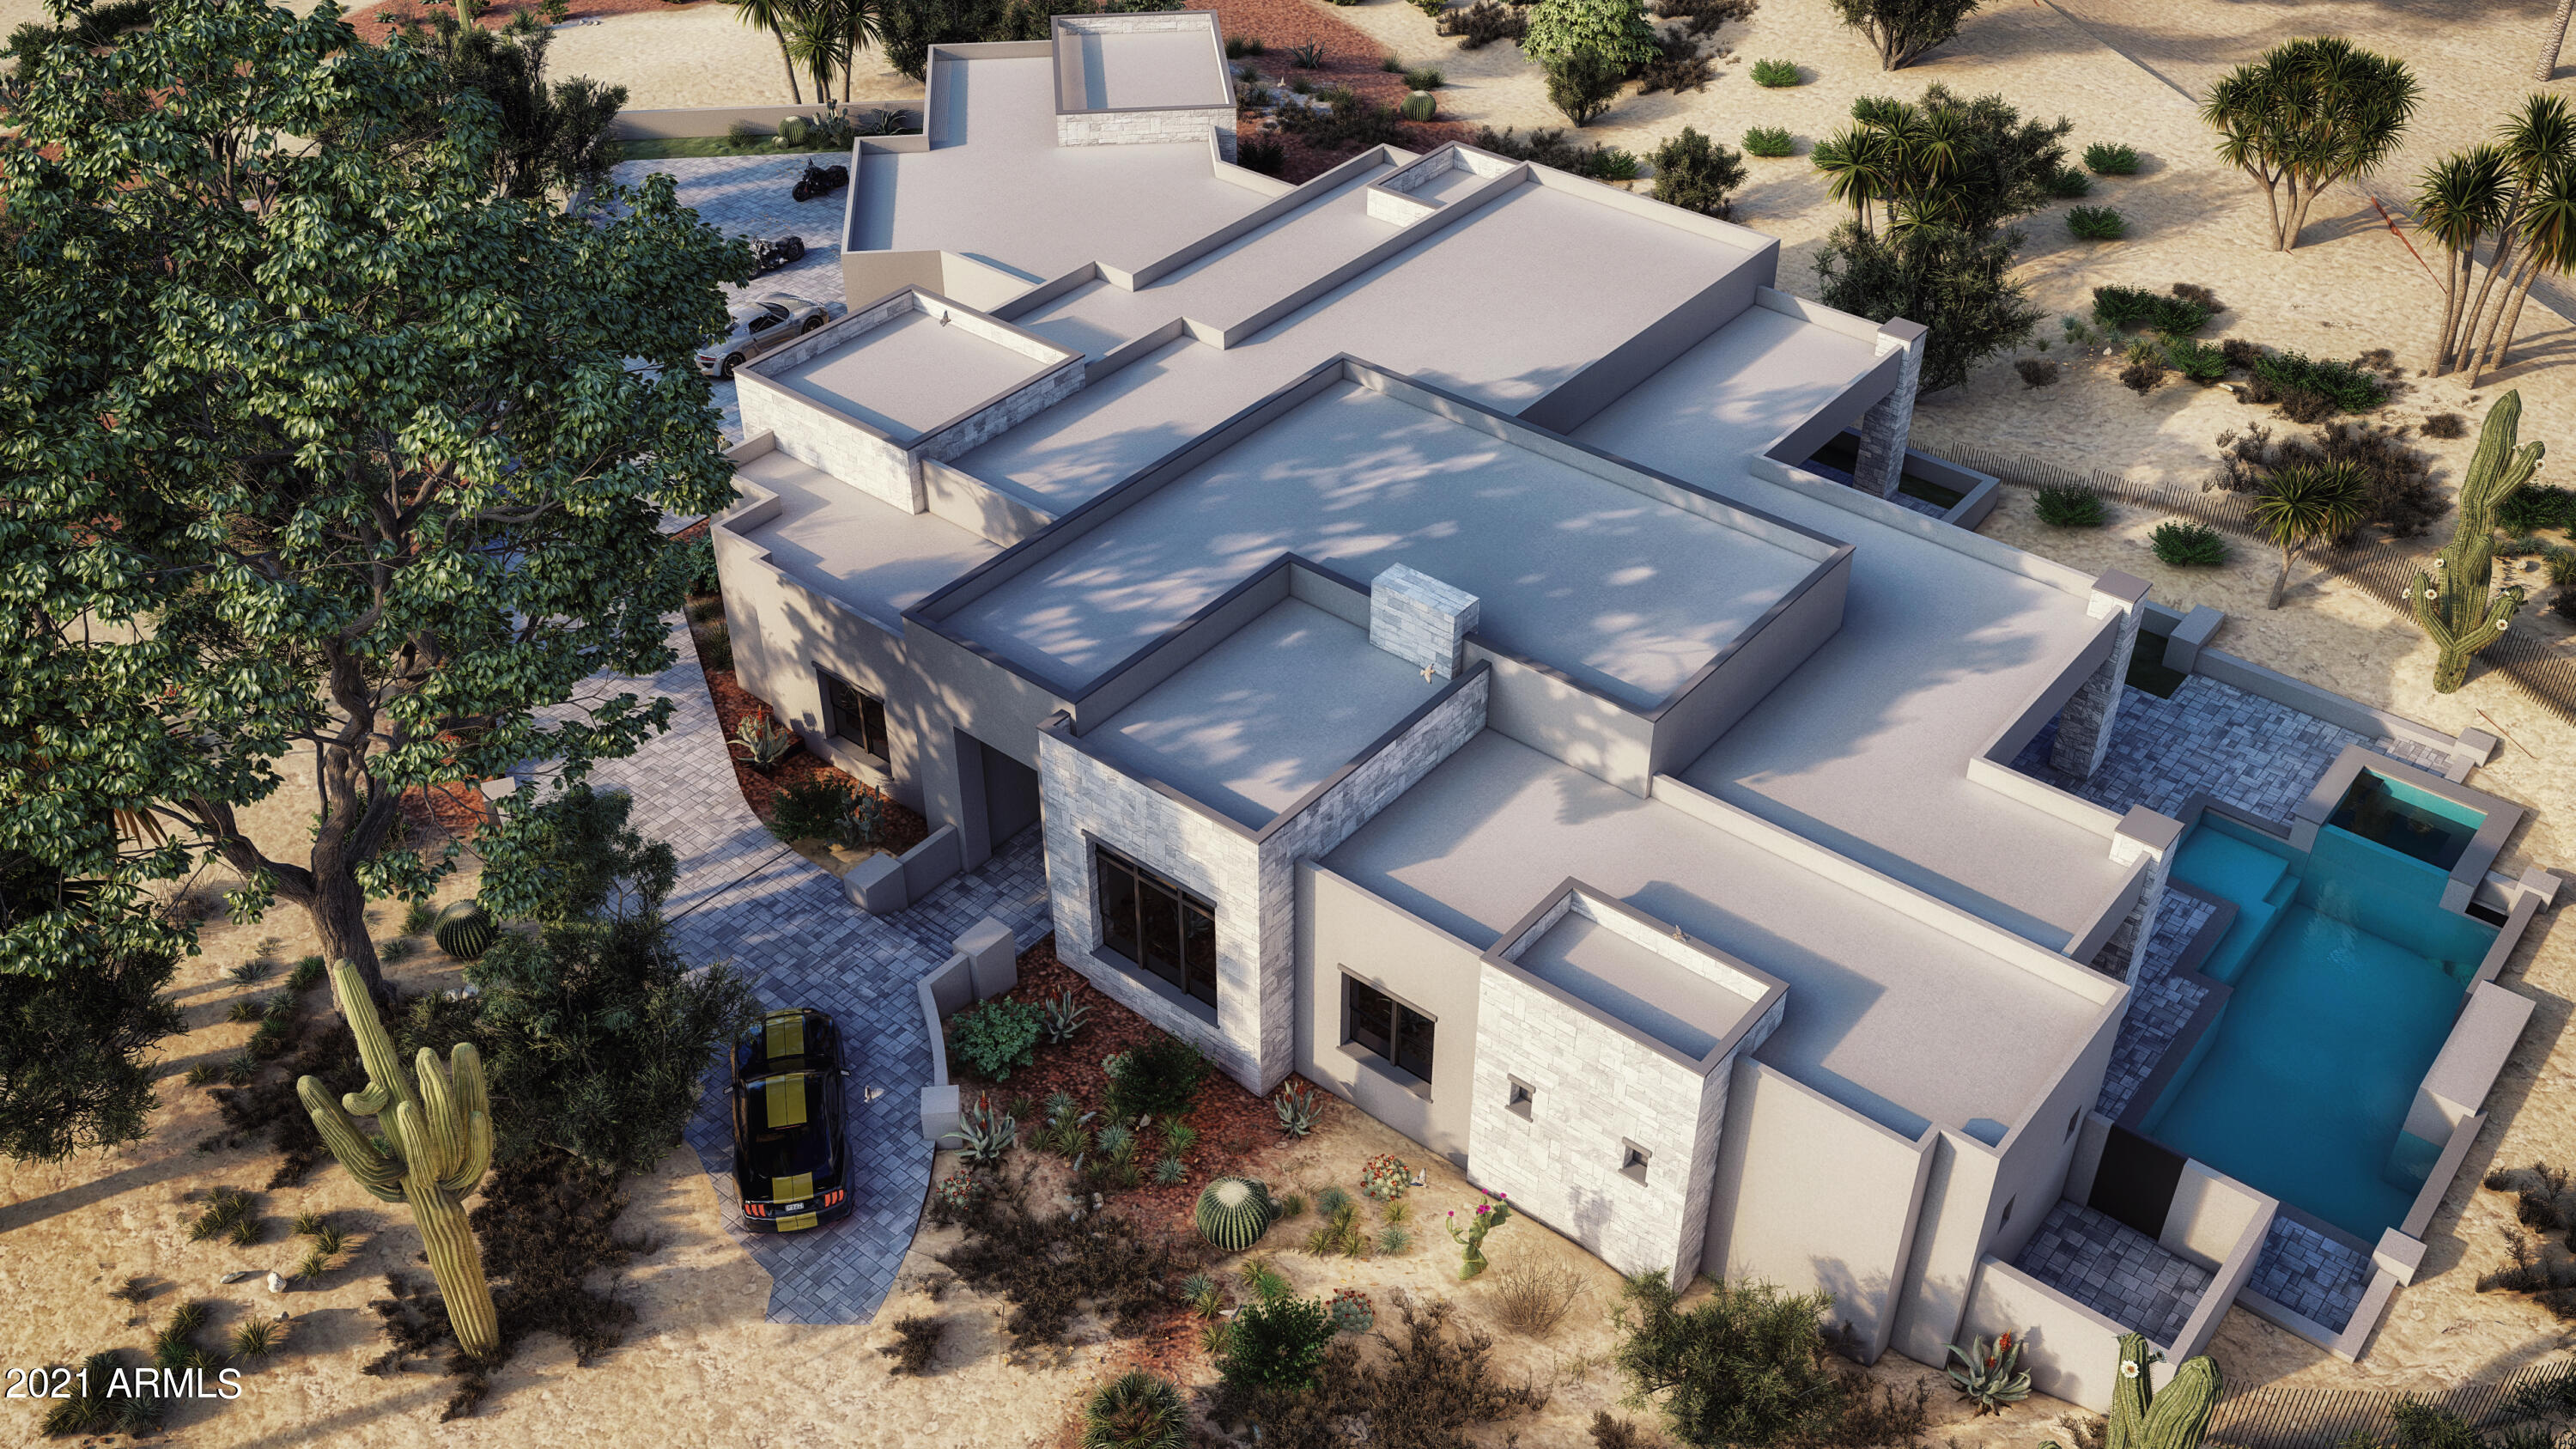
Brand new home with construction just beginning in Eagle Feather at Desert Mountain. The newest home from Sierra Custom Homes, this fantastic single level plan includes 4 en-suite bedrooms, an office, large great room and a 4 car garage. Beautiful finishes, Wolf and Sub-Zero appliances and high end windows and doors. The home is private but opens to an amazing and huge covered patio with a stunning pool, hot tub and built-in barbecue. This warm contemporary design is both current and timeless. Construction beginning in September 2021 and ready for move-in late 2022. Do not miss this great opportunity in this fantastic Desert Mountain community.
#6287302

Scottsdale

10177 E Joy Ranch Road

4 Beds

4 Baths

4,726 Sq.Ft.

$2,995,000

MLS#: 6287302
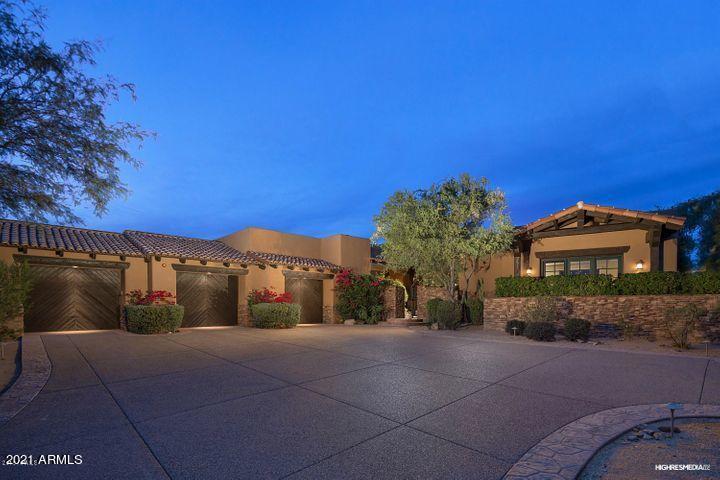
Stunning updated custom home on a private 1.25 acres in guard-gated DC Ranch community. This home's special features include 2 split master suites, gorgeous detached 545sf Casita, huge family living space and open Kitchen with 2 dishwashers, warming drawer, Miele ovens & coffee maker and full-size Sub-Zero fridge/freezer.   Updates include premium kitchen granite, white oak floors in main living areas, bedrooms & the Casita and a fully paid for Solar Power System. There are 6 bedrooms, 6 baths plus an office and a game room; Bedrooms are en-suite.   Tremendous views of Pinnacle Peak, Troon Mountain & the McDowells from the 2nd master as well as your backyard.  Enter through the courtyard with lush landscape and enjoy a serene outdoor entertaining area. A second courtyard has cozy seating area and separate dog-run or garden.  Oversized 3 car garage with workbench, and plenty of storage.  The convenience of this home in the highly-acclaimed DC Ranch Country Club makes it a must-see property .  It's as easy as a ten-minute walk or bike ride to Golf, Gym, Pools, tennis, groceries, restaurants, boutiques and 17 miles of lighted trails all without crossing a busy road.  To top it off, you're just 25 minutes to Sky Harbor Airport, 15 minutes to Kierland and 20 mins to Old Town.  Based on prior appraisal total square footage is 6,700/owner.  Premium existing 6-year home warranty transfers to Buyer at closing.
#6190858

Scottsdale

9290 E THOMPSON PEAK Parkway 432

6 Beds

None Baths

6,308 Sq.Ft.

$2,995,000

MLS#: 6190858

* Listings identified with the FMLS IDX logo come from FMLS and are held by brokerage firms other than the owner of this website. The listing brokerage is identified in any listing details. Information is deemed reliable but is not guaranteed. If you believe any FMLS listing contains material that infringes your copyrighted work please review our DMCA policy and learn how to submit a takedown request. Ā© 2024. First Multiple Listing Service, Inc.

Categories

Homes Tailored to Your Lifestyle

Buyers Guide

Buying a home is one of the most exciting milestones of your life.

View more

Sellers Guide

Putting your home on the market can be a stressful process, especially when you don’t know what to expect.

View more

Market report

With just a few clicks, you'll gain instant access to valuable insights about the real estate market, including trends, property values, and community analytics.

View more

Home value

Unlike automated valuations, our hands-on review will provide a comprehensive opinion of your home’s value while considering important interior elements and other location intangible factors that machine algorithms so often miss.

View more

Buyers resources

Guides on financing, inspections, and choosing the right Realtor for a smooth home purchase.

Sellers resources

Practical tips on staging, pricing, and preparing your home to attract buyers and maximize your sale.

Send a message

Message successfully sent.

Reason for contacting?

I agree to receive email communication and understand I can unsubscribe at any time.

I agree to be contacted by The Mandy Gold Team | Haymore Real Estate LLC via call, email, and text for real estate services. To opt out, you can reply 'stop' at any time or reply 'help' for assistance. You can also click the unsubscribe link in the emails. Message and data rates may apply. Message frequency may vary. Privacy Policy

Sign In Sign Out

Virtual Assistant

Would you like to take the next step with this property? We can help you schedule a showing or virtual tour, or send you more details.

Yes, I would like more information.

Thank You for Your Reply, One of Our Agents will contact you as soon as possible

No, maybe later.

Thank you, you can always contact me via email, phone number or through the contact form.

Realhub AI

Lucy - Your AI-Powered Realtor

Update Your Temporary Password

Personalize your search

Enter your email and we'll notify you immediately when new listings match what you're looking for.

or enter email address

Already have an account ? Login here

Continue your home search

I agree to receive communications and understand I can unsubscribe at any time.

I agree to be contacted by The Mandy Gold Team | Haymore Real Estate LLC via call, email, and text for real estate services. To opt out, you can reply 'stop' at any time or reply 'help' for assistance. You can also click the unsubscribe link in the emails. Message and data rates may apply. Message frequency may vary. Privacy Policy

Already have an account ? Login here

We use cookies

We use cookies for analytics and to enhance your experience. By accepting, you agree to analytics and marketing cookies. Small functional cookies that count viewed properties and time on site are used regardless of your choice. You can manage your preferences or learn more about our cookies policy.