Thinking of selling?

Trusted Real Estate Experts in Sierra Vista, Fort Huachuca, Benson, and Bisbee Arizona

  • Nearby me

Popular Features

Community Features

Association

Property Features

Waterfront

View

Exterior Features

Interior Features

Style

E-Alert name

Properties

10000 properties match your criteria

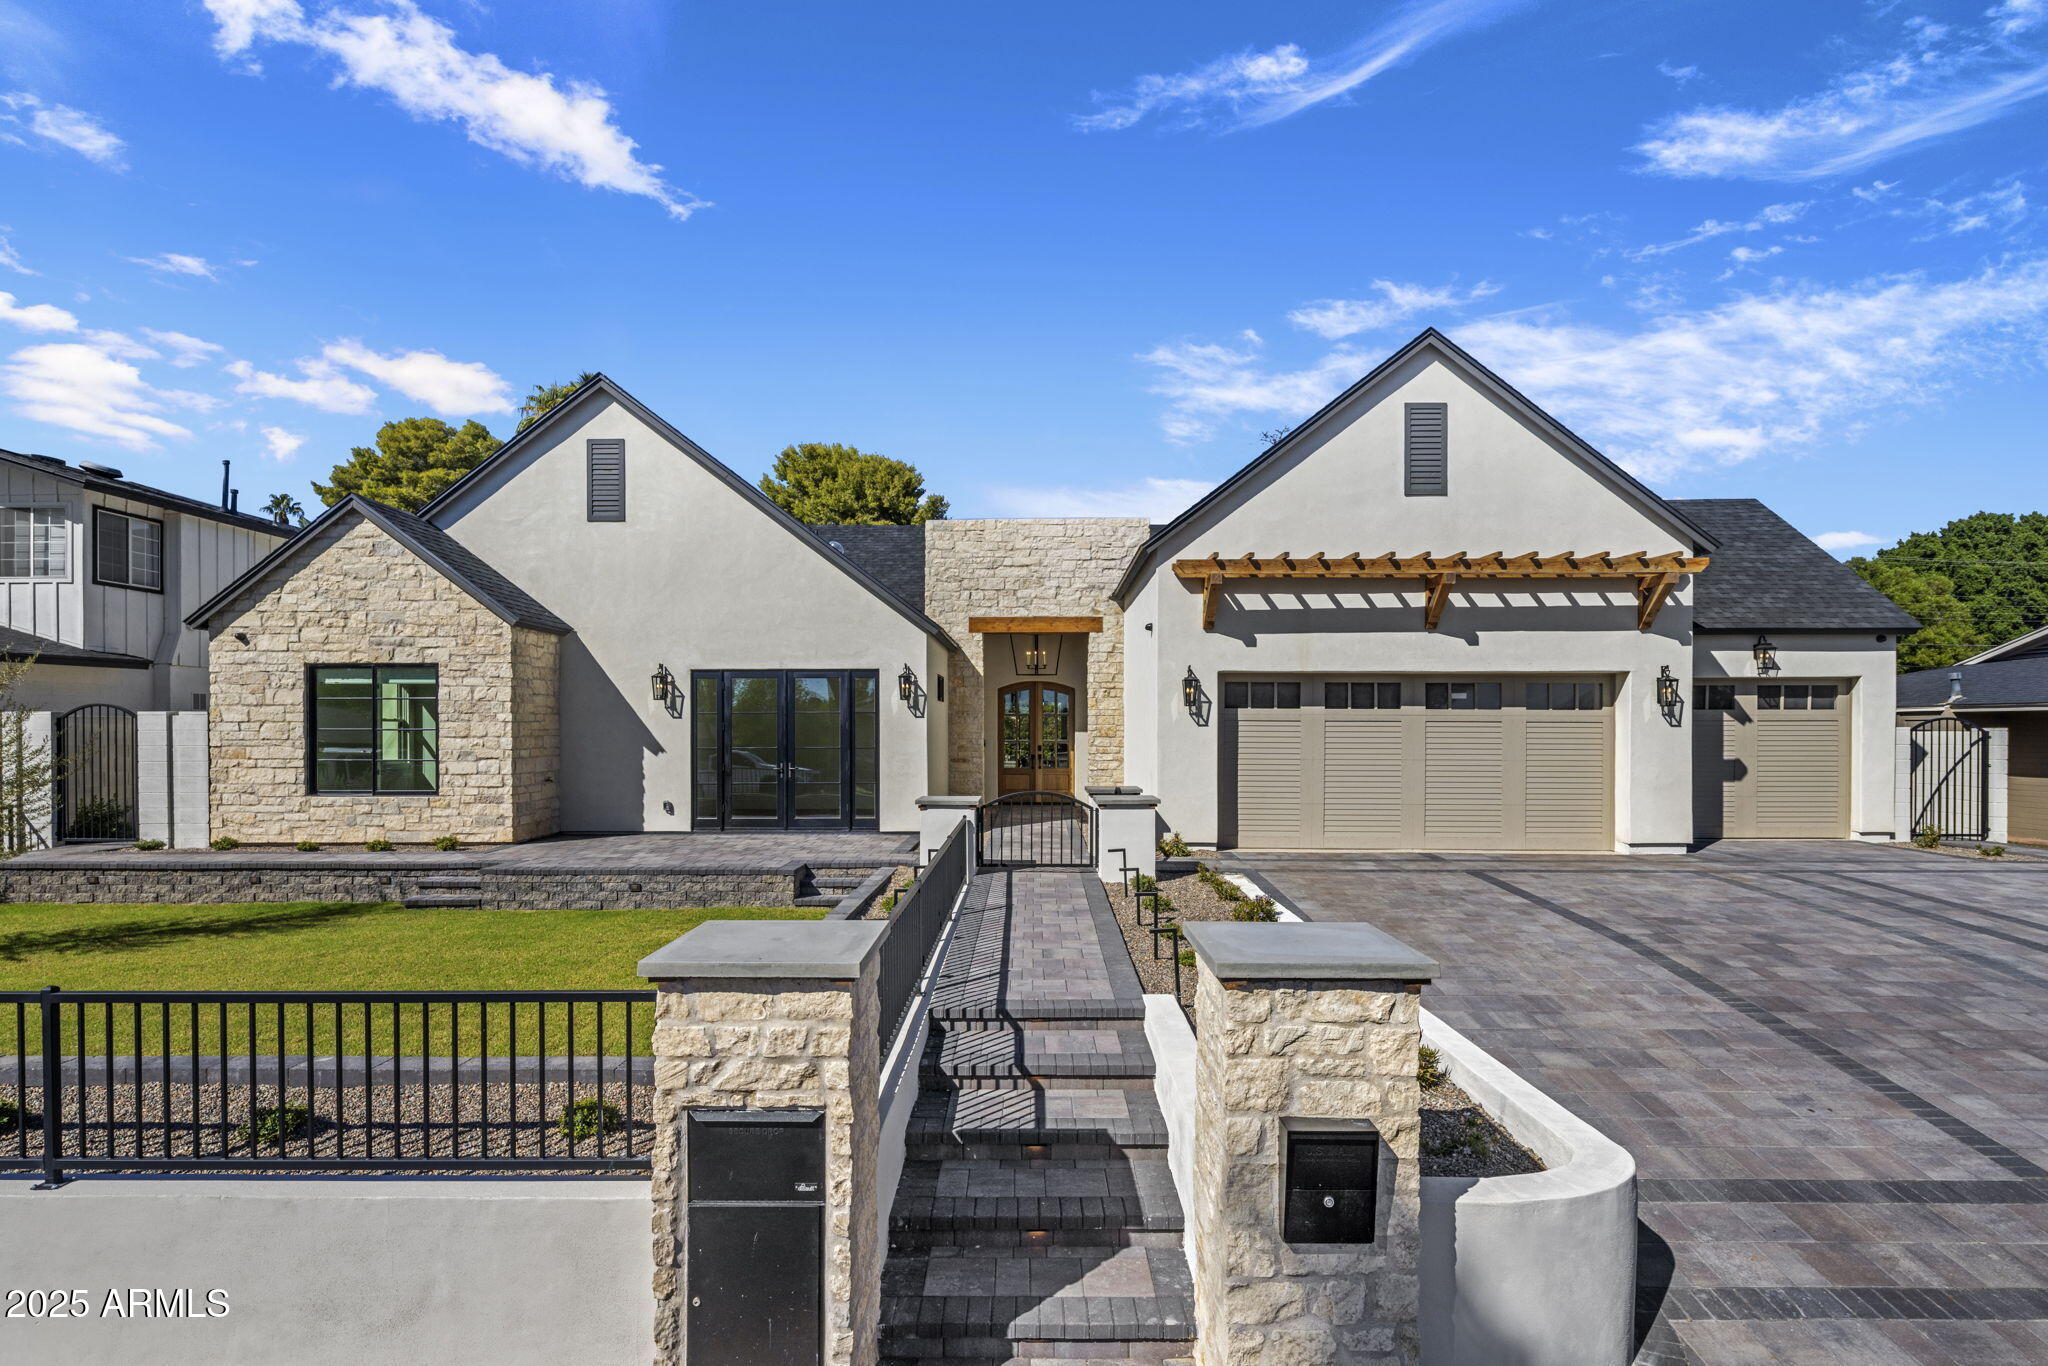
Brand new home in a highly sought-after neighborhood. This residence showcases high-end finishes, excellent landscaping, and a full smart-home system with speakers throughout the interior and exterior. The open layout highlights a custom bar complete with beverage drawers, a second dishwasher, and an ice maker. The mud room includes a built-in dog water faucet and drain, while every bathroom features power behind the mirrors for added convenience. Additional upgrades include air conditioning in the garage and a private outdoor shower. The covered patio and beautifully designed yard complete this thoughtfully crafted home, offering the perfect blend of modern luxury and everyday comfort.
#6924598

Phoenix

2108 E SOLANO Drive

5 Beds

5 Baths

3,479 Sq.Ft.

$2,900,000

MLS#: 6924598
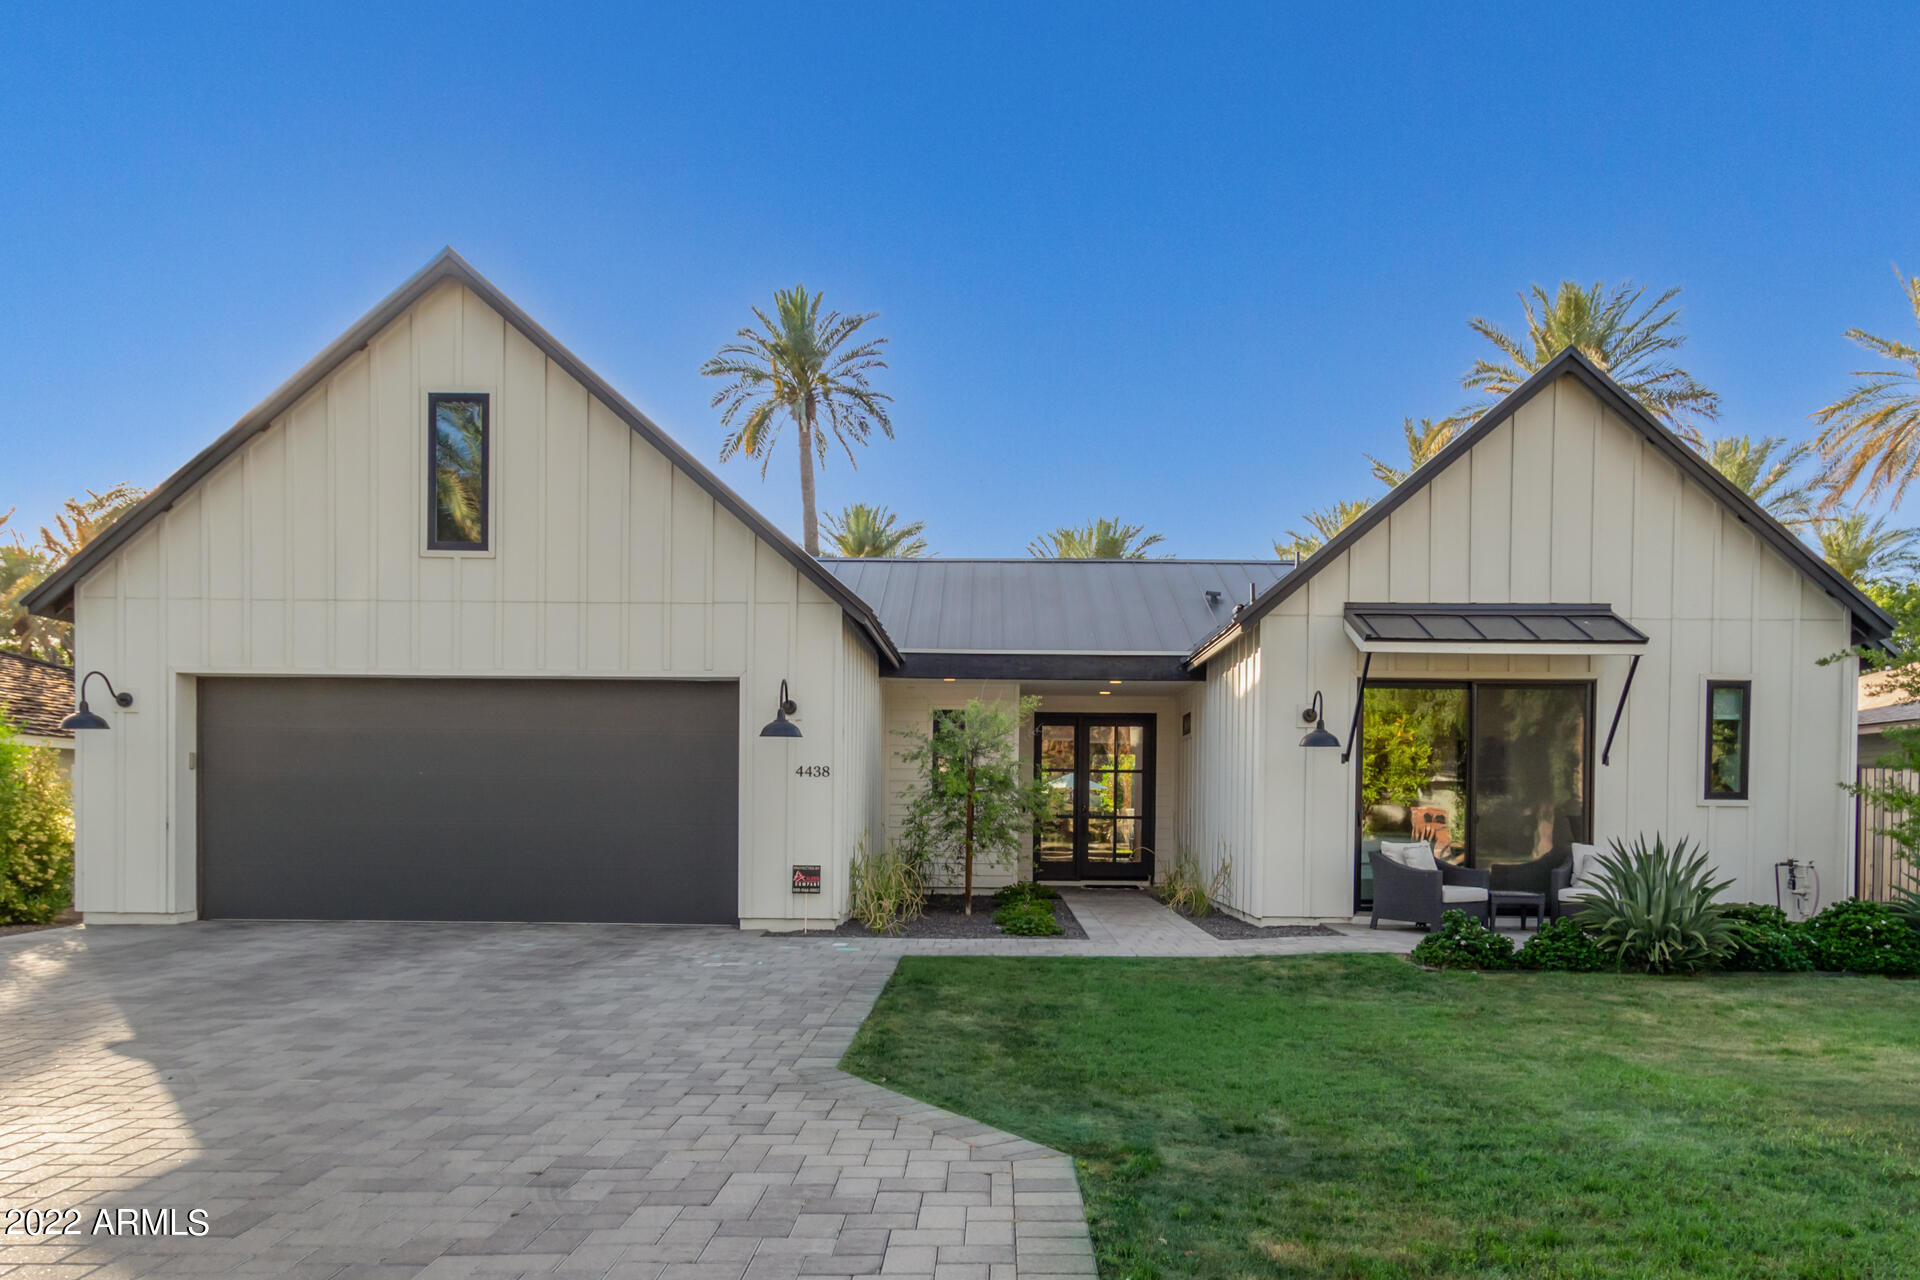
In the coveted Mountgrove ''Date Palm'' subdivision in Arcadia sits this stunning Modern Farmhouse built in 2019. Not only is the neighborhood charming and very sought after, but the home is open, welcoming and has views of Camelback Mountain. Walk into vaulted ceilings with beautiful wood beams, tons of natural lighting and designer touches wherever you look. The kitchen is perfect for entertaining and features a double island, marble countertops, SubZero and Wolf appliances. The split floor plan includes a spacious primary suite and a dream bathroom and extensive closet. The guest wing features a bonus room, which is perfect as a media room, playroom or office. Two additional rooms are connected by a ''jack and jill'' bathroom, and and additional guest suite opens to the front patio. The backyard has recently been upgraded to add a saltwater, heated pool with a spa, a built-in Lynx Grill, which is next to a covered patio and a separate pergola, great for hosting! There is epoxy coated floors and built-in cabinets for optimal storage in the garage and is wired for smart home technology. This home is in the Hopi School district and a short walk to Henry, OHSO, Buck and Rider and all of Arcadia's favorite spots! A MUST SEE!
#6387525

Phoenix

4438 N 47th Street

4 Beds

3 Baths

3,309 Sq.Ft.

$2,900,000

MLS#: 6387525
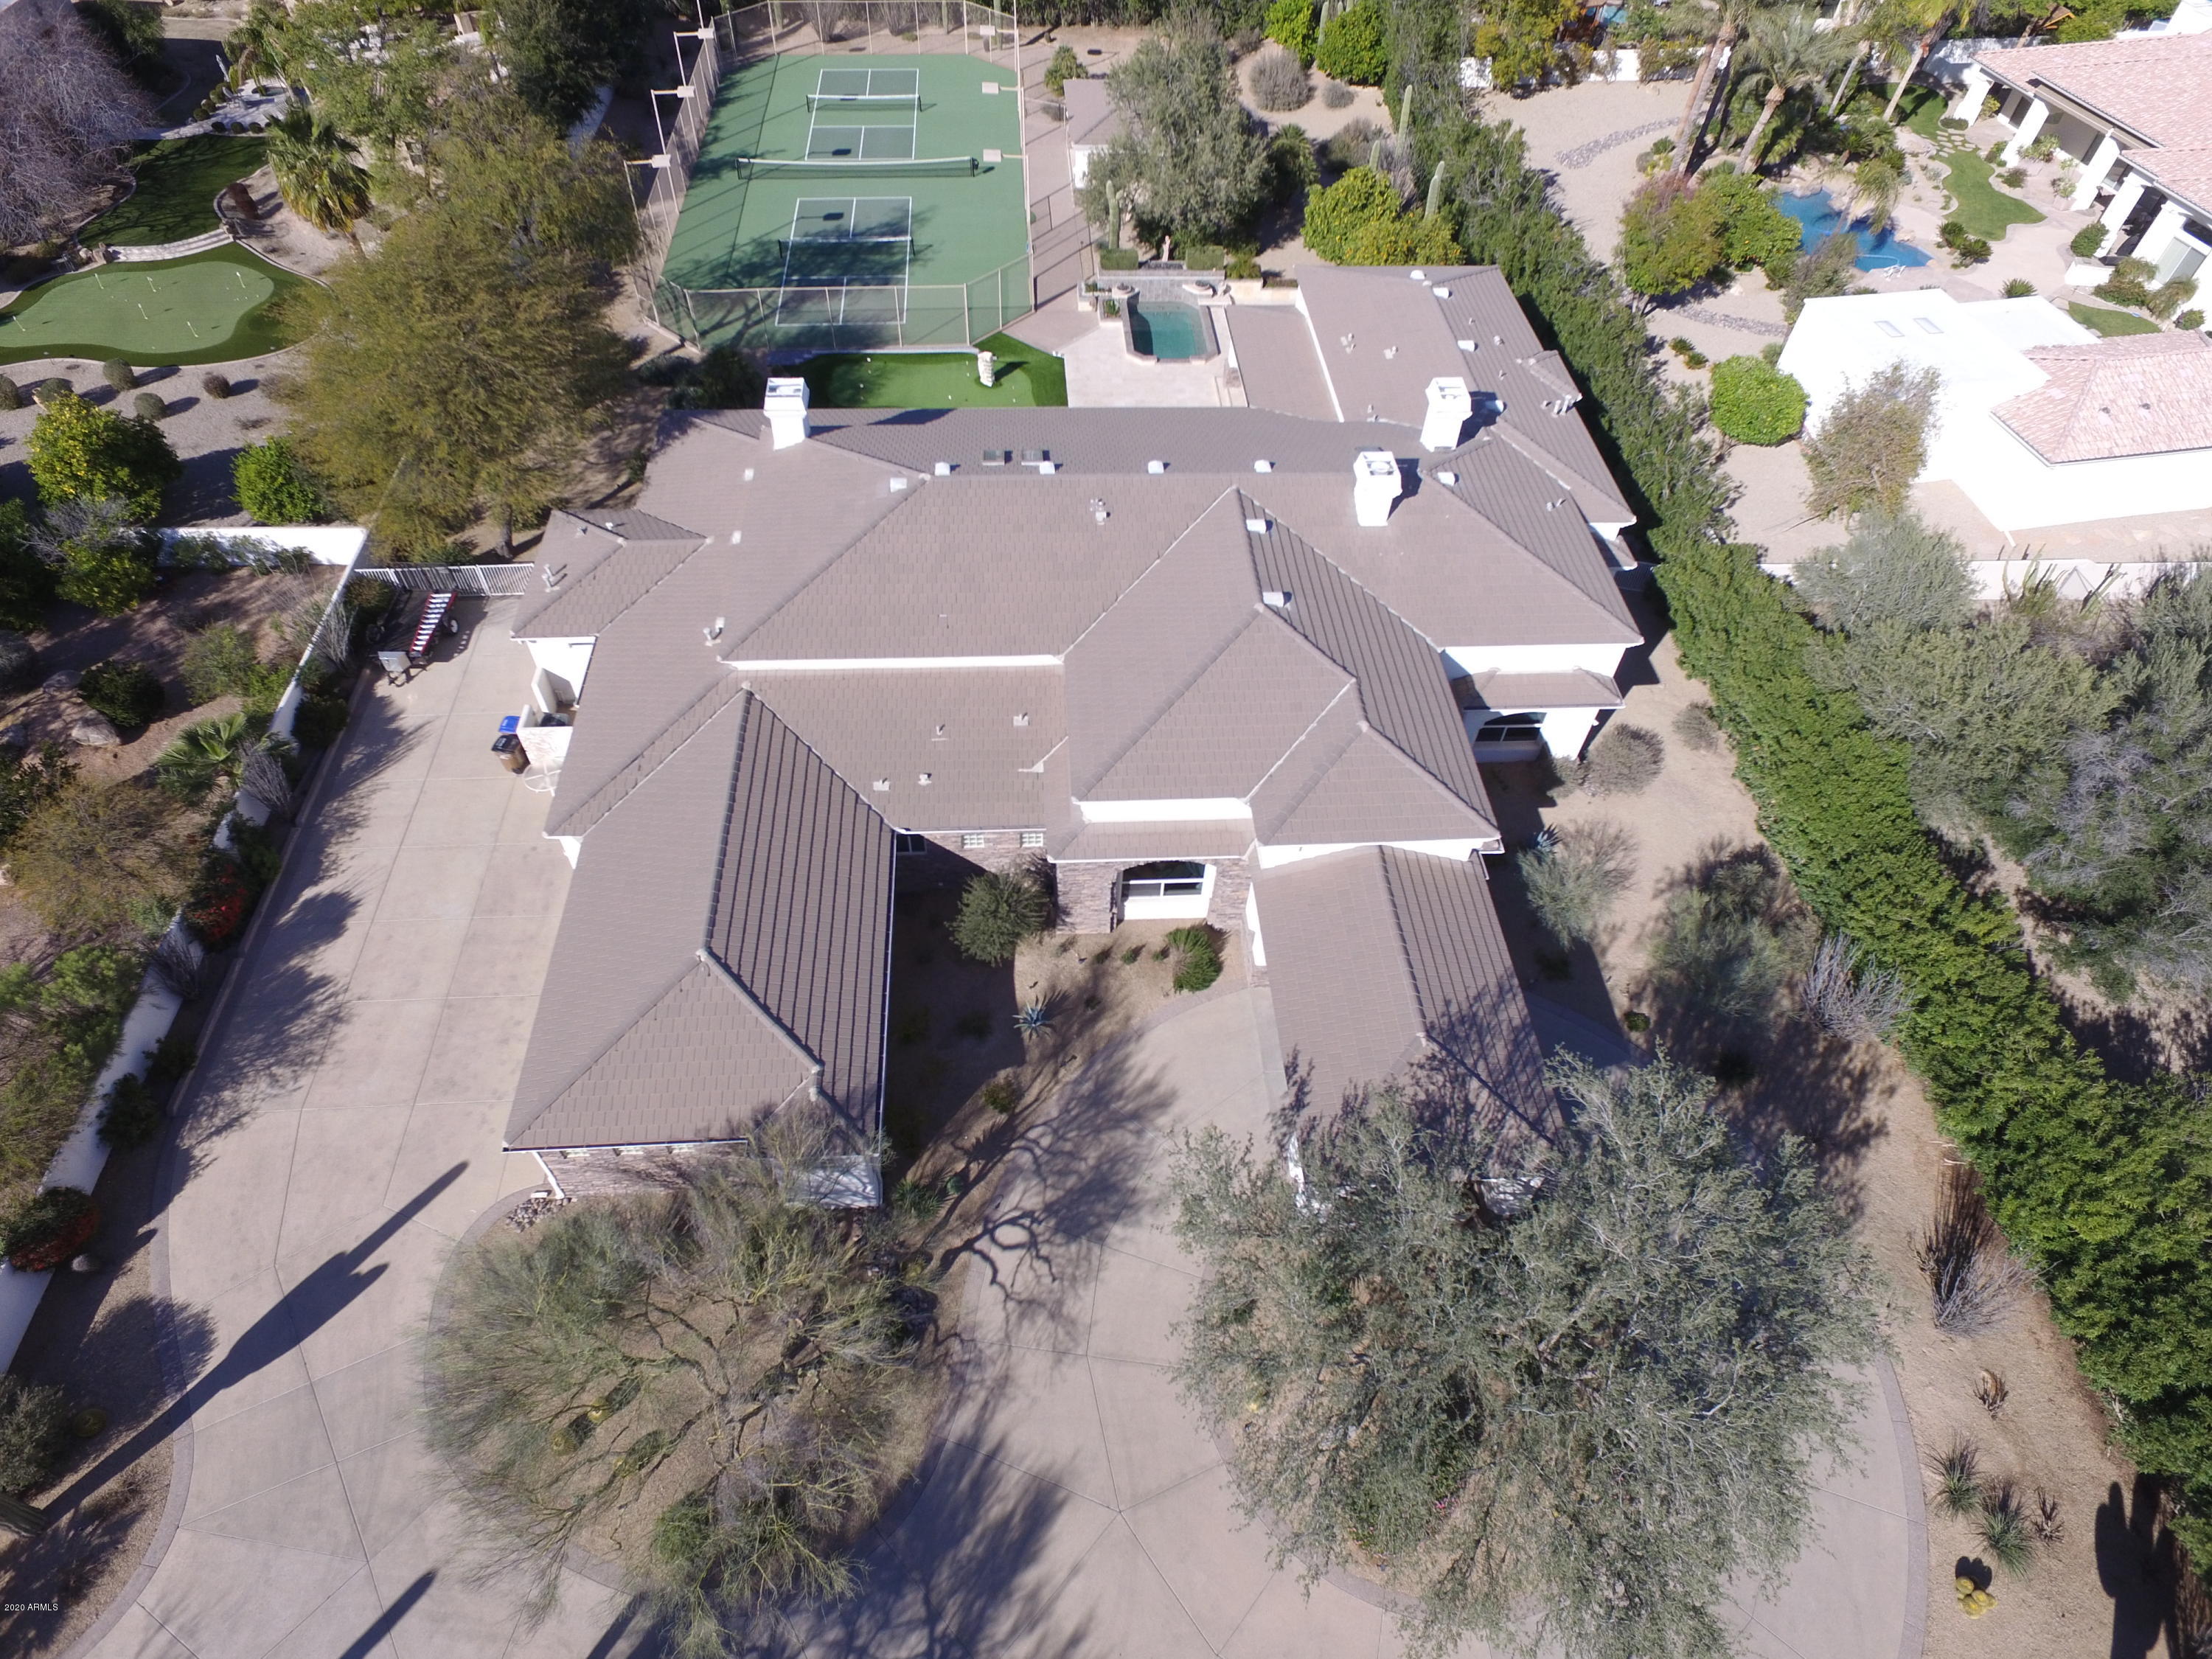
Location! Location! Location! And yes there is more! This meticulously maintained one owner estate is privately gated and sits on nearly 1.5 acres in Paradise Valley. Close to: amazing restaurants & shopping, multiple resorts including the soon to open Ritz Carlton, Spring Training Games, and the Loop 101 for easy access around the valley. This home boasts a master bedroom with 2 Lavatories, 2 closets, Sauna, Steam Shower, Sitting Room, wet bar, fireplace and an exercise room. Outside has 2 lighted Pickleball courts, a Ramada with a full bathroom, Putting green, and a huge Back Patio including a BBQ area. The home also has an oversized 3 car garage including 3 walk in storage areas with 1 having a/c. Come put your personal touches in this house and make it your Home!
#6144175

Paradise Valley

7030 E CHENEY Drive

3 Beds

None Baths

5,776 Sq.Ft.

$2,900,000

MLS#: 6144175
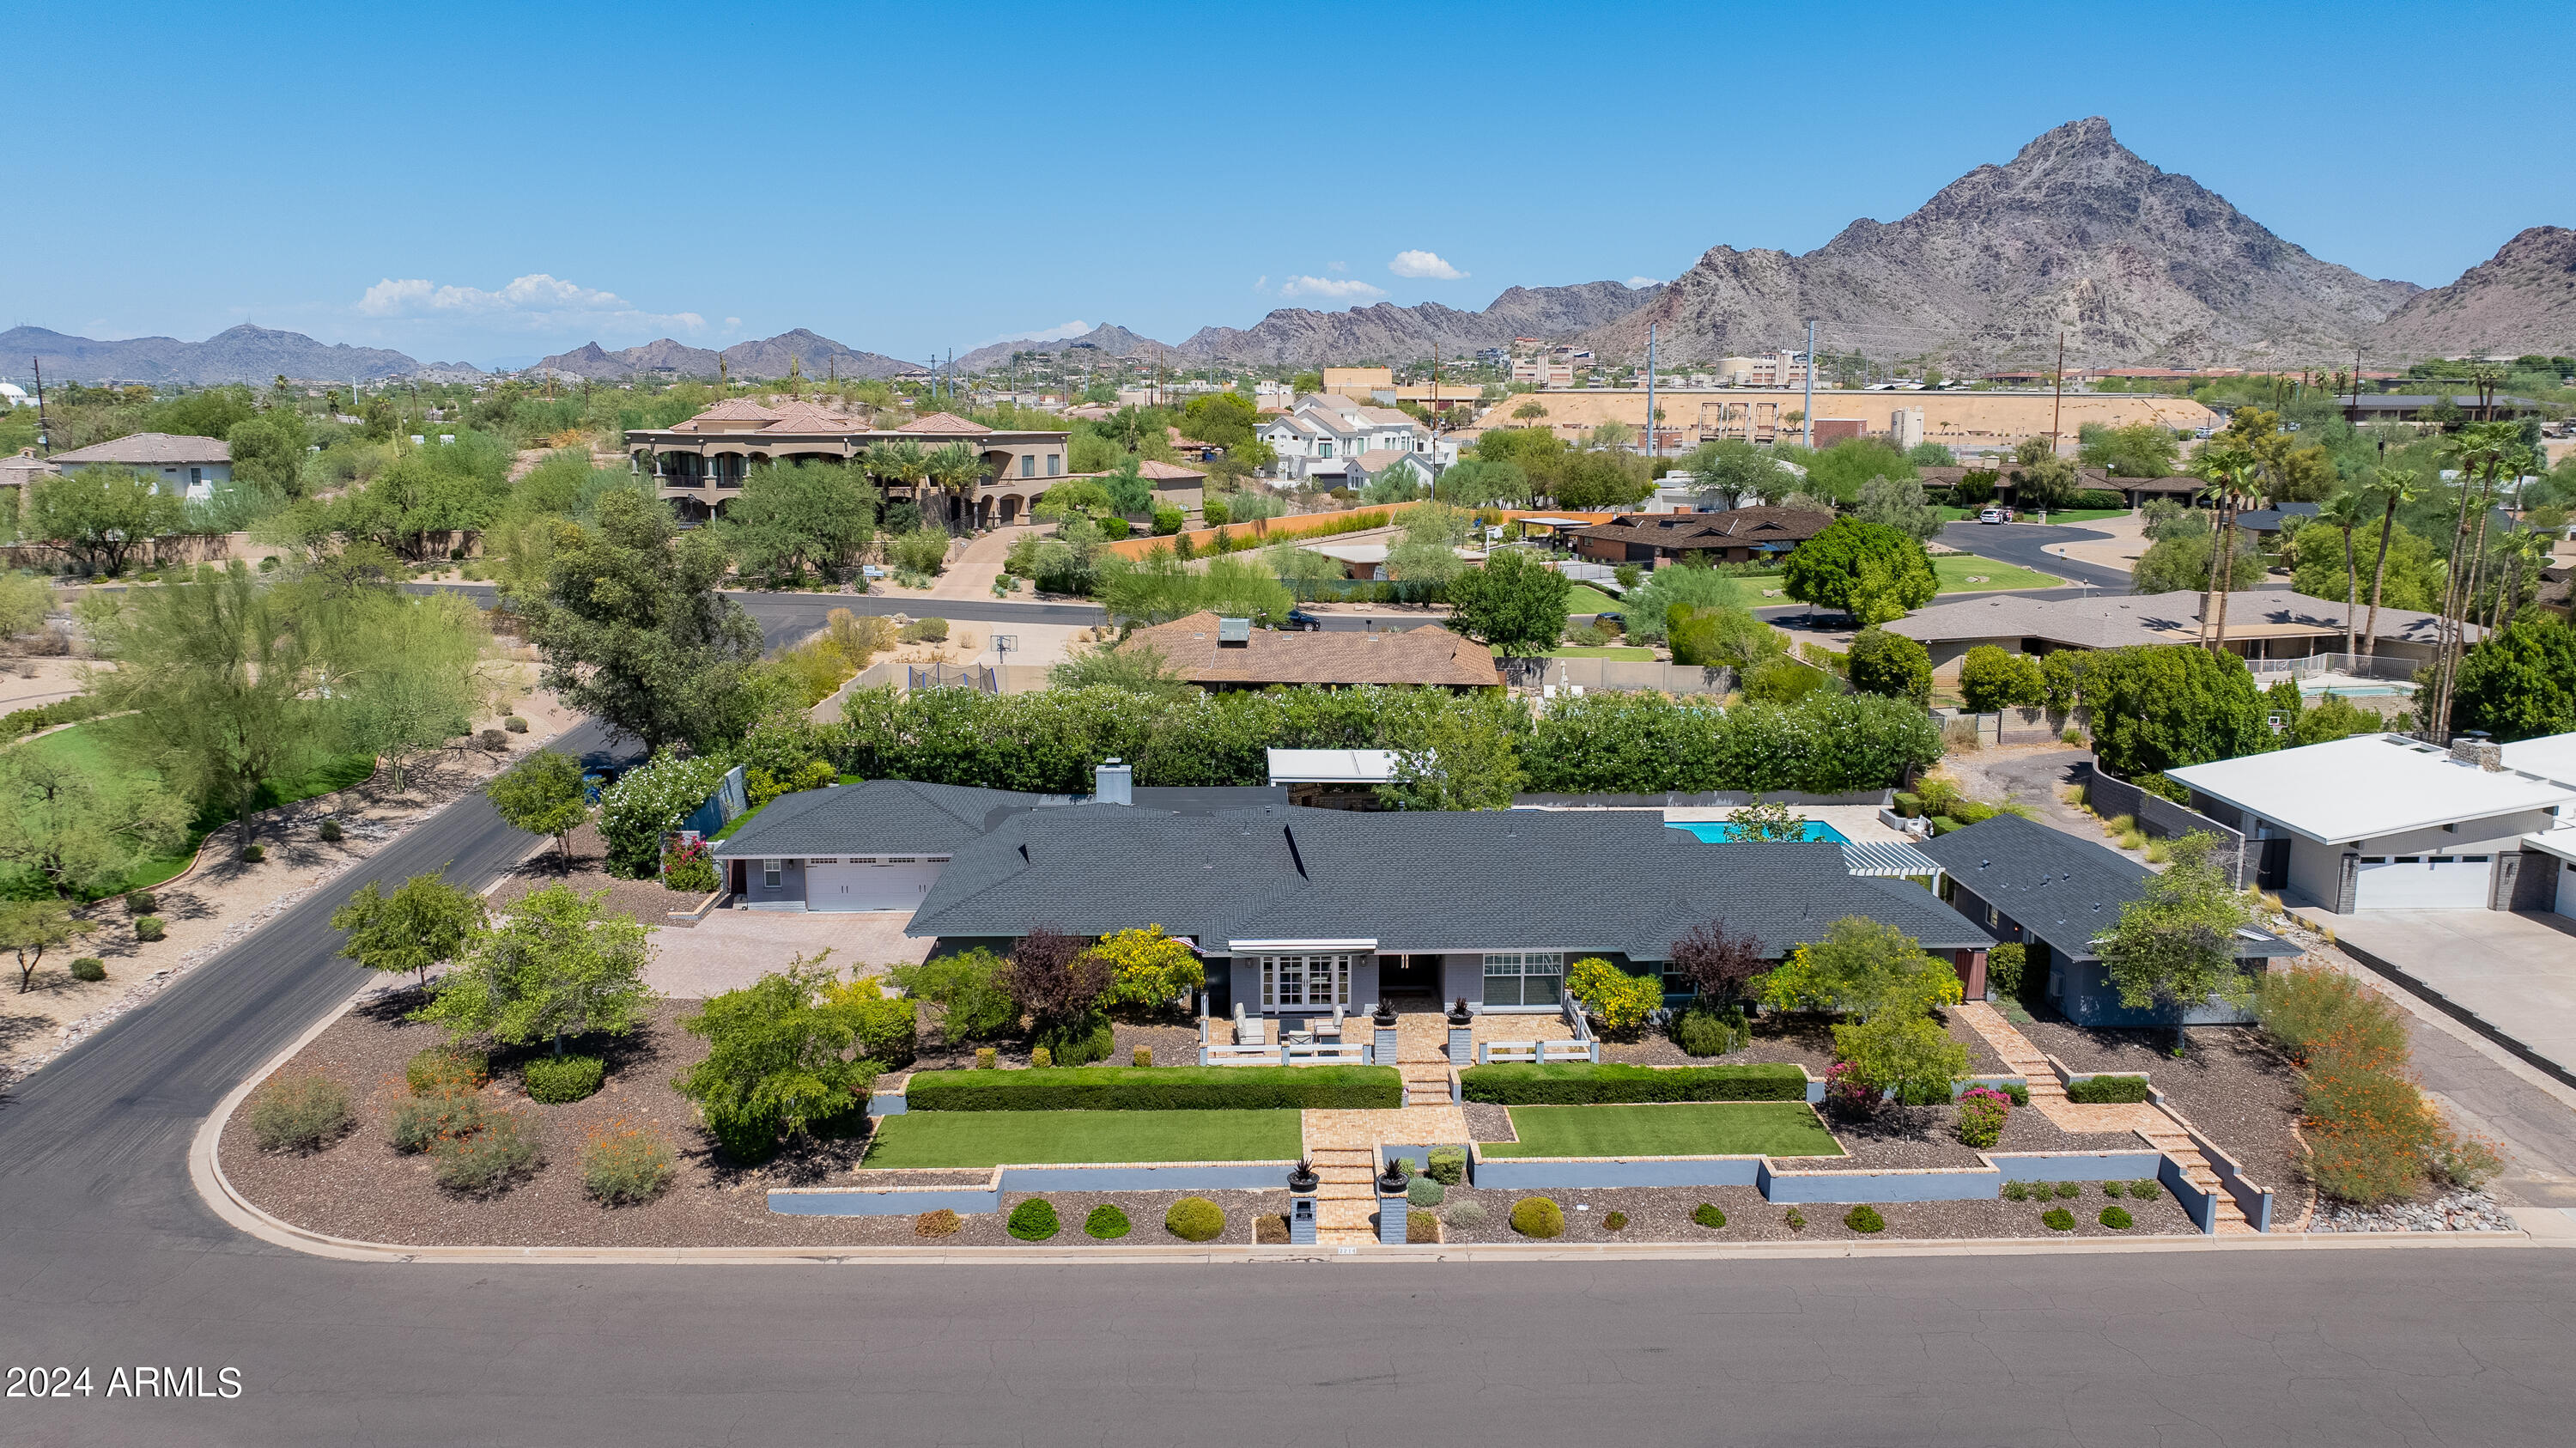
Complete extensive remodel, including all new above-ground plumbing, sewer lines, HVAC units, and electrical. This incredible Biltmore area home features a guest house, huge pool, and spa on over half an acre landscaped lot. It boasts a 4.5 car garage, a great room floor plan, formal dining, a butler pantry, a 600-bottle wine room with split unit temperature control, 5 bedrooms, 4 baths, and a spacious office with built-in cabinetry. The home's front entrance is raised above street level for more privacy. It features lush landscaping, a front patio automatic awning, and French doors. The great room has a built-in media wall and fireplace. It overlooks a gourmet kitchen with Viking double ovens, a warming drawer, a built-in microwave, a Wolf six-burner gas stove, a Sub-zero refrigerator... a large island, stainless-steel backsplash, and under-mount lighting. The main home features four bedrooms and three full baths, with fireplaces in the great room and primary suite. Every bathroom is exquisitely appointed, and the primary bathroom has double walk-in closets, double water closets, and a huge shower. 

The guest house has a private entrance with a great room floor plan, a full kitchen with a stove, microwave, dishwasher & refrigerator, a private fifth bedroom, a full bathroom with walk-in shower, a walk-in closet, and a washer & dryer. The guest house and two secondary bedrooms have full access to the resort-style backyard with synthetic grass, putting green, covered ramada with an electric roof that opens & shuts, a third fireplace, and an outdoor kitchen with a gas grill, double burners & refrigerator.  There is a second covered back patio and a third ramada between the guest house and the main house. 

The play pool is enormous, and there is a separate spa for your enjoyment. Finally, don't miss the split 4.5-car garage with separate entrances to the home, epoxy floors, storage cabinets, a separate mud room, and a pantry/storage room.
#6752549

Phoenix

2214 E BETHANY HOME Road

5 Beds

None Baths

4,401 Sq.Ft.

$2,900,000

MLS#: 6752549
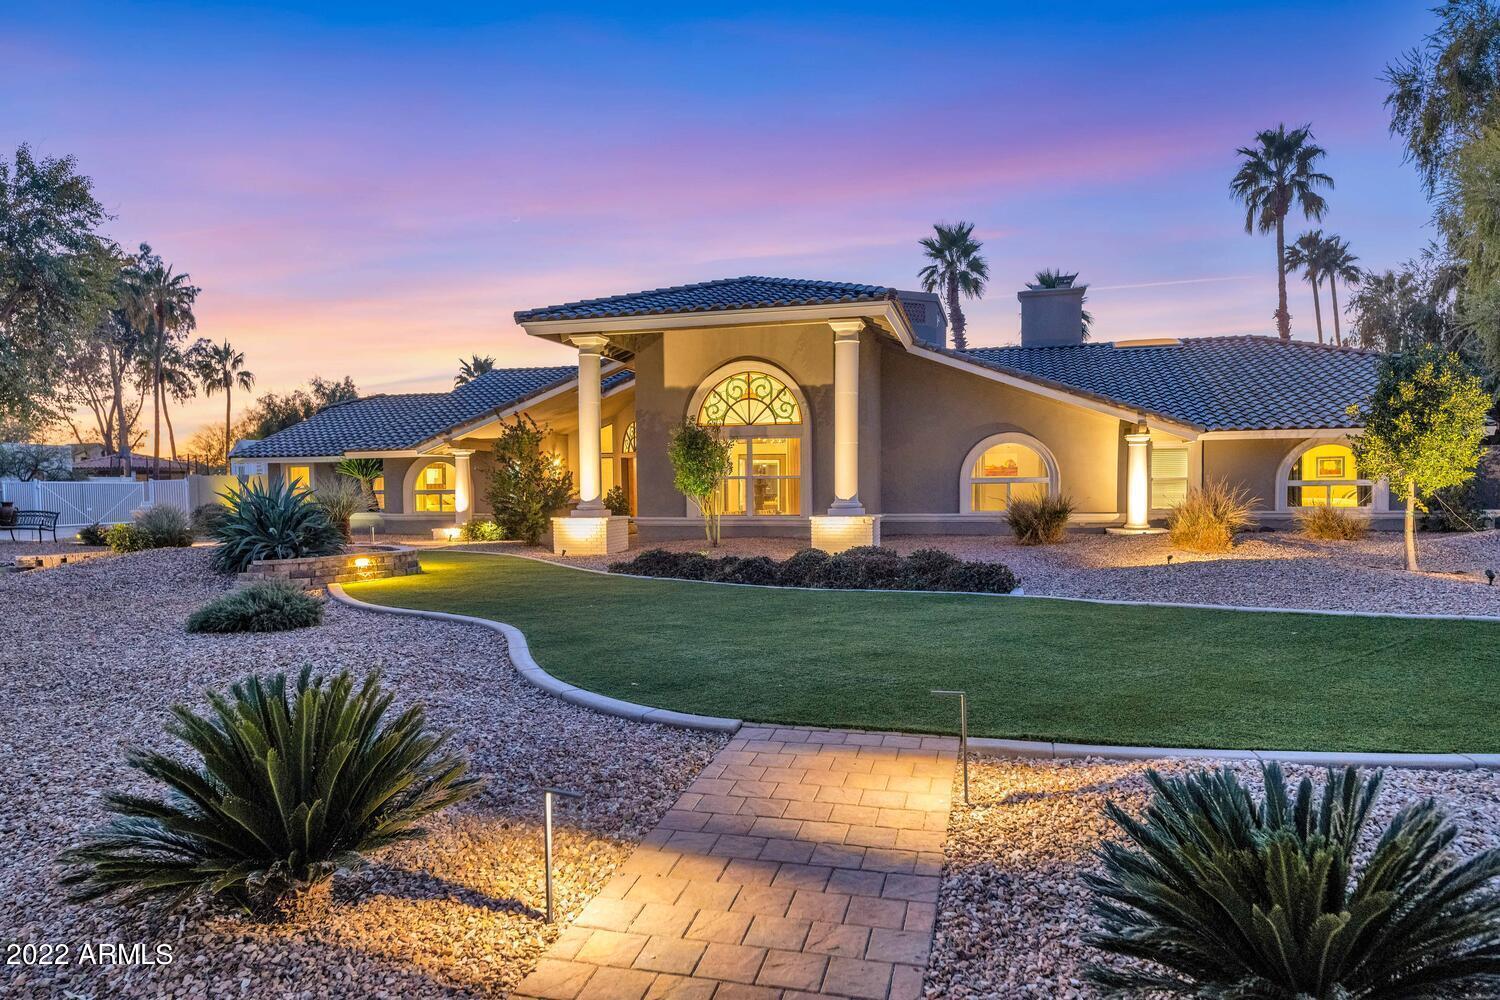
Artistic, unique and full of character - this spectacular house is a 10+! Finally, a home that doesn't look like all of the rest using the same remodeling recipe. This home exudes style with high-end custom wall finishes, interesting designer light fixtures, beautiful flooring, etc ... all in a floor plan that is made to enjoy the wonderful indoor/outdoor living in Arizona! You will love the flow of the home circling the center atrium. That interior outdoor space is perfect for relaxing or entertaining while enjoying the soothing sounds of water from the fountain and our spectacular weather. Retractable awnings allow it to be shaded when preferred. The contemporary eat-in kitchen features plenty of gorgeous cabinetry, chic backsplash, silestone counters and a large waterfall island with .. barstool seating. The bar/serving area includes beverage refrigerator and sink. The chef in you will enjoy the 5 burner induction cooktop, wall oven, microwave and warming drawer. The oversized refrigerator/freezer are deeper than the typical built-in and the chest freezer in the large walk-in pantry conveys too!  The kitchen overlooks and opens up to the expansive covered patio with multi-stack slider doors. You will love how this allows that great indoor/outdoor living and entertaining! The family room features handsome wood floors, designer wall finish and lighting, soaring vaulted ceilings, views to the atrium and an expansive wood-burning fireplace. Great atmosphere to host in the formal dining room with the stunning wood wall finish, designer lighting and views to the atrium. You will fall in love with owner's suite - it is a true escape! The spacious bedroom shares a two-way wood-burning fireplace with a sitting room and wait until you see the bathroom! This spa-like retreat features a huge open shower with multiple heads, a free standing tub, a long vanity with dual vessel sinks plus designer finishes that make the room extra special - metallic accent wall feature, chandelier over the tub, and a wall fire box, etc. The two separate walk-in closets are literally straight out of a magazine! Both custom-designed closets were featured in a brochure and are spectacular. Huge laundry room with tons of storage - washer/dryer included. Two of the spacious secondary bedrooms are in one wing - both with custom designed reach-in closets and brand new carpet. A full bathroom with split twin trough sink vanities is situated in the hall between them. The 4th bedroom with its hip ensuite bathroom is situated on the opposite end of the home making it a perfect guest or teen suite. The super-sized bonus room will make game day top notch at your home! Plenty of room for family fun and entertaining friends. Cork flooring, a custom built barn door, built-in media wall plus desk, and french door exit to long driveway behind the gate. Pool table conveys! The stylish 1/2 bathroom near the kitchen and bonus room is also perfect as a pool bath with patio access out that hall. The resort style backyard has it all! Oversized covered patio with new ceiling fans. Gorgeous stone patio surface and pool surround plus elevated sun deck with scupper water features pouring into the large saltwater dive pool. Lit sports court to play pickle ball, basketball, etc. There's a perfect spot for roasting s'mores or enjoying drinks with friends around a fire pit. Completely private backyard on this .81 acre lot! RV gate and plenty of space for parking it or trailers, etc. NO HOA. Long driveway into gated area with a side-entry detached 3 car garage. The garage has 100% UV protected poly aspartic epoxy. The single car bay has a very large full length storage closet along one wall. The double car bay has wall mounted, full backed cabinets with a lifetime warranty. Two large work benches. LOTS of storage. BRAND NEW ROOF ($70K in 2/2022) by Lyons Roofing with full warranty. Many other recent upgrades: 4 ton 18 SEER heat pump on the bedroom side of the home (7/2017),  16 SEER heat pump other side of home (2012), whole home water softener, variable speed pool pump, salt chlorinator replaced 5/2018, 2 new water heaters (2020, 2021), most windows are dual pane installed 2008 with transferable warranty, new retractable atrium awnings (Sunbrella fabric 2015) have wind sensors to close automatically to prevent damage, travertine plank flooring throughout a lot of the home, full kitchen and bathroom remodels over recent years with the most recent being the 1/2 bath in 2022, and more! The pool table, dining room table, and piano convey at no cost. In boundaries for some of the BEST schools in the highly desired Paradise Valley School district. Nestled in a quiet location in an internal exclusive neighborhood of Sunrise Estates. Close to great shopping, restaurants, entertainment, etc at Kierland and Scottsdale Quarter. Convenient to Scottsdale Airpark, Costco, Home Depot, freeway access, plus recreation, parks, bike trails, hiking, and everything that makes living in Scottsdale wonderful! Most furnishings would be available by separate bill of sale. Tour today and you will want to call this house home!
#6352367

Scottsdale

13330 N 82nd Place

4 Beds

None Baths

5,064 Sq.Ft.

$2,900,000

MLS#: 6352367
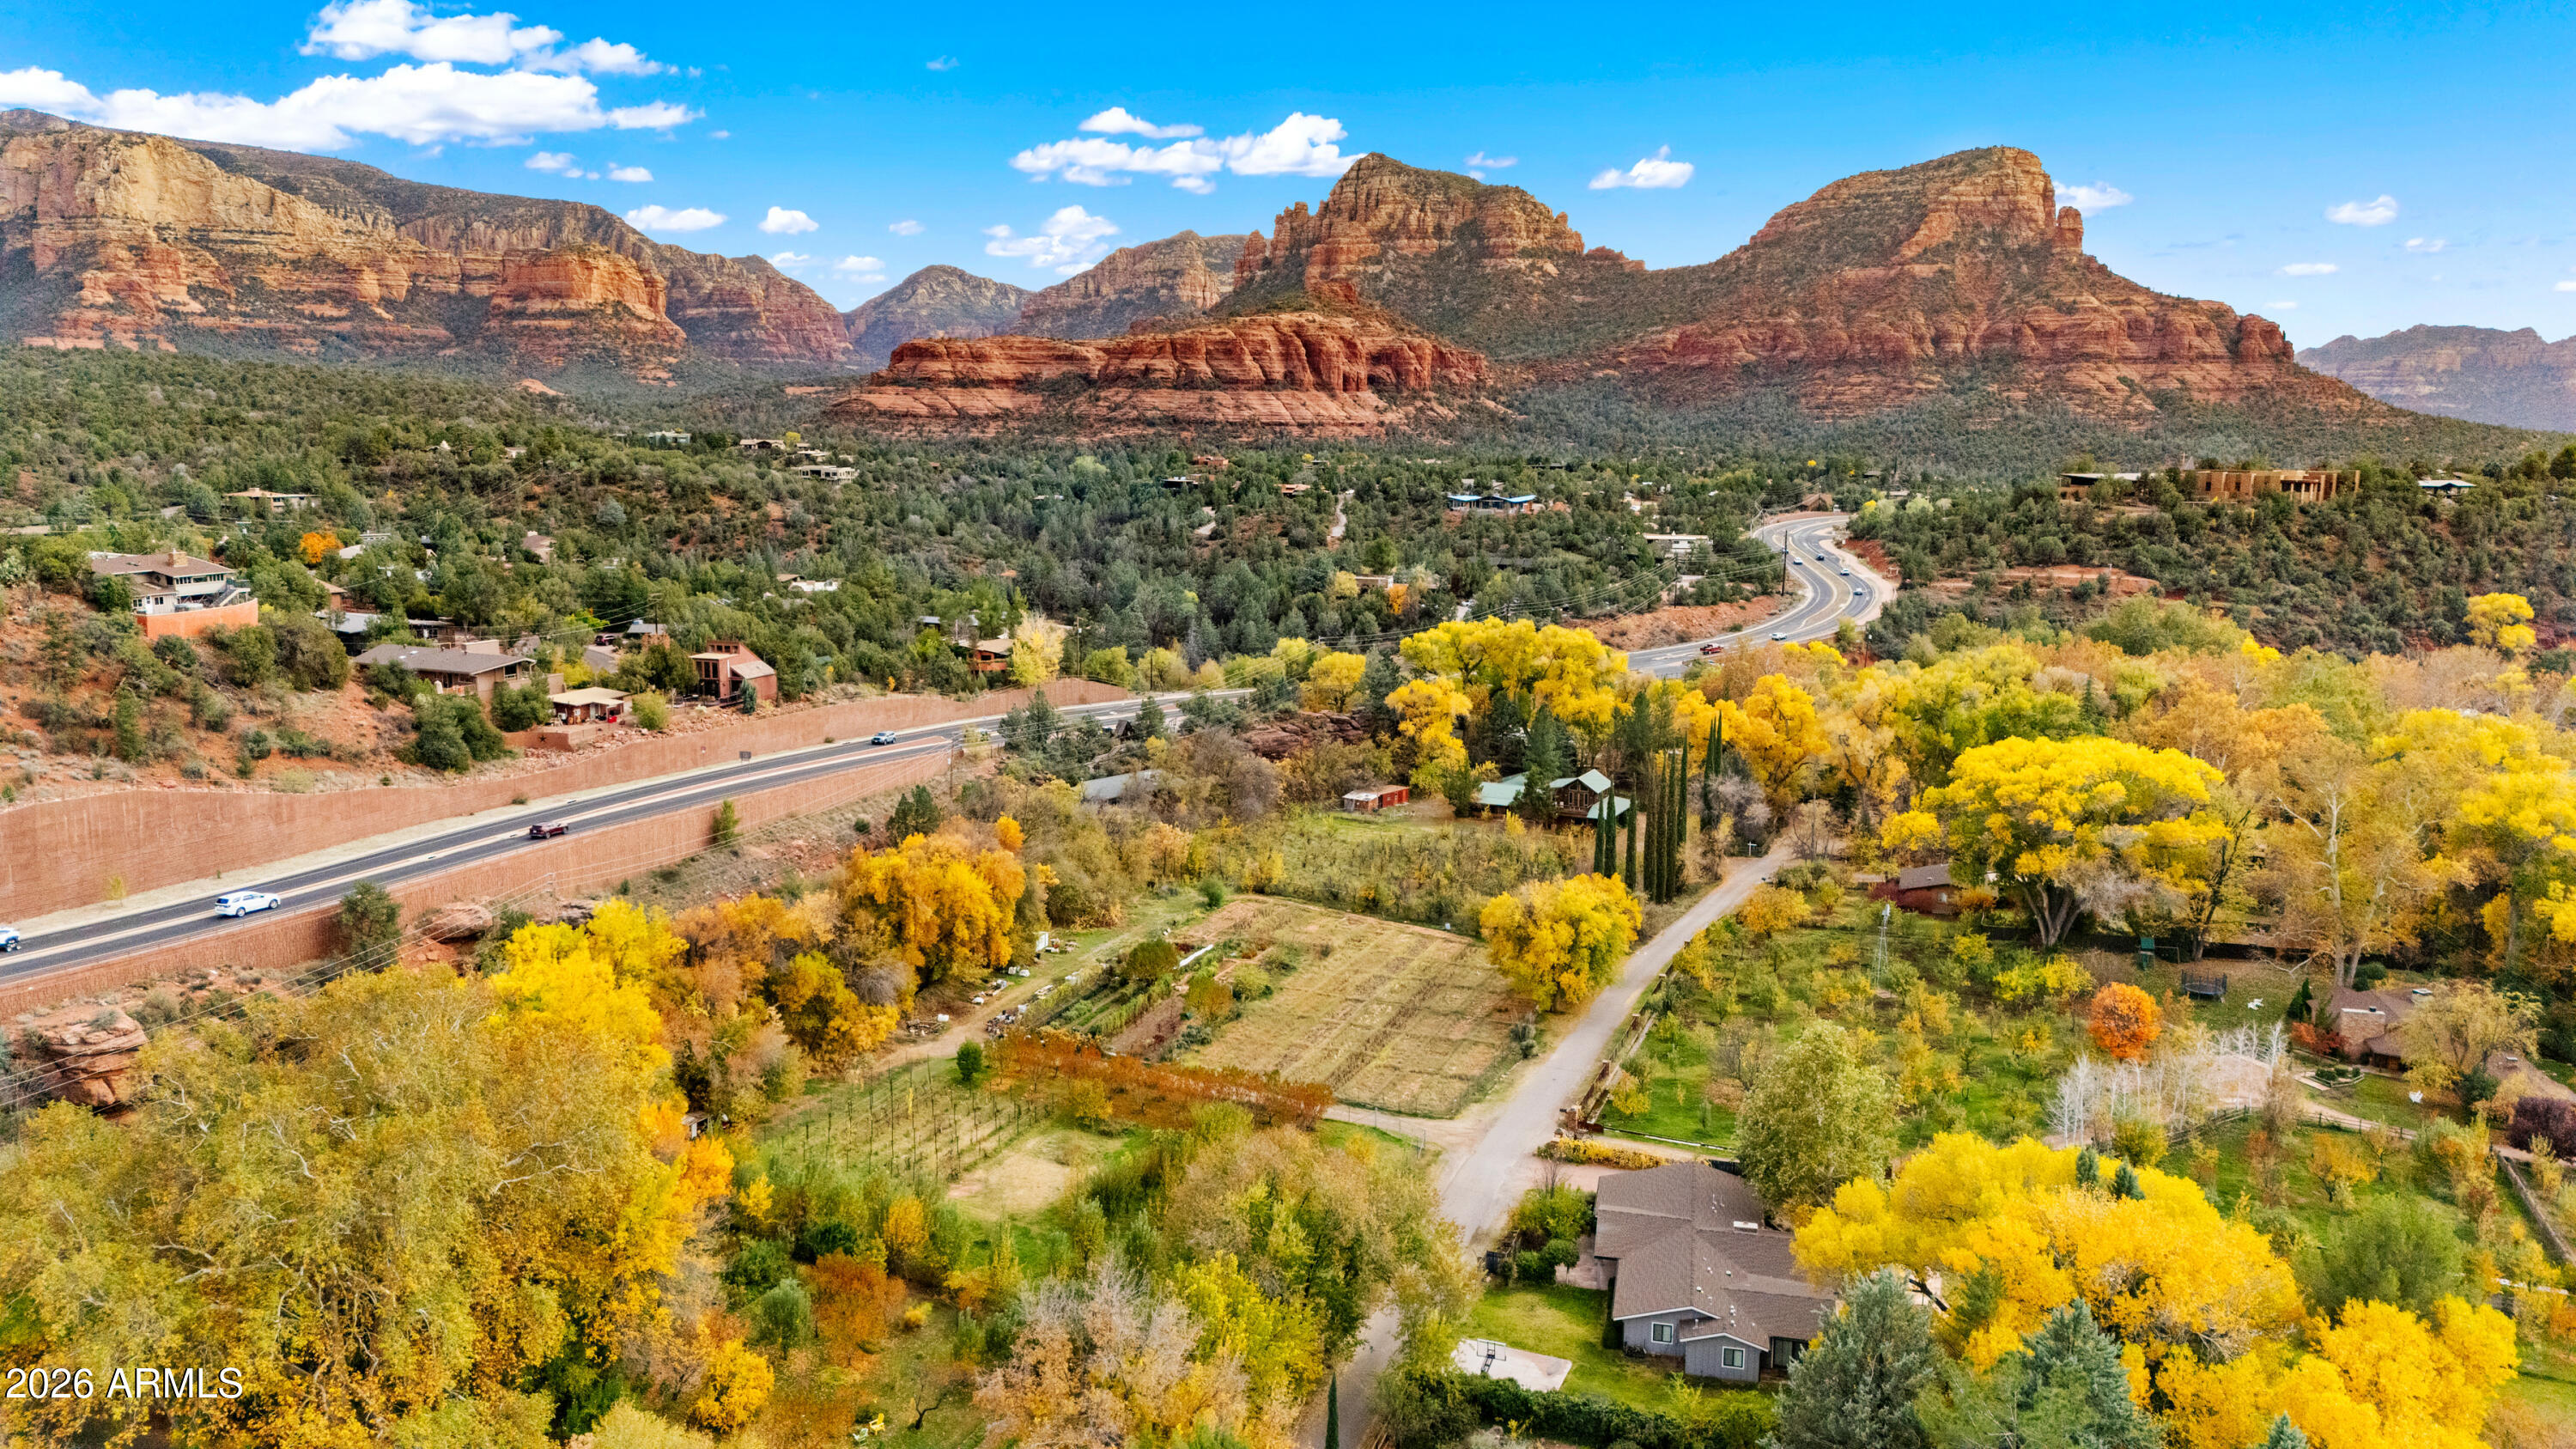
Step into a Sedona lifestyle where serenity meets possibility. Set on 2.32 picturesque acres along scenic Highway 179, this exceptional property offers far more than a home, it's a unique destination.  The 2,915 SF main residence features 3 bedrooms, 2 baths, thoughtfully positioned to capture the beauty of its surroundings. Beyond the home, a thriving 300-tree apple orchard creates a truly special setting, complemented by an operational business license for Oak Creek Apple, LLC. w/ space for up to 17 parking spots, the groundwork is already in place for a charming farm-like stand or boutique agricultural venture or family compound w/ room for expansion.  Just below the cider stand, sets a 1,451 SF guest house, once a beloved country store. Bring your creativity to this rare land! This is more than a property, it's a lifestyle opportunity. Embrace farm-to-table living, soak in breathtaking red rock views, and enjoy the convenience of nearby town amenities just minutes away from Tlaquepaque Arts & Shopping Village and directly across from Hillside entertainment hub. Live, work, and create in harmony, all in one extraordinary setting.
#7005588

Sedona

180 Copper Cliffs Lane

4 Beds

4 Baths

2,916 Sq.Ft.

$2,900,000

MLS#: 7005588
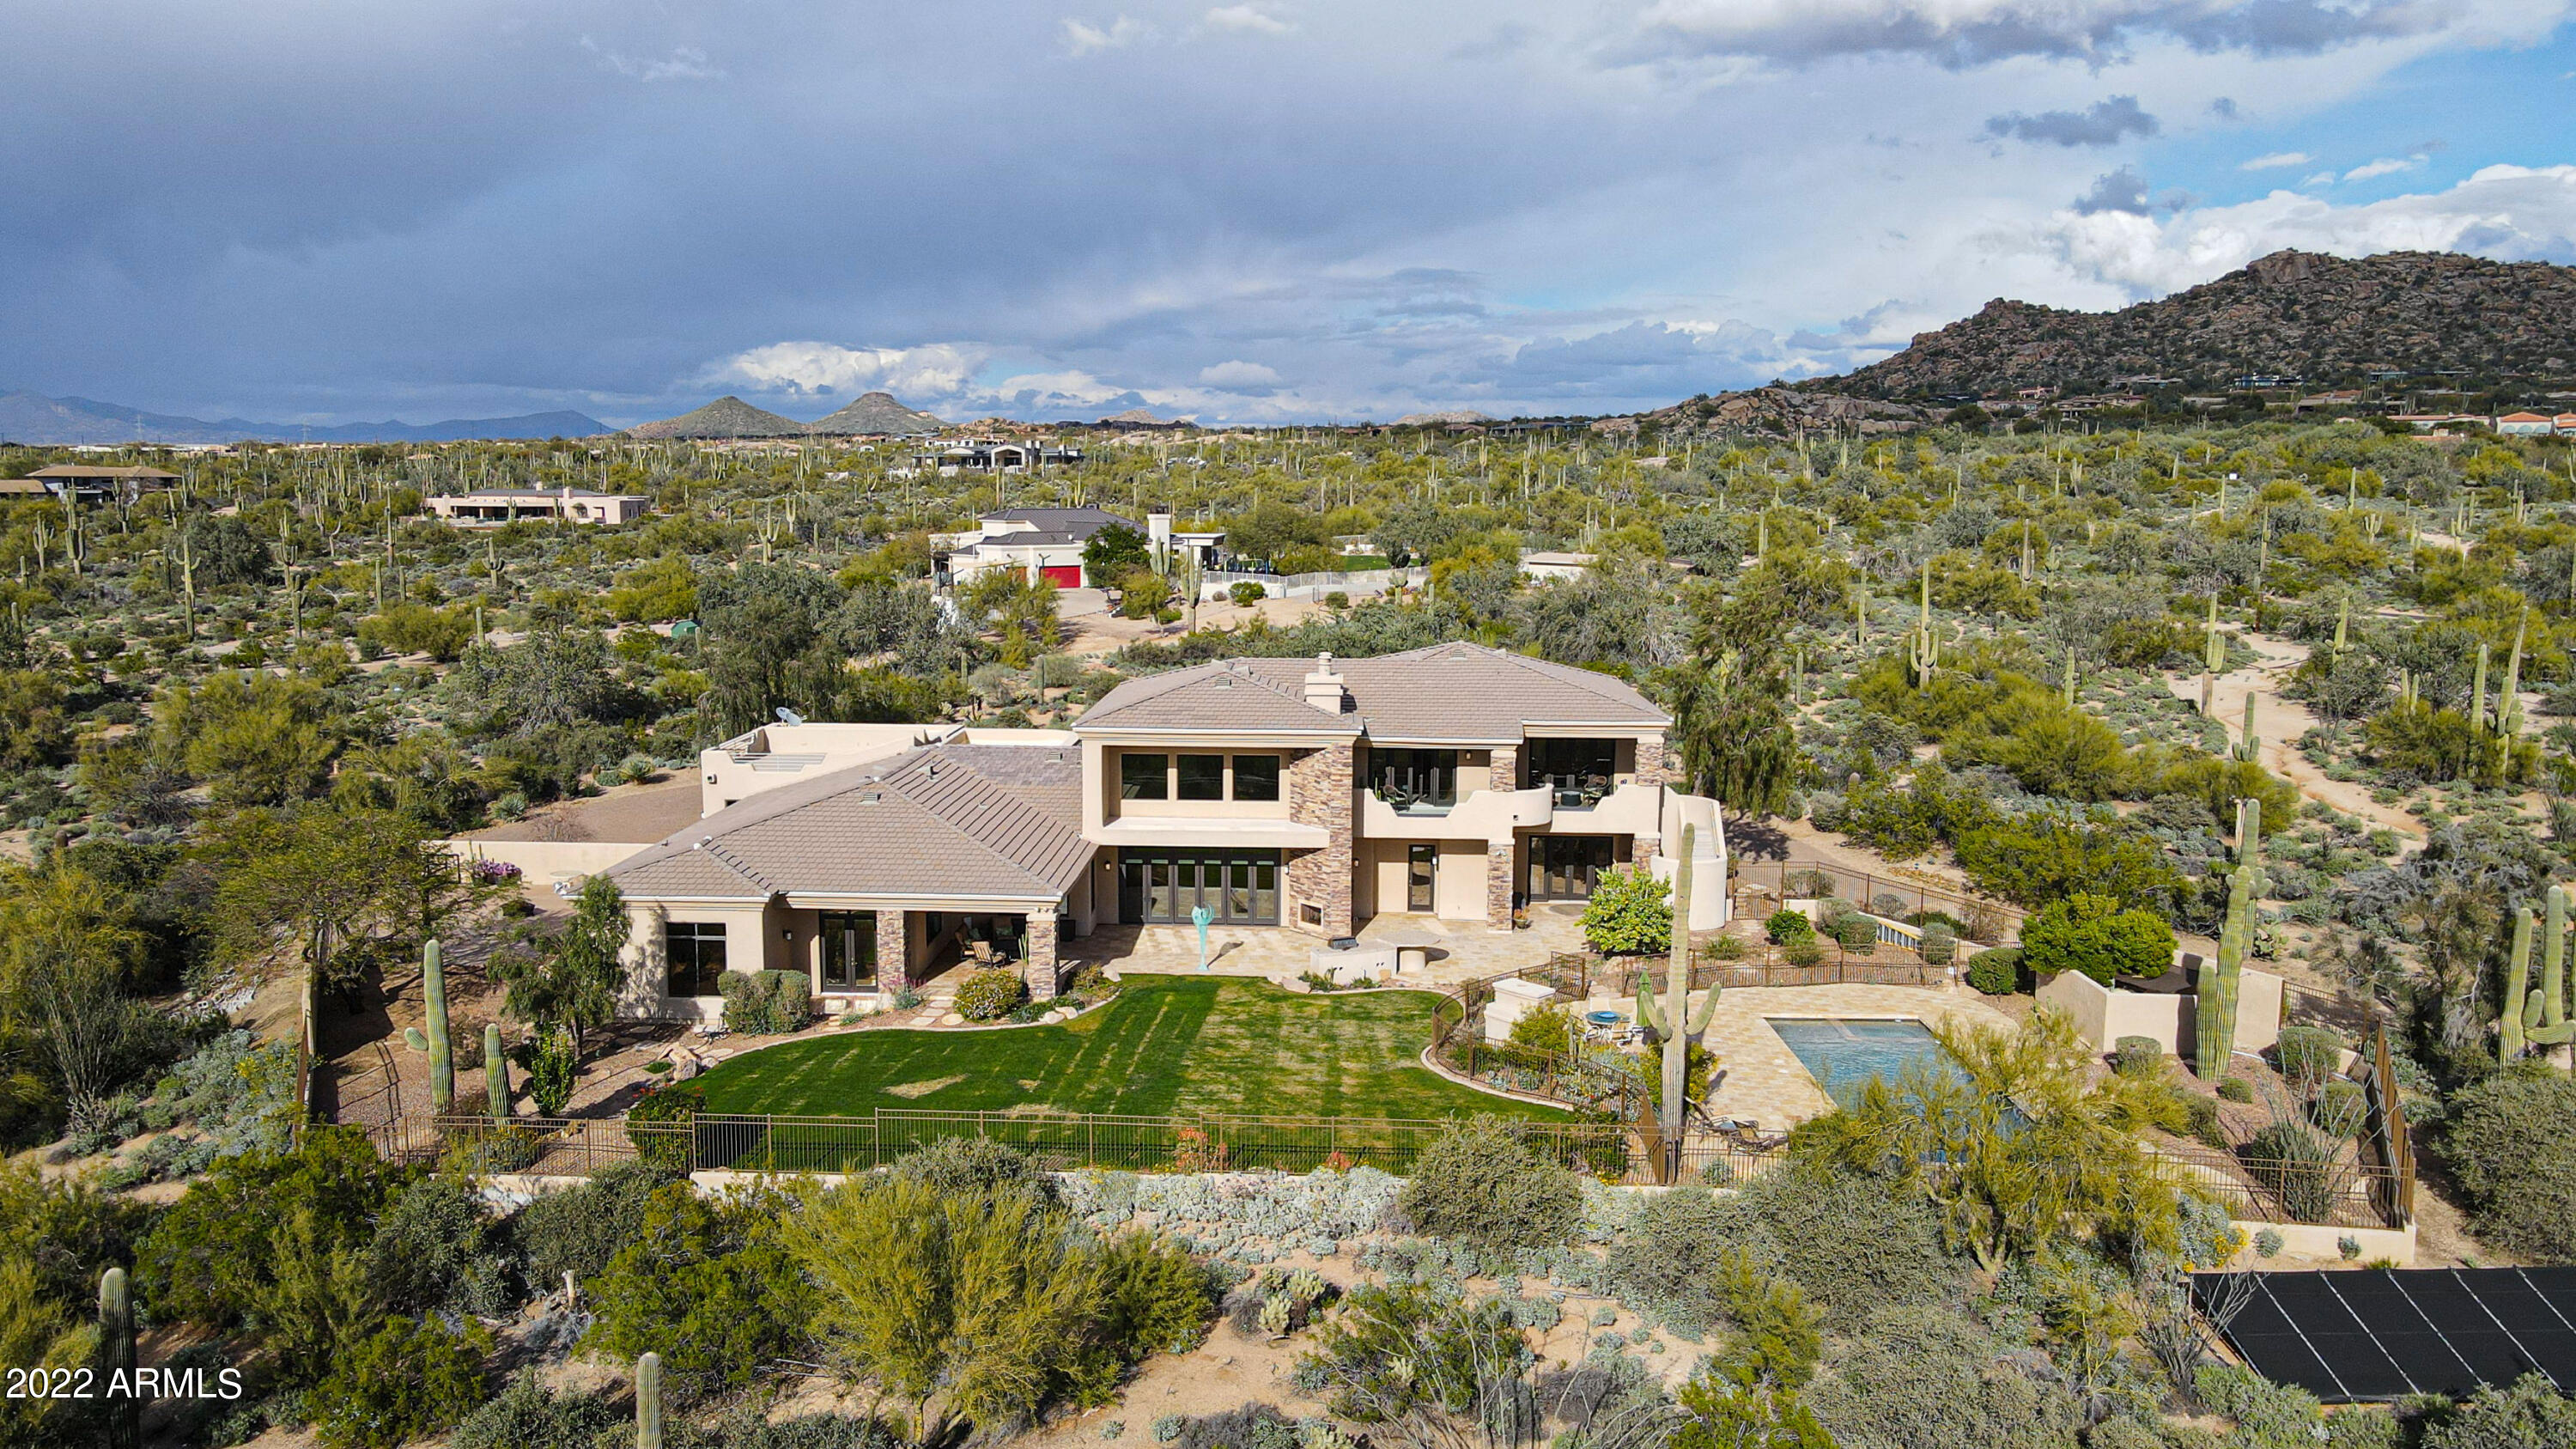
Pristine 5 Acre North Scottsdale Estate near some of the BEST golf, biking, hiking & dining Scottsdale has to offer! Walking distance to Pinnacle Peak hiking trail, near Troon North & Estancia golf. Feel like you're on vacation everyday in this gorgeous custom home featuring 5,976 square feet of ample open living space, 5 bedrooms, 5 bathrooms, gourmet chef's kitchen with large entertaining island, wine cellar, 4 car garage with NO HOA! ''Oasis in the desert'' Spectacular heated pool & spa with two outdoor fireplaces for soaking up the warm Arizona sun all year long, then finish the evening enjoying the spectacular city views!
#6363558

Scottsdale

9333 E RED BIRD Road

5 Beds

None Baths

5,976 Sq.Ft.

$2,900,000

MLS#: 6363558
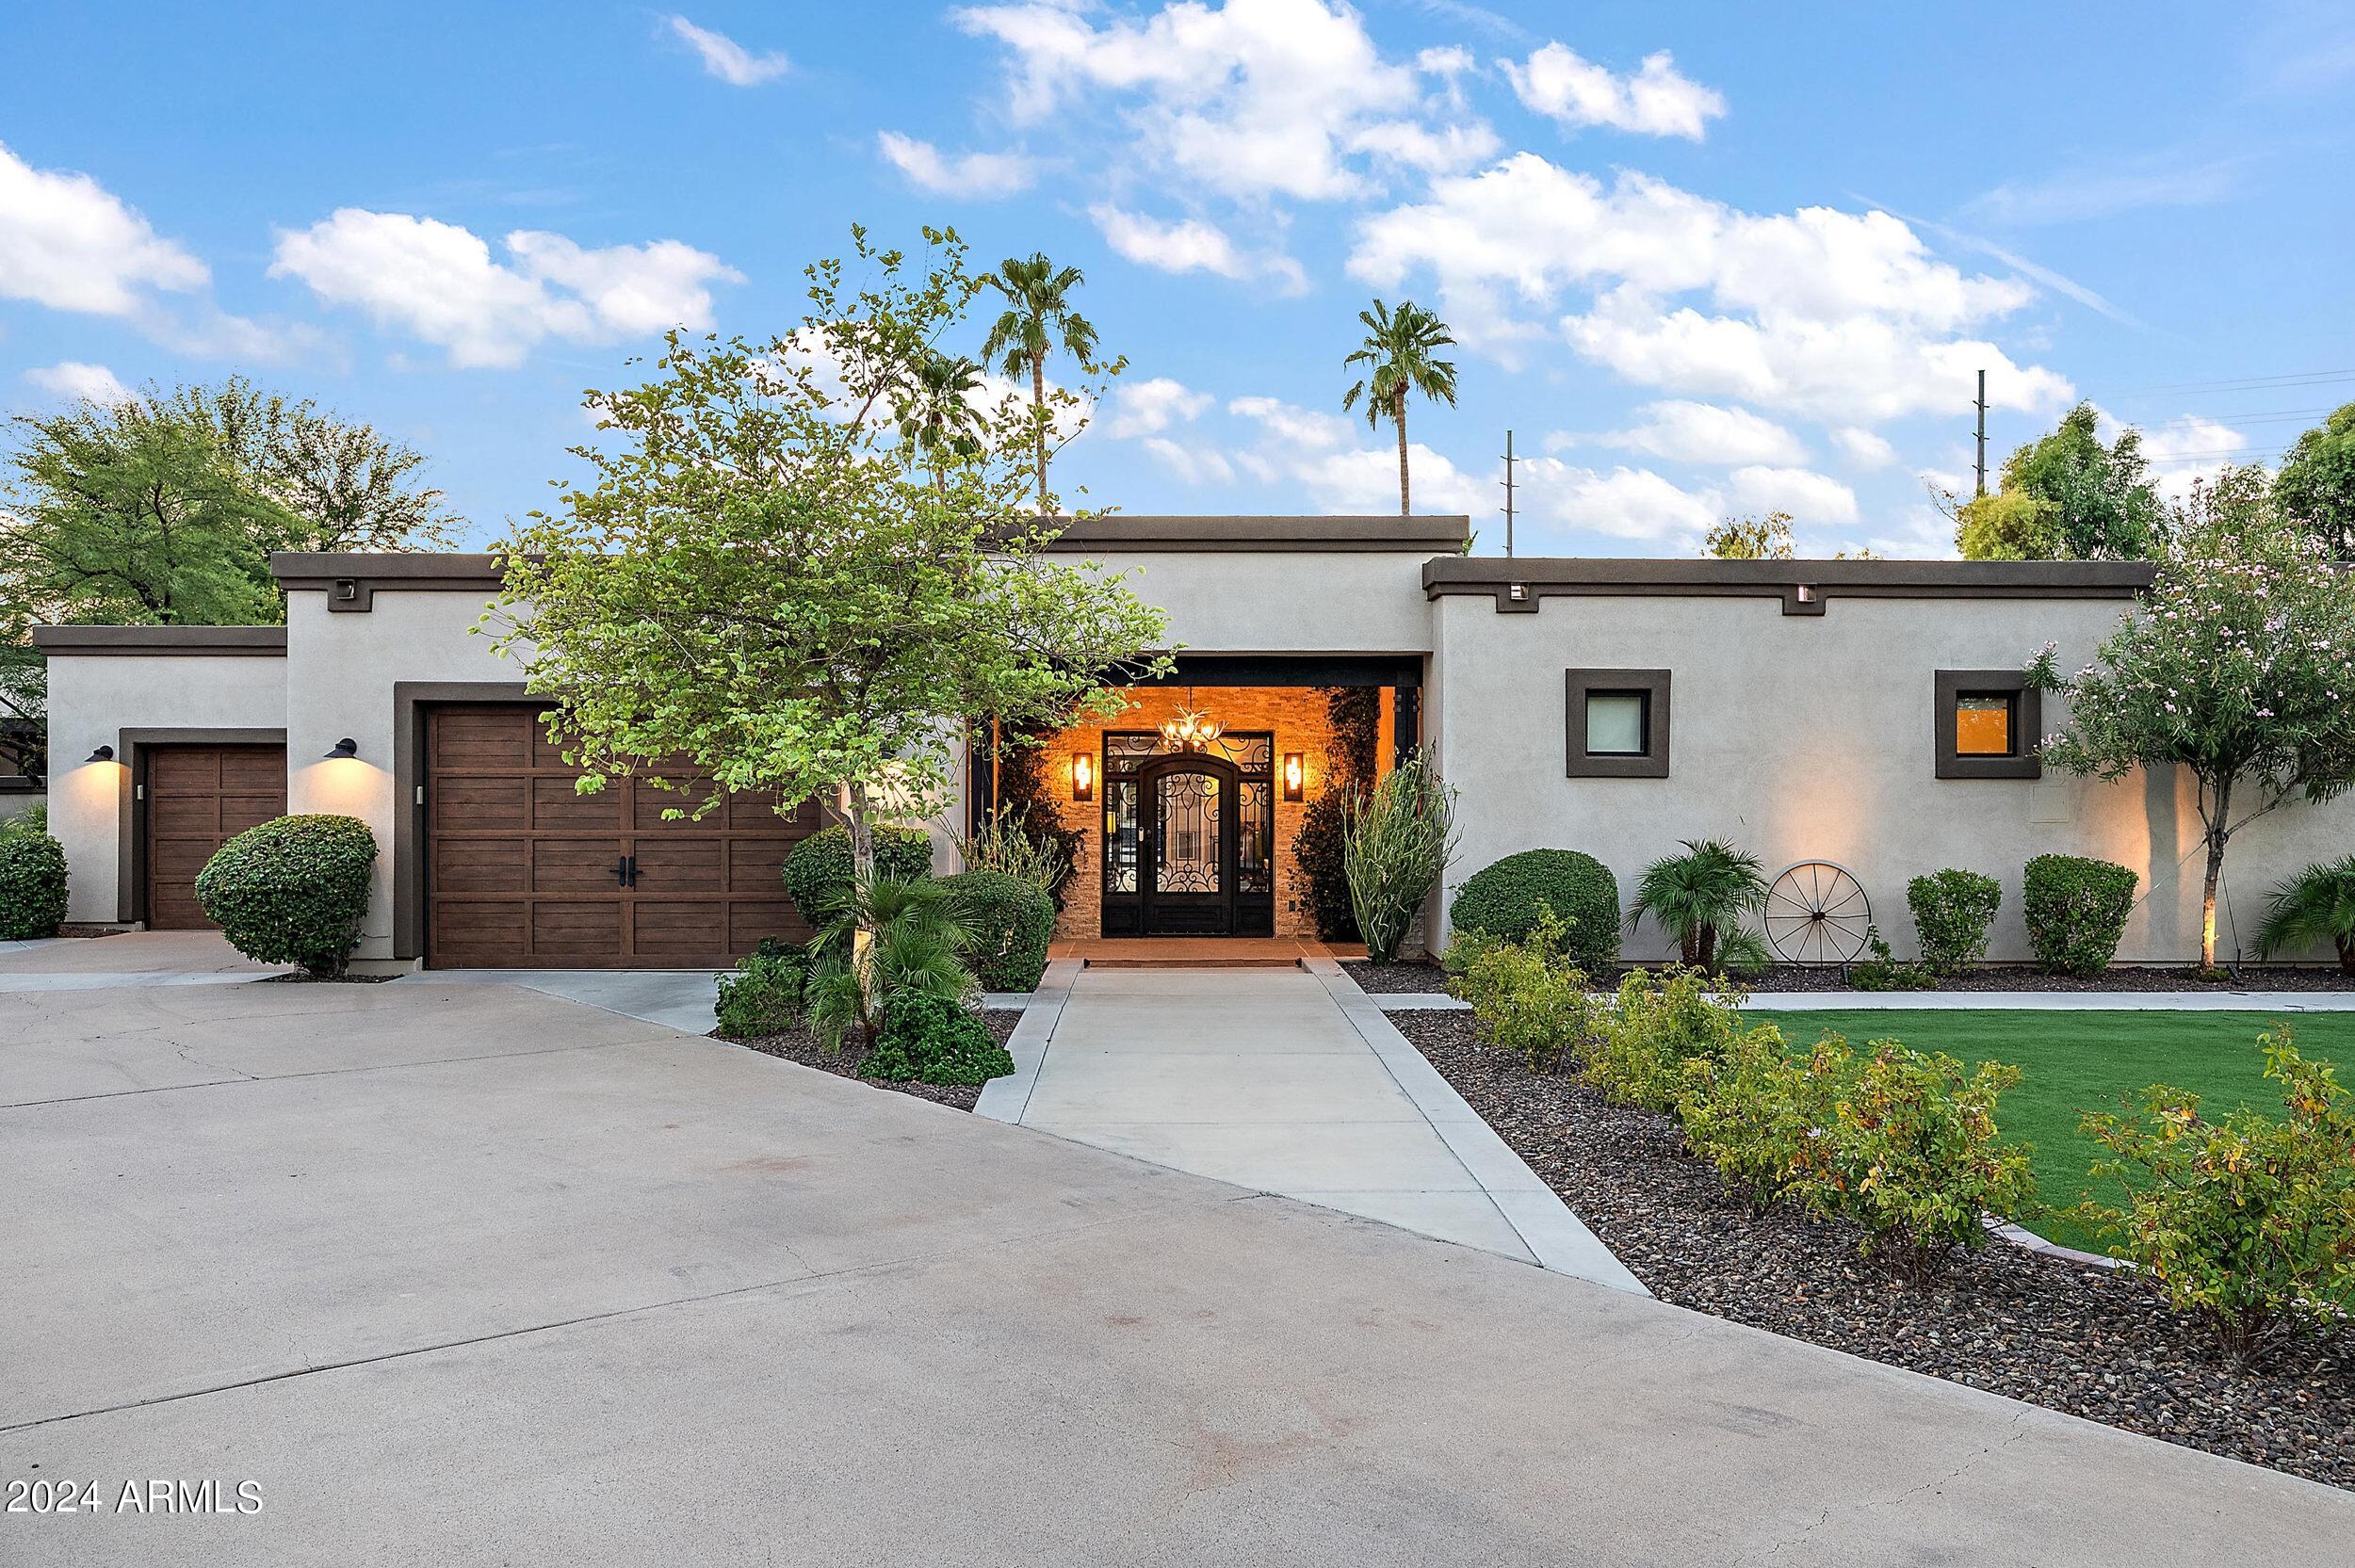
Must-see stunning remodel in the highly desirable neighborhood of McCormick Ranch. This home offers luxury living, featuring a spacious lot and a separate 1,626 sq ft casita. The main home has 4 bedrooms and 3.5 bathrooms. Casita has 2 Bedrooms and 2.5 Bathrooms. The property boasts a resort-style pool and lounging area, perfect for relaxation and entertaining.  The very generous backyard is ideal for gatherings, with an expansive turf area, gazebo, built-in fireplace, fire pit and an outdoor kitchen and bar  complete with a rotisserie BBQ. Additionally, there's a private courtyard perfect for children and dogs to play, ensuring a safe and enjoyable environment for the whole family.
#6732491

Scottsdale

10466 N 81ST Street

6 Beds

None Baths

5,786 Sq.Ft.

$2,900,000

MLS#: 6732491
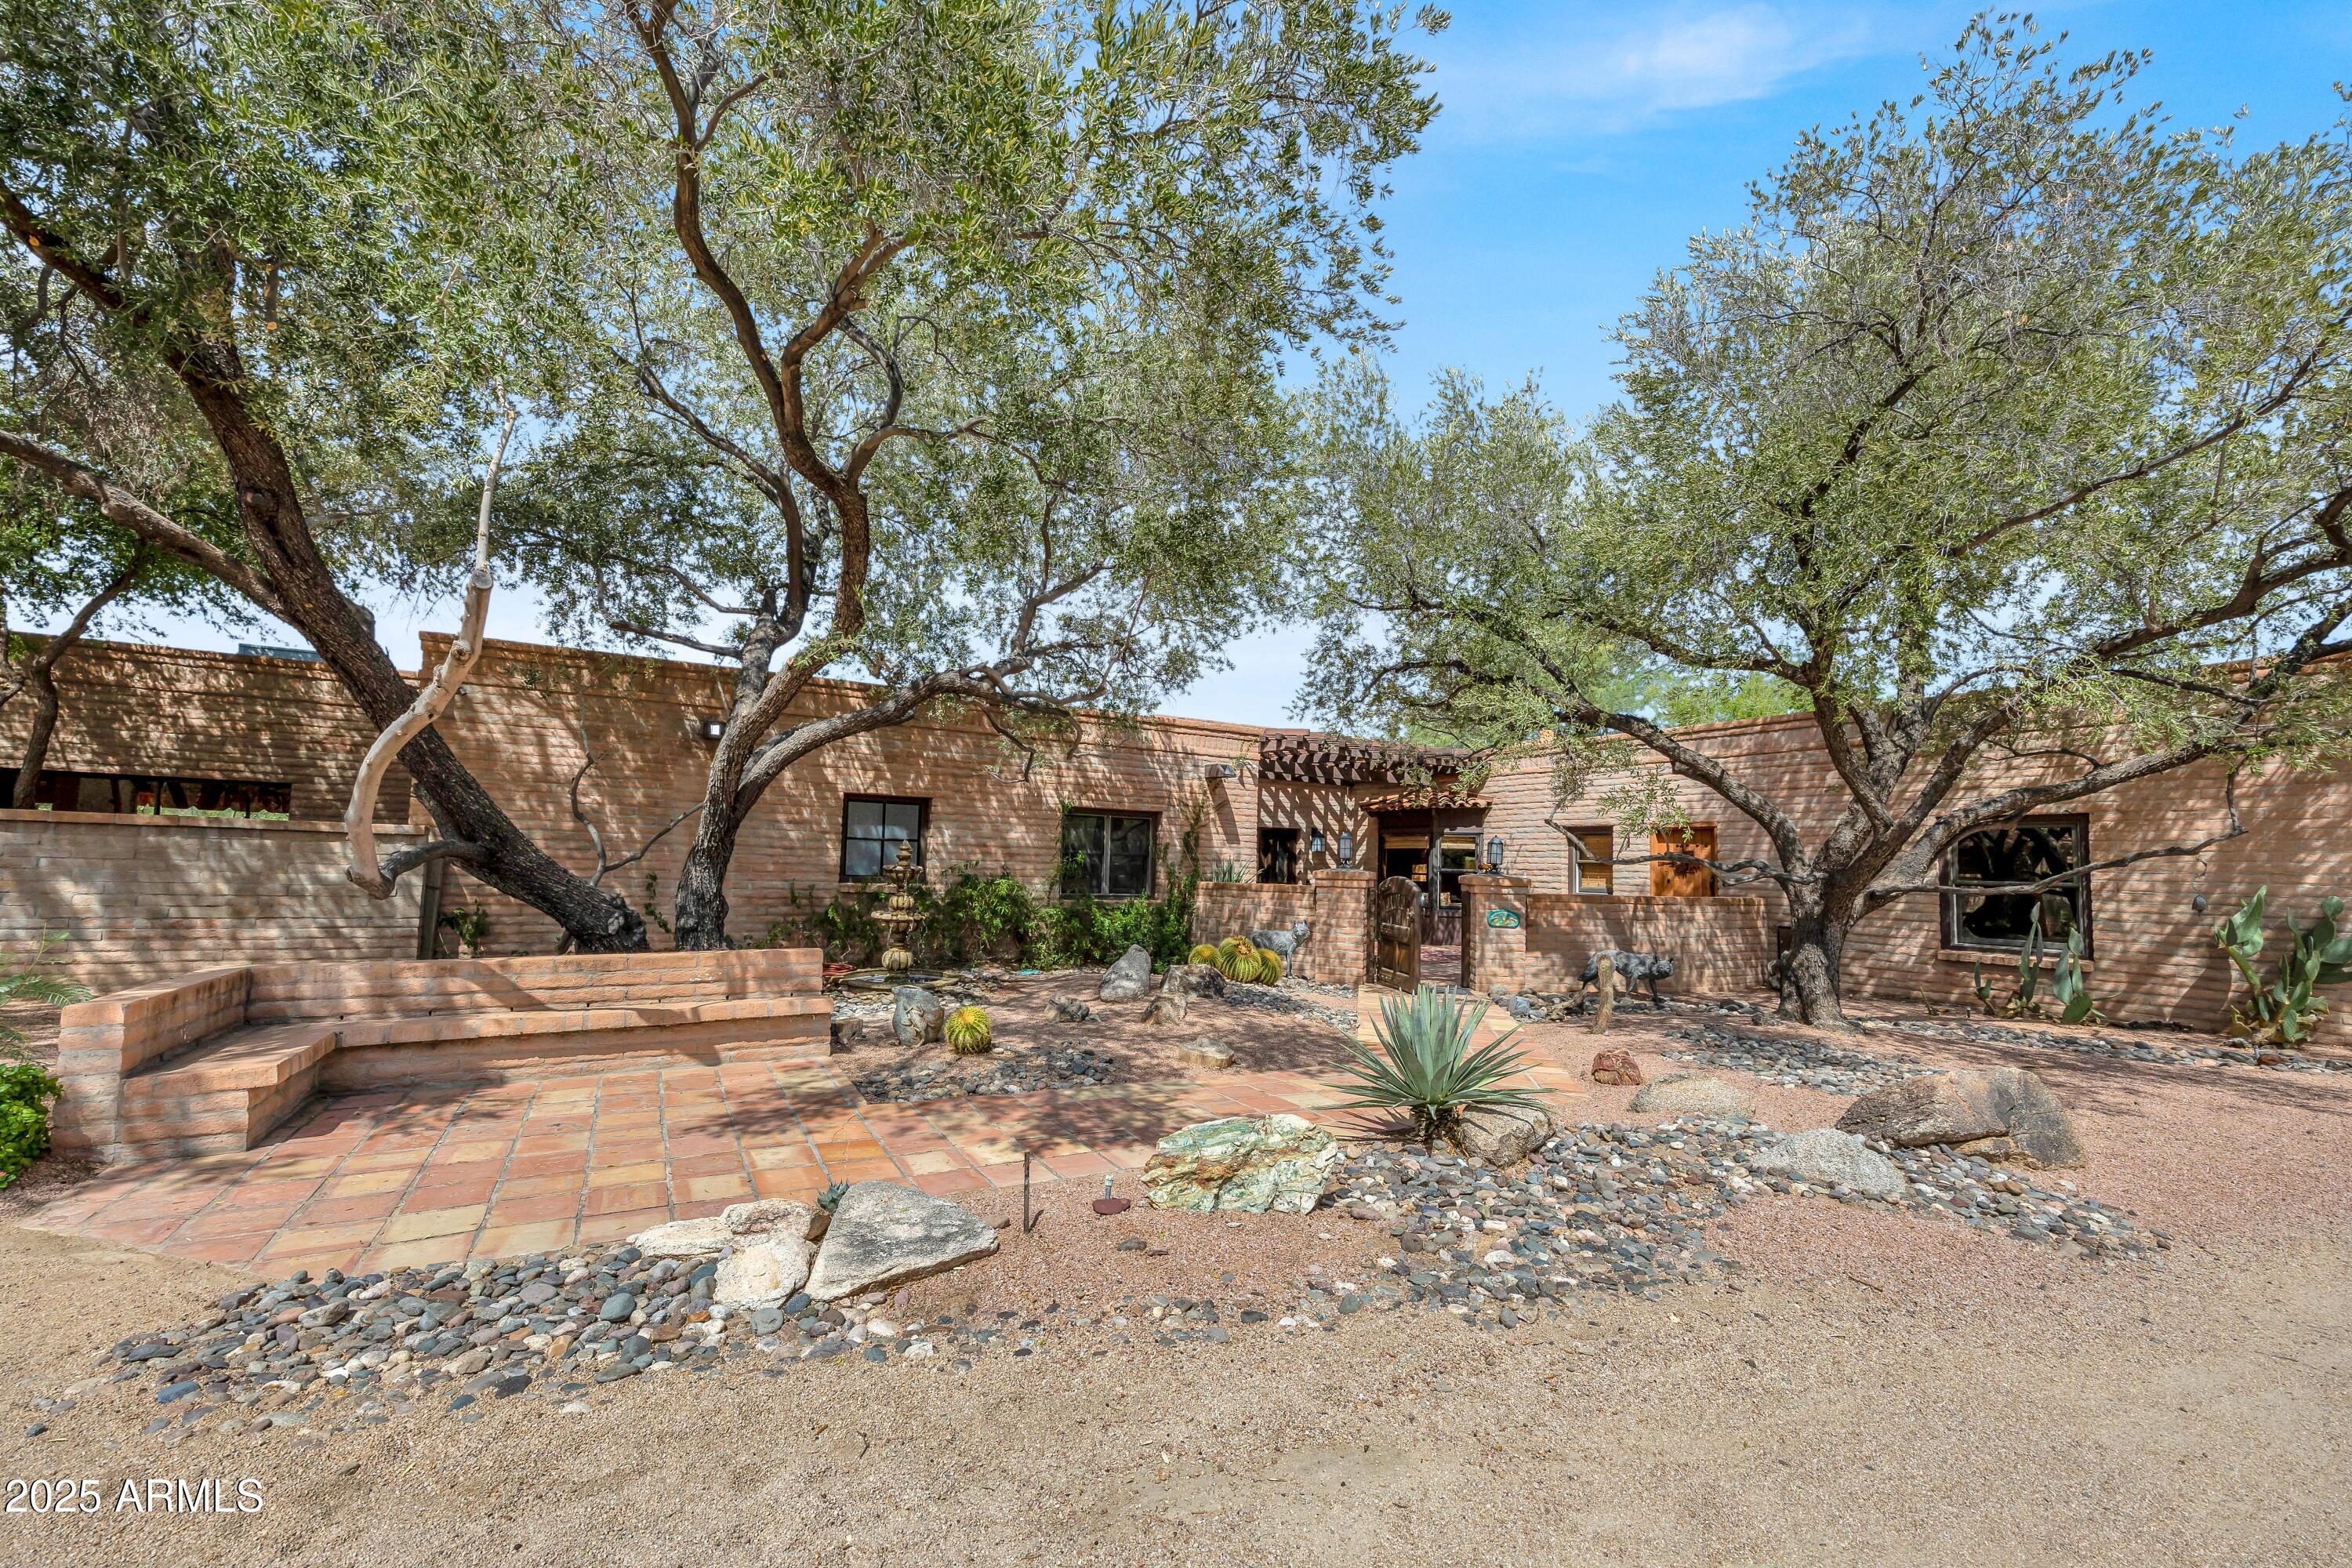
Rare opportunity to own on the east side of Cave Creek, adjacent to Preserve land! This 5-acre property offers tall shade trees, corral and turnout areas, fenced garden/orchard, and tack room storage. The Hacienda-style main home is complemented by a spacious casita with full kitchen, living room, fireplace, dining area, and private driveway—ideal for guests or income potential. Gated entry, paved road, and a highly desirable location make this property truly special.
#6915109

Cave Creek

37436 N RANCHO MANANA Boulevard

3 Beds

4 Baths

4,264 Sq.Ft.

$2,900,000

MLS#: 6915109
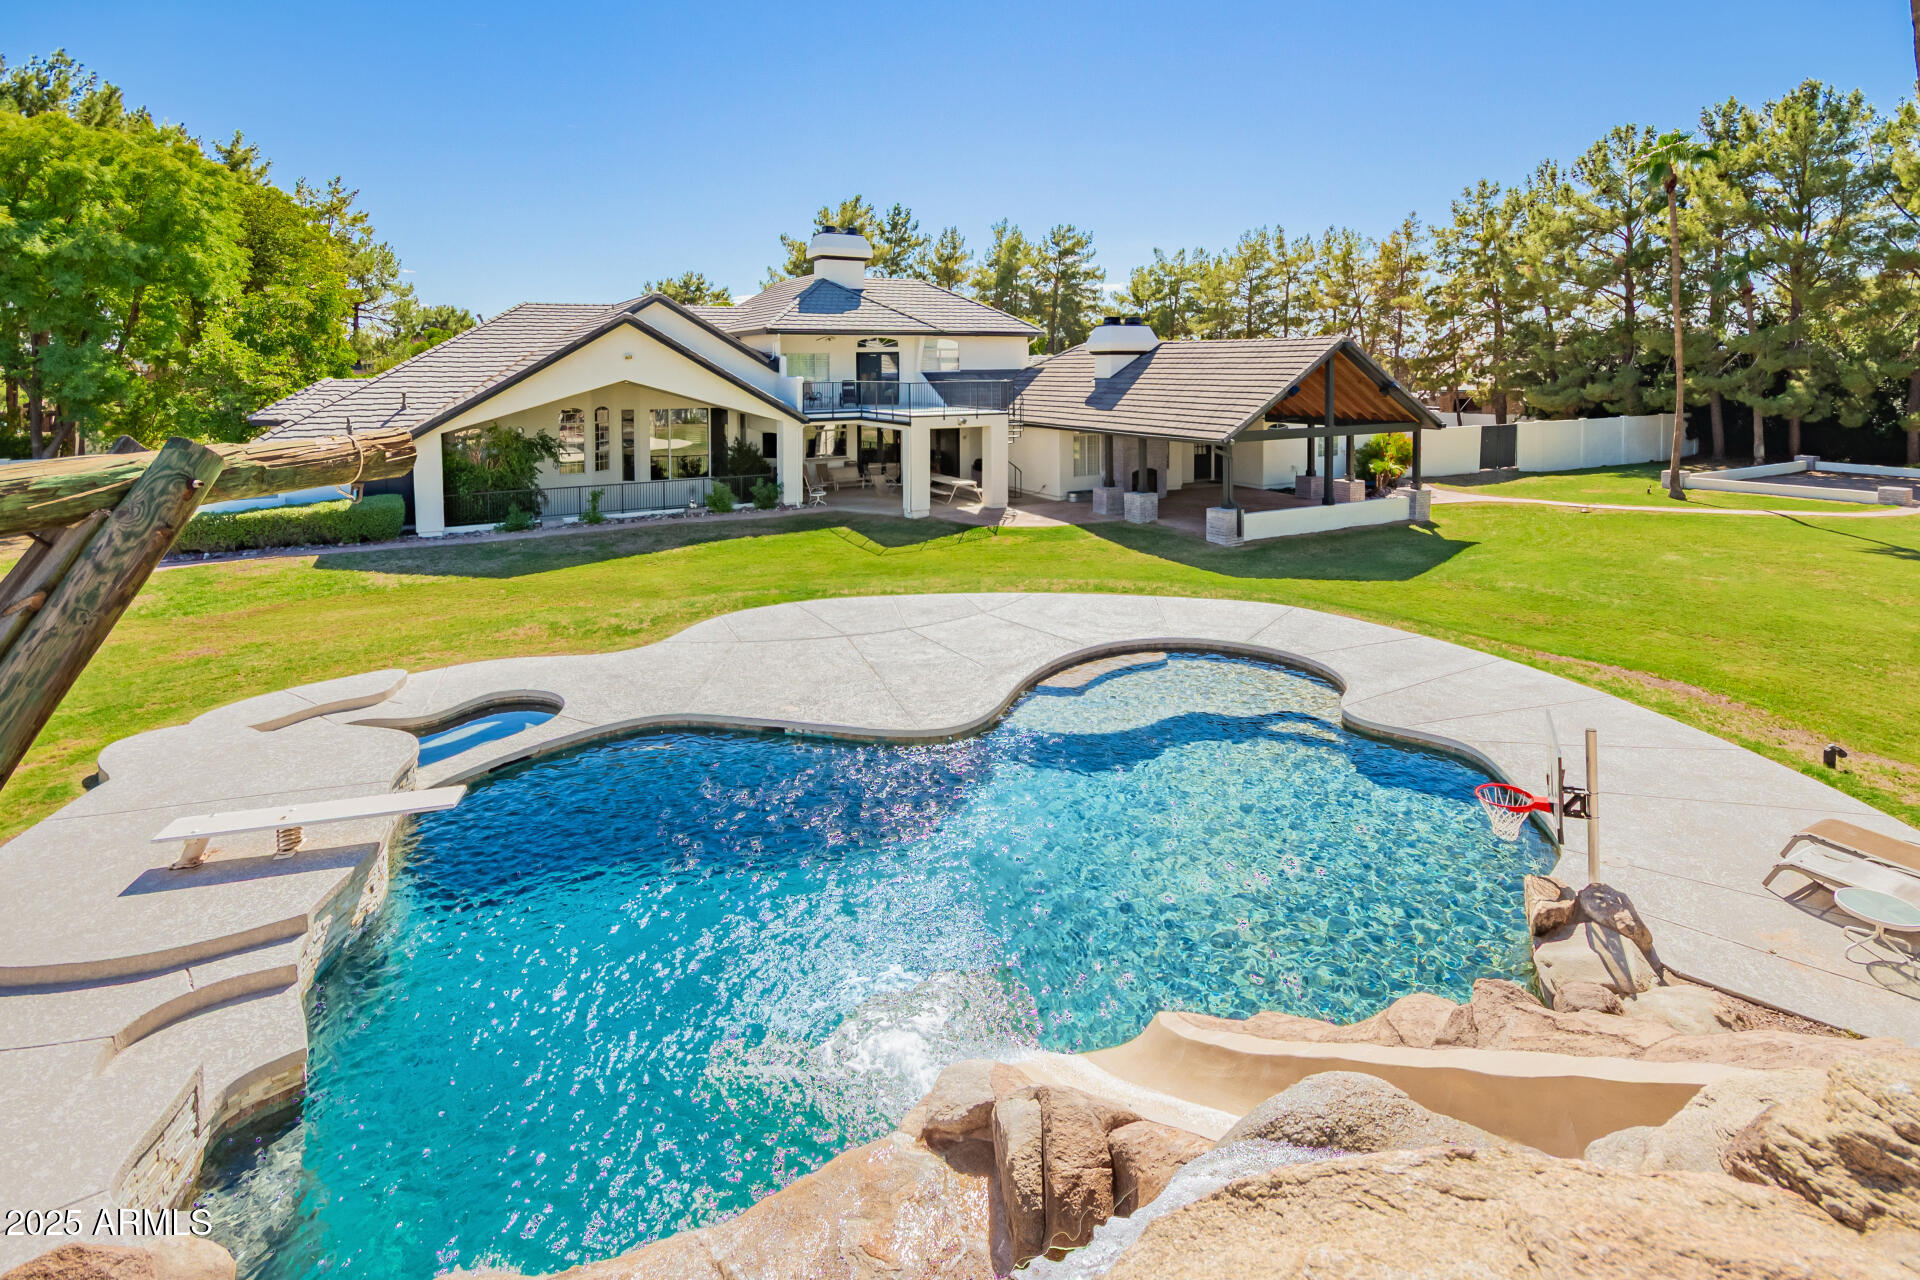
Welcome to 2350 N. Hall Circle, a stunning 7-bedroom, 7 bathroom estate in Mesa's sought-after 85203 neighborhood.  Spanning an impressive 8,338 square feet on a sprawling 3-acre lot*, this enormous residence offers unparalleled space and endless opportunities for family living and entertaining.  
Built in 1995, this expansive estate offers immense potential for those with a vision to renovate and personalize a grand property in a prime location.

*There are 2 parcels for sale in this transaction.
 Parcel # 136-06-005-J
Parcel # 136-06-005-V

Total acreage: 2.044 + 0.886 = 2.93 acres
#6926271

Mesa

2350 N HALL Circle

7 Beds

None Baths

8,338 Sq.Ft.

$2,900,000

MLS#: 6926271
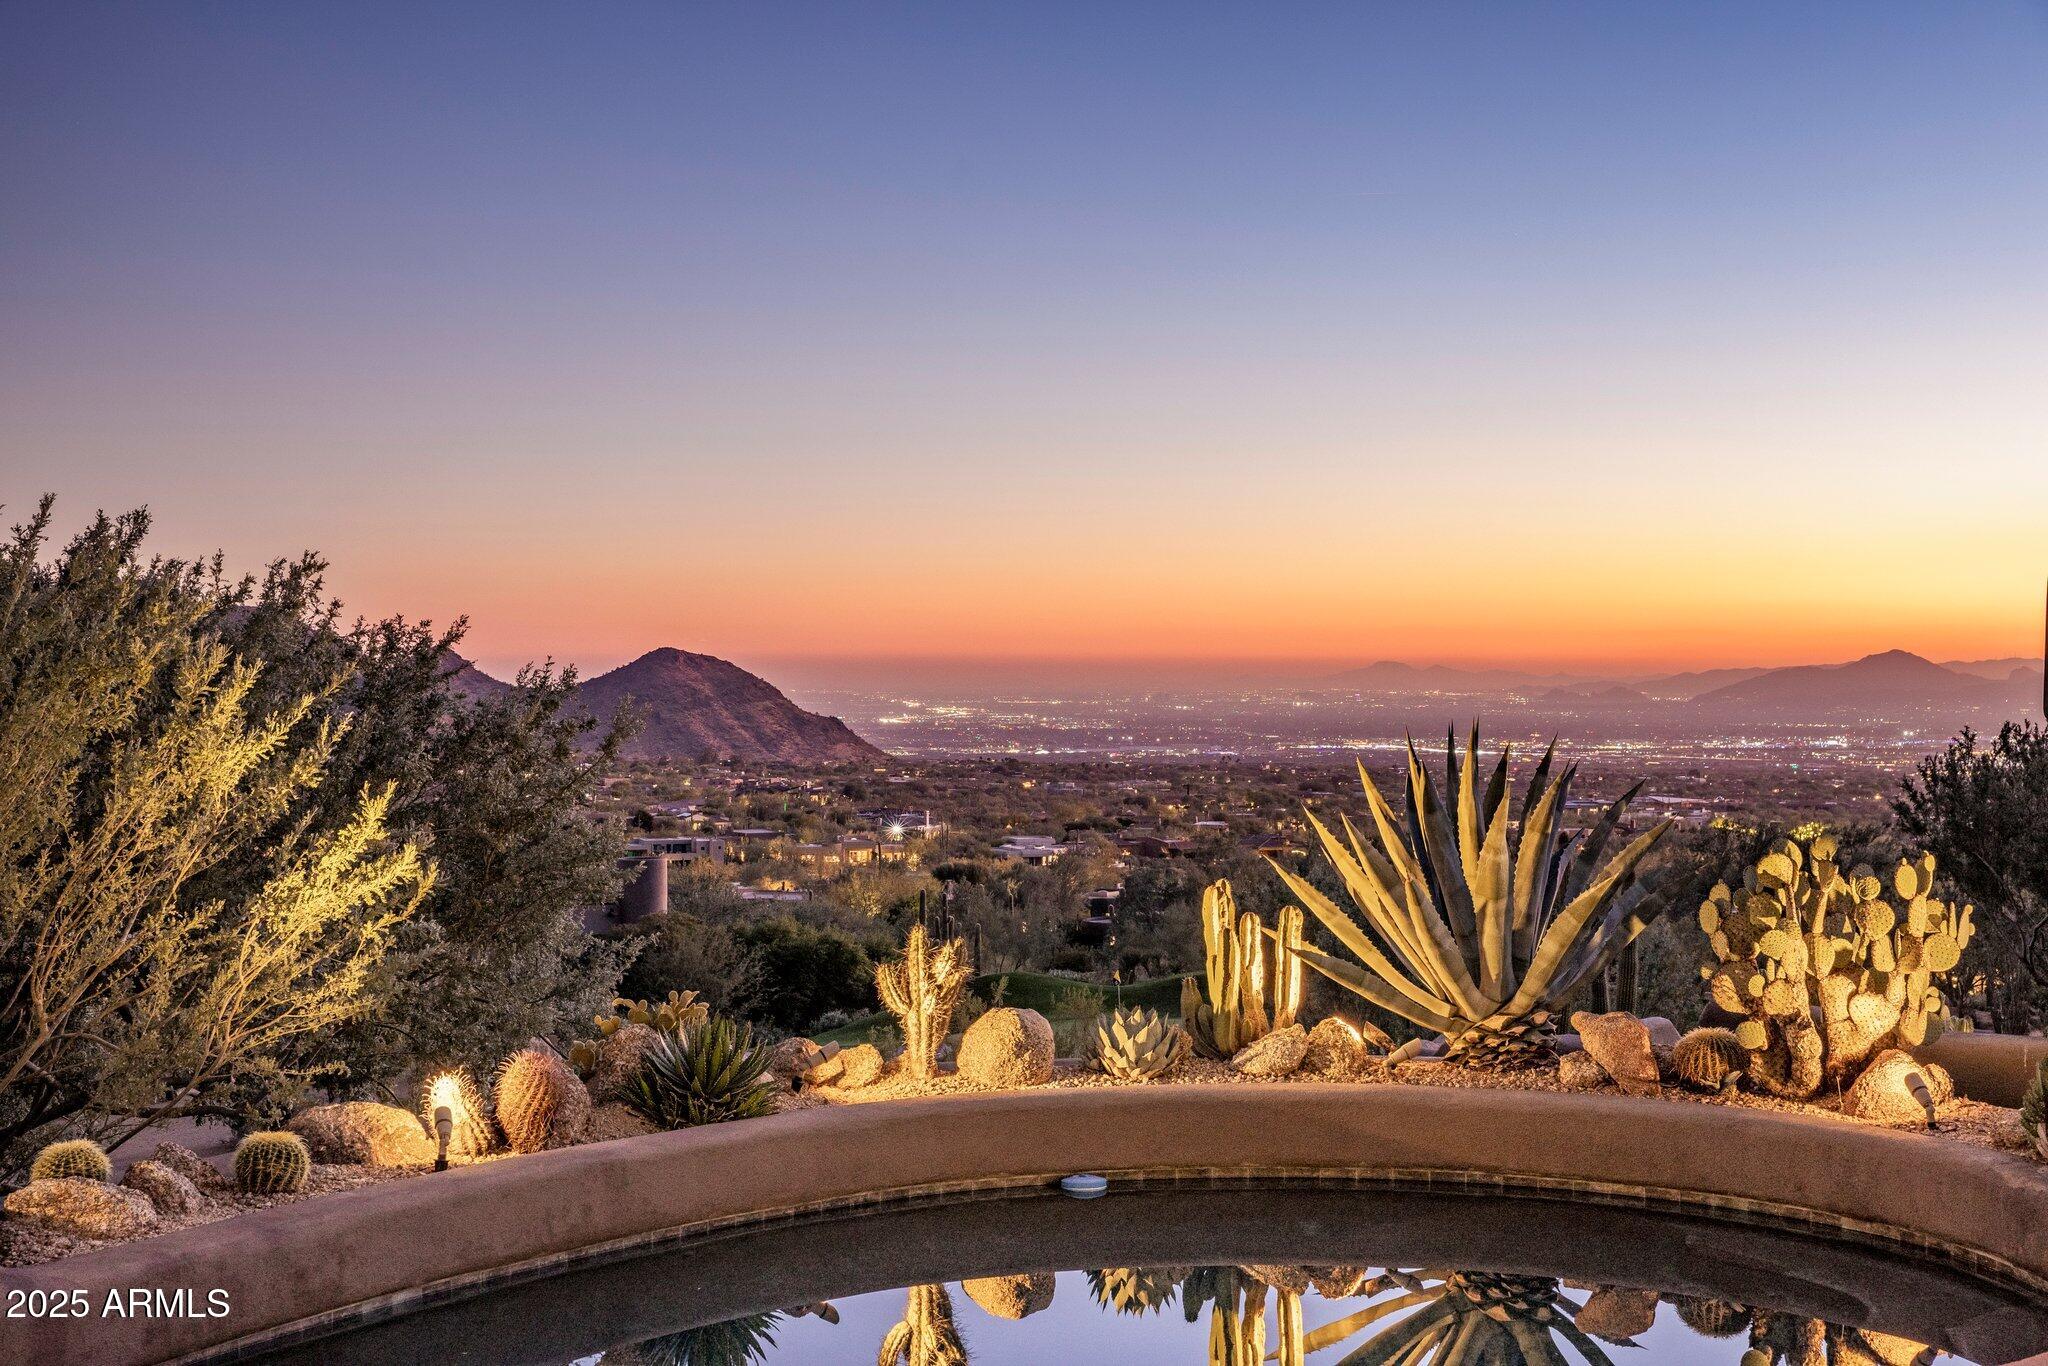
Immediate Golf, Tennis, Pickleball and clubhouse membership at close of escrow. Welcome to Hillside Villa 1045 at Desert Highlands of North Scottsdale, an experience of unparalleled elegance in this single-level retreat featuring 4 bedrooms, 4.5 baths and private casita. Perfectly positioned above the legendary 16th hole of the exclusive Jack Nicklaus designed golf course, this residence offers breathtaking views of Pinnacle Peak, Troon Mountain, Camelback and vibrant city lights to the south, with the serene purple hues of Troon Mountain to the east. Every aspect of this home exudes refined sophistication, seamlessly blending indoor and outdoor living to create a true oasis of luxury and serenity. Thoughtfully designed to harmonize with the natural desert landscape, The architecture frames Pinnacle Peak through celestial windows in the great room, offering breathtaking focal point. Private guest suites, each with ensuite baths, provide unparalleled comfort, while floor-to-ceiling windows reveal stunning vistas of the surrounding mountains ensuring your guests enjoy a remarkable stay immersed in beauty and tranquility.

The outdoor pool and spa are perfectly positioned to overlook the surrounding lush desert landscape and breathtaking mountain views, creating your own private oasis. An inviting outdoor fireplace provides warmth and ambiance on cool desert evenings, while the private rooftop deck offers the perfect vantage point to savor Arizona's stunning sunsets in unparalleled tranquility.

Discover the world-class amenities and refined lifestyle that define Desert Highlands, offering an unparalleled country club experience. This is a unique opportunity to own one of the most elevated and coveted lots within this prestigious community, where luxury living reaches new heights.
#6799556

Scottsdale

10040 E HAPPY VALLEY Road 1045

4 Beds

None Baths

4,385 Sq.Ft.

$2,900,000

MLS#: 6799556
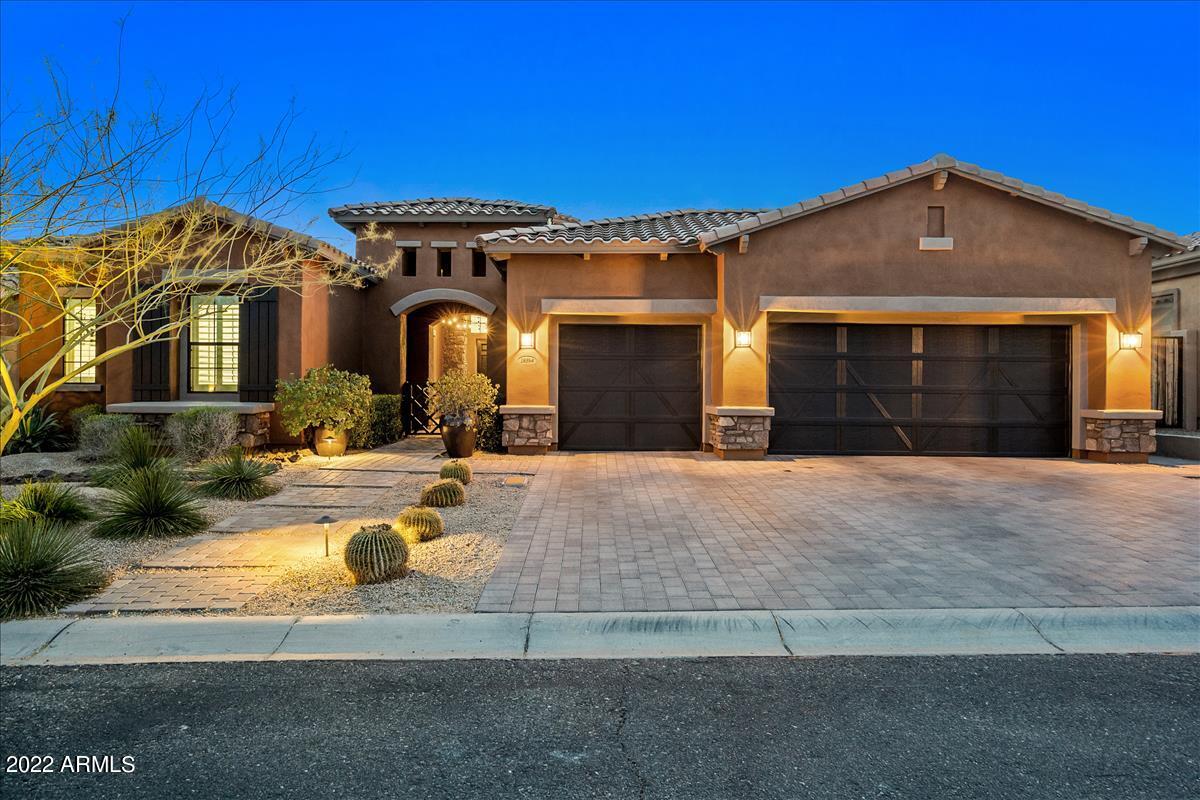
The Marchetti model is available in Windgate Ranch! This 5 bedroom/5 bathroom home is on a premium, desert wash lot with city views. Walk through the gated courtyard to find an office/casita with custom built-ins and a full bath. The main house features a two-story floorplan. On the first level is a gourmet kitchen with Wolf appliances and dual-islands. The kitchen opens to a breakfast area and great room. A formal dining room is off the great room. The spacious master suite features multiple walk-in closets, split vanities and marble finishes. An additional 2 bedrooms, 2 baths and den are on the main level. Upstairs, is an additional bedroom, full bath, large game room and patio. The resort-style backyard features a covered patio, heated pool and spa, fire pit, built-in BBQ and turf lawn.
#6374732

Scottsdale

18394 N 97TH Place

5 Beds

None Baths

4,790 Sq.Ft.

$2,900,000

MLS#: 6374732
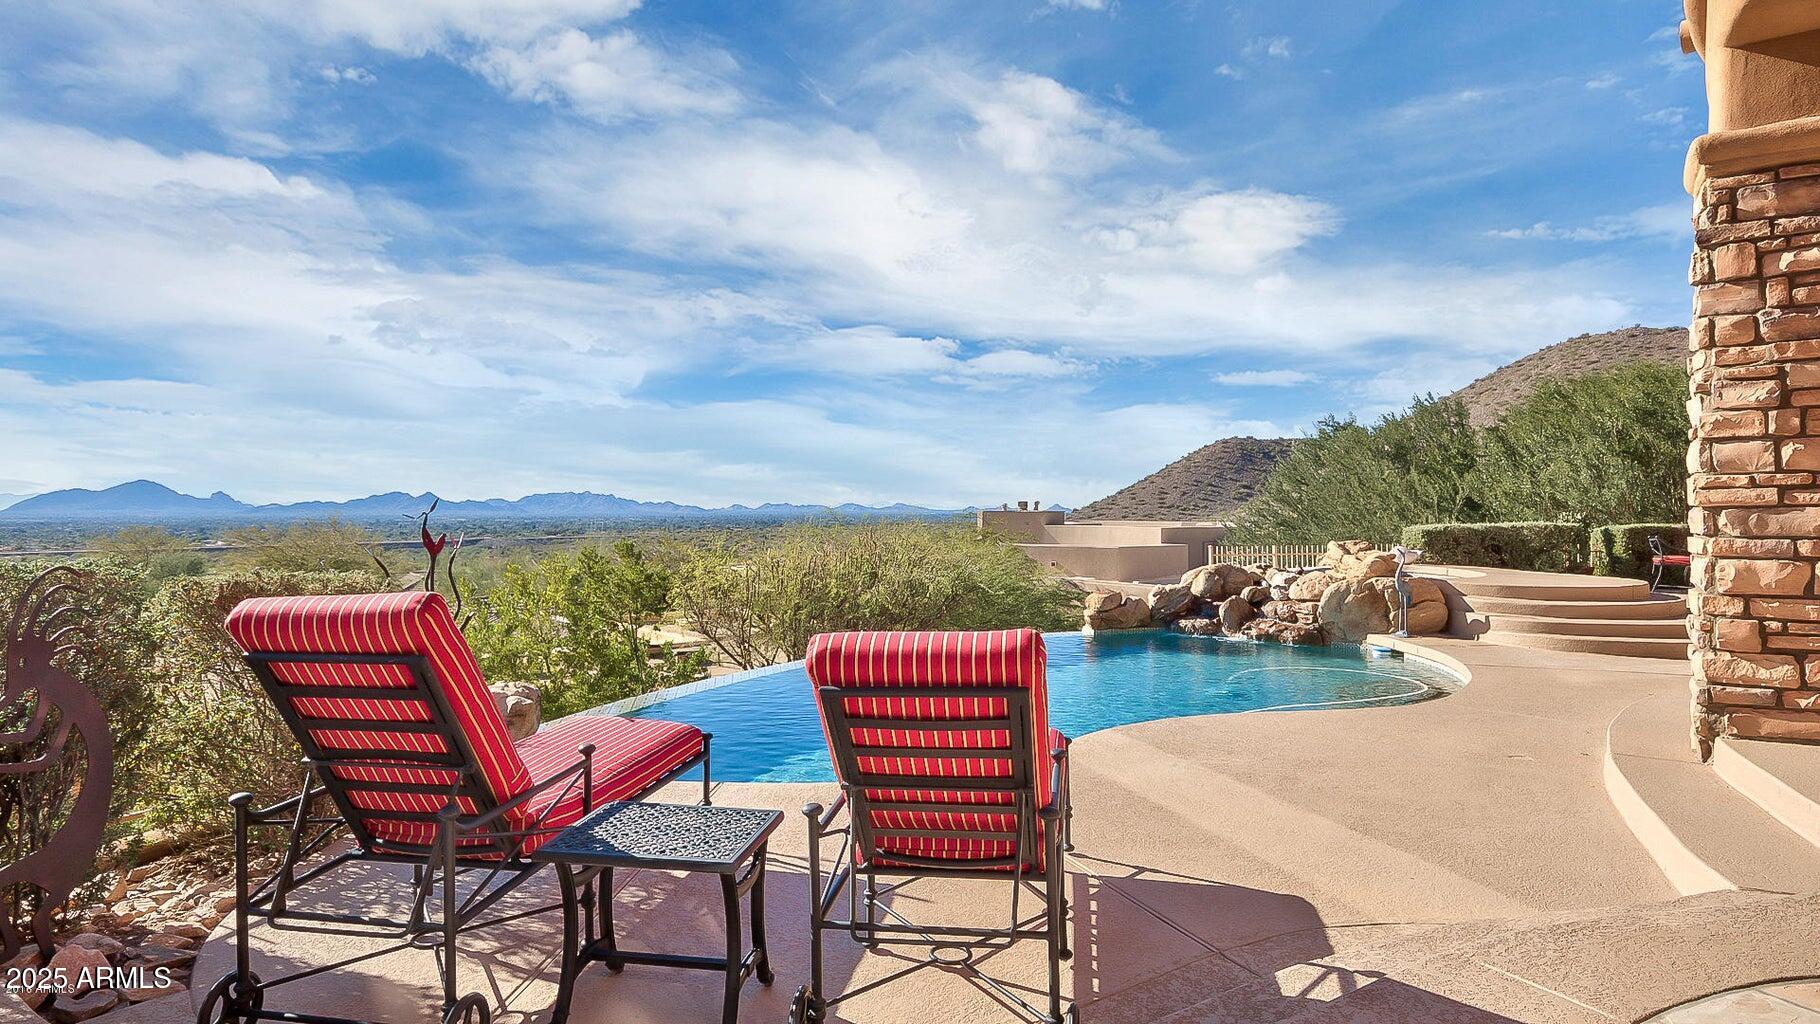
Experience luxury desert living on one of the highest hillside lots with panoramic mountain and city views, situated on a cul-de-sac in guard gated Ancala.  This home boasts 14' ceilings, a renovated gourmet kitchen with Viking and Dacor appliances, 5800 bottle chilled wine cellar plus additional beverage/wine fridges, custom Knotty Alder doors and cabinetry, and honed travertine flooring throughout. Each bedroom offers an ensuite bath and walk-in closet. The primary suite features a travertine fireplace, private patio access, an oversized walk-in closet, jetted tub, bidet, and luxurious finishes. The oversized 3-car garage and fully outfitted casita with kitchenette and ensuite bath complete this exceptional home.  Smart home upgrades include Nest thermostats, surround sound, central vac, and a brand-new AquaLink pool system and refinished pebble sheen pool and spa.  Entertain effortlessly with a chef's gas BBQ, firepit, misting system, and large grassy yard.  Additional highlights include wet bar, new LED lighting, updated fans and fixtures, custom vent covers, new carpet, remote-controlled blinds, and full brand new roof (underlayment, tile and flat portion) and new exterior paint. Truly turnkey - style, comfort, and functionality all in one.
#6924981

Scottsdale

12914 N 119TH Street

5 Beds

5 Baths

5,521 Sq.Ft.

$2,900,000

MLS#: 6924981
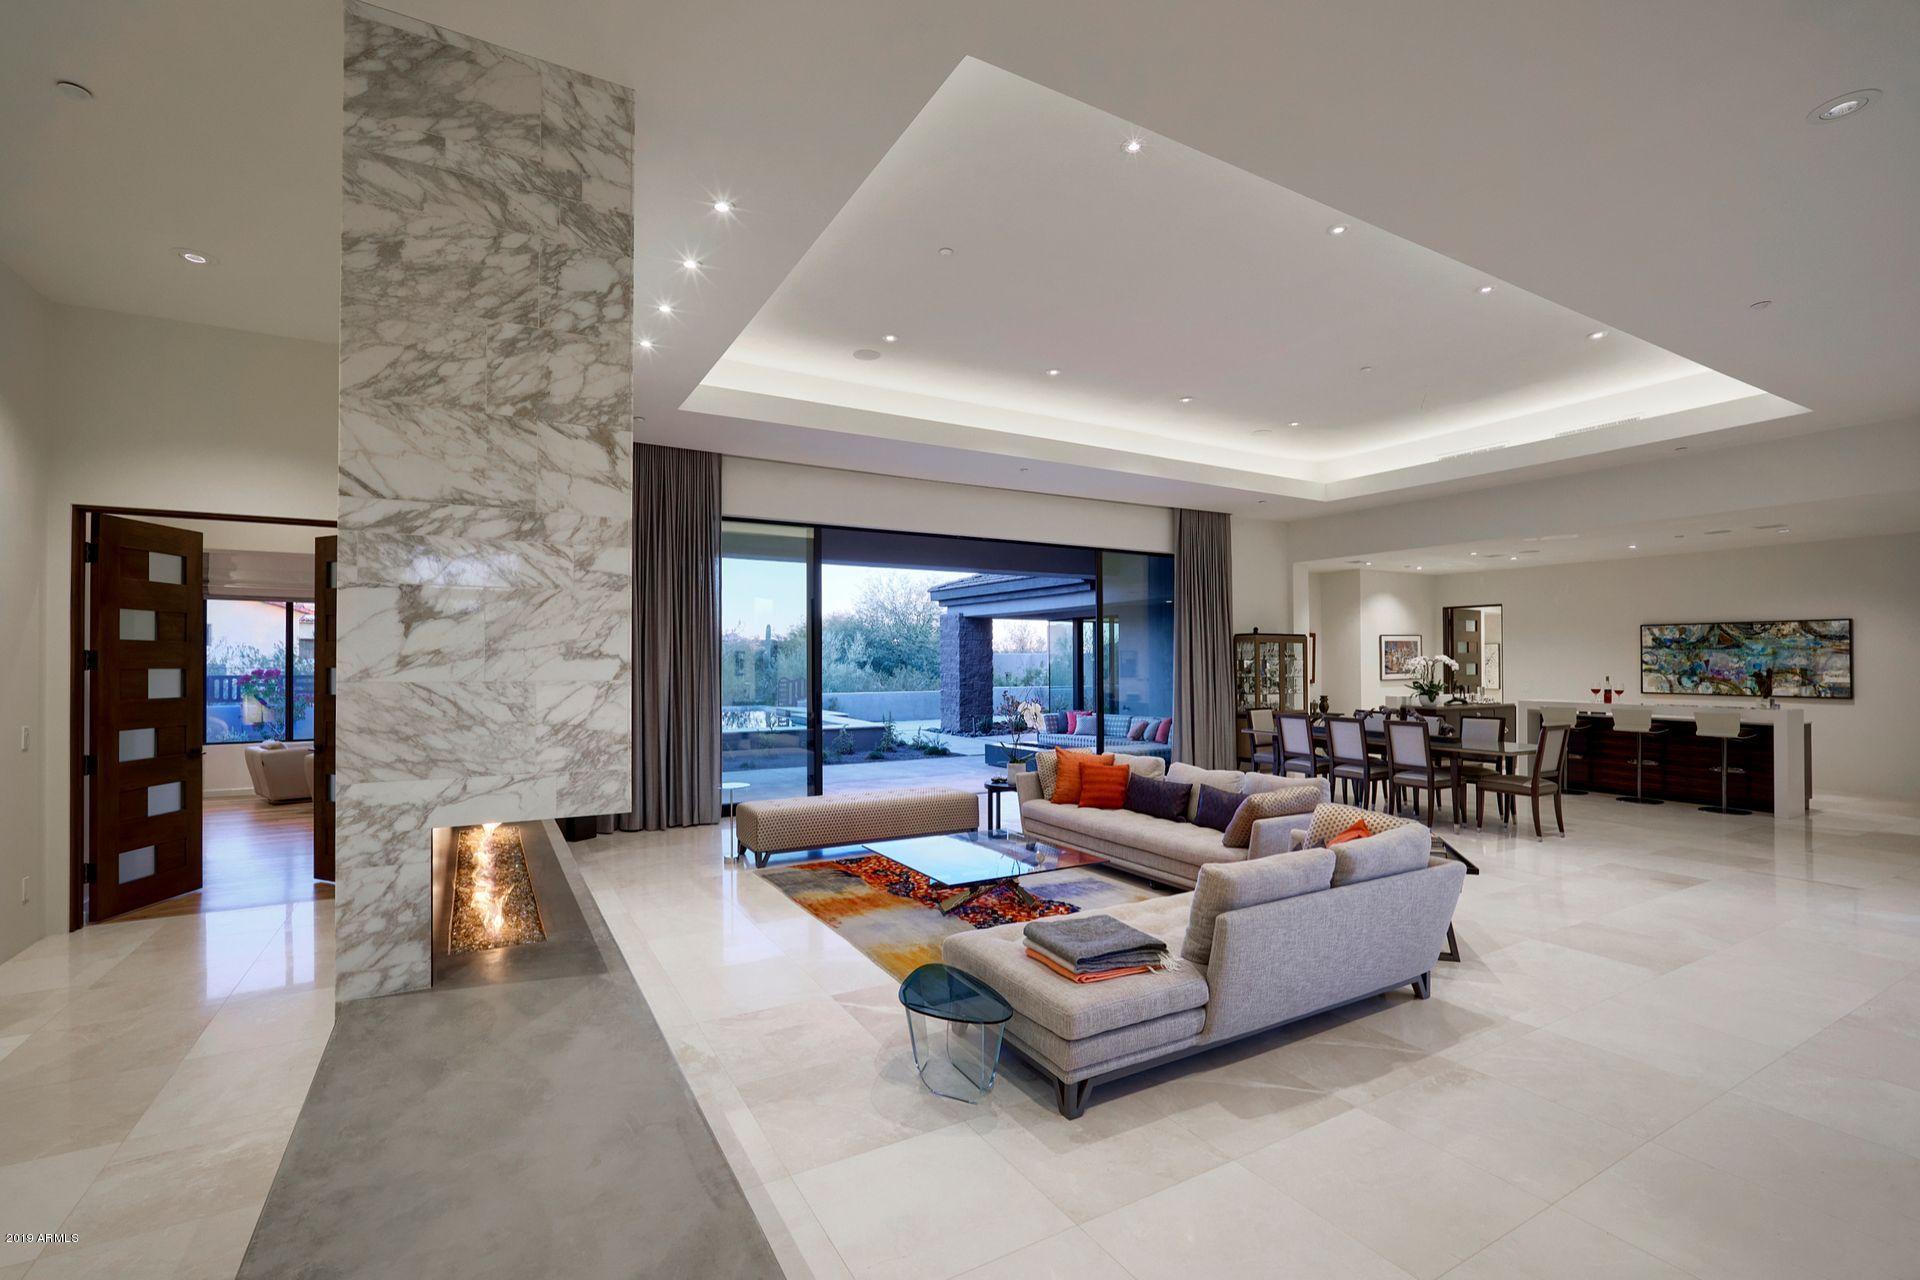
Elegant modern design complimenting organic architecture.  Magnificent McDowell Mountain views in the prestigious highly sought after guard-gated community of DC Ranch. 5800 sq.ft. of open floor plan is perfect for entertaining.  Main home is 3 bed | 3.5 baths + home office + family room. Custom designed European Bulthaup kitchen with Gaggenau appliances includes steam oven, wall oven, warming drawer, induction stove, coffee machine, integrated fridge | freezer | dishwasher. Master bedroom delights the senses with dimensional custom stone features, closed cabinets in an oversized walk-in closet, and al-fresco feel spa bathroom. Comfortable and roomy guest-house is a full 2 bed en-suite with large living room and beautifully designed kitchen – perfect for long-term guests or overnight visit The reflection pool in the ideally landscaped backyard perfectly compliments the soft-contemporary design of the home. This meticulously maintained home feels just like new. Fine appointments include marble and wood flooring, custom walnut doors, quartz countertops, custom closets, speakers throughout, automatic custom window shades, and much more. Clean lines, spacious living, and architectural features throughout shows how well thought out this home is.
#6018417

Scottsdale

9290 E THOMPSON PEAK Parkway 434

5 Beds

None Baths

5,856 Sq.Ft.

$2,900,000

MLS#: 6018417
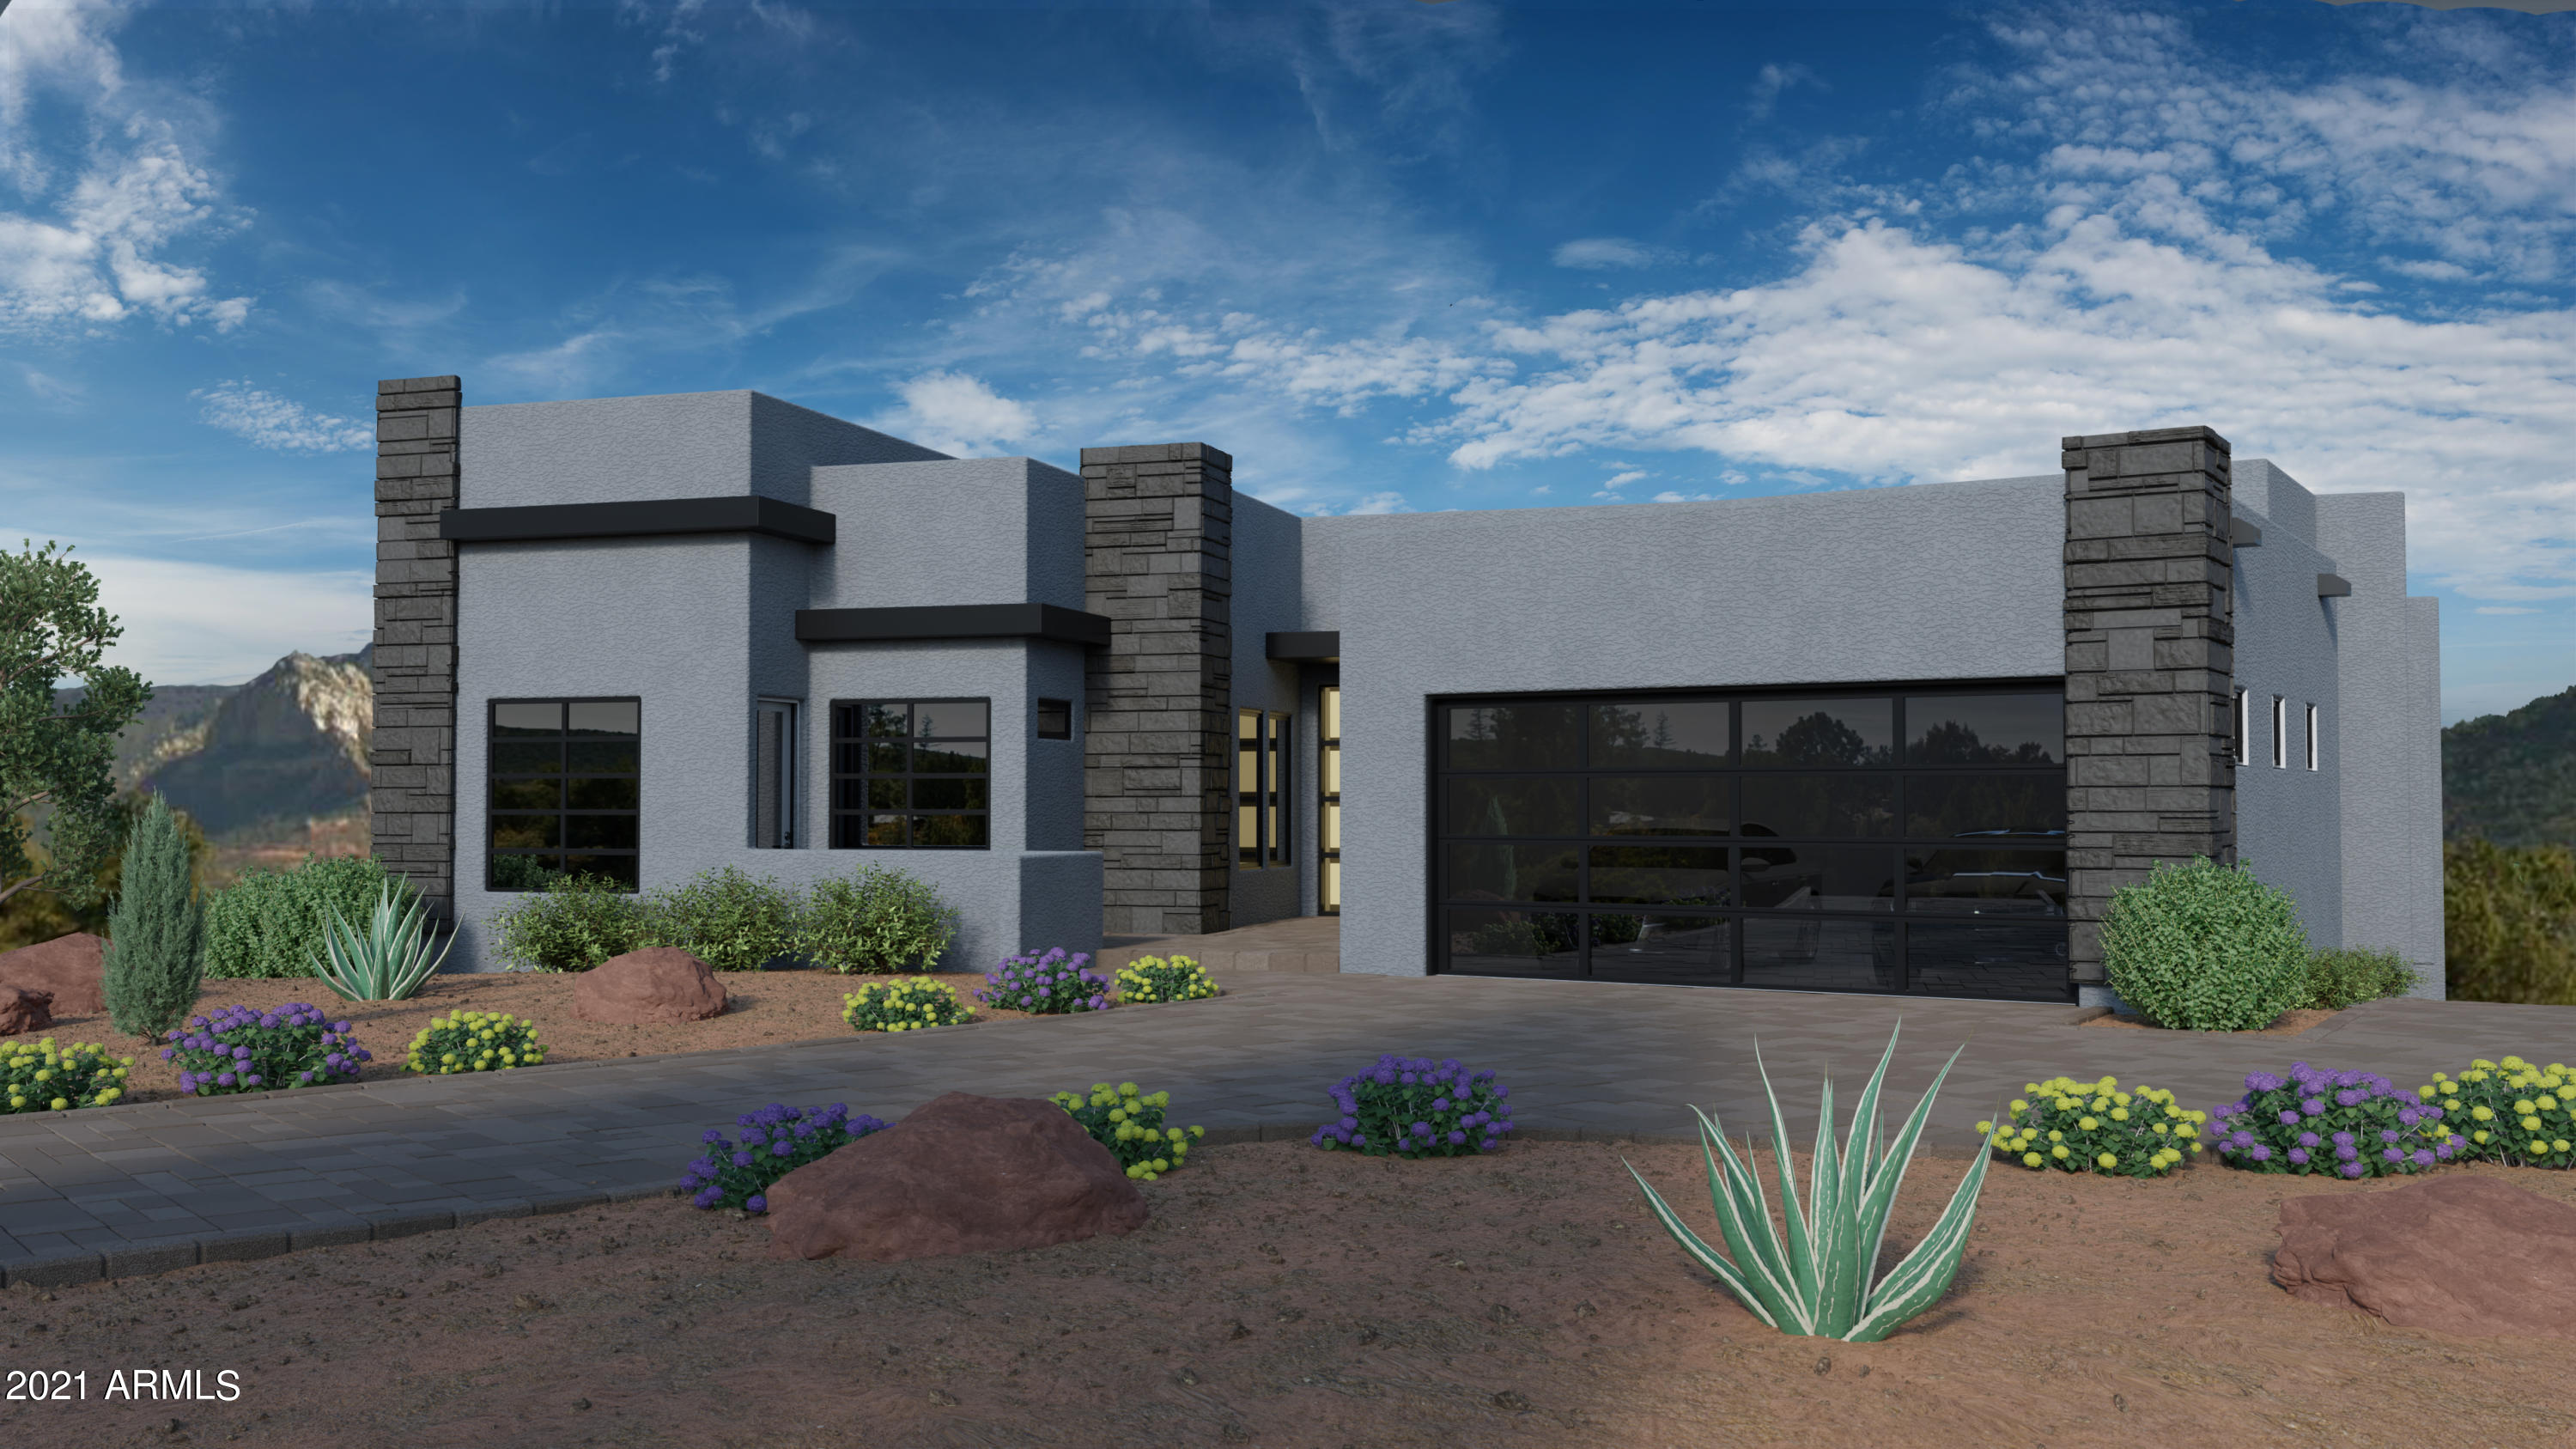
New Luxury Master Pc Home by Torel. Breaking ground May 2021. BORDERS FOREST SERVICE.4500sf. 4 bedrooms, 4 bathrooms, office, 2 car garage. Casita, game room, home theatre. Many options with this well designed plan. Highly desirable, Gated Casa Contenta Subdivision in Soldiers Pass Corridor with Clubhouse, tennis courts & pool. This home has all the modern features and finishes. 2'x4' tiles, with stacked stone fireplace and serving area, 10' ceilings. Gorgeous Quartz Countertops, Thermadore or Decor Stainless Steel Appliances. Generous Walk-In pantry. Open floor plan includes 1,500 sf of kitchen, lv rm & dining area with stacked stone fireplace and serving area. An entertainer's dream. Large outdoor living areas bordering forest service. Feels like you are living on 10 acres... Upscale Lighting fixtures, DELTA/Kohler plumbing fixtures. Custom made 8' banded custom interior doors and contemporary cabinets. Much, much more. Plenty of time to customize finishes and colors. Set appointment to tour the property and review finishes and amenities. Listing agent is a member of selling entity.
#6231335

Sedona

202 CALLE DIAMANTE --

4 Beds

None Baths

4,601 Sq.Ft.

$2,900,000

MLS#: 6231335

* Listings identified with the FMLS IDX logo come from FMLS and are held by brokerage firms other than the owner of this website. The listing brokerage is identified in any listing details. Information is deemed reliable but is not guaranteed. If you believe any FMLS listing contains material that infringes your copyrighted work please click here to review our DMCA policy and learn how to submit a takedown request. Ā© 2024. First Multiple Listing Service, Inc.
Stunning Views and more

Featured listing

Stunning Views and more

Browse Properties

Categories

Homes Tailored to Your Lifestyle

Buyers Guide

Buying a home is one of the most exciting milestones of your life.

View more

Sellers Guide

Putting your home on the market can be a stressful process, especially when you don’t know what to expect.

View more

Market report

With just a few clicks, you'll gain instant access to valuable insights about the real estate market, including trends, property values, and community analytics.

View more

Home value

Unlike automated valuations, our hands-on review will provide a comprehensive opinion of your home’s value while considering important interior elements and other location intangible factors that machine algorithms so often miss.

View more

Buyers resources

Guides on financing, inspections, and choosing the right Realtor for a smooth home purchase.

Sellers resources

Practical tips on staging, pricing, and preparing your home to attract buyers and maximize your sale.

 - property

Send a message

Message successfully sent.

Reason for contacting?

I agree to receive email communication and understand I can unsubscribe at any time.

I agree to be contacted by The Mandy Gold Team | Haymore Real Estate LLC via call, email, and text for real estate services. To opt out, you can reply 'stop' at any time or reply 'help' for assistance. You can also click the unsubscribe link in the emails. Message and data rates may apply. Message frequency may vary. Privacy Policy

Sign In Sign Out

Virtual Assistant

Would you like to take the next step with this property? We can help you schedule a showing or virtual tour, or send you more details.

Yes, I would like more information.

Thank You for Your Reply, One of Our Agents will contact you as soon as possible

No, maybe later.

Thank you, you can always contact me via email, phone number or through the contact form.

Realhub AI

Lucy - Your AI-Powered Realtor

Update Your Temporary Password

Personalize your search

Enter your email and we'll notify you immediately when new listings match what you're looking for.

or enter email address

Already have an account ? Login here

Continue your home search

I agree to receive communications and understand I can unsubscribe at any time.

I agree to be contacted by The Mandy Gold Team | Haymore Real Estate LLC via call, email, and text for real estate services. To opt out, you can reply 'stop' at any time or reply 'help' for assistance. You can also click the unsubscribe link in the emails. Message and data rates may apply. Message frequency may vary. Privacy Policy

Already have an account ? Login here

We use cookies

We use cookies primarily for analytics to enhance your experience. By accepting, you agree to our use of these cookies. You can manage your preferences or learn more about our cookies policy.