Thinking of selling?

Trusted Real Estate Experts in Sierra Vista, Fort Huachuca, Benson, and Bisbee Arizona

  • Nearby me

E-Alert name

Properties

1717241 properties match your criteria

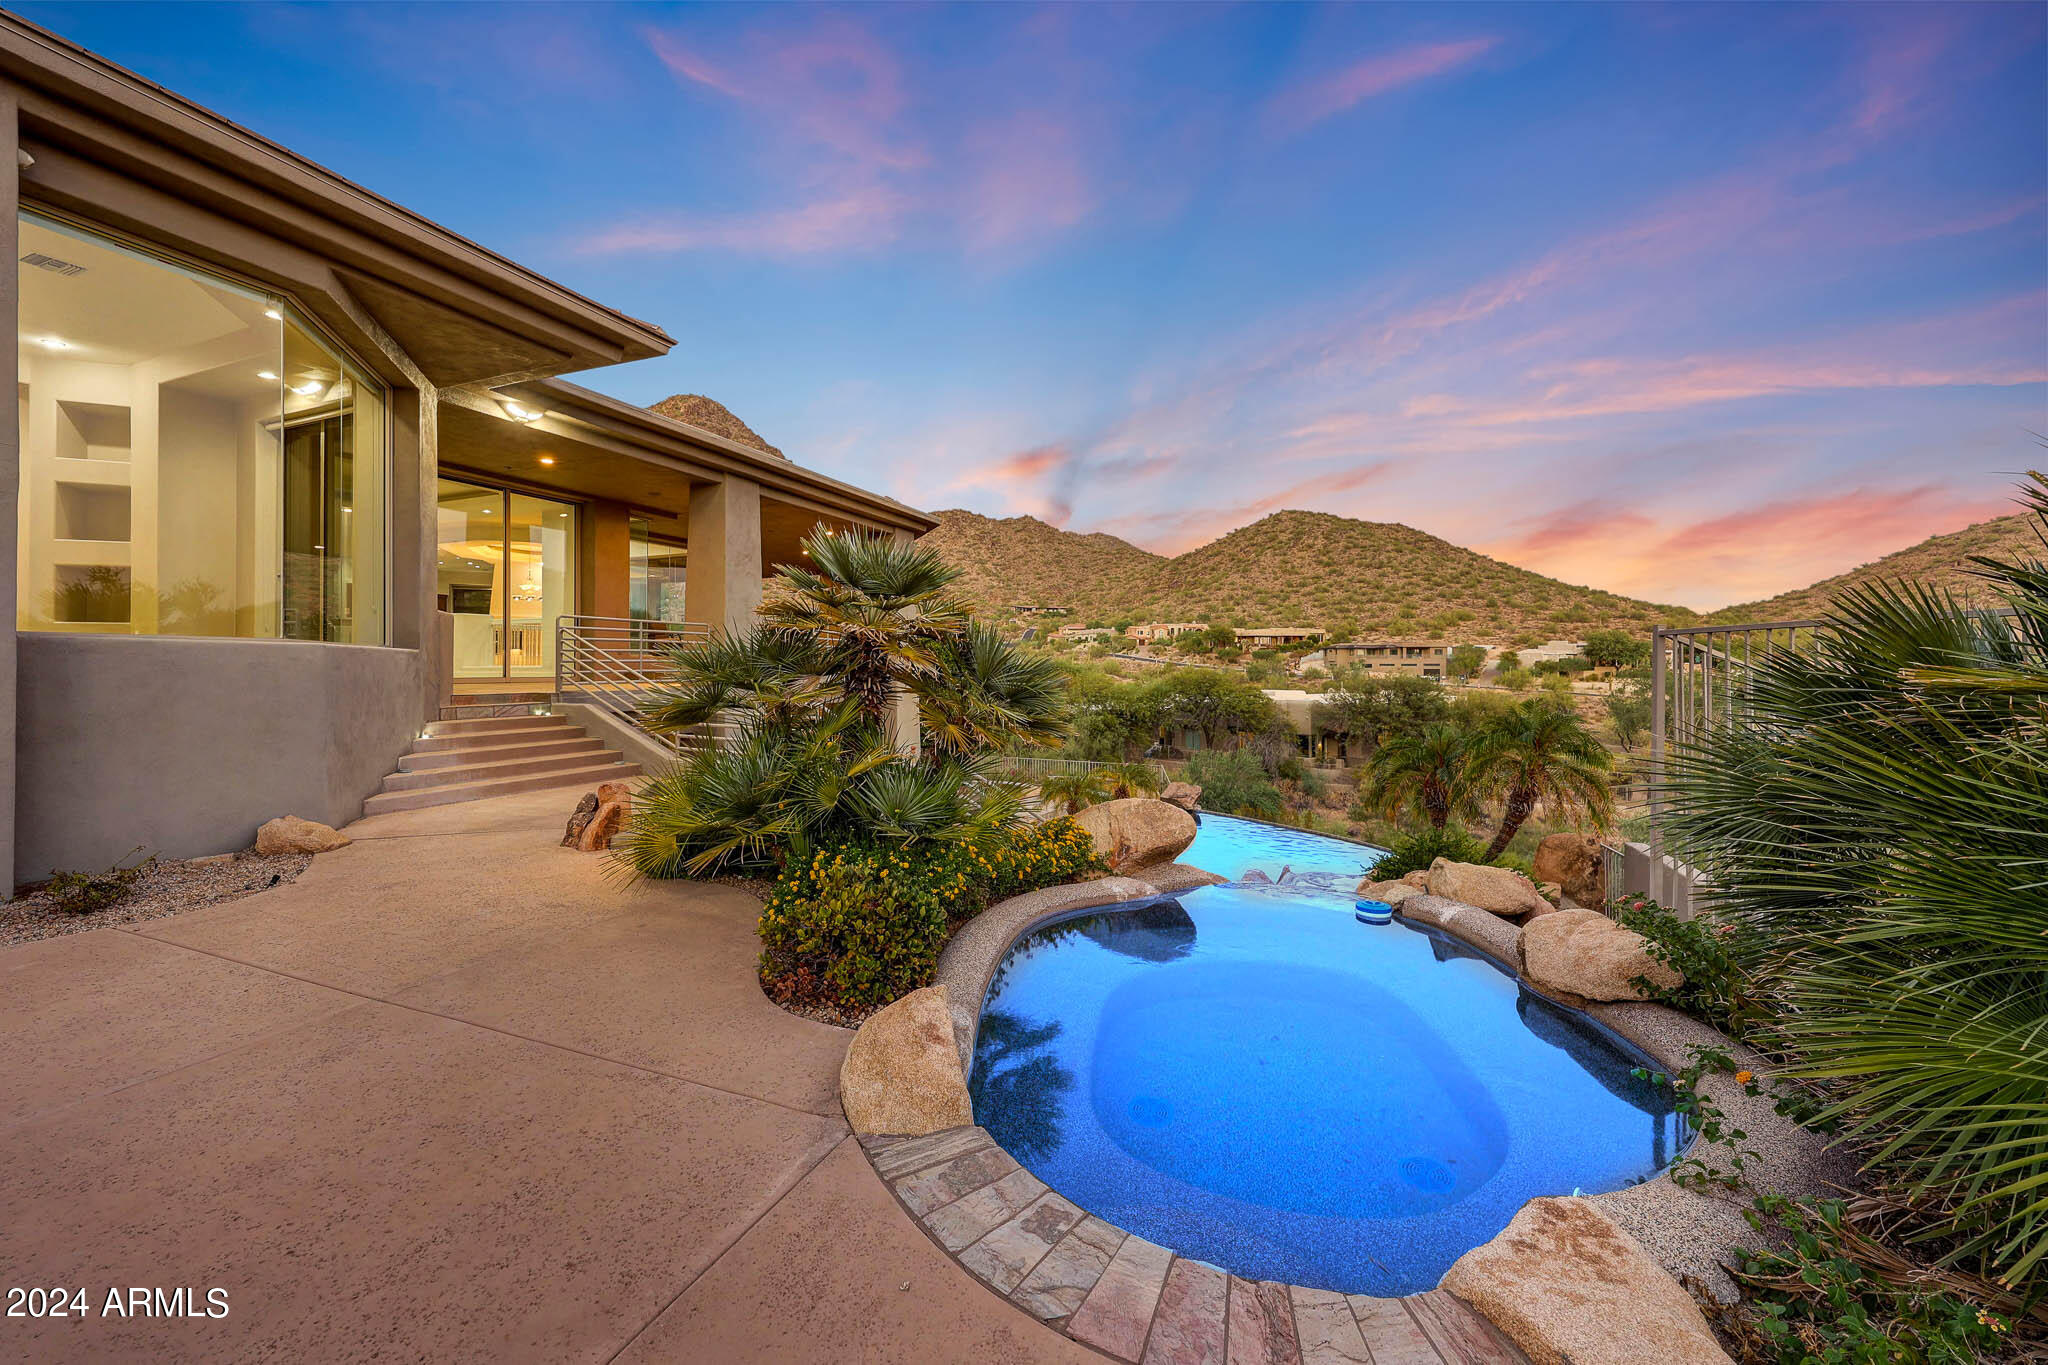
Discover the perfect blend of luxury, seclusion, and breathtaking beauty in this spectacular custom-built home, nestled within the prestigious gated community of The Canyons at Scottsdale Mountain. Forever City & Mountain Views!  Positioned securely behind two gates, including a manned entry, this contemporary masterpiece offers unparalleled privacy and exclusivity. Perched on the hillside, the home is designed to maximize its stunning views of the surrounding mountains and the sparkling city lights, creating a truly enchanting setting both day and night.
Located just moments from top-ranked schools like Basis and Desert Mountain, the renowned Mayo Clinic, and the vibrant shopping and dining at Kierland, this home delivers the convenience of city living without sacrificing tranquility. The sweeping hillside and city light views are a constant reminder of the extraordinary location, making every moment feel like a retreat.

The expansive layout is ideal for both relaxation and entertaining, featuring two luxurious primary suites, a state-of-the-art theater room, and a versatile bonus/exercise room. Outdoor living is equally impressive, with a stunning negative edge diving pool, a luxurious spa, and a firepit perfectly positioned to let you soak in the serene hillside surroundings and twinkling city lights. 

Recent upgrades, including sleek epoxy flooring in the garage and elegant engineered wood flooring on the upper level, elevate the home's modern appeal. Functionality is also prioritized, with dual laundry roomsone upstairs and one downstairsadding convenience to everyday living. 

Set within the prestigious gated community of The Canyons at Scottsdale Mountain, this extraordinary home offers the ultimate in luxury and security, surrounded by breathtaking hillside and city light views. Experience a lifestyle beyond compare in this exceptional property, where elegance meets natural beauty.
#6765337

Scottsdale

12943 E CORRINE Drive

5 Beds

5 Baths

6,912 Sq.Ft.

$2,995,000

MLS#: 6765337
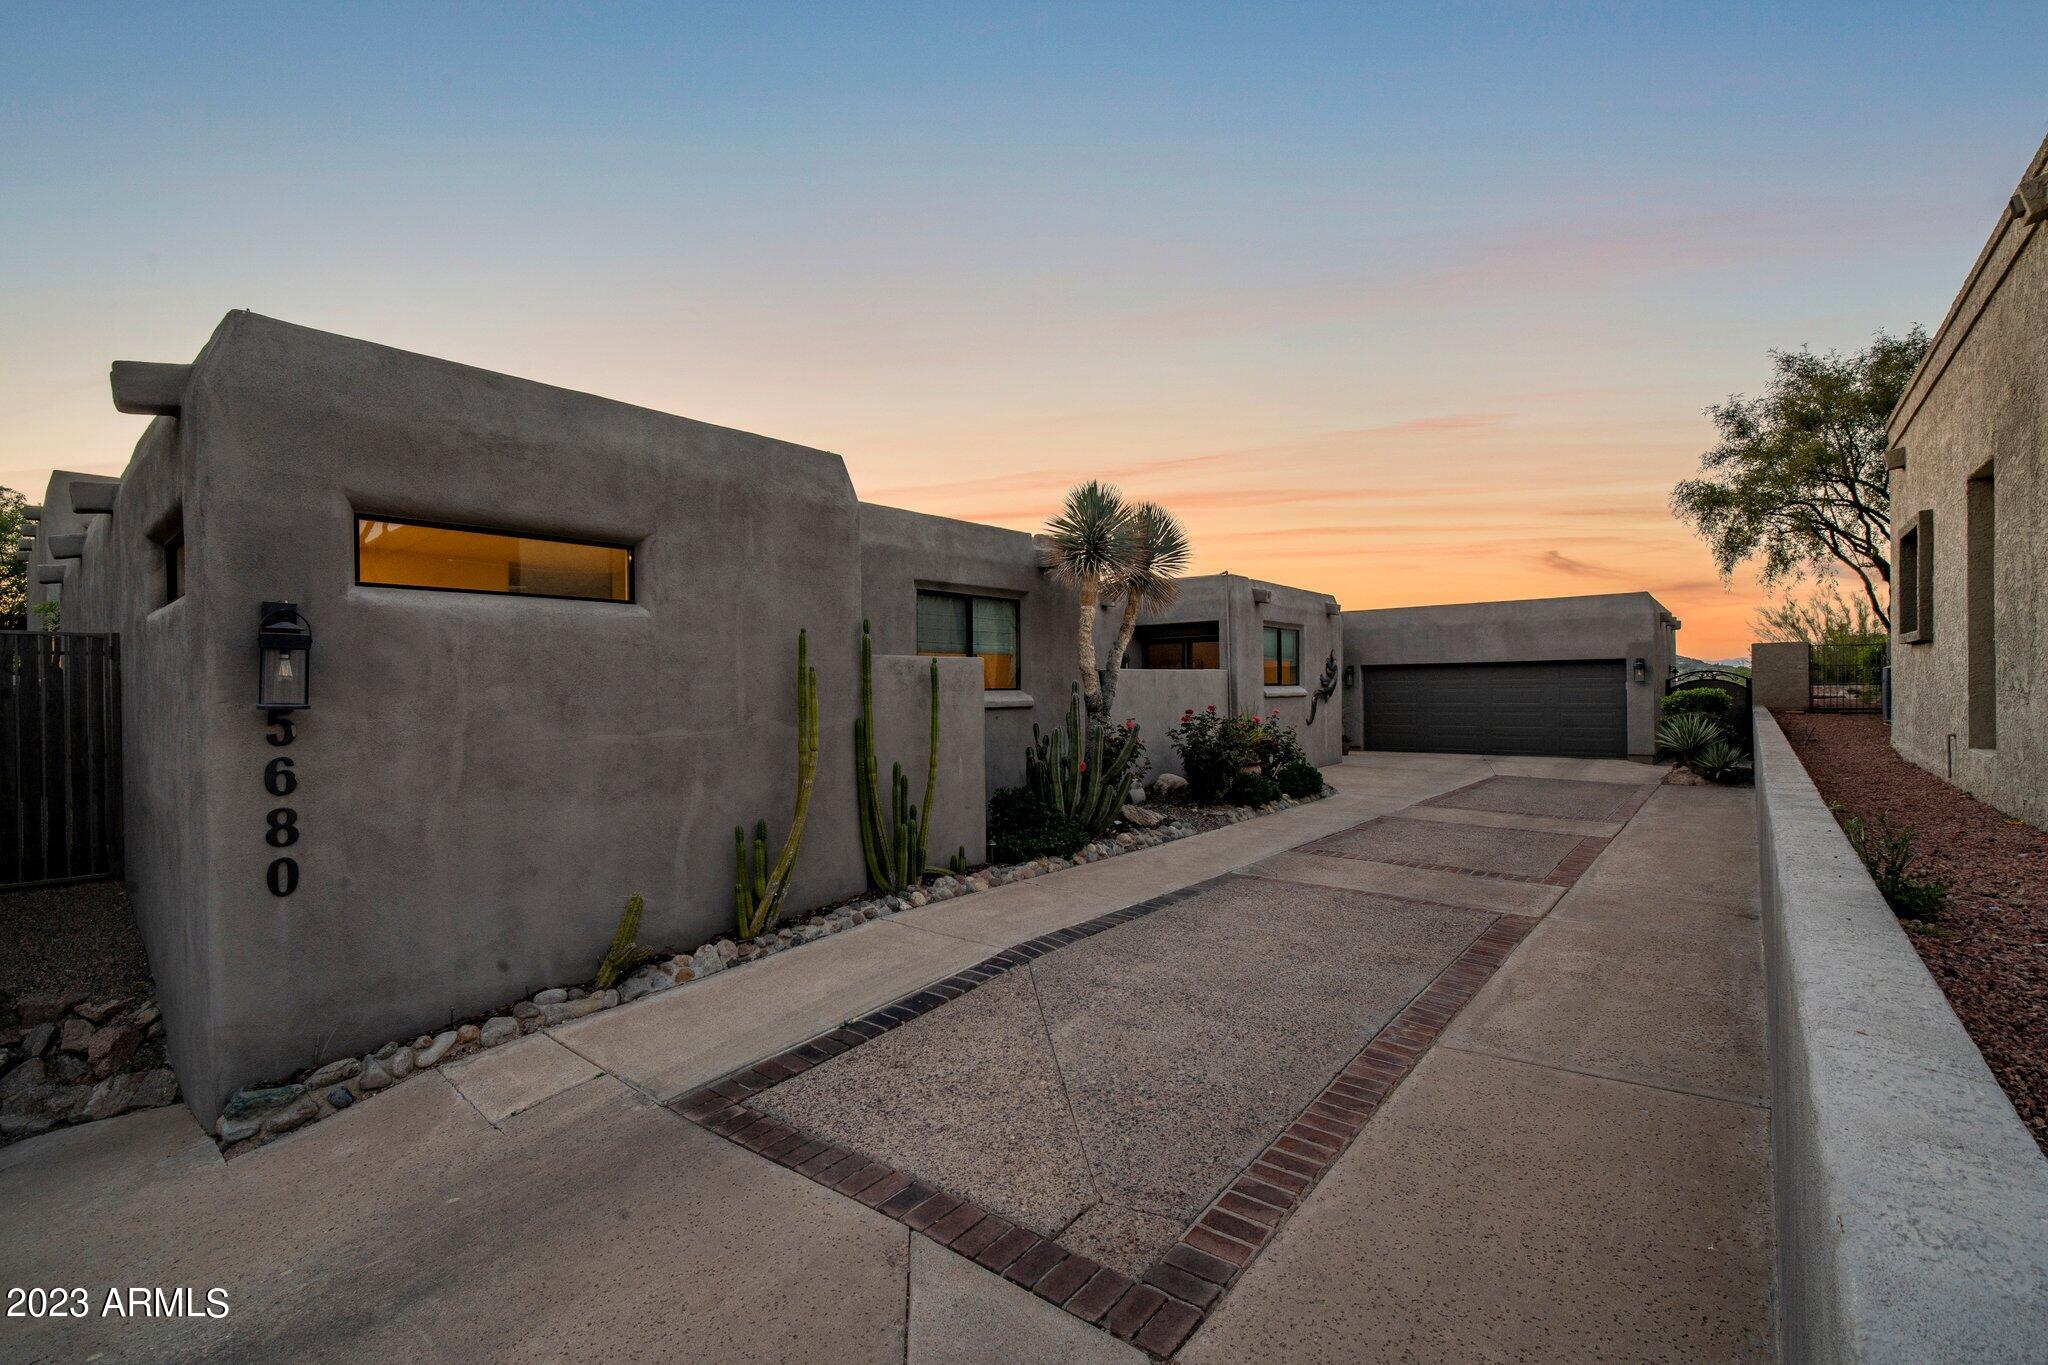
Welcome to your own private oasis in Echo Canyon with stunning views of the Praying Monk and sunsets over the city, offering the perfect balance of tranquillity and convenience. This guard-gated home is nestled in a quiet cul-de-sac offering unparalleled privacy and breathtaking views. Step inside this recently updated 5,056 sq ft detached home and immediately be impressed by the 16 feet of moving glass doors leading to your private patio, providing the perfect setting for entertaining guests. With 4 bedrooms and 3.5 baths, including an enormous primary suite with three closets, this home is perfect for families or those who desire a spacious and luxurious living experience. Enjoy private access to Echo Trailhead and some of the best views in the city right from your backyard. In addition to the stunning views and incredible location, this meticulously cared for home also boasts community amenities such as a heated pool and spa, and tennis courts.
#6544538

Phoenix

5680 N ECHO CANYON Drive

4 Beds

3 Baths

5,056 Sq.Ft.

$2,995,000

MLS#: 6544538

Set within the highly desirable Village of Rose Quartz in Desert Mountain, this beautiful residence captures expansive Valley views and offers an exceptional opportunity to experience the best of the Sonoran Desert lifestyle. A GOLF MEMBERSHIP is available for those seeking the ultimate Desert Mountain experience.
Filled with natural light, the home features large windows that showcase the surrounding desert landscape and sweeping distant vistas. The spacious floor plan includes three bedrooms, a private office with custom built-ins, and a two-room guest house, offering plenty of room for family and guests.
Designed for both relaxed living and effortless entertaining, the great room features a wet bar and opens naturally to the surrounding living spaces. A cozy family room just off the kitchen provides an inviting retreat for everyday gatherings.
The outdoor living spaces are equally impressive. The spacious backyard is centered around a sparkling pool and spa, complemented by a beautiful water feature that frames the patio. Whether hosting family and friends, enjoying a quiet evening under the stars, or taking in spectacular desert sunsets followed by the glow of sparkling city lights, this backyard provides the perfect setting for Arizona living.
Freshly painted and ready for its next owner, this residence combines comfort, privacy, beautiful views, and an exceptional location within Desert Mountain.
Enjoy the unparalleled Desert Mountain lifestyle, with seven clubhouses and golf courses, 25+ miles of private hiking trails, exceptional dining, fitness facilities, tennis, pickleball, swimming, and a beautiful spa. Every day offers new opportunities to relax, stay active, entertain, and enjoy the extraordinary beauty of the Sonoran Desert.
#7090283

Scottsdale

40555 N 108TH Way

4 Beds

4 Baths

5,109 Sq.Ft.

$2,995,000

MLS#: 7090283

IMMEDIATE GOLF MEMBERSHP AT CLOSE OF ESCROW.  Welcome home to this captivating Mediterranean estate, a combination of outstanding quality and attention to detail by Nance Construction + ever-changing views of the city lights, sunsets and mountains!  A gracious living room welcomes visitors with soaring ceilings, cantera gas fireplace & garden doors leading to a generous dining terrace.  Convivial sunlit kiitchen with large breakfast nook, writing desk and top of the line appliances. The main house features a secluded master retreat, office and 2 guest bedrooms + two multi-room casitas for the comfort and privacy of guests. Resort-like  outdoor living to the south with pool, spa, fireplace and conversation terraces  + private garden patio to the north with warm and inviting gas fireplace. Designated a top 'Platinum Club of America'' golf club, Desert Highlands amenities include a Jack Nicklaus championship golf course, 18-hole putting course, award winning clubhouse featuring ''Jacks'' gastropub, state of the art fitness center, Highlands Racquet Club featuring grass, clay & pickleball courts,& more. A $250,000 Desert Highlands membership fee is due from buyer at close of escrow
#6968363

Scottsdale

10040 E HAPPY VALLEY Road 483

5 Beds

4 Baths

5,216 Sq.Ft.

$2,995,000

MLS#: 6968363

Experience refined desert living in this beautifully remodeled home located in the prestigious, guard-gated community of Desert Mountain in Scottsdale. Set on a private, oversized lot, this residence features 4 spacious en-suite bedrooms, 4.5 bathrooms, a study with fireplace and a thoughtfully designed open floor plan that seamlessly blends luxury and comfort. From the moment you step inside, you'll be captivated by the modern finishes, clean architectural lines, and expansive windows that bring in natural light and frame views of the serene Sonoran landscape. The heart of the home is a chef's kitchen outfitted with premium appliances, quartz countertops, and custom cabinetry--ideal for both everyday living and entertaining. Each of the four suites offers privacy and relaxation, complete  with updated

bathrooms and generous closet space. The primary suite is a true retreat, featuring a spa-like bathroom, soaking tub, and access to the outdoor living space.
Step outside to a tranquil, private backyard designed for year-round enjoyment, with covered patios, mature desert landscaping, pool, spa, outdoor living room with tv and view deck. Home is available turn key.  Desert Mountain does offer a temporary Lifestyle Membership to the club while on the wait list.
#6930435

Scottsdale

9378 E SUNDANCE Trail

4 Beds

4 Baths

4,923 Sq.Ft.

$2,995,000

MLS#: 6930435
Price reduced
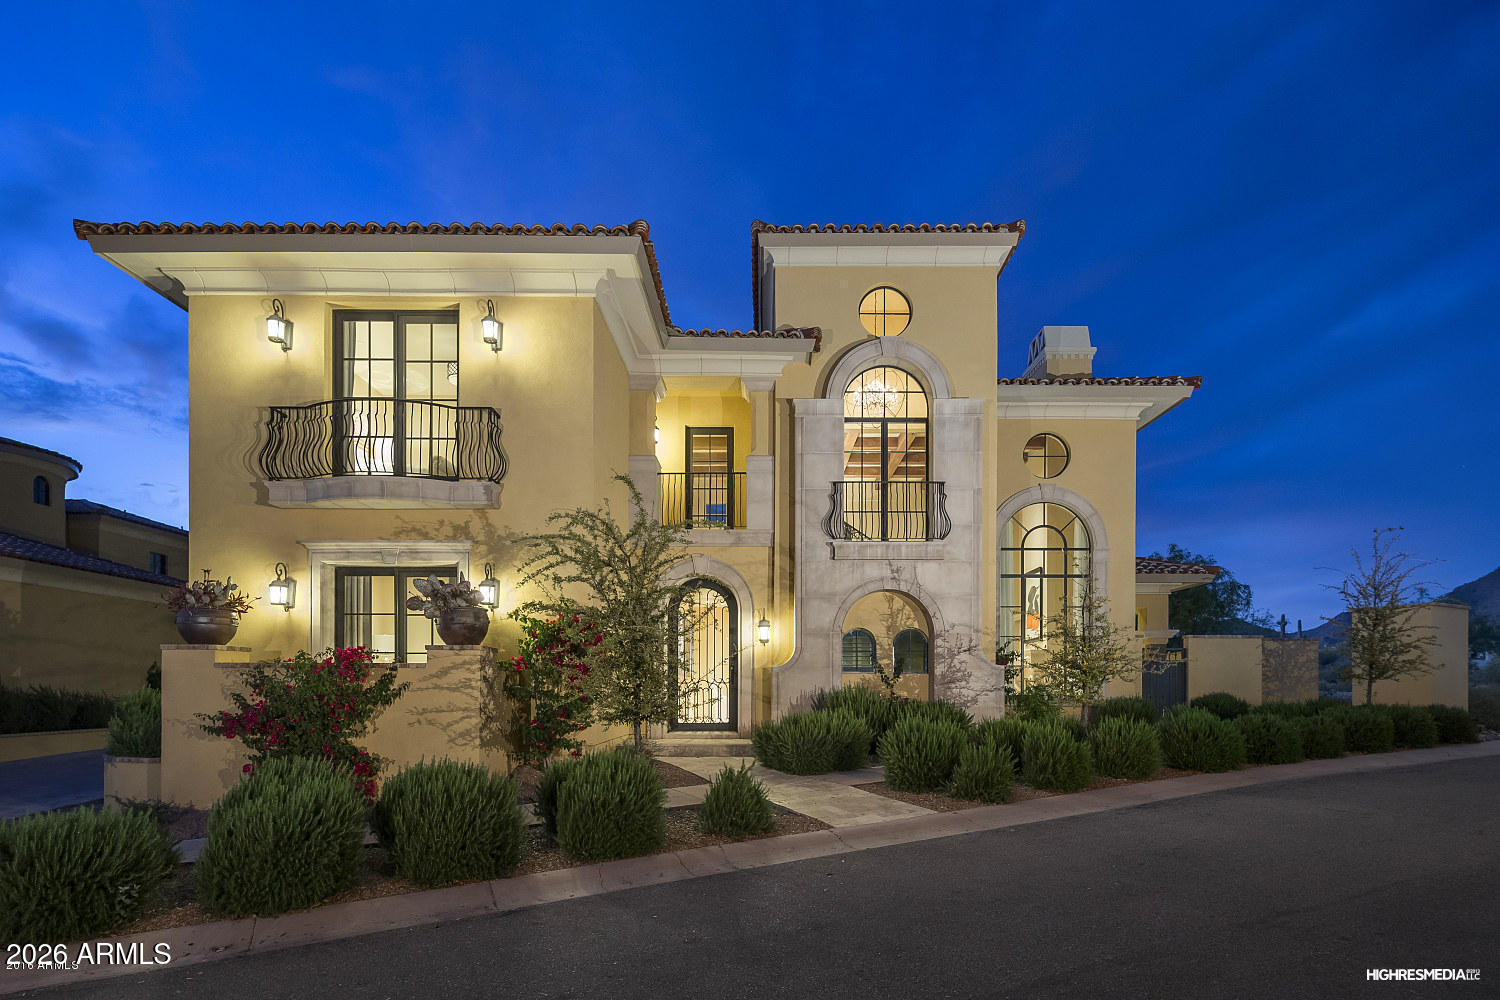
Ideally situated just a few blocks from the Silverleaf Club in the Horseshoe Canyon gate, this beautifully appointed residence offers sophisticated transitional design, state of the art home automation, and effortless lock and leave living. Clubhouse (social) membership is immediately available upon application and approval.  Thoughtfully designed for both everyday comfort and entertaining, the open concept floor plan features a main level primary suite, guest bedroom and spacious 3 car garage.  A junior master suite and loft area are found on second floor. Advanced smart home technology allows remote control of lighting, audio visual systems, security, pool, spa, and climate settings from virtually anywhere in the world. Refined finishes include Wolf and Sub-Zero appliances, stone flooring, great room Isokern fireplace, Italian marble countertops, temperature-controlled wine room, electronic shade system and beautifully curated living spaces throughout. Outdoor amenities include a heated spa, built in BBQ center, fire feature, and inviting gathering spaces designed to take full advantage of Arizona's year-round lifestyle. Property is located in Silverleaf, a highly desirable private, guard gated community known for its world class club and spa, timeless Mediterranean architecture, manicured parks and access to nearby hiking trails, shops, restaurants and the Loop 101.  Combining luxury, convenience, and an exceptional location, this residence offers a rare opportunity to enjoy the very best of Silverleaf living.
#7041220

Scottsdale

18988 N 101ST Street

3 Beds

3 Baths

3,074 Sq.Ft.

$2,995,000

MLS#: 7041220

Designed by renowned architect Kevin Howard and completed in 2018, this exceptional contemporary residence is privately situated on a 1.25-acre homesite within the secondary gates of Pima Canyon, one of Tucson's most sought-after guard-gated communities. Framed by sweeping Catalina Mountain views and surrounded by mature saguaros and native desert landscape, the property offers a rare combination of architectural significance, privacy, and modern luxury.

Spanning approximately 5,805 square feet, the single-level floor plan features five ensuite bedrooms, expansive living spaces, soaring 16-foot ceilings, and walls of glass that capture the surrounding mountain vistas while filling the home with natural light. A dramatic Victory Metal Works iron and glass entry door establishes an immediate connection to the desert setting and introduces the home's sophisticated contemporary design.

The formal living and dining rooms were designed for both everyday living and refined entertaining, anchored by a striking floor-to-ceiling porcelain tile fireplace. Large-format porcelain flooring, exposed wood beams, motorized window coverings, and 8-foot alder doors throughout reflect the home's exceptional level of craftsmanship and attention to detail.

At the heart of the residence, the chef's kitchen combines functionality with designer finishes. Custom cabinetry offers extensive storage and organization, complemented by Calcutta and Fossil Gray quartz countertops, a Marrakesh porcelain tile backsplash, a fireclay apron-front sink, oversized center island, and a spacious walk-in pantry. Premium Bertazzoni Professional Series appliances include a 48-inch six-burner gas range and dual 36-inch French door refrigerator/freezer, creating an ideal environment for both casual meals and large-scale entertaining.

The primary suite serves as a private retreat, distinguished by rich hickory plank flooring, exposed wood beam ceilings, a secluded patio overlooking the desert landscape and Catalina Mountains, and a spa-inspired bath finished with floor-to-ceiling marble surfaces. Additional features include a freestanding soaking tub, walk-in shower with multiple shower heads, dual vanities with Cashmere Carrera quartz countertops, a dedicated makeup vanity, and a spacious walk-in closet with integrated washer and dryer. Four additional ensuite guest bedrooms provide exceptional accommodations for family and visitors.

Outdoor living is equally impressive. The resort-style backyard was thoughtfully designed to embrace Tucson's year-round climate, featuring expansive patios, multiple lounging areas, a sparkling pool and spa with spillway, professionally designed desert landscaping, natural boulder accents, artificial turf, and unobstructed Catalina Mountain views. Remote controlled sun screens enhance comfort throughout the outdoor living areas, creating inviting spaces for both relaxation and entertaining.

A consistent commitment to care and maintenance is evident throughout the residence. Three Trane HVAC systems service the home, providing efficient, zoned climate control, complemented by an owned solar photovoltaic system that enhances long-term energy efficiency. Additional highlights include a 1,493-square-foot four-car garage with extensive built-in cabinetry, a brick cobblestone driveway, and exterior enhancements such as repainting and a full roof re-coating completed in September 2025.

Combining award-winning architecture, contemporary design, premium construction, and breathtaking Catalina Mountain views, this remarkable Pima Canyon residence represents a rare opportunity within one of Southern Arizona's premier luxury communities.
#22625470

Tucson

7993 N Pima Village Court

5 Beds

5 Baths

5,805 Sq.Ft.

$2,995,000

MLS#: 22625470

Set within the coveted, guard-gated community of Colonia Miramonte, this 3,335 SF residence presents a wonderful opportunity to create a home that reflects your own style. Beautiful views of Camelback and Mummy Mountains, abundant natural light, and a private courtyard with a soothing water feature create an inviting backdrop. The spacious kitchen features high-end appliances and flows into living spaces that embrace Arizona's indoor-outdoor lifestyle, while a separate casita offers added flexibility for guests or additional living space. Residents enjoy benefits at the iconic Camelback Inn, including discounts and room service. Whether enjoyed as a full-time residence or lock-and-leave retreat, Colonia Miramonte offers a distinctive blend of privacy, convenience, and resort-style living.
#7102271

Paradise Valley

5434 E Lincoln Drive 50

3 Beds

3 Baths

3,335 Sq.Ft.

$2,995,000

MLS#: 7102271

Now featuring new photos including floor plan/virtual tour. Backing directly to National Forest at the quiet end of Jordan Park, this distinctive home draws inspiration from Mary Colter's iconic Watchtower. Thoughtfully designed by Design Group and expertly built by Randy Toogood, the residence features a significant amount of imported stone, showcased in the dramatic circular entrance and handcrafted fireplaces.
A welcoming front staircase leads into a warm and inviting entry, where expansive floor-to-ceiling windows immediately frame breathtaking views of Wilson Mountain, Sail Rock, and Steamboat Rock--you are fully immersed in the landscape. Nearly every room captures a unique perspective of the surrounding natural beauty.

Please see additional remarks. Table height fireplace in dining is a true delight as is the Chef's kitchen. The library, complemented by an adjacent office or potting room, offers a particularly enchanting vantage point. In the evening, the setting sun casts a vibrant glow across the red rocks of the Mogollon Rim, creating a stunning "magic hour" experience that transforms the space.
This home offers a rare sense of privacy, tranquility, and seclusion--an exceptional sanctuary set within one of Sedona's most inspiring natural settings.
#7061116

Sedona

45 STEAMBOAT Trail

3 Beds

2 Baths

3,682 Sq.Ft.

$2,995,000

MLS#: 7061116
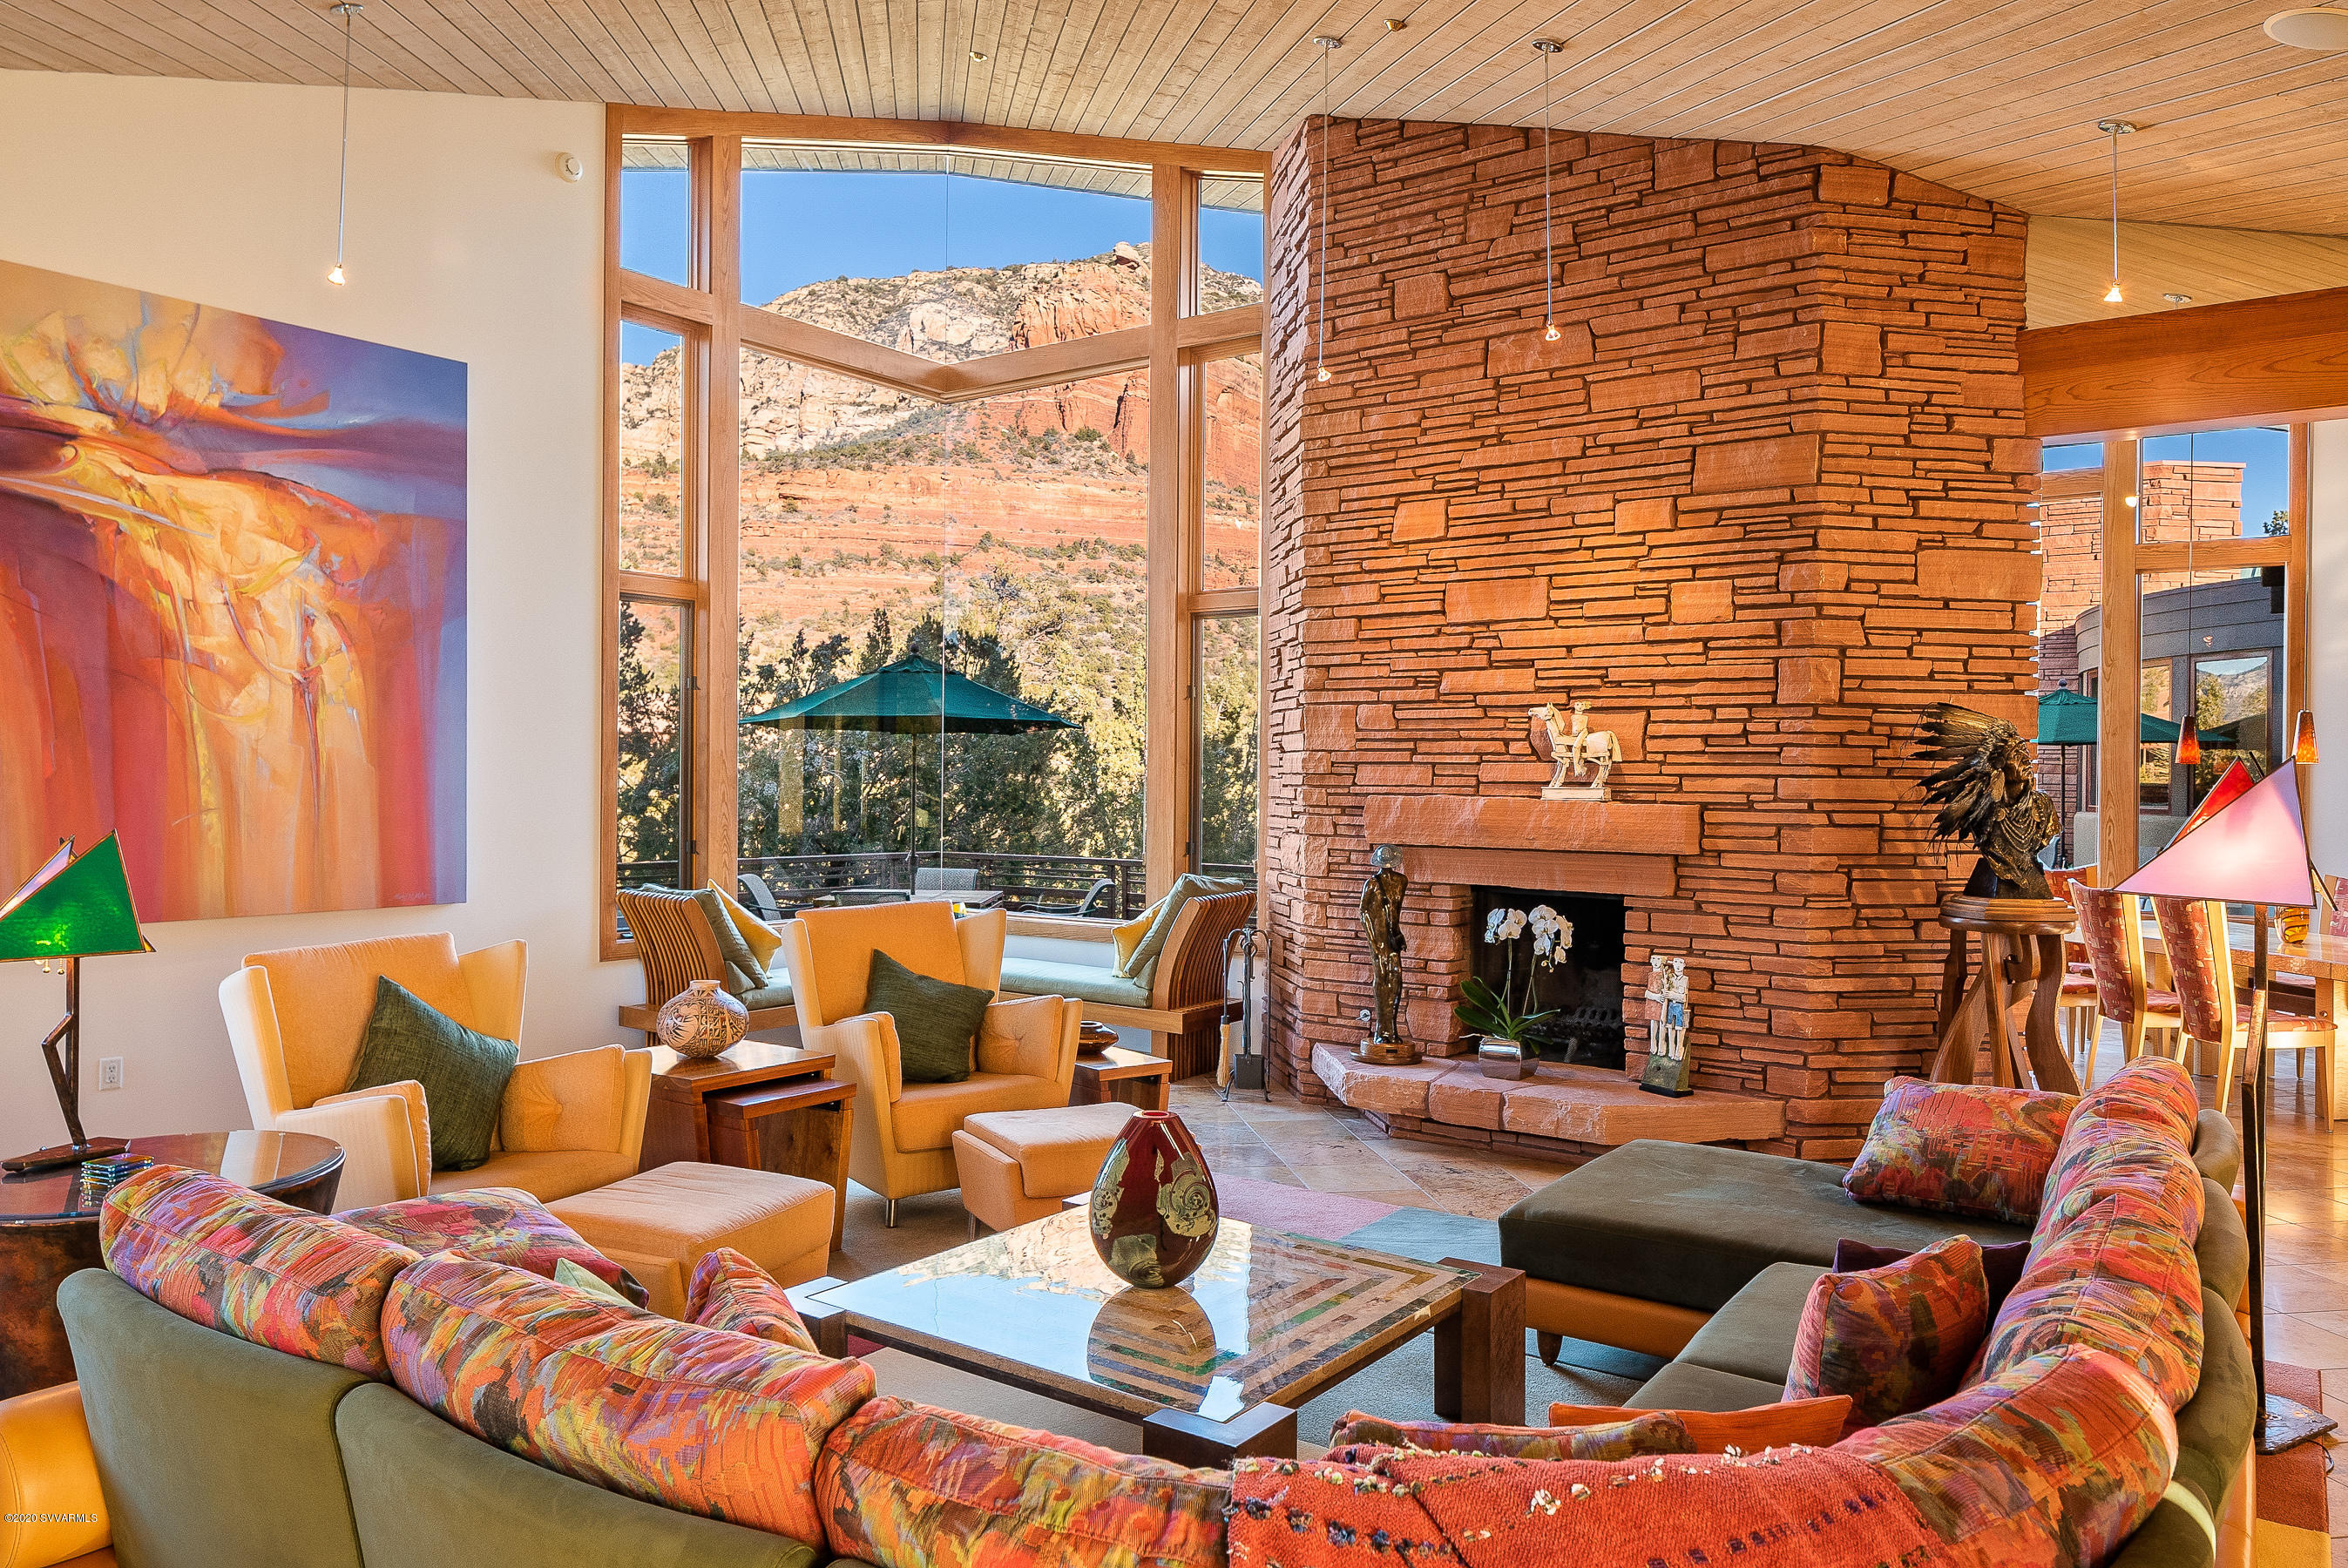
Truly amazing in design and quality: flawless signature Design Group home, built by Joel DeTar. - Securely located on 2 acres in a quiet and gated community of high end homes surrounded by National Forest, it sits on a ridge offering fantastic views both close and distant. Walls of glass peaking at 18 ft open to some of the most dramatic Red Rock views Sedona has to offer. 
Using glass, wood and stone the home was designed to provide welcoming spaces and warmth while featuring artistic clean lines that do not compromise comfort and livability. Exquisite finishes and craftsmanship prevail. Some of the outstanding features of this very private single level home are 14 - 18 ft high windows that take in imposing Red Rock views and allow the surrounding nature to come into the house; indoor and outdoor blend seamlessly; rare Travertine floors with in-floor heating; all rooms have a view; large slanting overhangs allow the sun into the home in winter and keep it cool in the summer; passive solar; north/south orientation; 3 fireplaces - two gas and one wood burning and two driveways, one of them circular. Multiple private outdoor sitting areas, including 2,100 square feet of deck on the north side, facilitate the Sedona indoor/outdoor lifestyle. (See list of features and amenities below)

In addition to the large master suite with sitting area and private deck, there are three guest suites sharing a den, a state of the art theater room, a large studio space currently used as a recording studio and two offices. The gorgeous and well-thought-out Chef kitchen was featured in architectural magazines. 

Enjoy watching wildlife from the privacy of your home, curl up in front of one of the fireplaces, delight in Sedona's starry nights as you soak in the hot tub, gaze in awe as the full moon rises over Thunder Mountain, listen to the sound of running water from the water feature in the courtyard, entertain friends or start hiking and biking from your home.
In spite of the close proximity to the National Forest and hiking trails it is only a short drive to restaurants, shops, entertainment and all amenities of town.
Custom handcrafted bed with nightstands in master is included in the sale.

The roof cover is PVC membrane and was installed in 2018.
All desert landscaping - irrigation is installed but not in use.

AMENITIES AND FEATURES
45 North Slopes


- Walls of glass peaking at 18 feet.
- Desirable north/south orientation.
- All rooms have a view.
- Rare travertine floors  with in-floor heating.
- Multiple sitting areas outside, including 2100 square ft.   deck on the north side.
- Private front area and courtyard.
- Two driveways- one circular; 3-car garage.
- Three fireplaces. Two are gas, one wood burning.
- Large slanting overhangs that allow the sun to come into the home in the winter and keep the house cool in the summer.
- Passive Solar.
- Theater room with large curved screen and theater chairs. Size is scientific to produce optimal audio. Acoustic treatment.
- Four zones for audio with independent control.
- Separate guest area with den, T.V., refrigerator and private entrance.
- Secluded hot tub off the guest area.
- A large studio space that can be converted to a 5th bedroom suite (plumbing is already in place), fitness or family room.
- Two methods of heat: In floor heat except guest area - 7 zones and 
forced air and air conditioning - 9 zones.
- Three separate air conditioning units. One replaced approximately 2015, two original. Three furnaces. Two replaced 9-10 year ago. One replaced 5-6 years ago.
- Double thickness cedar ceilings in dining room, living room, bedroom and guest area.
- Water softener.
- Two water filter systems.
- There is a lot of storage in the house as well as in the garage. Additional storage space in the basement.
- 50 trees planted.

KITCHEN:

- 2 Wall Dacor ovens
- New Bosch dishwasher
- Subzero refrigerator
- Viking professional gas cooktop with 6 burners and center griddle
- Braun Hood and granite backsplash
- Panasonic microwave
- Kitchen Aid compactor
- All appliances stainless steel
- Large granite island
- Red birch cabinets
- Built in TV
- Pull out cutting board
- Large pantry for food items with wine refrigerator
- Large pantry for dishes

LIVING ROOM:

- Wood burning fireplace
- Windows peaking at 18 feet down
- Door to outside deck

DINING ROOM:

- Windows peaking at 16 feet
- Gas fireplace

THEATER ROOM:

- Acoustic treatment
- Size is scientifically determined for optimal audio
- Door to outside deck
- Theater chairs
- Floating shelves

MASTER BEDROOM:

- Windows peaking at 14 feet
- Separate Den with TV that can be raised from within a cabinet
- Custom built-in king bed with nightstands
- Lots of storage/closet space

MASTER BATH:

- Door to outside
- Windows peaking at 10 feet
- Large Jacuzzi bathtub
- Large walk-in shower
- Separate room for toilet and bidet
- Separate sinks

LAUNDRY ROOM:

- New LG top of the line washer/dryer
- Built-in ironing board
- Lots of storage

FIRST OFFICE:

- Large custom built-in desk with many drawers
- Large shelves built into wall
- Floating shelves

SECOND OFFICE:

- Large built-in desk with many drawers
- Floating shelves
- Built-in cabinets

GUEST AREA:

-  3 bedrooms en-suite
- Bedroom 1: Two custom built-in twin beds with custom upholstered head boards and wood frames by local artist Phil Ponvert
- Floating wood shelves
- Shower

- Bedroom 2: Custom juniper king bed and armoire made by local craftsman Dan Mallard
- Floating wood shelves
- Shower + Bath

- Bedroom 3: Custom juniper king bed with side tables made by local craftsman Dan mallard
- Floating shelves
- Shower

GUEST DEN:

- View with windows peaking at 14 feet
- Custom sleeper sofa
- Cupboards and drawers
- Floating shelves
- TV
- Small refrigerator
- Granite coffee space

Door to deck and hot tub

Hallway in guest area is all glass with view

HALLWAY TO THE GARAGE:
- Three large storage closets
- Two sets of built-in shelves

WOOD:

- Cabinets: Red Birch
- Powder Room: Ash burl
- Wood Work: Special pine without knots
- Beams courtyard: Douglas Fir
#522194

Sedona

45 North Slopes Drive

4 Beds

4 Baths

6,325 Sq.Ft.

$2,995,000

MLS#: 522194
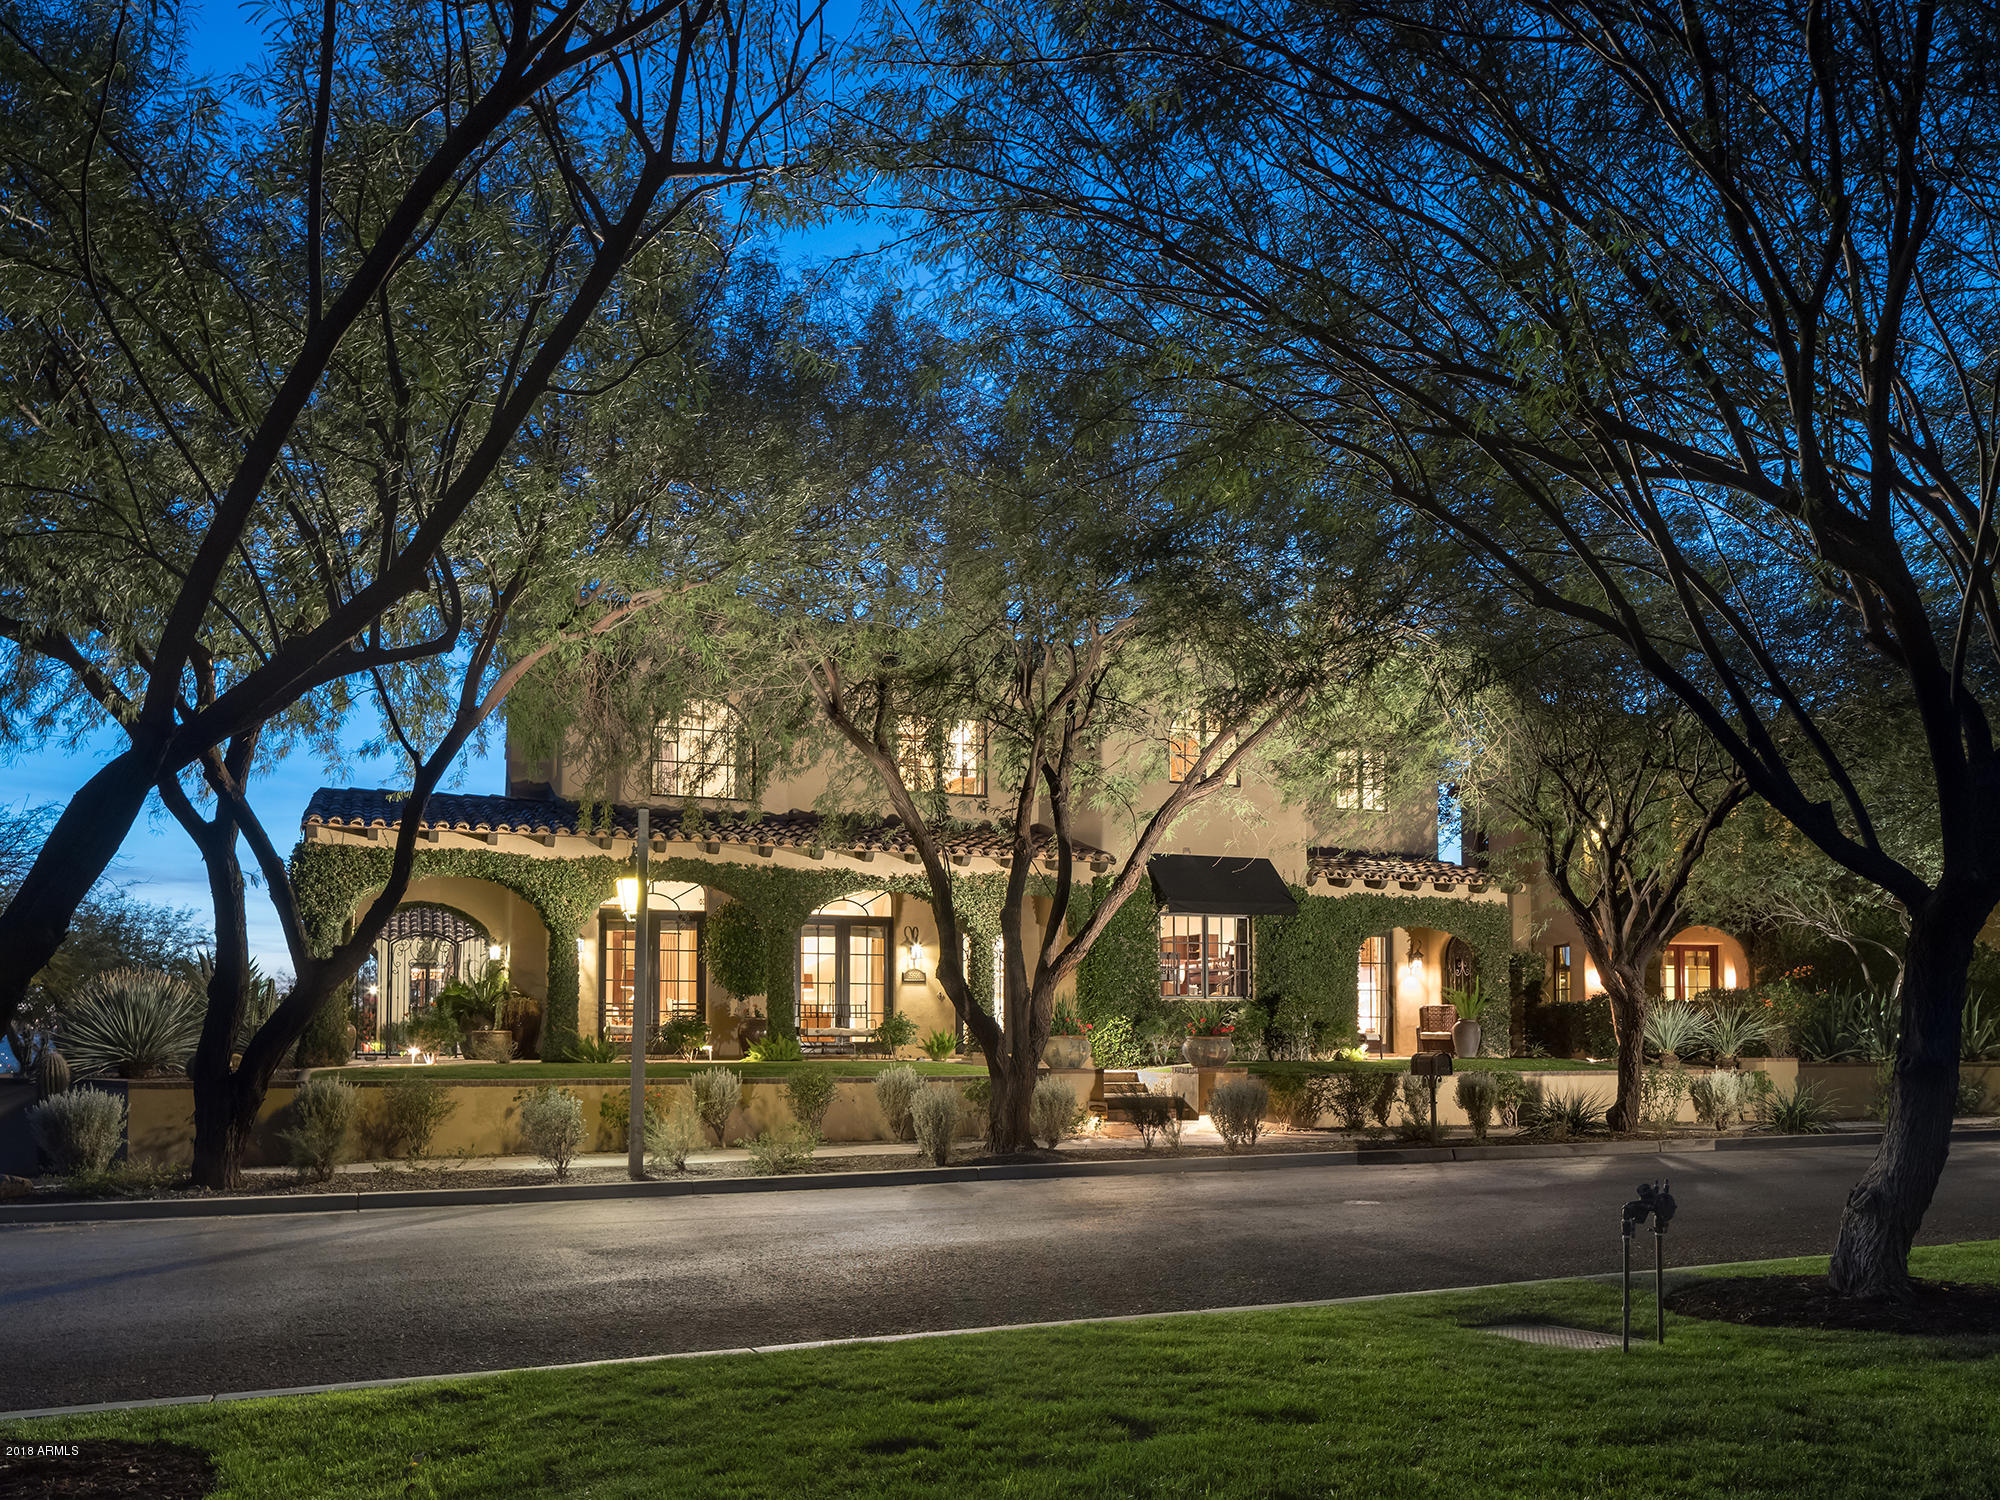
The location of this charming 5,581 SF home is certainly one of the premier spots in The Parks at Silverleaf. Sitting across the street from the Desert Springs Park lake and adjacent to open space, golf, hiking trails and endless views, it doesn't get much better, or more private. This custom home has the quality finishes one expects and a floorplan that meets the needs of most any family. The living room will be used, as it flows out to a covered patio on the park, while the kitchen and family room access the pool and open space. Additionally the home includes 4 beds and 4.5 baths, a spacious attached guest casita, dining room, office, putting green and multiple outdoor patios. This home exudes the warmth, style, comfort and value so desirable in today's market. And don't forget privacy
#5712314

Scottsdale

19914 N 103RD Street

4 Beds

None Baths

5,581 Sq.Ft.

$2,995,000

MLS#: 5712314
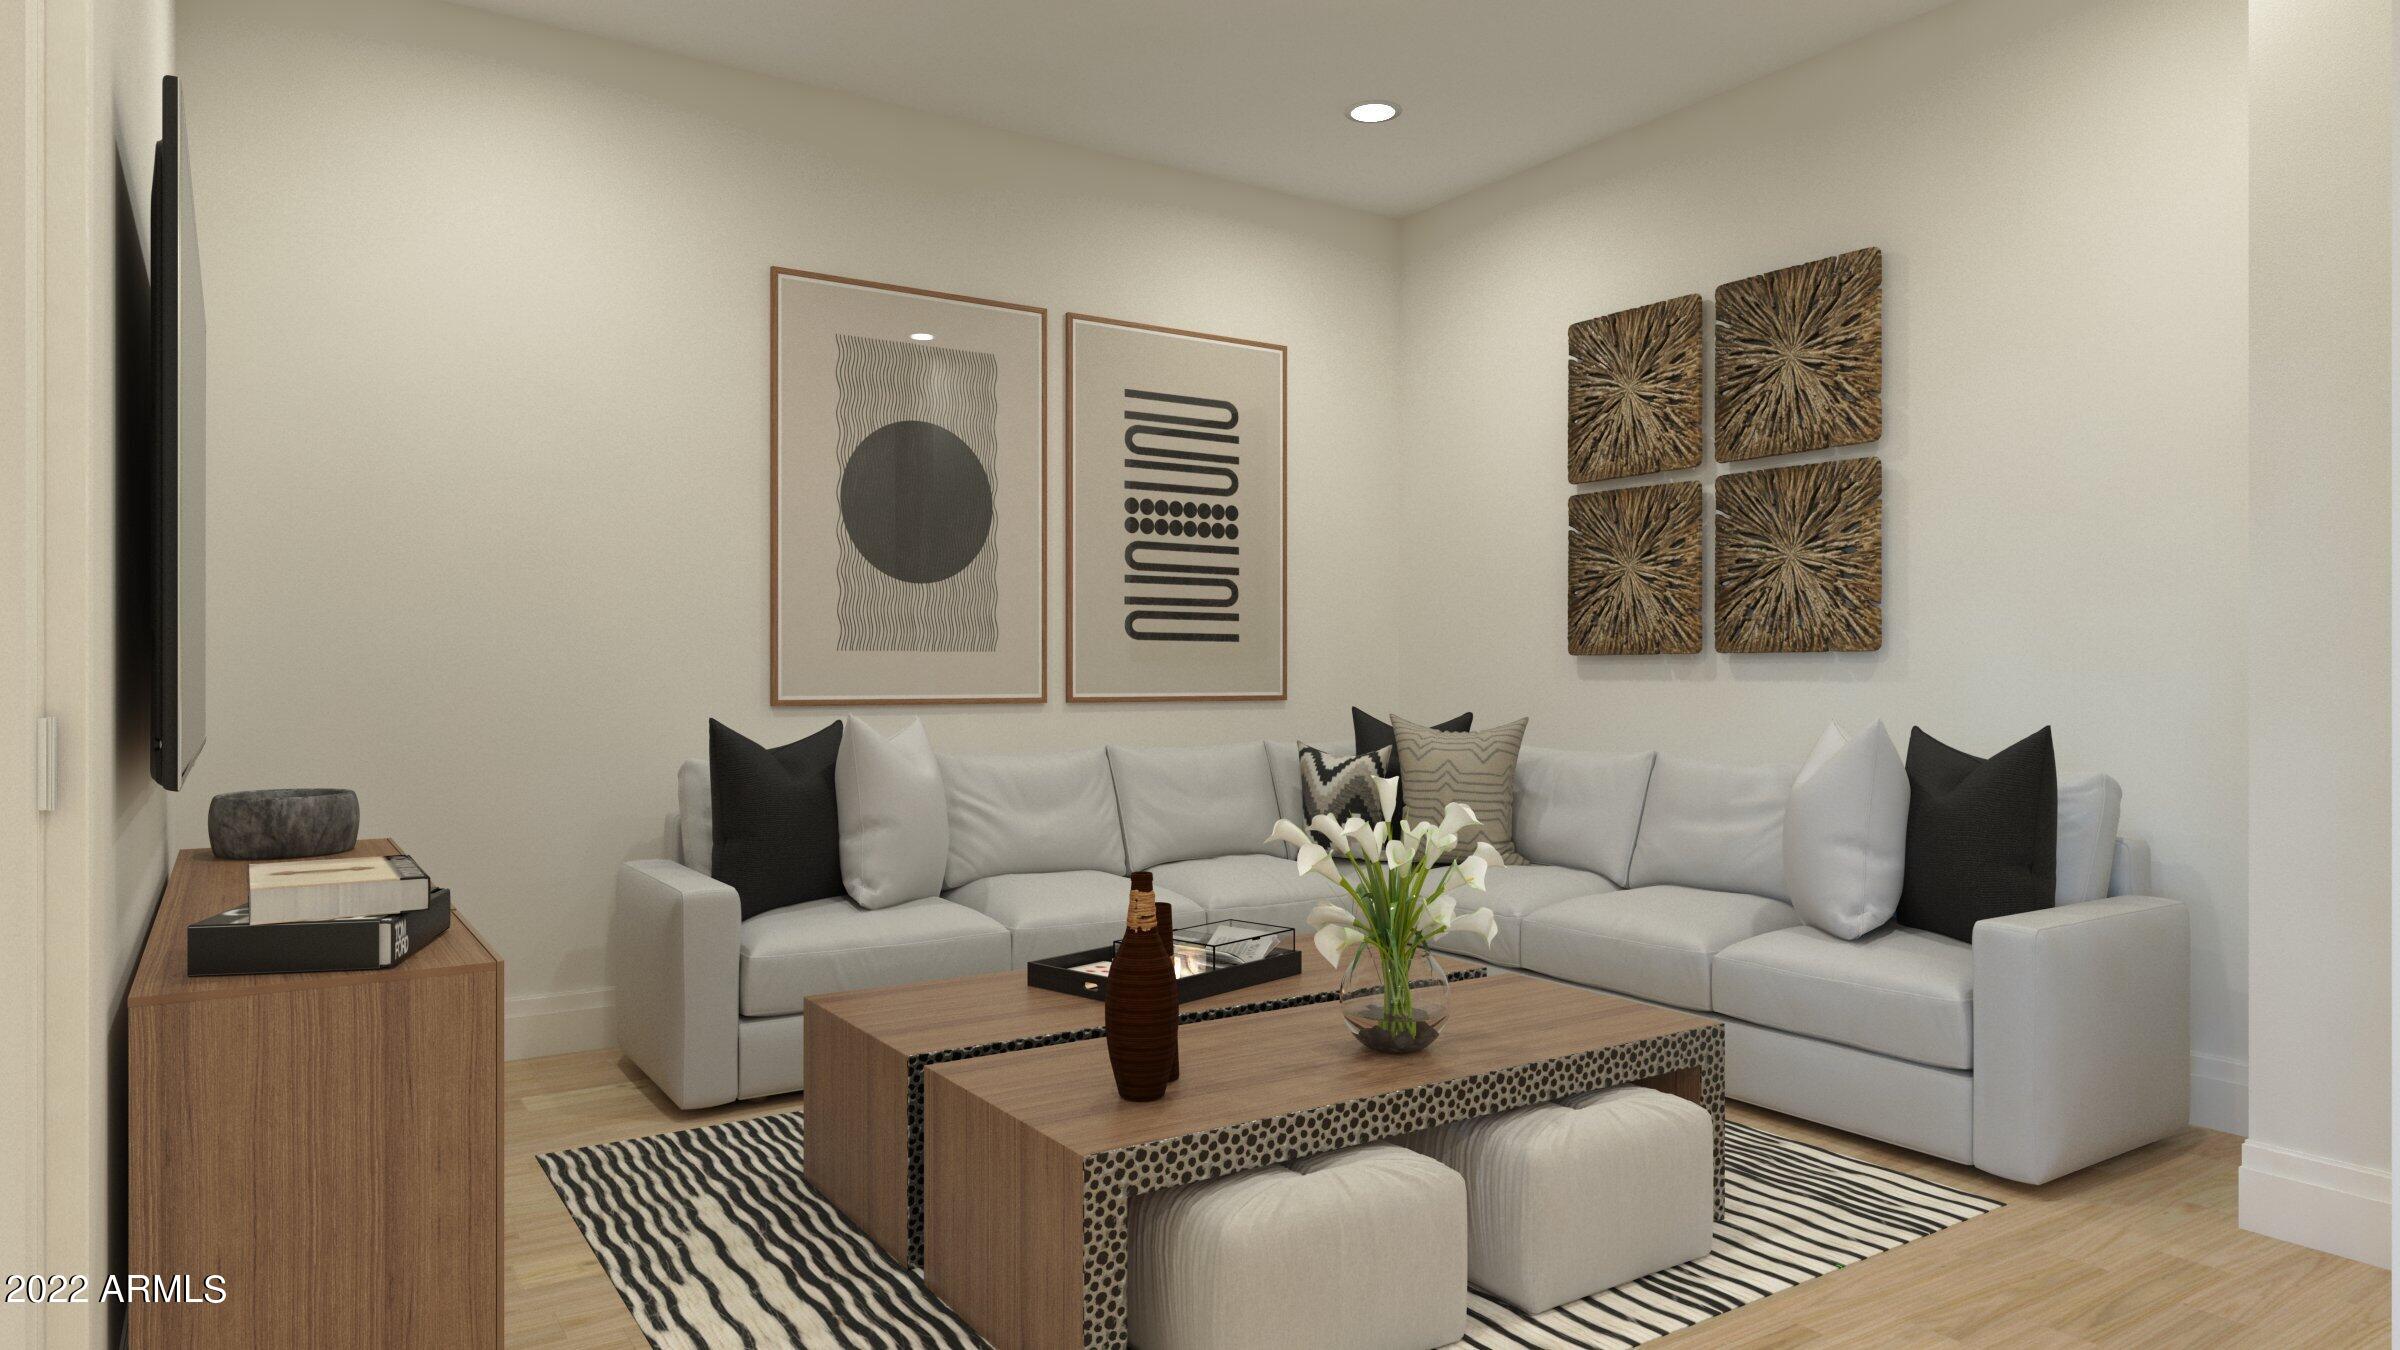
**PRE-CONSTRUCTION** The best opportunity to be inside the gates of Silverleaf at a competitive price. ICON at Silverleaf offers an unlimited lifestyle with the lock-and-leave luxury of exceptional single-story flats amid the incomparable beauty of Arizona's McDowell Mountains. This rare and unique offering of spacious, open-concept residences affords the very best of all possible worlds, close to the cosmopolitan conveniences of affluent North Scottsdale, yet secreted within the pristine privacy of the Sonoran Desert behind the gates of the truly iconic upscale private resort community of Silverleaf. Silverleaf, located in North Scottsdale, Arizona, is a prestigious guard gated community known for its luxurious estates, exclusive golf courses, private Club and stunning desert landscapes. The Tom Weiskopf-designed Silverleaf Golf Course is a highlight for golf enthusiasts. With a blend of Spanish and Mediterranean-inspired architecture, the community offers a high standard of living, including upscale amenities like spas, fine dining, and exclusive shopping. Residents enjoy a harmonious balance between modern luxury and the natural beauty of the desert environment, making Silverleaf a sought-after destination for those seeking an exceptional lifestyle in North Scottsdale.
#6446005

Scottsdale

18720 N 101ST Street 2004

3 Beds

None Baths

3,157 Sq.Ft.

$2,995,000

MLS#: 6446005
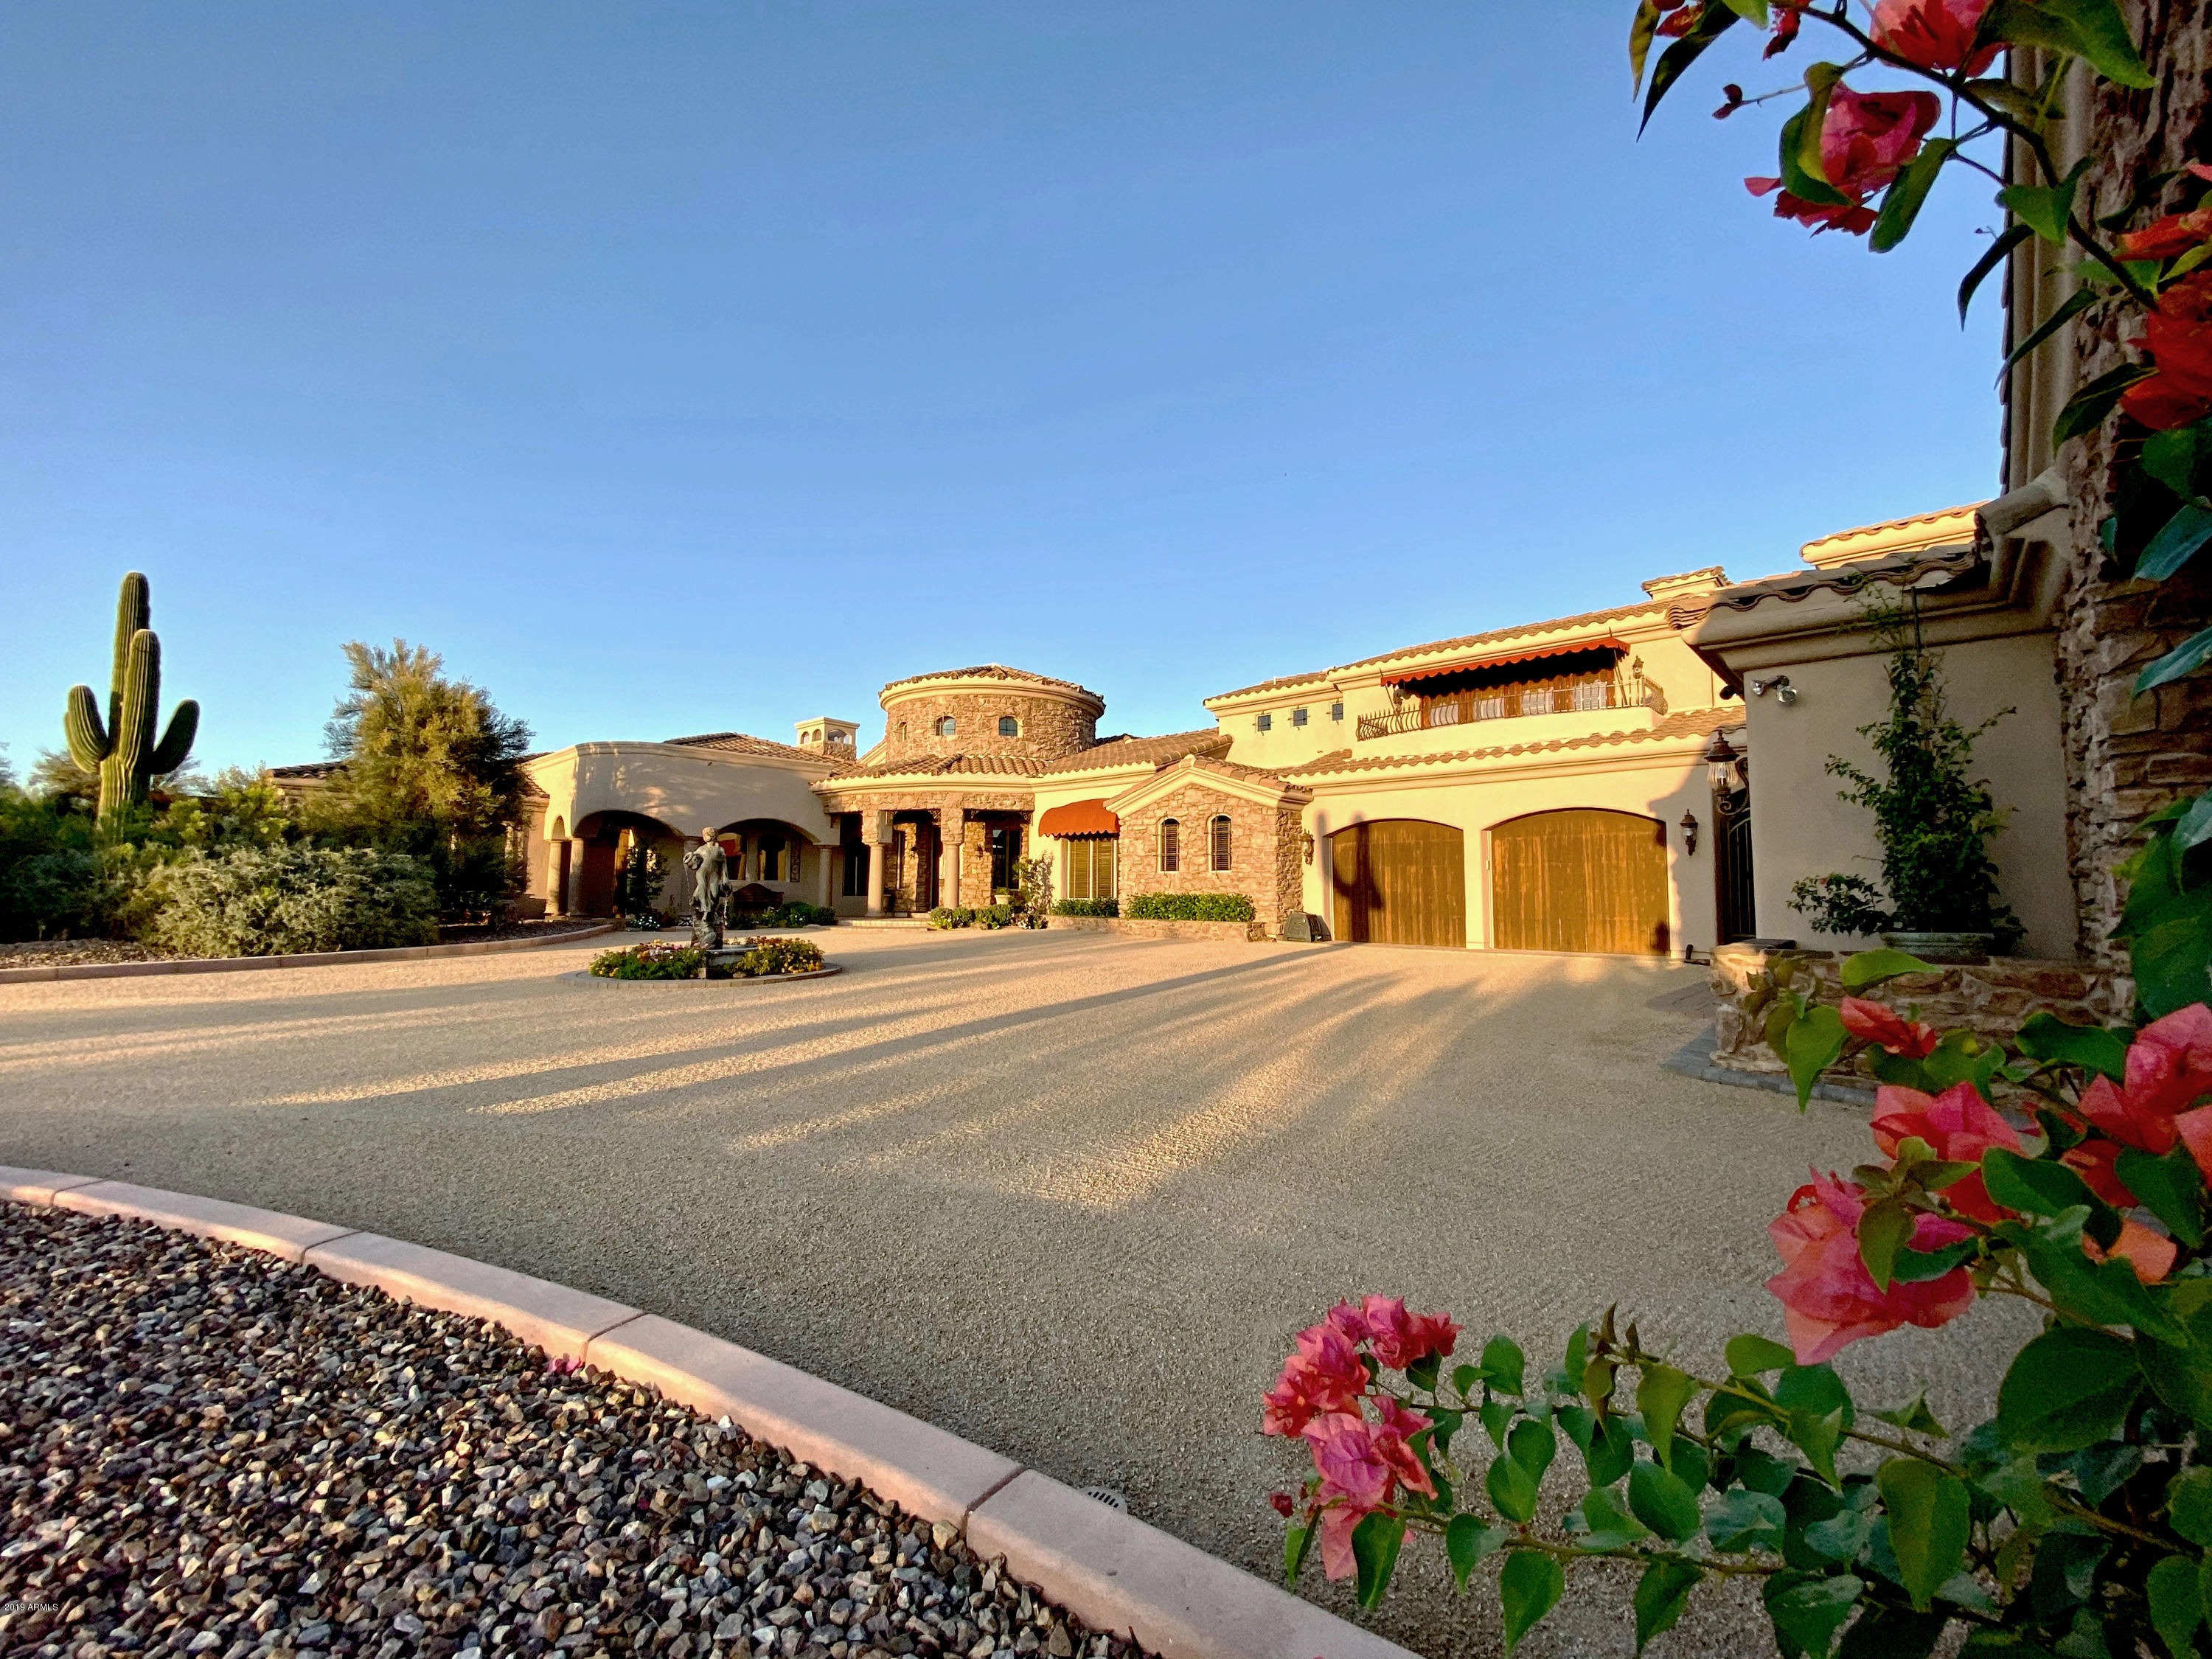
Gentleman's 4.69 acre horse ranch with incredible city & mountain views and all the bells and whistles. It includes a 7,382/sf 4 en-suite bedroom custom home (one level except an upper level guest suite), plus a 1,600/sf 2 bedroom guest house,  9 car + RV garage, lighted tennis court, salt water pool and spa with clear view of the stars above, 4 stall barn w/Tack room and walker.  The formal Living room has an adjoining wet bar & wine closet and the formal dining room w/adjoining Butler's pantry. A beautiful family room with fireplace adjoins the kitchen. The center island kitchen is decked with wolf stove, Sub Zero Fridge, 2 dishwashers, 2 warming drawers, multiple ovens. The master suite has his and her closets with its own washer and dryer and an adjoining fitness room and sauna. more. Fine finishes abound. Also included is a 4 stall horse barn with automatic waterers, wash station, horse walker, and large Tack room. Room on property for an arena. The perfect Gentleman's Horse Ranch.
#5997329

Scottsdale

7808 E VIA DONA Road

6 Beds

None Baths

9,000 Sq.Ft.

$2,995,000

MLS#: 5997329
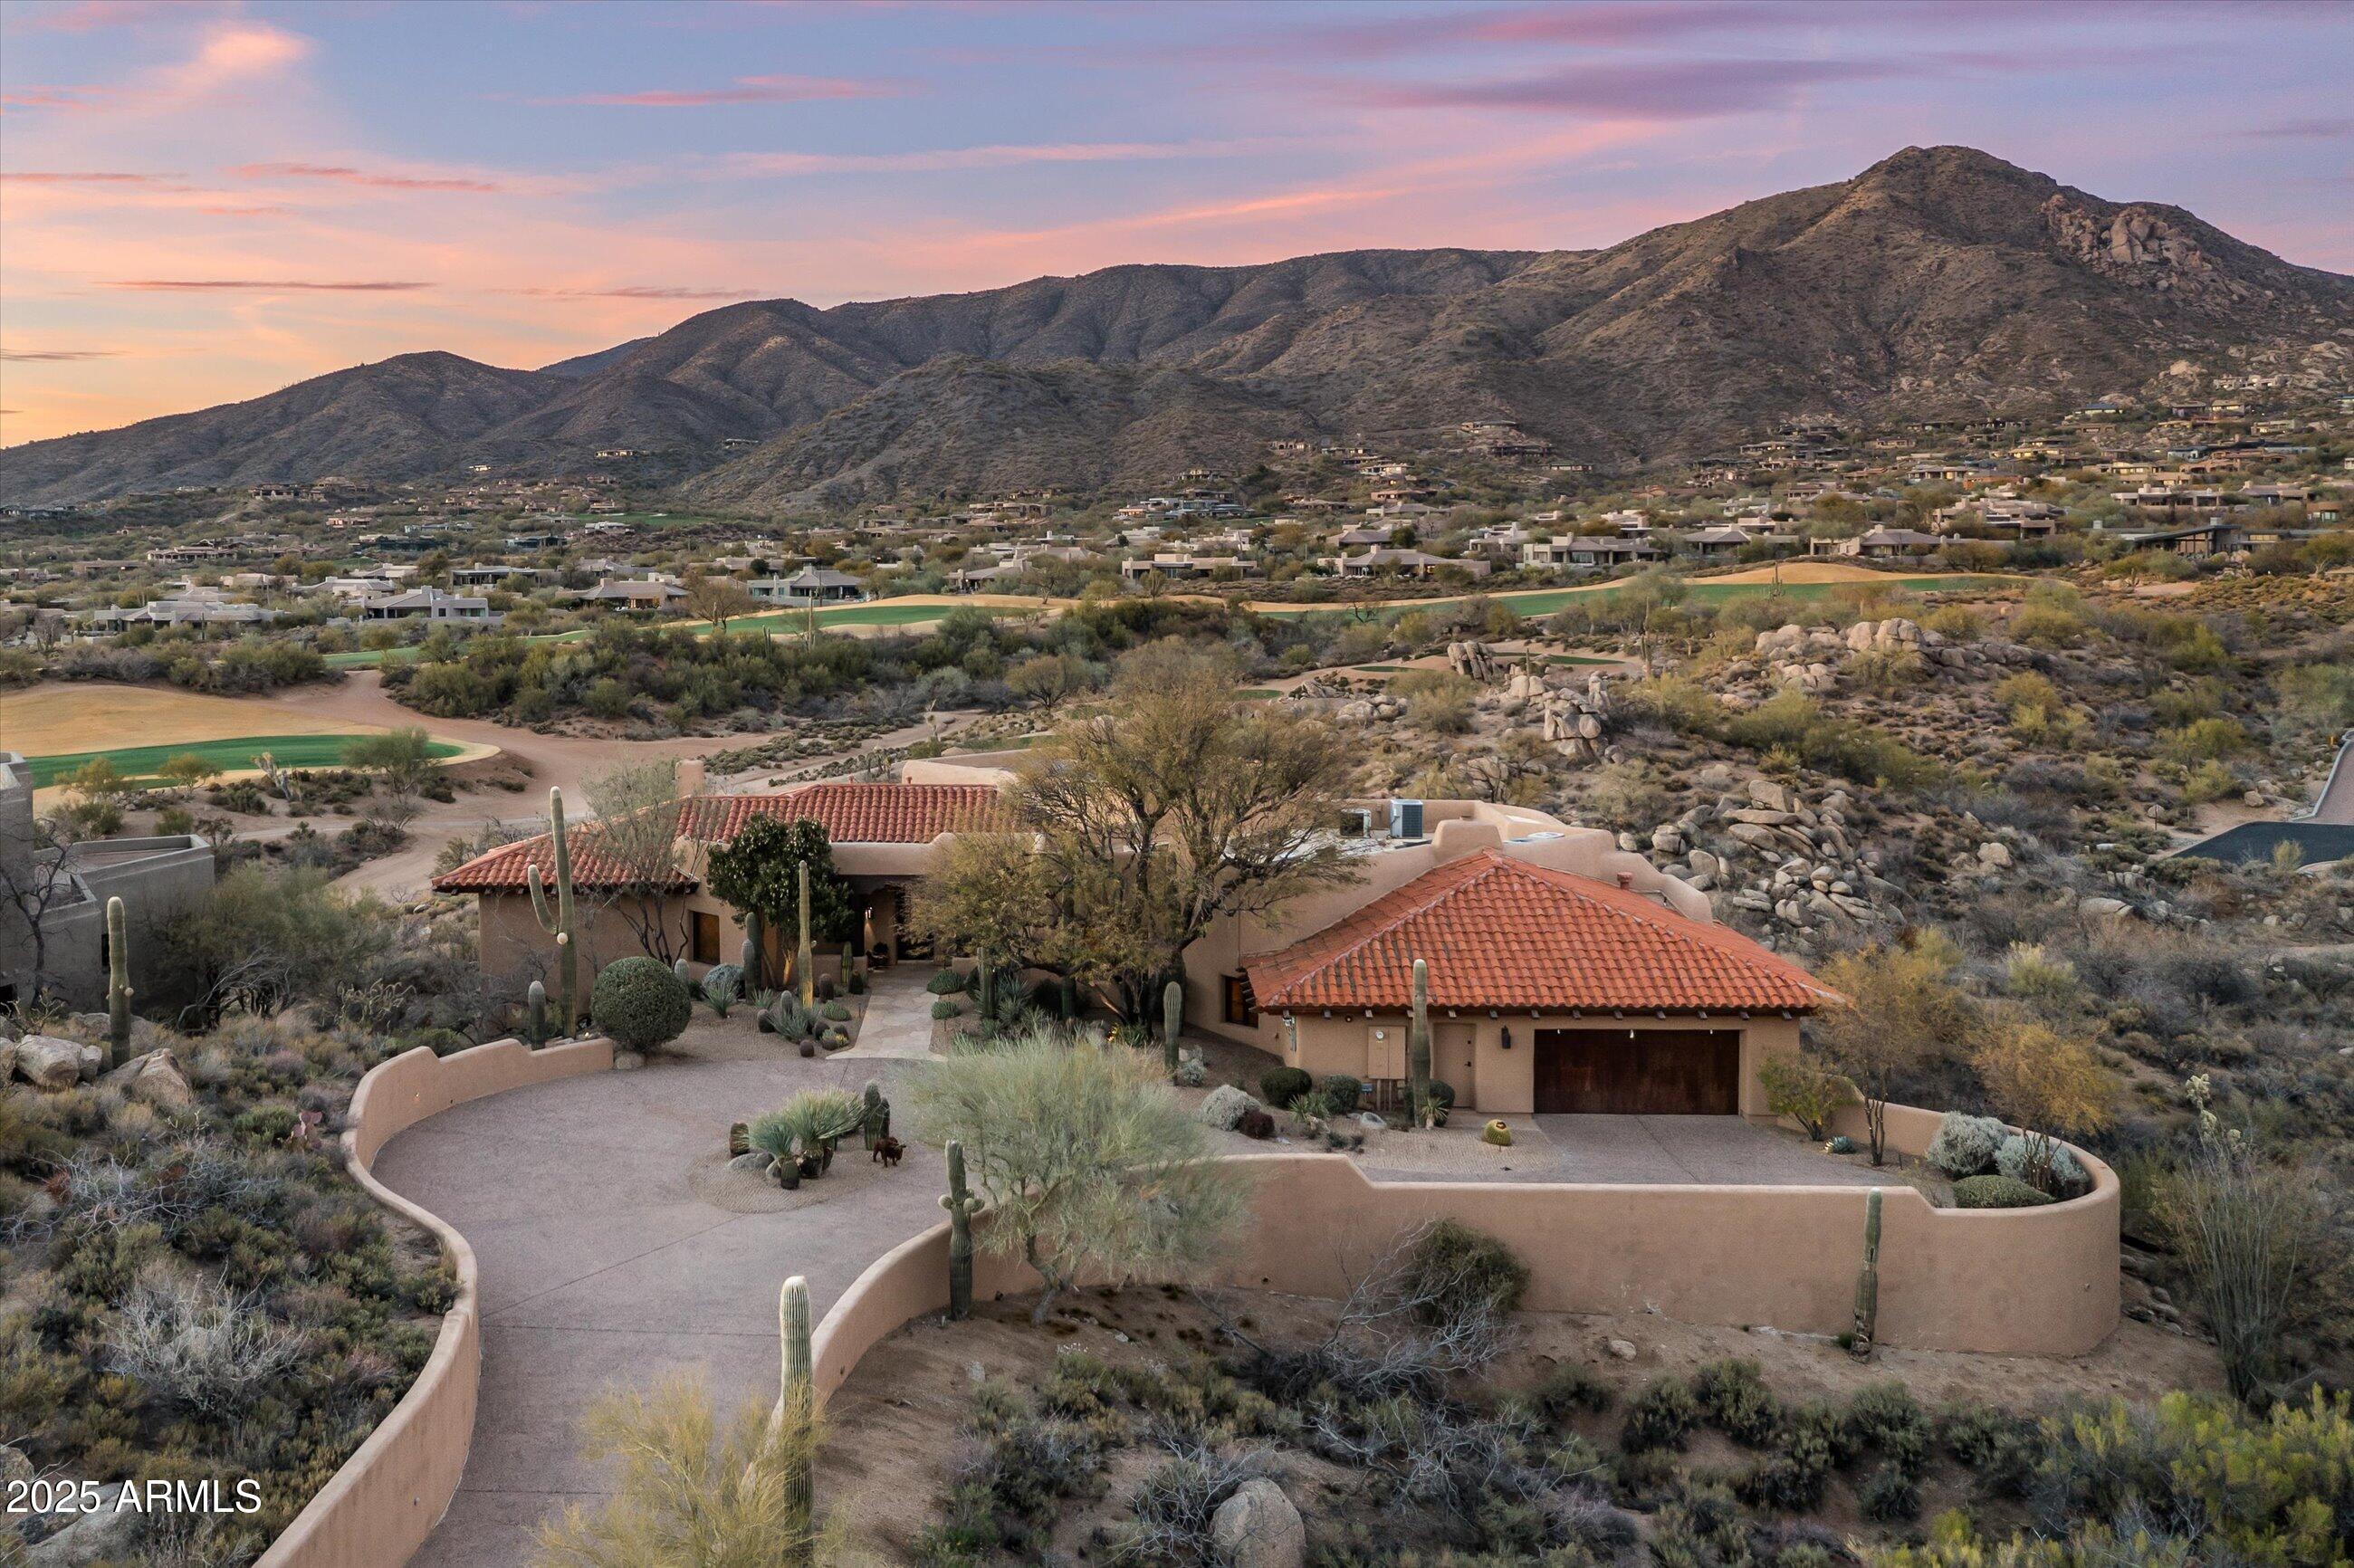
Price Reduced.  VIEWS, VIEWS, VIEWS. GOLF MEMBERSHIP AVAILABLE.. Great home in the village of Rose Quartz at Desert Mountain. Enjoy fabulous views of classic Arizona sunsets, the Continental mountains and golf course.
Four en-suite bedrooms and a half bath. Functional kitchen opens to a charming hearth room and also has access to the main family room. The large patio features a pool, spa, built in bbq and two fire features. Additionally there is a large covered dining area. The home also is equipped with solar. All furniture is available by separate agreement.
#6825703

Scottsdale

40947 N 107TH Place

4 Beds

4 Baths

4,544 Sq.Ft.

$2,995,000

MLS#: 6825703
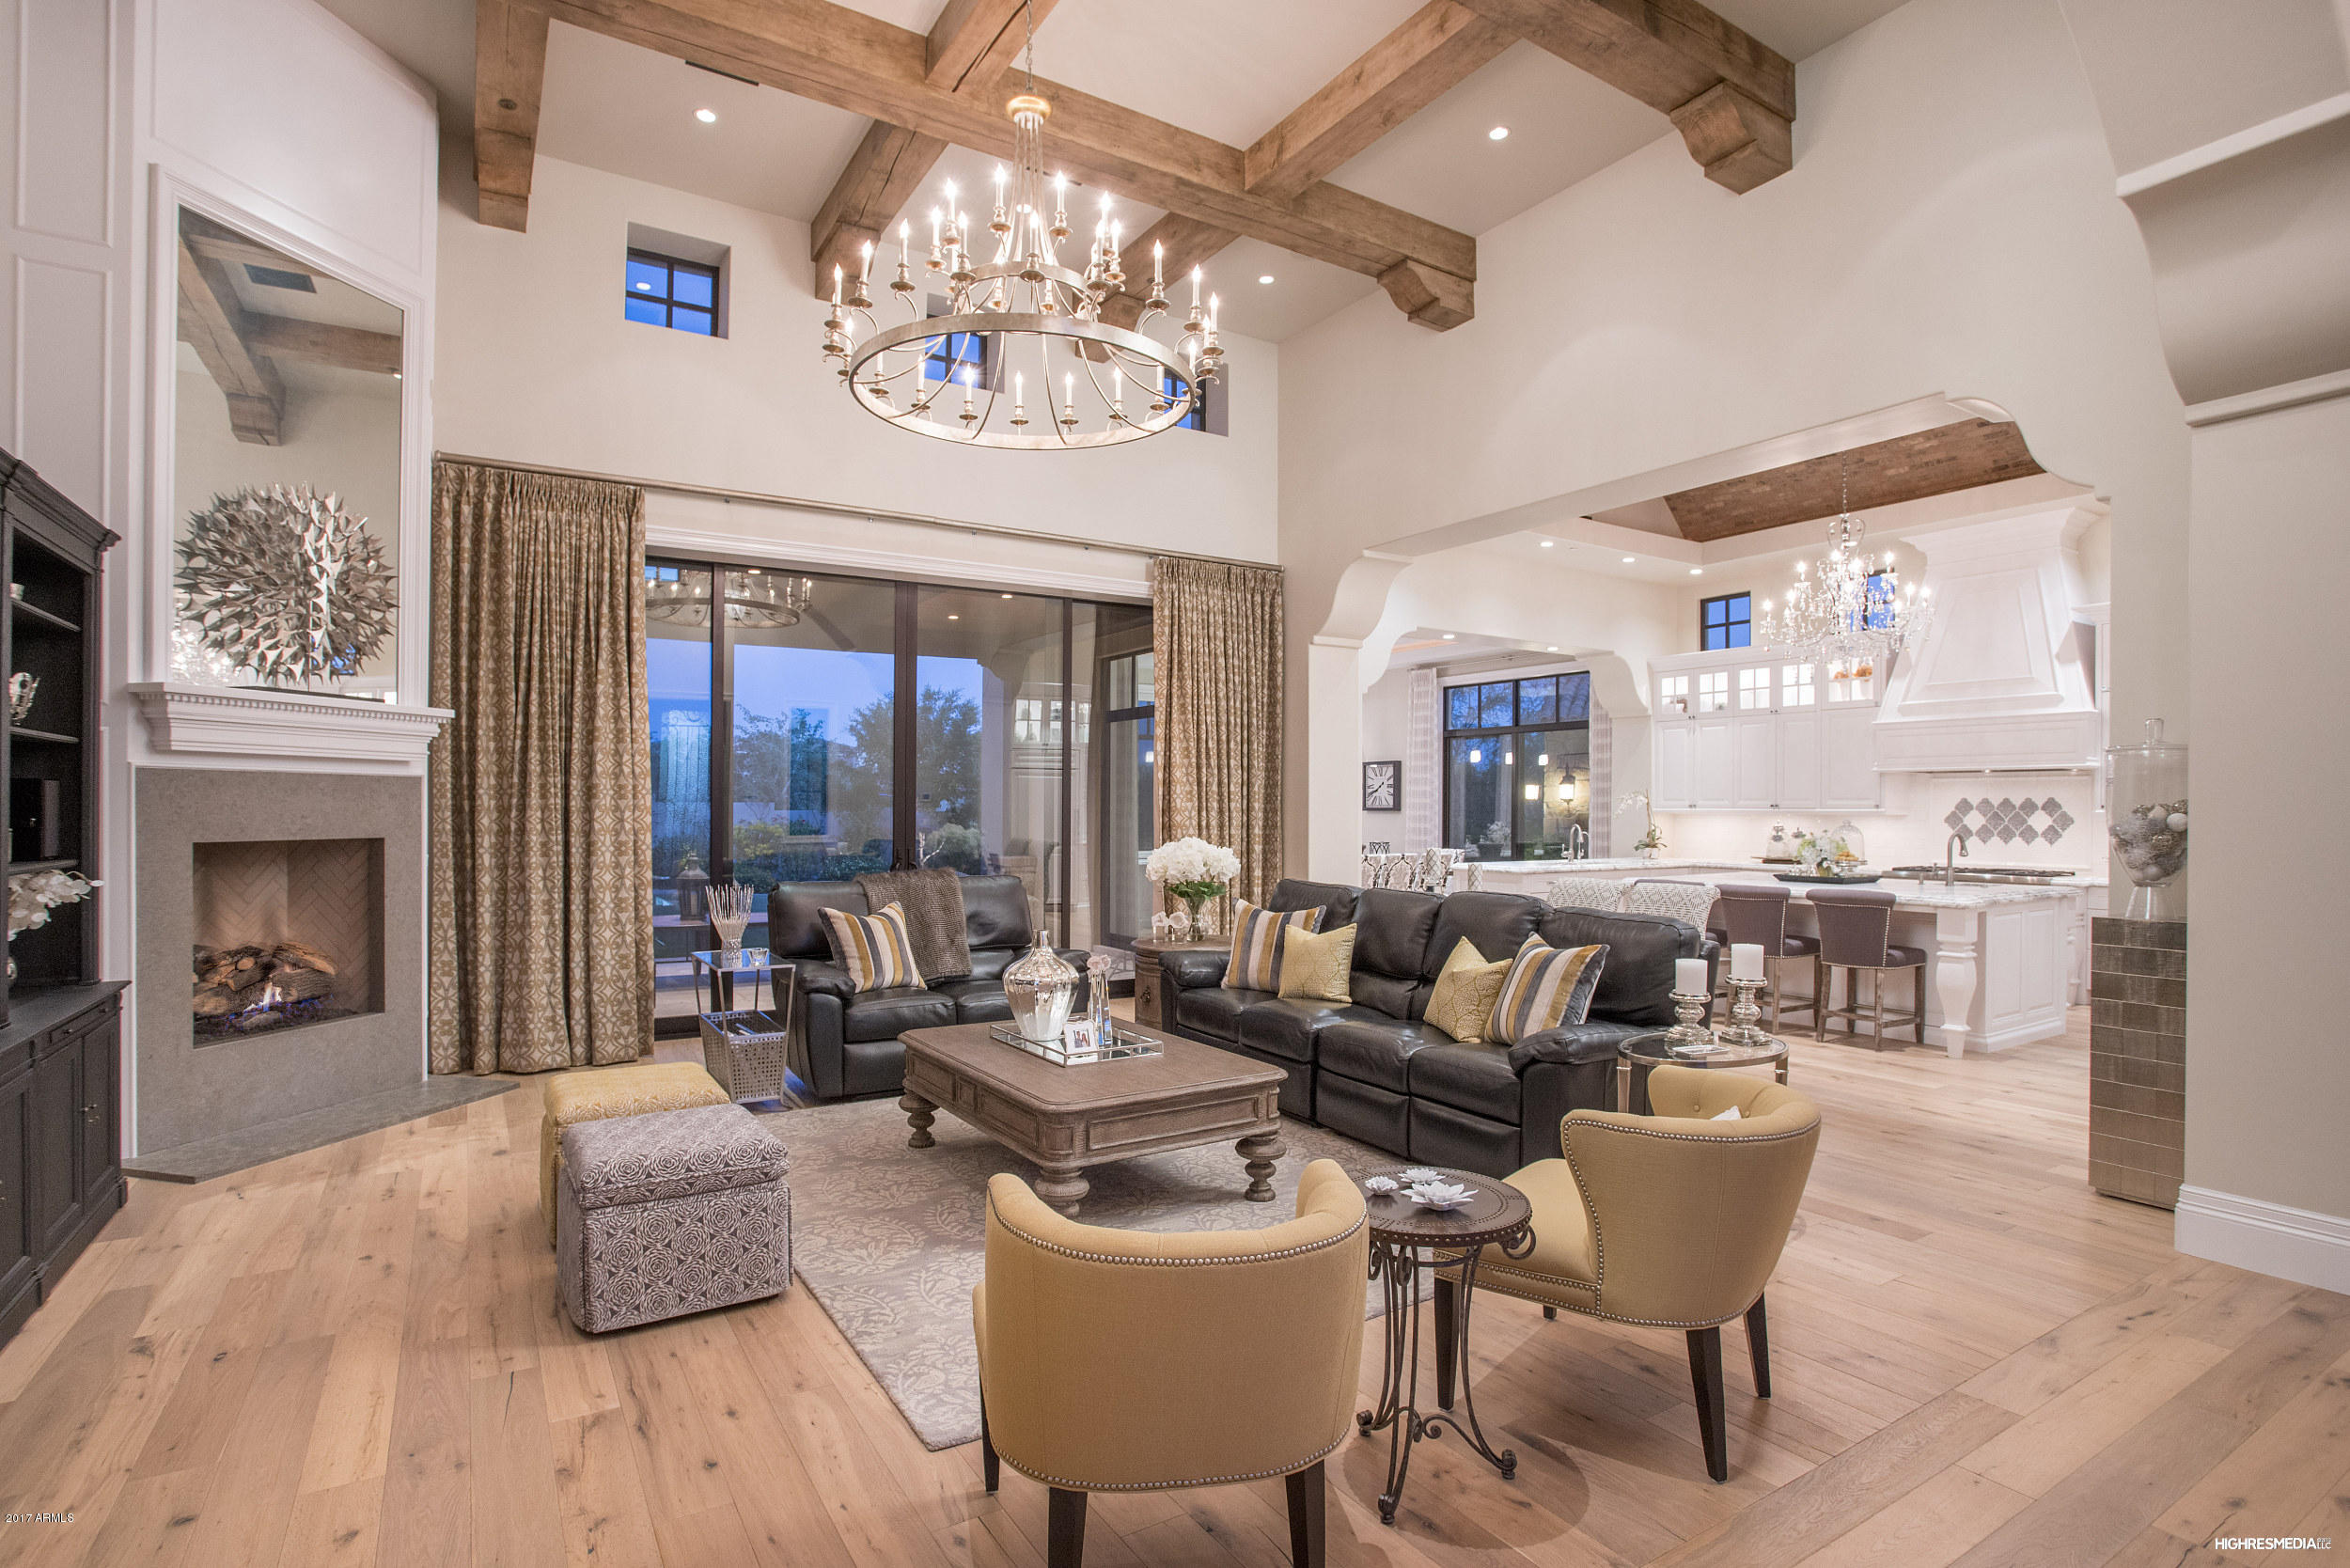
BUILDER'S PERSONAL HOME!  Light, Bright, Open Floorpan w/ Outstanding Quality & Excellent Detail. Oversized Lot, Grand Circular Driveway, Private Entry Courtyard w/ Gate & Fountain. Interior spaces are filled with Natural Light & adorned with High Quality Finishes & Design w/ Shades of White on Walls, Millwork & Cabinetry, Beautiful Custom Ceiling Details,  Desirable Southeast Rear Yard Exposure, Rear Yard Ramada/Outdoor Kitchen w/ TV & Seating opens onto a Spacious Firepit Seating Area, Huge Grass Backyard, Extra Deep Oversized Garages, 3 Bedrooms on Main Level & 2 Bedrooms Up, 2nd Laundry Upstairs, ''Spa-like'' Master Bath w/ Large Freestanding Tub & Beautiful Floor to Ceiling Glass opens into a private walled in Courtyard w/ Fireplace. His & Hers Closets. Savant AV Automation System.
#5703970

Scottsdale

19445 N 99TH Street

5 Beds

None Baths

5,450 Sq.Ft.

$2,995,000

MLS#: 5703970

* Listings identified with the FMLS IDX logo come from FMLS and are held by brokerage firms other than the owner of this website. The listing brokerage is identified in any listing details. Information is deemed reliable but is not guaranteed. If you believe any FMLS listing contains material that infringes your copyrighted work please review our DMCA policy and learn how to submit a takedown request. Ā© 2024. First Multiple Listing Service, Inc.

Categories

Homes Tailored to Your Lifestyle

Buyers Guide

Buying a home is one of the most exciting milestones of your life.

View more

Sellers Guide

Putting your home on the market can be a stressful process, especially when you don’t know what to expect.

View more

Market report

With just a few clicks, you'll gain instant access to valuable insights about the real estate market, including trends, property values, and community analytics.

View more

Home value

Unlike automated valuations, our hands-on review will provide a comprehensive opinion of your home’s value while considering important interior elements and other location intangible factors that machine algorithms so often miss.

View more

Buyers resources

Guides on financing, inspections, and choosing the right Realtor for a smooth home purchase.

Sellers resources

Practical tips on staging, pricing, and preparing your home to attract buyers and maximize your sale.

Send a message

Message successfully sent.

Reason for contacting?

I agree to receive email communication and understand I can unsubscribe at any time.

I agree to be contacted by The Mandy Gold Team | Haymore Real Estate LLC via call, email, and text for real estate services. To opt out, you can reply 'stop' at any time or reply 'help' for assistance. You can also click the unsubscribe link in the emails. Message and data rates may apply. Message frequency may vary. Privacy Policy

Sign In Sign Out

Virtual Assistant

Would you like to take the next step with this property? We can help you schedule a showing or virtual tour, or send you more details.

Yes, I would like more information.

Thank You for Your Reply, One of Our Agents will contact you as soon as possible

No, maybe later.

Thank you, you can always contact me via email, phone number or through the contact form.

Realhub AI

Lucy - Your AI-Powered Realtor

Update Your Temporary Password

Personalize your search

Enter your email and we'll notify you immediately when new listings match what you're looking for.

or enter email address

Already have an account ? Login here

Continue your home search

I agree to receive communications and understand I can unsubscribe at any time.

I agree to be contacted by The Mandy Gold Team | Haymore Real Estate LLC via call, email, and text for real estate services. To opt out, you can reply 'stop' at any time or reply 'help' for assistance. You can also click the unsubscribe link in the emails. Message and data rates may apply. Message frequency may vary. Privacy Policy

Already have an account ? Login here

We use cookies

We use cookies for analytics and to enhance your experience. By accepting, you agree to analytics and marketing cookies. Small functional cookies that count viewed properties and time on site are used regardless of your choice. You can manage your preferences or learn more about our cookies policy.