Thinking of selling?

Trusted Real Estate Experts in Sierra Vista, Fort Huachuca, Benson, and Bisbee Arizona

  • Nearby me

E-Alert name

Properties

1717282 properties match your criteria

Charming Hunter plan with Desert Modern elevation features open Greatroom layout with great room, dining area & kitchen. Also includes extended covered back patio with 16' centered sliding glass door to bring plenty of natural light. Gourmet kitchen boasts gas cooktop, tons of counter space, cushion-close drawers, roomy walk-in pantry. Owner's suite is a retreat with a generously sized walk-in closet, a beautifully tiled walk-in shower with spa niche, vanity with twin sinks and linen closet. Convenient Stop-n-Drop area add organization & a place to charge your devices. Includes: Refrigerator, Washer/Dryer, tankless water heater, gas BBQ stub-out, LED disk lights, granite counters thru out & faux wood blinds.
#22624617

Vail

13554 S Hathaway Ranch Road

4 Beds

3 Baths

2,614 Sq.Ft.

$659,756

MLS#: 22624617

Fantastic opportunity to own this charming 3 bedroom home in Tucson! New roof 2025, HVAC 2022, and fresh interior paint. Filtered water for sink and fridge. A fully fenced property with a 1 car garage and a gated driveway. The interior showcases a formal living room, a neutral palette, and abundant natural light. The eat-in kitchen boasts built in appliances, a pantry, and ample wood cabinetry. Perfectly sized bedrooms! The 3rd/bonus room provides backyard access and a closet with a water heater & washer/dryer. The large backyard offers two storage sheds and room for a seating area.
#22624680

Tucson

906 E Halcyon Road

3 Beds

1 Baths

1,084 Sq.Ft.

$239,000

MLS#: 22624680

Rare Vista Encanto Model in Sought-After Vistoso Village! Rarely available and thoughtfully maintained, this spacious 2-bedroom, 2-bath plus den, 1,851 sq. ft. Vista Encanto patio home offers exceptional comfort, resort-style living, and a functional floor plan in the gated, age-restricted community of Vistoso Village. From the moment you enter, soaring vaulted ceilings, abundant natural light, fresh paint, custom window treatments, and stylish finishes create a warm, inviting atmosphere. Tile flooring extends through the main living areas, with plush carpeting in the bedrooms. The desirable split-bedroom floor plan provides privacy, while the versatile den/flex room is perfect for a home office, guest space, hobby room, or reading retreat. The well-appointed kitchen features a premium stainless steel appliance package, generous counter space, bar seating, and a bright breakfast nook. The spacious 2-car garage includes built-in storage cabinets for added convenience. Enjoy Arizona's spectacular sunsets from the private rear patio or relax in the charming front courtyard. The owned solar system helps keep electric costs remarkably low and generates TEP credits for three months out of the year. See the electric-bill graph in the documents for details. Vistoso Village offers an impressive resort-style lifestyle, with the HOA covering water, garbage, sewer, cable TV, high-speed in-home Wi-Fi, landscaping, pest control, roof maintenance, structural insurance, and exterior paint, plus access to the clubhouse and secure gated entry. Community amenities include two pools, a spa, a billiards room, a fitness center, a library with Wi-Fi, a media room, a card room, a chef's kitchen, a grand ballroom, and an active calendar of clubs, social events, and year-round activities. With its rare floor plan, thoughtful updates, owned solar, flexible living space, and exceptional community amenities, this Vista Encanto home offers a special opportunity to enjoy comfortable, low-maintenance Arizona living in Vistoso Village.
#22624429

Oro Valley

13401 N Rancho Vistoso Boulevard Unit 49

2 Beds

2 Baths

1,851 Sq.Ft.

$419,900

MLS#: 22624429

Spacious 1.5-acre flat lot offering the perfect opportunity to build your dream home! Plenty of room for a shop, guest house, or horses. All utilities are at the lot line, and water is ready to go with irrigation, spickets & box installed. Enjoy stunning panoramic views of the surrounding Tortolita, Picacho Peak, and Catalina Mountain ranges. Bring your vision and make your dream property a reality!
#22624623

Marana

0 S Azalea Drive

None Beds

None Baths

1.5 acres

$124,900

MLS#: 22624623

Experience the perfect blend of luxury and country living in this stunning custom-built home with breathtaking panoramic mountain views. Located in the highly acclaimed Vail School District, this spacious 2,710 sq. ft. residence offers 4 bedrooms, 2.5 bathrooms, and exceptional craftsmanship throughout. The gourmet kitchen features granite countertops, stainless-steel appliances, and custom cabinetry, flowing seamlessly into inviting living spaces with stylish concrete flooring and a desirable split-bedroom floor plan. Relax in your private backyard oasis with a sparkling Pebble Tec pool, enjoy spectacular Arizona sunsets from the front patio, and take advantage of the oversized 4-car garage with ample room for vehicles, toys, storage, and adventure gear. Ideal for entertaining year-round.
#22624629

Vail

2540 E Lomas Drive

4 Beds

2 Baths

2,710 Sq.Ft.

$755,000

MLS#: 22624629

Gorgeous Mint plan/ Spanish elevation. This exquisite home showcases 4 generously sized bedrooms and 3.5 stylish baths, offering spaciousness and comfort. The upgraded Gourmet kitchen is a true masterpiece, featuring gas cooktop, granite counters, center island & large walk-in pantry. The open floor plan is perfect for entertaining, with a 12' centered sliding glass door that leads to a private backyard. The Teen room & enclosed Study provide additional space for relaxation or recreation. Includes Washer/Dryer, Refrigerator & blinds.
#22624598

Vail

14807 E Scotia Canyon Place

4 Beds

3 Baths

3,228 Sq.Ft.

$752,497

MLS#: 22624598

Welcome to Canyon Gate Condominiums, a gated, resort-style community at the base of the Phoenix Mountain Preserve. Hiking and walking trails are right outside your door, with Piestewa Peak, one of the city's most popular hikes, close by. Highly rated schools, shopping, and dining are nearby, and Freeway 51 is a quick drive away for an easy commute to Downtown Phoenix, Scottsdale, and beyond.
This spacious 3-bedroom, 2-bath townhome sits in the heart of the community, overlooking the central pool and courtyard. Inside, the new chef's kitchen features quartz countertops, stainless steel appliances, and a breakfast bar. The bathrooms have been upgraded with new vanities and lighting, and the low-maintenance design leaves you more time to enjoy everything around you. The location is hard to beat! Biltmore Fashion Park, with its upscale shopping and restaurants, as well as the historic Arizona Biltmore resort, are close by.  Moreover, the Camelback Corridor offers even more dining and entertainment options. Paradise Valley and Old Town Scottsdale, with their galleries, nightlife, and restaurants, are just minutes away, and Phoenix Sky Harbor Airport is just a 14 minute commute.
#7090360

Phoenix

7887 N 16TH Street 226

3 Beds

2 Baths

1,292 Sq.Ft.

$415,000

MLS#: 7090360

Rare opportunity for this estate sale with panoramic mountain and city views!  Renovations in the past 6-12 yrs inc: concrete overlay flooring thruout all interior, Chef's kitchen, Anderson sliders & almost all windows (2020), luxury bath in primary suite, 2-zone HVAC & more.  Other interior features inc.: gas fireplaces in family rm & primary suite sitting rm, bedrooms with walk-in closets & built-in dressers, skylights, arches, vaulted ceilings & mountain views from nearly every window.  The 5th BR has 2 walls of built-in shelving, perfect for library or home office.  The exterior highlights a Pebble Tec swimming pool w/ separate spa, wrap-around covered patio & unobstructed mountain and city views. The extra deep 2-car garage plus high-bay RV garage (or 2-car in tandem) incorporates stury floor-to-ceiling shelves and epoxy flooring.  AHS warranty provided.
#22624638

Tucson

4202 N CĆ­rculo Manzanillo

5 Beds

3 Baths

3,508 Sq.Ft.

$975,000

MLS#: 22624638

Auburn plan with Desert Modern elevation features open concept floorplan with Greatroom, dining area & spacious kitchen. The stylish kitchen boasts gas cooktop, quartz countertops, center island & corner walk-in pantry. Owner's suite features huge walk-in closet, vanity with twin sinks, linen closet & walk-in shower. Bedrooms 2 & 3 share a full bath. Bedroom 4 and an additional full bath are located next to Owner's Suite. Enjoy outdoor gatherings on the back patio with built-in gas BBQ and landscaped backyard (in progress). Includes Refrigerator, Washer/Dryer and faux wood blinds.
#22624618

Vail

13594 S Hathaway Ranch Road

4 Beds

3 Baths

2,278 Sq.Ft.

$614,933

MLS#: 22624618

Price reduced
Welcome to this beautifully maintained single-story home in the desirable Alta Mesa community! Filled with natural light, this 2-bedroom, 2.5-bath home offers 1,305 sq ft of comfortable living space with an inviting, functional layout and beautiful wood-look flooring throughout. The kitchen offers a comfortable eat-in dining area, while the primary suite provides a relaxing private retreat. The oversized guest bedroom offers plenty of space for guests, an office, or flexible living needs. Step outside to enjoy a low-maintenance yard and the convenience of a 2-car garage. Ideally situated near shopping, dining, golf, parks, and major roadways, this home combines comfort, convenience, and an easy Arizona lifestyle. You won't want to miss this one!
#7081827

Mesa

1616 N Alta Mesa Drive 60

2 Beds

2 Baths

1,305 Sq.Ft.

$389,000

MLS#: 7081827

Welcome home to your 2021 Lennar-built 4 bedroom, 4 bathroom 3,005 square foot, ''Next Gen'' model retreat located in the award-winning Vail School District.  Here is your opportunity to own a rare ''Next Gen'', a home within a home that offers a separate entrance with dedicated private exterior entrance alongside an internal door connecting to the main house, fully equipped kitchenette with appliances, living area, a bedroom or multi-use room, a separate laundry space, and a bathroom. Owner/agent.  With two homes under one roof, the possibilities are endless.  Designed with a variety of needs in mind:  including multigenerational living; aging parents or adult children, lifestyle space: including home office, creative studio, gym, or private schooling area, or income property functioning a private long-term rental or guest house option.  Operating under a single mortgage and shared utility infrastructure, reducing separate housing and maintenance costs, maximizing efficiency.
The heart of the main home is an inviting and bright, light-filled kitchen with  granite countertops, extended upper cabinets, and a spacious walk-in pantry overlooking a generous great room.  At the top of the stairs, you will find a versatile loft, two additional bedrooms, and a laundry room with an attached bonus space for use as a pocket office, craft room, storage space, etc.  On the second level, you will also find your beautiful primary suite and spa-like bath featuring double vanities, large glass enclosed shower, and an oversized walk-in closet.  Your fully landscaped yard, with BBQ grill and firepit, is the perfect place to entertain on an Arizona evening.  Located on a desirable premium lot.  This beautiful, thoughtfully upgraded home is move-in ready for your family! Located in the highly desirable La Estancia community where you will love the great selection of schools available within the sought after Vail School District.  La Estancia has direct access to 'The Loop', an interconnected system of more than 120 miles of paved pathways and bike lanes, as well as a community pool, basketball court and several beautiful parks.  La Estancia is within close proximity to many major employers, including Davis-Monthan AFB, Tucson International Airport, UA Tech Park, Raytheon and Amazon. Reach out for your private tour of this stunning home today!
#22624519

Tucson

6840 E Via Arroyo Largo

4 Beds

3 Baths

3,005 Sq.Ft.

$550,000

MLS#: 22624519

Price reduced
Step into a beautifully reimagined Arcadia residence where classic neighborhood charm meets elevated modern living. Set in one of Central Phoenix's most sought-after neighborhoods, Arcadia is known for its tree-lined streets, mature landscaping, distinctive homes, and coveted location between the Camelback Corridor and Scottsdale. With celebrated restaurants, boutique shopping, outdoor recreation, and some of the Valley's most desirable destinations just minutes away, Arcadia offers a lifestyle that is as convenient as it is inviting.

This exceptional 4-bedroom, 3-bathroom residence offers approximately 2,612 square feet and has been thoughtfully transformed from top to bottom. A previous addition completed in 2014 added the luxurious primary suite, dedicated laundry room, and garage, while an extensive remodel in 2023-2024 touched virtually every aspect of the home.

The stunning kitchen renovation features custom cabinetry, quartz countertops, premium appliances, a pot filler, and a wine fridge, creating a sophisticated space designed for both everyday living and entertaining. High-end finishes, custom lighting and cabinetry from local artisans, an accent wall, and engineered hardwood flooring added in spring 2025 bring warmth and character throughout. A versatile flex room with a Murphy bed and cozy reading nook provides the perfect space for guests, an office, or quiet retreat.

The primary suite is a true sanctuary with its own gas fireplace and direct access to the backyard. The spa-inspired bathroom features dual vanities and a luxurious double-shower-head setup. The thoughtfully designed laundry room offers abundant storage cabinetry and a sink, while the temperature-controlled garage includes overhead storage for added functionality.

Outside, the professionally landscaped grounds create a private oasis with mature fruit trees, a mini orchard, updated irrigation, a paver front walkway, and an inviting outdoor entertaining area complete with a gas grill and pergola. A private basketball court, added in 2024, brings even more versatility to the backyard.

Beautifully renovated, thoughtfully designed, and ideally positioned in the heart of Arcadia, this home offers the rare opportunity to enjoy the character of an established neighborhood with the finish level and amenities of a truly modern residence.
#7090090

Phoenix

4331 E Avalon Drive

4 Beds

3 Baths

2,612 Sq.Ft.

$1,265,000

MLS#: 7090090
Price reduced
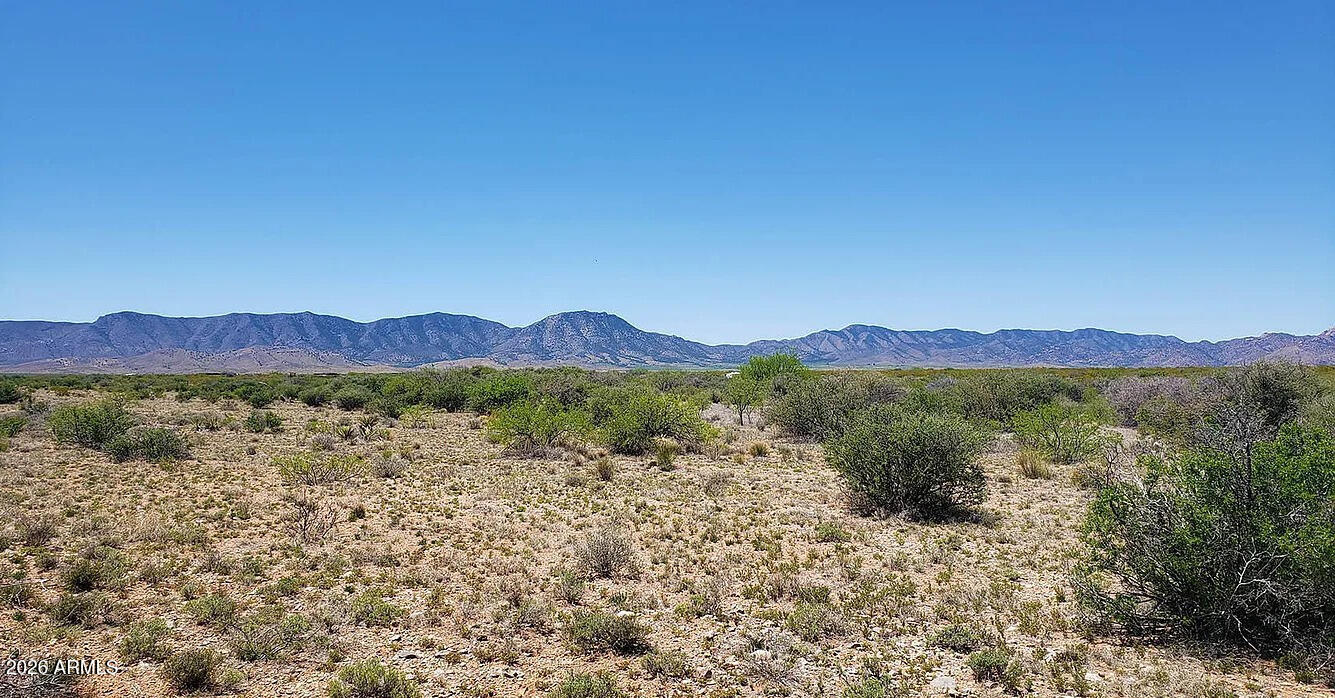
Two 5-acre parcels totaling almost 11 acres (may consider selling separately) in Sun Valley Ranches, with over 700 ft of frontage on Sherwood Rd and 550 ft on Garey-Suffolk Rd, just minutes from Four Tails Vineyard so you can stroll home after a wine festival. You're 15 minutes from Sunsites, 20 from Interstate 10, 30 from Willcox, 45 from Cochise Stronghold, and 1.5 hours from Tucson. RU-4 zoning allows site-built homes, manufactured homes, RV use, and farming, all with Dragoon Mountain views and fiber-optic internet. At roughly 4,500 ft, the mild high-desert climate, dark skies, and quick access to hiking make it ideal for a full-time homestead or a weekend escape.
#7037886

Pearce

4 S Sherwood Road 5

None Beds

None Baths

10.94 acres

$14,900

MLS#: 7037886

Welcome to this 2023-built home in the storied Harvest Queen Creek community, built with the area's agricultural history in mind, and where residents enjoy amenities including: a lake with catch-and-release fishing, neighborhood parks, paths, splash pad, play areas, seasonal events and community firepit. 

Set in Queen Creek's sought-after agritainment (agricultural entertainment) district, you are just minutes from Queen Creek Olive Mill, Arizona's only working olive farm with a farm-to-table restaurant and market, and Schnepf Farms, one of the area's most iconic destinations and a fourth-generation family farm known for its events, festivals, and local history. 

Walk through 26033 S 230th St's perfectly manicured front landscaping to a home with wood-look tile throughout the common areas. The kitchen offers a functional layout with quartz countertops, pendant lighting and gas range with built-in microwave. Enjoy an expansive formal dining area, and a XL gathering room in an open-plan design.

Primary bedroom suite offers a TON of counter space with dual sinks and upgraded shower with marble design surround and huge walk-in closet. Secondary bedrooms and bathroom offer space and privacy for all! 

Outside, no expense has been spared in creating a tranquil back yard to enjoy the Arizona sunsets with mature landscaping, gas fire pit and pergola. Skip the time and money to landscape your own oasis and walk into a finished yard space on day one! Don't forget to bring ALL the toys - because with an extended length garage, you'll have room to store them.
#7090373

Queen Creek

26033 S 230TH Street

3 Beds

2 Baths

1,814 Sq.Ft.

$485,000

MLS#: 7090373

Move-in ready!! This 3-bedroom plus den, 3-full-bath home features a new HVAC, fully paid-off solar, fresh interior and exterior paint, and new carpet. With a 3-car garage and NO HOA, you're free to make it your own.
Step into the living room and you're greeted by soaring ceilings and a dramatic arched window, with a formal dining area just beyond. The kitchen offers warm oak cabinetry and recessed lighting and opens to the family room, where a fireplace anchors the space. The sunny breakfast nook overlooks the backyard, and a sliding glass door leads out to the covered patio.
Downstairs, a flexible den sits right next to a full bath, perfect for a home office, guest room, or hobby space. Upstairs, the primary suite is a retreat of its own. It includes a private ensuite bath with a soaking tub and dual sinks, a large walk-in closet, and a private balcony accessible from the bedroom.
Two additional bedrooms share a Jack & Jill bath just down the hall, giving you privacy between the primary and guest bedrooms.
Outside, enjoy low-maintenance desert landscaping and a covered patio that extends into a large open area with room for dining, a grill, and a fire pit.

Highlights: 2,073 sq ft | 3 bed + den | 3 full baths | 3-car garage | Primary suite with soaking tub, dual sinks, walk-in closet & balcony | Fireplace | Vaulted ceilings | Paid-off solar | New HVAC | New paint inside and out | New carpet | NO HOA
#22624569

Tucson

5317 W Swallow Drive

3 Beds

3 Baths

2,073 Sq.Ft.

$374,900

MLS#: 22624569

* Listings identified with the FMLS IDX logo come from FMLS and are held by brokerage firms other than the owner of this website. The listing brokerage is identified in any listing details. Information is deemed reliable but is not guaranteed. If you believe any FMLS listing contains material that infringes your copyrighted work please review our DMCA policy and learn how to submit a takedown request. Ā© 2024. First Multiple Listing Service, Inc.

Categories

Homes Tailored to Your Lifestyle
Buyers Guide

Buying a home is one of the most exciting milestones of your life.

View more

Sellers Guide

Putting your home on the market can be a stressful process, especially when you don’t know what to expect.

View more

Market report

With just a few clicks, you'll gain instant access to valuable insights about the real estate market, including trends, property values, and community analytics.

View more

Home value

Unlike automated valuations, our hands-on review will provide a comprehensive opinion of your home’s value while considering important interior elements and other location intangible factors that machine algorithms so often miss.

View more

Buyers resources

Guides on financing, inspections, and choosing the right Realtor for a smooth home purchase.

Sellers resources

Practical tips on staging, pricing, and preparing your home to attract buyers and maximize your sale.

Send a message

Message successfully sent.

Reason for contacting?

I agree to receive email communication and understand I can unsubscribe at any time.

I agree to be contacted by The Mandy Gold Team | Haymore Real Estate LLC via call, email, and text for real estate services. To opt out, you can reply 'stop' at any time or reply 'help' for assistance. You can also click the unsubscribe link in the emails. Message and data rates may apply. Message frequency may vary. Privacy Policy

Sign In Sign Out

Virtual Assistant

Would you like to take the next step with this property? We can help you schedule a showing or virtual tour, or send you more details.

Yes, I would like more information.

Thank You for Your Reply, One of Our Agents will contact you as soon as possible

No, maybe later.

Thank you, you can always contact me via email, phone number or through the contact form.

Realhub AI

Lucy - Your AI-Powered Realtor

Update Your Temporary Password

Personalize your search

Enter your email and we'll notify you immediately when new listings match what you're looking for.

or enter email address

Already have an account ? Login here

Continue your home search

I agree to receive communications and understand I can unsubscribe at any time.

I agree to be contacted by The Mandy Gold Team | Haymore Real Estate LLC via call, email, and text for real estate services. To opt out, you can reply 'stop' at any time or reply 'help' for assistance. You can also click the unsubscribe link in the emails. Message and data rates may apply. Message frequency may vary. Privacy Policy

Already have an account ? Login here

We use cookies

We use cookies for analytics and to enhance your experience. By accepting, you agree to analytics and marketing cookies. Small functional cookies that count viewed properties and time on site are used regardless of your choice. You can manage your preferences or learn more about our cookies policy.