Thinking of selling?

Trusted Real Estate Experts in Sierra Vista, Fort Huachuca, Benson, and Bisbee Arizona

  • Nearby me

Popular Features

Community Features

Association

Property Features

Waterfront

View

Exterior Features

Interior Features

Style

E-Alert name

Properties

10000 properties match your criteria

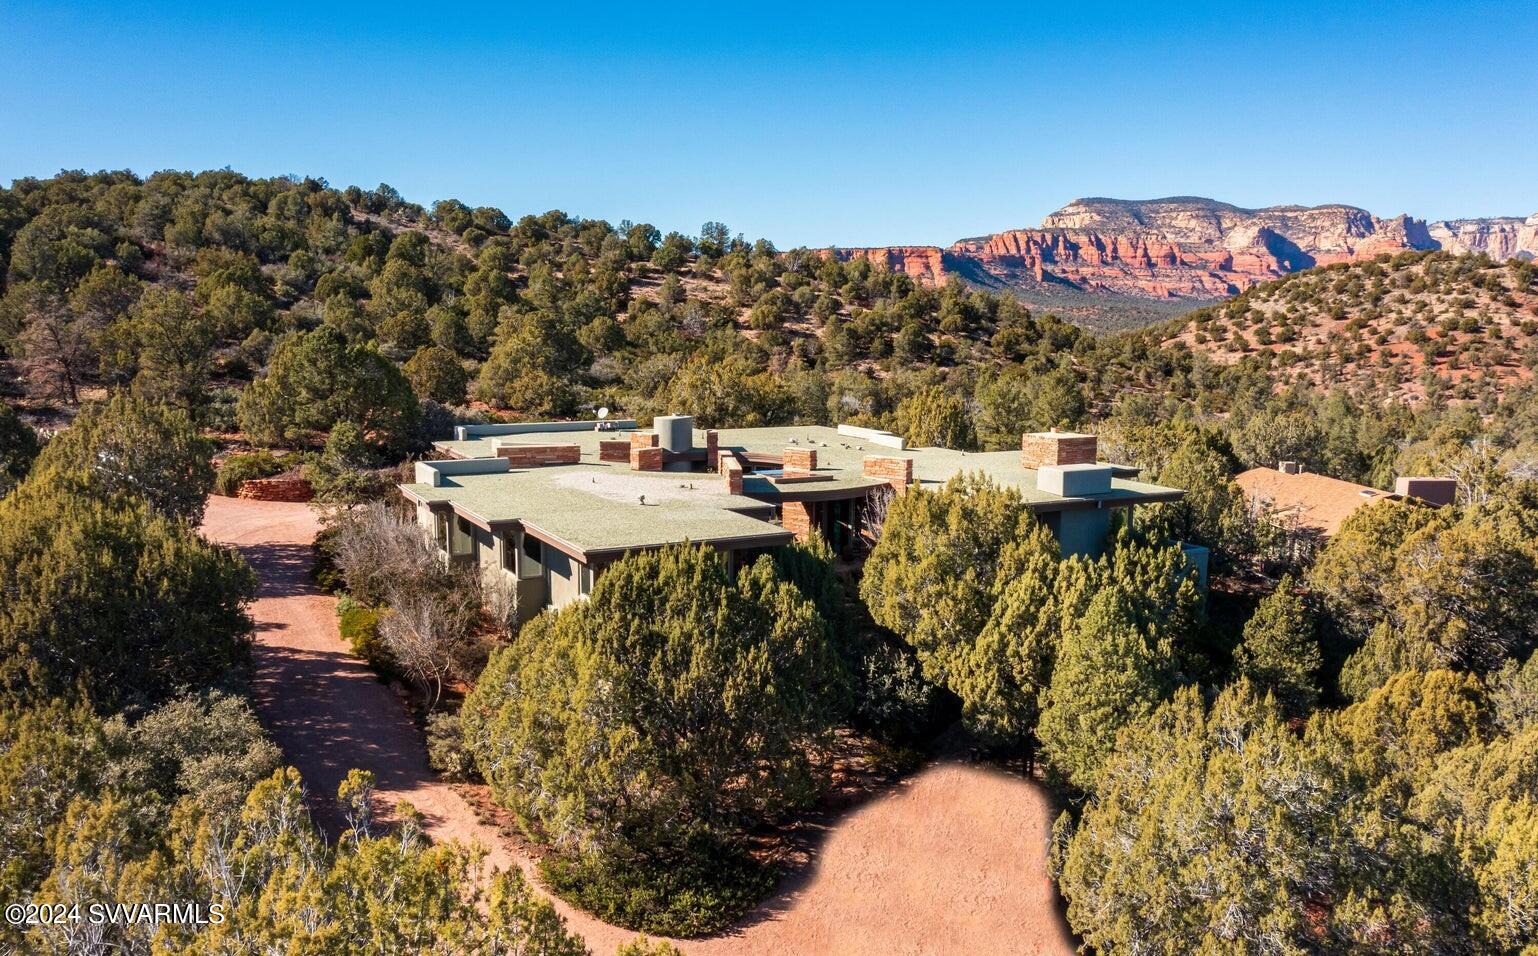
Signature Design Group home on 2.5 acres bordering National Forest, with unsurpassed panoramic Red Rock Views and ultimate privacy. -
Securely located on the cal-du-sac of a high-end gated community this extremely private home is set high into the hillside, perfectly built to be part of the terrain and toward big northern and eastern views from Summit, Chimney Rock, Thunder Mountain and Lizard Head to Boynton Canyon and Bear Mountain. - The main house with living room open to dining and high-end kitchen - all three built around a large three-sided fireplace - features the master bedroom suite, a bonus room currently used as gym, and a powder room. The soothing sound of a water feature outside the master bedroom attracts a large variety of wildlife.  Connected by a covered circular walk way, the casita offers two large guest bedrooms, a bath and a bonus room. One of the bedrooms and the bonus room are currently used as offices. -
Both main house and casita are built around an enchanted round court yard with wood burning fire place, outdoor kitchen, spa and a large view window. The well designed pond with waterfall contributes to the ambiance. 
Large windows and multiple outdoor sitting areas allow indoors and outdoor to blend seamlessly and facilitate the all year round indoor-outdoor Sedona lifestyle. 
Observe wildlife from the privacy of your home, watch dramatic sunrises and sunsets reflected on the Red Rocks, curl up in front of one of the fireplaces, delight in Sedona's starry nights while soaking in the hot tub, listen to the sound of running water, entertain friends or start hiking and biking endless miles of trails from your home.-
In spite of living next to National Forest it is only a short drive to restaurants, shops, entertainment and all amenities of town. Just a few minutes drive from the Enchantment Resort with its world renowned luxury Spa Miiamo and the Seven Canyons private golf club. 
Single level with only 2 steps down to living room and from garage.
Easy to take care of landscaping and lots of storage space.
Plenty of room for a pool.
No vacation rentals possible.
#535935

Sedona

173 Calle Privado

3 Beds

2 Baths

2,507 Sq.Ft.

$2,925,000

MLS#: 535935
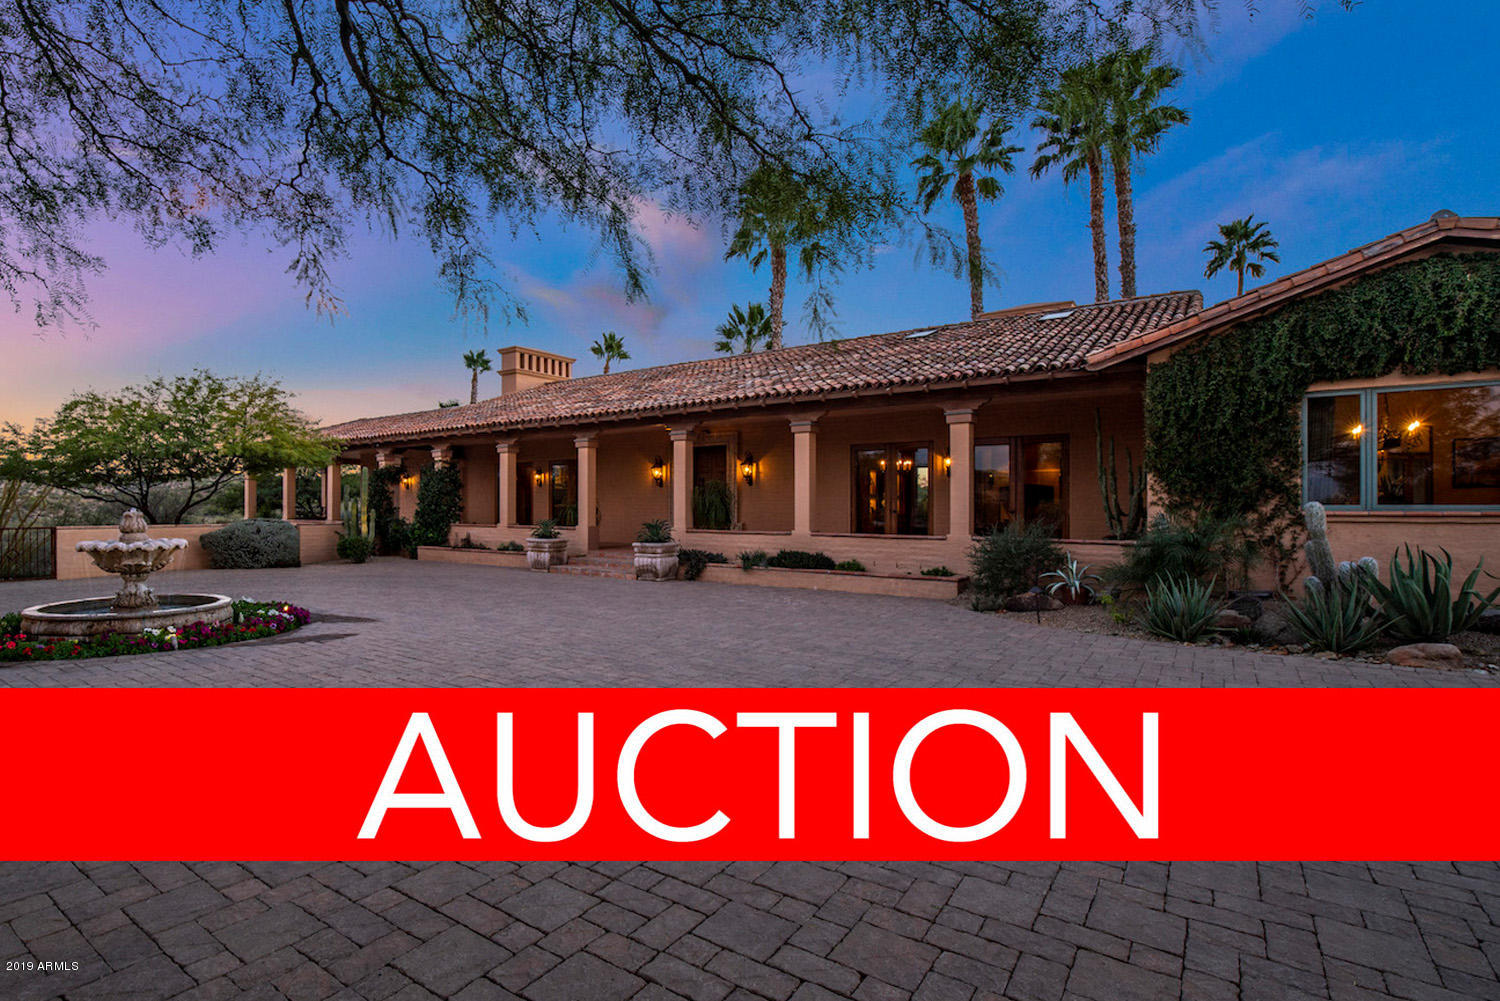
AUCTION - SELLING WITH NO RESERVE – FEB  9TH. Hacienda Caballero is the perfect balance of Southwestern charm, and an escape from the hustle and bustle of city life.   Panoramic mountain   views   surround  this  highly   desirable   custom home, featuring a wrap-around front porch, in-ground  heated   pool,   accentuated by the stunning setting of the golf course and riding trails in the exclusive Rancho de los Caballeros   community.   Wickenburg   is   just   50   mins   northwest   of   Phoenix   and
Scottsdale with all that the Metropolitan area has to offer. A RARE opportunity for
you to own at YOUR price! As   the   boundaries   of   the   Mojave   and   Sonoran   converge   all   around,   you   will   be transported to a scenic desert wilderness filled with untamed beauty and private luxury   at   Hacienda   Caballero.   This   3.43-acre   estate   is   the   perfect   balance   of Southwestern charm and custom opulence. In true Southwestern style, enjoy the exquisitely   landscaped   patios   with   mature   citrus   trees,   cacti,   rose   bushes,   palm
trees and a variety of lush desert foliage. Your mind will drift away as the artistry of Vulture Peak and the Bradshaw  Mountains amaze you with stunning views. Each step you take  will fill you with tranquility and nature's  bliss knowing that this is home.
#5862940

Wickenburg

2040 Middle Mesa Road

4 Beds

None Baths

6,357 Sq.Ft.

$2,925,000

MLS#: 5862940
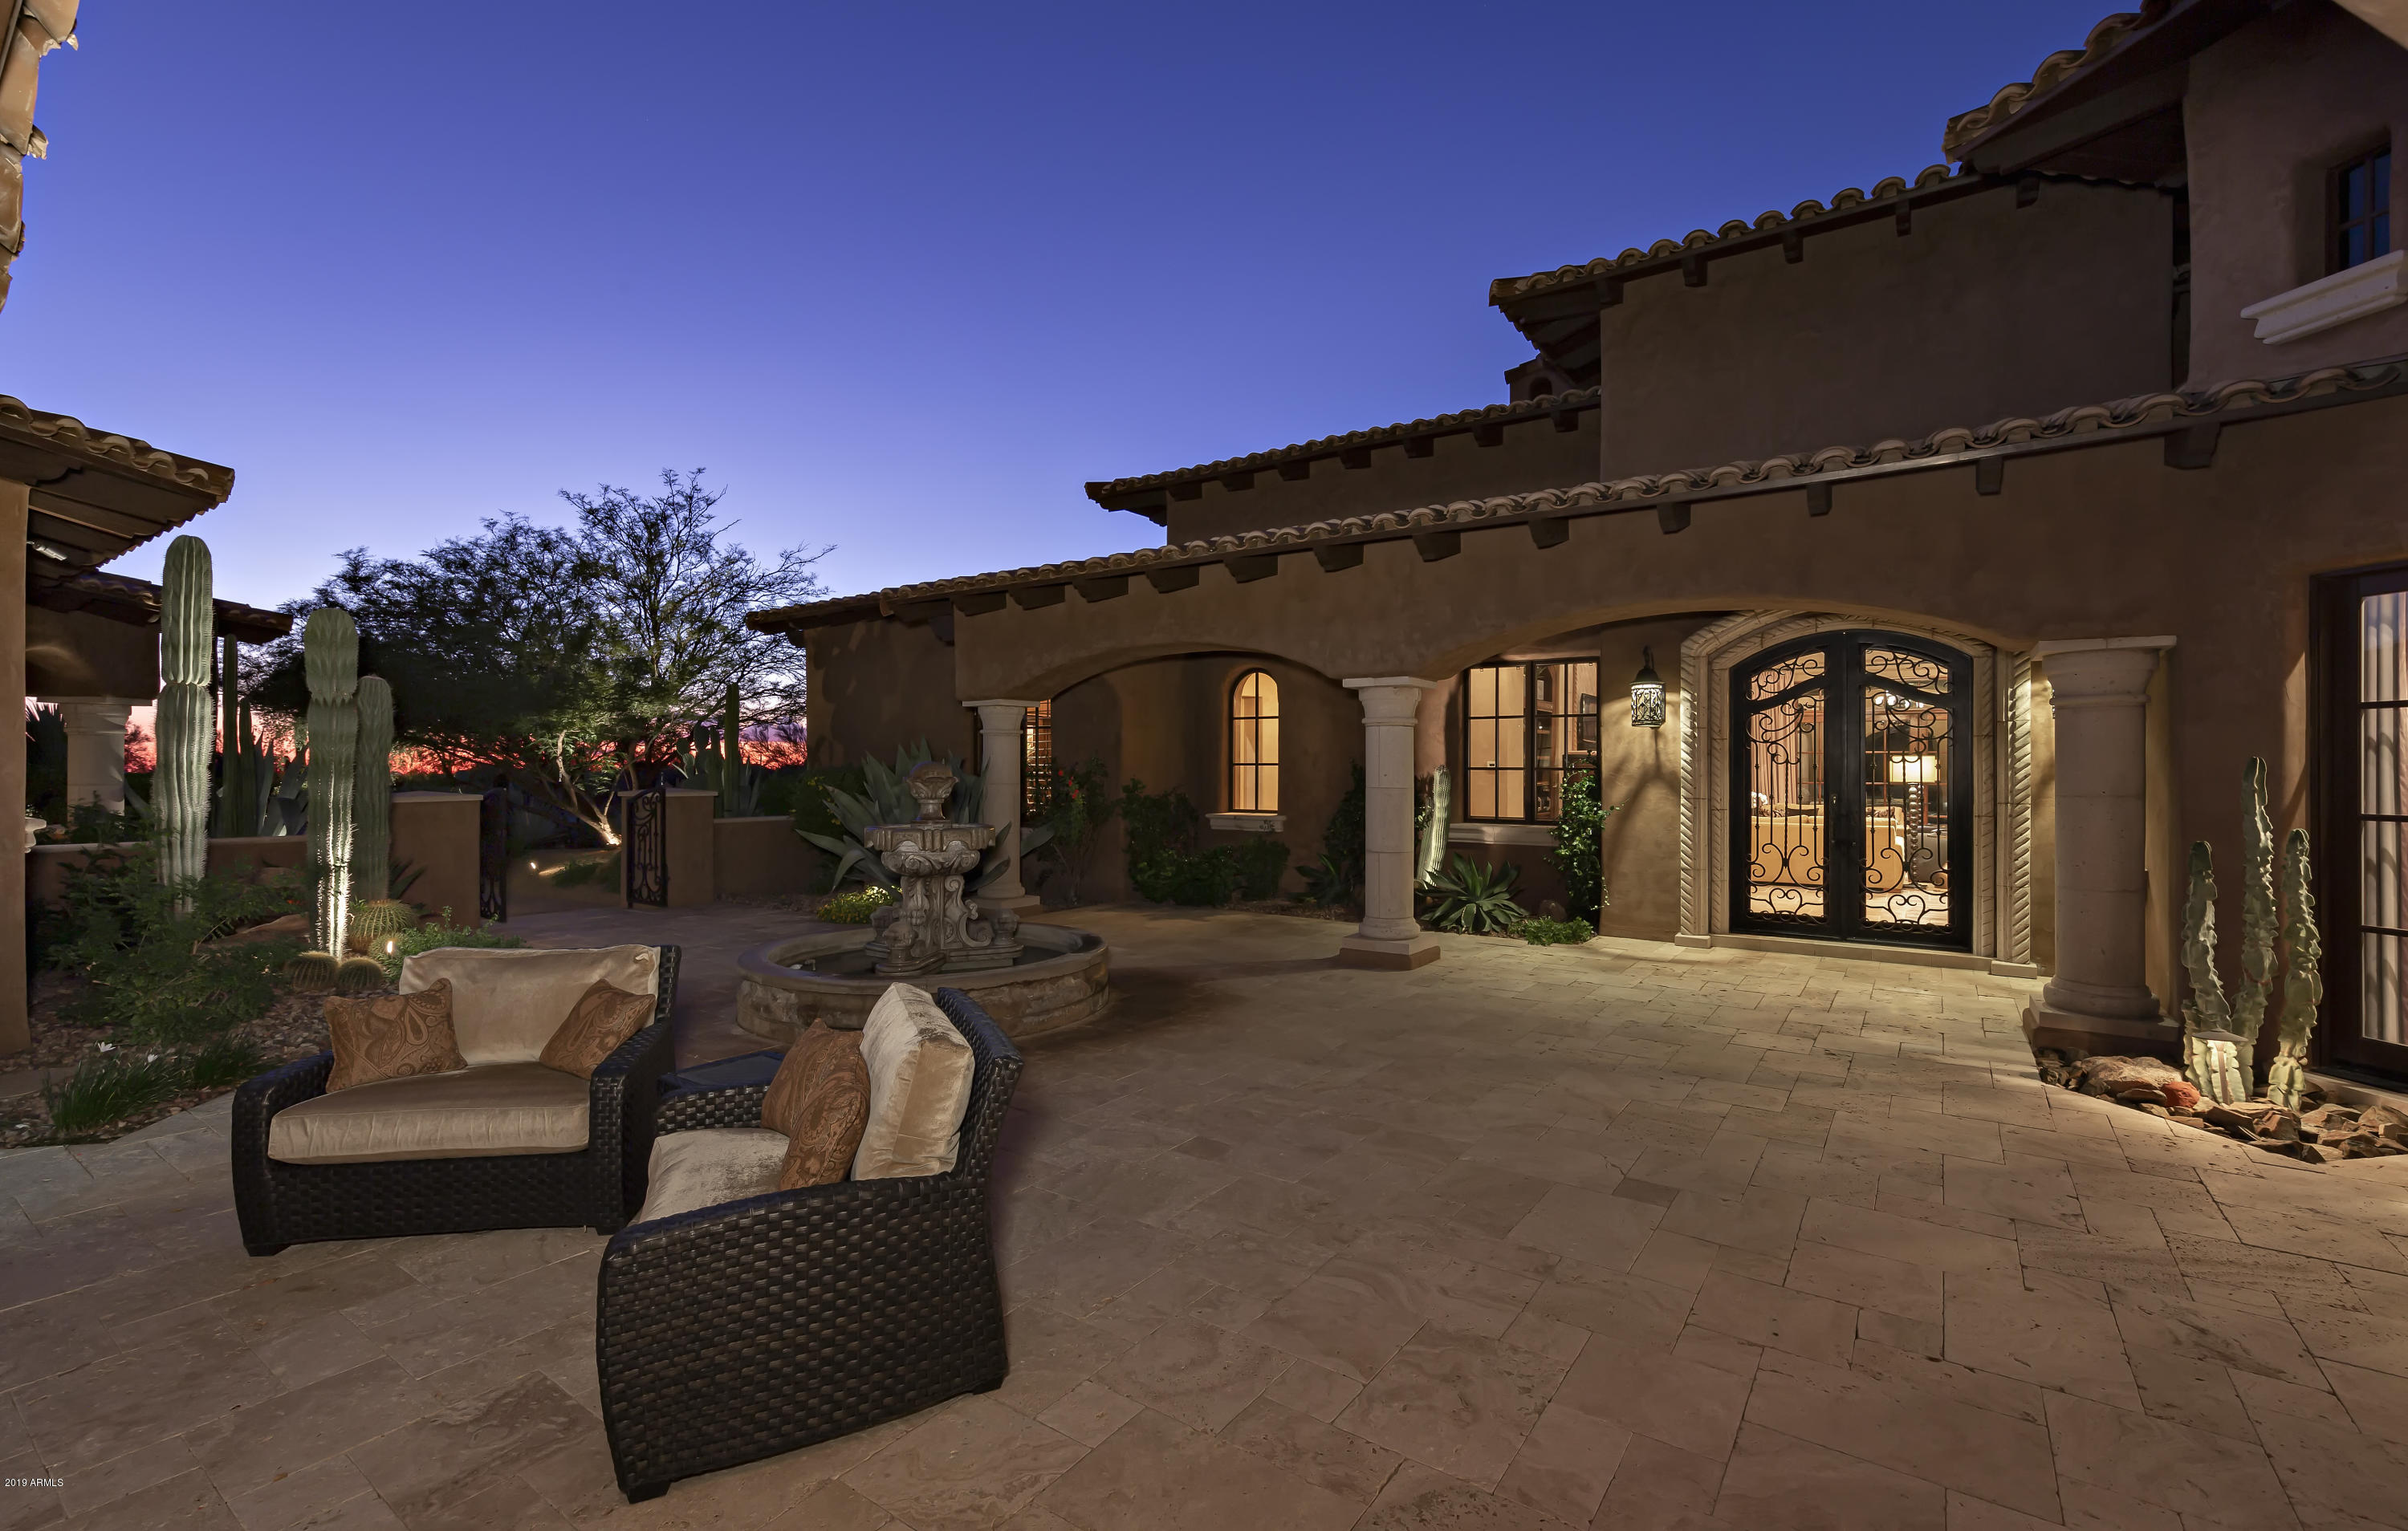
Mediterranean-inspired custom home situated on a 1.6 acre site, located within the guard-gated community of Whisper Rock Estates * Thoughtful design and unsurpassed quality throughout * True great room floor plan with kitchen open to living, dining (both casual & formal) and bar spaces for seamless living/entertaining * Master retreat is split and offers a one-of-a-kind wood paneled office, suite with breakfast bar, sitting area w/ fireplace, his/hers closets w/ laundry, and steam shower * No interior steps in the home * Dedicated media room off main living space * Wood plank & natural stone floors, Crestron home-automation, Venetian plaster, custom ceiling details (beams, groin vault and coffered construction), custom fireplace surrounds and temp-controlled wine room * 2 additional suites in the main house * 2-room guest house with kitchenette and bedroom suite * 2, 2-car air-conditioned garages * Mature landscape, generous covered patios (with auto-sun shades), multiple fireplaces, built-in BBQ center and heated pool & spa complete the residence *
#5980367

Scottsdale

7658 E LAZY J Road

4 Beds

None Baths

7,420 Sq.Ft.

$2,925,000

MLS#: 5980367
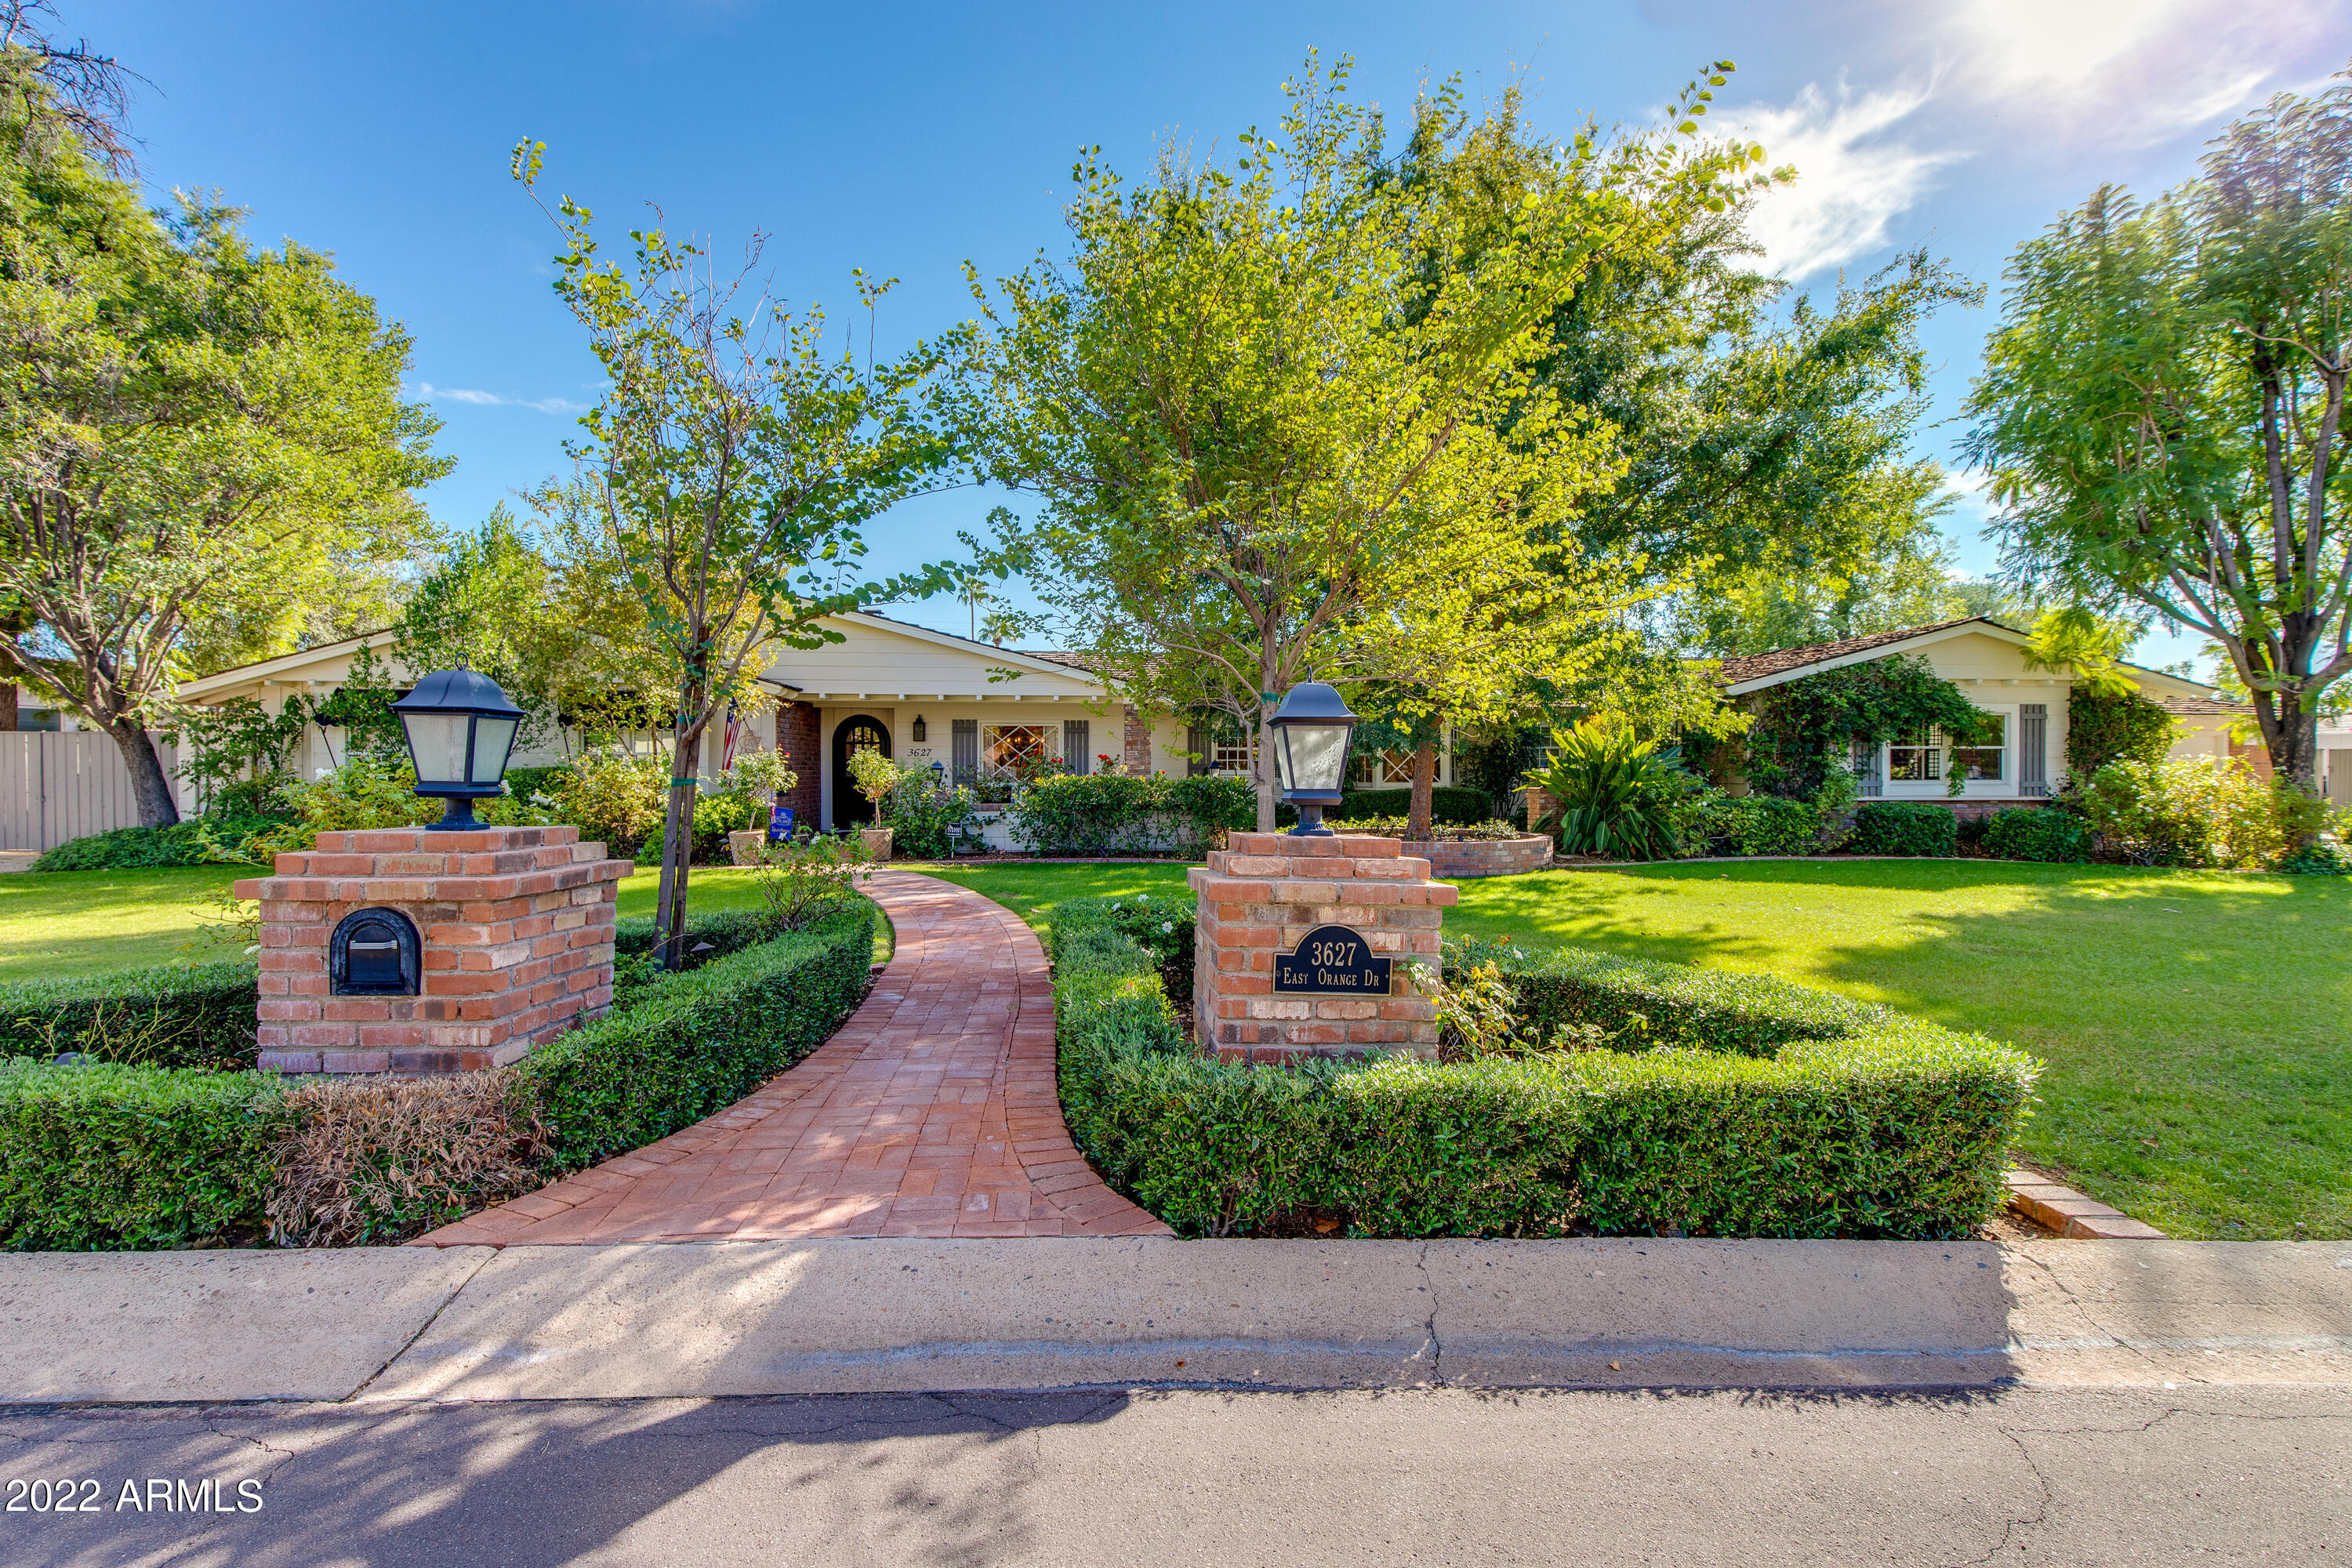
Thoughtfully appointed ranch in prime 85018 location. Nestled between the Biltmore and Arcadia, this home has everything to offer. Entertain in many of the living spaces, including a game room, living room/great room, formal dining room and outdoor covered patio. Fully updated kitchen with Viking appliances, Sub Zero built-ins, warming drawer, under-counter ice maker, and marble countertops. Step outside to your lagoon style pool, outdoor fireplace and multiple seating areas including a built in BBQ. Original white oak floors throughout the entire home, were completely restored in 2021. 3 car garage with huge attic,  separate RV parking, storage shed, workshop with air conditioning and more. *Game room has been virtually staged as a movie theater for inspiration, but the possibilities are endless in this beautiful home.
#6492810

Phoenix

3627 E ORANGE Drive

4 Beds

None Baths

4,544 Sq.Ft.

$2,925,000

MLS#: 6492810
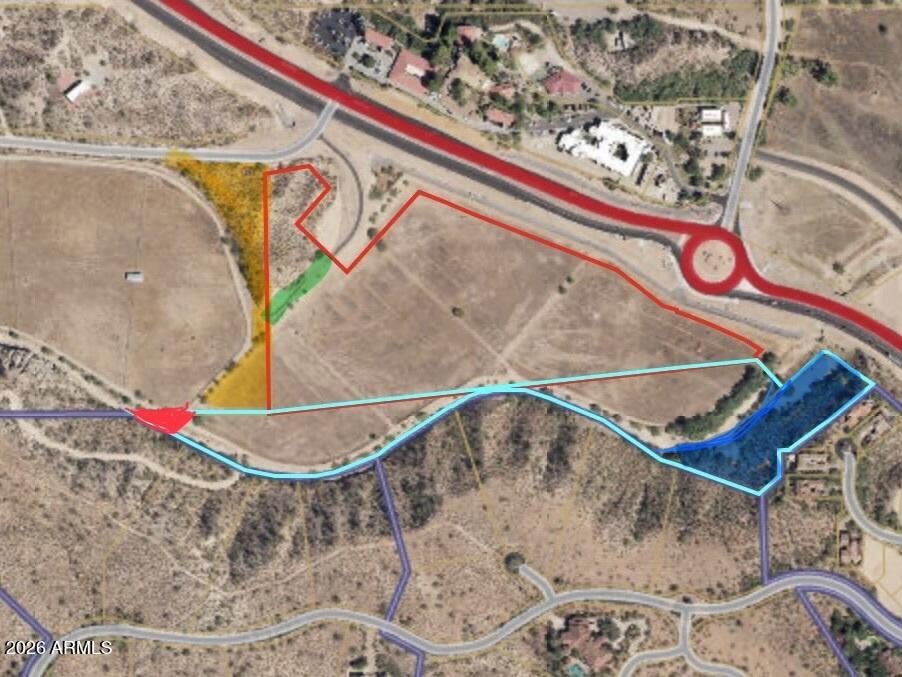
WICKENBURG NEEDS this C-3 MAJOR COMMERCIAL Property With HIGH EXPOSURE LOCATION, Located in Between 3,000 Home Subdivision and DownTown Wickenburg on the Major Highway 93 PHX/LAS. Commercial draw from both Ends of Town for a Desired and Lucrative Commercial Site! Approx 24 ACRES over 1,000 ft of highway frontage. 16+Acres C-3 additional acres included are R-12  50502090 KEY TO COLORS ON MAP:
Blue is additional 9+ acres added
Dark blue is the area possible 2 acres being sold to the Monte Vista Ranch above and south. This is a hillside which will allow privacy for both developments.
Red dot: small adjustment with back owner for fence line post.
Red outline is the original 16.01 acres
Green is road easement to back neighbor property. 
Yellow could be an additional purchase from nearby property.
#7024590

Wickenburg

000 S US 93 (North Forty Rd) Highway -

None Beds

None Baths

22.78 acres

$2,925,000

MLS#: 7024590

Price reduced
SCRAPE & BUILD OPPORTUNITY IN PARADISE VALLEY! Attention developers, investors & builders--rare opportunity to acquire a flat 1.15-acre lot with mountain views and tremendous potential to build a luxury custom or spec home. Existing structure is likely a complete teardown. New construction on the same street and nearby is selling in the $12M-$16M+ range, highlighting the upside and desirability of this location. Bring your vision and capitalize on this exceptional Paradise Valley opportunity.
#7064468

Paradise Valley

6420 N PALO CRISTI Road

4 Beds

3 Baths

2,684 Sq.Ft.

$2,925,000

MLS#: 7064468
Price reduced
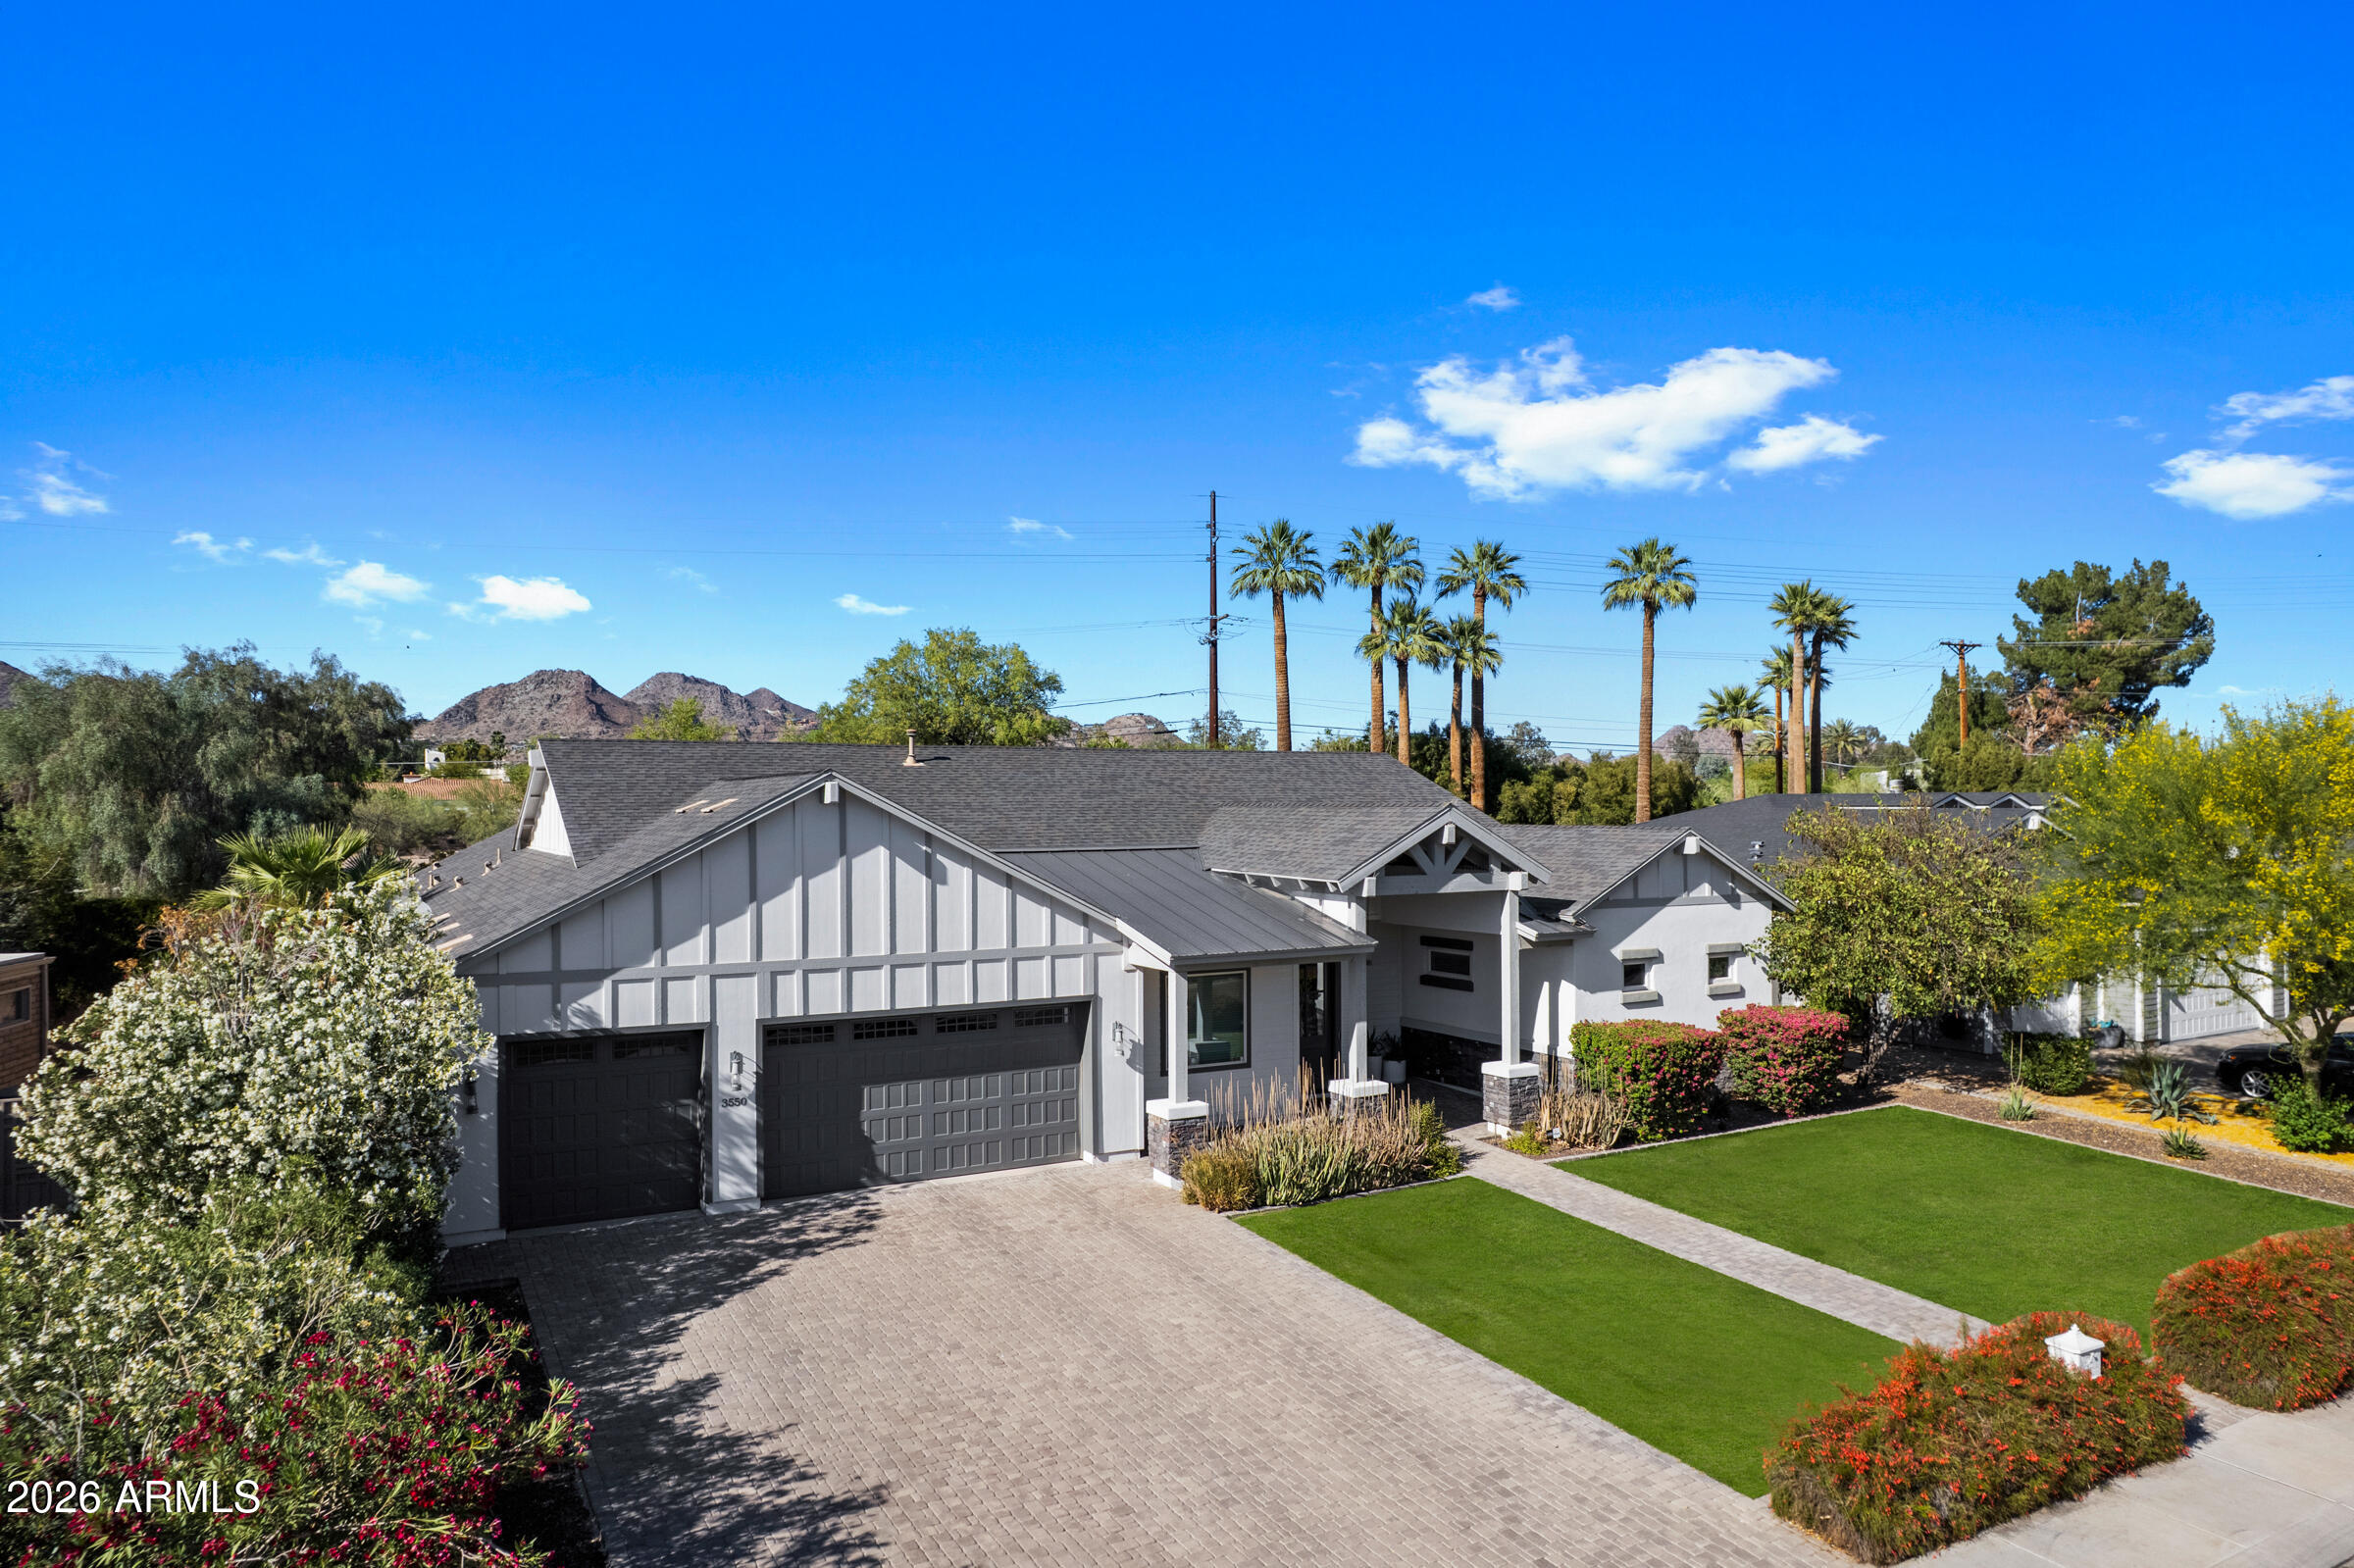
Best of Biltmore Luxury Home Tour Winner -A rare opportunity to own one of the most admired homes currently available in the Biltmore area! Perfectly positioned in the highly sought-after Biltmore Heights subdivision, this exceptional residence offers a rare opportunity to have your backyard back up to the canal, creating a unique blend of privacy, scenic views, and effortless access to one of the area's most desirable outdoor amenities, all set against the backdrop of stunning Piestewa Peak mountain views. This exceptional home masterfully blends timeless elegance with modern sophistication, set on a lush, privately situated lot with meticulously manicured landscaping. Designed to impress, the home showcases soaring ceilings with skylights, hardwood flooring, and a seamless open-concept At the heart of the home, the gourmet kitchen is a true statement, featuring custom cabinetry, dual oversized islands, premium appliances, and an expansive layout that flows seamlessly into the living and dining spaces. A striking indoor-outdoor fireplace anchors the main living area, creating a dramatic focal point that can be enjoyed from both inside and out. The primary suite is a true showpiece, designed as a private retreat with a dream-worthy, boutique-style closet. Every element has been carefully curated to balance comfort, function, and elevated design. The thoughtfully designed split floor plan offers spacious bedrooms, including a private en-suite, a dedicated office, and a versatile game and entertainment room. The game room is enhanced by custom sliding glass doors that fully tuck into the wall, delivering a true indoor-outdoor experience and unmatched flexibility for entertaining. Additional features include an oversized laundry room, a mudroom, abundant storage throughout, and a three-car garage, offering both convenience and everyday livability without compromising style. Step outside to your resort-style backyard oasis, complete with a sparkling pool, misting system, and lush, expansive grounds designed for both relaxation and unforgettable entertaining.
#7012769

Phoenix

3550 E OREGON Avenue

5 Beds

3 Baths

3,776 Sq.Ft.

$2,925,000

MLS#: 7012769
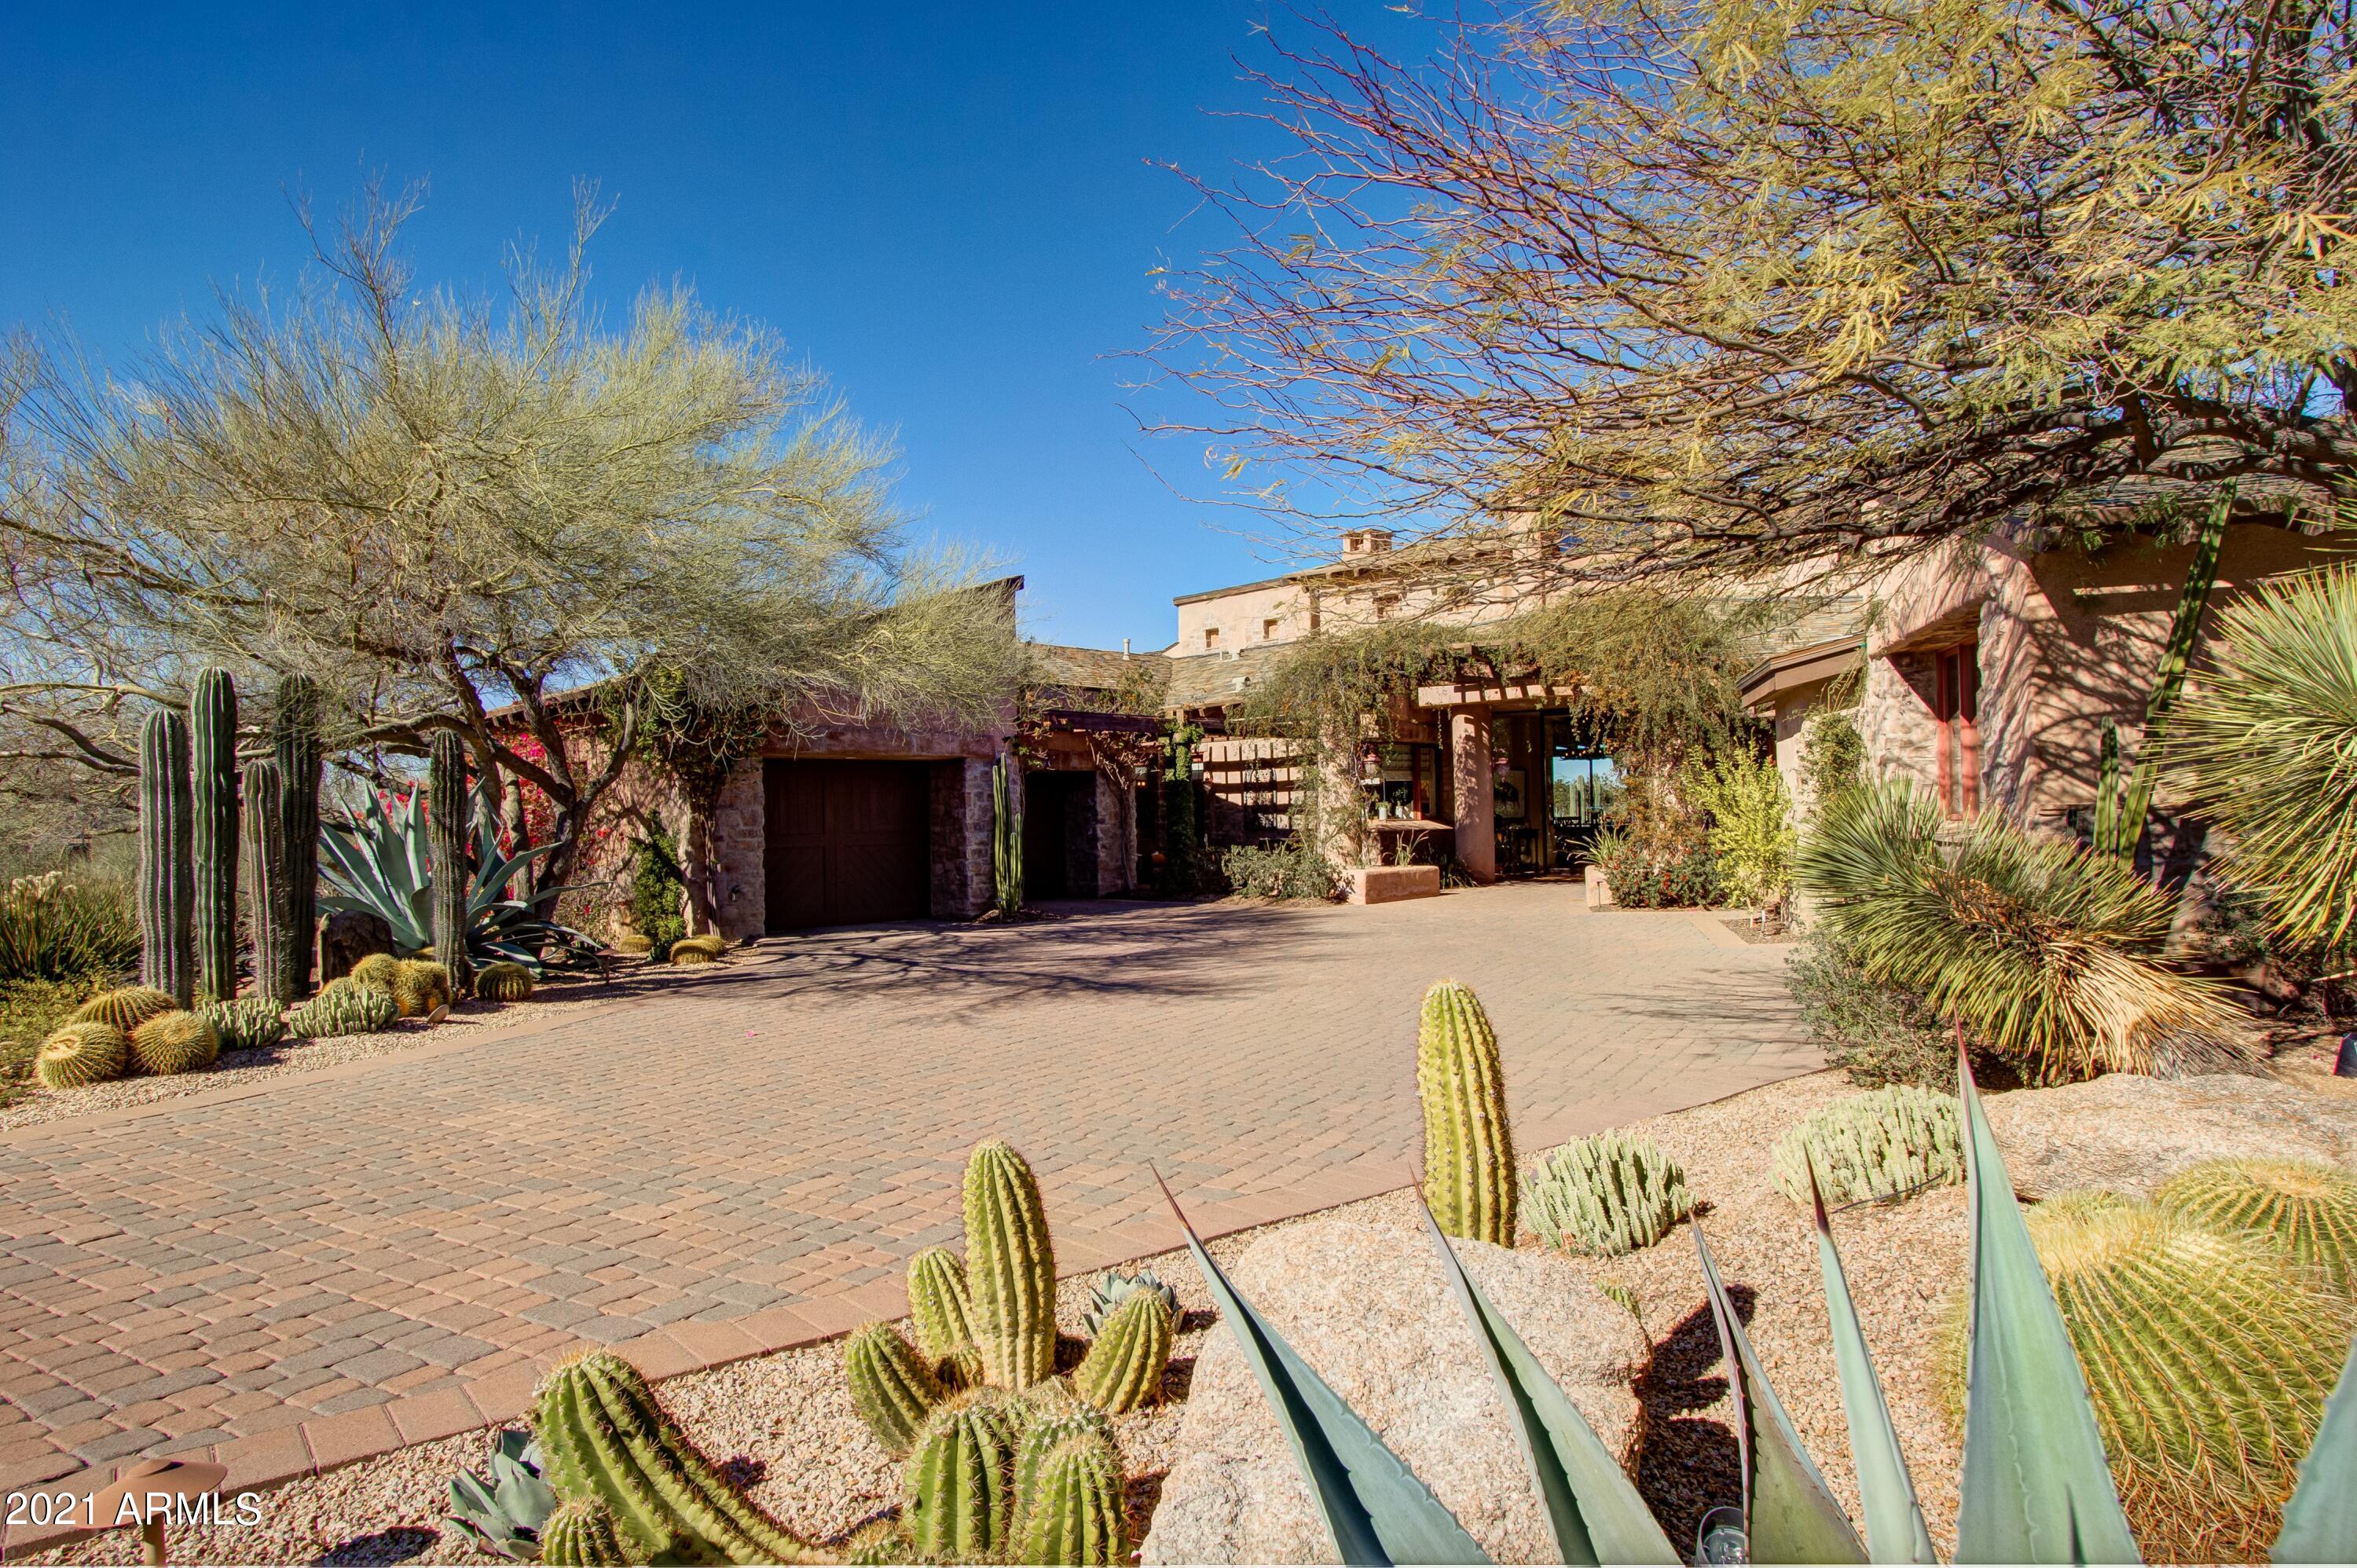
La Scala Siena Model designed by Bob Bacon and built by Bob Byrd * Updated Chef's kitchen with adjoining TV room * Open floor plan with dual Master Suites, den/office/game room and separate guest casita with 2 bedroom suites plus a breakfast area with kitchenette * Soaring ceilings, Wood and Travertine flooring, slab granite & stone counter tops, alder wood doors & cabinets, and designer appliances * Outdoor living area includes a covered sitting area with gas fireplace, built-in heaters and resort-style landscaping * Private corner lot with elevated mountain views and sunsets * Walking distance to the clubhouse and amenities *
#6191921

Scottsdale

10010 E BLUE SKY Drive

4 Beds

None Baths

5,476 Sq.Ft.

$2,925,000

MLS#: 6191921
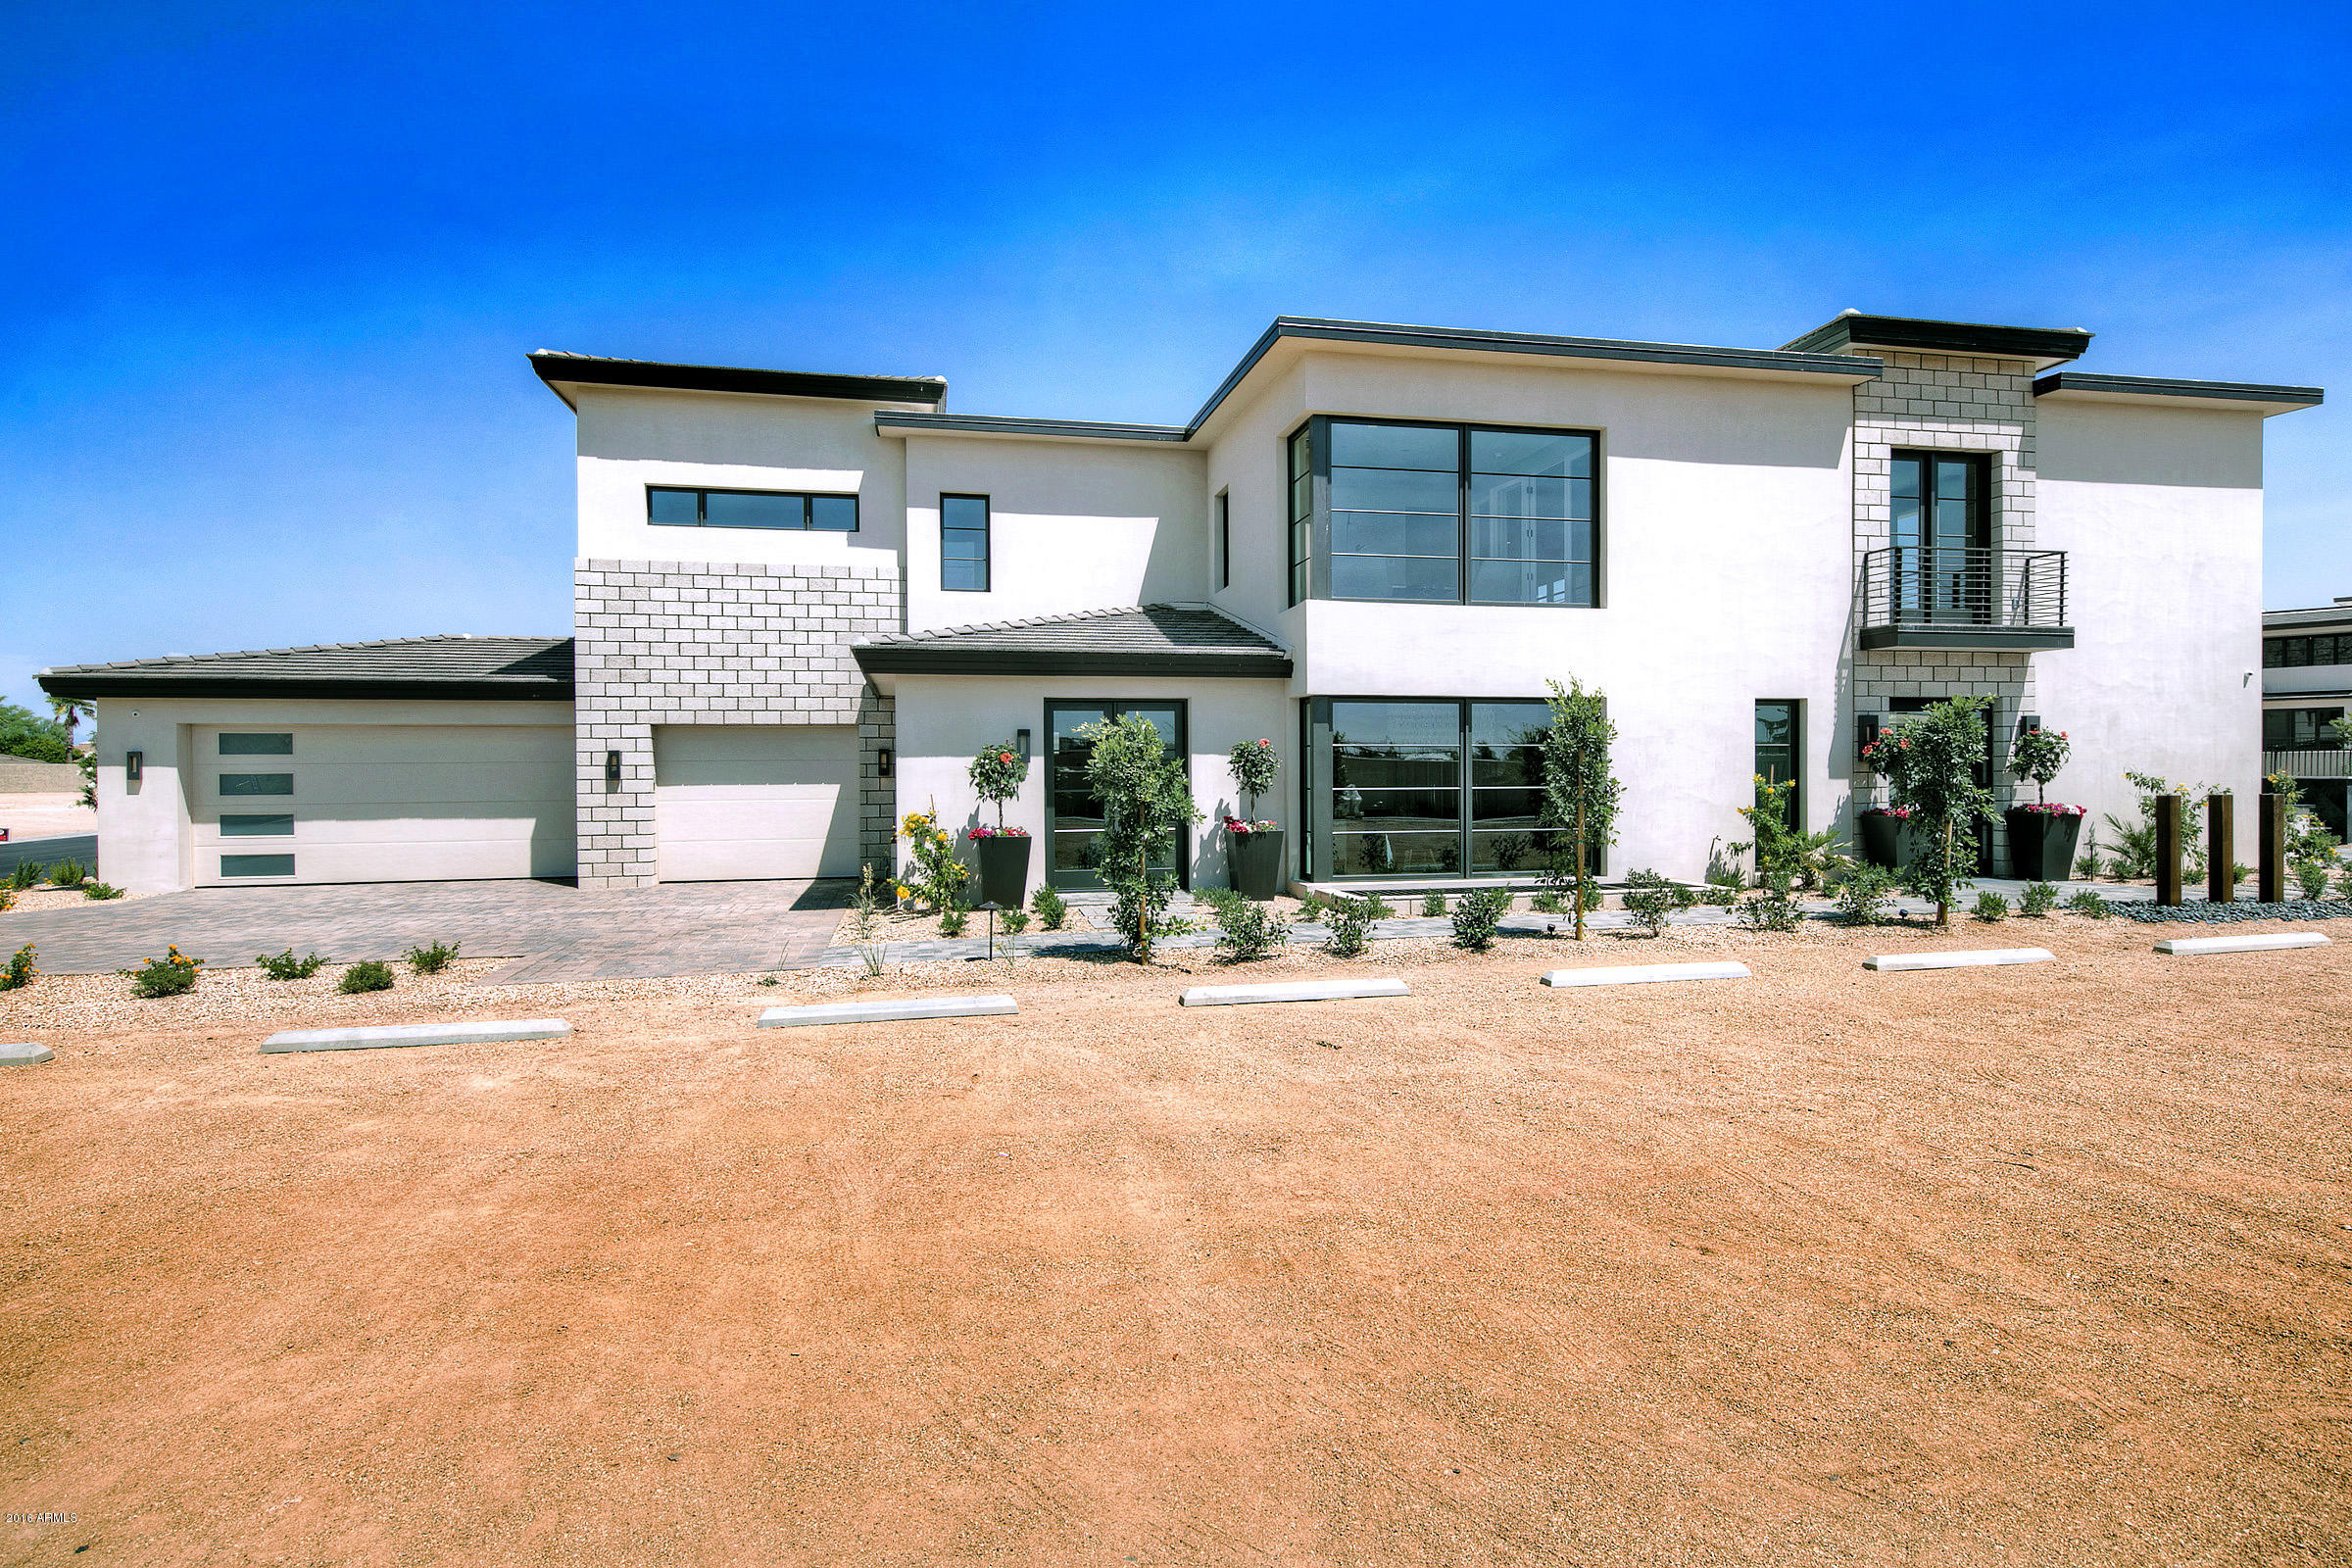
NESTLED AT THE BASE OF THE VALLEY’S MOST ICONIC LANDMARK, CAMELBACK MOUNTAIN, IS THE VILLAGE AT MOUNTAIN SHADOWS. THIS EXCLUSIVE, GUARD-GATED, RESORT-STYLE COMMUNITY IS COMPRISED OF 40 RESIDENCES. BUILT BY CULLUM HOMES AND DESIGNED BY CANDELARIA DESIGN ASSOCIATES, EACH OF THESE FLOOR PLANS HAVE BEEN CAREFULLY CRAFTED TO SHOWCASE THE SURROUNDING MOUNTAINS. THIS TWO STORY HOME FEATURES FOUR BEDROOMS, FOUR FULL BATHROOMS AND ONE POWDER BATH ALONG WITH A THREE CAR GARAGE. GREAT ROOM WITH FIREPLACE AND POCKET DOORS THAT OPEN UP TO THE COVERED PATIO. FORMAL DINING AREA. KITCHEN WITH ISLAND, EAT-AT BAR, WALK-IN PANTRY, ALL STAINLESS STEEL APPLIANCES. OWNERS SUITE ON THE MAIN LEVEL WITH WALK IN CLOSET. OWNER'S BATH INCLUDES DOUBLE SINK VANITY, SEPARATE WATER CLOSET, FREE STANDING TUB. ADDITIONAL BEDROOM ON THE MAIN LEVEL WITH FULL BATH AND CLOSET. LAUNDRY ROOM ALSO ON THE MAIN LEVEL WITH LOTS OF EXTRA STORAGE. UPPER LEVEL HAS TWO ADDITIONAL BEDROOMS WITH FULL BATHS. LOFT AREA ON UPPER LEVEL WITH SLIDING DOORS OUT TO THE COVERED PATIO. HOME EVEN HAS AN ELEVATOR! BEAUTIFULLY LANDSCAPED WITH A MIXTURE OF GRASS AND DESERT LANDSCAPING. FABULOUS VIEWS OF CAMELBACK MOUNTAIN! AN ABUNDANCE OF COMMUNITY AMENITIES AS WELL AS HOMEBUYERS WILL ALSO GET ACCESS TO THE NEW HOTEL RESORT AMENITIES. JUST MINUTES AWAY FROM PHOENIX AND SCOTTSDALE AIRPORTS, THE AREA'S FINEST SHOPPING, GOLF, ART GALLERIES, SPORTS VENUES AND VIBRANT DOWNTOWN DESTINATIONS.
#5467502

Paradise Valley

5707 E VILLAGE Drive

4 Beds

None Baths

4,618 Sq.Ft.

$2,925,000

MLS#: 5467502
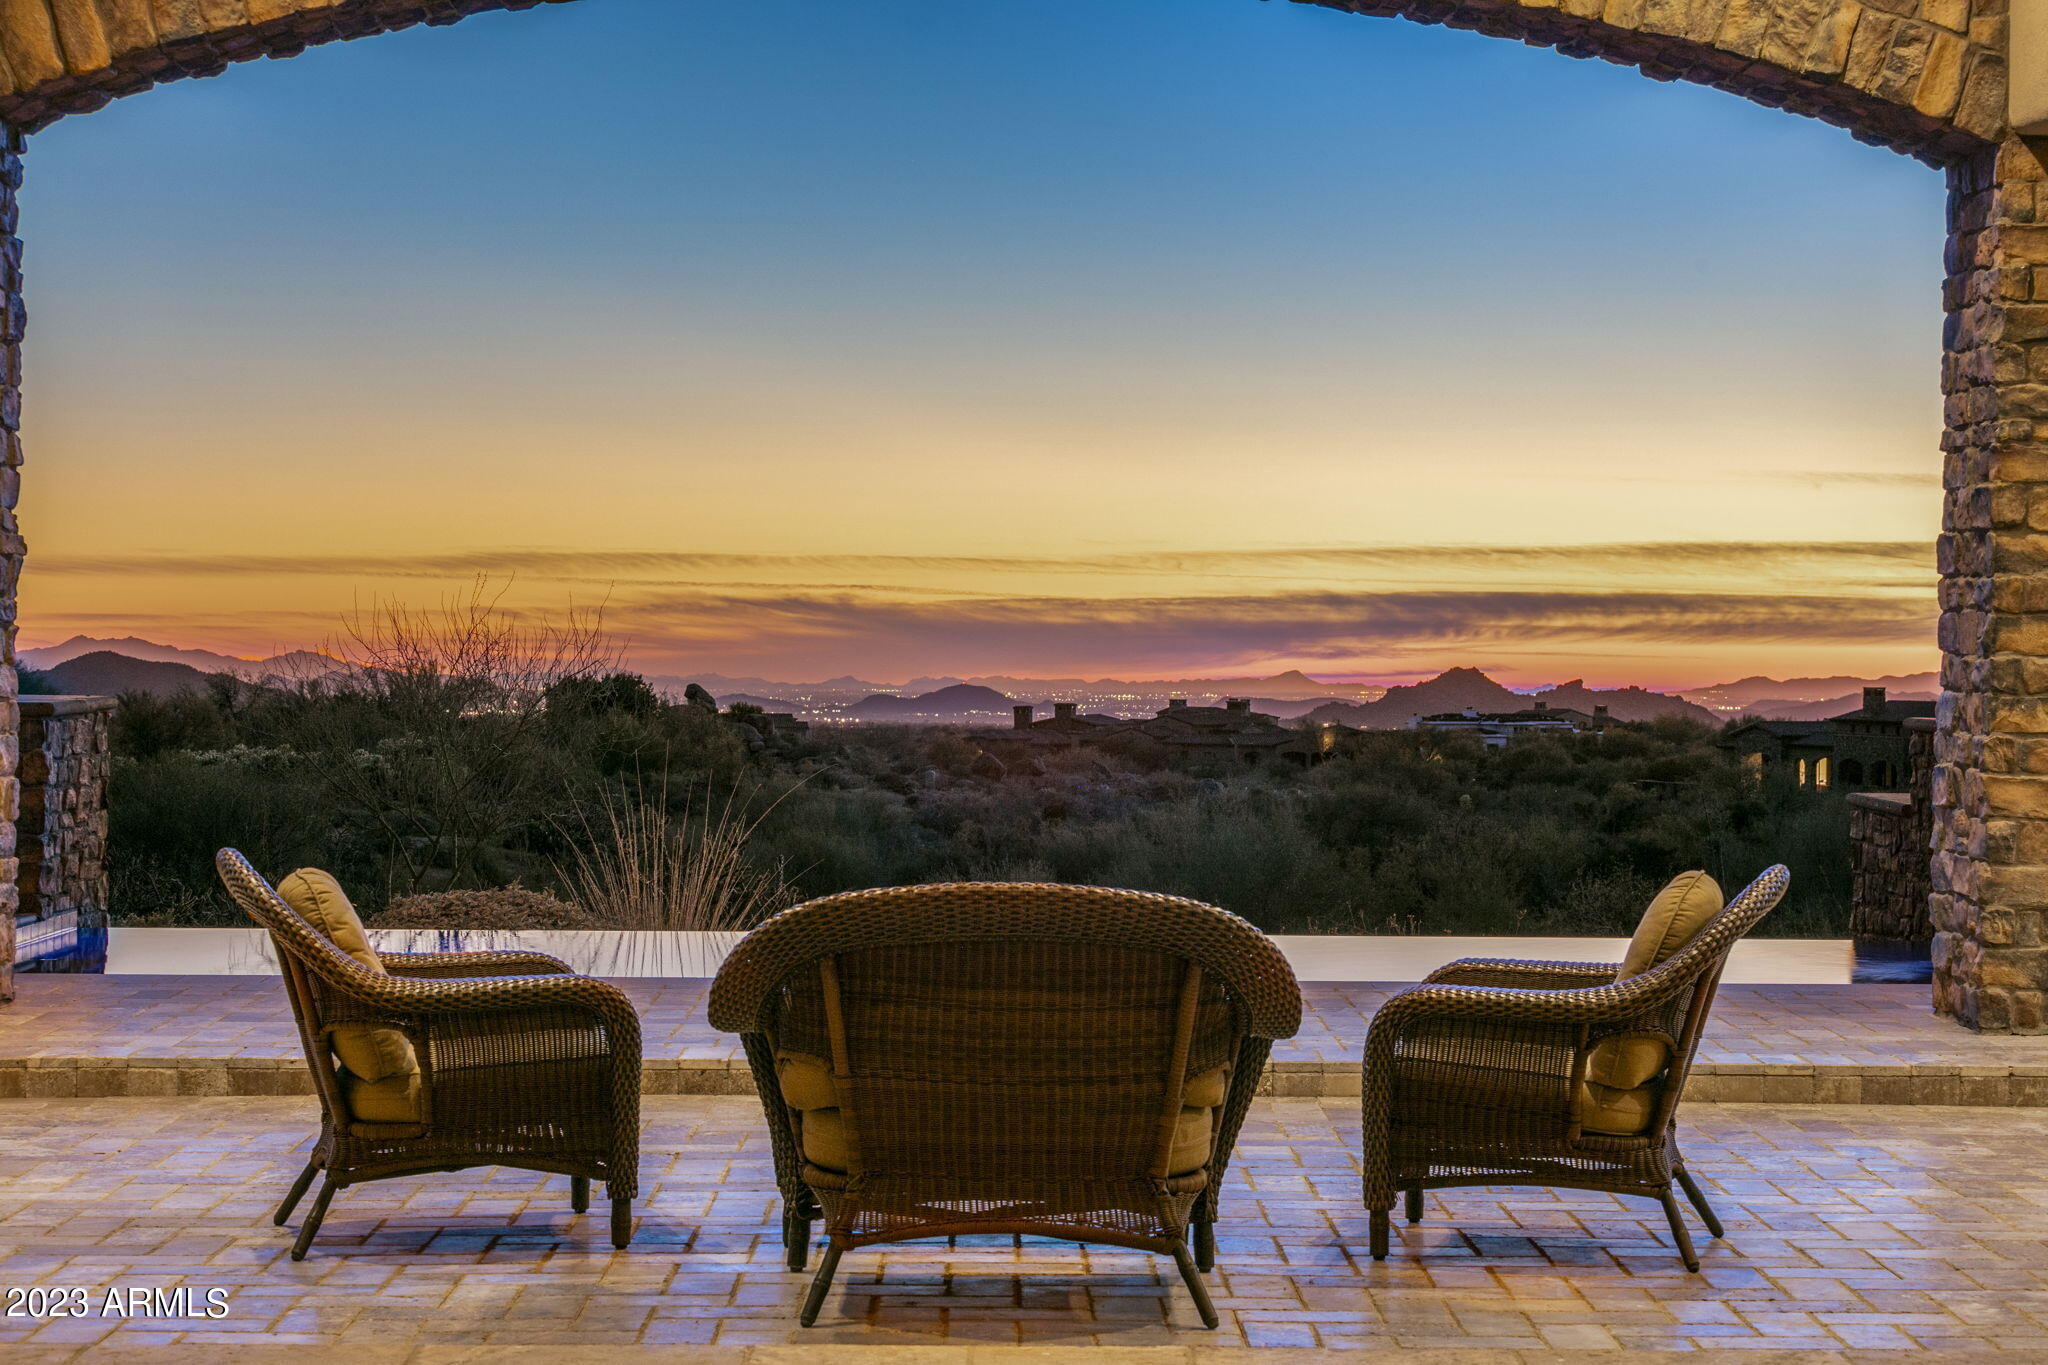
GOLF MEMBERSHIP AVAILABLE PER THE MIRABEL CLUB BYLAWS. Opportunity to own a one-of-a-kind property at the end of a very quiet cul-de-sac in one of Mirabel's best locations less than a pleasant 10-minute walk from the clubhouse. The house, built in 2009 (1 owner), has 4,900 sq. ft. of living space with 4 bedrooms (at present 3 plus a den) & 4 1/2 baths, 3 car garage plus a golf cart garage. There is an additional 2,847 sq. ft. of covered patio space as well, accessible by large disappearing pocket doors and French Doors. The views are the best part of this property which include sunsets, city lights, multiple golf holes & mountains. The homeowners own the lot next door (Lot 214) and are willing to sell it with the home for $800,000 (Worth $1 million+) making it an amazing estate property.
#6609198

Scottsdale

10360 E WILDCAT Trail

4 Beds

4 Baths

4,900 Sq.Ft.

$2,925,000

MLS#: 6609198
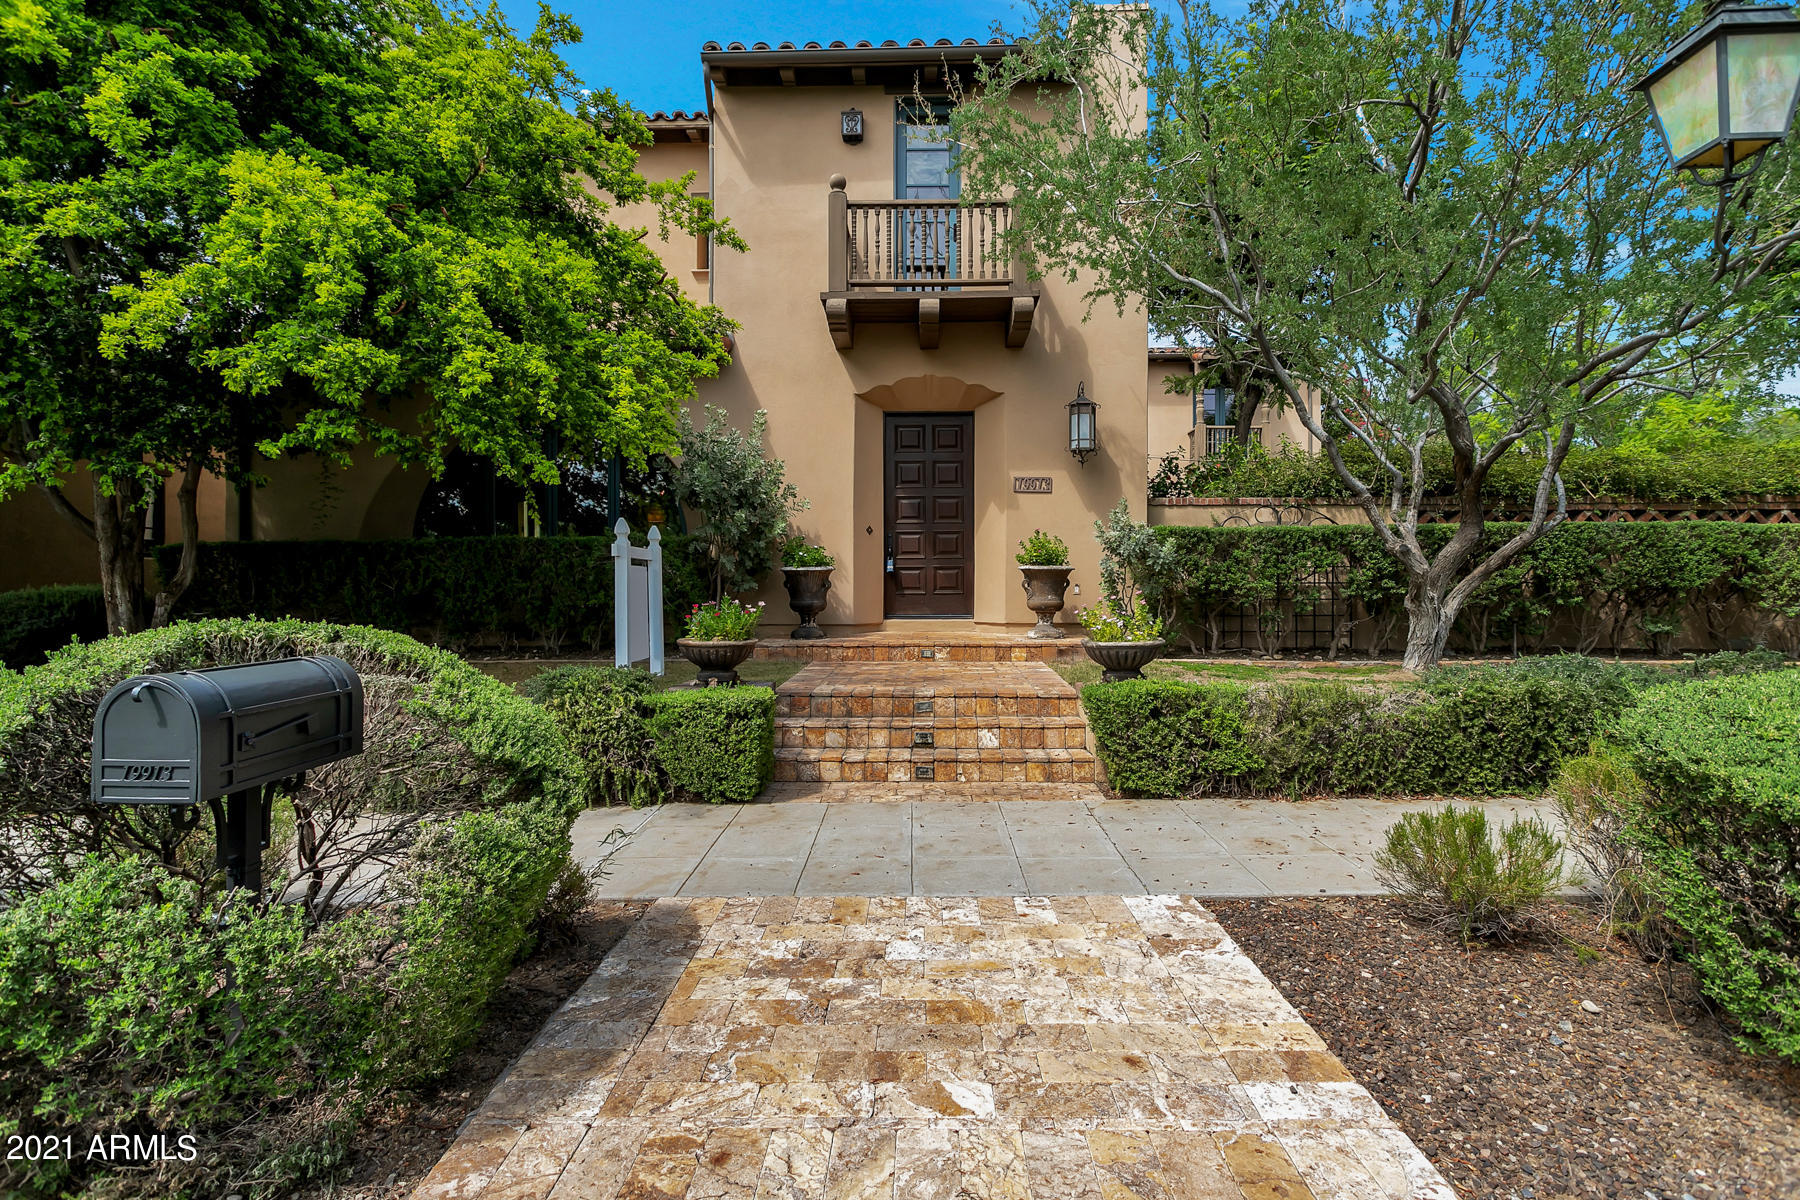
Absolutely Beautiful 5 Bedroom, 5.5 Bath Home with Pool/Spa and 3 Car Garage located in one of the best neighborhoods in Silverleaf!  Placed across from the scenic park, this large corner lot offers expansive outdoor living and privacy. Lots of natural light and many new upgrades! 5 large bedrooms with en suite baths and walk-in closets. Master suite includes an office and spacious closet with direct access to laundry.  This home features hardwood and travertine floors, wine fridge & warming drawers in Butler's Pantry, Viking appliances, and ample storage. Gracious outdoor spaces with covered patios, sparkling pool and spa, outdoor kitchen, exterior fireplace and grass area with mature trees.  Located near the best restaurants, shopping, parks, hiking/biking trails Scottsdale has to offer!
#6268485

Scottsdale

19913 N 101ST Place

5 Beds

5 Baths

5,775 Sq.Ft.

$2,925,000

MLS#: 6268485

Located on Exeter Boulevard in the heart of Arcadia Proper, this property offers backyard views of Camelback Mountain. Situated in one of the most sought-after neighborhoods in Arizona, the property presents an opportunity to build and create a home in a prime Arcadia location.
#7069795

Phoenix

4602 E EXETER Boulevard

4 Beds

3 Baths

3,204 Sq.Ft.

$2,925,000

MLS#: 7069795

Tucked at the base of revered Camelback Mountain, Ascent is a new, private residential enclave adjacent to The Phoenician Resort - one of Arizona's premier luxury resort destination. This community incorporates the Sonoran Desert landscape directly into its design, at the most enviable location in Scottsdale. Ascent offer views overlooking the Valley & Camelback Mountain. Home designs feature contemporary architecture integrating warm, natural materials, expansive windows, and large outdoor patios. Thoughtfully designed by Nelsen Architects and Vallone Interior Design. Luxury finishes include exquisite Bulthaup Kitchens, Provenza wood floors, Sub Zero Wolf appliances & 10' ceilings.
#6563509

Scottsdale

4849 N Camelback Ridge Road B303

2 Beds

3 Baths

2,294 Sq.Ft.

$2,925,000

MLS#: 6563509
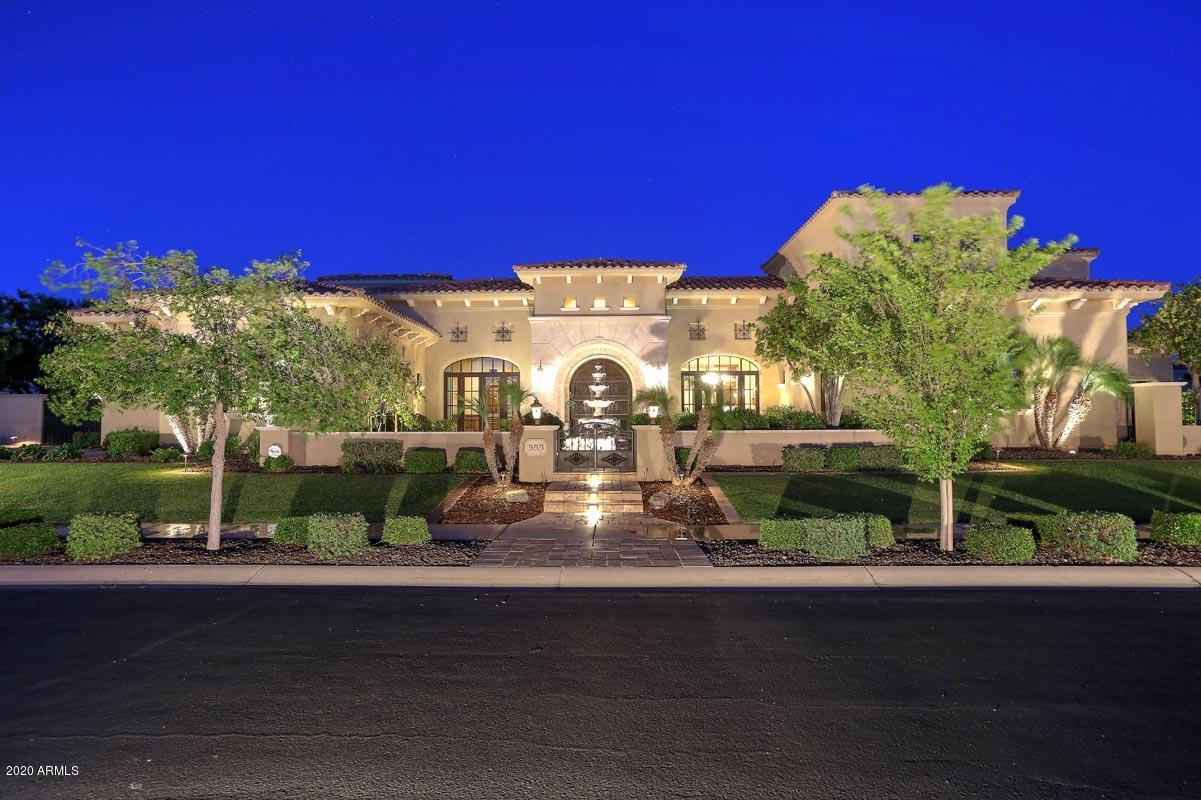
This luxury custom, impeccably maintained, Tuscan estate sits on a prime oversized corner lot in the gated Island at Fulton Ranch. On the main floor you'll find the Master Suite, 3 additional bedrooms all ensuite, & primary living areas. 1 of 2 casitas is also on the main level with access off the courtyard. Upstairs you'll find a theater room, game room, kitchenette/bar & half bath complete with top of the line brand new audio equipment- every movie buff's dream! 2nd casita around back complete w/private balcony overlooking pool area for a total of 6 Bedrooms + library/office and 6 Bathrooms + 2 half baths. Master Suite features oversized sitting room w/fireplace in addition to attached office/workout room/nursery and full size secondary laundry and kitchen complete w/exquisite detail.
#6141418

Chandler

555 W Harmony Place

6 Beds

7 Baths

7,739 Sq.Ft.

$2,925,000

MLS#: 6141418
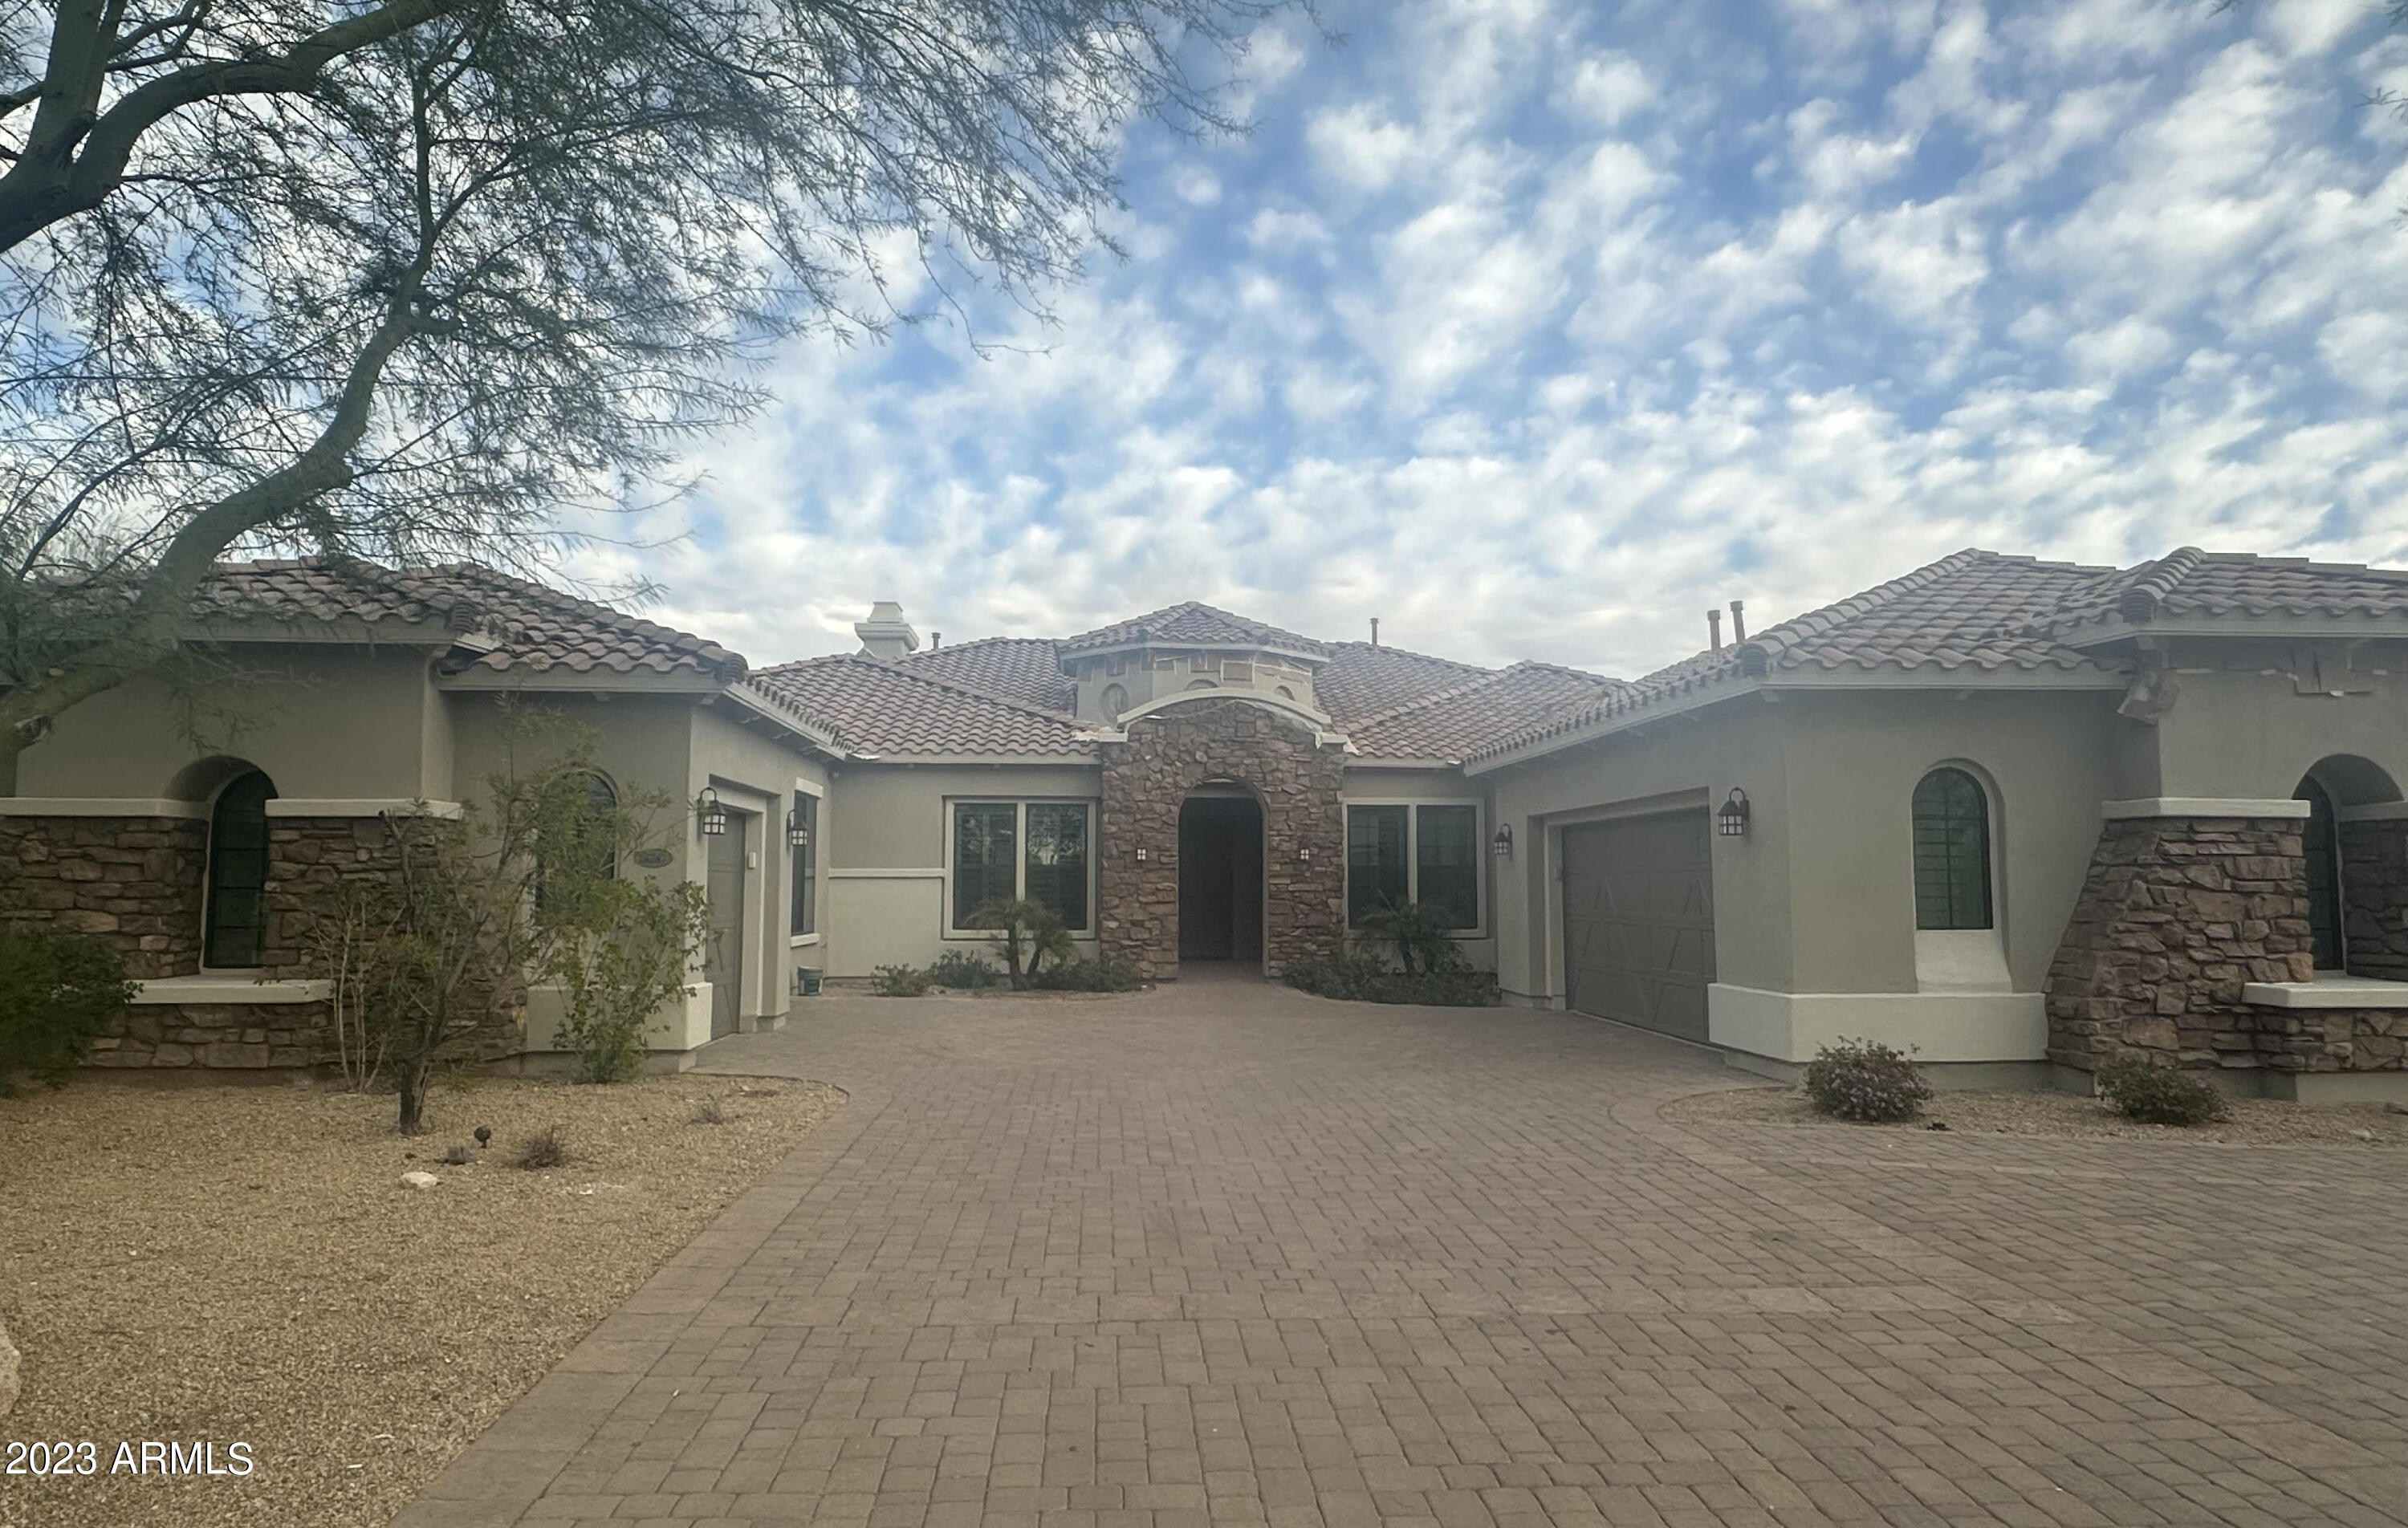
Single level in guard gated Windgate ranch.    Very open floorplan with tall ceilings. Giant great room concept great for entertaining. New roof in 2023 with 20 year warranty. Many upgrades in 2023. Giant master bedroom. Oversized Mountain View lot. The Casita is perfect for your guests. Must see this house and the views in person
#6621095

Scottsdale

18287 N 98TH Way

4 Beds

4 Baths

4,722 Sq.Ft.

$2,925,000

MLS#: 6621095

* Listings identified with the FMLS IDX logo come from FMLS and are held by brokerage firms other than the owner of this website. The listing brokerage is identified in any listing details. Information is deemed reliable but is not guaranteed. If you believe any FMLS listing contains material that infringes your copyrighted work please click here to review our DMCA policy and learn how to submit a takedown request. Ā© 2024. First Multiple Listing Service, Inc.
Stunning Views and more

Featured listing

Stunning Views and more

Browse Properties

Categories

Homes Tailored to Your Lifestyle

Buyers Guide

Buying a home is one of the most exciting milestones of your life.

View more

Sellers Guide

Putting your home on the market can be a stressful process, especially when you don’t know what to expect.

View more

Market report

With just a few clicks, you'll gain instant access to valuable insights about the real estate market, including trends, property values, and community analytics.

View more

Home value

Unlike automated valuations, our hands-on review will provide a comprehensive opinion of your home’s value while considering important interior elements and other location intangible factors that machine algorithms so often miss.

View more

Buyers resources

Guides on financing, inspections, and choosing the right Realtor for a smooth home purchase.

Sellers resources

Practical tips on staging, pricing, and preparing your home to attract buyers and maximize your sale.

Send a message

Message successfully sent.

Reason for contacting?

I agree to receive email communication and understand I can unsubscribe at any time.

I agree to be contacted by The Mandy Gold Team | Haymore Real Estate LLC via call, email, and text for real estate services. To opt out, you can reply 'stop' at any time or reply 'help' for assistance. You can also click the unsubscribe link in the emails. Message and data rates may apply. Message frequency may vary. Privacy Policy

Sign In Sign Out

Virtual Assistant

Would you like to take the next step with this property? We can help you schedule a showing or virtual tour, or send you more details.

Yes, I would like more information.

Thank You for Your Reply, One of Our Agents will contact you as soon as possible

No, maybe later.

Thank you, you can always contact me via email, phone number or through the contact form.

Realhub AI

Lucy - Your AI-Powered Realtor

Update Your Temporary Password

Personalize your search

Enter your email and we'll notify you immediately when new listings match what you're looking for.

or enter email address

Already have an account ? Login here

Continue your home search

I agree to receive communications and understand I can unsubscribe at any time.

I agree to be contacted by The Mandy Gold Team | Haymore Real Estate LLC via call, email, and text for real estate services. To opt out, you can reply 'stop' at any time or reply 'help' for assistance. You can also click the unsubscribe link in the emails. Message and data rates may apply. Message frequency may vary. Privacy Policy

Already have an account ? Login here

We use cookies

We use cookies primarily for analytics to enhance your experience. By accepting, you agree to our use of these cookies. You can manage your preferences or learn more about our cookies policy.