Thinking of selling?

Trusted Real Estate Experts in Sierra Vista, Fort Huachuca, Benson, and Bisbee Arizona

  • Nearby me

Popular Features

Community Features

Association

Property Features

Waterfront

View

Exterior Features

Interior Features

Style

E-Alert name

Properties

10000 properties match your criteria

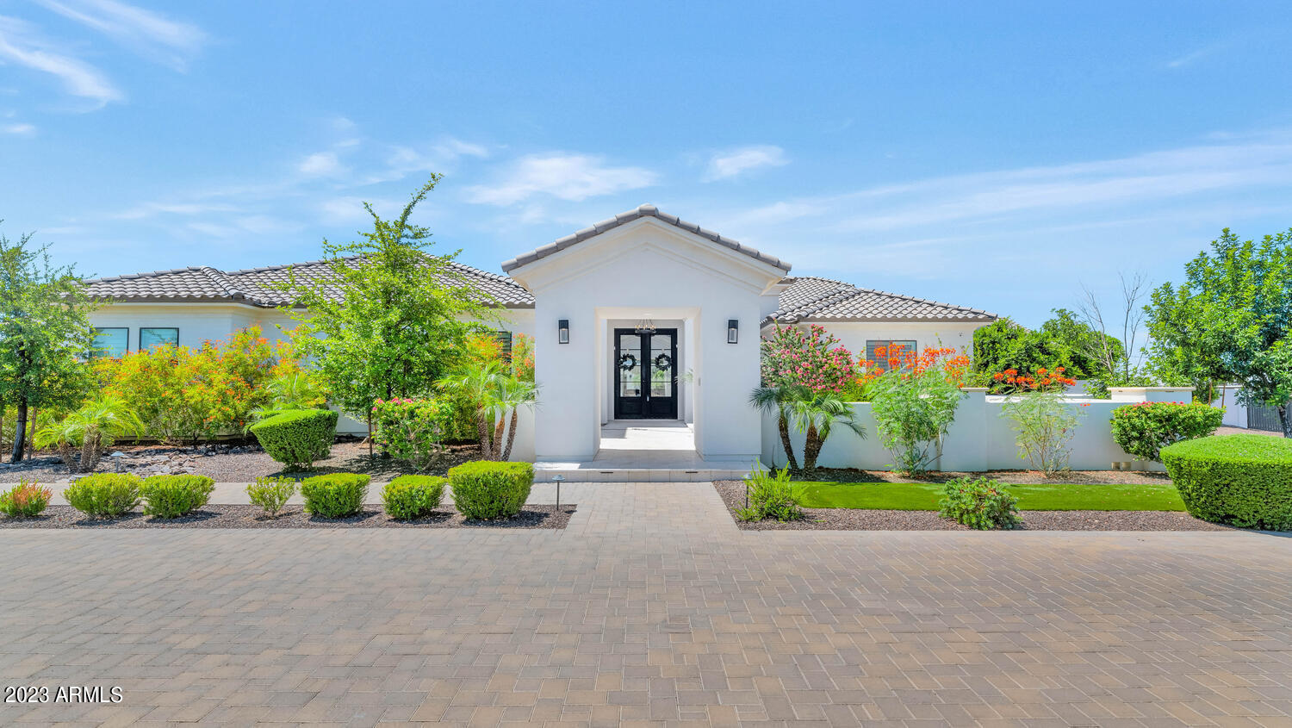
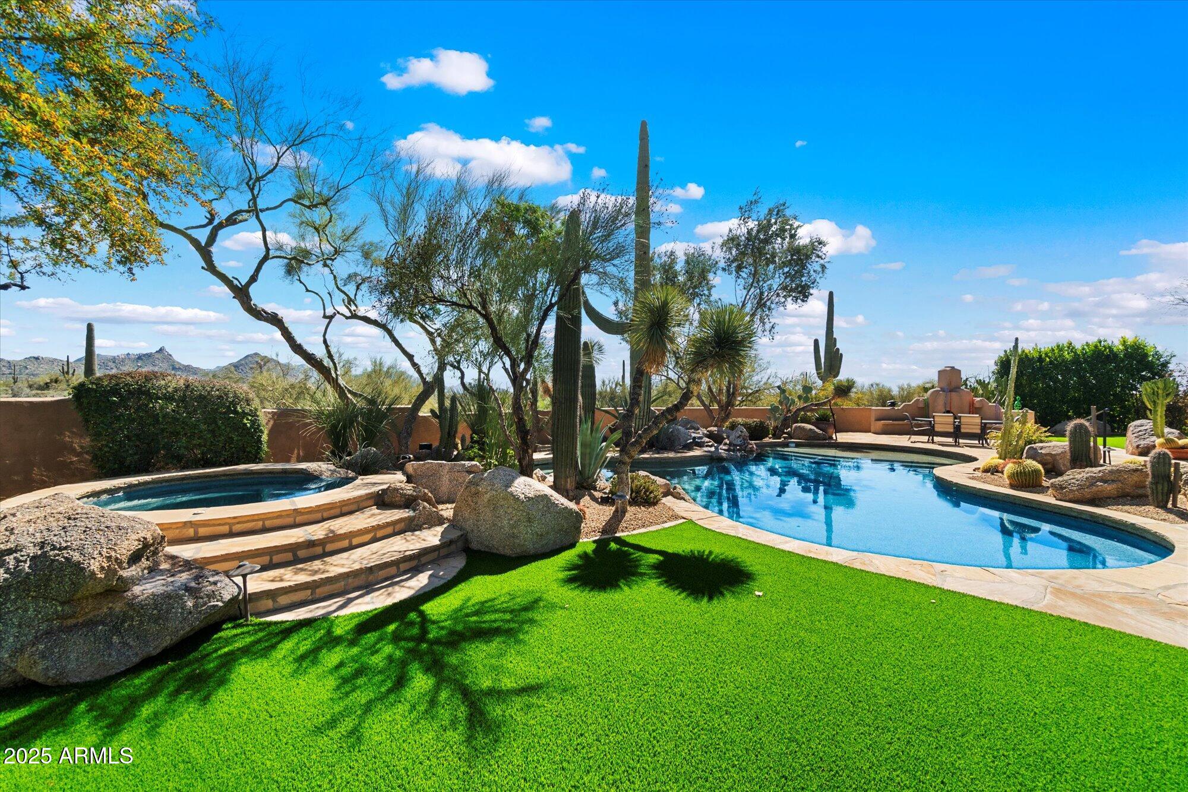
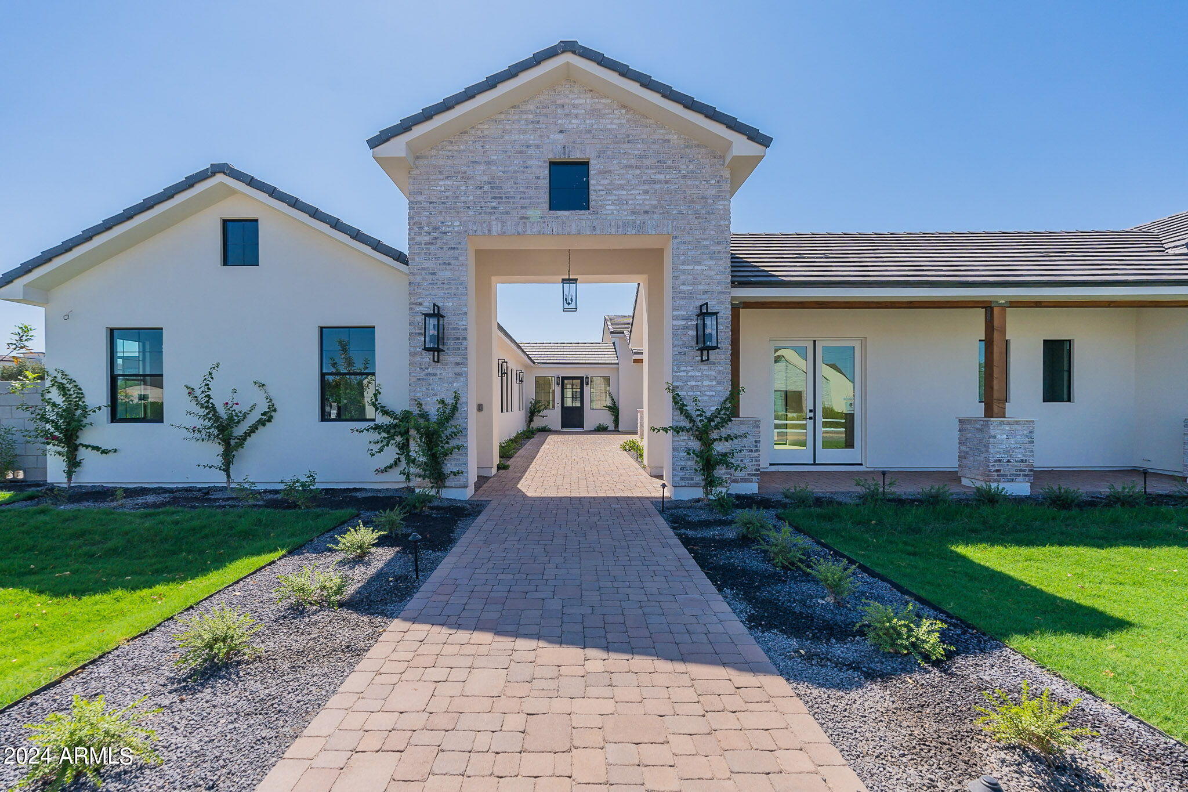
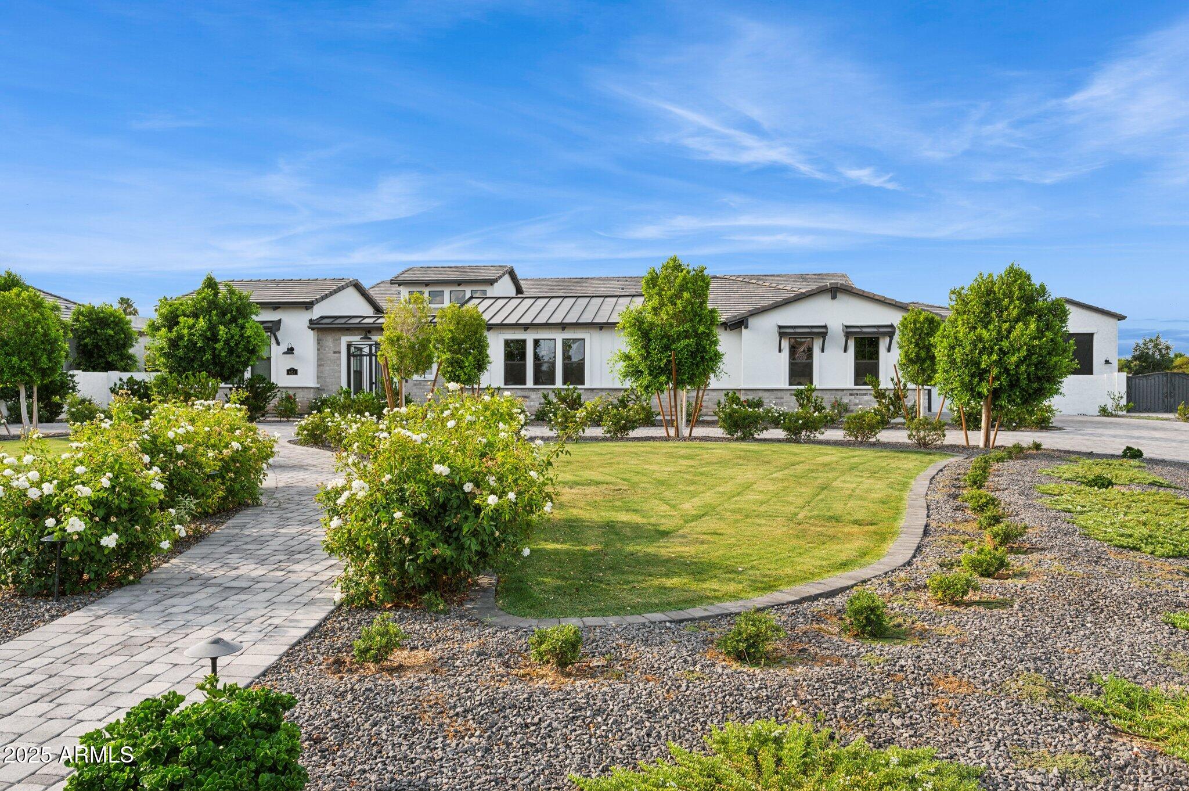
Experience luxury living on one of the largest lots in Seville Country Club, nestled behind the private gates of Estados/Circle G. This spectacular 1.33-acre estate offers an array of premium amenities, creating your personal paradise. Imagine coming home to an outdoor living room with a cozy fireplace and fire table, a fully equipped outdoor kitchen, a covered ramada with an additional fireplace, and a sparkling pool with a built-in spa and sheer descent waterfalls. Enjoy your own poolside casita with roll-up garage doors, a pitch-and-putt golf course, a sport court with pickleball, and an RV garage with a private gym. The property also features a second casita in the front courtyard, and there's still plenty of room to customize with additional features like... another garage, playground, office, or workshop. Step inside to a stunningly remodeled interior, thoughtfully designed for both style and function. The heart of the home is the bright, open kitchen, featuring modern finishes, walls of glass that open to create a seamless indoor/outdoor living experience, and breathtaking views. Barn doors provide versatility, while the split floor plan ensures privacy. The primary suite occupies one wing, with three spacious secondary bedrooms on the other. This home truly excels in versatility with two casitas: Casita #1: Located in the front courtyard with a private entrance. Casita #2: Situated poolside, featuring two garage doors, a separate patio, a private kitchen, a full bathroom, and endless possibilities for use. The property is perfectly tailored for entertaining, with multiple spaces to host gatherings, celebrate holidays, or simply relax with loved ones. The private office overlooks the gated front courtyard, and the estate offers two driveways: a circular front driveway and an oversized side drive. One of only a few properties of this size in the entire 3,600-home community, this estate is located just a short golf cart ride from the Southeast Valley's most prestigious amenities at Seville Golf & Country Club. Members enjoy an 18-hole golf course, health club, two restaurants, four pools, two-story water slides, tennis and pickleball courts, basketball courts, bocce ball, a preschool, a hair salon, and so much more. Currently listed below appraised value, this is your chance to create the life you've always dreamed of in one of the most sought-after communities in the Southeast Valley. Don't miss this rare opportunity to own a one-of-a-kind estate in Seville Country Club!
#6784434

Gilbert

4519 E MEADOWVIEW Drive

6 Beds

None Baths

5,137 Sq.Ft.

$2,850,000

MLS#: 6784434

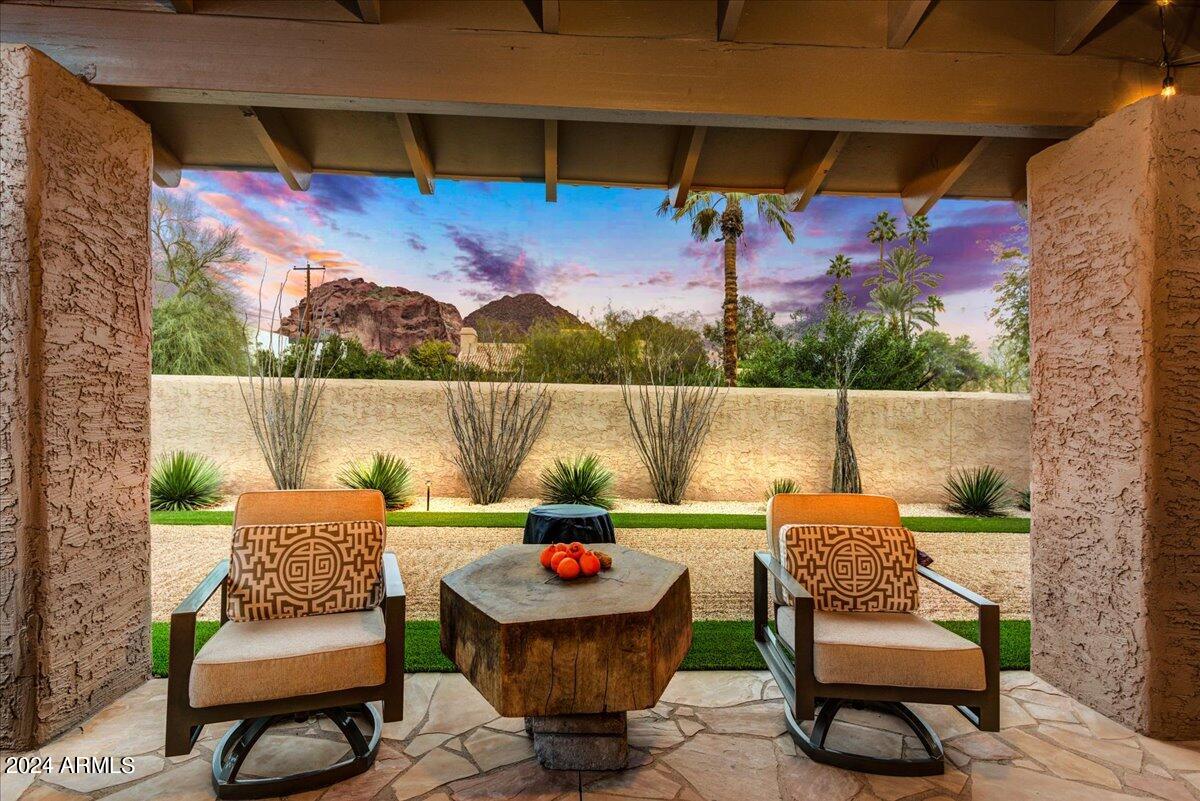
NESTLED AT THE BASE OF CAMELBACK MOUNTAIN, THE VILLAGE AT MOUNTAIN SHADOWS IS SITUATED IN THE HEART OF PARADISE VALLEY.  THIS 5 BED, 5 BATH, TWO-STORY HOME WILL BE EXCLUSIVELY BUILT BY CULLUM HOMES AND IS DESIGNED BY THE RENOWNED ARCHITECTURAL FIRM CANDELARIA DESIGN ASSOCIATES. ON THE MAIN FLOOR YOU HAVE YOUR GREAT ROOM WITH FIREPLACE AND SLIDING DOORS OUT TO THE COVERED PATIO; FORMAL DINING AREA; SPACIOUS KITCHEN WITH WALK-IN PANTRY, EAT-AT BAR AND KITCHEN ISLAND. ALL STAINLESS STEEL APPLIANCES INCLUDING SUB-ZERO SIDE-BY-SIDE FRIDGE/FREEZER AND WOLF 8-BURNER GAS RANGE. OWNER’S SUITE WITH WALK-IN CLOSET, DUAL VANITIES, SEPARATE SHOWER AND TUB. SECONDARY BEDROOM NEXT TO THE OWNER’S SUITE WITH OWN BATH AND WALK-IN CLOSET. ADDITIONAL POWDER ROOM ON MAIN FLOOR ALONG WITH LAUNDRY ROOM.  TAKE YOUR OWN ELEVATOR UP TO THE SECOND FLOOR!  SPLIT FLOOR PLAN UPSTAIRS WITH DEN/OFFICE ON ONE SIDE AND ADDITIONAL BEDROOMS ON OTHER. LOUNGE AREA IN THE MIDDLE WITH SLIDING DOORS OUT TO THE BALCONY AND AN ADDITIONAL POWDER ROOM.  VIEWING DECKS ALL AROUND THE UPPER LEVEL PROVIDING SPECTACULAR VIEWS OF THE MOUNTAINS! THREE CAR GARAGE. DESERT LANDSCAPING FOR EASY CARE AND MAINTENANCE.  ENJOY THE FABULOUS COMMUNITY AND RESORT AMENITIES THAT COME WITH LIVING IN MOUNTAIN SHADOWS. GUARD GATED FOR PRIVACY AND SECURITY SO YOU CAN ENJOY THAT "LOCK-N-GO" LIFESTYLE!
#5182804

Paradise Valley

5698 E HUNTRESS Drive

5 Beds

None Baths

4,286 Sq.Ft.

$2,850,000

MLS#: 5182804

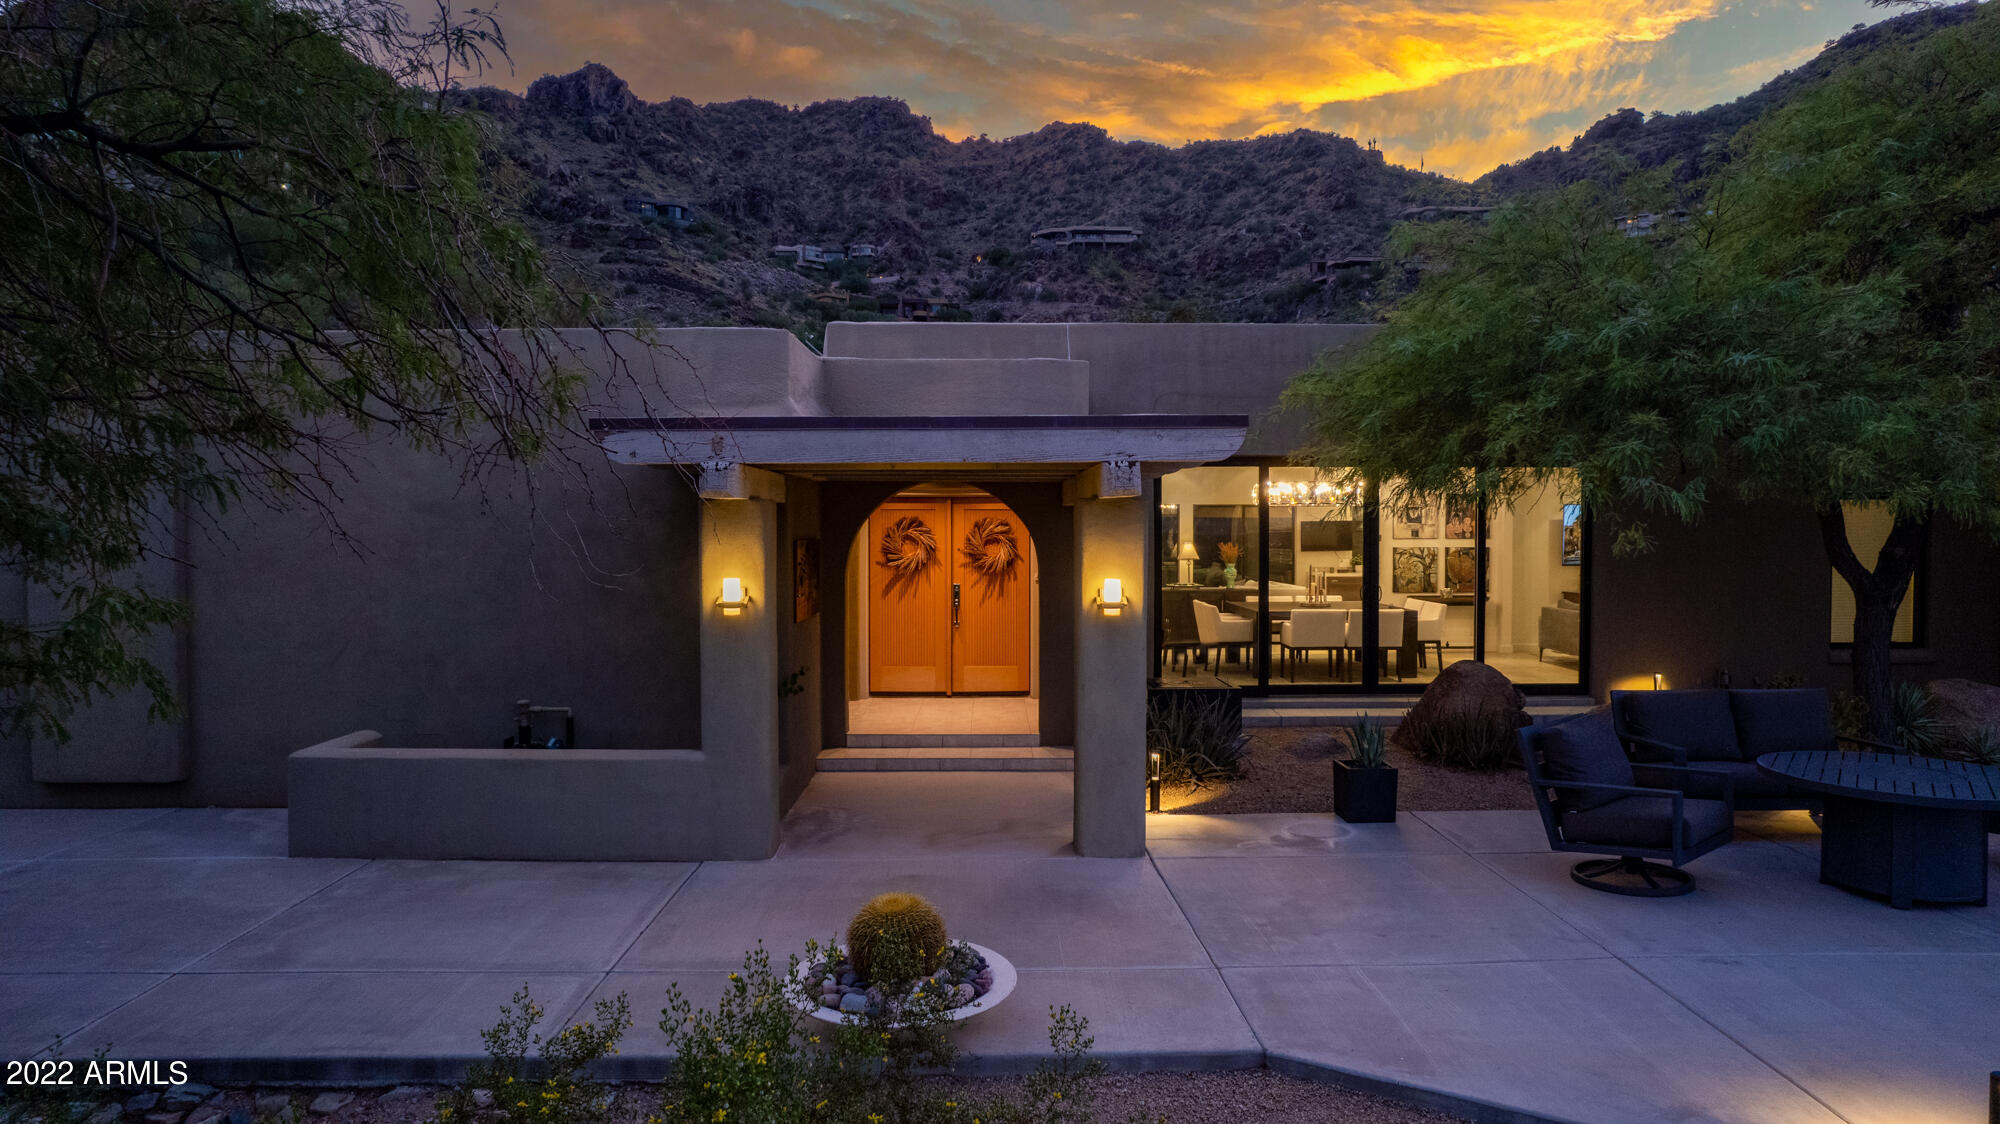
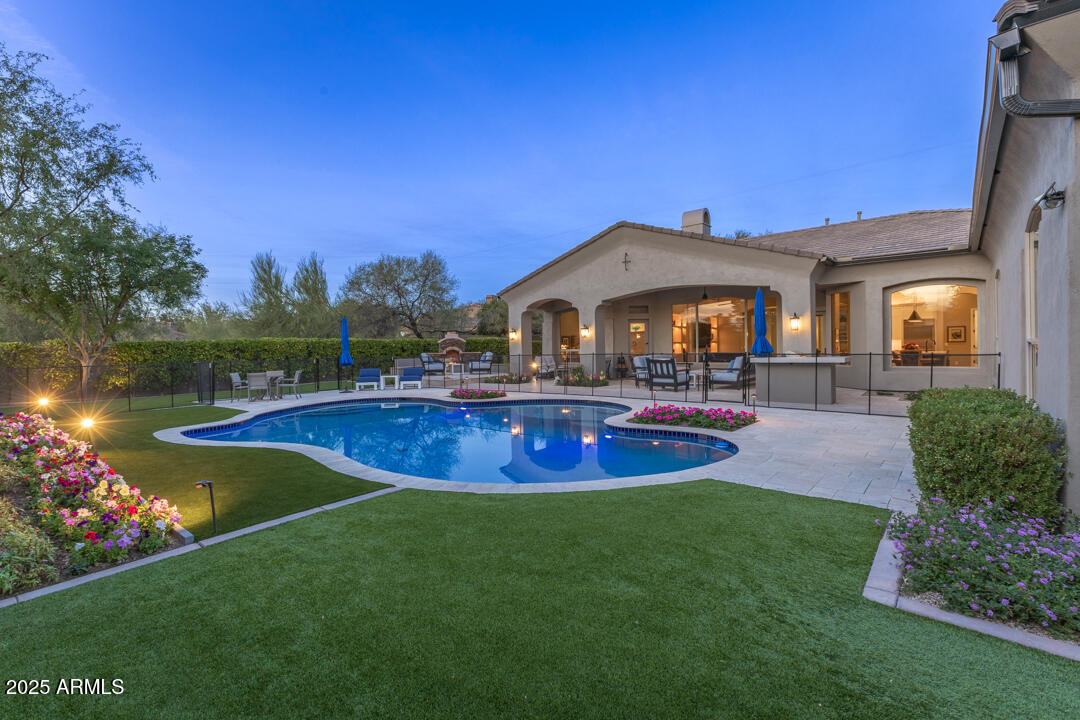
Nestled within highly sought-after McDowell Mountain Ranch. This stunning home with magnificent mountain and city light views sits on a generous, elevated, cul-de-lac lot in the prestigious 24 hour gated community of Cimmaron Ridge (Hills). As you step through the entrance, you are welcomed by an impressive circular foyer adorned with elegant stone accents, setting the tone for the luxury that awaits. The main living room, featuring a striking stacked stone fireplace, seamlessly flows into the formal dining area, which is graced by a  wall of windows framing breathtaking mountain views. Throughout the home, travertine flooring adds a touch of timeless sophistication. The gourmet kitchen has been meticulously remodeled, boasting pristine white cabinetry, gorgeous stone countertops, stainless steel appliances, a Sub-Zero refrigerator and freezer, new dual ovens, a 6-burner gas range, convenient pull-out drawers, and a central island that opens to the expansive great room. Here, you will find another inviting fireplace with designer tile surround, along with a custom-built entertainment center complete with a wine fridge and beverage fridgeperfect for entertaining. The primary suite is a true sanctuary, featuring wood shutters, a spa-like remodeled bath, and dual walk-in closet with custom built-ins and a shower with multiple shower heads and body jets. All additional bedrooms are generously appointed, with the flexibility of an office that could serve as a fifth bedroom, a separate bonus room, and private guest quarters with their own entry. Outside, the resort-style backyard is nothing short of spectacular, offering expansive city light and mountain views. Enjoy the luxurious infinity-edge pool and spa with cascading rock water features, practice your swing on the putting green, or entertain with a built-in BBQ and built-in firepit area with built-in seating. Enjoy all the additional community amenities that include, multiple heated pools, tennis and pickleball courts, a work-out facility, children's playground with splash pad and miles of scenic hiking trails. Call us today to schedule your private showing.
#6744280

Scottsdale

11559 E CARIBBEAN Lane

5 Beds

None Baths

3,987 Sq.Ft.

$2,850,000

MLS#: 6744280

None
#6778522

Scottsdale

11371 E WINCHCOMB Drive

4 Beds

3 Baths

4,344 Sq.Ft.

$2,850,000

MLS#: 6778522

FULL GOLF MEMBERSHIP AVAILABLE! Experience turnkey luxury in Desert Mountain. This designer villa features a private backyard, spa, and chef's kitchen with high end appliances. Expansive sliders open to a covered patio with breathtaking views of the Seven Golf Course, mountains, and sunsets. Located along the alongside the fairway, this villa offers seamless indoor/outdoor living. A Golf Membership is available for transfer with a quick 30-day approval. Enjoy Desert Mountain's exclusive amenities—7 golf courses, 10 restaurants, fitness center, spa, tennis, pickleball, and more—within this prestigious guard-gated North Scottsdale community.
#6877686

Scottsdale

37200 N CAVE CREEK Road 1045

3 Beds

2 Baths

3,075 Sq.Ft.

$2,850,000

MLS#: 6877686

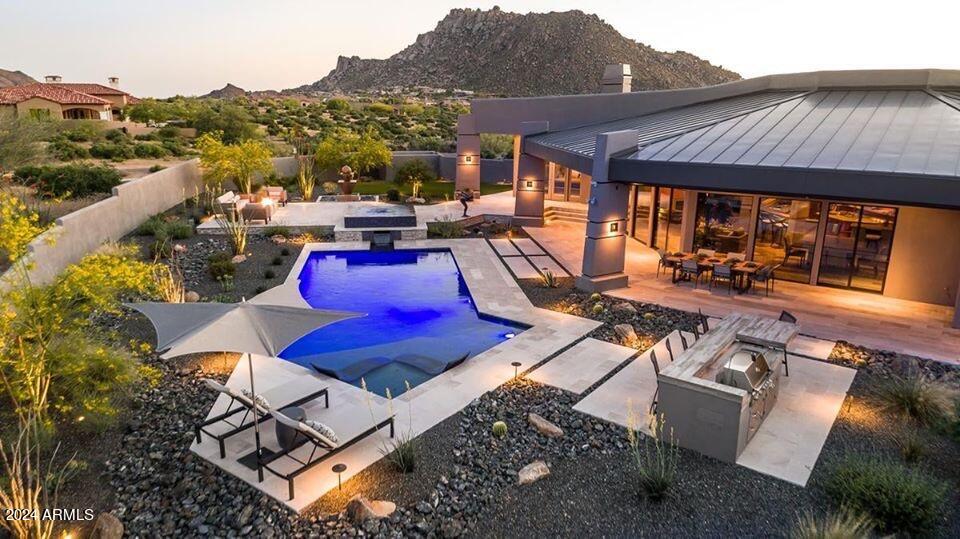
Fully furnished with Golf Membership available from seller!!  This Desert Contemporary Design is located on the 15th Fairway of the newly renovated Renegade Golf Course.  5 Bedroom 5.5 Bath in Main House and Detached Guest Housel Southern Exposure with Lots of Mitered Glass and passive solar, 16' Telescoping window walls (3 sets) open to Large Covered Patios. Negative Edge Pool and Spa, BBQ and Fire-pit. Top of the Line Kitchen Appliances, quartz countertops, Travertine Floors, Wet Bar,, Walk-in Wine Cellar. This is a Fabulous Custom Home on the Golf Course with a membership located in the Village of Gambel Quail Preserve Don't miss out!!!
30 day approval process to transfer sellers Golf Membership. Please contact the DM membership office for more details
#6534145

Scottsdale

9285 E HORIZON Drive

5 Beds

None Baths

5,372 Sq.Ft.

$2,850,000

MLS#: 6534145

Stunning views from this contemporary home in a quiet cul-de-sac in Trovas at McDowell Mountain Ranch. Popular Medici model with 3 Bedrooms, 4.5 Baths, Office and exercise room. Step through the iron door to amazing views through a wall of glass. Great room concept with glass rock fireplace and entertainment built-ins. Highly-upgraded kitchen with walnut cabinets, Caesarstone counters, dual dishwashers, dual warming ovens, professional gas range, double ovens, oversized refrigerator and pantry with beverage cooler. Tile flooring throughout for seamless flow. Split primary bedroom with collapsing double doors, spa-like bathroom with granite soaking tub, walk-in steam shower adjacent to exercise or flex room and full laundry room with storage. Guest wing includes media room, two ensuite bedrooms. Office with built-in desk and private patio access. Remote-control shades and surround sound add to the smart touches in this home. Open the accordian-style wall of glass to the spectacular backyard bordering the preserve, perfect for entertaining under covered ramada with grill, firepit and heated pool and spa. Just blocks from the Gateway Trailhead for miles of hiking. McDowell Mountain Ranch offers amazing amenities with clubhouse, fitness center, multiple pools and activities.
#6993300

Scottsdale

11146 E VERBENA Lane

3 Beds

4 Baths

4,737 Sq.Ft.

$2,850,000

MLS#: 6993300

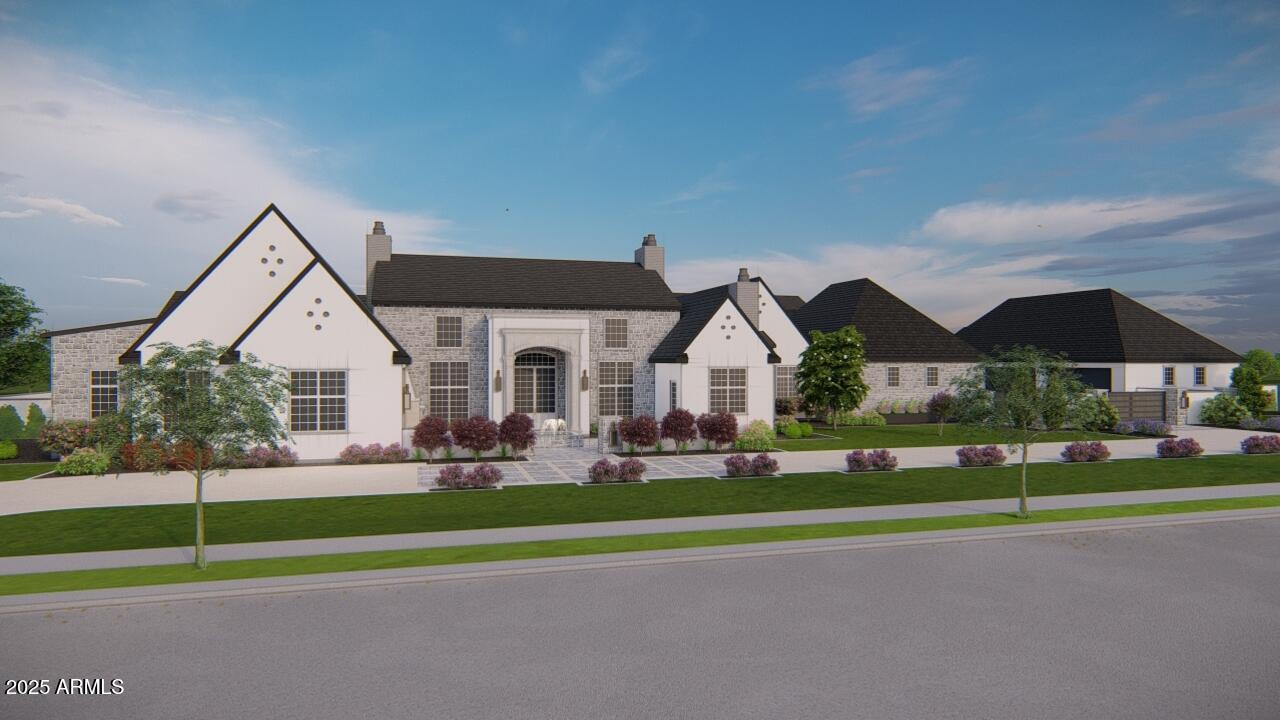
PARADISE VALLEY'S NEWEST LUXURY SUBDIVISION, THE VILLAGE AT MOUNTAIN SHADOWS! THIS TWO STORY HOME WILL BE BUILT BY CULLUM HOMES AND DESIGNED BY  THE RENOWNED ARCHITECTURAL FIRM CANDELARIA DESIGN ASSOCIATES. GREAT ROOM WITH FIREPLACE AND SLIDING DOORS OUT TO COVERED PATIO AREA. FORMAL DINING AREA. KITCHEN AREA WITH ISLAND, EAT-AT BAR, LARGE PANTRY. WOLF STAINLESS STEEL APPLIANCES. OWNERS SUITE ON MAIN LEVEL WITH WALK-IN CLOSET, DOUBLE SINK VANITY, SEPARATE TOILET ROOM, FREE STANDING TUB AND SEPARATE SHOWER. ELEVATOR TAKES YOU UPSTAIRS TO THE ADDITIONAL BEDROOMS, COMPLETE WITH OWN BATH SUITES. LOUNGE AREA WITH SLIDING DOORS TO OUTDOOR PATIO. DEN/OFFICE ALSO ON UPPER LEVEL WITH A COVERED PATIO. ADDITIONAL POWDER ROOM ON BOTH FLOOR AND LAUNDRY ON MAIN LEVEL. THREE CAR GARAGE TO PROVIDE PLENTY OF SPACE FOR THE CARS.  DESERT LANDSCAPING FOR EASY CARE AND MAINTENANCE. PAVERED DRIVEWAY AND FRONT COURTYARD. ENJOY THE FABULOUS COMMUNITY AND RESORT AMENITIES THAT COME WITH LIVING IN MOUNTAIN SHADOWS. GUARD GATED FOR PRIVACY AND SECURITY SO YOU CAN ENJOY THAT "LOCK-N-GO" LIFESTYLE!
#5240654

Paradise Valley

5720 E HUNTRESS Drive

5 Beds

None Baths

4,286 Sq.Ft.

$2,850,000

MLS#: 5240654

SCOTTSDALE GOLF COURSE LIVING AT ITS BEST! PERFECTLY SITUATED ON THE 11TH FAIRWAY OF GRAYHAWK'S RAPTOR COURSE WITH AMAZING VIEWS, LOCATED IN THE HIGHLY DESIRED GUARD GATED RAPTOR RETREAT. A RARE FIND...SINGLE LEVEL, LIGHT & BRIGHT OPEN FLOOR PLAN WITH A BASEMENT & A 4 CAR GARAGE! THIS RECENTLY UPDATED GEM BOASTS 5 BEDROOMS + DEN, 4.5 BATHS WITH INCREDIBLE OUTDOOR LIVING SPACE. THE OPEN KITCHEN & FAMILY ROOM FLOW INTO THE LARGE REAR YARD THAT INCLUDES A BEAUTIFUL POOL & SPA, A LARGE RAMADA WITH BUILT-IN BBQ AND INCREDIBLE GOLF COURSE VIEWS. THE SPACIOUS MASTER SUITE OFFERS A LARGE SITTING AREA, A SEPARATE COFFEE BAR WITH BUILT IN COOLER AND AN OVERSIZED WALK-IN CLOSET. WALK DOWNSTAIRS TO AN 8-SEAT THEATER AND GAME ROOM, TWO LARGE BEDROOMS AND A LAUNDRY ROOM. IDEALLY LOCATED TO SHOPPING, DINING, SCHOOLS AND THE 101 FREEWAY. THIS WILL NOT DISSAPPOINT THE FUSSIEST OF BUYERS...MUST SEE!
#6402516

Scottsdale

8256 E WINGSPAN Way

5 Beds

4 Baths

6,039 Sq.Ft.

$2,850,000

MLS#: 6402516

***MOTIVATED TO SELL THIS SEASON!!!*** Architect Ron Brissette, former student of Frank Lloyd Wright captured Southwest magic when he created ''Las Rocas.'' Situated on 3 lots spanning 1.8 acres, gorgeous views of the Cochise golf course and city skyline generously lend their beauty. The 5,704 sqft main home is an entertainer's dream while the 1,280 sqft 2 bedroom casita is well-suited for multi-generational living or guests. The main living area features a dome skylight that allows the sun to gently land upon the strong granite boulders. Mahogany doors and Vigas & Latillas hemlock beams compliment the natural elements beautifully. Stunning outdoor landscape was designed by award-winner Donna Winters of Enchanted Garden Landscape. In addition, this home offers a rare opportunity to enjoy a Desert Mountain Lifestyle membership. Lifestyle Membership available to be purchased with this property. The transfer of the Membership requires the submittal of a Membership Application by the Buyer, which must be approved by the Desert Mountain Club's Board of Directors through a process that takes approximately thirty (30) days. Please reach out to Membership Sales at the Desert Mountain Club for details.
#6934891

Scottsdale

10787 E Prospect Point Drive

4 Beds

4 Baths

6,984 Sq.Ft.

$2,850,000

MLS#: 6934891

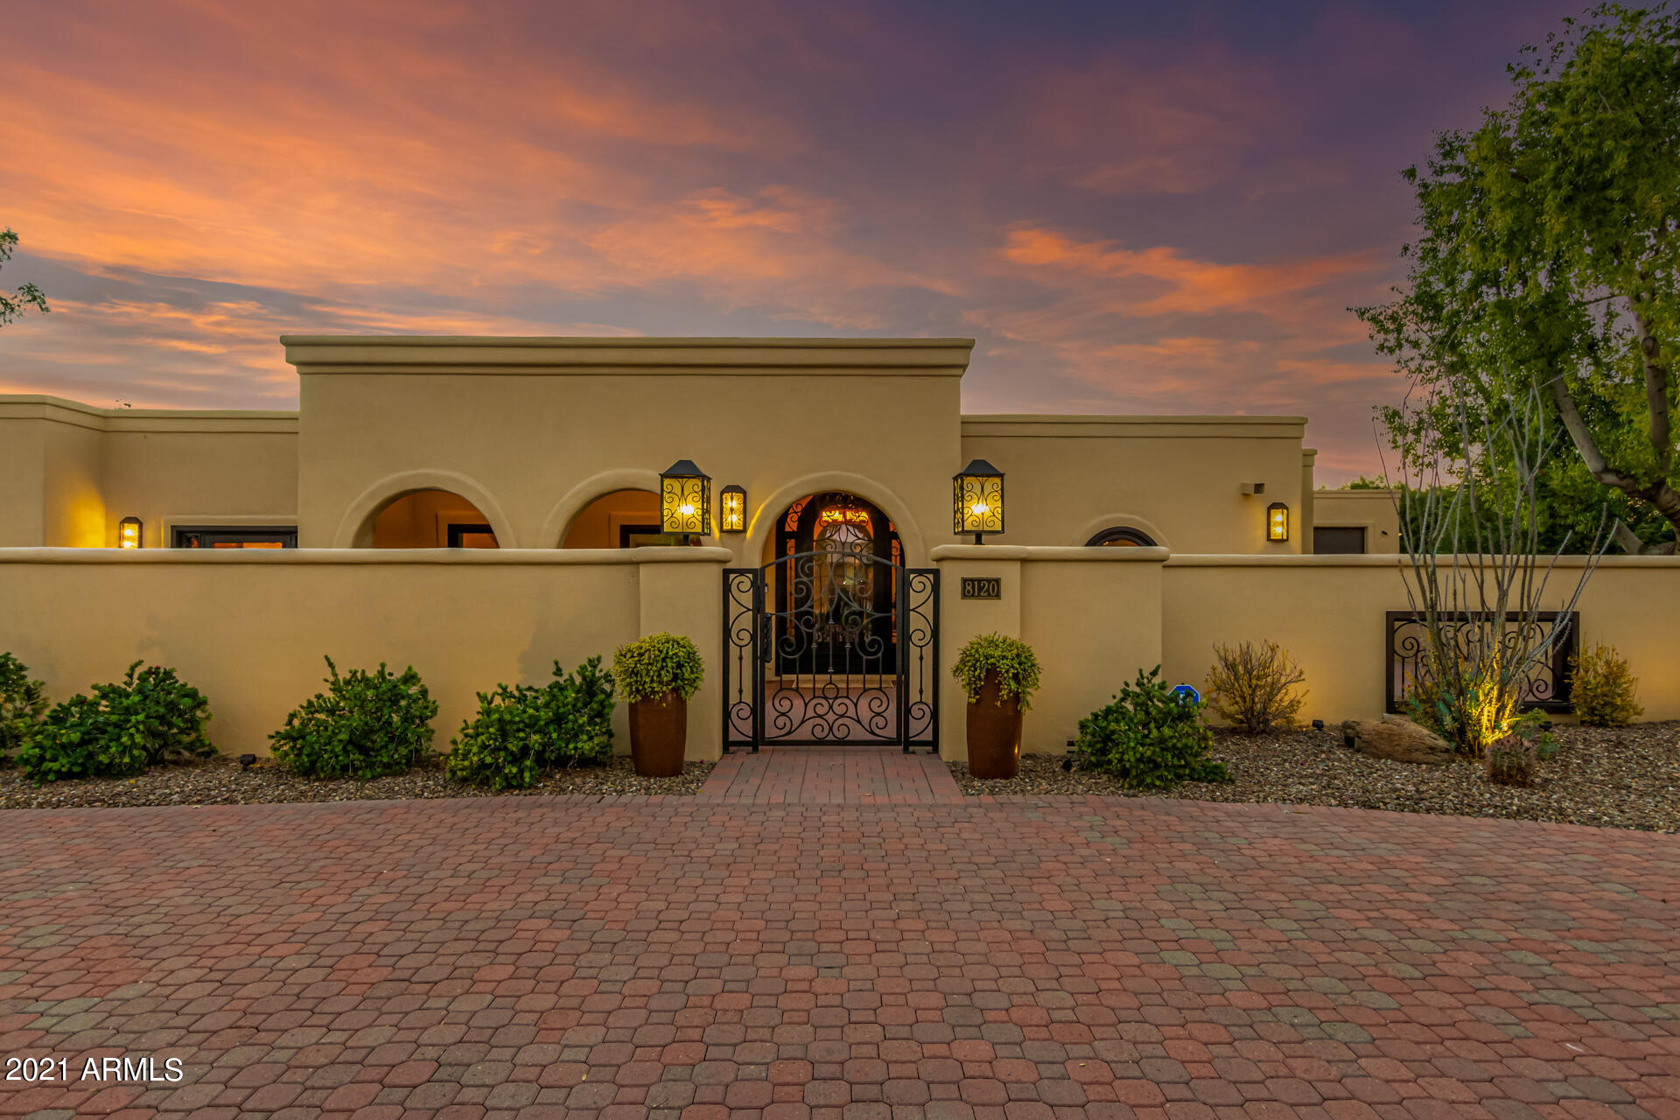
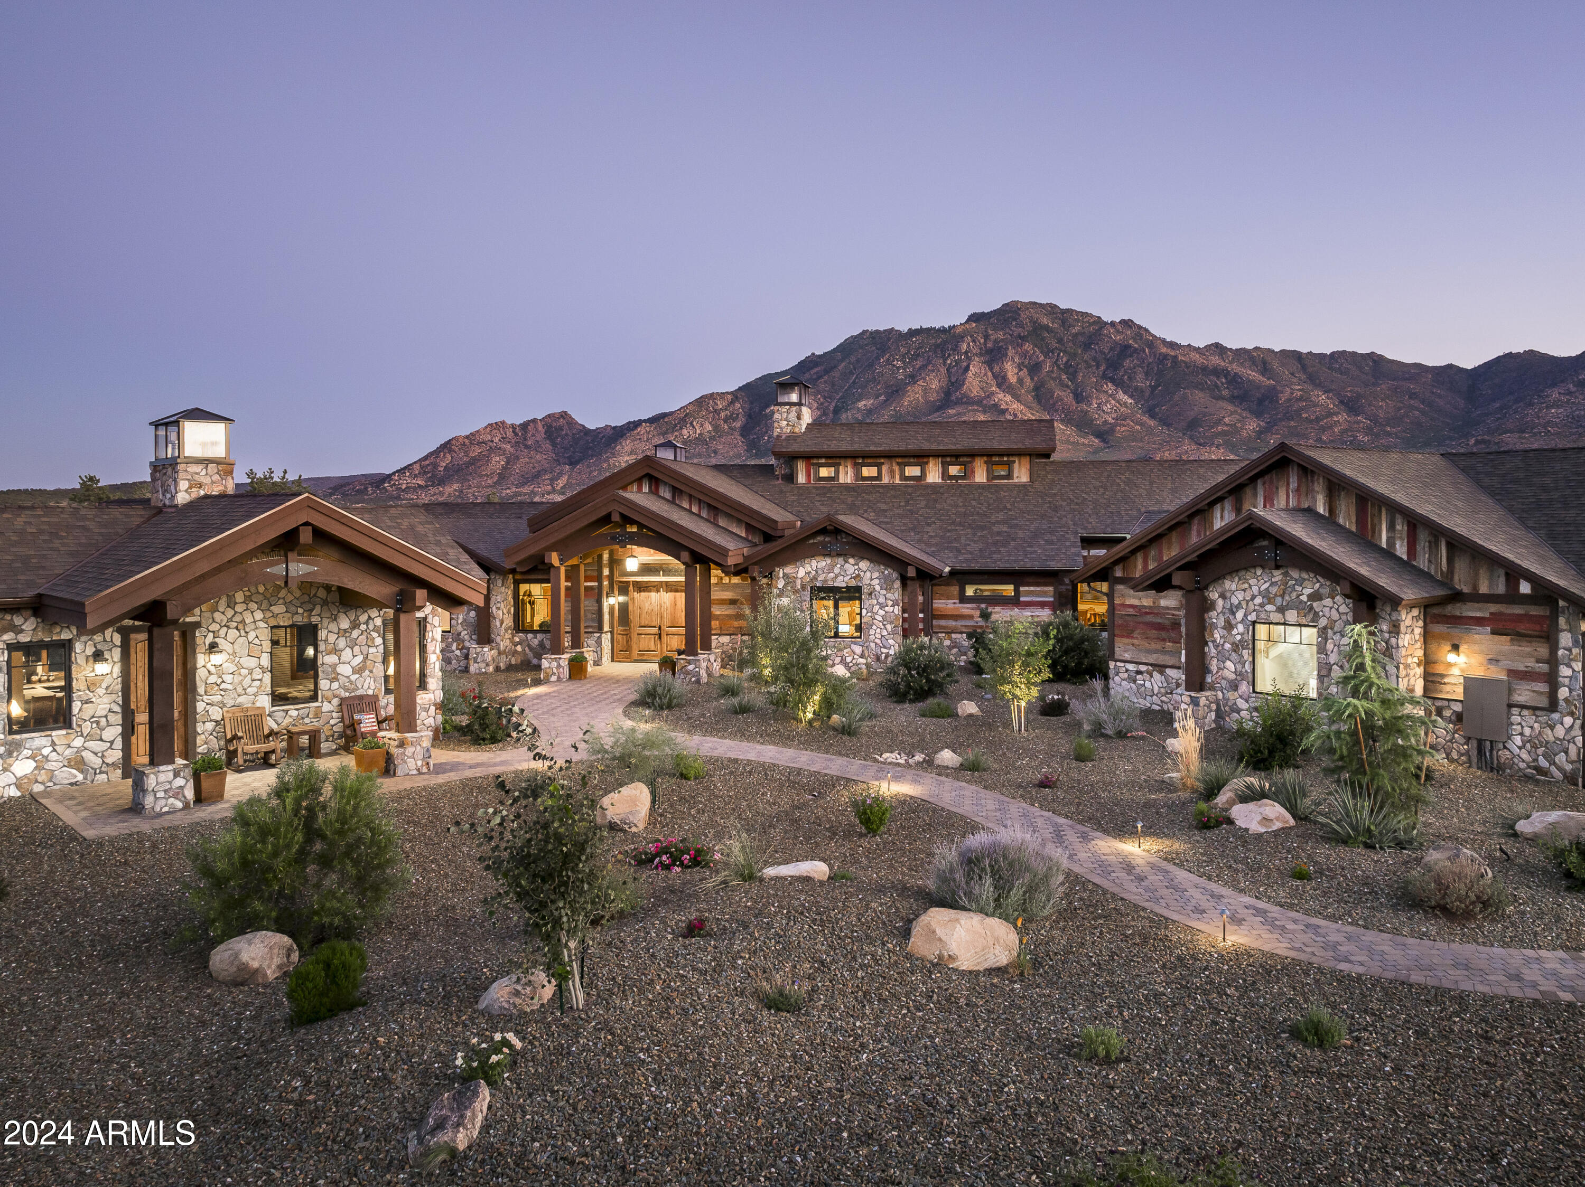
Unmatched Tucson elegance in a prestigious, gated community — The Estates at Starr Pass — high above the city in the Tucson Mountains. Set at the base of Saguaro National Park, this exceptional 4,995 sq. ft. luxury residence sits on 3.3 acres of pristine, saguaro-studded desert, offering unparalleled privacy and sweeping views of Tucson's skyline and mountain ranges.  Blending modern Southwest design with elegant contemporary functionality, this home exudes warmth, sophistication, and comfort.  Step inside to discover soaring ceilings, expansive living spaces, walls of glass, and an open floor plan ideal for entertaining. The dramatic foyer is the center of the home. Just off the foyer, the spacious living room features a formal dining area, and a coffee bar/wet bar combo, providing inviting spaces to relax or host with style. The comfortable family room, open to the kitchen, offers a cantera fireplace, numerous built-ins, and a light & bright breakfast area. The gourmet chef's kitchen is the heart of the home, featuring custom cabinetry, granite countertops, a large island with a prep sink, and top-tier stainless steel appliances including a professional-grade range with a pot filler and double dishwashers. The split floor plan ensures privacy, offering four spacious bedrooms, each with its own en-suite bath.  The primary suite is a serene retreat with stunning views, a fireplace, access to a private covered patio with a hot tub, a spa-inspired bathroom with dual vanities, and a generous walk-in closet. The office features custom cabinetry, and the adjacent den/office could be a 5th bedroom.  Upstairs, an impressive guest suite offers a private balcony with panoramic views, perfect for visitors or extended family.  Step outdoors to your resort-style backyard, complete with covered patios, extensive use of flagstone pavers, a sparkling pool, and a built-in BBQ, all framed by Tucson's spectacular sunrises & sunsets.  Every luxury detail has been considered, including fully owned solar, whole-home water softener, reverse osmosis system, automatic window coverings, and gas fireplaces throughout. The three-car garage provides ample room for vehicles and storage, including a mud room.  Located just minutes from downtown Tucson, you'll enjoy quick access to fine dining, shopping, and entertainment. Hiking trails begin just beyond your doorstep, and Starr Pass Golf Club is a short golf cart ride away.  Experience the perfect balance of secluded desert living and urban convenience in this truly extraordinary home.  Schedule your private tour today and discover the best of Tucson luxury living!
#22528681

Tucson

260 N Resort Hills Place

5 Beds

4 Baths

4,920 Sq.Ft.

$2,850,000

MLS#: 22528681

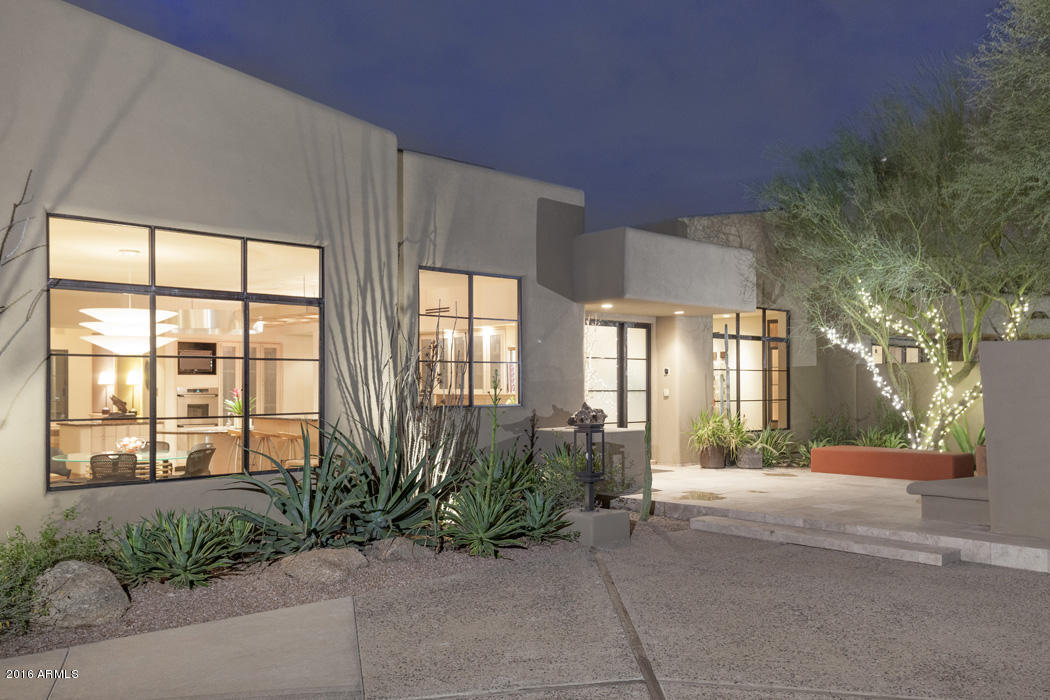
Modern new construction in North Scottsdale featuring striking contemporary architecture and thoughtfully designed living spaces. This home offers an open-concept floor plan with expansive great room, designer kitchen, and seamless indoor-outdoor flow--ideal for both everyday living and entertaining. Premium finishes throughout, including custom cabinetry, upscale surfaces, and curated fixtures, reflect today's modern aesthetic. Spacious bedrooms, elegant baths, and a private courtyard enhance livability and design appeal. Set within a gated North Scottsdale community, the residence is moments from world-class golf, scenic hiking and biking trails, fine dining, and upscale shopping -- delivering an elevated lifestyle in one of the Valley's most desirable locations. Completion scheduled for February 2027.  This is a rare opportunity to personalize your dream home in one of Scottsdale's most desirable areas.
#7023327

Scottsdale

30600 N Pima Road 66

5 Beds

4 Baths

3,503 Sq.Ft.

$2,850,000

MLS#: 7023327

The Windgate home design offers effortless entertaining for family and friends. Welcoming casita and courtyard at the front entryway lead to the main living areas.  Double sided 60' fireplace and grand multi-slide stacking door are included at Great Room.  Casual dining, and kitchen have soaring ceilings and open to a generously sized covered patio for indoor/outdoor Arizona living at its finest. Grand ceilings vary from 10' to14' throughout the home. The well-appointed kitchen has oversized double islands with plenty of counter and cabinet space along with a generous walk-in pantry. Private casita can be used for a separate guest suite, gym, or secluded home or office. Home is offered to-be-built.
#7022887

Scottsdale

12636 E JUAN TABO Road 17

4 Beds

4 Baths

4,152 Sq.Ft.

$2,850,000

MLS#: 7022887

The Tonto home design offers effortless entertaining for family and friends. Welcoming courtyard at the front entryway leads into the main living areas. Stunning great room with double sided 60' fireplace and grand multi-slide stacking door.  Great room, casual dining, and kitchen have soaring ceilings and open to a generously sized covered patio for indoor/outdoor Arizona living at its finest. Varying ceiling heights throughout the home from 10' up to 14'. The well-appointed kitchen has plentiful counter and cabinet space in addition to a generous walk-in pantry. The expansive primary bedroom suite is inclusive of dual vanities, large soaking tub, and a luxe shower with seat. Private casita can be used for a separate guest suite, gym, or secluded home office. Home is offered to-be-built.
#7019736

Scottsdale

12783 E CHAMA Road 611

4 Beds

4 Baths

4,737 Sq.Ft.

$2,850,000

MLS#: 7019736

Price reduced
Wait until you see this amazing freshly remodeled home surrounded by the beautiful MOUNTAINS & DESERT landscape & one that aligns a lifestyle of tranquility & positive energy! The BOLD Iron entry door, vaulted ceilings, upgraded fixtures & cantera stone finishes around the fireplace truly makes a statement throughout the home. Full home theatre, Total of three Master BR's, custom kitchen features 42'' wood cabinetry, granite stone countertops, custom fan hood, built-in SS fridge, WOLF cooktop & dual ovens sure to please the pickiest of chefs.  The 1350 SF detached casita features a master suite, three additional bedrooms, bathroom and kitchen area perfect for guests or as an income opportunity. The backyard features a resort style pool and landscape perfect for outdoor entertaining.
#6950513

Scottsdale

9611 N 121ST Street

8 Beds

5 Baths

3,616 Sq.Ft.

$2,850,000

MLS#: 6950513

* Listings identified with the FMLS IDX logo come from FMLS and are held by brokerage firms other than the owner of this website. The listing brokerage is identified in any listing details. Information is deemed reliable but is not guaranteed. If you believe any FMLS listing contains material that infringes your copyrighted work please click here to review our DMCA policy and learn how to submit a takedown request. Ā© 2024. First Multiple Listing Service, Inc.
Stunning Views and more

Featured listing

Stunning Views and more

Browse Properties

Categories

Homes Tailored to Your Lifestyle

Buyers Guide

Buying a home is one of the most exciting milestones of your life.

View more

Sellers Guide

Putting your home on the market can be a stressful process, especially when you don’t know what to expect.

View more

Market report

With just a few clicks, you'll gain instant access to valuable insights about the real estate market, including trends, property values, and community analytics.

View more

Home value

Unlike automated valuations, our hands-on review will provide a comprehensive opinion of your home’s value while considering important interior elements and other location intangible factors that machine algorithms so often miss.

View more

Buyers resources

Guides on financing, inspections, and choosing the right Realtor for a smooth home purchase.

Sellers resources

Practical tips on staging, pricing, and preparing your home to attract buyers and maximize your sale.

 - property

Send a message

Message successfully sent.

Reason for contacting?

I agree to receive email communication and understand I can unsubscribe at any time.

I agree to be contacted by The Mandy Gold Team | Haymore Real Estate LLC via call, email, and text for real estate services. To opt out, you can reply 'stop' at any time or reply 'help' for assistance. You can also click the unsubscribe link in the emails. Message and data rates may apply. Message frequency may vary. Privacy Policy

Sign In Sign Out

Virtual Assistant

Would you like to take the next step with this property? We can help you schedule a showing or virtual tour, or send you more details.

Yes, I would like more information.

Thank You for Your Reply, One of Our Agents will contact you as soon as possible

No, maybe later.

Thank you, you can always contact me via email, phone number or through the contact form.

Realhub AI

Lucy - Your AI-Powered Realtor

Update Your Temporary Password

Personalize your search

Enter your email and we'll notify you immediately when new listings match what you're looking for.

or enter email address

Already have an account ? Login here

Continue your home search

I agree to receive communications and understand I can unsubscribe at any time.

I agree to be contacted by The Mandy Gold Team | Haymore Real Estate LLC via call, email, and text for real estate services. To opt out, you can reply 'stop' at any time or reply 'help' for assistance. You can also click the unsubscribe link in the emails. Message and data rates may apply. Message frequency may vary. Privacy Policy

Already have an account ? Login here

We use cookies

We use cookies primarily for analytics to enhance your experience. By accepting, you agree to our use of these cookies. You can manage your preferences or learn more about our cookies policy.