000 1 Open Sky Trail --

Prescott Valley, AZ 86315
Other

Prescott Valley, AZ 86315
000 1 Open Sky Trail --

$925,000

MLS#: 6830467

Status: Active

Listing provided by: Superlative Realty

Listing agent phone: None

Last update: 10 days ago

On site: 1 year, 5 months ago

Lonesome Valley - Residential

About

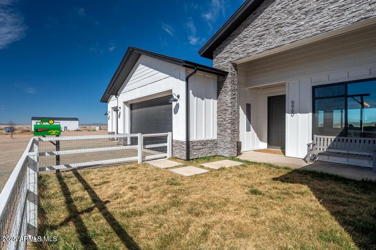
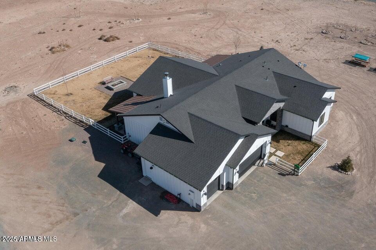
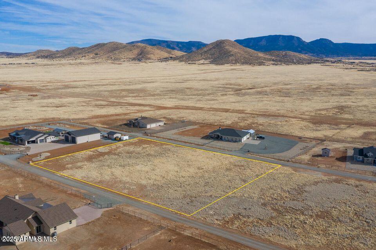
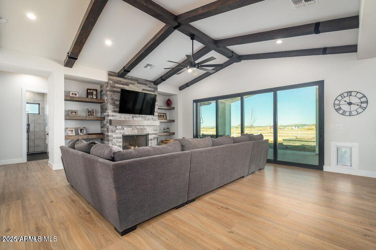
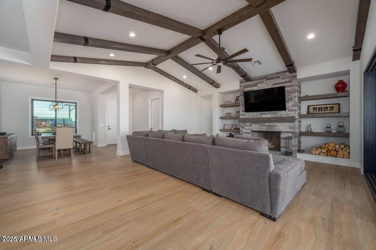
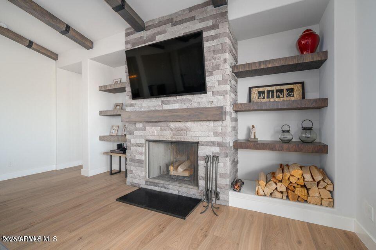
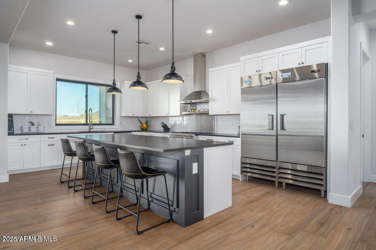
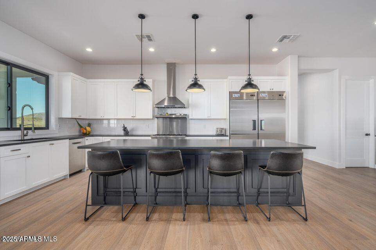
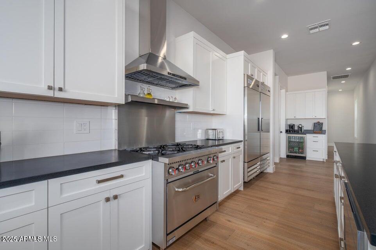
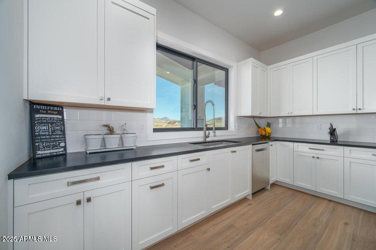
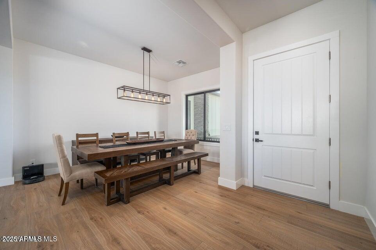
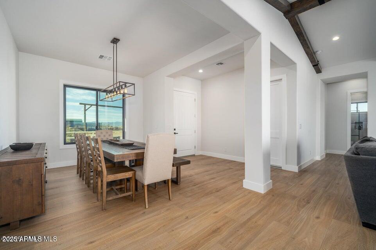
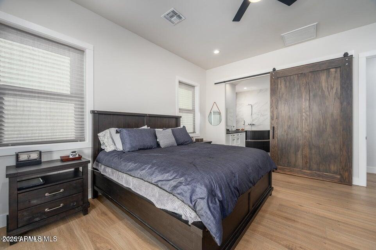
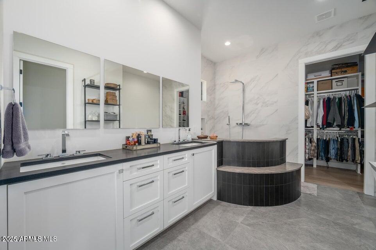
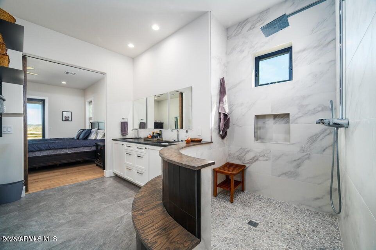
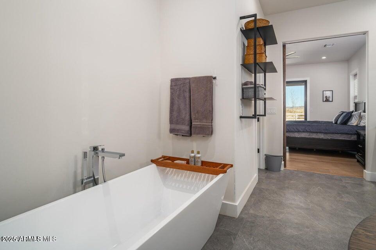
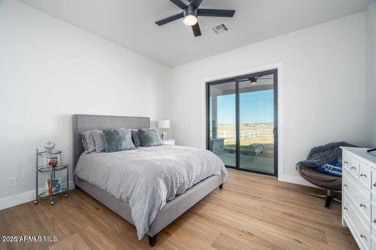
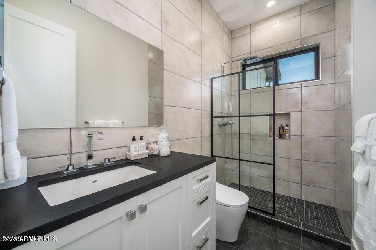
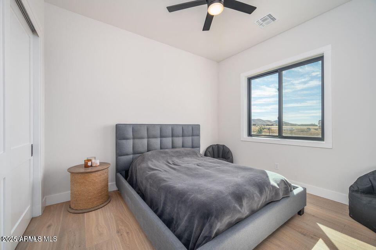
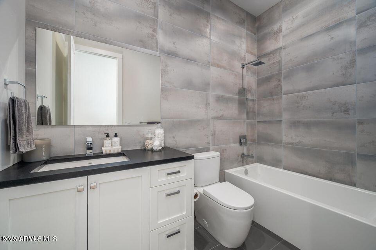
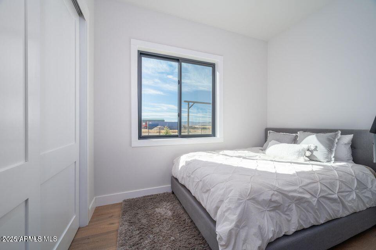
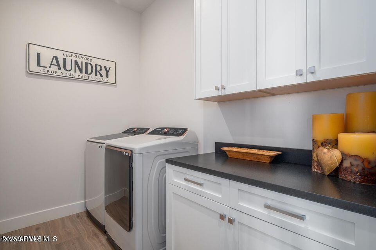
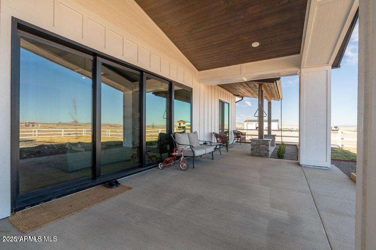
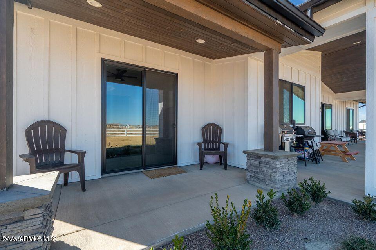
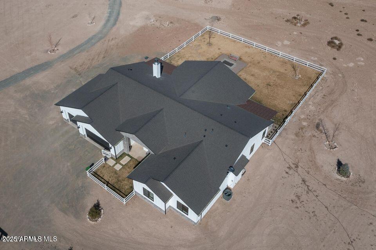
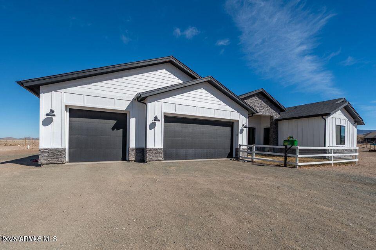
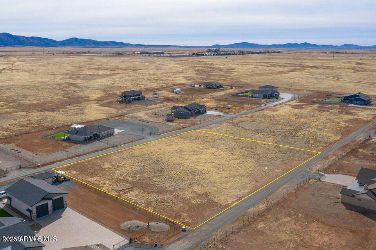
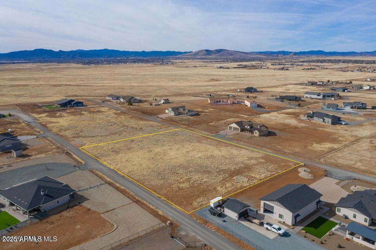
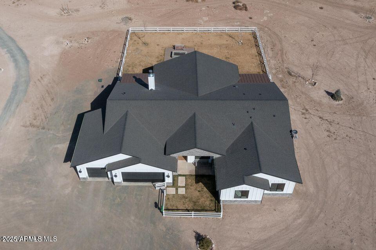
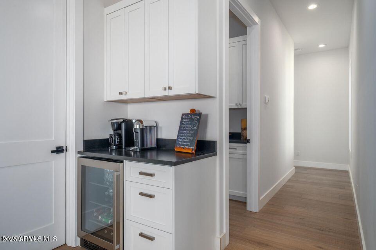
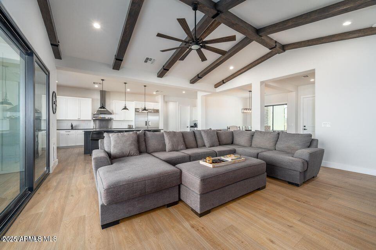
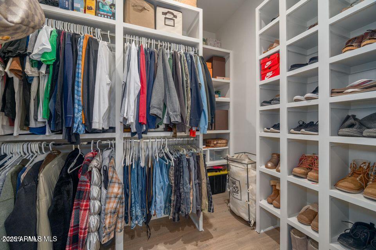
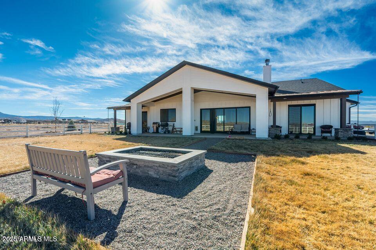
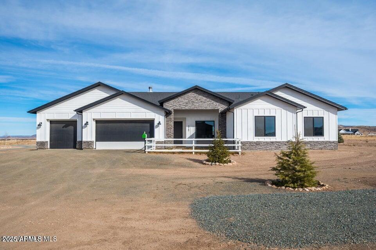
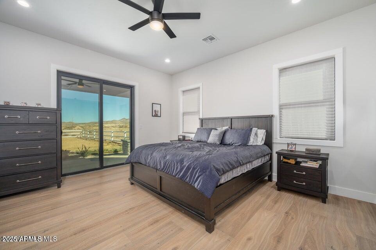
Exceptional new construction by Pinnacle Peak Custom Homes, a Coronado Custom Home Builder. This meticulously crafted residence spans an impressive 2,597 square feet, offering four bedrooms and three bathrooms where superior craftsmanship is evident in every detail. The architectural finesse begins with expertly cased windows, 8-foot solid two-panel doors and solid flooring throughout. The heart of the home features a gourmet kitchen adorned with a stunning 10-foot by 4-foot granite island, a full GE Profile appliances package, and custom Shaker cabinets with 42-inch uppers that provide abundant storage while maintaining aesthetic excellence. The primary bedroom serves as a private retreat, while additional bedrooms offer versatile spaces for family, guests, or home offices. See attached! The seamless indoor-outdoor living experience is enhanced by multiple sliding doors leading to an impressive 67-foot covered patio featuring a sophisticated tongue-and-groove ceiling. Car enthusiasts will appreciate the expansive 881-square-foot garage. This new construction will soon be ready to welcome those who appreciate the perfect harmony of luxury, functionality, and superior craftsmanship. The builder has a wide selection of options and additions which include: RV Garage - either matching the home or metal Beams in the living room, either faux or wood Shelving in living room on either side of the FP Extensive four-panel glass slider with three slides and one still in living room Coffee Bar with mini fridge and cabinets Laundry Sink Viking package in kitchen MB Shower Square Glass and Add bench seat Auto lights at entry Custom closet shelving Ceiling fans installed Additional can lighting Outside fire-pit

Property

Beds

4

Full Baths

3

1/2 Baths

None

Year Built

2025

Sq.Footage

2,597

Features

Features & Amenities

Interior

  • Other Interior Features

    Granite Counters, Double Vanity, Other, See Remarks, Kitchen Island, High Ceilings

  • Total Bedrooms

    4

  • Bathrooms

    3

  • Basement YN

    NO

  • Cooling YN

    YES

  • Cooling

    Central Air

  • Fireplace YN

    YES

  • Heating YN

    YES

  • Heating

    Propane

  • Pet friendly

    N/A

Exterior

  • Garage

    Yes

  • Garage spaces

    3

  • Construction Materials

    Spray Foam Insulation, Other, Stone, Frame

  • Other Exterior Features

    Other

  • Parking

    RV Access/Parking

  • Pool

    No

  • View

    Mountain(s)

Area & Lot

  • Lot Features

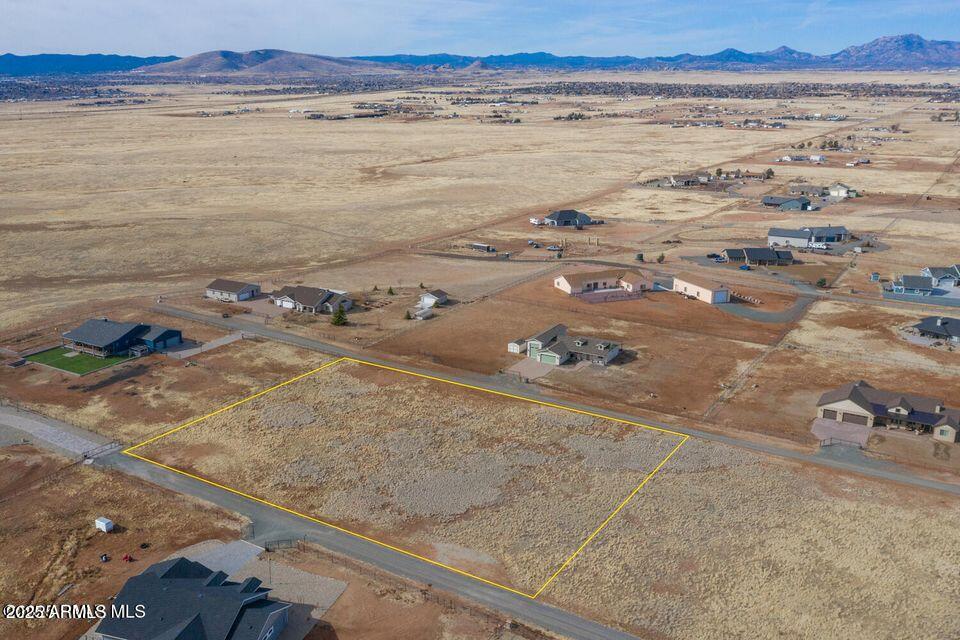
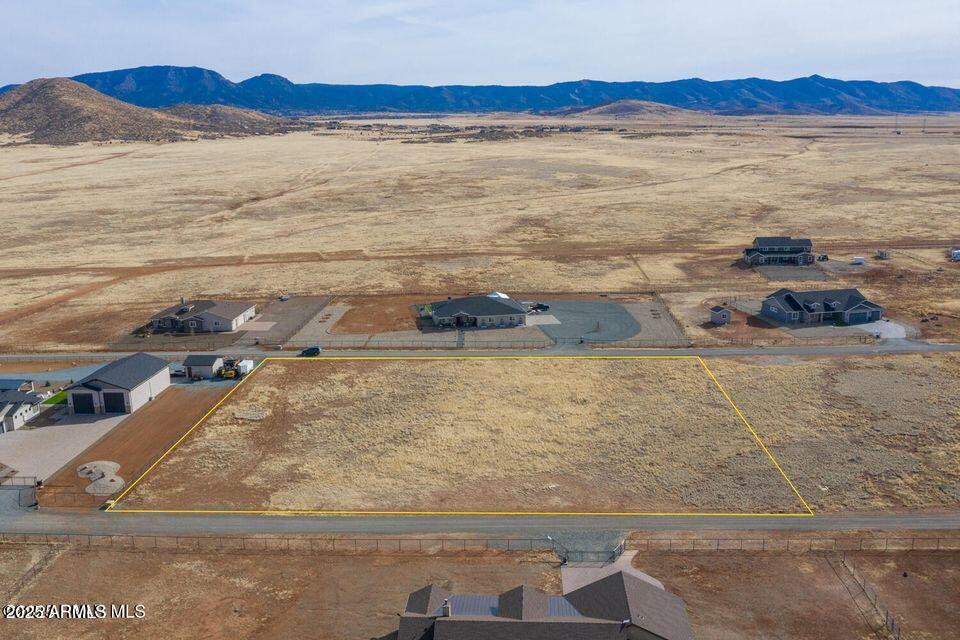
    Desert Front, Desert Back

  • Lot Size(acres)

    2.01

  • Lot Size(square feet)

    87,556

  • Property Type

    Residential

  • Property Sub Type

    Single Family Residence

  • Architectural Style

    Other

Price

  • Sales Price

    $925,000

  • Tax Amount

    $627

  • Financing Options

    Cash, Conventional, FHA, VA

  • Sq. Footage

    2,597

  • Price/SqFt

    $356

HOA

  • Association

    YES

  • Association Fee

    $103.68

  • Association Fee Frequency

    Annually

  • Association Fee Includes

    N/A

Property Resources

  • Horse Property

    YES

School District

  • Elementary School

    Humboldt Unified District

  • Middle School

    Bradshaw Mountain Middle School

  • High School

    Humboldt Unified District

Property Features

  • Stories

    1

  • New Construction

    NO

  • Ownership

    Fee Simple

  • Sewer

    Septic Tank

  • Tax Lot

    0

  • Water Source

    Private

Schedule

Schedule a Showing

Showing scheduled successfully.

What is 3 + 4 ?


Change time

Mortgage calculator

Estimate your monthly mortgage payment, including the principal and interest, property taxes, and HOA. Adjust the values to generate a more accurate rate.

Your payment

Principal and Interest:

$

Property taxes:

$

HOA fees:

$

Total loan payment:

$

Total interest amount:

$

Location

  • County

    Yavapai

  • Elementary School

    Humboldt Unified District

  • Middle School

    Bradshaw Mountain Middle School

  • High School

    Humboldt Unified District

Listing Courtesy of Jinger Rae Cutting , Superlative Realty

RealHub Information is provided exclusively for consumers' personal, non-commercial use, and it may not be used for any purpose other than to identify prospective properties consumers may be interested in purchasing. All information deemed reliable but not guaranteed and should be independently verified. All properties are subject to prior sale, change or withdrawal. RealHub website owner shall not be responsible for any typographical errors, misinformation, misprints and shall be held totally harmless.

Agent Kelly Hammer

Kelly Hammer

Associate Broker / RealtorĀ®

Call Kelly today to schedule a private showing.


* Listings on this website come from the FMLS IDX Compilation and may be held by brokerage firms other than the owner of this website. The listing brokerage is identified in any listing details. Information is deemed reliable but is not guaranteed. If you believe any FMLS listing contains material that infringes your copyrighted work please click here to review our DMCA policy and learn how to submit a takedown request.Ā© 2024 FMLS.

Properties

Related properties

RARE OPPORTUNITY! 1 Acre! NO HOA! +Guest House! Dual Driveways! Perfect for Multi-gen! In the Center of Town!  Bring all your toys! RV Pad & hookups-(3). This unique property has room for EVERYTHING! Horses too! Main House has 3 Bedrooms/ 2 Baths! 2 Car GARAGE= 1 Bay is finished and being used as Workshop w/ HVAC, electricity & ceiling fan! PLUS a Separate GUEST HOUSE w/ 2 Car Garage! Main House has bright kitchen & breakfast room, Spacious Living room has vaulted ceilings charming Wood-like beams & Wood framed windows & sky lights= abundant natural light! LVP woodlice plant flooring.  Ideal for multi-generational living, extended guests, private office, or rental potential, this property offers endless possibilities. Country living  just minutes to shopping, dining, schools, entertainment Lynx Lake near golfing, and Prescott's historic downtown. Horses allowed.  Properties offering acreage, a guest house, and this level of versatility are a RARE FIND in Prescott Valley! 


****Discover the perfect blend of space, privacy, and versatility on this beautifully maintained 1-acre property in desirable Lynx Lake Estates. This unique property offers a 1,902 sq. ft. single-level ranch home plus a detached 440 sq. ft. guest house, providing a total of 2,342 sq. ft. of living space--ideal for multi-generational living, guests, a private office, or rental opportunities. Outside, you'll find room to spread out with RV parking and 3 hookups, multiple garage spaces, workshop potential, mature landscaping, and plenty of room for hobbies, toys, or future additions.
#7064255

Prescott Valley

3350 N PINE VIEW Drive

4 Beds

3 Baths

2,342 Sq.Ft.

$824,900

MLS#: 7064255
Price reduced
Single-level luxury living in the prestigious Stoneridge golf community. This fully remodeled home pairs a crisp, contemporary color palette with designer wallpaper accents, new flooring, custom shutters, and artisan lighting. Off the foyer, the formal living and dining rooms establish an immediate sense of elegance. The culinary kitchen features upscale style, premium quartz countertops, a spacious center island, a butler's pantry, pull out shelving, and elite new appliances. Nearby, the inviting family room centers around a modernized gas fireplace and a sleek built-in bar, with oversized picture windows framing serene backyard views. Designed for privacy, the split-bedroom layout features a grand primary suite with an expansive custom walk-in closet, a soaking tub, and a walk-in shower. Two additional guest bedrooms share a beautifully updated bathroom, while a dedicated office offers custom built-in cabinetry. Laundry room provides added storage, a utility sink, and leads to the 2 car garage with new overhead storage racks. Outside, the professionally landscaped grounds form a private oasis. Enhanced with new pavers, integrated lighting, structural boulders, and mature trees, the covered patio spaces are perfect for seamless outdoor entertaining. Complete with newly updated HVAC, water heater, and water purification systems, this turnkey home offers the opportunity to purchase most furnishings outside of escrow. Inquire for the full upgrades list.
#7043649

Prescott Valley

7615 E TRADERS Trail

3 Beds

2 Baths

2,900 Sq.Ft.

$874,500

MLS#: 7043649
Price reduced
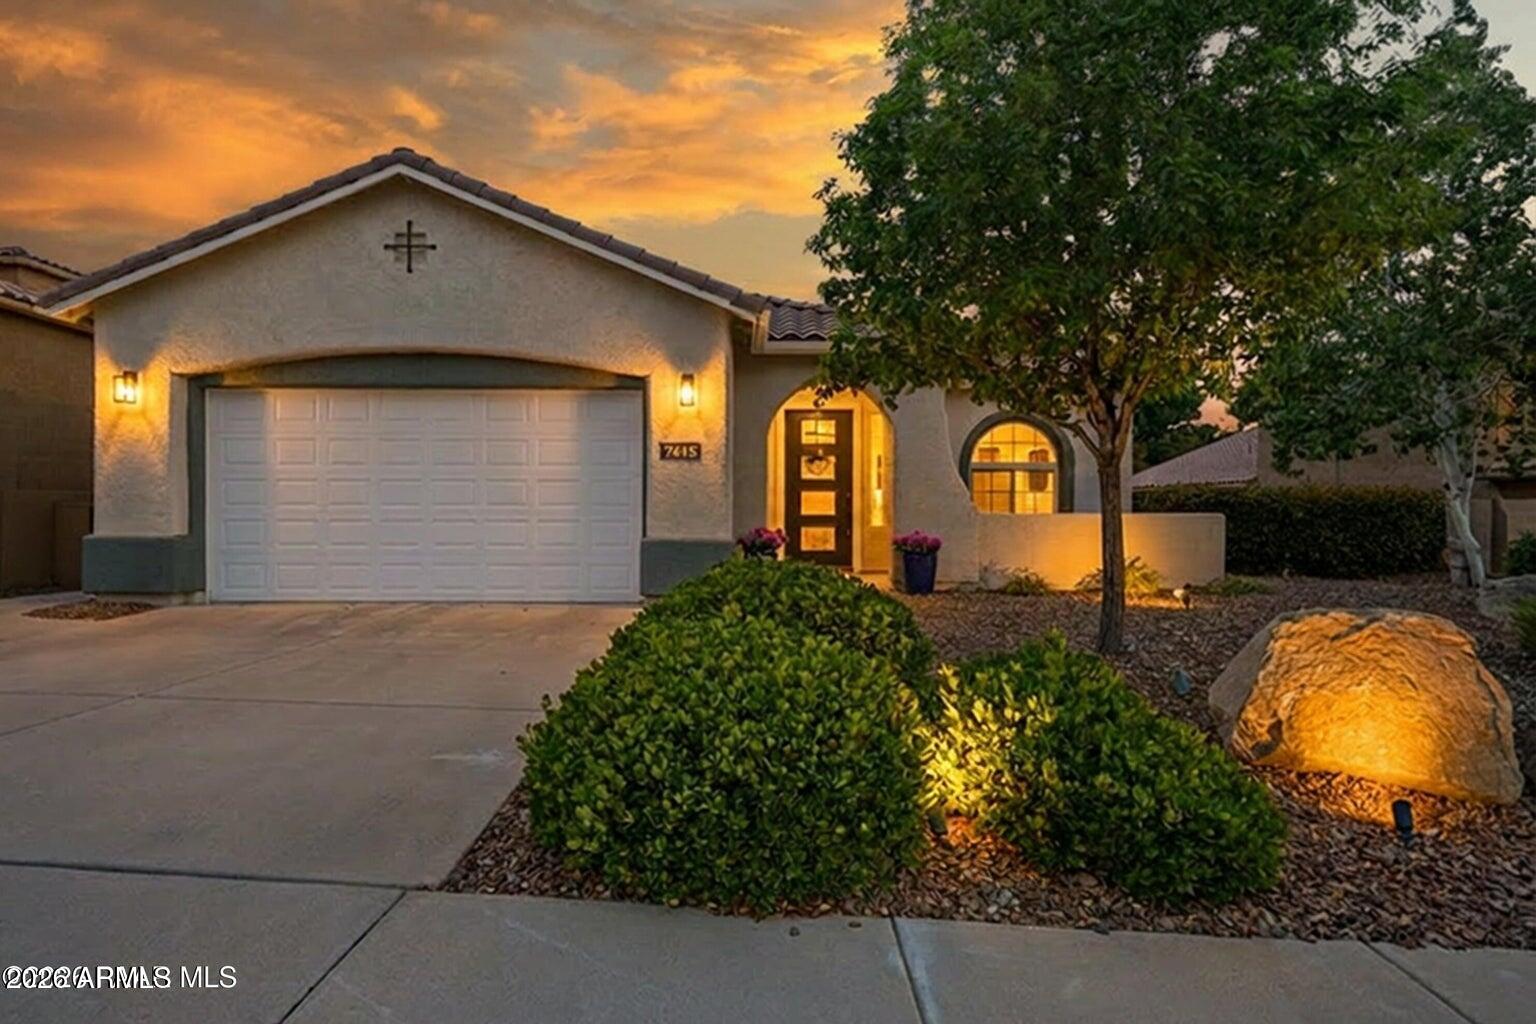
Seller carryback financing is available at 3.99%! New luxury custom-built home situated on over two fully fenced acres with a private gate and RV parking. Located in a peaceful country setting, this property features an open floor plan with three main-level bedrooms and a private office. The sophisticated primary suite offers a large walk-in closet, luxurious free standing soaking tub and frameless shower doors. Additionally, the upper level offers a spacious bonus room that can easily serve as a fourth bedroom. The home is finished with exceptional attention to detail, featuring 10-foot ceilings, a remote operated propane fireplace, engineered hardwood floors, high-end cabinetry, and beautiful tile work throughout. Plus, professional grade epoxy flooring in the garage. Outside, the grounds have been professionally landscaped with beautiful paver patio and offer ample space for the future construction of a guest house or barn.
#7040082

Prescott Valley

11005 N BISON RANCH Drive

3 Beds

3 Baths

2,523 Sq.Ft.

$975,000

MLS#: 7040082
Price reduced
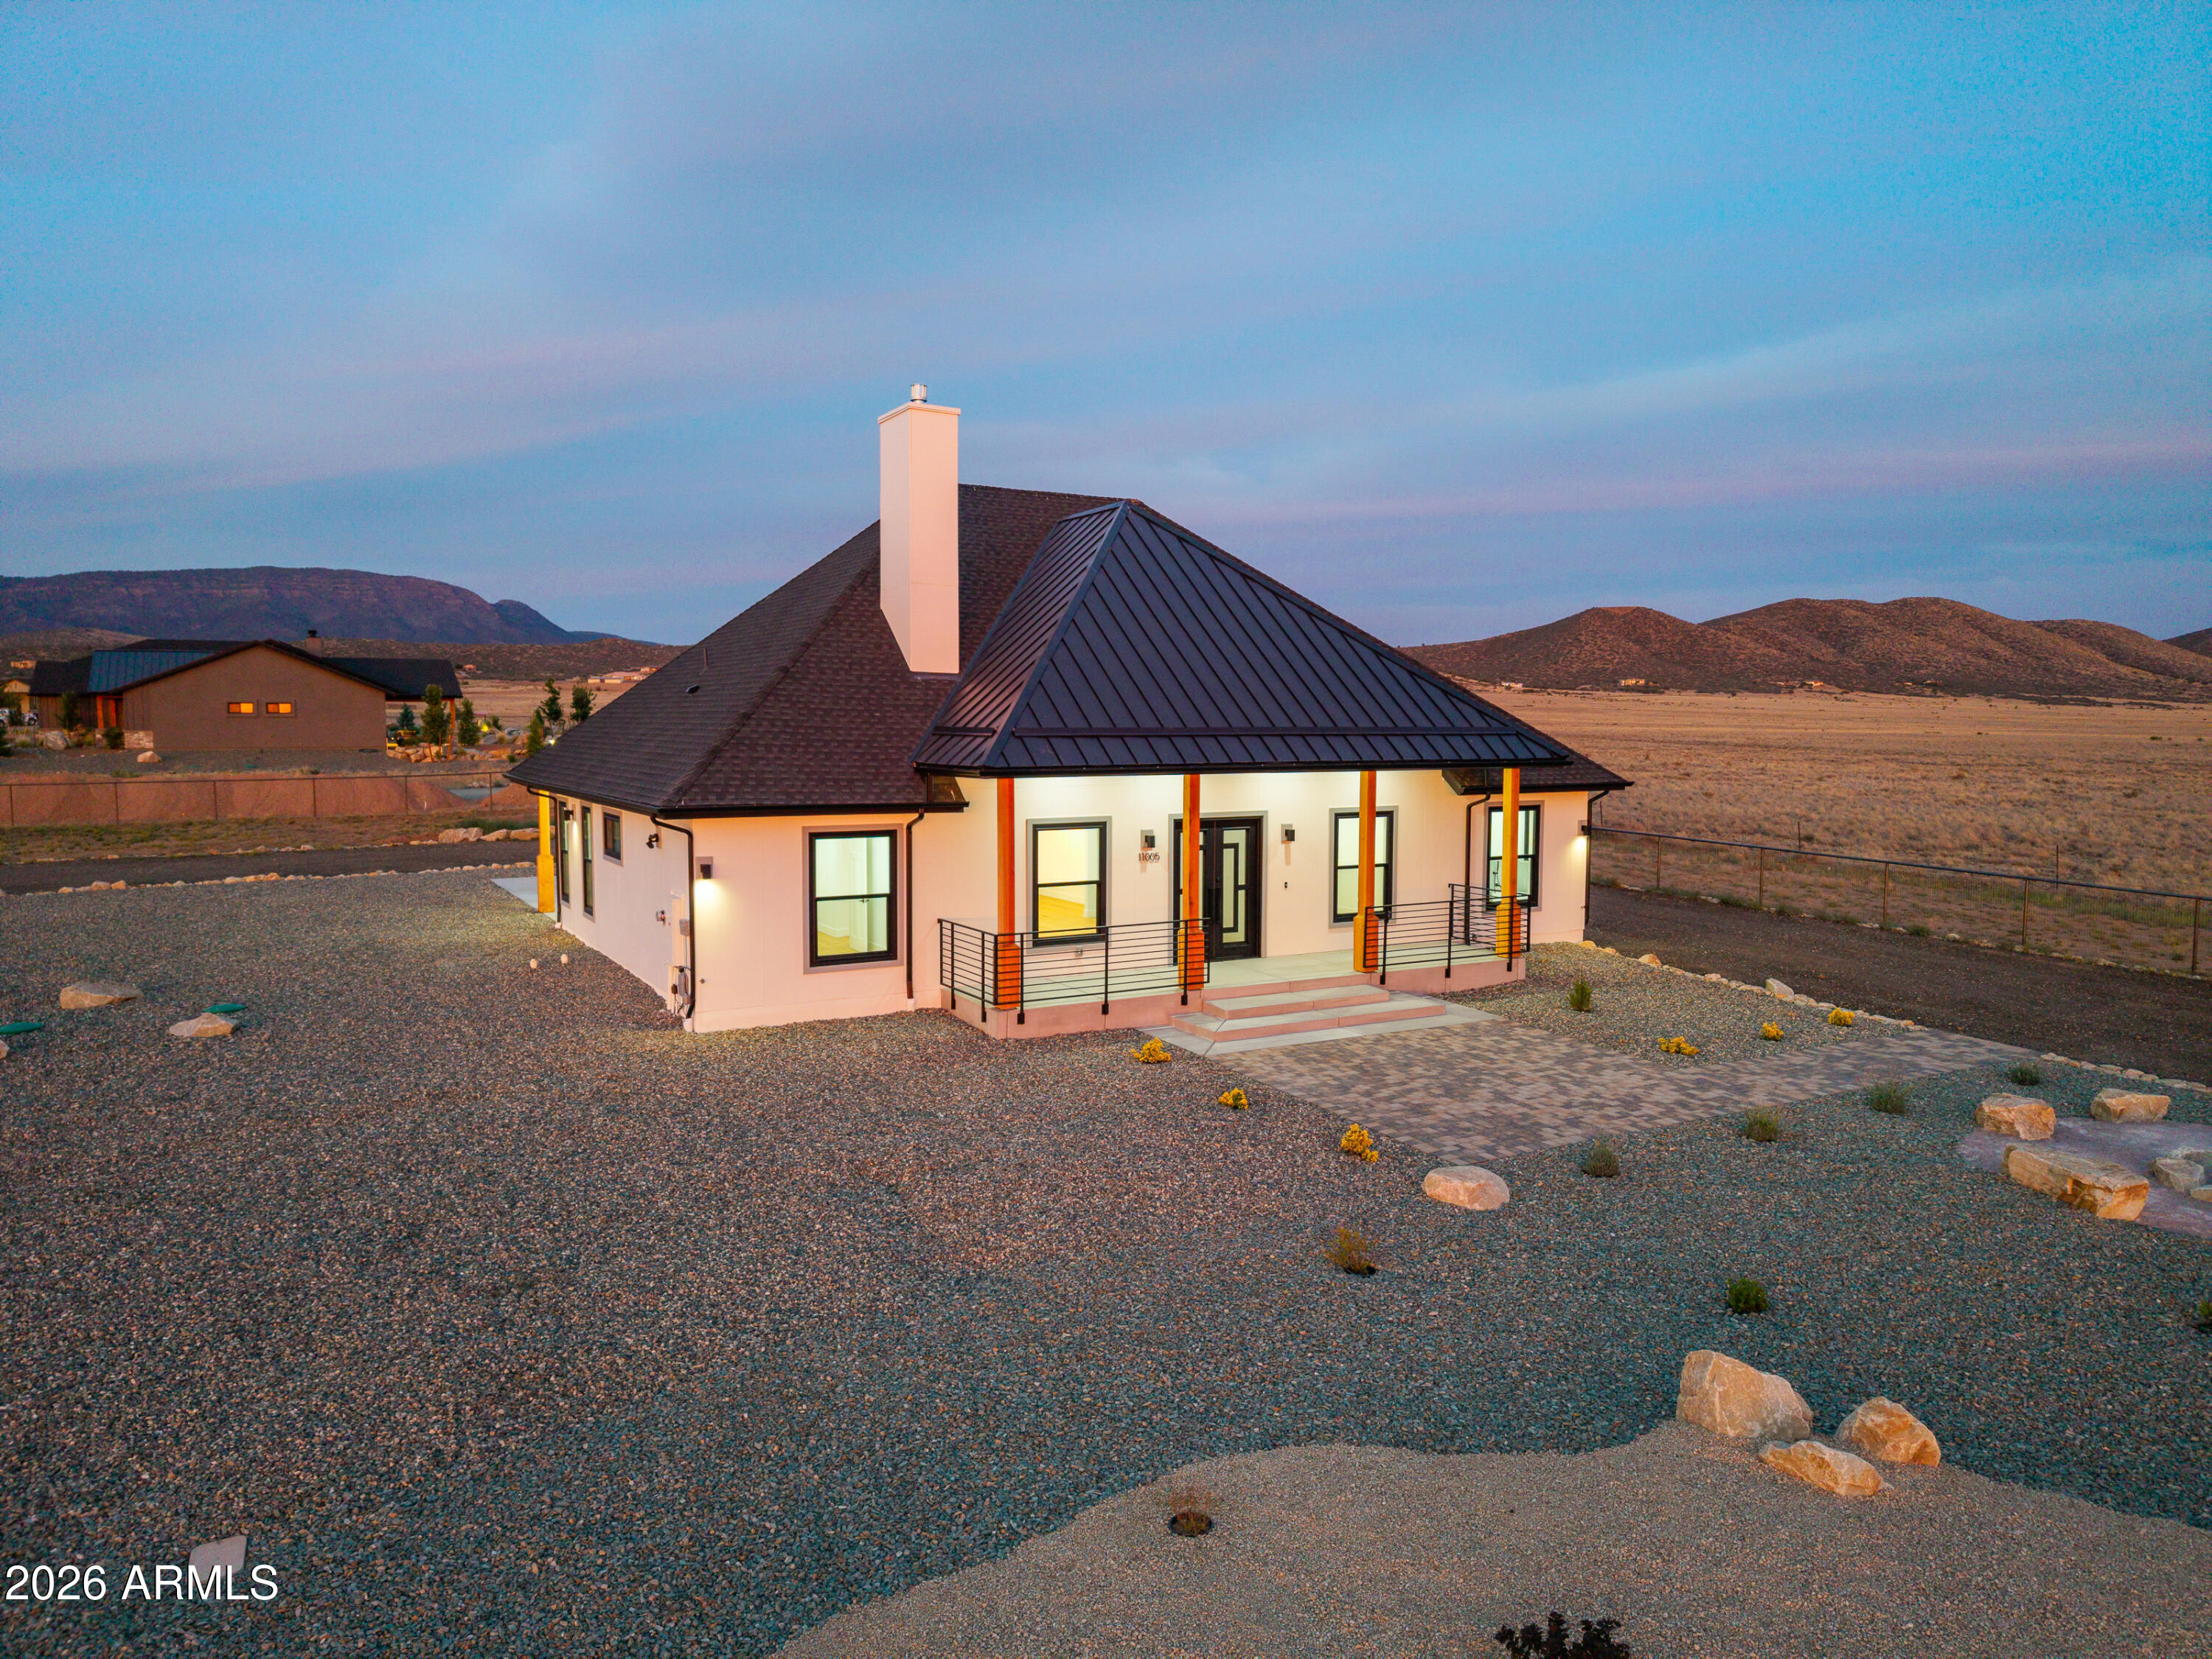
Live where every day feels like a getaway. Set on 2 expansive acres beneath Northern Arizona's wide-open skies, this exceptional Prescott Valley property pairs privacy, distant mountain views, and resort-inspired outdoor living with a beautifully designed 4-bedroom home.

Inside, rustic Southwest warmth meets refined European country style. Rich wood cabinetry, natural stone accents, earthy tile, and thoughtfully updated finishes create spaces that feel welcoming yet polished. The gourmet kitchen is designed to impress, featuring generous counter space, a statement range hood, oversized island, and an exceptionally spacious walk-in pantry with room for appliances and everyday essentials. Open to the dining area and great room, it creates an effortless setting for everything from relaxed mornings to lively gatherings. A striking stone fireplace anchors the great room, while large windows fill the home with natural light and frame the surrounding landscape. Step outside and discover the lifestyle that truly sets this property apart. With Prescott Valley enjoying approximately 280 days of sunshine each year, the backyard was created to be enjoyed in every season. A heated saltwater pool with a remote-controlled retractable cover takes center stage, surrounded by expansive paver decking and beautifully designed desert landscaping. Lounge beneath the shaded gazebo, gather around the custom firepit under a blanket of stars, or dine and relax on the covered patio while taking in the open views. Multiple seating areas make entertaining effortless, yet the setting remains wonderfully private and peaceful. The oversized 3-car garage adds outstanding versatility with extensive storage and a rare double-car-sized screen door--perfect for hobbies, projects, or enjoying fresh air while working in the space. Heavy-duty, high-wind-resistant patio furnishings are also available for purchase outside of escrow, offering the opportunity for a nearly turnkey outdoor retreat. This is more than a home on acreage--it is a private Northern Arizona sanctuary where thoughtful design, wide-open space, and unforgettable outdoor living come together. Once you arrive, you may never want to leave.
#7035115

Prescott Valley

11156 N Scalli Way

4 Beds

2 Baths

2,286 Sq.Ft.

$840,000

MLS#: 7035115
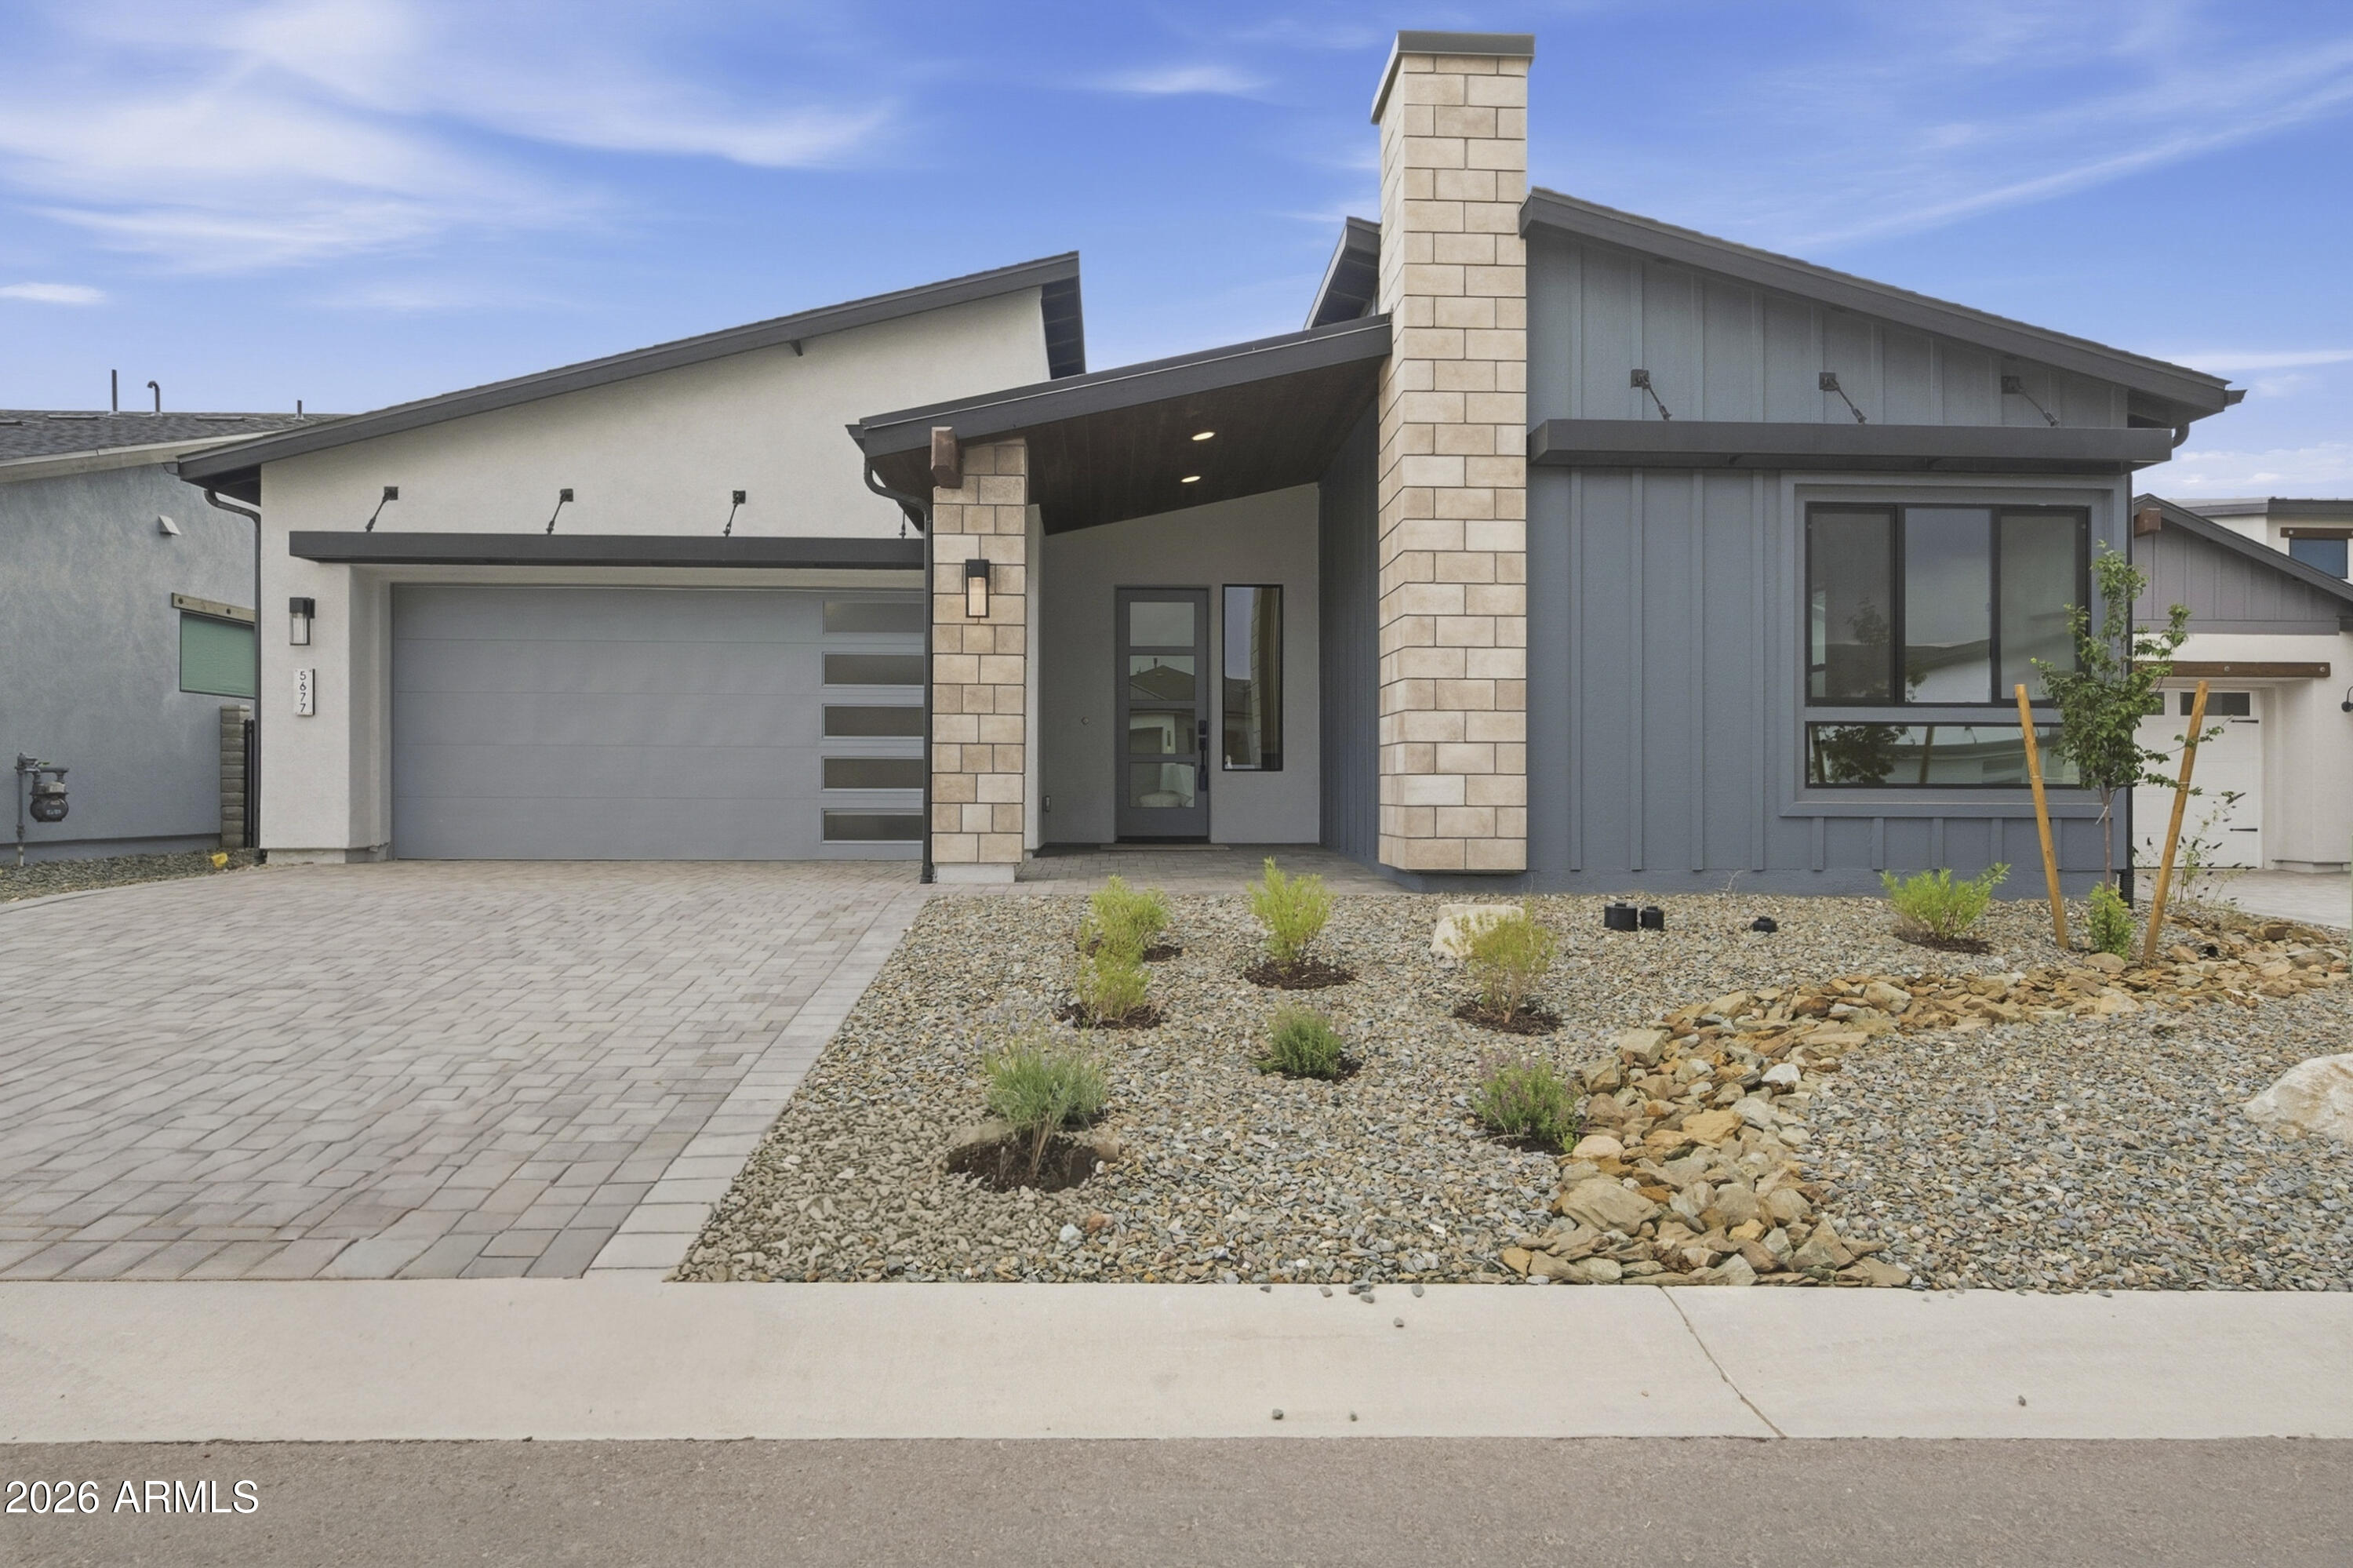
This beautifully designed home is ready for you to move right in! Featuring 2693 sq ft, 4 bedrooms, 3.5 bathrooms, and 3 car tandem garage. Including a fireplace, side yard access, upgraded wood look tile flooring in the living area and primary bedroom, light fixtures, and we added the refrigerator for even more value.
#7053253

Prescott Valley

5677 E BLACKBURN Court

4 Beds

3 Baths

2,693 Sq.Ft.

$821,971

MLS#: 7053253
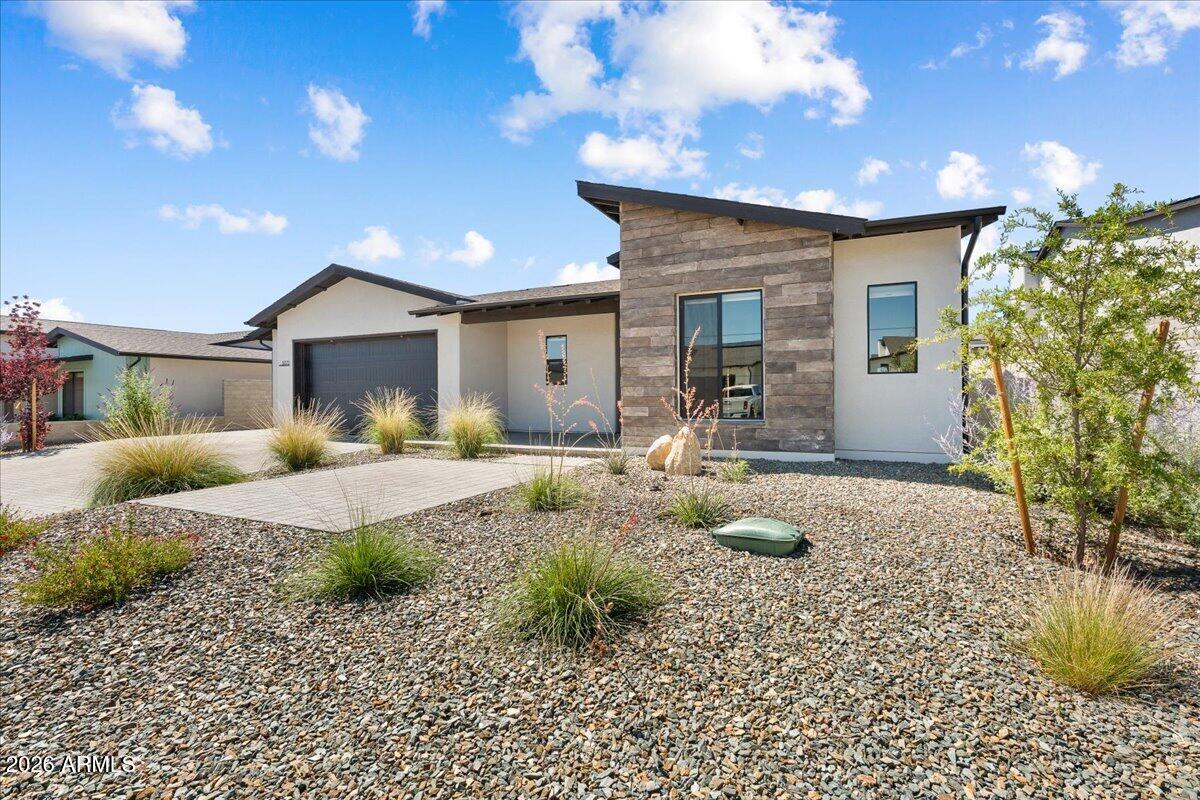
RATE BUYDOWN ALERT: Seller Offering $25,000 Credit to Buy Down Your Rate to 5.875%! The seller of this stunning Jasper community home is offering a $25,000 credit toward a 2-1 buydown, dropping your interest rate to just 5.875% -- that's real monthly savings from day one, on a home that already has everything.

Step inside the 2023-built Mandalay masterpiece and feel the difference: soaring 9-foot ceilings, a cozy gas fireplace anchoring the great room, and a chef's kitchen featuring quartz countertops, a generous island, and a walk-in pantry built for real life. The split floor plan delivers privacy where it counts, with a primary suite that feels like a retreat. A move-in-ready home with builder quality finishes, PLUS a 25k credit at closing...this is the BEST kind of deal!
#7040897

Prescott Valley

5072 N JEFFERS Avenue

3 Beds

2 Baths

2,437 Sq.Ft.

$850,000

MLS#: 7040897

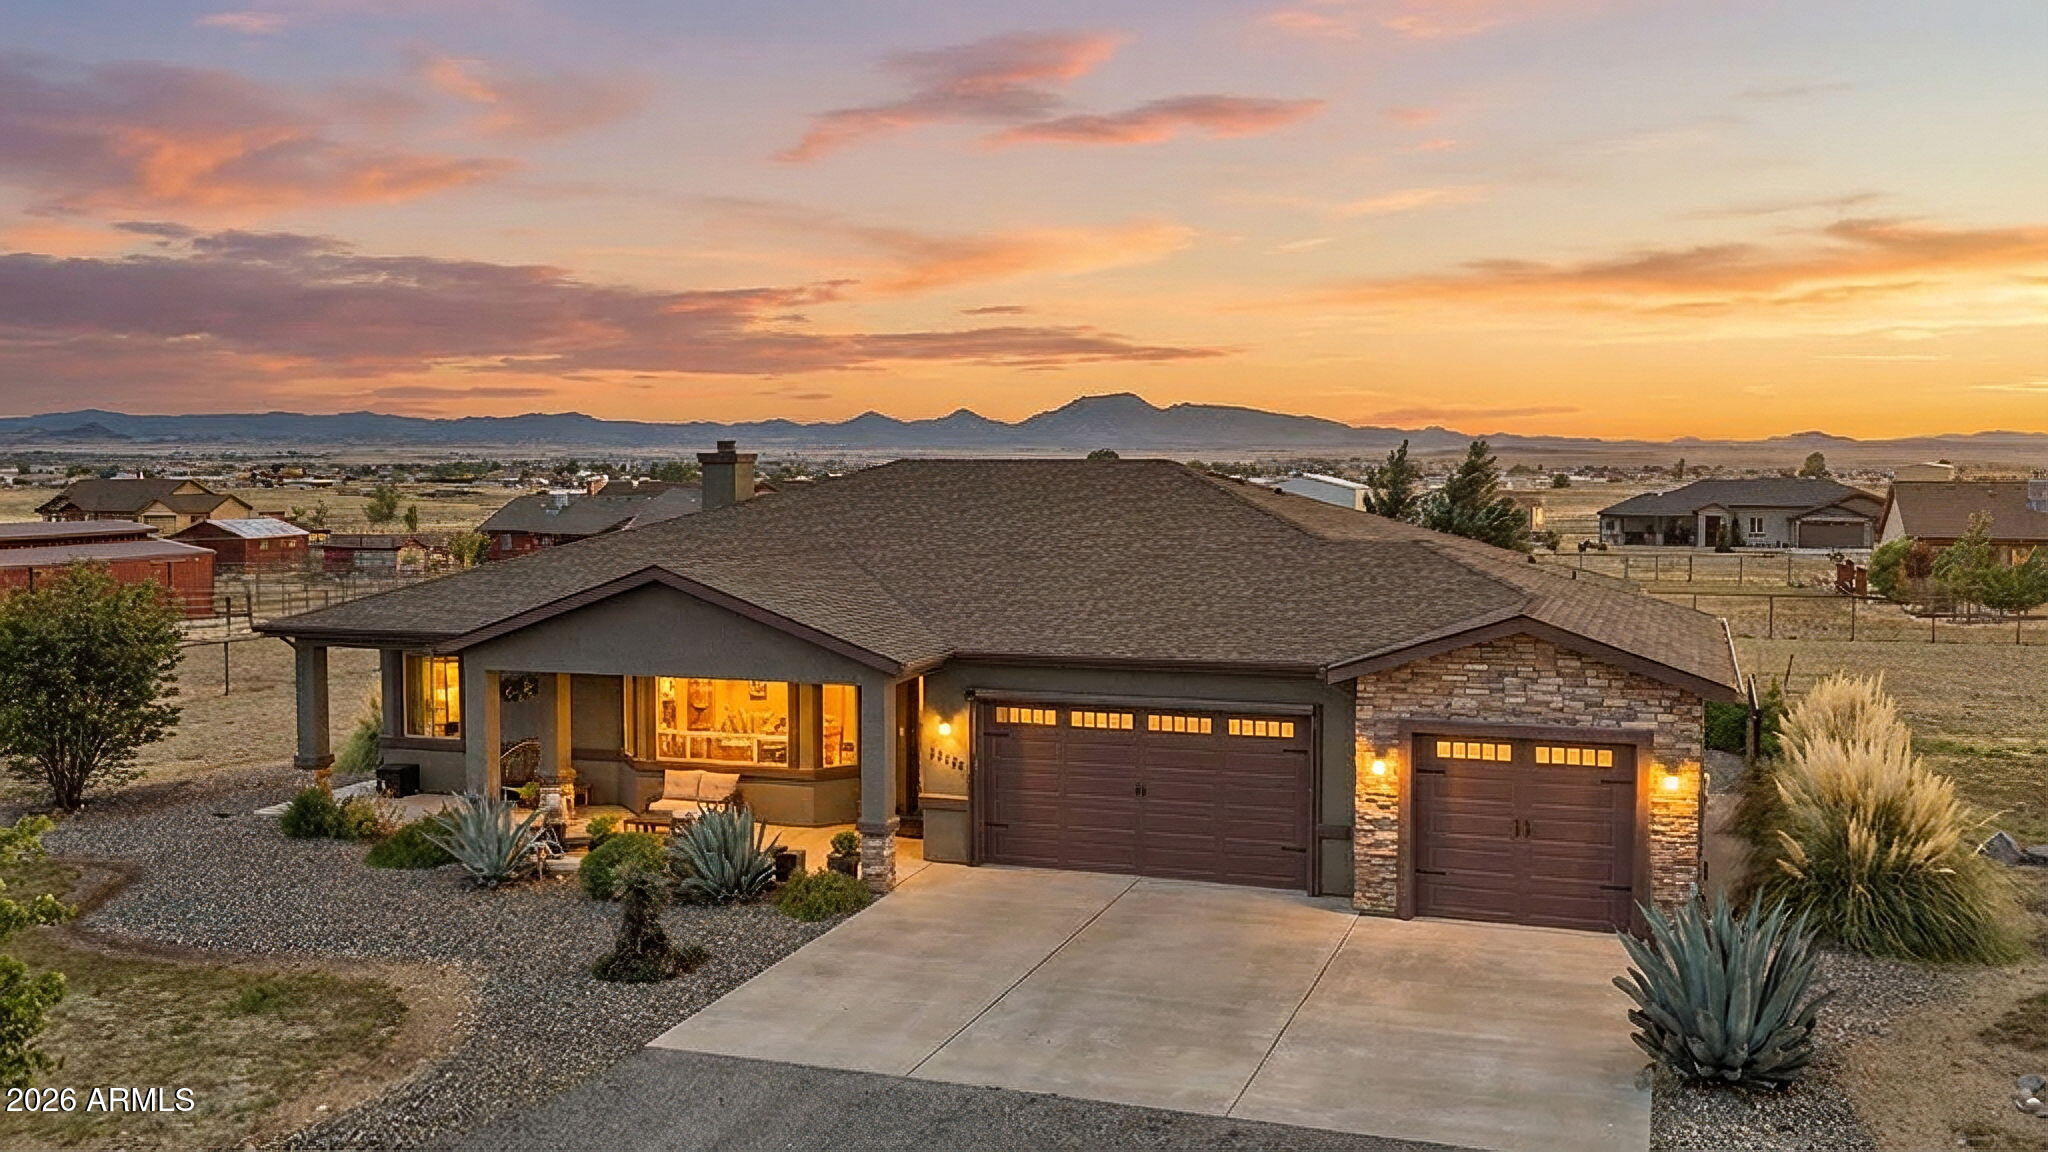
Welcome to your private Arizona retreat in the desirable Saddle View community. Situated on 2 beautiful acres, this exceptional 2022-built, single-level home offers 2,533 square feet with 4 bedrooms, 3 bathrooms, and breathtaking panoramic views of Mingus Mountain, Granite Mountain, and the surrounding high desert yet less than 15 minutes to all amenities and hospital. Designed for both everyday living and entertaining, the open concept floor plan features soaring ceilings, abundant natural light, a spacious great room, formal dining area, and a chef inspired kitchen complete with granite countertops, an oversized island, double ovens, loads of storage, and a generous walk-in pantry. The luxurious primary suite is a peaceful escape with private patio access, a spa like bath featuring a soaking tub, oversized walk in shower, dual vanities, and a large walk in closet. Outdoor living is equally impressive with covered front and back patios, an inviting outdoor fireplace, native landscaping, and expansive mountain views in every direction. The fully fenced property includes three double entry gates, an extended 4+ car garage with built in storage can accomodate full sized quad cab, long bed trucks with ease, RV parking potential, and a storage shed, offering plenty of space for vehicles, toys, and hobbies. Combining high desert charm with modern comforts, this exceptional property provides privacy, functionality, and stunning scenery just minutes from Prescott Valley amenities. A rare opportunity to enjoy luxury country living with room to breathe.
#7054297

Prescott Valley

9860 N Loper Road

4 Beds

3 Baths

2,533 Sq.Ft.

$975,000

MLS#: 7054297
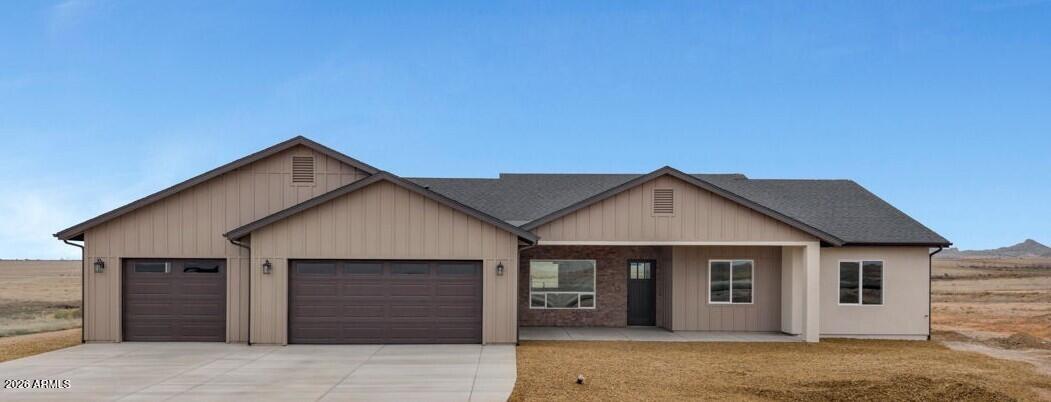
Brand new home on 4 acres behind the gates of Copperfield! Thoughtful upgrades include an oversized front covered patio, open kitchen with large island, custom cabinetry, Frigidaire Gallery stainless appliances, induction oven with pizza feature, and a custom pantry with outlets for small appliances or a coffee bar. Gas is stubbed behind range. The primary suite offers direct access to the laundry through the walk-in closet. A second ensuite, third bedroom, office/4th bedroom, and guest bath provide a flexible split floor plan. Enjoy Bradshaw Mountain views from the covered back patio, wired for a future hot tub. Oversized 3-car garage with tandem workshop bay. Private well with filtration system and softener plumbing. Move-in ready with newly completed paver driveway!
#7052683

Prescott Valley

6119 E Augie Lane

3 Beds

3 Baths

2,344 Sq.Ft.

$899,900

MLS#: 7052683

This single-story residence spanning 2254 square feet features an RV garage! Upon entry, you'll discover 2 secondary bedrooms, divided by the second bathroom. Situated adjacent to the bedrooms and located just off the garage entrance, is a convenient powder room and a well-appointed laundry room, perfect for storage and facilitating easy cleanup during various projects. Towards the rear of the house lies the inviting great room, complete with a spacious kitchen, walk-in pantry and a sizable working island. Making your way to the primary suite, a sense of grandeur welcomes you with views of the backyard and an interior courtyard. Last but not least there is a 2-car garage PLUS RV garage! Some of the energy saving features of this home include:

Spray Foam Insulation: Wall (5") and Ceiling (8")
ERV (Energy Recovery Ventilator) for EnergyEfficient Fresh Air Exchanges
40-Gallon Electric Hot Water Heater with
Recirculating Water System
14.3 SEER2 Heat Pump System
Programmable Wi-Fi Thermostat
10-Year Structural Warranty
ENERGY STARĀ®-Compliant Home and Appliances
Recessed Can Lighting with LED Bulbs
Low VOC Paint
#7056094

Prescott Valley

7456 E Louie Lane

3 Beds

2 Baths

2,254 Sq.Ft.

$745,000

MLS#: 7056094
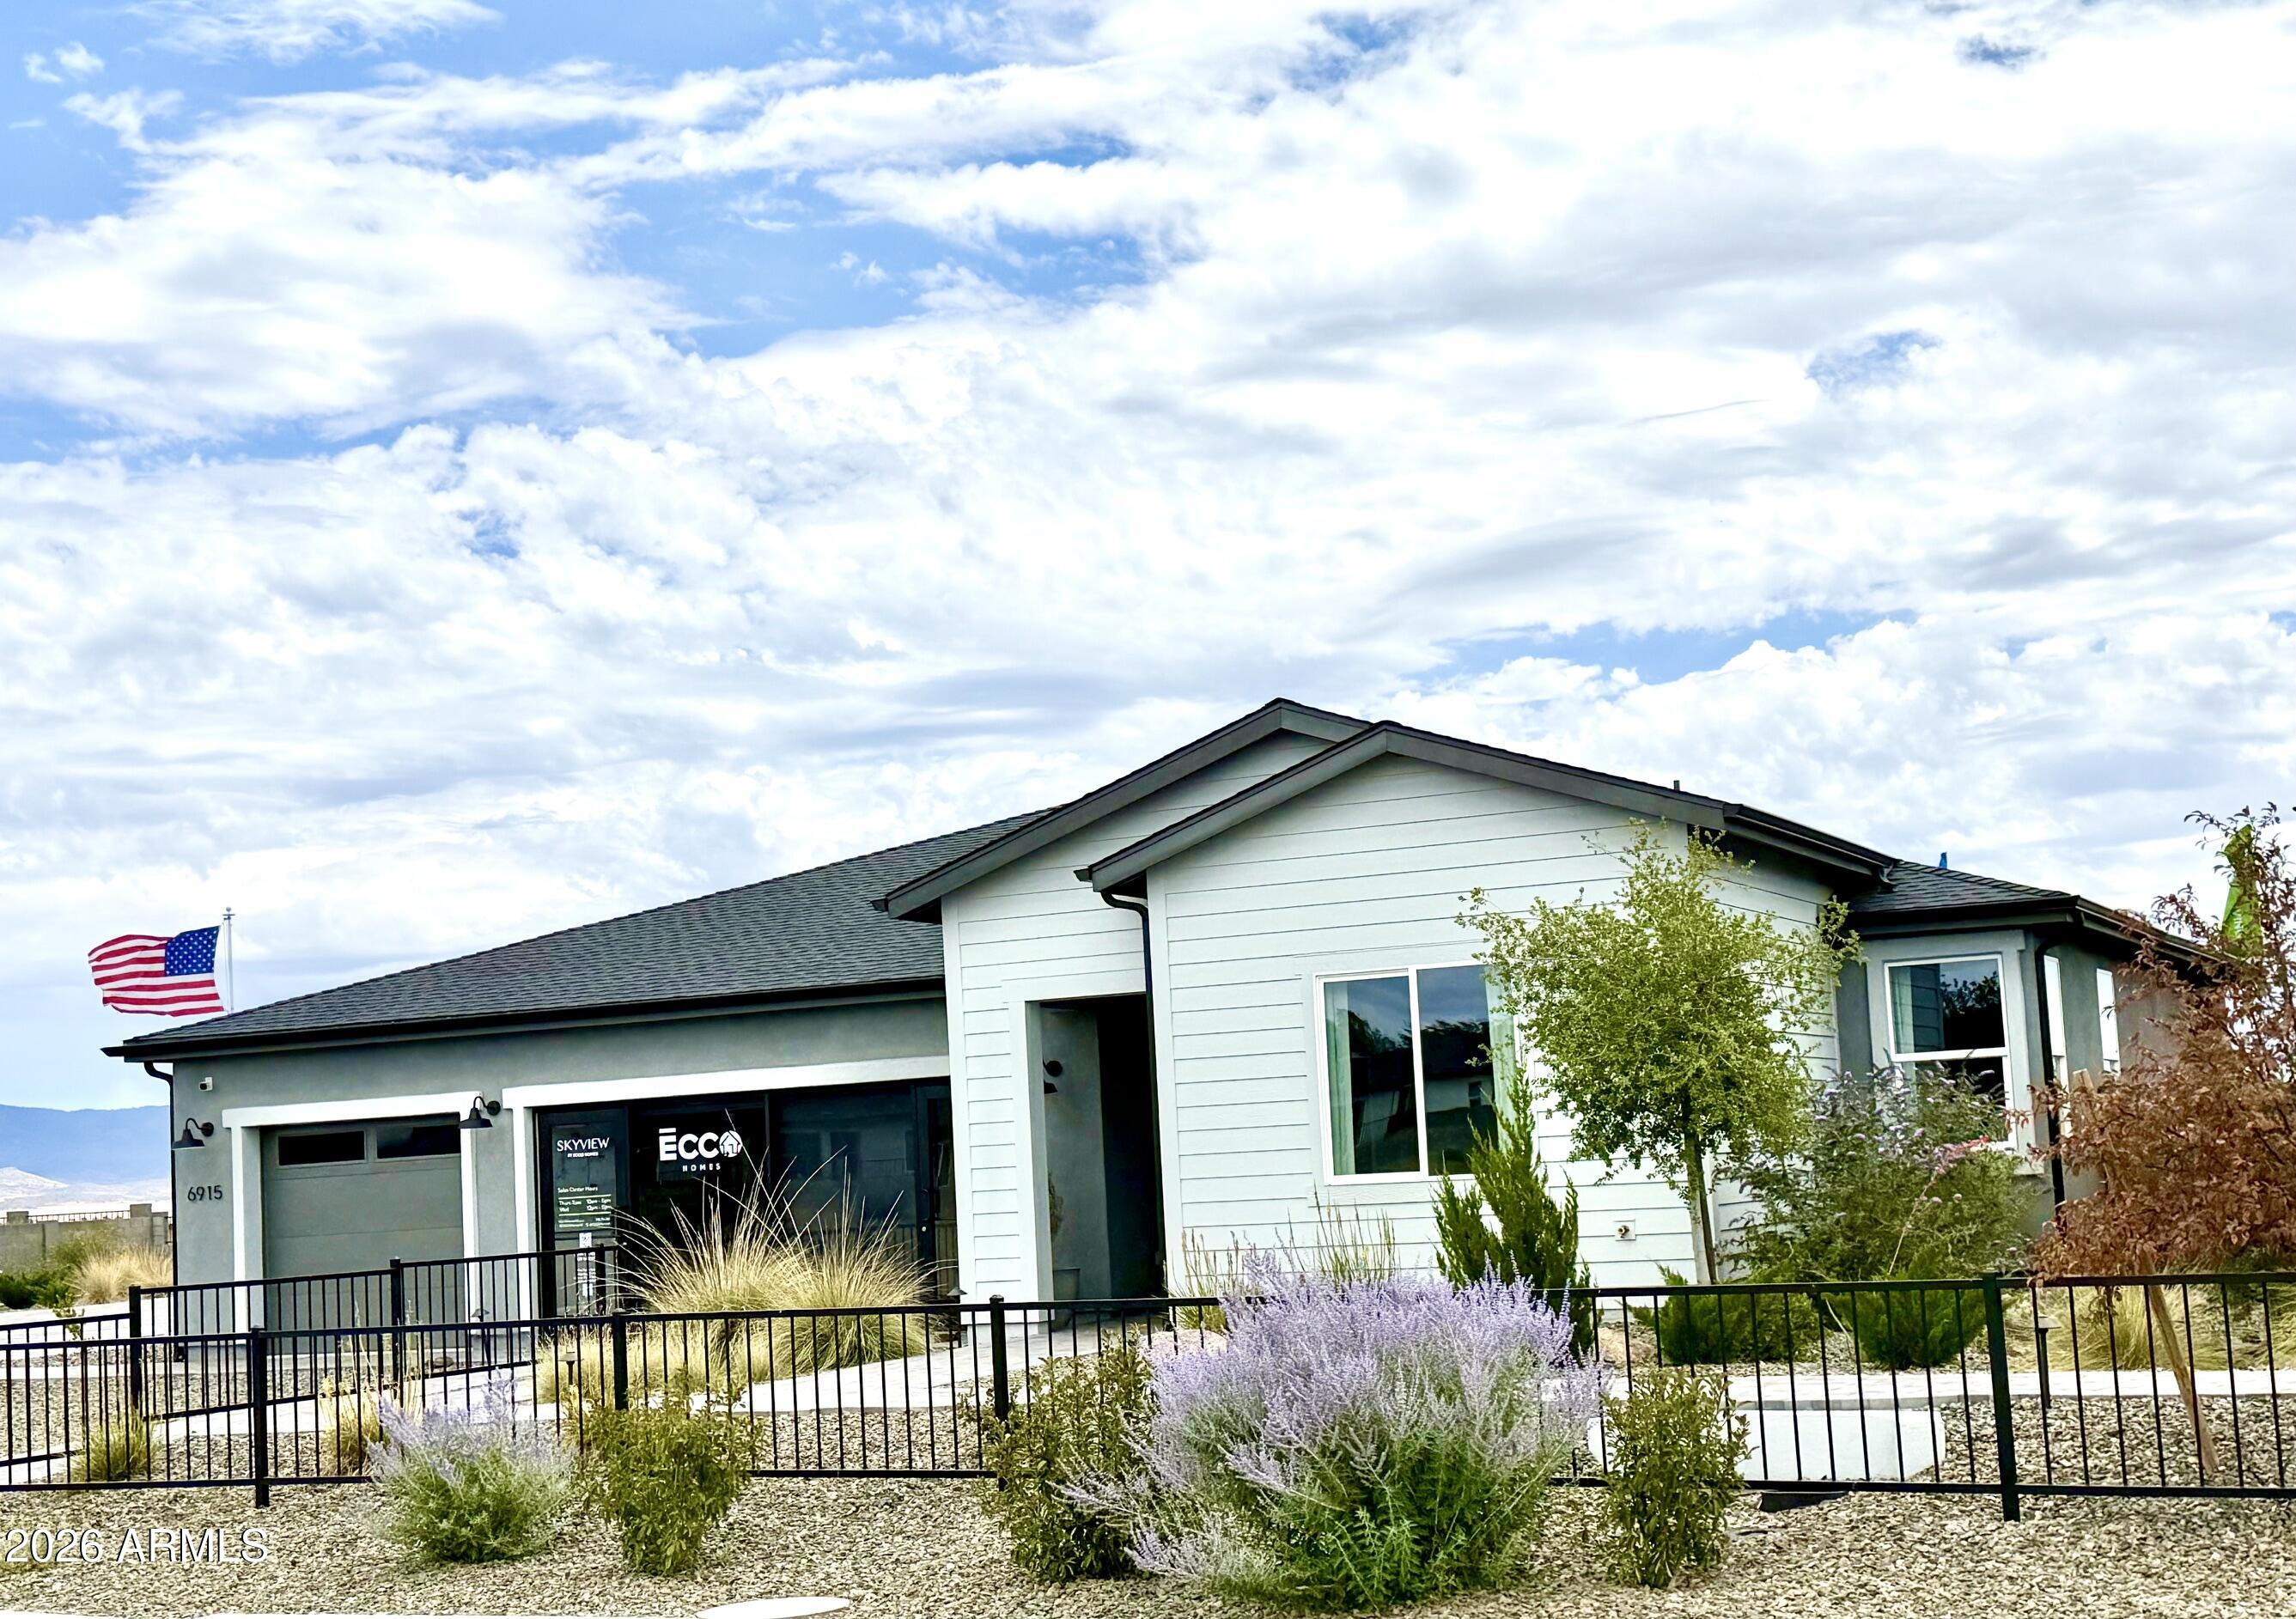
Beautiful highly upgraded model home! Great investment as the builder would like to lease back for a minimum of 1 year. Stunning 3 bedroom /2 bath with 3 car garage and loaded with designer upgrades and premium finishes throughout. Open concept layout, spacious living area, fireplace, beautifully landscaped backyard with built-in BBQ, firepit, and mountain views! Ideal opportunity for an investor or buyer seeking a future primary residence. This beautiful model home optimizes space with its split layout. Upon entering, the front section of the home presents a study, bedroom, and second bathroom, situated opposite the primary suite, with the laundry room conveniently positioned between them. An airy open great room layout fills the area with natural light through numerous windows. The kitchen is strategically located, providing views of the great room and easy access to the covered patio, ideal for entertaining. Noteworthy kitchen features comprise a walk-in pantry, a generously sized working island, and ample cabinet and countertop space.
#7047118

Prescott Valley

6915 N Full Quiver Trail

3 Beds

2 Baths

1,892 Sq.Ft.

$775,000

MLS#: 7047118

Exceptional new construction by Pinnacle Peak Custom Homes, a Coronado Custom Home Builder. This meticulously crafted residence spans an impressive 2,597 square feet, offering four bedrooms and three bathrooms where superior craftsmanship is evident in every detail. The architectural finesse begins with expertly cased windows, 8-foot solid two-panel doors and solid flooring throughout. The heart of the home features a gourmet kitchen adorned with a stunning 10-foot by 4-foot granite island, a full GE Profile appliances package, and custom Shaker cabinets with 42-inch uppers that provide abundant storage while maintaining aesthetic excellence. The primary bedroom serves as a private retreat, while additional bedrooms offer versatile spaces for family, guests, or home offices. See attached! The seamless indoor-outdoor living experience is enhanced by multiple sliding doors leading to an impressive 67-foot covered patio featuring a sophisticated tongue-and-groove ceiling. Car enthusiasts will appreciate the expansive 881-square-foot garage. This new construction will soon be ready to welcome those who appreciate the perfect harmony of luxury, functionality, and superior craftsmanship.

The builder has a wide selection of options and additions which include:
RV Garage - either matching the home or metal
Beams in the living room, either faux or wood
Shelving in living room on either side of the FP
Extensive four-panel glass slider with three slides and one still in living room
Coffee Bar with mini fridge and cabinets
Laundry Sink
Viking package in kitchen
MB Shower Square Glass and Add bench seat
Auto lights at entry
Custom closet shelving
Ceiling fans installed
Additional can lighting
Outside fire-pit

000 1 Open Sky Trail --

Message successfully sent.

I agree to receive email communication and understand I can unsubscribe at any time.

I agree to be contacted by The Mandy Gold Team | Haymore Real Estate LLC via call, email, and text for real estate services. To opt out, you can reply 'stop' at any time or reply 'help' for assistance. You can also click the unsubscribe link in the emails. Message and data rates may apply. Message frequency may vary. Privacy Policy

 - property

Send a message

Message successfully sent.

Reason for contacting?

I agree to receive email communication and understand I can unsubscribe at any time.

I agree to be contacted by The Mandy Gold Team | Haymore Real Estate LLC via call, email, and text for real estate services. To opt out, you can reply 'stop' at any time or reply 'help' for assistance. You can also click the unsubscribe link in the emails. Message and data rates may apply. Message frequency may vary. Privacy Policy

Sign In Sign Out

Virtual Assistant

Would you like to take the next step with this property? We can help you schedule a showing or virtual tour, or send you more details.

Yes, I would like more information.

Thank You for Your Reply, One of Our Agents will contact you as soon as possible

No, maybe later.

Thank you, you can always contact me via email, phone number or through the contact form.

Realhub AI

Lucy - Your AI-Powered Realtor

Update Your Temporary Password

Personalize your search

Enter your email and we'll notify you immediately when new listings match what you're looking for.

or enter email address

Already have an account ? Login here

Continue your home search

I agree to receive communications and understand I can unsubscribe at any time.

I agree to be contacted by The Mandy Gold Team | Haymore Real Estate LLC via call, email, and text for real estate services. To opt out, you can reply 'stop' at any time or reply 'help' for assistance. You can also click the unsubscribe link in the emails. Message and data rates may apply. Message frequency may vary. Privacy Policy

Already have an account ? Login here

We use cookies

We use cookies primarily for analytics to enhance your experience. By accepting, you agree to our use of these cookies. You can manage your preferences or learn more about our cookies policy.