10032 E Denver Hill Drive

Tucson, AZ 85748

Ranch

Tucson, AZ 85748

10032 E Denver Hill Drive

$414,000

MLS#: 22504644

Status: Closed

Listing provided by: KMS Realty

Listing agent phone: None

Last update: 1 year, 2 months ago

On site: 1 year, 6 months ago

Rancho Paraiso (1-183) - Residential

About

No better value in Rancho Paraiso! Beautifully remodeled single-story home in Tucson. Move in ready! The freshly painted interior boasts a large living/dining room and a great room featuring large windows with plenty of natural light. The kitchen offers recessed lighting, a pantry, abundant honey oak cabinetry, a prep island with a breakfast bar, and stainless steel appliances. The main bedroom offers plush carpet, sliding glass doors that open to the back patio, a bathroom with dual sinks, and a make-up desk. Secondary bedrooms provide tons of closet space. As a bonus, a washer and dryer are included! Spacious backyard with a covered patio awaits your personal touch and landscape ideas. Pride of ownership throughout. Priced to sell! Owner/Agent.

Property

Beds

4

Full Baths

2

1/2 Baths

None

Year Built

2005

Sq.Footage

2,167

Features

Features & Amenities

Interior

  • Other Interior Features

    Kitchen Island, High Ceilings, Laminate Counters, Pantry, Double Vanity, High Speed Internet

  • Total Bedrooms

    4

  • Bathrooms

    2

  • Basement YN

    NO

  • Cooling YN

    YES

  • Cooling

    Central Air, Ceiling Fan(s)

  • Fireplace YN

    NO

  • Heating YN

    YES

  • Heating

    Forced Air, Natural Gas

  • Pet friendly

    N/A

Exterior

  • Garage

    Yes

  • Garage spaces

    2

  • Construction Materials

    Stucco, Frame

  • Parking

    Garage Door Opener

  • Patio and Porch Features

    Covered

  • Pool

    No

Area & Lot

  • Lot Features

    Subdivided

  • Lot Size(acres)

    0.13

  • Lot Size(square feet)

    5,750

  • Property Type

    Residential

  • Property Sub Type

    Single Family Residence

  • Architectural Style

    Ranch

Price

  • Sales Price

    $414,000

  • Tax Amount

    $2,788.38

  • Sq. Footage

    2,167

  • Price/SqFt

    $191

HOA

  • Association

    YES

  • Association Fee

    $194

  • Association Fee Frequency

    Quarterly

  • Association Fee Includes

    N/A

Property Resources

  • Horse Property

    NO

School District

  • Elementary School

    Dunham

  • Middle School

    Secrist

  • High School

    Santa Rita

Property Features

  • Association Amenities

    None, Sport Court

  • Water Source

    Public

Schedule

Schedule a Showing

Showing scheduled successfully.

What is 3 + 4 ?


Change time

Mortgage calculator

Estimate your monthly mortgage payment, including the principal and interest, property taxes, and HOA. Adjust the values to generate a more accurate rate.

Your payment

Principal and Interest:

$

Property taxes:

$

HOA fees:

$

Total loan payment:

$

Total interest amount:

$

Location

  • County

    Pima

  • Elementary School

    Dunham

  • Middle School

    Secrist

  • High School

    Santa Rita

Listing Courtesy of Aric M Mokhtarian , KMS Realty

RealHub Information is provided exclusively for consumers' personal, non-commercial use, and it may not be used for any purpose other than to identify prospective properties consumers may be interested in purchasing. All information deemed reliable but not guaranteed and should be independently verified. All properties are subject to prior sale, change or withdrawal. RealHub website owner shall not be responsible for any typographical errors, misinformation, misprints and shall be held totally harmless.

Agent Kelly Hammer

Kelly Hammer

Associate Broker / RealtorĀ®

Call Kelly today to schedule a private showing.


* Listings on this website come from the FMLS IDX Compilation and may be held by brokerage firms other than the owner of this website. The listing brokerage is identified in any listing details. Information is deemed reliable but is not guaranteed. If you believe any FMLS listing contains material that infringes your copyrighted work please click here to review our DMCA policy and learn how to submit a takedown request.Ā© 2024 FMLS.

Properties

Related properties

New on site today
Welcome to this eye-catching home in a desirable location! This charming four-bedroom, two-bath home with a two-car garage is ideal for everyday living and entertaining. You will appreciate the Catalina Mountain view from the formal living room window as you visit with family & friends. The kitchen, with ample counter space and cabinets, overlooks the welcoming family room and inviting pool. The large owner's suite, with a walk-in closet and remodeled bathroom, is a relaxing retreat. The private backyard oasis is an excellent place to barbecue, sit on the patio, or soak in the refreshing pool. Additional highlights: newer HVAC and water heater, solar panels for lower electric bills, ceiling fans throughout, and no HOA. This is a must-see property!
#22620314

Tucson

9340 E Helen Street

4 Beds

2 Baths

1,969 Sq.Ft.

$389,950

MLS#: 22620314

New on site today
This charming bungalow, set in the historic Broadmoor-Broadway Village neighborhood, is packed with personality and charm from the moment you arrive, beginning with a private courtyard and front porch where you can enjoy your mornings and evenings. Inside, natural light, stained concrete and wood flooring bring warmth and character, while the rustic-style kitchen and living/dining spaces flow naturally.
Step outside and discover even more room in the spacious backyard, with a large covered patio and gated access for additional parking. A standout feature is the fully owned solar, offering the benefit of energy savings without a solar payment. Recent improvements include an HVAC system replaced approximately four years ago, a water heater approximately three years old, and more. You can't beat the location, close to the Treat bike path, Sunshine Mile, Reid Park, Broadway Village, local dining and shopping, the University of Arizona and Downtown Tucson. With great indoor and spacious outdoor spaces, valuable improvements and fully owned solar, this isn't just another Central Tucson home. It's one with character, practicality and plenty of possibilities for its next chapter. Schedule your tour today!
#22620313

Tucson

2842 E Stratford Drive

3 Beds

2 Baths

1,172 Sq.Ft.

$369,000

MLS#: 22620313

New on site 1 day ago
Welcome to this lovely 4-bedroom, 2-bath home featuring a spacious open floor plan with vaulted ceilings, a soothing neutral palette, blinds, charming bay window, and a mix of tile and soft carpeting. The gourmet kitchen offers solid-surface counters, white cabinetry, mosaic tile backsplash, stainless steel appliances, pantry, and a two-tier island with breakfast bar. The primary suite features a walk-in closet and private bath with dual sinks. Enjoy the peaceful backyard with a large patio, gazebo, storage shed, and stunning mountain views. A wonderful place to call home!
#22620275

Tucson

7561 S Woodbury Grove Drive

4 Beds

2 Baths

2,156 Sq.Ft.

$350,000

MLS#: 22620275
New on site 1 day ago
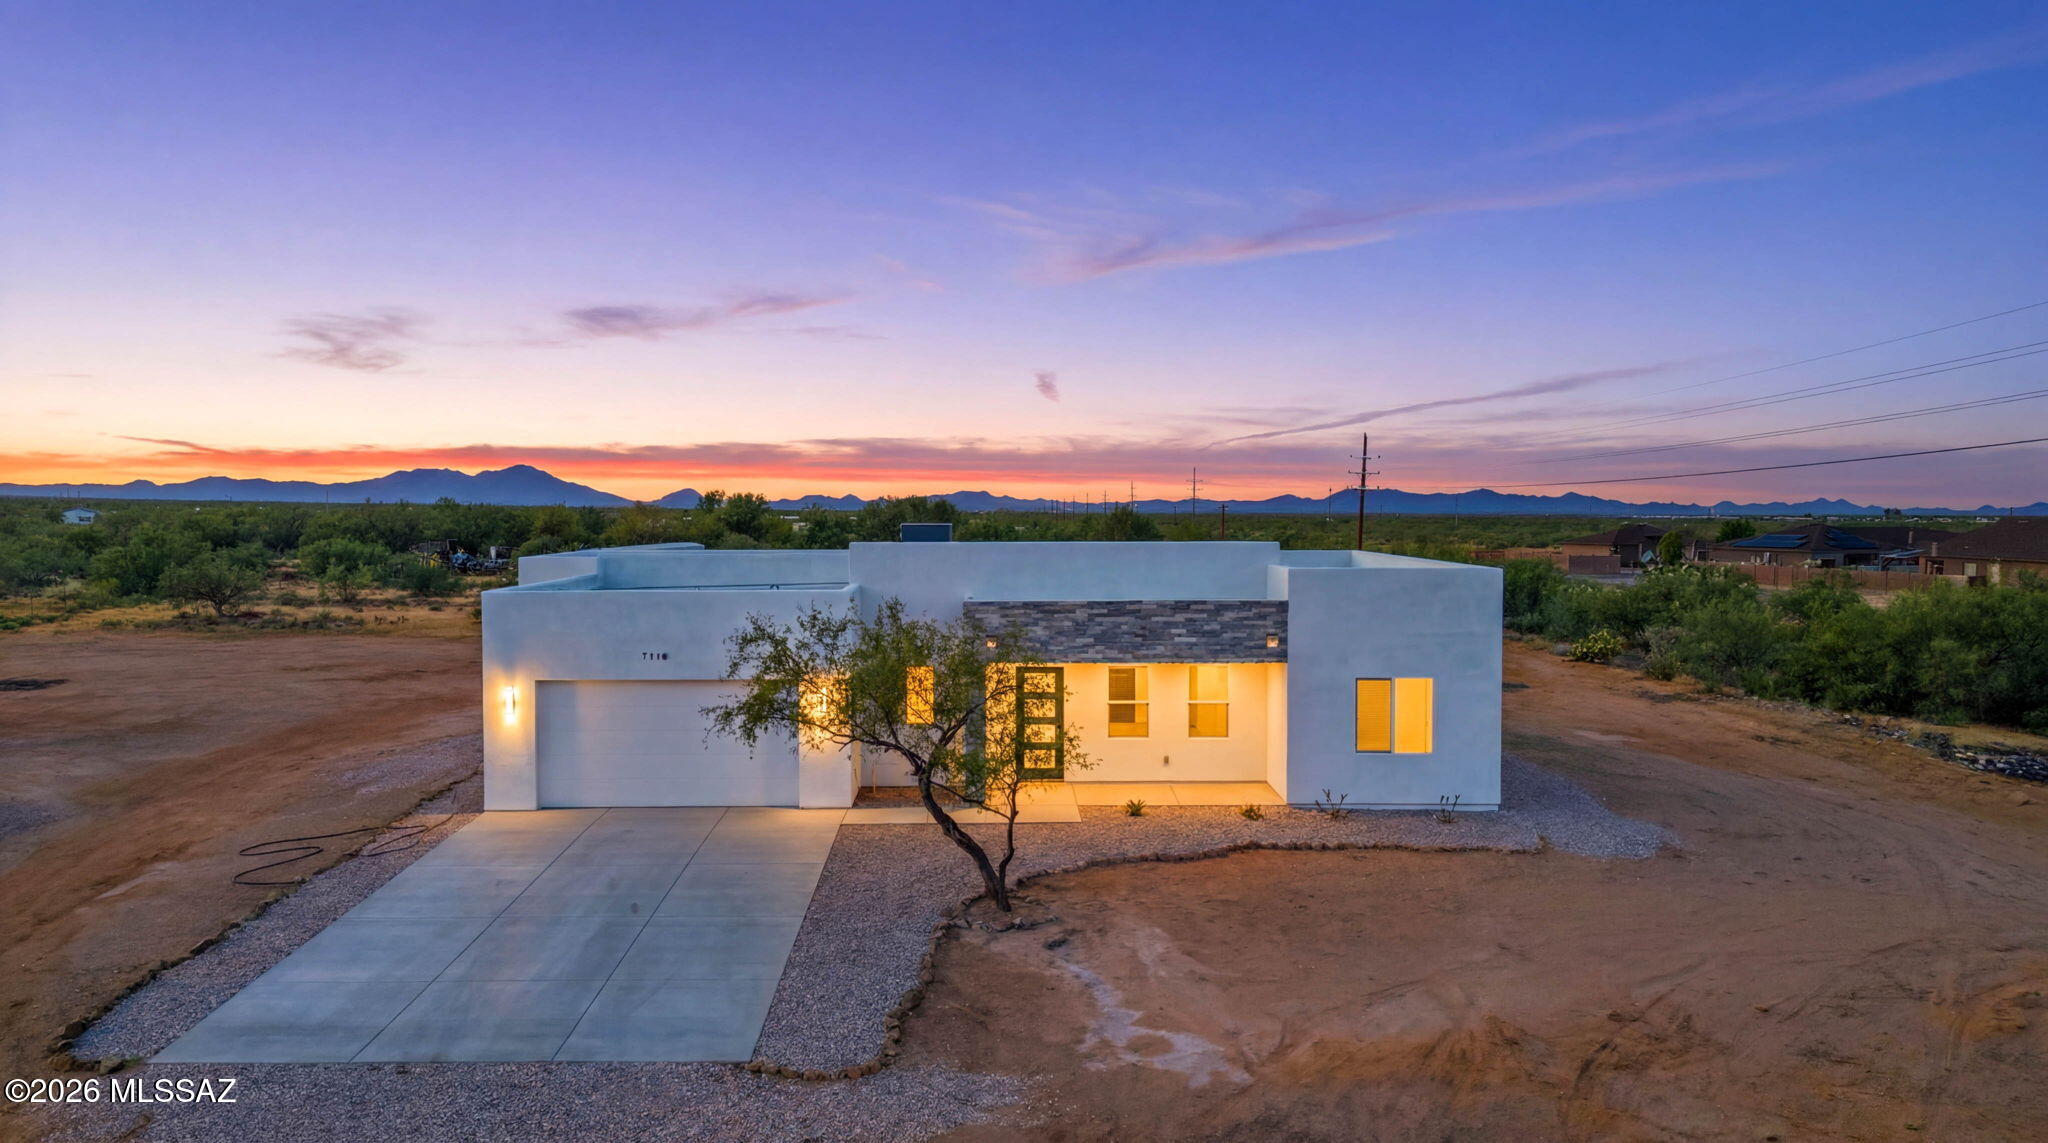
Beautifully designed contemporary home offering modern luxury, an open-concept floor plan, and high-end finishes throughout. This move-in ready residence features a spacious great room with a dramatic floor-to-ceiling porcelain accent wall, sleek electric fireplace, and abundant natural light. The gourmet kitchen showcases premium Taj Mahal quartzite countertops, stylish cabinetry, and a functional layout ideal for everyday living and entertaining. The private primary suite offers a spa-inspired retreat with a freestanding soaking tub, oversized walk-in shower, dual vanities, and designer details. Additional highlights include large-format tile flooring, a finished epoxy garage, and quality craftsmanship throughout. Enjoy the comfort, style, and value of a newly built home.Owner/Agent
#22616288

Tucson

7310 S Victor Drive

4 Beds

2 Baths

1,846 Sq.Ft.

$472,000

MLS#: 22616288

New on site 1 day ago
Charming mid-century classic! 3BR 2BA, walking distance to the UA and Banner Hospital. Come see this well maintained house in the desirable Blenman-Elm Neighborhood! Featuring beautiful wood floors, original bathroom and kitchen, and an abundance of natural light, with wood shutters throughout. The three spacious bedrooms offer ceiling fans and large closets. The ample living room boasts a lovely fireplace, prefect for relaxing or entertaining. Step outside to a large yard with a gazebo, providing ample space for a future ADU or guest house.
#22620258

Tucson

2014 E Helen Street

3 Beds

2 Baths

1,767 Sq.Ft.

$429,500

MLS#: 22620258

New on site 1 day ago
The epitome of classic Tucson living in this 1954 3bed/2bath mid-century territorial. Beautifully preserved details coupled with a functional floorplan and bonus office. Offering exposed beam ceilings, concrete & tile floors throughout, two fieldstone fireplaces, natural light, and shutter shades! Updated SS kitchen appliances with a state of the art five burner gas range. Step through the french doors leading to your fully screened-in Arizona room for year round enjoyment and entertainment. The low-maintenance backyard includes natural desert plantings, mature shade trees, and paver patio. Situated in a cozy, convenient cul-de-sac next to historic Winterhaven (not in HOA) and close to UofA, Banner, TMC, the bike loop, Parks, and the incredible shops & restaurants lining Campbell Ave.
#22620240

Tucson

3260 N Anderson Drive

3 Beds

2 Baths

1,546 Sq.Ft.

$425,000

MLS#: 22620240

New on site 1 day ago
Perfectly balancing iconic Mid-Century Modern architecture with sophisticated updates, this Bel Air Townhome offers a lifestyle that's increasingly difficult to find. The expansive great room, with a dramatic wall of windows and gas fireplace, flows effortlessly into the updated kitchen. The flexible floorplan provides privacy for guests and a dedicated office that can easily serve as a third bedroom. Outside, you'll find multiple spaces to relax-the inviting front courtyard to the oversized Arizona Room overlooking a gardener's paradise complete with fruit trees and peaceful privacy. Located in one of the Catalina Foothills' most desirable communities, enjoy a community pool just steps away along with proximity to world-class hiking, golf, shopping, dining, and TMC.
#22620289

Tucson

5874 N Camino Esplendora

2 Beds

2 Baths

1,911 Sq.Ft.

$475,000

MLS#: 22620289

New on site 1 day ago
917 N Miller Dr is a single-story Tucson home with three bedrooms and two bathrooms set on a low-maintenance desert lot. The kitchen offers white cabinetry, generous counter space, and a stainless steel dishwasher, opening to living and dining areas with tile flooring. One living area is highlighted by a warm wood-beam ceiling that adds character. The bedrooms are carpeted and comfortably sized, and the bathrooms feature vanities with combined tub and shower and a separate walk-in shower. Outside, a covered patio and a spacious xeriscaped yard provide easy-care outdoor space, and an attached one-car garage completes the home. Included 100-Day Home Warranty with buyer activation
#22620221

Tucson

917 N Miller Drive

3 Beds

2 Baths

2,149 Sq.Ft.

$370,000

MLS#: 22620221
New on site 1 day ago
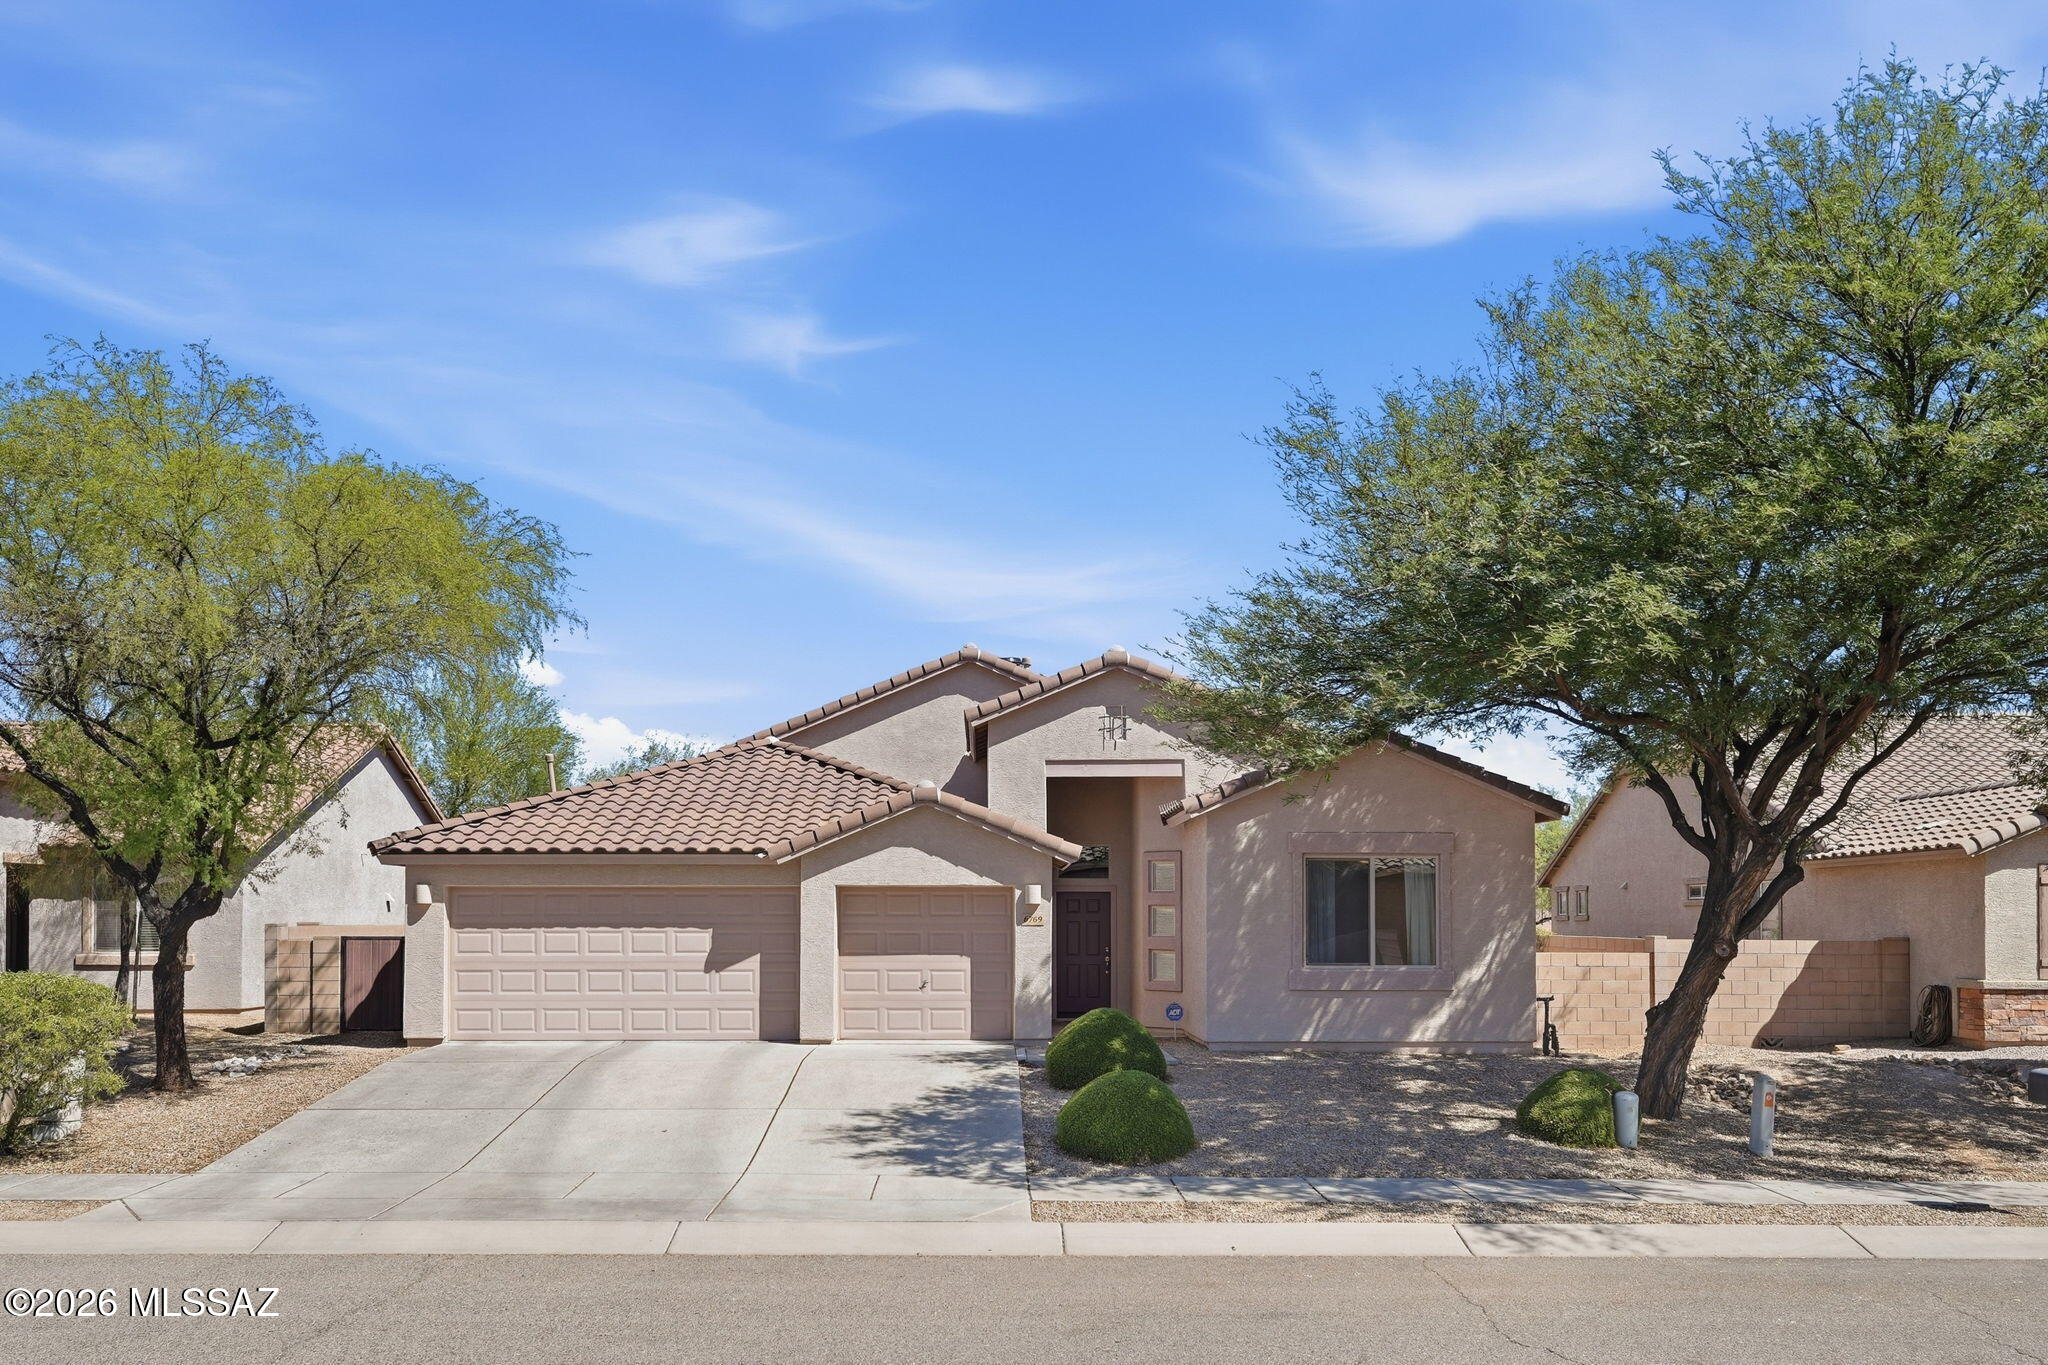
Range priced *Sellers will entertain offers between 344000-359000* Spacious 4BR/2BA Star Valley home offering 2,338 sq. ft. of comfortable living space. The home was the original model for Lennar & has been meticulously maintained. Luxury vinyl and tile throughout. It boasts an open-concept floor plan, generous space in the primary suite, versatile living areas with a flex room that could be converted into a 5th bedroom! The large backyard is comfortable and sits on a mature landscaped lot. Owned solar, spacious laundry room & home water filtration system & water softener. The three car garage is spacious with automatic openers. Stone countertops in the kitchen with a newer dishwasher, gas cooktop and plenty of counterspace, perfect for day to day use and  entertaining.
#22615699

Tucson

6769 W Fishermans Drive

4 Beds

2 Baths

2,338 Sq.Ft.

$344,000

MLS#: 22615699

New on site 1 day ago
Opportunity meets flexibility in this charming single-level home situated on a desirable corner lot! The main residence offers a spacious, functional layout with tile flooring, neutral finishes, a cozy fireplace, and a generous Arizona room providing additional living or entertaining space. The kitchen features ample cabinetry and counter space, built-in appliances, and a convenient center island.

What truly sets this property apart is the detached studio with its own separate entrance, kitchenette, bathroom, and private yard. This versatile space creates exciting possibilities for an investor, multigenerational living, guest accommodations, a home office, or other flexible use.

The corner lot provides generous outdoor space with separation between the main residence and detached stu adding an extra level of privacy and functionality. Whether you're looking for a primary residence with additional space or a property with investment potential, this unique setup offers options that are increasingly hard to find.
#22620283

Tucson

5601 E 13th Street

4 Beds

3 Baths

1,685 Sq.Ft.

$350,000

MLS#: 22620283

No better value in Rancho Paraiso! Beautifully remodeled single-story home in Tucson. Move in ready! The freshly painted interior boasts a large living/dining room and a great room featuring large windows with plenty of natural light. The kitchen offers recessed lighting, a pantry, abundant honey oak cabinetry, a prep island with a breakfast bar, and stainless steel appliances. The main bedroom offers plush carpet, sliding glass doors that open to the back patio, a bathroom with dual sinks, and a make-up desk. Secondary bedrooms provide tons of closet space. As a bonus, a washer and dryer are included! Spacious backyard with a covered patio awaits your personal touch and landscape ideas. Pride of ownership throughout.  Priced to sell!  Owner/Agent.

10032 E Denver Hill Drive

Message successfully sent.

I agree to receive email communication and understand I can unsubscribe at any time.

I agree to be contacted by The Mandy Gold Team | Haymore Real Estate LLC via call, email, and text for real estate services. To opt out, you can reply 'stop' at any time or reply 'help' for assistance. You can also click the unsubscribe link in the emails. Message and data rates may apply. Message frequency may vary. Privacy Policy

 - property

Send a message

Message successfully sent.

Reason for contacting?

I agree to receive email communication and understand I can unsubscribe at any time.

I agree to be contacted by The Mandy Gold Team | Haymore Real Estate LLC via call, email, and text for real estate services. To opt out, you can reply 'stop' at any time or reply 'help' for assistance. You can also click the unsubscribe link in the emails. Message and data rates may apply. Message frequency may vary. Privacy Policy

Sign In Sign Out

Virtual Assistant

Would you like to take the next step with this property? We can help you schedule a showing or virtual tour, or send you more details.

Yes, I would like more information.

Thank You for Your Reply, One of Our Agents will contact you as soon as possible

No, maybe later.

Thank you, you can always contact me via email, phone number or through the contact form.

Realhub AI

Lucy - Your AI-Powered Realtor

Update Your Temporary Password

Personalize your search

Enter your email and we'll notify you immediately when new listings match what you're looking for.

or enter email address

Already have an account ? Login here

Continue your home search

I agree to receive communications and understand I can unsubscribe at any time.

I agree to be contacted by The Mandy Gold Team | Haymore Real Estate LLC via call, email, and text for real estate services. To opt out, you can reply 'stop' at any time or reply 'help' for assistance. You can also click the unsubscribe link in the emails. Message and data rates may apply. Message frequency may vary. Privacy Policy

Already have an account ? Login here

We use cookies

We use cookies primarily for analytics to enhance your experience. By accepting, you agree to our use of these cookies. You can manage your preferences or learn more about our cookies policy.

