
10040 E HAPPY VALLEY Road 247
Scottsdale, AZ 85255


About
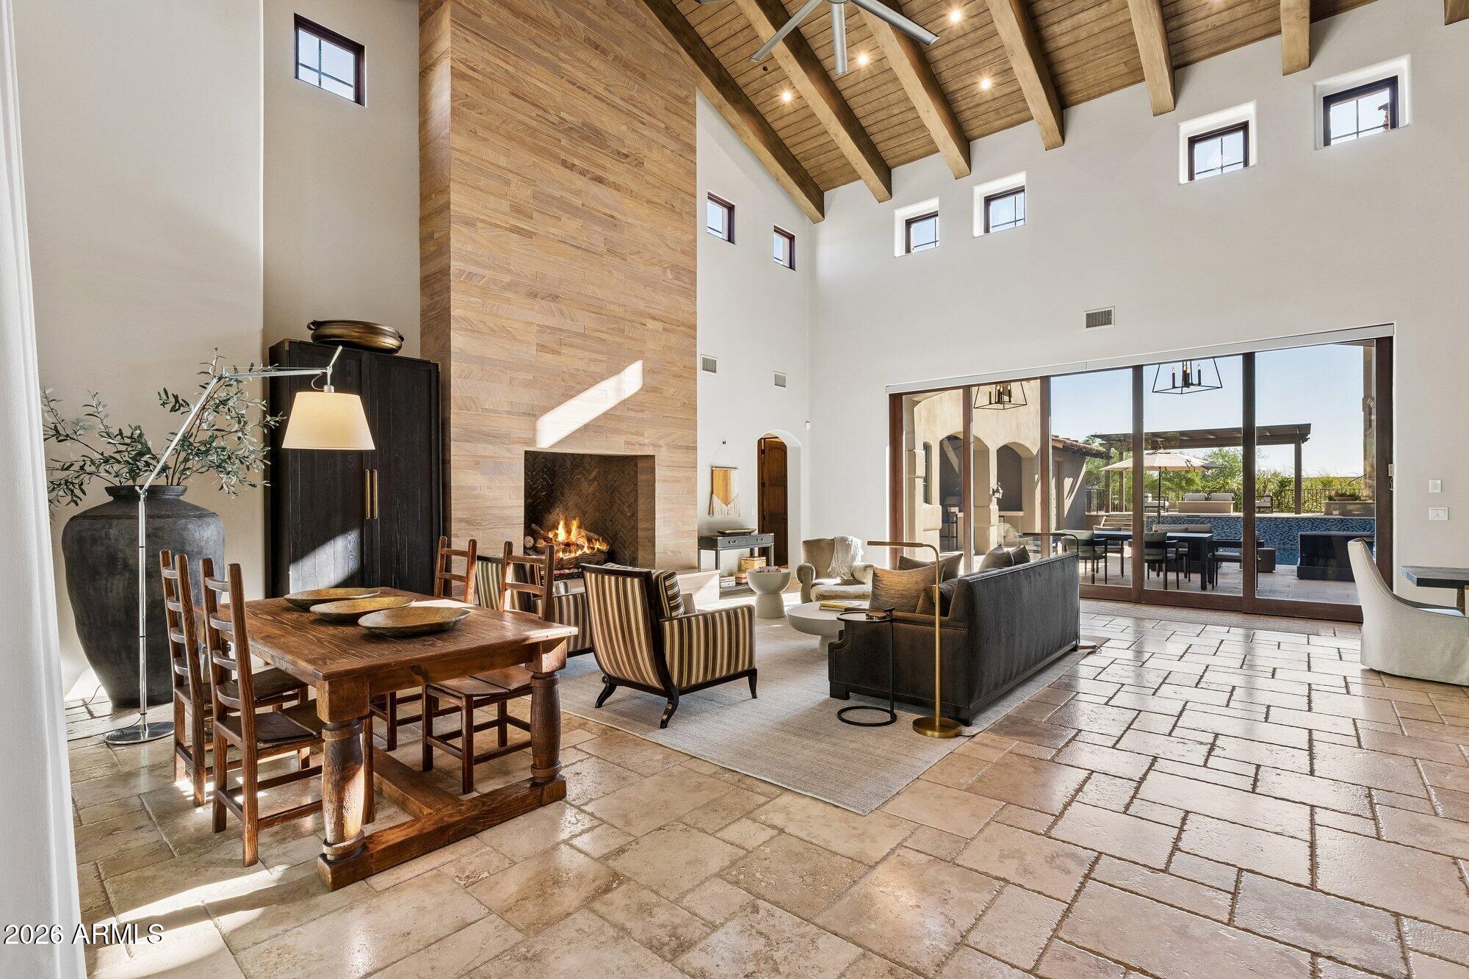
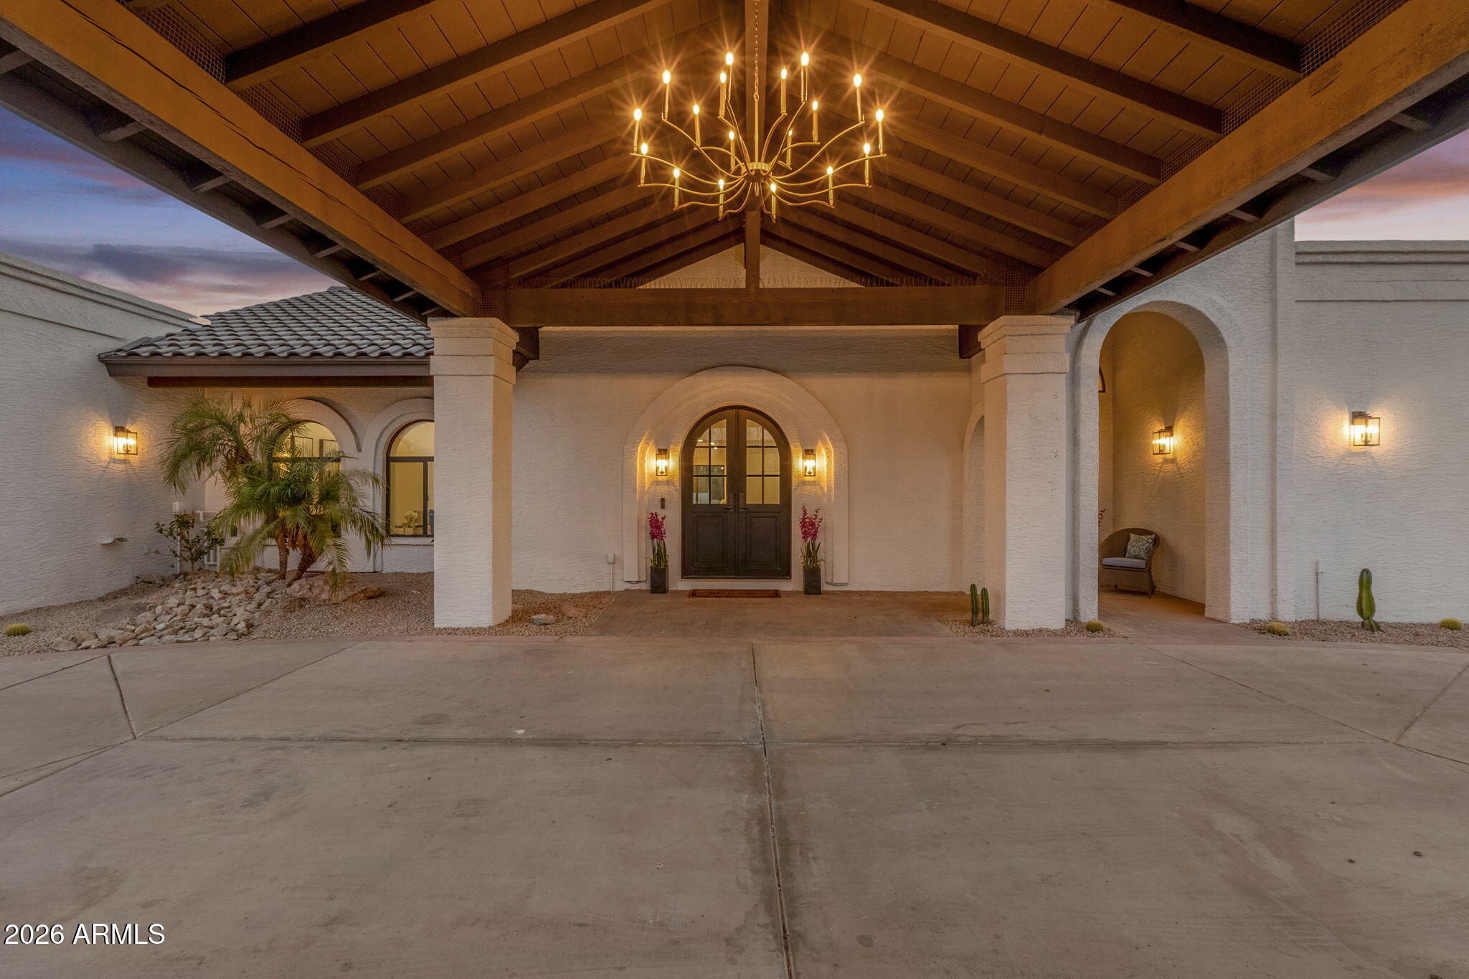
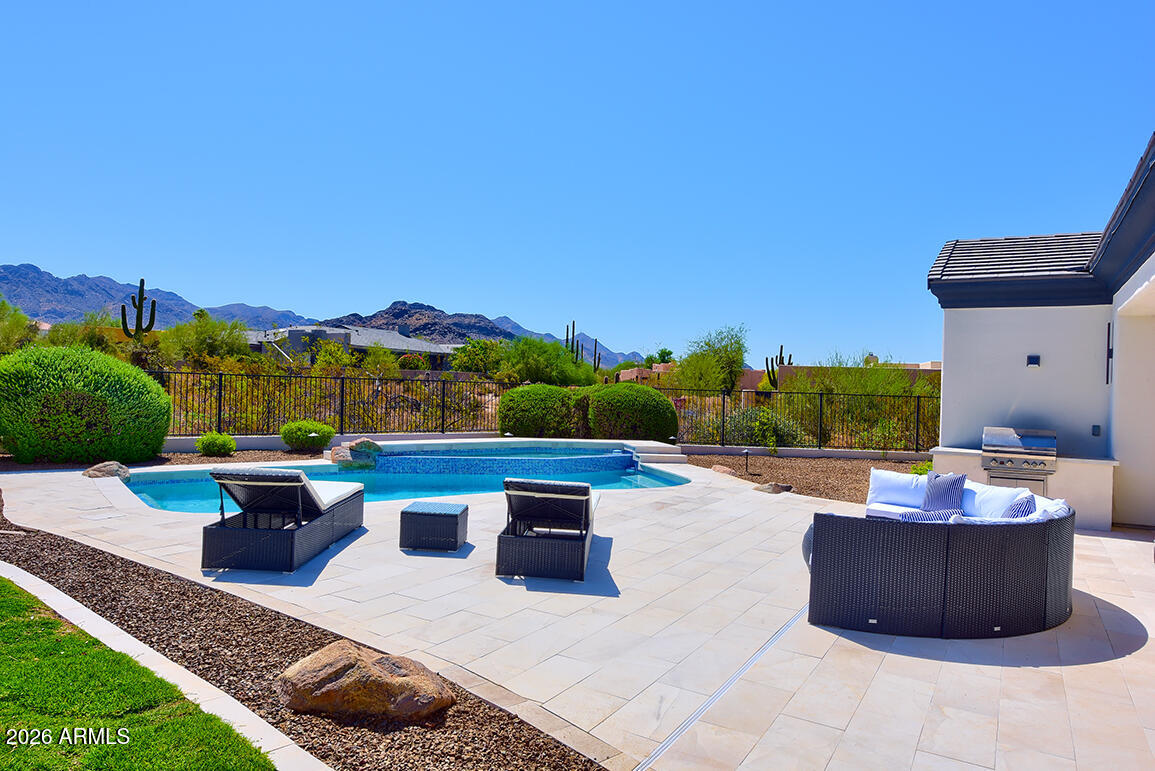
Commanding a premier, high-visibility corner lot within the guard-gated enclave of Desert Highlands, this home redefines contemporary Sonoran luxury. From the private front courtyard entry to the soaring interiors bathed in natural light, this custom estate has been designed with meticulous attention to detail, scale & function. Offering a seamless open floor plan, the residence features 4 en-suite bedrooms, including dual-attached casitas, perfect for a secluded multi-generational setup, private guest sanctuary, or an executive workspace. An expansive primary suite offers quiet relaxation with a sitting area overlooking the pool while the primary bath enjoys a luxurious soaking tub, exquisite crystal fixtures and a dual-entry walk-in-in shower. See more... The kitchen serves as a highly functional, sophisticated culinary space, tastefully appointed with premium appliances including a 48" Wolf Professional Range, built-in Sub-Zero Refrigerator, dedicated wine fridge & high-end faucets & fixtures. The main living spaces are impressive with magnificent 13' coffered ceilings, custom wainscoting, art lighting tailored for collectors in every room & sprawling windows that frame breathtaking desert topography. Entertainment options transition effortlessly from an acoustically optimized theater room to an outdoor resort sanctuary. The 1200sf covered patio with built-in misters overlooks the pool, elevated spa & a glowing firepit, all perfectly positioned against a backdrop of pristine desert terrain & dramatic sunset views of "Happy Mountain". Easily accessible, the 3-car garage boasts custom wood doors, full height cabinetry & is climate-controlled ideal for high-end vehicle preservation or workspace comfort. Brand new high efficiency Bryant air conditioning systems just installed, new artificial turf, stunning wallpaper accents and hardwood floors in dedicated areas recently updated. With Lutron & Sonos smart home automation systems, this custom home offers an uncompromising lifestyle of sophisticated privacy & modern convenience. ________________________________________
Property
Beds
4
Full Baths
4
1/2 Baths
1
Year Built
2014
Sq.Footage
4,485
Features
Features & Amenities
Interior
-
Other Interior Features
High Speed Internet, Smart Home, Double Vanity, Pantry
-
Total Bedrooms
4
-
Bathrooms
4
-
1/2 Bathrooms
1
-
Basement YN
NO
-
Cooling YN
YES
-
Cooling
Heat Pump
-
Fireplace YN
YES
-
Heating YN
YES
-
Heating
Heat Pump, Forced Air, Natural Gas
-
Pet friendly
N/A
Exterior
-
Garage
Yes
-
Garage spaces
3
-
Construction Materials
Stucco, Frame
-
Other Exterior Features
Rain Gutters, Misting System, Private Yard, Storage
-
Parking
Garage Door Opener
-
Patio and Porch Features
Patio
-
Pool
Yes
-
Pool Features
Heated, Outdoor Pool
-
View
Mountain(s)
Area & Lot
-
Lot Features
Corner Lot, Desert Back, Desert Front
-
Lot Size(acres)
0.74
-
Lot Size(square feet)
32,261
-
Property Type
Residential
-
Property Sub Type
Single Family Residence
-
Architectural Style
Santa Barbara/Tuscan
Price
-
Sales Price
$4,695,000
-
Tax Amount
$5,777
-
Financing Options
Cash, Conventional, FHA, VA
-
Sq. Footage
4,485
-
Price/SqFt
$1,046
HOA
-
Association
YES
-
Association Fee
$2,050
-
Association Fee Frequency
Monthly
-
Association Fee Includes
N/A
Property Resources
-
Horse Property
NO
School District
-
Elementary School
Cave Creek Unified District
-
Middle School
Sonoran Trails Middle School
-
High School
Cactus Shadows High School
Property Features
-
Stories
1
-
Foundation Details
Slab
-
Ownership
Fee Simple
-
Sewer
Public Sewer
-
Tax Lot
247
-
Water Source
Public
Schedule
Schedule a Showing
Showing scheduled successfully.
Mortgage calculator
Estimate your monthly mortgage payment, including the principal and interest, property taxes, and HOA. Adjust the values to generate a more accurate rate.
Your payment
Principal and Interest:
$
Property taxes:
$
HOA fees:
$
Total loan payment:
$
Total interest amount:
$
Location
-
County
Maricopa
-
Elementary School
Cave Creek Unified District
-
Middle School
Sonoran Trails Middle School
-
High School
Cactus Shadows High School

Listing Courtesy of Larry Whitman , The Whitman Group
RealHub Information is provided exclusively for consumers' personal, non-commercial use, and it may not be used for any purpose other than to identify prospective properties consumers may be interested in purchasing. All information deemed reliable but not guaranteed and should be independently verified. All properties are subject to prior sale, change or withdrawal. RealHub website owner shall not be responsible for any typographical errors, misinformation, misprints and shall be held totally harmless.

Kelly Hammer
Associate Broker / Realtor®
Call Kelly today to schedule a private showing.
Phone (520) 227-5144
Email Kelly@MandyGoldTeam.com

* Listings on this website come from the FMLS IDX Compilation and may be held by brokerage firms other than the owner of this website. The listing brokerage is identified in any listing details. Information is deemed reliable but is not guaranteed. If you believe any FMLS listing contains material that infringes your copyrighted work please click here to review our DMCA policy and learn how to submit a takedown request.© 2024 FMLS.
Properties
Related properties

Scottsdale
9894 N 79TH Place
5 Beds
5 Baths
4,464 Sq.Ft.
$4,500,000
MLS#: 7062153

Scottsdale
7361 E Camino Santo --
6 Beds
7 Baths
6,216 Sq.Ft.
$4,910,000
MLS#: 7066003

Scottsdale
17907 N 99TH Street
4 Beds
4 Baths
5,642 Sq.Ft.
$4,800,000
MLS#: 7069866

Scottsdale
8622 E CACTUS WREN Road
7 Beds
7 Baths
6,072 Sq.Ft.
$5,600,000
MLS#: 7067676

Scottsdale
33296 N Vanishing Trail
5 Beds
6 Baths
6,489 Sq.Ft.
$4,190,000
MLS#: 7067437

Scottsdale
8528 E CLYDESDALE Trail
5 Beds
5 Baths
3,997 Sq.Ft.
$4,695,000
MLS#: 7065011

Scottsdale
41611 N 113TH Place
4 Beds
4 Baths
4,985 Sq.Ft.
$4,795,000
MLS#: 7058152
Scottsdale
18838 N 97TH Place
6 Beds
6 Baths
6,163 Sq.Ft.
$4,750,000
MLS#: 7045328
Scottsdale
12210 N 76TH Place
7 Beds
4 Baths
6,700 Sq.Ft.
$3,895,000
MLS#: 7050578
Scottsdale
22919 N 93RD Street
5 Beds
5 Baths
4,198 Sq.Ft.
$4,175,000
MLS#: 7051629
