11137 W PALMERAS Drive

Sun City, AZ 85373
Sun City, AZ 85373

11137 W PALMERAS Drive

$450,000

MLS#: 7053594

Status: Active

Listing provided by: West USA Realty

Listing agent phone: None

Last update: 20 hours ago

On site: a month ago

SUN CITY UNIT 37 - Residential

About

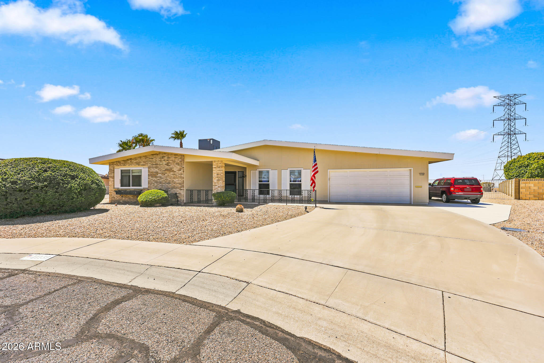
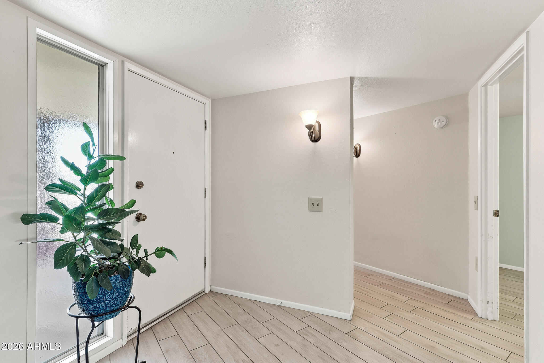
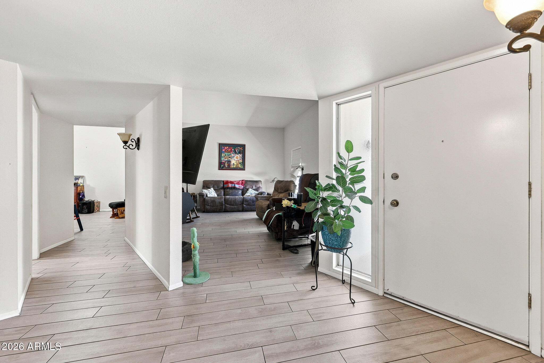
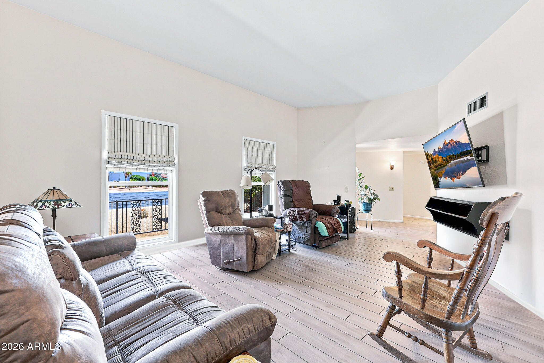
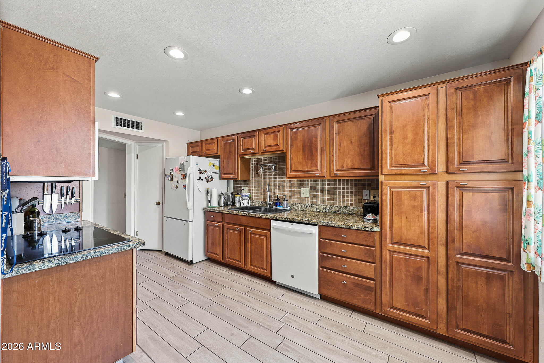
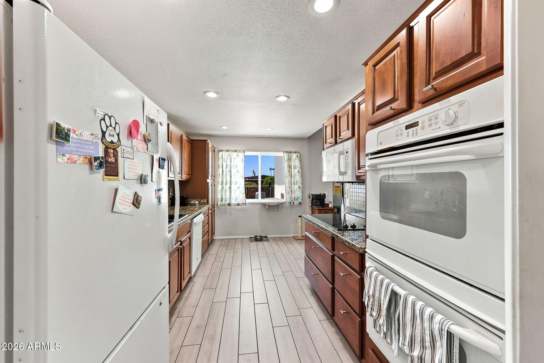
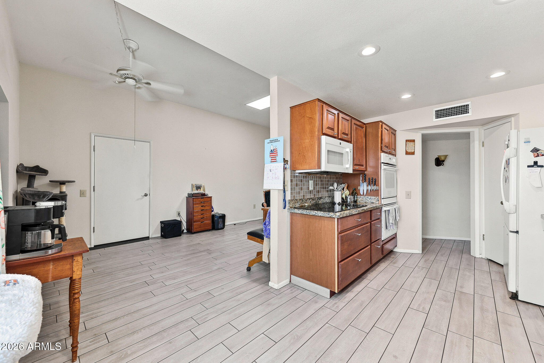
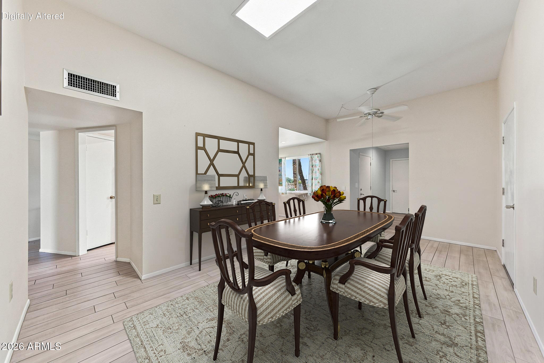
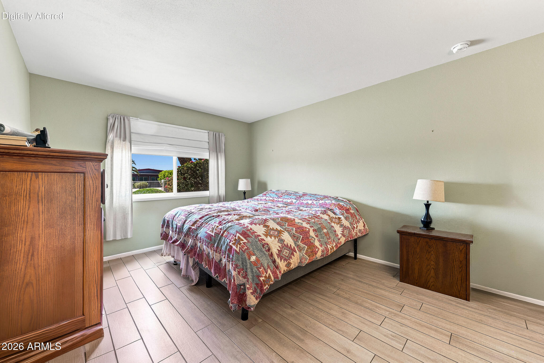
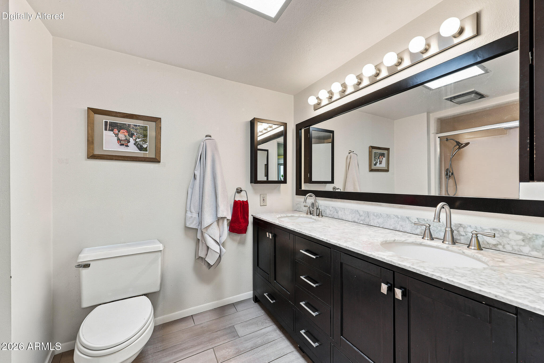
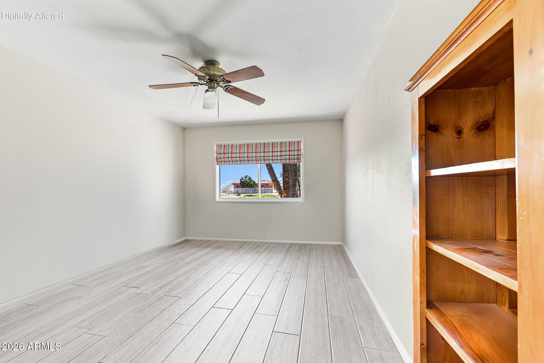
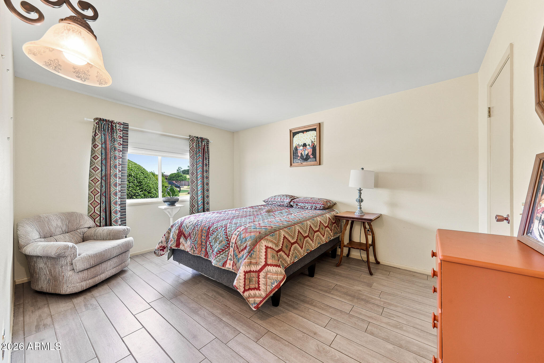
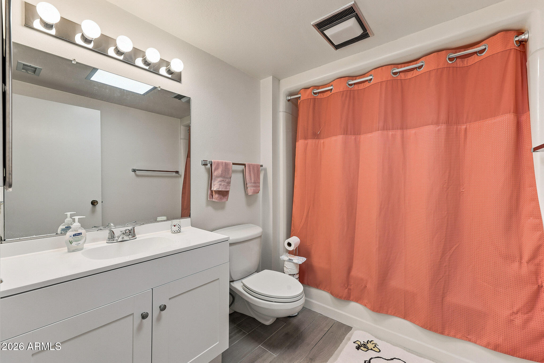
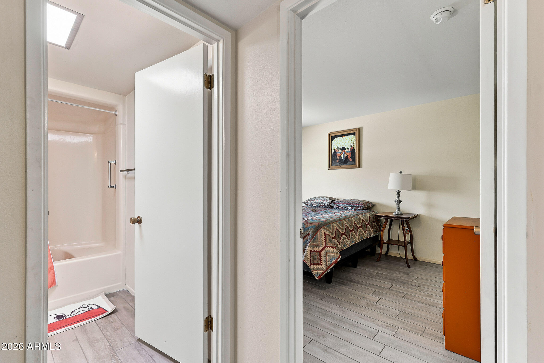
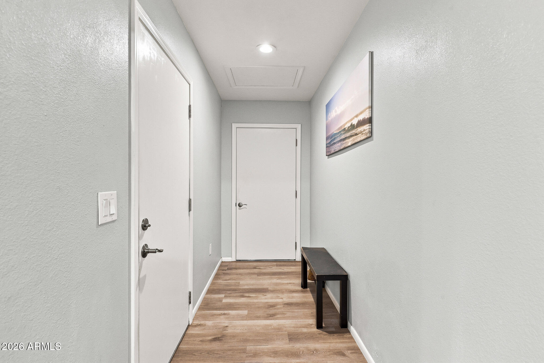
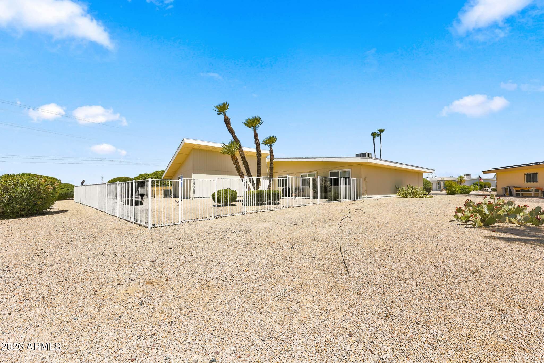
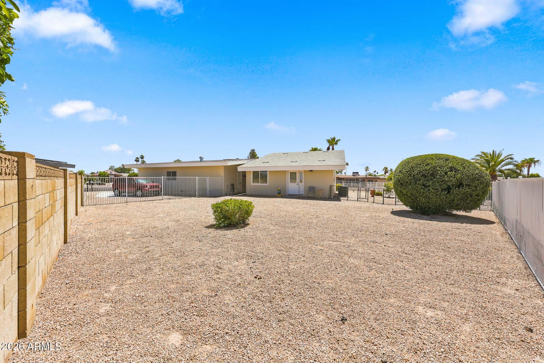
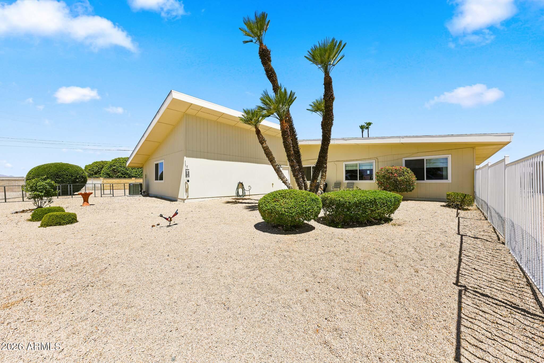
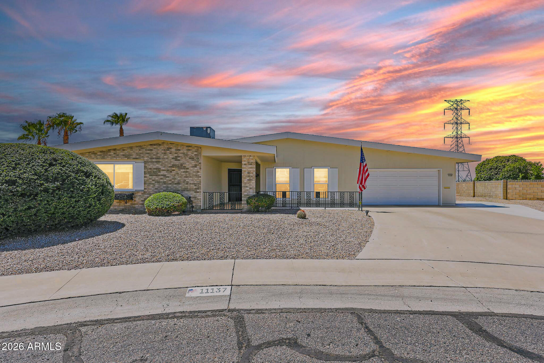
Enjoy space, versatility and thoughtful updates in this unique Sun City home located in desirable Phase 4. The home offers 4BD and 3 baths, which includes a guest suite with its own bedroom, bathroom, living area and separate HVAC system (500sf) --ideal for guests, extended family or a private home office. The updated kitchen features attractive cabinetry, granite countertops and generous workspace. Bathrooms have also been refreshed, and the exterior was recently painted. Major improvements include a roof replaced in 2019 and HVAC replaced in 2017. Guest quarters permitted and added 2023. Set on nearly half an acre with a fenced yard, this property also offers a 2-car garage plus dedicated golf cart and extra slab parking. A rare blend of comfort, privacy and flexible

Property

Beds

4

Full Baths

3

1/2 Baths

None

Year Built

1974

Sq.Footage

2,376

Features

Features & Amenities

Interior

  • Other Interior Features

    High Speed Internet, Granite Counters, Double Vanity, Pantry

  • Total Bedrooms

    4

  • Bathrooms

    3

  • Basement YN

    NO

  • Cooling YN

    YES

  • Cooling

    Central Air

  • Fireplace YN

    NO

  • Heating YN

    YES

  • Heating

    Electric

  • Pet friendly

    N/A

Exterior

  • Garage

    Yes

  • Garage spaces

    2.5

  • Construction Materials

    Lap Siding, Frame

  • Parking

    Garage Door Opener, Direct Access

  • Pool

    No

Area & Lot

  • Lot Features

    Sprinklers In Rear, Sprinklers In Front, Desert Back, Desert Front, Cul-De-Sac

  • Lot Size(acres)

    0.43

  • Lot Size(square feet)

    18,524

  • Property Type

    Residential

  • Property Sub Type

    Single Family Residence

Price

  • Sales Price

    $450,000

  • Tax Amount

    $1,348

  • Financing Options

    Cash, Conventional, FHA, VA

  • Sq. Footage

    2,376

  • Price/SqFt

    $189

HOA

  • Association

    No

Property Resources

  • Horse Property

    NO

School District

  • Elementary School

    Adult

  • Middle School

    Adult

  • High School

    Adult

Property Features

  • Stories

    1

  • Accessibility Features

    Accessible Entrance, Accessible Full Bath

  • Ownership

    Fee Simple

  • Senior Community YN

    YES

  • Sewer

    Public Sewer

  • Tax Lot

    9

Schedule

Schedule a Showing

Showing scheduled successfully.

What is 3 + 4 ?


Change time

Mortgage calculator

Estimate your monthly mortgage payment, including the principal and interest, property taxes, and HOA. Adjust the values to generate a more accurate rate.

Your payment

Principal and Interest:

$

Property taxes:

$

HOA fees:

$

Total loan payment:

$

Total interest amount:

$

Location

  • County

    Maricopa

  • Elementary School

    Adult

  • Middle School

    Adult

  • High School

    Adult

Listing Courtesy of Jami L Tadda , West USA Realty

RealHub Information is provided exclusively for consumers' personal, non-commercial use, and it may not be used for any purpose other than to identify prospective properties consumers may be interested in purchasing. All information deemed reliable but not guaranteed and should be independently verified. All properties are subject to prior sale, change or withdrawal. RealHub website owner shall not be responsible for any typographical errors, misinformation, misprints and shall be held totally harmless.

Agent Kelly Hammer

Kelly Hammer

Associate Broker / RealtorĀ®

Call Kelly today to schedule a private showing.


* Listings on this website come from the FMLS IDX Compilation and may be held by brokerage firms other than the owner of this website. The listing brokerage is identified in any listing details. Information is deemed reliable but is not guaranteed. If you believe any FMLS listing contains material that infringes your copyrighted work please click here to review our DMCA policy and learn how to submit a takedown request.Ā© 2024 FMLS.

Properties

Related properties

Your Future Awaits! Do not miss this expanded Stanford! 3 BR & 3 Baths! Block Wall Back Yard! This home features large living areas, remodeled kitchen w/new Quartz Counters, new Cabinets & expanded breakfast nook.  Primary BR features newer tile shower, dual vanity sinks, walk in closet & bay window w/ views of the private patio.  Arizona room has been expanded! Large windows to enjoy the views! Laundry room with hobby area flows to a Workshop with additional 3rd bathroom! Large patio with embossed concrete, privacy screens, sun screens & built in BBQ! Outside storage shed & additional golf cart garage keeps you ready to hit the links! Solar to help keep electric bills low. Dual pane windows throughout. So many extras! Located in Phase 2 of Sun City, close to shopping & Bell Rec Center!
#7062986

Sun City

9433 W HUTTON Drive

3 Beds

3 Baths

2,021 Sq.Ft.

$415,000

MLS#: 7062986

Price reduced
This property leaves nothing to be desired!  Premium, immaculate & updated inside & out!  GOLF CART GARAGE! 3 BR 2 BA Stanford has been completely updated! Open concept Chef's Kitchen w/white soft close shaker cabinets.  Quartz counters throughout kitchen and baths. Tile plank flooring throughout with carpet in bedrooms. Popcorn removed. Primary bedroom ensuite is complete with custom tile shower, dual vanities & a walk in closet! 2 Guest rooms w/updated closets; Guest bath updates showcase a new vanity & updated bath! Newer windows throughout. Golf Cart garage w/overhead door & opener.  Pavers on driveway extend to front patio & to golf cart garage. Main garage climate controlled w/mini split. Stucco ext. Dream back yard w/travertine patio, raised patio cover, heater, the list goes on!
#7049477

Sun City

9418 W INDIAN HILLS Drive

3 Beds

2 Baths

1,832 Sq.Ft.

$464,000

MLS#: 7049477
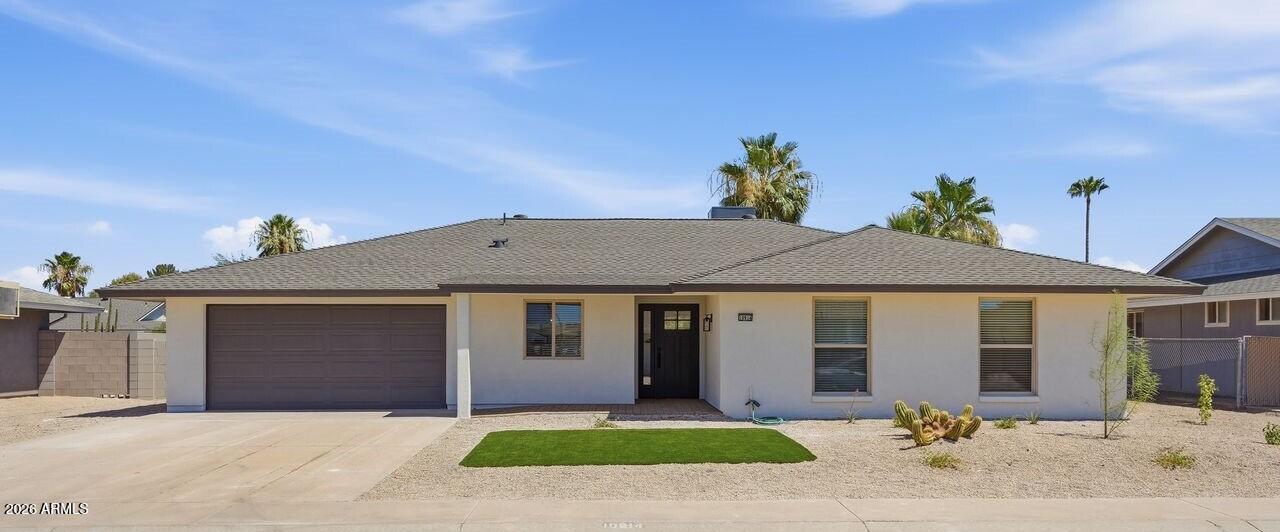
Better Than New! Inviting front entrance w/ pavers leads you into this beautiful home featuring a gorgeous kitchen with quartz countertops, white cabinets, tile backsplash, wine cooler, stainless steel refrigerator, microwave, dishwasher, range, and a breakfast bar. The open-concept great room has a fireplace, recessed lighting, and ceiling fans. Plank tile flooring.
Stucco exterior, roof, HVAC system, and water heater all replaced in '26.  The sliding doors & windows were replaced in '26 too.
There are three bedrooms, with one that could be used as an office. The home has two primary suites, each with tiled showers. One primary suite has double sinks and a separate exit. 
There is a powder room by the large utility room. The two-car garage has epoxy flooring.  A MUST SEE!
#7053844

Sun City

10914 W WHITE MOUNTAIN Road

3 Beds

2 Baths

1,805 Sq.Ft.

$479,000

MLS#: 7053844
Price reduced
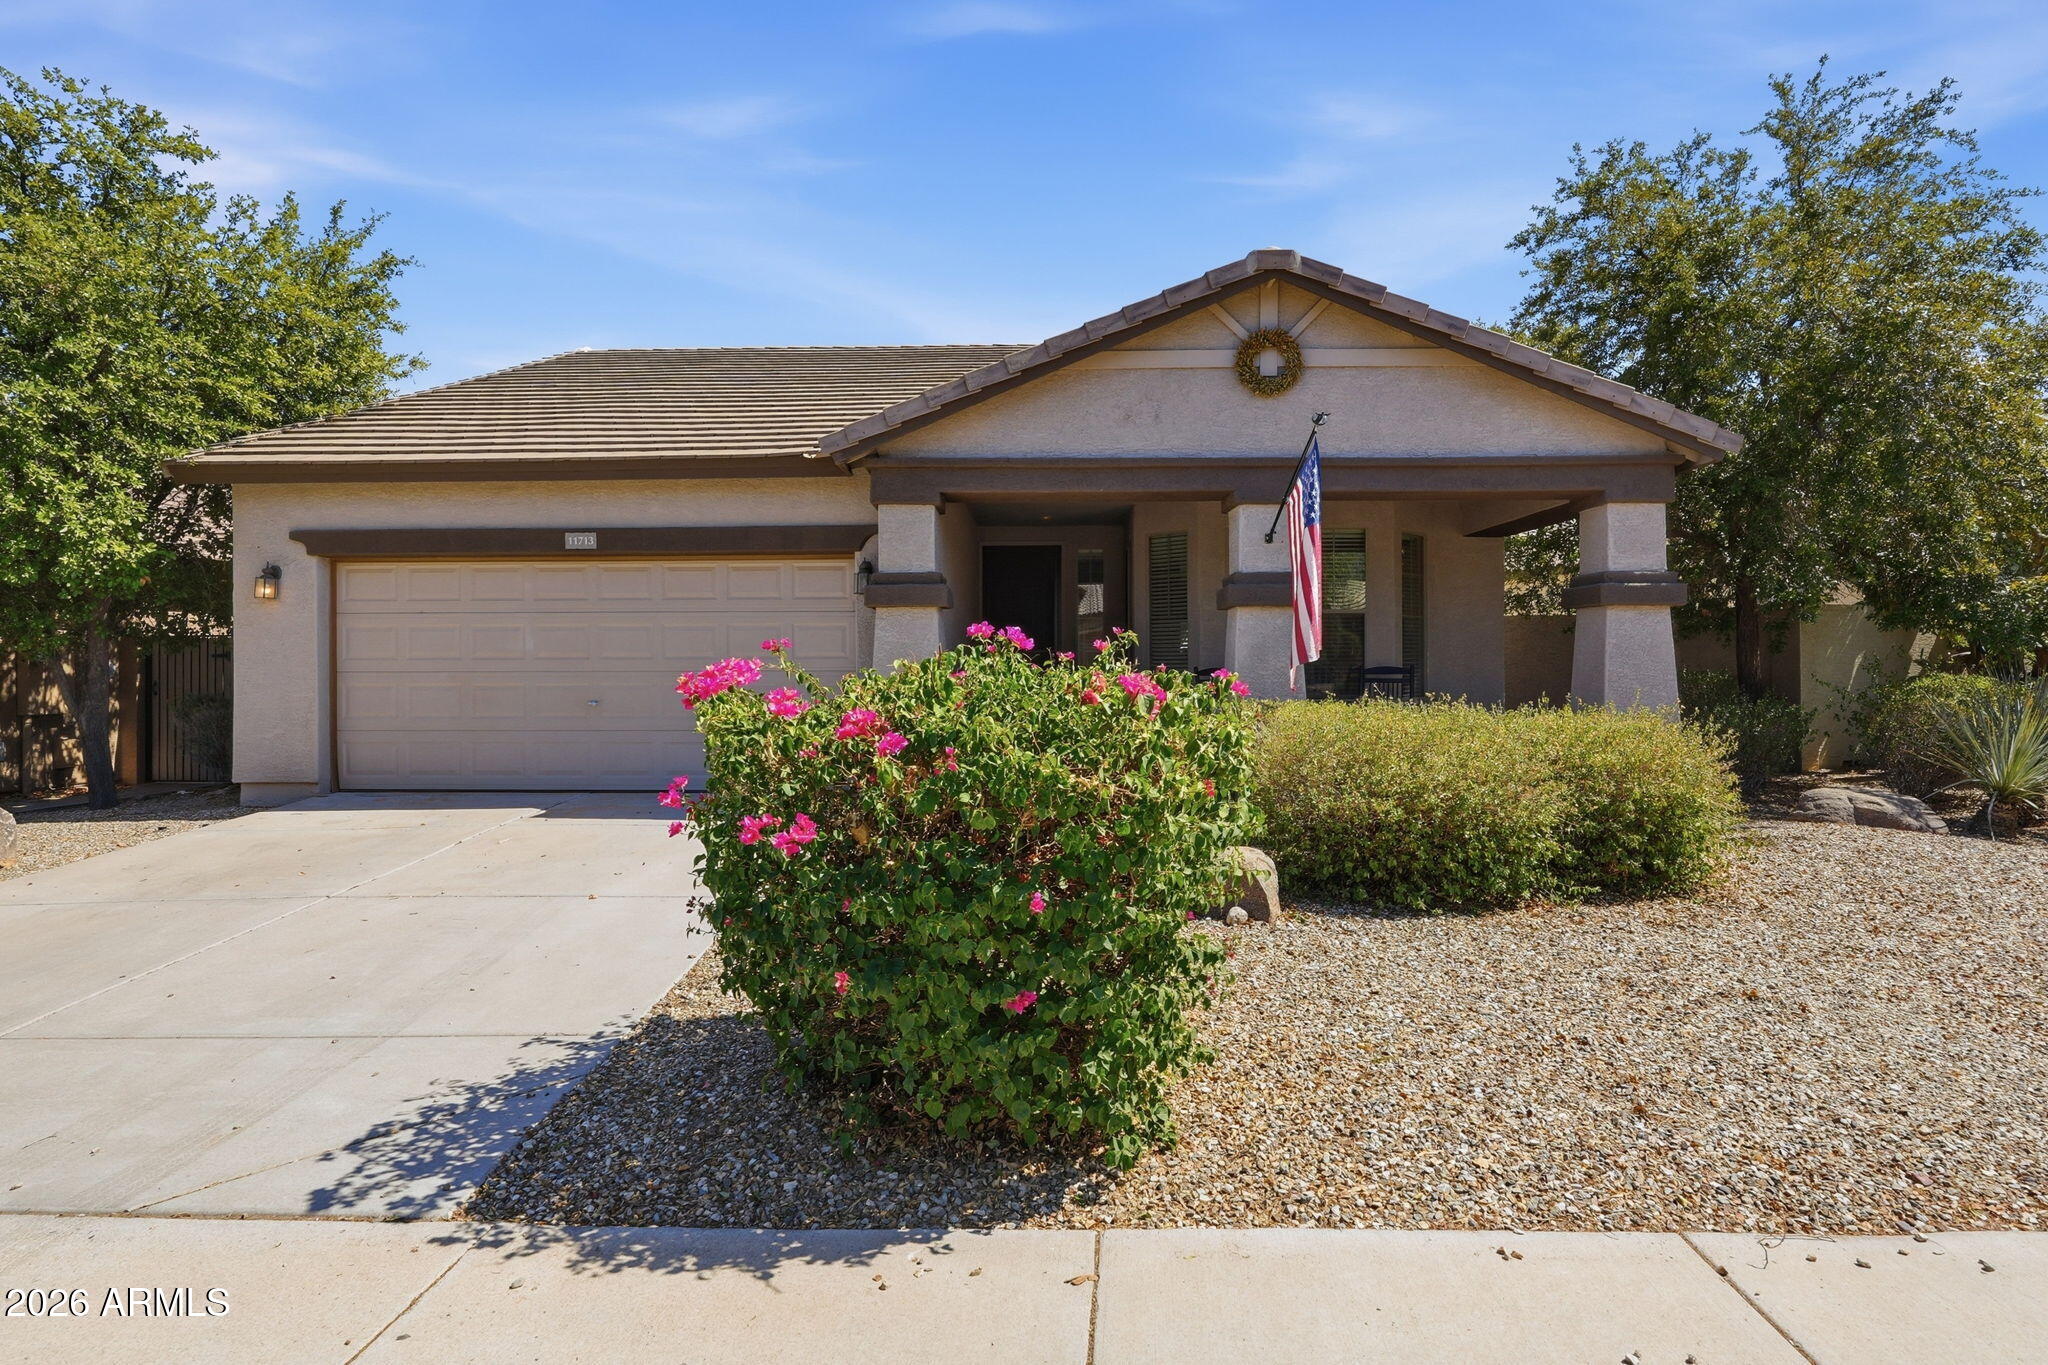
Former model home in the desirable CrossRiver community with NO age restrictions! This beautifully maintained 3 bedroom, 2-bath home offers 1,712 sq. ft. of thoughtfully designed living space. Enjoy an open floor plan with upgraded cabinetry, Corian countertops, breakfast bar, and spacious great room perfect for entertaining. The split-bedroom layout provides privacy, while the oversized primary suite features a large walk-in closet and dual vanities. Relax in the professionally landscaped backyard with a covered patio on an oversized lot. Low HOA, move-in ready, and conveniently located near shopping, dining, parks, and easy freeway access!
#7054999

Sun City

11713 W DALEY Lane

3 Beds

2 Baths

1,712 Sq.Ft.

$415,000

MLS#: 7054999
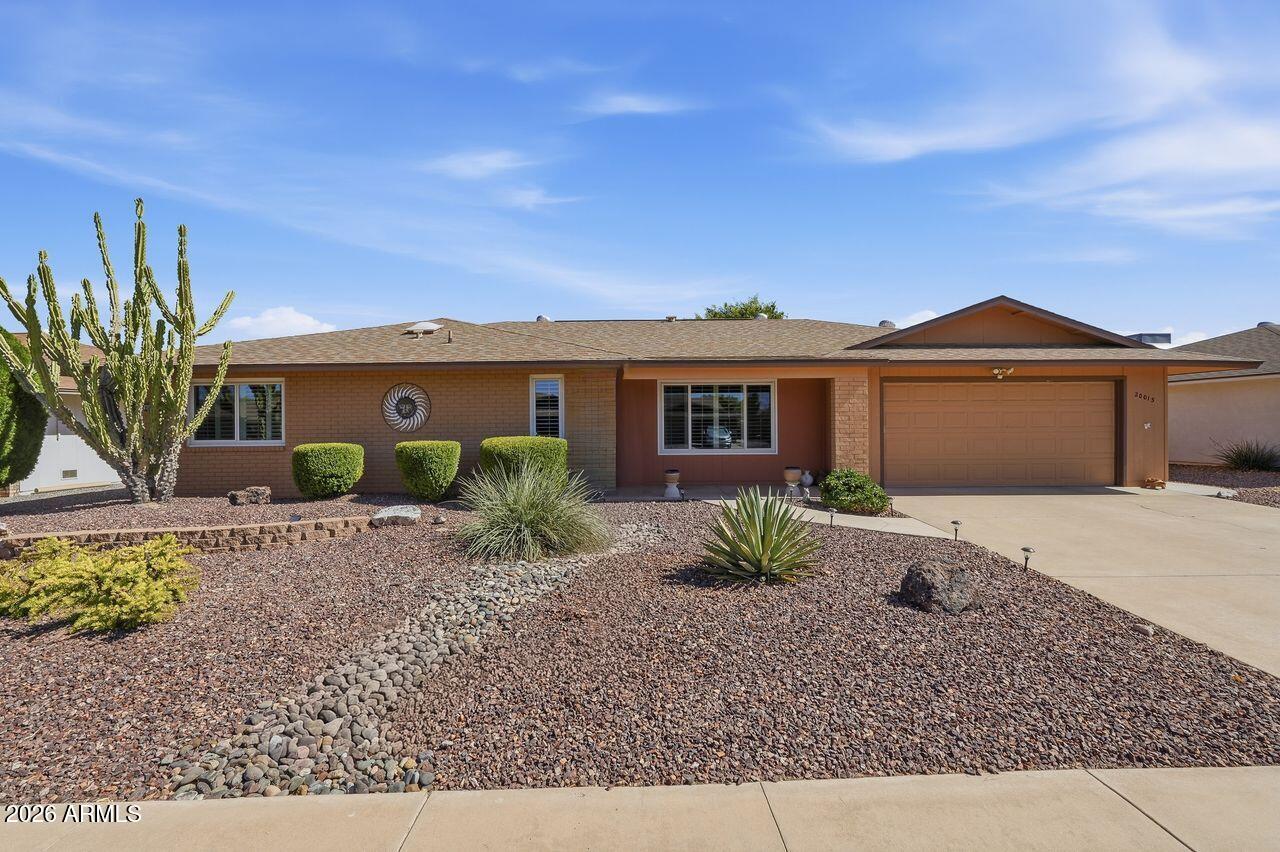
Gorgeous, Expanded Annapolis!  Excellent Location!  Living room opened up to Arizona room to create a flowing plan.  Spacious remodeled kitchen complete w/ GE appliances & Bosch dishwasher, QUARTZ countertops & tiled backsplash-'17, plus RO.  Popcorn ceilings removed.  Plantation shutters, ceiling fans, & security dr.  Large primary suite w/ double vanity, walk-in closet, & shower-'17.  2nd bath soaker tub-'17.  Windows & slider replaced-'17.  Heat pump-'19.  Energy efficient solar.  Roof-'17.  Tankless water heater-'20.  Plank tile flooring-'17.  Inside laundry w/ Whirlpool washer/dryer.  Owned water softener. Spacious 2 car garage w/ an abundance of attached cabinets.  Amazing southern exposure backyard oasis w/ block fencing, artificial turf, citrus, & pergola covered patio.
#7051012

Sun City

20013 N WILLOWCREEK Circle

2 Beds

2 Baths

1,963 Sq.Ft.

$398,000

MLS#: 7051012
Price reduced
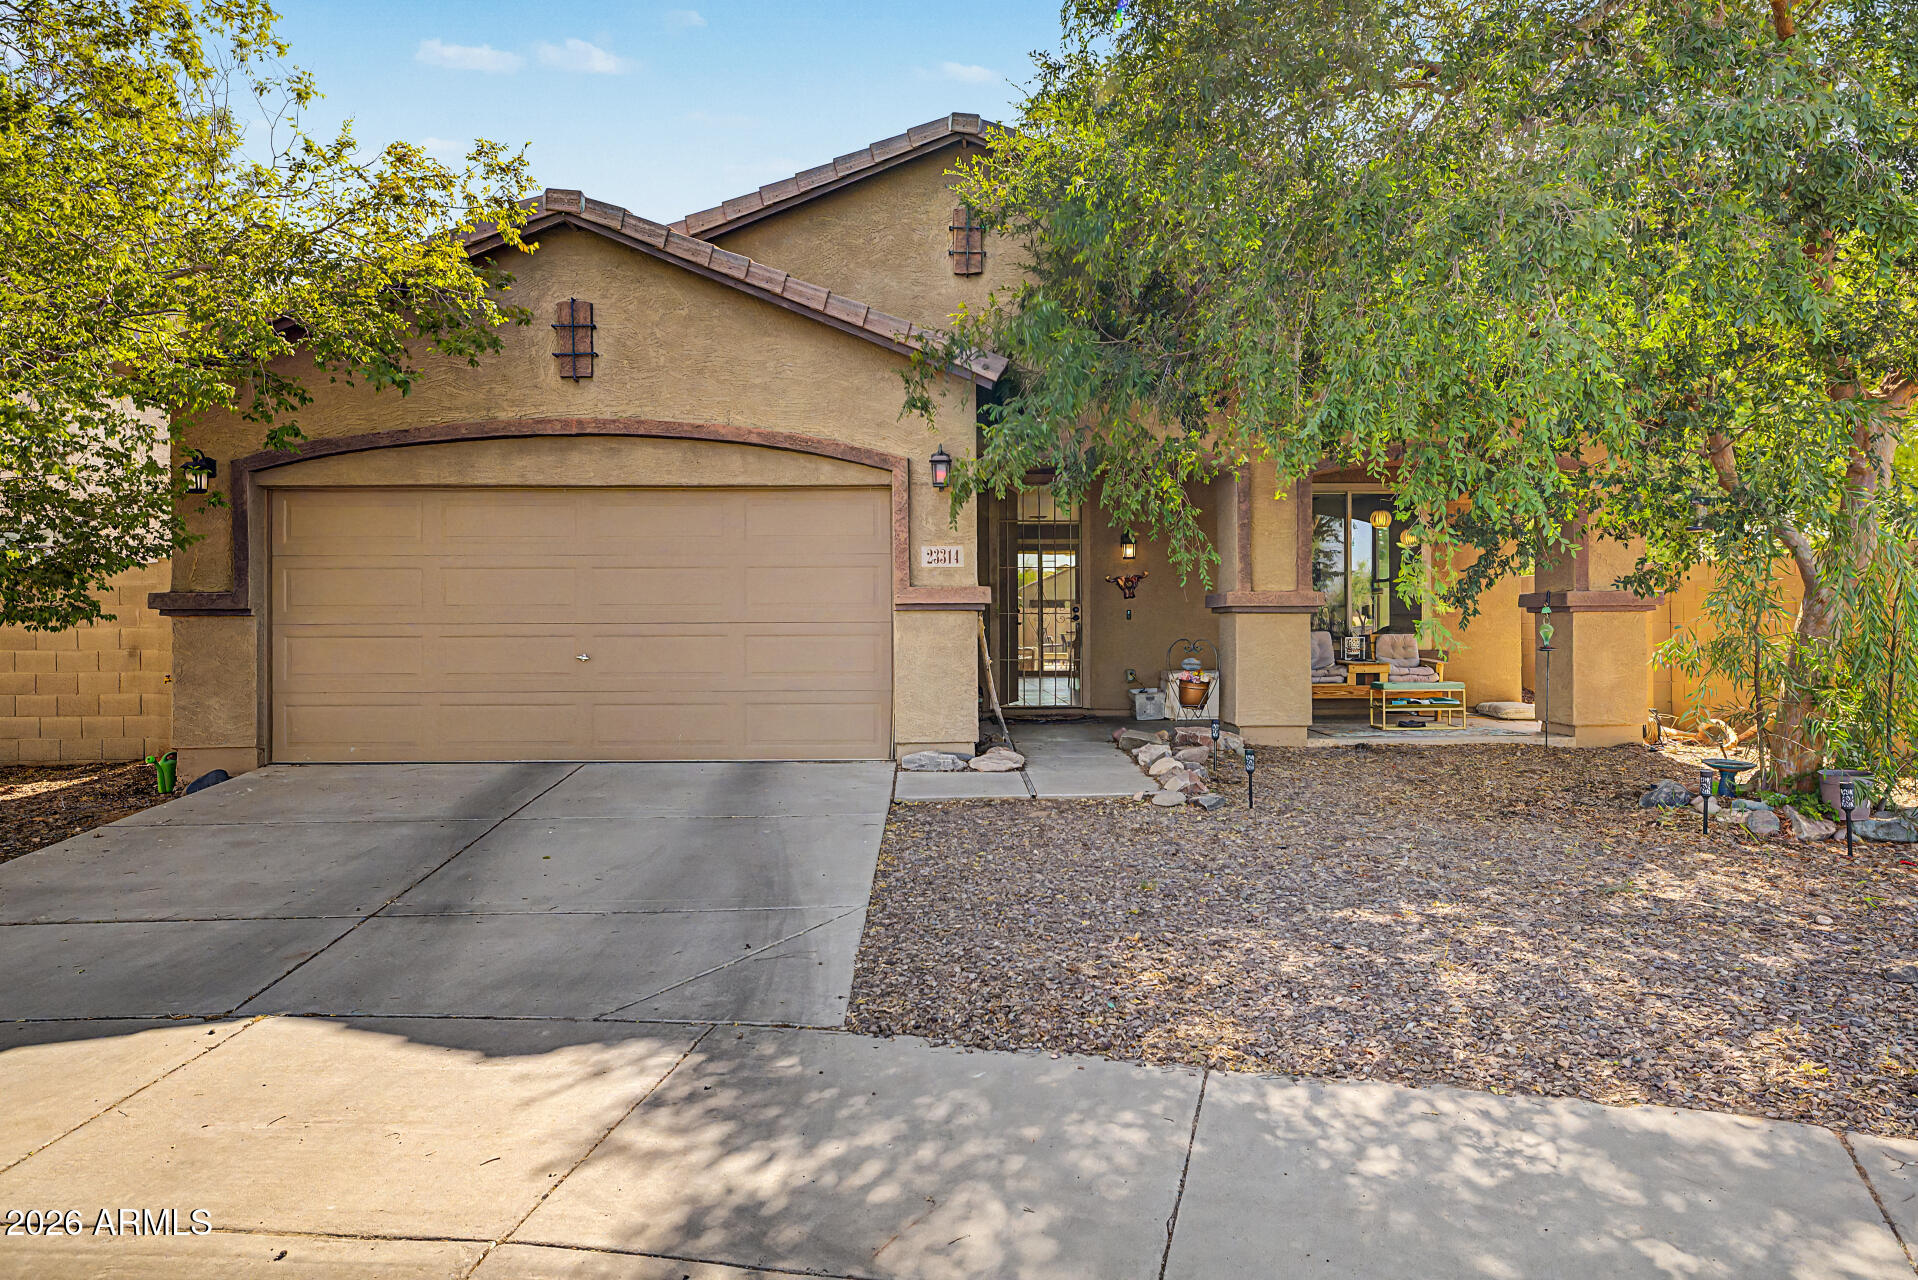
Welcome to this well maintained home nestled on a private cul-de-sac and surrounded by greenbelts for added privacy and tranquility. The bright, open floor plan features an all-inclusive stainless steel kitchen complete with a pantry and convenient built-in desk area. This property has all  new windows, and new laminate flooring in the bedrooms. Tile flooring extends throughout the main living spaces, The spacious primary suite offers a walk-in closet, dual vanities, a relaxing soaking tub, and a separate shower. It's a must see home in a very sought after Sun City community that has no age restrictions.
#7051600

Sun City

23314 N Honcho Court

3 Beds

2 Baths

1,367 Sq.Ft.

$390,000

MLS#: 7051600
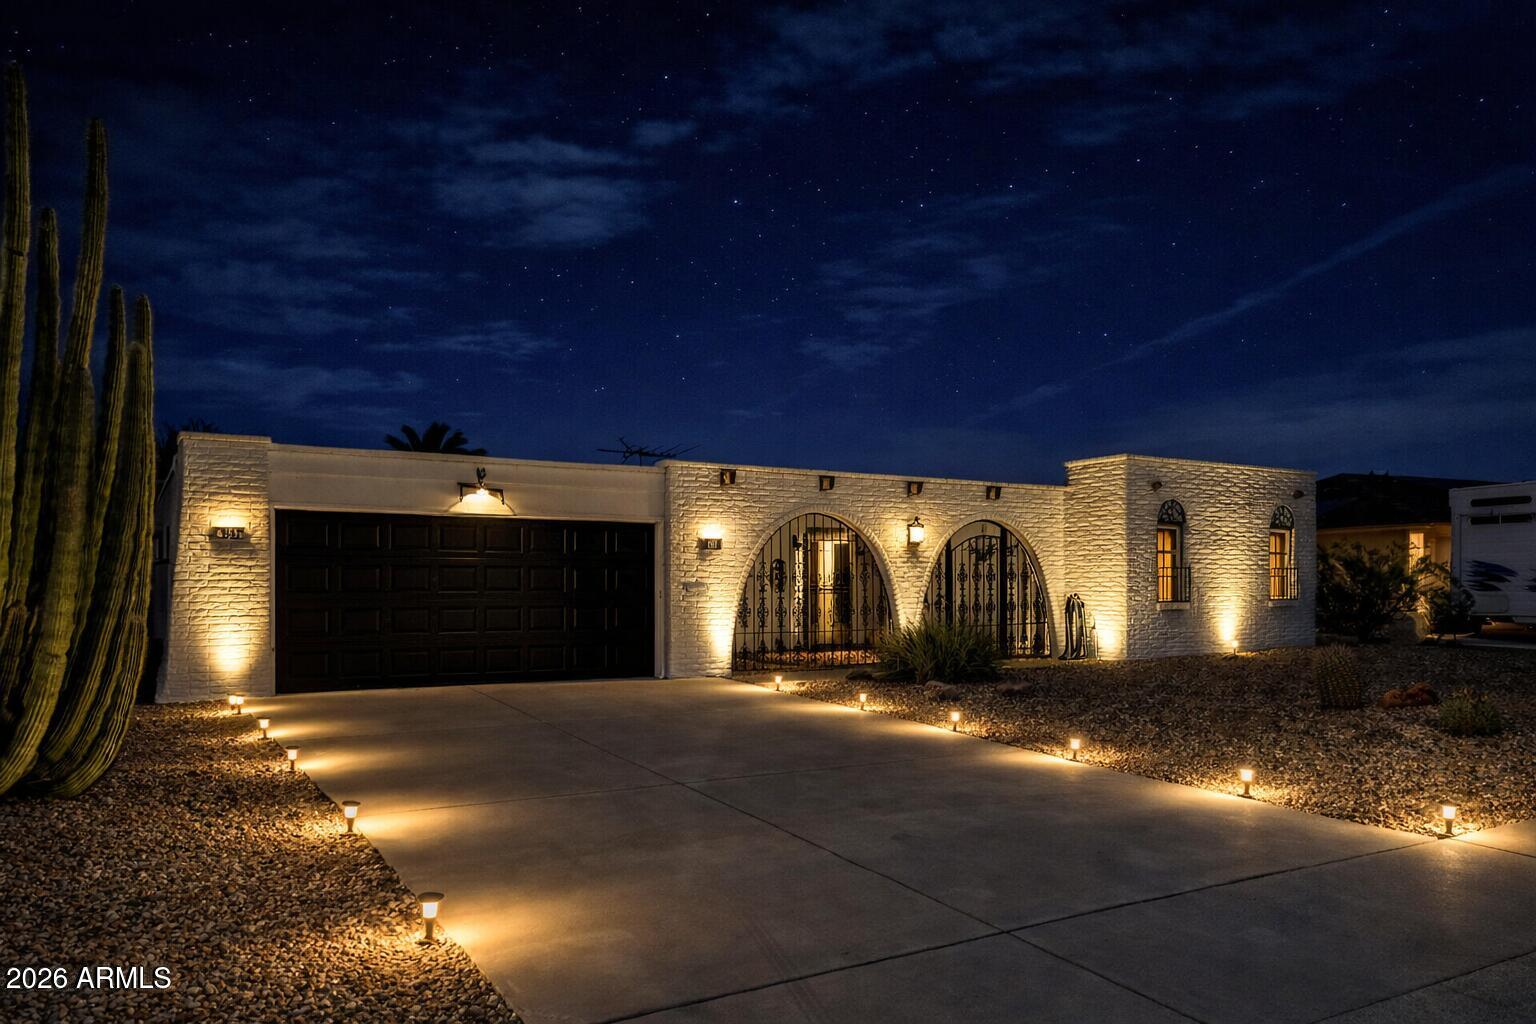
Welcome to Hidden Valley! This beautifully remodeled 2-bedroom, 2-bath home with a versatile flex room is just a 3-minute walk to the golf course and offers the perfect blend of modern upgrades and convenience. Enjoy peace of mind with a brand-new roof, new energy-efficient windows, and a fully remodeled interior featuring stylish finishes throughout. The kitchen comes complete with  appliances, which convey with the sale, making this home truly move-in ready. Whether you're looking for a primary residence, seasonal retreat, or investment opportunity, this property delivers exceptional value in a desirable golf course community.
#7045126

Sun City

9607 W HIDDEN VALLEY Circle

2 Beds

2 Baths

1,597 Sq.Ft.

$365,000

MLS#: 7045126
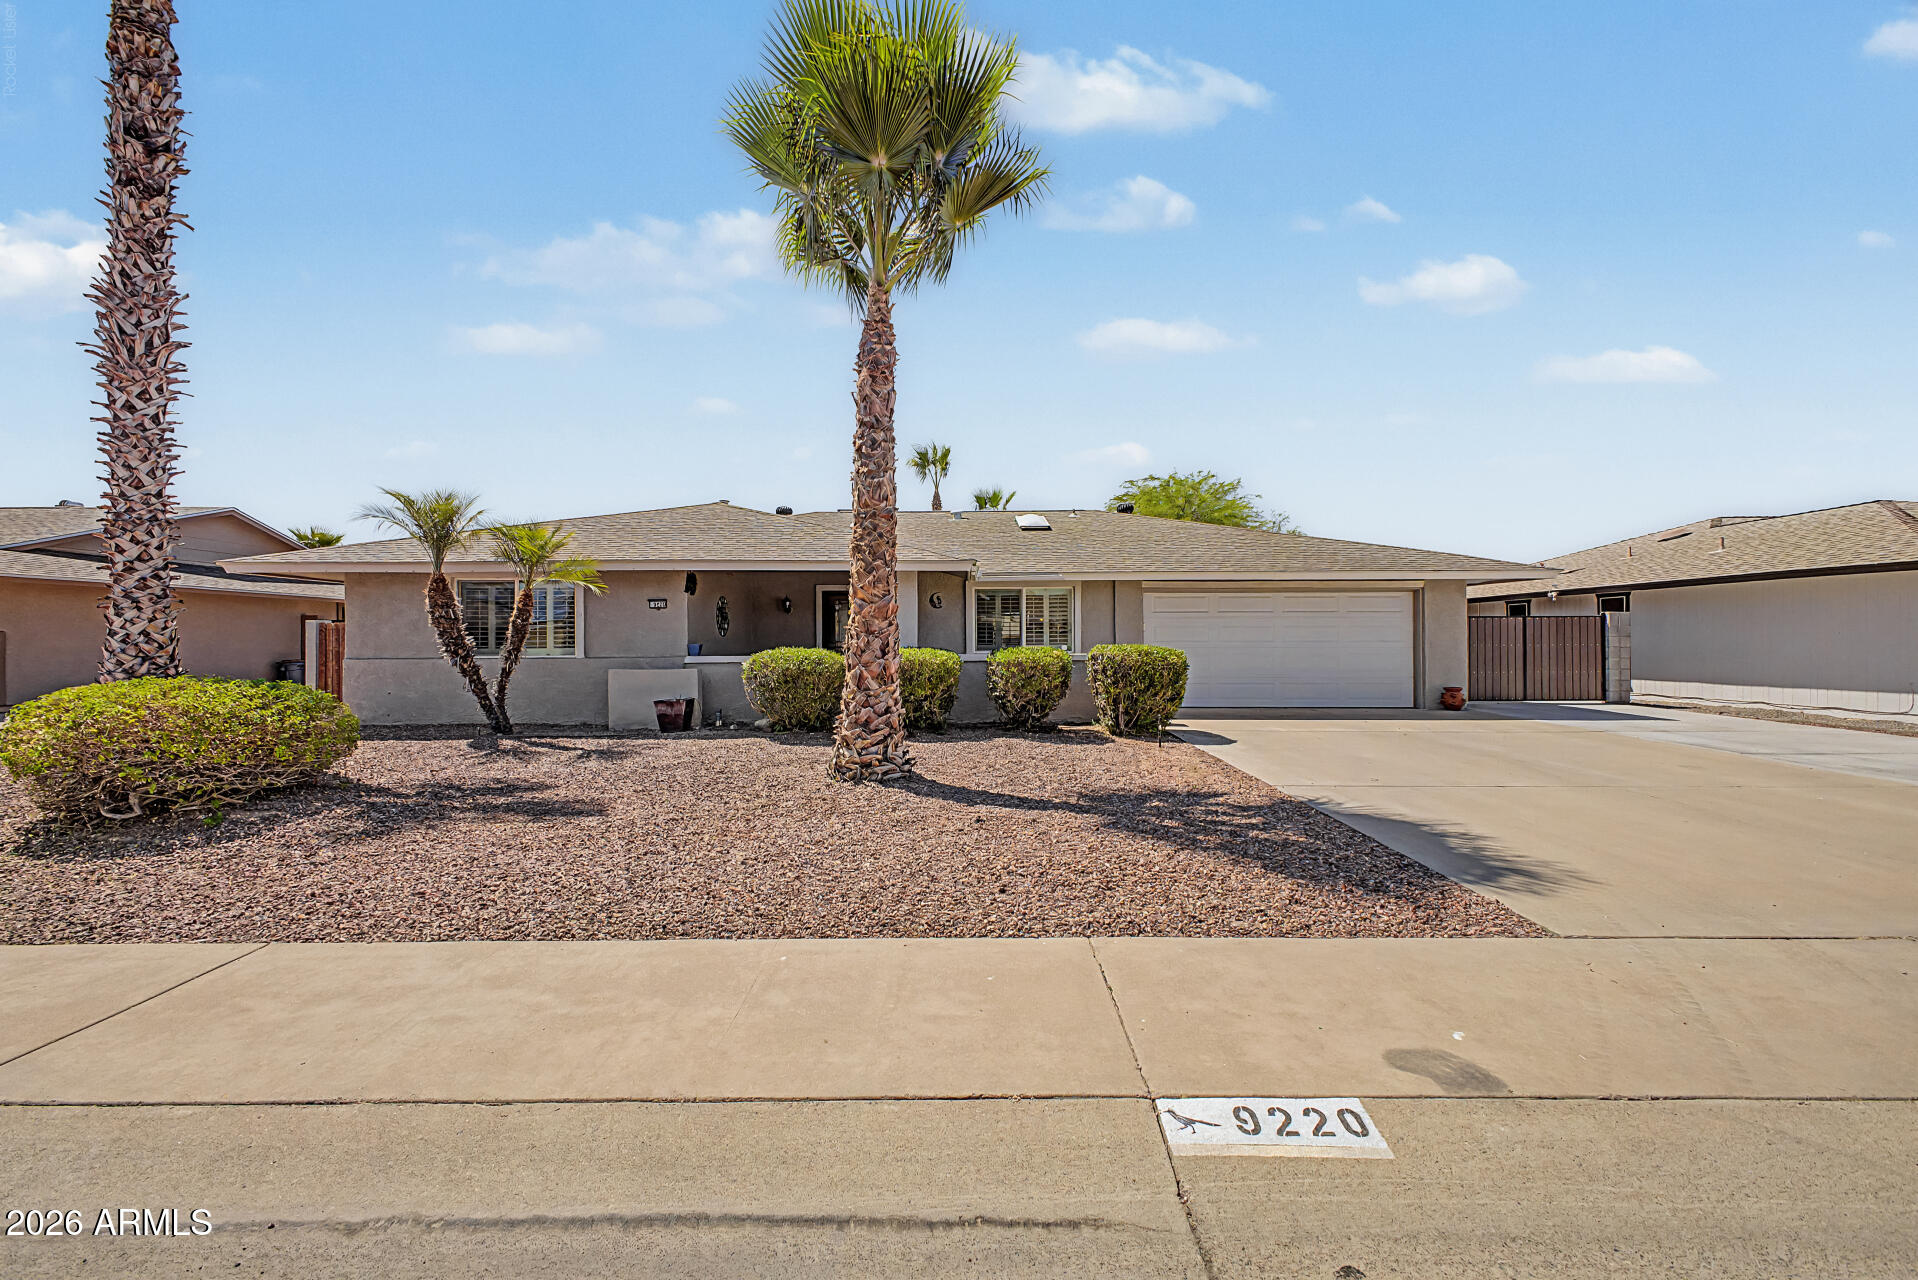
Price reduced
Welcome to this beautifully updated Sun City home! This move-in-ready 2-bedroom, 2-bath residence offers 1,772 sq. ft. of comfortable living space on an oversized cul-de-sac lot of nearly ¼ acre. The updated kitchen features granite countertops, while wood and tile flooring, recessed lighting, plantation shutters, and modernized bathrooms add style throughout. Enjoy the spacious family/great room and oversized primary suite with generous closet space and a built-in vanity. Additional updates include popcorn ceiling removal throughout and a newer roof. The lush backyard features mature landscaping with irrigation, and patio furniture conveys. Enjoy Sun City's pools, spas, golf, fitness centers, tennis courts, clubs, and activities. No HOA! Don't miss this exceptional opportunity. Highlights:

2 Bedrooms | 2 Bathrooms
1,772 Sq. Ft.
Updated Kitchen with Granite Countertops
Wood & Tile Flooring
Large Family/Great Room
Oversized Primary Suite
Updated Bathrooms
Plantation Shutters
Recessed Lighting
Newer Energy Efficient Windows
Popcorn Ceilings Removed
Newer Roof
R44 Insulation upgrade
Extended Driveway with Double Gates
Mature Landscaping with Irrigation
Patio Furniture Conveys
Cul-de-Sac Location
Nearly ¼-Acre Lot
#7043847

Sun City

9220 W PINERIDGE Drive

2 Beds

2 Baths

1,772 Sq.Ft.

$394,950

MLS#: 7043847
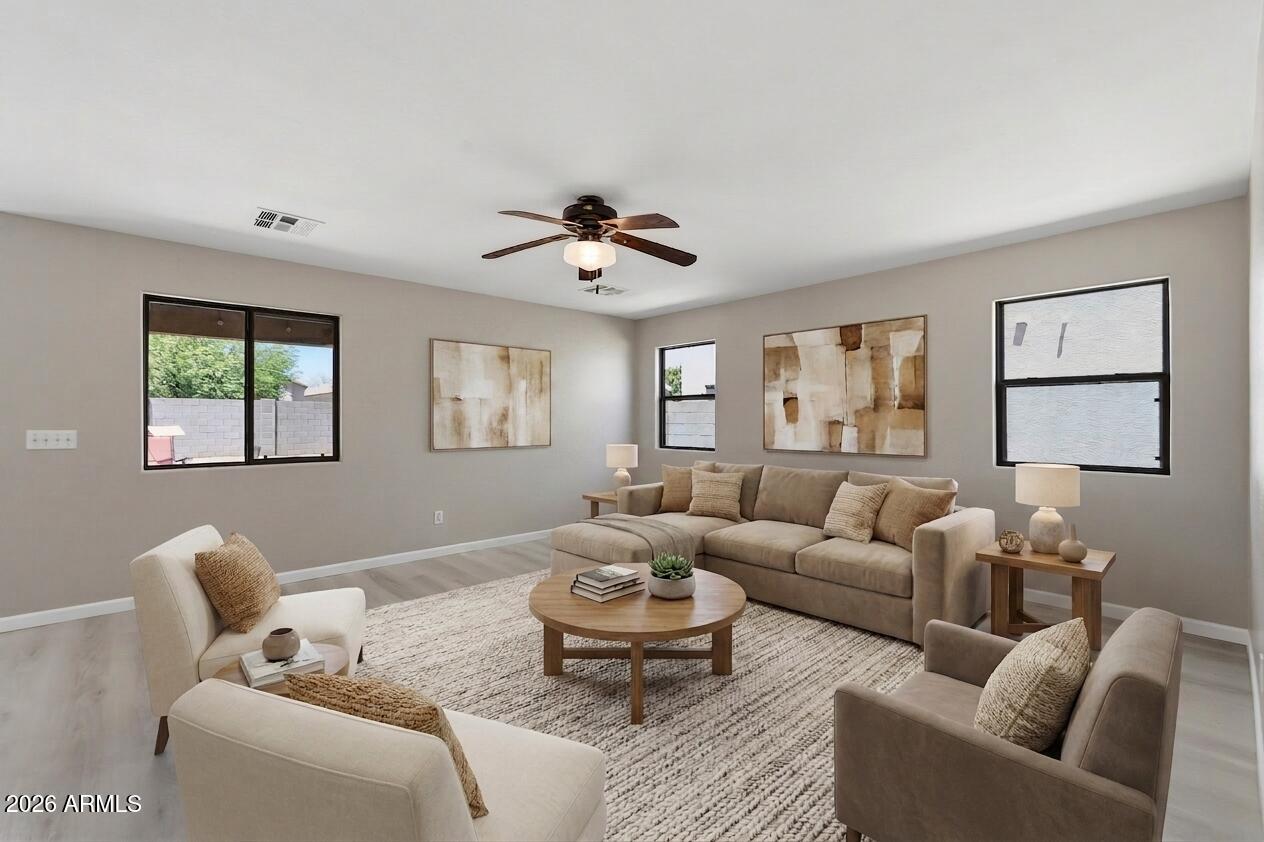
Welcome to this inviting 4-bedroom, 2.5-bath home in the beautiful non-age restricted community of Rio Sierra. From the moment you walk through the front door, you'll be greeted by a bright, refreshed interior featuring newly installed luxury vinyl plank flooring and fresh paint throughout, creating a clean and welcoming atmosphere. Designed for both everyday living and effortless entertaining, the open-concept main level seamlessly connects the kitchen and living spaces, making it easy to gather with family and friends. Whether you're hosting holiday celebrations, enjoying casual get-togethers, or spending a relaxing evening at home, this thoughtfully designed floor plan offers the comfort, functionality, and flexibility to fit your lifestyle. At the center of the home, the kitchen is designed to make everyday living both easy and enjoyable. Generous counter space, a center island, and a pantry provide the functionality you need for meal preparation, while the open layout creates an inviting place to gather with family and friends. Upstairs, a spacious loft offers incredible versatility to fit your needs. Whether you envision a home office, media room, play area, workout space, or additional living room, this flexible area can easily adapt as your lifestyle evolves. Four well-sized bedrooms provide comfortable accommodations, including a spacious primary suite that serves as a peaceful retreat. The ensuite bathroom features a separate soaking tub and walk-in shower, creating the perfect space to relax after a long day. Step outside to a backyard full of potential, ready for your personal touch. With ample space to customize, you can create everything from a beautifully landscaped garden and outdoor dining area to an entertainer's paradise designed for enjoying Arizona's year-round sunshine. The location is equally appealing, offering convenient access to neighborhood parks, shopping, dining, and more. Surrounded by a welcoming community with a true neighborhood feel, you'll enjoy both everyday convenience and a sense of connection.
#7039492

Sun City

12026 W SALTER Drive

4 Beds

2 Baths

2,011 Sq.Ft.

$399,900

MLS#: 7039492

Enjoy space, versatility and thoughtful updates in this unique Sun City home located in desirable Phase 4. The home offers 4BD and 3 baths, which includes a guest suite with its own bedroom, bathroom, living area and separate HVAC system (500sf) --ideal for guests, extended family or a private home office. The updated kitchen features attractive cabinetry, granite countertops and generous workspace. Bathrooms have also been refreshed, and the exterior was recently painted. Major improvements include a roof replaced in 2019 and HVAC replaced in 2017. Guest quarters permitted and added 2023.  Set on nearly half an acre with a fenced yard, this property also offers a 2-car garage plus dedicated golf cart and extra slab parking. A rare blend of comfort, privacy and flexible

11137 W PALMERAS Drive

Message successfully sent.

I agree to receive email communication and understand I can unsubscribe at any time.

I agree to be contacted by The Mandy Gold Team | Haymore Real Estate LLC via call, email, and text for real estate services. To opt out, you can reply 'stop' at any time or reply 'help' for assistance. You can also click the unsubscribe link in the emails. Message and data rates may apply. Message frequency may vary. Privacy Policy

 - property

Send a message

Message successfully sent.

Reason for contacting?

I agree to receive email communication and understand I can unsubscribe at any time.

I agree to be contacted by The Mandy Gold Team | Haymore Real Estate LLC via call, email, and text for real estate services. To opt out, you can reply 'stop' at any time or reply 'help' for assistance. You can also click the unsubscribe link in the emails. Message and data rates may apply. Message frequency may vary. Privacy Policy

Sign In Sign Out

Virtual Assistant

Would you like to take the next step with this property? We can help you schedule a showing or virtual tour, or send you more details.

Yes, I would like more information.

Thank You for Your Reply, One of Our Agents will contact you as soon as possible

No, maybe later.

Thank you, you can always contact me via email, phone number or through the contact form.

Realhub AI

Lucy - Your AI-Powered Realtor

Update Your Temporary Password

Personalize your search

Enter your email and we'll notify you immediately when new listings match what you're looking for.

or enter email address

Already have an account ? Login here

Continue your home search

I agree to receive communications and understand I can unsubscribe at any time.

I agree to be contacted by The Mandy Gold Team | Haymore Real Estate LLC via call, email, and text for real estate services. To opt out, you can reply 'stop' at any time or reply 'help' for assistance. You can also click the unsubscribe link in the emails. Message and data rates may apply. Message frequency may vary. Privacy Policy

Already have an account ? Login here

We use cookies

We use cookies primarily for analytics to enhance your experience. By accepting, you agree to our use of these cookies. You can manage your preferences or learn more about our cookies policy.