1122 W San Martin Drive

Tucson, AZ 85704

Contemporary, Ranch

Tucson, AZ 85704

1122 W San Martin Drive

$695,000

MLS#: 22202350

Status: Closed

Listing provided by: Long Realty Company

Listing agent phone: None

Last update: 1 year, 11 months ago

On site: 4 years ago

Orange Grove Park (36-114) - Residential

About

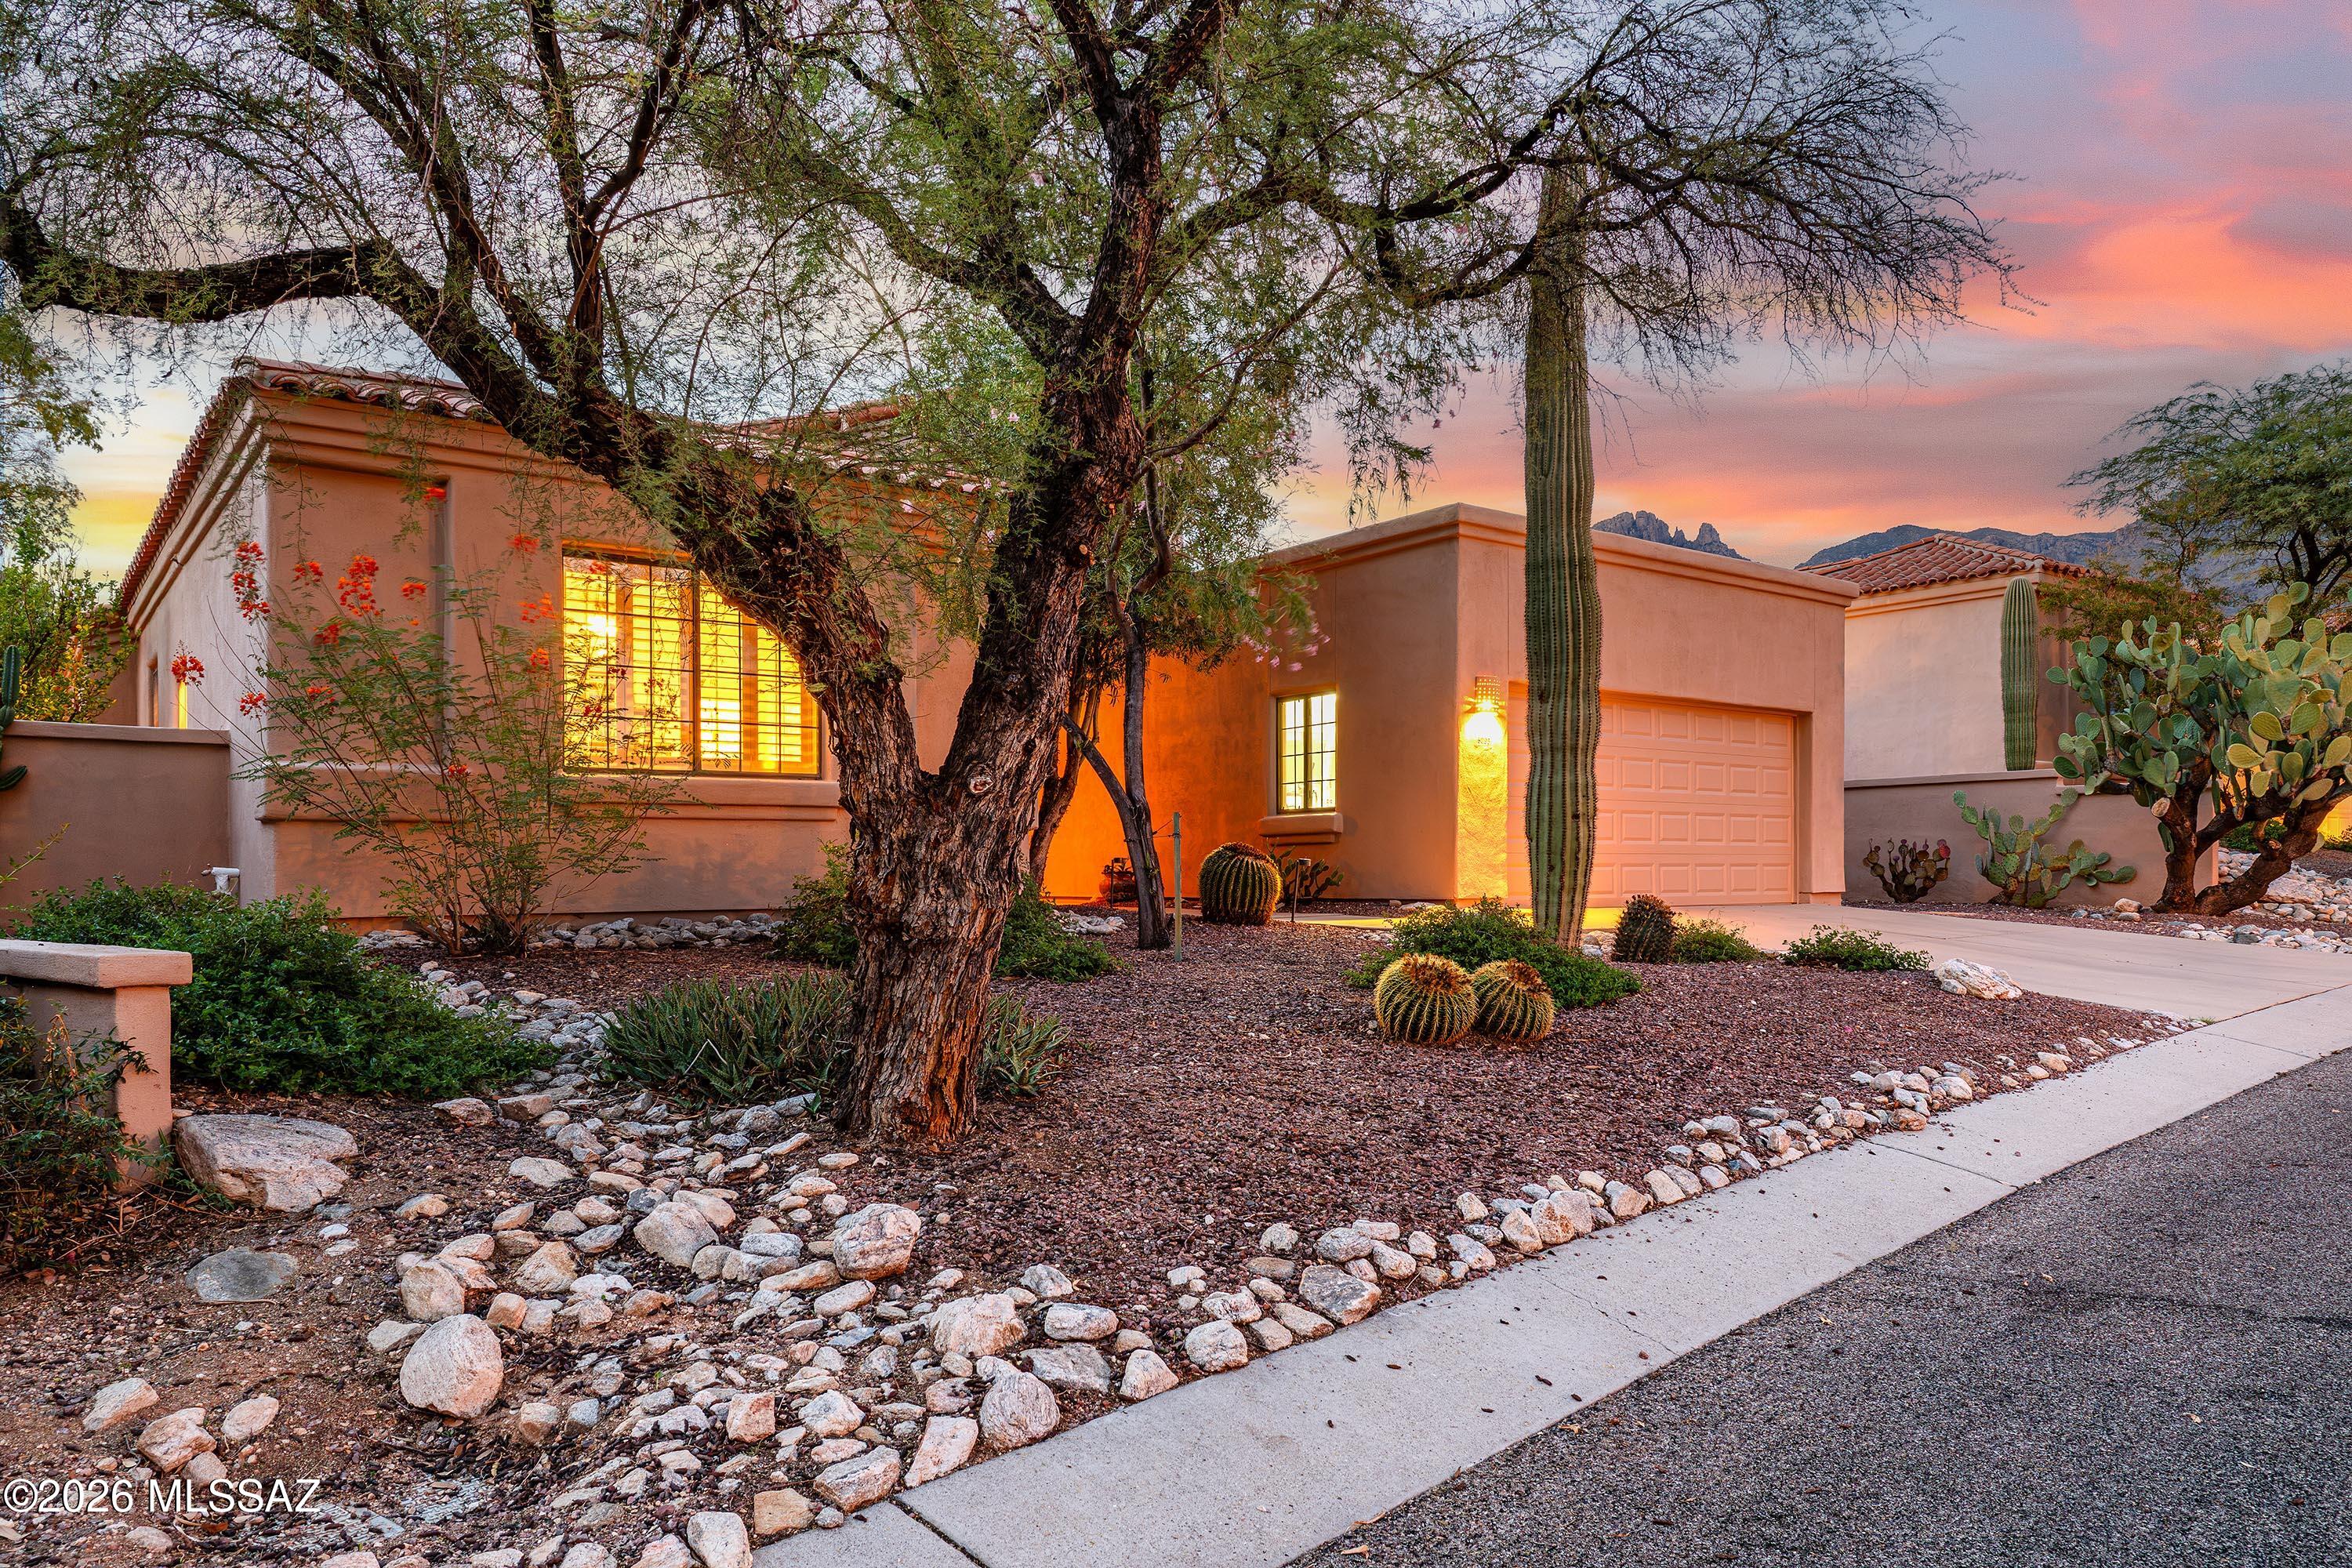
Sellers will consider offers from $695,000 to $745,000. This tastefully remodeled & updated 1959 mid-century modern ranch-style home is nestled on a generous 0.88-acre lot and offers scenic mountain views. The property features a 2,560 sq. ft. main house, a separate 297 sq. ft. studio, an attached 2-car garage, and a detached 4-car garage/workshop. Enter into the foyer to an expansive living room with a dining area. The living room offers a wood burning fireplace with a custom-designed tile hearth and glass enclosure. The beautifully updated kitchen provides granite counters, stainless steel appliances, a breakfast area with a wet bar, and an adjacent family room with patio access. The gracious master suite features a sitting room, a walk-in closet with built-ins, dual vanities with granite counters, Craft Made cabinets, and professionally designed tile layout for the walk-in shower & the oversized garden tub. The remodeled 2nd bathroom features new cabinetry, granite counters and lighting. Additional updates include fresh paint inside & out, all new tile & carpet, new window coverings including electric & roller blinds, all new brushed nickel plumbing fixtures, and all new interior 6-panel doors. The cozy studio, adjacent to the garage, can be used as an art studio, office or craft room. The detached 28' 8'' x 35' 9'' RV garage/workshop can fit up to 4 cars and is perfect for storing ATVs, boats and toys. Enjoy the spacious & private back patio offering a covered porch, a sparkling pool, a ramada with hot tub, mature vegetation, a dog run, and sweeping mountain views. Owned solar system and so much more.

Property

Beds

4

Full Baths

2

1/2 Baths

None

Year Built

1959

Sq.Footage

2,857

Features

Features & Amenities

Interior

  • Other Interior Features

    Wet Bar, Cathedral Ceiling(s), Entrance Foyer, Walk-In Closet(s), Granite Counters, Pantry, Double Vanity, High Speed Internet

  • Total Bedrooms

    4

  • Bathrooms

    2

  • Basement YN

    NO

  • Cooling YN

    YES

  • Cooling

    Central Air

  • Fireplace YN

    YES

  • Heating YN

    YES

  • Heating

    Forced Air

  • Pet friendly

    N/A

Exterior

  • Garage

    Yes

  • Garage spaces

    6

  • Construction Materials

    Stucco, Frame

  • Parking

    Garage Door Opener

  • Patio and Porch Features

    Covered

  • Pool

    No

Area & Lot

  • Lot Size(acres)

    0.88

  • Lot Size(square feet)

    38,333

  • Property Type

    Residential

  • Property Sub Type

    Single Family Residence

  • Architectural Style

    Contemporary, Ranch

Price

  • Sales Price

    $695,000

  • Tax Amount

    $4,824

  • Financing Options

    FHA, VA Loan, Conventional, Cash

  • Sq. Footage

    2,857

  • Price/SqFt

    $243

HOA

  • Association

    No

Property Resources

  • Horse Property

    NO

School District

  • Elementary School

    Harelson

  • Middle School

    Cross

  • High School

    Canyon Del Oro

Property Features

  • Water Source

    Public

Schedule

Schedule a Showing

Showing scheduled successfully.

What is 3 + 4 ?


Mortgage calculator

Estimate your monthly mortgage payment, including the principal and interest, property taxes, and HOA. Adjust the values to generate a more accurate rate.

Your payment

Principal and Interest:

$

Property taxes:

$

HOA fees:

$

Total loan payment:

$

Total interest amount:

$

Location

  • County

    Pima

  • Elementary School

    Harelson

  • Middle School

    Cross

  • High School

    Canyon Del Oro

Listing Courtesy of Russell P Long, Long Realty Company

RealHub Information is provided exclusively for consumers' personal, non-commercial use, and it may not be used for any purpose other than to identify prospective properties consumers may be interested in purchasing. All information deemed reliable but not guaranteed and should be independently verified. All properties are subject to prior sale, change or withdrawal. RealHub website owner shall not be responsible for any typographical errors, misinformation, misprints and shall be held totally harmless.

Agent Kelly Hammer

Kelly Hammer

Associate Broker / RealtorĀ®

Call Kelly today to schedule a private showing.


* Listings on this website come from the FMLS IDX Compilation and may be held by brokerage firms other than the owner of this website. The listing brokerage is identified in any listing details. Information is deemed reliable but is not guaranteed. If you believe any FMLS listing contains material that infringes your copyrighted work please review our DMCA policy and learn how to submit a takedown request.Ā© 2024 FMLS.

Properties

Related properties

New on site 1 day ago
Welcome to this charming, fully furnished home in the highly desirable Sam Hughes neighborhood! Currently operating as a successful Airbnb, this well maintained property offers an exceptional opportunity for investors, seasonal residents, or anyone looking for a move in ready Tucson retreat. Inside, you'll find 2 bed/2 bath, a versatile den, & inviting living spaces filled with character. The spacious dining area provides the perfect setting for gathering with family and friends. Step outside and discover what truly sets this home apart! The welcoming front courtyard offers a peaceful place to relax, while the beautifully designed backyard is an entertainer's dream, featuring an expansive covered patio, multiple seating areas, outdoor dining, string lighting, & a putting green. Additional highlights include a newer HVAC system, newer water heater, covered parking, &storage shed. Lovingly maintained and sold fully furnished, this property offers comfort, charm, & convenience in one of Tucson's most sought after historic neighborhoods, just minutes from the University of Arizona, shopping, dining, & downtown Tucson. Whether you're searching for a primary residence, winter getaway, or investment opportunity, this Sam Hughes gem is ready to welcome you!
#22627869

Tucson

141 N Sawtelle Avenue

2 Beds

2 Baths

1,432 Sq.Ft.

$599,000

MLS#: 22627869

New on site 1 day ago
Breathtaking Views, Exceptional Living, and the Best of the SaddleBrooke Lifestyle! Discover this beautifully designed 3BD/2.5BA (2,835 sq ft) Cheyenne model of inviting living space in the highly desirable SaddleBrooke 55+ active adult community. Featuring a NEW ROOF, this exceptional home combines spacious living, comfort, and peace of mind! From the moment you enter, abundant natural light, an expansive open-concept design, and thoughtfully arranged living spaces create the perfect setting for both everyday comfort and effortless entertaining. The spacious formal living and dining rooms flow seamlessly into the inviting great room and kitchen. A chef's delight, the kitchen offers generous counter space, abundant cabinetry, and an ideal layout for preparing meals while staying connected with family and guests. The adjoining great room, complete with a wet bar, creates a wonderful gathering space for entertaining. Retreat to the spacious owner's suite, a private sanctuary featuring direct patio access and a luxurious ensuite bath with dual vanities, a relaxing soaking tub, walk-in shower, and two generous walk-in closets. The desirable split-bedroom floor plan provides exceptional privacy for guests, with one guest bedroom featuring a convenient Murphy bed that conveys with the home. Step outside and prepare to be captivated by the views! The beautifully designed outdoor living space features an extended flagstone patio and tranquil water feature, creating a peaceful desert retreat. Whether enjoying your morning coffee, hosting friends for an evening gathering, or simply relaxing and taking in the spectacular scenery, this backyard offers the perfect backdrop for the Arizona lifestyle. Experience all that SaddleBrooke has to offer, including championship golf, pickleball, fitness facilities, dining, and an abundance of social activities. A wonderful opportunity to enjoy spectacular views, spacious living, and resort-style amenities in one of Southern Arizona's premier active adult communities!
#22627768

Tucson

63731 E Desert Highland Drive

3 Beds

2 Baths

2,835 Sq.Ft.

$564,900

MLS#: 22627768

New on site 1 day ago
Enjoy breathtaking Catalina, Rincon, and Santa Rita Mountain views, along with sweeping valley and city views from this exceptional ridgetop home in the sought-after Fairfield community in the Foothills. This beautifully updated Miramar model offers 2 bedrooms, 2 bathrooms, a den, and approximately 2,065 sq. ft. of living space. Updates include kitchen and bath cabinetry, granite countertops, stainless steel appliances, flooring, sinks, fixtures, and dual-flush toilets. Two stacked-stone and travertine fireplaces add warmth and character. Relax in your private backyard retreat featuring a pool and hot tub, perfect for enjoying Arizona sunsets and spectacular star-filled nights!
#22627905

Tucson

5350 N Grey Mountain Trail

2 Beds

2 Baths

2,065 Sq.Ft.

$585,000

MLS#: 22627905

New on site 1 day ago
Discover timeless charm & elegance in Tucson's beloved Winterhaven neighborhood, famous for its magical holiday lights & welcoming atmosphere! This beautiful 3 bed/2 bath red brick home blends classic character with thoughtful modern comforts. Step through the stunning front door into an inviting foyer & spacious great room ceramic tile flooring, natural light &  dining area. The kitchen shines with granite countertops, abundant cabinetry & generous pantry storage. Retreat to the spacious primary suite featuring dual vanities, a walk-in shower, walk in closet & French doors opening to the enchanting backyard. Outside, discover a lush, private garden retreat with mature landscaping, fruit trees, charming paver patios & a covered  patio. A rare opportunity to enjoy Winterhaven living!
#22627804

Tucson

2810 E Farr Street

3 Beds

2 Baths

1,896 Sq.Ft.

$600,000

MLS#: 22627804

New on site 2 days ago
Private Resort-Style Retreat! Beautiful 2014 Cortez featuring heated/solar saltwater pool, waterfall & hot tub! Pride of ownership! Great Room boasts a Premium Home Theatre Package & remote-controlled solar shades. Kitchen features maple cabinetry, granite counters, stainless steel appliances, gas range, island & walk-in pantry. Dining Area has patio access for Indoor/Outdoor living. Owner's Suite with patio slider & Ensuite Bath featuring walk-in shower & walk-in closet. Den/Office & Powder Room. Guest Bedroom with closet & Ensuite Bath with shower. Laundry Room with W/D & cabinets. Extended 2.5-Car Garage with 2025 HVAC, utility sink & storage. stamped-concrete Patio, extended pavers, firepit area, saltwater pool with waterfall, hot tub, electric retractable sunshade awning & gated yard!
#22627777

Tucson

62789 E Ironwood Lane

2 Beds

2 Baths

2,084 Sq.Ft.

$599,000

MLS#: 22627777
New on site 2 days ago
Come experience the exceptional lifestyle of sought-after La Paloma in this beautifully designed 3-bedroom, 2&½-bath, 2,161-square-foot home, set within one of Tucson's most desirable guard-gated communities. Manicured desert front yard, beautiful contemporary architecture, and a serene desert setting create an inviting sense of arrival. Beyond the covered entry and impressive solid-wood front door, the home opens to a light-filled great room featuring soaring ceilings, clerestory windows, display niches for artwork, and a cozy fireplace. The adjacent dining area, framed by charming bay windows overlooking the lush backyard pool and spa, provides an inviting setting for memorable meals.  At the heart of the home, the well-designed kitchen and sunny breakfast room features an island ideal for meal preparation, casual dining, or enjoying morning coffee. The separate laundry room offers a prep sink and abundant storage for added convenience.  The luxurious primary suite is a peaceful retreat, with bay windows, plantation shutters, abundant natural light, and sliding glass doors opening to the covered patio. The spa-like ensuite bath features a large walk-in closet, dual vanities, separate tub and shower.  The second bedroom offers exceptional flexibility, easily transitioning to a spacious library, sitting room or a comfortable guest retreat.  Bedroom three is equally versatile, making it an ideal home office or study. Outside, discover  your own private backyard sanctuary with a covered patio, expansive ready yard, walkways, pool and spa.  And don't miss the 2 car garage.  Ideally located in the prestigious La Paloma area, this home offers convenient access to La Encantada mall, Sabino Canyon, fine dining, and Catalina Foothills School District #16. Enjoy the privacy and security of a guard-gated community while being close to the very best of the Catalina Foothills. A rare opportunity to enjoy refined living in a beautiful Tucson setting. Furniture may be available on separate bill of sale.
#22617917

Tucson

6293 N Calle Del Halcon

3 Beds

2 Baths

2,161 Sq.Ft.

$725,000

MLS#: 22617917

New on site 2 days ago
Open house
Combine the ideal Foothills location, unparalleled views of the Catalinas, and a completely renovated home that feels inviting and warm, and you'll arrive at 8001 E. Maguey Dr.

This gem of a home sits on 2/3rds of an acre, and sits less than one mile from the world-class Sabino Canyon Recreation Area, and no more than two miles from numerous restaurants, shopping and additional amenities. 

You will not need to lift a finger before moving into the 3 bed, 2 bath Southwestern ranch; all the work is done! Beautifully renovated kitchen with Quartz countertops & stainless steel appliances; wood-look tile floors in every single room; all windows and sliding glass doors recently replaced; both bathrooms fully renovated; fresh interior paint; roof recoated and HVAC serviced.

Don't miss thi
#22626295

Tucson

8001 E Maguey Drive

3 Beds

2 Baths

2,092 Sq.Ft.

$750,000

MLS#: 22626295

New on site 2 days ago
Open house
Range Priced $575,000-$599,000. Seller will entertain & respond to all offers within this range. Motivated Seller bring us your offer! 5 Bedrooms. Endless Possibilities. Central Tucson. Updated, spacious and offered fully furnished, this 2,354 sq ft home delivers exceptional flexibility near the University of Arizona. Featuring three bathrooms, multiple living areas, a bedroom with private exterior access, R2 zoning and no HOA. The open kitchen features quartz countertops, ss appliances & gas range, while generous living & dining areas plus a second living space provide plenty of room to spread out. One of the bedrooms has a private exterior entrance, offering added flexibility for guests, a home office or additional living space. Engineered wood & ceramic tile flooring run throughout the home, & the fully walled yard features mature trees & low care landscaping w/ space to relax.
#22627817

Tucson

3209 E 2nd Street

5 Beds

3 Baths

2,354 Sq.Ft.

$575,000

MLS#: 22627817

New on site 3 days ago
Santa Fe Dakota with Mountain Views from the Front Courtyard & Golf Course Views! ''Freshly Painted Exterior 11/2026!'' Great Room features Media Wall with TV & Electric Fireplace, plus adjacent Dining Area or Office. Updated Kitchen with Granite Counters, Black Stainless Appliances, Gas Cooktop, & Large Island. Family Room has Gas Fireplace & Slider to Patio. Owner's Suite has Bay Window & Ensuite Bath with Walk-In/Roll-In Shower, Jetted Tub & Walk-In Closet. 2-Guest Bedrooms with Closets share Updated Bath with Walk-In Shower. Laundry Room has W/D & Cabinets. 2-Car Garage with 2025 HVAC's, 2022 W/H, Sink & Cabinets, plus Separate 1-Car Garage! Outdoor Living with Enclosed Screened Patio, Extended Covered Patio with 3 Rolling Shades, Gas Fireplace area, Lovely Landscaping & Gated Yard!
#22627714

Tucson

38126 S Desert Highland Drive

3 Beds

2 Baths

2,391 Sq.Ft.

$625,000

MLS#: 22627714

New on site 3 days ago
Range priced from $799,999 to $845,000. Seller will accept or counter offers within this range. Discover a transformed 2.36-acre estate with panoramic mountain views, a private guest house, pool and 3,765 combined square feet. The main home offers 3 bedrooms, 2.5 updated baths, an office/den and upstairs bonus room. The open great room flows into an updated kitchen featuring a large waterfall island, refreshed cabinetry and stainless appliances. Additional improvements include double-pane windows, updated flooring, interior paint and custom accent walls with electric fireplaces. Outdoors, enjoy a PebbleTec-resurfaced pool, lagoon area, pavers, turf, gravel landscaping and a newer deck. The permitted 3-bedroom, 1-bath guest house has been fully rebuilt with its own septic system, providin 2.5% VA Assumable Loan
#22620517

Tucson

10500 N Oldfather Drive

6 Beds

3 Baths

3,765 Sq.Ft.

$799,999

MLS#: 22620517

Sellers will consider offers from $695,000 to $745,000. This tastefully remodeled & updated 1959 mid-century modern ranch-style home is nestled on a generous 0.88-acre lot and offers scenic mountain views. The property features a 2,560 sq. ft. main house, a separate 297 sq. ft. studio, an attached 2-car garage, and a detached 4-car garage/workshop. Enter into the foyer to an expansive living room with a dining area. The living room offers a wood burning fireplace with a custom-designed tile hearth and glass enclosure. The beautifully updated kitchen provides granite counters, stainless steel appliances, a breakfast area with a wet bar, and an adjacent family room with patio access. The gracious master suite features a sitting room, a walk-in closet with built-ins, dual vanities with granite counters, Craft Made cabinets, and professionally designed tile layout for the walk-in shower & the oversized garden tub. The remodeled 2nd bathroom features new cabinetry, granite counters and lighting. Additional updates include fresh paint inside & out, all new tile & carpet, new window coverings including electric & roller blinds, all new brushed nickel plumbing fixtures, and all new interior 6-panel doors. The cozy studio, adjacent to the garage, can be used as an art studio, office or craft room. The detached 28' 8'' x 35' 9'' RV garage/workshop can fit up to 4 cars and is perfect for storing ATVs, boats and toys. Enjoy the spacious & private back patio offering a covered porch, a sparkling pool, a ramada with hot tub, mature vegetation, a dog run, and sweeping mountain views. Owned solar system and so much more.

1122 W San Martin Drive

Message successfully sent.

I agree to receive email communication and understand I can unsubscribe at any time.

I agree to be contacted by The Mandy Gold Team | Haymore Real Estate LLC via call, email, and text for real estate services. To opt out, you can reply 'stop' at any time or reply 'help' for assistance. You can also click the unsubscribe link in the emails. Message and data rates may apply. Message frequency may vary. Privacy Policy

Send a message

Message successfully sent.

Reason for contacting?

I agree to receive email communication and understand I can unsubscribe at any time.

I agree to be contacted by The Mandy Gold Team | Haymore Real Estate LLC via call, email, and text for real estate services. To opt out, you can reply 'stop' at any time or reply 'help' for assistance. You can also click the unsubscribe link in the emails. Message and data rates may apply. Message frequency may vary. Privacy Policy

Sign In Sign Out

Virtual Assistant

Would you like to take the next step with this property? We can help you schedule a showing or virtual tour, or send you more details.

Yes, I would like more information.

Thank You for Your Reply, One of Our Agents will contact you as soon as possible

No, maybe later.

Thank you, you can always contact me via email, phone number or through the contact form.

Realhub AI

Lucy - Your AI-Powered Realtor

Update Your Temporary Password

Personalize your search

Enter your email and we'll notify you immediately when new listings match what you're looking for.

or enter email address

Already have an account ? Login here

Continue your home search

I agree to receive communications and understand I can unsubscribe at any time.

I agree to be contacted by The Mandy Gold Team | Haymore Real Estate LLC via call, email, and text for real estate services. To opt out, you can reply 'stop' at any time or reply 'help' for assistance. You can also click the unsubscribe link in the emails. Message and data rates may apply. Message frequency may vary. Privacy Policy

Already have an account ? Login here

We use cookies

We use cookies for analytics and to enhance your experience. By accepting, you agree to analytics and marketing cookies. Small functional cookies that count viewed properties and time on site are used regardless of your choice. You can manage your preferences or learn more about our cookies policy.

