1124 N VILLA NUEVA Drive

Litchfield Park, AZ 85340

Ranch

Litchfield Park, AZ 85340

1124 N VILLA NUEVA Drive

$1,199,000

MLS#: 7021387

Status: Active

Listing provided by: Realty ONE Group

Listing agent phone: None

Last update: 9 days ago

On site: 6 months ago

LITCHFIELD PARK SUBDIVISION NO. 14 UNIT 1 - Residential

About

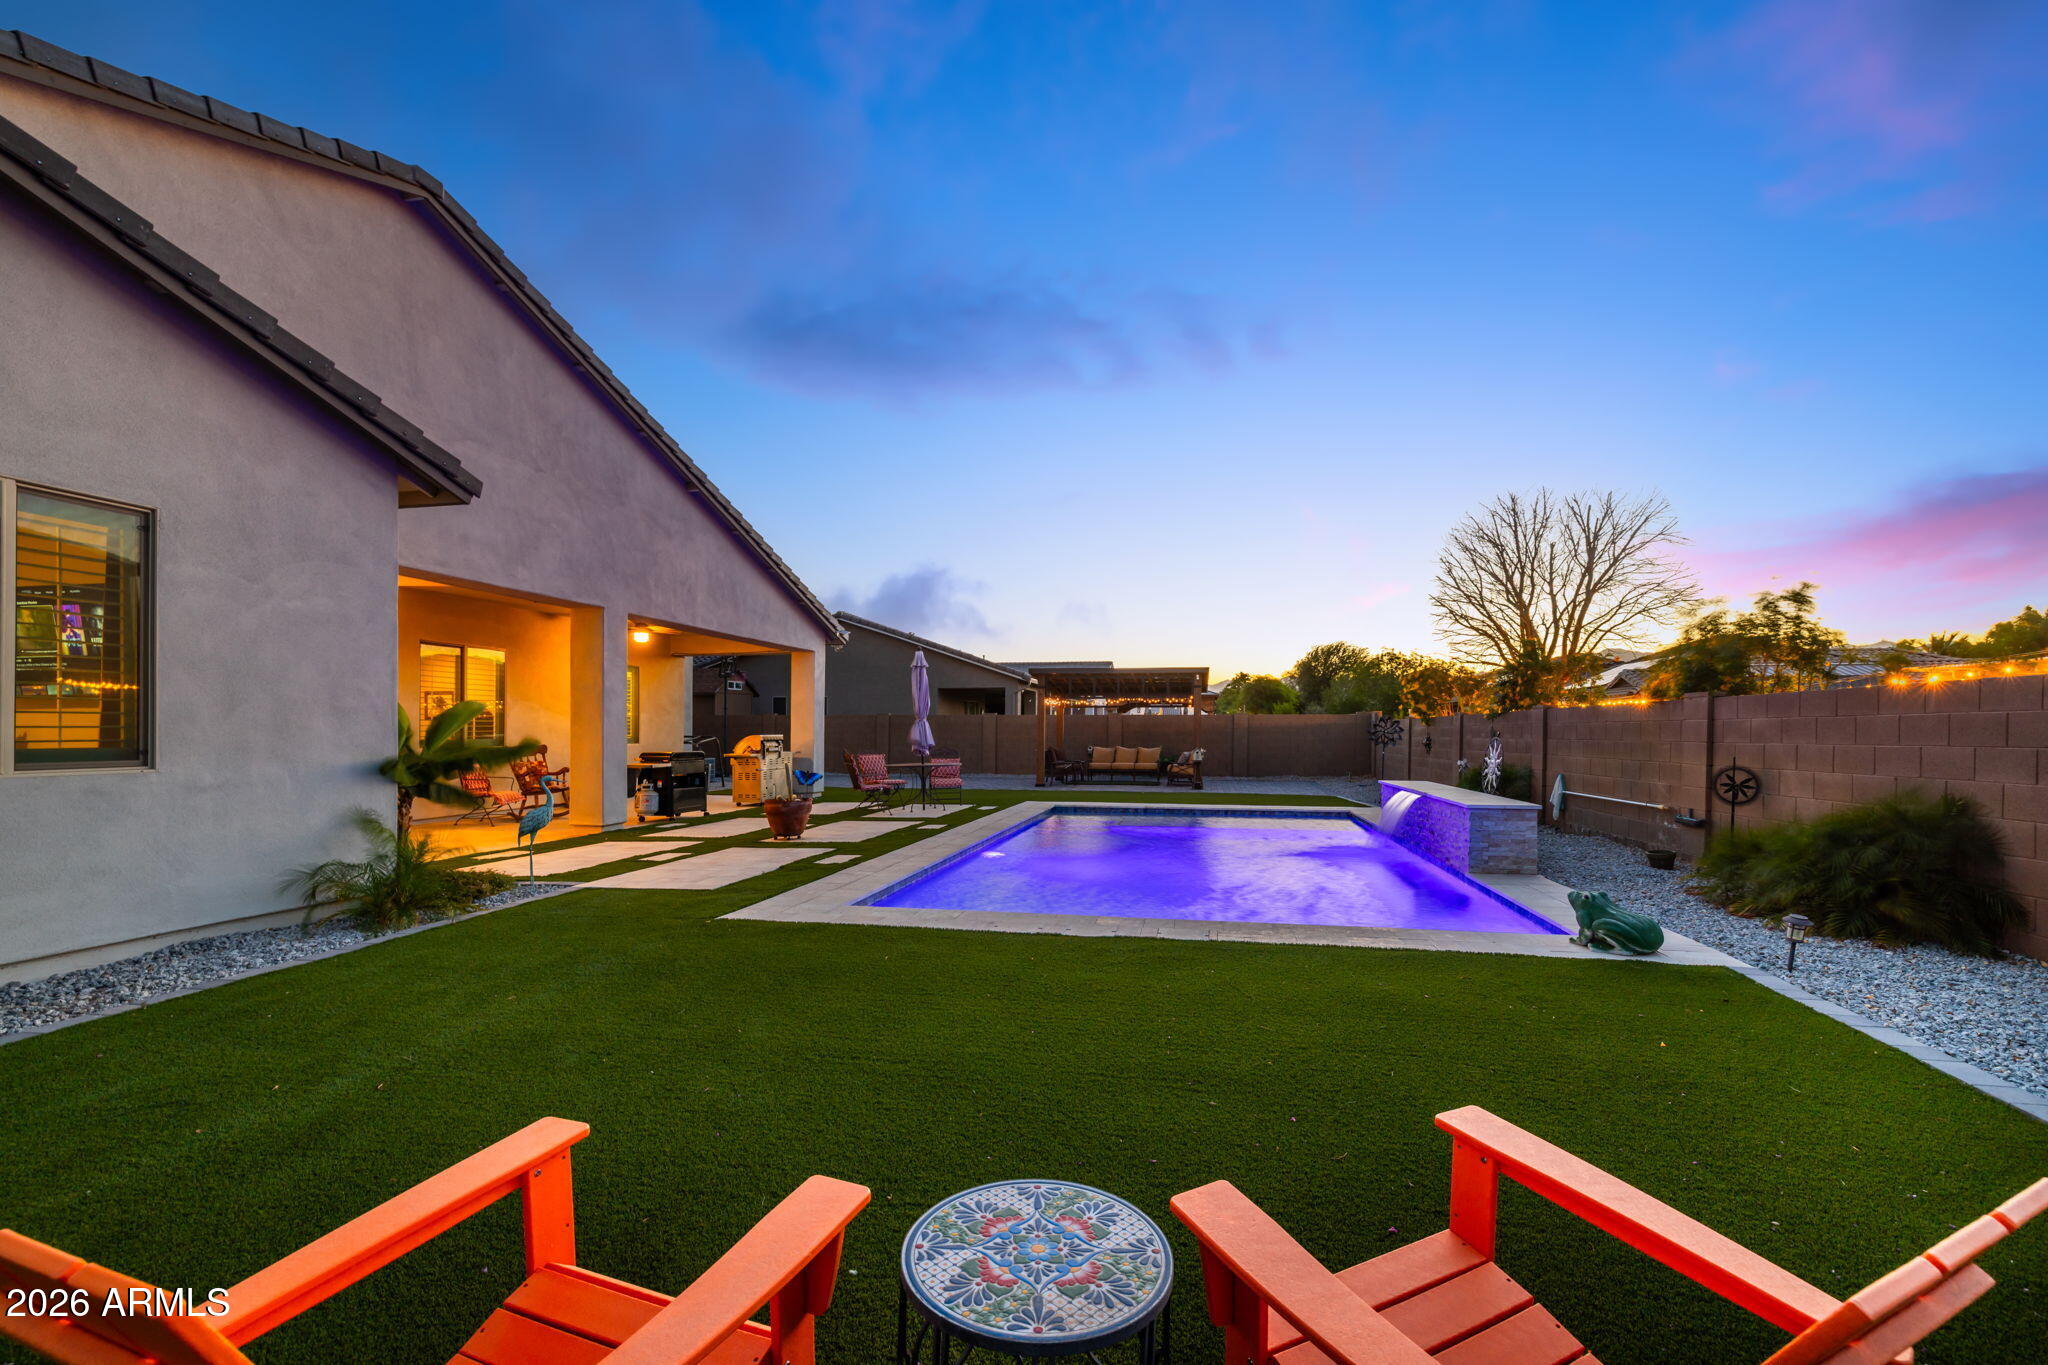
PRICE IMPROVEMENT | COMPLETE RENOVATION | NEW FRONT LANDSCAPING | OWNED SOLAR | GOLF COURSE LIVING A Completely Transformed Luxury Retreat on the 14th Hole of the Wigwam Gold Golf Course! Experience exceptional golf course living in this extensively renovated 5-bedroom, 4-bathroom residence in the highly sought-after Park neighborhood of Litchfield Park. Positioned along the 14th hole of the prestigious Wigwam Gold Golf Course, this remarkable property has undergone a complete transformation, offering the appeal of a beautifully redesigned home with extensive updates throughout. his was more than a remodel--it was a comprehensive renovation from the inside out. From new plumbing, electrical, and gas systems to beautifully redesigned interior spaces, updated outdoor living areas, and all-new front landscaping, significant improvements have been made throughout the property. The result is a refreshed, modern residence that combines style, functionality, and an exceptional golf course setting. Step inside to discover a bright, open floor plan and a stunning new kitchen featuring beautiful cabinetry, sleek countertops, state-of-the-art appliances, and an oversized walk-in pantry. The inviting living area showcases a cozy fireplace and expansive windows that fill the home with natural light while capturing picturesque views of the golf course. A conveniently located laundry and mudroom add everyday practicality. The thoughtfully designed layout features 5 generously sized bedrooms, including 4 bathrooms, three with private en-suite bathrooms and walk-in closets. Whether accommodating family, hosting visitors, or creating dedicated work-from-home space, the flexible floor plan offers room to fit a variety of lifestyles. A valuable highlight is the attached guest casita, featuring a private entrance and a bathroom with direct access to the pool area. Ideal for guests, multigenerational living, or a private office, this versatile space offers additional flexibility and privacy. Access to the casita is through the garage. The outdoor spaces have also been refreshed to complement the home's impressive setting. Enjoy a sparkling pool with a new pump and filter, a shaded patio, a dedicated grilling area, and artificial turf--all overlooking the golf course. An outdoor fireplace creates the perfect atmosphere for relaxing evenings and entertaining under Arizona's beautiful skies. Additional highlights include owned solar panels, an updated roof, built-in garage cabinetry, a circular driveway, and all-new front landscaping that enhances the home's curb appeal. With two fireplaces--one indoors and one outdoors--there are inviting spaces to gather throughout the property. The combination of a comprehensive renovation, updated major systems, refreshed landscaping, versatile guest accommodations, owned solar, and a coveted golf course location makes this property a distinctive opportunity in Litchfield Park. Price improved and beautifully refreshed inside and out--discover the difference a complete renovation makes. Litchfield Park Golf Course Living at its Best!

Property

Beds

5

Full Baths

4

1/2 Baths

None

Year Built

1974

Sq.Footage

2,947

Features

Features & Amenities

Interior

  • Other Interior Features

    Double Vanity, Eat-in Kitchen, Breakfast Bar, High Speed Internet

  • Total Bedrooms

    5

  • Bathrooms

    4

  • Basement YN

    NO

  • Cooling YN

    YES

  • Cooling

    Ceiling Fan(s), Central Air

  • Fireplace YN

    YES

  • Heating YN

    YES

  • Heating

    Electric

  • Pet friendly

    N/A

Exterior

  • Garage

    Yes

  • Garage spaces

    2

  • Construction Materials

    Block, Stucco

  • Other Exterior Features

    Barbecue, Built-in Barbecue

  • Parking

    Garage Door Opener, Circular Driveway

  • Patio and Porch Features

    Patio

  • Pool

    Yes

  • Pool Features

    Outdoor Pool

  • View

    Golf Course

Area & Lot

  • Lot Features

    On Golf Course, Desert Front, Desert Back

  • Lot Size(acres)

    0.28

  • Lot Size(square feet)

    12,000

  • Property Type

    Residential

  • Property Sub Type

    Single Family Residence

  • Architectural Style

    Ranch

Price

  • Sales Price

    $1,199,000

  • Tax Amount

    $2,911

  • Financing Options

    Cash, VA Loan, Conventional

  • Sq. Footage

    2,947

  • Price/SqFt

    $406

HOA

  • Association

    No

Property Resources

  • Horse Property

    NO

School District

  • Elementary School

    Litchfield Elementary District

  • Middle School

    Western Sky Middle School

  • High School

    Millennium High School

Property Features

  • Stories

    1

  • Ownership

    Fee Simple

  • Sewer

    Public Sewer

  • Tax Lot

    7

Schedule

Schedule a Showing

Showing scheduled successfully.

What is 3 + 4 ?


Mortgage calculator

Estimate your monthly mortgage payment, including the principal and interest, property taxes, and HOA. Adjust the values to generate a more accurate rate.

Your payment

Principal and Interest:

$

Property taxes:

$

HOA fees:

$

Total loan payment:

$

Total interest amount:

$

Location

  • County

    Maricopa

  • Elementary School

    Litchfield Elementary District

  • Middle School

    Western Sky Middle School

  • High School

    Millennium High School

Listing Courtesy of Meredith Lynn McGuire, Realty ONE Group

RealHub Information is provided exclusively for consumers' personal, non-commercial use, and it may not be used for any purpose other than to identify prospective properties consumers may be interested in purchasing. All information deemed reliable but not guaranteed and should be independently verified. All properties are subject to prior sale, change or withdrawal. RealHub website owner shall not be responsible for any typographical errors, misinformation, misprints and shall be held totally harmless.

Agent Kelly Hammer

Kelly Hammer

Associate Broker / RealtorĀ®

Call Kelly today to schedule a private showing.


* Listings on this website come from the FMLS IDX Compilation and may be held by brokerage firms other than the owner of this website. The listing brokerage is identified in any listing details. Information is deemed reliable but is not guaranteed. If you believe any FMLS listing contains material that infringes your copyrighted work please review our DMCA policy and learn how to submit a takedown request.Ā© 2024 FMLS.

Properties

Related properties

Highly upgraded single-level home with an independent casita, RV garage and resort-style backyard! 90-degree corner sliding glass doors open fully for seamless indoor-outdoor entertaining.  The chef's kitchen features ceiling-height cabinetry with crown molding, extensive built-in storage, granite counters, an oversized waterfall-edge island, gas cooktop, stainless steel vent hood, double wall ovens, built-in microwave, farmhouse sink, under-cabinet lighting, glass pendants and a HUGE walk-in pantry with wraparound shelving.  Wood-look tile, plantation shutters, statement chandeliers and recessed lighting enhance the interior.  The great room offers a stone-accented electric fireplace, wood mantel and custom display shelves and cabinets.  The primary suite includes a tray ceiling, sliding barn door, dual-sink granite vanity, soaking tub, glass-enclosed tiled shower and expansive walk-in closet with built-in drawers and shelving.  The oversized RV garage features a towering RV bay, finished flooring, utility sink and ample space for vehicles, toys and storage.  The enlarged 35 x 15 ft pool offers 4-6 ft depths, a sun shelf, waterfall and deck jets.  Enjoy an extended covered patio with ceiling fan and a shaded outdoor kitchen/bar with stone-look counters, built-in cabinetry, bar seating and a glass-enclosed linear fire feature.  Artificial turf, a private basketball court, storage shed and poolside gathering area complete this exceptional home!
#7101691

Litchfield Park

18436 W COLTER Street

4 Beds

3 Baths

3,607 Sq.Ft.

$1,399,000

MLS#: 7101691

This Sale includes (2) parcels 501-49-050-D & 501-49-050-G  .  This charming two story cottage that is nestled in one of the West Valley's most desirable communities, this modern 3bedroom, 2full bath farmhouse sits on nearly 2.3 acres of flood-irrigated pasture with a gated entry. Bring your livestock, or enjoying wide-open land for horses and RV, truck storage, this property provides endless possibilities with no HOA restrictions. LUKE AIR FORCE VICINTY!
#7096899

Litchfield Park

7489 N 156 Avenue

3 Beds

2 Baths

1,440 Sq.Ft.

$995,000

MLS#: 7096899

Price reduced
Motivated Seller -Resort-style living on nearly half an acre in gated Russell Ranch! This updated custom home offers privacy, a split floor plan, and exceptional indoor-outdoor entertaining. The gourmet kitchen features a column fridge/freezer, gas cooktop with grill and griddle, wall ovens, and warming drawer. Enjoy a primary suite with patio access and dual closets, a separate teen room, and ensuite bedrooms with walk-in closets. The backyard features a refinished PebbleTec pool, rock waterslide, spa, covered patio, built-in BBQ, and fire pit. 2025 upgrades include interior/exterior paint, pool refinishing, new A/C, garage mini-split, and attic insulation. Owned 40-panel solar, oversized garage, and RV gate with concrete parking!
#7073347

Litchfield Park

18135 W MISSOURI Avenue

6 Beds

4 Baths

4,557 Sq.Ft.

$1,244,000

MLS#: 7073347
Designed for today's luxury lifestyle, this exceptional home offers 4 ensuite bedrooms, providing privacy and comfort for family and guests. The attached, insulated, climate-controlled Luxury Flex Garage includes A/C, a kitchenette, full bath, and space for vehicles, making it ideal for multigenerational living, guests, a home business, hobbies, or collector cars. An additional two-car garage and extended driveway provide ample parking and storage for multiple vehicles. The gourmet kitchen features an oversized island, double ovens, a pot filler, and soft-close cabinetry. Relax in the resort-style backyard with a sparkling pool and lush turf. Conveniently located near Loop 303, golf, dining, shopping, and the West Valley's luxury corridor.
#7028995

Litchfield Park

18540 W COLTER Street

5 Beds

6 Baths

3,650 Sq.Ft.

$1,265,000

MLS#: 7028995

Nestled within the prestigious, secure gates of Litchfield Farms, this exceptional estate sits on a sprawling 1.02-acre lot designed for grand-scale entertaining. Inside, the welcoming entryway flows seamlessly into a culinary masterpiece, where a high-end chef's kitchen boasts premium granite countertops and an expansive center island.

The indoor-outdoor synergy is perfected by a massive covered patio and multiple fire pits, creating an ideal backdrop for evening gatherings. This home has a dedicated office and is designed with a split layout for ultimate privacy, the residence features a luxurious primary retreat with direct patio access and a resort-style bathroom with jetted soaking tub. The secondary bedrooms all include individual walk-in closets, with... ...two sharing a convenient Jack-and-Jill bathroom.

Uncompromising structural integrity and high-end design elements define the property, highlighted by robust 2x6 construction, soaring 8-foot interior doors, custom cabinetry, and detailed millwork. Storage and parking are abundant with a spacious three-car garage and a dedicated RV gate.
#7060892

Litchfield Park

3114 N 190TH Drive

4 Beds

3 Baths

3,129 Sq.Ft.

$979,000

MLS#: 7060892
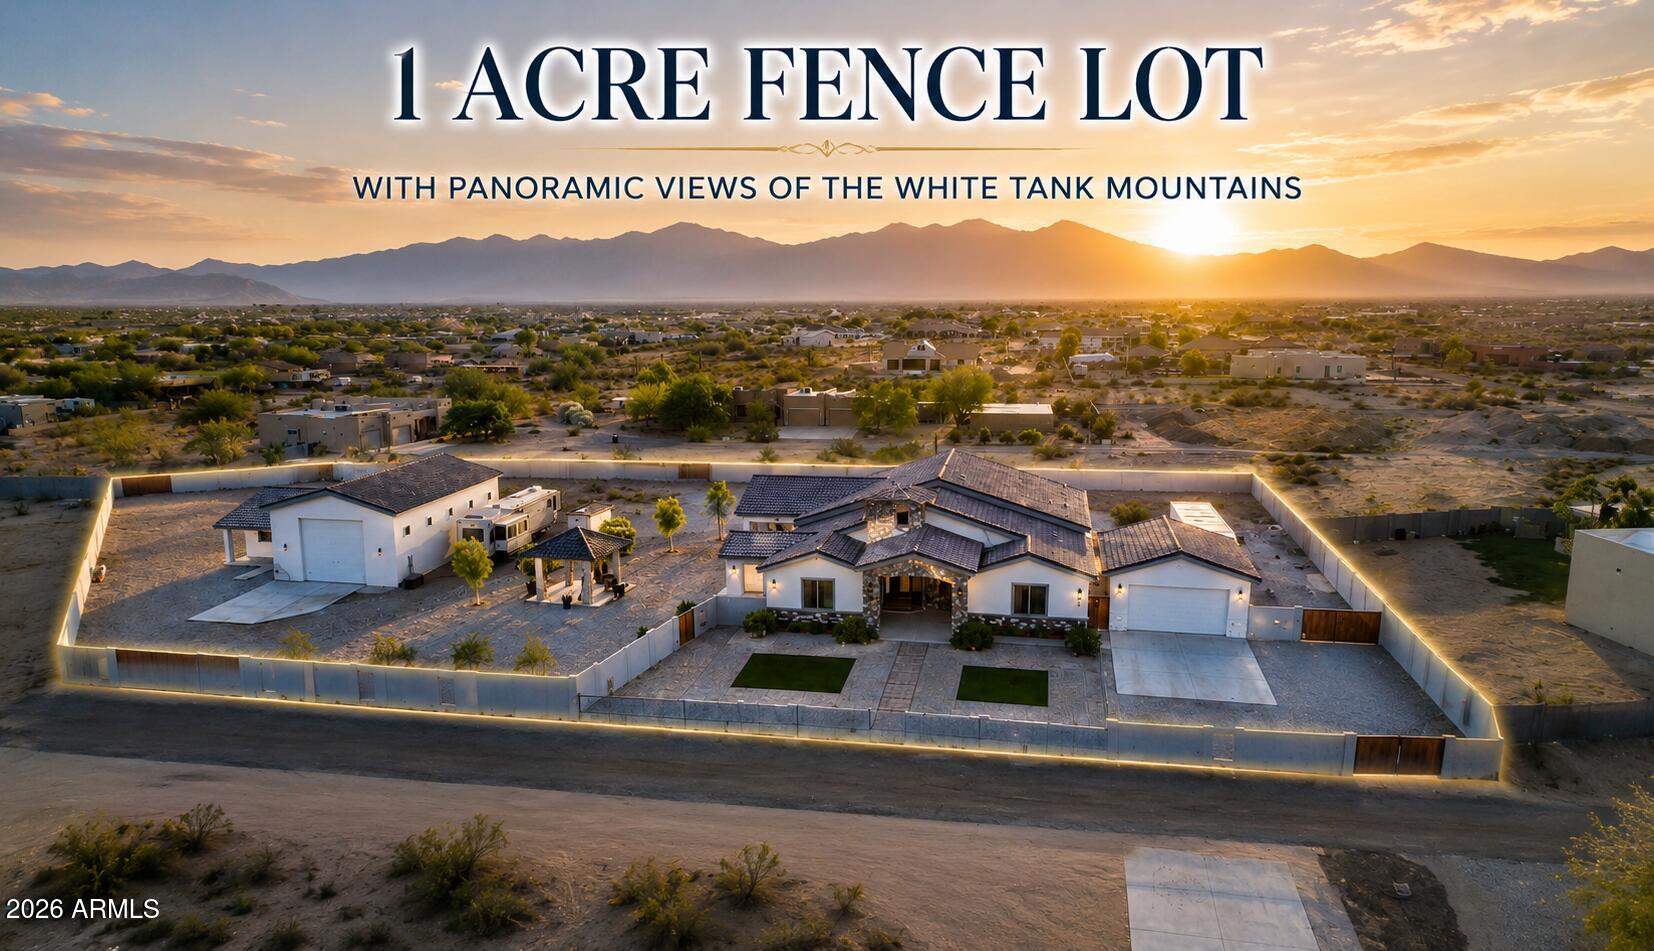
Welcome to this stunning horse property in Litchfield Park with no HOA! This spacious home features 4 bedrooms plus an office, 3.5 bathrooms, including a Jack & Jill and two private en-suite rooms. Enjoy elegant alder wood cabinetry, ceramic tile throughout, soaring 12 ft ceilings, and a grand 22 ft entry foyer. The property includes a 2-car garage plus a separate RV garage with its own 1 bed, 1 bath and kitchenette--perfect for guests or extended living. A separate guest casita adds even more flexibility. Ideal for those seeking space, privacy, and versatility in a beautiful setting!
#7013381

Litchfield Park

4812 N 196TH Drive

6 Beds

5 Baths

3,460 Sq.Ft.

$1,350,000

MLS#: 7013381

TWO HOMES ON ONE PROPERTY | NO HOA | NEARLY 1 ACRE.  Rare opportunity to own a private Litchfield Park compound featuring TWO SEPARATE RESIDENCES on a fully fenced lot. Includes a 3,051 SF Custom Main Home AND a NEW 2024 High-End 920 SF ADU/Guest House.
The main residence offers 4 beds, 2.5 baths, den, & 14-ft vaulted ceilings. The 2-bed, 1-bath guest house is a modern masterpiece w/ full kitchen, tankless water heater, laundry, & 12-ft high garage (lift-ready!).  Total 5 garage spaces + massive RV/Trailer parking.
Outdoor Oasis: Sparkling pool w/ waterfall, spa, Baja step, & grand gazebo. Perfect for multi-gen living, rental income, or a home studio. An incredible value that cannot be built at this price! This estate offers the ultimate in versatility and privacy.
#6811940

Litchfield Park

19711 W GEORGIA Avenue

6 Beds

3 Baths

3,971 Sq.Ft.

$1,400,000

MLS#: 6811940

Price reduced
Offered to the public for the very first time, this rare Litchfield Park Estate delivers an extraordinary combination of luxury living, unmatched vehicle capacity, and Arizona outdoor entertainment on an expansive nearly acre private lot.

At the heart of the compound is an impressive 40' x 60' (approx. 2,400 sq ft) detached RV garage featuring a 14' x 40' mezzanine for extensive storage, an existing full bathroom and a partially finished bedroom/man-cave and its own dedicated septic tank--creating ideal potential for a private collector's showroom, workshop, or future casita/guest house conversion.

Combined with the main home's garage space and expansive paved driveways, the property accommodates up to 13 garage spaces and approximately 50 slab spaces--roughly 63 dedicated parking sp ts. It is a dream setup for serious car collections, Class A motorhomes, boats, and all your recreational toys.

The expansive main residence spans over 4,100 square feet, offering generous entertaining spaces, an expansive primary retreat, and seamless indoor-outdoor living.

Outdoors, the sprawling backyard is built for year-round fun, featuring a pool with water slide, a built-in gas BBQ kitchen, a full misting system, and a basketball court that can easily convert to pickleball.

Notable mechanical upgrades include two new 5-ton HVAC units (installed 2024), a 60-gallon gas water heater serving the main house, and a dedicated 20-gallon electric water heater serving the garage.

Located just minutes from The Wigwam's iconic resort amenities and 54 holes of championship golf, with effortless access to top West Valley dining, shopping, and the Loop 303/I-10 corridors. An irreplaceable collector's compound that must be seen in person.
#7091704

Litchfield Park

12916 W Denton Avenue

4 Beds

5 Baths

4,116 Sq.Ft.

$1,150,000

MLS#: 7091704

3.25% ASSUMABLE LOAN for eligible buyers--a rare opportunity with today's rates around 7.5%! This beautifully modernized 5-bedroom, 4.5-bath home offers 4,548 sq. ft. with 3 BRAND-NEW A/C UNITS, ALL-NEW WINDOWS (2024), updated flooring and designer finishes. The stylish kitchen features quartz counters, statement island and an open layout. Enjoy a luxurious primary suite, finished basement ideal for a theater, game room, gym or guests, private pool and 3-car garage with EV charger. Prime location adjacent to the community park and biking trails, just one mile from Wigwam Golf Club. Move-in ready with an incredible financing advantage!
#7001949

Litchfield Park

898 W GROVE Street

5 Beds

4 Baths

4,548 Sq.Ft.

$989,999

MLS#: 7001949

PRICE IMPROVEMENT | COMPLETE RENOVATION | NEW FRONT LANDSCAPING | OWNED SOLAR | GOLF COURSE LIVING

A Completely Transformed Luxury Retreat on the 14th Hole of the Wigwam Gold Golf Course!

Experience exceptional golf course living in this extensively renovated 5-bedroom, 4-bathroom residence in the highly sought-after Park neighborhood of Litchfield Park. Positioned along the 14th hole of the prestigious Wigwam Gold Golf Course, this remarkable property has undergone a complete transformation, offering the appeal of a beautifully redesigned home with extensive updates throughout. his was more than a remodel--it was a comprehensive renovation from the inside out. From new plumbing, electrical, and gas systems to beautifully redesigned interior spaces, updated outdoor living areas, and all-new front landscaping, significant improvements have been made throughout the property. The result is a refreshed, modern residence that combines style, functionality, and an exceptional golf course setting.

Step inside to discover a bright, open floor plan and a stunning new kitchen featuring beautiful cabinetry, sleek countertops, state-of-the-art appliances, and an oversized walk-in pantry. The inviting living area showcases a cozy fireplace and expansive windows that fill the home with natural light while capturing picturesque views of the golf course. A conveniently located laundry and mudroom add everyday practicality.

The thoughtfully designed layout features 5 generously sized bedrooms, including 4 bathrooms,  three with private en-suite bathrooms and walk-in closets. Whether accommodating family, hosting visitors, or creating dedicated work-from-home space, the flexible floor plan offers room to fit a variety of lifestyles.

A valuable highlight is the attached guest casita, featuring a private entrance and a bathroom with direct access to the pool area. Ideal for guests, multigenerational living, or a private office, this versatile space offers additional flexibility and privacy. Access to the casita is through the garage.

The outdoor spaces have also been refreshed to complement the home's impressive setting. Enjoy a sparkling pool with a new pump and filter, a shaded patio, a dedicated grilling area, and artificial turf--all overlooking the golf course. An outdoor fireplace creates the perfect atmosphere for relaxing evenings and entertaining under Arizona's beautiful skies.

Additional highlights include owned solar panels, an updated roof, built-in garage cabinetry, a circular driveway, and all-new front landscaping that enhances the home's curb appeal. With two fireplaces--one indoors and one outdoors--there are inviting spaces to gather throughout the property.

The combination of a comprehensive renovation, updated major systems, refreshed landscaping, versatile guest accommodations, owned solar, and a coveted golf course location makes this property a distinctive opportunity in Litchfield Park.

Price improved and beautifully refreshed inside and out--discover the difference a complete renovation makes. Litchfield Park Golf Course Living at its Best!

1124 N VILLA NUEVA Drive

Message successfully sent.

I agree to receive email communication and understand I can unsubscribe at any time.

I agree to be contacted by The Mandy Gold Team | Haymore Real Estate LLC via call, email, and text for real estate services. To opt out, you can reply 'stop' at any time or reply 'help' for assistance. You can also click the unsubscribe link in the emails. Message and data rates may apply. Message frequency may vary. Privacy Policy

Send a message

Message successfully sent.

Reason for contacting?

I agree to receive email communication and understand I can unsubscribe at any time.

I agree to be contacted by The Mandy Gold Team | Haymore Real Estate LLC via call, email, and text for real estate services. To opt out, you can reply 'stop' at any time or reply 'help' for assistance. You can also click the unsubscribe link in the emails. Message and data rates may apply. Message frequency may vary. Privacy Policy

Sign In Sign Out

Virtual Assistant

Would you like to take the next step with this property? We can help you schedule a showing or virtual tour, or send you more details.

Yes, I would like more information.

Thank You for Your Reply, One of Our Agents will contact you as soon as possible

No, maybe later.

Thank you, you can always contact me via email, phone number or through the contact form.

Realhub AI

Lucy - Your AI-Powered Realtor

Update Your Temporary Password

Personalize your search

Enter your email and we'll notify you immediately when new listings match what you're looking for.

or enter email address

Already have an account ? Login here

Continue your home search

I agree to receive communications and understand I can unsubscribe at any time.

I agree to be contacted by The Mandy Gold Team | Haymore Real Estate LLC via call, email, and text for real estate services. To opt out, you can reply 'stop' at any time or reply 'help' for assistance. You can also click the unsubscribe link in the emails. Message and data rates may apply. Message frequency may vary. Privacy Policy

Already have an account ? Login here

We use cookies

We use cookies for analytics and to enhance your experience. By accepting, you agree to analytics and marketing cookies. Small functional cookies that count viewed properties and time on site are used regardless of your choice. You can manage your preferences or learn more about our cookies policy.

