11653 N Desert Holly Drive

Tucson, AZ 85737
Contemporary

Tucson, AZ 85737
11653 N Desert Holly Drive

$750,000

MLS#: 22617138

Status: Active

Listing provided by: Realty Executives Arizona Territory

Listing agent phone: None

Last update: a month ago

On site: a month ago

Copper Ridge II (1-49) - Residential

About

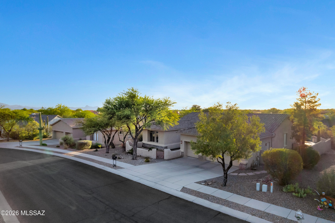
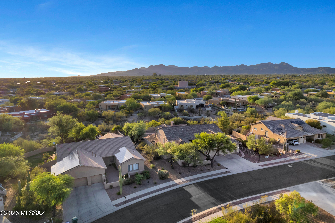
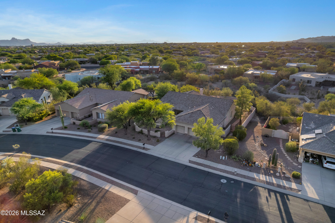
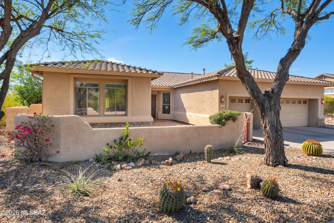
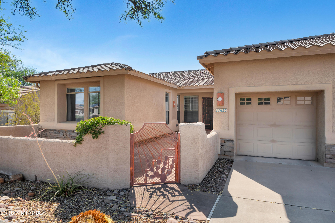
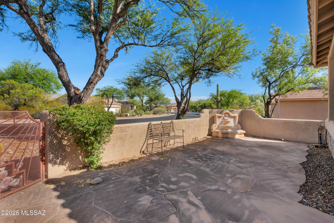
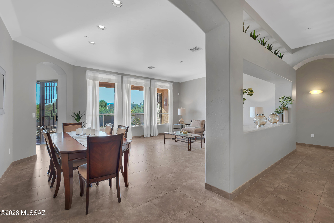
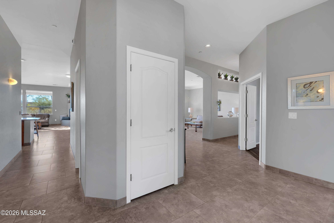
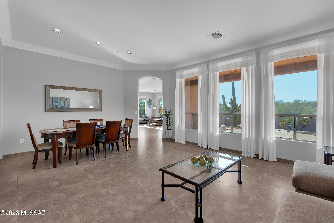
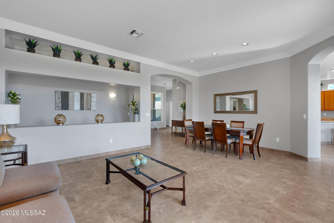
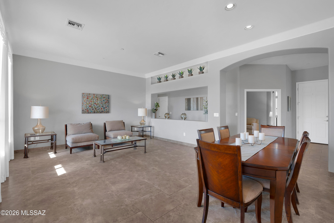
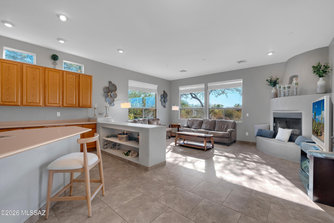
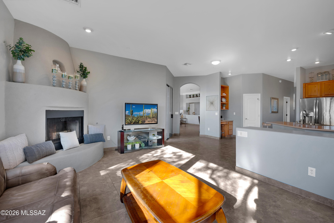
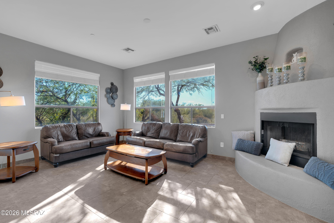
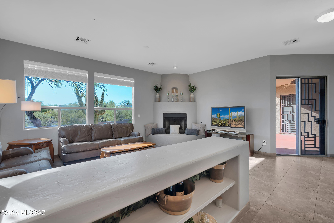
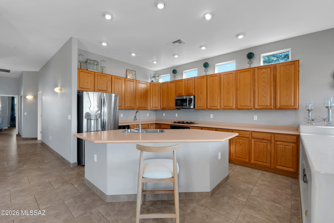
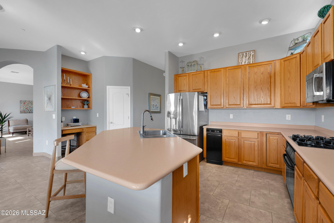
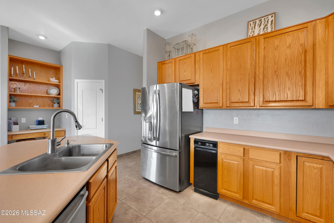
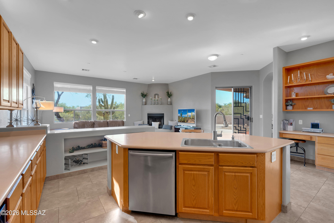
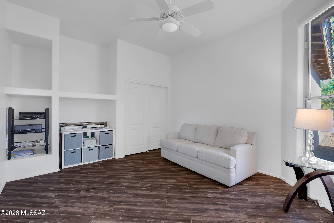
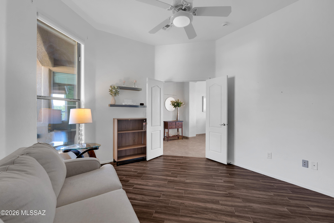
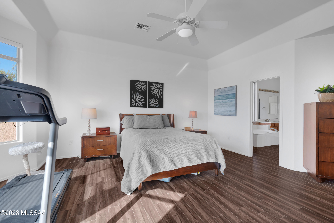
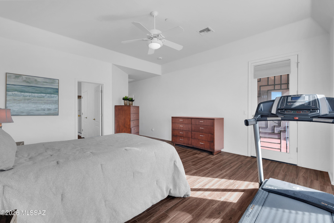
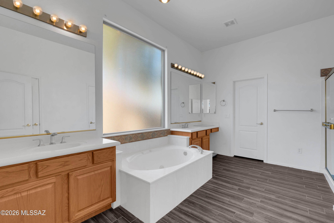
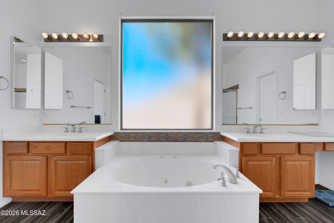
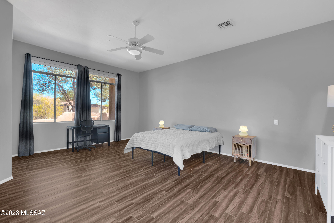
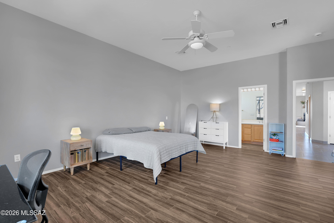
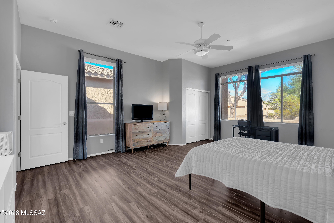
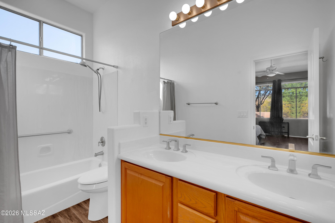
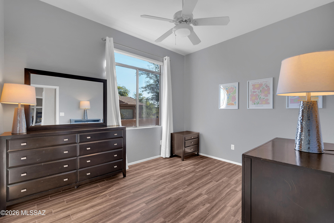
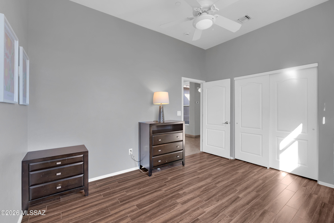
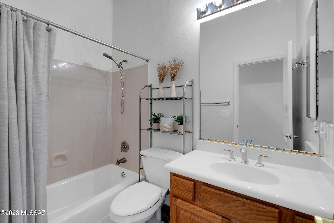
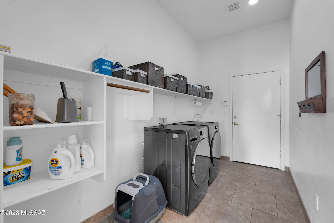
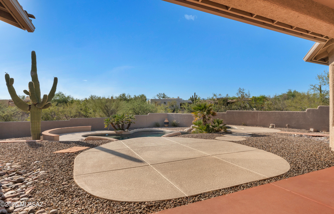
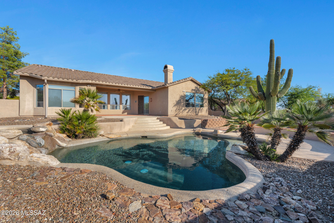
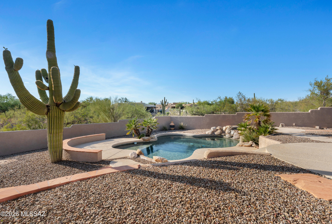
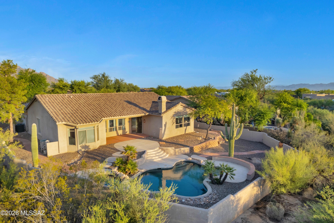
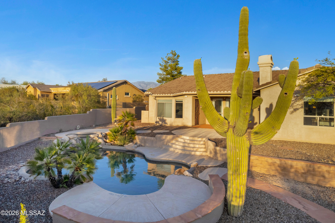
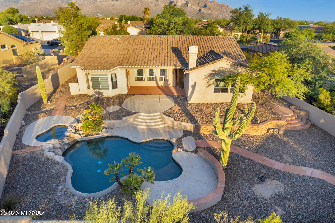
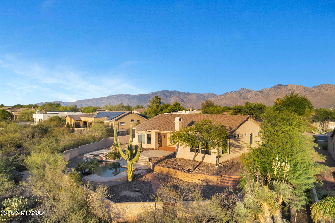
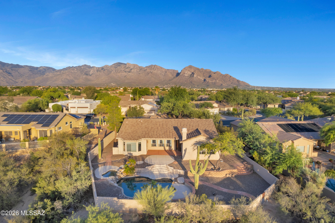
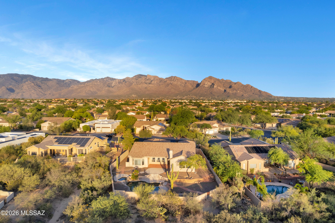
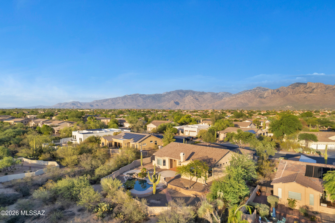
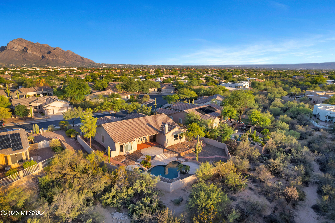
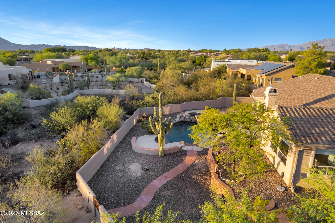
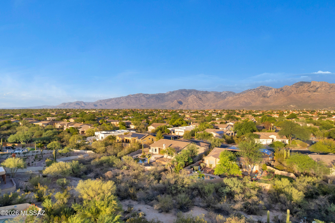
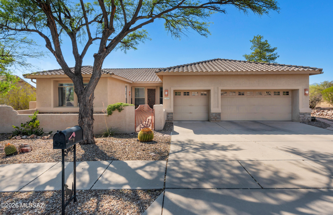
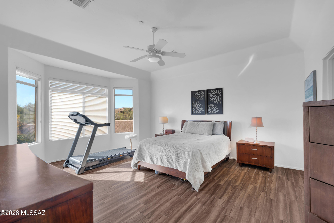
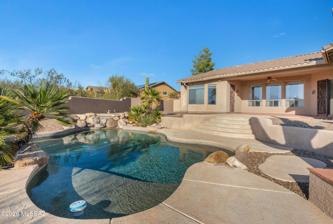
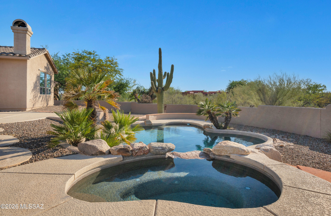
Nestled in one of Oro Valley's most desirable neighborhoods, this beautifully designed single-story home offers 2,930 square feet of spacious living with 4 bedrooms and 3 full bathrooms. The thoughtfully designed split-bedroom floor plan provides both privacy and functionality, while the expansive great room with a cozy fireplace creates the perfect gathering space. The well-appointed kitchen features abundant cabinetry, solid corian countertops and an open layout that seamlessly connects to the family room--ideal for entertaining and everyday living. The spacious primary suite is a true retreat, complete with a bay window, spa-inspired bath featuring a soaking tub and separate shower, and generous closet space. Step outside to your private backyard oasis where a sparkling pool and spa overlook a natural desert buffer, offering exceptional privacy and tranquil Arizona sunsets. Situated on a generous 0.38-acre lot, the home also includes a 3-car garage, covered patio, mature desert landscaping, and plenty of room to relax or entertain.

Property

Beds

4

Full Baths

3

1/2 Baths

None

Year Built

2002

Sq.Footage

2,930

Features

Features & Amenities

Interior

  • Other Interior Features

    Kitchen Island, Walk-In Closet(s), High Ceilings, High Speed Internet

  • Total Bedrooms

    4

  • Bathrooms

    3

  • Basement YN

    NO

  • Cooling YN

    YES

  • Cooling

    Central Air

  • Fireplace YN

    YES

  • Heating YN

    YES

  • Heating

    Forced Air, Electric

  • Pet friendly

    N/A

Exterior

  • Garage

    Yes

  • Garage spaces

    3

  • Construction Materials

    Stucco, Frame

  • Parking

    Garage Door Opener, Attached, Garage

  • Patio and Porch Features

    Covered, Patio

  • Pool

    No

  • View

    Mountain(s)

Area & Lot

  • Lot Features

    Subdivided

  • Lot Size(acres)

    0.37
  • Lot Size(square feet)

    16,476

  • Property Type

    Residential

  • Property Sub Type

    Single Family Residence

  • Architectural Style

    Contemporary

Price

  • Sales Price

    $750,000

  • Tax Amount

    $6,028

  • Sq. Footage

    2,930

  • Price/SqFt

    $255

HOA

  • Association

    YES

  • Association Fee

    $79.38

  • Association Fee Frequency

    Quarterly

  • Association Fee Includes

    N/A

Property Resources

  • Horse Property

    NO

School District

  • Elementary School

    Wilson K-8

  • Middle School

    Wilson K-8

  • High School

    Ironwood Ridge

Property Features

  • Association Amenities

    Jogging Path

  • Senior Community YN

    NO

  • Water Source

    Public

Schedule

Schedule a Showing

Showing scheduled successfully.

What is 3 + 4 ?


Change time

Mortgage calculator

Estimate your monthly mortgage payment, including the principal and interest, property taxes, and HOA. Adjust the values to generate a more accurate rate.

Your payment

Principal and Interest:

$

Property taxes:

$

HOA fees:

$

Total loan payment:

$

Total interest amount:

$

Location

  • County

    Pima

  • Elementary School

    Wilson K-8

  • Middle School

    Wilson K-8

  • High School

    Ironwood Ridge

Listing Courtesy of Tiffany C Tolley , Realty Executives Arizona Territory

RealHub Information is provided exclusively for consumers' personal, non-commercial use, and it may not be used for any purpose other than to identify prospective properties consumers may be interested in purchasing. All information deemed reliable but not guaranteed and should be independently verified. All properties are subject to prior sale, change or withdrawal. RealHub website owner shall not be responsible for any typographical errors, misinformation, misprints and shall be held totally harmless.

Agent Kelly Hammer

Kelly Hammer

Associate Broker / RealtorĀ®

Call Kelly today to schedule a private showing.


* Listings on this website come from the FMLS IDX Compilation and may be held by brokerage firms other than the owner of this website. The listing brokerage is identified in any listing details. Information is deemed reliable but is not guaranteed. If you believe any FMLS listing contains material that infringes your copyrighted work please click here to review our DMCA policy and learn how to submit a takedown request.Ā© 2024 FMLS.

Properties

Related properties

New on site today
This special Territorial style 3 bedroom home has a separate Studio/Guest home with a full bathroom--ideal for an artist's retreat, yoga space, home office, or home gym.  Plus a Sauna! Nestled in a desirable eastside location, this exceptional property is an off the beaten path hidden gem yet close to all city amenities.  Enjoy breathtaking panoramic views of the desert landscape, Catalina and Rincon Mountains, and stunning sunrises right from your own backyard. Relax on the tranquil patio as you take in the natural beauty that surrounds you. The beautifully maintained grounds feature mature desert landscaping, iconic saguaros, creating a serene and picturesque setting. Enhancing both comfort and efficiency, the home is equipped with solar power and an EV charge Inside, the home showcases high vaulted tongue-and-groove ceilings that add warmth and character, along with a custom wet bar complete with a wine cooler--perfect for entertaining. The upgraded kitchen boasts modern counters and appliances designed for both style and functionality. Additionally, the third garage bay includes built-in cabinetry and offers flexible use as a home gym, workshop, or craft space. Unwind after a long day and embrace the peaceful lifestyle this unique property provides. This one-of-a-kind home truly captures the essence of desert living with modern conveniences--don't miss the opportunity to make it yours.
#22610644

Tucson

770 N Lazy J Way

3 Beds

3 Baths

2,504 Sq.Ft.

$699,900

MLS#: 22610644

New on site today
Historic Sam Hughes Neighborhood | Timeless mid-century ranch home is rich in architectural beauty & loaded with upgrades, with an extended length garage & versatile studio guest quarters. Walls of windows welcome you into the 3bedroom 2 bath main house with interesting angles, spacious kitchen, modern luxuries & ample storage. Upgrades include: PEX plumbing, Sewer Permaliner, Energy Efficient R12 Foam Roof, LED lighting, durable wood-look luxury vinyl plank flooring, water filtration system and more! Studio Guest Quarters has full bath, walk-in closet, Mountain Views from balcony & separate laundry - ideal guest retreat or private home office. Relax in your large backyard with New pet-friendly turf, New cedar privacy fence, with room to entertain and space to garden.  Oversized detached garage with mini split plus a 2car carport. Prime low-traffic location. Bike Score: 95 Bikers Paradise. Minutes to UofA, Banner & Downtown!
#22620312

Tucson

2212 E 9th Street

4 Beds

3 Baths

2,018 Sq.Ft.

$725,000

MLS#: 22620312

New on site 1 day ago
The perfect home awaits in the sought-after gated community of Sabino Mountain!
This beautiful, move-in ready home offers 5 bedrooms (3 upstairs, 2 downstairs), 3 bathrooms, a 3-car garage, and an exceptional backyard designed for relaxing and entertaining. Enjoy the spacious yard featuring turf, a putting green, extensive paver and covered patios, and plenty of room to gather with family and friends.
From the moment you enter, you'll appreciate the soaring ceilings, abundant natural light, and welcoming atmosphere. The beautifully updated kitchen features a large center island, granite countertops, stainless steel appliances, a gas range, and overlooks the adjacent family room with easy access to the backyard--perfect for everyday living and entertaining. Easy care Wood-look tile flooring extends throughout the home, with carpet only on the staircase. No worries about what to do with the "extra" things, there is plenty of storage with large closets and storage areas throughout the home. The spacious primary suite is a true retreat, offering a generous sitting area ideal for reading, a home office, or simply unwinding. The oversized bedroom easily accommodates a king-size bed with ample space for dressers, an armoire, and additional furnishings. The luxurious primary bath includes a large walk-in shower, separate soaking tub, dual vanities, and a spacious walk-in closet. 

Step outside from the family room and breakfast area to your private covered patio overlooking open desert, where breathtaking sunrises, cool afternoon shade, and frequent visits from native wildlife - including deer, javelina, and other Sonoran Desert fauna - create a peaceful backyard oasis.

Recent upgrades include Fresh interior paint, Two new HVAC systems (2024), Exterior paint (2025) New irrigation timer (2025)

Residents of Sabino Mountain enjoy outstanding amenities, including being gated, security patrol, a recreation center, year-round heated pool, spa, and clubhouse, all surrounded by spectacular Sonoran Desert scenery. Conveniently located near shopping, dining, and outdoor recreation, you'll have easy access to Sabino Canyon, Ventana Canyon, hiking and biking trails, and everything Tucson's coveted Catalina Foothills has to offer.

Welcome home!
#22620248

Tucson

4456 N Saddle View Drive

5 Beds

3 Baths

2,708 Sq.Ft.

$625,000

MLS#: 22620248

New on site 1 day ago
Luxury, Character & Timeless Elegance in La Reserve: Welcome to this stunning home nestled near the end of a quiet cul-de-sac, within the prestigious gated community of La Reserve, where refined elegance meets comfortable living. Designed for the discerning buyer, this exceptional 3-bedroom, 2-bath residence is filled with character and sophisticated finishes throughout. From the beautiful hardwood floors to the posh chandeliers, every detail adds warmth and charm. The gourmet kitchen features granite countertops, high-end stainless-steel appliances, and ample cabinetry, offering both style and functionality for everyday living and entertaining. South facing windows have been professionally tinted to help keep things cooler in the summer without disrupting the mountain views. Upstairs is.. dedicated to your spacious primary retreat that provides a private sanctuary complete with a large walk-in shower and separate soaking tub, as well as an additional inviting space to unwind and relax. Two additional bedrooms are conveniently located downstairs, providing flexibility for guests, family, or a home office. Step outside and discover your own private sanctuary. The backyard features a sparkling pool with a calming waterfall feature and spa, along with a built-in fireplace, all surrounded by established vegetation, including a fruit tree, that creates an enchanting sense of privacy and tranquility. The home is also equipped with an EV charger. This is more than a home, it's an experience. Come see for yourself why this exceptional La Reserve residence truly stands out from the rest. You don't want to miss this opportunity!
#22620288

Tucson

1611 E Sonoran Desert Drive

3 Beds

2 Baths

2,595 Sq.Ft.

$645,000

MLS#: 22620288

New on site 1 day ago
On almost 4 acres near the base of Mt Lemmon, with stunning views, your desert oasis awaits! As you pull up to this Spanish-style Ranch, you are met by rustic arches, exposed brick, and architectural details that speaks of rural living, just minutes the city. The adobe home's exterior has fresh paint, a newly refurbished carport and workshop, a new roof, and newer A/Cs. The interior has fresh paint with gorgeous wood-beam ceilings, and a wood-burning beehive fireplace. Mexican tile sweeps through the many spaces and flex rooms giving versatile options and tons of storage. With an attached guest-home and second kitchen, it can be left open or closed off for a vacation rental, multi-generational family, or income property options. A sparkling pool and horse capabilities top off this desert Welcome home! On almost 4 acres near the base of Mt Lemmon, with stunning views, your desert oasis awaits! This Spanish-style Ranch offers rustic arches, exposed brick, and architectural details that speak of rural living, just minutes outside of the city. The adobe home's exterior has fresh paint, a newly refurbished carport and workshop, a new roof, a newly rebuilt poolside ramada, and newer A/Cs. The interior has fresh paint with gorgeous wood-beam ceilings, and a wood-burning beehive fireplace to cozy up to on cool autumn nights. Mexican tile sweeps through the many spaces giving versatile options and tons of storage. With an attached guest-home and second kitchen, it can be left open or closed off for a vacation rental, multi-generational home, or income property options. With only a short drive to the top of the mountain, Sabino Canyon, and Saguaro National Monument East, this is a prime location where wildlife abounds.  A sparkling pool and horse capabilities top off this desert gem! With so much land and space, the options are endless for add-ons, toys, RVs, and animals etc. Pack your bags and let your vision soar! This beauty will not last long. (The antique horse shed was damaged in a recent storm and is sold as-is.) Agent/Owner.
#22620299

Tucson

10121 E Catalina Highway

5 Beds

3 Baths

3,194 Sq.Ft.

$799,000

MLS#: 22620299

New on site 1 day ago
New construction custom contemporary home in premier gated Tierra Linda Nueva! Sited on a premium .87-acre clu-de-sac lot, this mordern masterpiece features crisp, clean lines & high-end luxury finishes throughout. Boasting a late October completion date, there is still a rare, limited window of time for a buyer to select custom finishes and personlize the space. Looking for a different size or layout? We have alternative luxury floor plans & customizable lots available within Tierra Linda Nueva to fit your exact needs. Don't miss this opportunity to customize your dream home!
#22620305

Tucson

13217 W Desert Sumac Place Road
4 Beds

3 Baths

2,498 Sq.Ft.

$779,000

MLS#: 22620305

New on site 1 day ago
Nestled on nearly an acre in the desirable Rincon Desert Estates, this exceptional Santa Fe-style custom home offers the perfect blend of privacy, space, and breathtaking mountain views. Featuring approximately 3,160 square feet, this single-level residence includes 4 spacious bedrooms and 3 bathrooms. A thoughtfully designed floor plan ideal for comfortable living and entertaining with a cozy guest den area outside two of the bedrooms. The inviting family room showcases one of two fireplaces, flowing seamlessly from the kitchen, creating the perfect gathering space. The primary suite offers a private retreat with its own fireplace, spa like bathroom and spacious closet. Step outside to enjoy the expansive covered patio, low-maintenance desert landscaping, and panoramic mountain views.
#22620224

Tucson

7830 S Avenida Catrina

4 Beds

3 Baths

3,160 Sq.Ft.

$795,000

MLS#: 22620224

New on site 1 day ago
Set on just over an acre in the Catalina Foothills, 5036 N Calle Bosque is a 3,500-square-foot home with something that's hard to find: space, privacy, a pool, and incredible views of both the Catalina Mountains and Tucson's city lights.

The two-story home has 4 bedrooms and 3 bathrooms, with two primary suites--one upstairs and a second ensuite on the lower level. That second suite gives the home plenty of flexibility for guests, extended family, a roommate, or anyone who wants their own space.

The main living areas take full advantage of the views, with large windows bringing the mountains and city into the home. The kitchen has a generous island and opens to the surrounding living spaces, making it easy to cook, gather, and entertain without being separated from everyone else. The main-level primary bedroom enjoys mountain views and includes a spacious bathroom and ample closet space. Downstairs, the second primary suite offers privacy and a separate retreat, while the additional bedrooms can be used for family, guests, an office, or whatever fits your needs.

Outside is where this property really shines. The 1.02-acre lot gives you room to spread out, while the pool and multiple patios create plenty of space for enjoying Tucson's long outdoor season. Grab a drink, jump in the pool, fire up the grill, or simply sit outside and watch the sunset light up the Catalinas and the city below.

There's also a two-car garage and plenty of room on the property to make the outdoor space your own.

Located in the Catalina Foothills School District and close to hiking, golf, restaurants, shopping, and everything the Foothills is known for, this is a home that gives you the views people move to Tucson for--along with the space to actually enjoy them.

5036 N Calle Bosque: 3,500 square feet, 1.02 acres, 4 bedrooms, 3 bathrooms, two primary suites, a pool, a two-car garage, and views that are pretty hard to beat.
#22620223

Tucson

5036 N Calle Bosque

4 Beds

3 Baths

3,500 Sq.Ft.

$879,995

MLS#: 22620223

New on site 1 day ago
2021 CUSTOM HOME ON 1 ACRE WITH MOUNTAIN VIEWS,GUEST SUITE & UNATTACHED STUDIO/BUNK ROOM NO HOA HORSE PROPERTY -Features 4 bedrooms and 2 bath in main home. Guest quarters features 1 bed - 1 bath. Bunk room has studio - full bath. Main home has open floor plan with split bedrooms, kitchen with quartz counters, custom back splash, island and built in buffet for coffee station. Maintenance free scored concrete stained flooring thru out, metal roofing, wood fenced back yard, , tack room, and 3 large stalls- ALSO THE OPPORTUNITY TO PURCHASE :ADJACENT 1.09 ACRE VACANT LAND AVAILABLE FOR PURCHASE-The empty  lot is buildable for house or workshop, or even a large arena!-
#22620205

Tucson

7985 N Pleasant Lane

5 Beds

3 Baths

2,218 Sq.Ft.

$625,000

MLS#: 22620205

New on site 1 day ago
This gorgeous, fully updated 4BR/2Ba Ranch-style home sits on 1.22 Acres & Zoned for horses. It features a private, stucco walled-in pool, 2 versatile outbuilding (Sheds) that have electric. The large 145 sqft shed has a minisplit to heat & cool the area. The property blends modern interior w/country charm. Home Interior has wood-look flooring throughout, a Lg LIving Room w/picture window; FR has custom tile FP; Kitchen is a neutral color, SS gas range, SS refrigerator, walk-in pantry, extra SS frig & dining nook. All BRs- light & bright w/several having ceiling fans (3). Primary BR w/walk-in closet, barn door closure to bath, updated vanity * super cute.Two skylights in Hall bath, new vanity. Space for RV,30amp elec plug-in, ADD horse trailes,corrals/turn-out, sm arena.Lots of room.NO HOA
#22620196

Tucson

2942 N Longhorn Drive

3 Beds

2 Baths

2,299 Sq.Ft.

$649,000

MLS#: 22620196

Nestled in one of Oro Valley's most desirable neighborhoods, this beautifully designed single-story home offers 2,930 square feet of spacious living with 4 bedrooms and 3 full bathrooms. The thoughtfully designed split-bedroom floor plan provides both privacy and functionality, while the expansive great room with a cozy fireplace creates the perfect gathering space. The well-appointed kitchen features abundant cabinetry, solid corian countertops and an open layout that seamlessly connects to the family room--ideal for entertaining and everyday living. The spacious primary suite is a true retreat, complete with a bay window, spa-inspired bath featuring a soaking tub and separate shower, and generous closet space. Step outside to your private backyard oasis where a sparkling pool and spa overlook a natural desert buffer, offering exceptional privacy and tranquil Arizona sunsets. Situated on a generous 0.38-acre lot, the home also includes a 3-car garage, covered patio, mature desert landscaping, and plenty of room to relax or entertain.

11653 N Desert Holly Drive

Message successfully sent.

I agree to receive email communication and understand I can unsubscribe at any time.

I agree to be contacted by The Mandy Gold Team | Haymore Real Estate LLC via call, email, and text for real estate services. To opt out, you can reply 'stop' at any time or reply 'help' for assistance. You can also click the unsubscribe link in the emails. Message and data rates may apply. Message frequency may vary. Privacy Policy

 - property

Send a message

Message successfully sent.

Reason for contacting?

I agree to receive email communication and understand I can unsubscribe at any time.

I agree to be contacted by The Mandy Gold Team | Haymore Real Estate LLC via call, email, and text for real estate services. To opt out, you can reply 'stop' at any time or reply 'help' for assistance. You can also click the unsubscribe link in the emails. Message and data rates may apply. Message frequency may vary. Privacy Policy

Sign In Sign Out

Virtual Assistant

Would you like to take the next step with this property? We can help you schedule a showing or virtual tour, or send you more details.

Yes, I would like more information.

Thank You for Your Reply, One of Our Agents will contact you as soon as possible

No, maybe later.

Thank you, you can always contact me via email, phone number or through the contact form.

Realhub AI

Lucy - Your AI-Powered Realtor

Update Your Temporary Password

Personalize your search

Enter your email and we'll notify you immediately when new listings match what you're looking for.

or enter email address

Already have an account ? Login here

Continue your home search

I agree to receive communications and understand I can unsubscribe at any time.

I agree to be contacted by The Mandy Gold Team | Haymore Real Estate LLC via call, email, and text for real estate services. To opt out, you can reply 'stop' at any time or reply 'help' for assistance. You can also click the unsubscribe link in the emails. Message and data rates may apply. Message frequency may vary. Privacy Policy

Already have an account ? Login here

We use cookies

We use cookies primarily for analytics to enhance your experience. By accepting, you agree to our use of these cookies. You can manage your preferences or learn more about our cookies policy.