
1216 E Old Homestead Road
Benson, AZ 85602


About
This custom home contains many upgrades in a very traditional ranch style. Most noticeable are the full front and rear covered porches (1080 square feet) providing year-round shade to most windows. Inside, it features spacious 10’ ceilings with beautiful viga beams in both the living room and master bedroom. The home boasts knotty alder cabinets and doors and a full wall of cabinets adjacent to the dining room. In addition, a centrally located energy efficient wood stove is backed by a stunning wall of rockwork. The home has a long-lasting metal roof built atop energy efficient, 12” thick, “ICF” construction exterior walls. Insulated Concrete Forms (ICF) are defined as “stay-in-place” forms for a full concrete wall structure with the added benefit of integrated insulation. They provide the following benefits • Energy efficient, resulting in reduced heating and cooling costs • Stronger, providing resistance to winds and storms • Resistant to insects, limiting potential problems with termites and other critters • Solid structure resists noise penetration for quieter living Other features of the home include fully tiled countertop and backsplash in the kitchen with stainless sink and appliances. The 5-burner gas stovetop is a chef's delight with precise control. Other appliances include microwave hood, dishwasher and disposal. The home features a master suite with walk-in closet and 2 additional large bedrooms. One room features an access door to the back patio. Both bathrooms are large and fully tiled around the tubs/surrounds with the master bath containing both a large tiled shower and large soaking tub. The home features a large 2 car garage (24'x24') with an automatic opener. The backyard is fully enclosed with a block wall plus fencing. 16' gate access is available to the backyard.
Property
Beds
3
Full Baths
2
1/2 Baths
None
Year Built
2005
Sq.Footage
1,956
Features
Features & Amenities
Interior
-
Other Interior Features
Kitchen Island, Beamed Ceilings, Entrance Foyer, Pantry
-
Total Bedrooms
3
-
Bathrooms
2
-
Basement YN
NO
-
Cooling YN
YES
-
Cooling
Central Air
-
Fireplace YN
YES
-
Heating YN
YES
-
Heating
Forced Air, Natural Gas
-
Pet friendly
N/A
Exterior
-
Garage
Yes
-
Garage spaces
2
-
Other Exterior Features
None
-
Parking
Circular Driveway, Garage Door Opener
-
Patio and Porch Features
Covered, Deck
-
Pool
No
Area & Lot
-
Lot Features
Corner Lot
-
Lot Size(acres)
1.0
-
Lot Size(square feet)
43,560
-
Property Type
Residential
-
Property Sub Type
Single Family Residence
-
Architectural Style
Southwestern
Price
-
Sales Price
$227,900
-
Tax Amount
$2,359.66
-
Sq. Footage
1,956
-
Price/SqFt
$116
HOA
-
Association
No
Property Resources
-
Horse Property
NO
School District
-
Elementary School
Benson
-
Middle School
Benson
-
High School
Benson
Property Features
-
Accessibility Features
Grip-Accessible Features
-
Sewer
Septic Tank
-
Water Source
Public
Schedule
Schedule a Showing
Showing scheduled successfully.
Mortgage calculator
Estimate your monthly mortgage payment, including the principal and interest, property taxes, and HOA. Adjust the values to generate a more accurate rate.
Your payment
Principal and Interest:
$
Property taxes:
$
HOA fees:
$
Total loan payment:
$
Total interest amount:
$
Location
-
County
Cochise
-
Elementary School
Benson
-
Middle School
Benson
-
High School
Benson

Listing Courtesy of Bryan Welch , Coldwell Banker Realty
RealHub Information is provided exclusively for consumers' personal, non-commercial use, and it may not be used for any purpose other than to identify prospective properties consumers may be interested in purchasing. All information deemed reliable but not guaranteed and should be independently verified. All properties are subject to prior sale, change or withdrawal. RealHub website owner shall not be responsible for any typographical errors, misinformation, misprints and shall be held totally harmless.

Kelly Hammer
Associate Broker / Realtor®
Call Kelly today to schedule a private showing.
Phone (520) 227-5144
Email Kelly@MandyGoldTeam.com

* Listings on this website come from the FMLS IDX Compilation and may be held by brokerage firms other than the owner of this website. The listing brokerage is identified in any listing details. Information is deemed reliable but is not guaranteed. If you believe any FMLS listing contains material that infringes your copyrighted work please click here to review our DMCA policy and learn how to submit a takedown request.© 2024 FMLS.
Properties
Related properties

Benson
1705 Moonshadow Drive
3 Beds
2 Baths
1,619 Sq.Ft.
$269,950
MLS#: 22620088

Benson
643 W Coachline Lane
3 Beds
2 Baths
1,344 Sq.Ft.
$260,000
MLS#: 22620047

Benson
275 W 6th Street
6 Beds
2 Baths
2,252 Sq.Ft.
$239,900
MLS#: 22619928

Benson
1915 W Casa Del Rio Drive 93
1 Beds
1 Baths
399 Sq.Ft.
$190,000
MLS#: 22618742

Benson
692 W Pony Express Lane
2 Beds
2 Baths
1,056 Sq.Ft.
$245,000
MLS#: 22618464

Benson
946 S Stalactities Circle
3 Beds
2 Baths
1,290 Sq.Ft.
$244,990
MLS#: 22618433

Benson
1351 W Kartchner Trail
3 Beds
2 Baths
1,290 Sq.Ft.
$269,000
MLS#: 22618420

Benson
24330 E Navajo Trail
3 Beds
2 Baths
1,680 Sq.Ft.
$264,500
MLS#: 22618379
Benson
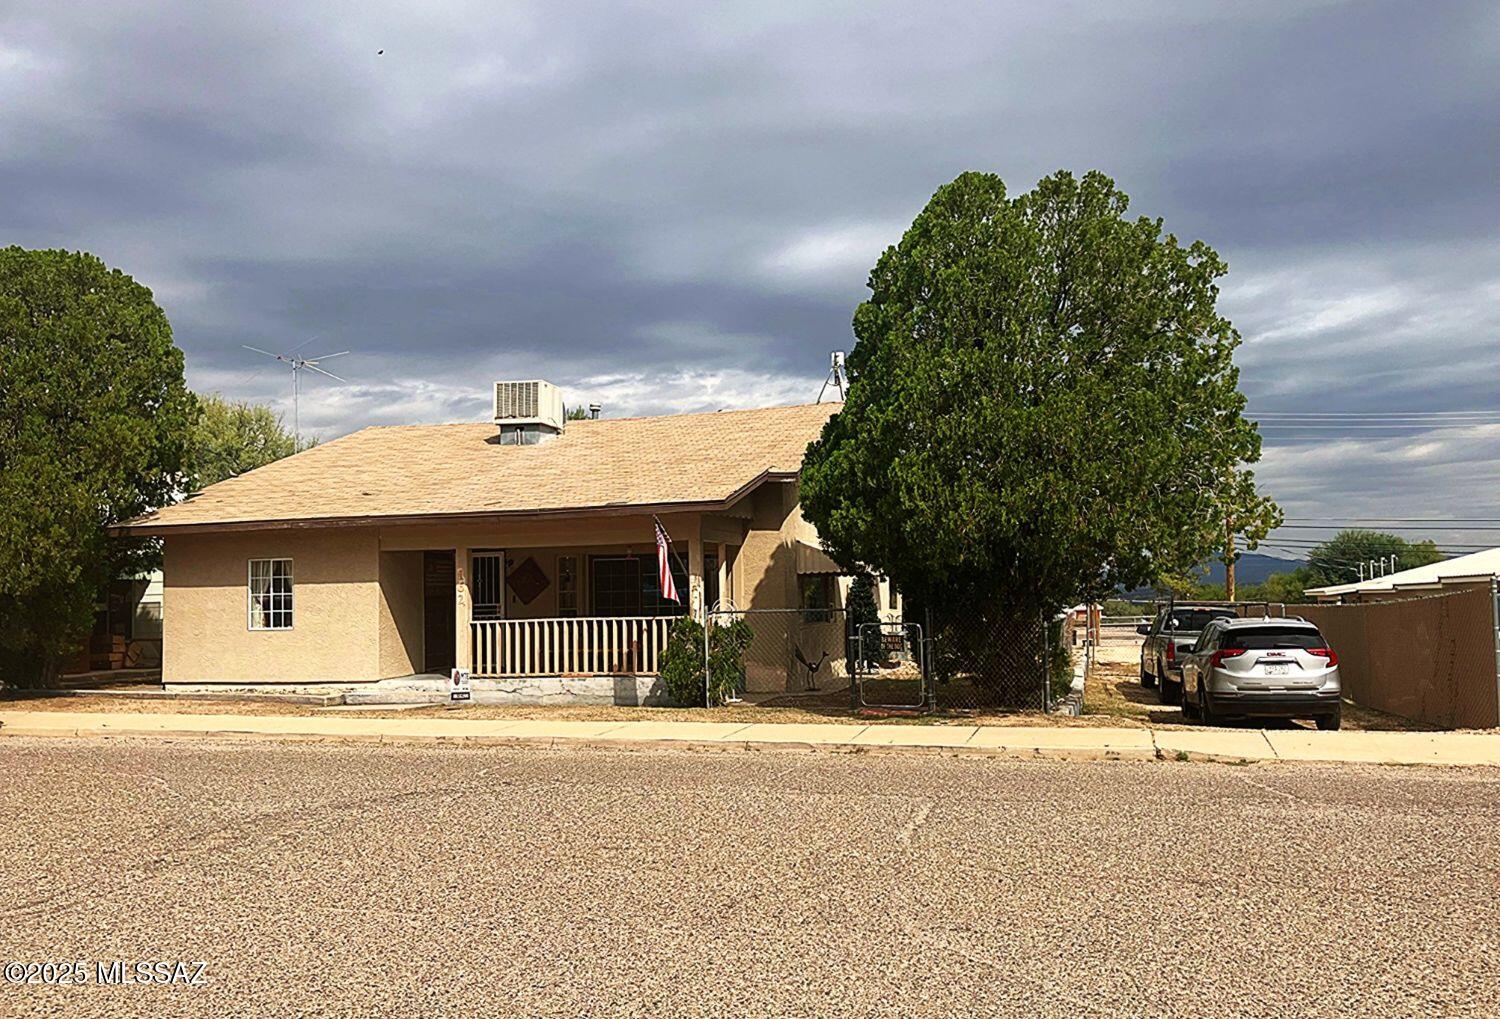
162 W 5th Street
3 Beds
1 Baths
1,669 Sq.Ft.
$194,000
MLS#: 22618110
Benson
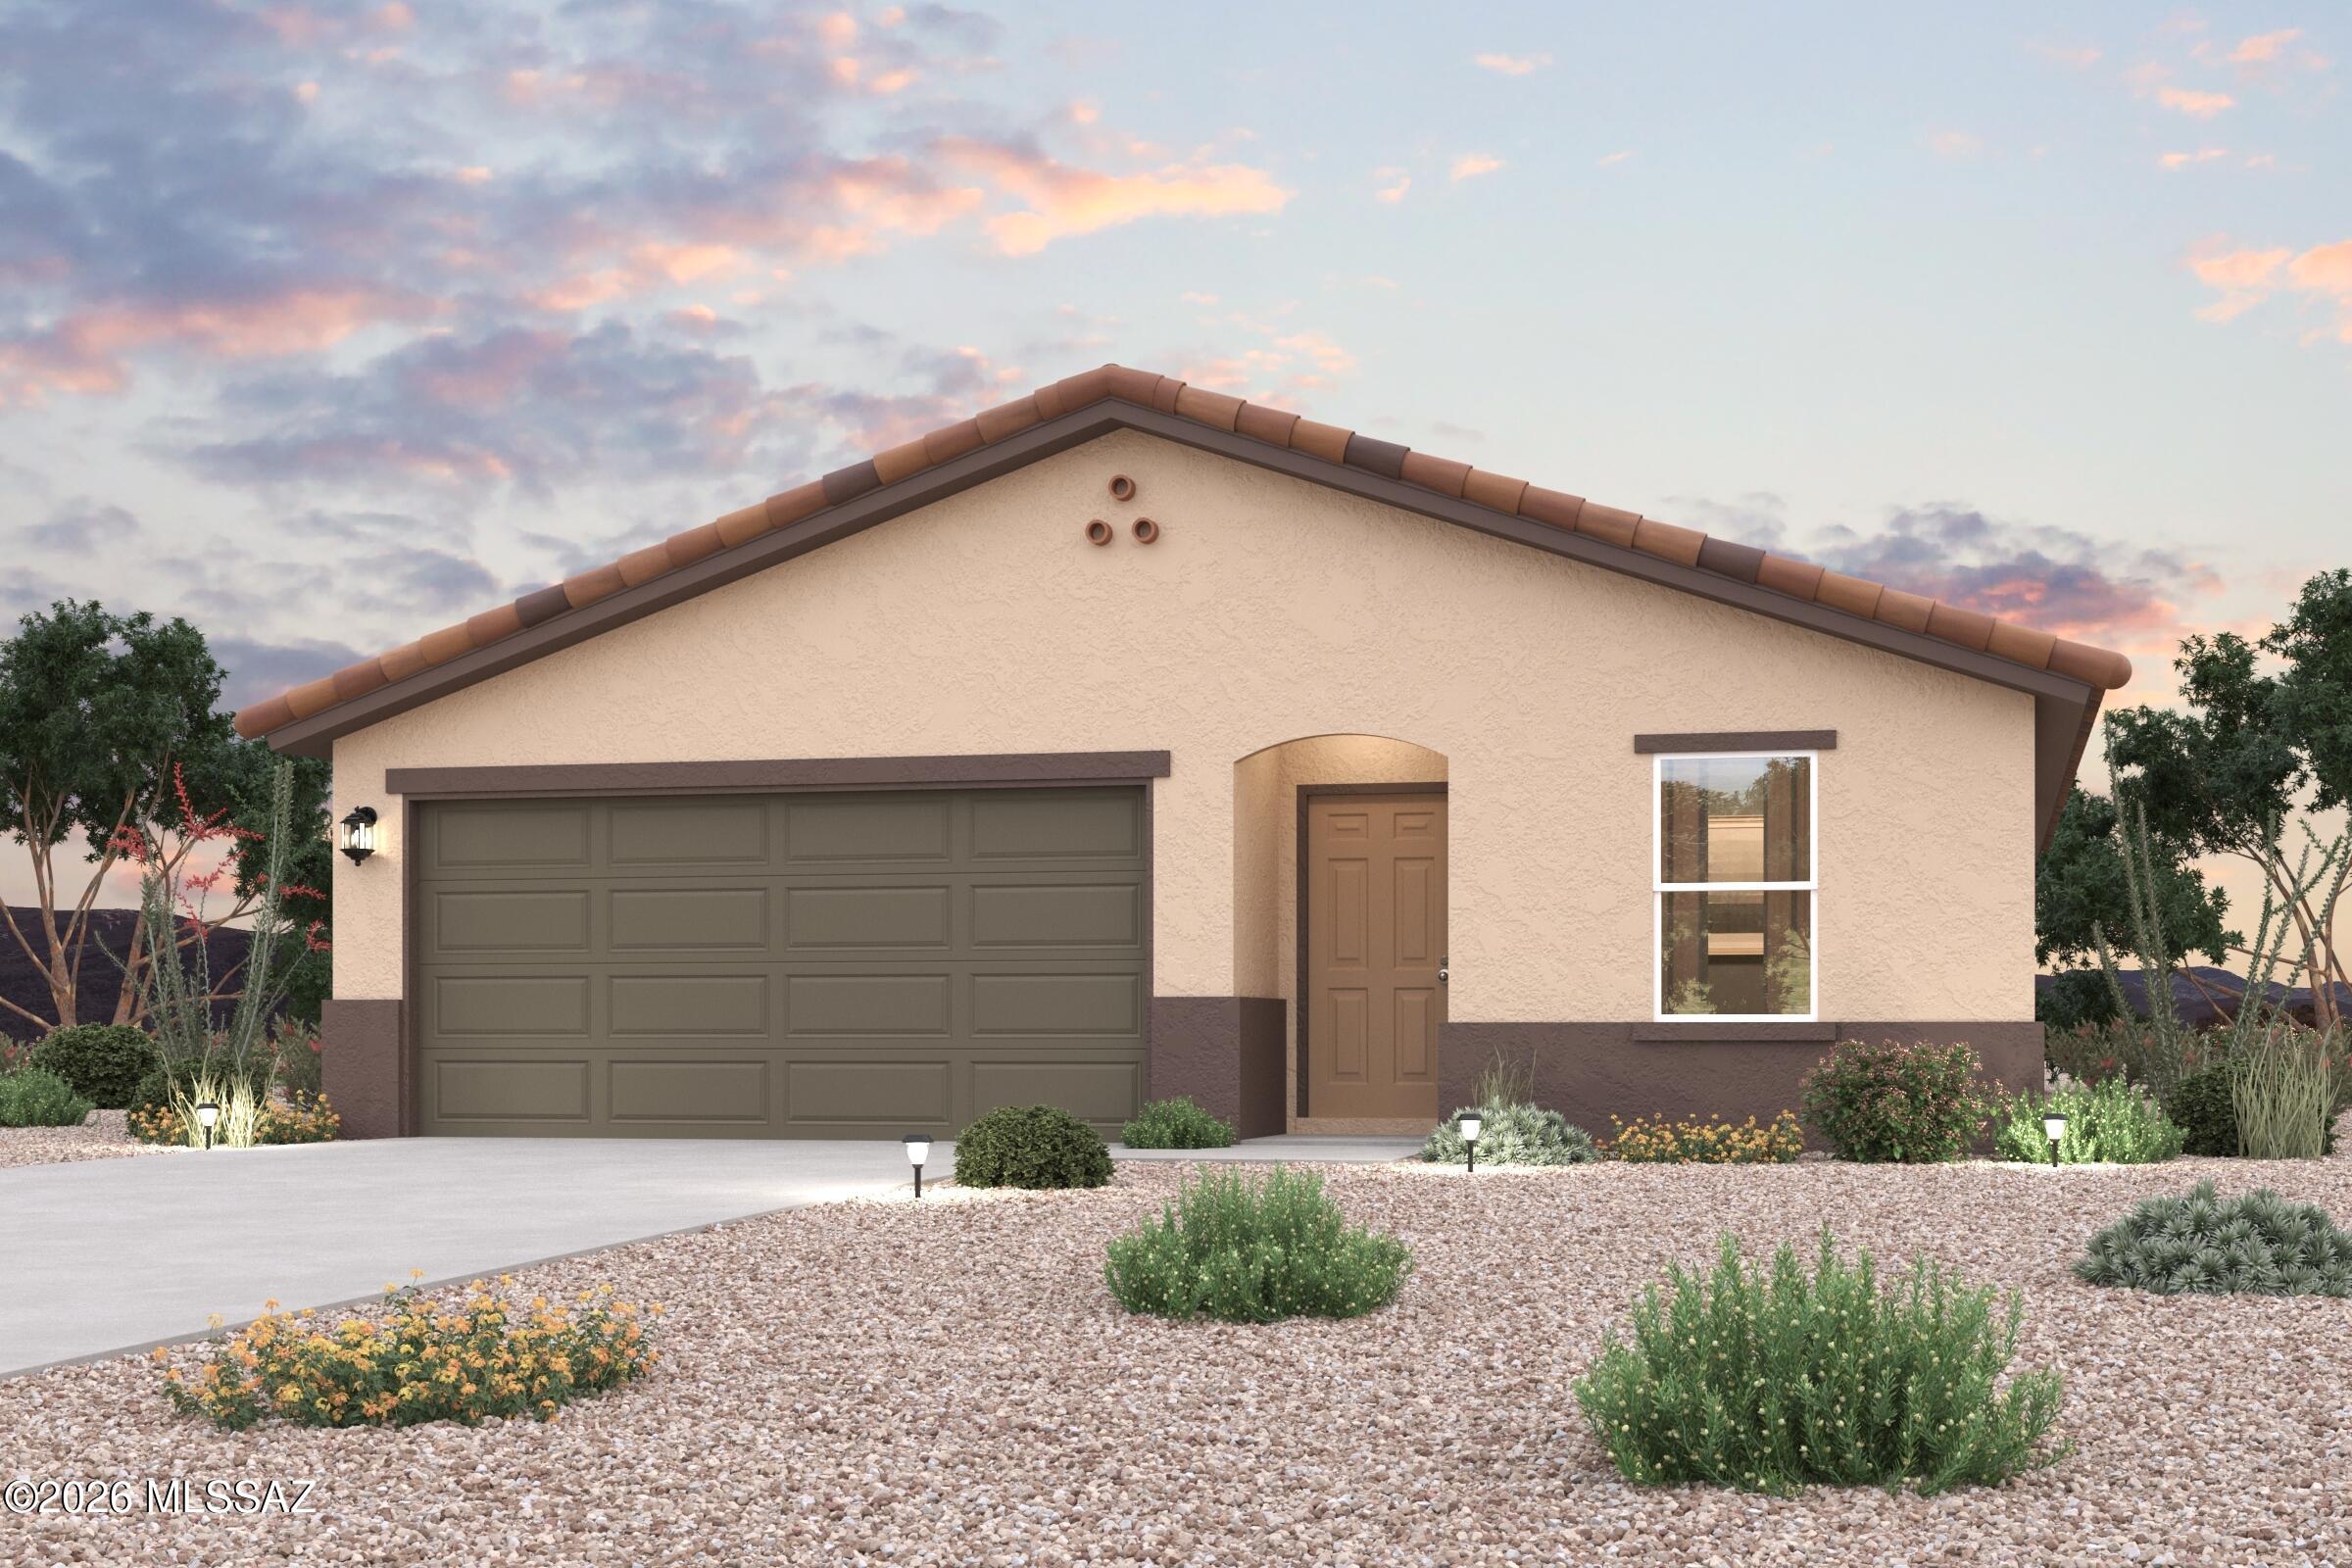
945 S Stalactites Circle
3 Beds
2 Baths
1,290 Sq.Ft.
$239,990
MLS#: 22618119
