1272 W PINKLEY Avenue

Coolidge, AZ 85128

Contemporary

Coolidge, AZ 85128

1272 W PINKLEY Avenue

$389,900

MLS#: 7085701

Status: Active

Listing provided by: HomeSmart Premier

Listing agent phone: None

Last update: a month ago

On site: a month ago

CARTER RANCH - Residential

About

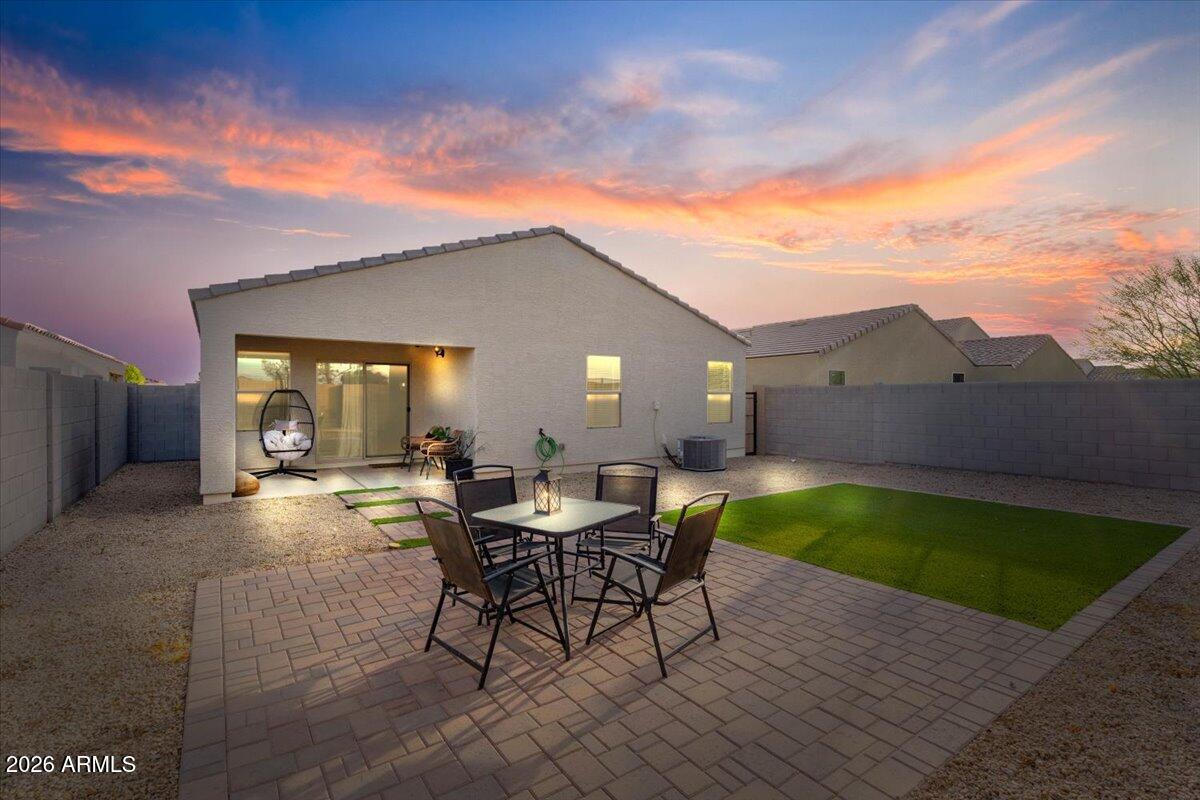
Get ready to fall in love with this remodeled 2-story beauty featuring a 3-car garage! Will include fresh exterior paint! Enjoy movie nights or cozy gatherings in the inviting living room, or spread out in the spacious family room. The kitchen is a chef's delight with SS appliances, wood cabinets, plenty of counter space, a walk-in pantry, and a center island perfect for meal prep or morning coffee. The main bedroom promises peaceful nights with a chic ensuite boasting dual sinks, a soaking tub, and a walk-in closet. Need extra space? The loft is ideal for a media hub or play zone! The serene backyard with a covered patio offers endless possibilities even room for a pool! Don't let this one get away!

Property

Beds

5

Full Baths

2

1/2 Baths

1

Year Built

2005

Sq.Footage

4,157

Features

Features & Amenities

Interior

  • Other Interior Features

    Double Vanity, Eat-in Kitchen, Kitchen Island, Laminate Counters, High Speed Internet, Vaulted Ceiling(s)

  • Total Bedrooms

    5

  • Bathrooms

    2

  • 1/2 Bathrooms

    1

  • Basement YN

    NO

  • Cooling YN

    YES

  • Cooling

    Ceiling Fan(s), Central Air

  • Fireplace YN

    NO

  • Heating YN

    YES

  • Heating

    Electric

  • Pet friendly

    N/A

Exterior

  • Garage

    Yes

  • Garage spaces

    3

  • Construction Materials

    Stucco

  • Parking

    Garage Door Opener, Direct Access

  • Pool

    No

Area & Lot

  • Lot Features

    Sprinklers In Front, Sprinklers In Rear

  • Lot Size(acres)

    0.14

  • Lot Size(square feet)

    6,221

  • Property Type

    Residential

  • Property Sub Type

    Single Family Residence

  • Architectural Style

    Contemporary

Price

  • Sales Price

    $389,900

  • Tax Amount

    $2,059

  • Financing Options

    Cash, VA Loan, FHA, Conventional

  • Sq. Footage

    4,157

  • Price/SqFt

    $93

HOA

  • Association

    YES

  • Association Fee

    $42

  • Association Fee Frequency

    Monthly

  • Association Fee Includes

    N/A

Property Resources

  • Horse Property

    NO

School District

  • Elementary School

    Coolidge Unified District

  • Middle School

    Coolidge Jr. High School

  • High School

    Coolidge High School

Property Features

  • Stories

    2

  • Ownership

    Fee Simple

  • Sewer

    Public Sewer

  • Tax Lot

    2

  • Water Source

    Public

Schedule

Schedule a Showing

Showing scheduled successfully.

What is 3 + 4 ?


Mortgage calculator

Estimate your monthly mortgage payment, including the principal and interest, property taxes, and HOA. Adjust the values to generate a more accurate rate.

Your payment

Principal and Interest:

$

Property taxes:

$

HOA fees:

$

Total loan payment:

$

Total interest amount:

$

Location

  • County

    Pinal

  • Elementary School

    Coolidge Unified District

  • Middle School

    Coolidge Jr. High School

  • High School

    Coolidge High School

Listing Courtesy of Douglas Brown, HomeSmart Premier

RealHub Information is provided exclusively for consumers' personal, non-commercial use, and it may not be used for any purpose other than to identify prospective properties consumers may be interested in purchasing. All information deemed reliable but not guaranteed and should be independently verified. All properties are subject to prior sale, change or withdrawal. RealHub website owner shall not be responsible for any typographical errors, misinformation, misprints and shall be held totally harmless.

Agent Kelly Hammer

Kelly Hammer

Associate Broker / RealtorĀ®

Call Kelly today to schedule a private showing.


* Listings on this website come from the FMLS IDX Compilation and may be held by brokerage firms other than the owner of this website. The listing brokerage is identified in any listing details. Information is deemed reliable but is not guaranteed. If you believe any FMLS listing contains material that infringes your copyrighted work please review our DMCA policy and learn how to submit a takedown request.Ā© 2024 FMLS.

Properties

Related properties

Welcome to your spacious and elegant home in the desirable Coolidge Gateway Manor. The Ocotillo Floor Plan is designed to offer both style and practicality, making it an ideal choice for a variety of lifestyles. This two-story home features an open-concept layout on the main level, seamlessly connecting the kitchen, breakfast nook, and great room. The kitchen is a highlight, equipped with quartz countertops and LG appliances, providing a modern and functional space for cooking and gathering. Adjacent to the kitchen, you'll find a formal dining room perfect for hosting meals, as well as a versatile flex space that can be customized to suit your needs, whether it's a home office, playroom, or additional living area. Upstairs, the home boasts five generously sized bedrooms.
#7105067

Coolidge

326 W PIMA SPRINGS Trail

5 Beds

2 Baths

2,658 Sq.Ft.

$314,990

MLS#: 7105067

Welcome to this delightful home in the desirable Cross Creek Ranch community! The popular Mesquite floor plan offers an open-concept living area that flows seamlessly into the dining space and beautifully appointed kitchen featuring granite countertops, stylish cabinetry, and stainless-steel appliances. The spacious primary suite includes a private bath with dual vanities and a generous walk-in closet. Three additional bedrooms and two full secondary baths provide plenty of space for family, guests, or a home office. Step outside to enjoy the custom-designed backyard featuring low-maintenance turf, creating the perfect space for relaxing, entertaining, or outdoor enjoyment. Complete with a 2-car garage, this move-in-ready home combines comfort, functionality, and modern style.
#7086234

Coolidge

1494 W PELAYO Street

4 Beds

3 Baths

2,061 Sq.Ft.

$324,900

MLS#: 7086234

PACK YOUR BAGS! ASSUMABLE FHA LOAN AT AN INCREDIBLY LOW RATE & LEASE PURCHASE AVAILABLE! SELECT FURNITURE INCLUDED! 

Step into this turn-key 3-bed, 2-bath single-story home built for effortless living and maximum flexibility! Features 1,330 sq ft, open floor plan, kitchen island with granite countertops, smart home tech, and split primary suite. 

Move-in ready with select furniture and appliances included! Outside features an RV gate and a huge backyard with desert landscaping--offering massive side space and the perfect blank canvas to create your own private oasis. 

Take advantage of unmatched options: assume the low-rate FHA loan or explore lease purchase. Prime Coolidge location near parks, schools, and highways. Tour today!
#7082842

Coolidge

1842 W BROADWAY Avenue

3 Beds

2 Baths

1,324 Sq.Ft.

$312,000

MLS#: 7082842

A lot you rarely find in this part of Coolidge over 9,500 square feet in the cul-de-sac. Room to actually live. A double gate on the side lets you park your toys, tucked far enough back you can't see them over the fence.

Out back there's a pool, a covered patio for the evenings, and an extra storage shed. Landscaping front and back is low maintenance, so your weekends stay yours. 

Split floor plan with the master downstairs, a large walk-in closet. Open floor plan. Upstairs, a huge loft becomes whatever you need: theater, home gym, playroom, second living space great for having people over.

New builds are going up all around here, but this one is move-in ready and sits on a lot half the size. Homes this size don't last long here

AC and water heater replaced in 2025
#7066338

Coolidge

125 S 18th Street

4 Beds

2 Baths

1,903 Sq.Ft.

$329,000

MLS#: 7066338
Welcome to this beautifully maintained 4-bedroom, 2-bath home in Coolidge, AZ , home of the historic Casa Grande Ruins with an assumable loan! This newer home offers a bright and open floor plan designed for modern living. The spacious kitchen features white cabinetry, granite countertops, and wood-look tile flooring that flows seamlessly through the main living areas, while all bedrooms are comfortably carpeted.
Ceiling fans in every room provide year-round comfort. The primary suite includes a dual vanity, walk-in closet, and a thoughtfully designed layout for privacy and relaxation.
Step outside to a covered patio and enjoy your private backyard with no neighbors behind you, offering added privacy and peaceful desert views. The low-maintenance desert landscaping enhances curb appeal w keeping upkeep simple.
Conveniently located near schools, shopping, dining, and easy access to I-10, this home offers both comfort and accessibility. Do not miss this incredible opportunity to own a move-in ready home in a growing community.
#6988430

Coolidge

1400 W PIMA Avenue

4 Beds

2 Baths

1,885 Sq.Ft.

$312,900

MLS#: 6988430

Price reduced
Beautiful NEW CONSTRUCTION home in Coolidge, NO HOA, ready to move in! Offering 3 beds, 2 baths, 2-car garage, low-care landscape, and two RV gates (front & back). So much attention to detail! Showcases tons of natural light, neutral palette, recessed lighting, tile flooring in common areas, and plush carpet in bedrooms. You'll love the open-concept floor plan that seamlessly blends modern style with comfort and functionality! The impressive kitchen boasts SS appliances, quartz counters, white shaker cabinets, a walk-in pantry, and an island w/breakfast bar. The main bedroom has an ensuite with dual sinks, soaking tub, separate shower, & a walk-in closet. Check out the spacious backyard, providing a covered patio! This one won't last! Make this yours! We offer financing.
#7097289

Coolidge

323 E CENTRAL Avenue

3 Beds

2 Baths

1,665 Sq.Ft.

$330,000

MLS#: 7097289

This 4-bedroom home features a split floorplan with spacious great room and separate dining area. White upgraded cabinets, granite countertops, stainless steel appliances and tile throughout home except bedrooms.  This home is complete with front yard landscape, rain gutters, covered patio, 2'' faux blinds and smart home technology package.  Ask about incentives with use of preferred lender and our $0 down, DPA & USDA options! Home to be completed in Jan.   **Images and virtual tour represent the Gaven plan only and may vary from homes as built.
#7105720

Coolidge

1425 W WALTON Avenue

4 Beds

2 Baths

1,787 Sq.Ft.

$319,990

MLS#: 7105720

There's more to this home than meets the eye, especially when you step into the backyard! Sitting on an oversized .32 acre corner lot, this 4 bedroom, 2 bath home offers RV parking with a gated entrance and full hookups, a long covered patio, mature trees, and a pond with a rock waterfall. Inside, you'll find 1,865 square feet with vaulted ceilings, tile in the main living areas, and a spacious kitchen featuring granite countertops, a large island, pantry, and plenty of cabinet space. The air conditioned workshop adds even more flexibility for projects, hobbies, or storage. Whether you need a place for your RV, enjoy spending time outdoors, or simply want a little more room, this home has plenty to offer!
#7077315

Coolidge

1202 W PRIOR Avenue

4 Beds

2 Baths

1,865 Sq.Ft.

$320,000

MLS#: 7077315

Price reduced
This 4-bedroom 2.5 Bath home features a split floorplan with spacious great room and separate dining area.   White upgraded Cabinets, Granite Countertops, Stainless Steel Appliances, tile throughout the home except bedrooms.  This home is complete with front yard landscape, rain gutters, covered patio, 2'' Faux Blinds, and Smart Home Technology Package. Ask about incentives with use of preferred lender. USDA ELIGIBLE!! Home to be completed in December.
#7094585

Coolidge

1623 W HESS Avenue

4 Beds

2 Baths

1,854 Sq.Ft.

$314,990

MLS#: 7094585

Get ready to fall in love with this remodeled 2-story beauty featuring a 3-car garage! Will include fresh exterior paint! Enjoy movie nights or cozy gatherings in the inviting living room, or spread out in the spacious family room. The kitchen is a chef's delight with SS appliances, wood cabinets, plenty of counter space, a walk-in pantry, and a center island perfect for meal prep or morning coffee. The main bedroom promises peaceful nights with a chic ensuite boasting dual sinks, a soaking tub, and a walk-in closet. Need extra space? The loft is ideal for a media hub or play zone! The serene backyard with a covered patio offers endless possibilities even room for a pool! Don't let this one get away!

1272 W PINKLEY Avenue

Message successfully sent.

I agree to receive email communication and understand I can unsubscribe at any time.

I agree to be contacted by The Mandy Gold Team | Haymore Real Estate LLC via call, email, and text for real estate services. To opt out, you can reply 'stop' at any time or reply 'help' for assistance. You can also click the unsubscribe link in the emails. Message and data rates may apply. Message frequency may vary. Privacy Policy

Send a message

Message successfully sent.

Reason for contacting?

I agree to receive email communication and understand I can unsubscribe at any time.

I agree to be contacted by The Mandy Gold Team | Haymore Real Estate LLC via call, email, and text for real estate services. To opt out, you can reply 'stop' at any time or reply 'help' for assistance. You can also click the unsubscribe link in the emails. Message and data rates may apply. Message frequency may vary. Privacy Policy

Sign In Sign Out

Virtual Assistant

Would you like to take the next step with this property? We can help you schedule a showing or virtual tour, or send you more details.

Yes, I would like more information.

Thank You for Your Reply, One of Our Agents will contact you as soon as possible

No, maybe later.

Thank you, you can always contact me via email, phone number or through the contact form.

Realhub AI

Lucy - Your AI-Powered Realtor

Update Your Temporary Password

Personalize your search

Enter your email and we'll notify you immediately when new listings match what you're looking for.

or enter email address

Already have an account ? Login here

Continue your home search

I agree to receive communications and understand I can unsubscribe at any time.

I agree to be contacted by The Mandy Gold Team | Haymore Real Estate LLC via call, email, and text for real estate services. To opt out, you can reply 'stop' at any time or reply 'help' for assistance. You can also click the unsubscribe link in the emails. Message and data rates may apply. Message frequency may vary. Privacy Policy

Already have an account ? Login here

We use cookies

We use cookies for analytics and to enhance your experience. By accepting, you agree to analytics and marketing cookies. Small functional cookies that count viewed properties and time on site are used regardless of your choice. You can manage your preferences or learn more about our cookies policy.

