12807 N Upper Loma Linda Place

Mt. Lemmon, AZ 85619

Contemporary

Mt. Lemmon, AZ 85619

12807 N Upper Loma Linda Place

$1,150,000

MLS#: 22616819

Status: Active Under Contract

Listing provided by: Southwest Urban

Listing agent phone: None

Last update: 7 days ago

On site: a month ago

Summerhaven - Residential

About

At 8,200 feet -- an hour from Tucson -- the air changes. When the city is sitting in the triple digits, it's in the 70s here: windows open, no AC, cool nights and quiet mornings. Tucked at the end of a private dead-end lane, this fully furnished custom mountain home is one of Mt. Lemmon's signature properties. The lane closes in a circular turnaround, and a colored concrete driveway gives family and guests plenty of room to pull in. Inside, 3,581 sq. ft. rises under soaring vaulted ceilings, with walls of windows framing panoramic views and wraparound decks that carry the living space outdoors. The chef's kitchen with granite counters is built for a crowd. A pellet stove and gas fireplace warm the winters, and the primary suite's jetted spa tub is exactly where you want to land... after a day on the ski hill. Modern furnishings throughout convey -- walk in and it's done. Five bedrooms and three baths, plus a loft with a queen Murphy bed and its own closet for a sixth sleeping space. The lower level adds a kitchenette and lives as a separate wing -- ideal for teenagers and their friends, or for visiting family who want their own space. That flexibility, paired with the bedroom count and oversized kitchen, also makes this an unusually strong candidate for vacation rental or Airbnb income between stays. Outside, lush natural landscape and terraced gardens thrive on the mountain's own terms, supported by large water storage fed by the gutter system. Built to live up here year-round: steel shingle roof and whole-house generator. At $321 per square foot -- fully furnished and turnkey -- it's priced well under anything comparable currently offered on the mountain and without an HOA. A primary residence, a summer escape, or a legacy property for generations to come.

Property

Beds

5

Full Baths

3

1/2 Baths

None

Year Built

2005

Sq.Footage

3,581

Features

Features & Amenities

Interior

  • Other Interior Features

    Kitchen Island, Vaulted Ceiling(s), Storage, Granite Counters, Pantry, Double Vanity, High Speed Internet

  • Total Bedrooms

    5

  • Bathrooms

    3

  • Basement YN

    YES

  • Cooling YN

    YES

  • Cooling

    Ceiling Fan(s)

  • Fireplace YN

    YES

  • Heating YN

    YES

  • Heating

    Forced Air, Natural Gas, Propane, Exhaust Fan

  • Pet friendly

    N/A

Exterior

  • Garage

    No

  • Construction Materials

    Frame

  • Other Exterior Features

    Balcony, Courtyard, Rain Barrel/Cistern(s)

  • Parking

    None

  • Patio and Porch Features

    Covered, Deck, Patio

  • Pool

    No

  • View

    Mountain(s), City, Panoramic

Area & Lot

  • Lot Features

    Sprinklers In Front, Subdivided, Cul-De-Sac, Few Trees

  • Lot Size(acres)

    0.34

  • Lot Size(square feet)

    14,875

  • Property Type

    Residential

  • Property Sub Type

    Single Family Residence

  • Architectural Style

    Contemporary

Price

  • Sales Price

    $1,150,000

  • Tax Amount

    $8,840.71

  • Sq. Footage

    3,581

  • Price/SqFt

    $321

HOA

  • Association

    No

Property Resources

  • Horse Property

    NO

School District

  • Elementary School

    Agua Caliente

  • Middle School

    Emily Gray

  • High School

    Tanque Verde

Property Features

  • Senior Community YN

    NO

  • Sewer

    Septic Tank

  • Water Source

    Public

Schedule

Schedule a Showing

Showing scheduled successfully.

What is 3 + 4 ?


Change time

Mortgage calculator

Estimate your monthly mortgage payment, including the principal and interest, property taxes, and HOA. Adjust the values to generate a more accurate rate.

Your payment

Principal and Interest:

$

Property taxes:

$

HOA fees:

$

Total loan payment:

$

Total interest amount:

$

Location

  • County

    Pima

  • Elementary School

    Agua Caliente

  • Middle School

    Emily Gray

  • High School

    Tanque Verde

Listing Courtesy of Julie Boardman , Southwest Urban

RealHub Information is provided exclusively for consumers' personal, non-commercial use, and it may not be used for any purpose other than to identify prospective properties consumers may be interested in purchasing. All information deemed reliable but not guaranteed and should be independently verified. All properties are subject to prior sale, change or withdrawal. RealHub website owner shall not be responsible for any typographical errors, misinformation, misprints and shall be held totally harmless.

Agent Kelly Hammer

Kelly Hammer

Associate Broker / RealtorĀ®

Call Kelly today to schedule a private showing.


* Listings on this website come from the FMLS IDX Compilation and may be held by brokerage firms other than the owner of this website. The listing brokerage is identified in any listing details. Information is deemed reliable but is not guaranteed. If you believe any FMLS listing contains material that infringes your copyrighted work please click here to review our DMCA policy and learn how to submit a takedown request.Ā© 2024 FMLS.

Properties

Related properties
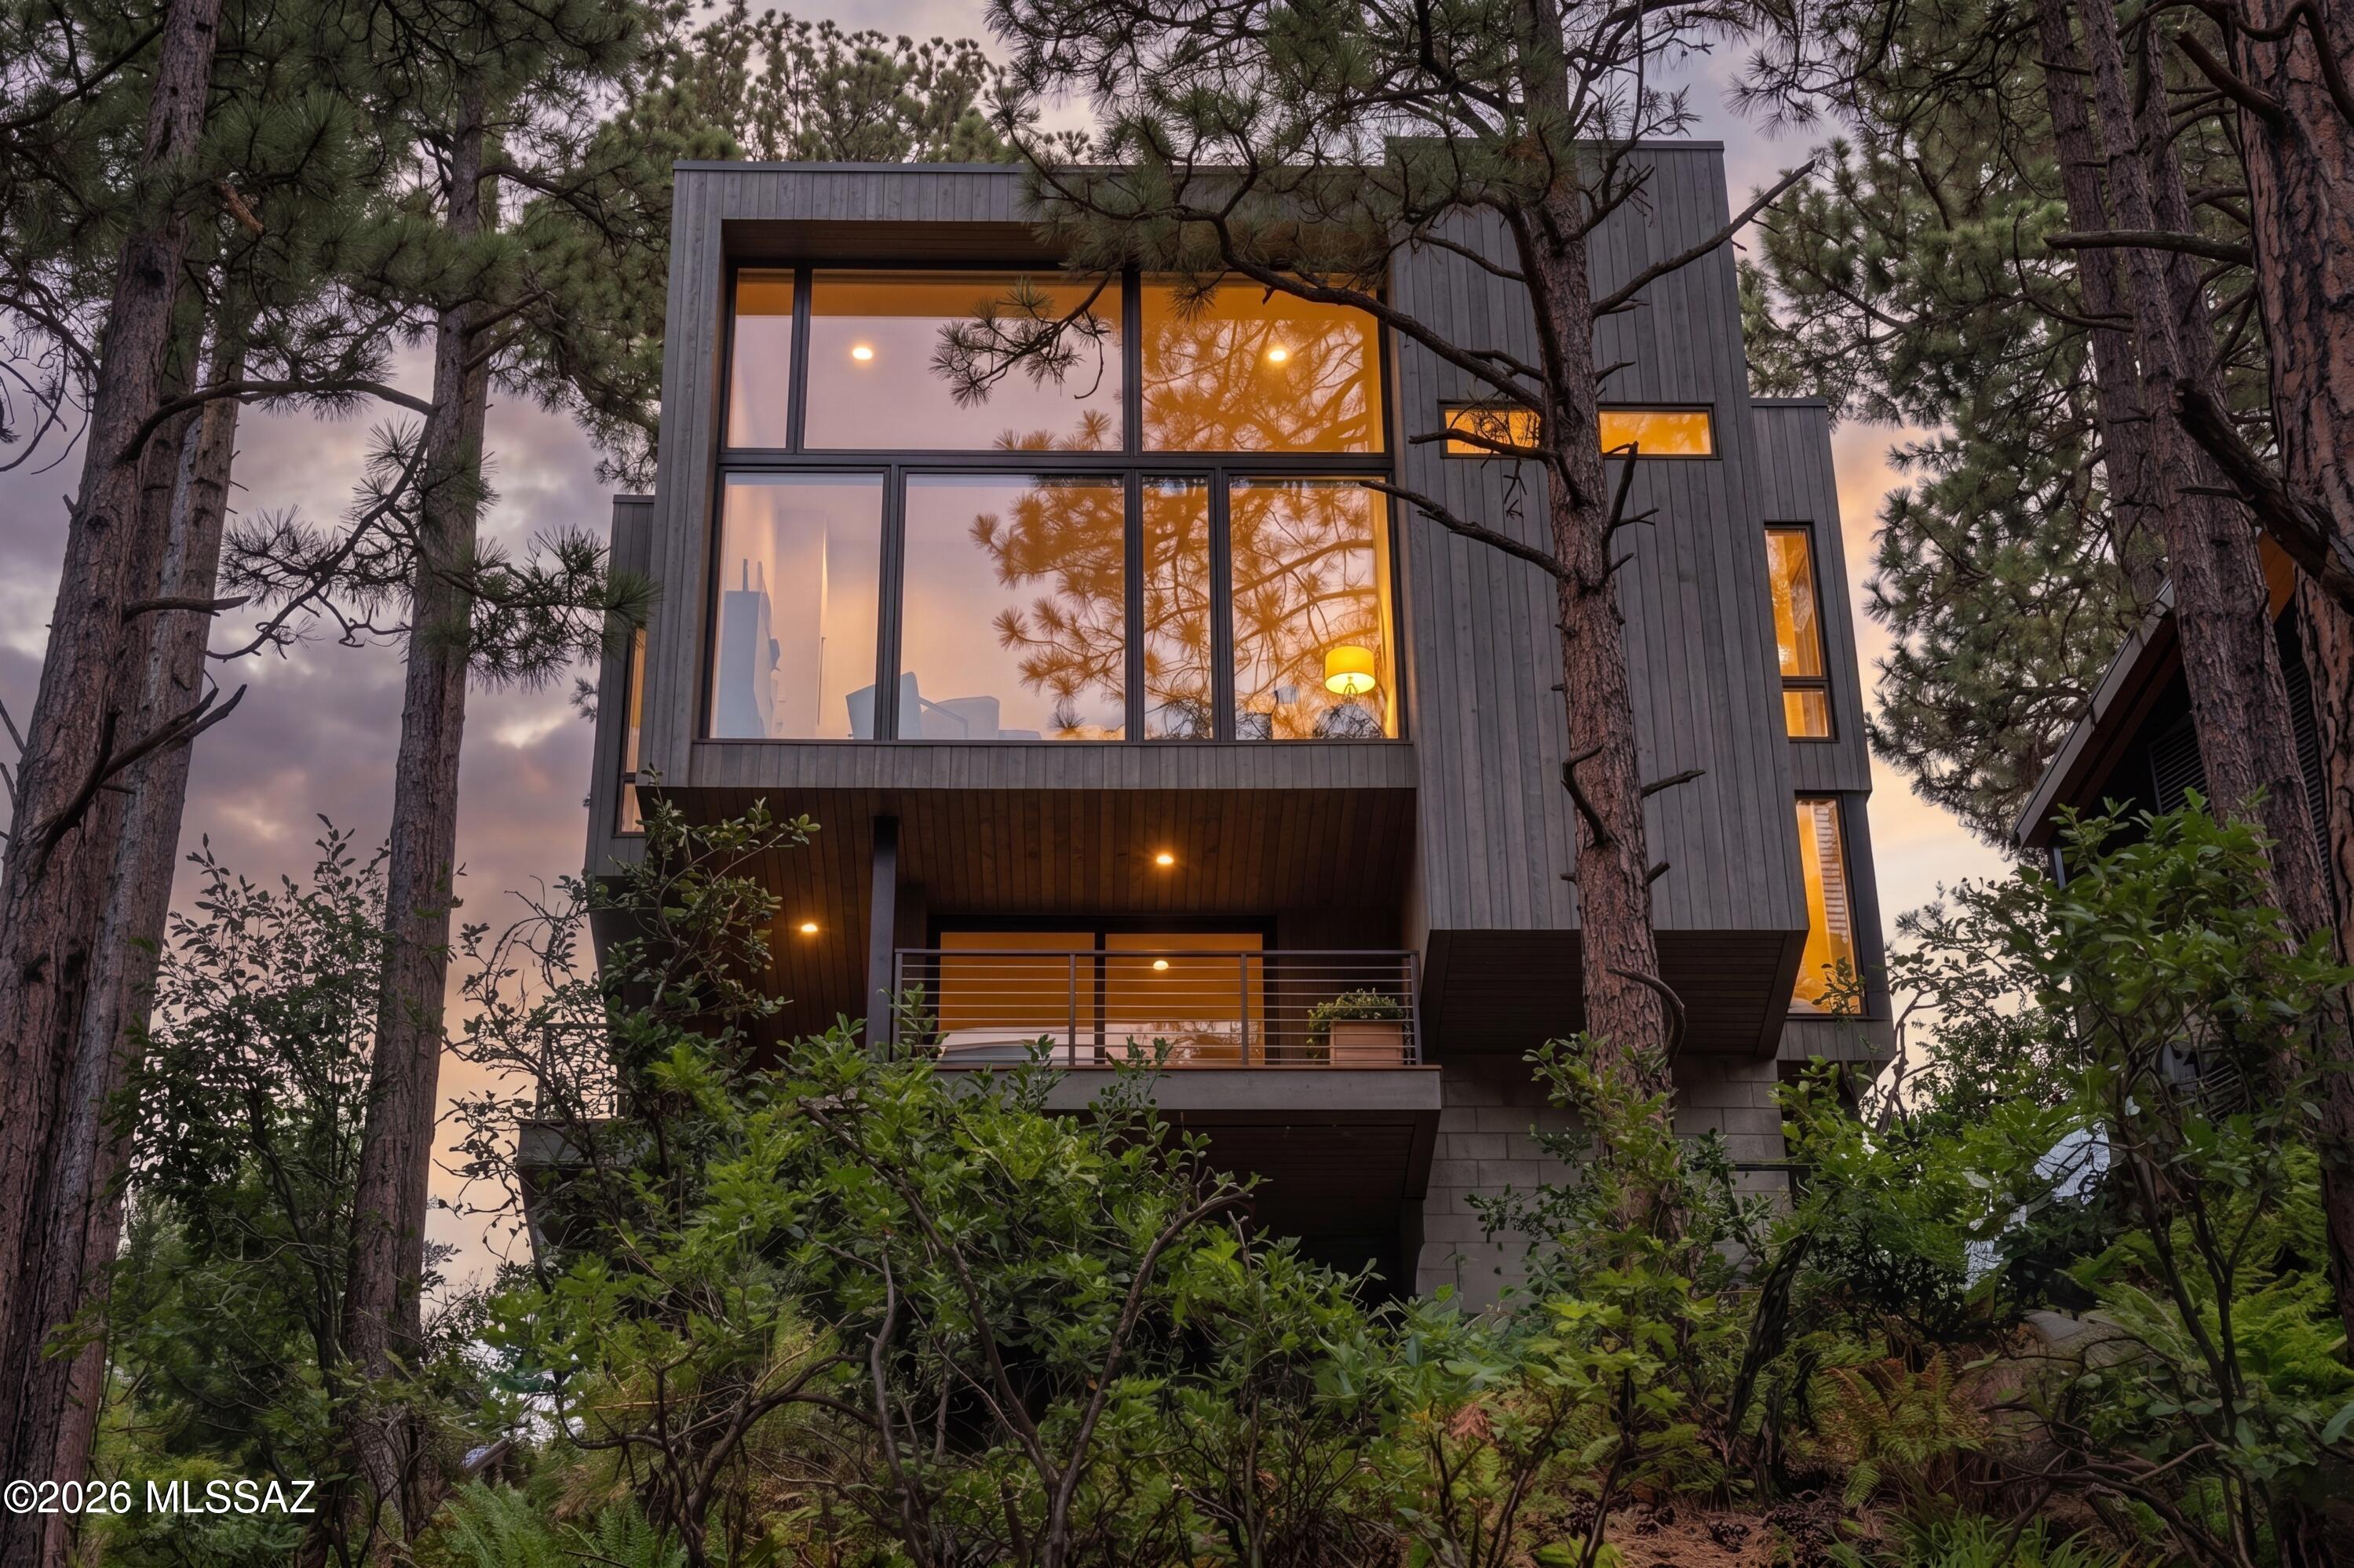
The Cubist-designed by award-winning architect Kevin B. Howard-takes Mt. Lemmon and Summerhaven real estate to the next level and beyond. This architectural masterpiece showcases uncompromising design, exceptional quality, and the finest finishes, appliances, and fixtures.
Perfectly positioned to capture spectacular Mt. Lemmon and lush forest views, this three-story modern ''Glass Treehouse'' redefines the standard for a summer retreat in Southern Arizona. Every detail reflects a commitment to luxury, innovation, and harmony with the natural surroundings. Located in the heart of Summerhaven, this remarkable property is easy to preview, with the exclusive opportunity to meet directly with the architect/builder to fully appreciate the vision and craftsmanship of this one-of-a-kind home.
#22603118

Mt. Lemmon

12625 N Ray Avenue

2 Beds

2 Baths

1,500 Sq.Ft.

$975,000

MLS#: 22603118

At 8,200 feet -- an hour from Tucson -- the air changes. When the city is sitting in the triple digits, it's in the 70s here: windows open, no AC, cool nights and quiet mornings.

Tucked at the end of a private dead-end lane, this fully furnished custom mountain home is one of Mt. Lemmon's signature properties. The lane closes in a circular turnaround, and a colored concrete driveway gives family and guests plenty of room to pull in.

Inside, 3,581 sq. ft. rises under soaring vaulted ceilings, with walls of windows framing panoramic views and wraparound decks that carry the living space outdoors. The chef's kitchen with granite counters is built for a crowd. A pellet stove and gas fireplace warm the winters, and the primary suite's jetted spa tub is exactly where you want to land... after a day on the ski hill. Modern furnishings throughout convey -- walk in and it's done.

Five bedrooms and three baths, plus a loft with a queen Murphy bed and its own closet for a sixth sleeping space. The lower level adds a kitchenette and lives as a separate wing -- ideal for teenagers and their friends, or for visiting family who want their own space. That flexibility, paired with the bedroom count and oversized kitchen, also makes this an unusually strong candidate for vacation rental or Airbnb income between stays.

Outside, lush natural landscape and terraced gardens thrive on the mountain's own terms, supported by large water storage fed by the gutter system. Built to live up here year-round: steel shingle roof and whole-house generator.

At $321 per square foot -- fully furnished and turnkey -- it's priced well under anything comparable currently offered on the mountain and without an HOA. A primary residence, a summer escape, or a legacy property for generations to come.

12807 N Upper Loma Linda Place

Message successfully sent.

I agree to receive email communication and understand I can unsubscribe at any time.

I agree to be contacted by The Mandy Gold Team | Haymore Real Estate LLC via call, email, and text for real estate services. To opt out, you can reply 'stop' at any time or reply 'help' for assistance. You can also click the unsubscribe link in the emails. Message and data rates may apply. Message frequency may vary. Privacy Policy

 - property

Send a message

Message successfully sent.

Reason for contacting?

I agree to receive email communication and understand I can unsubscribe at any time.

I agree to be contacted by The Mandy Gold Team | Haymore Real Estate LLC via call, email, and text for real estate services. To opt out, you can reply 'stop' at any time or reply 'help' for assistance. You can also click the unsubscribe link in the emails. Message and data rates may apply. Message frequency may vary. Privacy Policy

Sign In Sign Out

Virtual Assistant

Would you like to take the next step with this property? We can help you schedule a showing or virtual tour, or send you more details.

Yes, I would like more information.

Thank You for Your Reply, One of Our Agents will contact you as soon as possible

No, maybe later.

Thank you, you can always contact me via email, phone number or through the contact form.

Realhub AI

Lucy - Your AI-Powered Realtor

Update Your Temporary Password

Personalize your search

Enter your email and we'll notify you immediately when new listings match what you're looking for.

or enter email address

Already have an account ? Login here

Continue your home search

I agree to receive communications and understand I can unsubscribe at any time.

I agree to be contacted by The Mandy Gold Team | Haymore Real Estate LLC via call, email, and text for real estate services. To opt out, you can reply 'stop' at any time or reply 'help' for assistance. You can also click the unsubscribe link in the emails. Message and data rates may apply. Message frequency may vary. Privacy Policy

Already have an account ? Login here

We use cookies

We use cookies primarily for analytics to enhance your experience. By accepting, you agree to our use of these cookies. You can manage your preferences or learn more about our cookies policy.

