
13401 N Rancho Vistoso Boulevard 247
Oro Valley, AZ 85755


About
Conveniently located just 3.5 miles from Oro Valley Hospital. this 2-bedroom plus den/office, 2 bath town home in desirable Vistoso Village sits on a corner lot with spectacular mountain views! Skylight brightens the office/bedroom. What truly sets this home apart is the patio. Unlike most homes in the neighborhood, this property has a luscious view of the Catalina Mts for you to unwind on your private patio. Inside you'll find an open floor plan that features beautiful tiled floors, entire inside freshly painted, (except garage) and bedroom carpets, closets freshly steamed cleaned and sanitized. A state-of-the-art water softener provides sparkling clean water. This one owner home is chock full of pull-out cabinets in the kitchen and a huge pantry with additional room for storage The reasonable HOA fee is a bargain as it includes water, roof, exterior paint, all exterior maintenance front and rear, Xfinity high speed internet and cable tv, termite treatment, year-round heated community pool. spa and lap pool, clubhouse, hobby activities, barbeque grills! This lock and leave home gives you the freedom to enjoy a carefree life Your next chapter begins in a welcoming, vibrant community dedicated to making life fun, fulfilling and chock full of opportunities! VISTOSO VILLAGE: A VIBRANT 55+ACTIVE ADULT COMMUNITY Located in picturesque Oro Valley, Vistoso Village is an intimate, lock-and-leave gated community offering an unparalleled living experience for active adults. With just 263 homes, and 5 different appealing models, our residents enjoy a peaceful, private setting with the opportunity to participate in a variety of engaging activities. Vistoso Village fosters a vibrant, friendly atmosphere where residents can connect, create and thrive! This is a lock and leave, gated, adult 55 and older community. Secure, safe and quiet!
Property
Beds
2
Full Baths
2
1/2 Baths
None
Year Built
2003
Sq.Footage
1,593
Features
Features & Amenities
Interior
-
Other Interior Features
Cathedral Ceiling(s), Vaulted Ceiling(s), Walk-In Closet(s)
-
Total Bedrooms
2
-
Bathrooms
2
-
Basement YN
NO
-
Cooling YN
YES
-
Cooling
Central Air
-
Fireplace YN
NO
-
Heating YN
YES
-
Heating
Forced Air
-
Pet friendly
N/A
Exterior
-
Garage
Yes
-
Garage spaces
2
-
Construction Materials
Stucco, Frame
-
Parking
Garage Door Opener, Storage
-
Patio and Porch Features
Covered, Patio
-
Pool
No
-
View
Mountain(s), Panoramic
Area & Lot
-
Lot Features
Native Plants
-
Lot Size(acres)
0.07
-
Lot Size(square feet)
3,219
-
Property Type
Residential
-
Property Sub Type
Townhouse
-
Architectural Style
Southwestern, Patio Home
Price
-
Sales Price
$370,000
-
Tax Amount
$3,305.29
-
Sq. Footage
1,593
-
Price/SqFt
$232
HOA
-
Association
YES
-
Association Fee
$524
-
Association Fee Frequency
Monthly
-
Association Fee Includes
N/A
Property Resources
-
Horse Property
NO
School District
-
Elementary School
Painted Sky
-
Middle School
Coronado K-8
-
High School
Ironwood Ridge
Property Features
-
Accessibility Features
Accessible Entrance, Grip-Accessible Features
-
Association Amenities
Clubhouse, Park, Pool, Recreation Room, Security, Spa/Hot Tub, Recreation Facilities
-
Senior Community YN
YES
-
Water Source
Public
Schedule
Schedule a Showing
Showing scheduled successfully.
Mortgage calculator
Estimate your monthly mortgage payment, including the principal and interest, property taxes, and HOA. Adjust the values to generate a more accurate rate.
Your payment
Principal and Interest:
$
Property taxes:
$
HOA fees:
$
Total loan payment:
$
Total interest amount:
$
Location
-
County
Pima
-
Elementary School
Painted Sky
-
Middle School
Coronado K-8
-
High School
Ironwood Ridge

Listing Courtesy of Steven Alan Kornman , Tierra Antigua Realty
RealHub Information is provided exclusively for consumers' personal, non-commercial use, and it may not be used for any purpose other than to identify prospective properties consumers may be interested in purchasing. All information deemed reliable but not guaranteed and should be independently verified. All properties are subject to prior sale, change or withdrawal. RealHub website owner shall not be responsible for any typographical errors, misinformation, misprints and shall be held totally harmless.

Kelly Hammer
Associate Broker / Realtor®
Call Kelly today to schedule a private showing.
Phone (520) 227-5144
Email Kelly@MandyGoldTeam.com

* Listings on this website come from the FMLS IDX Compilation and may be held by brokerage firms other than the owner of this website. The listing brokerage is identified in any listing details. Information is deemed reliable but is not guaranteed. If you believe any FMLS listing contains material that infringes your copyrighted work please click here to review our DMCA policy and learn how to submit a takedown request.© 2024 FMLS.
Properties
Related properties
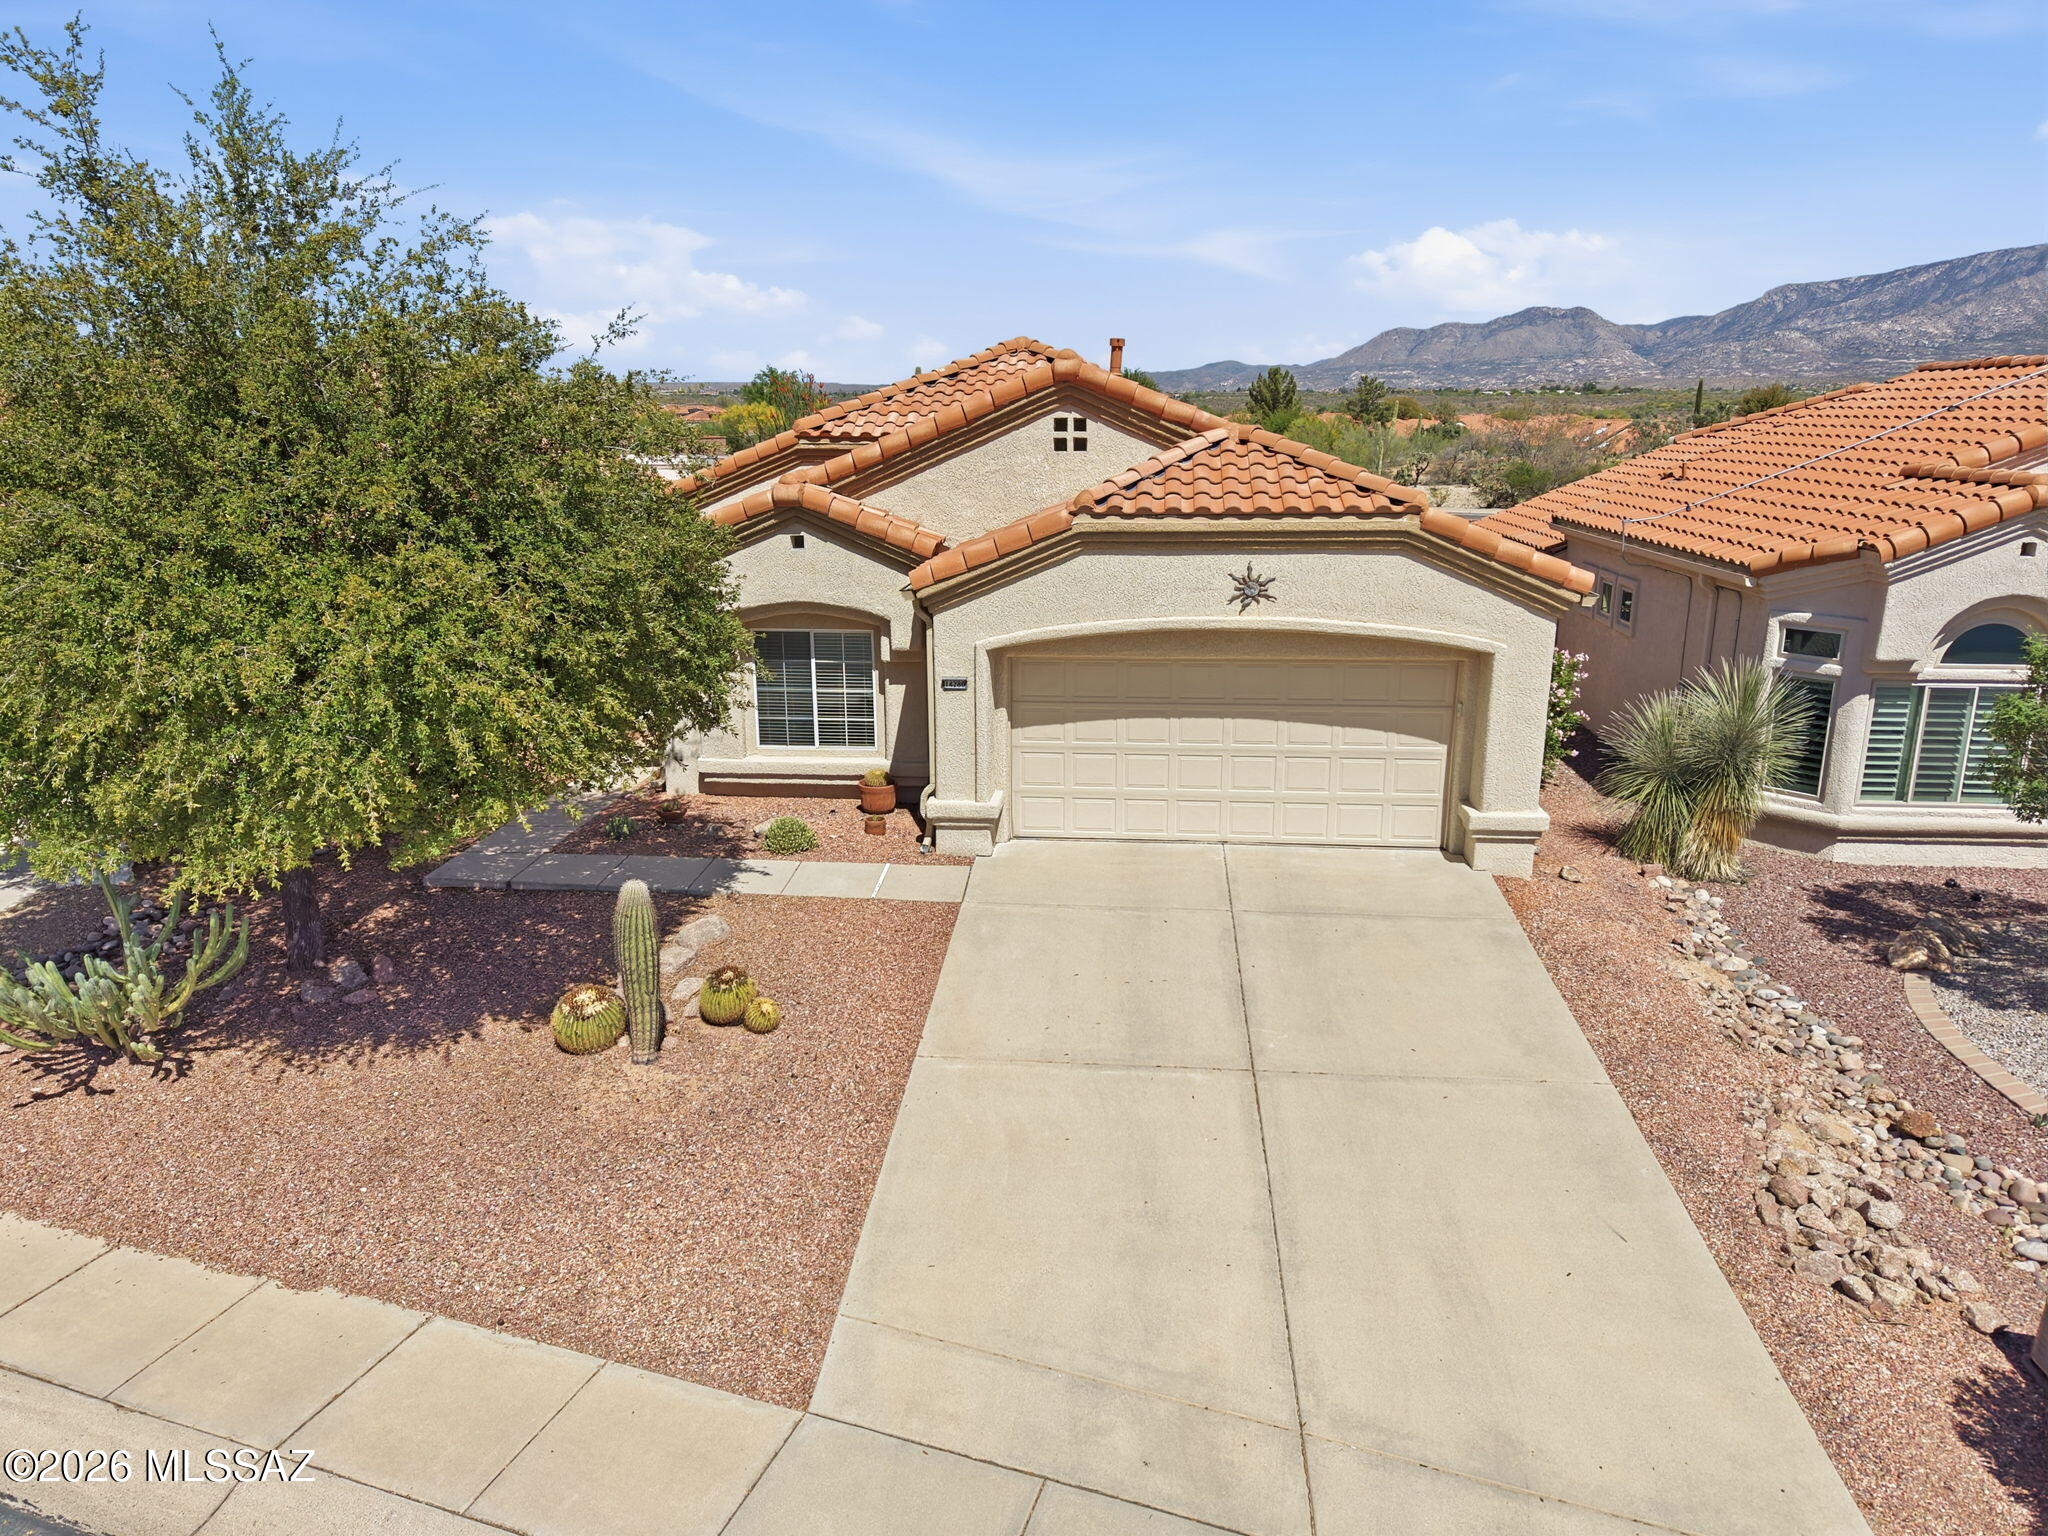
Oro Valley
14280 N Trade Winds Way
2 Beds
2 Baths
1,298 Sq.Ft.
$395,000
MLS#: 22608865
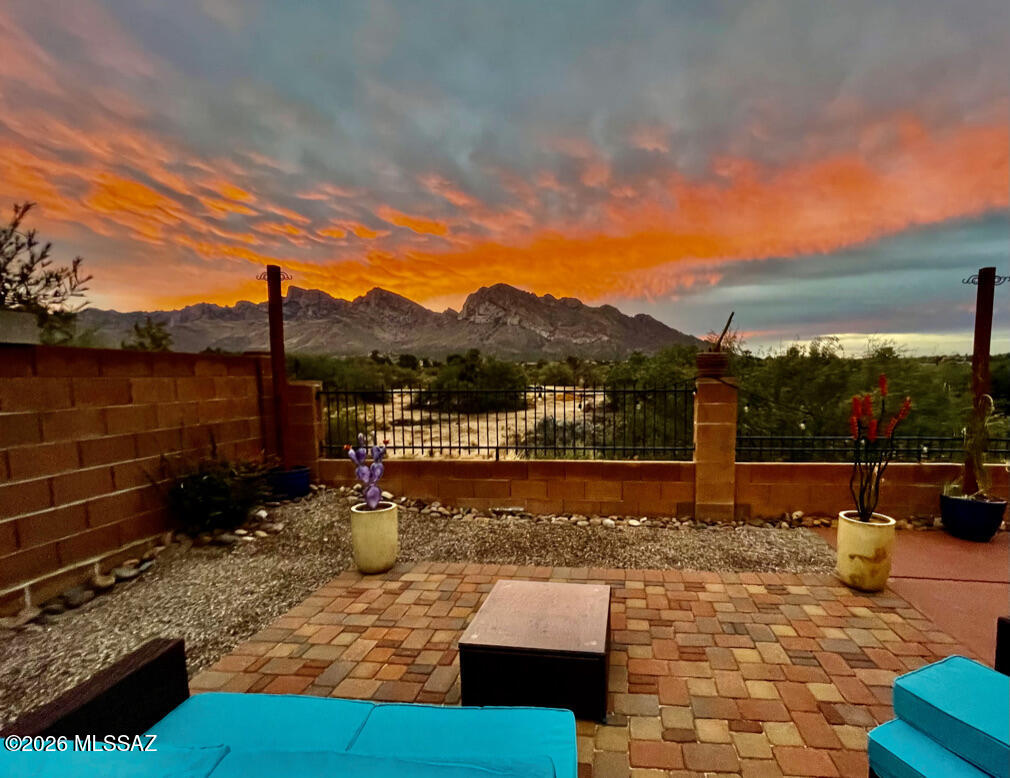
Oro Valley
591 W Summer Rain Drive
3 Beds
2 Baths
1,609 Sq.Ft.
$385,000
MLS#: 22613858

Oro Valley
14420 N Del Webb Boulevard
2 Beds
2 Baths
1,524 Sq.Ft.
$395,000
MLS#: 22619782
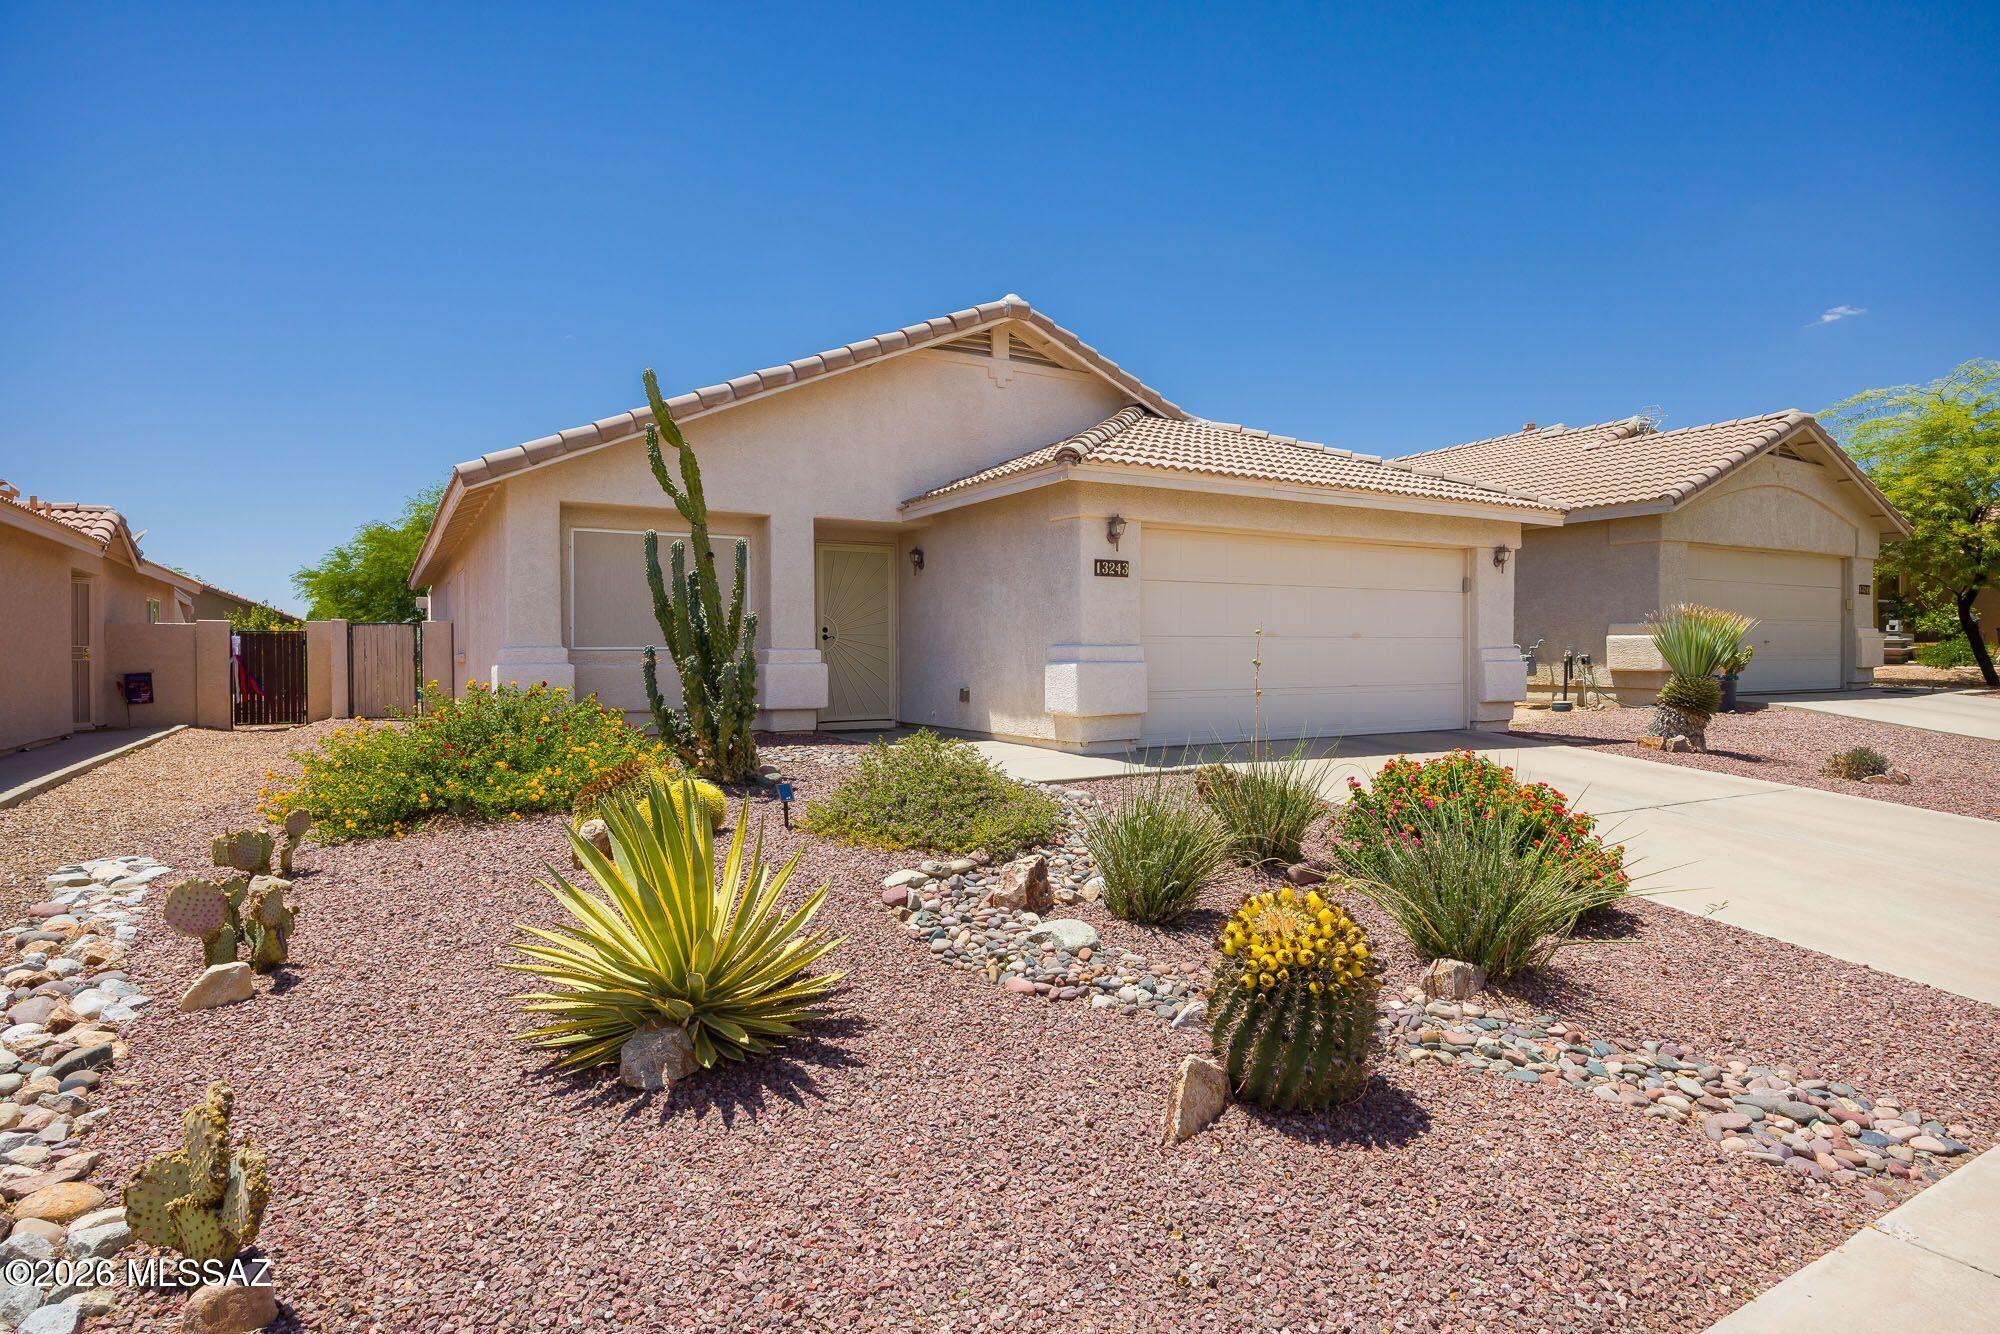
Oro Valley
13243 N Mortar Pestle Court
3 Beds
2 Baths
1,495 Sq.Ft.
$357,000
MLS#: 22617084

Oro Valley
11990 N Labyrinth Drive
3 Beds
2 Baths
1,666 Sq.Ft.
$425,000
MLS#: 22619809
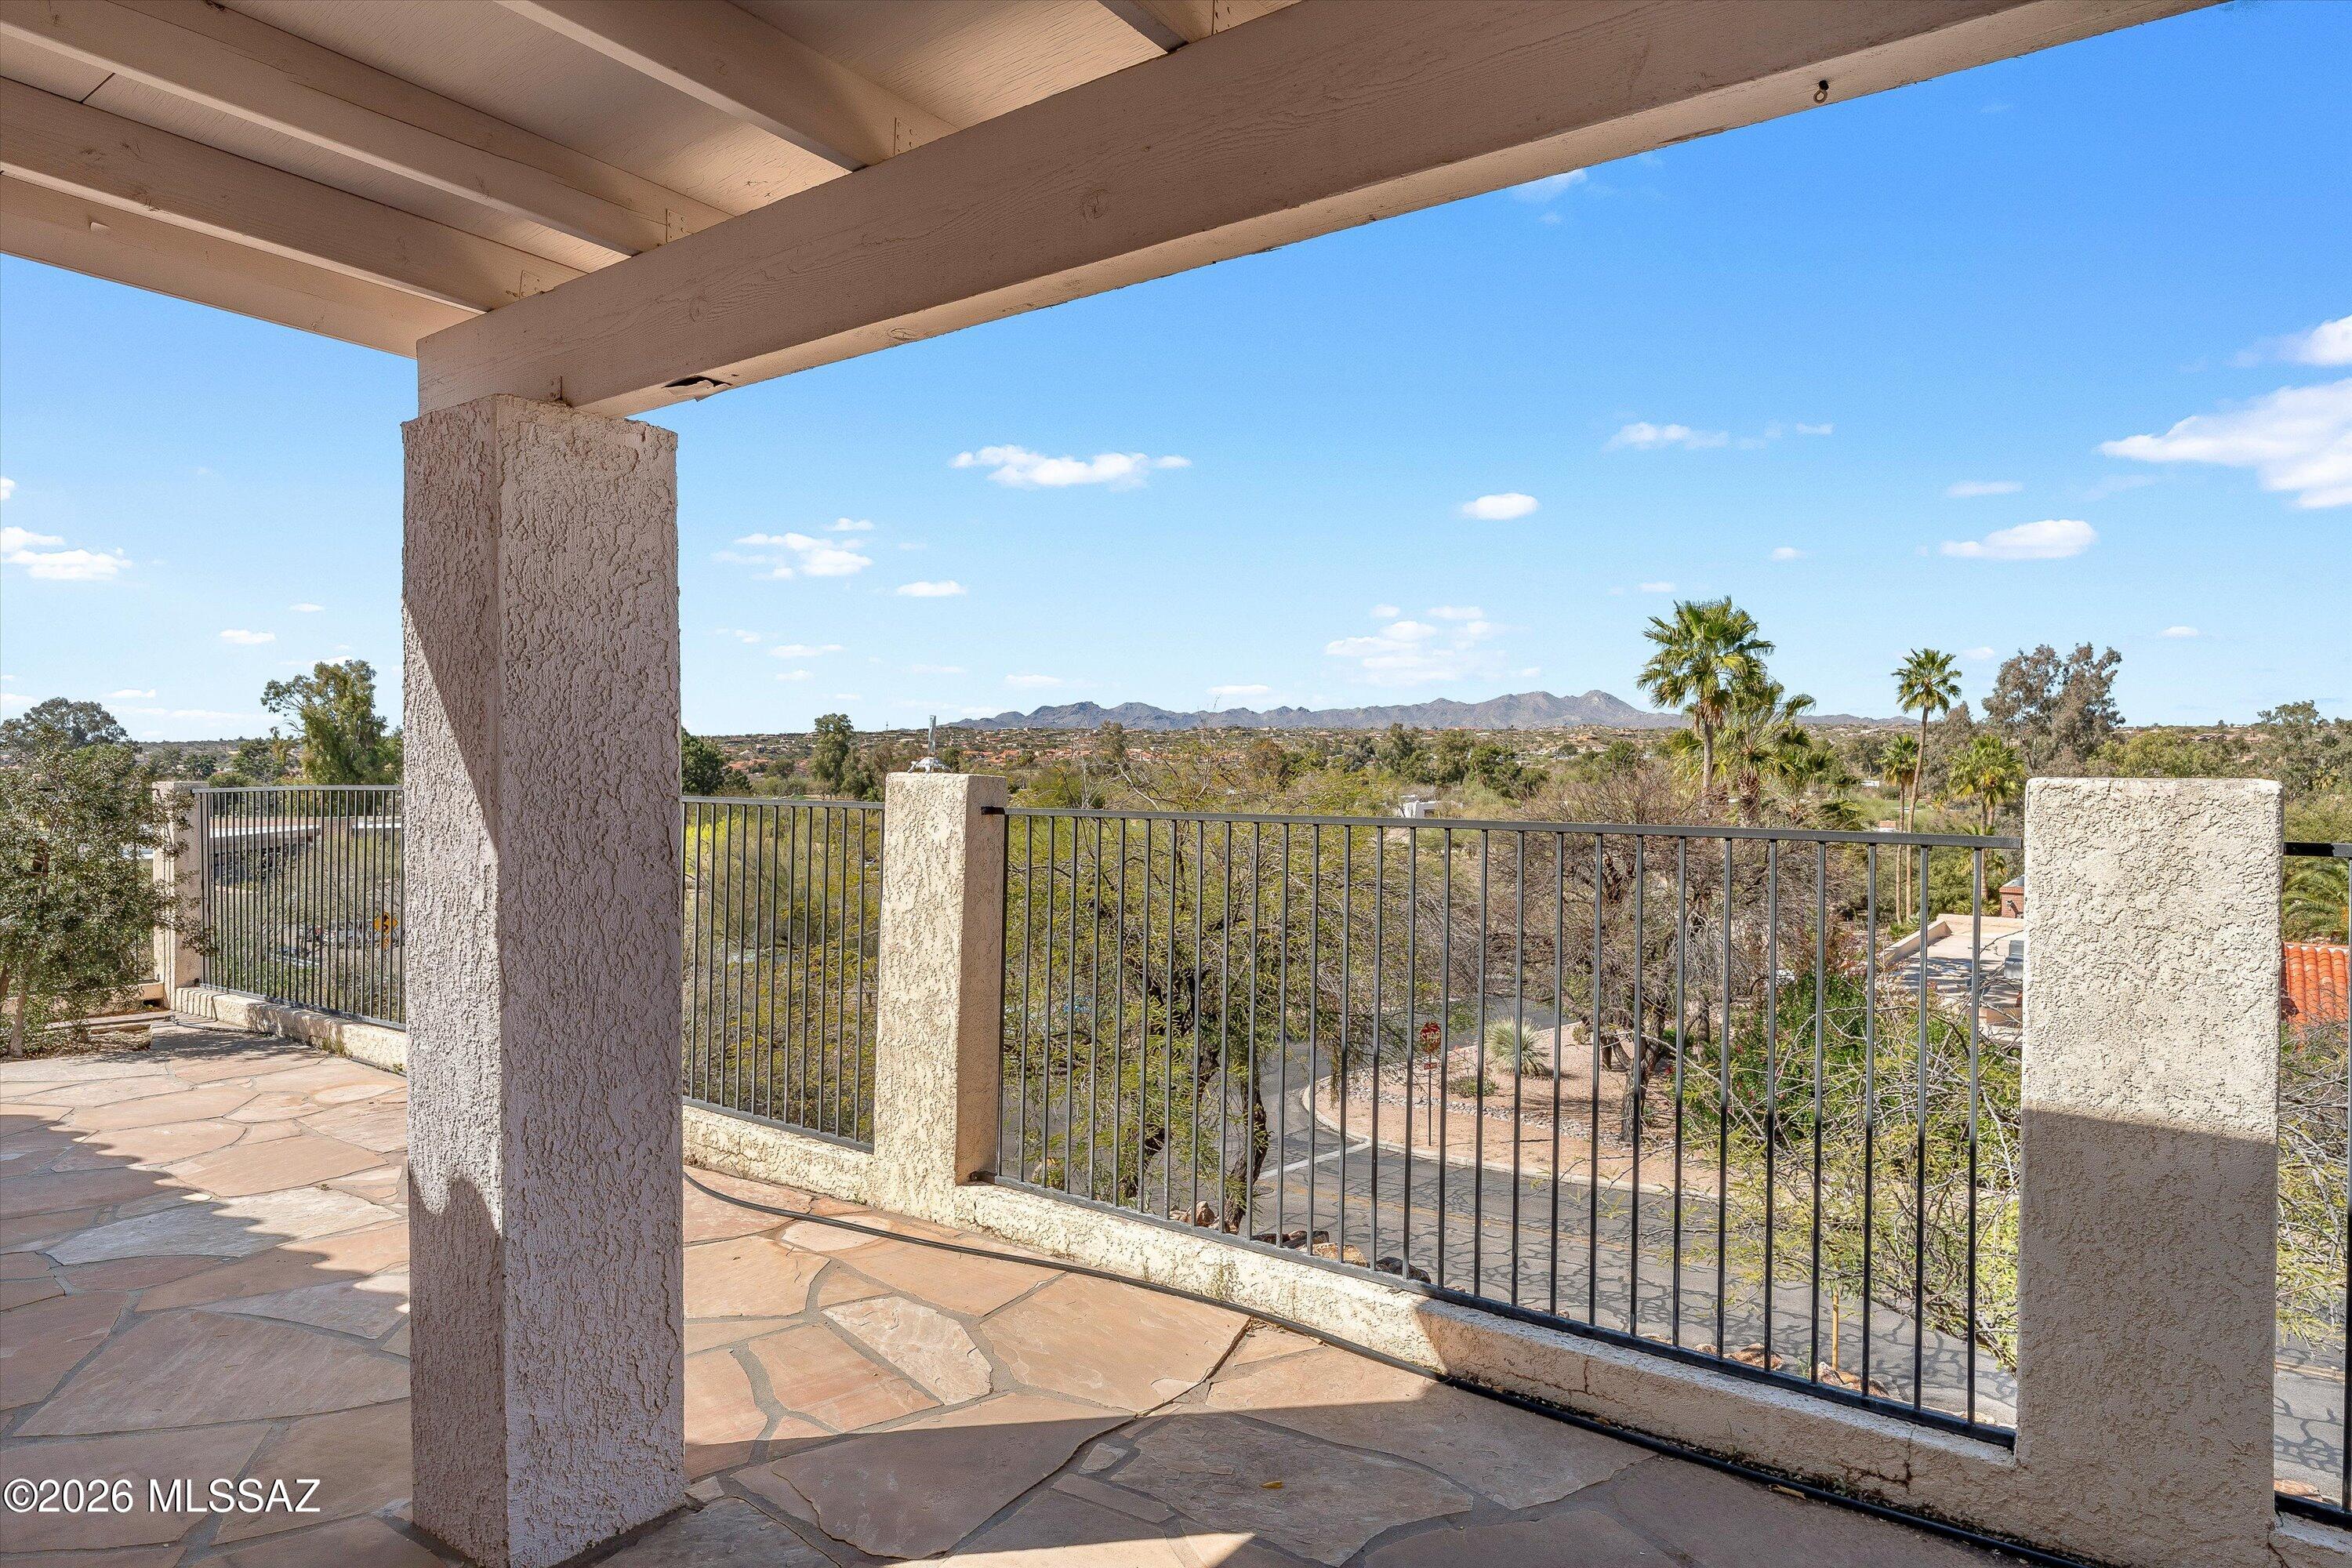
Oro Valley
31 E Stonewood Drive
3 Beds
2 Baths
1,803 Sq.Ft.
$399,000
MLS#: 22607787

Oro Valley
12970 N Yellow Orchid Drive
3 Beds
2 Baths
1,921 Sq.Ft.
$429,900
MLS#: 22619409

Oro Valley
2061 E Meteorite Trail
2 Beds
2 Baths
1,190 Sq.Ft.
$325,000
MLS#: 22619455

Oro Valley
12224 N Kylene Canyon Drive
3 Beds
2 Baths
1,062 Sq.Ft.
$309,000
MLS#: 22619398

Oro Valley
1500 E Pusch Wilderness Drive 17206
2 Beds
1 Baths
929 Sq.Ft.
$315,000
MLS#: 22618886
