
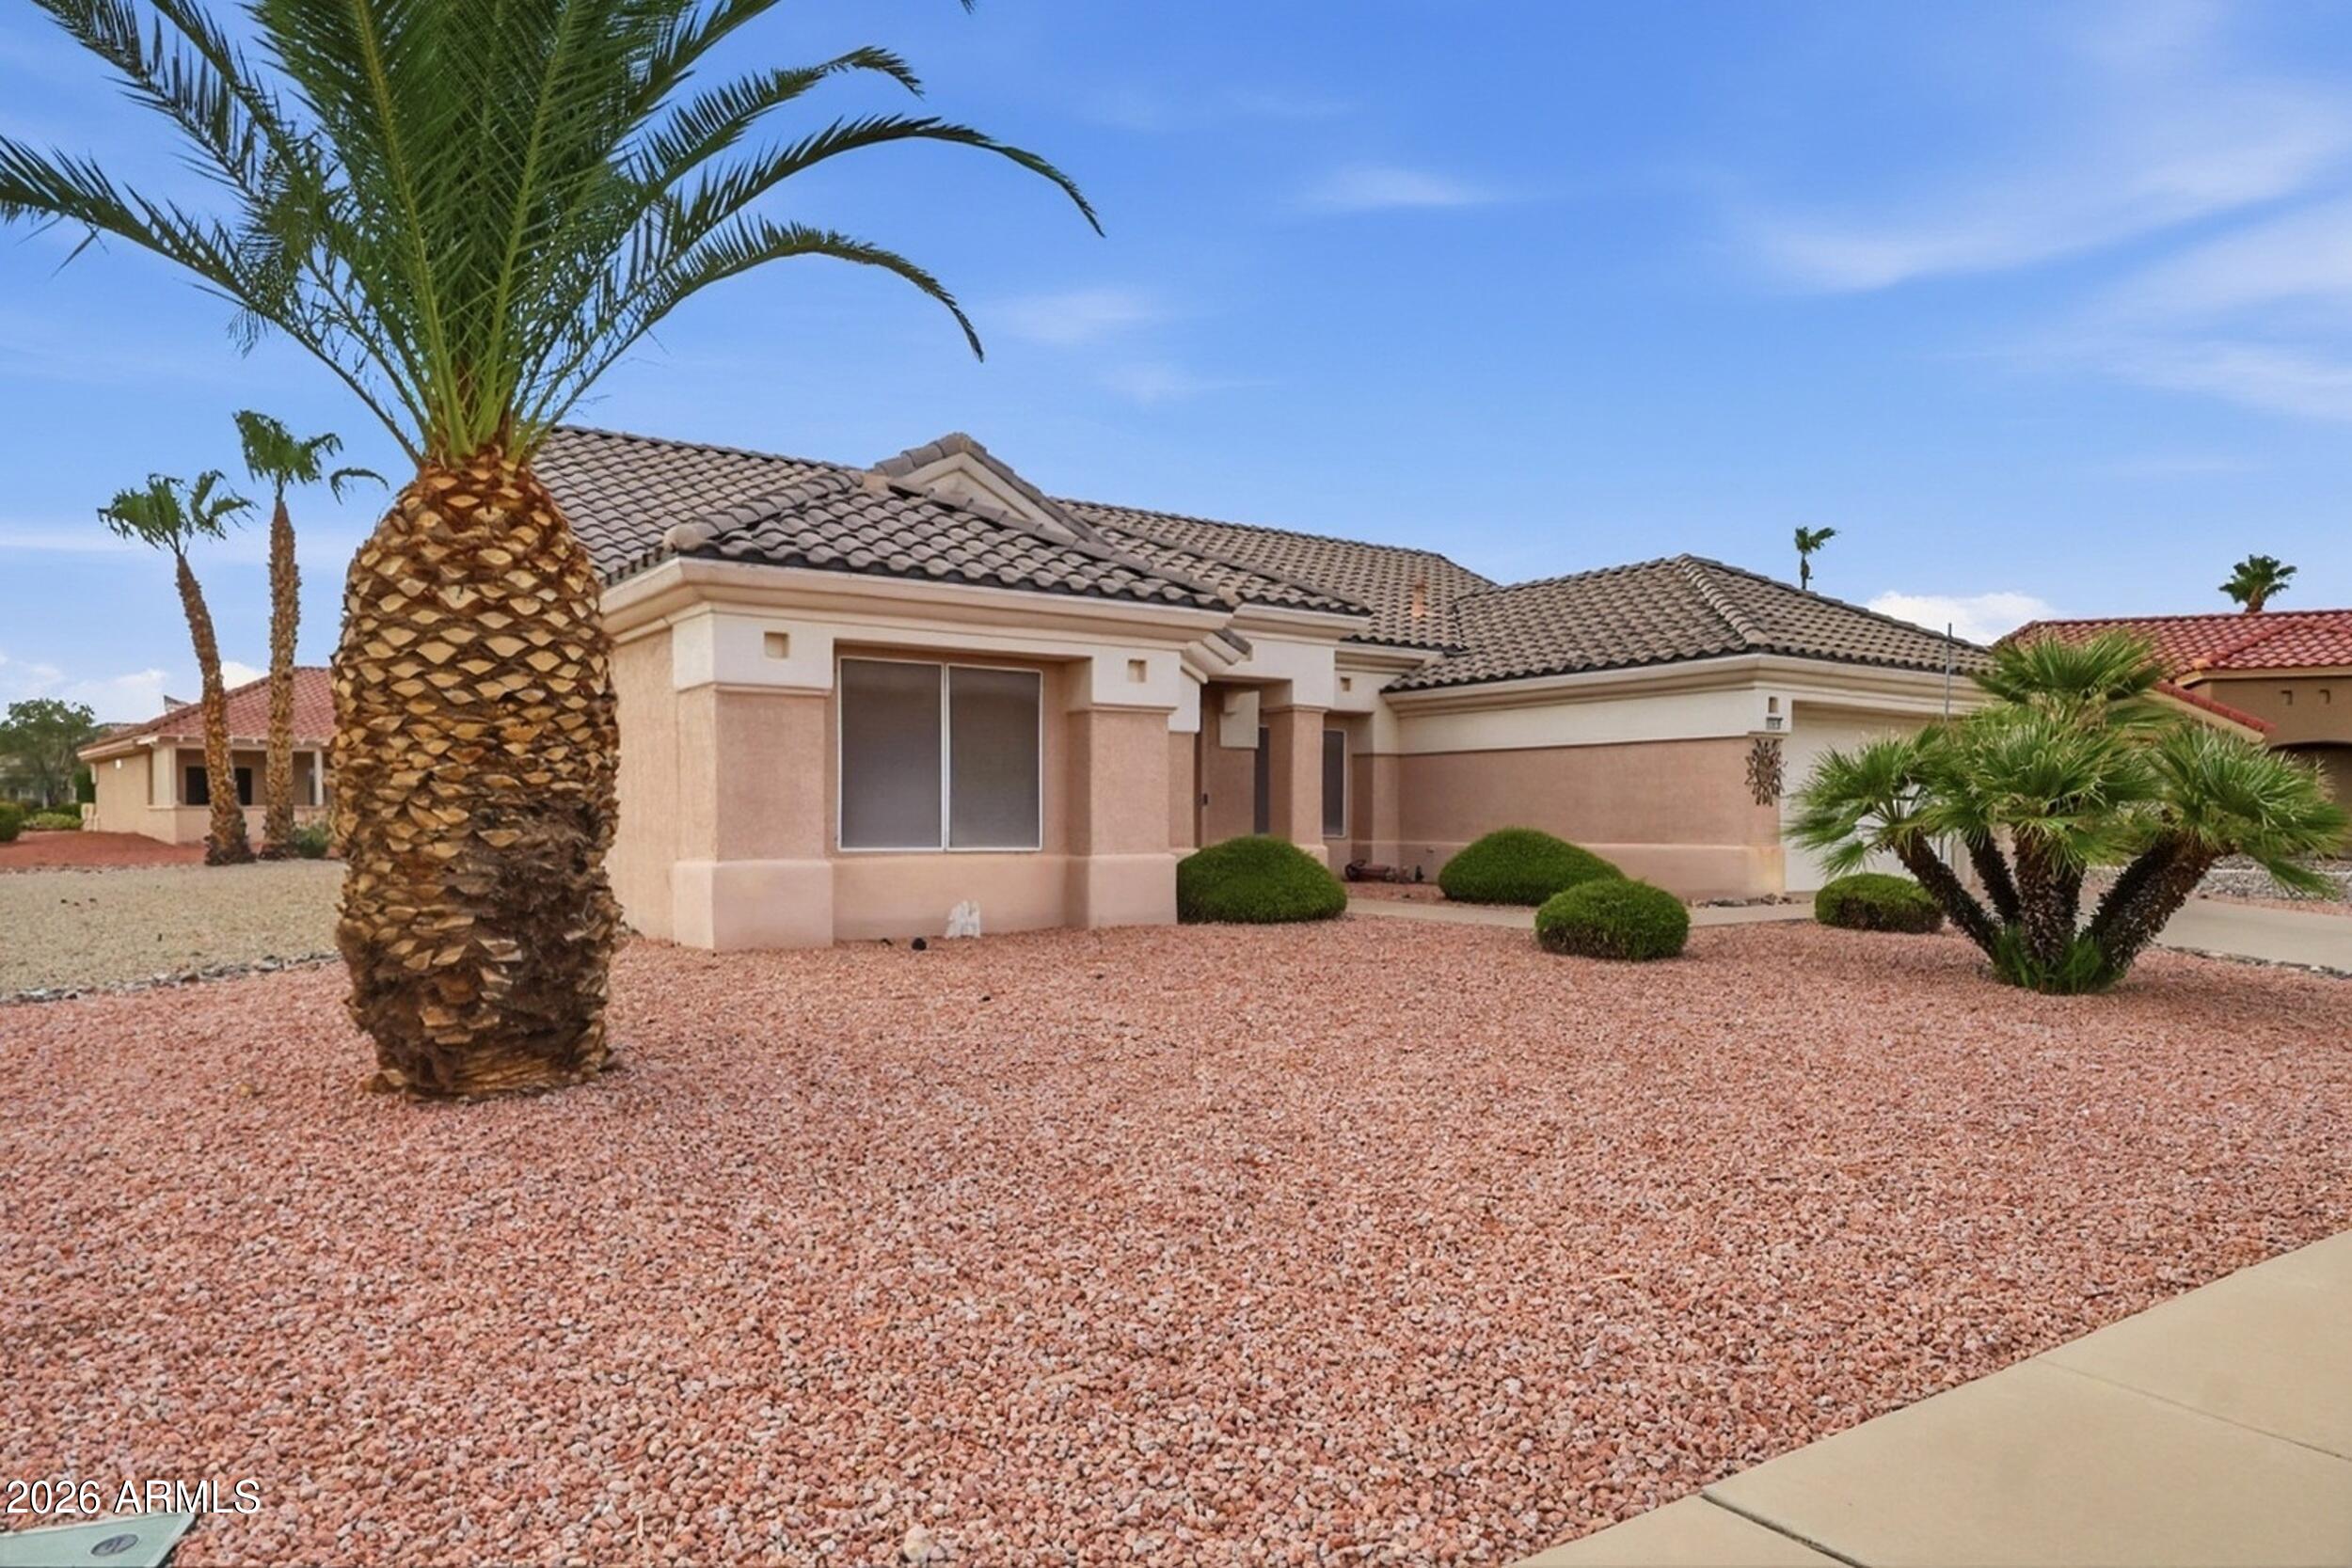
13612 W ROBERTSON Drive
Sun City West, AZ 85375


About
This beautifully renovated and move-in-ready 2-bedroom, 2-bathroom home offers 1,539 square feet of comfortable living space. The open floor plan features a formal living and dining area overlooking the patio and golf course, creating a bright, inviting, and private atmosphere. The updated eat-in kitchen includes white appliances, a convenient breakfast bar, and a large pantry with plenty of storage. The spacious primary ensuite features his-and-her closets and dual vanities, providing both comfort and convenience. Enjoy the resort-style amenities that make Sun City West such a desirable community, including pools, fitness and recreation facilities, golf, social activities, and numerous opportunities to stay active and connected. This home offers the perfect combination of comf This beautifully renovated and move-in-ready 2-bedroom, 2-bathroom home offers 1,539 square feet of comfortable living space. The open floor plan features a formal living and dining area overlooking the patio and golf course, creating a bright, inviting, and private atmosphere. The updated eat-in kitchen includes white appliances, a convenient breakfast bar, and a large pantry with plenty of storage. The spacious primary ensuite features his-and-her closets and dual vanities, providing both comfort and convenience. Enjoy the resort-style amenities that make Sun City West such a desirable community, including pools, fitness and recreation facilities, golf, social activities, and numerous opportunities to stay active and connected. This home offers the perfect combination of comfort, convenience, privacy, and the relaxed Arizona lifestyle.
Property
Beds
2
Full Baths
2
1/2 Baths
None
Year Built
1994
Sq.Footage
1,539
Features
Features & Amenities
Interior
-
Other Interior Features
Double Vanity, Breakfast Bar, Pantry, Laminate Counters
-
Total Bedrooms
2
-
Bathrooms
2
-
Basement YN
NO
-
Cooling YN
YES
-
Cooling
Central Air, Ceiling Fan(s)
-
Fireplace YN
NO
-
Heating YN
YES
-
Heating
Natural Gas
-
Pet friendly
N/A
Exterior
-
Garage
Yes
-
Garage spaces
2
-
Construction Materials
Stucco, Frame
-
Other Exterior Features
Private Yard
-
Pool
No
Area & Lot
-
Lot Features
Desert Back, Desert Front, On Golf Course
-
Lot Size(acres)
0.17
-
Lot Size(square feet)
7,475
-
Property Type
Residential
-
Property Sub Type
Single Family Residence
-
Architectural Style
Ranch
Price
-
Sales Price
$428,888
-
Tax Amount
$2,930
-
Financing Options
Cash, Conventional, FHA, VA
-
Sq. Footage
1,539
-
Price/SqFt
$278
HOA
-
Association
YES
-
Association Fee
$125
-
Association Fee Frequency
Monthly
-
Association Fee Includes
N/A
Property Resources
-
Horse Property
NO
School District
-
Elementary School
Peoria Unified School District
-
Middle School
Zuni Hills Elementary School
-
High School
Liberty High School
Property Features
-
Stories
1
-
Ownership
Fee Simple
-
Sewer
Private Sewer
-
Tax Lot
297
Schedule
Schedule a Showing
Showing scheduled successfully.
Mortgage calculator
Estimate your monthly mortgage payment, including the principal and interest, property taxes, and HOA. Adjust the values to generate a more accurate rate.
Your payment
Principal and Interest:
$
Property taxes:
$
HOA fees:
$
Total loan payment:
$
Total interest amount:
$
Location
-
County
Maricopa
-
Elementary School
Peoria Unified School District
-
Middle School
Zuni Hills Elementary School
-
High School
Liberty High School

Listing Courtesy of Gary Colin , Real Broker
RealHub Information is provided exclusively for consumers' personal, non-commercial use, and it may not be used for any purpose other than to identify prospective properties consumers may be interested in purchasing. All information deemed reliable but not guaranteed and should be independently verified. All properties are subject to prior sale, change or withdrawal. RealHub website owner shall not be responsible for any typographical errors, misinformation, misprints and shall be held totally harmless.

Kelly Hammer
Associate Broker / Realtor®
Call Kelly today to schedule a private showing.
Phone (520) 227-5144
Email Kelly@MandyGoldTeam.com

* Listings on this website come from the FMLS IDX Compilation and may be held by brokerage firms other than the owner of this website. The listing brokerage is identified in any listing details. Information is deemed reliable but is not guaranteed. If you believe any FMLS listing contains material that infringes your copyrighted work please click here to review our DMCA policy and learn how to submit a takedown request.© 2024 FMLS.
Properties
Related properties

Sun City West
12622 W RAMPART Drive
2 Beds
2 Baths
1,579 Sq.Ft.
$375,000
MLS#: 7063081

Sun City West
15437 W DOMINGO Lane
2 Beds
2 Baths
1,348 Sq.Ft.
$389,000
MLS#: 7070465

Sun City West
14813 W HERITAGE Drive
2 Beds
2 Baths
1,733 Sq.Ft.
$439,000
MLS#: 7067109

Sun City West
13318 W LA TERRAZA Drive
2 Beds
2 Baths
1,425 Sq.Ft.
$399,900
MLS#: 7068003

Sun City West
13502 W SKY HAWK Drive
2 Beds
2 Baths
1,733 Sq.Ft.
$477,000
MLS#: 7065320

Sun City West
13518 W SPRING MEADOW Drive
2 Beds
2 Baths
1,589 Sq.Ft.
$369,900
MLS#: 7060930

Sun City West
19614 N BELLWOOD Drive
2 Beds
2 Baths
1,650 Sq.Ft.
$499,000
MLS#: 7064924
Sun City West
20418 N 146TH Way
2 Beds
2 Baths
1,669 Sq.Ft.
$349,900
MLS#: 7057455

Sun City West
20220 N 126TH Avenue
2 Beds
2 Baths
1,824 Sq.Ft.
$399,000
MLS#: 7057441
