13640 E Aviara Place

Vail, AZ 85641

Contemporary

Vail, AZ 85641

13640 E Aviara Place

$382,500

MLS#: 22107093

Status: Closed

Listing provided by: eXp Realty

Listing agent phone: None

Last update: 1 year, 11 months ago

On site: 5 years ago

Rancho Del Lago (BLK42) - Residential

About

Minutes from Del Lago Golf Club, this spacious, move-in ready and refreshed 4 bed 2 bath home gives you all the elbow room you need inside while enhancing your outdoor living with a salt water pool and an extended paver seating area. Upon entering the home you'll notice the new luxury vinyl plank flooring through the entry way into the great room and kitchen. Picture yourself entertaining friends and family here for the holidays! The great room allows for a dining area (the adult table) and a big tv/seating area with a door leading out to the back patio. The kitchen is roomy enough for a family sized table and features granite countertops, new stainless appliances, and a breakfast bar. Adjacent to the kitchen is a den that's great as an at-home work space, tv room, or play space for the littles. The guest rooms in the split floorplan share the 2nd bath and all with new carpeting. A roomy owner's suite provides a respite from the common area through a foyer entry and features access to the patio. Escape the inside commotion and watch the night skies for a minute of calm. The en-suite bathroom features a soaking tub, separate shower and executive height dual vanities. The gated neighborhood offers a safe and friendly living environment, minutes away highly rated Vail schools.

Property

Beds

4

Full Baths

2

1/2 Baths

None

Year Built

2006

Sq.Footage

2,338

Features

Features & Amenities

Interior

  • Other Interior Features

    Kitchen Island, Walk-In Closet(s), Pantry, High Speed Internet

  • Total Bedrooms

    4

  • Bathrooms

    2

  • Basement YN

    NO

  • Cooling YN

    YES

  • Cooling

    Central Air, Ceiling Fan(s)

  • Fireplace YN

    NO

  • Heating YN

    YES

  • Heating

    Forced Air, Natural Gas

  • Pet friendly

    N/A

Exterior

  • Garage

    Yes

  • Garage spaces

    3

  • Construction Materials

    Stucco, Frame

  • Parking

    Garage Door Opener

  • Patio and Porch Features

    Covered, Patio

  • Pool

    Yes

  • Pool Features

    Salt Water

  • View

    City

Area & Lot

  • Lot Features

    Subdivided

  • Lot Size(acres)

    0.17

  • Lot Size(square feet)

    7,405

  • Property Type

    Residential

  • Property Sub Type

    Single Family Residence

  • Architectural Style

    Contemporary

Price

  • Sales Price

    $382,500

  • Tax Amount

    $3,760.01

  • Financing Options

    FHA, VA Loan, Conventional, Cash

  • Sq. Footage

    2,338

  • Price/SqFt

    $163

HOA

  • Association

    YES

  • Association Fee

    $350

  • Association Fee Frequency

    Quarterly

  • Association Fee Includes

    N/A

Property Resources

  • Horse Property

    NO

School District

  • Elementary School

    Ocotillo Ridge

  • Middle School

    Old Vail

  • High School

    Cienega

Property Features

  • Association Amenities

    Security, Trail(s)

  • Water Source

    Public

Schedule

Schedule a Showing

Showing scheduled successfully.

What is 3 + 4 ?


Mortgage calculator

Estimate your monthly mortgage payment, including the principal and interest, property taxes, and HOA. Adjust the values to generate a more accurate rate.

Your payment

Principal and Interest:

$

Property taxes:

$

HOA fees:

$

Total loan payment:

$

Total interest amount:

$

Location

  • County

    Pima

  • Elementary School

    Ocotillo Ridge

  • Middle School

    Old Vail

  • High School

    Cienega

Listing Courtesy of Maria C Trujillo, eXp Realty

RealHub Information is provided exclusively for consumers' personal, non-commercial use, and it may not be used for any purpose other than to identify prospective properties consumers may be interested in purchasing. All information deemed reliable but not guaranteed and should be independently verified. All properties are subject to prior sale, change or withdrawal. RealHub website owner shall not be responsible for any typographical errors, misinformation, misprints and shall be held totally harmless.

Agent Kelly Hammer

Kelly Hammer

Associate Broker / RealtorĀ®

Call Kelly today to schedule a private showing.


* Listings on this website come from the FMLS IDX Compilation and may be held by brokerage firms other than the owner of this website. The listing brokerage is identified in any listing details. Information is deemed reliable but is not guaranteed. If you believe any FMLS listing contains material that infringes your copyrighted work please review our DMCA policy and learn how to submit a takedown request.Ā© 2024 FMLS.

Properties

Related properties

New on site today
Open house
Priced $315,000-$325,000!

Fresh updates and thoughtful outdoor features complement this single-level home in Corona de Tucson.

Offering a split floor plan with 4 beds, 2 baths, and 1,663 sq ft, it includes an inviting family room, newly painted kitchen cabinets and exterior, plus a new water heater. An extended-width driveway provides additional parking space, while a dedicated dog run gives pets a place of their own.  A raised garden bed awaits vegetables or flowers. Located within the highly sought-after Vail School District!
#22627895

Vail

790 S Painted River Way

4 Beds

2 Baths

1,663 Sq.Ft.

$315,000

MLS#: 22627895

New on site today
Room to roam, no HOA and no CC&Rs! Bring the animals, all the toys and your big plans. This fully remodeled home pairs bright open living, a quartz and stainless kitchen and spa-style tiled showers with a sprawling covered deck framing mountain sunrises and sunsets. A breezeway leads to private guest quarters with their own entrance, kitchenette and bedroom, ideal for multigenerational living, guests or a home office. Rural freedom this move-in ready won't last.  Buyer to verify all facts and figures including those in the MLS.
#22627773

Vail

14541 Vail View Road S

4 Beds

3 Baths

1,660 Sq.Ft.

$440,000

MLS#: 22627773

New on site 3 days ago
Step into The GIla at Hanson Ridge in Vail, Arizona - a thoughtfully crafted two-story new home designed to offer a perfect harmony of comfort and desert elegance.
As you enter through the inviting front porch, you're welcomed into a bright and airy living space that flows seamlessly into the great room, dining area, and kitchen. This open-concept design is perfect for both casual family living and entertaining. The kitchen, with modern appliances, and a convenient pantry, is both stylish and functional.
The primary suite provides a private retreat with a spacious bedroom, a large walk-in closet, and an en-suite bathroom featuring dual vanities and a walk-in shower. New build, planned for construction.
#22627687

Vail

12331 E Patricia Ann Drive

4 Beds

3 Baths

2,057 Sq.Ft.

$403,745

MLS#: 22627687

New on site 3 days ago
The Mariposa at Hanson Ridge in Vail - A thoughtfully crafted 1897 sq. ft. single-story home designed to offer a perfect harmony of comfort and desert elegance.
As you enter through the inviting front porch, you're welcomed into a bright and airy living space that flows seamlessly into the great room, dining area, and kitchen. This open-concept design is perfect for both casual family living and entertaining. The kitchen, with its premium cabinets, modern appliances, and a convenient pantry, is both stylish and functional, making meal preparation a breeze.
The primary suite, located at the rear of the home, provides a private retreat with a spacious bedroom, a large walk-in closet, and an en-suite bathroom featuring dual vanities and a walk-in shower. New build, planned for construction.
#22627694

Vail

12419 E Patricia Ann Drive

4 Beds

3 Baths

1,897 Sq.Ft.

$453,325

MLS#: 22627694

Welcome home to this beautifully designed 3-bedroom, 2-bath home with a spacious 2.5-car garage, offering the perfect blend of comfort, style, and functionality! Step inside to discover an open-concept floor plan featuring ceramic tile throughout the main living areas, luxury vinyl plank flooring in the remaining spaces, and no carpet anywhere! The impressive chef's kitchen is the heart of the home, showcasing a large island with pendant lighting, double ovens, gas cooktop, SS appliances, tile backsplash, and an abundance of cabinet and counter space extending into the dining area. A generous walk-in pantry provides even more storage. The spacious primary suite offers a relaxing retreat with an ensuite featuring dual vanities with granite countertops, an oversized shower, and a large walk- in closet. A center-meet sliding glass door in the great room creates a seamless connection to the outdoors, where a covered patio overlooks a beautifully landscaped backyard complete with turf, pavers, decorative gravel, and view fencing that showcases the open green space beyond. With thoughtful finishes, plenty of room to entertain, and added privacy with no immediate rear neighbors, this home is one you won't want to miss!
#22627602

Vail

17345 S Nicholas Falls Drive

3 Beds

2 Baths

2,223 Sq.Ft.

$449,000

MLS#: 22627602

Enjoy the desirable split bedroom floorplan this contemporary home affords you. The kitchen sports granite counters, stainless steel appliances, water purification & pantry. The great room concept makes entertaining a breeze & opens to a covered patio that overlooks a dream rear yard. The built-in gas BBQ, lush green turf, brick pavers & fruit trees make this a must-see home. The primary bedroom includes a ceiling fan & private bath w/ dual sink, oversized shower & walk-in closet. The solar system is another plus this home provides you to help with your electric bills. This home also features tile throughout w/carpet in the bedrooms. The laundry room includes the washer & dryer too. The garage features an epoxy floor, tankless water heater & service door. Don't miss this opportunity!
#22627496

Vail

12159 E Becker Drive

3 Beds

2 Baths

1,500 Sq.Ft.

$330,000

MLS#: 22627496

4.99% assumable VA loan for veterans and civilians! Welcome to this beautifully updated 4-bedroom, 2-bath home in the desirable Vail community! The kitchen features abundant cabinetry, recycled glass countertop & a timeless tile backsplash. Remodeled bathrooms with dual bucket sinks & ceramic tile shower surrounds. Ceramic tile flooring throughout the home. Private rear yard resort-style retreat featuring artificial turf, a PebbleTec lagoon-style pool, decorative rock, & a Tuff Shed. Enjoy breathtaking views of the Santa Rita Mountains & the surrounding natural desert beauty. Located in an established neighborhood within the highly rated Vail School District, this home showcases pride of ownership and several upgrades, including Tesla solar system & a water softener system.
#22627620

Vail

526 S Douglas Wash Road

4 Beds

2 Baths

1,727 Sq.Ft.

$439,000

MLS#: 22627620

Situated on a desirable cul-de-sac, this charming home offers the perfect blend of style, comfort, and convenience. Come inside to discover a large open floor plan, thoughtfully designed for both delightful living and effortless entertaining. Lovely kitchen displays track lighting, abundant cabinetry, built-in appliances, mosaic tile backsplash, granite counters, a pantry, and a prep island with a breakfast bar. Main bedroom features a private bathroom with a walk-in closet. Flexible den provides endless possibilities and can easily serve as an office, media room, or additional lounge zone. Solar keeps electric bills in check! Relaxing backyard has an enclosed patio, creating an ideal spot for hosting weekend gatherings or unwinding. Don't miss out on this amazing abode!
#22627350

Vail

16225 S Sheffield Drive

3 Beds

2 Baths

1,917 Sq.Ft.

$350,000

MLS#: 22627350

Rocking K features thoughtfully designed one- and two-story homes with open-concept floor plans that blend style, comfort, and functionality.

Available floor plans offer:

3 to 5 bedrooms
Up to 2,397 square feet
36'' full-overlay kitchen cabinets
Lyra Quartz countertops by Cosentino®
Kohler® plumbing fixtures
Shaw® flooring
Schlage® satin nickel hardware
Igloo® smart front door lock
LG® stainless-steel appliances
Open-concept living spaces
Energy-efficient construction

DISCLAIMER: Exterior Photo is ARTIST RENDERING ONLY
#22627338

Vail

14233 E Silia Way

4 Beds

2 Baths

1,815 Sq.Ft.

$365,990

MLS#: 22627338
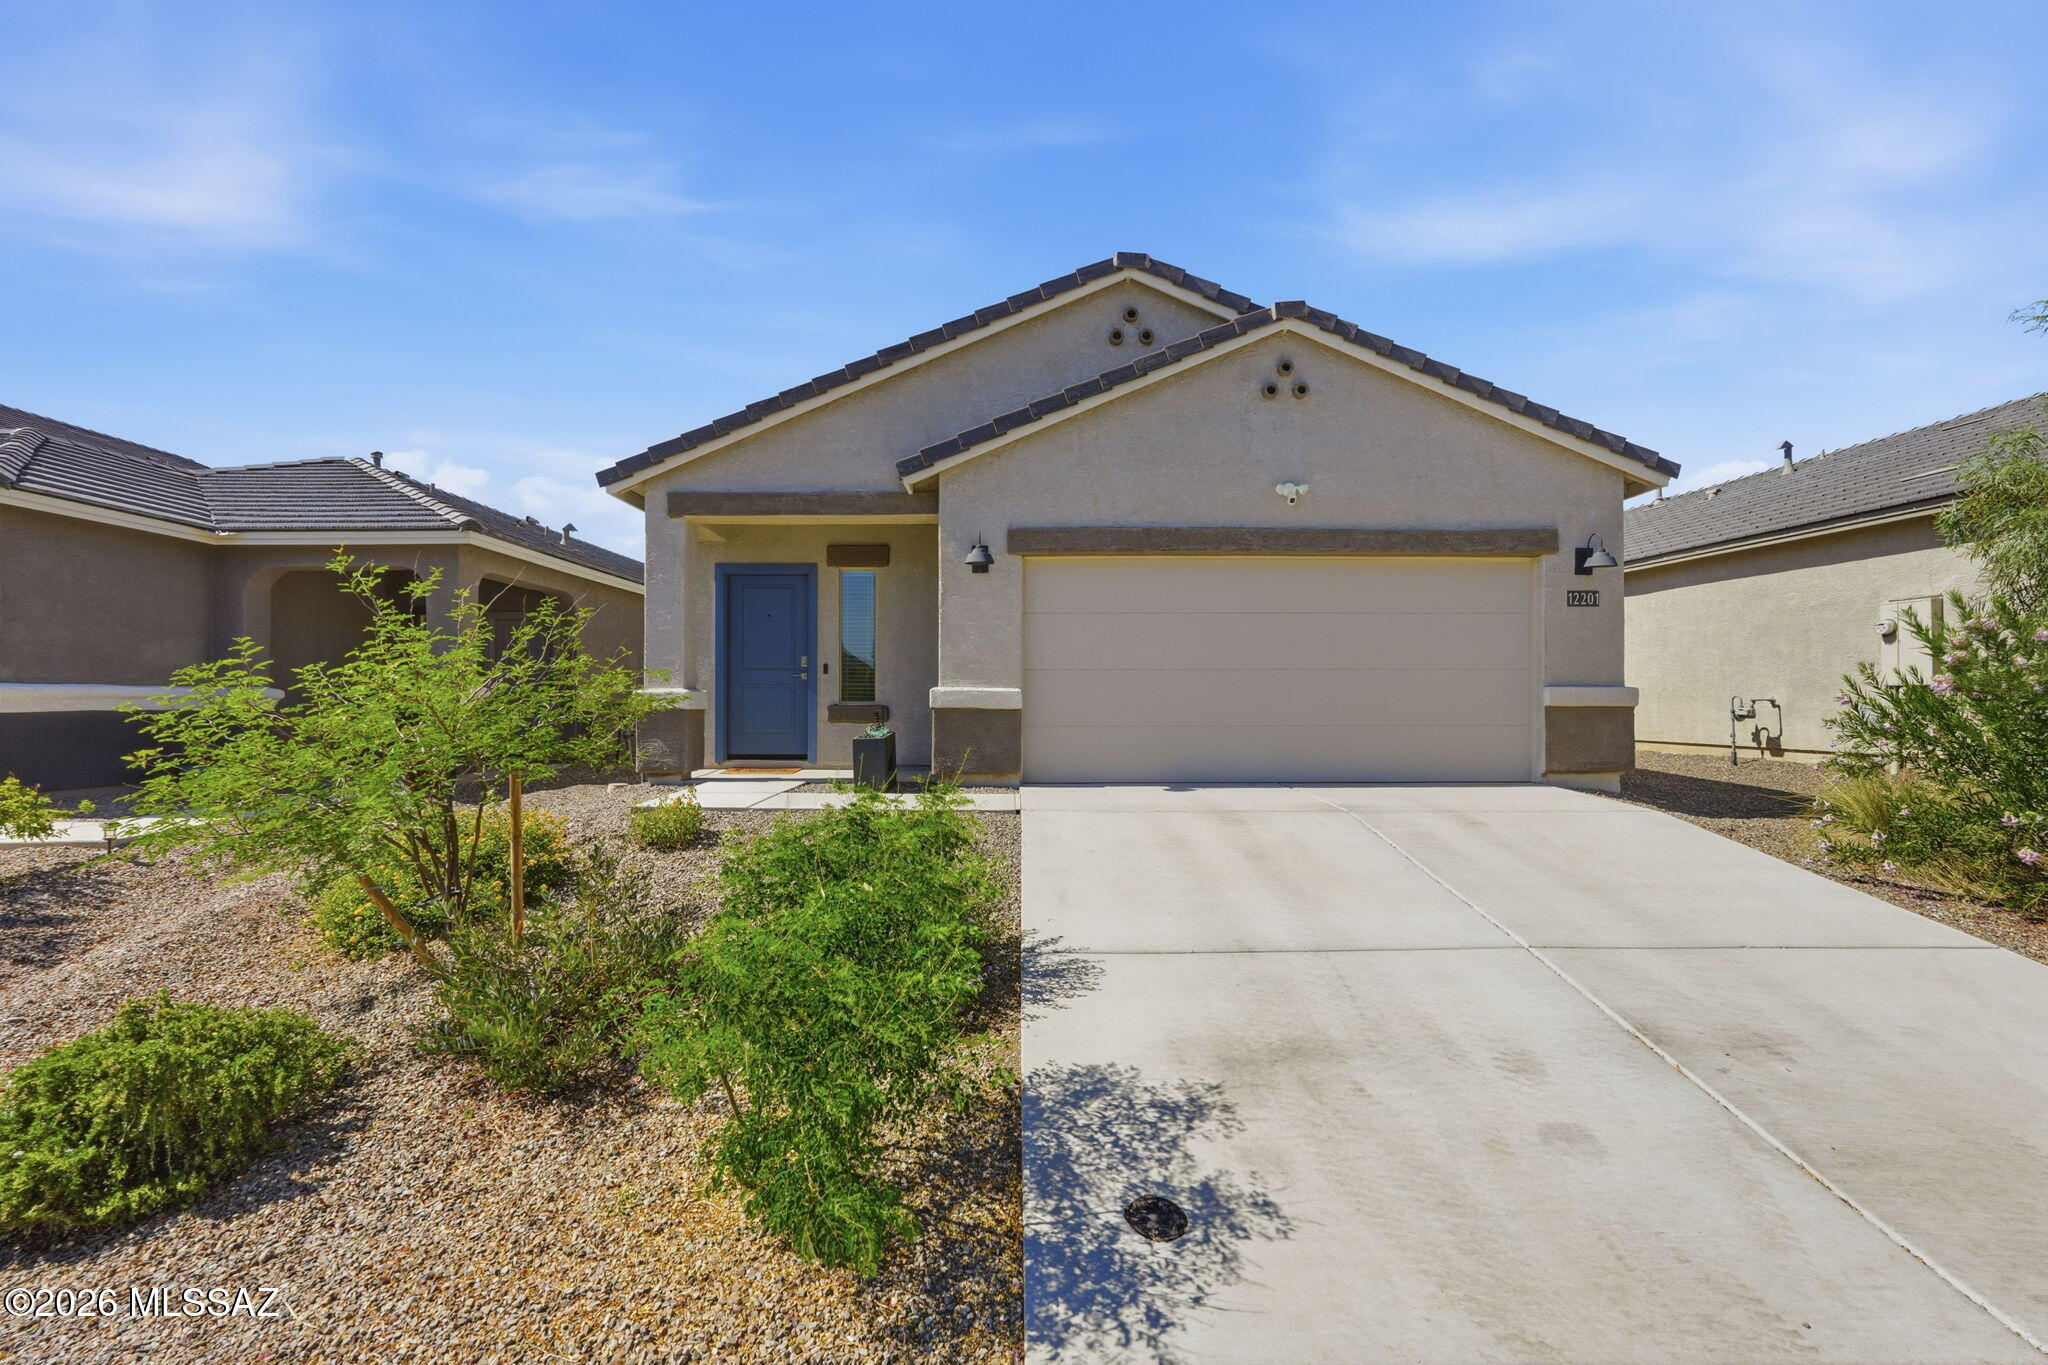
VA assumable loan to anyone who qualifies! Move-in ready and impeccably maintained, this beautiful 3-bedroom, 2-bath home offers the perfect blend of comfort and convenience in the highly sought-after Vail Unified School District. Featuring stylish modern accent walls and a professionally landscaped backyard, this home is ready to enjoy from day one. Backing to a common area with beautiful native ocotillos and no rear neighbors, you'll love the added privacy and peaceful desert views. Ideally located with easy access to I-10, Raytheon, Davis-Monthan Air Force Base, plus nearby shopping and dining, you'll appreciate the convenience this location provides.
#22614833

Vail

12201 E Ava Lynn Drive

3 Beds

2 Baths

1,558 Sq.Ft.

$349,000

MLS#: 22614833

Minutes from Del Lago Golf Club, this spacious, move-in ready and refreshed 4 bed 2 bath home gives you all the elbow room you need inside while enhancing your outdoor living with a salt water pool and an extended paver seating area.   Upon entering the home you'll notice the new luxury vinyl plank flooring through the entry way into the great room and kitchen.   Picture yourself entertaining friends and family here for the holidays! The great room allows for a dining area (the adult table)  and a big tv/seating area with a door leading out to the back patio.   The kitchen is roomy enough for a family sized table and features granite countertops, new stainless appliances, and a breakfast bar.  Adjacent to the kitchen is a den that's great as an at-home work space, tv room, or play space for the littles. The guest rooms in the split floorplan share the 2nd bath and all with new carpeting.  A roomy owner's suite provides a respite from the common area through a foyer entry and  features access to the patio.  Escape the inside commotion and watch the night skies for a minute of calm. The  en-suite bathroom features a soaking tub, separate shower and executive height dual vanities.   The gated neighborhood offers a safe and friendly living environment, minutes away highly rated Vail schools.

13640 E Aviara Place

Message successfully sent.

I agree to receive email communication and understand I can unsubscribe at any time.

I agree to be contacted by The Mandy Gold Team | Haymore Real Estate LLC via call, email, and text for real estate services. To opt out, you can reply 'stop' at any time or reply 'help' for assistance. You can also click the unsubscribe link in the emails. Message and data rates may apply. Message frequency may vary. Privacy Policy

Send a message

Message successfully sent.

Reason for contacting?

I agree to receive email communication and understand I can unsubscribe at any time.

I agree to be contacted by The Mandy Gold Team | Haymore Real Estate LLC via call, email, and text for real estate services. To opt out, you can reply 'stop' at any time or reply 'help' for assistance. You can also click the unsubscribe link in the emails. Message and data rates may apply. Message frequency may vary. Privacy Policy

Sign In Sign Out

Virtual Assistant

Would you like to take the next step with this property? We can help you schedule a showing or virtual tour, or send you more details.

Yes, I would like more information.

Thank You for Your Reply, One of Our Agents will contact you as soon as possible

No, maybe later.

Thank you, you can always contact me via email, phone number or through the contact form.

Realhub AI

Lucy - Your AI-Powered Realtor

Update Your Temporary Password

Personalize your search

Enter your email and we'll notify you immediately when new listings match what you're looking for.

or enter email address

Already have an account ? Login here

Continue your home search

I agree to receive communications and understand I can unsubscribe at any time.

I agree to be contacted by The Mandy Gold Team | Haymore Real Estate LLC via call, email, and text for real estate services. To opt out, you can reply 'stop' at any time or reply 'help' for assistance. You can also click the unsubscribe link in the emails. Message and data rates may apply. Message frequency may vary. Privacy Policy

Already have an account ? Login here

We use cookies

We use cookies for analytics and to enhance your experience. By accepting, you agree to analytics and marketing cookies. Small functional cookies that count viewed properties and time on site are used regardless of your choice. You can manage your preferences or learn more about our cookies policy.

