13730 W PECK Drive

Litchfield Park, AZ 85340

Ranch

Litchfield Park, AZ 85340

13730 W PECK Drive

$335,000

MLS#: 7069052

Status: Active

Listing provided by: eXp Realty

Listing agent phone: None

Last update: 2 days ago

New on site 4 days ago

DREAMING SUMMIT UNIT 2A - Residential

About

Welcome to this single-story, 3-bedroom, 2-bathroom home that is move-in ready with 1,306 square feet, vaulted ceilings, and a 2-car attached garage. As soon as you pull up, a tile roof and stucco exterior set the tone, and a security screen door welcomes you through the front entry. Step inside to the living room, finished with wood flooring, flowing into the dining area and kitchen. The kitchen delivers stainless steel appliances (a French-door refrigerator, range, and microwave), oak cabinetry, a breakfast bar, and a pantry. There's no carpet anywhere in this home. The primary suite offers a ceiling fan, a spacious walk-in closet, and a private ensuite bath. Two additional bedrooms share a beautifully upgraded hall bath with a granite countertop and vessel sink. A separate Family room for additional space to unwind, with a sliding glass door opening to the covered patio out back. Out back, the covered patio overlooks a nice sized backyard with plenty of room to add grass, a play area, or garden beds, bring your vision and make it your own. Dual-pane windows and a heat pump system with central air, ceiling fans, and a programmable thermostat keep the home comfortable year-round. One of the biggest perks: this home is grandfathered into APS's original solar metering program with its 10kW solar system, and the average monthly power bill runs just $41.31. That's a rare find now that APS no longer offers that metering for new solar sytem customers. Close to Luke Air Force Base.

Property

Beds

3

Full Baths

2

1/2 Baths

None

Year Built

2002

Sq.Footage

1,306

Features

Features & Amenities

Interior

  • Other Interior Features

    High Speed Internet, Eat-in Kitchen, Vaulted Ceiling(s), Pantry

  • Total Bedrooms

    3

  • Bathrooms

    2

  • Basement YN

    NO

  • Cooling YN

    YES

  • Cooling

    Central Air, Ceiling Fan(s)

  • Fireplace YN

    NO

  • Heating YN

    YES

  • Heating

    Heat Pump, Electric

  • Pet friendly

    N/A

Exterior

  • Garage

    Yes

  • Garage spaces

    2

  • Construction Materials

    Stucco, Frame

  • Parking

    Garage Door Opener, Direct Access

  • Patio and Porch Features

    Patio

  • Pool

    No

Area & Lot

  • Lot Features

    Sprinklers In Front, Desert Back, Desert Front

  • Lot Size(acres)

    0.11

  • Lot Size(square feet)

    4,950

  • Property Type

    Residential

  • Property Sub Type

    Single Family Residence

  • Architectural Style

    Ranch

Price

  • Sales Price

    $335,000

  • Tax Amount

    $1,047

  • Financing Options

    Cash, Conventional, FHA, VA

  • Sq. Footage

    1,306

  • Price/SqFt

    $256

HOA

  • Association

    YES

  • Association Fee

    $130.67

  • Association Fee Frequency

    Monthly

  • Association Fee Includes

    N/A

Property Resources

  • Horse Property

    NO

School District

  • Elementary School

    Litchfield Elementary District

  • Middle School

    Western Sky Middle School

  • High School

    Millennium High School

Property Features

  • Stories

    1

  • Foundation Details

    Slab

  • Ownership

    Fee Simple

  • Sewer

    Public Sewer

  • Tax Lot

    7

Schedule

Schedule a Showing

Showing scheduled successfully.

What is 3 + 4 ?


Change time

Mortgage calculator

Estimate your monthly mortgage payment, including the principal and interest, property taxes, and HOA. Adjust the values to generate a more accurate rate.

Your payment

Principal and Interest:

$

Property taxes:

$

HOA fees:

$

Total loan payment:

$

Total interest amount:

$

Location

  • County

    Maricopa

  • Elementary School

    Litchfield Elementary District

  • Middle School

    Western Sky Middle School

  • High School

    Millennium High School

Listing Courtesy of Ryan Bieber , eXp Realty

RealHub Information is provided exclusively for consumers' personal, non-commercial use, and it may not be used for any purpose other than to identify prospective properties consumers may be interested in purchasing. All information deemed reliable but not guaranteed and should be independently verified. All properties are subject to prior sale, change or withdrawal. RealHub website owner shall not be responsible for any typographical errors, misinformation, misprints and shall be held totally harmless.

Agent Kelly Hammer

Kelly Hammer

Associate Broker / RealtorĀ®

Call Kelly today to schedule a private showing.


* Listings on this website come from the FMLS IDX Compilation and may be held by brokerage firms other than the owner of this website. The listing brokerage is identified in any listing details. Information is deemed reliable but is not guaranteed. If you believe any FMLS listing contains material that infringes your copyrighted work please click here to review our DMCA policy and learn how to submit a takedown request.Ā© 2024 FMLS.

Properties

Related properties

Welcome to this charming, nearly new home completed in 2022 and just refreshed with new interior paint and carpet in 2026. The open, split floor plan offers comfortable everyday living with white shaker cabinetry, granite countertops, a spacious pantry and well-sized laundry room. The primary suite features a generous walk-in closet, while the open living area flows seamlessly to the covered patio and large backyard, ready for your personal touch. Set against the beautiful White Tank Mountains, the community offers green space, a playground, and nearby walking and hiking trails.
#7068225

Litchfield Park

19372 W COOLIDGE Street

3 Beds

2 Baths

1,401 Sq.Ft.

$365,000

MLS#: 7068225

SPACIOUS FLOORPLAN, VAULTED CEILINGS & $10,000 CREDIT! This Litchfield Park home offers a functional layout with room to make it your own. Vaulted ceilings enhance the main living spaces, with formal living & dining areas at the entry before flowing into the family room & open kitchen. The kitchen features granite countertops, a center island, stainless steel appliances, pantry storage & an eat-in dining area with direct access to the backyard. The primary suite includes an attached ensuite with dual vanities & a walk-in shower, while three additional bedrooms share a full bath with a shower/tub combo. An indoor laundry room adds convenience & the 2-car garage provides additional storage & parking. The backyard has a covered patio & desert landscaping, ready for your personal touch. Sellers are offering a $10,000 credit that can be used toward carpet, flooring, paint or other updates. Enjoy a community with green spaces, playgrounds & walking/biking paths, conveniently located across the street from Barbara B. Robey Elementary School, near Luke Air Force Base, shopping, dining, recreation, & with easy access to Loop 101 & I-10.
#7063157

Litchfield Park

5420 N ORMONDO Way

4 Beds

2 Baths

1,670 Sq.Ft.

$379,000

MLS#: 7063157
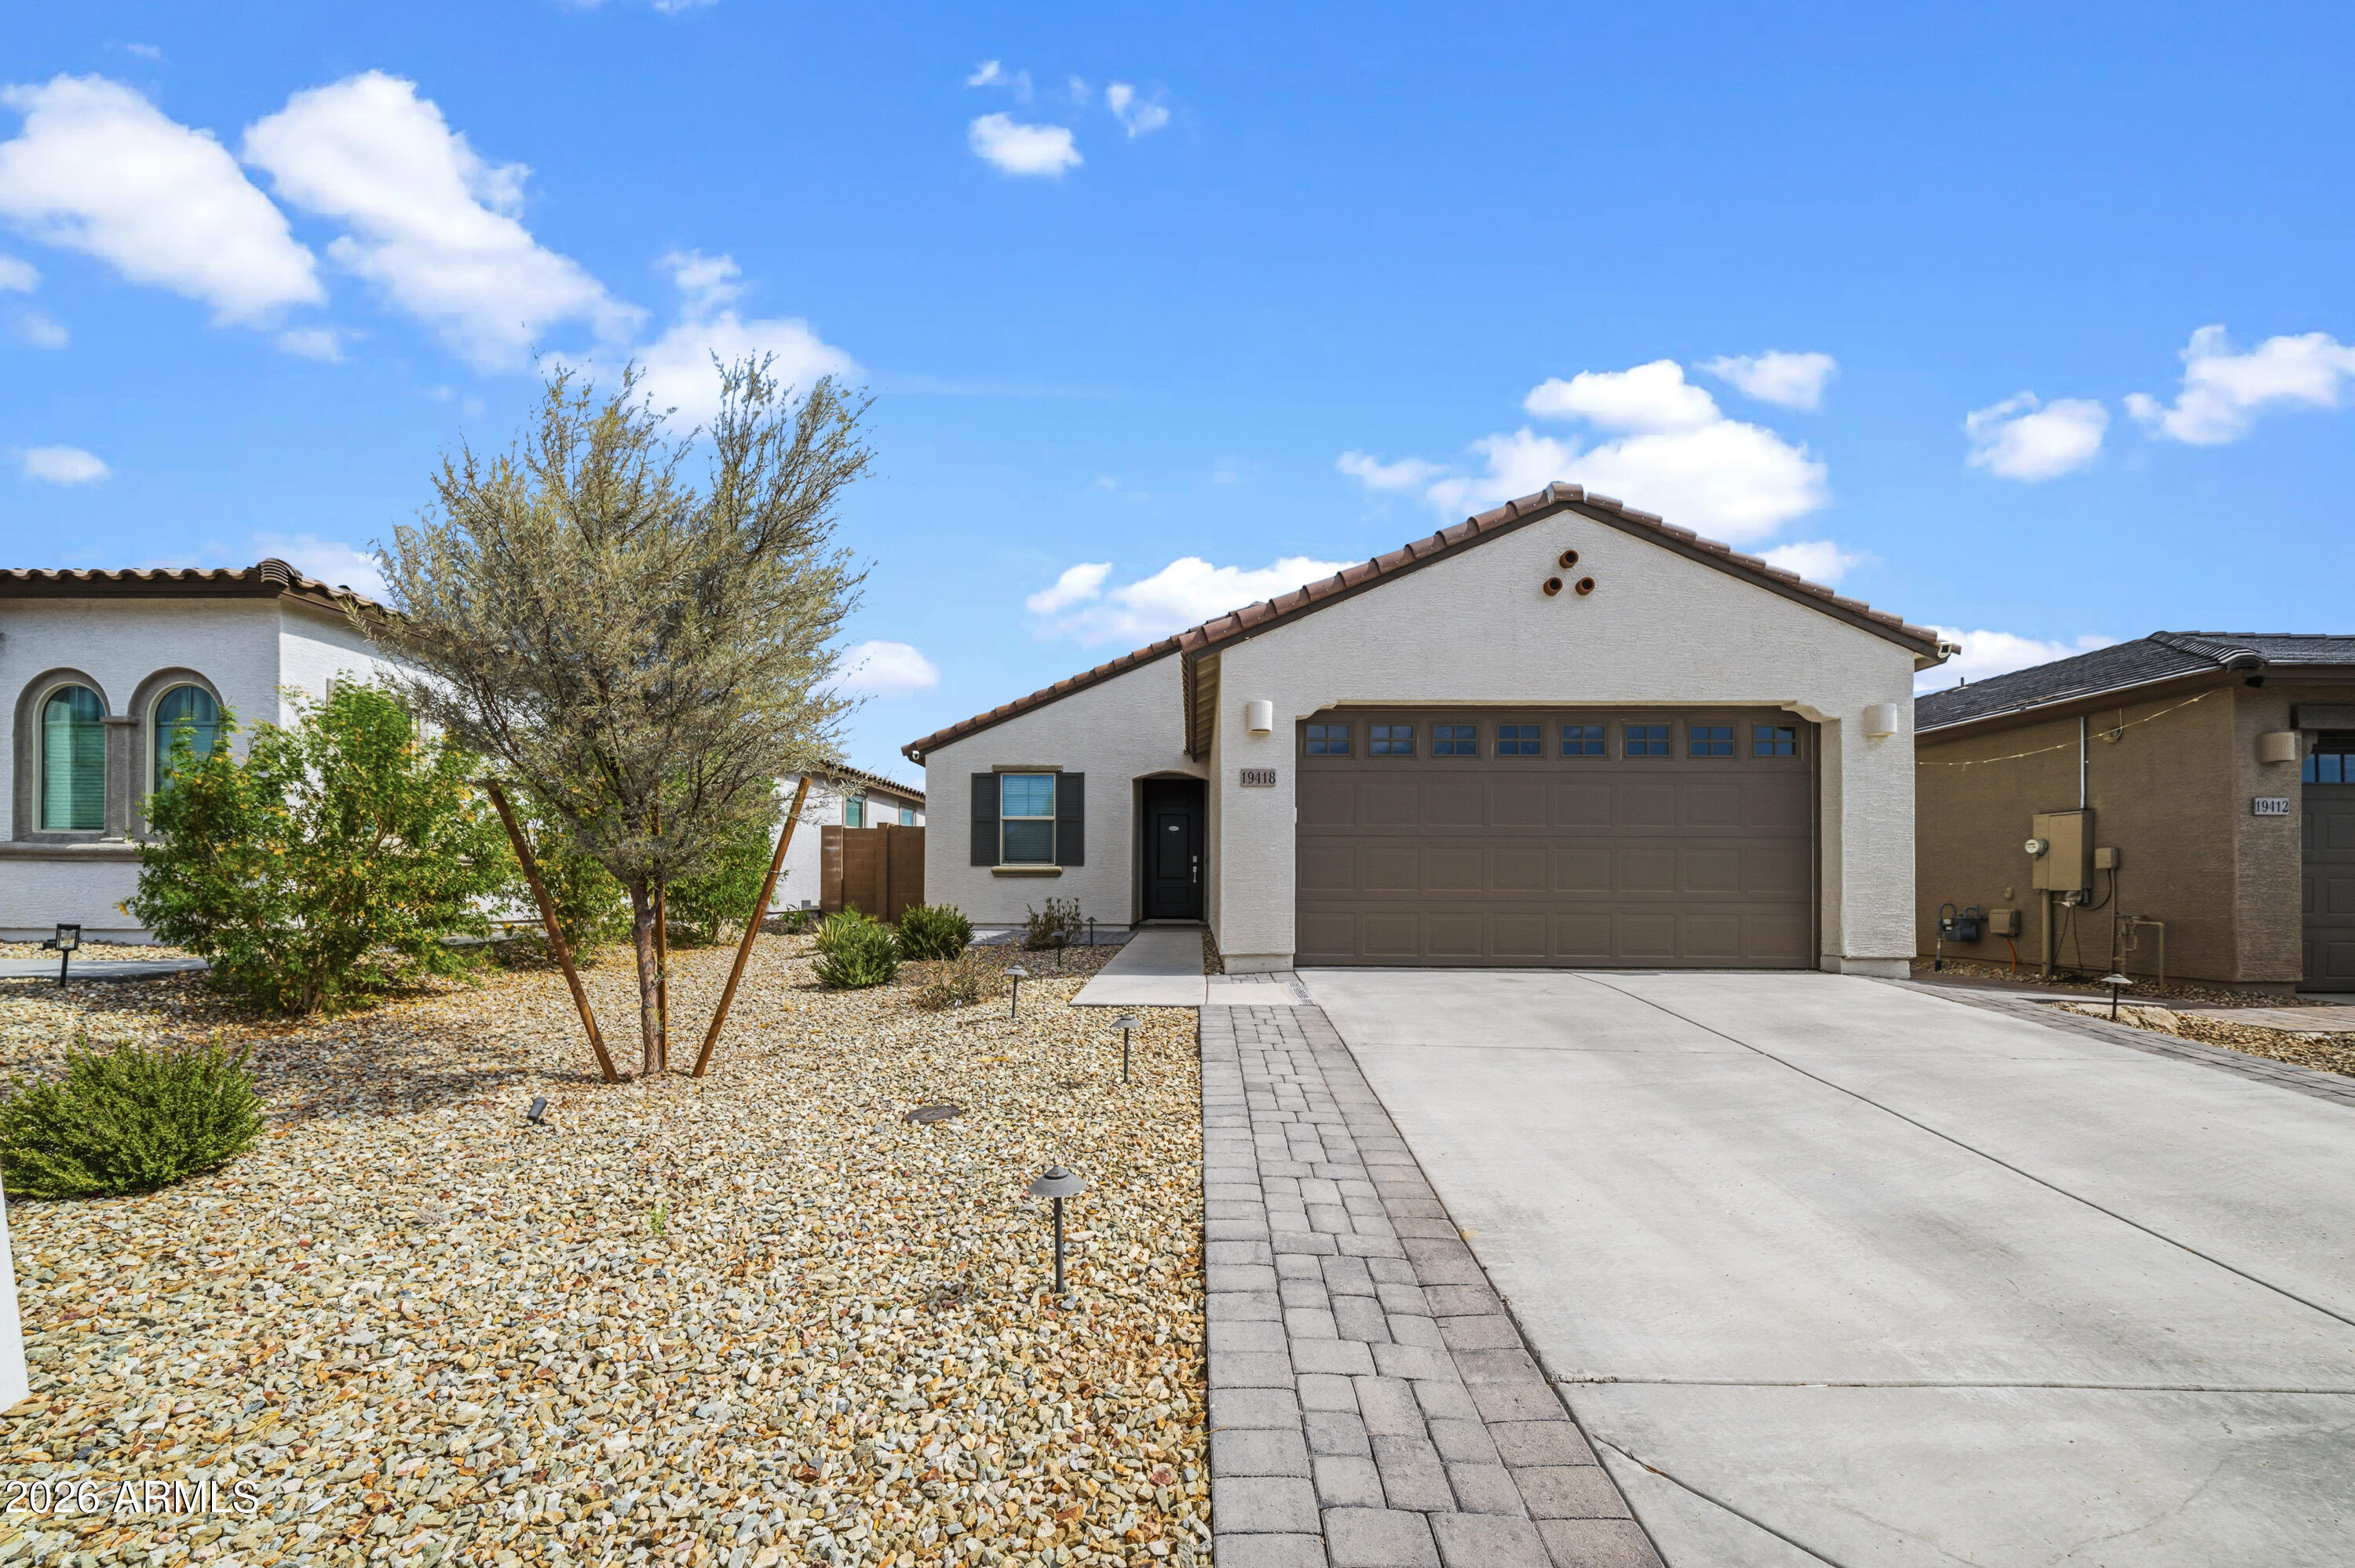
Price reduced
PRICED FOR QUICK SALE | Beautifully upgraded 2023 Lennar home located in the desirable Landings community. This move-in ready 3-bedroom, 2-bath residence offers an open-concept floor plan with modern finishes throughout. The kitchen features upgraded cabinetry, granite countertops, designer backsplash, pendant lighting, a large island, gas range, and walk-in pantry. Wood-look plank tile flooring flows throughout the main living areas, complemented by fresh interior paint and abundant natural light. The spacious primary suite includes a spa-inspired bath with an upgraded subway tile walk-in shower, dual vanities, and granite countertops. Additional upgrades include epoxy garage floors, a soft water loop, and low-maintenance landscaping. The backyard is designed for year-round enjoymen extended paver patio, artificial turf, gas stub for grilling, and mountain views. Additional curb appeal includes a paver driveway, covered front porch, and landscape lighting. Conveniently located near Loop 303, shopping, dining, parks, and highly rated schools, this home offers modern comfort in a growing West Valley community.
#7046827

Litchfield Park

19418 W PIERSON Street

3 Beds

2 Baths

1,399 Sq.Ft.

$380,000

MLS#: 7046827

Price reduced
Wonderful Home in Desirable Dreaming Summit! Open Split Floor Plan!, 3 Bed, 2 Bath + Den!, French Doors to Den!, Extended Lg. Master Suite w/ Bay Window & Door to Backyard!, Eat In  Kitchen w/ Upgraded Cabinets and newly installed quartz counter tops and Breakfast Nook!,! , new carpet, Custom Ceiling Fans & Light Fixtures Throughout! 3 Car Tandem Garage! Enjoy the Serenity of Your Gorgeous Resort Style Backyard w/ Built in Fireplace, Flagstone Patio, and artificial turf! Beautifully Landscaped Front & Back on Premium Lot w/ No Back Neighbors! 
Stop by and see your new home
#7052922

Litchfield Park

13245 W JACOBSON Drive

3 Beds

2 Baths

2,120 Sq.Ft.

$399,900

MLS#: 7052922
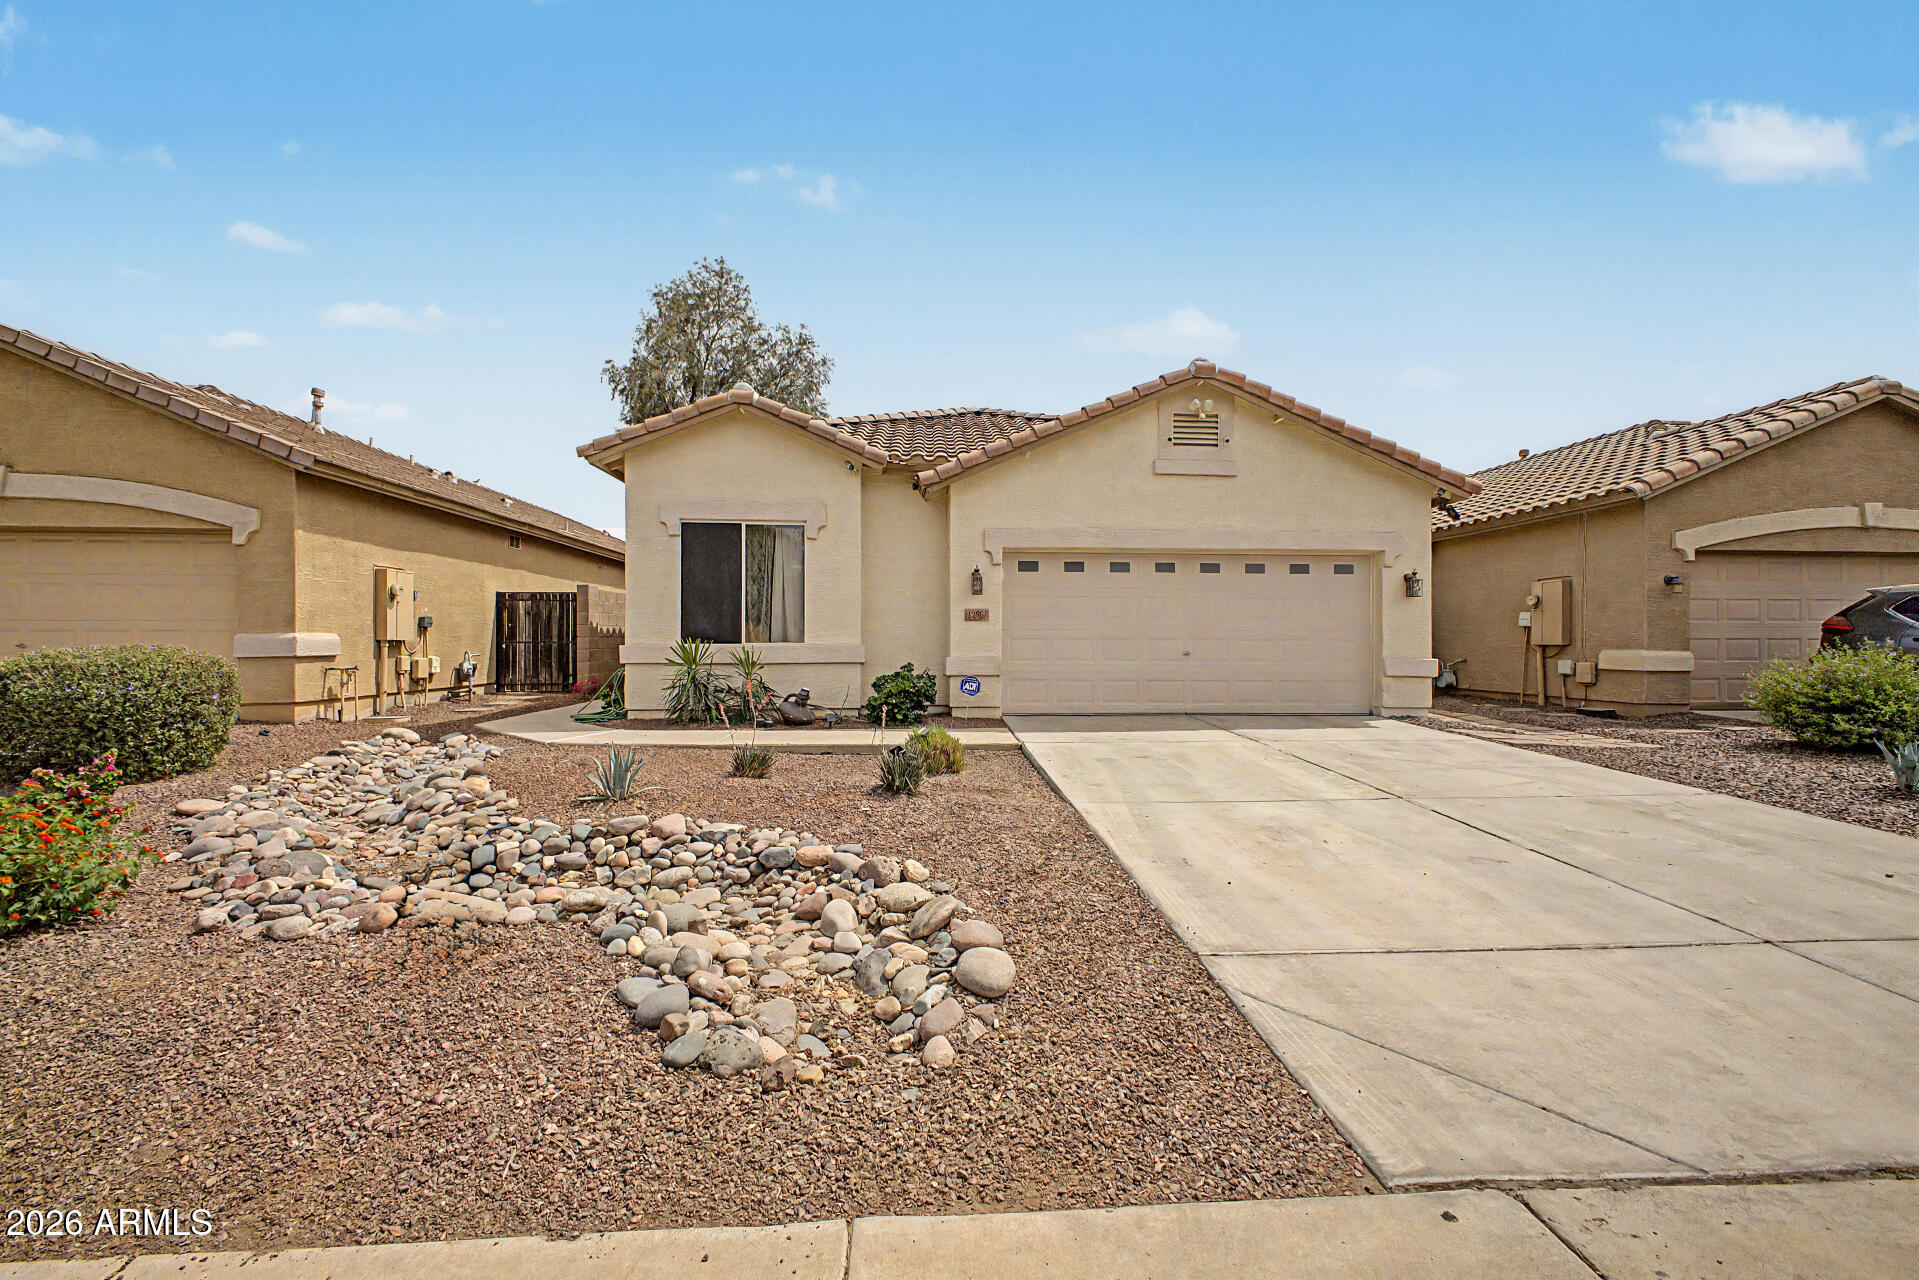
Price reduced
Fall in love with this delightful 4-bedroom gem that has been recently upgraded! Check out the harmonious living & dining room designed to create a warm and inviting ambiance. Fresh paint, tile flooring, ceiling fans, archways, and abundant natural light enhance the home's trendy appeal. The kitchen offers stainless steel appliances, mosaic tile backsplash, recessed lighting, and plenty of honey oak cabinetry. Impeccable primary bedroom is complete with a private bathroom and a walk-in closet. Flexible bonus room can easily serve as an extra bedroom, media space, or office. You'll also find well-sized closets in the secondary bedrooms. Large backyard provides a covered patio, paver seating area, and a storage shed. This value is ready for you to move in and enjoy!
#7032126

Litchfield Park

12801 W GLENROSA Drive

4 Beds

3 Baths

1,914 Sq.Ft.

$390,000

MLS#: 7032126

Experience the perfect blend of comfort and convenience at 13109 W Clarendon. This a stunning 4-bedroom, 2-bathroom home located in the desirable Litchfield Park, AZ. Brand new stainless steel appliances have just been installed, adding an new updated touch to your cooking experience. With no carpet throughout, maintaining the cleanliness of your home is a breeze. The property is situated in a cul-de-sac, providing a sense of community and safety. One of the standout features of this home is the large backyard, offering ample space for outdoor activities or simply enjoying the Arizona sunshine.
#7066573

Litchfield Park

13109 W Clarendon Avenue

4 Beds

2 Baths

1,773 Sq.Ft.

$390,000

MLS#: 7066573

Discover this rare North/South facing 3-bedroom, 2-bathroom condo in the highly sought-after Renaissance Villas in Litchfield Park. This home includes a two-car garage and two spacious balconies, both with beautiful mountain views! Inside, the open-concept kitchen and living room create an inviting atmosphere, complete with a cozy gas fireplace--perfect for relaxing or entertaining. Beyond your front door, indulge in resort-style amenities, including a clubhouse/rec room, fitness center, and a heated pool and spa-ideal for unwinding year-round. HOA even covers water/sewage, garbage collection and fireplace fees!
#7069429

Litchfield Park

14250 W Wigwam Boulevard 2822

3 Beds

2 Baths

1,551 Sq.Ft.

$350,000

MLS#: 7069429

Price reduced
This home is adorable and we know you'll agree. Ranch style property with attractive landscaping and located in a quiet and well maintained subdivision. The first thing you'll notice is the attractive landscaping. Laminate or tile flooring throughout. Ceiling fans in all the right places. Good sized bedrooms. In total there are 3 bedrooms, 2 baths, and a den/office. Split floor plan and a huge living room .Upgraded cabinetry in the kitchen along with track lighting and vaulted ceilings. You have found your new Home! Come see it for yourself.
#7055357

Litchfield Park

13526 W BERRIDGE Lane

3 Beds

2 Baths

1,744 Sq.Ft.

$379,500

MLS#: 7055357

Move in-ready family home in Wigwam Creek North with recent improvements. Brand new carpet and interior paint in Aug '26.  Newer heating and AC system (2017). The kitchen includes an island, pantry and eat-in dining area along with a new dishwasher and new oven vent hood(Aug '26). All four bedrooms are upstairs, while the main level includes a half bath and ample living space. Spacious living room boasts tremendous vaulted ceilings.  Good sized family room directly off of kitchen.  Large backyard includes a covered patio. Two-car garage. Wigwam Creek North offers nearby community parks, greenbelts, playgrounds and sport courts.
#7068836

Litchfield Park

12529 W READE Avenue

4 Beds

2 Baths

1,986 Sq.Ft.

$369,900

MLS#: 7068836

Welcome to this single-story, 3-bedroom, 2-bathroom home that is move-in ready with 1,306 square feet, vaulted ceilings, and a 2-car attached garage. As soon as you pull up, a tile roof and stucco exterior set the tone, and a security screen door welcomes you through the front entry. Step inside to the living room, finished with wood flooring, flowing into the dining area and kitchen. The kitchen delivers stainless steel appliances (a French-door refrigerator, range, and microwave), oak cabinetry, a breakfast bar, and a pantry.
There's no carpet anywhere in this home. The primary suite offers a ceiling fan, a spacious walk-in closet, and a private ensuite bath. Two additional bedrooms share a beautifully upgraded hall bath with a granite countertop and vessel sink. A separate Family room for additional space to unwind, with a sliding glass door opening to the covered patio out back.
Out back, the covered patio overlooks a nice sized backyard with plenty of room to add grass, a play area, or garden beds, bring your vision and make it your own. Dual-pane windows and a heat pump system with central air, ceiling fans, and a programmable thermostat keep the home comfortable year-round.
One of the biggest perks: this home is grandfathered into APS's original solar metering program with its 10kW solar system, and the average monthly power bill runs just $41.31. That's a rare find now that APS no longer offers that metering for new solar sytem customers. Close to Luke Air Force Base.

13730 W PECK Drive

Message successfully sent.

I agree to receive email communication and understand I can unsubscribe at any time.

I agree to be contacted by The Mandy Gold Team | Haymore Real Estate LLC via call, email, and text for real estate services. To opt out, you can reply 'stop' at any time or reply 'help' for assistance. You can also click the unsubscribe link in the emails. Message and data rates may apply. Message frequency may vary. Privacy Policy

 - property

Send a message

Message successfully sent.

Reason for contacting?

I agree to receive email communication and understand I can unsubscribe at any time.

I agree to be contacted by The Mandy Gold Team | Haymore Real Estate LLC via call, email, and text for real estate services. To opt out, you can reply 'stop' at any time or reply 'help' for assistance. You can also click the unsubscribe link in the emails. Message and data rates may apply. Message frequency may vary. Privacy Policy

Sign In Sign Out

Virtual Assistant

Would you like to take the next step with this property? We can help you schedule a showing or virtual tour, or send you more details.

Yes, I would like more information.

Thank You for Your Reply, One of Our Agents will contact you as soon as possible

No, maybe later.

Thank you, you can always contact me via email, phone number or through the contact form.

Realhub AI

Lucy - Your AI-Powered Realtor

Update Your Temporary Password

Personalize your search

Enter your email and we'll notify you immediately when new listings match what you're looking for.

or enter email address

Already have an account ? Login here

Continue your home search

I agree to receive communications and understand I can unsubscribe at any time.

I agree to be contacted by The Mandy Gold Team | Haymore Real Estate LLC via call, email, and text for real estate services. To opt out, you can reply 'stop' at any time or reply 'help' for assistance. You can also click the unsubscribe link in the emails. Message and data rates may apply. Message frequency may vary. Privacy Policy

Already have an account ? Login here

We use cookies

We use cookies primarily for analytics to enhance your experience. By accepting, you agree to our use of these cookies. You can manage your preferences or learn more about our cookies policy.

