13774 N Lobelia Way

Oro Valley, AZ 85755

Contemporary, Ranch

Oro Valley, AZ 85755

13774 N Lobelia Way

$725,000

MLS#: 22228821

Status: Closed

Listing provided by: Coldwell Banker Realty

Listing agent phone: None

Last update: 1 year, 10 months ago

On site: 3 years ago

Sun City Vistoso Unit 12(1-277) - Residential

About

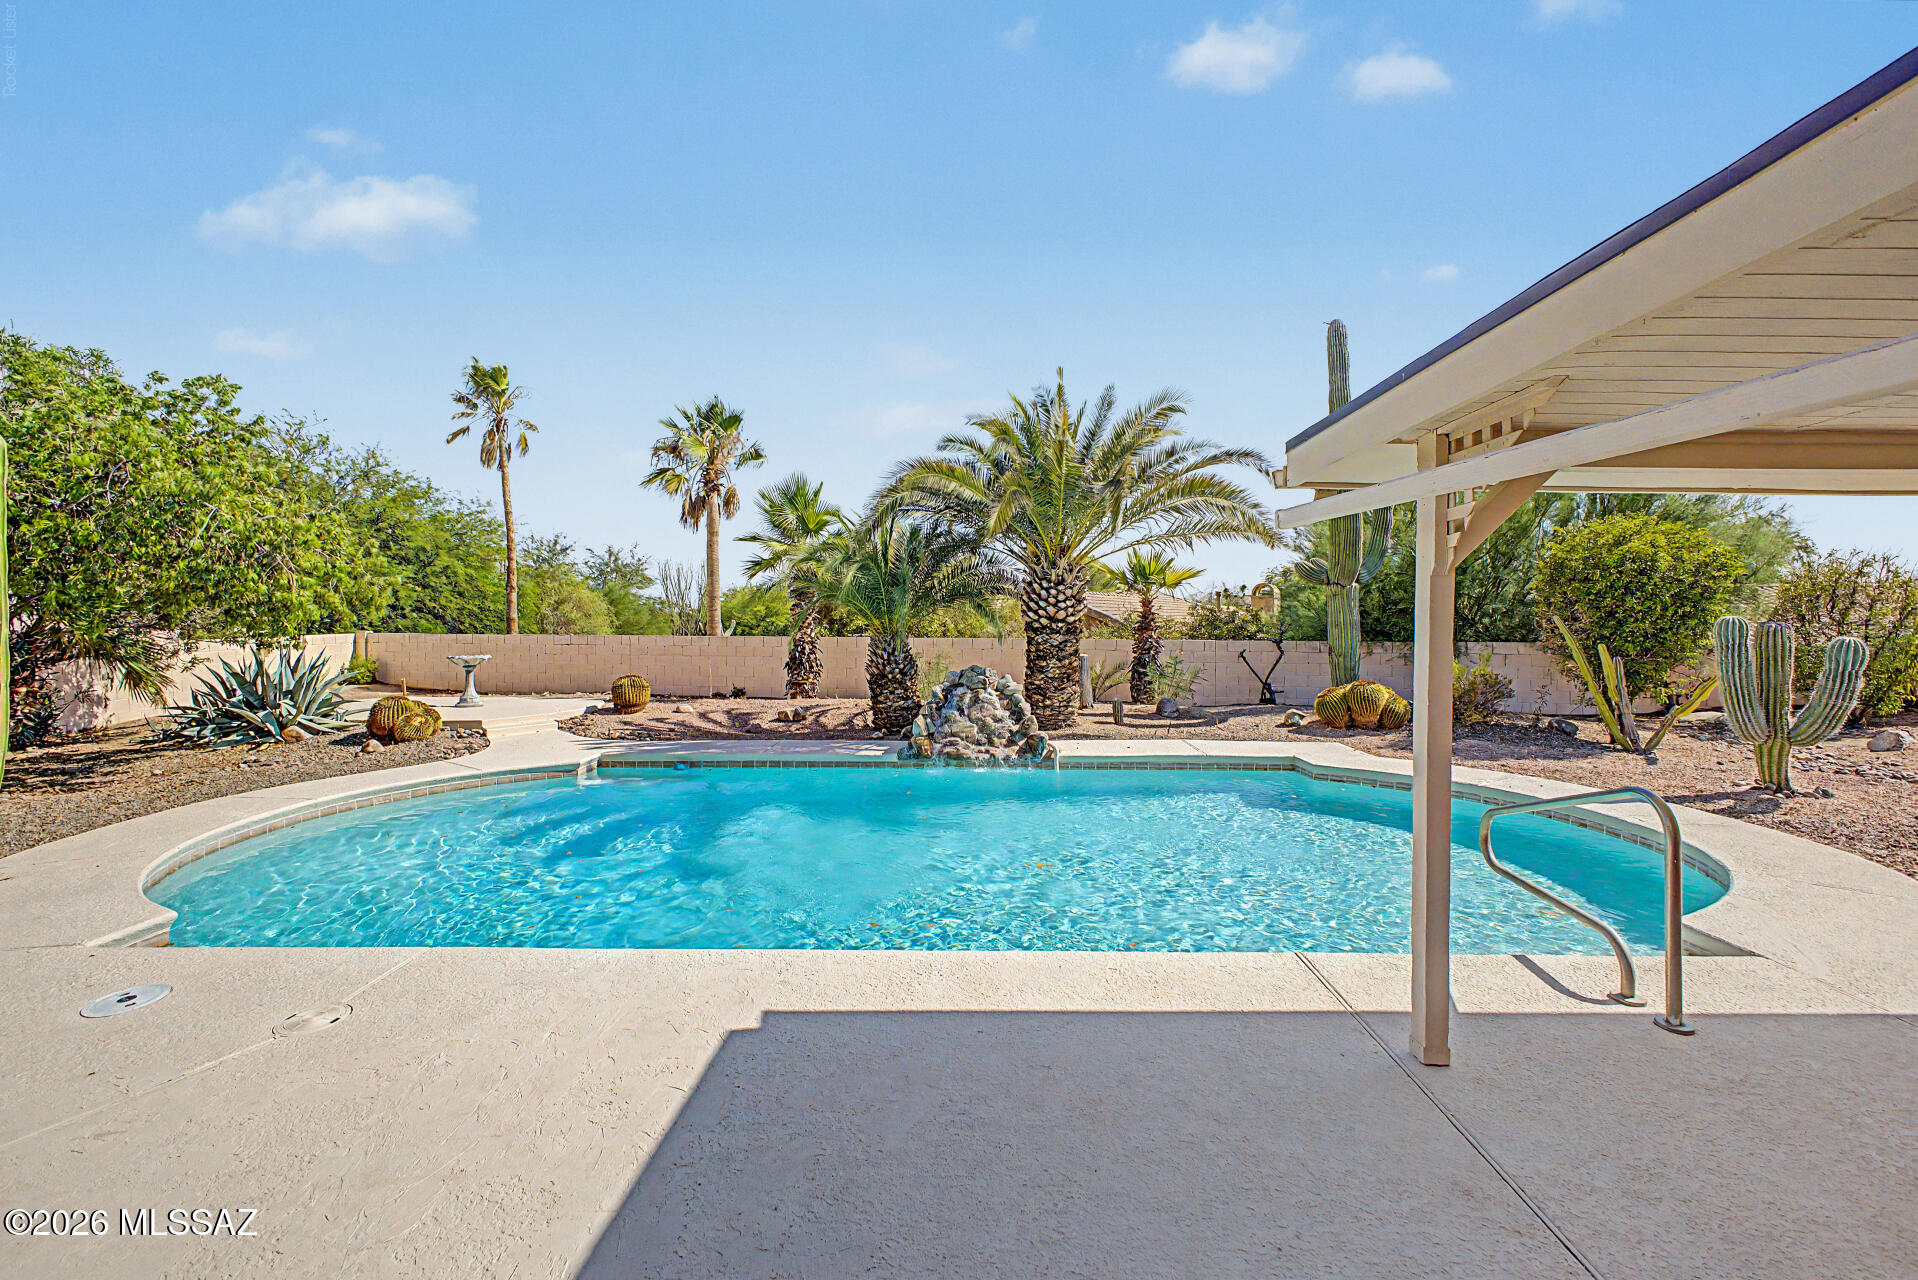
Welcome to your highly updated & perfectly situated home in Sun City Oro Valley. This desirable Regent floor plan boasts 2,447 sq ft w/2 spacious bedrooms, 2.5 baths & 2 bonus rooms. Enjoy panoramic views of the Catalina Mountains from your beautifully manicured back yard. Almost everything in the home has been redone - including flooring, entire kitchen remodel, interior paint, roof 2016, windows & sliders, gas fireplace, light fixtures, updated bathrooms & more! Home features an inviting, gourmet kitchen w/custom cabinets, farmhouse sink, stainless appliances & large granite island w/seating. Kitchen opens to large family room w/view windows & slider leading to the covered patio showcasing expansive mountain & desert views. The oversized master suite, also with back pat access has bay windows with stunning views, oversized walk-in closet and a deluxe en-suite bath with two separate vanities and luxurious bathtub. Garage has extended storage/workshop space. This move-in ready home has everything you've been dreaming of in a home. Begin your active lifestyle today!

Property

Beds

2

Full Baths

2

1/2 Baths

1

Year Built

1994

Sq.Footage

2,447

Features

Features & Amenities

Interior

  • Other Interior Features

    Kitchen Island, Walk-In Closet(s), High Ceilings, Granite Counters, Pantry, High Speed Internet

  • Total Bedrooms

    2

  • Bathrooms

    2

  • 1/2 Bathrooms

    1

  • Basement YN

    NO

  • Cooling YN

    YES

  • Cooling

    Zoned, Ceiling Fan(s)

  • Fireplace YN

    YES

  • Heating YN

    YES

  • Heating

    Forced Air

  • Pet friendly

    N/A

Exterior

  • Garage

    Yes

  • Garage spaces

    2

  • Construction Materials

    Stucco, Frame

  • Parking

    Garage Door Opener

  • Patio and Porch Features

    Covered, Patio

  • Pool

    No

  • View

    Panoramic, Desert

Area & Lot

  • Lot Features

    Subdivided, Level

  • Lot Size(acres)

    0.17

  • Lot Size(square feet)

    7,187

  • Property Type

    Residential

  • Property Sub Type

    Single Family Residence

  • Architectural Style

    Contemporary, Ranch

Price

  • Sales Price

    $725,000

  • Tax Amount

    $3,990.69

  • Financing Options

    Submit

  • Sq. Footage

    2,447

  • Price/SqFt

    $296

HOA

  • Association

    YES

  • Association Fee

    $370

  • Association Fee Frequency

    Annually

  • Association Fee Includes

    N/A

Property Resources

  • Horse Property

    NO

School District

  • Elementary School

    Painted Sky

  • Middle School

    Coronado K-8

  • High School

    Ironwood Ridge

Property Features

  • Accessibility Features

    Grip-Accessible Features

  • Association Amenities

    Recreation Facilities

  • Water Source

    Public

Schedule

Schedule a Showing

Showing scheduled successfully.

What is 3 + 4 ?


Mortgage calculator

Estimate your monthly mortgage payment, including the principal and interest, property taxes, and HOA. Adjust the values to generate a more accurate rate.

Your payment

Principal and Interest:

$

Property taxes:

$

HOA fees:

$

Total loan payment:

$

Total interest amount:

$

Location

  • County

    Pima

  • Elementary School

    Painted Sky

  • Middle School

    Coronado K-8

  • High School

    Ironwood Ridge

Listing Courtesy of Barbara G Kittelson, Coldwell Banker Realty

RealHub Information is provided exclusively for consumers' personal, non-commercial use, and it may not be used for any purpose other than to identify prospective properties consumers may be interested in purchasing. All information deemed reliable but not guaranteed and should be independently verified. All properties are subject to prior sale, change or withdrawal. RealHub website owner shall not be responsible for any typographical errors, misinformation, misprints and shall be held totally harmless.

Agent Kelly Hammer

Kelly Hammer

Associate Broker / RealtorĀ®

Call Kelly today to schedule a private showing.


* Listings on this website come from the FMLS IDX Compilation and may be held by brokerage firms other than the owner of this website. The listing brokerage is identified in any listing details. Information is deemed reliable but is not guaranteed. If you believe any FMLS listing contains material that infringes your copyrighted work please review our DMCA policy and learn how to submit a takedown request.Ā© 2024 FMLS.

Properties

Related properties

New on site today
Beautiful former model home in the gated community of Siena at Rancho Vistoso! This 2,887 sq ft extended Bellini floor plan offers an impressive blend of luxury and comfort. Enjoy a gourmet kitchen with GE Monogram appliances, dual ovens, gas cooktop, walk-in pantry, breakfast bar and a wine room. The spacious primary suite features a bay window, soaking tub, separate shower and dual closets. Two additional bedrooms plus a private-entry casita with its own bath provide plenty of flexibility. The backyard is an entertainer's dream with travertine patios, PebbleTec pool and spa, built-in BBQ and multiple outdoor living spaces. Even the garage is air-conditioned! Don't miss this exceptional Oro Valley home!
#22627896

Oro Valley

1168 W Casentino Pass

4 Beds

3 Baths

2,887 Sq.Ft.

$779,000

MLS#: 22627896

New on site today
Wake up to stunning views of the Catalinas. Wind down the same way. This Oro Valley home was built for the way people actually live, mornings with coffee in a sun-washed east-facing beautiful landscaped backyard, dinner parties that flow naturally from a gourmet kitchen into formal dining, and lazy Sundays with mountain views framed in every window of the great room and kitchen. 

The kitchen is the heart of it: a large center island, 6-burner gas cooktop, double ovens, brand new dishwasher, extended staggered cabinetry.and the kind of counter space that makes cooking feel effortless rather than crowded. The formal dining room, with its tray ceiling and butler's pantry pass-through, is built for the kind of dinner that lingers.
#22627904

Oro Valley

11730 N Sweet Orange Place

4 Beds

3 Baths

2,422 Sq.Ft.

$585,000

MLS#: 22627904

New on site 1 day ago
Open house
Incredible Desert & Mountain Views! Backing to a Natural Preserve, This 3,686 SF Oro Valley Home in the Exclusive Gated Hohokam Mesa Neighborhood Offers 5 Bds/4Bas, a 3-Car Garage & a Beautifully Landscaped Backyard w/ Swimming Pool, Covered Patio & Extended Pavers. The Kitchen Features Granite Counters, Stainless-Steel Appliances, a Large Island, Walk-In Pantry & Preserve Views. Spacious Living & Family Rooms Plus a Downstairs Bedroom & Full Bath Offer Flexibility. Upstairs, the Large Owner's Suite Captures SPECTACULAR Mountain Views & Includes a Soaking Tub, Two Vanities, Walk-In Shower & Expansive Closet. Three Additional Bedrooms Include Two Sharing a Jack-and-Jill Bath & One w/ Its Own Bathroom. Built in 2013, This Home Blends Generous Living Space & Scenic Outdoor Living. Best of Oro Valley Living. Enjoy Convenient Access to Oro Valley Marketplace, Shopping, Dining & Entertainment, Plus Hiking & Biking Through the Area's Beautiful Desert Surroundings. Oro Valley Offers Amphitheater District Schools & a Variety of Educational Options. Nearby Recreation Includes Naranja Park's Sports Fields, Playgrounds, Splash Pad & Dog Parks, Along With Riverfront Park's Trails, Tennis & Basketball Courts. Scenic Open Spaces & Abundant Outdoor Activities Complete This Desirable Northwest Tucson Lifestyle.
#22627782

Oro Valley

331 E Honey Bee Preserve Way

5 Beds

4 Baths

3,686 Sq.Ft.

$800,000

MLS#: 22627782

New on site 1 day ago
Immaculate, gently lived-in 4-bedroom, 3-bath home featuring one of Rancho Vistoso's favorite sought after floor plans. The split-bedroom layout offers formal living and dining rooms, a separate family room, and a fully enclosed screened Arizona room for added outdoor living. * west window sun blocking screens can be removed for additional lighting exposure. 
Pride of ownership shows throughout, with approximately $30,000 in solid hardwood flooring, wood blinds, custom walk-in showers,  owned water softener,, newer roof., Zoned heating and cooling and a 3-car garage. Enjoy beautiful mountain views !  Close to shopping, medical services, dining, and entertainment. Seller is a Licensed AZ Realtor
#22627593

Oro Valley

13935 N Eddington Place

4 Beds

2 Baths

2,842 Sq.Ft.

$678,900

MLS#: 22627593
New on site 2 days ago
Priced to SELL! Stunning two-story home with a sparkling pool, all-new flooring, and fresh interior paint! This beautifully updated home offers 4 bedrooms, a spacious loft, 2 full bathrooms, a powder room, and a 3-car garage. Bright, open living spaces feature vaulted ceilings, a cozy fireplace, and stylish wood-look flooring. The kitchen includes rich mocha cabinetry, granite countertops, a tile backsplash, and built-in appliances. The spacious primary suite offers backyard access, a walk-in closet, and a private bath with dual sinks, a soaking tub, and a separate shower. The versatile loft is perfect for a home office, media room, or play area. Enjoy your private backyard oasis with a refreshing pool, ideal for relaxing or entertaining. The backyard oasis hosts a covered patio perfect for outdoor dining, a serene landscape, and a sparkling pool for a refreshing time! Welcome home!
#22617108

Oro Valley

235 Marlboro Road

4 Beds

2 Baths

2,765 Sq.Ft.

$590,000

MLS#: 22617108

New on site 2 days ago
Open house
EXCEPTIONALLY PRIVATE .43-ACRE LOT | TYSON/MURPHY DESERT CONTEMPORARY | UPDATED + SIGNIFICANT IMPROVEMENTS: Tucked away on a beautifully landscaped .43-acre lot, this pristine residence offers an exceptional blend of architectural character, quality craftsmanship, 2x6 construction, and peaceful privacy on one of Oro Valley's most desirable streets. Known for their distinctive desert contemporary designs, Tyson/Murphy homes are celebrated for their dimensional spaces, architectural interest, and enduring appeal. Inside, vaulted ceilings, sculpted walls, exposed wood beams, and expansive floor-to-ceiling windows create an inviting, light-filled atmosphere. Skylights and three atrium doors further enhance the seamless indoor-outdoor connection, while multiple living areas offer flexibility for everyday living and entertaining.

The thoughtfully designed split-bedroom floor plan features three bedrooms, each with a walk-in closet, plus a versatile den that could easily serve as a 4th bedroom. The bright, updated kitchen features granite countertops, solid wood cabinetry, newer appliances, a five-burner gas range, double ovens, and a generous walk-in pantry. A dedicated laundry room offers additional appliance and storage space, while the oversized 2.5-car garage provides ample room for storage or a workshop.

The outdoor setting is truly special. Surrounded by lush, established desert landscaping and bordering open space, the completely private backyard offers a peaceful retreat with a Pebble-Tec pool and multiple inviting patios for entertaining, dining, or simply enjoying Arizona's beautiful weather. Gas is available for a grill on the covered patio, and the pool decking includes a sunshade umbrella port and perimeter mesh pool fencing.  Enjoy Catalina Mountain and sunrise views from the front of the home, while the northwest-facing backyard captures colorful sunsets. The thoughtful lot orientation also protects the home's living areas from the harsh western sun.

Pride of ownership is evident throughout, with meticulous maintenance and significant improvements including HVAC system and water heater replaced in 2019, exterior paint and roof coating (2025-26), updated pool equipment, waterline tile, perimeter edge and decking (2021-26), new irrigation system (2022), and new bedroom carpeting (2026).

This move-in-ready home enjoys a peaceful setting with convenient access to the Chuck Huckleberry "The Loop" paved trail system, ideal for walking, running, and cycling, as well as Naranja Park, the Oro Valley Community Center, shopping, dining, golf, pickleball, and hiking.

This distinctive home would be difficult to replicate at this price point.  It's a wonderful opportunity to enjoy Oro Valley living.
#22627719

Oro Valley

11727 N Via De La Verbenita

3 Beds

2 Baths

2,218 Sq.Ft.

$650,000

MLS#: 22627719

New on site 4 days ago
Santa Fe charm meets effortless desert living in Oro Valley's Naranja Ranch. Set on an easy-care lot, this 2,114 sq. ft. residence is elevated by a detached 236 sq. ft. full-bath casita--a rare find ideal for long-term guests or passive rental income. Bathed in natural light from upgraded, energy-efficient Pella windows, the thoughtfully designed split floor plan offers 3 bedrooms, 2.5 baths, & coveted walk-in closets throughout. At the center, the kitchen showcases granite slab counters, travertine backsplash, & stainless-steel appliances, while the newly remodeled primary bath delivers comfort with dual sinks & a modern curb-less shower. Complete with an inviting front courtyard, spacious low-maintenance backyard, & 2-car garage, moments from hiking trails, parks, & top-rated schools. ________________________________________
#22627669

Oro Valley

11653 N La Tanya Drive

4 Beds

3 Baths

2,350 Sq.Ft.

$658,000

MLS#: 22627669

Open house
Discover a beautifully maintained residence where timeless character, thoughtful design, and modern enhancements come together effortlessly. From the moment you arrive, you'll appreciate the inviting front patio, elegant plantation shutters, and distinctive stained-glass accents that give this home a personality all its own. Step inside to experience an open, flowing floor plan filled with natural light. Expansive wall-to-wall windows, beautiful stained-glass features throughout the living and dining areas, and thoughtfully placed solar tubes in the hallway and guest bathroom create a bright and welcoming atmosphere. Newly installed rain-glass front doors (2025) offer a beautiful architectural touch while providing additional privacy. The spacious interior features wide hallways and gener ously sized bedroom doorways, offering enhanced accessibility and comfortable everyday living. Rich stained concrete flooring with a decorative overlay complements the home's character, while coordinated wood-look flooring creates a cohesive aesthetic throughout the living areas and bedrooms. The guest bedroom received updated laminate flooring in October 2026.
At the heart of the home, the beautifully appointed kitchen offers quartz countertops, custom LED lighting with dimmers, color-changing accent lighting, and quality GE appliances, including a GE Profile range and oven. A luxury GE refrigerator, approximately one year old, adds another modern convenience. Custom cabinetry, updated lighting, and carefully selected finishes enhance both functionality and style.
The primary suite provides a peaceful retreat, complete with a beautifully remodeled bathroom designed for comfort and accessibility. Features include a wheelchair-accessible walk-in shower with grab bars and a handheld shower system, updated countertops, mirrors, tile flooring, soft-close cabinetry, and additional linen storage.
Additional improvements reflect years of pride in ownership, including replacement Milgard windows, an upgraded patio sliding door with integrated blinds, updated bathroom fixtures, custom living room cabinetry, enhanced lighting, additional garage outlets, and attractive landscape lighting.
Major improvements include an owned solar system, a replaced HVAC system (2024), a newer water heater (2023), and refreshed exterior paint (2024). The seller reports exceptionally low electric bills, historically not exceeding approximately $26, offering an appealing example of the home's energy efficiency. 
Outside, enjoy thoughtfully maintained patio spaces, enclosed fencing, and inviting outdoor areas designed for relaxation and entertaining with a beautiful water fountain in the back yard creating a Tranquil setting.
Every detail of this residence tells a story of thoughtful improvements and careful ownership. A truly special Oro Valley residence, ready to welcome its next chapter.
#22627534

Oro Valley

14369 N Topock Way

2 Beds

2 Baths

1,858 Sq.Ft.

$595,000

MLS#: 22627534

Open house
Featuring a resort-style backyard, private pool and spa, owned solar, and extensive designer upgrades. Situated on a generous lot, this beautifully appointed 2,364 sq. ft. home offers 3 bedrooms, 2 bathrooms, a 3-car garage, and a desirable split-bedroom floor plan. Elegant glass double entry doors open to a grand foyer, introducing sophisticated interiors with wood-look tile flooring throughout the living areas and wood plantation shutters in most rooms. The beautifully updated kitchen features newly refaced cabinetry, updated appliances, and a spacious island with bar seating, complemented by custom built-ins in the adjoining dining area. The expansive primary suite is a luxurious private retreat featuring a fireplace and a beautifully remodeled spa-inspired bathroom. (Continued) exceptional indoor-outdoor living in the beautifully landscaped backyard, showcasing a private pool and spa, expansive travertine decking, multiple covered patios with ceiling fans, mature desert landscaping, and fruit trees. Thoughtfully designed for year-round entertaining and relaxation, the outdoor spaces capture the essence of the Arizona resort lifestyle. Additional features include a spacious laundry room with washer, dryer and utility sink, water softening and treatment system, central vacuum and an owned solar system with negotiable loan payoff. Extensively upgraded by the current owners, this distinctive residence combines refined finishes, energy-efficient amenities and exceptional outdoor living in one of Oro Valley's most sought-after gated communities.
#22627590

Oro Valley

13791 N Javelina Springs Place

3 Beds

2 Baths

2,364 Sq.Ft.

$799,000

MLS#: 22627590

Perched high in The Ridge at La Reserve, a prestigious guard-gated community, this one-of-a-kind contemporary residence offers a rare combination of sweeping mountain and city light views that few homes can rival. From the rugged cliffs of Pusch Ridge to layer after layer of distant mountain ranges, glowing pink sunsets, and sparkling city lights stretching across the valley below, every window frames a masterpiece.
Privately tucked behind a charming front courtyard, the home welcomes you through a dramatic entry with soaring ceilings and striking architectural details. Expansive windows fill the great room with light and create an ever-changing backdrop of mountains, colorful sunsets, and twinkling city lights, while a gas fireplace adds warmth on cooler desert evenings. In the kitchen,
#22625088

Oro Valley

10126 N Bighorn Butte Drive

3 Beds

2 Baths

2,184 Sq.Ft.

$625,000

MLS#: 22625088

Welcome to your highly updated & perfectly situated home in Sun City Oro Valley. This desirable Regent floor plan boasts 2,447 sq ft w/2 spacious bedrooms, 2.5 baths & 2 bonus rooms. Enjoy panoramic views of the Catalina Mountains from your beautifully manicured back yard. Almost everything in the home has been redone - including flooring, entire kitchen remodel, interior paint, roof 2016, windows & sliders, gas fireplace, light fixtures, updated bathrooms & more! Home features an inviting, gourmet kitchen w/custom cabinets, farmhouse sink, stainless appliances & large granite island w/seating. Kitchen opens to large family room w/view windows & slider leading to the covered patio showcasing expansive mountain & desert views. The oversized master suite, also with back pat access has bay windows with stunning views, oversized walk-in closet and a deluxe en-suite bath with two separate vanities and luxurious bathtub. Garage has extended storage/workshop space. This move-in ready home has everything you've been dreaming of in a home. Begin your active lifestyle today!

13774 N Lobelia Way

Message successfully sent.

I agree to receive email communication and understand I can unsubscribe at any time.

I agree to be contacted by The Mandy Gold Team | Haymore Real Estate LLC via call, email, and text for real estate services. To opt out, you can reply 'stop' at any time or reply 'help' for assistance. You can also click the unsubscribe link in the emails. Message and data rates may apply. Message frequency may vary. Privacy Policy

Send a message

Message successfully sent.

Reason for contacting?

I agree to receive email communication and understand I can unsubscribe at any time.

I agree to be contacted by The Mandy Gold Team | Haymore Real Estate LLC via call, email, and text for real estate services. To opt out, you can reply 'stop' at any time or reply 'help' for assistance. You can also click the unsubscribe link in the emails. Message and data rates may apply. Message frequency may vary. Privacy Policy

Sign In Sign Out

Virtual Assistant

Would you like to take the next step with this property? We can help you schedule a showing or virtual tour, or send you more details.

Yes, I would like more information.

Thank You for Your Reply, One of Our Agents will contact you as soon as possible

No, maybe later.

Thank you, you can always contact me via email, phone number or through the contact form.

Realhub AI

Lucy - Your AI-Powered Realtor

Update Your Temporary Password

Personalize your search

Enter your email and we'll notify you immediately when new listings match what you're looking for.

or enter email address

Already have an account ? Login here

Continue your home search

I agree to receive communications and understand I can unsubscribe at any time.

I agree to be contacted by The Mandy Gold Team | Haymore Real Estate LLC via call, email, and text for real estate services. To opt out, you can reply 'stop' at any time or reply 'help' for assistance. You can also click the unsubscribe link in the emails. Message and data rates may apply. Message frequency may vary. Privacy Policy

Already have an account ? Login here

We use cookies

We use cookies for analytics and to enhance your experience. By accepting, you agree to analytics and marketing cookies. Small functional cookies that count viewed properties and time on site are used regardless of your choice. You can manage your preferences or learn more about our cookies policy.

