
13849 E HAWKNEST Road
Scottsdale, AZ 85262

About
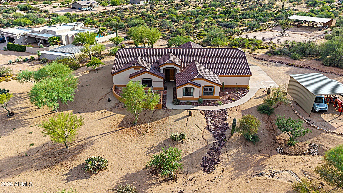
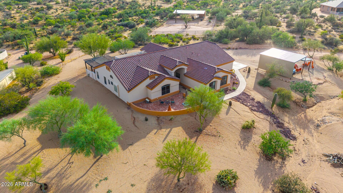
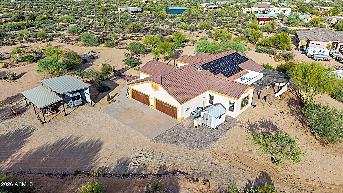
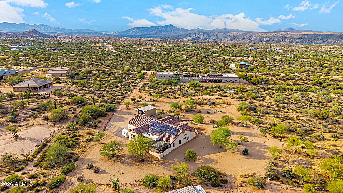
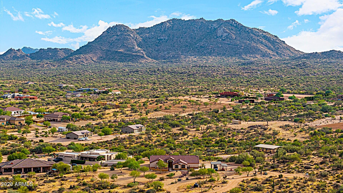
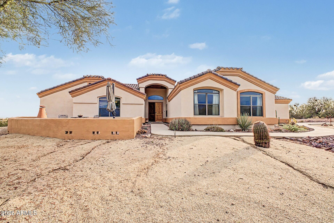
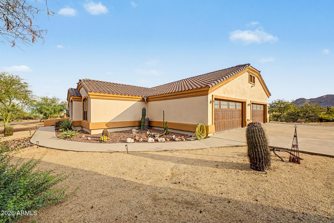
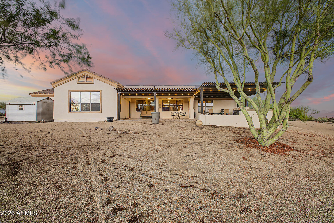
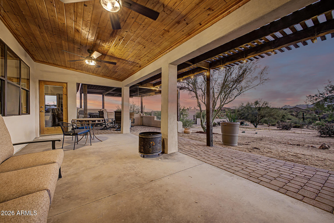
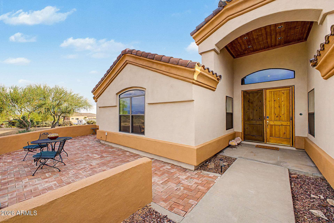
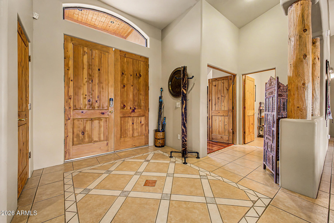
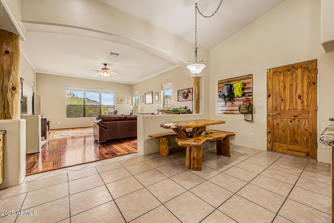
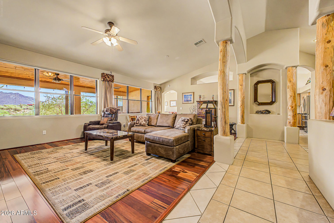
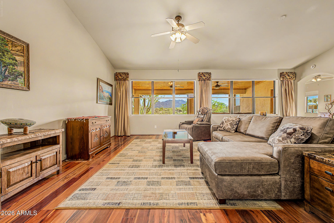
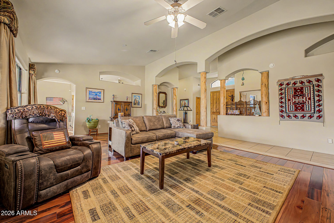
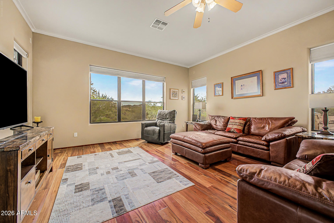
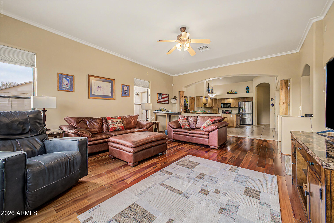
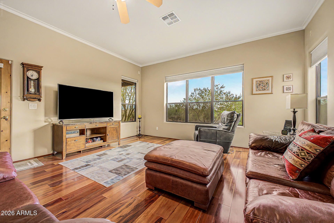
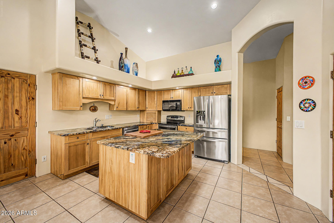
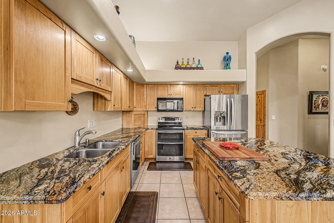
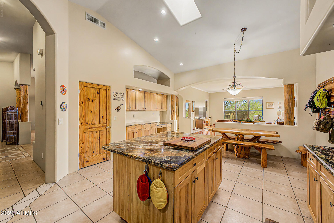
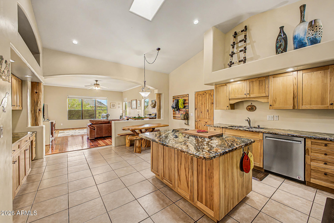
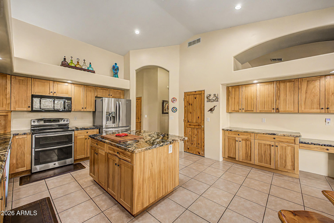
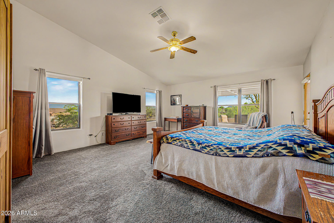
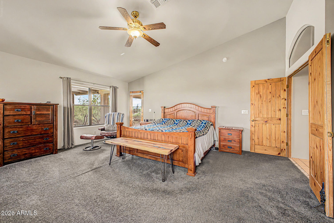
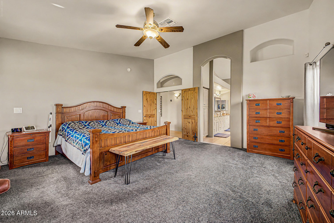
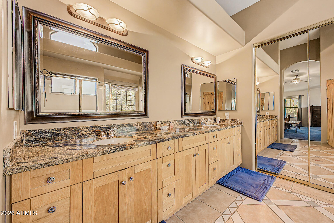
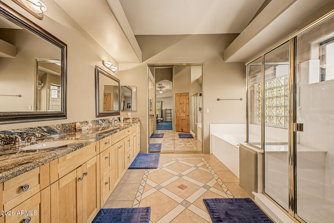
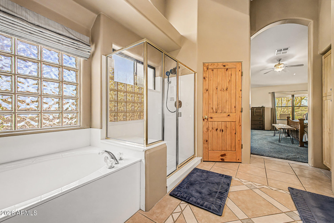
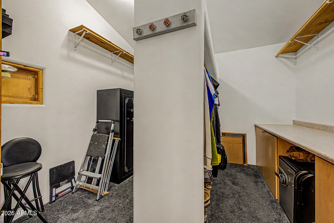
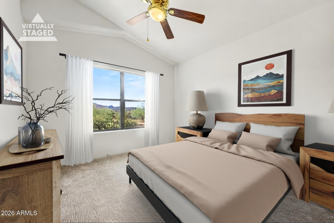
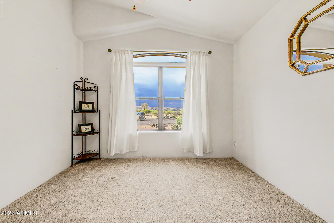
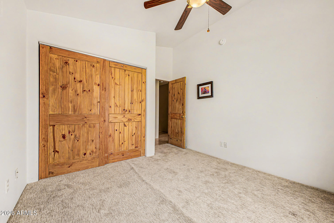
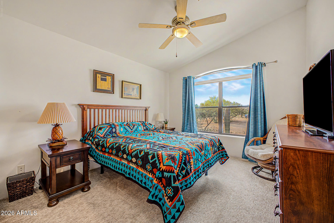
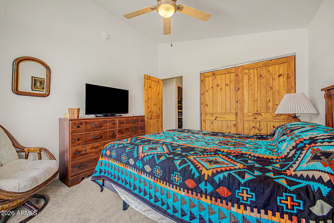
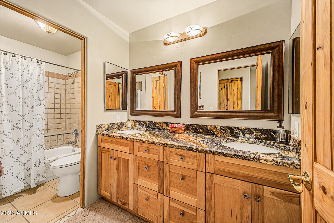
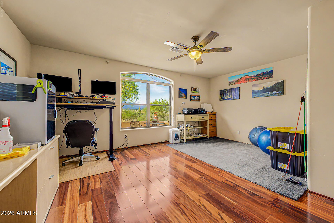
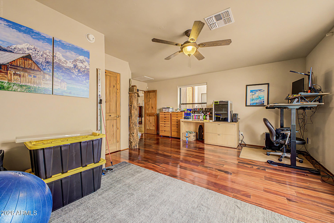
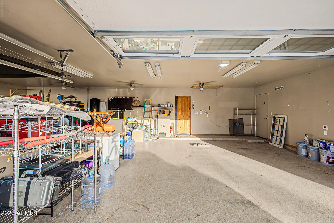
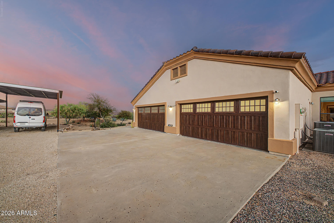
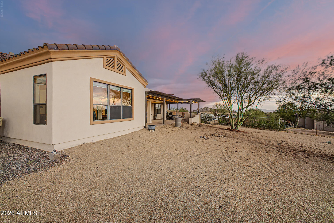
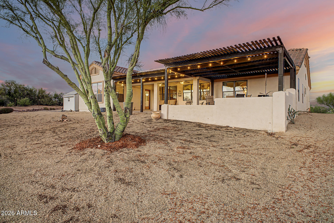
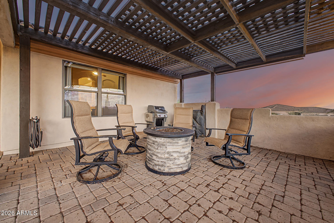
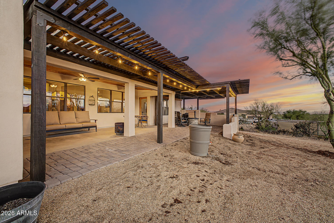
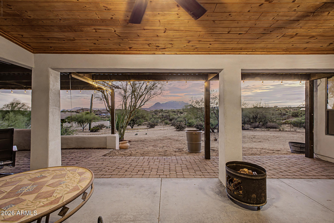
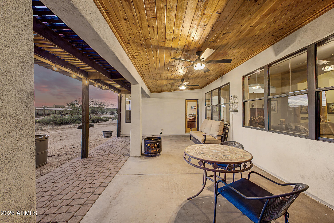
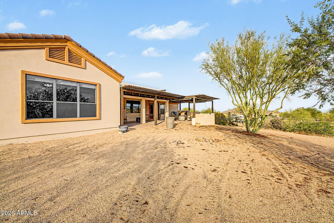
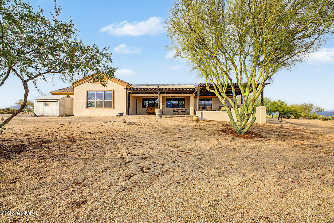
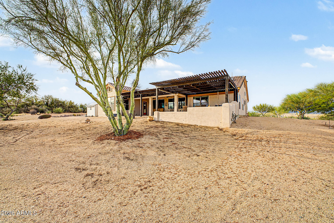
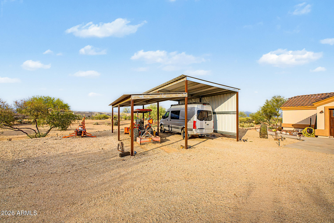
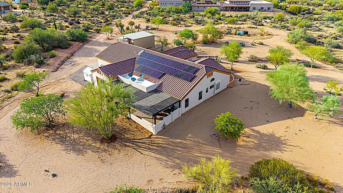
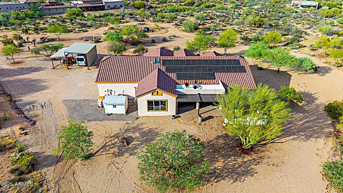
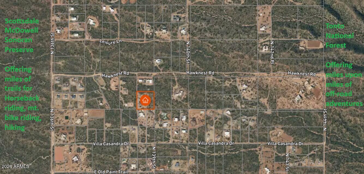
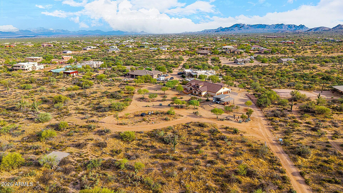
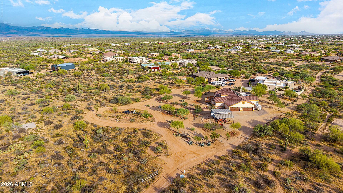
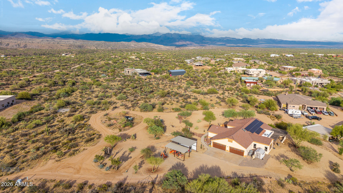
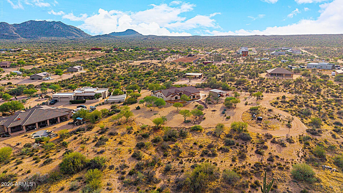
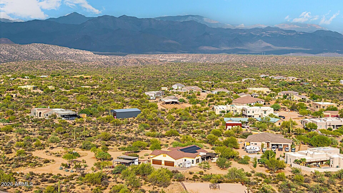
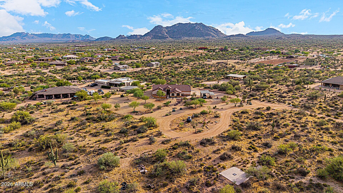
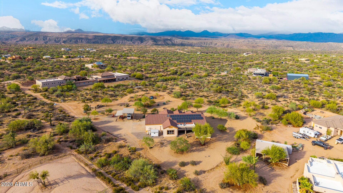
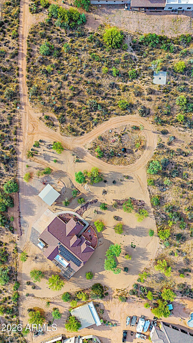
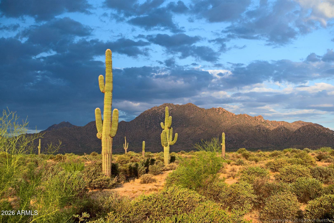
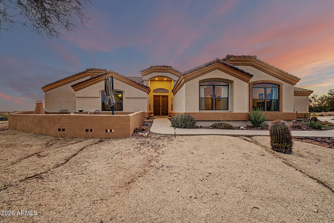
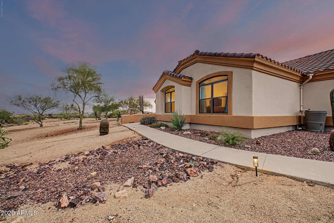
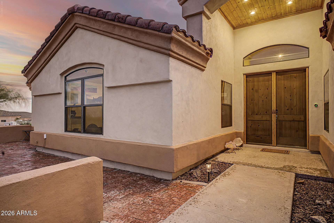
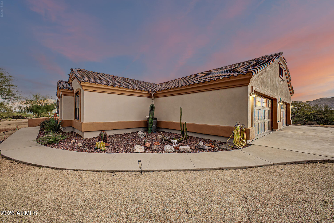
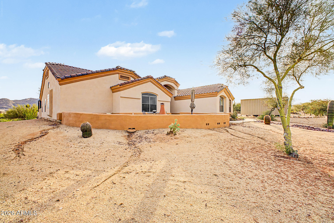
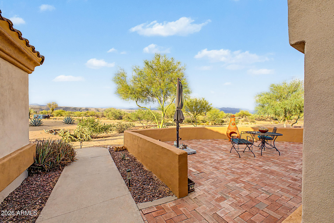
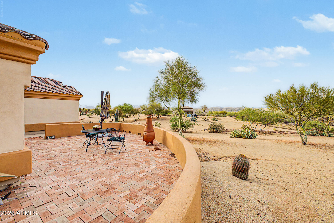
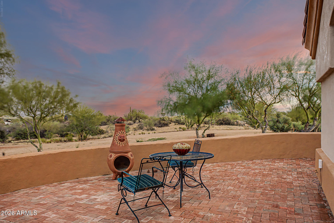
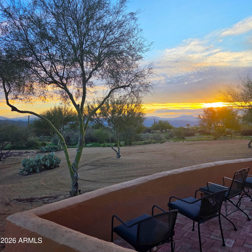
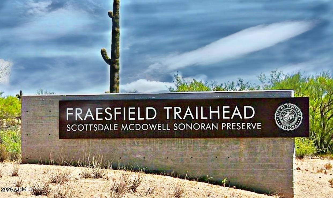
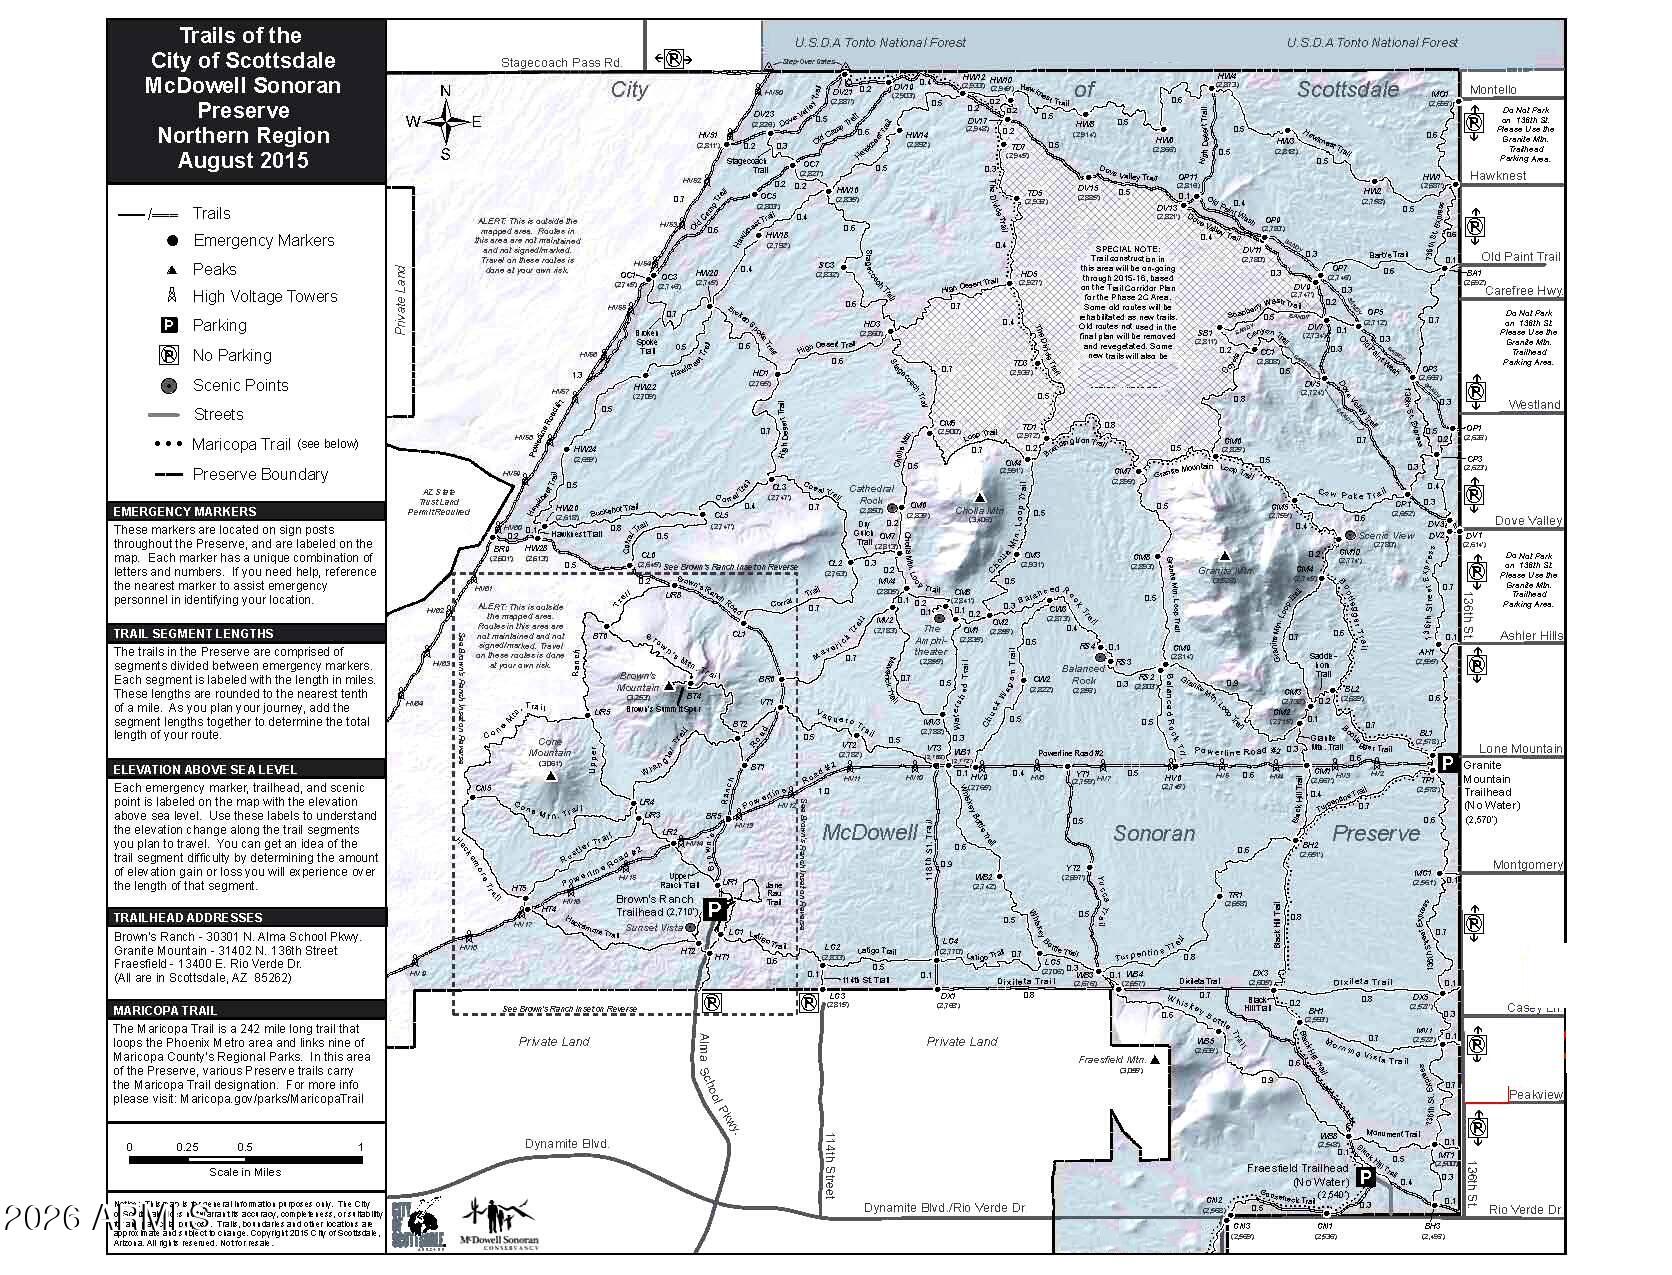
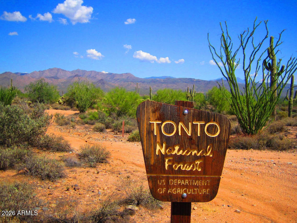
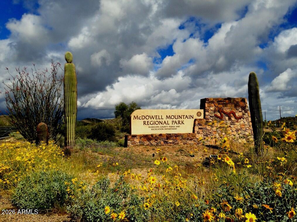
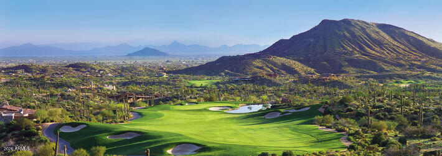
Escape to the serenity of country living w/ this exceptional custom home on 2.5 acres w/horse privileges,a private well, & no HOA! Designed for comfort and functionality, Enjoy ultimate privacy,amazing mt. views,expansive living spaces,soaring vaulted ceilings and skylights that bathe the interior in natural light.Well appointed kitch. offers hickory cabinets, granite counters,spacious walk-in pantry,and newer s.s. appliances.Generous primary ste. provides a peaceful retreat w/ a walk-in closet,a spa-inspired ensuite featuring dual vanities, soaking tub,and sep. shower.Huge 4 car gar.,and extra covered parking for boat, RV, & more.Energy-efficient features: Solar system, summer elect. bills as low as $13/mo., N/S exposure,sun screens, newer A/C's w/warranty,newer H2O heater, and more. Located just steps away from the Scottsdale Sonoran Preserve and the Tonto National Forest providing endless miles of hiking, biking, horseback riding, and off road adventures. Step outside and enjoy the extended covered patio capturing breathtaking mountain views, abundant wildlife, and overlooking the expansive backyard, offering endless possibilities for horse facilities, guest casita, RV garage/shop, pool, gardening, or simply relaxing under Arizona skies. The oversized 5th bedroom could make a spacious home office or hobby/game room. Completing this outstanding property are a 4-car garage, and additional covered parking, for cars, tractors, equipment, etc. Free and clear $35,000+ solar system, for low cost utility bills, (average $35/mo.), and a private well, delivering both convenience and long-term value. This rare opportunity combines space, privacy, and versatility in one remarkable property. Low property taxes. Don't miss your chance to make it yours!
Property
Beds
4
Full Baths
2
1/2 Baths
1
Year Built
2001
Sq.Footage
3,328
Features
Features & Amenities
Interior
-
Other Interior Features
High Speed Internet, Granite Counters, Double Vanity, Eat-in Kitchen, Breakfast Bar, Vaulted Ceiling(s), Kitchen Island, Pantry
-
Total Bedrooms
4
-
Bathrooms
2
-
1/2 Bathrooms
1
-
Basement YN
NO
-
Cooling YN
YES
-
Cooling
Heat Pump, Central Air, Ceiling Fan(s)
-
Fireplace YN
NO
-
Heating YN
YES
-
Heating
Heat Pump, Electric
-
Pet friendly
N/A
Exterior
-
Garage
Yes
-
Garage spaces
4
-
Construction Materials
Stucco, Frame
-
Other Exterior Features
Private Yard, Storage
-
Parking
Detached Carport, RV Access/Parking, Garage Door Opener, Direct Access, Garage Faces Side
-
Patio and Porch Features
Patio
-
Pool
No
-
View
Desert, Panoramic, Mountain(s)
Area & Lot
-
Lot Features
Desert Front, Desert Back
-
Lot Size(acres)
2.5
-
Lot Size(square feet)
108,900
-
Property Type
Residential
-
Property Sub Type
Single Family Residence
-
Architectural Style
Ranch
Price
-
Sales Price
$899,900
-
Tax Amount
$1,699
-
Financing Options
Cash, Conventional, VA
-
Sq. Footage
3,328
-
Price/SqFt
$270
HOA
-
Association
No
Property Resources
-
Horse Property
YES
School District
-
Elementary School
Cave Creek Unified District
-
Middle School
Sonoran Trails Middle School
-
High School
Cactus Shadows High School
Property Features
-
Stories
1
-
Foundation Details
Slab
-
Ownership
Fee Simple
-
Sewer
Septic Tank
-
Tax Lot
-
-
Water Source
Private
Schedule
Schedule a Showing
Showing scheduled successfully.
Mortgage calculator
Estimate your monthly mortgage payment, including the principal and interest, property taxes, and HOA. Adjust the values to generate a more accurate rate.
Your payment
Principal and Interest:
$
Property taxes:
$
HOA fees:
$
Total loan payment:
$
Total interest amount:
$
Location
-
County
Maricopa
-
Elementary School
Cave Creek Unified District
-
Middle School
Sonoran Trails Middle School
-
High School
Cactus Shadows High School

Listing Courtesy of Brian K Lynch , West USA Realty
RealHub Information is provided exclusively for consumers' personal, non-commercial use, and it may not be used for any purpose other than to identify prospective properties consumers may be interested in purchasing. All information deemed reliable but not guaranteed and should be independently verified. All properties are subject to prior sale, change or withdrawal. RealHub website owner shall not be responsible for any typographical errors, misinformation, misprints and shall be held totally harmless.

Kelly Hammer
Associate Broker / Realtor®
Call Kelly today to schedule a private showing.
Phone (520) 227-5144
Email Kelly@MandyGoldTeam.com

* Listings on this website come from the FMLS IDX Compilation and may be held by brokerage firms other than the owner of this website. The listing brokerage is identified in any listing details. Information is deemed reliable but is not guaranteed. If you believe any FMLS listing contains material that infringes your copyrighted work please click here to review our DMCA policy and learn how to submit a takedown request.© 2024 FMLS.
Properties
Related properties

Scottsdale
7175 E CAMELBACK Road 604
2 Beds
2 Baths
1,439 Sq.Ft.
$895,000
MLS#: 7070311

Scottsdale
5447 E TERRY Drive
3 Beds
2 Baths
1,919 Sq.Ft.
$950,000
MLS#: 7068907

Scottsdale
20704 N 90TH Place 1012
3 Beds
2 Baths
1,771 Sq.Ft.
$1,000,000
MLS#: 7066997

Scottsdale
13830 E WINDSTONE Trail
4 Beds
2 Baths
3,450 Sq.Ft.
$749,000
MLS#: 7069346

Scottsdale
7609 N LYNN OAKS Drive
3 Beds
2 Baths
2,100 Sq.Ft.
$799,900
MLS#: 7069331

Scottsdale
7422 E HUBBELL Street
4 Beds
3 Baths
1,901 Sq.Ft.
$749,000
MLS#: 7067851

Scottsdale
5017 E LE MARCHE Avenue
3 Beds
2 Baths
2,052 Sq.Ft.
$899,900
MLS#: 7065437

Scottsdale
8061 E VIRGINIA Avenue
3 Beds
2 Baths
1,931 Sq.Ft.
$924,900
MLS#: 7059073

Scottsdale
28313 N 164th Street
4 Beds
2 Baths
2,331 Sq.Ft.
$850,000
MLS#: 7066570

Scottsdale
7340 E CASITAS DEL RIO Drive
3 Beds
2 Baths
1,956 Sq.Ft.
$845,000
MLS#: 7067327
