14629 N Granite Peak Place

Oro Valley, AZ 85755

Tuscan

Oro Valley, AZ 85755

14629 N Granite Peak Place

$1,890,000

MLS#: 22624973

Status: Active

Listing provided by: Bowers Residential Real Estate

Listing agent phone: None

Last update: a month ago

On site: a month ago

Stone Canyon III - Residential

About

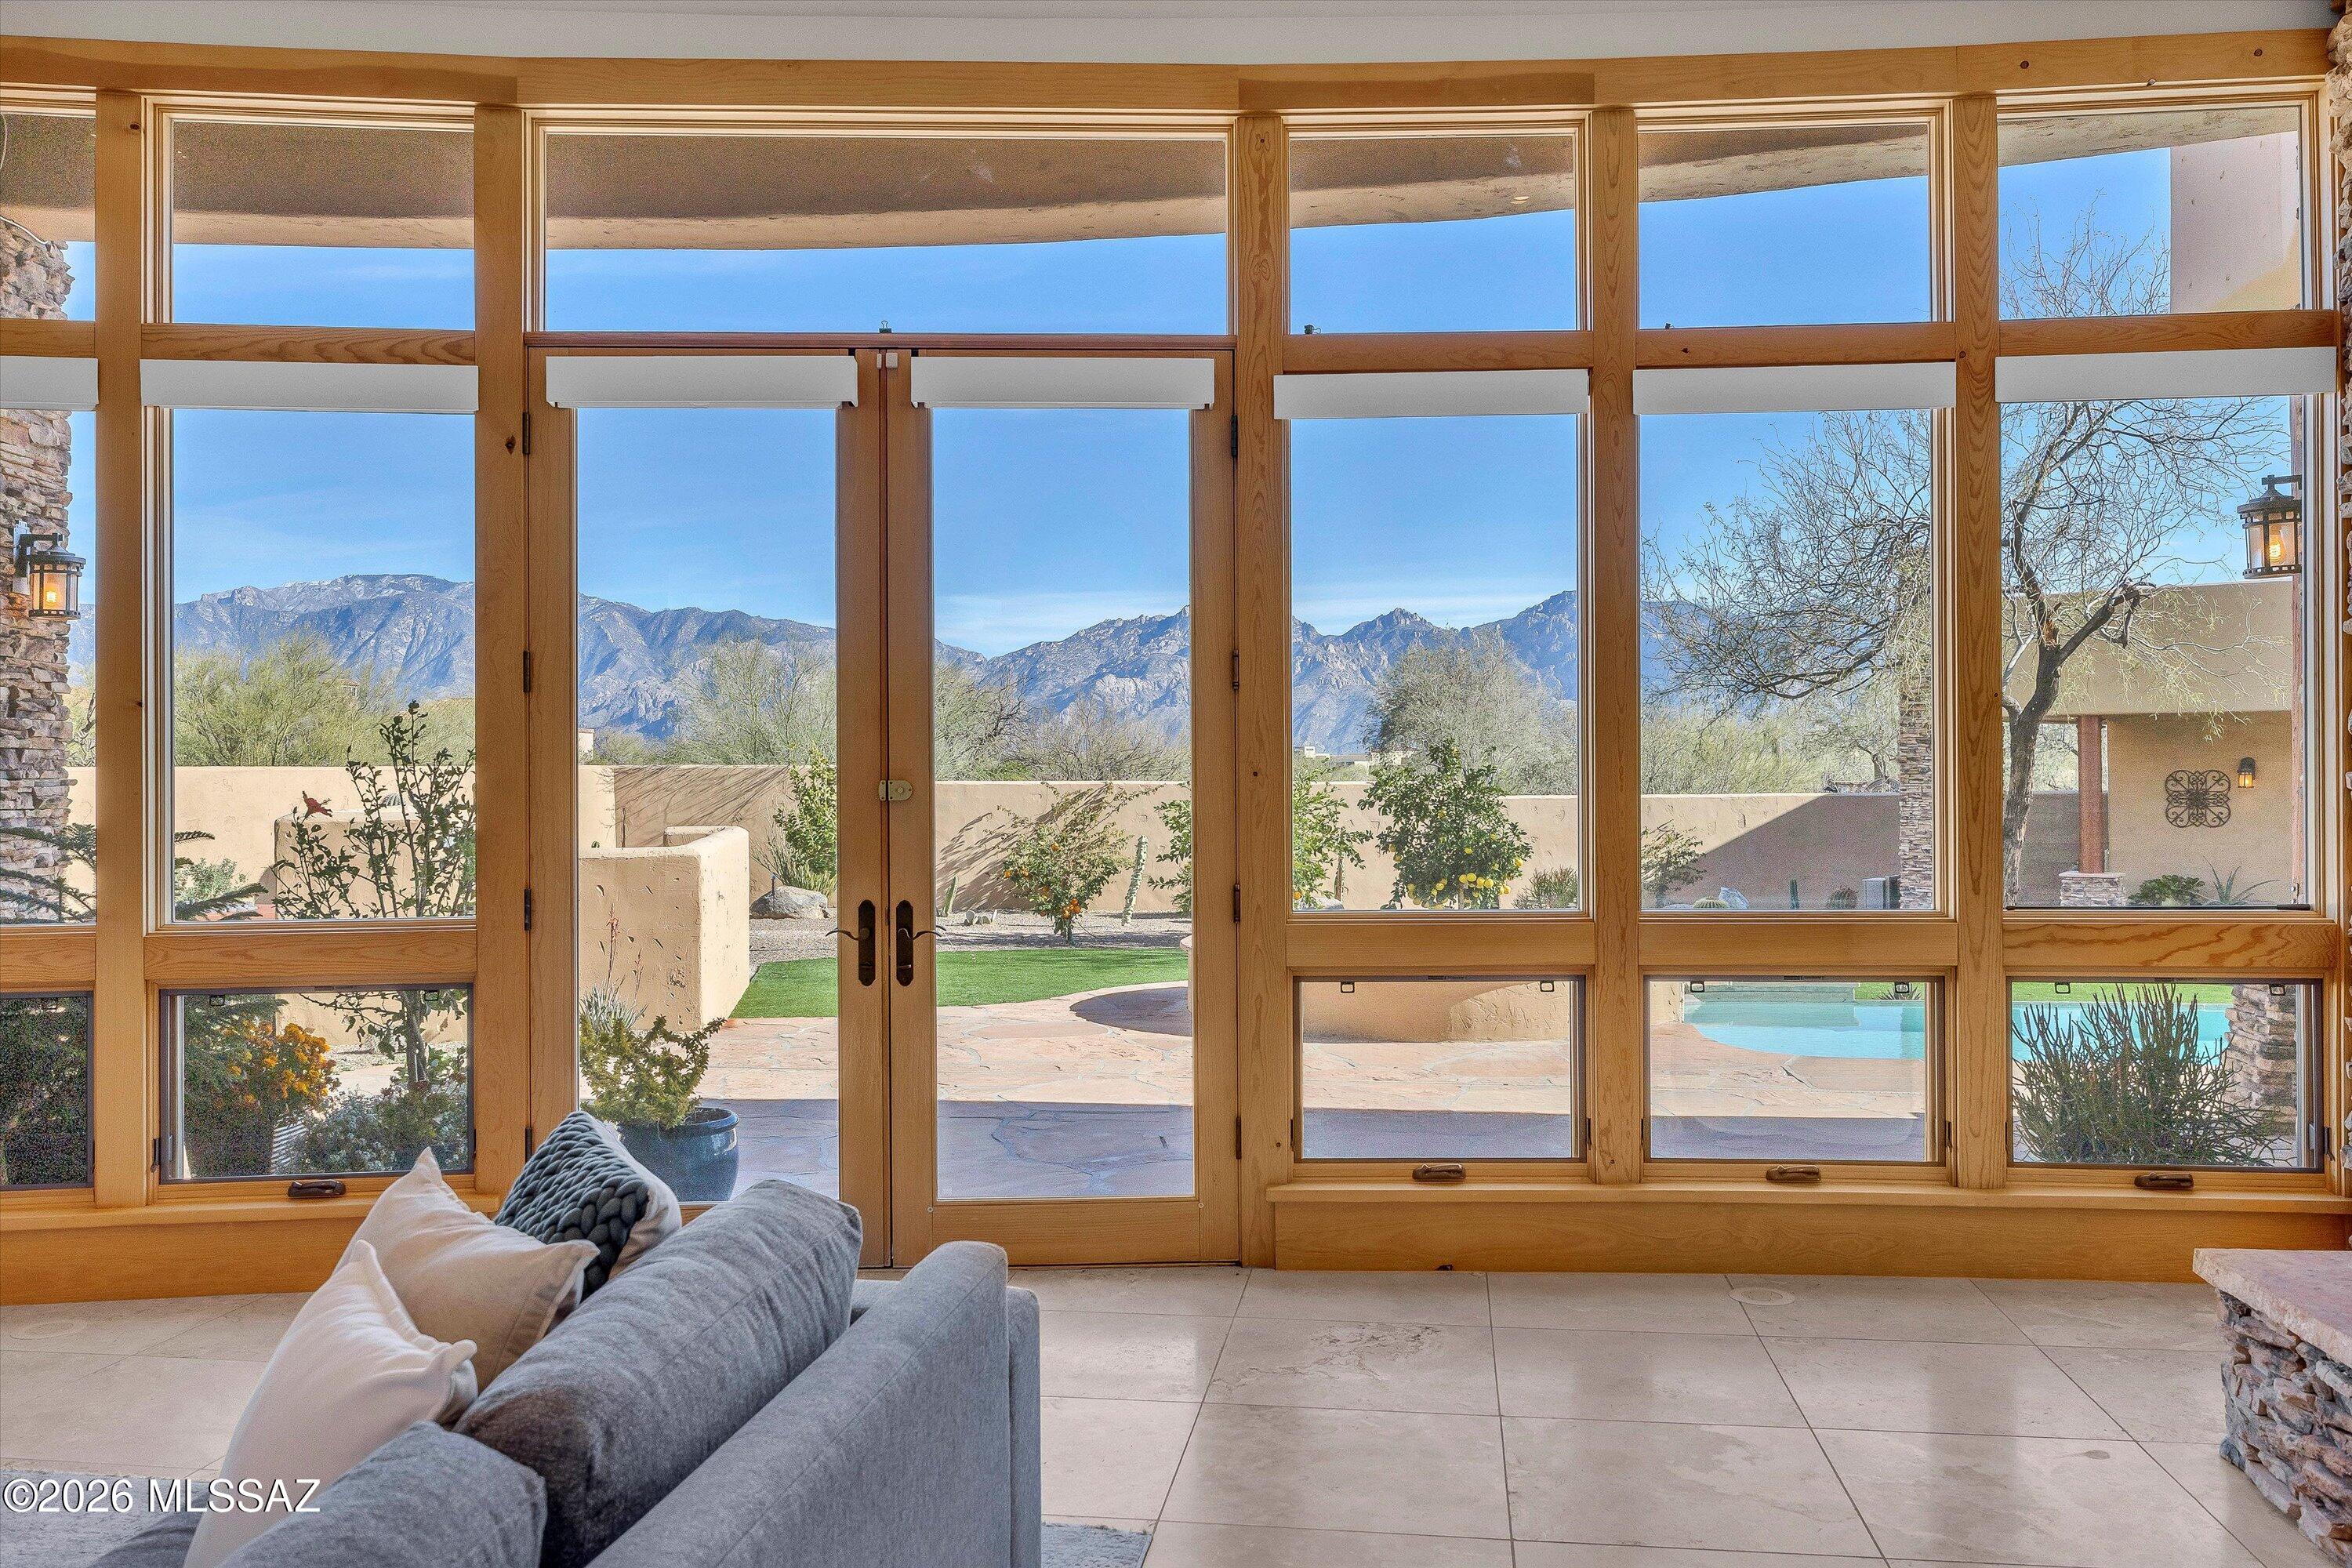
Amazing privacy and tranquility at the base of the Tortolita Mountains bordering over 1000 acres of saguaro studded conservation areas. Fabulous Tuscan style masonry-built home with resort-like one acre lot and serene desert, sunset, and completely unobstructed mountain views within the prestigious guard-gated Stone Canyon development! Incredible remodel potential! Perfect 3,100 SF split layout with double master, den/office, and 715 SF detached casita. The deep covered expansive rear patio, the front courtyard, and kitchen patio are distinguishing exterior features allowing for a variety of outdoor settings. Agent is available for tour of home and all amenities offered in Stone Canyon.

Property

Beds

3

Full Baths

3

1/2 Baths

1

Year Built

2006

Sq.Footage

3,814

Features

Features & Amenities

Interior

  • Other Interior Features

    Kitchen Island, Wet Bar, Beamed Ceilings, Walk-In Closet(s), High Ceilings, Granite Counters, Pantry, High Speed Internet

  • Total Bedrooms

    3

  • Bathrooms

    3

  • 1/2 Bathrooms

    1

  • Basement YN

    NO

  • Cooling YN

    YES

  • Cooling

    Zoned, Central Air

  • Fireplace YN

    YES

  • Heating YN

    YES

  • Heating

    Forced Air, Natural Gas, Zoned

  • Pet friendly

    N/A

Exterior

  • Garage

    Yes

  • Garage spaces

    2

  • Construction Materials

    Stucco

  • Other Exterior Features

    Courtyard

  • Parking

    Garage Door Opener, Oversized

  • Patio and Porch Features

    Covered, Patio

  • Pool

    No

  • View

    Mountain(s), Panoramic, Desert

Area & Lot

  • Lot Features

    Sprinklers In Front, Cul-De-Sac, Level, Native Plants, Few Trees

  • Lot Size(acres)

    1.0

  • Lot Size(square feet)

    43,649

  • Property Type

    Residential

  • Property Sub Type

    Single Family Residence

  • Architectural Style

    Tuscan

Price

  • Sales Price

    $1,890,000

  • Tax Amount

    $14,038.39

  • Financing Options

    Conventional, Cash

  • Sq. Footage

    3,814

  • Price/SqFt

    $495

HOA

  • Association

    YES

  • Association Fee

    $298

  • Association Fee Frequency

    Quarterly

  • Association Fee Includes

    N/A

Property Resources

  • Horse Property

    NO

School District

  • Elementary School

    Wilson K-8

  • Middle School

    Wilson K-8

  • High School

    Ironwood Ridge

Property Features

  • Accessibility Features

    Grip-Accessible Features, Accessible Full Bath, Accessible Doors, Accessible Hallway(s)

  • Association Amenities

    None, Sport Court

  • Senior Community YN

    NO

Schedule

Schedule a Showing

Showing scheduled successfully.

What is 3 + 4 ?


Mortgage calculator

Estimate your monthly mortgage payment, including the principal and interest, property taxes, and HOA. Adjust the values to generate a more accurate rate.

Your payment

Principal and Interest:

$

Property taxes:

$

HOA fees:

$

Total loan payment:

$

Total interest amount:

$

Location

  • County

    Pima

  • Elementary School

    Wilson K-8

  • Middle School

    Wilson K-8

  • High School

    Ironwood Ridge

Listing Courtesy of Scott E Bowers, Bowers Residential Real Estate

RealHub Information is provided exclusively for consumers' personal, non-commercial use, and it may not be used for any purpose other than to identify prospective properties consumers may be interested in purchasing. All information deemed reliable but not guaranteed and should be independently verified. All properties are subject to prior sale, change or withdrawal. RealHub website owner shall not be responsible for any typographical errors, misinformation, misprints and shall be held totally harmless.

Agent Kelly Hammer

Kelly Hammer

Associate Broker / RealtorĀ®

Call Kelly today to schedule a private showing.


* Listings on this website come from the FMLS IDX Compilation and may be held by brokerage firms other than the owner of this website. The listing brokerage is identified in any listing details. Information is deemed reliable but is not guaranteed. If you believe any FMLS listing contains material that infringes your copyrighted work please review our DMCA policy and learn how to submit a takedown request.Ā© 2024 FMLS.

Properties

Related properties

Handcrafted Mediterranean charm with stunning Catalina Mountain views in gated Honey Bee Canyon Estates. Designed by the owners & built in 2018 by David Glinski of Sunset Custom Homes, this 3,552sf custom residence offers 3BR/3BA + den. Private garden courtyards, artisan fountains & custom mesquite entry door set the tone. Inside, American Clay plaster walls, Tecate tile floors, soaring beamed ceilings & arched mahogany French doors create exceptional warmth. A stone fireplace anchors the great room. The distinctive kitchen features an 8-burner Wolf range with dual ovens, paneled Miele refrigerator, mesquite & cherry cabinetry, limestone-topped island & travertine prep sink. Retreat to a primary suite with fireplace, hand-carved mesquite vanity, soaking tub, custom shower & access to a private Sundance spa. An inspiring studio/third bedroom frames mountain views through an expansive picture window. Entertain on covered courtyard patios with a double-sided fireplace, urn fountain & elevated fire-pit seating. Enjoy desert beauty & distant Tucson city lights. Thick double-wall construction, R-45 insulation & an expanded 2-car garage complete this remarkable home.
#22627431

Oro Valley

14014 N Honey Bee Trail

3 Beds

3 Baths

3,552 Sq.Ft.

$2,000,000

MLS#: 22627431

Welcome to an extraordinary opportunity in the exclusive Stone Canyon community--where luxury, privacy, and some of Southern Arizona's most spectacular views come together in perfect harmony.

Why wait years to design and build when this better-than-new masterpiece is ready to enjoy today? Meticulously crafted with premium finishes, designer fixtures, and exceptional attention to detail, every inch of this home reflects quality and sophistication.

Perched to capture breathtaking panoramic mountain and desert vistas, this residence offers a front-row seat to sunsets that seem almost unreal. As the sky transforms each evening into a stunning display of color, you'll quickly appreciate why this setting is among Stone Canyon's most captivating.
#22626987

Oro Valley

1915 Tortolita Mountain Circle

3 Beds

3 Baths

2,751 Sq.Ft.

$1,595,000

MLS#: 22626987

Panoramic Catalina Mountain views set apart this beautifully updated & upgraded home on premier elevated cul-de-sac lot in stunning, guard-gated Stone Canyon.

Large enclosed private courtyard wows w/ panoramic mountain views; very private & quiet resort-style backyard showcases Stone Canyon's signature rock features. Perfectly-sized spool (spa w/ jets/dipping pool), outdoor kitchen, expanded patio & north-facing covered patio for year-round enjoyment. 

Upgrades include custom engineered hardwood floors, new exterior paint, 2 new HVACs, tankless gas water heater, custom iron doors, snake-proofing & much more. 3-car tandem garage has epoxy floors & new commercial-grade door & motor, complemented by an expanded driveway w/ easy garage entry & ample guest parking. This one has it ALL!
#22626990

Oro Valley

384 W Echo Point Place

3 Beds

3 Baths

3,078 Sq.Ft.

$1,599,000

MLS#: 22626990

This marvelous masterpiece, situated on an expansive 1.34-acre lot, is a true standout, showcasing pride of ownership! Enter through the custom glass double doors to discover spacious living areas, including a living room, formal dining room w/a butler's service area, & a family room graced w/abundant natural light. Elegant details like tile floors, high ceilings, fireplaces, surround sound, high-end finishes, stylish light fixtures, & picture windows enhance the home's sophisticated appeal. Magazine-cover kitchen is a culinary enthusiast's dream, fully equipped w/a plethora of cabinets w/modern brushed nickel pulls, tile backsplash, quartz counters, a waterfall island w/a breakfast bar, & top-of-the-range SS appliances, such as a double wall oven, gas cooktop, & wine coolers. Owner/Agent GRAND owner's retreat is the ultimate private sanctuary, boasting a charming fireplace, direct outdoor access, & a luxurious ensuite complete w/an enclosed glass shower w/dual rainfall-style shower heads, garden tub, & a large walk-in closet. Serene backyard won't disappoint, offering a covered patio, built-in BBQ, breathtaking infinity pool, & refreshing spa. This extraordinary estate has it all!
#22626799

Oro Valley

12202 N Cloud Ridge Drive

4 Beds

3 Baths

4,341 Sq.Ft.

$1,695,000

MLS#: 22626799

Luxury is more than a price point--it's a lifestyle. Privately tucked away on a tranquil cul-de-sac within the prestigious, guard-gated Stone Canyon community, this exceptional 3 bedroom, 4 bath residence embodies sophisticated desert living, where contemporary architecture, elevated finishes, and breathtaking natural surroundings come together effortlessly. An paver driveway, lush mature landscaping, and an inviting gated courtyard create a memorable first impression. Inside, soaring ceilings, an expansive open floor plan, and dramatic walls of sliding glass doors blur the boundaries between indoor elegance and outdoor living. A striking horizontal gas fireplace anchors the family room, while the beautifully appointed chef's kitchen features a six-burner gas cooktop, double ovens, stainless steel hood, generous walk-in pantry, Wine refrigerator, and Tons of storage.

Designed for both intimate entertaining, the extraordinary backyard is a private desert oasis. A custom outdoor kitchen, water feature, fire pit, and putting green are surrounded by artfully curated landscaping, majestic boulder formations, and the natural beauty of the Sonoran Desert. Backing to open space with no homes directly behind, this remarkable setting offers exceptional privacy.

The luxurious primary suite captures spectacular views of dramatic desert rock outcroppings, creating a serene retreat unlike any other.

Offered with the possibility of being sold fully furnished, this exquisite residence presents a rare turnkey opportunity to embrace the coveted Stone Canyon lifestyle.                                                                               Club membership required. Membership includes Gym,Swimming pool,Jacuzzi & sauna Tennis & Pickleball its,Clubhouse,Health & Fitness, Restaurant access and all member events.

A distinctive residence. An extraordinary setting. An elevated way of life.
#22626389

Oro Valley

505 W Echo Point Place

3 Beds

3 Baths

3,078 Sq.Ft.

$1,550,000

MLS#: 22626389

EXCEPTIONAL RENOVATED CUSTOM HOME IN GATED CANADA HILLS ESTATES! Extensively reimagined with more than $400,000 in renovations & improvements, this impressive 4,389sf residence combines sophisticated interiors, generous living spaces & resort-style outdoor living with beautiful mountain views. The versatile floor plan offers 4BR, 3½BA, dedicated office with private exterior entrance, media/game room with fireplace, formal living & dining rooms, spacious family room & oversized 3-car garage. The expansive primary suite occupies its own private wing & features a sitting area, 3-way fireplace, reading nook, large walk-in closet, abundant storage, dual vanities, generous walk-in shower & private patio/backyard access. Recent improvements include substantial investments in flooring, countertops, painting, bathrooms, closets, landscaping, HVAC & more. Step outside to your own private resort with a custom knife-edge pool ideal for lap swimming, plus diving board & slide, and a sport court ready for tennis, pickleball & basketball. Ideally located near Oro Valley recreation, golf, parks, shopping & dining. A rare opportunity offering extensive updates, privacy, mountain views, generous living spaces & exceptional amenities.
#22625505

Oro Valley

1030 W Soft Wind Place

4 Beds

3 Baths

4,389 Sq.Ft.

$1,795,000

MLS#: 22625505

Open house
Perfection awaits at 11931 N Mesquite Sunset Place; a stunning property recently featured in Tucson Lifestyle Magazine. The vision of a custom home builder, interior design team and landscape architect have come together creating a brilliant experience indoors and out. The home is conveniently located in a small, gated enclave in Oro Valley. Built in 2023 and enhanced thereafter, you will find every bell and whistle imaginable. Leading to a private entry, the paver drive has been finished with low voltage lighting and thoughtfully placed desert plantings. Residents enjoy an angled oversized 3 bay garage for vehicles and storage, while guests are greeted by a calming fountain & stunning glass pivoting door. Situated with eastern and western exposure, the home is positioned to take in both sunrise and sunset, with views of multiple mountain ranges.

Inside the 3,590 sq ft residence, high ceilings and light filled spaces are finished with high end windows, solid cherry doors, luxe quartz counters and custom cabinetry. A dramatic feature wall of gorgeous stone anchors the space and acts as a platform from which color is pulled into other spaces. Skylights are dotted throughout adding daytime illumination, while integrated lighting above soffits adds ambience at evening. Functionally designed with a split floor plan, the property offers 4 bedrooms, 3 ½ baths, plus a spacious den. Electronic blinds have been strategically placed both indoors and out to allow for light control, while maintaining views. Each bedroom has an ensuite or jack & jill bath, as well as a walk-in closet. Throughout, the condition is impeccable.

The indoors and outdoors unite with cascading sliding glass doors in both the great room and primary suite. With the help of multiple experts in outdoor design, the eastern facing backyard has been flawlessly finished. This space is truly an extension of the home. Flowing seamlessly, a spacious, covered patio with large format travertine extends to the heated saltwater pool and spa. The linear and modern pool was designed to include a water wall and an electric retractable cover. An outdoor kitchen features a built-in grill, fridge, granite countertop and bar seating. Positioned for sunset views, an elevated seating area has been finished with a gas firepit and built in planters.

This is not just a beautiful home -- it's an intelligent one. The owners have incorporated a full-home security system, smart controls and hard-wired cameras. Two EV chargers are tucked neatly in the garage, which features its own climate-control system via a Samsung/Lennox mini-split and epoxy flooring. Ample solar panels on the roof for low energy bills (pre-paid solar lease), a whole-house water purification system and reverse osmosis drinking water underscore an emphasis on sustainability and attention to wellness.

This location in Oro Valley is ultra convenient. Immediately outside the gate, runners and cyclists enjoy access to The Loop multi-use paved trail system. Within 2 miles, there is a large grocery store, dining, shopping and the Oro Valley library. Within 10 minutes, you will find Oro Valley Hospital, Oro Valley Marketplace and Catalina State Park. An incredible lifestyle awaits.
#22623054

Oro Valley

11931 N Mesquite Sunset Place

4 Beds

3 Baths

3,590 Sq.Ft.

$1,795,000

MLS#: 22623054
Set within guard-gated Stone Canyon, this custom residence sits on nearly 2 acres bordered by the Vistoso Preserve to the south, with panoramic Catalina Mountain views from the east-facing main living areas. Soaring ceilings and a dramatic stacked stone fireplace anchor the great room. The recently renovated kitchen pairs white cabinetry with a navy island, quartz surfaces, premium appliances, and generous storage for effortless entertaining. The primary suite offers a corner kiva fireplace and postcard mountain views. A separate guest house adds flexibility for guests or multi-generational living. The backyard centers on a heated pool and spa framed by lush green turf, citrus trees, and several seating patios, with room to bring your own vision to select interior spaces. The spa-inspired primary bathroom features dual granite vanities, a deep jetted soaking tub, and a glass-enclosed shower with glass block detail that fills the space with natural light. Guest bedrooms each feature ensuite baths. A see-through fireplace connects the great room and dining room -- an architectural detail that anchors both spaces with warmth and character. The dining room opens independently to the pool terrace through French doors, desert plantings framing the outdoor experience. A fully separate 548 sq ft guest house adds exceptional flexibility for extended family or guests. Outside, the heated pool, spa, built-in BBQ, and covered patios are perfectly oriented to the Catalinas -- all set on nearly two acres within one of Oro Valley's most sought-after guard-gated communities, offering golf, tennis, pickleball, and resort-style amenities. A home of this setting and scale, with room to make it your own.
#22601963

Oro Valley

1083 W Vistoso Highlands Drive

4 Beds

4 Baths

4,104 Sq.Ft.

$1,875,000

MLS#: 22601963

Perched on nearly two private acres with spectacular views of Pusch Ridge and the surrounding mountains, this exceptional hilltop estate offers nearly 4,500 square feet of thoughtfully designed living space, a private tennis court, resort-style outdoor amenities, and distinctive custom details throughout. The court provides a rare recreational amenity with exciting potential for tennis, pickleball, or a versatile multi-sport court, all within the privacy of your own estate. The gracious interior features three generously sized bedrooms, four bathrooms, and a handsome office/library. Expansive formal living and dining areas provide an elegant setting for entertaining, while the chef's kitchen is appointed with mostly newer luxury appliances. An impressive family room offers a (continued) fireplace, built-in bar, and direct access to the patio, effortlessly connecting indoor and outdoor living. Wood and travertine flooring extend throughout much of the home, complemented by newer upgraded carpeting in the bedrooms. The primary suite is a private retreat, capturing breathtaking mountain vistas from both the bedroom and its generous sitting area, an ideal setting to enjoy the changing desert light by day and sparkling city lights after sunset. Private balconies and patios throughout the residence offer additional opportunities to take in the remarkable surroundings. Designed for both recreation and entertaining, the outdoor spaces are exceptional. The private tennis court enjoys a dramatic mountain backdrop and offers the opportunity to create a personalized tennis, pickleball, or multi-sport experience. A spacious nearby gazebo overlooks the court and natural desert landscape, creating an inviting gathering spot for players and guests alike. An extensive covered patio, dramatic outdoor fireplace, and multiple seating areas provide wonderful spaces for year-round entertaining. The sparkling pool and spa are complemented by a designer outdoor shower and private pool bath, creating a resort-like setting at home. Mature landscaping and an abundance of fruit trees further enhance the property's distinctive desert character. Car enthusiasts, hobbyists, or those seeking exceptional storage will appreciate the oversized attached two-car garage plus a detached two-car garage with additional workshop or storage space. Two of the home's HVAC systems are newer, and the exterior is being freshly painted. With its elevated setting, extraordinary Pusch Ridge views, private tennis court, resort-style pool and spa, four-car garage capacity, and expansive indoor and outdoor entertaining spaces, this truly custom estate offers a rare combination of privacy, recreation, and sophisticated Tucson desert living.
#22621658

Oro Valley

10600 N Pistachio Avenue

3 Beds

4 Baths

4,491 Sq.Ft.

$1,575,000

MLS#: 22621658

Amazing privacy and tranquility at the base of the Tortolita Mountains bordering over 1000 acres of saguaro studded conservation areas. Fabulous Tuscan style masonry-built home with resort-like one acre lot and serene desert, sunset, and completely unobstructed mountain views within the prestigious guard-gated Stone Canyon development! Incredible remodel potential! Perfect 3,100 SF split layout with double master, den/office, and 715 SF detached casita. The deep covered expansive rear patio, the front courtyard, and kitchen patio are distinguishing exterior features allowing for a variety of outdoor settings. Agent is available for tour of home and all amenities offered in Stone Canyon.

14629 N Granite Peak Place

Message successfully sent.

I agree to receive email communication and understand I can unsubscribe at any time.

I agree to be contacted by The Mandy Gold Team | Haymore Real Estate LLC via call, email, and text for real estate services. To opt out, you can reply 'stop' at any time or reply 'help' for assistance. You can also click the unsubscribe link in the emails. Message and data rates may apply. Message frequency may vary. Privacy Policy

Send a message

Message successfully sent.

Reason for contacting?

I agree to receive email communication and understand I can unsubscribe at any time.

I agree to be contacted by The Mandy Gold Team | Haymore Real Estate LLC via call, email, and text for real estate services. To opt out, you can reply 'stop' at any time or reply 'help' for assistance. You can also click the unsubscribe link in the emails. Message and data rates may apply. Message frequency may vary. Privacy Policy

Sign In Sign Out

Virtual Assistant

Would you like to take the next step with this property? We can help you schedule a showing or virtual tour, or send you more details.

Yes, I would like more information.

Thank You for Your Reply, One of Our Agents will contact you as soon as possible

No, maybe later.

Thank you, you can always contact me via email, phone number or through the contact form.

Realhub AI

Lucy - Your AI-Powered Realtor

Update Your Temporary Password

Personalize your search

Enter your email and we'll notify you immediately when new listings match what you're looking for.

or enter email address

Already have an account ? Login here

Continue your home search

I agree to receive communications and understand I can unsubscribe at any time.

I agree to be contacted by The Mandy Gold Team | Haymore Real Estate LLC via call, email, and text for real estate services. To opt out, you can reply 'stop' at any time or reply 'help' for assistance. You can also click the unsubscribe link in the emails. Message and data rates may apply. Message frequency may vary. Privacy Policy

Already have an account ? Login here

We use cookies

We use cookies for analytics and to enhance your experience. By accepting, you agree to analytics and marketing cookies. Small functional cookies that count viewed properties and time on site are used regardless of your choice. You can manage your preferences or learn more about our cookies policy.

