
1483 W PASO NUEVO Drive
Phoenix, AZ 85086


About
Presenting the first showcase residence in an exclusive five-home luxury cul-de-sac enclave in Desert Hills, where exceptional craftsmanship and modern design come together. Newly finished and move-in ready, this stunning single-level residence offers approximately 3,450 square feet of impeccably finished living space on a fully improved one-acre homesite, highlighted by a fully integrated 50ft RV garage designed to accommodate a luxury Class A motorcoach, an expansive 4- to 5-car garage, premium finishes, and quality construction throughout. As the first home offered within this exclusive five-home enclave, this is an exceptional opportunity to own a home in one of Desert Hills' newest custom luxury enclaves. The professionally landscaped front yard features an elegant paver driveway and walkways, premium artificial turf, and a circular gravel drive that enhances the home's curb appeal while providing convenient guest parking. Inside, the spacious open-concept design seamlessly connects the great room, kitchen, and dining areas, creating an inviting setting for both everyday living and effortless entertaining. The home features a private primary retreat, three private guest suites, each with its own full bathroom, a dedicated office/flex room, and two powder rooms, including one with direct access from the covered patio--ideal for future outdoor entertaining and poolside guests. Designed with both everyday living and entertaining in mind, the floor plan provides exceptional privacy for family and guests, while elevated ceilings, oversized 8-foot interior doors, designer lighting, and premium finishes create a sophisticated yet welcoming atmosphere throughout. A defining feature of this home is its exceptional garage and RV accommodations. The expansive attached garage comfortably accommodates 4 to 5 vehicles with extra-wide and extra-deep bays, making it ideal for collector vehicles, a workshop, recreational boats, or additional recreational vehicles. Complementing the attached garage is a fully integrated 50ft RV garage, purpose-built to accommodate a luxury Class A motorcoach, trailers, off-road vehicles, or virtually any combination of recreational equipment. Built for lasting quality and energy efficiency, this custom home features 2x6 full-shear wall construction, spray foam insulation, energy-efficient dual-pane windows, and carefully selected high-end finishes, delivering superior comfort, durability, and long-term performance. The backyard is fully enclosed with a block perimeter wall and a convenient RV gate, providing privacy, security, and ample space to create an exceptional outdoor living environment. Whether you envision a custom pool, spa, outdoor kitchen, expansive patio, or professionally designed desert landscaping, the possibilities are yours to define. The builder also offers optional pool and professionally designed landscape packages, allowing buyers to create a personalized resort-style retreat while potentially incorporating those improvements into their overall purchase and financing. Love the location but envision a different floor plan or personalized design? Four additional one-acre homesites remain available within this private luxury enclave, offering buyers the flexibility to choose from professionally designed, already-permitted home plans, modify those plans to suit their lifestyle, or work directly with the builder to create a fully custom residence from the ground up. Enjoy the same exceptional setting, craftsmanship, and architectural standards while creating a home uniquely tailored to your vision. Whether you're ready to move in today or inspired to create a home uniquely your own, this exclusive five-home enclave offers a level of flexibility, craftsmanship, and lifestyle seldom found in today's market. Tour the first showcase residence, or collaborate with the builder to create a custom home tailored to your vision and become part of one of Desert Hills' newest custom luxury enclaves.
Property
Beds
4
Full Baths
4
1/2 Baths
2
Year Built
2026
Sq.Footage
3,450
Features
Features & Amenities
Interior
-
Other Interior Features
High Speed Internet, Double Vanity, Eat-in Kitchen, Kitchen Island, High Ceilings
-
Total Bedrooms
4
-
Bathrooms
4
-
1/2 Bathrooms
2
-
Basement YN
NO
-
Cooling YN
YES
-
Cooling
Central Air, Ceiling Fan(s), ENERGY STAR Qualified Equipment
-
Fireplace YN
YES
-
Heating YN
YES
-
Heating
Heat Pump, Forced Air, Electric
-
Pet friendly
N/A
Exterior
-
Garage
Yes
-
Garage spaces
4
-
Construction Materials
Spray Foam Insulation, Synthetic Stucco, Frame
-
Parking
RV Access/Parking, Garage Door Opener, Circular Driveway, RV Garage
-
Pool
No
Area & Lot
-
Lot Features
Sprinklers In Front, Desert Front, Cul-De-Sac
-
Lot Size(acres)
1.0
-
Lot Size(square feet)
43,559
-
Property Type
Residential
-
Property Sub Type
Single Family Residence
-
Architectural Style
Contemporary
Price
-
Sales Price
$1,625,000
-
Tax Amount
$814
-
Financing Options
Cash, Conventional, VA
-
Sq. Footage
3,450
-
Price/SqFt
$471
HOA
-
Association
No
Property Resources
-
Horse Property
NO
School District
-
Elementary School
Deer Valley Unified District
-
Middle School
Desert Mountain School
-
High School
Boulder Creek High School
Property Features
-
Stories
1
-
New Construction
YES
-
Foundation Details
Slab
-
Ownership
Fee Simple
-
Sewer
Septic Tank
-
Tax Lot
5
-
Water Source
Private, Shared Well
Schedule
Schedule a Showing
Showing scheduled successfully.
Mortgage calculator
Estimate your monthly mortgage payment, including the principal and interest, property taxes, and HOA. Adjust the values to generate a more accurate rate.
Your payment
Principal and Interest:
$
Property taxes:
$
HOA fees:
$
Total loan payment:
$
Total interest amount:
$
Location
-
County
Maricopa
-
Elementary School
Deer Valley Unified District
-
Middle School
Desert Mountain School
-
High School
Boulder Creek High School

Listing Courtesy of Grant Grether , Barrett Real Estate
RealHub Information is provided exclusively for consumers' personal, non-commercial use, and it may not be used for any purpose other than to identify prospective properties consumers may be interested in purchasing. All information deemed reliable but not guaranteed and should be independently verified. All properties are subject to prior sale, change or withdrawal. RealHub website owner shall not be responsible for any typographical errors, misinformation, misprints and shall be held totally harmless.

Kelly Hammer
Associate Broker / Realtor®
Call Kelly today to schedule a private showing.
Phone (520) 227-5144
Email Kelly@MandyGoldTeam.com

* Listings on this website come from the FMLS IDX Compilation and may be held by brokerage firms other than the owner of this website. The listing brokerage is identified in any listing details. Information is deemed reliable but is not guaranteed. If you believe any FMLS listing contains material that infringes your copyrighted work please click here to review our DMCA policy and learn how to submit a takedown request.© 2024 FMLS.
Properties
Related properties

Phoenix
39012 N 6TH Drive
5 Beds
4 Baths
3,525 Sq.Ft.
$1,699,000
MLS#: 7058584

Phoenix
744 E MYRTLE Avenue
5 Beds
4 Baths
3,267 Sq.Ft.
$1,565,000
MLS#: 7062515

Phoenix
1744 E DESERT WILLOW Drive
5 Beds
4 Baths
5,117 Sq.Ft.
$1,799,900
MLS#: 7059329

Phoenix
39609 N 1ST Street
4 Beds
3 Baths
2,802 Sq.Ft.
$1,399,000
MLS#: 7053672

Phoenix
1745 E FRIESS Drive
7 Beds
5 Baths
4,554 Sq.Ft.
$1,750,000
MLS#: 7056254
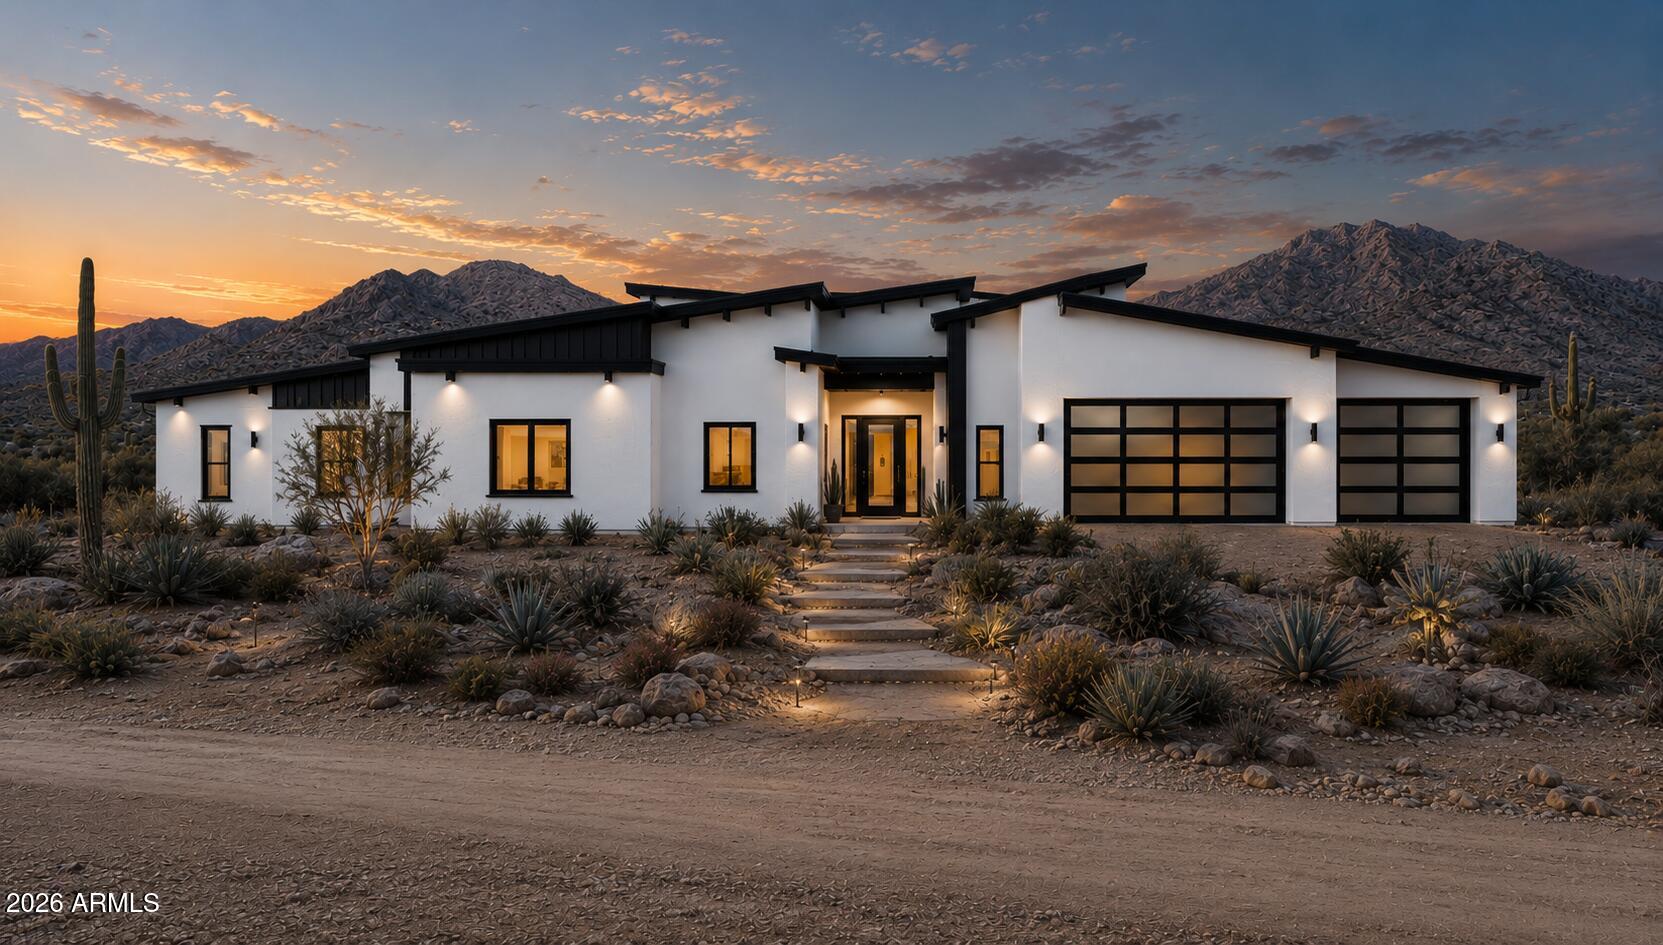
Phoenix
35XXX N 17th Avenue
4 Beds
4 Baths
3,040 Sq.Ft.
$1,500,000
MLS#: 7053647

Phoenix
4710 N 33RD Street
4 Beds
3 Baths
2,796 Sq.Ft.
$1,800,000
MLS#: 7052397
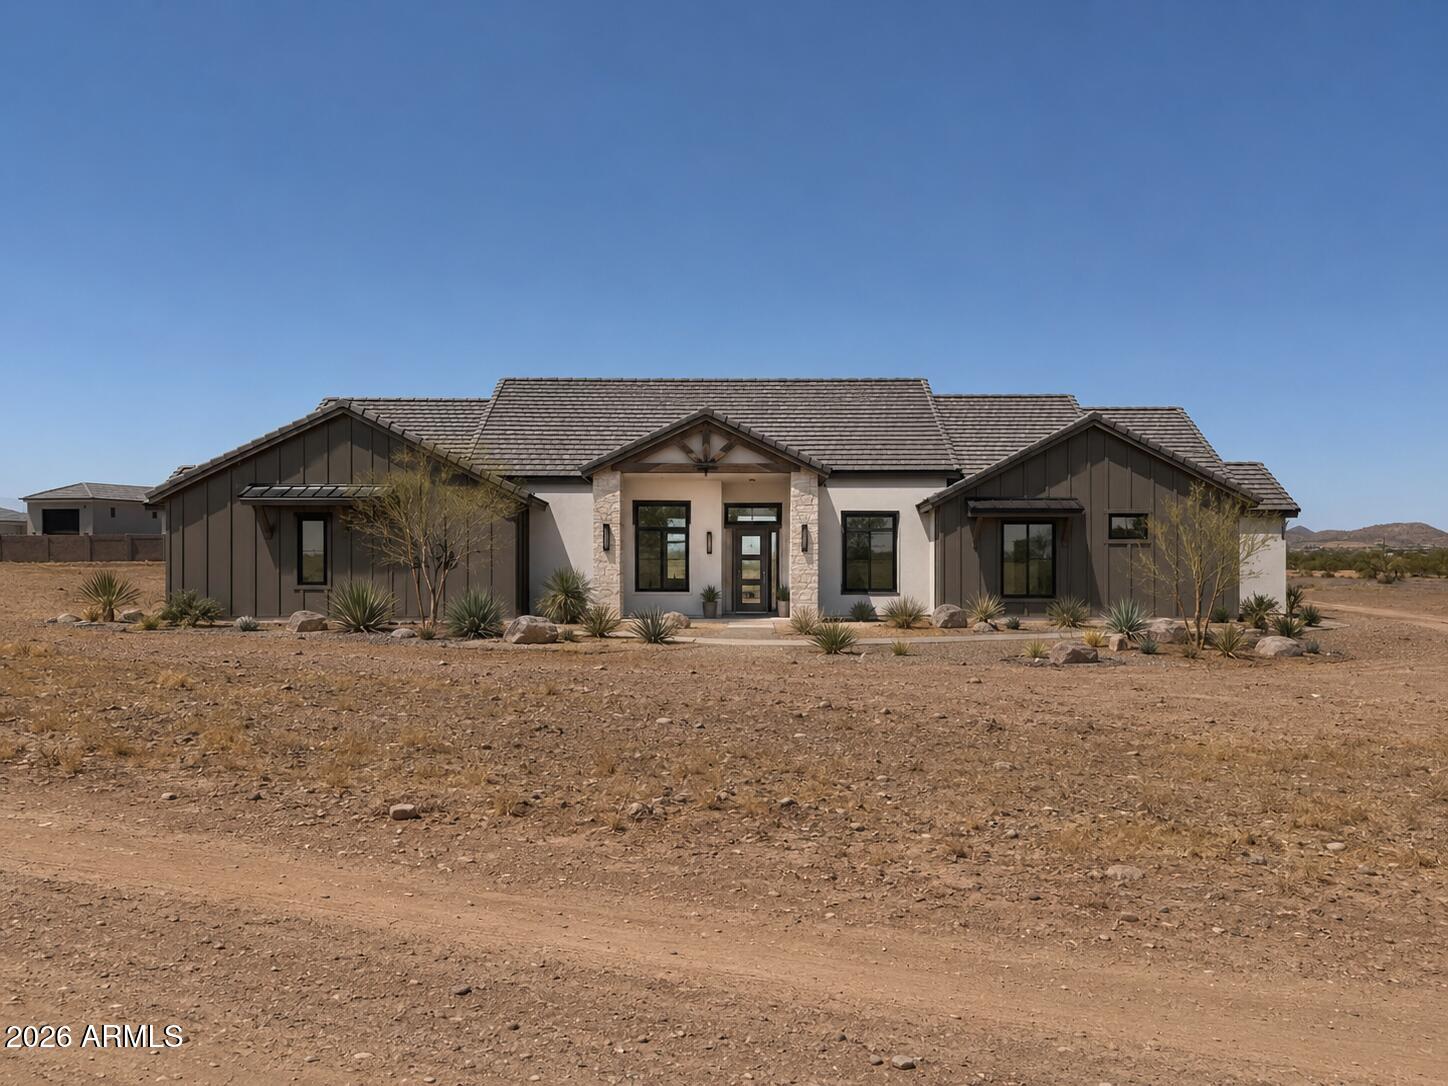
Phoenix
18XX E Long Rifle Road
4 Beds
4 Baths
3,532 Sq.Ft.
$1,650,000
MLS#: 7053650
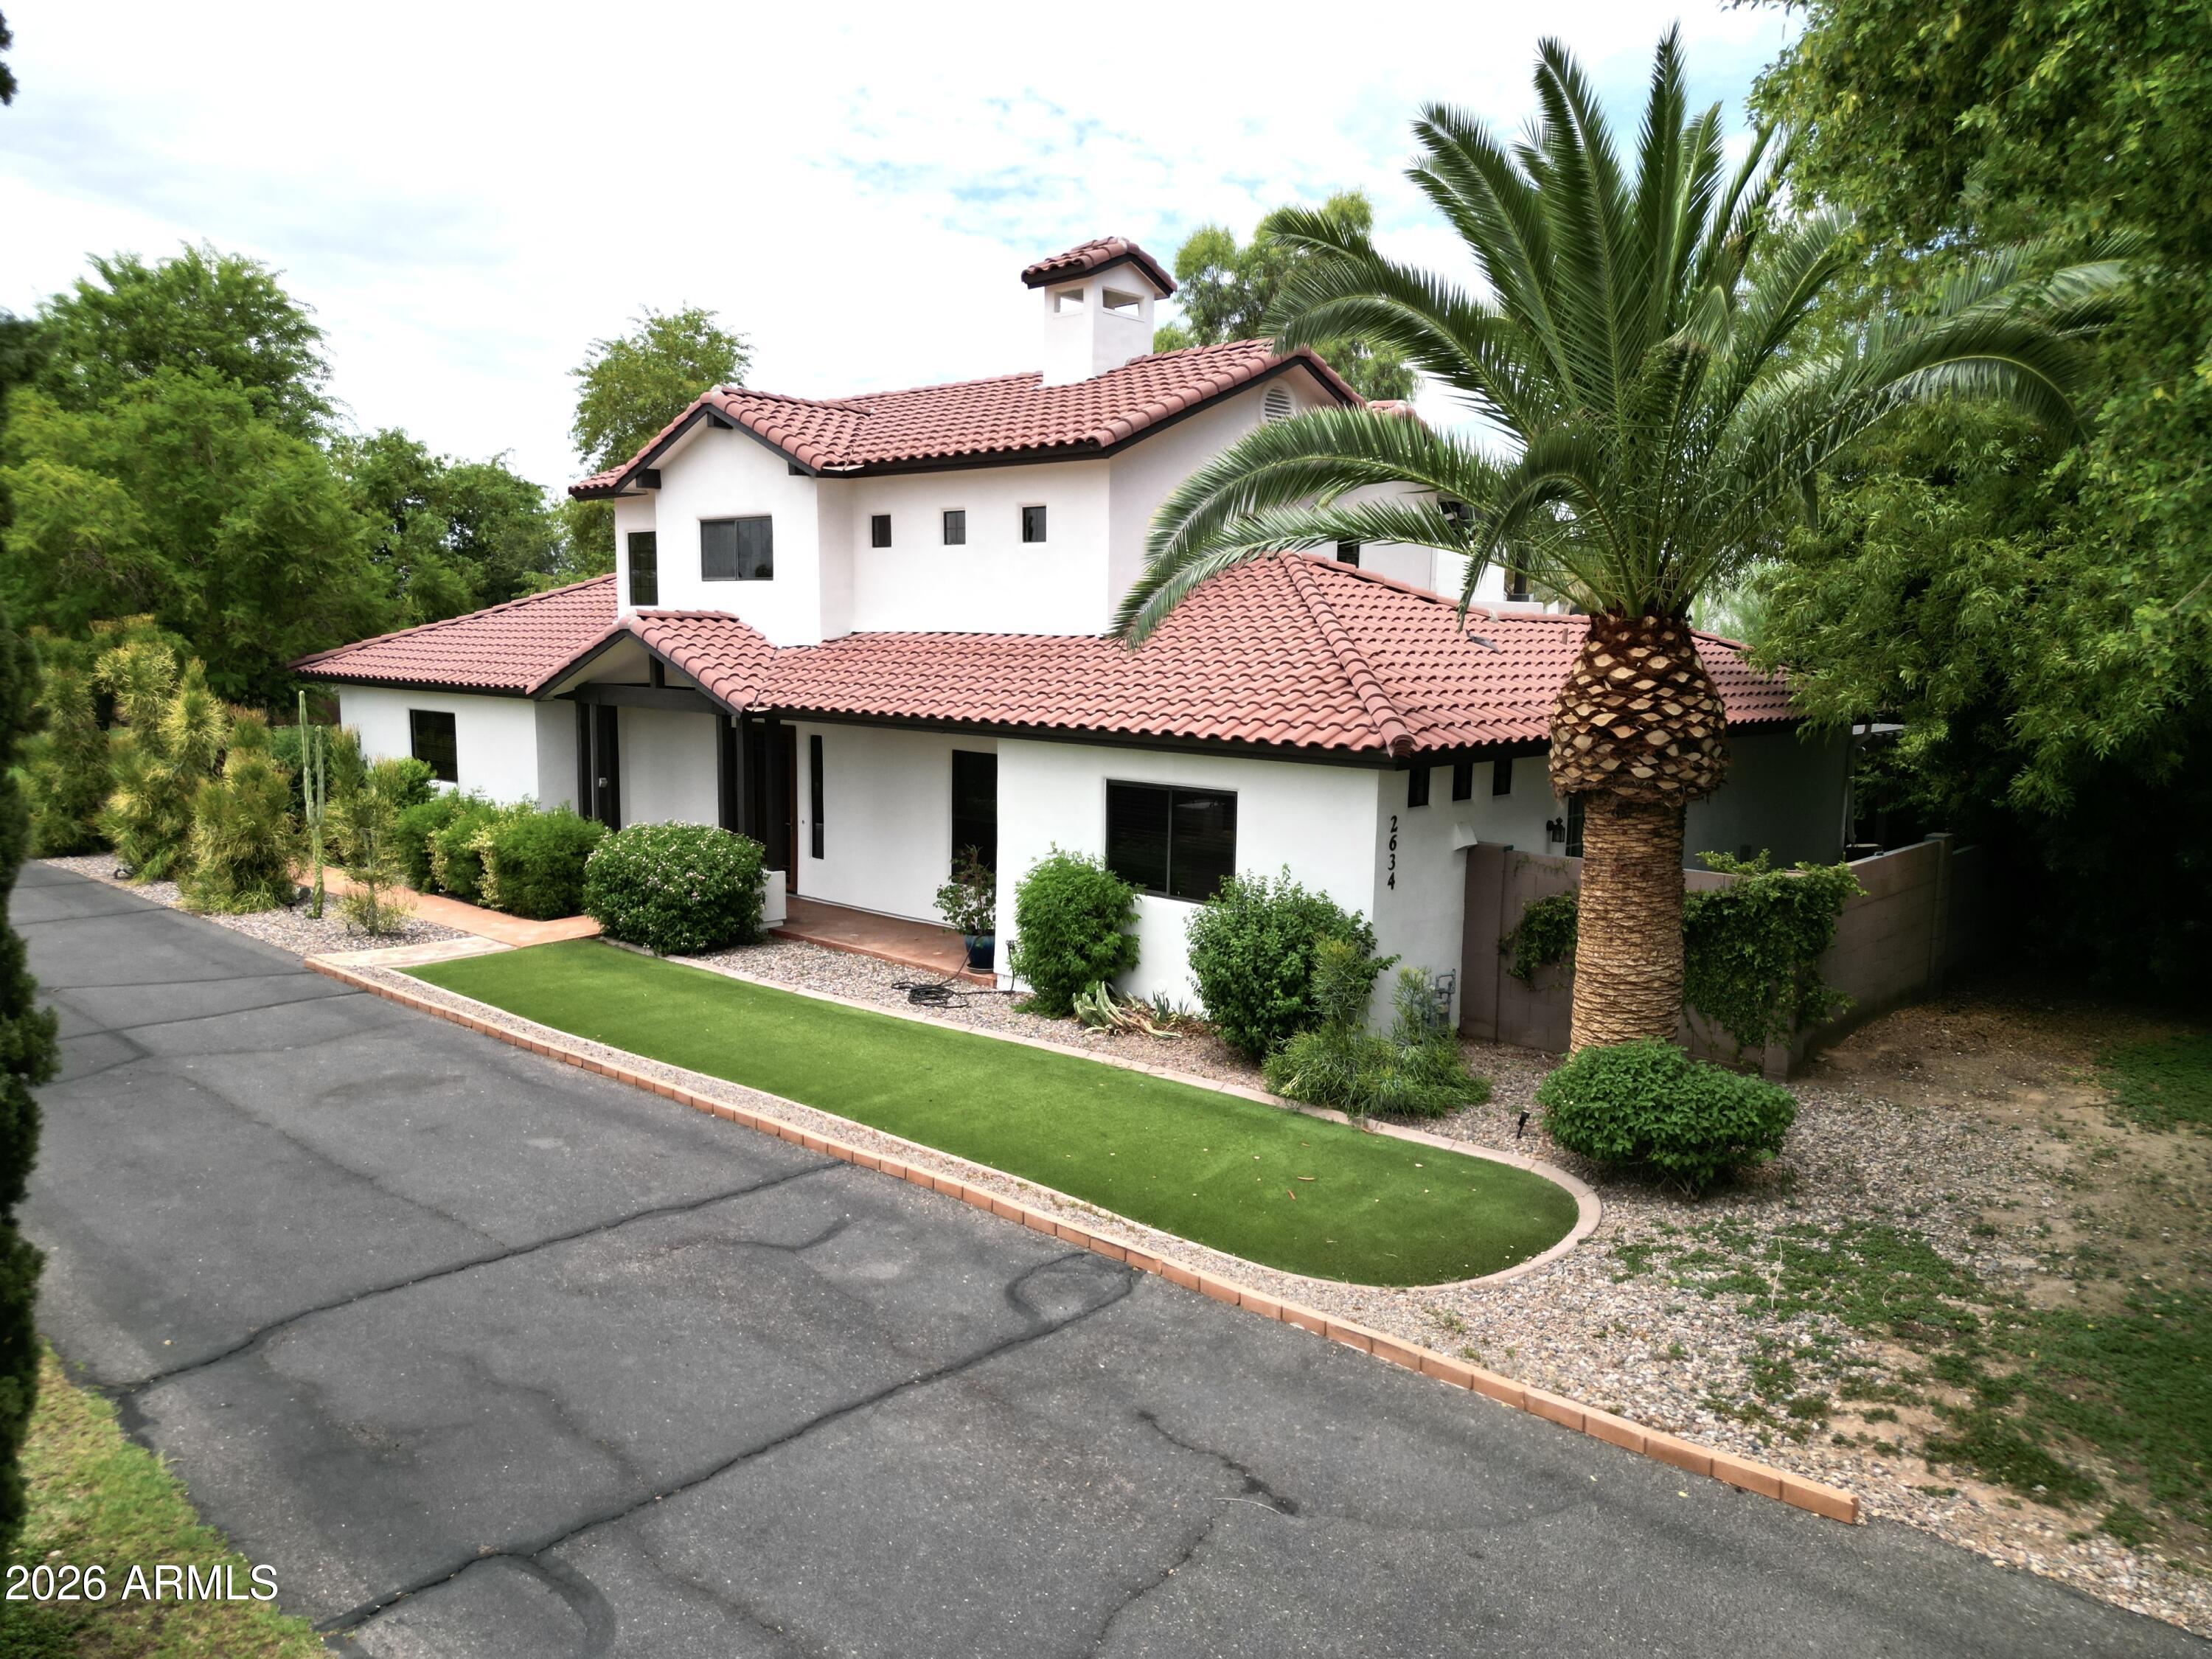
Phoenix
2634 N 52ND Street
4 Beds
3 Baths
3,106 Sq.Ft.
$1,845,000
MLS#: 7055139
