15130 E MIRAVISTA Drive

Fountain Hills, AZ 85268

Contemporary

Fountain Hills, AZ 85268
15130 E MIRAVISTA Drive

$2,000,000

MLS#: 7039640

Status: Active

Listing provided by: SERHANT.

Listing agent phone: None

Last update: 22 hours ago

On site: a month ago

EAGLE MOUNTAIN 13 - Residential

About

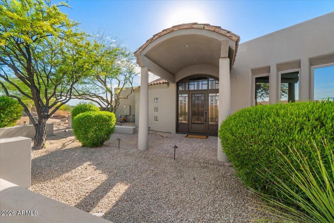
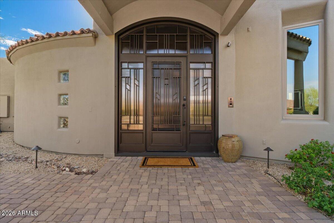
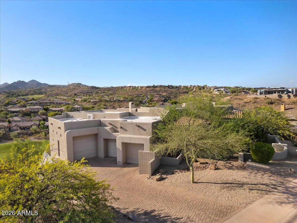
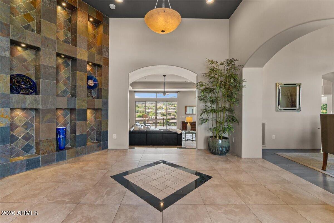
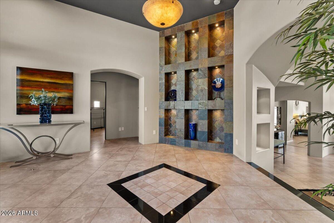
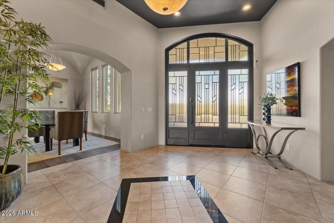
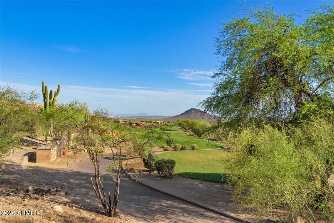
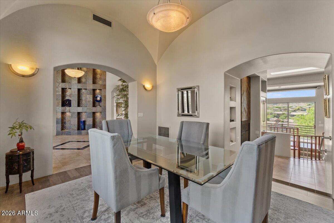
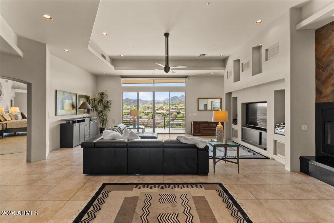
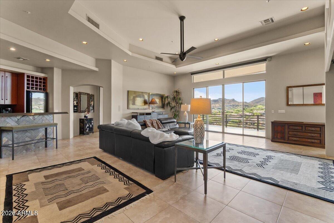
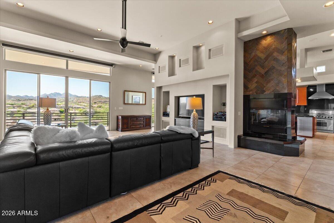
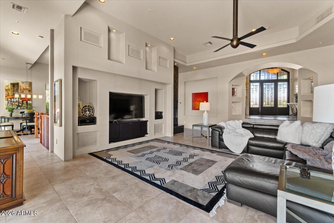
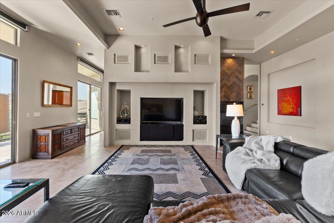
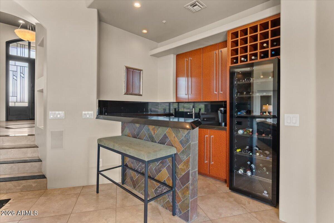
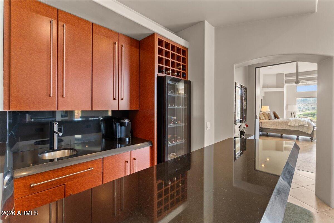
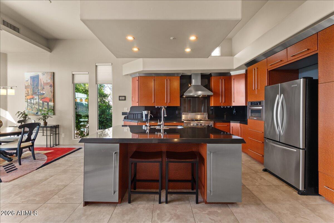
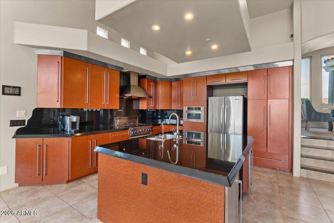
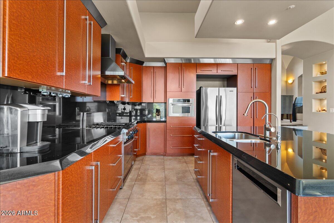
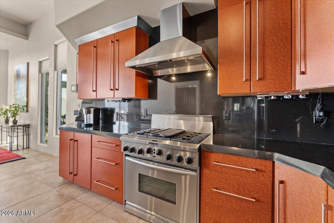
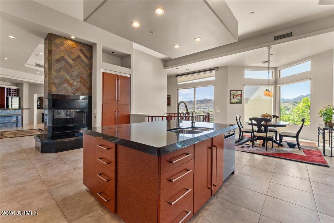
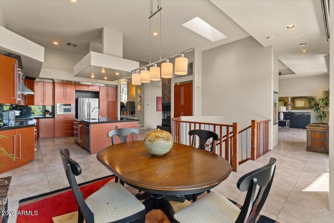
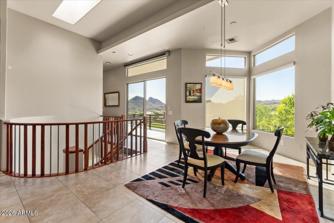
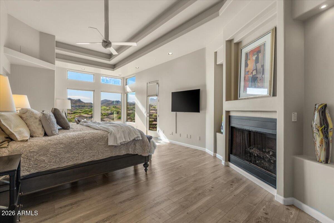
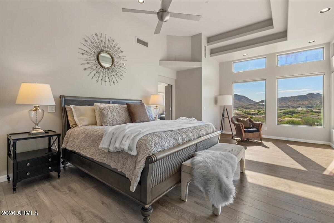
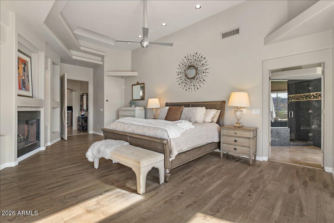
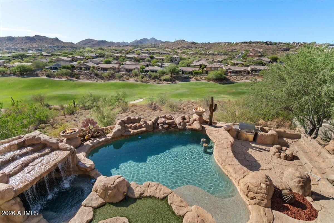
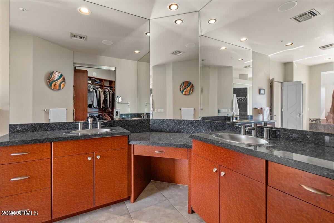
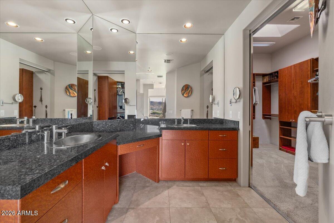
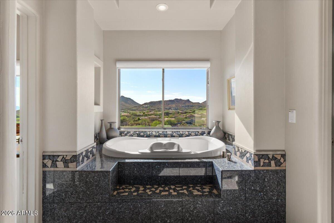
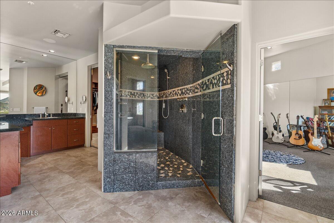
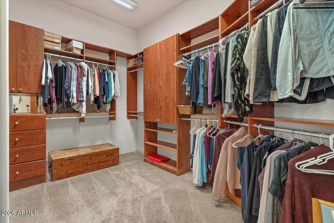
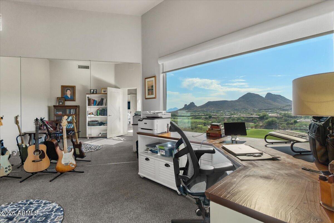
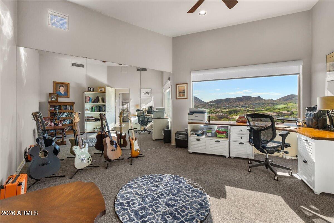
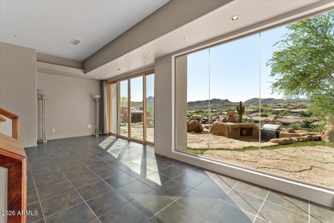
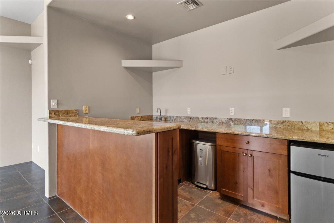
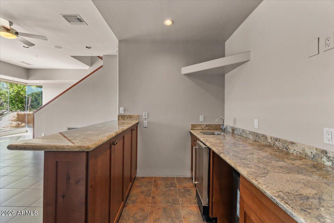
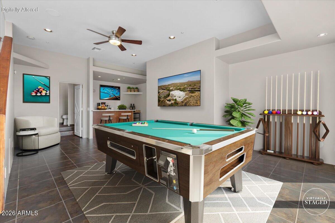
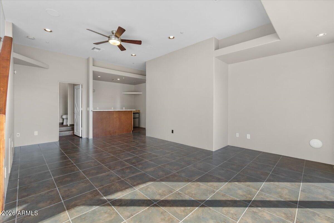
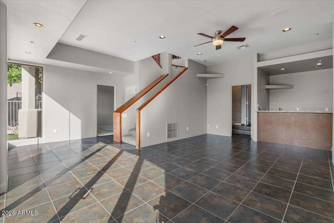
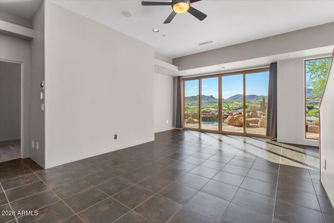
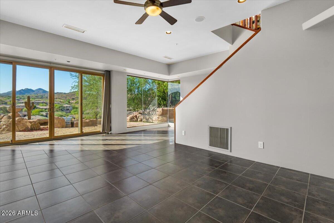
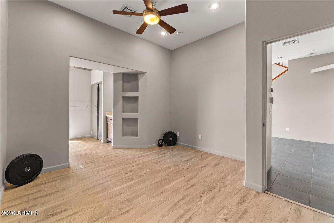
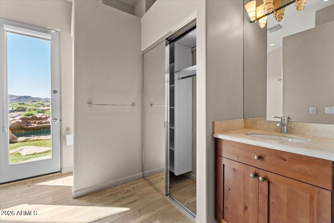
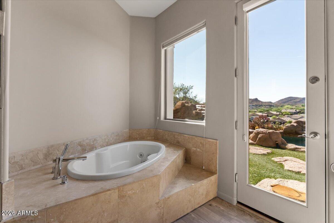
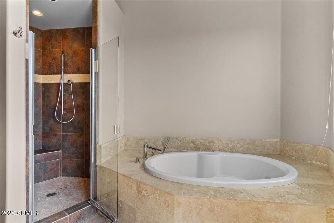
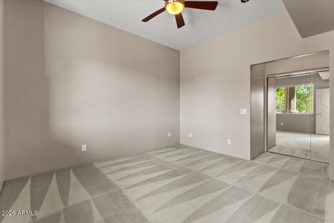
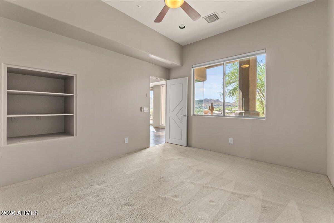
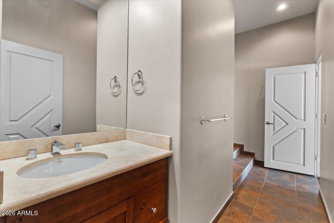
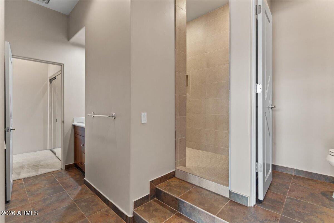
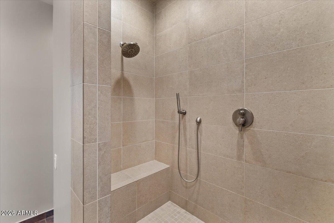
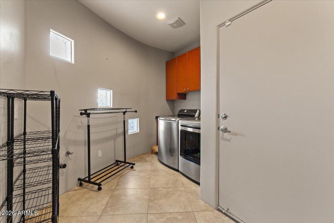
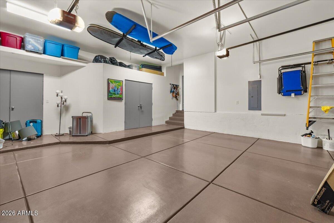
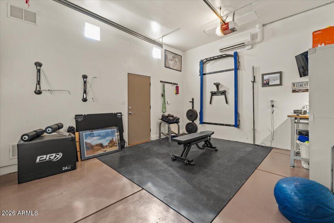
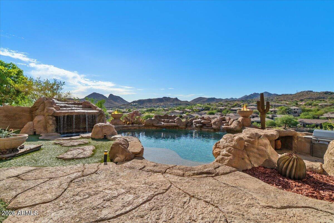
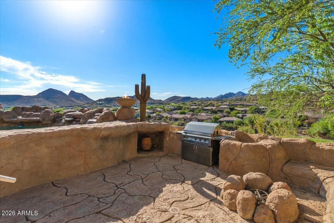
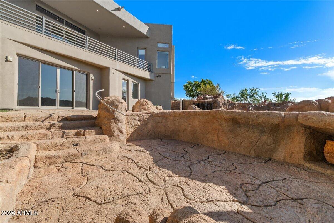
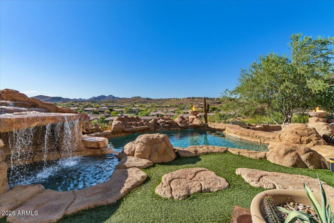
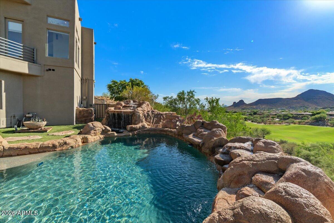
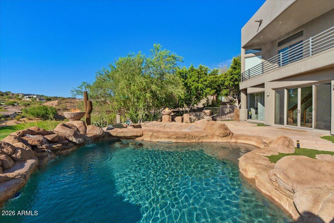
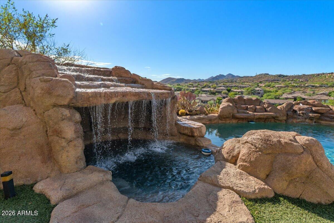
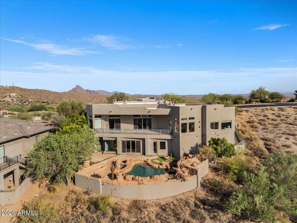
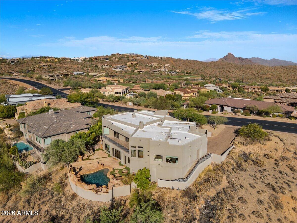
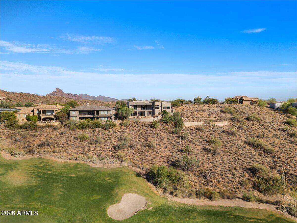
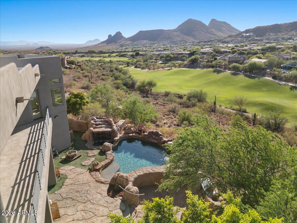
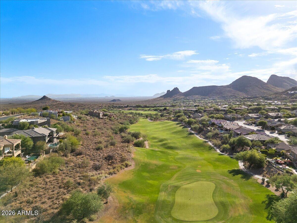
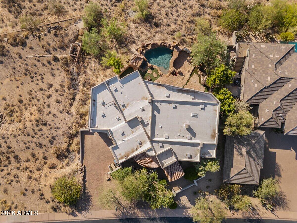
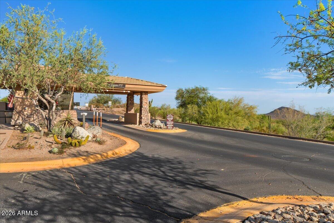
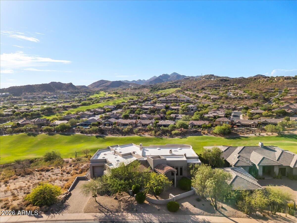
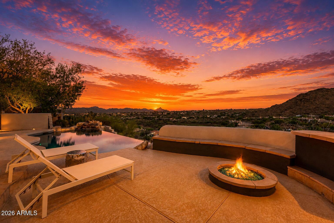
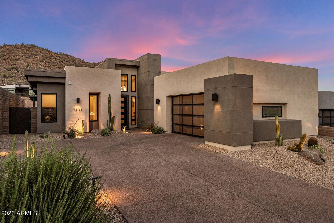
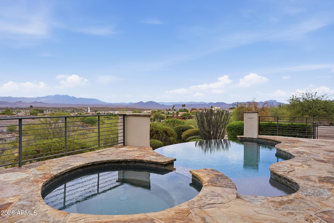
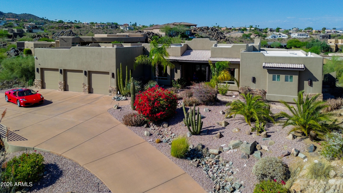
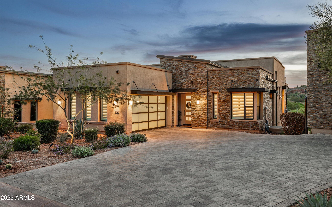
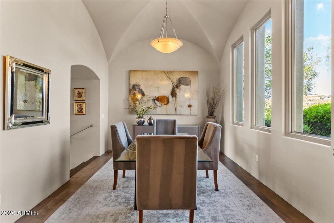
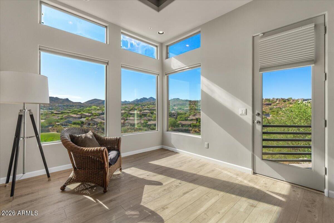
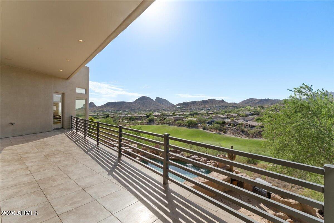
Fairway frontage, panoramic desert skies, and a backyard built for the Arizona good life -- this is the kind of address that earns its reputation. Set directly on the 2nd fairway of the prestigious Eagle Mountain Golf Club within a private gated community, this 4,553 square foot single-family residence commands sweeping views of the golf course, surrounding mountains, and glittering city lights from an elevated vantage point that defines the Fountain Hills luxury market. The north-facing backyard is a true outdoor retreat, featuring a sparkling pool and spa, generous patio space, and a built-in barbecue -- all framed by breathtaking desert vistas that frame the transition from sunrise to dusk. Inside, the open floor plan spans multiple levels, with a walkout lower level that connects living spaces directly to the resort-style yard, creating an effortless indoor-outdoor experience ideal for both intimate evenings and large-scale entertaining. 3 bedrooms, 3.5 bathrooms, and 3 fireplaces anchor the home's warmth and scale, while refined finishes including granite counters, a kitchen island with breakfast bar, wet bar, central vacuum, high ceilings, and a balcony with commanding views reflect the craftsmanship and design. Minutes from Fountain Hills dining, shopping, hiking trails, Scottsdale, and the Mayo Clinic, this is golf course living elevated.

Property

Beds

3

Full Baths

3

1/2 Baths

1

Year Built

2003

Sq.Footage

4,553

Features

Features & Amenities

Interior

  • Other Interior Features

    High Speed Internet, Granite Counters, Double Vanity, Eat-in Kitchen, Breakfast Bar, Central Vacuum, Wet Bar, Kitchen Island, High Ceilings

  • Total Bedrooms

    3

  • Bathrooms

    3

  • 1/2 Bathrooms

    1

  • Basement YN

    YES

  • Cooling YN

    YES

  • Cooling

    Central Air, Ceiling Fan(s)

  • Fireplace YN

    YES

  • Heating YN

    YES

  • Heating

    Natural Gas

  • Pet friendly

    N/A

Exterior

  • Garage

    Yes

  • Garage spaces

    3

  • Construction Materials

    Stucco, Frame

  • Other Exterior Features

    Barbecue, Balcony, Built-in Barbecue

  • Parking

    Garage Door Opener, Direct Access, Garage Faces Side

  • Patio and Porch Features

    Patio

  • Pool

    Yes

  • Pool Features

    Outdoor Pool

  • View

    City, Golf Course, City Lights, Mountain(s)

Area & Lot

  • Lot Features

    Desert Back, Desert Front, On Golf Course

  • Lot Size(acres)

    0.44

  • Lot Size(square feet)

    19,364

  • Property Type

    Residential

  • Property Sub Type

    Single Family Residence

  • Architectural Style

    Contemporary

Price

  • Sales Price

    $2,000,000

  • Tax Amount

    $5,907

  • Financing Options

    Cash, Conventional

  • Sq. Footage

    4,553

  • Price/SqFt

    $439

HOA

  • Association

    YES

  • Association Fee 2

    $75

  • Association Fee

    $542

  • Association Fee Frequency

    Quarterly

  • Association Fee 2 Frequency

    Quarterly

  • Association Fee Includes

    N/A

Property Resources

  • Horse Property

    NO

School District

  • Elementary School

    Fountain Hills Unified District

  • Middle School

    Fountain Hills Middle School

  • High School

    Fountain Hills High School

Property Features

  • Stories

    2

  • Accessibility Features

    Therapeutic Whirlpool

  • Ownership

    Fee Simple

  • Sewer

    Public Sewer

  • Tax Lot

    4

  • Water Source

    Public

Schedule

Schedule a Showing

Showing scheduled successfully.

What is 3 + 4 ?


Change time

Mortgage calculator

Estimate your monthly mortgage payment, including the principal and interest, property taxes, and HOA. Adjust the values to generate a more accurate rate.

Your payment

Principal and Interest:

$

Property taxes:

$

HOA fees:

$

Total loan payment:

$

Total interest amount:

$

Location

  • County

    Maricopa

  • Elementary School

    Fountain Hills Unified District

  • Middle School

    Fountain Hills Middle School

  • High School

    Fountain Hills High School

Listing Courtesy of Elizabeth Ellen Melichar , SERHANT.

RealHub Information is provided exclusively for consumers' personal, non-commercial use, and it may not be used for any purpose other than to identify prospective properties consumers may be interested in purchasing. All information deemed reliable but not guaranteed and should be independently verified. All properties are subject to prior sale, change or withdrawal. RealHub website owner shall not be responsible for any typographical errors, misinformation, misprints and shall be held totally harmless.

Agent Kelly Hammer

Kelly Hammer

Associate Broker / RealtorĀ®

Call Kelly today to schedule a private showing.


* Listings on this website come from the FMLS IDX Compilation and may be held by brokerage firms other than the owner of this website. The listing brokerage is identified in any listing details. Information is deemed reliable but is not guaranteed. If you believe any FMLS listing contains material that infringes your copyrighted work please click here to review our DMCA policy and learn how to submit a takedown request.Ā© 2024 FMLS.

Properties

Related properties

Price reduced
Where Every Sunset Feels Like a Celebration, and Every Night Brings the Stars There's something different about life when every day ends with a view like this. The pace slows. Dinner lasts a little longer. Friends don't rush home. You find yourself stepping outside each evening, not because you planned to, but because another Arizona sunset is simply too beautiful to miss, and because once the sky goes dark, the stars come out like almost nowhere else. That last part isn't an accident. Fountain Hills is one of the world's few International Dark Sky Communities, and one of only two sitting this close to a major city. The McDowell Mountains shield the town from the glow of Phoenix, so on a clear night you can still see the Milky Way from your own backyard. And yet you're just about 30 minutes from Phoenix Sky Harbor, remote in feel, effortless in reach. Tucked into the prestigious Sunridge Canyon community, this exceptional single-level estate was designed around the moments that matter most. Approximately 4,200 square feet total, including a beautifully appointed detached luxury casita with private courtyard.
Perfect for multigenerational living, long-term guests, an executive home office, an artist's studio, or a private retreat for college-aged children. 
The backyard is where this home truly comes alive. A negative-edge pool seems to spill toward the horizon, framed by McDowell Mountain rising close to the north and Red Mountain glowing in the distance. The covered patio, outdoor kitchen, built-in grill, refrigerator, bar, and gas fireplace create a setting where birthdays become traditions, holidays become unforgettable, and ordinary evenings feel like a weekend getaway. There's even a daily gift you won't find in the listing photos: the nearby mountain draws a soft thermal breeze across the patio most afternoons, nature's own air conditioning right when you want it. And from this same patio, you'll catch the signature view of the Fountain Hills fountain, an everyday reminder of where you are. Inside, expansive windows frame the same sweeping mountain and fountain views, filling the home with natural light. The great room, anchored by a gas fireplace, flows effortlessly into the kitchen and dining area, making every gathering feel connected. A dedicated home office offers a quiet place to work, while the entertainment lounge with its pool table quickly becomes everyone's favorite room. The primary suite is a private retreat with direct patio access, a spa-inspired bathroom, and a generous walk-in closet, creating a peaceful place to begin and end each day. Then there's the detached casita. Not simply a guest house, but a space that changes with every season of life. Complete with its own living room, wet bar, refrigerator, full bathroom, and a dedicated cinema room that doubles beautifully as a guest bedroom, it lets visitors stay close while keeping their own privacy, comfortably apart from the main living areas. Connected by its own charming courtyard with a fireplace, it can become an elegant guest retreat, a private mother-in-law suite, an executive office, a creative studio, or the dream space every teenager wishes they had. Some homes are designed to impress. Others are designed to be lived in. This one manages to be both, grand enough to take your breath away, comfortable enough that you never want to leave. Set on a quiet, low-traffic street where many homes are seasonal residences, it offers the calm, well-kept, lock-and-leave ease that makes Fountain Hills so sought after. It's where grandchildren ask to spend the weekend. Where friends stay until the stars come out, and then a while longer, because here, the stars are worth staying for. Where working from home doesn't feel like work. Where every room has a purpose, but every window reminds you why you chose Arizona. Because the most memorable homes aren't defined by their square footage. They're defined by the life that's lived inside them. Where every sunset feels like a celebration, and every night brings the stars.
#7050224

Fountain Hills

15205 E SUNDOWN Drive

4 Beds

4 Baths

4,249 Sq.Ft.

$1,649,900

MLS#: 7050224

Experience refined desert luxury in this spectacular, extensively upgraded Toll Brothers residence in coveted Adero Canyon, where breathtaking canyon views, resort-inspired outdoor living, and timeless craftsmanship define every space. Showcasing over $739,000 in premium builder upgrades and custom after-market enhancements, this thoughtfully designed split floorplan offers two private ensuite bedrooms plus a private executive office, providing the ideal balance of comfort, privacy, and flexibility. Chef's kitchen features Wolf appliances, 48'' Sub-Zero refrigerator, Taj Mahal quartzite waterfall island and countertops, ceiling-height full-overlay maple cabinetry, and a True dual-zone wine refrigerator. Elegant wide-plank hardwood flooring, a dramatic linear fireplace, 14.5 ft ceilings, solid-core doors, white interior framed Anderson windows, automated Lutron shades and lighting, ELAN whole-home automation, designer lighting, and integrated audio. The climate-controlled epoxy garage includes EV charging prewire. Outdoors, relax on the expansive covered patio with heated spa, custom lighting and water feature, pergola, built-in BBQ and cooktop, fire feature, outdoor entertainment, and wrought-iron view fencing designed to maximize spectacular canyon vistas. Every detail was thoughtfully selected to create a retreat that seamlessly blends timeless design, modern technology, and effortless Arizona indoor-outdoor living.

Enjoy direct access to Adero Canyon trailheads, proximity to world-class golf and Fountain Hills dining, and the option to join the Adero Resort & Spa for fitness, tennis, pickleball, and resort amenities.

Comprehensive list of luxury features listed in Documents Tab in MLS.
#7048554

Fountain Hills

14166 E HIGHLAND Avenue

2 Beds

2 Baths

2,092 Sq.Ft.

$1,700,000

MLS#: 7048554

You dreamed it--now make it your reality. Experience unparalleled privacy, breathtaking panoramic views, and exceptional custom craftsmanship in this extraordinary hillside estate. Nestled on more than 3 acres of pristine Sonoran Desert, this remarkable residence offers the perfect balance of luxury, comfort, quality, and functionality. A long driveway creates an exclusive access, setting the home well apart from the street and neighboring properties for a true sense of privacy.  Enter through the tranquil gated courtyard and discover thoughtfully designed living spaces where expansive windows frame spectacular mountain, desert, and city views from nearly every room. The inviting great room, anchored by a beautiful fireplace, flows seamlessly into the gourmet kitchen and dining area, creating an ideal setting for everyday living and effortless entertaining. The chef's kitchen features premium appliances, abundant custom cabinetry, generous counter space, and an oversized island designed for gathering with family and friends.
The luxurious primary suite is a private retreat, thoughtfully separated from the secondary bedrooms and complete with its own fireplace, spa-inspired bath, oversized walk-in closet, and direct access to the upper view patio. Two additional bedrooms each offer en-suite bathrooms and walk-in closets, providing exceptional comfort and privacy for family or guests.
A fully equipped attached guest apartment offers incredible flexibility with its own HVAC system, kitchenette, living room, bedroom, and private bath--ideal for multigenerational living, extended guests, or a private home office. A dedicated office near the entry, a versatile flex room perfect for a gym or hobby space, and an additional lower-level suite with a full bath and direct access to the backyard provide endless possibilities to fit your lifestyle.
Step outside to a backyard unlike any other. The resort-style outdoor living space showcases a negative-edge pool, spillover spa, fire pit, built-in BBQ, and multiple entertaining areas--all perfectly positioned to capture unobstructed views of Four Peaks, surrounding mountain ranges, The Fountain, sparkling city lights, and unforgettable Arizona sunsets. The seamless indoor-outdoor design creates an extraordinary setting for relaxing, entertaining, and appreciating the beauty of the desert landscape.
With no HOA, exceptional construction, unmatched privacy, and some of the most captivating views Arizona has to offer, this one-of-a-kind estate delivers a luxury lifestyle that is truly beyond compare. This is more than a home--it is an experience that must be seen in person to be fully appreciated.
#7048474

Fountain Hills

12558 N FOUNTAIN HILLS Boulevard

4 Beds

5 Baths

4,933 Sq.Ft.

$2,175,000

MLS#: 7048474

Perched atop 1.103 acres, Stone Ridge Estate offers breathtaking 360° mountain views including Four Peaks, stunning sunrises, sunsets, and star-filled skies. Built by Echelon Fine Homebuilders, this luxury estate features travertine floors, wood columns w/stone accents, shutters throughout, & a dramatic stone fireplace. Chef's kitchen boasts Viking appliances, granite counters, & a large oval island. Spacious primary retreat offers oversized walk-in shower & custom closet. Other bedrooms include ensuite baths w/ dual sinks. Entertainer's bar w/sink, ice maker, and 226-bottle temperature-controlled wine cellar. Resort-style backyard features heated pool/spa, fire pit, outdoor shower, Grand Turbo Grill, Smoker/BBQ, authentic Italian pizza oven, and more. Oversized cooled 3-car garage Fountain Hills, AZ attracts homebuyers with its quiet, scenic atmosphere, featuring stunning McDowell Mountain views, the iconic 560-foot fountain, and a top-tier "Dark Sky" designation for stargazing. Buyers are drawn to the outdoor lifestyle, including extensive hiking trails at Adero Canyon, championship golf, and proximity to Saguaro Lake.

Perched high atop its own private hillside, Stone Ridge Estate offers a rare opportunity to live like royalty surrounded by breathtaking 360-degree mountain views stretching across four peaks. From unforgettable sunrises and fiery Arizona sunsets to moonrises over Four Peaks and incredible star-filled skies, this extraordinary estate delivers a truly unmatched lifestyle.

Crafted by Echelon Fine Homebuilders, this architectural masterpiece showcases exceptional craftsmanship and luxurious Southwestern elegance throughout. Rich travertine and wood flooring, dramatic wood columns with stone accents, custom shutters, and a stunning stone fireplace create warmth and sophistication. Designed for entertaining on every scale, the grand dining room easily accommodates large gatherings while the distinguished chef's kitchen impresses with a magnificent oval island, granite counters, and a full Viking appliance package.

The luxurious primary retreat offers a spa-inspired oversized walk-in shower and custom walk-in closet. Each additional bedroom features its own ensuite bath with dual sinks, providing comfort and privacy for family and guests. The entertainer's bar includes a sink, ice maker, and a 226-bottle temperature-controlled wine cellar.

Resort-style outdoor living reaches another level with a heated pool and spa featuring Pentair ScreenLogic controls, outdoor shower, expansive patios, large gas fire pit, and one-of-a-kind outdoor kitchen complete with 10 burner Grand Turbo Gas Grill and side burner, Separate BBQ/smoker,  and an authentic Italian pizza oven. Whether hosting unforgettable gatherings or enjoying peaceful evenings under the stars, this backyard is truly exceptional.

Additional highlights include an oversized evaporative-cooled 3-car garage and a new roof completed in 2025. Simply fabulous in every way, Stone Ridge Estate is luxury desert living at its finest.

Full roof recoated in 2025.
#7026486

Fountain Hills

15334 E SUNBURST Drive

4 Beds

4 Baths

4,196 Sq.Ft.

$2,100,000

MLS#: 7026486

OWNER MAY CARRY! Experience luxury desert living in this exceptional 3 bed, 3.5 bath townhome located in the prestigious Overlook at Firerock community. This home's open-concept floor plan seamlessly connects indoor and outdoor living, featuring dramatic corner sliding glass doors that open to an expansive patio--perfect for entertaining or relaxing while taking in breathtaking views of the 18th hole at Firerock Country Club, surrounding mountains, and unforgettable sunsets. The main level offers a spacious primary suite with a luxurious bath and large walk-in closet, a hidden walk-in pantry, and a secondary bedroom with an en suite bath. The picturesque kitchen boasts high-end finishes, custom cabinetry, and elegant details throughout. Downstairs, the large living/game room with a wet bar and another set of sliding glass doors opens to a private spool (spa + pool) area overlooking the lush golf course. The lower level also features the third bedroom, the third bathroom, and a great "flex" room that could be used as an office or workout room, or even an additional bedroom (just without a window or closet). Additional highlights include two brand-new full HVAC systems (installed in 2025), premium materials and craftsmanship throughout, and thoughtful design that balances sophistication and comfort. This home truly has it all luxury, views, and an incredible location.
#6946468
Fountain Hills

15941 E RIDGESTONE Drive

3 Beds

3 Baths

3,668 Sq.Ft.
$1,799,000

MLS#: 6946468

To Be Built: The bright foyer of the Catteau opens immediately onto the impressively spacious great room and casual dining area, with desirable access to both the front yard and expansive rear covered patio. The well-appointed kitchen is enhanced by a large center island with breakfast bar, plenty of counter and cabinet space, and sizable walk-in pantry. The secluded primary bedroom suite is highlighted by private access to the rear covered patio, a generous walk-in closet, and a splendid primary bath with dual-sink vanity, luxe shower with seat and drying area, linen storage, and private water closet. Secondary bedrooms feature private baths. Additional highlights include a convenient powder room and everyday entry, centrally located laundry, and additional storage.
#7043662

Fountain Hills

14124 E HARMONY Lane

3 Beds

3 Baths

2,974 Sq.Ft.

$1,877,995

MLS#: 7043662

Wake up every day surrounded by the quiet beauty of Adero Canyon. This home sits on one of the community's premier lots, giving you the kind of mountain views that make mornings feel slower and evenings feel softer. The single-level layout feels open and effortless with vaulted ceilings and sunlight pouring through the windows. Every detail has been cared for, and the home feels fresh, modern, and ready to enjoy.

The kitchen is the natural gathering place with its generous island, abundant storage, stainless appliances, and walk-in pantry. It opens to a relaxed living and dining space anchored by a sleek fireplace that sets the tone for cozy nights in or easy entertaining.

Slide open the 4-panel door and step into a backyard designed for pure enjoyment. The custom pool and spa sparkl against the desert backdrop, and the Pentair automation system lets you control heating and cooling right from your phone. It's the kind of space that invites long afternoons, sunset swims, and quiet mornings with coffee.

The primary suite feels like its own retreat, set apart from the two additional ensuite bedrooms. Guests can enjoy their own private casita with a separate entrance, perfect for weekend visitors or flexible use.

This Thaxton plan with casita is ideal for anyone who wants a lock-and-leave lifestyle without sacrificing luxury or views. Adero Canyon offers the peace of a gated community with direct access to nearby trailheads and quick proximity to Fountain Hills dining, golf, and The Adero Resort and Spa. Membership options open the door to fitness classes, a modern gym, tennis, pickleball, and both resort-style and lap pools.

This is the kind of home that blends ease, beauty, and connection to the outdoors in a way that feels effortless.
#7007109

Fountain Hills

14554 N VALENCIA Drive

4 Beds

4 Baths

2,974 Sq.Ft.

$2,100,000

MLS#: 7007109

Luxury New Construction with Expansive Outdoor Potential in Fountain Hills
Nearly complete and just under 4,100 sq ft, this exceptional new-build residence is tucked away on a ½-acre cul-de-sac lot, offering privacy, space, and refined modern living in one of Fountain Hills' most sought-after settings.
Designed with a split floor plan, the home features 4 bedrooms and 3.5 baths, creating a seamless balance between open gathering spaces and private retreats. The grand great room is anchored by soaring vaulted ceilings, filling the home with natural light and creating an inviting atmosphere for both relaxed evenings and elevated entertaining.
The kitchen and living spaces are thoughtfully curated with sleek linear cabinetry, Monte Blanc quartzite surfaces throughout, and engineered wood flooring that adds warmth and continuity. Custom closets provide tailored storage solutions, blending form and function with understated elegance.
Outdoors, the expansive lot invites imagination  envision resort-style pool days, a private guest house for visitors, or a sport court for year-round recreation. With ample space to design your ideal outdoor retreat, this property offers a rare opportunity to create a truly personalized lifestyle.
A striking combination of modern design, generous scale, and future potential  this nearly completed luxury home is a must see.
#6982164

Fountain Hills

11617 N DAWNRIDGE Court

4 Beds

3 Baths

4,030 Sq.Ft.

$2,395,000

MLS#: 6982164

NEW POOL, NEW PRICE! This is the tri-fecta: An elegant 2022-built home, big mountain views, a 1300' guest residence PLUS a 10-car garage!  And now a pool!  On the main level, massive views of Four Peaks Mtn and 3 mountain ranges from the great room, bar & island kitchen, with 20' of glass sliders out to a 18x70' deck perfect for entertaining. A crowd-size dining room features storage for all your treasures.  3 suited bedrooms plus a den.  Primary suite offers views, spa like bath and large closet.  A 2-car garage upstairs, but downstairs a pull-through 8-car garage, shop and 1300' casita with living room & kitchen. Exceptionally built with high-efficiency foam insulation, solar power & mini splits allowing each room to be individually controlled.  Casita Furniture included. NO HOA
#6963666

Fountain Hills

15848 E PALOMINO Boulevard

4 Beds

4 Baths

4,619 Sq.Ft.

$2,150,000

MLS#: 6963666

Fairway frontage, panoramic desert skies, and a backyard built for the Arizona good life -- this is the kind of address that earns its reputation. Set directly on the 2nd fairway of the prestigious Eagle Mountain Golf Club within a private gated community, this 4,553 square foot single-family residence commands sweeping views of the golf course, surrounding mountains, and glittering city lights from an elevated vantage point that defines the Fountain Hills luxury market. The north-facing backyard is a true outdoor retreat, featuring a sparkling pool and spa, generous patio space, and a built-in barbecue -- all framed by breathtaking desert vistas that frame the transition from sunrise to dusk. Inside, the open floor plan spans multiple levels, with a walkout lower level that connects living spaces directly to the resort-style yard, creating an effortless indoor-outdoor experience ideal for both intimate evenings and large-scale entertaining. 3 bedrooms, 3.5 bathrooms, and 3 fireplaces anchor the home's warmth and scale, while refined finishes including granite counters, a kitchen island with breakfast bar, wet bar, central vacuum, high ceilings, and a balcony with commanding views reflect the craftsmanship and design. Minutes from Fountain Hills dining, shopping, hiking trails, Scottsdale, and the Mayo Clinic, this is golf course living elevated.

15130 E MIRAVISTA Drive

Message successfully sent.

I agree to receive email communication and understand I can unsubscribe at any time.

I agree to be contacted by The Mandy Gold Team | Haymore Real Estate LLC via call, email, and text for real estate services. To opt out, you can reply 'stop' at any time or reply 'help' for assistance. You can also click the unsubscribe link in the emails. Message and data rates may apply. Message frequency may vary. Privacy Policy

 - property

Send a message

Message successfully sent.

Reason for contacting?

I agree to receive email communication and understand I can unsubscribe at any time.

I agree to be contacted by The Mandy Gold Team | Haymore Real Estate LLC via call, email, and text for real estate services. To opt out, you can reply 'stop' at any time or reply 'help' for assistance. You can also click the unsubscribe link in the emails. Message and data rates may apply. Message frequency may vary. Privacy Policy

Sign In Sign Out

Virtual Assistant

Would you like to take the next step with this property? We can help you schedule a showing or virtual tour, or send you more details.

Yes, I would like more information.

Thank You for Your Reply, One of Our Agents will contact you as soon as possible

No, maybe later.

Thank you, you can always contact me via email, phone number or through the contact form.

Realhub AI

Lucy - Your AI-Powered Realtor

Update Your Temporary Password

Personalize your search

Enter your email and we'll notify you immediately when new listings match what you're looking for.

or enter email address

Already have an account ? Login here

Continue your home search

I agree to receive communications and understand I can unsubscribe at any time.

I agree to be contacted by The Mandy Gold Team | Haymore Real Estate LLC via call, email, and text for real estate services. To opt out, you can reply 'stop' at any time or reply 'help' for assistance. You can also click the unsubscribe link in the emails. Message and data rates may apply. Message frequency may vary. Privacy Policy

Already have an account ? Login here

We use cookies

We use cookies primarily for analytics to enhance your experience. By accepting, you agree to our use of these cookies. You can manage your preferences or learn more about our cookies policy.