1567 N Saguaro Cliffs Court

Tucson, AZ 85745
Contemporary

Tucson, AZ 85745
1567 N Saguaro Cliffs Court

$1,449,000

MLS#: 22617912

Status: Pending

Listing provided by: Citiea

Listing agent phone: None

Last update: 2 days ago

On site: a month ago

Saguaro Cliffs (1-61) - Residential

About

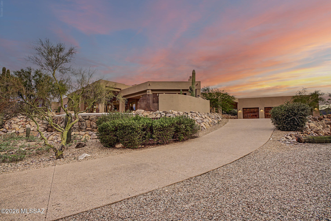
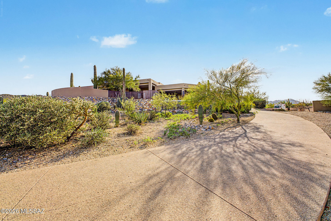
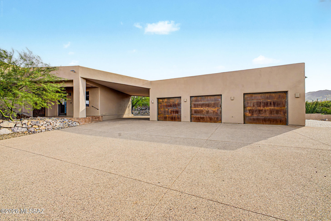
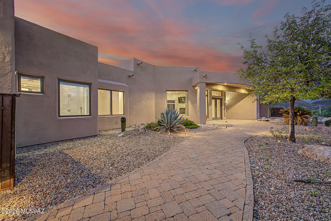
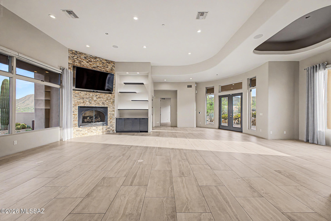
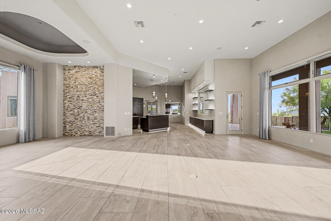
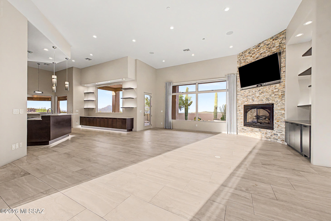
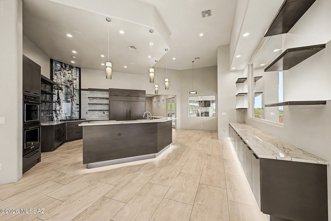
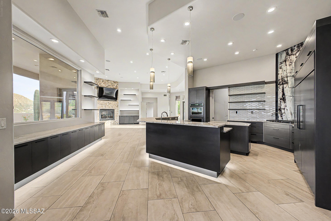
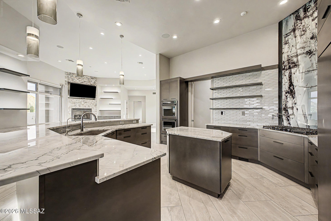
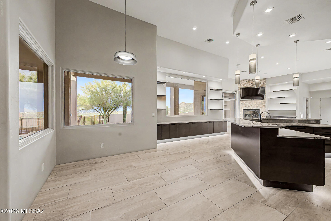
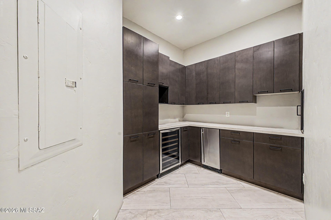
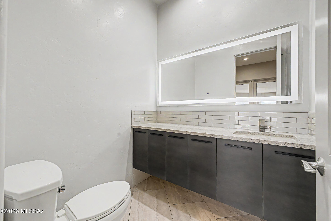
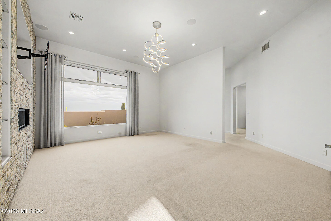
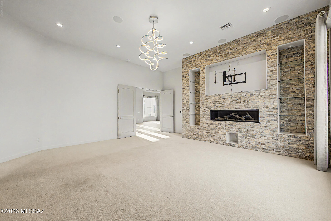
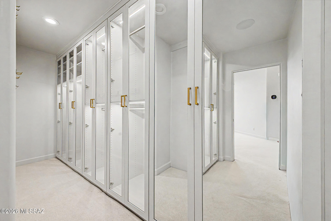
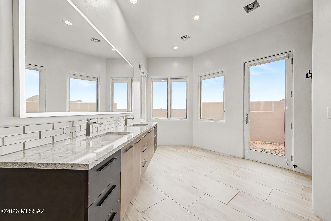
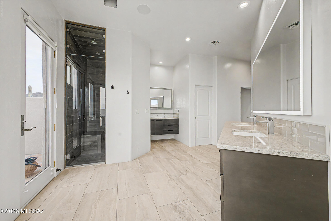
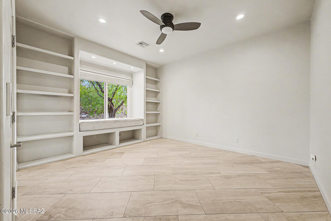
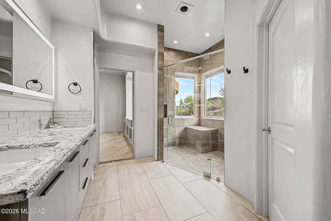
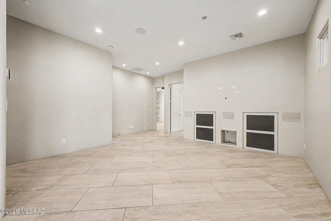
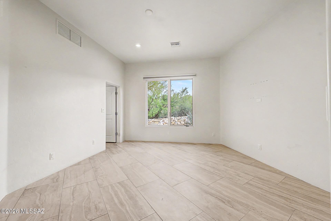
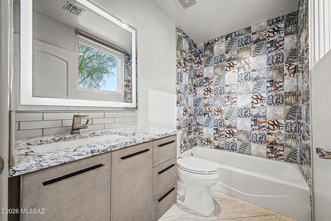
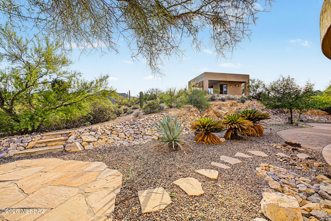
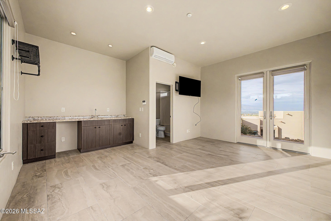
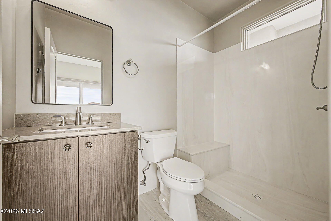
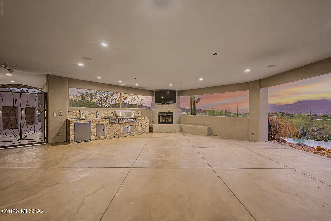
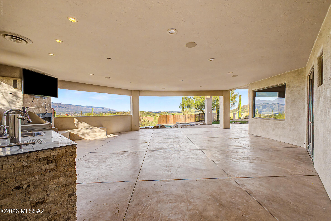
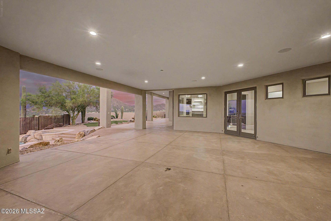
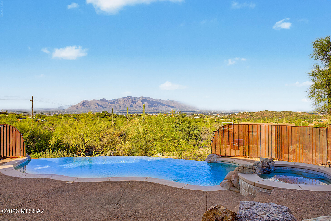
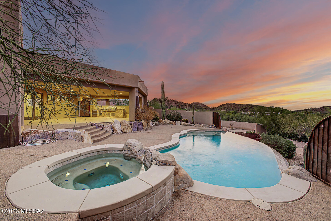
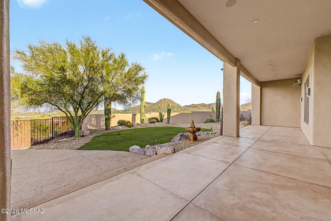
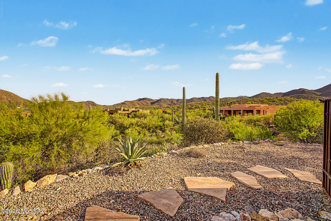
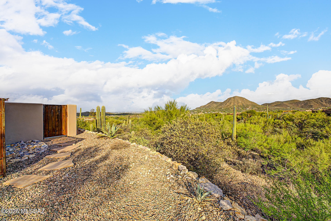
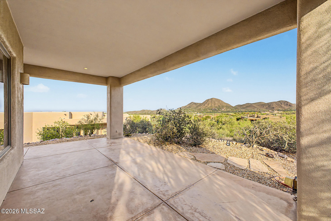
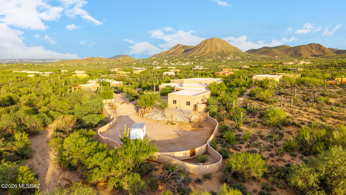
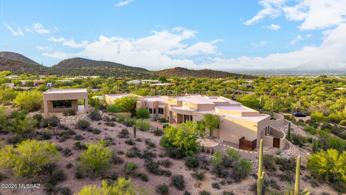
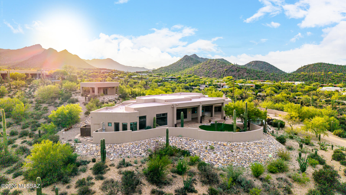
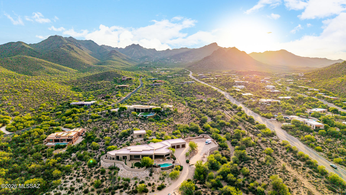
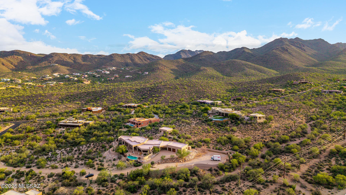
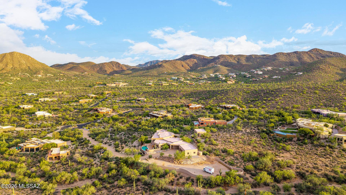
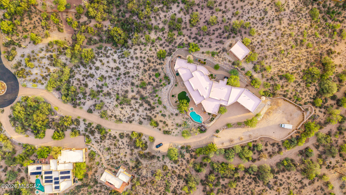
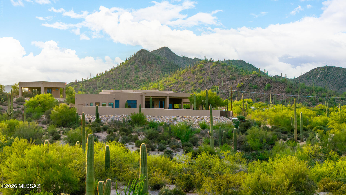
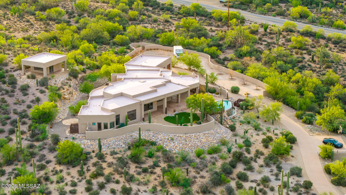
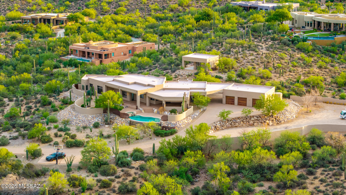
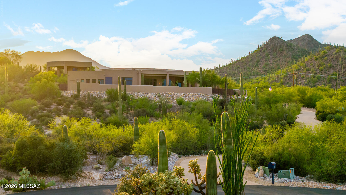
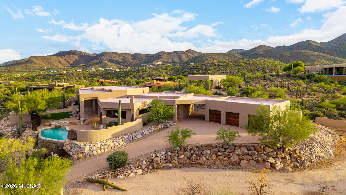
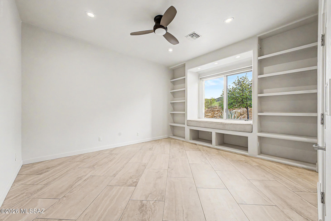
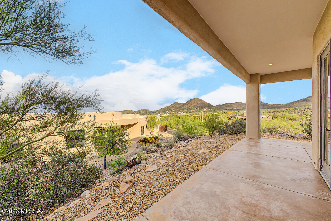
Ascend the stately aggregate drive to an extraordinary modern contemporary architectural masterpiece, gracefully perched atop a private three-acre, saguaro-studded hilltop with commanding panoramic views of the city skyline and surrounding mountain ranges. Masterfully designed and meticulously constructed with eco-friendly Structural Insulated Panels (SIPs), this exceptional residence embodies the perfect balance of cutting-edge sustainability, timeless sophistication, and uncompromising craftsmanship. A dramatic open-concept floor plan unfolds beneath soaring ceilings and expansive walls of glass that frame spectacular desert vistas while flooding the interiors with natural light. Gorgeous tile floors, designer fireplaces, bespoke custom cabinetry, chiseled granite countertops, and a curated collection of premium stainless-steel appliances create an atmosphere of refined elegance. Designed to blur the distinction between indoor and outdoor living, resort-inspired covered terrace featuring a fully appointed outdoor kitchen, multiple lounge and dining spaces, and a breathtaking negative-edge pool and spa that appear to spill seamlessly into the desert horizon. Every sunset becomes a private masterpiece, creating an unforgettable backdrop for both grand-scale entertaining and intimate evenings under the Arizona sky. Offering unparalleled privacy and tranquility without sacrificing convenience, this remarkable estate is located just six miles--approximately ten minutes--from the vibrant dining, arts, and cultural attractions of downtown, delivering an extraordinary lifestyle where world-class contemporary architecture meets the beauty of the Sonoran Desert.

Property

Beds

5
Full Baths

4

1/2 Baths

1

Year Built

2005

Sq.Footage

4,542

Features

Features & Amenities

Interior

  • Other Interior Features

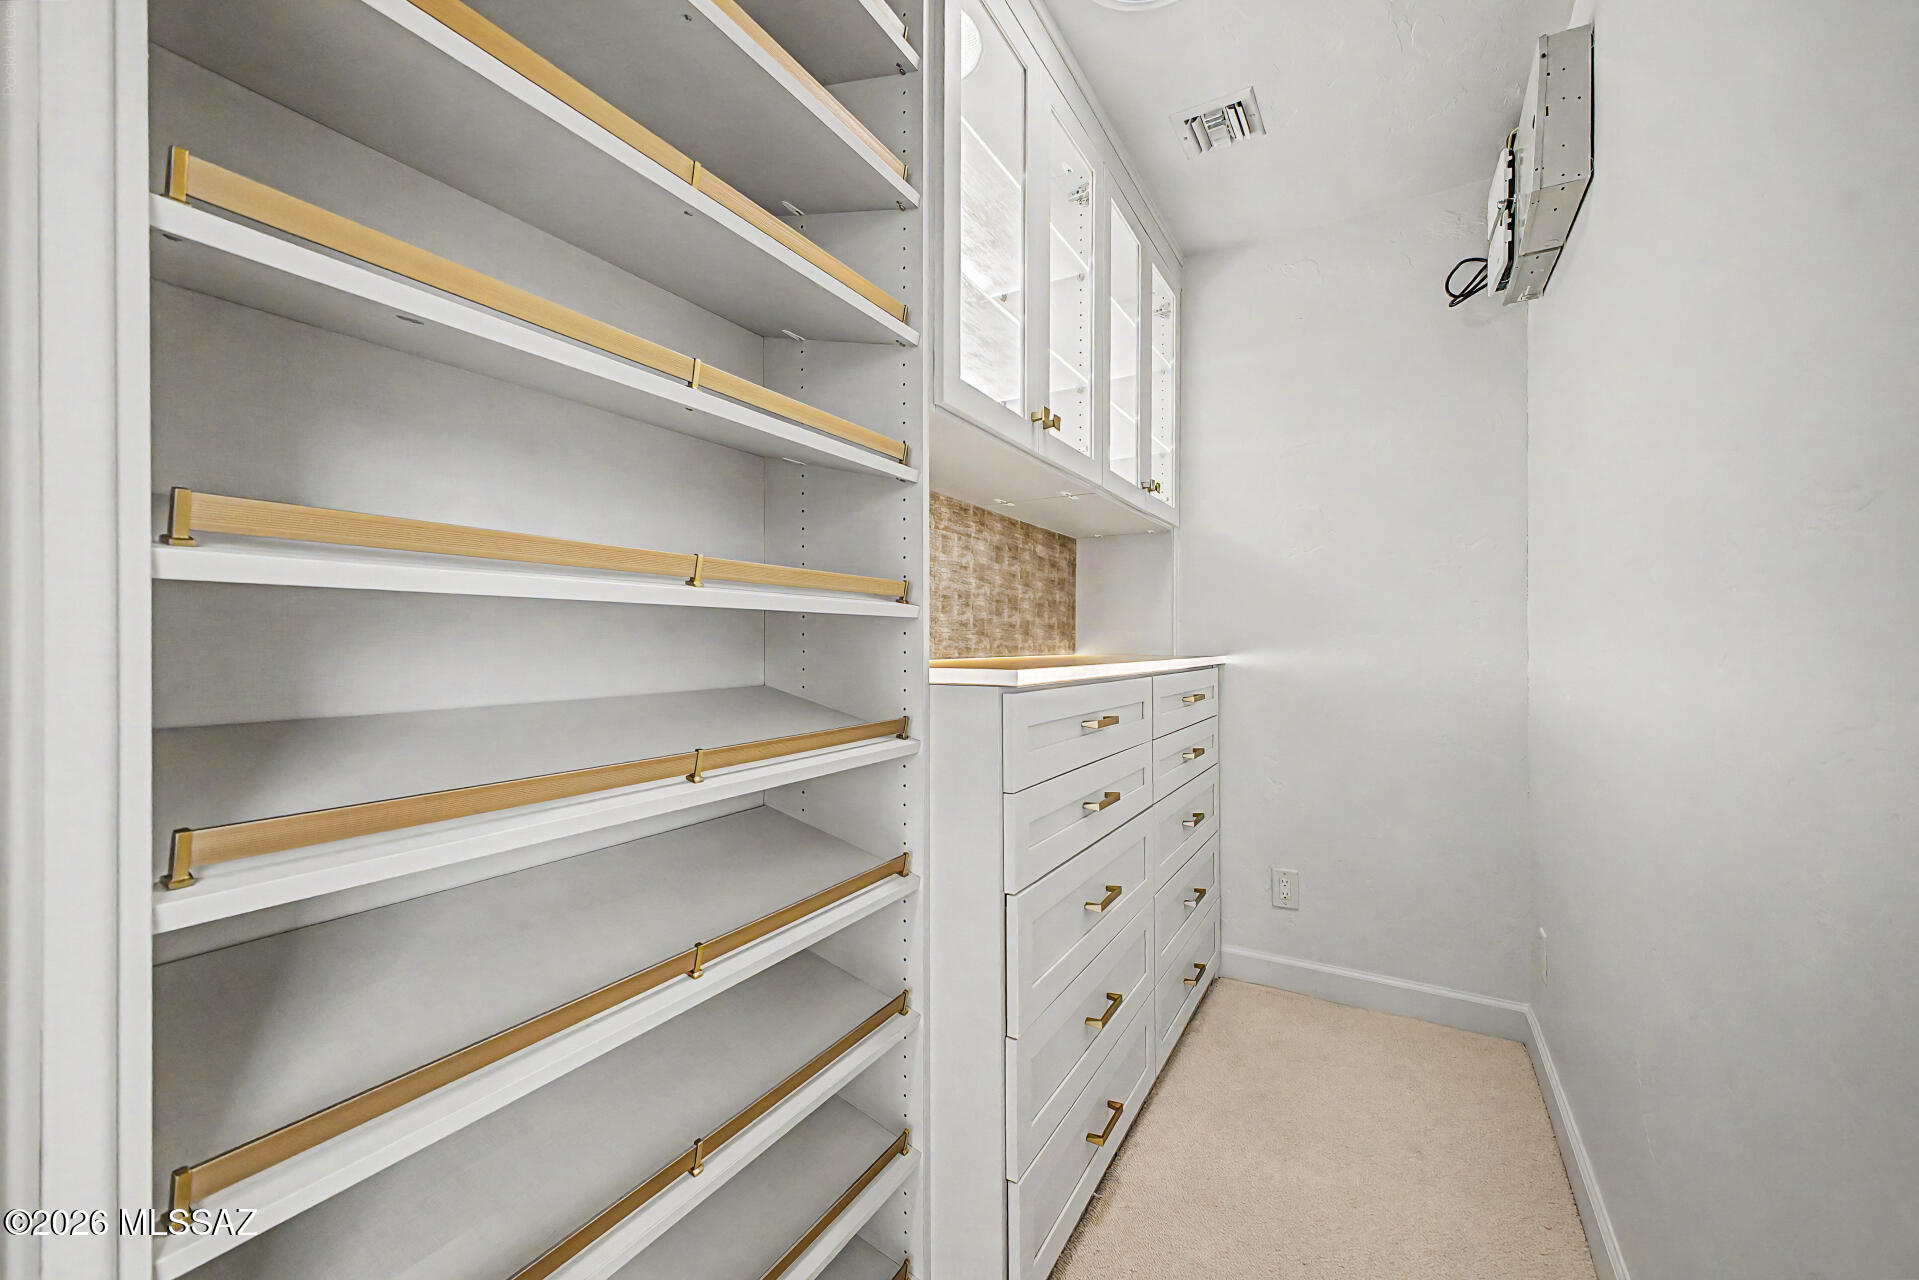
    Kitchen Island, Vaulted Ceiling(s), Walk-In Closet(s), High Ceilings, Built-in Features, Sound System, Granite Counters, Pantry, Double Vanity, High Speed Internet, Smart Thermostat

  • Total Bedrooms

    5

  • Bathrooms

    4

  • 1/2 Bathrooms

    1

  • Basement YN

    NO

  • Cooling YN

    YES

  • Cooling

    Zoned, Central Air, ENERGY STAR Qualified Equipment

  • Fireplace YN

    YES

  • Heating YN

    YES

  • Heating

    ENERGY STAR Qualified Equipment, Zoned

  • Pet friendly

    N/A

Exterior

  • Garage

    Yes

  • Garage spaces

    3

  • Other Exterior Features

    Built-in Barbecue, Courtyard

  • Parking

    Garage Door Opener, Detached, Oversized, Workshop in Garage

  • Patio and Porch Features

    Covered, Patio

  • Pool

    Yes

  • Pool Features

    Heated, Infinity

  • View

    Mountain(s), City, Panoramic

Area & Lot

  • Lot Features

    Cul-De-Sac, Waterfall, Native Plants

  • Lot Size(acres)

    3.19

  • Lot Size(square feet)

    139,316

  • Property Type

    Residential

  • Property Sub Type

    Single Family Residence

  • Architectural Style

    Contemporary

Price

  • Sales Price

    $1,449,000

  • Tax Amount

    $11,602

  • Sq. Footage

    4,542

  • Price/SqFt

    $319

HOA

  • Association

    YES

  • Association Fee

    $97

  • Association Fee Frequency

    Quarterly

  • Association Fee Includes

    N/A

Property Resources

  • Horse Property

    NO

School District

  • Elementary School

    Maxwell K-8

  • Middle School

    Mansfeld

  • High School

    Cholla

Property Features

  • Accessibility Features

    Smart Technology

  • Senior Community YN

    NO

  • Sewer

    Septic Tank

  • Water Source

    Public

Schedule

Schedule a Showing

Showing scheduled successfully.

What is 3 + 4 ?


Change time

Mortgage calculator

Estimate your monthly mortgage payment, including the principal and interest, property taxes, and HOA. Adjust the values to generate a more accurate rate.

Your payment

Principal and Interest:

$

Property taxes:

$

HOA fees:

$

Total loan payment:

$

Total interest amount:

$

Location

  • County

    Pima

  • Elementary School

    Maxwell K-8

  • Middle School

    Mansfeld

  • High School

    Cholla

Listing Courtesy of Michael P. Chiovari , Citiea

RealHub Information is provided exclusively for consumers' personal, non-commercial use, and it may not be used for any purpose other than to identify prospective properties consumers may be interested in purchasing. All information deemed reliable but not guaranteed and should be independently verified. All properties are subject to prior sale, change or withdrawal. RealHub website owner shall not be responsible for any typographical errors, misinformation, misprints and shall be held totally harmless.

Agent Kelly Hammer

Kelly Hammer

Associate Broker / RealtorĀ®

Call Kelly today to schedule a private showing.


* Listings on this website come from the FMLS IDX Compilation and may be held by brokerage firms other than the owner of this website. The listing brokerage is identified in any listing details. Information is deemed reliable but is not guaranteed. If you believe any FMLS listing contains material that infringes your copyrighted work please click here to review our DMCA policy and learn how to submit a takedown request.Ā© 2024 FMLS.

Properties

Related properties

New on site 1 day ago
Escape to your own private oasis on nearly five acres in Oro Valley, north of Tucson. This horse-zoned property features perfect mountain views plus a private horse trail that loops around the acreage. Enjoy the massive swimming pool, horse stables, and a massive nearly one-acre corral, all supported by a well on the property. The four-bedroom, three-and-a-half-bath home offers about twenty-six hundred square feet of living space with two fireplaces, huge walk-in closets, and beautiful tile flooring inside. Travertine surrounds the exterior of the house. Dual AC units let you control each side of the house separately. Completely updated and remodeled to the highest finishes. Perfect for equestrian enthusiasts seeking space, views, and amenities in a prime location.
#22620453

Tucson

1975 W Limewood Drive

4 Beds

3 Baths

2,597 Sq.Ft.

$1,200,000

MLS#: 22620453

New on site 2 days ago
Where luxury, lifestyle, and mountain views come together. This exceptional 4-bedroom, 3-bathroom residence offers an elevated Tucson experience with fresh exterior paint, beautiful, beamed ceilings, recently updated bathrooms, a private surround sound home theater, dedicated office, and bonus room, plus a spacious 3-car garage. The backyard is built for both relaxation and entertaining, with a sparkling pool, expansive real grass, outdoor patio misters, basketball court, and three mature fruit trees. Equestrian enthusiasts will appreciate the three-stall horse setup and established fencing, while the generous grounds offer room for a future casita or guest accommodations. Just minutes from scenic hiking and riding trails, this property puts Tucson's outdoor lifestyle right outside your door while still offering the comfort and amenities of a private retreat. Entertain. Unwind. Ride. Play. Stay. With exceptional indoor spaces, resort-style amenities, and mountain views, 3000 N. Amethyst Lane offers a truly elevated Tucson lifestyle you've been dreaming of.
Owner related to listing agent.
#22620410

Tucson

3000 N Amethyst Lane

4 Beds

2 Baths

3,640 Sq.Ft.

$1,200,000

MLS#: 22620410

New on site 3 days ago
Set in the prestigious gated community of The Summit at Finger Rock, this exceptional 3-bedroom, 3-bathroom home offers a rare combination of privacy, comfort, and breathtaking Catalina Mountain views. Situated on a premium foothills lot bordering the Coronado National Forest, the home provides easy access to scenic hiking trails and an incredible desert landscape filled with native wildlife.
Inside, soaring vaulted ceilings, expansive windows and an open floor plan create a bright and inviting living space. The split floor plan offers privacy, and an ideal layout for both every day living and entertaining. Beautiful new (engineered) hardwood flooring run throughout the home with no carpet, while a new HVAC system provides year-round comfort. The gourmet kitchen features granite countertops, custom cabinetry, and stainless steel appliances. Designed for effortless single level living, the home includes wide doorways, zero-step entries, and an accessible walk-in shower.
Outdoor living is equally impressive, with expansive flagstone patios, a water feature , an outdoor grill, and a private Ramada, complete with a fireplace and dining area. A heated and cooled room off the garage offers flexible space for a home office, studio or additional storage.
With exceptional views, a peaceful setting and low-maintenance living, this distinctive Tucson Foothills property is a rare opportunity to enjoy the very best of the desert lifestyle.
#22620237

Tucson

4087 E Playa De Coronado

3 Beds

2 Baths

2,626 Sq.Ft.

$1,595,000

MLS#: 22620237

New on site 3 days ago
Nestled in the serene embrace of the Catalina Mountains, this stunning residence invites you to experience the perfect blend of luxury and views.  Imagine mornings spent sipping coffee while watching the sun rise over lush fairways and mountains, creating memories against a backdrop of of unrivaled beauty. This highly upgraded, 4 bedroom, 4.5 bath, 4 car garage Bacara model is the best of the best with all the bells and whistles. Open the front door and enter the expansive  great room adorned with a fireplace, making it an ideal gathering spot for family and friends, while the retractable sliding doors seamlessly connect you to a spacious patio, perfect for entertaining or soaking in the surroundings. The open-concept kitchen boasts a generous quartz island, GE Monogram appliances, and a butler's pantry, providing ample space for culinary creations and casual dining. Whether you're hosting a lively get-together or enjoying a peaceful evening at home, this retreat combines relaxation with comfort. Indulge in breathtaking vistas while unwinding by the serene pool and spa,  perfect for soaking in the sun or engaging in leisurely activities. Unwind in your private oasis. Every corner of this home invites relaxation and enjoyment, blending indoor elegance with outdoor tranquility. This is not just a house; it's a retreat designed for comfort and style, ideal for those who appreciate the finer things in life.
#22620180

Tucson

67075 E Willow Canyon Drive

4 Beds

4 Baths

3,639 Sq.Ft.

$1,695,000

MLS#: 22620180

Tucked into the Catalina Foothills, this exceptional luxury residence offers a rare opportunity to experience the very best of Tucson living. Framed by the natural beauty of the Sonoran Desert, the home pairs refined interiors with an effortless indoor-outdoor lifestyle, creating a setting that feels both private and inviting. Expansive living spaces, abundant natural light, and thoughtful details throughout set the stage for quiet mornings, unforgettable sunsets, and evenings spent entertaining under the desert sky. All just moments from renowned dining, shopping, hiking, and the lifestyle that makes the Catalina Foothills one of Tucson's most coveted places to call home.
#22619942

Tucson

4103 N Lindstrom Place

5 Beds

4 Baths

5,026 Sq.Ft.

$1,650,000

MLS#: 22619942

Hilltop Masterpiece with 360° Desert & Mountain Views. This is An Elevated Lifestyle with Endless Views!! Welcome to your extraordinary 3.31-acre hilltop estate delivering the ultimate in luxury desert living. Completely reimagined from top to bottom, this one-of-a-kind custom home offers elegance, privacy, and an unparalleled connection to the surrounding natural beauty. From the resort-style infinity-edge pool, artfully built into the mountainside and framed by natural rock formations, you'll feel completely at one with the desert. Sparkling water merges seamlessly with the horizon, creating an illusion that stretches into the sweeping desert scape. Surrounded by multiple decks and patios, the pool becomes the centerpiece of outdoor living--perfect for daytime relaxation, sunset gatheri
#22619823

Tucson

3898 N Camino Ojo De Agua

4 Beds

4 Baths

4,118 Sq.Ft.

$1,575,000

MLS#: 22619823

Custom multigenerational estate engineered for comfort, luxury, and true energy independence! Featuring a split floor plan with massive en-suite bedrooms, open central kitchen, massive 23'x31' private library, separate office with mountain views, and a 33' Arizona Room. Powered by a net-metered solar array with TWO Tesla Powerwalls and backup generator--owner receives TEP credits with $0 power bills! Sprawling lot offers space for a pool, horse facilities, or secondary structures. Located in a top school district near Sabino High and Tanque Verde High. CUSTOM-BUILT MULTIGENERATIONAL HOME WITH OWNED SOLAR, TESLA POWERWALLS & PANORAMIC MOUNTAIN VIEWS

Designed with exceptional attention to space, function and long-term livability, this custom-built single-level home at 10401 E Plumeria Rd offers a rare combination of multigenerational flexibility, energy-efficient systems, oversized living spaces and beautiful high-desert surroundings.

The home was thoughtfully designed by the owner to accommodate multiple living arrangements, including dedicated areas for extended family, guests or live-in care. Its expansive split floor plan provides separation and privacy while maintaining comfortable shared living and gathering spaces.

ENERGY INDEPENDENCE

A major feature of the property is its fully owned, net-metered solar system, paired with two Tesla Powerwall battery storage units and an integrated standby generator. According to the seller, the system has historically generated TEP rate credits and substantially offset the home's electrical costs. Battery storage and generator backup add another layer of energy security during outages or grid disruptions.

EXPANSIVE INTERIOR LIVING

At the center of the home is a spacious kitchen with abundant counter space, a large pantry and sunny breakfast nook. The kitchen flows naturally into the formal dining area and expansive great room, creating an inviting setting for everyday living and entertaining.

The light-filled great room features high ceilings and views of the surrounding desert landscape.

A remarkable 33' x 13' glass-enclosed Arizona Room extends the living space and offers flexibility as a year-round indoor/outdoor retreat, exercise area, game room, hobby space or additional gathering area.

One of the home's most distinctive features is its impressive 23' x 31' private library. With exceptional scale and flexibility, the room could also serve as a media room, creative studio, collection space or specialized home office.

A separate executive office provides a quiet workspace with panoramic views toward the Catalina and Rincon Mountains and the surrounding Sonoran Desert.

MULTIGENERATIONAL & FLEXIBLE DESIGN

The split-wing floor plan includes exceptionally spacious bedroom suites with private bathrooms and walk-in closets. The layout offers excellent flexibility for extended family, long-term guests, caregivers or households seeking greater separation between living areas.

HIGH-DESERT SETTING & OUTDOOR POTENTIAL

The expansive property offers privacy, open desert surroundings and room to create an outdoor environment tailored to the next owner's lifestyle. There is generous space for a future pool, spa, outdoor kitchen, workshop, equestrian improvements or other permitted improvements.

Enjoy dramatic mountain views, colorful Arizona sunsets and dark desert skies from this peaceful East Tucson setting.

LOCATION

Located in an established Northeast Tucson neighborhood, the property combines a private high-desert setting with convenient access to shopping, dining, golf, hiking and biking opportunities. Sabino Canyon Recreation Area, Catalina Highway and other Northeast Tucson amenities are within convenient reach. The property is also located near Sabino High School and Tanque Verde High School.

HIGHLIGHTS:

" Custom-built, single-level design
" Multigenerational split floor plan
" Oversized bedroom suites with private baths and walk-in closets
" 23' x 31' private library/flex space
" Dedicated executive office with mountain and desert views
" 33' x 13' glass-enclosed Arizona Room
" Spacious kitchen, pantry and breakfast nook
" Fully owned net-metered solar system
" Two Tesla Powerwall battery storage units
" Integrated standby generator
" Expansive high-desert property
" Catalina and Rincon Mountain views
" Space for future pool, outdoor living, workshop, equestrian or other permitted improvements
" Convenient Northeast Tucson location
#22619851

Tucson

10401 E Plumeria Road

4 Beds

4 Baths

4,936 Sq.Ft.

$1,200,000

MLS#: 22619851

Perched high above Northeast Tucson in the Tanque Verde Valley, this gated Mediterranean Estate pairs timeless architectural character with an extraordinary hillside setting and sweeping views from Pusch Ridge to the city lights below. Approximately five bedrooms, a casita, resort-style pool, and four-car garage with workshop are set across more than two private acres of Sonoran Desert, where mature saguaros and the natural landscape create a remarkable sense of privacy and place.
Within a small, exclusive hillside community, this Estate was designed to capture a breathtaking panorama--from Vail in the southeast, across the Tucson skyline, to Pusch Ridge in the northwest, with the Santa Catalina Mountains rising directly behind the property. The elevated setting keeps the surrounding Sonoran Desert and far-reaching views at the forefront, creating a sense of seclusion high above the valley.
The chef's kitchen is designed for both cooking and entertaining, with a large center island, prep sink, professional-style gas range, double wall ovens, rich stone counters, wine refrigerator, and walk-in pantry. Just beyond, a spectacular glass-wrapped dining nook feels suspended within the Sonoran Desert, with a vaulted natural-wood ceiling, exposed beams, clerestory windows, and walls of glass framing the mountains from nearly every angle. Direct access outdoors extends the space even further, creating an unforgettable setting for morning coffee, intimate dinners, or simply taking in the changing desert light.
The home's architectural character continues throughout the main living spaces, where soaring cathedral and beamed ceilings and walls of glass frame the surrounding landscape. A gas fireplace anchors the family room, with direct access to its own patio extending the living space outdoors and showcasing the views beyond. The living room features an elegant wet bar and opens to a separate patio, further enhancing the home's effortless indoor-outdoor flow.
The primary suite is a private retreat with its own gas fireplace, generous sitting area, and dual walk-in closets. The expansive primary bath features dual vanities, a striking freestanding hammered-metal jetted soaking tub positioned to capture the surrounding views, and an oversized walk-in shower.
Two additional guest suites in the main residence each feature a private en-suite bath, offering exceptional comfort and privacy for family and overnight guests.
A casita adds exceptional flexibility with two bedrooms, a full bath, walk-in closet, fireplace-warmed living area, and kitchenette with a sunny dining nook--ideal for extended family, guests, or use as a private pool house.
Outdoor living is where this Estate truly comes into its own. The resort-style pool is framed by mature palms and desert landscaping, with the mountains rising dramatically beyond. A private courtyard, tiered patios, stone stairways, multiple covered outdoor spaces, and intimate gathering areas follow the natural hillside, creating distinct places to dine, entertain, unwind, and take in the surroundings throughout the day.
A north-side nook patio provides a secluded setting for dinner under the stars, while the back patio opens to spectacular western sunsets and the glow of Tucson's city lights each evening. During summer monsoons, the sound of rainwater rushing through the gullies below adds yet another dimension to life high above the valley.
An oversized four-car garage with dedicated workshop and half bath provides exceptional space for vehicles, hobbies, and storage. A flexible bonus room and dedicated laundry add versatility to the home's thoughtfully designed layout.
Located within the well-regarded Tanque Verde school district and just a short walk from a trailhead at the end of the street, this Estate offers a rare combination of acreage, elevation, privacy, guest accommodations, resort-style outdoor living, and unobstructed views. From the Santa Catalina Mountains rising behind the property to sweeping western sunsets and Tucson's city lights below, every element of this hillside setting speaks to what makes living in the Tanque Verde Valley so extraordinary.
This exceptional offering is proudly represented by the valley's most experienced luxury home marketing team, known for record-setting results across the greater Tucson area and a presentation standard designed specifically for estates of this caliber. For additional photography, further details, or to arrange a private showing, please reach out to experience this remarkable hillside Estate in person.
#22619752

Tucson

5341 N Avenida De La Colina

5 Beds

4 Baths

5,171 Sq.Ft.

$1,699,900

MLS#: 22619752

Proudly presenting this exceptional 4-bedroom estate on a premium 1-acre lot, where modern elegance meets timeless design. From the moment you step inside, you'll be captivated by soaring ceilings, abundant natural light, plantation shutters, wood-look flooring, and designer finishes throughout. The stunning open-concept great room showcases exposed ceiling beams and a cozy fireplace, creating the perfect space for entertaining and everyday living. The gourmet kitchen is a chef's dream, featuring stainless steel appliances, mosaic tile backsplash, recessed and under cabinet floor lighting, a skylight, and a peninsula with breakfast bar. Plus, enjoy the versatility of a dedicated den or home office. Owner's retreat offers direct outdoor access, an ensuite with a make-up desk, an enclosed glass shower, and a walk-in closet. Enjoy mountain silhouettes from your wonderful backyard oasis, highlighted by a covered patio, fire pit, and a sparkling pool. This gem is the one you've ever dreamed of!
#22617151

Tucson

4560 E Avenida Shelly

4 Beds

3 Baths

2,821 Sq.Ft.

$1,195,000

MLS#: 22617151

Rarely does a property come along that truly checks all the boxes-but this is that unicorn! Tucked away at the end of the cul de sac in Flecha Caida is this exceptional 4-bedroom, 3 bath home offering 3185 square feet with the perfect blend of privacy, foothills living and city convenience. Horse lovers will appreciate the 3 covered and lighted stalls, hay storage, tack room, turn out/arena, and easy access to nearby trails. Just saddle up and go!  Paved, circular driveway provides impressive curb appeal and convenience. Front porch sitting is the perfect place to capture the stunning city views that come alive after sunset. When it's time to cool off after that trail ride, step into the backyard and enjoy the Catalina Mountain views while cooling off in the sparkling pool. We haven't even been inside yet. Great room concept where the kitchen flows effortlessly into the living room keeps the natural light and views from every angle. Split floor plan has 2 bedrooms plus an en suite on one side then the private primary suite on the other. Every bedroom has a french door to the outside. Natural light fills this home. Large bonus room gives you views in every direction. Adding to this home's unique charm is Ginger, the resident desert tortoise, whose custom sanctuary conveys with the home, a family member that everyone will love.
Properties offering this combination of views, pool, horse facilities and premier foothills living rarely become available. This truly is the unicorn you've been waiting for.
#22618911

Tucson

4015 E Camino Llanoso

4 Beds

3 Baths

3,185 Sq.Ft.

$1,250,000

MLS#: 22618911

Ascend the stately aggregate drive to an extraordinary modern contemporary architectural masterpiece, gracefully perched atop a private three-acre, saguaro-studded hilltop with commanding panoramic views of the city skyline and surrounding mountain ranges. Masterfully designed and meticulously constructed with eco-friendly Structural Insulated Panels (SIPs), this exceptional residence embodies the perfect balance of cutting-edge sustainability, timeless sophistication, and uncompromising craftsmanship. A dramatic open-concept floor plan unfolds beneath soaring ceilings and expansive walls of glass that frame spectacular desert vistas while flooding the interiors with natural light. Gorgeous tile floors, designer fireplaces, bespoke custom cabinetry, chiseled granite countertops, and a curated collection of premium stainless-steel appliances create an atmosphere of refined elegance. Designed to blur the distinction between indoor and outdoor living, resort-inspired covered terrace featuring a fully appointed outdoor kitchen, multiple lounge and dining spaces, and a breathtaking negative-edge pool and spa that appear to spill seamlessly into the desert horizon. Every sunset becomes a private masterpiece, creating an unforgettable backdrop for both grand-scale entertaining and intimate evenings under the Arizona sky. Offering unparalleled privacy and tranquility without sacrificing convenience, this remarkable estate is located just six miles--approximately ten minutes--from the vibrant dining, arts, and cultural attractions of downtown, delivering an extraordinary lifestyle where world-class contemporary architecture meets the beauty of the Sonoran Desert.

1567 N Saguaro Cliffs Court

Message successfully sent.

I agree to receive email communication and understand I can unsubscribe at any time.

I agree to be contacted by The Mandy Gold Team | Haymore Real Estate LLC via call, email, and text for real estate services. To opt out, you can reply 'stop' at any time or reply 'help' for assistance. You can also click the unsubscribe link in the emails. Message and data rates may apply. Message frequency may vary. Privacy Policy

 - property

Send a message

Message successfully sent.

Reason for contacting?

I agree to receive email communication and understand I can unsubscribe at any time.

I agree to be contacted by The Mandy Gold Team | Haymore Real Estate LLC via call, email, and text for real estate services. To opt out, you can reply 'stop' at any time or reply 'help' for assistance. You can also click the unsubscribe link in the emails. Message and data rates may apply. Message frequency may vary. Privacy Policy

Sign In Sign Out

Virtual Assistant

Would you like to take the next step with this property? We can help you schedule a showing or virtual tour, or send you more details.

Yes, I would like more information.

Thank You for Your Reply, One of Our Agents will contact you as soon as possible

No, maybe later.

Thank you, you can always contact me via email, phone number or through the contact form.

Realhub AI

Lucy - Your AI-Powered Realtor

Update Your Temporary Password

Personalize your search

Enter your email and we'll notify you immediately when new listings match what you're looking for.

or enter email address

Already have an account ? Login here

Continue your home search

I agree to receive communications and understand I can unsubscribe at any time.

I agree to be contacted by The Mandy Gold Team | Haymore Real Estate LLC via call, email, and text for real estate services. To opt out, you can reply 'stop' at any time or reply 'help' for assistance. You can also click the unsubscribe link in the emails. Message and data rates may apply. Message frequency may vary. Privacy Policy

Already have an account ? Login here

We use cookies

We use cookies primarily for analytics to enhance your experience. By accepting, you agree to our use of these cookies. You can manage your preferences or learn more about our cookies policy.