15935 W DESERT VISTA Trail

Surprise, AZ 85387

Santa Barbara/Tuscan

Surprise, AZ 85387

15935 W DESERT VISTA Trail

$1,500,000

MLS#: 7105329

Status: Active

Listing provided by: My Home Group Real Estate

Listing agent phone: None

Last update: 6 days ago

On site: 6 days ago

NONE - Residential

About

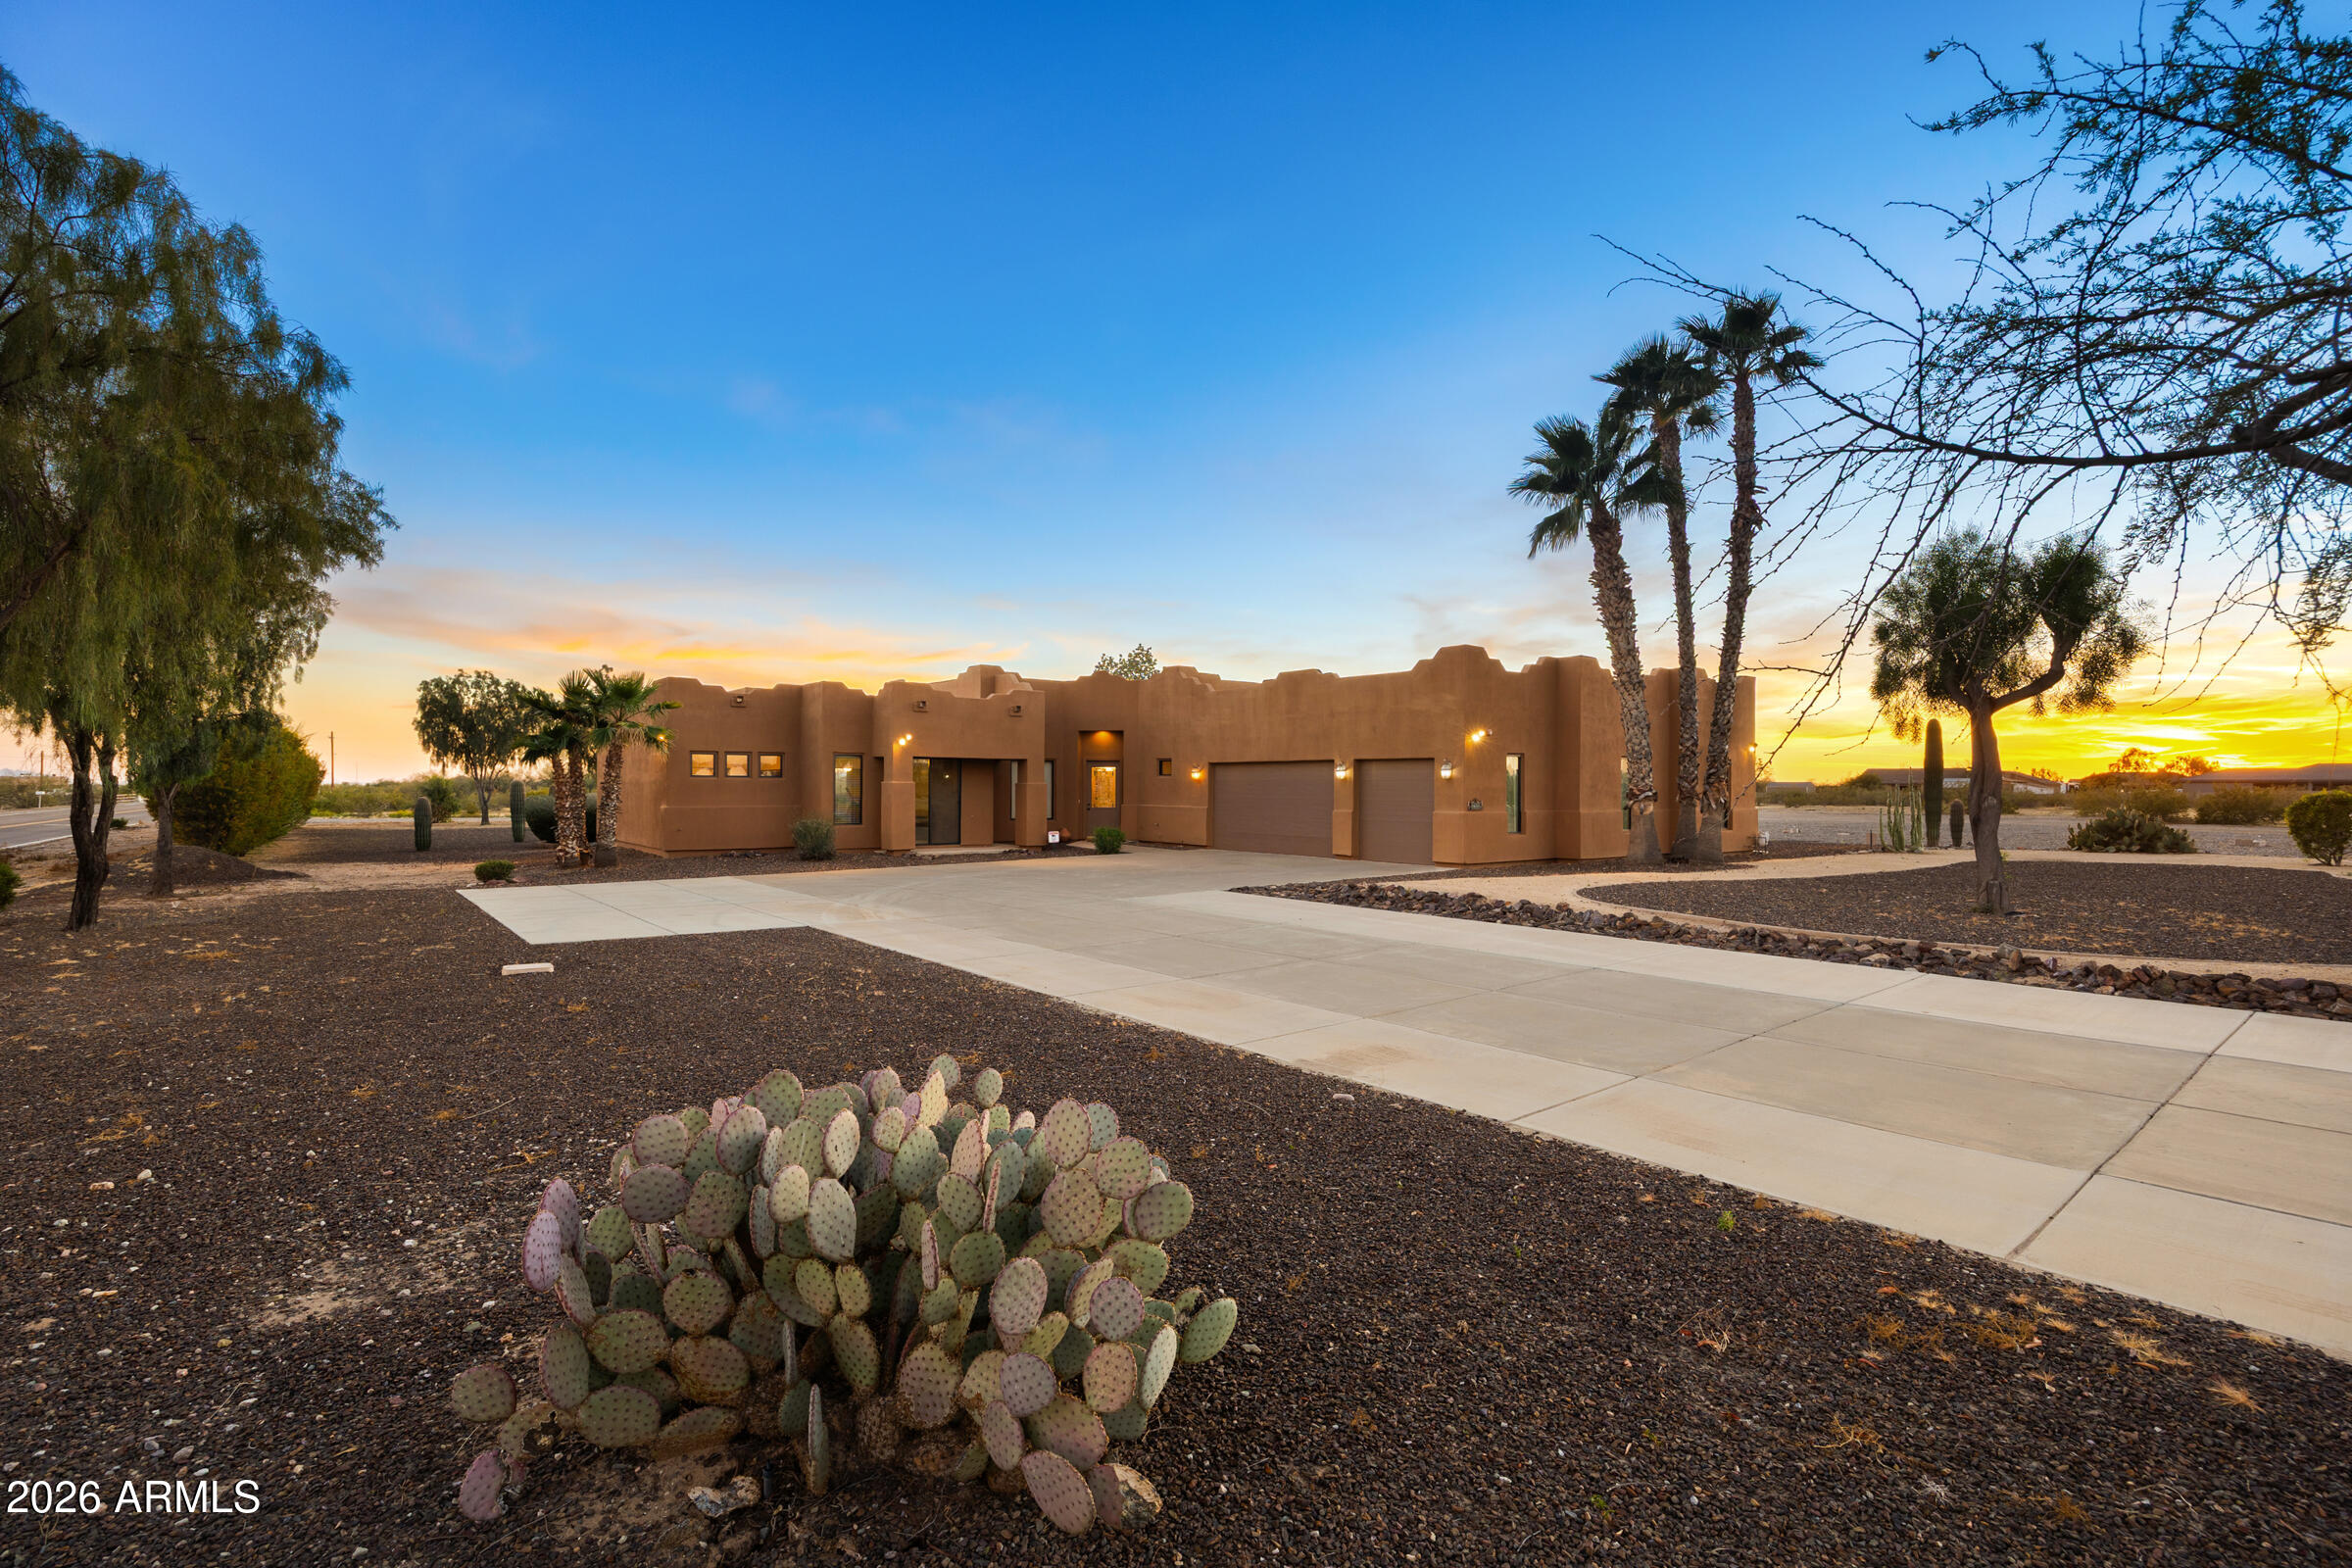
Absolutely gorgeous 4-bedrooms, 2.75-bathrooms home situated on 2.5 acres with breathtaking mountain views, beautiful desert surroundings, and an incredible backyard retreat! An added bonus is the PAID-OFF SOLAR, with an average annual electric bill of approximately $700, offering tremendous savings! This beautifully maintained home features a spacious open floor plan, custom media wall, and a stunning primary bathroom remodeled in 2026. Step outside to an entertainer's dream backyard featuring a heated pool with its own dedicated solar panels, relaxing spa, expansive pergola, and outdoor kitchen complete with a built-in BBQ, sink, and refrigerator. The impressive 20' x 50' RV garage, RV gate, and a total of 7 covered and enclosed parking spaces provide plenty of room for vehicles, recreational toys, and additional storage. Numerous upgrades include fresh exterior paint (October 2026), new AC unit (2023), smart thermostats, water softener, reverse osmosis system, motion-sensor garage lighting, and built-in garage cabinets. Situated within a small HOA with annual dues of approximately $70 and a shared community well. The property also reportedly benefits from a grandfathered exemption from the Dysart school district property tax assessment, subject to verification. Enjoy peaceful desert living, spectacular Arizona sunsets, and the privacy of 2.5 acres while still being conveniently located near shopping, dining, and everyday amenities. This exceptional property offers the perfect combination of space, comfort, and functionality!

Property

Beds

4

Full Baths

2

1/2 Baths

1

Year Built

2005

Sq.Footage

2,894

Features

Features & Amenities

Interior

  • Other Interior Features

    Double Vanity, Eat-in Kitchen, Breakfast Bar, Pantry, Kitchen Island, Granite Counters, High Speed Internet, Vaulted Ceiling(s)

  • Total Bedrooms

    4

  • Bathrooms

    2

  • 1/2 Bathrooms

    1

  • Basement YN

    NO

  • Cooling YN

    YES

  • Cooling

    Ceiling Fan(s), Central Air

  • Fireplace YN

    YES

  • Heating YN

    YES

  • Heating

    Electric, Ceiling

  • Pet friendly

    N/A

Exterior

  • Garage

    Yes

  • Garage spaces

    7

  • Construction Materials

    Stucco

  • Other Exterior Features

    Barbecue, Storage, Misting System, Built-in Barbecue, Rain Gutters

  • Parking

    RV Access/Parking, RV Gated, Garage Door Opener, Circular Driveway, RV Garage, Detached

  • Patio and Porch Features

    Patio

  • Pool

    Yes

  • Pool Features

    Heated, Solar Heat, Outdoor Pool

  • View

    Mountain(s)

Area & Lot

  • Lot Features

    Desert Front, Desert Back, Sprinklers In Front, Sprinklers In Rear

  • Lot Size(acres)

    2.31

  • Lot Size(square feet)

    100,575

  • Property Type

    Residential

  • Property Sub Type

    Single Family Residence

  • Architectural Style

    Santa Barbara/Tuscan

Price

  • Sales Price

    $1,500,000

  • Tax Amount

    $1,612

  • Financing Options

    Cash, VA Loan, FHA, Conventional

  • Sq. Footage

    2,894

  • Price/SqFt

    $518

HOA

  • Association

    YES

  • Association Fee

    $70

  • Association Fee Frequency

    Annually

  • Association Fee Includes

    N/A

Property Resources

  • Horse Property

    YES

School District

  • Elementary School

    Dysart Unified District

  • Middle School

    Asante Preparatory Academy

  • High School

    Willow Canyon High School

Property Features

  • Stories

    1

  • Foundation Details

    Slab

  • Ownership

    Fee Simple

  • Sewer

    Septic Tank

  • Tax Lot

    0

  • Water Source

    Private, Shared Well

Schedule

Schedule a Showing

Showing scheduled successfully.

What is 3 + 4 ?


Mortgage calculator

Estimate your monthly mortgage payment, including the principal and interest, property taxes, and HOA. Adjust the values to generate a more accurate rate.

Your payment

Principal and Interest:

$

Property taxes:

$

HOA fees:

$

Total loan payment:

$

Total interest amount:

$

Location

  • County

    Maricopa

  • Elementary School

    Dysart Unified District

  • Middle School

    Asante Preparatory Academy

  • High School

    Willow Canyon High School

Listing Courtesy of Julia M Rice, My Home Group Real Estate

RealHub Information is provided exclusively for consumers' personal, non-commercial use, and it may not be used for any purpose other than to identify prospective properties consumers may be interested in purchasing. All information deemed reliable but not guaranteed and should be independently verified. All properties are subject to prior sale, change or withdrawal. RealHub website owner shall not be responsible for any typographical errors, misinformation, misprints and shall be held totally harmless.

Agent Kelly Hammer

Kelly Hammer

Associate Broker / RealtorĀ®

Call Kelly today to schedule a private showing.


* Listings on this website come from the FMLS IDX Compilation and may be held by brokerage firms other than the owner of this website. The listing brokerage is identified in any listing details. Information is deemed reliable but is not guaranteed. If you believe any FMLS listing contains material that infringes your copyrighted work please review our DMCA policy and learn how to submit a takedown request.Ā© 2024 FMLS.

Properties

Related properties

POOL | GUEST QUARTERS | OWNED TESLA SOLAR WITH 3 BATTERY BACKUP | NO HOA | 1 ACRE Experience ultimate luxury and self-sufficiency in this beautiful 4-bedroom estate, perfectly situated on a private, 1-acre lot with no HOA. This property offers a rare combination of elegance, privacy, and utility. Beautiful stone accents, granite countertops, and chandeliers throughout. A floor plan that balances comfort and sophistication. Private oasis featuring a saltwater pool with dramatic fire displays accentuating the water features. Spacious 3+ car garage, it also has a massive, separate 3-car RV garage and shop, perfect for toys, boats, or a professional workspace. guest house equipped with its own kitchen and full bathroom, ideal for multi-generational living or visitors.
#7068678

Surprise

30807 N 167TH Drive

4 Beds

2 Baths

3,235 Sq.Ft.

$1,200,000

MLS#: 7068678

Open house
SHOW-STOPPER! Highly customized Del Webb Ironwood estate in Sun City Grand with spectacular views of the Desert Springs Golf Course (11th green & lake) & White Tank Mountains. This 3BR+Den, 3.5BA masterpiece, features a grand great room with a massive 24' glass door opening to a resort backyard. The interior boasts wood & travertine floors, vaulted ceilings, cherry cabinets & granite counters. Enjoy a separate formal dining room, game room, and new front windows (2026). A private guest CASITA was added in 2023! The outdoor oasis features a salt-water Pebble Tec pool, waterfall spa, and large outdoor kitchen with a U-shaped bar, pizza oven & grill. The luxurious master suite was completely remodeled in 2023 with an x-large accessible shower and retractable patio awning (2026). Loaded with premium upgrades: owned solar & solar pool (2019), garage storage addition & golf cart door (2018), and new security door (2025). Luxury Arizona living at its finest!
#7079359

Surprise

19630 N CACTUS Lane

3 Beds

3 Baths

3,125 Sq.Ft.

$1,495,000

MLS#: 7079359

Beautifully appointed luxury home situated on a spacious acre in Surprise, offering breathtaking mountain views and exceptional privacy. This stunning residence features soaring ceilings, thoughtfully designed lighting throughout, plantation shutters, and an expansive open-concept layout perfect for entertaining and everyday living. The home includes a dedicated office, spacious living areas, and a detached game room providing endless possibilities for recreation, guests, or a private retreat. Enjoy the perfect blend of elegance, comfort, and Arizona living in this exceptional property. Complete with a 3-car garage, and a detached garage, this property offers the perfect blend of luxury, comfort, and thoughtful design.
#7066571

Surprise

27615 N 155th Avenue

4 Beds

4 Baths

3,300 Sq.Ft.

$1,400,000

MLS#: 7066571
Set on over 7 acres across five separate parcels, this rare horse property in Surprise offers both an exceptional equestrian lifestyle and a compelling future redevelopment opportunity. Directly adjacent to new-build communities and surrounded by other horse properties, the location provides a unique blend of privacy, open land, and long-term upside.

This residence features an electric fireplace, an oversized garage, and a rooftop deck ideal for taking in desert sunsets and panoramic surroundings. The property is fully equipped for equestrian use with a horse arena, stables, and RV hookup, along with a custom detached tack room offering excellent flexibility for equipment and hobbies. Whether you're an owner-user seeking space for horses and toys, or an investor looking to capitalize on a growing corridor, this property presents a rare opportunity to secure acreage in a rapidly growing area while enjoying immediate functionality and future potential.
#6991024

Surprise

17117 W Dale Lane

3 Beds

2 Baths

2,659 Sq.Ft.

$1,350,000

MLS#: 6991024

The modern Farmhouse ''St Helena'' model next to the Clubhouse and on HOLE #8... is worth every second of your time to tour it. NOTHING has been left untouched (tastefully done upgrades throughout). From the front porch, to the back of the home, this property has it all, boasting: Iron door with glass panel that opens, all 3 bedrooms are separated and at other ends of the house, MASSIVE built in fridge, cabinet upgrades throughout, media wall in living room, extended shower in Primary bedroom, dedicated office, garage with tons of style (& epoxy), 16 ft multi-panel collapsing slider that CREATES THE INDOOR OUTDOOR FEEL of the floor plan. Bonus: Built-in bbq, extended covered patio, gas fire pit, and the coolest pizza oven you've ever seen... & a complete wrap of Trimlight holiday lights.
#6985128

Surprise

17546 W MONTPELIER Street

3 Beds

3 Baths

2,814 Sq.Ft.

$1,399,000

MLS#: 6985128

Welcome to luxury desert living at its absolute finest in the prestigious Sterling Grove Golf and Country Club. Nestled on a MASSIVE 15,383 sq ft corner lot at the quiet end of an exclusive 55+ parcel surrounded entirely by single-level homes, this highly sought-after St. Helena model offers unparalleled privacy with a neighbor on only one side. From the moment you step inside, the extensive premium upgrades are on full display, starting with striking, custom-built nine-foot black metal French doors that lead into a sophisticated private office. The open-concept living area boasts a dramatic wood-beamed ceiling and elegant crown molding, flowing seamlessly past a formal den/lounge and a well-appointed butler's pantry. The split floor plan layout ensures ultimate comfort for guests with... ... a separate bedroom featuring its own en-suite bathroom and walk-in closet, while the primary suite serves as a lavish retreat complete with a spa-like soaking tub and a custom closet upgrade.

Indoor-outdoor entertaining reaches new heights thanks to a massive 16-foot multi-panel sliding patio door that opens up to an extended covered patio built for maximum shade. The breathtaking backyard is truly second to none, showcasing a large professional-grade putting green, a charming gazebo, and an elevated swim-spa deck designed specifically to capture unobstructed, panoramic views of the Arizona mountains and vibrant desert sunsets. Complete with a spacious grassy side yard, a pristine tree-lined perimeter, a three-car garage, and extensive landscape and pendant lighting to illuminate those cooler desert nights, this turnkey masterpiece offers a resort-style lifestyle that simply cannot be replicated.

Sterling Grove Golf & Country Club is the West Valley's newest golf experience. The Golf Course is a world-class Nicklaus Design course, operated by the renowned Troon Golf Management Services and designed to be enjoyed by golf enthusiasts and newcomers alike. The state-of-the-art practice facilities are second to none. Hone your skills at the driving range, putting and chipping greens, or in the golf simulator. This home has first-class amenities and beautiful views of the White Tank Mountains, lakes, and ponds. You'll also enjoy the neighborhood greenery on your walks, jogs, bike rides!
#7080378

Surprise

11001 N MCKINNEY Street

2 Beds

2 Baths

2,657 Sq.Ft.

$1,399,000

MLS#: 7080378

The Ultimate Golf Course Luxury Home.

Experience the pinnacle of luxury living in the exclusive Sterling Grove Golf & Country Club with this magnificent Ballantyne model home in Surprise, Arizona. Situated on a rare, oversized golf course lot, this estate delivers breathtaking mountain vistas and unforgettable Arizona sunset views. The outdoor living space is a true sanctuary, featuring an expansive covered patio anchored by a cozy fireplace, creating the perfect setting for upscale entertaining or quiet evening relaxation against the backdrop of the fairways.

Inside, an inviting covered entry and extended foyer welcome you into a thoughtfully designed layout, beginning with a spacious, private home office. The home then opens up into a spectacular great room adorned with elegant bea ceilings, which flows effortlessly into a casual dining area and out to the patio beyond. The gourmet chef's kitchen is fully equipped for culinary excellence, boasting premium double ovens, an abundance of counter and cabinet space, a massive walk-in pantry, and a large center island with a breakfast bar. The main-floor primary bedroom suite serves as a private oasis, highlighted by an oversized walk-in closet and a spa-like bathroom complete with a dual-sink vanity, a linen closet, and a luxury glass-enclosed shower with a built-in seat.

The second floor is a versatile retreat, opening up to an enormous flex room that is ideal for a home theater, game room, or secondary living lounge. Secluded on this level are the spacious 2nd, 3rd, & 4th bedrooms, each featuring its own walk-in closet, with two sharing a smart Jack-and-Jill bathroom and a third having direct access to a full hall bath. Thoughtful everyday conveniences complete this exceptional floor plan, including a main-level powder room, a dedicated mudroom drop zone, a centrally located laundry room, and plentiful storage options throughout. Epoxy flooring in the garage.

Sterling Grove Golf & Country Club is the West Valley's newest golf experience. The Golf Course is a world-class Nicklaus Design course, operated by the renowned Troon Golf Management Services and designed to be enjoyed by golf enthusiasts and newcomers alike. The state-of-the-art practice facilities are second to none. Home your skills at the driving range, putting and chipping greens, or in the golf simulator. This neighborhood has first-class amenities and beautiful views of the White Tank Mountains, lakes, and ponds. You'll also enjoy the neighborhood greenery on your walks, jogs, and bike rides.
#7073528

Surprise

11534 N SAN CLEMENTE Street

4 Beds

3 Baths

3,743 Sq.Ft.

$1,359,000

MLS#: 7073528

Welcome to your ultimate desert oasis in the prestigious Sterling Grove Golf & Country Club. This highly upgraded, expanded Skybrook model offers an unparalleled blend of luxury, functionality, and seamless indoor-outdoor living. Designed with a rare zero-step transition, the custom interior tile flows effortlessly through two massive sliding doors--including a striking 90-degree slider in the living room--out onto matching flush exterior patio tile. The split floor plan features three private bedroom suites, including a 3rd suite chosen in lieu of a third garage bay, plus a versatile den complete with elegant French doors that easily serves as an additional sleeping area. High-end custom details abound, from an extensive $30,000 tile upgrade throughout the home to a stunning custom... ... wet bar outfitted with premium cabinets, granite countertops, and a dedicated refrigerator.

The backyard is an absolute entertainer's dream, meticulously engineered for comfort and ease. Step out onto the flush covered patio extension, where monsoon-rated patio shades and an extended covered deck provide custom shade on warm days. The pristine 12x28 pool features a lounging ledge, ambient deck jets, and a state-of-the-art electric heat pump capable of both heating and cooling the water for year-round enjoyment. Surrounded by high-quality turf and cool-touch pavers that stay comfortable underfoot, the outdoor space also boasts a relaxing hot tub. The entire system is effortlessly managed via Hayward pool automation using a smartphone app.

Technological innovation and structural efficiency are at the core of this smart home. Built with energy-saving spray foam insulation in the walls, the property features a fully integrated Lutron smart home system with a SmartThings app controlling dimmers on most fixtures. Entertainment is ready-made with beautifully mounted Samsung Frame TVs and an accompanying soundbar. Practicality matches the luxury, highlighted by an expanded garage depth (extended by 2 feet) equipped with a 30-amp dedicated circuit for an EV charger. Inside, an Aquasana whole-home water filter and conditioner ensures pristine water quality, while a thoughtful layout modification adds a direct doorway connecting the master closet straight to the laundry room. This is a rare opportunity to own a masterfully customized residence in one of the region's premier resort communities.

Sterling Grove Golf & Country Club is the West Valley's newest golf experience. The Golf Course is a world-class Nicklaus Design course, operated by the renowned Troon Golf Management Services and designed to be enjoyed by golf enthusiasts and newcomers alike. The state-of-the-art practice facilities are second to none. Hone your skills at the driving range, putting and chipping greens, or in the golf simulator. This home has first-class amenities and beautiful views of the White Tank Mountains, lakes, and ponds. You'll also enjoy the neighborhood greenery on your walks, jogs, bike rides!
#7083699

Surprise

17431 W GUTHRIE Street

3 Beds

3 Baths

2,560 Sq.Ft.

$1,324,000

MLS#: 7083699

Price reduced
HIGHLY SOUGHT OUT SAGUARO VIEW NEIGHBORHOOD WITH 2.5 ACRES. THIS AMAZING CUSTOM HOME BACKS UP TO STATE TRUST LAND AND HAS THE MOST AMAZING VIEWS. FIRST THING YOU NOTICE WHEN PULLING ON PROPERTY IS THE CURB APPEAL TO INCLUDE LUSH LANDSCAPING, A GRAND PAVER ENTRY WITH AN  OVERSIZED IRON DOOR, AND STONE ACCENTS ON HOUSE THEN AROUND TO THE 55'X80' PAVER PARKING. ONCE INSIDE YOU REALIZE THIS IS IT!! THE KITCHEN IS AMAZING WITH JENN-AIR APPLIANCES, A MASSIVE BUILT IN REFRIG/FREEZER, AND BEAUTIFUL NAUGHTY ALDER CABINETS WRAPPED IN 3CM GRANITE. THE 9X48 WOOD GRAIN TILE FLOORING THROUGHOUT THE HOUSE IS BOSS AND EASY TO MAINTAIN! THE MASTER BEDROOM HAS A TRAY CEILING, OVER THE TOP BATHROOM AND MASSIVE 11X13 CLOSET WITH TONS OF STORAGE. BEDROOM 2 IS DIRECTLY ACROSS FROM ANOTHER AMAZING BATHROOM WITH AN EXTERIOR DOOR. THERE IS A COZY OFFICE IS DIRECTLY ACROSS FROM THE GAME ROOM. BEDROOM 3&4 SHARE A JACK AND JILL. THE 8X17' LAUNDRY ROOM  INCLUDES TONS OF STORAGE, ICE MAKER, COUNTER SPACE AND ROOM FOR 2 FULL SIZE DEEP FREEZERS. SOME GOODIES INCLUDE ANDERSON WINDOWS, EMTEK DOOR HARDWARE, SPRAY FOAM INSULATION, PREWIRE FOR SURROUND SOUND AND SECURITY CAMERAS. THE HOME HAS A 1435 SQFT OVERSIZED GARAGE AND A 40X60 SHOP! BOTH GARAGES AND ARE AIR CONDITIONED,HAVE SPRAY FOAM INSULATION, R-19 GARAGE DOORS AND JACK SHAFT OPENERS. THE BACK PORCH IS COVERED IN PAVERS AND THERE IS A PAVER WALK TO THE R/V GARAGE AND DRIVEWAY. THE BACKYARD HAS 5' DOUBLE POLE HORSE FENCING WITH NO CLIMB AND 4 GATES, PERFECT FOR JUST ABOUT ANY SET UP! ALSO THE CITY OF SURPRISE IS STARTING ON THE ROADS THROUGHOUT THE NEIGHBORHOOD COMING EARLY 2027. THEY HAVE THE MONEY ALREADY SET ASIDE TO ASPHALT THE ROADS JUST WAITING ON THE G&D TO BE COMPLETED! DID I MENTION THE VIEW!!!!!!!    OWNER MAY CARRY!!! SELLER FINANCING!!!
#7031653

Surprise

15620 W DUANE Lane

4 Beds

3 Baths

3,620 Sq.Ft.

$1,649,900

MLS#: 7031653

Absolutely gorgeous 4-bedrooms, 2.75-bathrooms home situated on 2.5 acres with breathtaking mountain views, beautiful desert surroundings, and an incredible backyard retreat! An added bonus is the PAID-OFF SOLAR, with an average annual electric bill of approximately $700, offering tremendous savings! This beautifully maintained home features a spacious open floor plan, custom media wall, and a stunning primary bathroom remodeled in 2026. Step outside to an entertainer's dream backyard featuring a heated pool with its own dedicated solar panels, relaxing spa, expansive pergola, and outdoor kitchen complete with a built-in BBQ, sink, and refrigerator. The impressive 20' x 50' RV garage, RV gate, and a total of 7 covered and enclosed parking spaces provide plenty of room for vehicles,  recreational toys, and additional storage. Numerous upgrades include fresh exterior paint (October 2026), new AC unit (2023), smart thermostats, water softener, reverse osmosis system, motion-sensor garage lighting, and built-in garage cabinets. Situated within a small HOA with annual dues of approximately $70 and a shared community well. The property also reportedly benefits from a grandfathered exemption from the Dysart school district property tax assessment, subject to verification. Enjoy peaceful desert living, spectacular Arizona sunsets, and the privacy of 2.5 acres while still being conveniently located near shopping, dining, and everyday amenities. This exceptional property offers the perfect combination of space, comfort, and functionality!

15935 W DESERT VISTA Trail

Message successfully sent.

I agree to receive email communication and understand I can unsubscribe at any time.

I agree to be contacted by The Mandy Gold Team | Haymore Real Estate LLC via call, email, and text for real estate services. To opt out, you can reply 'stop' at any time or reply 'help' for assistance. You can also click the unsubscribe link in the emails. Message and data rates may apply. Message frequency may vary. Privacy Policy

Send a message

Message successfully sent.

Reason for contacting?

I agree to receive email communication and understand I can unsubscribe at any time.

I agree to be contacted by The Mandy Gold Team | Haymore Real Estate LLC via call, email, and text for real estate services. To opt out, you can reply 'stop' at any time or reply 'help' for assistance. You can also click the unsubscribe link in the emails. Message and data rates may apply. Message frequency may vary. Privacy Policy

Sign In Sign Out

Virtual Assistant

Would you like to take the next step with this property? We can help you schedule a showing or virtual tour, or send you more details.

Yes, I would like more information.

Thank You for Your Reply, One of Our Agents will contact you as soon as possible

No, maybe later.

Thank you, you can always contact me via email, phone number or through the contact form.

Realhub AI

Lucy - Your AI-Powered Realtor

Update Your Temporary Password

Personalize your search

Enter your email and we'll notify you immediately when new listings match what you're looking for.

or enter email address

Already have an account ? Login here

Continue your home search

I agree to receive communications and understand I can unsubscribe at any time.

I agree to be contacted by The Mandy Gold Team | Haymore Real Estate LLC via call, email, and text for real estate services. To opt out, you can reply 'stop' at any time or reply 'help' for assistance. You can also click the unsubscribe link in the emails. Message and data rates may apply. Message frequency may vary. Privacy Policy

Already have an account ? Login here

We use cookies

We use cookies for analytics and to enhance your experience. By accepting, you agree to analytics and marketing cookies. Small functional cookies that count viewed properties and time on site are used regardless of your choice. You can manage your preferences or learn more about our cookies policy.

