1765 W Kaibab Drive

Chandler, AZ 85248

Chandler, AZ 85248

1765 W Kaibab Drive

$1,299,900

MLS#: 7051609

Status: Active

Listing provided by: My Home Group Real Estate

Listing agent phone: None

Last update: 7 days ago

On site: 22 days ago

CATALINA SHORES AT OCOTILLO - Residential

About

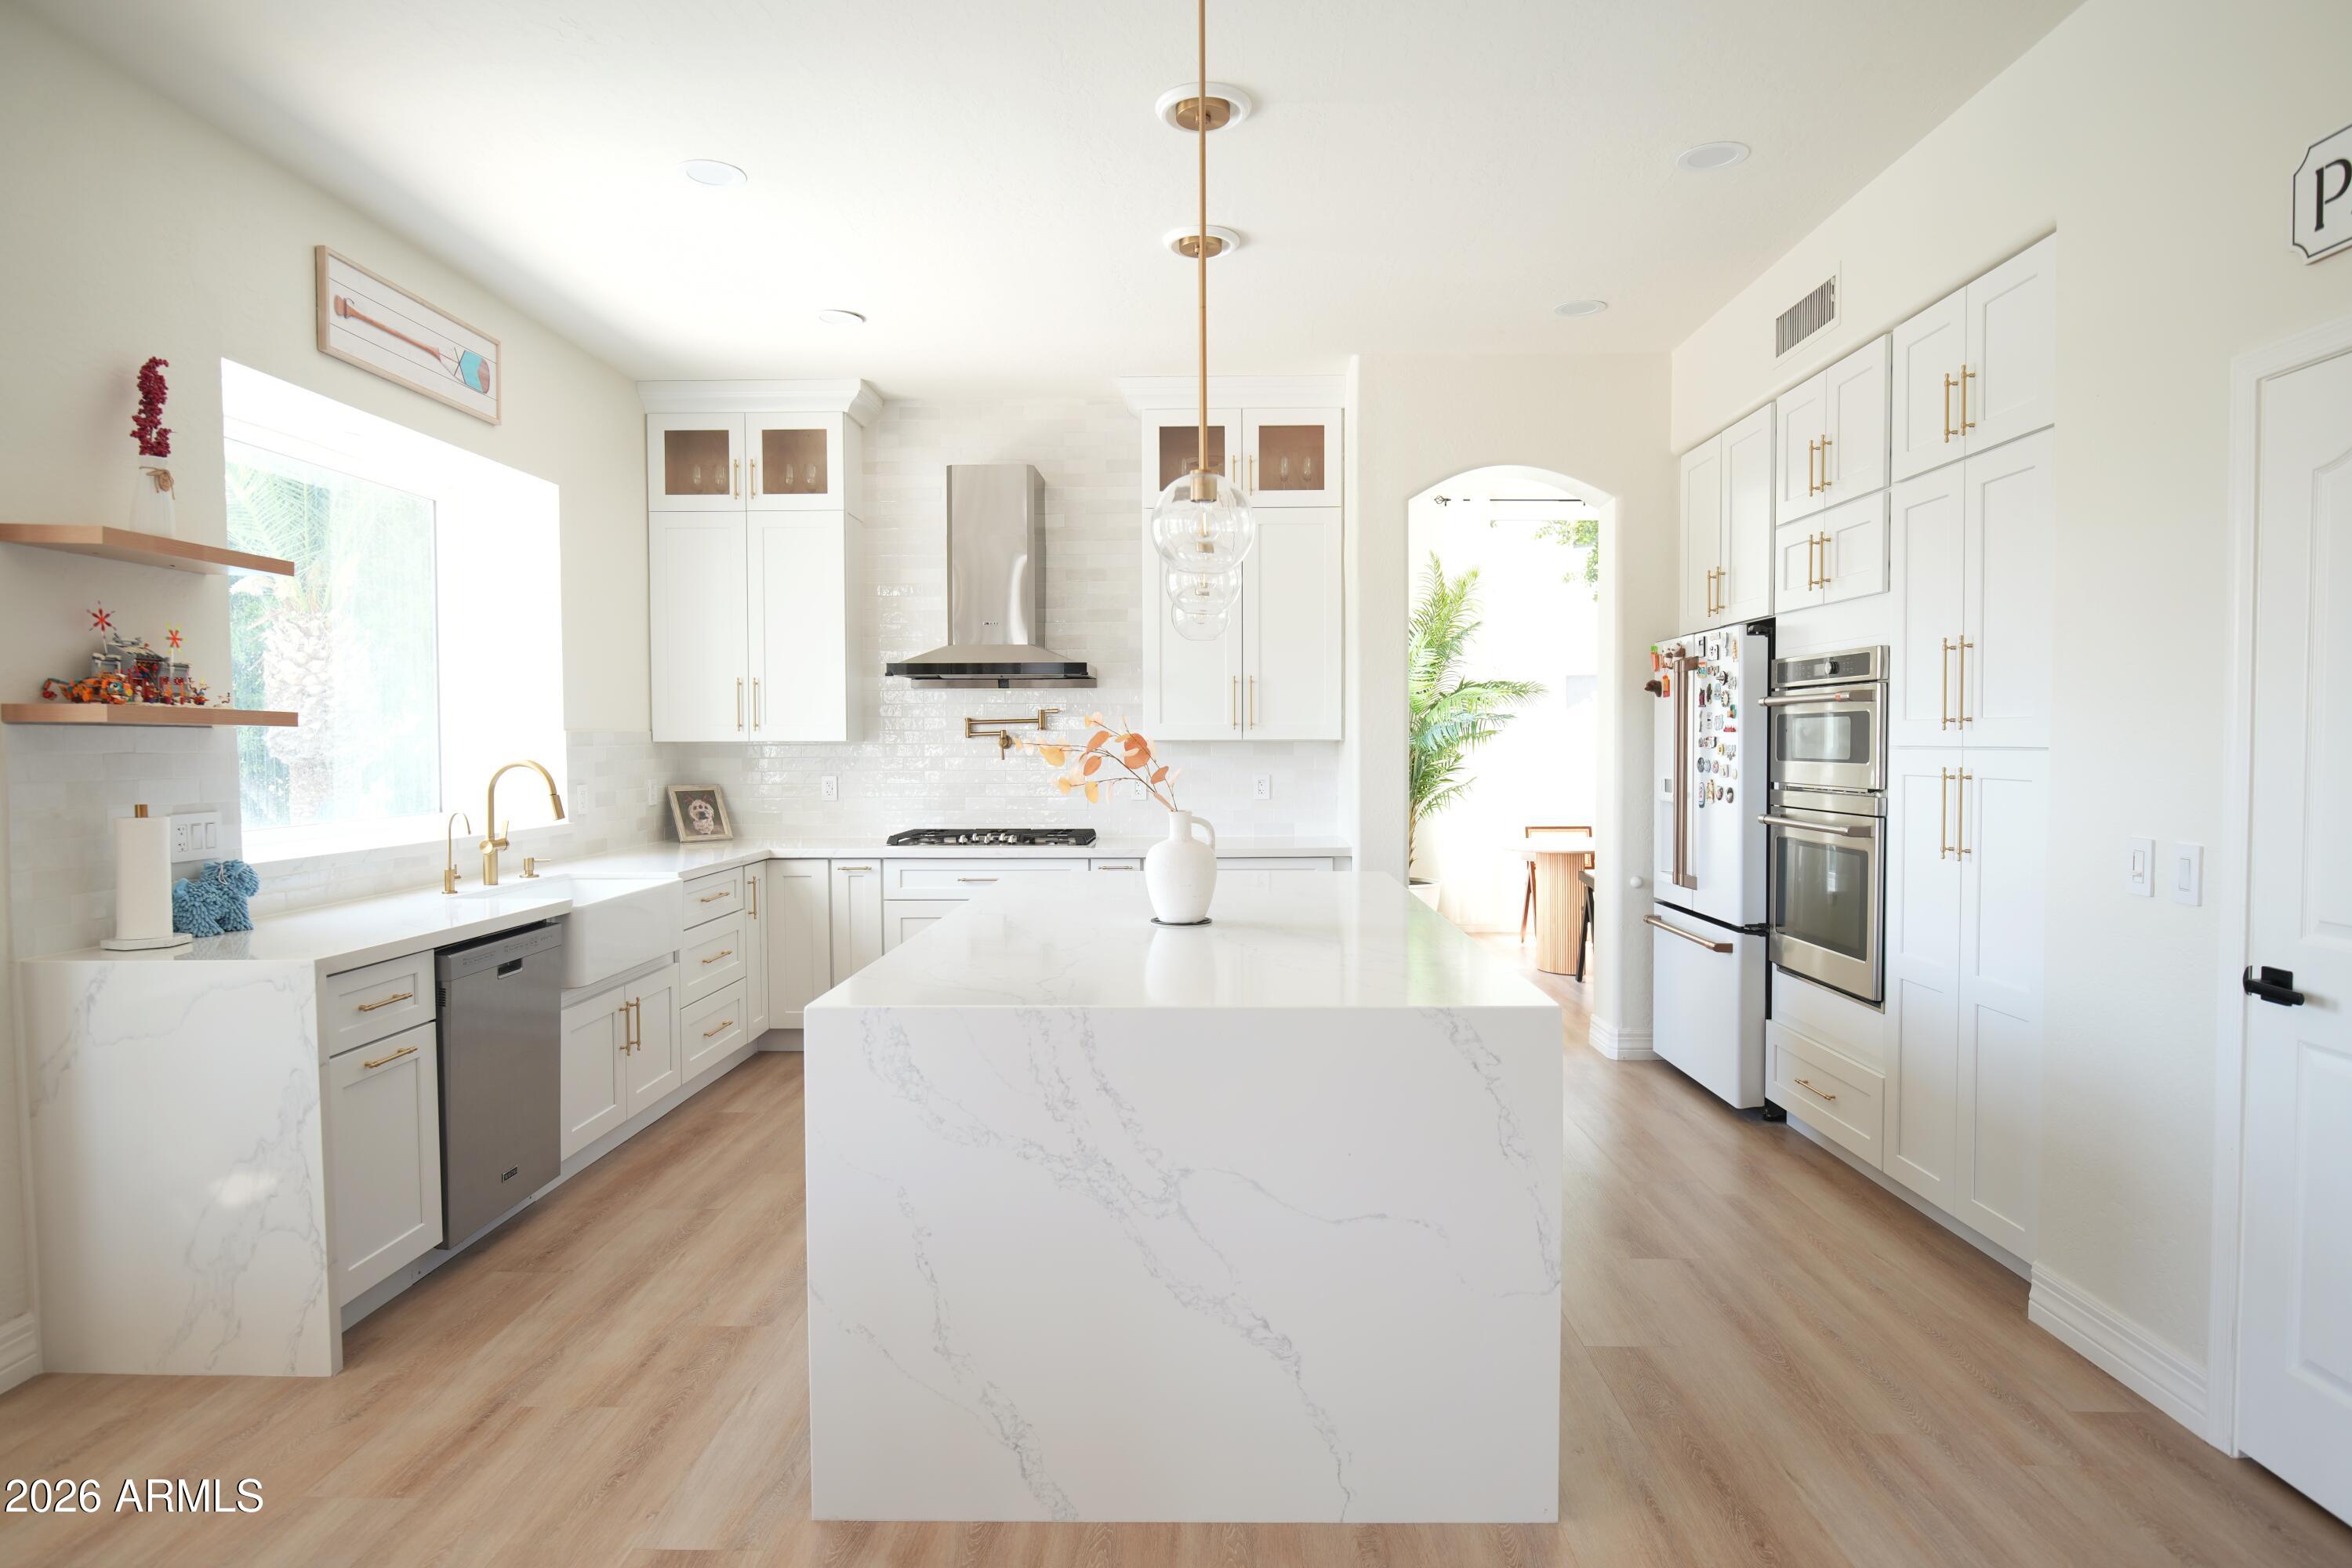
Welcome to this stunning 4,203-square-foot home offering the perfect blend of elegance, functionality, and space. Featuring 5 bedrooms, 3 full bathrooms, and 1 half bath, this thoughtfully designed residence includes a fully finished basement with 2 bedrooms, 1 full bathroom, and a spacious wet bar--ideal for entertaining, multigenerational living, or accommodating guests. The heart of the home is the impressive chef's kitchen, complete with double granite islands, barstool seating, premium Viking appliances, a gas cooktop, and a cozy breakfast nook. The open-concept living room is anchored by a beautiful gas fireplace, while the formal dining room just off the grand entry provides the perfect setting for hosting family gatherings and special occasions. The spacious primary suite offers a private retreat with a large walk-in closet and a luxurious feel throughout. Plantation shutters adorn every window, adding timeless style and privacy, while durable tile flooring enhances the home's beauty and ease of maintenance. Outside, enjoy lush natural grass in both the front and backyard, supported by a full irrigation system for effortless upkeep. The oversized 3-car garage provides ample space for vehicles, storage, and hobbies. With exceptional living spaces, quality finishes, and room for everyone, this home offers comfort, sophistication, and endless possibilities.

Property

Beds

5

Full Baths

3

1/2 Baths

1

Year Built

2002

Sq.Footage

4,203

Features

Features & Amenities

Interior

  • Other Interior Features

    Granite Counters, Kitchen Island

  • Total Bedrooms

    5

  • Bathrooms

    3

  • 1/2 Bathrooms

    1

  • Basement YN

    YES

  • Cooling YN

    YES

  • Cooling

    Central Air

  • Fireplace YN

    YES

  • Heating YN

    YES

  • Heating

    Natural Gas

  • Pet friendly

    N/A

Exterior

  • Garage

    Yes

  • Garage spaces

    3

  • Construction Materials

    Stucco, Frame

  • Pool

    Yes

  • Pool Features

    Outdoor Pool

Area & Lot

  • Lot Features

    Sprinklers In Rear, Sprinklers In Front

  • Lot Size(acres)

    0.25

  • Lot Size(square feet)

    11,018

  • Property Type

    Residential

  • Property Sub Type

    Single Family Residence

Price

  • Sales Price

    $1,299,900

  • Tax Amount

    $6,412

  • Financing Options

    Cash, Conventional, FHA, VA

  • Sq. Footage

    4,203

  • Price/SqFt

    $309

HOA

  • Association

    YES

  • Association Fee 2

    $297

  • Association Fee

    $535

  • Association Fee Frequency

    Quarterly

  • Association Fee 2 Frequency

    Quarterly

  • Association Fee Includes

    N/A

Property Resources

  • Horse Property

    NO

School District

  • Elementary School

    Chandler Unified District #80

  • Middle School

    Bogle Junior High School

  • High School

    Hamilton High School

Property Features

  • Stories

    1

  • Ownership

    Fee Simple

  • Sewer

    Public Sewer

  • Tax Lot

    195

  • Water Source

    Public

Schedule

Schedule a Showing

Showing scheduled successfully.

What is 3 + 4 ?


Change time

Mortgage calculator

Estimate your monthly mortgage payment, including the principal and interest, property taxes, and HOA. Adjust the values to generate a more accurate rate.

Your payment

Principal and Interest:

$

Property taxes:

$

HOA fees:

$

Total loan payment:

$

Total interest amount:

$

Location

  • County

    Maricopa

  • Elementary School

    Chandler Unified District #80

  • Middle School

    Bogle Junior High School

  • High School

    Hamilton High School

Listing Courtesy of Brady Gora , My Home Group Real Estate

RealHub Information is provided exclusively for consumers' personal, non-commercial use, and it may not be used for any purpose other than to identify prospective properties consumers may be interested in purchasing. All information deemed reliable but not guaranteed and should be independently verified. All properties are subject to prior sale, change or withdrawal. RealHub website owner shall not be responsible for any typographical errors, misinformation, misprints and shall be held totally harmless.

Agent Kelly Hammer

Kelly Hammer

Associate Broker / RealtorĀ®

Call Kelly today to schedule a private showing.


* Listings on this website come from the FMLS IDX Compilation and may be held by brokerage firms other than the owner of this website. The listing brokerage is identified in any listing details. Information is deemed reliable but is not guaranteed. If you believe any FMLS listing contains material that infringes your copyrighted work please click here to review our DMCA policy and learn how to submit a takedown request.Ā© 2024 FMLS.

Properties

Related properties

Gated Arden Park living in one of Chandler's most convenient locations!  Open Floor Plan! & easy access to freeways, major employment corridors, schools, recreation, hospitals, shopping, supermarkets &vibrant Downtown Chandler. Fresh Paint. Main level features 4 bedrooms plus a den, formal living & dining rooms, family room & kitchen acts like a single level home. Basement plumbed for water & kitchenette, 2 bedrooms & a spacious versatile hall, ideal for a gym, media room, game room, home office. Corner cul-de-sac lot with no neighbor on one side. Beautiful curb appeal. Large, lush backyard with mature trees, fruit trees & a refreshing lap pool - perfect for relaxing & entertaining. 3-car garage,central vacuum system, & surround-sound prewiring in basement. Well cared for home
#7064562

Chandler

2252 S MCCLELLAND Place

6 Beds

4 Baths

4,525 Sq.Ft.

$1,240,000

MLS#: 7064562

Welcome to this stunning semi-custom home located on a spacious lot in a desirable gated community offering the perfect blend of luxury, comfort, and outdoor living. You will immediatley appreciate the thoughtful design, generous living spaces, and quality finishes throughout.

The beautifully updated kitchen serves as the heart of the home, featuring modern cabinetry and countertops with ample workspace that make everyday living and hosting a pleasure. Multiple living and dining areas provide flexibility for gatherings, while the spacious bedrooms offer comfort and privacy for family and guests alike.

Enjoy your own backyard oasis with a sparkling pool, heated spa, and charming gazebo perfect for relaxing, entertaining, and making lasting memories.
#7055378

Chandler

5380 S CROSSCREEK Drive

5 Beds

3 Baths

3,589 Sq.Ft.

$1,275,000

MLS#: 7055378

Fantastic opportunity in Chandler's exclusive Indian Ridge Estates. This single-level 2855 sq ft home offers spacious living on a 33,000-sq ft lot.  Floor plan features a living room, family room, bonus/game room, 3 bed, 3 baths. Updated bathrooms and tile flooring in the entry, kitchen, dining area, baths, and main traffic areas add comfort and style. The game room offers a red brick fireplace, and tile flooring. Outdoor living is a highlight, with a large, covered patio, pool, great for entertaining.  Block fencing that separates the entertaining area from the citrus orchard. A three-car extended garage provides excellent storage. Circular driveway allows for multiple cars & ease of access.  Close to great shopping, schools, restaurants and the best of a distinctive Chandler lifestyle!
#7060060

Chandler

2320 W HARRISON Street

3 Beds

3 Baths

2,855 Sq.Ft.

$1,175,000

MLS#: 7060060

Rare Chandler Basement Home in a Lake Community | Fully Remodeled | Pool | 3-Car Garage Welcome to this beautifully remodeled 5-bedroom, 3-bathroom basement home located in one of Chandler's most desirable lake communities. Offering lots of upgrades, exceptional entertaining spaces, and an unbeatable location, this home truly has it all. You'll appreciate the outstanding curb appeal featuring professional landscaping, elegant paver walkways, and a welcoming front courtyard. Inside, you'll find gorgeous tile flooring throughout the main living areas and an abundance of natural light that fills the home. The formal living room and dining rooms overlook the resort-style backyard through expansive picture windows and a cozy fireplace, creating an inviting space for entertaining. A charming library/music alcove complete with a baby grand piano, adds character and flexibility. The heart of the home is the stunning chef's kitchen, with beautiful custom cabinetry, extensive granite countertops, a large center island with an undermount sink, stainless steel appliances, a gas cooktop, and abundant storage. The kitchen flows seamlessly into the spacious family room, making it easy to stay connected while entertaining family and friends. The oversized great room features walls of windows showcasing spectacular views of the backyard oasis and sparkling 8' deep pool. The private primary suite is thoughtfully separated from the other bedrooms and offers a luxurious spa-inspired bathroom with dual vanities, an oversized walk-in shower with dual shower heads and built-in bench, a private water closet, and a generous walk-in closet. Two additional bedrooms and a beautifully remodeled full bathroom complete the main level. Downstairs, you'll discover the highly sought-after finished basement, providing incredible flexibility with a large recreation room that's perfect for movie nights, game days, a home gym, or multigenerational living. Two spacious bedrooms and another full bathroom complete the lower level.
Step outside into your own private Arizona resort. The backyard has been extensively remodeled and features:
" PebbleTec 8'deep pool with decorative water features 
" Bullnose coping 
" Updated pool equipment with the option to convert to a saltwater system
" In-ground cleaning system 
" Covered patio 
" One-of-a-kind custom gazebo crafted with reclaimed 100-year-old barn wood 
" Built-in electrical outlets and television 
" Custom outdoor shower 
" Mature citrus trees 
" Spacious entertaining areas 
Additional upgrades include:
" 3-car garage with epoxy flooring and direct home access 
" RV gate with fully paved parking area 
" Newer HVAC systems 
" Interior laundry room 
" Monthly Pest Control
Located just steps from the neighborhood lake, parks, walking paths, and close to top-rated Chandler schools, shopping, dining, golf, medical facilities, and convenient freeway access, this home offers the perfect combination of luxury, comfort, and location.
#7051216

Chandler

407 E TONTO Place

5 Beds

3 Baths

3,793 Sq.Ft.

$1,149,000

MLS#: 7051216

Price reduced
Welcome to the highly sought-after gated community of Stonefield Reserve in Chandler! This stunning 5-bedroom, 4.5-bath home offers 3,755 sq. ft. of luxurious living space with a highly desirable floor plan featuring a main-level primary suite and private guest suite. The gourmet kitchen boasts granite countertops, a large island, gas cooktop, double ovens, and butler's pantry. Upstairs you'll find spacious secondary bedrooms and a versatile loft. The resort-style backyard is perfect for entertaining with a sparkling pool, heated spa, built-in BBQ, outdoor fireplace, travertine decking, and lush landscaping. A 4-car garage with epoxy floors and built-in storage completes this exceptional home. Close to top-rated schools, shopping, dining, and freeways. Rare opportunity!
#7045299

Chandler

1872 W SWAN Drive

5 Beds

4 Baths

3,755 Sq.Ft.

$1,199,999

MLS#: 7045299
Price reduced
Lakefront living at its finest with a private boat dock! This beautiful 5B3B home has been completely remodeled from top to bottom over the past five years--FULLY PAID-OFF SOLAR, kitchen, CAFƉ appliances, ALL bathrooms, soft-close cabinetry, countertops, flooring, lighting, blinds, soft water system, RO system, interior/exterior/garage paint, garage epoxy floor, accent walls, heater, AC, windows, pool pumps, roof, attic insulation, outdoor grill, firepit, retractable awnings, and more! Every major mechanical component has been replaced or upgraded, creating one of the most reliable homes in the community, while the thoughtful cosmetic renovations make it truly stunning inside and out. Just sit back, relax, and enjoy peace of mind in this beautiful lakefront retreat.
#7053325

Chandler

781 W HACKBERRY Drive

5 Beds

3 Baths

3,070 Sq.Ft.

$1,248,000

MLS#: 7053325
Luxurious 5 bedroom home in San Tan Vista. Perched on a half acre, corner lot, this property is sure to impress.

5 bedrooms, 3.5 bathrooms, 4 car garage, and that's just the start. HUGE loft upstairs, oversized bedrooms for the kids and guests, and everything has been updated/modernized to the 9's.

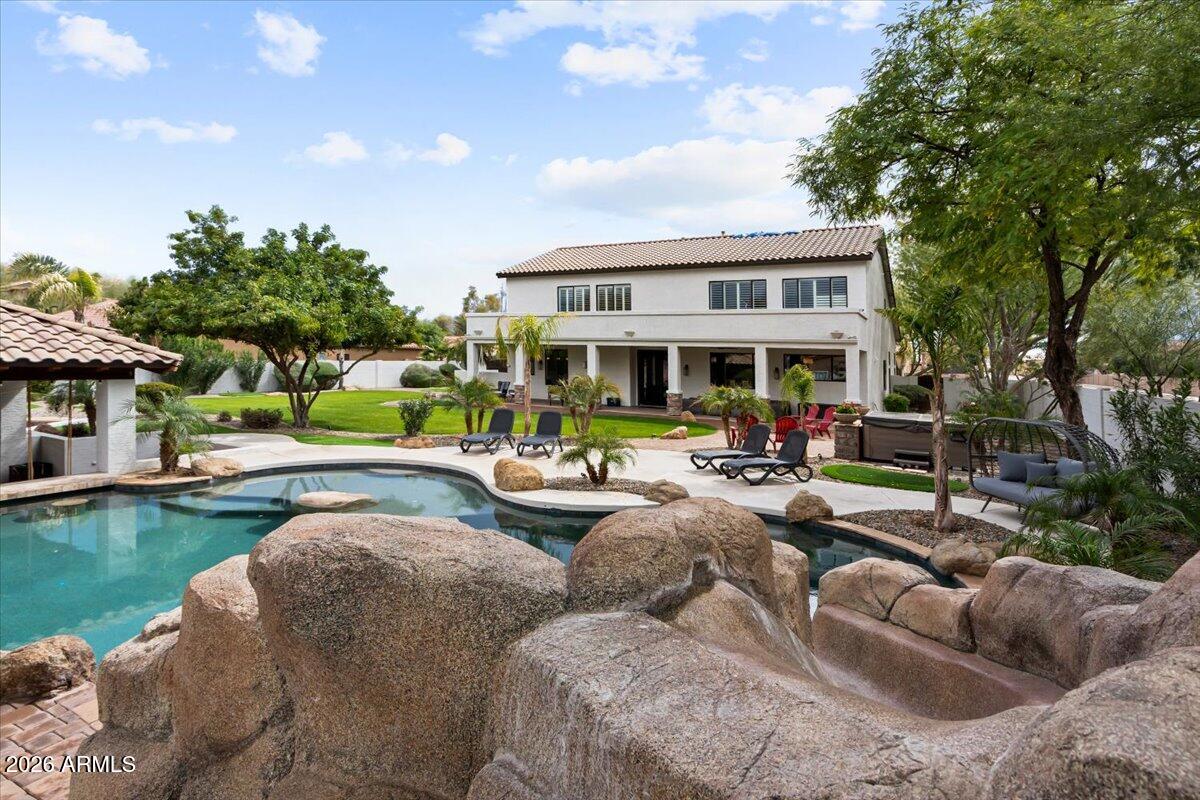
Outside you'll find a giant covered patio, large, heated pool with water feature and slide, swim up bar under the gazebo, built in BBQ, hot tub, pitch and putting green, tons of grass to play, and an RV gate to park the big toys. 

Come and get it!

Welcome home!
#7046516

Chandler

11606 E SAN TAN Court

5 Beds

3 Baths

4,466 Sq.Ft.

$1,425,000

MLS#: 7046516

Price reduced
Former model home backing to a protected greenbelt with breathtaking San Tan Mountain views! Soaring ceilings and abundant natural light welcome you into formal living and dining spaces, a versatile den, and an upgraded chef's kitchen with stainless steel appliances, custom cabinetry, and an oversized island overlooking the family room with a brick fireplace. The home features two luxurious primary suites with custom Classy Closets, an upstairs loft with private balcony access, and incredible mountain views. Escape to your resort-style backyard with a heated saltwater pool, mature landscaping, view fencing, and room to relax or entertain while enjoying unforgettable Arizona sunrises and sunsets. Exceptional indoor-outdoor living at its finest!
#7050499

Chandler

2121 E PALM BEACH Drive

5 Beds

3 Baths

4,886 Sq.Ft.

$1,250,000

MLS#: 7050499
Price reduced
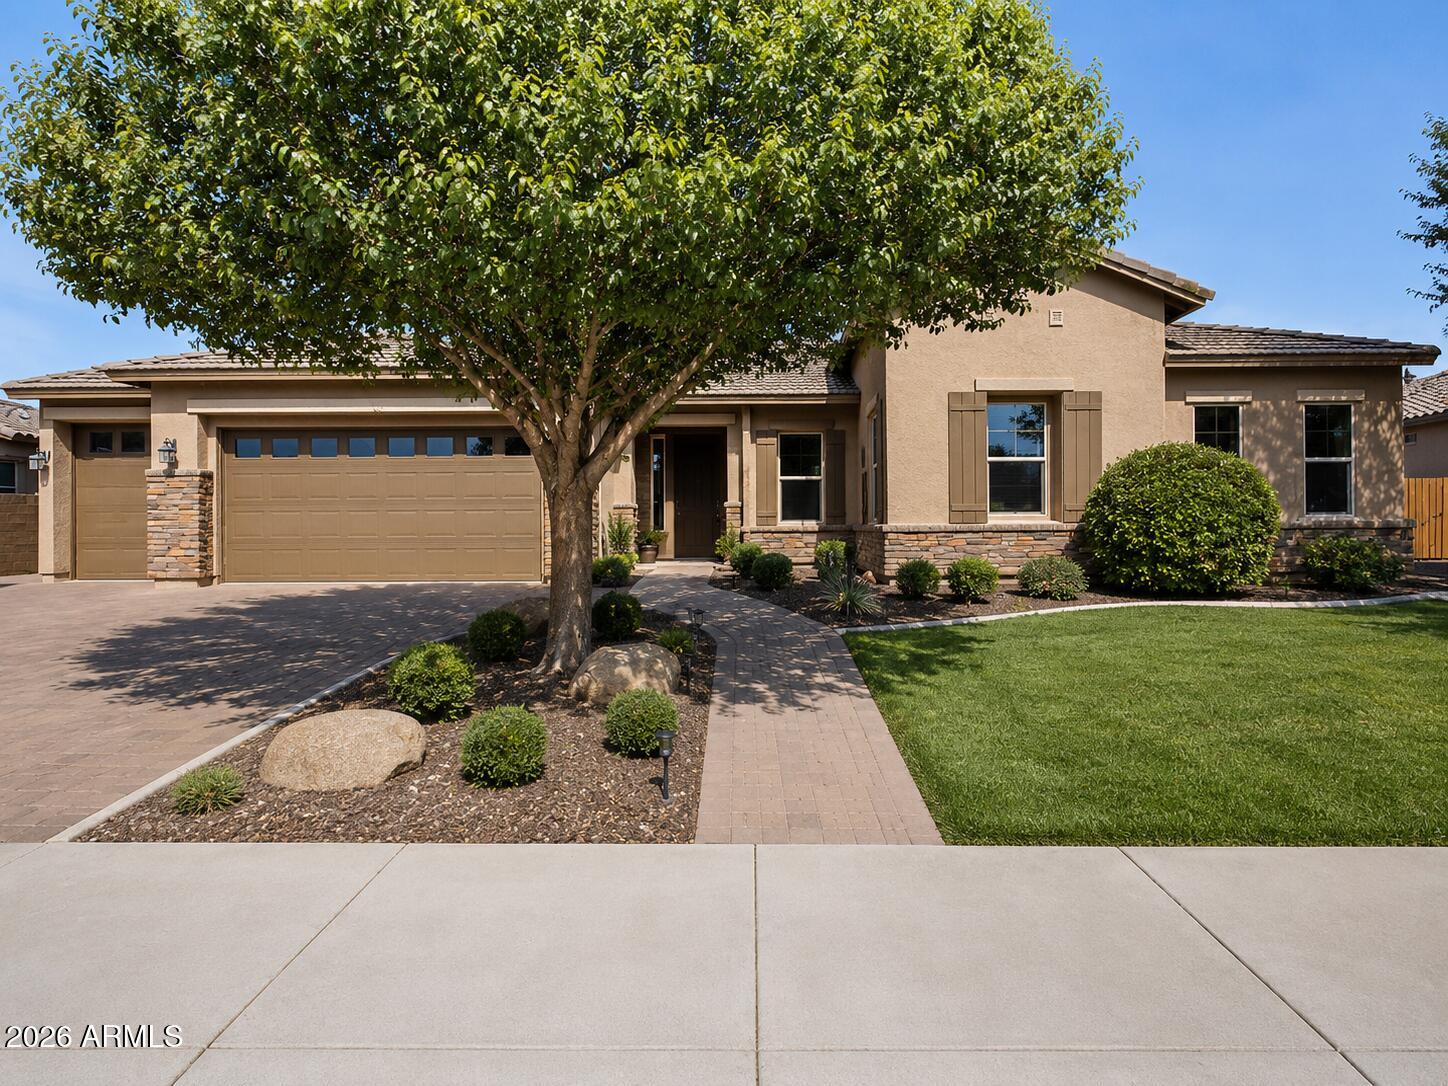
This beautiful Maplewood Court residence, features a paver driveway, RV gate, and 3-car garage with 1 stall designed for oversized vehicles. The home is one of the few in the area that backs up to a private road, offering unmatched privacy and quiet enjoyment.
Inside, wood plank tile flooring, plush carpeting, a formal dining room, den, and recessed lighting complement the living room's cozy fireplace. The kitchen offers abundant cabinetry, granite countertops, stainless steel appliances, tile backsplash, and a large island with breakfast bar. A media room with a built-in screen and sound system adds a dedicated space for entertainment.
The primary suite includes a custom walk-in closet. An additional bedroom with its own private ensuite suits multi-generational living There is a central vacuum system with 2 inlets throughout this expansive single-level layout, whole-home convenience with commercial-grade suction and exterior exhaust for cleaner indoor air. Outside, enjoy a backyard oasis with an extended covered patio, a fire pit, grassy areas, a sparkling pool with removable fence, and spa.
Just steps from the community park and minutes from Chandler's restaurants, markets, medical centers, and vibrant downtown. Schedule your private tour today, homes like this don't last.
#7044013

Chandler

1681 S SUNSET Drive

5 Beds

4 Baths

3,327 Sq.Ft.

$1,090,000

MLS#: 7044013

Welcome to this stunning 4,203-square-foot home offering the perfect blend of elegance, functionality, and space. Featuring 5 bedrooms, 3 full bathrooms, and 1 half bath, this thoughtfully designed residence includes a fully finished basement with 2 bedrooms, 1 full bathroom, and a spacious wet bar--ideal for entertaining, multigenerational living, or accommodating guests.
The heart of the home is the impressive chef's kitchen, complete with double granite islands, barstool seating, premium Viking appliances, a gas cooktop, and a cozy breakfast nook. The open-concept living room is anchored by a beautiful gas fireplace, while the formal dining room just off the grand entry provides the perfect setting for hosting family gatherings and special occasions. The spacious primary suite offers a private retreat with a large walk-in closet and a luxurious feel throughout. Plantation shutters adorn every window, adding timeless style and privacy, while durable tile flooring enhances the home's beauty and ease of maintenance.
Outside, enjoy lush natural grass in both the front and backyard, supported by a full irrigation system for effortless upkeep. The oversized 3-car garage provides ample space for vehicles, storage, and hobbies.
With exceptional living spaces, quality finishes, and room for everyone, this home offers comfort, sophistication, and endless possibilities.

1765 W Kaibab Drive

Message successfully sent.

I agree to receive email communication and understand I can unsubscribe at any time.

I agree to be contacted by The Mandy Gold Team | Haymore Real Estate LLC via call, email, and text for real estate services. To opt out, you can reply 'stop' at any time or reply 'help' for assistance. You can also click the unsubscribe link in the emails. Message and data rates may apply. Message frequency may vary. Privacy Policy

 - property

Send a message

Message successfully sent.

Reason for contacting?

I agree to receive email communication and understand I can unsubscribe at any time.

I agree to be contacted by The Mandy Gold Team | Haymore Real Estate LLC via call, email, and text for real estate services. To opt out, you can reply 'stop' at any time or reply 'help' for assistance. You can also click the unsubscribe link in the emails. Message and data rates may apply. Message frequency may vary. Privacy Policy

Sign In Sign Out

Virtual Assistant

Would you like to take the next step with this property? We can help you schedule a showing or virtual tour, or send you more details.

Yes, I would like more information.

Thank You for Your Reply, One of Our Agents will contact you as soon as possible

No, maybe later.

Thank you, you can always contact me via email, phone number or through the contact form.

Realhub AI

Lucy - Your AI-Powered Realtor

Update Your Temporary Password

Personalize your search

Enter your email and we'll notify you immediately when new listings match what you're looking for.

or enter email address

Already have an account ? Login here

Continue your home search

I agree to receive communications and understand I can unsubscribe at any time.

I agree to be contacted by The Mandy Gold Team | Haymore Real Estate LLC via call, email, and text for real estate services. To opt out, you can reply 'stop' at any time or reply 'help' for assistance. You can also click the unsubscribe link in the emails. Message and data rates may apply. Message frequency may vary. Privacy Policy

Already have an account ? Login here

We use cookies

We use cookies primarily for analytics to enhance your experience. By accepting, you agree to our use of these cookies. You can manage your preferences or learn more about our cookies policy.

