
17907 N 99TH Street
Scottsdale, AZ 85255


About
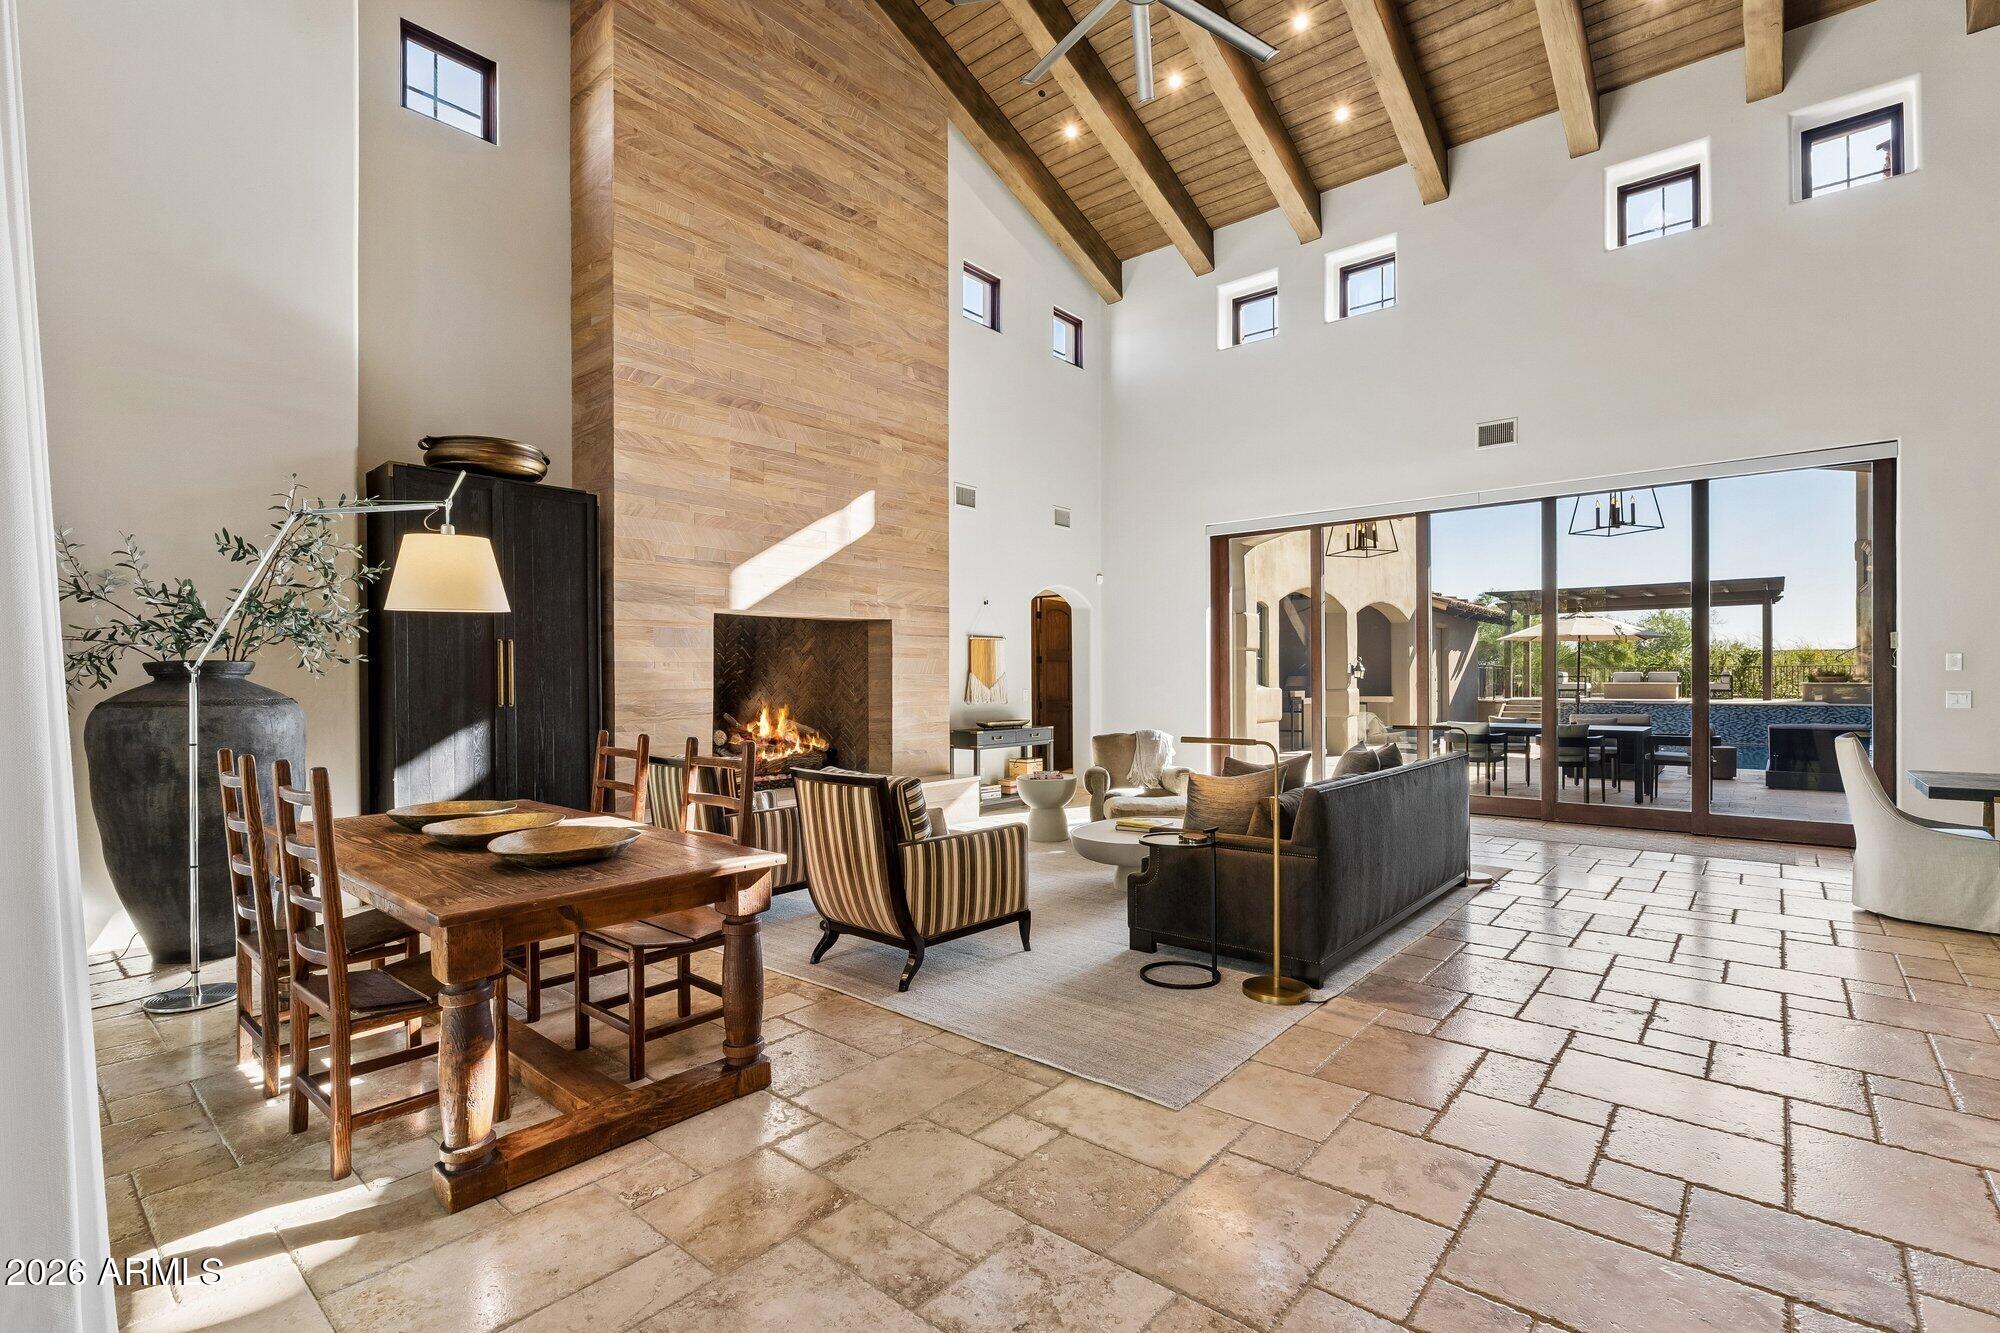
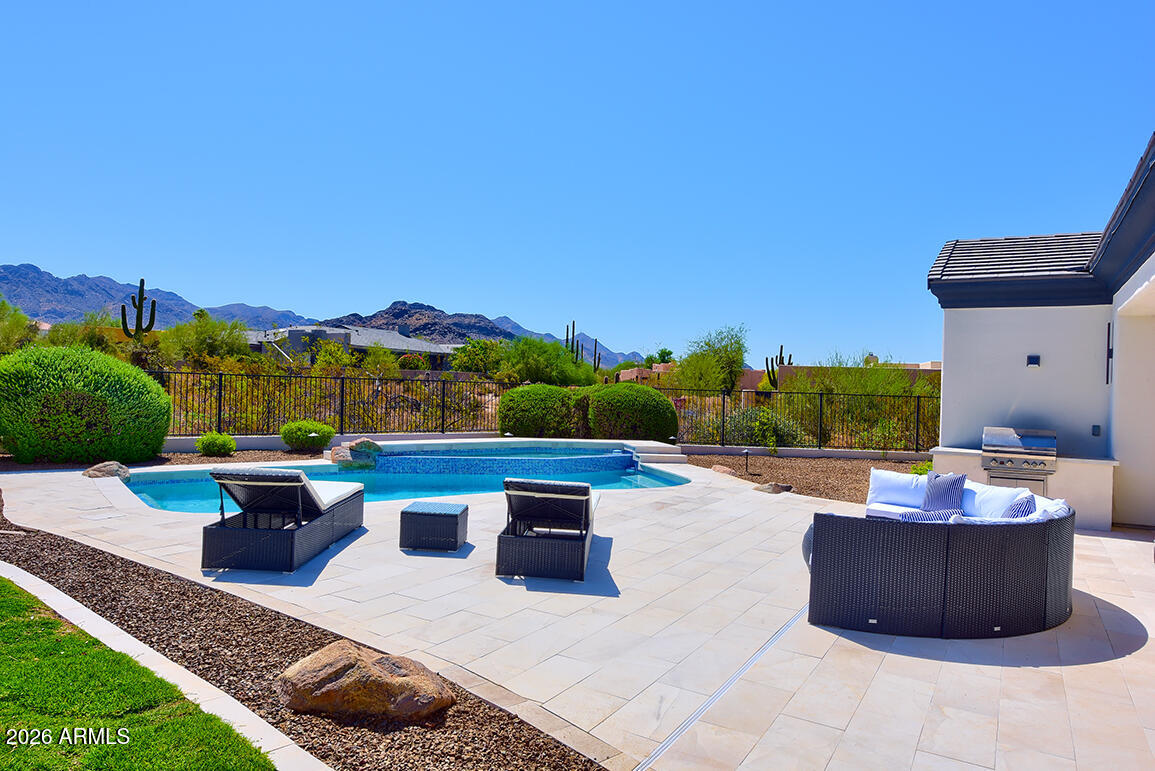
Located behind the gates of prestigious Windgate Ranch, this exceptional Scottsdale residence offers mountain views, resort-style living, and a 4-car garage on a quiet cul-de-sac. Enter through the grand foyer, where soaring ceilings and rich wood flooring lead to an impressive great room featuring French doors and a dramatic floor-to-ceiling fireplace. The open-concept design flows seamlessly between the formal dining area, breakfast room, wet bar, and chef's kitchen, complete with high-end stainless-steel appliances, custom cabinetry, a generous center island, and walk-in pantry. The spacious primary suite is a private retreat featuring a sitting area and spa-inspired bath with dual vanities, dual private toilets, two custom walk-in closets, a freestanding soaking tub, and oversized walk-in shower. Three additional ensuite guest bedrooms provide comfort and privacy, while a family room, dedicated office, and versatile bonus/flex room offer abundant space for work, relaxation, and entertaining. Designed for Arizona's indoor-outdoor lifestyle, the backyard features a heated pool and spa, expansive covered patio, built-in BBQ station, low-maintenance turf, and desert landscaping. Ideally located near Scottsdale's premier golf courses, luxury resorts, fine dining, and world-class shopping, this Windgate Ranch residence offers an exceptional combination of privacy, space, mountain views, and North Scottsdale living.
Property
Beds
4
Full Baths
4
1/2 Baths
1
Year Built
2011
Sq.Footage
5,642
Features
Features & Amenities
Interior
-
Other Interior Features
High Speed Internet, Double Vanity, Eat-in Kitchen, Vaulted Ceiling(s), Kitchen Island, Pantry
-
Total Bedrooms
4
-
Bathrooms
4
-
1/2 Bathrooms
1
-
Basement YN
NO
-
Cooling YN
YES
-
Cooling
Central Air, Ceiling Fan(s)
-
Fireplace YN
YES
-
Heating YN
YES
-
Heating
Natural Gas
-
Pet friendly
N/A
Exterior
-
Garage
Yes
-
Garage spaces
4
-
Construction Materials
Stone, Stucco, Frame
-
Other Exterior Features
Barbecue, Private Yard, Built-in Barbecue
-
Parking
Garage Door Opener, Direct Access
-
Patio and Porch Features
Patio
-
Pool
Yes
-
Pool Features
Heated, Outdoor Pool
-
View
Mountain(s)
Area & Lot
-
Lot Features
Desert Back, Desert Front, Cul-De-Sac
-
Lot Size(acres)
0.43
-
Lot Size(square feet)
18,827
-
Property Type
Residential
-
Property Sub Type
Single Family Residence
-
Architectural Style
Contemporary
Price
-
Sales Price
$4,800,000
-
Tax Amount
$10,351
-
Financing Options
Cash, Conventional
-
Sq. Footage
5,642
-
Price/SqFt
$850
HOA
-
Association
YES
-
Association Fee
$435
-
Association Fee Frequency
Monthly
-
Association Fee Includes
N/A
Property Resources
-
Horse Property
NO
School District
-
Elementary School
Scottsdale Unified District
-
Middle School
Copper Ridge School
-
High School
Chaparral High School
Property Features
-
Stories
1
-
Ownership
Fee Simple
-
Sewer
Public Sewer
-
Tax Lot
314
-
Water Source
Public
Schedule
Schedule a Showing
Showing scheduled successfully.
Mortgage calculator
Estimate your monthly mortgage payment, including the principal and interest, property taxes, and HOA. Adjust the values to generate a more accurate rate.
Your payment
Principal and Interest:
$
Property taxes:
$
HOA fees:
$
Total loan payment:
$
Total interest amount:
$
Location
-
County
Maricopa
-
Elementary School
Scottsdale Unified District
-
Middle School
Copper Ridge School
-
High School
Chaparral High School

Listing Courtesy of Katrina Barrett , Local Luxury Christie's International Real Estate
RealHub Information is provided exclusively for consumers' personal, non-commercial use, and it may not be used for any purpose other than to identify prospective properties consumers may be interested in purchasing. All information deemed reliable but not guaranteed and should be independently verified. All properties are subject to prior sale, change or withdrawal. RealHub website owner shall not be responsible for any typographical errors, misinformation, misprints and shall be held totally harmless.

Kelly Hammer
Associate Broker / Realtor®
Call Kelly today to schedule a private showing.
Phone (520) 227-5144
Email Kelly@MandyGoldTeam.com

* Listings on this website come from the FMLS IDX Compilation and may be held by brokerage firms other than the owner of this website. The listing brokerage is identified in any listing details. Information is deemed reliable but is not guaranteed. If you believe any FMLS listing contains material that infringes your copyrighted work please click here to review our DMCA policy and learn how to submit a takedown request.© 2024 FMLS.
Properties
Related properties

Scottsdale
8219 N 74TH Place
6 Beds
5 Baths
6,447 Sq.Ft.
$5,000,000
MLS#: 7068069

Scottsdale
8622 E CACTUS WREN Road
7 Beds
7 Baths
6,072 Sq.Ft.
$5,600,000
MLS#: 7067676

Scottsdale
33296 N Vanishing Trail
5 Beds
6 Baths
6,489 Sq.Ft.
$4,190,000
MLS#: 7067437

Scottsdale
8528 E CLYDESDALE Trail
5 Beds
5 Baths
3,997 Sq.Ft.
$4,695,000
MLS#: 7065011

Scottsdale
41611 N 113TH Place
4 Beds
4 Baths
4,985 Sq.Ft.
$5,100,000
MLS#: 7058152
Scottsdale
18838 N 97TH Place
6 Beds
6 Baths
6,163 Sq.Ft.
$4,750,000
MLS#: 7045328

Scottsdale
12210 N 76TH Place
7 Beds
4 Baths
6,700 Sq.Ft.
$3,895,000
MLS#: 7050578
Scottsdale
22919 N 93RD Street
5 Beds
5 Baths
4,198 Sq.Ft.
$4,175,000
MLS#: 7051629
Scottsdale
11237 E TROON MOUNTAIN Drive
4 Beds
4 Baths
5,899 Sq.Ft.
$5,000,000
MLS#: 7049649
