18116 W TURNEY Avenue W

Goodyear, AZ 85395
Ranch

Goodyear, AZ 85395
18116 W TURNEY Avenue W

$949,400

MLS#: 7038233

Status: Active

Listing provided by: Delex Realty

Listing agent phone: None

Last update: 4 days ago

On site: 2 months ago

SEDELLA PARCEL 1B - Residential

About

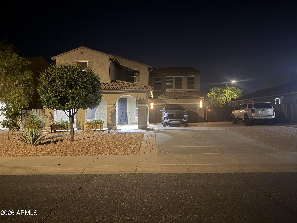
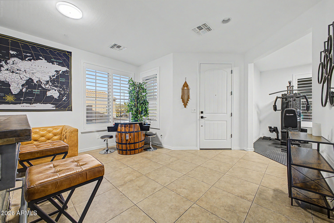
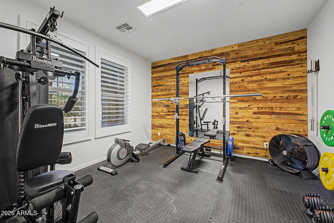
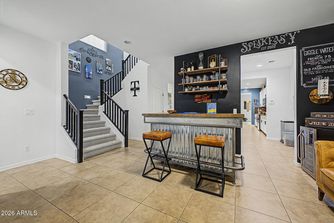
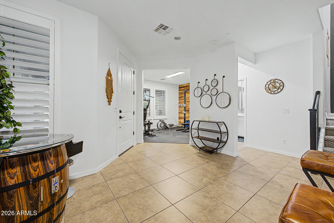
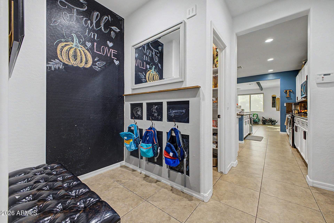
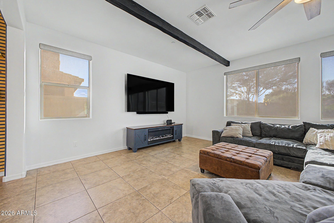
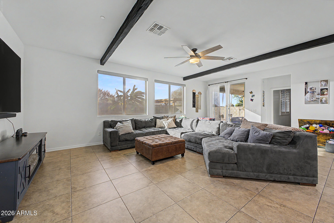
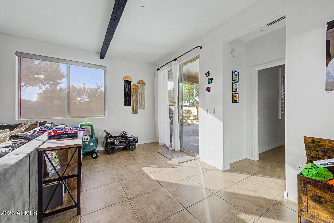
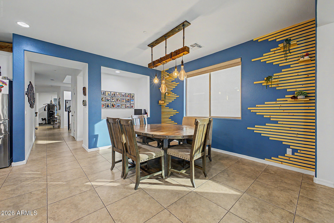
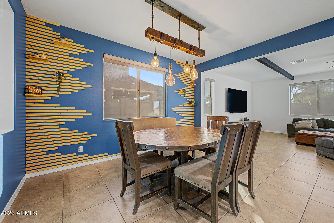
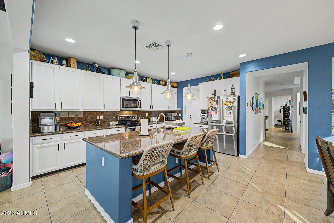
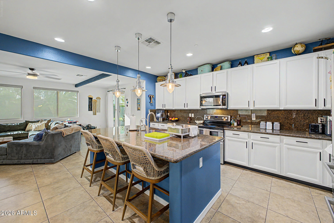
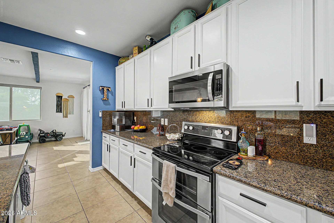
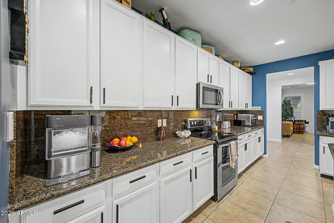
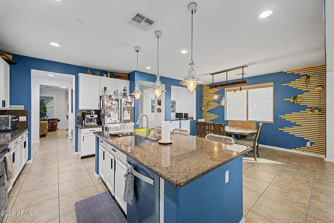
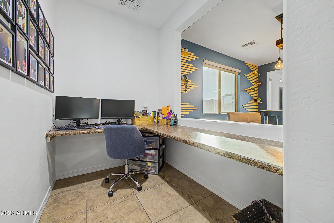
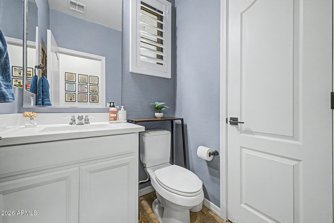
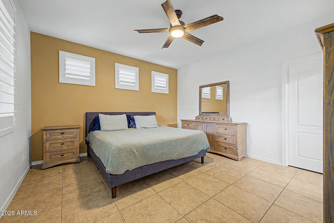
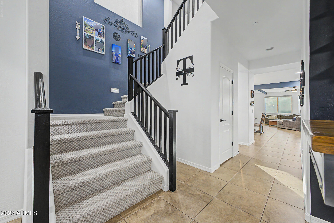
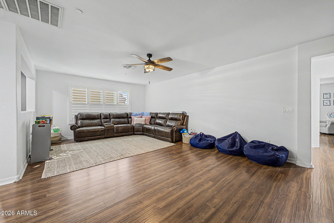
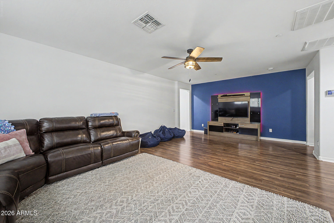
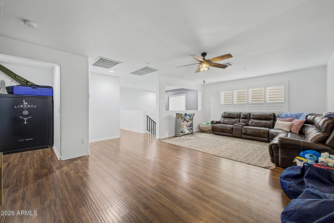
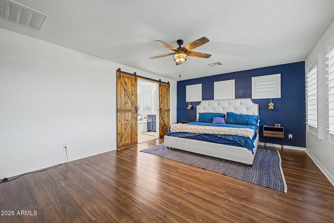
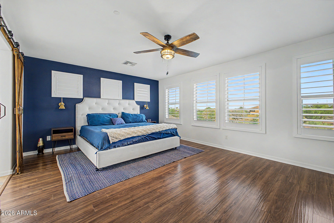
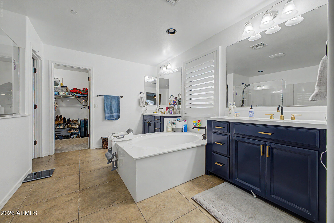
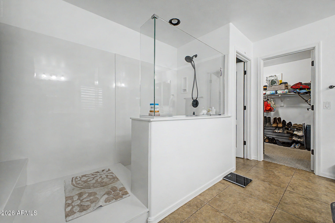
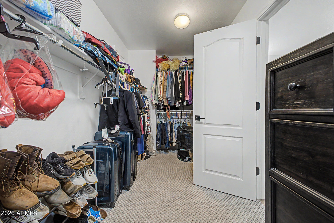
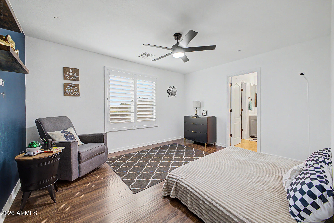
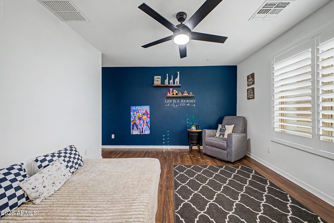
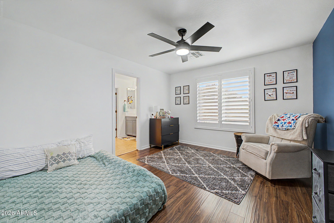
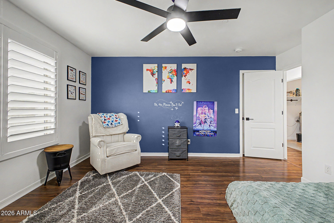
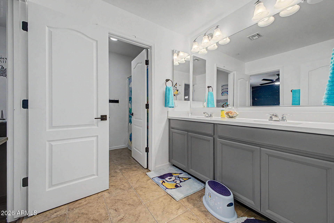
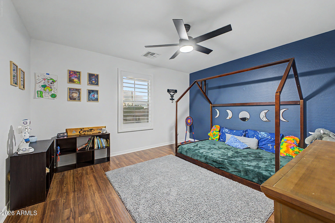
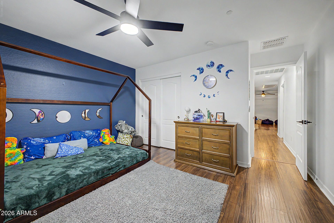
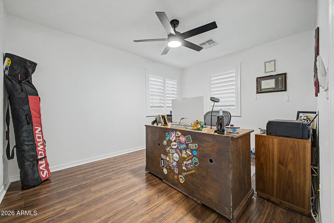
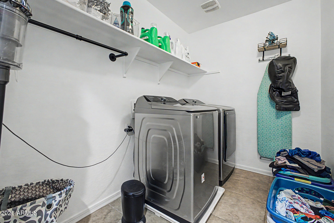
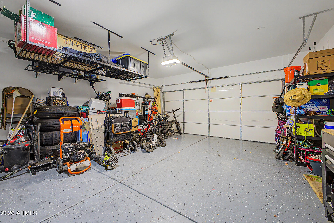
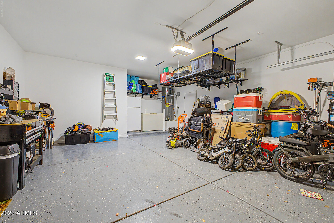
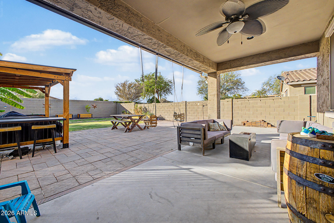
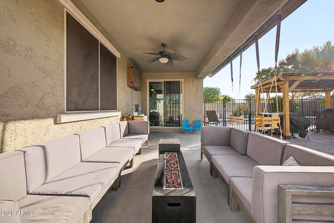
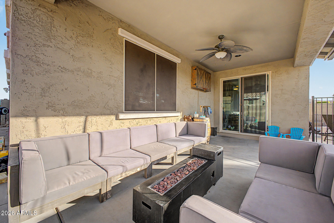
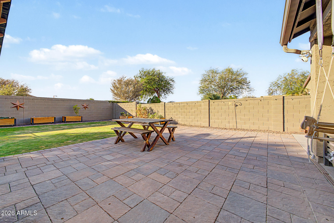
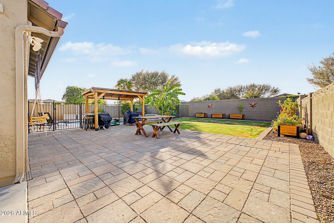
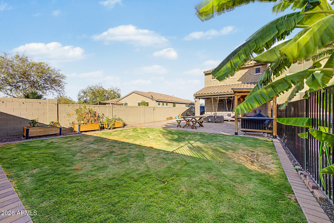
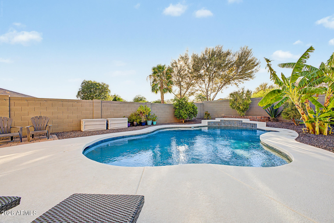
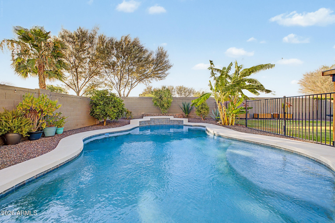
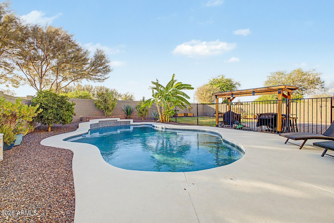
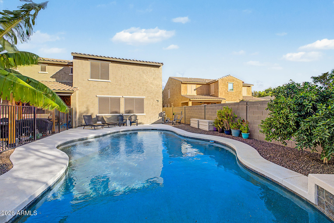
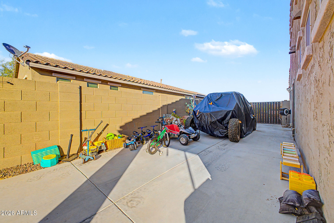
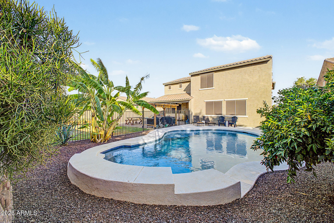
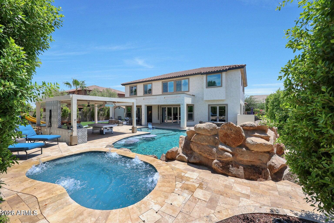
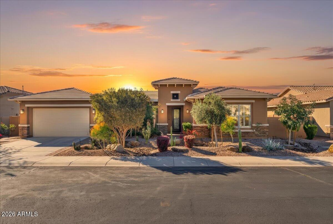
Price reduction! Gorgeous home with so many upgrades. New shutters on most windows, motorised shades in the den area and new sunscreens on exterior of windows. Beautiful pebble tech pool and stunning landscaping around both front and rear yard with pavers in all the right places. 6 bedrooms for that large family. 2 master suites, 1 upstairs and one downstairs. Newer carpet in all bedrooms. RV gate and RV parking with dedicated 50 amp breaker. Great neighbourhood, close to everything and a very sought after school district. Don't miss out on this one!!!

Property

Beds

6

Full Baths

4

1/2 Baths

1

Year Built

2013

Sq.Footage

4,123

Features

Features & Amenities

Interior

  • Other Interior Features

    Granite Counters, Master Downstairs, Kitchen Island

  • Total Bedrooms

    6

  • Bathrooms

    4

  • 1/2 Bathrooms

    1

  • Basement YN

    NO

  • Cooling YN

    YES

  • Cooling

    Central Air

  • Fireplace YN

    NO

  • Heating YN

    YES

  • Heating

    Heat Pump

  • Pet friendly

    N/A

Exterior

  • Garage

    Yes

  • Garage spaces

    2

  • Construction Materials

    Stucco, Frame

  • Other Exterior Features

    Rain Gutters, Private Yard, RV Hookup

  • Parking

    RV Access/Parking

  • Patio and Porch Features

    Patio

  • Pool

    No

Area & Lot

  • Lot Features

    Sprinklers In Rear, Sprinklers In Front, Desert Back, Desert Front

  • Lot Size(acres)

    0.23

  • Lot Size(square feet)

    9,898

  • Property Type

    Residential

  • Property Sub Type

    Single Family Residence

  • Architectural Style

    Ranch

Price

  • Sales Price

    $949,400

  • Tax Amount

    $3,372

  • Financing Options

    Cash, Conventional

  • Sq. Footage

    4,123

  • Price/SqFt

    $230

HOA

  • Association

    YES

  • Association Fee

    $113

  • Association Fee Frequency

    Monthly

  • Association Fee Includes

    N/A

Property Resources

  • Horse Property

    NO

School District

  • Elementary School

    Litchfield Elementary District

  • Middle School

    Belen Soto Elementary School

  • High School

    Verrado High School

Property Features

  • Stories

    2

  • Ownership

    Fee Simple

  • Sewer

    Public Sewer

  • Tax Lot

    302

  • Water Source

    Public

Schedule

Schedule a Showing

Showing scheduled successfully.

What is 3 + 4 ?


Change time

Mortgage calculator

Estimate your monthly mortgage payment, including the principal and interest, property taxes, and HOA. Adjust the values to generate a more accurate rate.

Your payment

Principal and Interest:

$

Property taxes:

$

HOA fees:

$

Total loan payment:

$

Total interest amount:

$

Location

  • County

    Maricopa

  • Elementary School

    Litchfield Elementary District

  • Middle School

    Belen Soto Elementary School

  • High School

    Verrado High School

Listing Courtesy of Gina R Pettijohn , Delex Realty

RealHub Information is provided exclusively for consumers' personal, non-commercial use, and it may not be used for any purpose other than to identify prospective properties consumers may be interested in purchasing. All information deemed reliable but not guaranteed and should be independently verified. All properties are subject to prior sale, change or withdrawal. RealHub website owner shall not be responsible for any typographical errors, misinformation, misprints and shall be held totally harmless.

Agent Kelly Hammer

Kelly Hammer

Associate Broker / RealtorĀ®

Call Kelly today to schedule a private showing.


* Listings on this website come from the FMLS IDX Compilation and may be held by brokerage firms other than the owner of this website. The listing brokerage is identified in any listing details. Information is deemed reliable but is not guaranteed. If you believe any FMLS listing contains material that infringes your copyrighted work please click here to review our DMCA policy and learn how to submit a takedown request.Ā© 2024 FMLS.

Properties

Related properties

Price reduced
VA Assumable Loan below 3% assumable by another VA Eligible buyer! Experience the perfect blend of luxury, comfort, and Arizona living in this beautifully designed 3-bedroom, 3-bathroom home featuring an open-concept floor plan, a split 3-car garage, expansive RV parking, and exceptional curb appeal. The spacious primary suite is a private retreat with a spa-inspired bath, separate soaking tub and shower, dual vanities, and an oversized walk-in closet. The chef's kitchen is designed to impress with stainless steel appliances, a gas range, double ovens, a large walk-in pantry, and a stunning wine room perfect for entertaining. Step outside to your own resort-style backyard featuring an outdoor kitchen, private putting green, lush landscaping, and inviting spaces to relax or gather with family and friends. Ideally located near Verrado Marketplace, Goodyear Square, and just a stone's throw from the highly rated Belen Soto K-8 School, this exceptional home offers the perfect balance of luxury, convenience, and the Arizona lifestyle. With countless custom features and thoughtful upgrades throughout, there are simply too many extras to list--this home truly needs to be experienced in person.
#7062675
Goodyear

4588 N 186TH Lane

3 Beds

3 Baths

3,245 Sq.Ft.

$880,000

MLS#: 7062675

Experience the perfect combination of luxury, comfort, and Arizona living in this beautifully designed home on an oversized 0.334-acre lot with stunning mountain views and unforgettable sunsets. This spacious 4-bedroom, 2.5-bath split floor plan includes a versatile flex room that's perfect for a home office, gym, or media room. The open-concept great room features 12-foot ceilings and a dramatic 12-foot double Arcadia sliding door, filling the home with natural light and creating the perfect space for entertaining. The gourmet kitchen is the heart of the home, offering a large island with seating for six, making it easy to gather with family and friends. Built with RV and toy enthusiasts in mind, this property features an impressive 45-foot-deep insulated and air-conditioned RV garage complete with a 14-foot garage door, 240-volt RV hookup, and an in-garage dump station. An RV gate and additional RV parking provide even more space for your recreational vehicles and toys. The backyard is your own private retreat, featuring a 9-foot-deep pool that's perfect for relaxing or entertaining year-round. Enjoy peace of mind with numerous recent updates, including exterior paint (2024), interior paint (2025), a new water heater (2025), Toto toilets throughout, and new carpet in all bedrooms (2026). Located in one of Goodyear's most desirable neighborhoods, you'll be close to Belen Soto Elementary (K-8) in the highly rated Litchfield Elementary School District and just 1.5 miles from Canyon View High School. Goodyear is one of the fastest-growing cities in the Phoenix area, offering new shopping, restaurants, healthcare, entertainment, parks, golf courses, hiking trails, and convenient freeway access. This home delivers the perfect combination of luxury, functionality, and an exceptional Arizona lifestyle.
#7061787

Goodyear

4610 N 186TH Lane

4 Beds

2 Baths

3,082 Sq.Ft.

$899,000

MLS#: 7061787

Welcome to your private retreat! This Cristall floorplan with Casita also has Owned Solar.  The Courtyard features an outdoor fireplace, and TV for you and your guests to enjoy morning coffee or a relaxed nightcap gathering.  Timeless travertine flooring, formal dining room overlooks the courtyard. Tall trayed ceiling in the great room, beautiful granite kitchen counters with classic designer backsplash. New high-end appliances, Subzero refrigerator, Wolfe Ovens, Bosch Dishwasher, Hood, and Gas Cooktop, butler's pantry and large walk-in pantry to stock your chef's kitchen. Media center in the den, the master bath is expansive with ample walk-in closet.  New carpeting. New AC Units, New Water Heater, and Fans.  BBQ island, new Kool Decking, Water Feature & New Misters complete the backyard.
#7060702

Goodyear

16716 W HOLLY Street

4 Beds

3 Baths

3,419 Sq.Ft.

$1,039,500

MLS#: 7060702
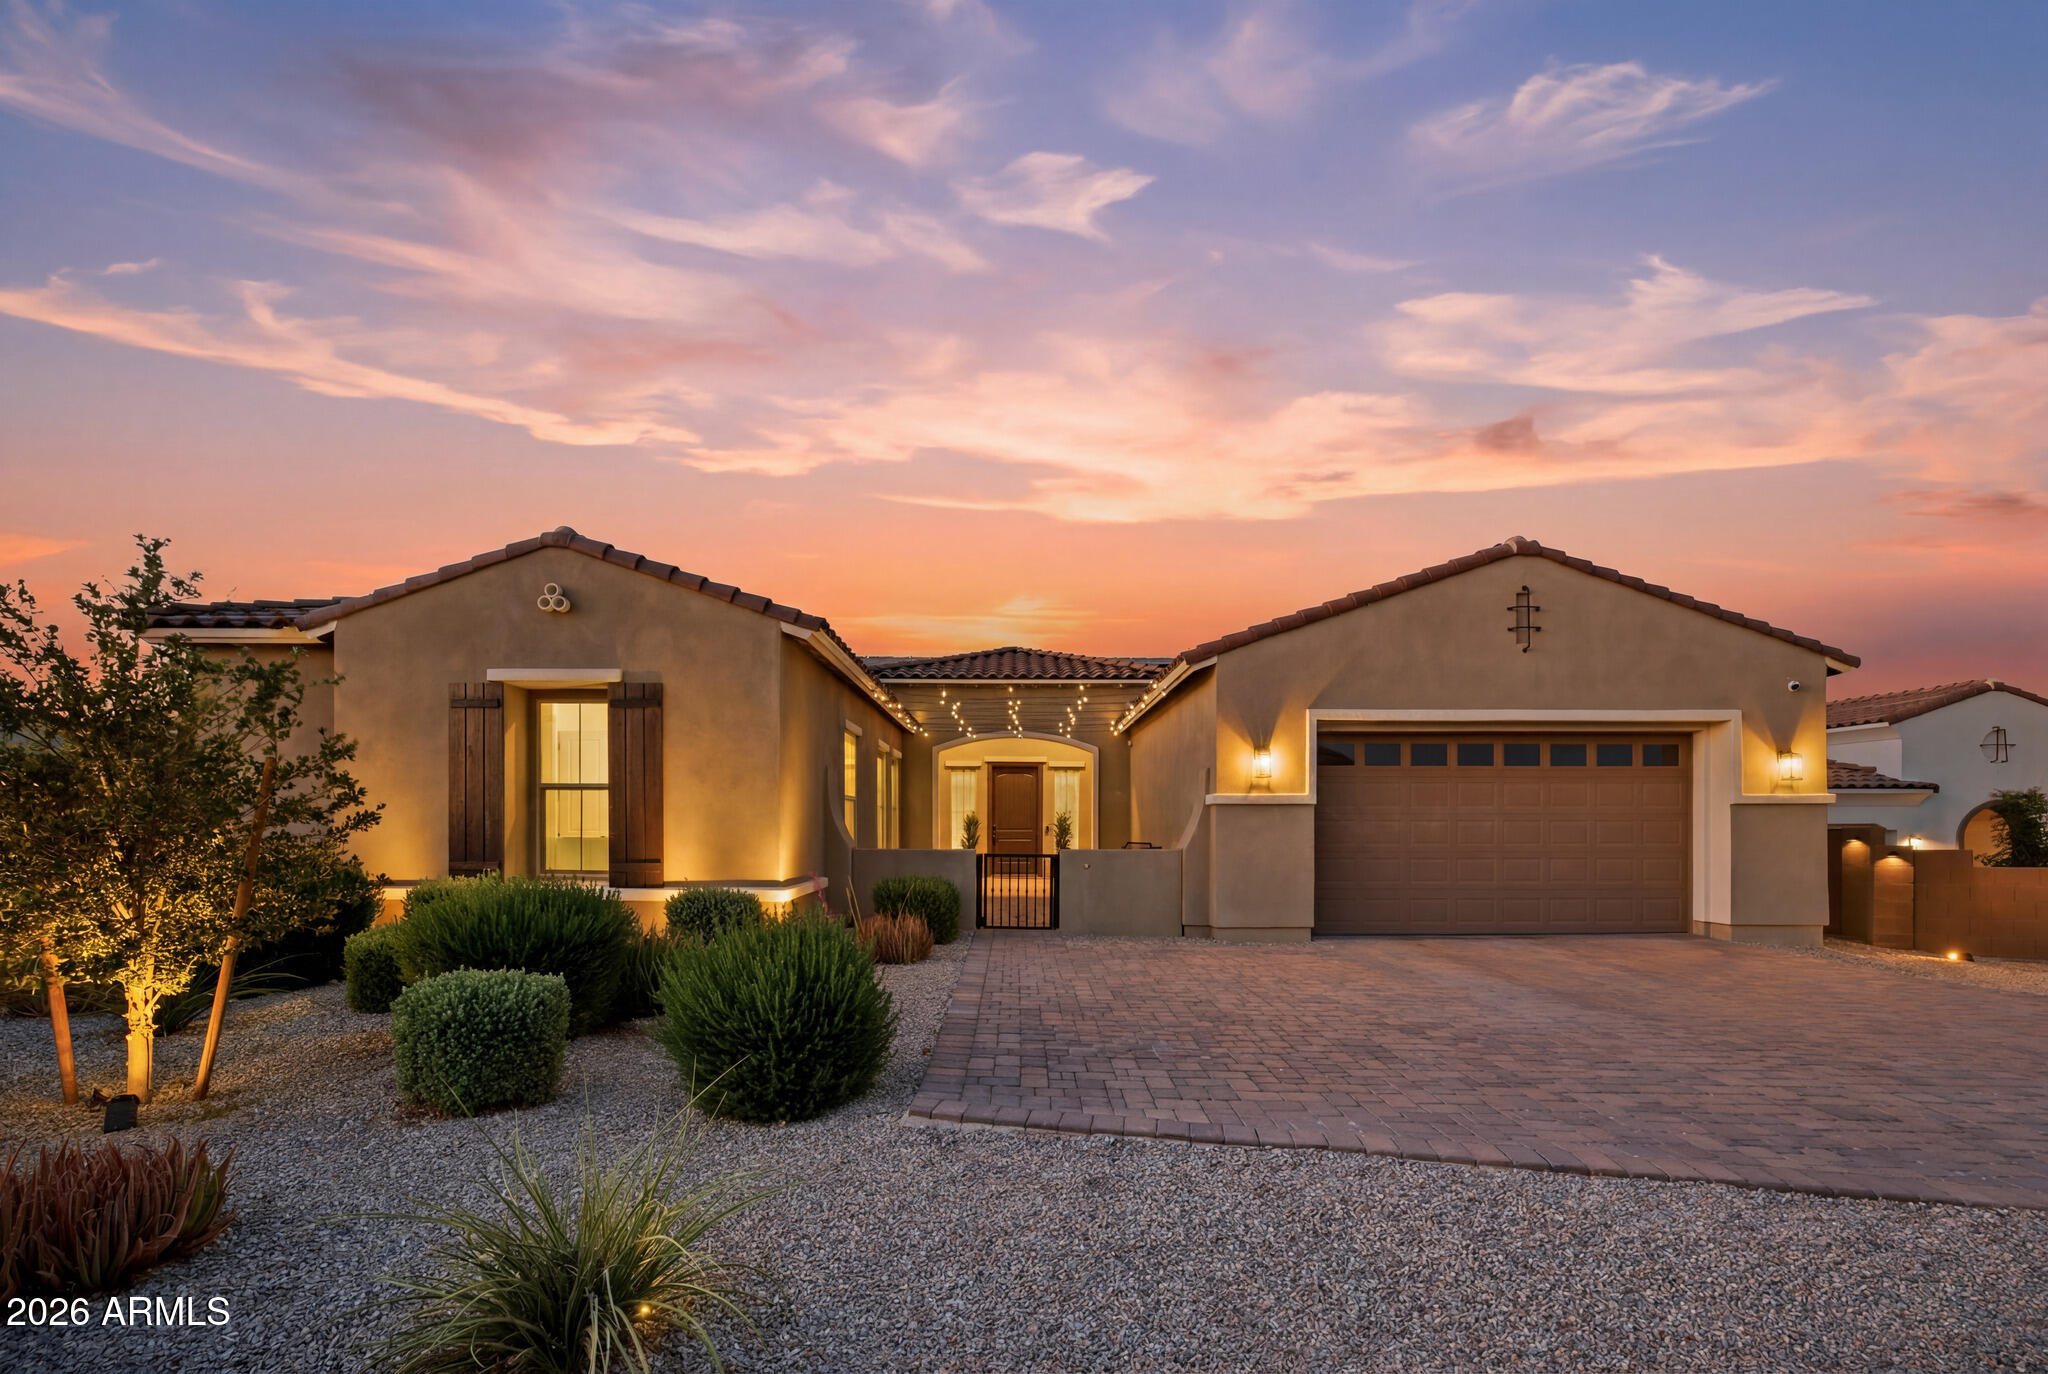
Welcome home to this beautifully maintained property, perfectly positioned on a private premium lot with a 100-foot private driveway, lush landscaping, owned solar, and exceptional privacy. Offering 2,922 square feet in the main residence plus a 280-square-foot detached casita, this thoughtfully designed home delivers the ideal blend of space, comfort, and versatility.

Step inside to discover a warm, inviting interior featuring a desirable split floor plan with 3 bedrooms, 2.5 bathrooms, a dedicated office, and a spacious bonus room that can easily serve as a media room, playroom, home gym, or second living area. The open-concept kitchen flows seamlessly into the living and dining spaces, creating the perfect setting for everyday living, family gatherings, and entertaining. Meticulously cared for and beautifully maintained, the home offers the polished feel of a model while still providing the warmth and comfort of everyday living.

The detached casita features a private bedroom, making it ideal for overnight guests, multigenerational living, a secluded home office, or a creative studio.

Step outside to your own private retreat, where the expansive premium lot, mature landscaping, and impressive 100-foot private driveway create a sense of space and seclusion that's rarely available. Whether you're relaxing on the patio or entertaining family and friends, you'll appreciate the peaceful surroundings and generous outdoor living areas.

Beyond the home, you'll enjoy everything the award-winning Estrella Mountain Ranch community has to offer. Residents have access to two resident clubs, multiple resort-style pools, a splash pad, fitness centers, scenic lakes, over 65 miles of walking, hiking, and biking trails, numerous neighborhood parks, sports courts, pickleball, tennis and basketball courts, playgrounds, year-round community events, and the Nicklaus Design Golf Club of Estrella. The community also features dining options, shopping, and breathtaking mountain views, creating an unmatched Arizona lifestyle.

With owned solar for energy efficiency, exceptional curb appeal, flexible living spaces, and a private homesite designed for both comfort and convenience, this remarkable property truly has it all.

This is more than just a house--it's a place you'll love coming home to.
#7052236

Goodyear

18620 W Sapium Way

4 Beds

3 Baths

3,202 Sq.Ft.

$870,000

MLS#: 7052236

Price reduced
Rare opportunity to own a custom Arizona ranch estate on over 1.25 flood-irrigated acres on a corner lot in the highly sought-after Sarival Gardens community, offering horse privileges and no HOA. Designed for those who value space, versatility, and functionality, this exceptional property features 8 garage spaces, an impressive, detached workshop with an automotive service pit, a large shipping container for secure storage, and private guest quarters with a separate entrance and private garage--ideal for multigenerational living, extended family, guests, or a private office.

Major capital improvements include a newer roof, newer HVAC system, solar energy system, two Tesla Powerwall backup batteries, and dual EV charging stations, providing enhanced energy efficiency and backup power. The well-maintained single-level home offers 4 bedrooms, 5 full bathrooms, multiple living and entertaining areas, a fireplace, and a spacious Arizona room overlooking the beautifully maintained grounds. Step outside to a private courtyard with a deck and hot tub, mature shade trees, a fig tree, a pomegranate tree, lush flood-irrigated landscaping, and raised garden beds. With abundant space for RVs, boats, trailers, horses, recreational vehicles, and all your toys, this property offers endless possibilities for hobbyists, collectors, home-based businesses, and outdoor enthusiasts alike.

Properties combining acreage, horse privileges, guest quarters, extensive garage capacity, a professional-quality workshop, major infrastructure upgrades, and the freedom of no HOA are increasingly rare. This is more than a home--it's an opportunity to enjoy one of Goodyear's most unique and desirable lifestyle properties.
#7050100

Goodyear

16501 W MAGNOLIA Street

4 Beds

5 Baths

3,437 Sq.Ft.

$915,000

MLS#: 7050100
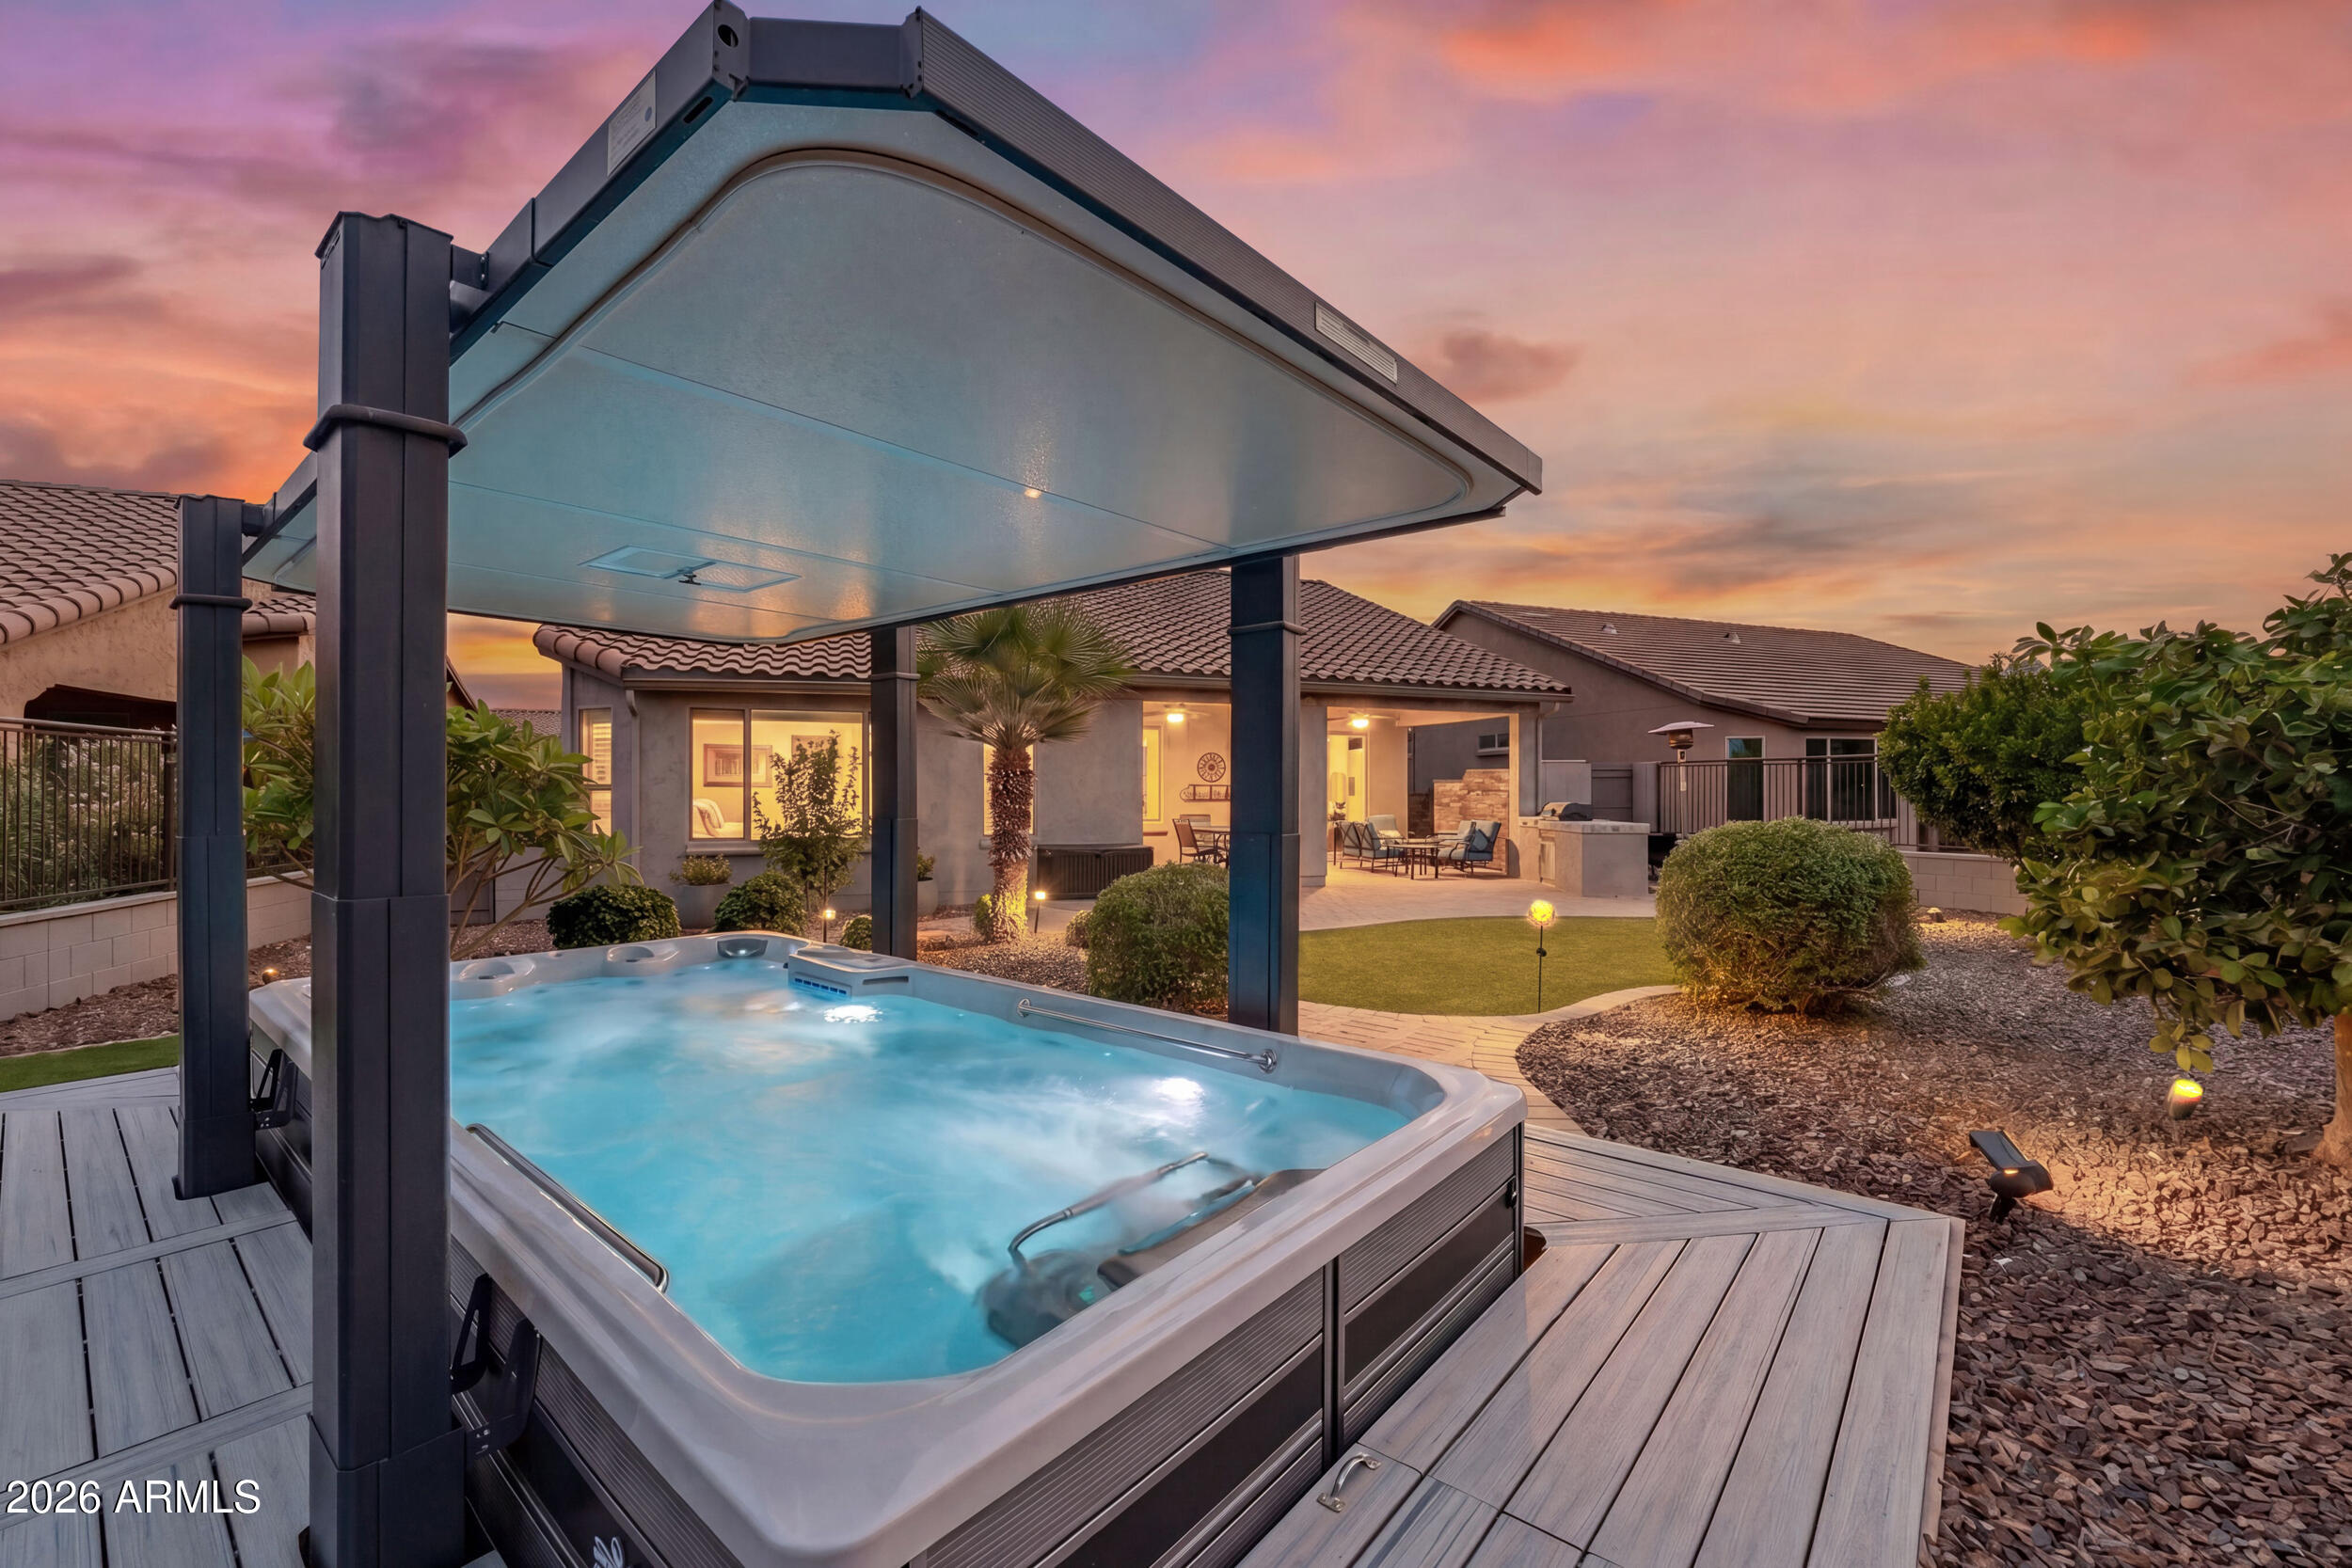
Impeccable private retreat with no neighbors behind! The resort-style yard features a premium exercise Swim Spa with underwater treadmill, hot tub and auto-shade cover, stacked-stone gas fireplace, built-in BBQ, plumeria and fruit trees. Inside, a custom fireplace wall complements the chef's kitchen, which features a quartzite waterfall island and vented hood. The primary suite boasts TWO rare walk-in closets, while the guest En suite offers a custom Burl Wood wall bed. Highlights include a private office/third bedroom with custom barn door, fresh interior/exterior paint, newer carpet, new irrigation, R/O, water softener and easily transferable OWNED SOLAR. The garage features built-in cabinets on TWO walls with durable epoxy coating across the garage, driveway, patio, and walkways. This very Active Adult community includes 3-18 hole golf courses, 40+ pickleball & tennis courts, state of the art Fitness Centers, Creative Arts Center, multiple resort style pools and hot tubs, theater with live performances, casual dining, billiards room, bocce courts and more. Come take a look!
#7046036

Goodyear

16348 W INDIANOLA Avenue

3 Beds

2 Baths

1,900 Sq.Ft.

$799,000

MLS#: 7046036
Price reduced
Move-in ready and loaded with premium upgrades! Experience luxury living in Palm Valley, just minutes from Goodyear Square--one of Goodyear's premier destinations for shopping, dining, and entertainment.
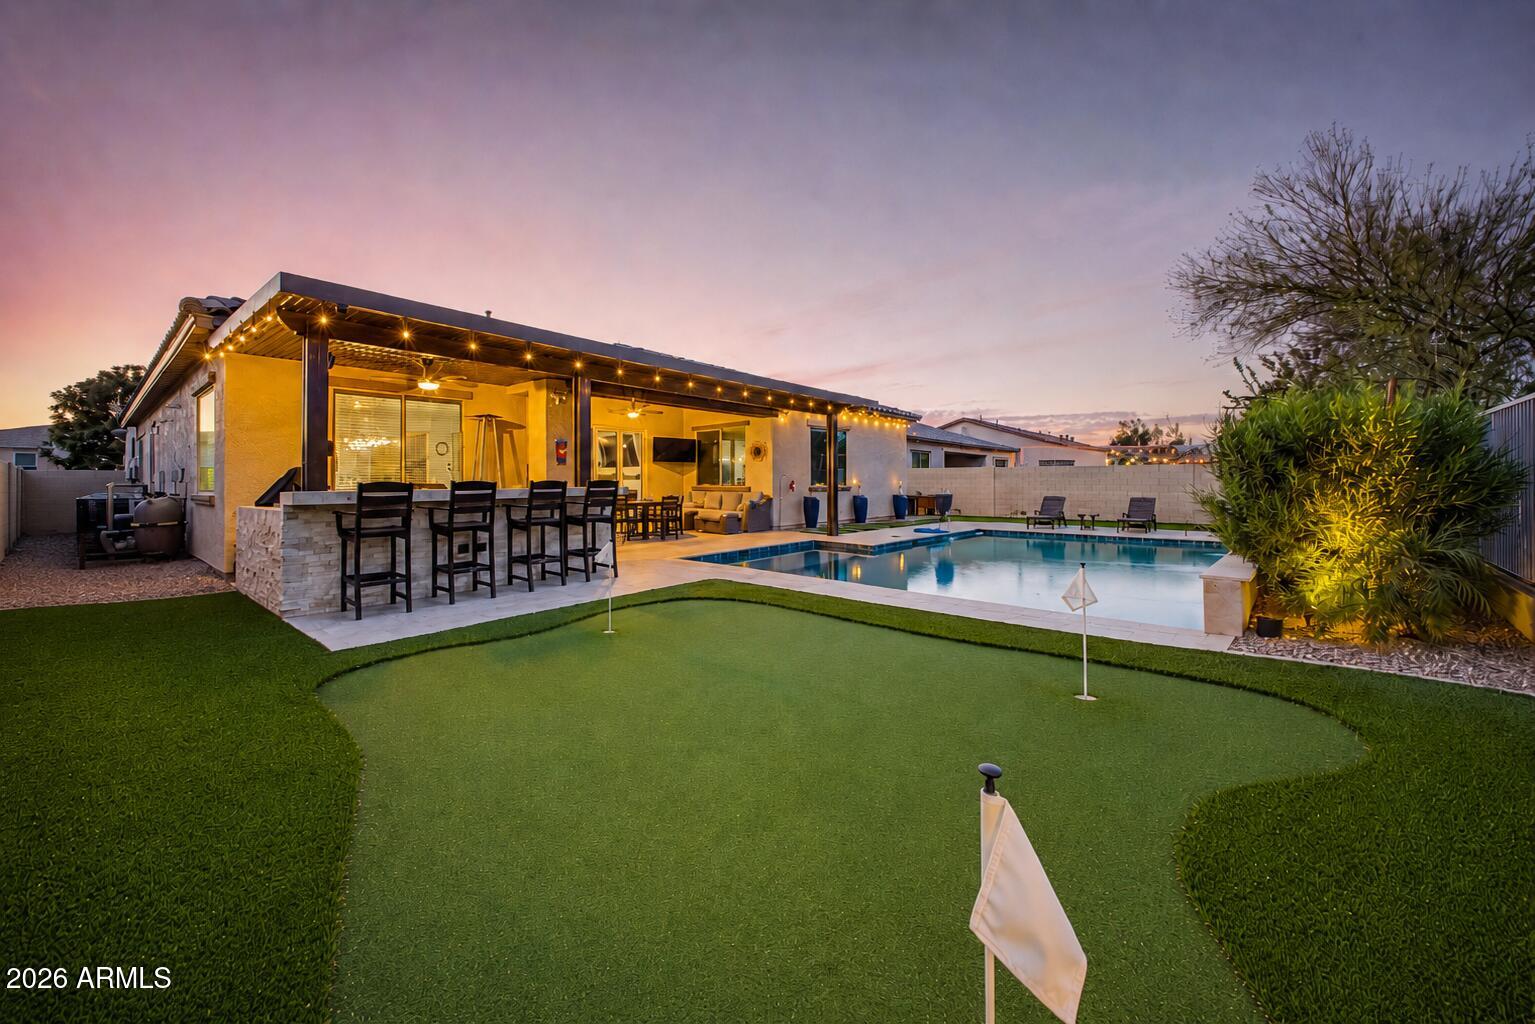
This beautifully upgraded 4-bedroom, 3-bath home features a versatile flex room perfect as a game room, theater, or second living space, plus a dedicated office ideal for remote work or hobbies and an oversized 3-car garage. Designed for effortless indoor-outdoor living, the home showcases a dramatic glass accordion wall, a custom entertainment center with an electric fireplace, and an open, inviting floor plan perfect for everyday living and entertaining. The resort-style backyard is your private retreat, complete with a smart heated pool featuring waterfall accents, low-maintenance turf, an extended covered patio, pergola, outdoor BBQ bar, and a private putting green--creating the ultimate Arizona lifestyle.
Thoughtful upgrades continue throughout with an EV charging station, wine and beverage refrigerator, reverse osmosis system, and integrated smart-home controls for the pool, lighting, security, and thermostat. Conveniently located near Loop 303, top-rated schools, championship golf courses, and the growing amenities of Goodyear Square, this exceptional home offers luxury, convenience, and a lifestyle that's hard to match.
#7019506

Goodyear

2369 N 156TH Drive

4 Beds

3 Baths

2,990 Sq.Ft.

$765,000

MLS#: 7019506
Price reduced
Stunning entertainer's dream home featuring a full private in-law suite and resort-style backyard! Step through the elegant iron front door into a spacious layout designed for comfort and entertaining. The chef's gourmet kitchen is truly one of a kind, featuring a 60'' professional gas range with double ovens, dual dishwashers (24'' + 18''), generous prep space, and high-end finishes.
This thoughtfully designed home includes two laundry rooms (upstairs and downstairs) for convenience and a private attached in-law suite on the first floor with its own entrance, patio, kitchen, and living space, perfect for guests, multigenerational living, or extended stays. The upstairs features a luxurious primary suite, additional bedrooms, and a spacious open loft area ideal for a media room, office, or play space.Step outside to your resort-style backyard built for entertaining, complete with:
" Built-in BBQ outdoor kitchen
" Two mini refrigerators & ice maker
" Bar seating area
" Sparkling pool with grotto & jets
" In-ground trampoline
" Hot tub/spa
Recent upgrades include AC system replaced in 2022. This rare and unique property offers luxury, flexibility, and incredible entertaining spaces both inside and out.
#7005717

Goodyear

17962 W MONTECITO Avenue

6 Beds

5 Baths

4,297 Sq.Ft.

$999,400

MLS#: 7005717
Your Amazing Casa on Acacia! Sparkling Single Level Model Perfect Popular David Weekley Home!!  Multi-split floorplan 5 bedroom 3.5 Baths plus Office Area, 3-car tandem, Large Front Courtyard, Large Covered South Back Patio. ROOF 2 years NEW and transferrable to New Owner. OWNED SOLAR Free and Clear. Customized Kitchen Centric Home with Modern White Cabinets with HUGE Island and TONS of Storage, Light Granite, Stainless Steel Appliances, Under Cabinet lit Crystal look Glass Backsplash with muted tones compliment the Stylish Design.  Pass through  Serving center at Formal Dining.  Cozy Family Multi Purpose ''Office/Crafts/Reading Nook'' with South exposure with views of the lush easy care backyard.  MASSIVE Primary Suite with Expansive Walk in Shower, Soaking Tub Dual Sinks CLOSET STORAGE A MORE. Every Private Bedroom has plenty of storage! The "Work Out Room" with double glass doors with strong offer the equipment could convey. The Large Vein SHUTTERS Accent the Front of the home including the front Courtyard with French Doors.  Wall of Glass at Great Room creates the Upscale Feel found in Custom Homes. Custom Cabinetry built in at Great Room. Thoughtful Drop Center at Garage entry, Pavers from the Front Courtyard to Back Patio and wrap around the home! NO CARPET ALL Light and Airy Modern Tile, 8' Foot Doors, EXTERIOR Freshly painted 2026 to complete the facelift and Like New MODEL HOME FEEL. She's a beautiful Home waiting for YOU!
#6989833

Goodyear

18107 W ACACIA Drive

5 Beds

3 Baths

3,464 Sq.Ft.

$990,000

MLS#: 6989833

Price reduction! Gorgeous home with so many upgrades. New shutters on most windows, motorised shades in the den area and new sunscreens on exterior of windows.  Beautiful pebble tech pool and stunning landscaping around both front and rear yard with pavers in all the right places. 6 bedrooms for that large family. 2 master suites, 1 upstairs and one downstairs. Newer carpet in all bedrooms. RV gate and RV parking with dedicated 50 amp breaker. Great neighbourhood, close to everything and a very sought after school district. Don't miss out on this one!!!

18116 W TURNEY Avenue W

Message successfully sent.

I agree to receive email communication and understand I can unsubscribe at any time.

I agree to be contacted by The Mandy Gold Team | Haymore Real Estate LLC via call, email, and text for real estate services. To opt out, you can reply 'stop' at any time or reply 'help' for assistance. You can also click the unsubscribe link in the emails. Message and data rates may apply. Message frequency may vary. Privacy Policy

 - property

Send a message

Message successfully sent.

Reason for contacting?

I agree to receive email communication and understand I can unsubscribe at any time.

I agree to be contacted by The Mandy Gold Team | Haymore Real Estate LLC via call, email, and text for real estate services. To opt out, you can reply 'stop' at any time or reply 'help' for assistance. You can also click the unsubscribe link in the emails. Message and data rates may apply. Message frequency may vary. Privacy Policy

Sign In Sign Out

Virtual Assistant

Would you like to take the next step with this property? We can help you schedule a showing or virtual tour, or send you more details.

Yes, I would like more information.

Thank You for Your Reply, One of Our Agents will contact you as soon as possible

No, maybe later.

Thank you, you can always contact me via email, phone number or through the contact form.

Realhub AI

Lucy - Your AI-Powered Realtor

Update Your Temporary Password

Personalize your search

Enter your email and we'll notify you immediately when new listings match what you're looking for.

or enter email address

Already have an account ? Login here

Continue your home search

I agree to receive communications and understand I can unsubscribe at any time.

I agree to be contacted by The Mandy Gold Team | Haymore Real Estate LLC via call, email, and text for real estate services. To opt out, you can reply 'stop' at any time or reply 'help' for assistance. You can also click the unsubscribe link in the emails. Message and data rates may apply. Message frequency may vary. Privacy Policy

Already have an account ? Login here

We use cookies

We use cookies primarily for analytics to enhance your experience. By accepting, you agree to our use of these cookies. You can manage your preferences or learn more about our cookies policy.