18642 S Houghton Road

Vail, AZ 85641
Modern

Vail, AZ 85641
18642 S Houghton Road

$1,250,000

MLS#: 22616606

Status: Active

Listing provided by: Real Broker

Listing agent phone: None

Last update: a day ago

On site: a month ago

Ocotillo Preserve (1-42) - Residential

About

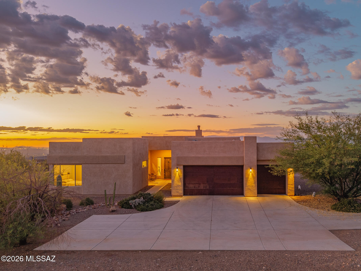
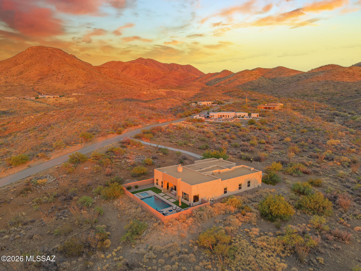
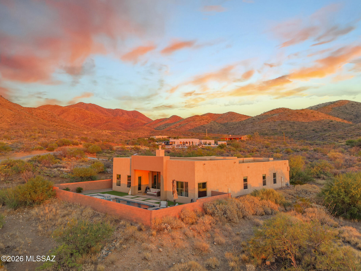
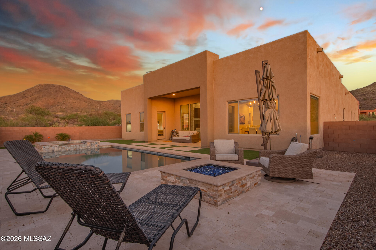
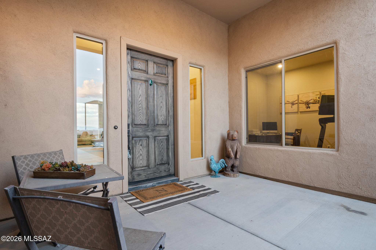
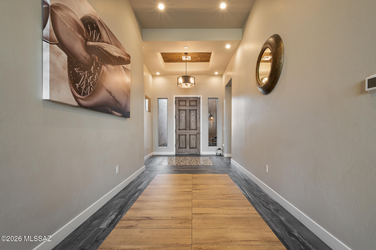
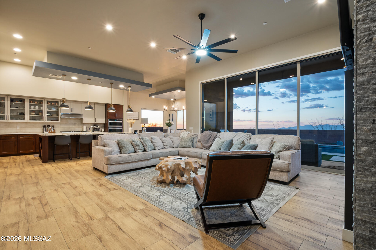
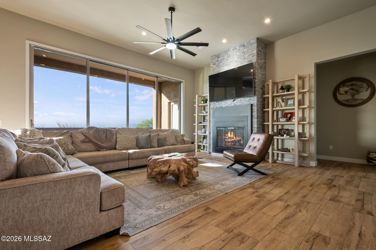
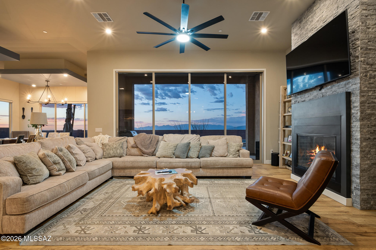
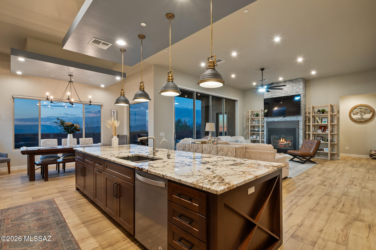
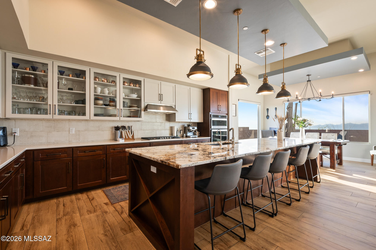
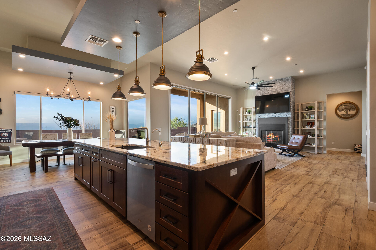
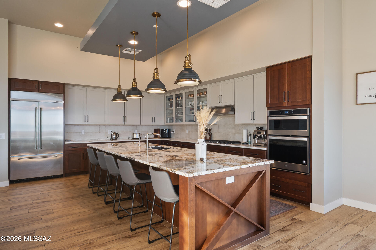
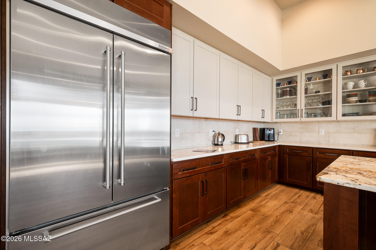
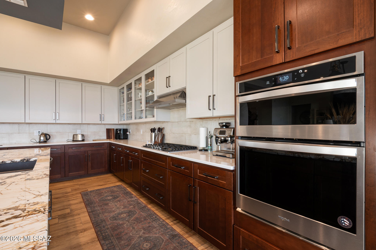
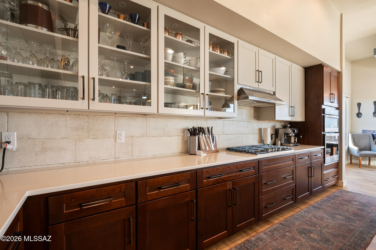
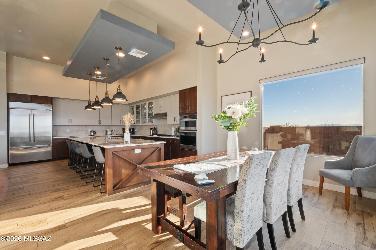
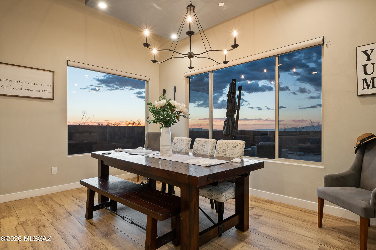
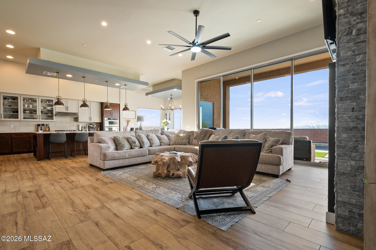
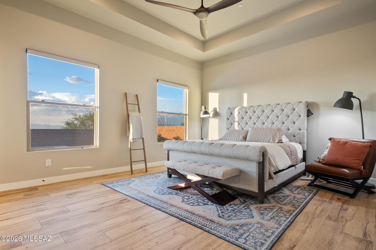
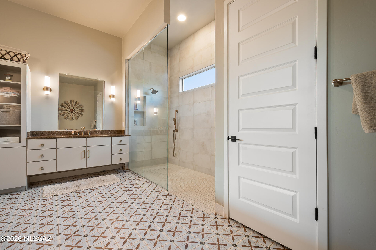
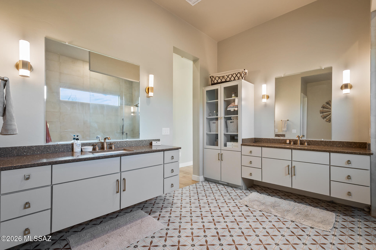
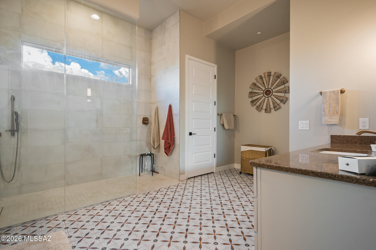
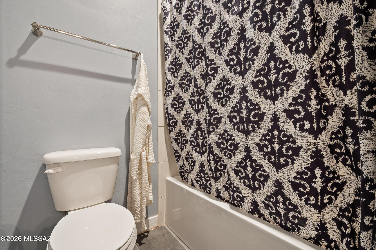
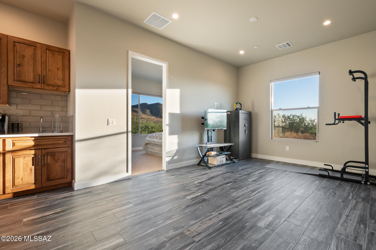
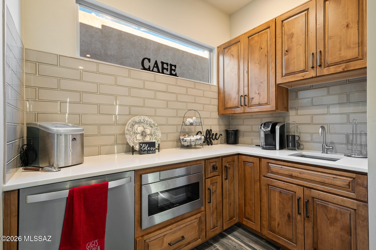
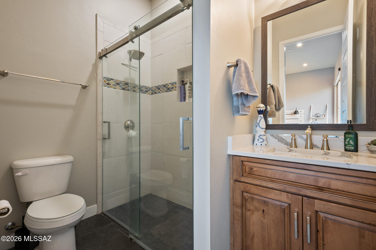
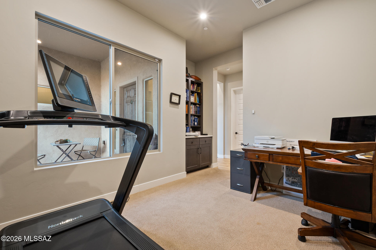
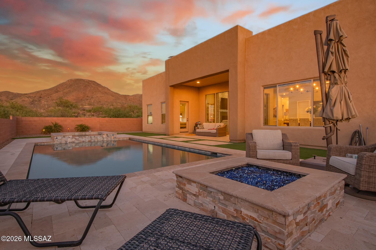
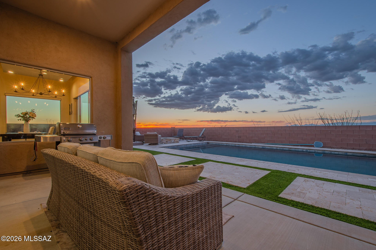
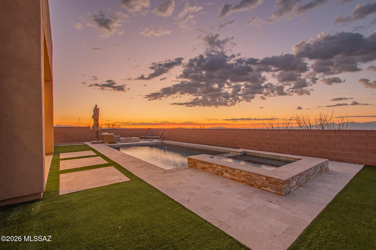
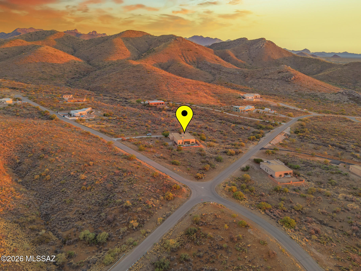
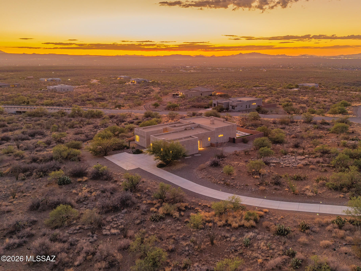
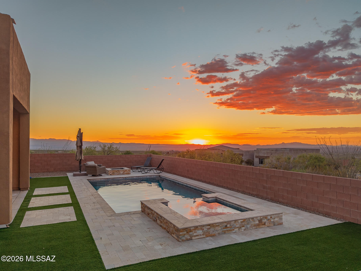
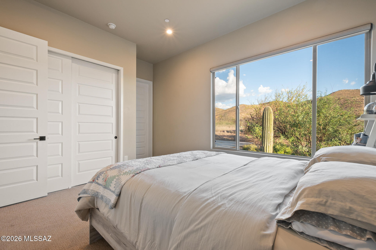
Experience luxury desert living in this beautifully upgraded home showcasing breathtaking mountain and sparkling city views. Soaring vaulted ceilings and an open, light-filled floor plan create an inviting yet sophisticated atmosphere. Thoughtful upgrades throughout blend timeless style with modern comfort. The exceptional backyard is the true highlight, offering a private retreat designed to capture Arizona's stunning sunsets, panoramic mountain vistas, and twinkling city lights--perfect for relaxing or entertaining. A rare opportunity to own a home where luxury, privacy, and unforgettable views come together.

Property

Beds

4

Full Baths

4

1/2 Baths

None

Year Built

2020

Sq.Footage

3,292

Features

Features & Amenities

Interior

  • Other Interior Features

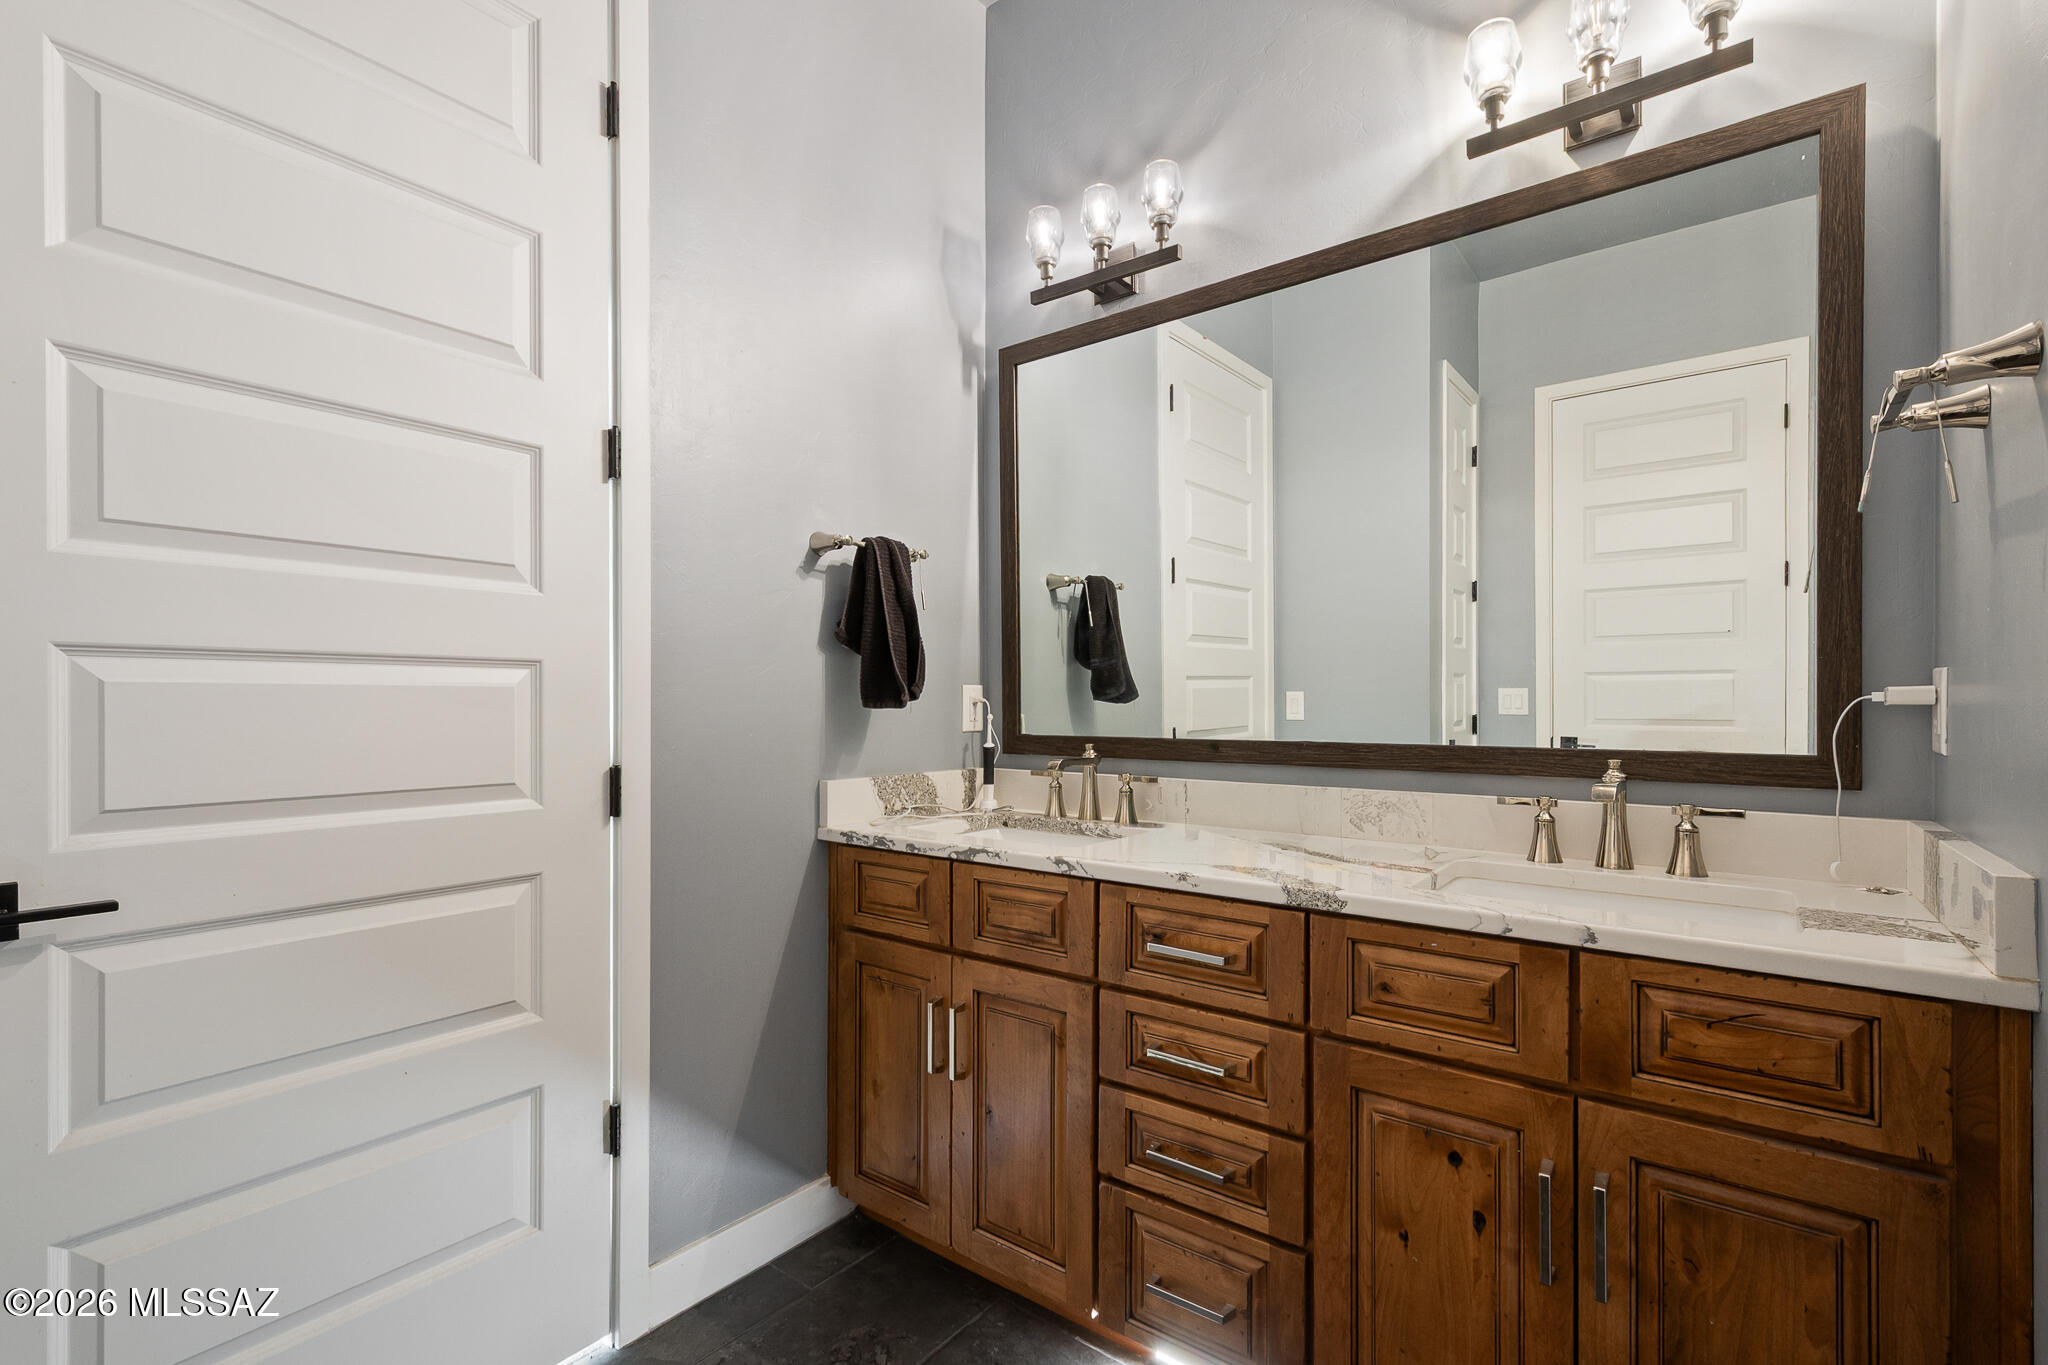
    Kitchen Island, Vaulted Ceiling(s), Walk-In Closet(s), High Ceilings, Built-in Features, Granite Counters, Pantry, Double Vanity

  • Total Bedrooms

    4

  • Bathrooms

    4

  • Basement YN

    NO

  • Cooling YN

    YES

  • Cooling

    Zoned, Central Air

  • Fireplace YN

    YES

  • Heating YN

    YES

  • Heating

    Forced Air, Natural Gas, Zoned, Exhaust Fan

  • Pet friendly

    N/A

Exterior

  • Garage

    Yes

  • Garage spaces

    4

  • Construction Materials

    Stucco, Frame

  • Other Exterior Features

    None

  • Parking

    Tandem, Garage Door Opener, Attached, Garage

  • Patio and Porch Features

    Covered, Patio

  • Pool

    No

  • View

    Mountain(s), City, Panoramic

Area & Lot

  • Lot Features

    Subdivided

  • Lot Size(acres)

    4.07

  • Lot Size(square feet)

    177,332

  • Property Type

    Residential

  • Property Sub Type

    Single Family Residence

  • Architectural Style

    Modern

Price

  • Sales Price

    $1,250,000

  • Tax Amount

    $6,860.7

  • Sq. Footage

    3,292

  • Price/SqFt

    $379

HOA

  • Association

    YES

  • Association Fee

    $75

  • Association Fee Includes

    N/A

Property Resources

  • Horse Property

    NO

School District

  • Elementary School

    Copper Ridge

  • Middle School

    Civano Middle School

  • High School

    Mica Mountain

Property Features

  • Accessibility Features

    Accessible Entrance

  • Association Amenities

    Trail(s)

  • Senior Community YN

    NO

  • Sewer

    Septic Tank

  • Water Source

    Public

Schedule

Schedule a Showing

Showing scheduled successfully.

What is 3 + 4 ?


Change time

Mortgage calculator

Estimate your monthly mortgage payment, including the principal and interest, property taxes, and HOA. Adjust the values to generate a more accurate rate.

Your payment

Principal and Interest:

$

Property taxes:

$

HOA fees:

$

Total loan payment:

$

Total interest amount:

$

Location

  • County

    Pima

  • Elementary School

    Copper Ridge

  • Middle School

    Civano Middle School

  • High School

    Mica Mountain

Listing Courtesy of Kaukaha S Watanabe , Real Broker

RealHub Information is provided exclusively for consumers' personal, non-commercial use, and it may not be used for any purpose other than to identify prospective properties consumers may be interested in purchasing. All information deemed reliable but not guaranteed and should be independently verified. All properties are subject to prior sale, change or withdrawal. RealHub website owner shall not be responsible for any typographical errors, misinformation, misprints and shall be held totally harmless.

Agent Kelly Hammer

Kelly Hammer

Associate Broker / RealtorĀ®

Call Kelly today to schedule a private showing.


* Listings on this website come from the FMLS IDX Compilation and may be held by brokerage firms other than the owner of this website. The listing brokerage is identified in any listing details. Information is deemed reliable but is not guaranteed. If you believe any FMLS listing contains material that infringes your copyrighted work please click here to review our DMCA policy and learn how to submit a takedown request.Ā© 2024 FMLS.

Properties

Related properties

New on site 4 days ago
Wake up to Breathtaking Views and a lifestyle beyond compare......Prepare to be
captivated by this HOME. Perfectly positioned on 1.6 private acres within the prestigious gated community of Coyote Creek, this extraordinary custom estate was designed to showcase the breathtaking beauty of the Sonoran Desert. Spectacular mountain and
sunset views are framed from nearly every window, while oversized Pella windows fill
the home with natural light and seamlessly connect the elegant interiors to the stunning landscape beyond. A welcoming courtyard with custom iron gates and a striking handcrafted iron entry door creates an unforgettable first impression. Inside, timeless craftsmanship, refined finishes, and a thoughtfully designed split floor plan offer the perfect balance of sophistication, comfort, and privacy. Designed for effortless indoor-
outdoor living, multiple patios and entertaining spaces surround the home. Enjoy a sparkling pool, above-ground spa, tranquil garden retreat, lush artificial turf, and beautifully landscaped grounds--creating your own private desert resort. The luxurious
primary suite is a true sanctuary, featuring patio access, a spa-inspired bath with floor-to-ceiling porcelain tile, granite countertops, knotty alder cabinetry, and a professionally
designed California Closet that transforms everyday organization into a luxury experience. Two guest suites provide exceptional comfort and privacy for family and friends. Car enthusiasts and hobbyists will love the impressive 1,250-square-foot garage with oversized doors, abundant workspace, and additional side parking for recreational vehicles or equipment. Beyond the home, Coyote Creek offers an unmatched lifestyle with a private recreation center, equestrian facilities, and miles of scenic riding, hiking, and trails. This is more than a home; it's a private desert sanctuary
where breathtaking views, timeless architecture, and effortless luxury come together to create an extraordinary lifestyle.
#22619785

Vail

14738 E Diamond B Ranch Place

3 Beds

2 Baths

2,676 Sq.Ft.

$1,150,000

MLS#: 22619785

New on site 4 days ago
Fabulous opportunity to own your own family compound! Main house, guest house, and workshop (with sleeping quarters)sit in the middle of a 10 acre parcel with area for horses, and whatever other critters your heart desires. Quiet/ secluded and still 5 minutes from shopping. The main house is over 2300 sq. ft. custom built 3 bed, 2 bath with large living spaces & wonderful mountain views. The chef's kitchen will delight w/ an industrial size gas stove. Great room with a dining area, breakfast nook, flex room for office, game room, workout area, and a bar for all your entertaining needs. Secondary bedrooms are generous in size. Primary bedroom with walk-in closet. Primary bath has a sunken shower, double sink vanity. Guest house is cute as a button and a surprise, not what you would expect! The guest house is a 1975 mobile home, affixed. (LBP Disclosure is included for this property only.) Large brick addition with a wood-burning fireplace and wood burning stove in the great room. There's a private well and lots of room to build more houses, horse facilities, barns or whatever your family compound dreams can come up with.
#22619758

Vail

14721 E Colossal Cave Road

6 Beds

5 Baths

3,406 Sq.Ft.

$1,300,000

MLS#: 22619758

Experience elevated desert living in this beautifully appointed custom home, ideally situated on 2.2 scenic acres within the prestigious gated community of Coyote Creek. Spanning nearly 3,800 square feet, this thoughtfully designed residence showcases sweeping views of the Rincon and Catalina Mountains while backing to a wide natural wash and open desert, creating an exceptional sense of privacy and tranquility.
A paver driveway leads through a welcoming stone courtyard with a tranquil fountain before revealing an interior designed for both everyday comfort and effortless entertaining. The home offers multiple living areas, three bedrooms, four bathrooms, a private den, and a versatile bonus room adjoining the spacious primary suite, ideal as a home office, fitness room, sitting room, or secluded retreat.

At the heart of the home, the gourmet kitchen features granite countertops, a slate backsplash, and generous workspace for cooking, gathering, and entertaining. Car enthusiasts and hobbyists will appreciate the remarkable 1,640-square-foot, eight-car garage, with one bay currently configured as a fully functional indoor batting cage.

The resort-inspired backyard is designed for year-round enjoyment, featuring a custom pool with dual water features, spa, putting green, artificial turf, expansive paver patios, custom fencing and gates, decorative stonework, striking Desert Steel art installations, and retractable sunshades.

Recent updates enhance both style and function, including fresh interior and exterior paint, remodeled fireplace surrounds with reclaimed wood mantels, and new window coverings. (See Upgrade Document for a complete list.) Major system improvements include two newer HVAC systems and two newer water heaters, offering lasting comfort and efficiency.

Life in Coyote Creek offers a rare connection to the Sonoran Desert with an unmatched sense of space and serenity. Residents enjoy state-of-the-art equestrian facilities, pickleball, tennis and basketball courts, scenic riding and walking trails, and access to the highly regarded Vail School District.

If you're seeking luxury, privacy, and exceptional amenities in one of Southern Arizona's premier gated communities, this extraordinary home offers an unparalleled desert lifestyle.
#22618487

Vail

8550 S Picacho View Loop

3 Beds

3 Baths

3,758 Sq.Ft.

$1,250,000

MLS#: 22618487
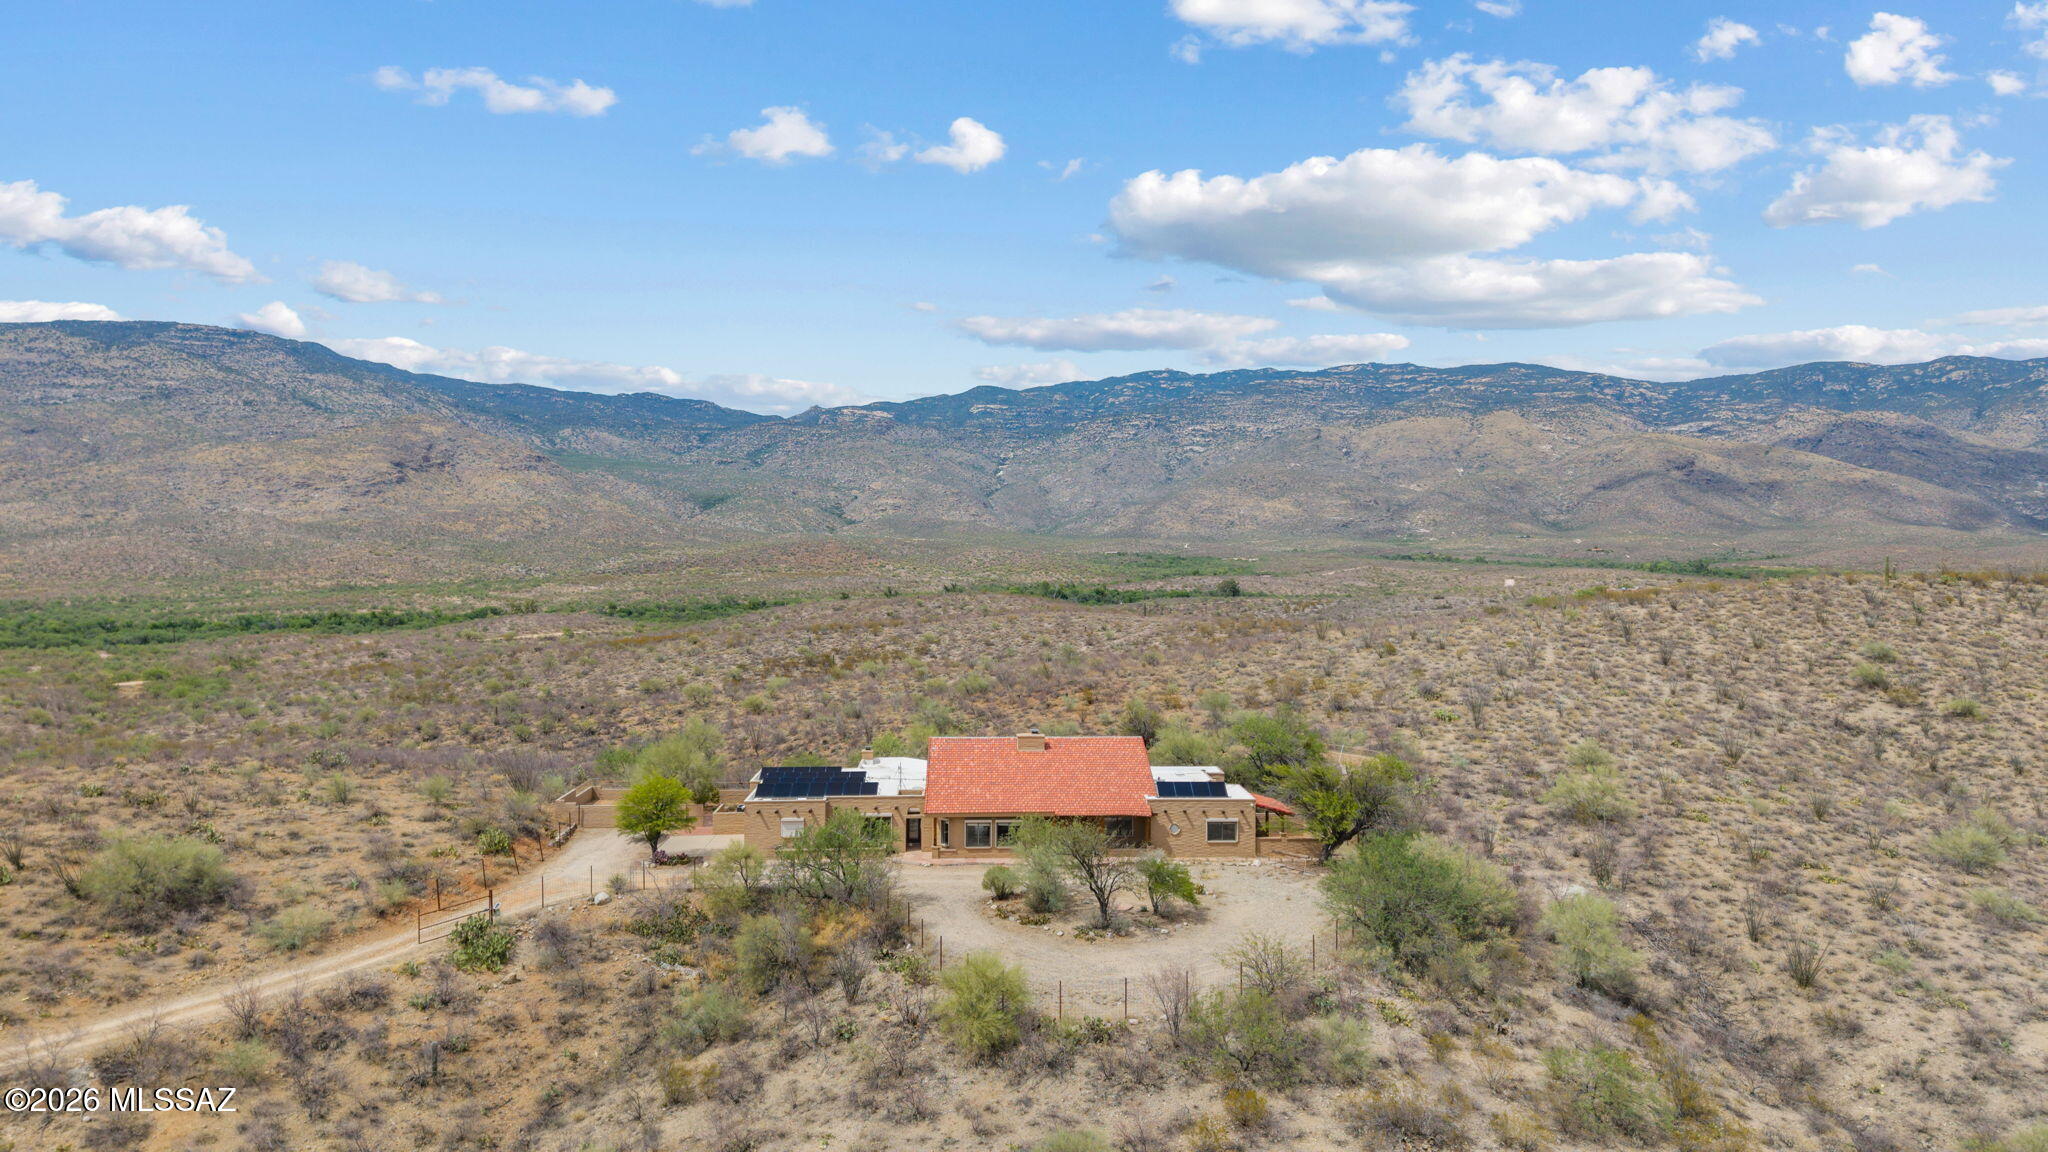
Hilltop ranch home set on 36 secluded acres of lush high desert, in gated X9 Ranch, overlooking the Rincon Valley. Sunken gameroom with a cantina, dual rock fireplace and TV in Living Rm & an interior wine cellar. 5 Bedrooms/3 full baths. Primary suite includes a big screen TV and Sunroom. Luxurious ensuite jetted tub & full shower. Guest Bedroom 2 has a private patio; Guest Bedroom 3 has a cozy loft; Bookshelves, exterior door and window seat in Bedroom 4 (Office);  an indoor sauna and a mirrored wall in Bedroom 5(Fitness Rm). Mountain views from plenty of windows and skylights. Niches, custom architectural details and tilework give it a true ranch feel. Mexican tile flooring throughout. Owned solar. Covered patio, elevated spa patio, rainwater cistern. Gourmet Kitchen. Newer appliances. Some wood beams came from Mt Lemmon! Private well, Septic, Propane (for spa only). New Rhinoshield exterior paint on house and backyard walls (25 yr warranty). 2 A/C units were replaced 2025. Roof was sealed & recoated Oct 2024. Rainwater collection tank on Bedroom 5 patio. New water softener. Updated central vacuum system. Newer washer & dryer. Fireplaces both serviced and capped properly. Newer spa sand filter, variable speed pump & heater. Close to Saguaro National Park, Colossal Cave, hiking, AZ Trail. Award winning Vail Schools. 18 minutes to grocery, pharmacy, shopping, gas, and restaurants.
#22616831

Vail

7171 S X9 Ranch Road

5 Beds

3 Baths

4,381 Sq.Ft.

$1,035,000

MLS#: 22616831
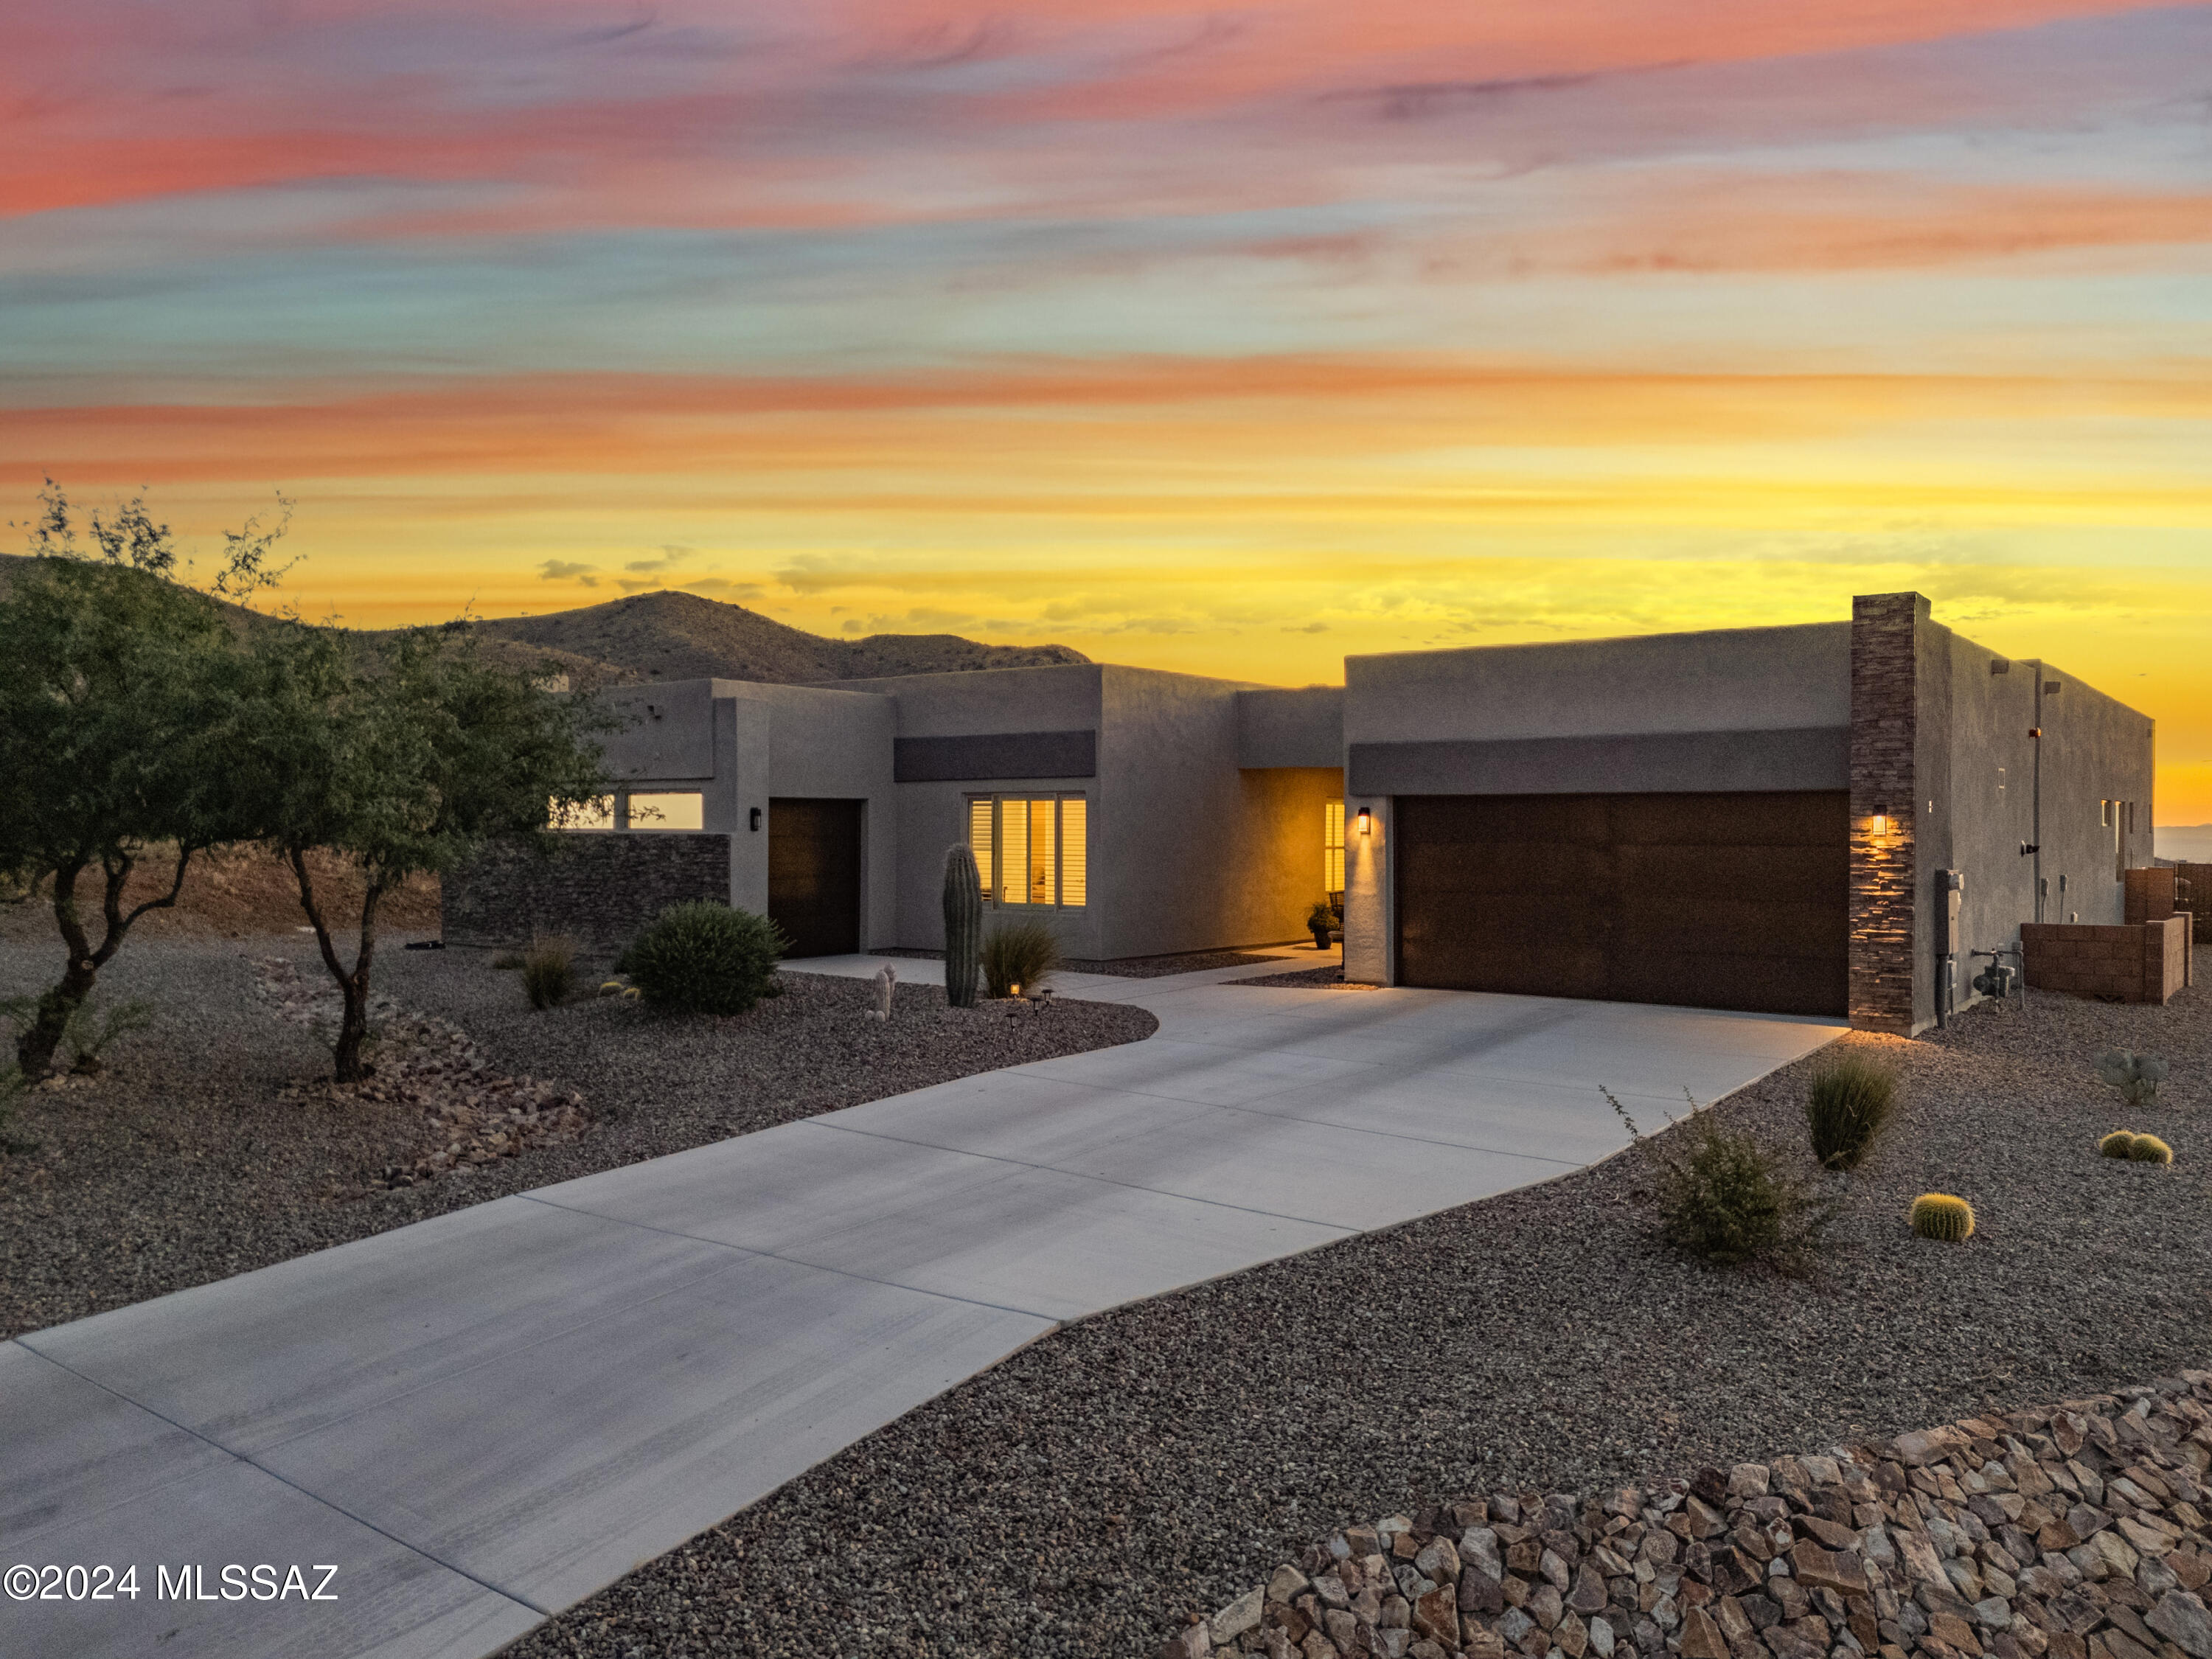
An Ocotillo Preserve gem! Beautifully designed Fairfield Homes Manzanita 3770 sq ft plan with 4BR/4.5BA/Flex Room/Office built on 4.1 acres with amazing views/stunning sunsets.  Rear yard retreat with pool and spa to relax while enjoying the views.  Comfortably entertain by the fireplace in the Great Room. Combine indoor/outdoor living with large 4 panel sliding glass door to the patio/pool. Features include 2'x 6' frame/stucco construction, spray foam insulation, upgraded cabinets throughout, picturesque windows, standalone tub w/floor mounted faucet, large walk in closets, beautiful 8'H x 5'W designer glass and metal front entry pivot door, designer shutters/blinds, and carefully selected finishes during the new build process. Wolf/Bosch appliances complete the gourmet kitchen.
#22616362

Vail

10556 E Ocotillo Rim Trail

4 Beds

4 Baths

3,770 Sq.Ft.

$1,230,250

MLS#: 22616362
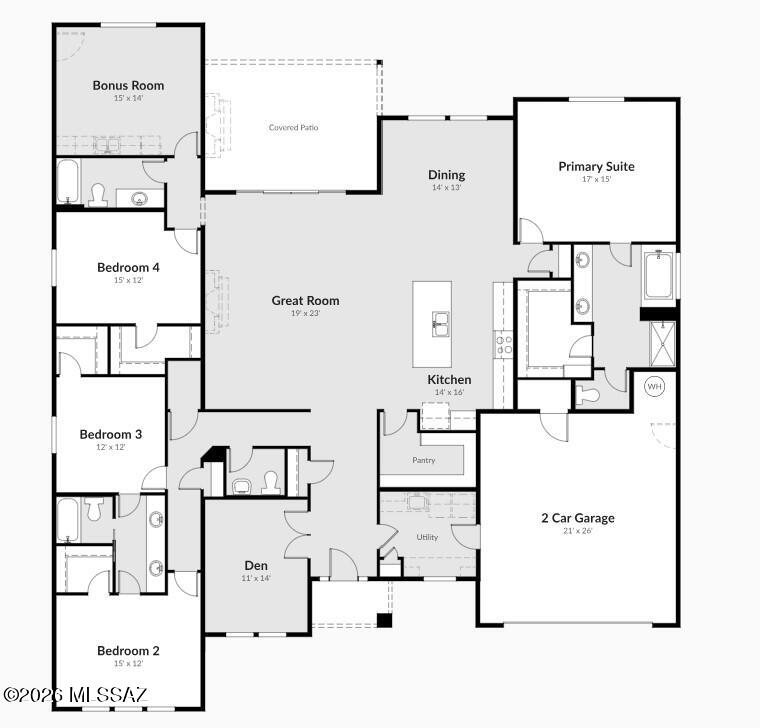
Proposed new build by Adair Homes with lots of possible options to customize to your needs. This beautiful home will be built on this lot with stunning mountain views, over 2.5 acres and tranquility in Vail, AZ. Estimated build price includes land ($150,000), site development ($100,000) and base price of model shown ($760,499). This model features 4 bedrooms, 4 baths, a gourmet kitchen with double ovens and walk-in pantry, plus two bonus rooms that can be modified as needed.
#22607999

Vail

15403 E Horse Crossing Place 18

4 Beds

3 Baths

3,316 Sq.Ft.

$1,010,499

MLS#: 22607999
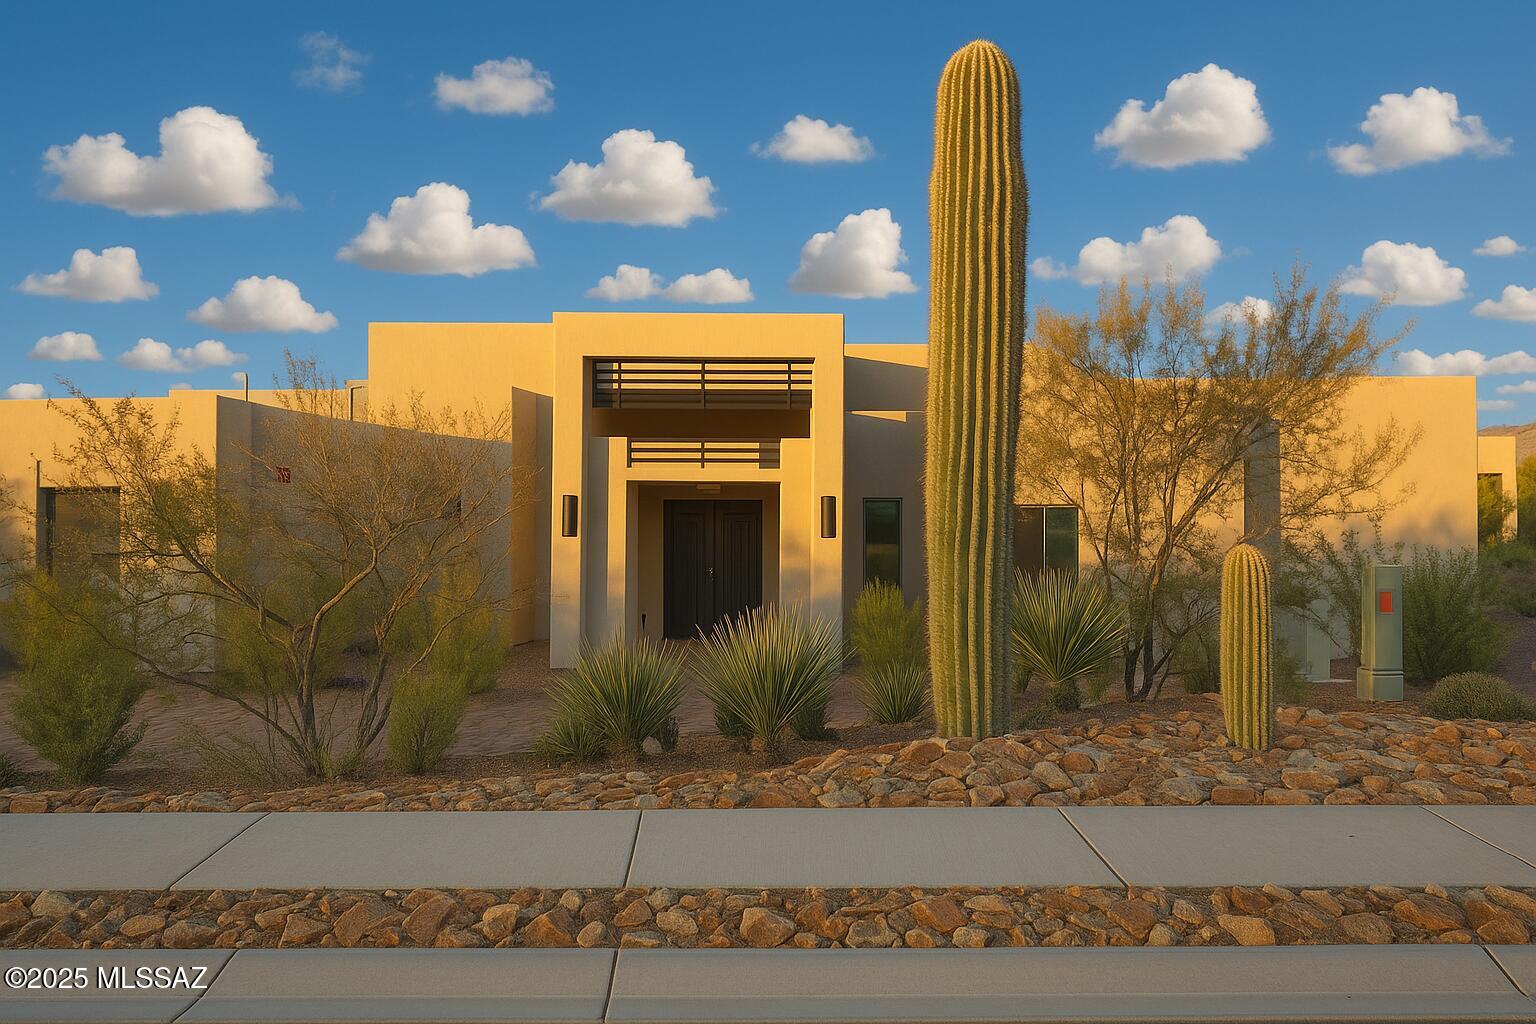
Luxury Living in Coyote Creek. Nestled within the esteemed enclave of Coyote Creek, this contemporary masterpiece by Azoura Homes Architect built on 1.59 acres promises a lifestyle of opulence and tranquility. Perched amidst the breathtaking Rincon Mountains, each step onto the elegant patio unveils nature's majesty, offering sweeping views that captivate the senses. Conveniently located across the road from the subdivision horse facilities, this home is perfect for equestrian enthusiasts.

Amenities Abound Located in the prestigious master-planned community of Coyote Creek, this home provides access to an array of amenities including an equestrian center, recreational facilities, parks, ball courts, and scenic trails. Embrace a lifestyle of leisure and wellness
#22604609

Vail

15503 E Hat Creek Ranch Place

4 Beds

4 Baths

3,504 Sq.Ft.

$1,370,000

MLS#: 22604609
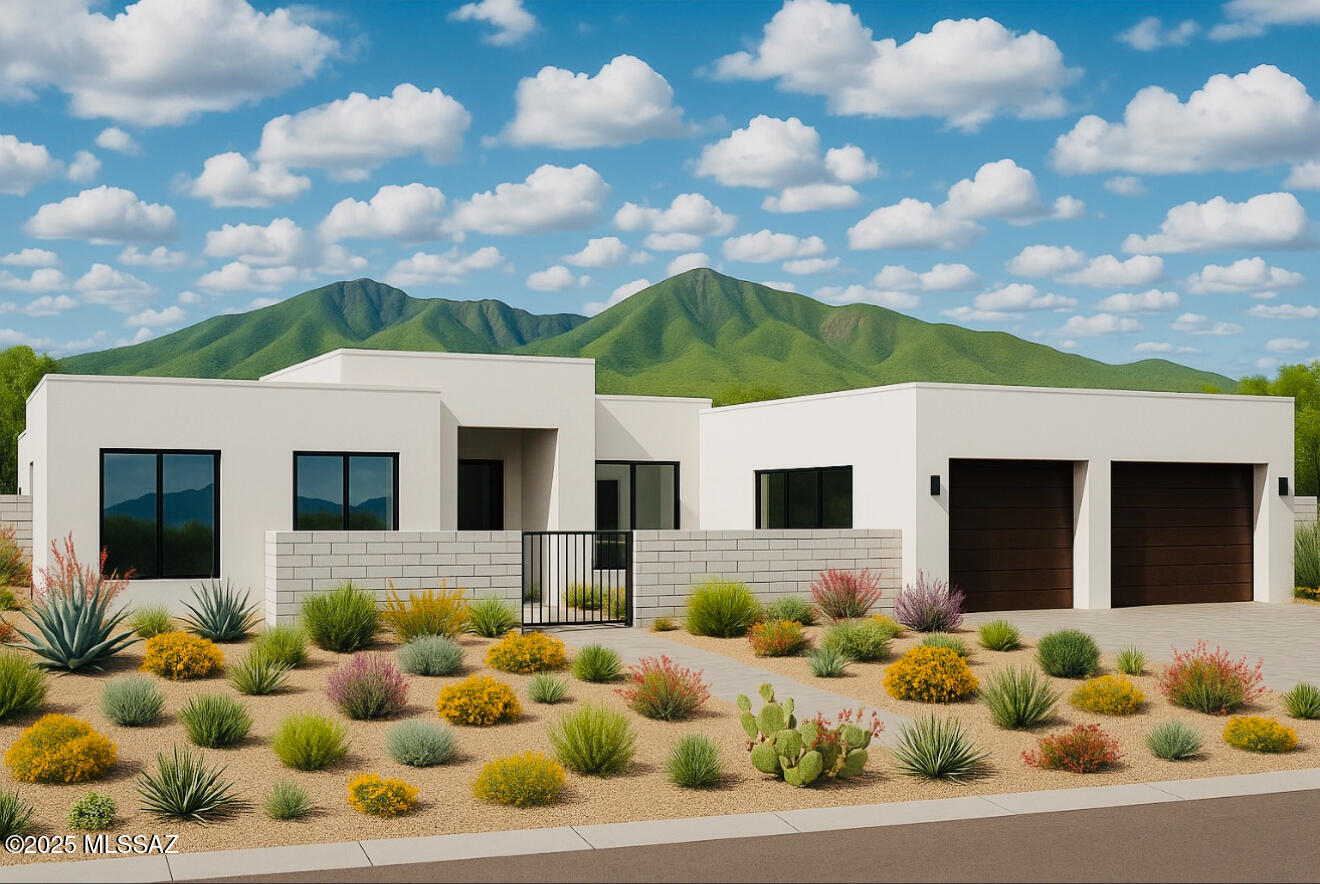
Where Luxury Meets Light: The Lumbre nestled in Vail's premier gated master-planned community — Coyote Creek. 

Elevate the way you live with a home that blends Modern Design, Timeless Elegance & Room to Grow. The Lumbre isn't just about square footage — it's about possibility. With ceilings reaching up to 12 feet, Designers Offerings throughout, and expansive spaces built for connections, every detail has been crafted to inspire.

Offering 4,200 square feet of Redefined Living Spaces The Lumbre features up to six bedrooms and as many as five bathrooms, along with a private ADU ideal for multi-generational living or extended guests. A flexible bonus room adapts effortlessly to your lifestyle — whether it's a Home Office, Home Gym, or Creative Spaces. The indoors seamlessly blends - with the Outdoors to create an expansive experience in the Sonora Desert Oasis.  Covered patio seamlessly extends your living area, capturing the beauty of Arizona evenings.

The Lumbre is more than a home  it's your opportunity to design the life you've always envisioned.
 Enjoy exclusive community amenities including a recreation center with tennis and pickleball courts, sand volleyball, playground, BBQ area, and lush green space. Horse enthusiasts will love the state-of-the-art equestrian center featuring boarding facilities, riding arenas, and an exercise ring. Outdoor lovers will appreciate direct access to miles of desert trails for hiking, biking, and horseback riding  all surrounded by the natural beauty of the Rincon Mountains.
Stop searching  you've found the perfect dream home in one of Vail's most sought-after communities.
#22528803

Vail

14561 E Rider Ridge Place

6 Beds

4 Baths

4,200 Sq.Ft.

$1,500,000

MLS#: 22528803

Experience luxury desert living in this beautifully upgraded home showcasing breathtaking mountain and sparkling city views. Soaring vaulted ceilings and an open, light-filled floor plan create an inviting yet sophisticated atmosphere. Thoughtful upgrades throughout blend timeless style with modern comfort. The exceptional backyard is the true highlight, offering a private retreat designed to capture Arizona's stunning sunsets, panoramic mountain vistas, and twinkling city lights--perfect for relaxing or entertaining. A rare opportunity to own a home where luxury, privacy, and unforgettable views come together.

18642 S Houghton Road

Message successfully sent.

I agree to receive email communication and understand I can unsubscribe at any time.

I agree to be contacted by The Mandy Gold Team | Haymore Real Estate LLC via call, email, and text for real estate services. To opt out, you can reply 'stop' at any time or reply 'help' for assistance. You can also click the unsubscribe link in the emails. Message and data rates may apply. Message frequency may vary. Privacy Policy

 - property

Send a message

Message successfully sent.

Reason for contacting?

I agree to receive email communication and understand I can unsubscribe at any time.

I agree to be contacted by The Mandy Gold Team | Haymore Real Estate LLC via call, email, and text for real estate services. To opt out, you can reply 'stop' at any time or reply 'help' for assistance. You can also click the unsubscribe link in the emails. Message and data rates may apply. Message frequency may vary. Privacy Policy

Sign In Sign Out

Virtual Assistant

Would you like to take the next step with this property? We can help you schedule a showing or virtual tour, or send you more details.

Yes, I would like more information.

Thank You for Your Reply, One of Our Agents will contact you as soon as possible

No, maybe later.

Thank you, you can always contact me via email, phone number or through the contact form.

Realhub AI

Lucy - Your AI-Powered Realtor

Update Your Temporary Password

Personalize your search

Enter your email and we'll notify you immediately when new listings match what you're looking for.

or enter email address

Already have an account ? Login here

Continue your home search

I agree to receive communications and understand I can unsubscribe at any time.

I agree to be contacted by The Mandy Gold Team | Haymore Real Estate LLC via call, email, and text for real estate services. To opt out, you can reply 'stop' at any time or reply 'help' for assistance. You can also click the unsubscribe link in the emails. Message and data rates may apply. Message frequency may vary. Privacy Policy

Already have an account ? Login here

We use cookies

We use cookies primarily for analytics to enhance your experience. By accepting, you agree to our use of these cookies. You can manage your preferences or learn more about our cookies policy.