1948 N Corte El Rancho Merlita

Tucson, AZ 85715
Spanish

Tucson, AZ 85715
1948 N Corte El Rancho Merlita

$750,000

MLS#: 22020760

Status: Closed

Listing provided by: Tierra Antigua Realty

Listing agent phone: None

Last update: 1 year, 9 months ago

On site: 6 years ago

El Rancho Merlita (1-16) - Residential

About

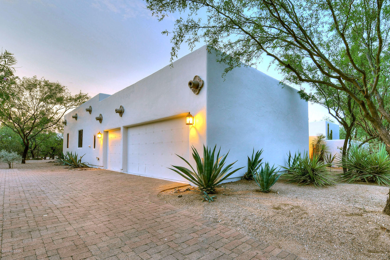
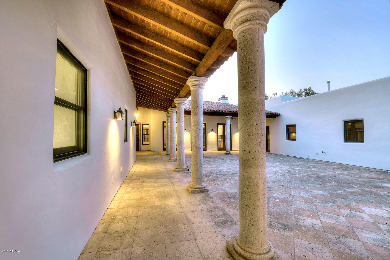
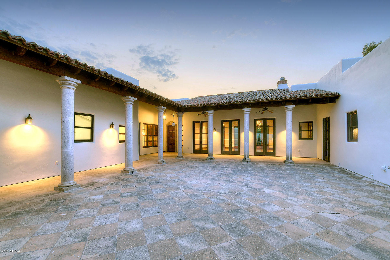
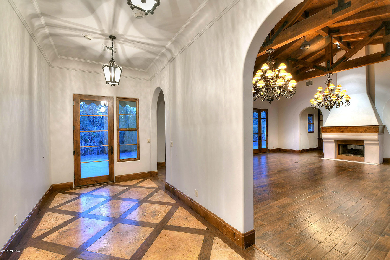
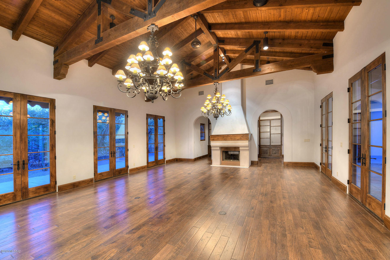
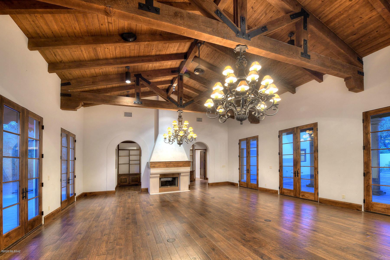
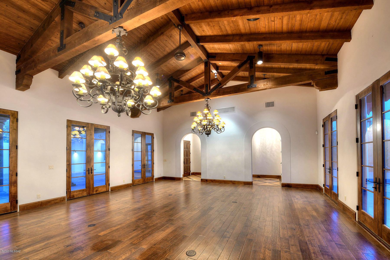
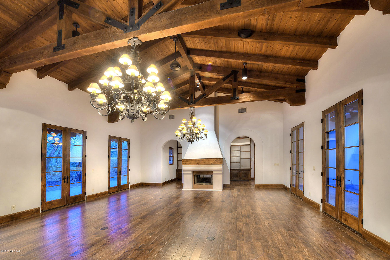
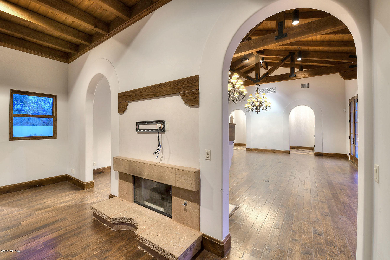
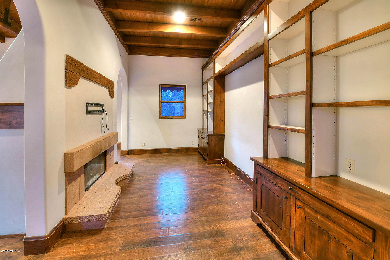
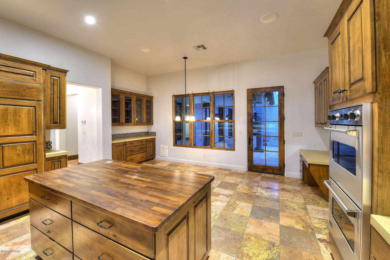
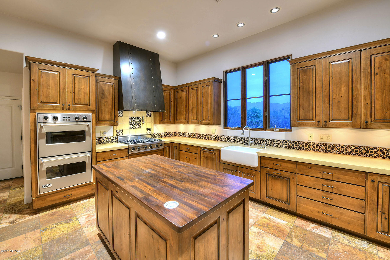
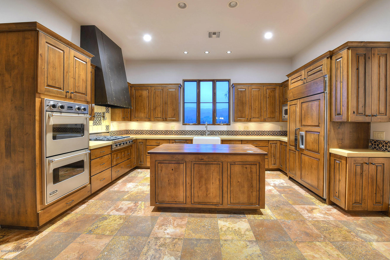
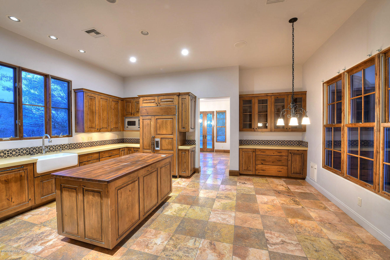
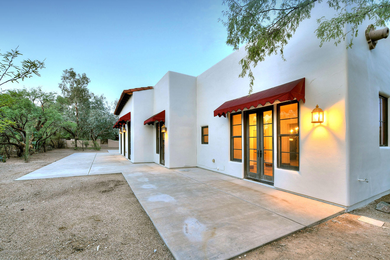
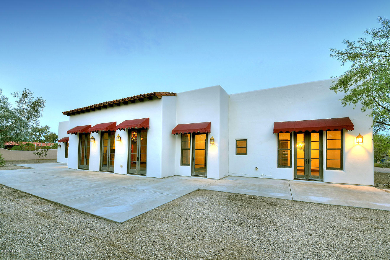
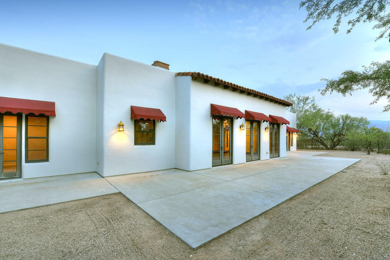
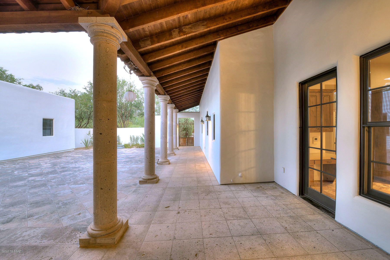
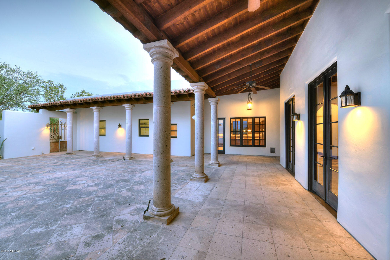
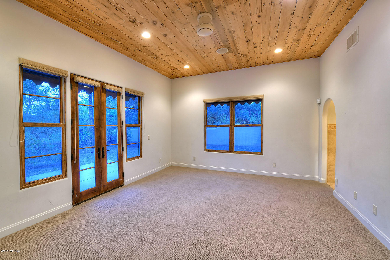
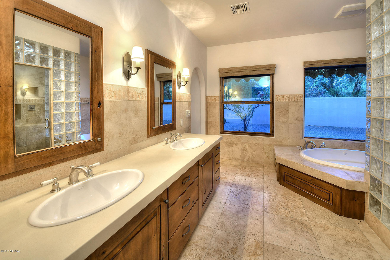
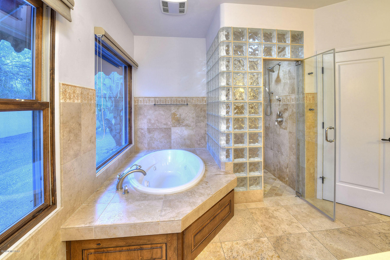
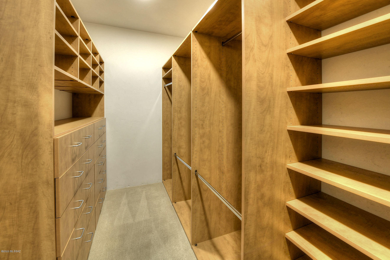
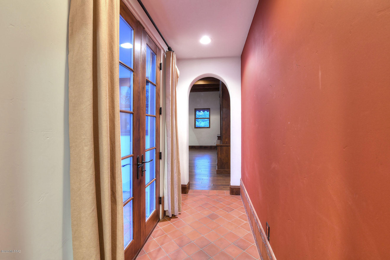
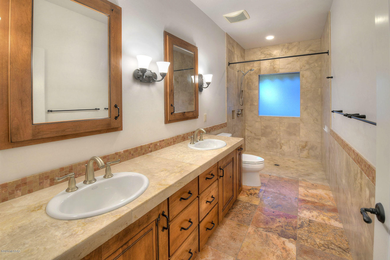
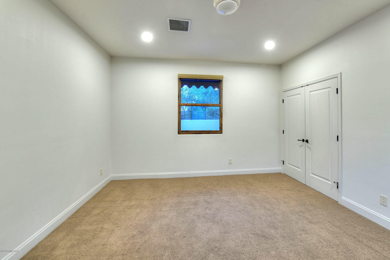
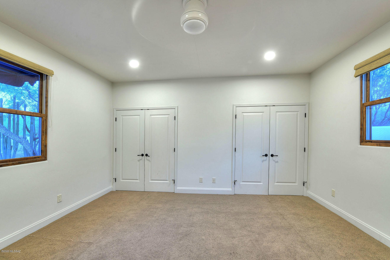
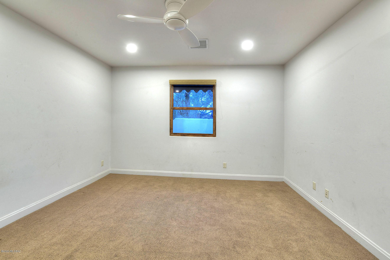
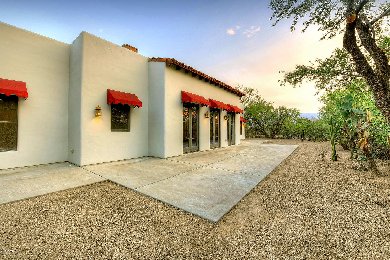
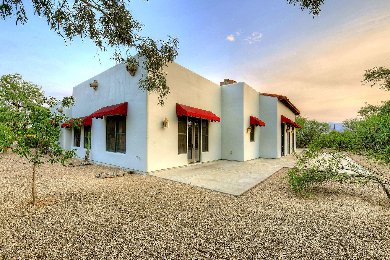
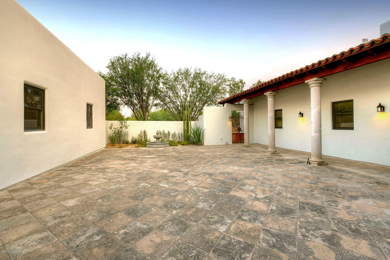
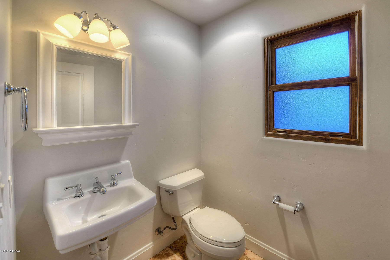
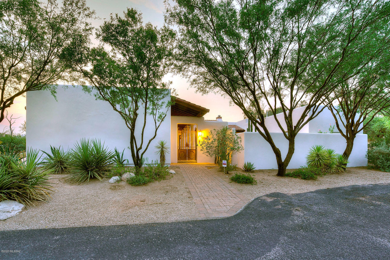
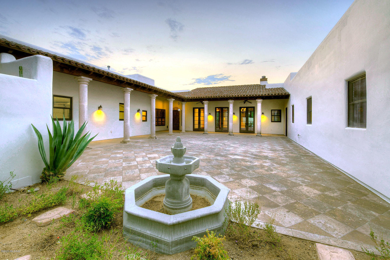
Splendid custom home is a Spanish and Mission revival Hacienda specifically designed for entertaining. The kitchen is a chef's dream with Viking double ovens, Viking range with pot filler, travertine tile imported from Italy. Sub Zero fridge, Caesar Stone counters and custom cabinets round out this stunning kitchen. The great room features exposed truss and beams and a large 2 way fireplace. This beautifully designed room has french doors on both sides that can opened to the backyard and courtyard for entertaining and bringing the beautiful desert ambiance inside. 12 foot ceilings add to the openness. The bedrooms are oversized, including the master bedroom. Master bathroom has steam shower and jet tub. There is a library with built in shelves and fireplace. Entire hom homes has new stucco and paint on the exterior. This subdivision is where Merle Norman's estate is located. There is a community BBQ area and a walking trail that is beautiful among all of the mature trees. This home is a must see with all of it's special upgrades.

Property

Beds

3

Full Baths

2

1/2 Baths

2

Year Built

2008

Sq.Footage

3,255

Features

Features & Amenities

Interior

  • Other Interior Features

    Kitchen Island, Beamed Ceilings, Entrance Foyer, Walk-In Closet(s), High Ceilings, Sound System, Stone Counters, High Speed Internet

  • Total Bedrooms

    3

  • Bathrooms

    2

  • 1/2 Bathrooms

    2

  • Basement YN

    NO

  • Cooling YN

    YES

  • Cooling

    Zoned

  • Fireplace YN

    YES

  • Heating YN

    YES

  • Heating

    Forced Air, Natural Gas

  • Pet friendly

    N/A

Exterior

  • Garage

    Yes

  • Garage spaces

    3

  • Construction Materials

    Stucco, Frame

  • Other Exterior Features

    Courtyard

  • Parking

    Garage Door Opener

  • Patio and Porch Features

    Covered, Patio

  • Pool

    No

  • View

    Rural

Area & Lot

  • Lot Features

    Subdivided, Few Trees

  • Lot Size(acres)

    0.37

  • Lot Size(square feet)

    16,117

  • Property Type

    Residential

  • Property Sub Type

    Single Family Residence

  • Architectural Style

    Spanish

Price

  • Sales Price

    $750,000

  • Tax Amount

    $5,527.54

  • Sq. Footage

    3,255

  • Price/SqFt

    $230

HOA

  • Association

    YES

  • Association Fee Frequency

    Annually

  • Association Fee Includes

    N/A

Property Resources

  • Horse Property

    NO

School District

  • Elementary School

    Bloom

  • Middle School

    Magee

  • High School

    Sabino

Property Features

  • Accessibility Features

    Accessible Doors, Accessible Hallway(s)

  • Association Amenities

    None

  • Water Source

    Public

Schedule

Schedule a Showing

Showing scheduled successfully.

What is 3 + 4 ?


Change time

Mortgage calculator

Estimate your monthly mortgage payment, including the principal and interest, property taxes, and HOA. Adjust the values to generate a more accurate rate.

Your payment

Principal and Interest:

$

Property taxes:

$

HOA fees:

$

Total loan payment:

$

Total interest amount:

$

Location

  • County

    Pima

  • Elementary School

    Bloom

  • Middle School

    Magee

  • High School

    Sabino

Listing Courtesy of Kimberly A Marohn , Tierra Antigua Realty

RealHub Information is provided exclusively for consumers' personal, non-commercial use, and it may not be used for any purpose other than to identify prospective properties consumers may be interested in purchasing. All information deemed reliable but not guaranteed and should be independently verified. All properties are subject to prior sale, change or withdrawal. RealHub website owner shall not be responsible for any typographical errors, misinformation, misprints and shall be held totally harmless.

Agent Kelly Hammer

Kelly Hammer

Associate Broker / RealtorĀ®

Call Kelly today to schedule a private showing.


* Listings on this website come from the FMLS IDX Compilation and may be held by brokerage firms other than the owner of this website. The listing brokerage is identified in any listing details. Information is deemed reliable but is not guaranteed. If you believe any FMLS listing contains material that infringes your copyrighted work please click here to review our DMCA policy and learn how to submit a takedown request.Ā© 2024 FMLS.

Properties

Related properties

New on site today
381 S 3rd Ave pairs distinctive Southwest-inspired architecture with a spacious single-level design near Downtown Tucson. This 1,763-sq.-ft. residence offers 2 bedrooms, 2 baths, a den, split-bedroom layout and attached 2-car garage. Inside, polished concrete floors lead through an open great room to a generous kitchen with solid-surface counters, stainless appliances, abundant cabinetry, pantry storage and breakfast bar. The primary suite features a walk-in closet, double vanity and tiled walk-in shower. Energy-conscious details include ENERGY STAR-qualified windows and appliances. A covered, screened patio adds comfortable outdoor living, while low-care landscaping simplifies upkeep. Close to Armory Park, Streetcar, downtown dining, entertainment, arts, I-10, the Loop and 4th Ave.
#22620440

Tucson

381 S 3rd Avenue

2 Beds

2 Baths

1,763 Sq.Ft.

$635,000

MLS#: 22620440

New on site today
Welcome to 4318 N Sunset Cliff, a stunning residence in the prestigious gated community of Sabino Mountain. Beautifully maintained and thoughtfully designed, this 3,362 sq. ft., 4-bedroom, 2½-bath contemporary home blends sophisticated elegance with comfortable everyday living. The inviting floor plan includes a living room, family room, dining room/Arizona room, and a spacious 16' x 18' activity room.  The gorgeous kitchen features an oversized island, stainless-steel appliances, including a 6-burner professional gas range and oven, a prep sink, and both under- and above-cabinet lighting. Just off the breakfast nook, a bright dining/Arizona rm provides the perfect setting for morning coffee, reading, or seamless indoor-outdoor living. Dramatic shutters throughout the main floor add privacy and timeless style.  The conveniently located downstairs primary suite offers a peaceful private retreat, complete with a bump-out extension ideal for a sitting area, home office, or nursery. The luxurious primary bath features abundant counter space, two closets, a separate water closet with bidet attachment, a jetted soaking tub, and a travertine-surround walk-in shower.  Soaring ceilings, travertine flooring throughout the main floor, and elegant living and dining areas create an impressive setting for both everyday living and entertaining. Upstairs, a spacious loft/family/activity room opens to a large balcony with a hint of city view . . . an inviting place to enjoy Tucson's twinkling evening lights.  Additional highlights include a 3-car garage, lush and private backyard landscaping, a built-in BBQ, and abundant natural light throughout the home. Residents of gated Sabino Mountain enjoy outstanding community amenities including a recreation center, year-round heated pool, spa, and clubhouse. Ideally located just minutes from Sabino Canyon, hiking trails, shopping, and the many amenities of the Catalina Foothills, this exceptional residence offers the perfect combination of luxury, privacy, and livability in one of Tucson's most sought-after areas.
#22620729

Tucson

4318 N Sunset Cliff Drive

4 Beds

2 Baths

3,362 Sq.Ft.

$650,000

MLS#: 22620729
New on site today
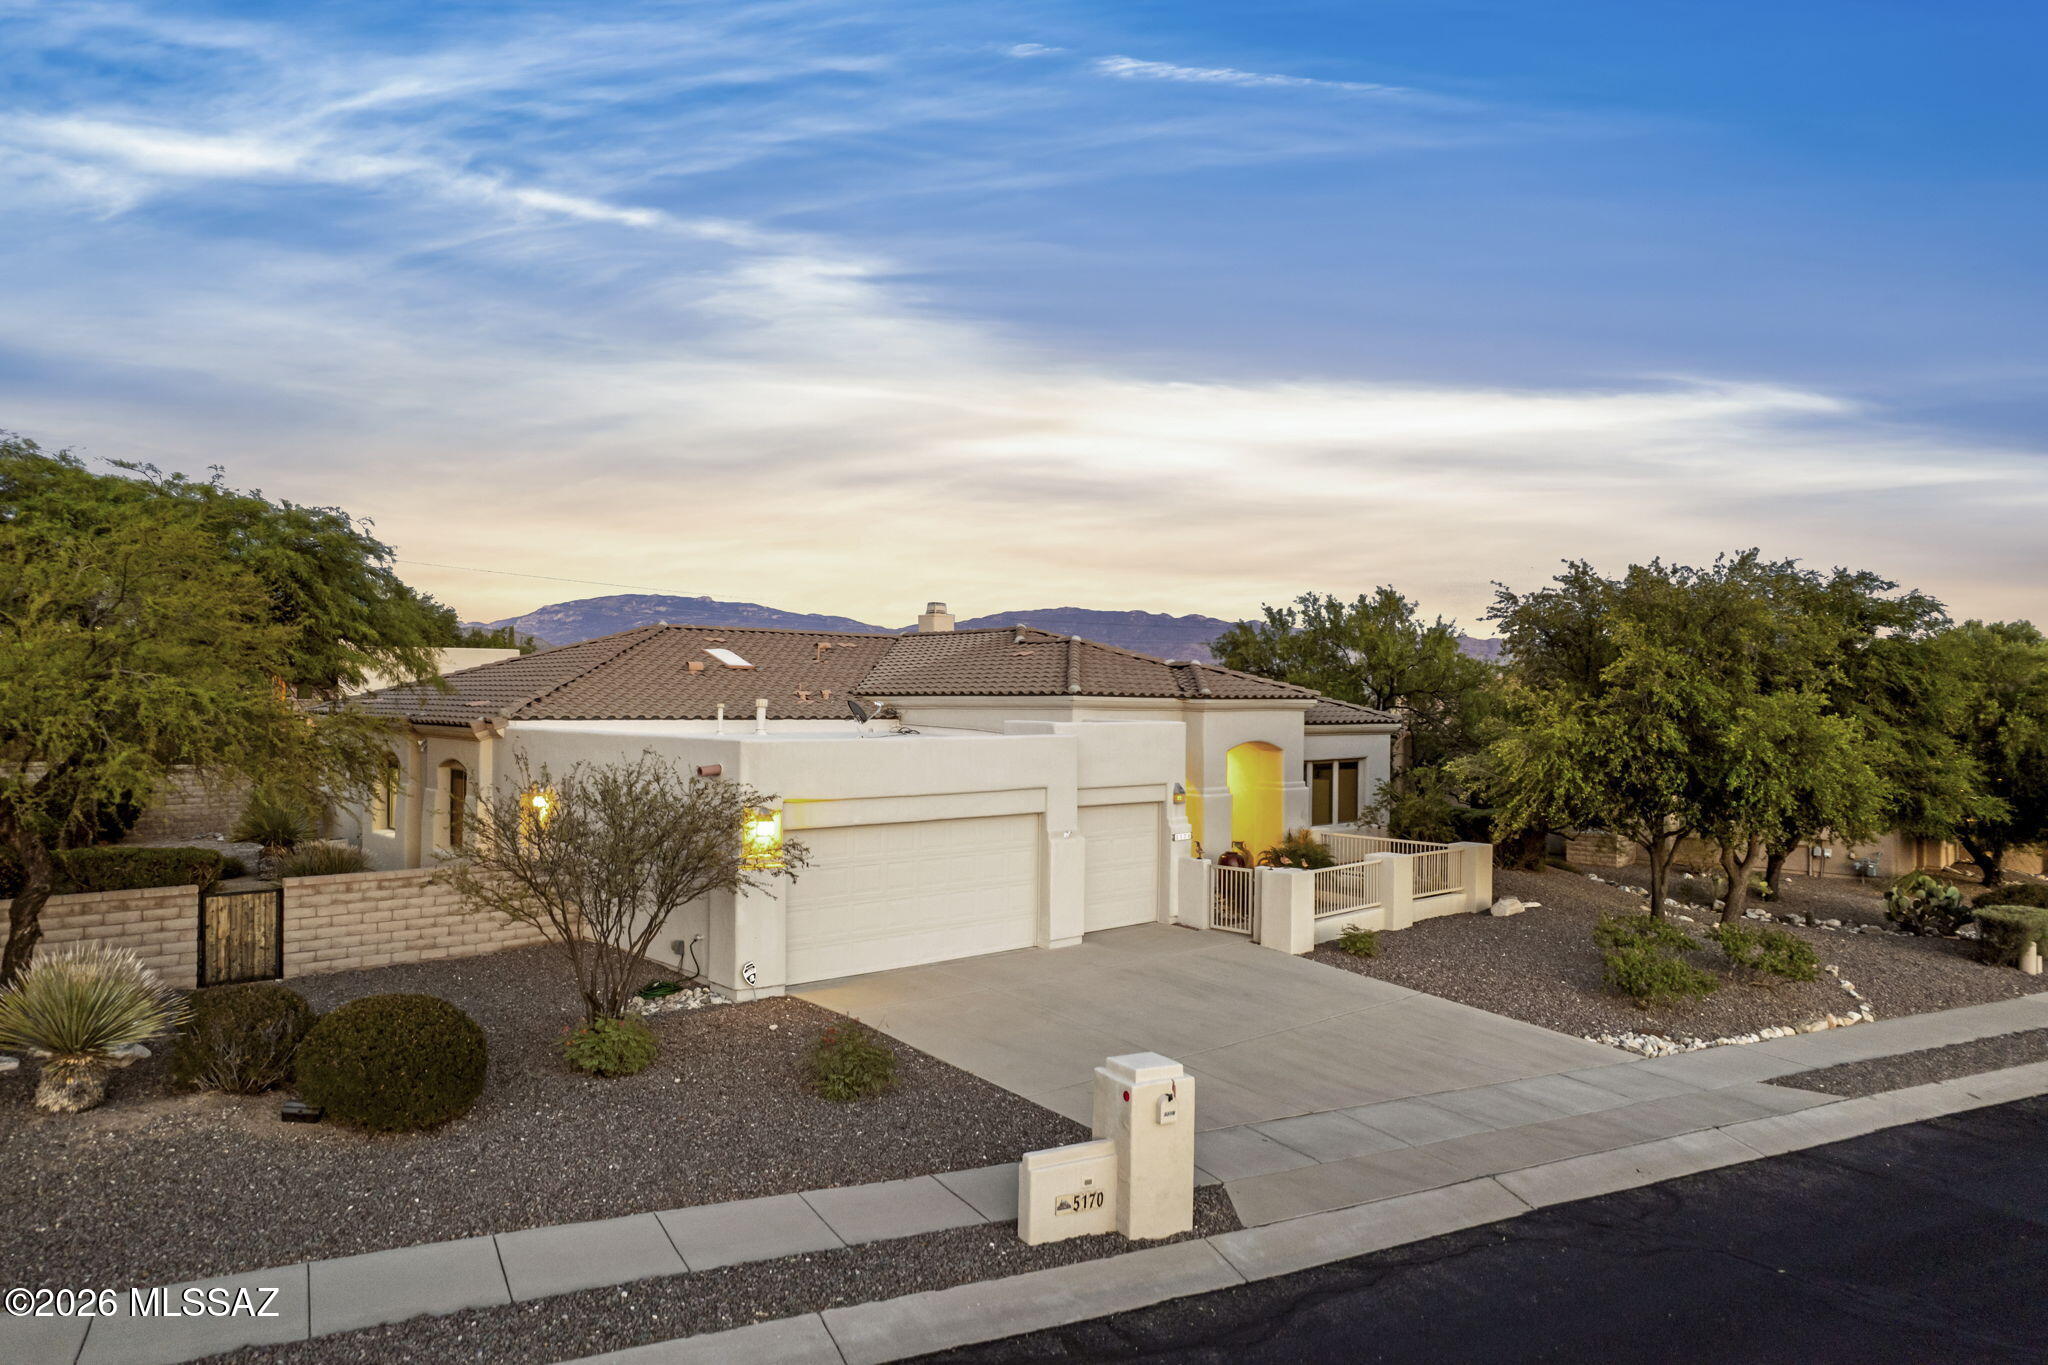
Live every day like you're on vacation in this welcoming 4 bed, 3.5 bath retreat on a premium corner lot within the gated Sabino Springs. Thoughtfully designed for comfort and ease, it borders Arizona National Golf Course and features a split floor plan that offers both privacy and quiet separation of space. The versatile 4th bedroom with its own full bath is perfect for visiting family, long-term guests, or a private hobby or study space. Step into the tranquil backyard to enjoy sweeping mountain views, brilliant sunrises and stargazing. An added bonus is there are no immediate neighbors to the north, east, or west to interrupt your views. At day's end, unwind on the patio with the natural gas fire pit or take a scenic weekend drive to cool Mt. Lemmon, less than an hour away. Also enjoy included amenties of community pool, fitness center, community center and gated community with 24/7 guard at the gate, plus the Arizona National Golf Course!
#22612793

Tucson

5170 N Coronado Vistas Place

4 Beds

3 Baths

2,842 Sq.Ft.

$699,000

MLS#: 22612793

New on site today
QUALITY, Brand New 4 Bed/ 3 Bath Plus DEN Masonry Construction on 4.154 Acres w/natural desert landscaping & sweeping mountain views! A 3-Car Garage + concrete driveway for extra parking welcomes you. Discover an open, airy layout featuring polished concrete flooring, vaulted ceilings, fire sprinklers, neutral paint, recessed lighting, & a fireplace anchoring the living area. Maple Cabinet Kitchen has SS appliances, abundant cabinetry, quartz counters, & breakfast bar. The main bedroom boasts sliding doors to the backyard, a walk-in closet, & a private bathroom w/dual sinks, a jetted tub, & a glass-enclosed shower. A dedicated laundry room with a sink & cabinets adds convenience! Out back, a covered patio for enjoying stunning mountain views. RV Electric at panel & Solar Ready!
#22615731

Tucson

3855 W Camino Del Norte

4 Beds

3 Baths

3,020 Sq.Ft.

$860,000

MLS#: 22615731

New on site today
Perched on a scenic hilltop with sweeping city lights and mountain views, this brand-new modern retreat offers refined living at its best. The main residence features 3 bedrooms and 2 bathrooms, showcasing sleek designer finishes, high-end appliances, and an open-concept layout that captures the surrounding views from every angle. The separate 2-bedroom, 1-bathroom casita is perfect for guests, extended family, or rental income--each space thoughtfully designed with contemporary flair and quality craftsmanship. Enjoy tranquil evenings on the patio overlooking the sparkling skyline and mountain silhouettes. A rare opportunity to own a modern property blending privacy, luxury, and breathtaking views.
#22620770

Tucson

6960 S Sorrel Lane

4 Beds

3 Baths

3,596 Sq.Ft.

$645,000

MLS#: 22620770

New on site 1 day ago
Set on an elevated desert lot with beautiful mountain views and a private desert backdrop, this thoughtfully updated and remodeled Tucson home offers a rare combination of privacy, views, modern improvements, and timeless desert living. The property backs to Sweetwater Preserve, providing a peaceful and private setting. Inside, the extensively remodeled kitchen is the heart of the home, featuring modern cabinetry, leathered granite countertops, a spacious kitchen island and an open connection to the dining and living areas. Walls were thoughtfully reconfigured to create an inviting open floor plan with excellent sight lines throughout. The family room features additional high-efficiency windows surrounding the fireplace, bringing in natural light while showcasing the surrounding setting. The home has been extensively and thoughtfully upgraded for comfort and efficiency, including all-new dual-pane high-efficiency windows and skylights, a fully owned 9.6 kW solar system, upgraded electrical panel and subpanel, a 2023 heat pump with an additional return for improved airflow, and a tankless water heater installed in 2025. The roof was recoated in December 2025.  Both the primary and main bathrooms have been beautifully remodeled, with custom tile and granite in the main bath and marble countertops and shower tile in the primary suite. Secondary bedrooms feature durable LVP flooring. The front entry has been transformed with a custom metal door and sidelights featuring dual-pane glass, exposed brick, and a redesigned ceiling that creates a striking architectural entrance. Outside, low-voltage landscape lighting highlights the desert setting and enhances the home's curb appeal. With expansive mountain views, a protected desert backdrop, extensive updates, owned solar, and a thoughtfully redesigned interior, this is a special Tucson property offering privacy and comfort in a beautiful desert setting. Enjoy the best of Tucson's desert lifestyle with a setting that feels wonderfully private and removed, yet remains conveniently connected to the city. Despite the peaceful desert setting, you're not far from I10, downtown Tucson, shopping, dining, the Mercado and everyday conveniences. It's an ideal location for those who want the feeling of a private desert retreat without giving up convenient access to the rest of Tucson. It's the kind of location that is increasingly difficult to find--a peaceful, private acre surrounded by desert beauty, thoughtfully renovated and updated with the convenience of Tucson just minutes away. 
This is Tucson living.
#22620604

Tucson

4961 W Placita De Los Vientos

3 Beds

2 Baths

2,198 Sq.Ft.

$610,000

MLS#: 22620604

New on site 1 day ago
Perched on just over an acre with incredible city lights and sweeping mountain views, Moonridge offers space, privacy, and quintessential Arizona living. This 4 bedroom, 3 bath home features a desirable split floorplan with multiple living spaces, including a formal living room, formal dining room, spacious great room with fireplace, and a gorgeous library that brings warmth and character to the home. The well-designed layout offers flexibility for entertaining, working from home, or simply enjoying room to spread out.
Step outside to your own desert retreat, where a sparkling pool and expansive property create the perfect setting for enjoying Tucson's beautiful weather, breathtaking sunsets, and twinkling city lights. A paved driveway provides plenty of additional parking, while a large exterior storage shed and abundant interior storage make organization easy. The oversized laundry room adds even more functionality with extensive cabinetry and a utility sink.

With over an acre, exceptional views, a private pool, generous living spaces, and a floorplan designed for both everyday comfort and entertaining, this is a special opportunity to enjoy space, scenery, and the Southern Arizona lifestyle.

Let's not forget the prime location! Shopping, dining, outdoor activities, you have it all!
#22620647

Tucson

1235 E Moonridge Road

4 Beds

3 Baths

3,191 Sq.Ft.

$850,000

MLS#: 22620647

New on site 2 days ago
Range priced from $799,999 to $845,000. Seller will accept or counter offers within this range. Discover a transformed 2.36-acre estate with panoramic mountain views, a private guest house, pool and 3,765 combined square feet. The main home offers 3 bedrooms, 2.5 updated baths, an office/den and upstairs bonus room. The open great room flows into an updated kitchen featuring a large waterfall island, refreshed cabinetry and stainless appliances. Additional improvements include double-pane windows, updated flooring, interior paint and custom accent walls with electric fireplaces. Outdoors, enjoy a PebbleTec-resurfaced pool, lagoon area, pavers, turf, gravel landscaping and a newer deck. The permitted 3-bedroom, 1-bath guest house has been fully rebuilt with its own septic system, providing
#22620517

Tucson

10500 N Oldfather Drive

6 Beds

3 Baths

3,765 Sq.Ft.

$799,999

MLS#: 22620517

New on site 2 days ago
Discover a truly unique property offering incredible versatility, extensive improvements, and room to grow! Currently operating as a bed and breakfast, this spacious property features 8 bedrooms, creating an exciting opportunity for a distinctive residence, hospitality property, retreat, or multi-generational living setup. The property has benefited from more than $50,000 in renovations, repairs, and upgrades, including improvements to the electrical system, heating and cooling systems, roof, guest accommodations, kitchen and bathrooms. Multiple guest rooms feature mini-split systems, while the attached guest house has been enhanced with two mini-splits, double-pane windows, an upgraded bathroom, refreshed kitchen cabinetry, ceiling fans, and additional improvements. Outside, enjoy an inviting swimming pool with upgraded pump and motor, spa, fountain, remodeled cantina, and enhanced patio areas designed for relaxing and entertaining. The expansive grounds offer plenty of room and flexibility for future possibilities, while additional outbuildings are ready to be transformed into a private casita, guest quarters, studio, or other flexible-use space.
With numerous improvements already completed and an uncommon combination of indoor and outdoor spaces, this one-of-a-kind property offers tremendous potential for its next owner. Come explore the possibilities!
#22620527

Tucson

6766 W Oklahoma Street

8 Beds

7 Baths

5,797 Sq.Ft.

$875,000

MLS#: 22620527

New on site 4 days ago
Located in the heart of Tucson's coveted Sam Hughes Historic District, 2622 E. 6th Street blends timeless neighborhood character with thoughtful modern improvements and the added versatility of a beautifully remodeled casita.
The main residence offers 2 bedrooms, 1 bathroom plus an office or art studio, and has been carefully updated while preserving the warmth and charm that make Sam Hughes homes so special. Improvements include all-new Milgard windows and doors with a lifetime warranty, newer A/C, newer sewer line, fresh roof coating, and an updated kitchen featuring a custom backsplash, added ventilation and refrigerator. Be sure to notice the ceiling, restored hardwood floors, formal dining area, fireplace, and basement. 
The fully remodeled casita is a standout feature, offering incredible flexibility for guests, extended family, a private office or additional living space. Nearly every detail has been refreshed, including a new water line, Milgard windows and door, copper plumbing, oak flooring, new drywall and paint, recessed lighting and new closet doors. The remodeled bathroom features a new shower, sink, fixtures and toilet, while the thoughtfully designed kitchenette includes a sink, refrigerator, built-in banquette and open shelving. A fresh roof coating completes the renovation.
Additional improvements continue throughout the property. The laundry room features new tile, baseboards and paint, along with an added washer and dryer. Outdoors, enhanced landscaping, brick walking paths, decorative rock and custom-welded wall extensions add character, privacy and function. Rear privacy and security gates, property cameras and thoughtfully placed security lighting provide additional peace of mind.
All of this in one of Tucson's most iconic neighborhoods, where tree-lined streets, historic architecture and a true sense of community meet an unbeatable central location near the University of Arizona, restaurants, bike paths, shopping and some of Tucson's favorite local destinations.
Historic Sam Hughes charm. Modern improvements. A beautifully reimagined casita. And a property designed to offer more than just a place to live, it offers a lifestyle.
#22620459

Tucson

2622 E 6th Street

3 Beds

2 Baths

1,754 Sq.Ft.

$675,000

MLS#: 22620459

Splendid custom home is a Spanish and Mission revival Hacienda specifically designed for entertaining. The kitchen is a chef's dream with Viking double ovens, Viking range with pot filler, travertine tile imported from Italy.  Sub Zero fridge,  Caesar Stone counters and custom cabinets round out this stunning kitchen.   The great room features exposed truss and beams and a large 2 way fireplace.  This beautifully designed room has french doors on both sides that can opened to the backyard and  courtyard for entertaining and bringing the beautiful desert ambiance inside.  12 foot ceilings add to the openness.  The bedrooms are oversized, including the master bedroom.  Master bathroom has steam shower and jet tub.  There is a library with built in shelves and fireplace. Entire hom homes has new stucco and paint on the exterior.  This subdivision is where Merle Norman's estate is located.  There is a community BBQ area and a walking trail that is beautiful among all of the mature trees.  This home is a must see with all of it's special upgrades.

1948 N Corte El Rancho Merlita

Message successfully sent.

I agree to receive email communication and understand I can unsubscribe at any time.

I agree to be contacted by The Mandy Gold Team | Haymore Real Estate LLC via call, email, and text for real estate services. To opt out, you can reply 'stop' at any time or reply 'help' for assistance. You can also click the unsubscribe link in the emails. Message and data rates may apply. Message frequency may vary. Privacy Policy

 - property

Send a message

Message successfully sent.

Reason for contacting?

I agree to receive email communication and understand I can unsubscribe at any time.

I agree to be contacted by The Mandy Gold Team | Haymore Real Estate LLC via call, email, and text for real estate services. To opt out, you can reply 'stop' at any time or reply 'help' for assistance. You can also click the unsubscribe link in the emails. Message and data rates may apply. Message frequency may vary. Privacy Policy

Sign In Sign Out

Virtual Assistant

Would you like to take the next step with this property? We can help you schedule a showing or virtual tour, or send you more details.

Yes, I would like more information.

Thank You for Your Reply, One of Our Agents will contact you as soon as possible

No, maybe later.

Thank you, you can always contact me via email, phone number or through the contact form.

Realhub AI

Lucy - Your AI-Powered Realtor

Update Your Temporary Password

Personalize your search

Enter your email and we'll notify you immediately when new listings match what you're looking for.

or enter email address

Already have an account ? Login here

Continue your home search

I agree to receive communications and understand I can unsubscribe at any time.

I agree to be contacted by The Mandy Gold Team | Haymore Real Estate LLC via call, email, and text for real estate services. To opt out, you can reply 'stop' at any time or reply 'help' for assistance. You can also click the unsubscribe link in the emails. Message and data rates may apply. Message frequency may vary. Privacy Policy

Already have an account ? Login here

We use cookies

We use cookies primarily for analytics to enhance your experience. By accepting, you agree to our use of these cookies. You can manage your preferences or learn more about our cookies policy.