1964 W St Exupery Drive

Anthem, AZ 85086

Anthem, AZ 85086

1964 W St Exupery Drive

$399,900

MLS#: 7061185

Status: Active

Listing provided by: Compass

Listing agent phone: None

Last update: 6 days ago

On site: 12 days ago

Anthem Parkside - Residential

About

Welcome to this charming 3-bedroom, 2-bathroom home situated on a desirable corner lot in the award-winning community of Anthem. Designed for comfortable everyday living, this home offers a functional floor plan and a spacious backyard with plenty of room to entertain, play, garden, or create your own outdoor oasis. The RV gate provides added convenience with space for your toys or additional storage. Located in Anthem, you'll enjoy nearby parks, the community water park, miles of walking and biking trails, shopping, dining, and top-rated schools, making this the perfect place for your next chapter.

Property

Beds

3

Full Baths

2

1/2 Baths

None

Year Built

2004

Sq.Footage

1,135

Features

Features & Amenities

Interior

  • Other Interior Features

    High Speed Internet, Master Downstairs, High Ceilings

  • Total Bedrooms

    3

  • Bathrooms

    2

  • Basement YN

    NO

  • Cooling YN

    YES

  • Cooling

    Central Air, Ceiling Fan(s)

  • Fireplace YN

    NO

  • Heating YN

    YES

  • Heating

    Natural Gas

  • Pet friendly

    N/A

Exterior

  • Garage

    Yes

  • Garage spaces

    2

  • Construction Materials

    Stucco, Frame

  • Parking

    Garage Door Opener, Direct Access

  • Patio and Porch Features

    Patio

  • Pool

    No

Area & Lot

  • Lot Features

    Sprinklers In Rear, Sprinklers In Front, Corner Lot

  • Lot Size(acres)

    0.16

  • Lot Size(square feet)

    6,884

  • Property Type

    Residential

  • Property Sub Type

    Single Family Residence

Price

  • Sales Price

    $399,900

  • Tax Amount

    $2,263

  • Financing Options

    Cash, Conventional, FHA, VA

  • Sq. Footage

    1,135

  • Price/SqFt

    $352

HOA

  • Association

    YES

  • Association Fee

    $310.41

  • Association Fee Frequency

    Quarterly

  • Association Fee Includes

    N/A

Property Resources

  • Horse Property

    NO

School District

  • Elementary School

    Deer Valley Unified District

  • Middle School

    Diamond Canyon School

  • High School

    Boulder Creek High School

Property Features

  • Stories

    1

  • Foundation Details

    Slab

  • Ownership

    Fee Simple

  • Sewer

    Private Sewer

  • Tax Lot

    106

Schedule

Schedule a Showing

Showing scheduled successfully.

What is 3 + 4 ?


Change time

Mortgage calculator

Estimate your monthly mortgage payment, including the principal and interest, property taxes, and HOA. Adjust the values to generate a more accurate rate.

Your payment

Principal and Interest:

$

Property taxes:

$

HOA fees:

$

Total loan payment:

$

Total interest amount:

$

Location

  • County

    Maricopa

  • Elementary School

    Deer Valley Unified District

  • Middle School

    Diamond Canyon School

  • High School

    Boulder Creek High School

Listing Courtesy of Cassity Trexler , Compass

RealHub Information is provided exclusively for consumers' personal, non-commercial use, and it may not be used for any purpose other than to identify prospective properties consumers may be interested in purchasing. All information deemed reliable but not guaranteed and should be independently verified. All properties are subject to prior sale, change or withdrawal. RealHub website owner shall not be responsible for any typographical errors, misinformation, misprints and shall be held totally harmless.

Agent Kelly Hammer

Kelly Hammer

Associate Broker / RealtorĀ®

Call Kelly today to schedule a private showing.


* Listings on this website come from the FMLS IDX Compilation and may be held by brokerage firms other than the owner of this website. The listing brokerage is identified in any listing details. Information is deemed reliable but is not guaranteed. If you believe any FMLS listing contains material that infringes your copyrighted work please click here to review our DMCA policy and learn how to submit a takedown request.Ā© 2024 FMLS.

Properties

Related properties

Welcome to the prestigious Anthem Golf & Country Club, an award-winning community that redefines luxury living. This charming home blends timeless elegance with thoughtful design, offering two bedrooms, two bathrooms,, as well as a private detached guest casita with a half bath, perfect for hosting family and friends while providing comfort and privacy for everyone.

The interior has been beautifully refreshed with new designer paint throughout, creating a bright, modern feel. The updated kitchen is both stylish and functional, featuring granite countertops, glass tile backsplash, stainless steel appliances, a new dishwasher, and elegant glass-front cabinet doors, a thoughtfully designed space that will inspire the chef in the family.

Situated on an oversized cul-de-sac lot, the beautifully landscaped backyard is a true desert oasis.Lush gardens, mature landscaping, and a cozy outdoor fireplace create the perfect setting to relax, entertain, and enjoy Arizona's spectacular desert evenings.

Ideally located just moments from Anthem Golf & Country Club's exceptional resort-style amenities, residents enjoy two clubhouses, two resort-style pools, two state-of-the-art fitness centers with group classes, pickleball, tennis, bocce ball, and a vibrant calendar of social events.

More than just a home, this is an opportunity to experience the unparalleled lifestyle of one of Arizona's premier private golf communities. Whether you're looking to downsize without compromising on quality, searching for the perfect seasonal retreat, or seeking a low-maintenance lock-and-leave home, this exceptional property offers the ideal combination of comfort, convenience, and resort-style living. Don't miss your chance to make it your own!
#7057971

Anthem

2154 W VALHALLA Court

3 Beds

2 Baths

1,330 Sq.Ft.

$429,000

MLS#: 7057971
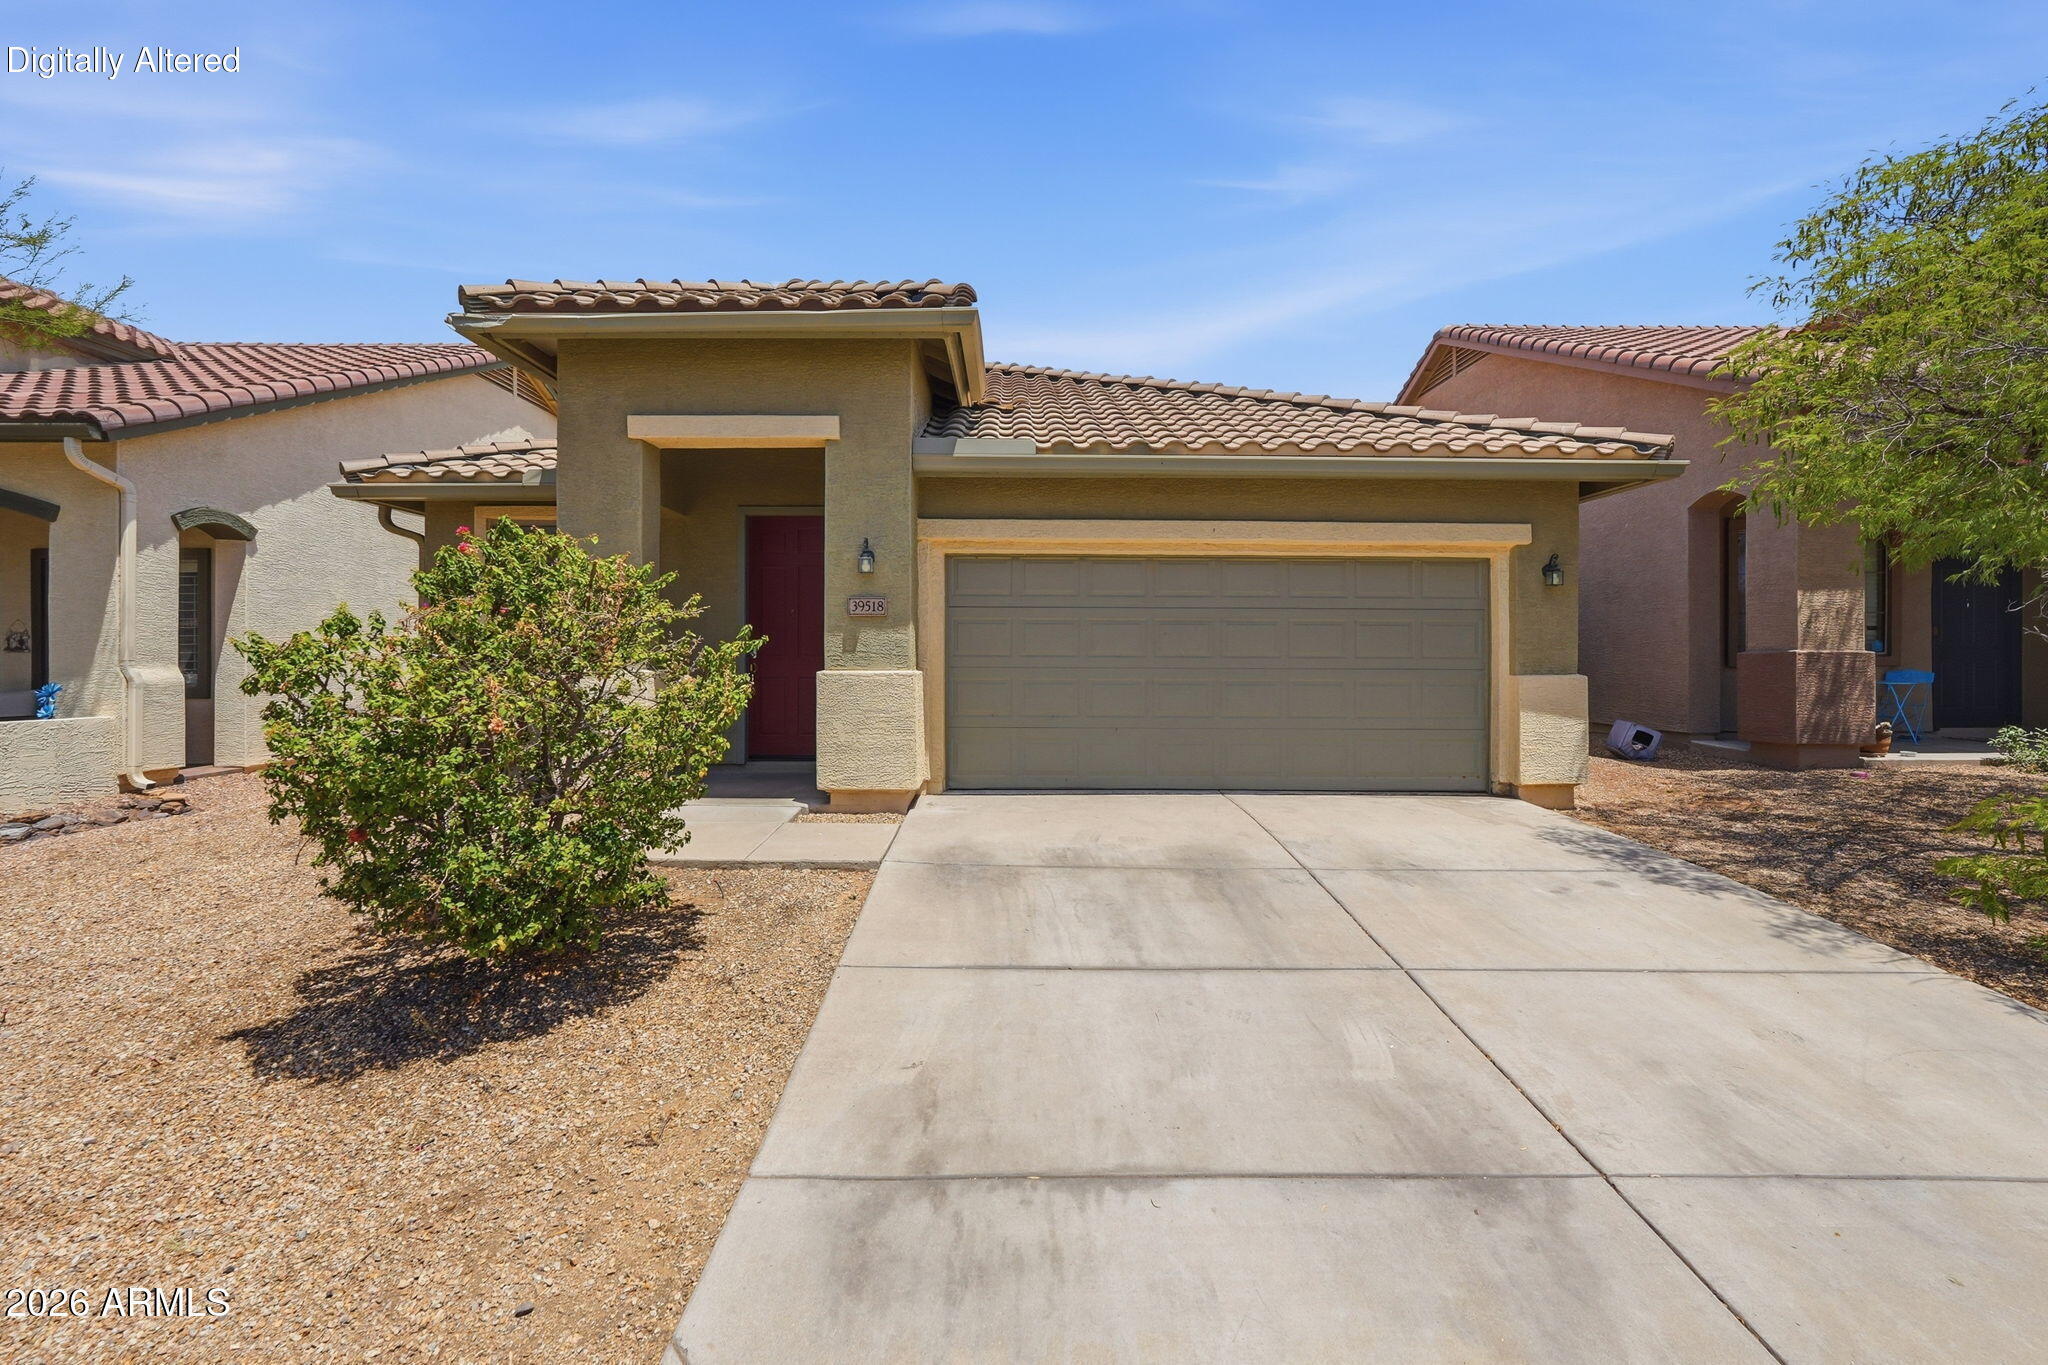
Welcome home to this beautifully updated 4-bedroom, 2-bath Holiday model in Anthem Parkside, backing directly to a premium pocket park with peek-a-boo views of Daisy Mountain. This 1,827 sqft home offers a North/South exposure + new updates, including new luxury plank flooring, brand-new plush bedroom carpet, and fresh interior paint. The eat-in kitchen features a center island with breakfast bar, granite countertops, and maple cabinets with pull-out shelving. The backyard takes full advantage of its park-side setting with a grassy area, concrete walkway, and partial view fencing. Just two blocks from Diamond Canyon K-8, Liberty Bell Park, and the community splash pad, this home also enjoys access to all of Anthem's award-winning amenities!
#7036217

Anthem

39518 N White Tail Lane

4 Beds

2 Baths

1,827 Sq.Ft.

$475,000

MLS#: 7036217
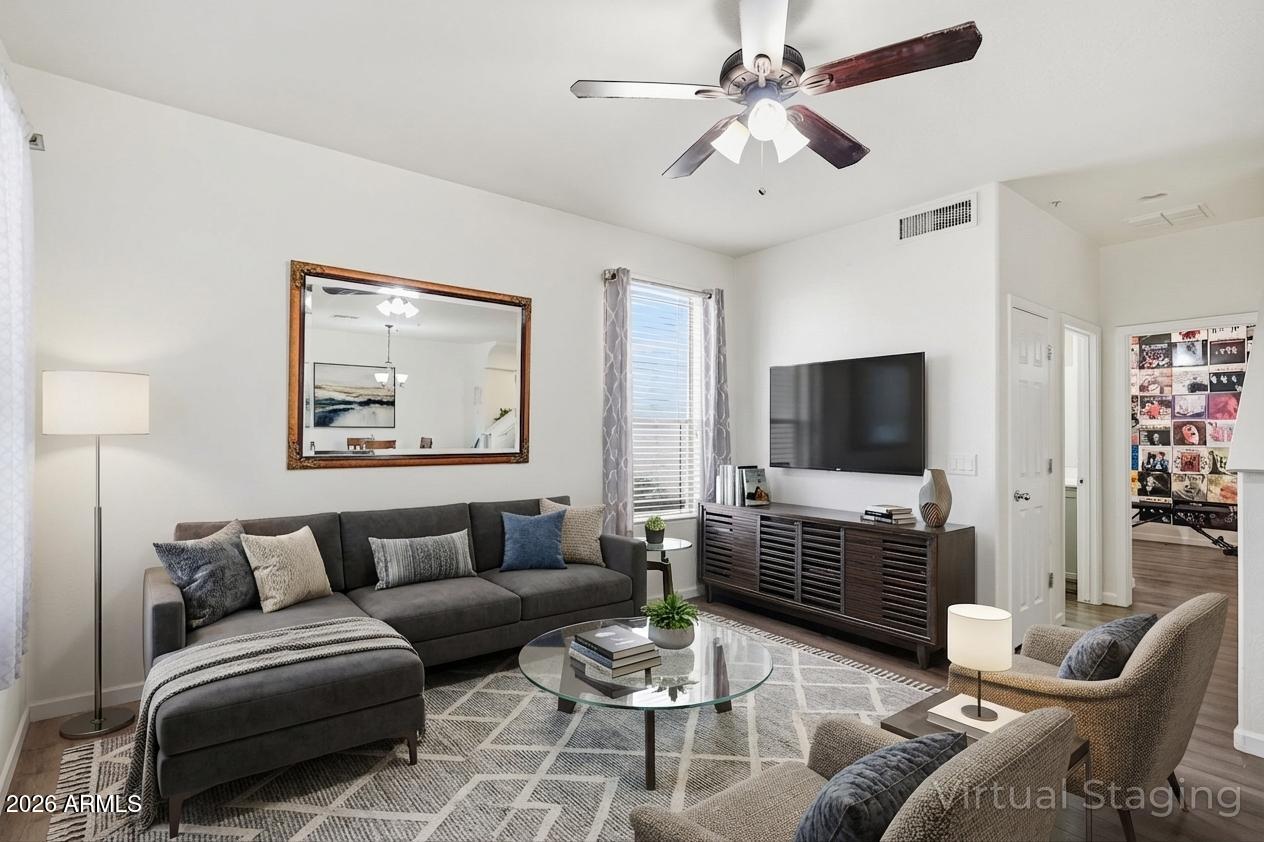
**SELLER CONCESSIONS OFFERED** Tucked inside the gated Serenity Villas at Anthem, this beautifully updated 3-bedroom, 3-bath townhome with a 2-car garage offers the perfect blend of comfort, flexibility, and elevated Arizona living. Positioned on a premium corner lot, the home welcomes you with warm natural light, soft neutral finishes, and an open-concept design that feels both inviting and effortlessly functional. The thoughtfully designed layout includes a full bedroom and bathroom on the main level, ideal for guests, a private office, or multigenerational living, while upstairs you'll find two spacious retreats, including a serene primary suite complete with dual sinks and a walk-in closet. At the heart of the home, the kitchen is designed to gather--featuring granite countertops, stainless steel appliances, a center island, and generous cabinetry, all seamlessly connected to the dining and living spaces, making everyday living and entertaining feel effortless. Just beyond, your private covered patio becomes an extension of your living space--perfect for slow mornings with coffee or winding down under Arizona's golden sunsets.

Thoughtful upgrades provide both comfort and peace of mind, including a new water heater installed in 2026, recently serviced HVAC (2026), and upgraded sunshades on the windows to enhance energy efficiency and year-round comfort--especially valuable in the Arizona climate.

Life here extends well beyond your front door. Residents enjoy access to a resort-style pool, fitness center, and beautifully maintained grounds, all just steps away, creating a true lock-and-leave lifestyle ideal for full-time residents, seasonal owners, or those seeking low-maintenance living without compromise. The HOA further enhances convenience by covering water, sewer, and trash services, simplifying both your monthly expenses and your daily routine.

What this means for your lifestyle:
Instead of juggling multiple utility bills, exterior maintenance, and weekend upkeep, your time here is spent enjoying the community, relaxing at the pool, or heading out without a second thought. This is true low-maintenance living--perfect for busy professionals, seasonal residents, or anyone who values simplicity, predictability, and ease.

And the location? This is where opportunity meets convenience. Situated in the thriving North Phoenix corridor, you're just minutes from shopping, dining, and major freeway access--while also benefiting from proximity to the rapidly expanding TSMC semiconductor development, one of the largest and most impactful economic projects in the country, driving long-term growth, job creation, and increasing demand in the area.

Whether you're searching for a place to call home, a seasonal retreat, or a smart investment in a high-growth location, this residence delivers on every level--style, functionality, and future potential--all wrapped into one exceptional opportunity in Anthem.
#7000021

Anthem

42424 N GAVILAN PEAK Parkway 28102

3 Beds

3 Baths

1,550 Sq.Ft.

$379,900

MLS#: 7000021
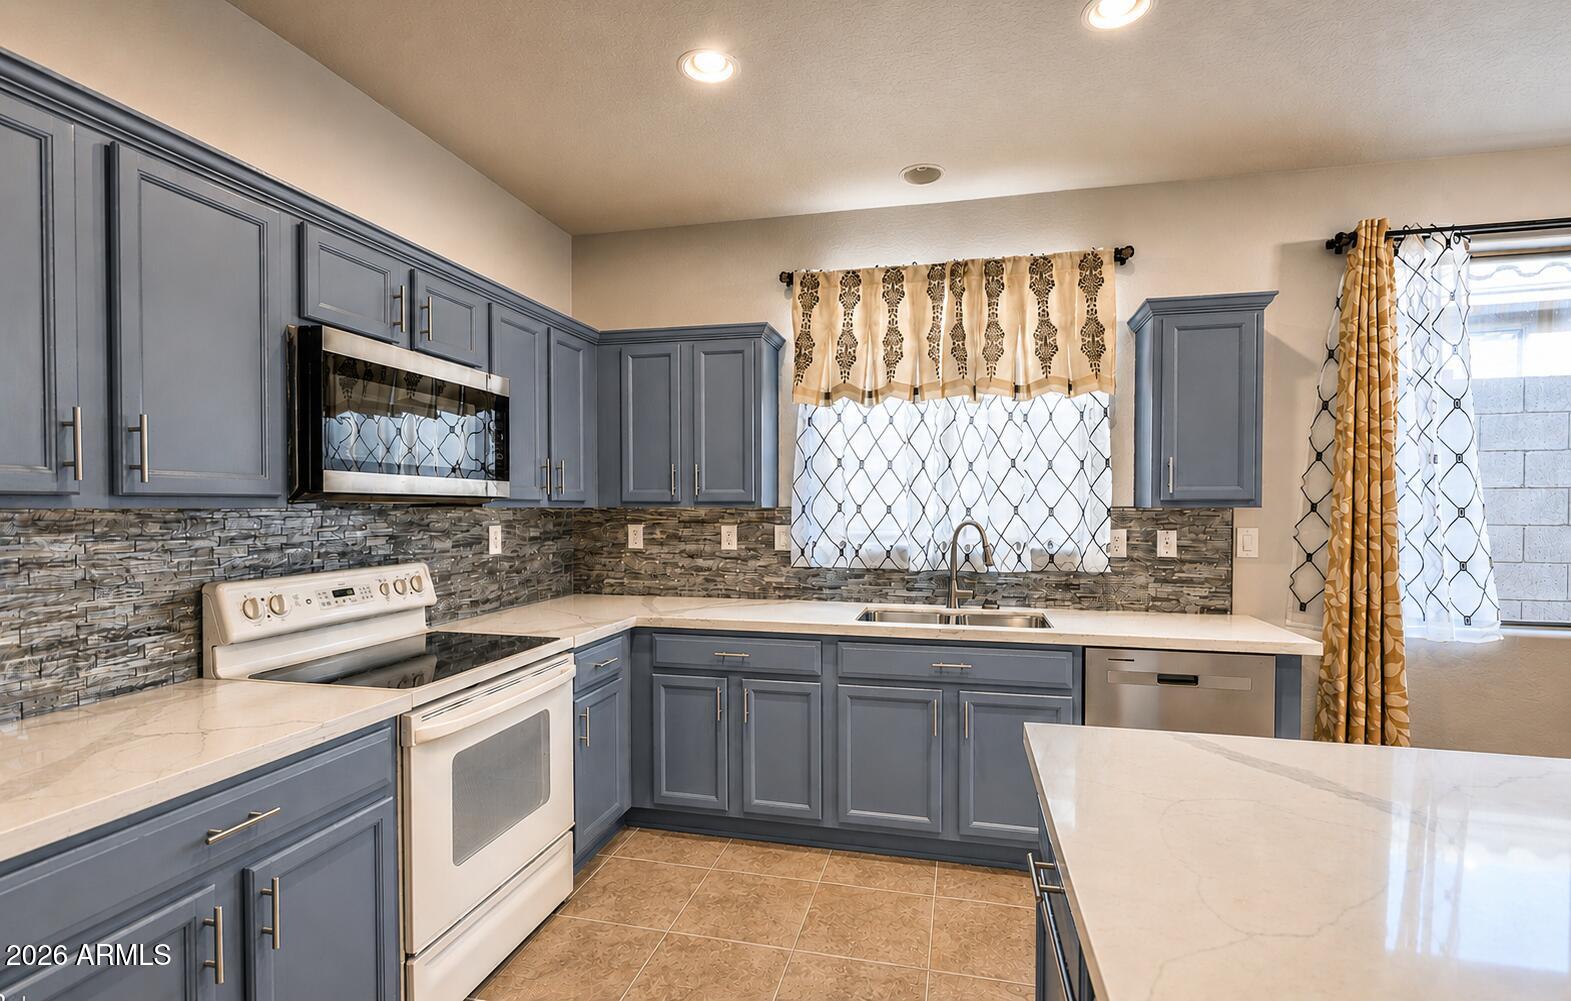
Popular Holiday model with 4 bedrooms, 2 baths, formal living and dining plus family room all on a single level. Just around the corner from shopping, dining and award-winning Gavilan Peak K-8 school. Brand new quartz kitchen counters, floor tile, security doors on front and back patio. Remodeled primary bath with walk-in shower. Included blinds and drapes, soft water system, ceiling fans in all rooms, surround sound, and recently replaced water heater. Peaceful desert backyard and extended patio. Epoxy garage floor with built-in storage cabinets. 2024 Dishwasher, Washer & Dryer.
#6981186

Anthem

40735 N TRAILHEAD Way

4 Beds

2 Baths

1,827 Sq.Ft.

$474,900

MLS#: 6981186

Golf course homesite. Lovingly cared for Bonavista home, offered by the original owners. Living room, dining room and a desirable family room off the kitchen. Honey oak cabinets, matching appliances, a center island with a breakfast bar, and recessed lighting make this lovely home an entertainer's delight. Cozy breakfast nook for watching the sunsets, with sliding glass doors to the back patio. Large main bedroom, a private ensuite with a make-up desk, and a large walk-in closet. Versatile den adds valuable space and provides endless possibilities as an extra bedroom, office, or fitness area. Watch more of Anthem's amazing sunsets from the private back pavered patio.
#7061364

Anthem

41622 N CEDAR CHASE Road

2 Beds

2 Baths

2,039 Sq.Ft.

$475,000

MLS#: 7061364

Rare 3 bedroom, 3 bathroom end-unit condo with the largest and most sought-after floor plan in the community! Ideally positioned directly across from the community pool and fitness center, and conveniently located near the gate for easy access, this move-in ready home offers comfort, convenience, and an unbeatable location.

Step inside to a spacious and functional layout featuring a large kitchen and dining area, open family room, guest bedroom, and full bathroom on the main level. Upstairs, you'll find the primary suite with private bath, along with an additional bedroom and full bathroom. The attached 2-car garage offers plenty of room for vehicles, storage, or both, and the end-unit location adds extra privacy and a quieter feel.

Water is included in the HOA fee, and residents enjoy access to the gated community amenities, including a pool, spa, and fitness center. Just outside the gates, you are within walking distance to Starbucks, restaurants, grocery stores, and everyday conveniences.

Located in the heart of Anthem, this home also offers access to the incredible Anthem Community Park and amenities, including lakes with catch-and-release fishing, miles of grass areas and trails, playgrounds, train rides, baseball, soccer, volleyball, basketball, tennis, skate park, skating rink, waterpark, Olympic lap pool, diving pool, massive fitness center, and so much more.

This is truly one of the best values in the community and a rare opportunity to own the premier condo floor plan in Anthem!
#7025693

Anthem

42424 N GAVILAN PEAK Parkway 7102

3 Beds

3 Baths

1,551 Sq.Ft.

$324,900

MLS#: 7025693
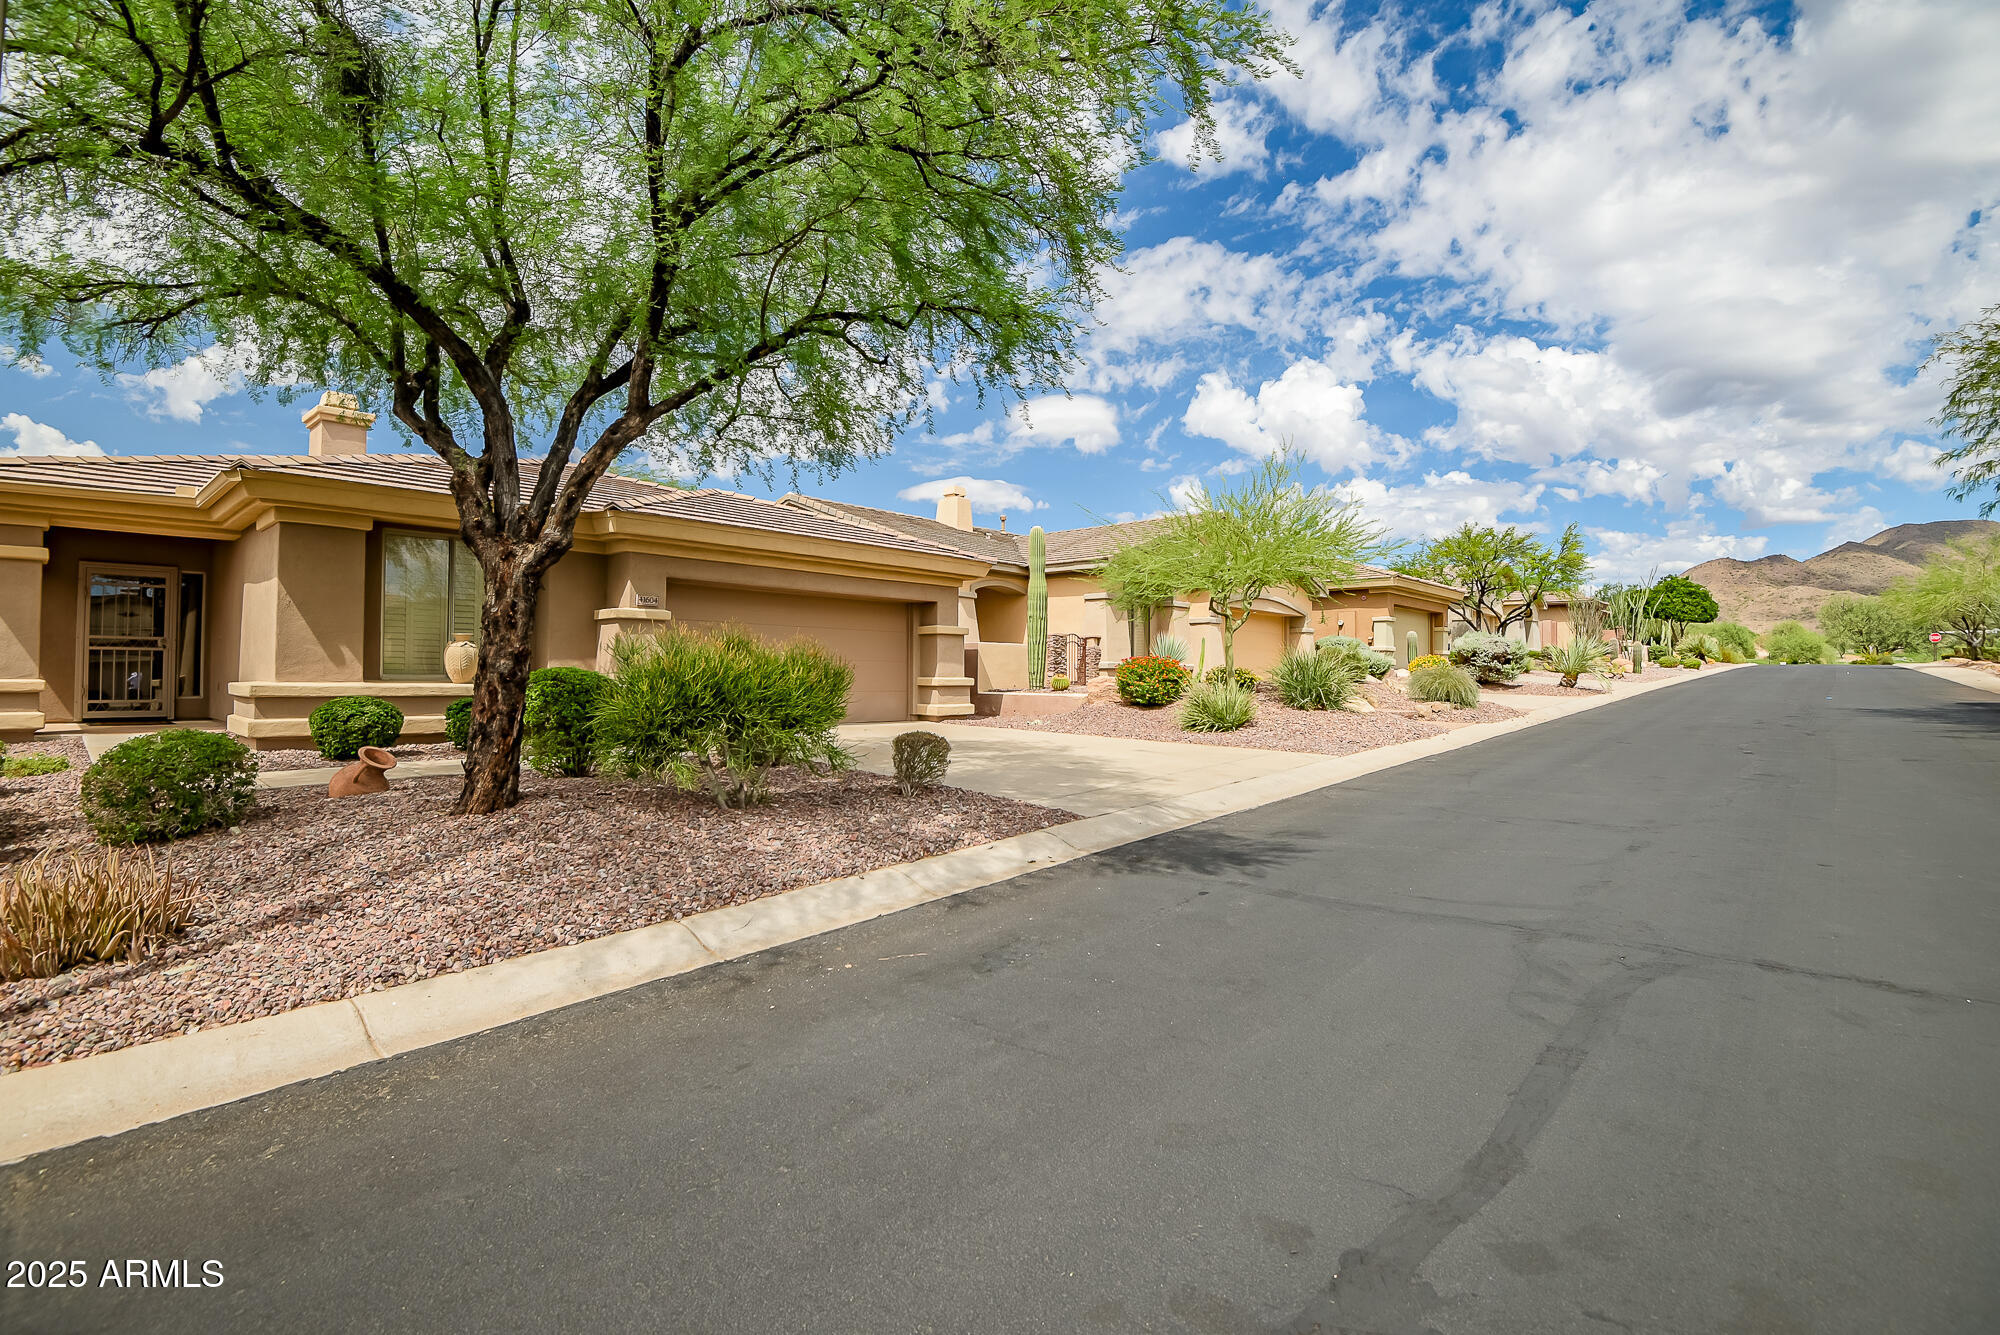
Welcome to 41604 N Cedar Chase Rd in Anthem Country Club.   This golf course lot sits on the tee box of the 3rd hole at the Persimmon golf course, has views of sunsets to the west & to Daisy Mountain out front.  Owner has added various upgrades over the years including blinds, wood floors, cabinets & epoxy flooring in garage, gutters, new irrigation valve/timer, 300 Sq Ft addition overlooking golf course & granite counter tops.  This 2 bedroom, 2 bathroom home has a spacious layout & the addition provides room for an office, exercise area, game room and entertaining.  Come discover Anthem Country Club where you can experience 2 golf courses, 2 clubhouses, restaurants, tennis, pickleball, walking paths, bocce ball & more!
#6920549

Anthem

41604 N CEDAR CHASE Road

2 Beds

2 Baths

1,664 Sq.Ft.

$425,000

MLS#: 6920549
Price reduced
Charming single-level Anthem home that's been lovingly maintained and freshly repainted inside. The screened-in Arizona room is your shaded retreat for coffee, reading, or entertaining. Enjoy a grassy backyard with no neighbors behind and easy-care desert landscaping in the front. Anthem's Community Center delivers resort-style amenities: heated pool with diving board, lap pool, fitness center, clubhouse, basketball and pickleball courts. Close to parks, trails, shopping, dining, and quick I-17 access; plus convenient proximity to the expanding TSMC campus and North Valley job growth.
#6979072

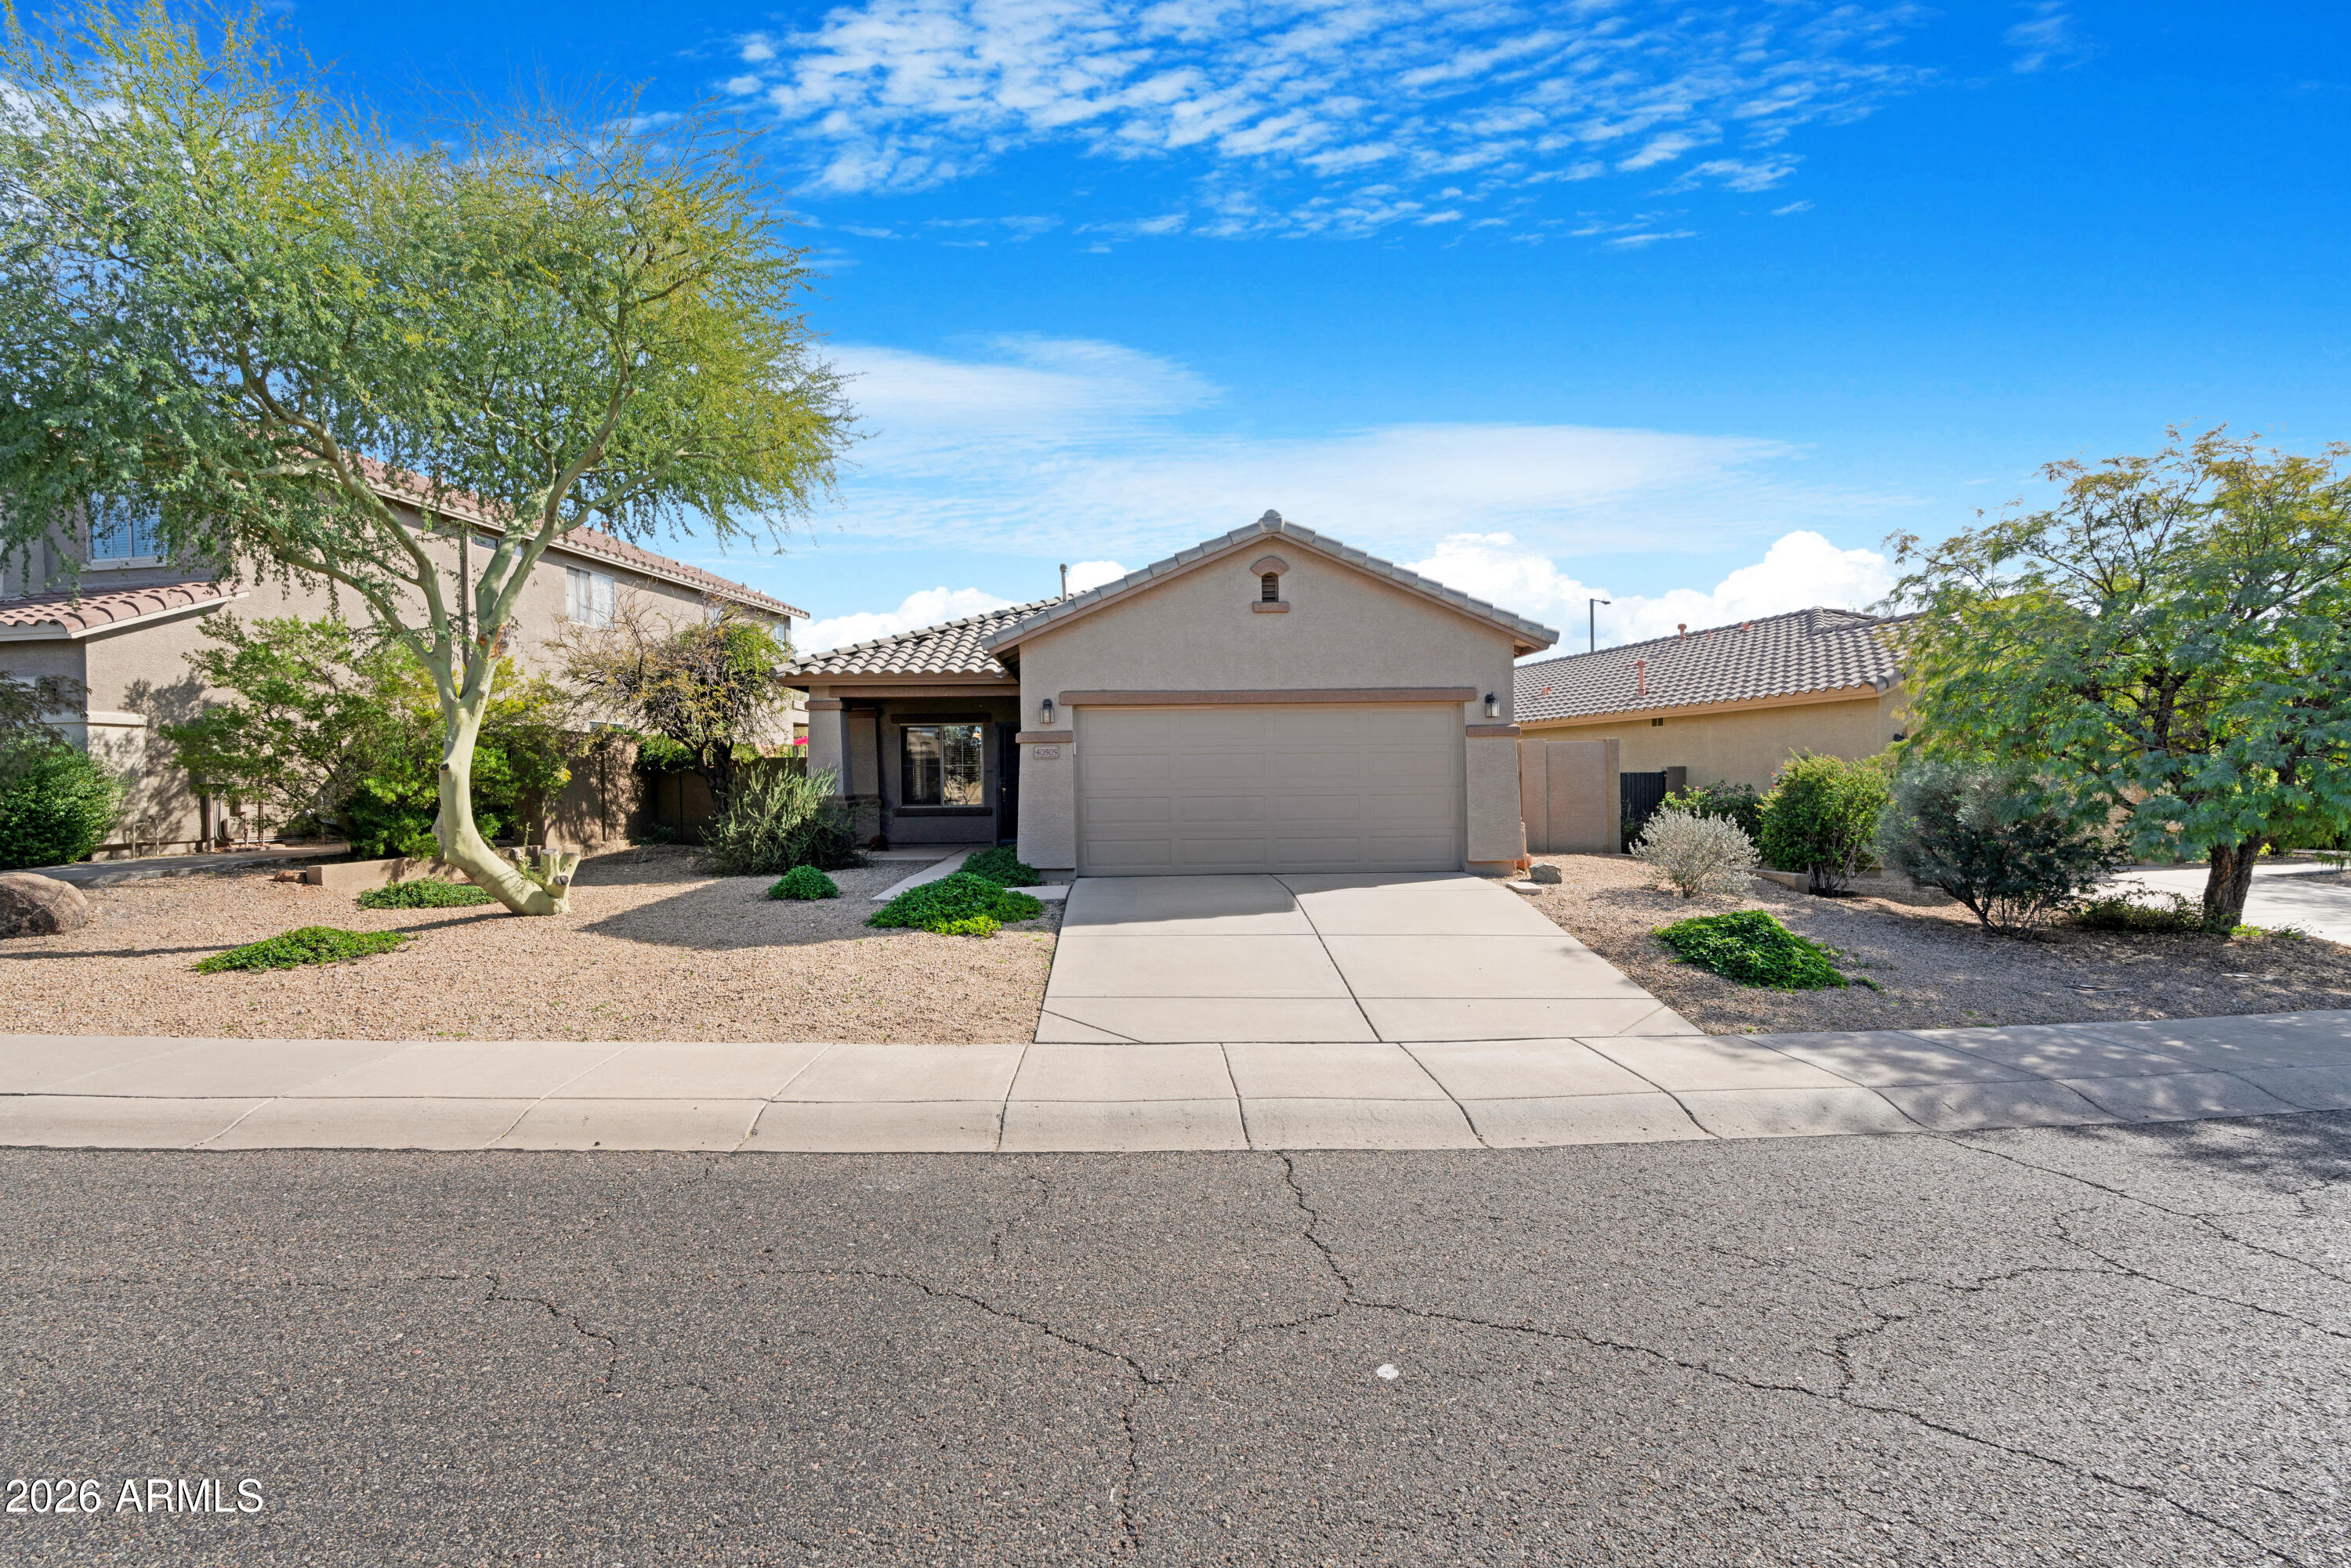
Anthem

40505 N TERRITORY Trail

3 Beds

2 Baths

1,264 Sq.Ft.

$385,000

MLS#: 6979072
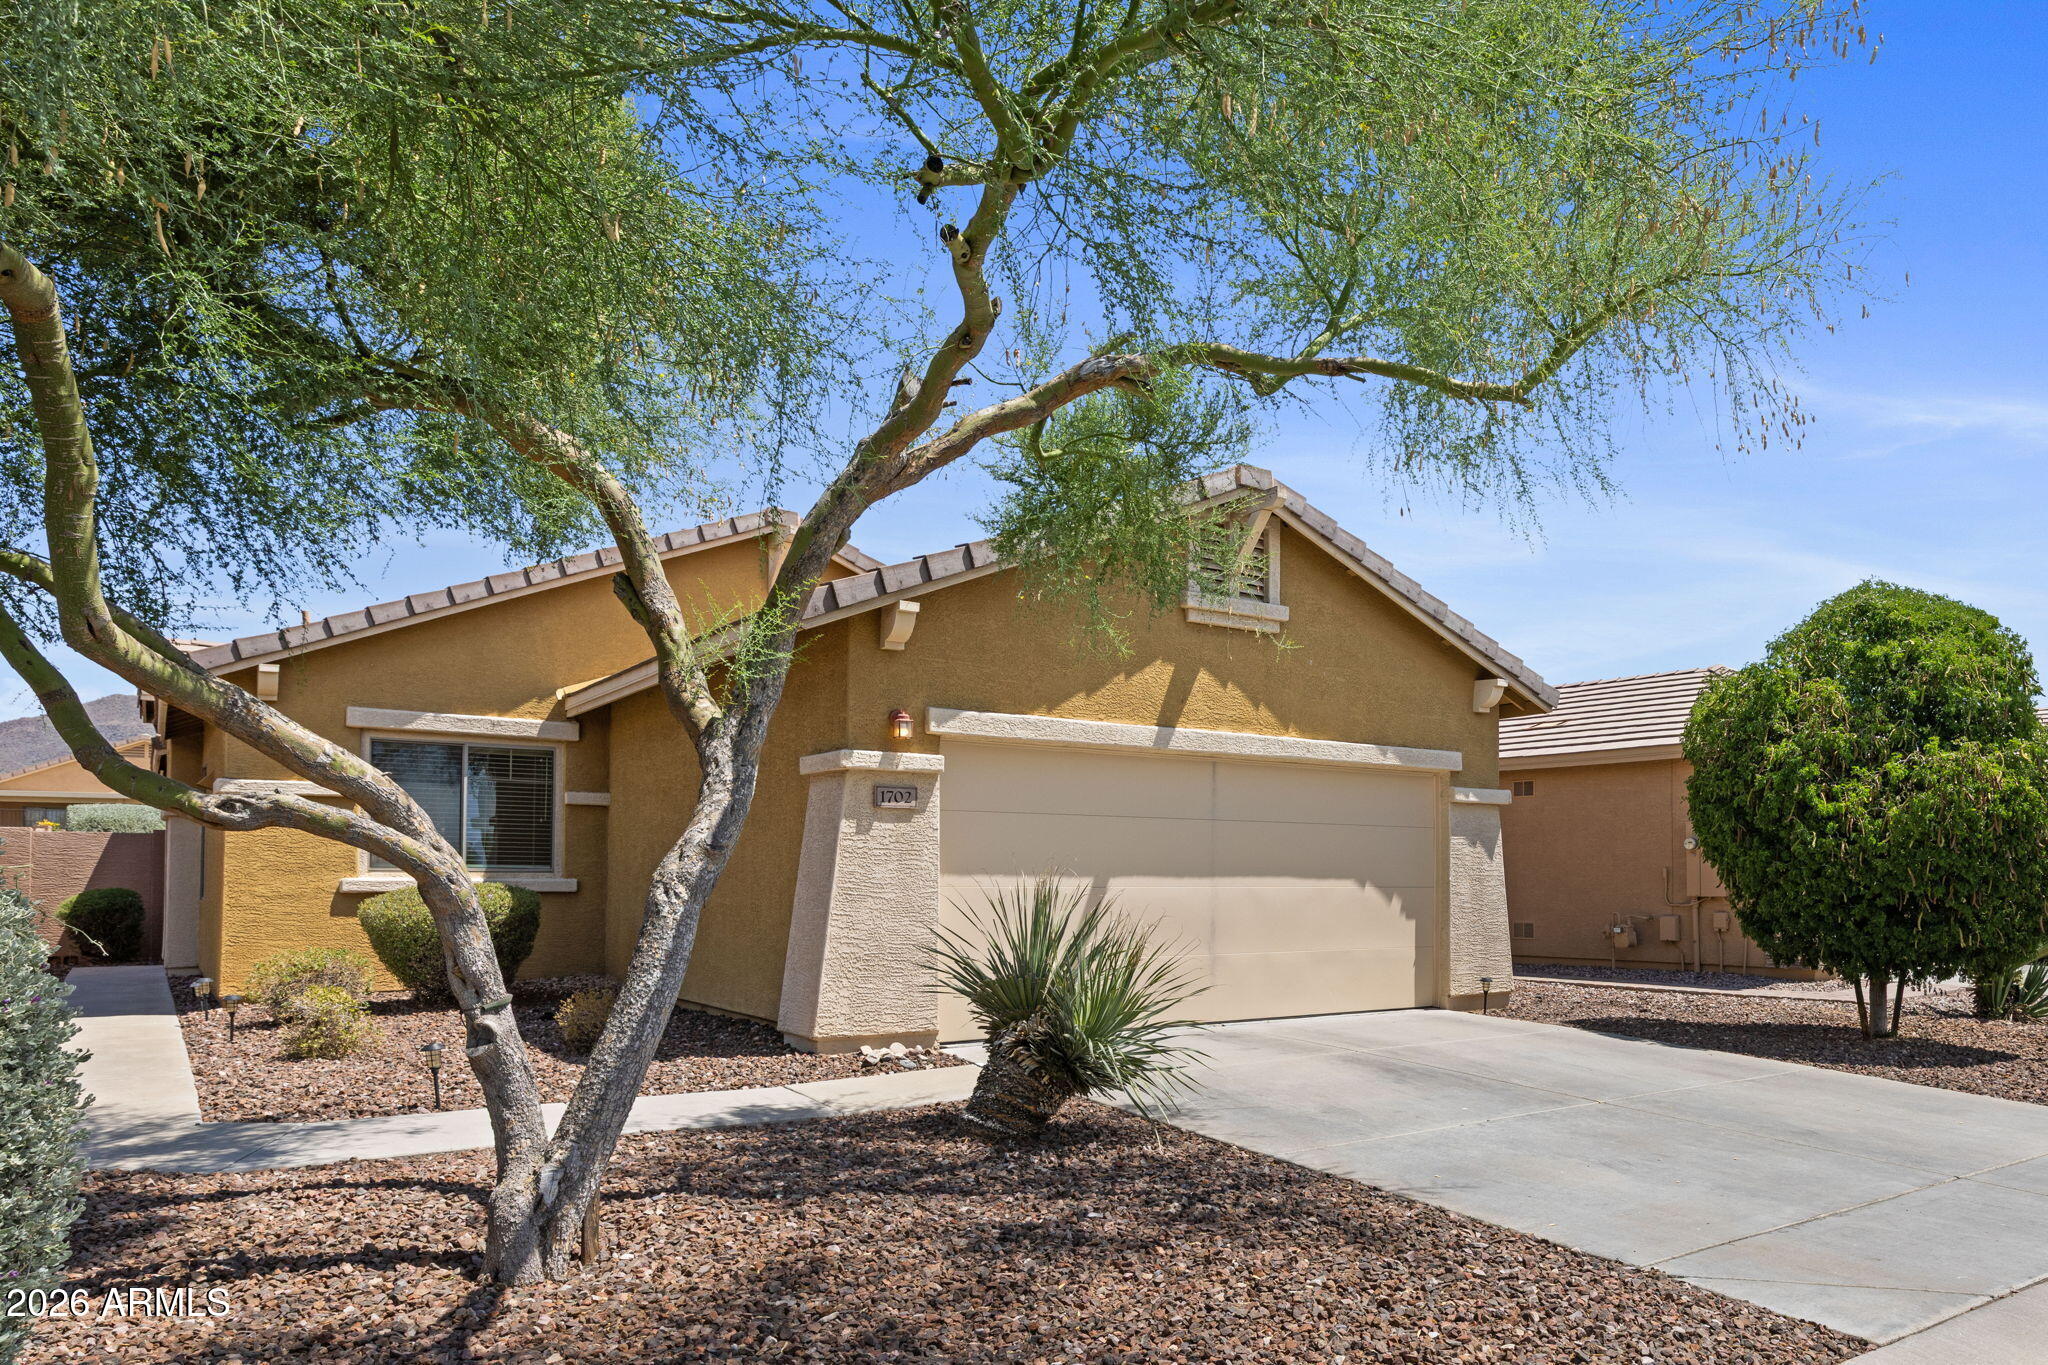
Welcome to 1702 W Owens Way in Anthem Country Club, a bright, low-maintenance home in one of Arizona's most desirable gated communities. Updated & popular Espino floorplan is open with abundant natural light, making the living & dining area inviting. Warm wood-look flooring, fresh white walls, & a stylish kitchen featuring soft green cabinetry, stainless appliances, & gold-tone accents. The thoughtful layout offers flexibility for guests, a home office, or everyday living. Enjoy AZ outdoor living with a covered patio, desert landscaping, & room to create your own backyard retreat on the wash lot with view fencing.  Plenty of privacy with no rear or front neighbors. A great opportunity to enjoy the ACC lifestyle in a manageable, move-in-friendly home. Many updates all within past 3 years.
#7044324

Anthem

1702 W OWENS Way

3 Beds

2 Baths

1,264 Sq.Ft.

$399,990

MLS#: 7044324

Welcome to this charming 3-bedroom, 2-bathroom home situated on a desirable corner lot in the award-winning community of Anthem. Designed for comfortable everyday living, this home offers a functional floor plan and a spacious backyard with plenty of room to entertain, play, garden, or create your own outdoor oasis. The RV gate provides added convenience with space for your toys or additional storage. Located in Anthem, you'll enjoy nearby parks, the community water park, miles of walking and biking trails, shopping, dining, and top-rated schools, making this the perfect place for your next chapter.

1964 W St Exupery Drive

Message successfully sent.

I agree to receive email communication and understand I can unsubscribe at any time.

I agree to be contacted by The Mandy Gold Team | Haymore Real Estate LLC via call, email, and text for real estate services. To opt out, you can reply 'stop' at any time or reply 'help' for assistance. You can also click the unsubscribe link in the emails. Message and data rates may apply. Message frequency may vary. Privacy Policy

 - property

Send a message

Message successfully sent.

Reason for contacting?

I agree to receive email communication and understand I can unsubscribe at any time.

I agree to be contacted by The Mandy Gold Team | Haymore Real Estate LLC via call, email, and text for real estate services. To opt out, you can reply 'stop' at any time or reply 'help' for assistance. You can also click the unsubscribe link in the emails. Message and data rates may apply. Message frequency may vary. Privacy Policy

Sign In Sign Out

Virtual Assistant

Would you like to take the next step with this property? We can help you schedule a showing or virtual tour, or send you more details.

Yes, I would like more information.

Thank You for Your Reply, One of Our Agents will contact you as soon as possible

No, maybe later.

Thank you, you can always contact me via email, phone number or through the contact form.

Realhub AI

Lucy - Your AI-Powered Realtor

Update Your Temporary Password

Personalize your search

Enter your email and we'll notify you immediately when new listings match what you're looking for.

or enter email address

Already have an account ? Login here

Continue your home search

I agree to receive communications and understand I can unsubscribe at any time.

I agree to be contacted by The Mandy Gold Team | Haymore Real Estate LLC via call, email, and text for real estate services. To opt out, you can reply 'stop' at any time or reply 'help' for assistance. You can also click the unsubscribe link in the emails. Message and data rates may apply. Message frequency may vary. Privacy Policy

Already have an account ? Login here

We use cookies

We use cookies primarily for analytics to enhance your experience. By accepting, you agree to our use of these cookies. You can manage your preferences or learn more about our cookies policy.

