20666 E SUNRISE Court

Queen Creek, AZ 85142
Queen Creek, AZ 85142
20666 E SUNRISE Court

$2,895,000

MLS#: 6440381

Status: Closed

Listing provided by: Limitless Real Estate

Listing agent phone: None

Last update: a month ago

On site: 4 years ago

PECANS PHASE 2 - Residential
About

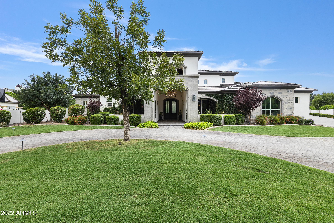
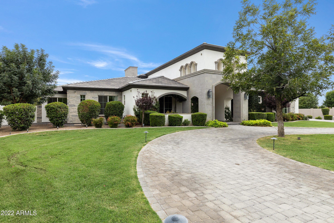
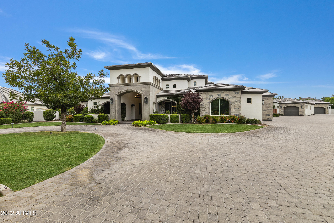
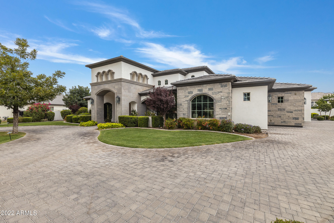
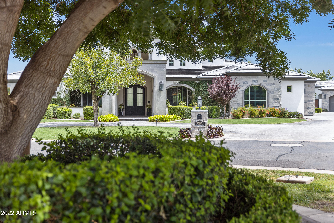
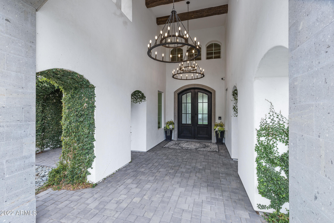
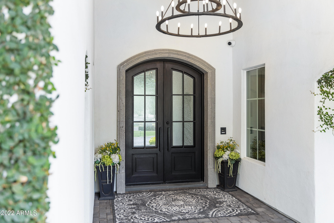
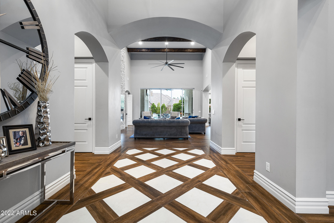
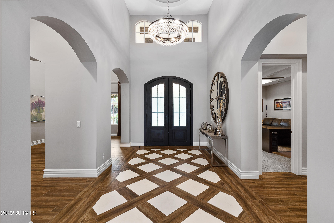
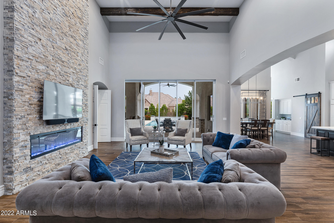
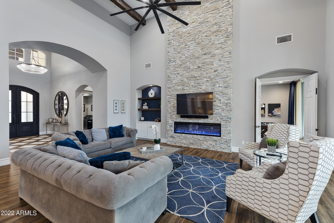
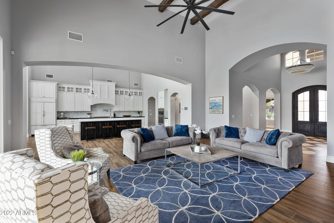
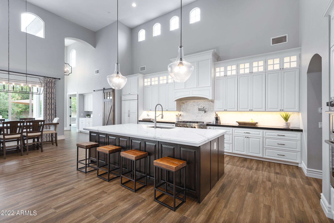
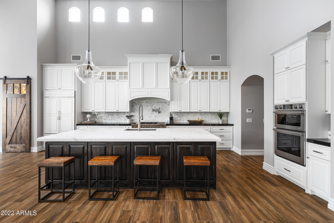
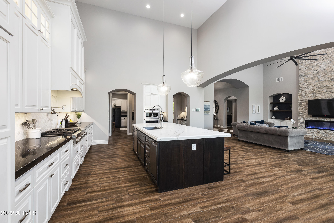
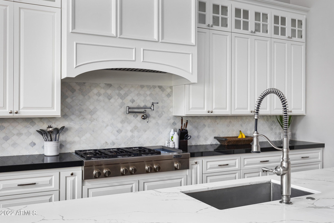
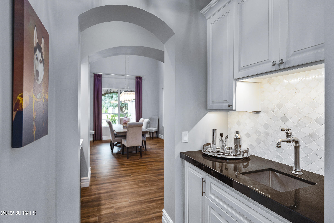
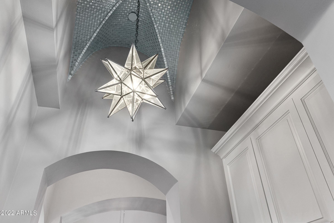
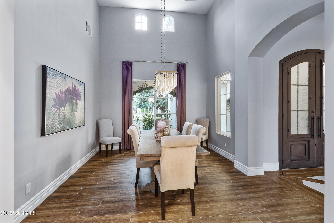
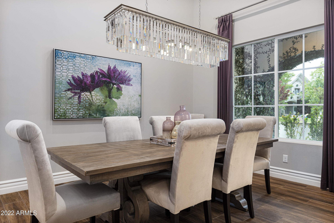
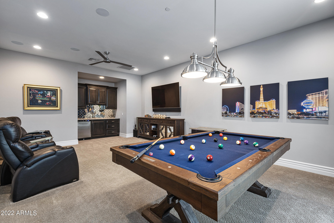
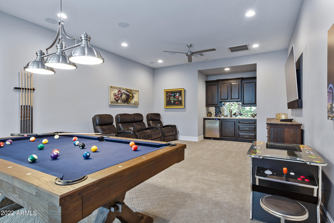
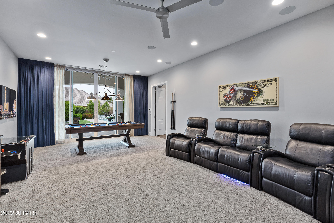
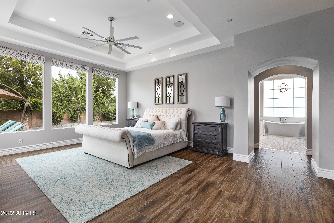
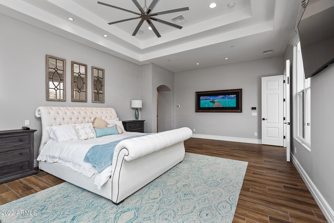
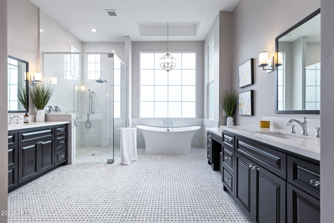
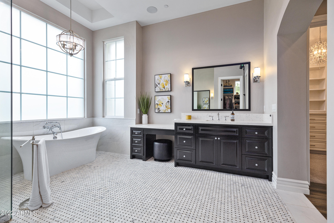
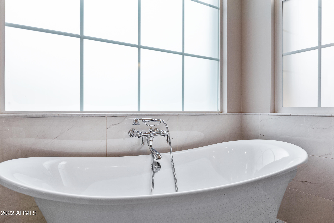
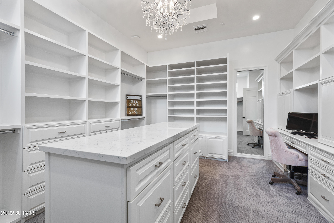
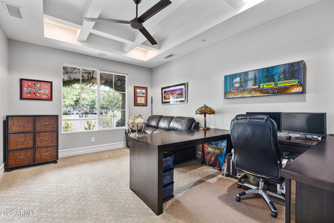
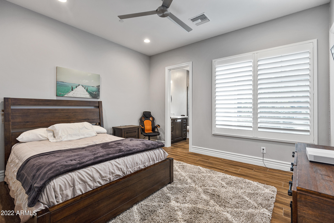
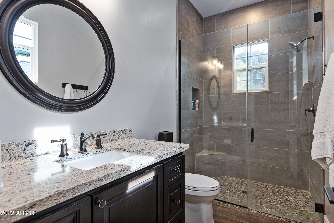
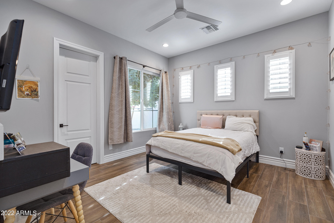
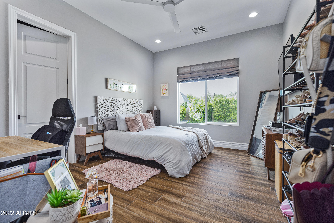
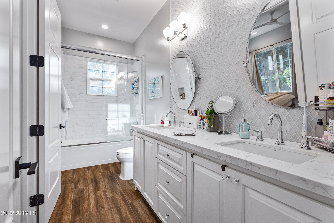
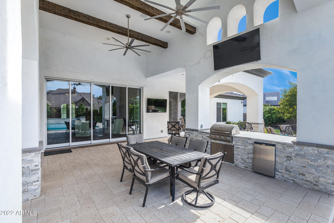
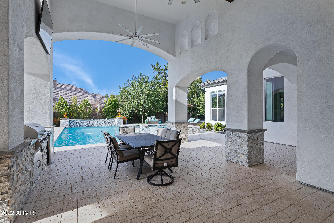
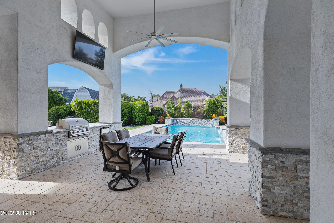
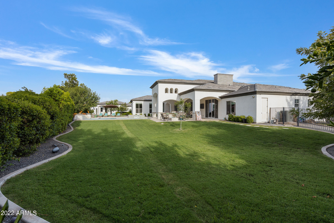
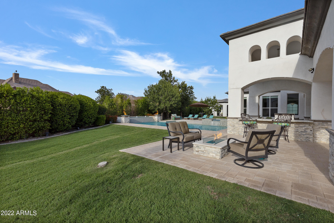
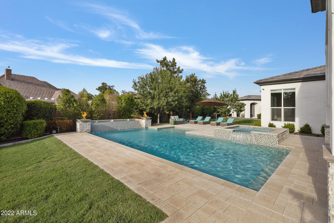
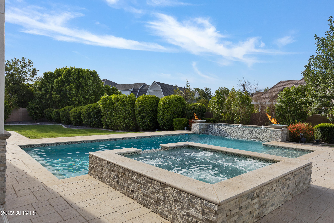
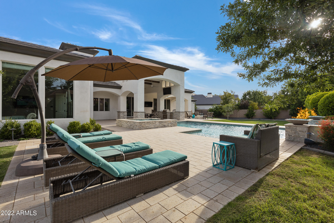
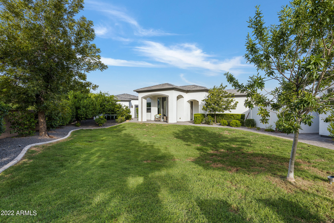
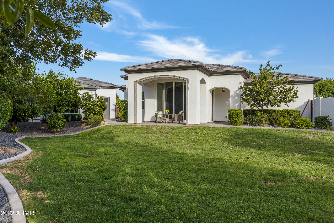
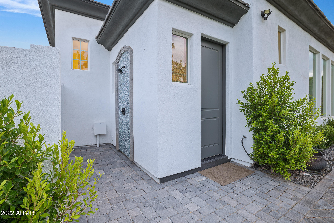
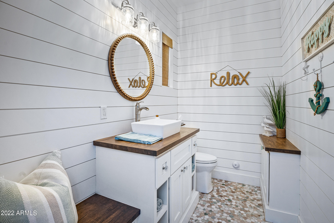
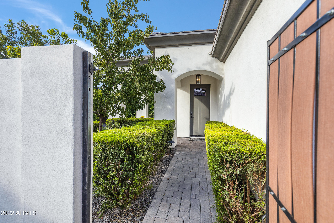
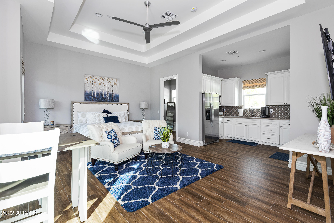
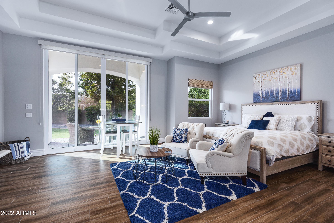
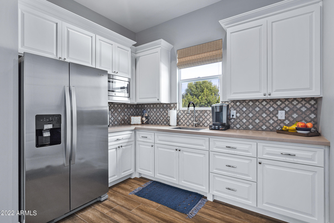
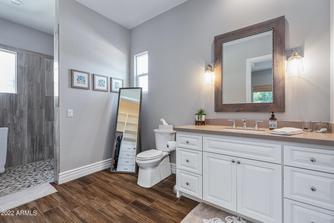
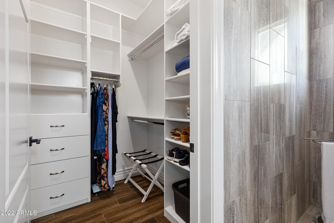
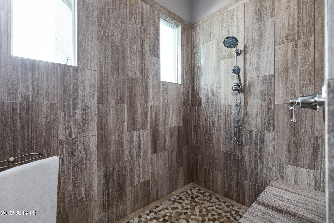
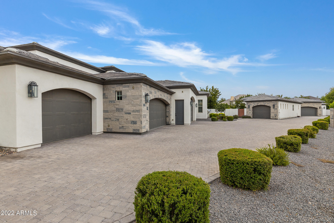
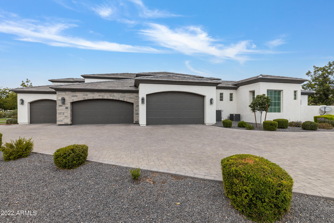
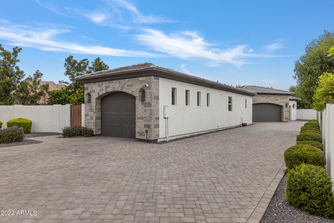
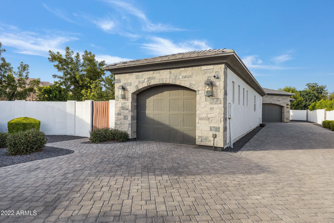
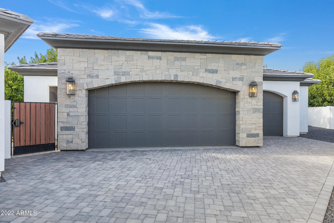
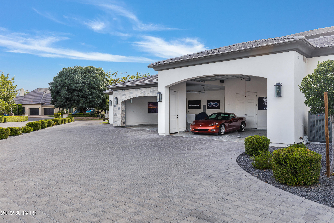
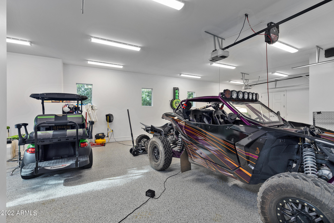
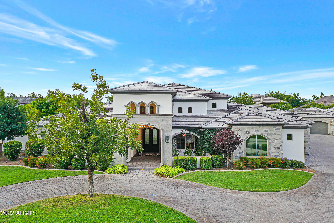
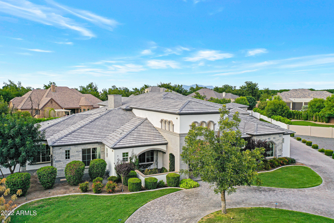
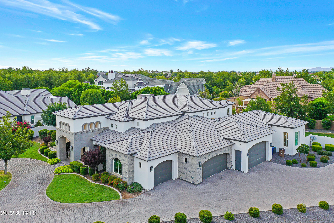
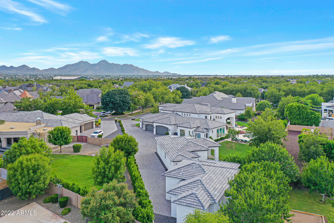
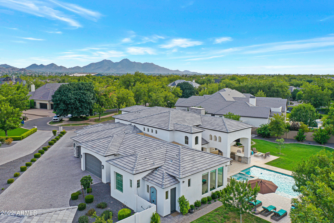
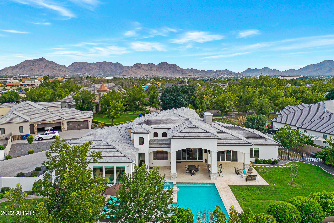
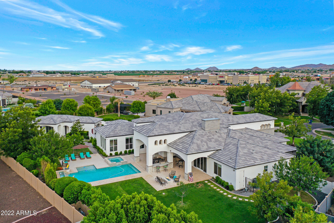
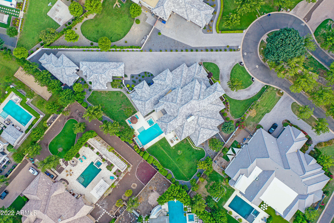
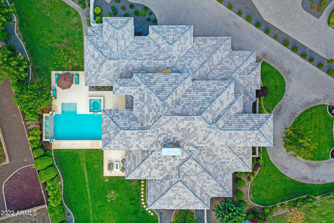
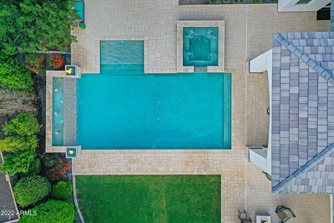
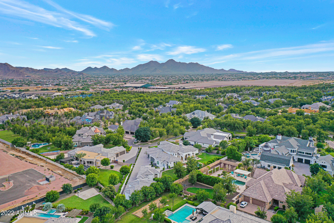
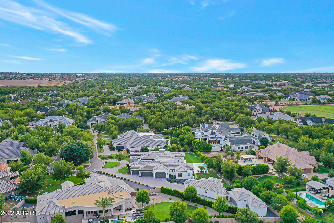
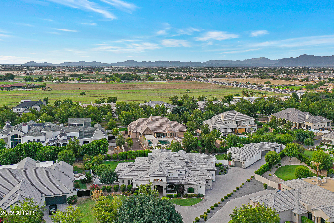
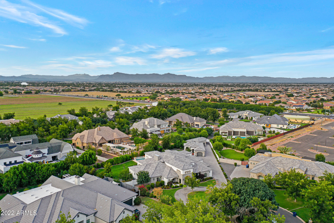
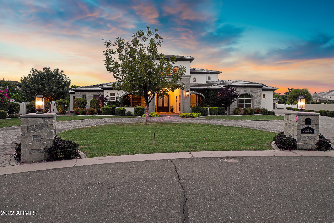
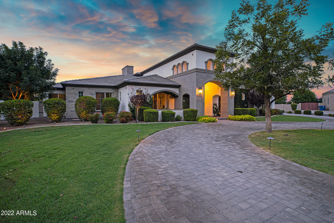
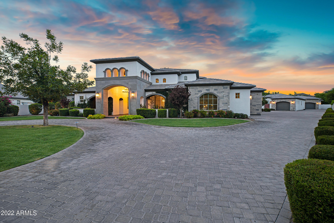
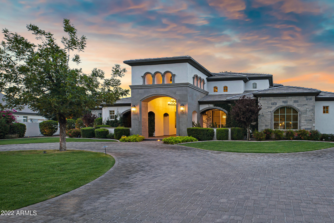
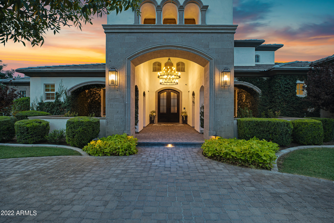
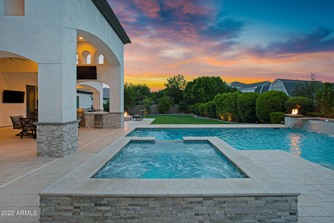
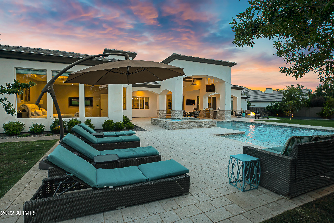
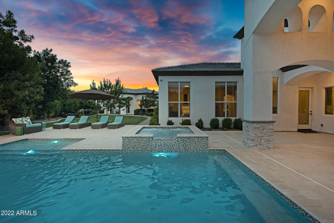
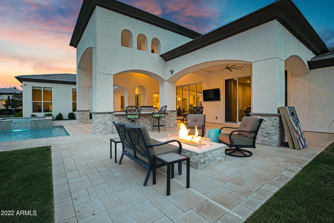
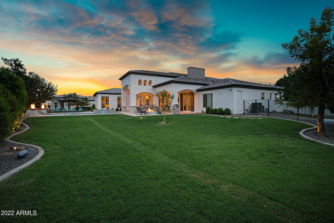
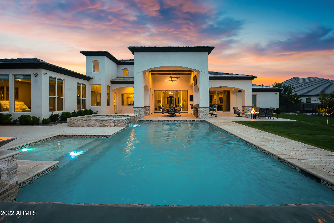
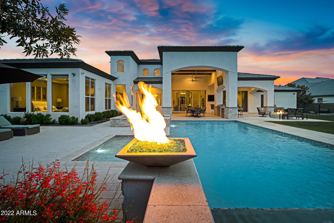
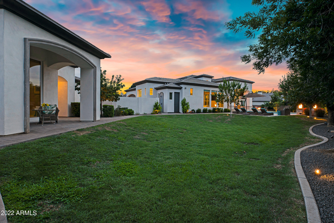
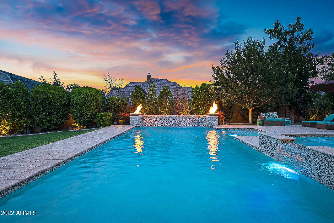
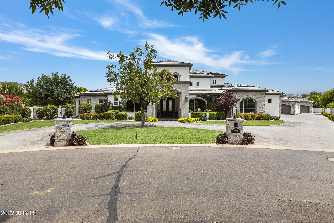
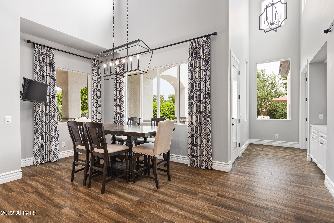
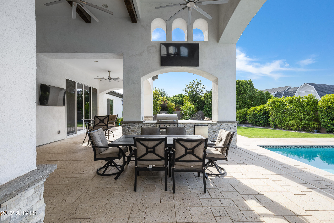
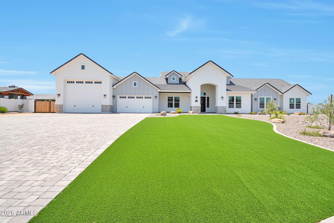
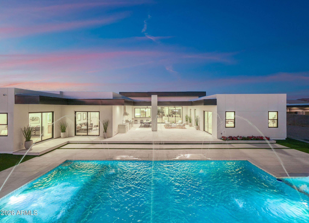
This custom home, built by E&A Custom Homes, presents a rare opportunity to live in a woodland paradise in the desert. Mature trees and landscaping, and a sprawling lawn welcome you to this modern estate, with a detached casita and a total of nine garage spaces. The main home has 4,885 livable square feet, which includes 4 bedrooms, 3 full bathrooms, a powder room, and full pool bathroom. Inside the glass and iron double door entry way, you are greeted by a large foyer that opens to both the great room and formal dining room. The gallery beyond the formal dining has a built-in bar and leads to butler's pantry with a Sonic ice maker. In the butler's pantry, look up! The coved ceiling in the butler's pantry has been tiled with sparkling tile imported from Italy. The chef's kitchen has a subzero refrigerator, tons of cabinet space, an expansive island with marble counter tops, and a walk-in pantry. The kitchen opens to the great room which has a built-in entertainment center and LED fireplace. The great room has a wall of glass sliding doors that open to the extended outdoor living space. A media/billiards room is tucked just behind that great room, which also has a wall of glass sliding doors open to the outdoor living space. The media room has custom blackout drapery and sound proof insulation on all walls and ceiling, allowing for the perfect home theater. Tucked down a hall, is a den, powder room and 3 secondary bedrooms. Two of those share a Jack & Jill bathroom, and the additional has an en-suite bathroom. The master bedroom sits in the rear of the home, off of the master foyer. The en-suite bathroom in the master bathroom has a free standing soaking tub, walk-in shower, dual vanities, and two large walk-in closets. Concealed in one closet is a hidden vault room. The main home has a five car garage and two large storage closets. The ADA compliant casita has an additional full bedroom and sitting area, kitchenette, washer and dryer, and full bathroom with walk-in closet. An additional one car garage is attached to the casita. At the very rear of the almost acre lot is a car lover's dream! Here you'll find an additional detached, three-car garage, with workshop and storage room. The backyard oasis has play pool, spa, full pool bathroom, outdoor kitchen, fire pit and yard lined with mature citrus and pecan trees. The home has a whole house sound system, with speakers throughout the interior and an outdoor system that includes two 1000 watt, in-ground subwoofers and ten outdoor speakers. Additional features include permanent holiday lighting and a professionally installed misting system on the back patio. Living at The Pecans affords a completely different experience from typical Arizona communities. Come home to canopied boulevards with wide, tree-lined medians fronted by custom homes. The community is alive with parks, playgrounds, splash pad, a putting green, and miles of walking and biking trails. And everywhere there's the splendor of the trees with their cooling shade, lush foliage and ever-changing colors. The Pecans is referred to as an Arizona surprise because a feeling of unexpected wonder is the reaction from everyone who is introduced to this extraordinary property. For the past 30 years The Pecans has been a working grove with thousands of mature pecan trees. In this enchanting environment, is a custom estate community with just 258 Queen Creek Home sites.

Property

Beds

5

Full Baths

5

1/2 Baths

1

Year Built

2018

Sq.Footage

5,516

Features

Features & Amenities

Interior

  • Other Interior Features

    Double Vanity, Breakfast Bar, Kitchen Island

  • Total Bedrooms

    5

  • Bathrooms

    5

  • 1/2 Bathrooms

    1

  • Basement YN

    NO

  • Cooling YN

    YES

  • Cooling

    Central Air, Ceiling Fan(s)

  • Fireplace YN

    YES

  • Heating YN

    YES

  • Heating

    Natural Gas

  • Pet friendly

    N/A

Exterior

  • Garage

    Yes

  • Garage spaces

    9

  • Construction Materials

    Stucco, Stone, Frame

  • Other Exterior Features

    Barbecue, Misting System, Storage, Built-in Barbecue

  • Parking

    Garage Door Opener, Direct Access, Circular Driveway, Detached, Golf Cart Garage, Garage Faces Side

  • Pool

    No

Area & Lot

  • Lot Features

    Sprinklers In Rear, Sprinklers In Front, Cul-De-Sac

  • Lot Size(acres)

    0.82

  • Lot Size(square feet)

    35,665

  • Property Type

    Residential

  • Property Sub Type

    Single Family Residence

Price

  • Sales Price

    $2,895,000

  • Tax Amount

    $10,108

  • Financing Options

    VA, Cash, Conventional

  • Sq. Footage

    5,516

  • Price/SqFt

    $524

HOA

  • Association

    YES

  • Association Fee

    $270

  • Association Fee Frequency

    Monthly

  • Association Fee Includes

    N/A

Property Resources

  • Horse Property

    NO

School District

  • Elementary School

    Queen Creek Unified District

  • Middle School

    Newell Barney Middle School

  • High School

    Queen Creek High School

Property Features

  • Stories

    1

  • Ownership

    Fee Simple

  • Sewer

    Septic Tank

  • Tax Lot

    73

  • Water Source

    Public

Schedule

Schedule a Showing

Showing scheduled successfully.

What is 3 + 4 ?


Change time

Mortgage calculator

Estimate your monthly mortgage payment, including the principal and interest, property taxes, and HOA. Adjust the values to generate a more accurate rate.

Your payment

Principal and Interest:

$

Property taxes:

$

HOA fees:

$

Total loan payment:

$

Total interest amount:

$

Location

  • County

    Maricopa

  • Elementary School

    Queen Creek Unified District

  • Middle School

    Newell Barney Middle School

  • High School

    Queen Creek High School

Listing Courtesy of Mikaela N Clark , Limitless Real Estate

RealHub Information is provided exclusively for consumers' personal, non-commercial use, and it may not be used for any purpose other than to identify prospective properties consumers may be interested in purchasing. All information deemed reliable but not guaranteed and should be independently verified. All properties are subject to prior sale, change or withdrawal. RealHub website owner shall not be responsible for any typographical errors, misinformation, misprints and shall be held totally harmless.

Agent Kelly Hammer

Kelly Hammer

Associate Broker / RealtorĀ®

Call Kelly today to schedule a private showing.


* Listings on this website come from the FMLS IDX Compilation and may be held by brokerage firms other than the owner of this website. The listing brokerage is identified in any listing details. Information is deemed reliable but is not guaranteed. If you believe any FMLS listing contains material that infringes your copyrighted work please click here to review our DMCA policy and learn how to submit a takedown request.Ā© 2024 FMLS.

Properties

Related properties

Step into modern elegance and refined luxury in this meticulously designed 5,008 sq. ft. estate, perfectly situated on a nearly half acre homesite within the prestigious gated community of Whitewing at Whisper Ranch. Showcasing over $500,000 in premium upgrades, a newly completed resort style backyard, a fully equipped attached casita, and thoughtfully integrated smart home technology, this exceptional residence delivers the perfect blend of sophistication, comfort, and everyday livability.

An oversized iron front door welcomes you into a dramatic open concept floor plan highlighted by soaring ceilings, expansive living spaces, and walls of glass that flood the home with natural light. The great room is anchored by a stunning custom electric fireplace and...click more to cont... an entertainer's wet bar complete with a sink and beverage refrigerator. Oversized multi slide glass doors create a seamless transition to the backyard, making indoor outdoor living effortless.
Designed for both everyday living and unforgettable entertaining, the chef's kitchen features dual quartzite waterfall islands, premium KitchenAid appliances, triple ovens, dual dishwashers, a wine refrigerator, custom cabinetry, and designer pendant lighting. Every detail has been thoughtfully selected to combine exceptional beauty with everyday functionality.
The private primary suite occupies its own wing of the home and offers a true retreat, complete with a sitting area, custom built in cabinetry with floating shelves and a beverage refrigerator, an expansive walk in closet with a secondary laundry area, and a spa inspired bathroom featuring floating vanities, a freestanding soaking tub, and an oversized walk in shower.
Each secondary bedroom offers its own private ensuite bathroom, providing exceptional comfort and privacy for family and guests alike. The attached casita includes a full kitchen, spacious living area, private bedroom, and full bathroom, making it ideal for multigenerational living, long term guests, or a private home office.
The newly completed resort style backyard creates an incredible outdoor living experience, centered around a stunning heated pool featuring an oversized Baja shelf and elevated spa. Elegant premium marble look travertine surrounds the pool, expanded patio spaces, and outdoor entertaining areas, while brand new premium turf provides a lush, low maintenance lawn. Newly planted perimeter trees will continue to mature, creating an increasingly private backyard setting over time. The inviting front courtyard features a built in gas fire pit, offering yet another space to relax or gather with family and friends.
Technology and convenience are seamlessly integrated throughout the home with a professionally designed AV system, built in surround sound, whole home WiFi coverage, and a fourth garage bay pre wired for a golf simulator. The oversized four car garage also features epoxy flooring, ceiling mounted storage racks, and abundant space for vehicles, toys, and storage.
Ideally located just minutes from Horseshoe Park & Equestrian Centre, the Pecan Lake Entertainment District featuring Caldwell County BBQ, FatCats Entertainment, shopping, dining, and the scenic San Tan Mountain Regional Park, this home combines luxury living with one of Queen Creek's most desirable locations.
Combining exceptional craftsmanship, designer finishes, resort style amenities, and one of Queen Creek's premier gated communities, this is a rare opportunity to own one of Whitewing at Whisper Ranch's finest luxury estates.
#7055756

Queen Creek

19726 E VALLEJO Street

5 Beds

4 Baths

5,008 Sq.Ft.

$2,495,000

MLS#: 7055756

Price reduced
Modern Spanish luxury on a homesite just under an acre in gated Santo Vallarta. This 4,605 sq ft estate offers 4 bedrooms, 4 bathrooms, soaring 12-ft ceilings, custom iron doors, walls of glass, a chef's kitchen with oversized island, and a spa-inspired primary suite. Features include a 3-car garage, climate-controlled fitness room, motor court, RV gates, private courtyard, and rooftop view deck. The resort-style backyard includes a pool and spa, sunken conversation patio, outdoor fireplace, pool house with restroom and shower, sport court, putting green, and professionally designed landscaping.
#7060546

Queen Creek

10864 W GOLDDUST Drive

4 Beds

4 Baths

4,605 Sq.Ft.

$2,595,000

MLS#: 7060546
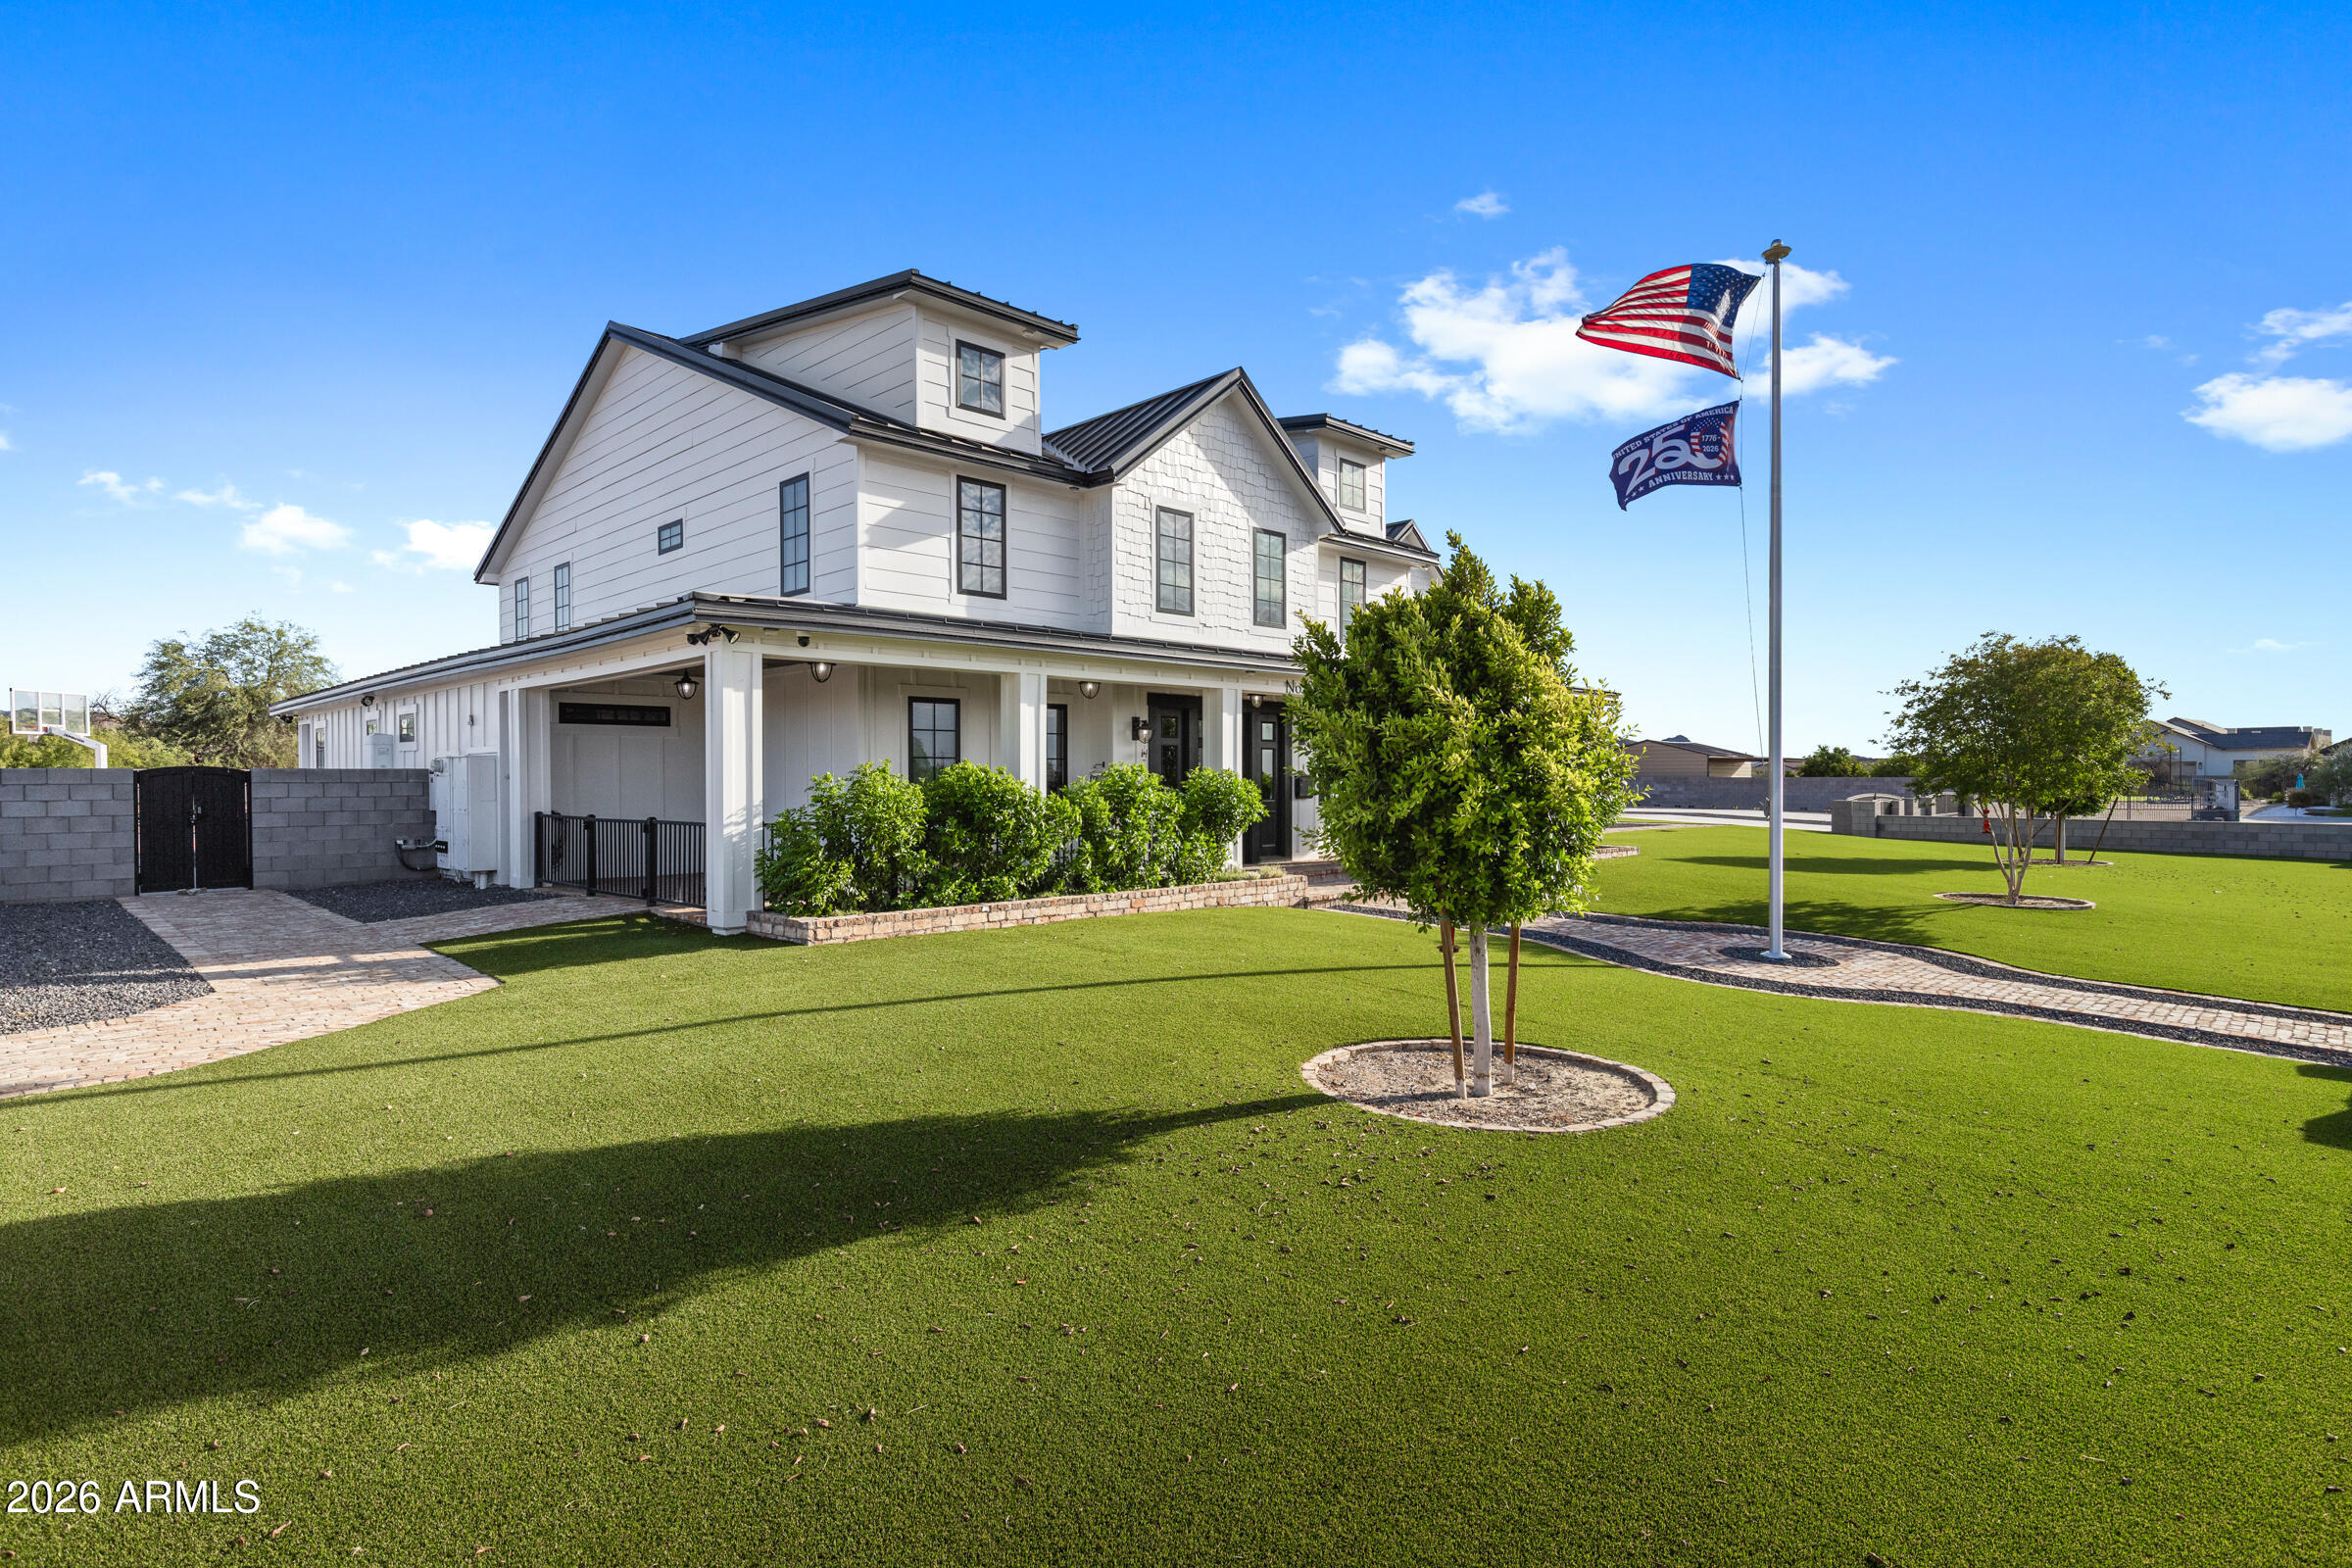
Stunning craftsmanship from Breinholt Development! Two stories of thoughtfully planned premium finishes in this nealy 5000 square foot custom home. Designer entry with tumbled, old world pavers leading up to massive covered porch ready for your rocking chairs! This 2.5 acre lot is fully fenced with 8x8x16 walls and custom gates all around. Oversized garages and RV garage are heated and cooled with a basketball hoop inside and closed off with insulated wooden doors. The kitchen boasts Thermador appliances with push-to-open doors in the columns as well as fridge and freezer beverage and snack drawers in the island. Massive farm sinks in both the kitchen as well as the laundry which has double stacked washer/dryer setup! Master shower is a spa entry steam shower with all the bells and whistles! Rubber floored gym space, a spacious game room, and a resort-style pool complete with a lazy river create the perfect setting for active families! There are too many custom touches to list here-this exceptional home is best experienced in person.
#7044506

Queen Creek

35816 N BELL Road

4 Beds

3 Baths

4,968 Sq.Ft.

$2,900,000

MLS#: 7044506

Rare offering in Queen Creek's prestigious Pegasus Airpark, where refined desert living meets private aviation. This estate offers direct taxi access to the private runway, a Santa Barbara-style residence with an appointed finished basement, and an impressive nearly 3,000 sq. ft. hangar with dual offices, kitchenette & bath. With approx. $775K in recent enhancements, the home showcases remodeled kitchen & baths, generous living spaces, elevated finishes, and seamless indoor/outdoor flow. The newly renovated resort-style yard features an expanded pool, new spa, and elegant outdoor spaces designed for entertaining or relaxing. A distinctive lifestyle property offering luxury, privacy, scale, aviation convenience, and everyday comfort in one remarkable setting in a premier fly-in community. Pegasus Airpark Community & Property Highlights

Pegasus Airpark is a gated private runway community designed around the aviation lifestyle, offering residents the rare ability to taxi directly from their property to the runway. Known for its longer-than-average runway, reduced fuel costs, and no landing fees, Pegasus remains one of Arizona's most unique residential airpark communities.

21553 E Pegasus Pkwy combines aviation functionality with extensive recent improvements and resort-style living.

Property Highlights

" Approx. 4,300 sq ft residence including finished basement
" Approx. 2,982 sq ft aircraft hangar
" Hangar dimensions approx. 68.4' x 42.4'
" Hangar includes dual offices, kitchenette, and bathroom
" Direct taxiway access from property to runway
" Refreshed Santa Barbara-inspired exterior
" Recently updated kitchen and bathroom improvements
" Andersen sliding doors creating enhanced indoor/outdoor flow
" Three new HVAC systems
" HVAC added to garage/hangar support areas
" New garage doors and entry gates
" Extensive front and backyard landscape redesign
" Expanded pool and spa renovation
" Outdoor Ramada and entertaining spaces
" Updated irrigation system
" Decorative landscape enhancements throughout property
" Oversized homesite with generous outdoor living space

Additional Notes

The property has undergone approximately $775,000 in recent improvements and enhancements, thoughtfully elevating both the home and grounds while maintaining the warmth and character of the original architecture. The combination of substantial hangar space, finished basement, direct runway access, and extensive recent upgrades creates a rare opportunity within the Pegasus Airpark community.
#7026094

Queen Creek

21553 E PEGASUS Parkway

4 Beds

3 Baths

4,329 Sq.Ft.

$2,900,000

MLS#: 7026094
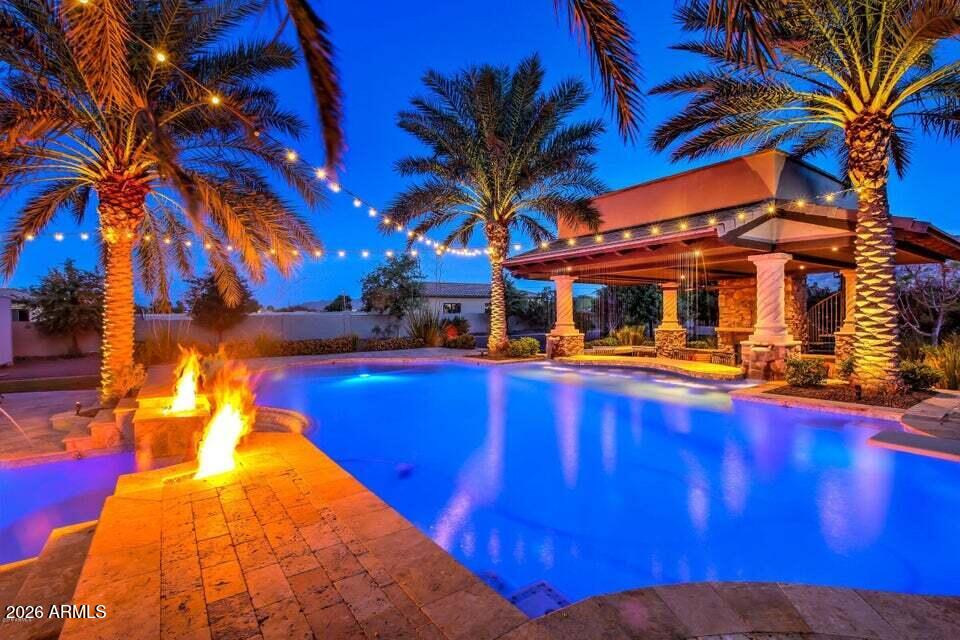
BEST HOME ON TOUR ''BEST PRESENTATION & VALUE''!! This unique custom estate has a QC mailing address but is actually located within the TOWN OF GILBERT offering a highly desired location, fantastic amenities of GILBERT and highly ranked A+ Chandler schools! This gorgeous custom home sits on a private 1.2 acre lot with no HOA and horse privileges, offering breathtaking mountain views and the ultimate in privacy! Professionally designed outdoor living spaces, creating a truly spectacular backyard retreat that feels like your own private resort! The resort-style pool design gives The Phoenician & Biltmore a run for their money! 2 POOLS...yes 2! An elevated diving pool with a negative edge, spills over into the lower play pool below.  (continued...) The upper pool features a swim-up bar with seating for 7, perfectly positioned to enjoy the amenities of the stunning 2-story ramada. Designed with entertaining in mind, the lower level of the ramada offers multiple lounge areas, including a cozy seating area centered around one of two fireplaces. A spiral staircase leads to the upper viewing deck, where another fireplace and sweeping views of the San Tan Mountains create a spectacular setting for relaxing evenings and unforgettable sunsets. Every detail of the backyard was thoughtfully curated--from the expansive patio just off the home featuring a built-in BBQ area, elegant bar and beverage center with custom shelving, LED lighting, and kegerator, to the abundant custom seating areas throughout the space. Enjoy your favorite music through two-channel surround sound while staying cool beneath the industrial ceiling fan. This outdoor living environment truly redefines luxury entertaining. Inside, the home is equally impressive. Meticulously maintained and highly upgraded, the thoughtfully designed floor plan features two primary suites on the main level, along with a beautiful executive office. The fully finished basement offers two spacious bedrooms--each with walk-in closets and private patio access--as well as a kitchen, laundry room, and a comfortable living room that opens to an additional outdoor patio, creating an ideal space for guests or multi-generational living. Throughout the home you will find rich wood and travertine flooring, custom window treatments, upgraded cabinetry, matching built-ins, designer lighting, and soaring ceilings that enhance the home's elegant character. The chef's kitchen is designed to impress, featuring an oversized induction cooktop, upgraded stainless steel appliances, an expansive center island, a massive walk-in pantry, and beautiful granite countertops. Additional custom details include alder wood doors, smooth wall finishes, and kerfing throughout, reflecting the exceptional craftsmanship found throughout the home. Car enthusiasts and RV owners will appreciate an oversized 3-car garage, gated 8-car auto court, and two RV gates--including an automatic front gate and a rear gate providing full access to the backyard. Conveniently located just minutes from shopping, dining, and entertainment at SanTan Village, as well as Gilbert's 272-acre Regional Park and easy access to the Loop 202 freeway. 
This meticulously maintained, highly upgraded estate offers a rare combination of luxury, privacy, and resort-style living--an extraordinary opportunity to truly live in your own PARADISE!
#6998419

Queen Creek

3309 E SUNNYDALE Drive

5 Beds

3 Baths

5,034 Sq.Ft.

$2,400,000

MLS#: 6998419
Stunning custom home highly upgraded with wood plank tile floors, gourmet kitchen with oversized Quartz Island and counters, expansive white cabinets with trendy hardware. Thermador stainless appliances with 6 burner gas cooktop. Dining room with custom millwork adding decorator touch! Lavish master bath, Rain shower, separate tub, oversized walk-in closet. 14' RV garage plus 2 car garage. Exterior Turf front, travertine covered patio, firepit, pool and putting green. Tall custom 8' front door, Energy efficient Green Features, 2x6 construction .
#6992338

Queen Creek

25228 S STAR Drive

4 Beds

4 Baths

4,003 Sq.Ft.

$2,750,000

MLS#: 6992338
Beyond the gates of Equestrian Estates stands a modern masterpiece where timeless architecture and resort-inspired living converge. Set on a private 1.1-acre homesite, soaring 13-foot ceilings, walls of glass, and designer finishes define this extraordinary custom estate. A showpiece chef's kitchen is complemented by a concealed prep kitchen hidden behind custom cabinetry. The backyard unfolds as a private resort featuring a pool, spa, Baja shelf, water features, outdoor kitchen, and expansive covered patio. The spa-inspired owner's retreat, detached guest casita, executive office, hidden bonus room, Thermador appliances, four-car garage, horse privileges, mountain views, and direct gated access to Casteel High School complete this exceptional residence.
#7046792

Queen Creek

24506 S 186TH Place

5 Beds

5 Baths

5,902 Sq.Ft.

$3,190,000

MLS#: 7046792

Price reduced
SELLER IS OFFERING 1% RATE BUY DOWN TO BUYERS!!! This stunning home features lush landscaping, creamy white interiors, and elegant stone finishes throughout. Located in the prestigious Whitewing Whisper Ranch community, this exceptional property offers 5 bedrooms, 5.5 bathrooms, attached casita, resort-style pool, and a 4-car garage across just under 5,000 square feet -- perfectly designed for entertaining or enjoying a peaceful retreat.

From the moment you enter, you're welcomed by an open-concept floor plan filled with warm yet modern designer upgrades and thoughtful details throughout. Expansive walls of glass seamlessly connect the indoor living spaces to the spectacular backyard oasis. The outdoor living area is truly an entertainer's dream, featuring raised garden beds, a sparkling pool, a covered BBQ and sports bar area perfect for hosting friends and family, and a custom firepit where you can relax under the stars on cool desert evenings.

The spacious primary suite offers a luxurious escape, complete with a spa-inspired bathroom showcasing floor-to-ceiling designer tile, an oversized walk-in shower, and a generous walk-in closet.

The main residence includes 4 bedrooms and 4.5 bathrooms, while the detached casita provides a comfortable private living space with its own living room -- ideal for guests or multigenerational living.

This one-of-a-kind home combines luxury, comfort, and timeless style in one unforgettable setting. Don't miss the opportunity to make it yours.
#7033402

Queen Creek

25017 S 198TH Place

5 Beds

5 Baths

4,965 Sq.Ft.

$2,550,000

MLS#: 7033402

GORGEOUS New Construction coming soon to the highly sought after community of Sonoqui Ranch! Located in the rapidly growing Town Of Queen Creek with Breathtaking Mountain views, close to amenities, shopping and restaurants, this 7,372 sq ft, 5 bed/5 and a half bath home will feature a STUNNING Modern Farmhouse Style exterior with Neutral Stone, Siding and Stucco, complimented with desirable Black features and roof. Home will also have feature a formal dining area, study, great room, entertainment/flex room, fireplace, and primary en suite. With a separate 2,941 sq ft casita, separate RV parking, oversized yard, and patio, this home is perfect for entertaining!
#7065876

Queen Creek

19518 E MELISSA Place

5 Beds

5 Baths

10,313 Sq.Ft.

$2,990,000

MLS#: 7065876
Price reduced
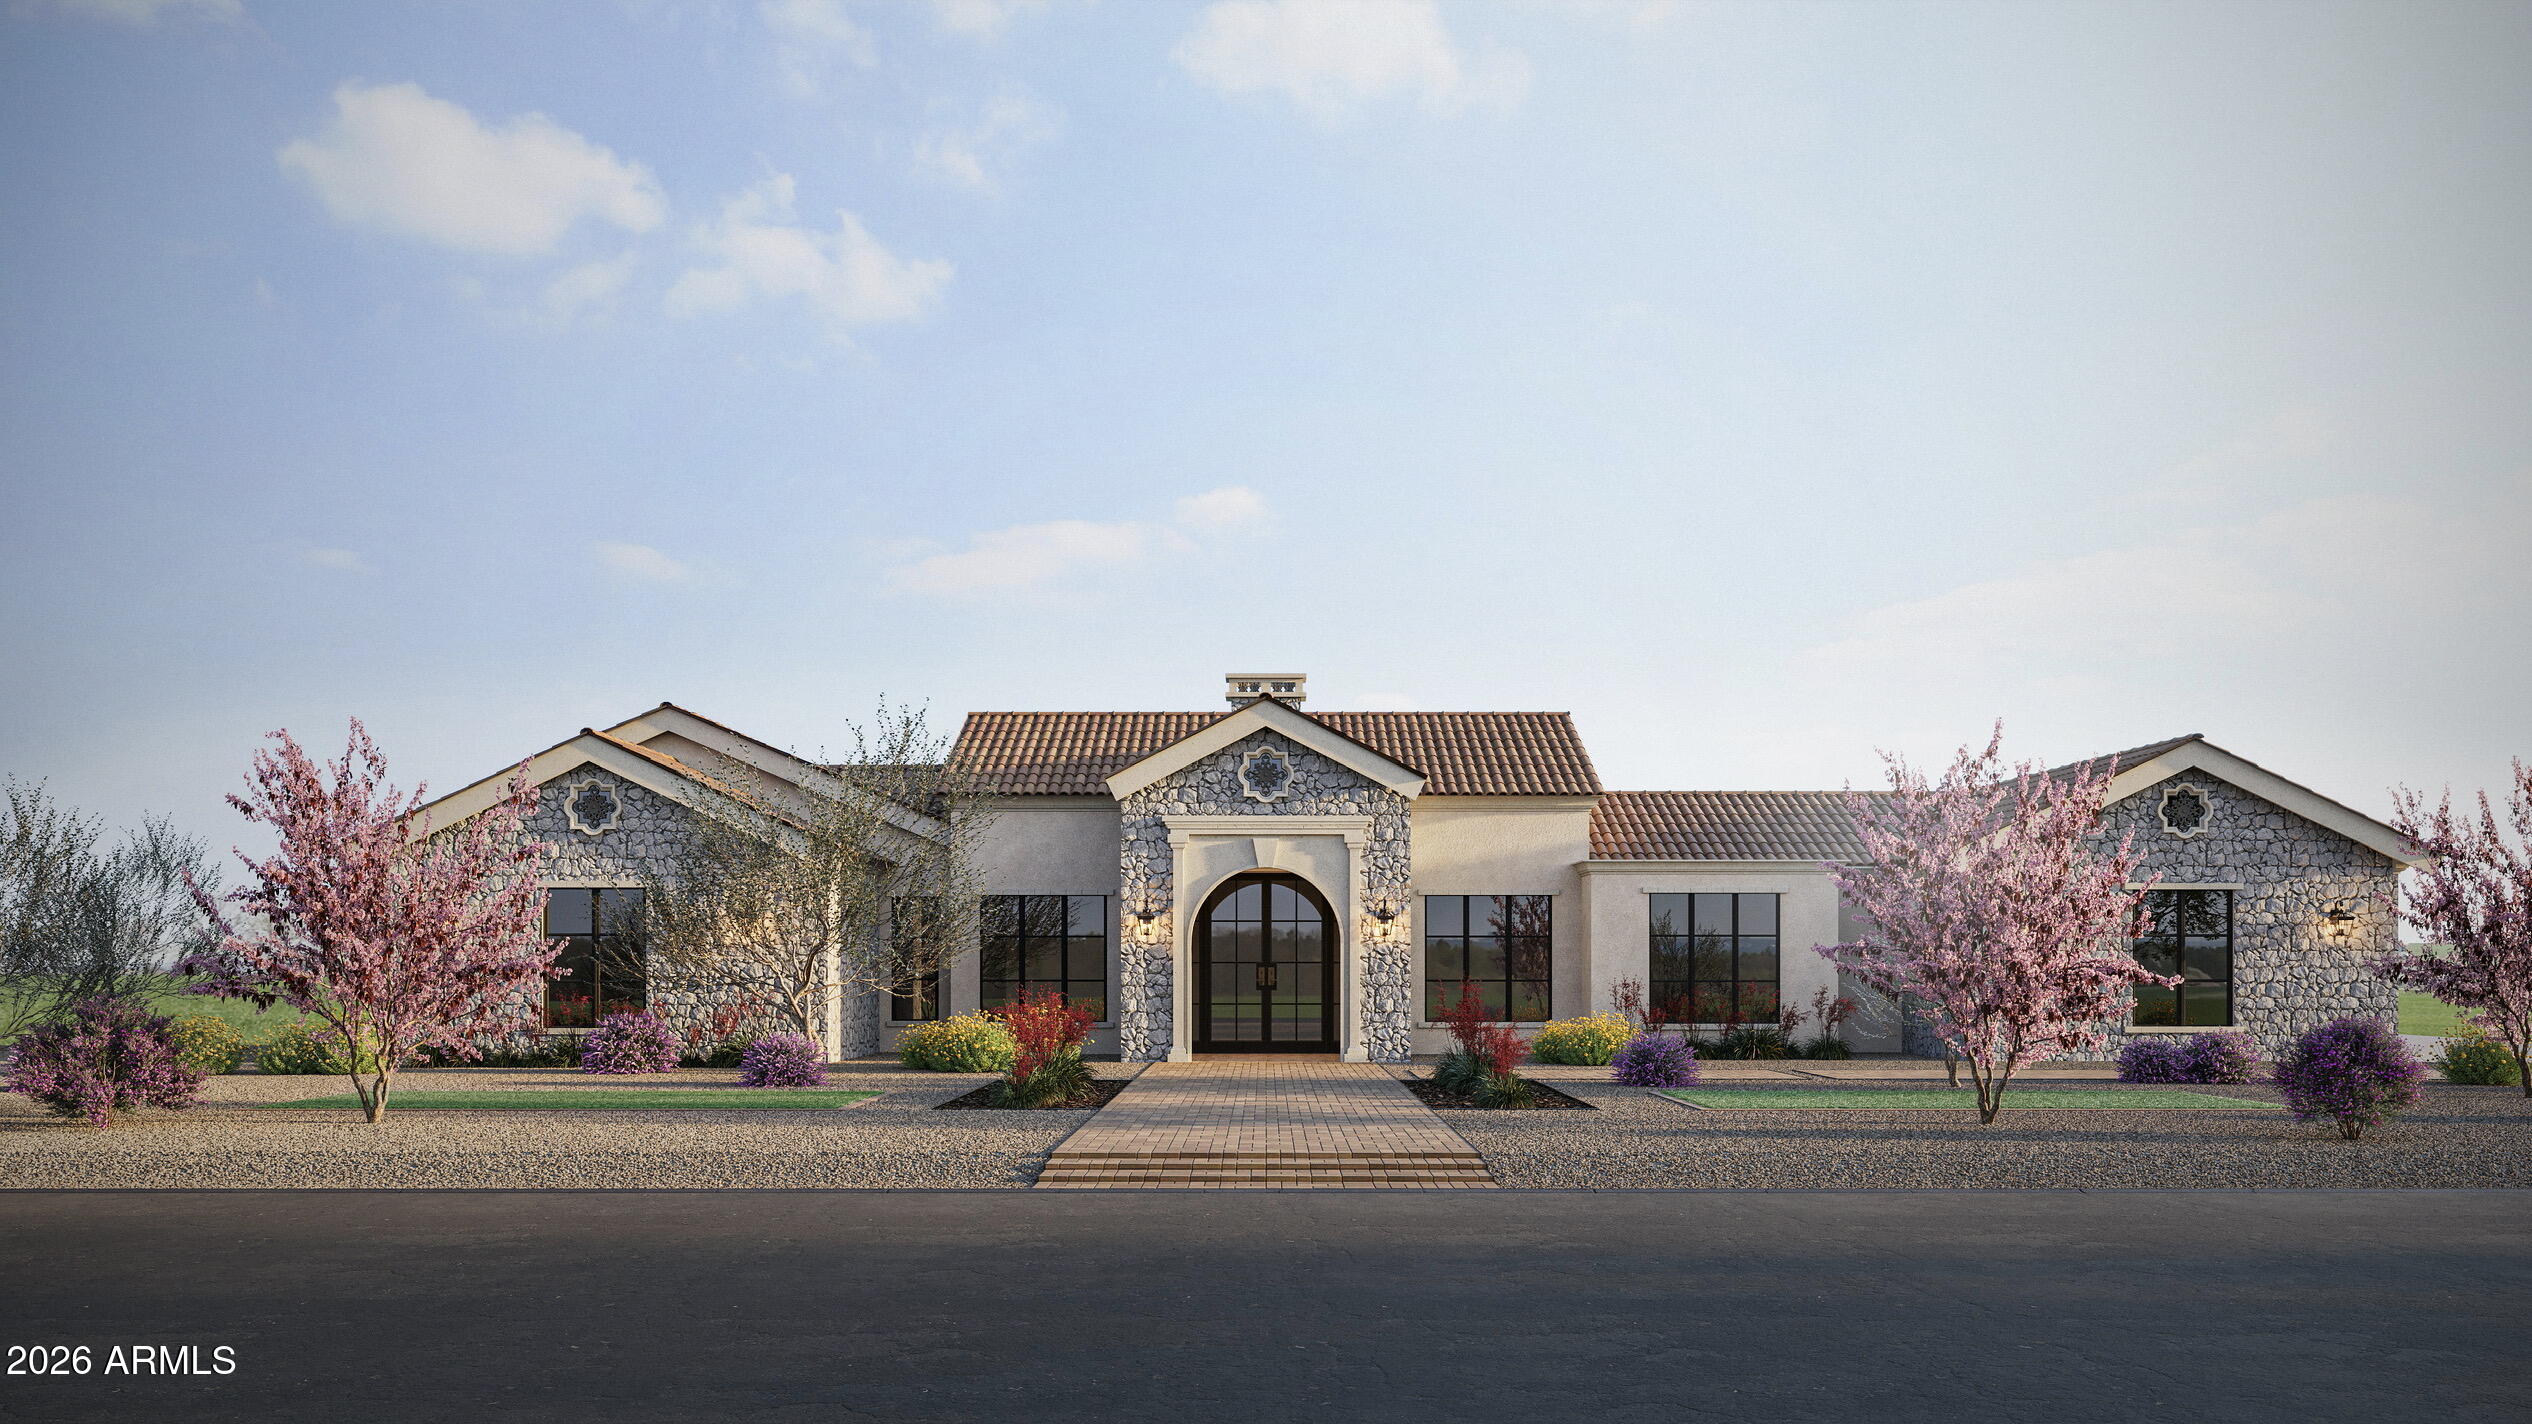
Luxury custom home under construction in a gated Queen Creek community with estimated completion in November 2026. This 5,553 sq ft residence offers 5 bedrooms, 7 bathrooms, and an open-concept design ideal for entertaining. Situated on a 1-acre lot, the property includes a 750 sq ft detached casita, walk deck, and 3-car garage. With an acceptable offer, seller is offering a $100,000 allowance toward landscaping, providing the buyer with the flexibility to complete the landscaping to their preferences; unused amounts will be credited at closing. Renderings and specs subject to change during construction.
#6989659

Queen Creek

10914 W GOLDDUST Drive

5 Beds

5 Baths

5,553 Sq.Ft.

$2,700,000

MLS#: 6989659

This custom home, built by E&A Custom Homes, presents a rare opportunity to live in a woodland paradise in the desert. Mature trees and landscaping, and a sprawling lawn welcome you to this modern estate, with a detached casita and a total of nine garage spaces. The main home has 4,885 livable square feet, which includes 4 bedrooms, 3 full bathrooms, a powder room, and full pool bathroom. Inside the glass and iron double door entry way, you are greeted by a large foyer that opens to both the great room and formal dining room. The gallery beyond the formal dining has a built-in bar and leads to butler's pantry with a Sonic ice maker. In the butler's pantry, look up! The coved ceiling in the butler's pantry has been tiled with sparkling tile imported from Italy. The chef's kitchen has a subzero refrigerator, tons of cabinet space, an expansive island with marble counter tops, and a walk-in pantry. The kitchen opens to the great room which has a built-in entertainment center and LED fireplace. The great room has a wall of glass sliding doors that open to the extended outdoor living space. A media/billiards room is tucked just behind that great room, which also has a wall of glass sliding doors open to the outdoor living space. The media room has custom blackout drapery and sound proof insulation on all walls and ceiling, allowing for the perfect home theater. Tucked down a hall, is a den, powder room and  3 secondary bedrooms. Two of those share a Jack & Jill bathroom, and the additional has an en-suite bathroom. The master bedroom sits in the rear of the home, off of the master foyer. The en-suite bathroom in the master bathroom has a free standing soaking tub, walk-in shower, dual vanities, and two large walk-in closets. Concealed in one closet is a hidden vault room. The main home has a five car garage and two large storage closets. The ADA compliant casita has an additional full bedroom and sitting area, kitchenette, washer and dryer, and full bathroom with walk-in closet. An additional one car garage is attached to the casita. At the very rear of the almost acre lot is a car lover's dream! Here you'll find an additional detached, three-car garage, with workshop and storage room. The backyard oasis has play pool, spa, full pool bathroom, outdoor kitchen, fire pit and yard lined with mature citrus and pecan trees. The home has a whole house sound system, with speakers throughout the interior and an outdoor system that includes two 1000 watt, in-ground subwoofers and ten outdoor speakers. Additional features include permanent holiday lighting and a professionally installed misting system on the back patio. Living at The Pecans affords a completely different experience from typical Arizona communities. Come home to canopied boulevards with wide, tree-lined medians fronted by custom homes. The community is alive with parks, playgrounds, splash pad, a putting green, and miles of walking and biking trails. And everywhere there's the splendor of the trees with their cooling shade, lush foliage and ever-changing colors. The Pecans is referred to as an Arizona surprise because a feeling of unexpected wonder is the reaction from everyone who is introduced to this extraordinary property. For the past 30 years The Pecans has been a working grove with thousands of mature pecan trees. In this enchanting environment, is a custom estate community with just 258 Queen Creek Home sites.

20666 E SUNRISE Court

Message successfully sent.

I agree to receive email communication and understand I can unsubscribe at any time.

I agree to be contacted by The Mandy Gold Team | Haymore Real Estate LLC via call, email, and text for real estate services. To opt out, you can reply 'stop' at any time or reply 'help' for assistance. You can also click the unsubscribe link in the emails. Message and data rates may apply. Message frequency may vary. Privacy Policy

 - property

Send a message

Message successfully sent.

Reason for contacting?

I agree to receive email communication and understand I can unsubscribe at any time.

I agree to be contacted by The Mandy Gold Team | Haymore Real Estate LLC via call, email, and text for real estate services. To opt out, you can reply 'stop' at any time or reply 'help' for assistance. You can also click the unsubscribe link in the emails. Message and data rates may apply. Message frequency may vary. Privacy Policy

Sign In Sign Out

Virtual Assistant

Would you like to take the next step with this property? We can help you schedule a showing or virtual tour, or send you more details.

Yes, I would like more information.

Thank You for Your Reply, One of Our Agents will contact you as soon as possible

No, maybe later.

Thank you, you can always contact me via email, phone number or through the contact form.

Realhub AI

Lucy - Your AI-Powered Realtor

Update Your Temporary Password

Personalize your search

Enter your email and we'll notify you immediately when new listings match what you're looking for.

or enter email address

Already have an account ? Login here

Continue your home search

I agree to receive communications and understand I can unsubscribe at any time.

I agree to be contacted by The Mandy Gold Team | Haymore Real Estate LLC via call, email, and text for real estate services. To opt out, you can reply 'stop' at any time or reply 'help' for assistance. You can also click the unsubscribe link in the emails. Message and data rates may apply. Message frequency may vary. Privacy Policy

Already have an account ? Login here

We use cookies

We use cookies primarily for analytics to enhance your experience. By accepting, you agree to our use of these cookies. You can manage your preferences or learn more about our cookies policy.