2141 S Flying Heart Lane

Tucson, AZ 85713

Contemporary, Modern

Tucson, AZ 85713

2141 S Flying Heart Lane

$349,900

MLS#: 22622955

Status: Active

Listing provided by: Oliver Realty, LLC

Listing agent phone: None

Last update: 5 hours ago

New on site today

Tucson Estates NO. 2 (1-560) - Residential

About

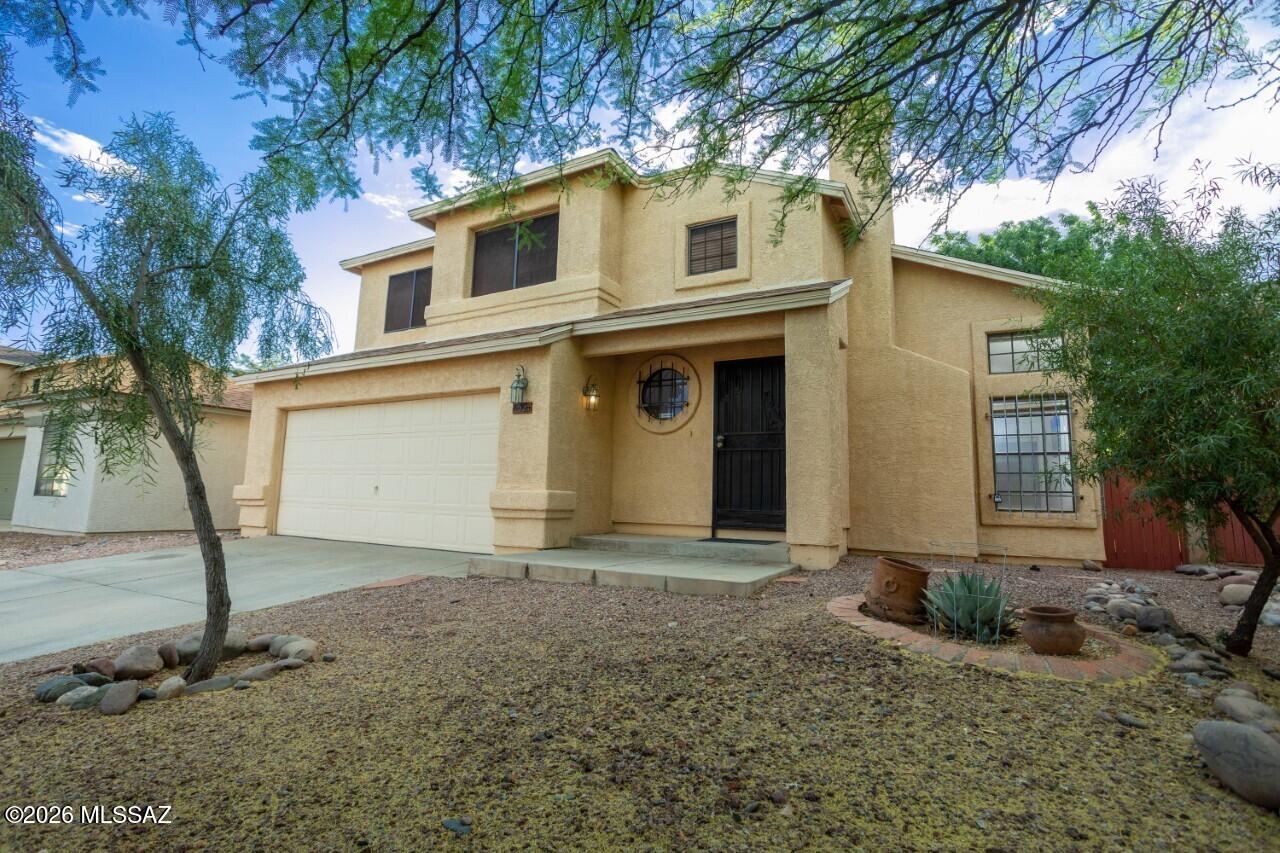
Newer construction, mountain views, and truly move-in-ready condition come together in this beautifully finished 3-bedroom, 2-bath home in Tucson Estates No. 2. Built in 2021, this single-level home offers a bright, open great-room design with ceramic tile throughout, abundant natural light, LED lighting, ceiling fans, and dual-pane windows. The kitchen is both stylish and functional with granite countertops, crisp white cabinetry, generous pantry storage, and stainless steel appliances, flowing seamlessly into the dining and living spaces for easy everyday living and entertaining. The spacious primary suite features a generous closet and private full bath, while two additional bedrooms provide flexibility for guests, a home office, or hobby space. Outside, enjoy low-maintenance d landscaping, a paver driveway, tile roof, stucco exterior, and beautiful surrounding mountain and desert views. The refrigerator, washer, and dryer all convey, making this home even easier to settle into from day one. Residents of Tucson Estates No. 2 also enjoy access to community amenities including a pool, spa, tennis, pickleball, and clubhouse, all just minutes from the scenic trails and natural beauty of Tucson Mountain Park.

Property

Beds

3

Full Baths

2

1/2 Baths

None

Year Built

2021

Sq.Footage

1,398

Features

Features & Amenities

Interior

  • Other Interior Features

    Granite Counters, Pantry, High Speed Internet

  • Total Bedrooms

    3

  • Bathrooms

    2

  • Basement YN

    NO

  • Cooling YN

    YES

  • Cooling

    Central Air, Ceiling Fan(s)

  • Fireplace YN

    NO

  • Heating YN

    YES

  • Heating

    Forced Air, Electric

  • Pet friendly

    N/A

Exterior

  • Garage

    No

  • Construction Materials

    Stucco, Frame

  • Other Exterior Features

    None

  • Parking

    None

  • Patio and Porch Features

    None

  • Pool

    No

  • View

    Mountain(s), Desert

Area & Lot

  • Lot Features

    Subdivided, Few Trees

  • Lot Size(acres)

    0.14

  • Lot Size(square feet)

    6,229

  • Property Type

    Residential

  • Property Sub Type

    Single Family Residence

  • Architectural Style

    Contemporary, Modern

Price

  • Sales Price

    $349,900

  • Tax Amount

    $2,365

  • Sq. Footage

    1,398

  • Price/SqFt

    $250

HOA

  • Association

    YES

  • Association Fee

    $85

  • Association Fee Frequency

    Monthly

  • Association Fee Includes

    N/A

Property Resources

  • Horse Property

    NO

School District

  • Elementary School

    Banks

  • Middle School

    Valencia

  • High School

    Cholla

Property Features

  • Association Amenities

    Maintenance, Clubhouse, Park, Pool, Spa/Hot Tub, Tennis Court(s), Sport Court

  • Senior Community YN

    NO

  • Water Source

    Public

Schedule

Schedule a Showing

Showing scheduled successfully.

What is 3 + 4 ?


Change time

Mortgage calculator

Estimate your monthly mortgage payment, including the principal and interest, property taxes, and HOA. Adjust the values to generate a more accurate rate.

Your payment

Principal and Interest:

$

Property taxes:

$

HOA fees:

$

Total loan payment:

$

Total interest amount:

$

Location

  • County

    Pima

  • Elementary School

    Banks

  • Middle School

    Valencia

  • High School

    Cholla

Listing Courtesy of Michael D Oliver, Oliver Realty, LLC

RealHub Information is provided exclusively for consumers' personal, non-commercial use, and it may not be used for any purpose other than to identify prospective properties consumers may be interested in purchasing. All information deemed reliable but not guaranteed and should be independently verified. All properties are subject to prior sale, change or withdrawal. RealHub website owner shall not be responsible for any typographical errors, misinformation, misprints and shall be held totally harmless.

Agent Kelly Hammer

Kelly Hammer

Associate Broker / RealtorĀ®

Call Kelly today to schedule a private showing.


* Listings on this website come from the FMLS IDX Compilation and may be held by brokerage firms other than the owner of this website. The listing brokerage is identified in any listing details. Information is deemed reliable but is not guaranteed. If you believe any FMLS listing contains material that infringes your copyrighted work please click here to review our DMCA policy and learn how to submit a takedown request.Ā© 2024 FMLS.

Properties

Related properties

New on site today
Come take a look at this Eastside Ranch Style Home with 3 bedrooms and 2 baths. Enjoy a bbq with large backyard and sparkling pool, covered patio with rolling shades and permitted metal awning. This homes offers a large workshop inside the 2 car garage, plus an additional garage /storage room for motorcycles or more. Enjoy low electric bills with the PAID OFF Solar. This home has NO HOA and is close to all major shopping ,bus lines and restaurants. Call for private showing.
#22622952

Tucson

3522 S Chesin Drive

3 Beds

2 Baths

1,693 Sq.Ft.

$300,000

MLS#: 22622952

New on site today
Midcentury character meets relaxed Tucson living in this 3-bedroom, 2-bath home, cared for by just two families since it was built. Inside, a distinctive fireplace, warm tile floors, and separate living and family rooms create inviting spaces to gather or unwind. The hall bath retains its original tile, while the primary bath features an updated shower and cabinetry. Outside, mature landscaping, a covered patio, and a freeform pool create a private-feeling retreat. Centrally located with convenient access to Davis-Monthan AFB and everyday amenities.
#22622954

Tucson

6001 E 34th Street

3 Beds

2 Baths

1,504 Sq.Ft.

$330,000

MLS#: 22622954

New on site 1 day ago
Energy efficiency and thoughtful updates make this beautifully maintained home a stand out. Vaulted ceilings, Saltillo tile and laminate flooring offer warmth and character. The kitchen features stainless appliances, newer butcher block counters, Talavera tile accents and backsplash, plus an R/O system. Updated bathrooms include walk-in showers, while the primary bath adds a relaxing soaking tub. HVAC, roof and pipes have been replaced (no poly!) which adds peace of mind. Owned solar and newer windows mean low energy bills.  Step outside to a lush, thoughtfully designed backyard with an extended patio, fruit trees, herb and vegetable gardens and composting area. No pesticides! An artfully crafted retaining wall and winding path add charm and create a wonderful space to explore and enjoy.
#22622919

Tucson

10660 E Channelside Drive

4 Beds

2 Baths

1,730 Sq.Ft.

$395,000

MLS#: 22622919

New on site 1 day ago
Stylish Santa Fe Retreat with Resort-Style Backyard in North Tucson

Welcome to 1352 W Hopbush Way, a beautifully updated 3-bedroom, 2-bathroom home offering 1,415 square feet in one of North Tucson's established 85704 neighborhoods. With classic Southwestern architecture -- a tiled roof, arched entry, and desert landscaping accented by a statement saguaro -- this home makes a striking first impression, especially as dusk settles over the mountain views beyond.

Step through the rustic wood and iron front door into a bright, vaulted great room anchored by a sleek linear gas fireplace with a floating wood mantel and mounted TV. Tile flooring flows throughout the main living areas, and oversized clerestory windows fill the space with natural light.

The fully remodeled kitchen is a tru showpiece: crisp white shaker cabinetry with gold hardware, quartz waterfall-edge countertops, a farmhouse sink, a gold pot-filler over the gas range, a penny-tile backsplash, built-in beverage fridge, and a large island with bar seating -- perfect for entertaining or everyday living.

The primary suite offers a spacious layout with a walk-in closet and an en-suite bath featuring a dual-sink vanity with quartz counters, a step-in shower, and a large mirrored medicine cabinet.

Out back, discover a true entertainer's dream: a covered patio topped with a corrugated pergola roof and market lights, a built-in stone bar with seating, a lounge area, and space for a grill and dining table -- all overlooking a low-maintenance turf lawn framed by block-wall fencing for privacy.

Additional features include a 2-car garage, updated fixtures throughout, and a location close to shopping, dining, and top-rated Amphitheater schools.

This move-in-ready home blends modern updates with timeless Southwestern charm -- schedule your showing today!
#22620721

Tucson

1352 W Hopbush Way

3 Beds

2 Baths

1,415 Sq.Ft.

$405,000

MLS#: 22620721

New on site 1 day ago
Range listing $349,900 - $364,900. Welcome to this beautifully remodeled Northside gem! This inviting 3-bedroom, 2-bath home blends modern style with comfortable everyday living. Step inside to discover fresh, contemporary finishes, an updated interior, and a bright, welcoming atmosphere that feels move-in ready from the moment you arrive. The thoughtfully renovated kitchen offers a stylish space to cook and gather, while the updated bathrooms add a polished touch throughout. Spacious bedrooms provide room to relax, work, or accommodate guests. Ideally located on Tucson's desirable Northside, this home puts you close to shopping, dining, schools, parks, and everyday conveniences.
#22622909

Tucson

6430 N Lena Place

3 Beds

2 Baths

1,348 Sq.Ft.

$349,900

MLS#: 22622909

New on site 1 day ago
Beautifully remodeled Southwestern style townhouse. Located in a convenient Central Tucson location. Rich wood look LVP flooring. Updated modern kitchen. New Stainless steel appliances. New custom interior paint. New carpet and padding in bedrooms. Wood burning fireplace in living room.  Updated bathrooms. Ceiling fans in living room and bedrooms. Fenced yard. Mature trees. Upgraded door hardware and light fixtures. Two car carport. Mountain Views. This home shows beautifully.
#22622900

Tucson

3266 N Little Creek Place

4 Beds

2 Baths

1,746 Sq.Ft.

$349,500

MLS#: 22622900

New on site 1 day ago
Seller will accept or counter offers 399,000 - 415,000.  Nestled in a quiet tucked away neighborhood with immediate access to the Riverwalk, this 3bd/2bth has been impeccably maintained by owner of more than 25 years.  Large open living spaces with vaulted ceilings.  Spacious kitchen with island, breakfast bar is open to dining area with fireplace.  Three spacious bedrooms.  Sliding doors lead to mature manicured backyard with covered patio and built in grill.  This home is completely turnkey, possibly sold fully furnished.  Move in ready.  Perfect for winter visitors or use as air bnb, vrbo. Ready to go!! Great opportunity.....
#22622893

Tucson

7768 E Marquise Drive

3 Beds

2 Baths

1,814 Sq.Ft.

$399,000

MLS#: 22622893

New on site 1 day ago
Bright and well-maintained home featuring an open great room and dining area with tile flooring, neutral two-tone interior paint, and plenty of natural light. The kitchen offers granite countertops, dark cabinetry, stainless steel appliances, and recessed lighting. Additional features include a tankless water heater, security cameras, ceiling fans in the great room and primary bedroom, and ceiling-fan prewires in the additional bedrooms for easy future installation. The backyard is designed for low-maintenance living with artificial turf, pavers, and a covered patio.
#22622912

Tucson

3301 N Baby Bruno Way

3 Beds

2 Baths

1,326 Sq.Ft.

$367,500

MLS#: 22622912
New on site 1 day ago
Welcome to this beautiful 3-bedroom, 2.5-bath home in the highly desirable Shannon Club community. Designed for both everyday living and entertaining, the well-appointed kitchen opens to the spacious family room, creating the perfect gathering space for friends and family. A separate front living room features a cozy gas fireplace, offering a warm and inviting place to relax. Upstairs, you'll find a spacious primary suite along with two additional bedrooms, providing plenty of room for family, guests, or a home office. The true highlight of this home is the private backyard. Backing to a natural wash instead of immediate neighbors you'll enjoy peaceful views, added privacy, and the soothing sounds of nature. Just a short stroll away is the community pool, perfect for cooling off during Arizona's warm summer months. Shannon Club's prime location puts you directly across from the Omni Tucson National Resort & Spa and championship golf course, with excellent dining, shopping, and everyday conveniences just minutes away. Privacy, comfort, and an unbeatable location--this home truly has it all!
#22616309

Tucson

8521 N Spring Creek Drive

3 Beds

2 Baths

1,713 Sq.Ft.

$314,900

MLS#: 22616309

Newer construction, mountain views, and truly move-in-ready condition come together in this beautifully finished 3-bedroom, 2-bath home in Tucson Estates No. 2. Built in 2021, this single-level home offers a bright, open great-room design with ceramic tile throughout, abundant natural light, LED lighting, ceiling fans, and dual-pane windows.

The kitchen is both stylish and functional with granite countertops, crisp white cabinetry, generous pantry storage, and stainless steel appliances, flowing seamlessly into the dining and living spaces for easy everyday living and entertaining.

The spacious primary suite features a generous closet and private full bath, while two additional bedrooms provide flexibility for guests, a home office, or hobby space.

Outside, enjoy low-maintenance d landscaping, a paver driveway, tile roof, stucco exterior, and beautiful surrounding mountain and desert views. The refrigerator, washer, and dryer all convey, making this home even easier to settle into from day one.
Residents of Tucson Estates No. 2 also enjoy access to community amenities including a pool, spa, tennis, pickleball, and clubhouse, all just minutes from the scenic trails and natural beauty of Tucson Mountain Park.

2141 S Flying Heart Lane

Message successfully sent.

I agree to receive email communication and understand I can unsubscribe at any time.

I agree to be contacted by The Mandy Gold Team | Haymore Real Estate LLC via call, email, and text for real estate services. To opt out, you can reply 'stop' at any time or reply 'help' for assistance. You can also click the unsubscribe link in the emails. Message and data rates may apply. Message frequency may vary. Privacy Policy

 - property

Send a message

Message successfully sent.

Reason for contacting?

I agree to receive email communication and understand I can unsubscribe at any time.

I agree to be contacted by The Mandy Gold Team | Haymore Real Estate LLC via call, email, and text for real estate services. To opt out, you can reply 'stop' at any time or reply 'help' for assistance. You can also click the unsubscribe link in the emails. Message and data rates may apply. Message frequency may vary. Privacy Policy

Sign In Sign Out

Virtual Assistant

Would you like to take the next step with this property? We can help you schedule a showing or virtual tour, or send you more details.

Yes, I would like more information.

Thank You for Your Reply, One of Our Agents will contact you as soon as possible

No, maybe later.

Thank you, you can always contact me via email, phone number or through the contact form.

Realhub AI

Lucy - Your AI-Powered Realtor

Update Your Temporary Password

Personalize your search

Enter your email and we'll notify you immediately when new listings match what you're looking for.

or enter email address

Already have an account ? Login here

Continue your home search

I agree to receive communications and understand I can unsubscribe at any time.

I agree to be contacted by The Mandy Gold Team | Haymore Real Estate LLC via call, email, and text for real estate services. To opt out, you can reply 'stop' at any time or reply 'help' for assistance. You can also click the unsubscribe link in the emails. Message and data rates may apply. Message frequency may vary. Privacy Policy

Already have an account ? Login here

We use cookies

We use cookies primarily for analytics to enhance your experience. By accepting, you agree to our use of these cookies. You can manage your preferences or learn more about our cookies policy.

